$540,000 $2,899 est/mo Sourced by Back At You
24526 Grayson Falls Lane,Spring, TX 77389
Spring, TX 77389

Description
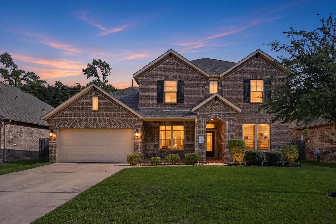
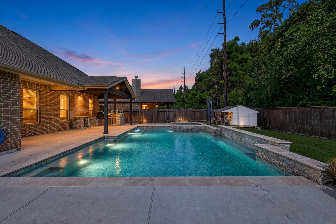
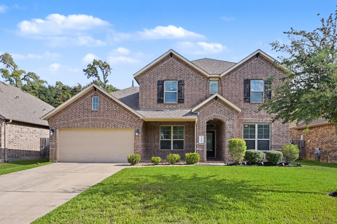
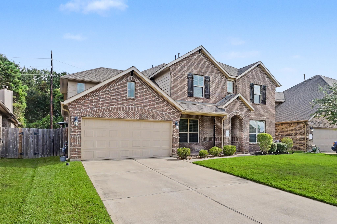
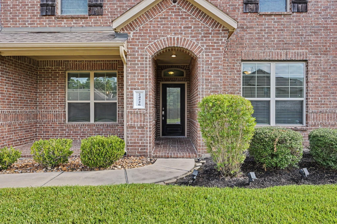
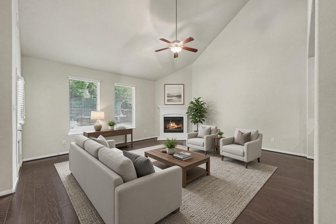
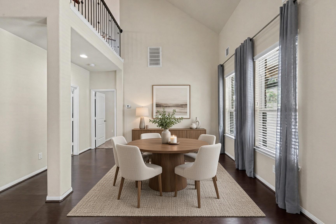
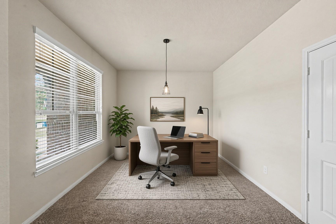
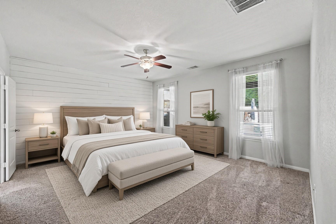
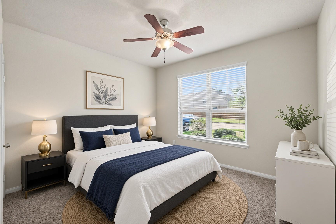
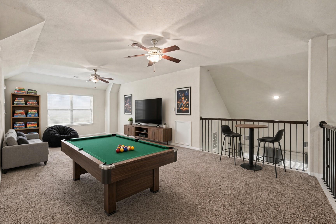
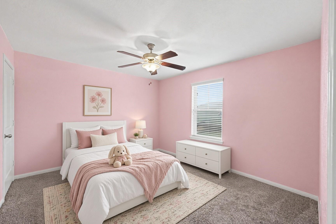
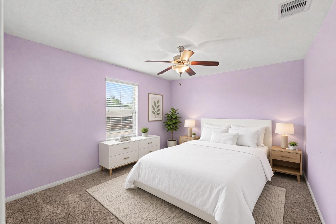
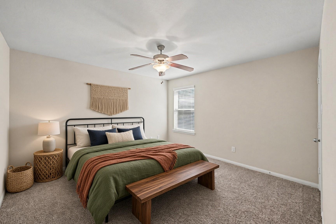
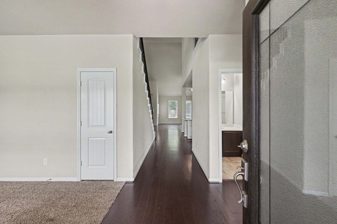
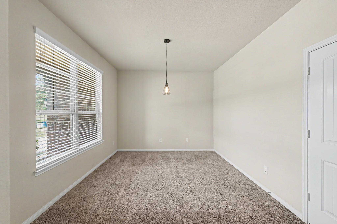
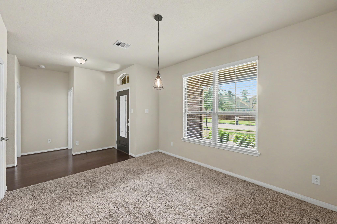
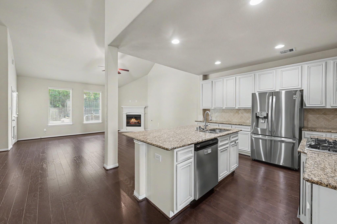
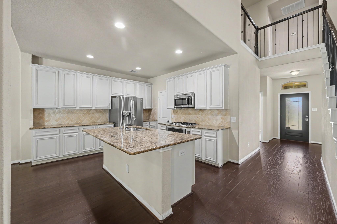
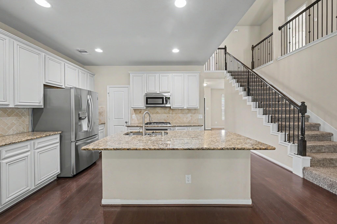
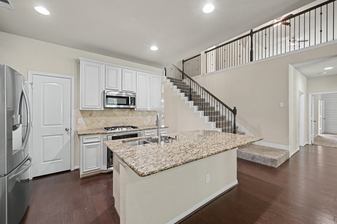
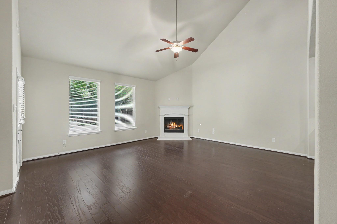
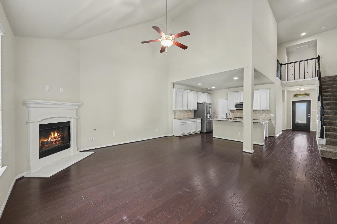
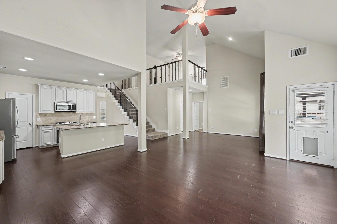
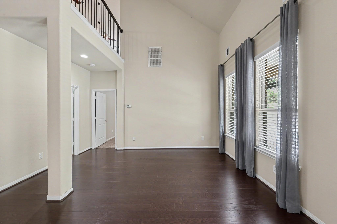
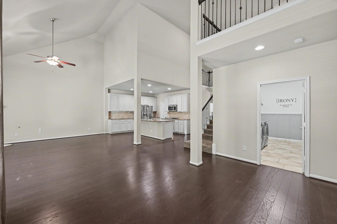
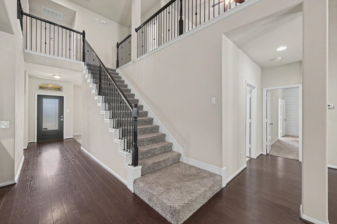
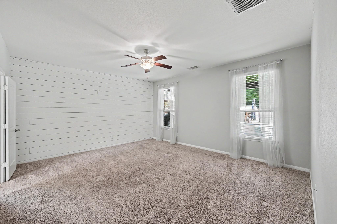
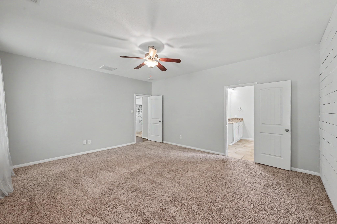
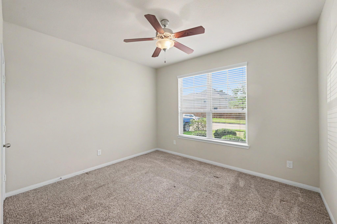
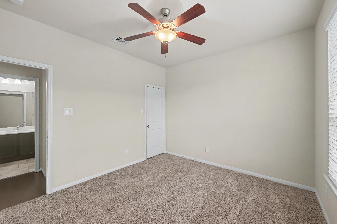
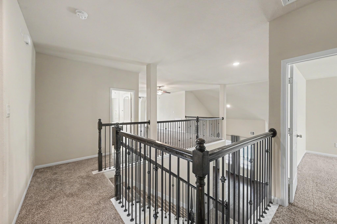
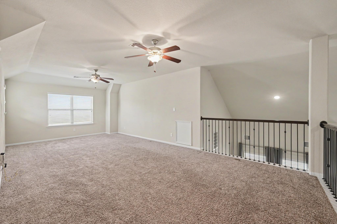
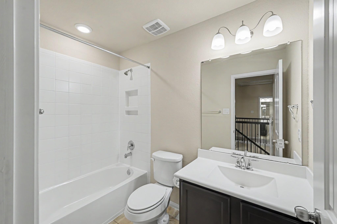
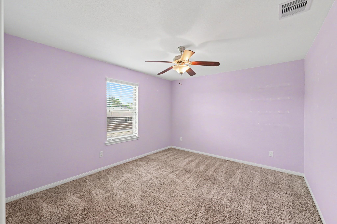
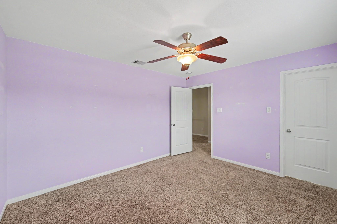
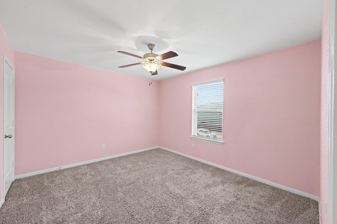
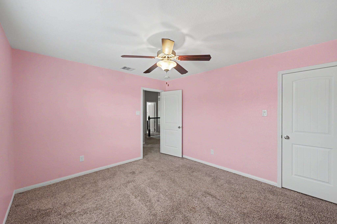
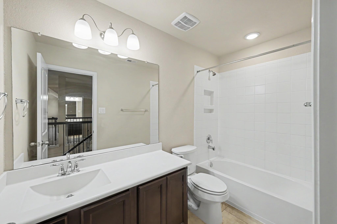
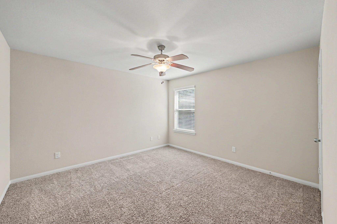
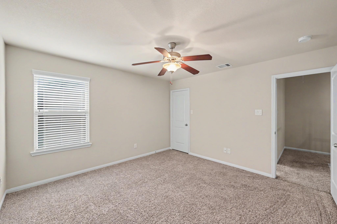
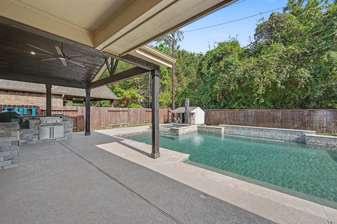
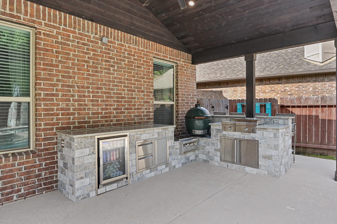
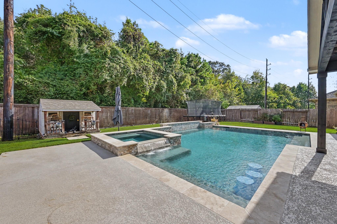
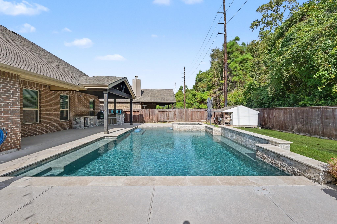
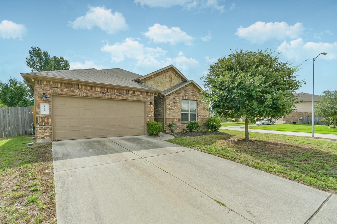
Picture weekends at home in Hampton Creek: a two-story traditional brick D.R. Horton home with a custom pool, hot tub, and outdoor kitchen ready for gathering. Inside, wood floors run through the downstairs living areas, granite counters and stainless appliances finish the kitchen, and a walk-in pantry keeps everyday living easy. Informal dining, a downstairs office or flex room, and two main-level bedrooms make the floor plan practical, while an oversized upstairs game room gives everyone room to spread out. The community adds a family pool, kiddie pool, and playground, with quick access to Woodlands Parkway and the Grand Parkway-minutes from the shopping, dining, and entertainment of The Woodlands.
Details
| MLS # | 54080495 |
|---|---|
| Listing Type | For Sale |
| Style | House |
| HOA Dues | $1,096 |
| Sub-Type | Resale |
| Status | Active |
| Year | 2015 |
| Days On Site | 24 |
| Listing Provided By | Realty ONE Group Iconic | Matthew Clegg |
Features
| Bed(s) | 5 |
|---|---|
| Bath(s) | 4 Total |
| SQ Feet | 3,191 |
| Garage | 2 |
| Pool | Yes |
| Story(s) | 2 |
| Acreage | 0.19 |
Interior
| Heating | Natural Gas |
|---|---|
| Heating Yes / No | Yes |
| Cooling | Ceiling Fan(s), Electric |
| Cooling Yes / No | Yes |
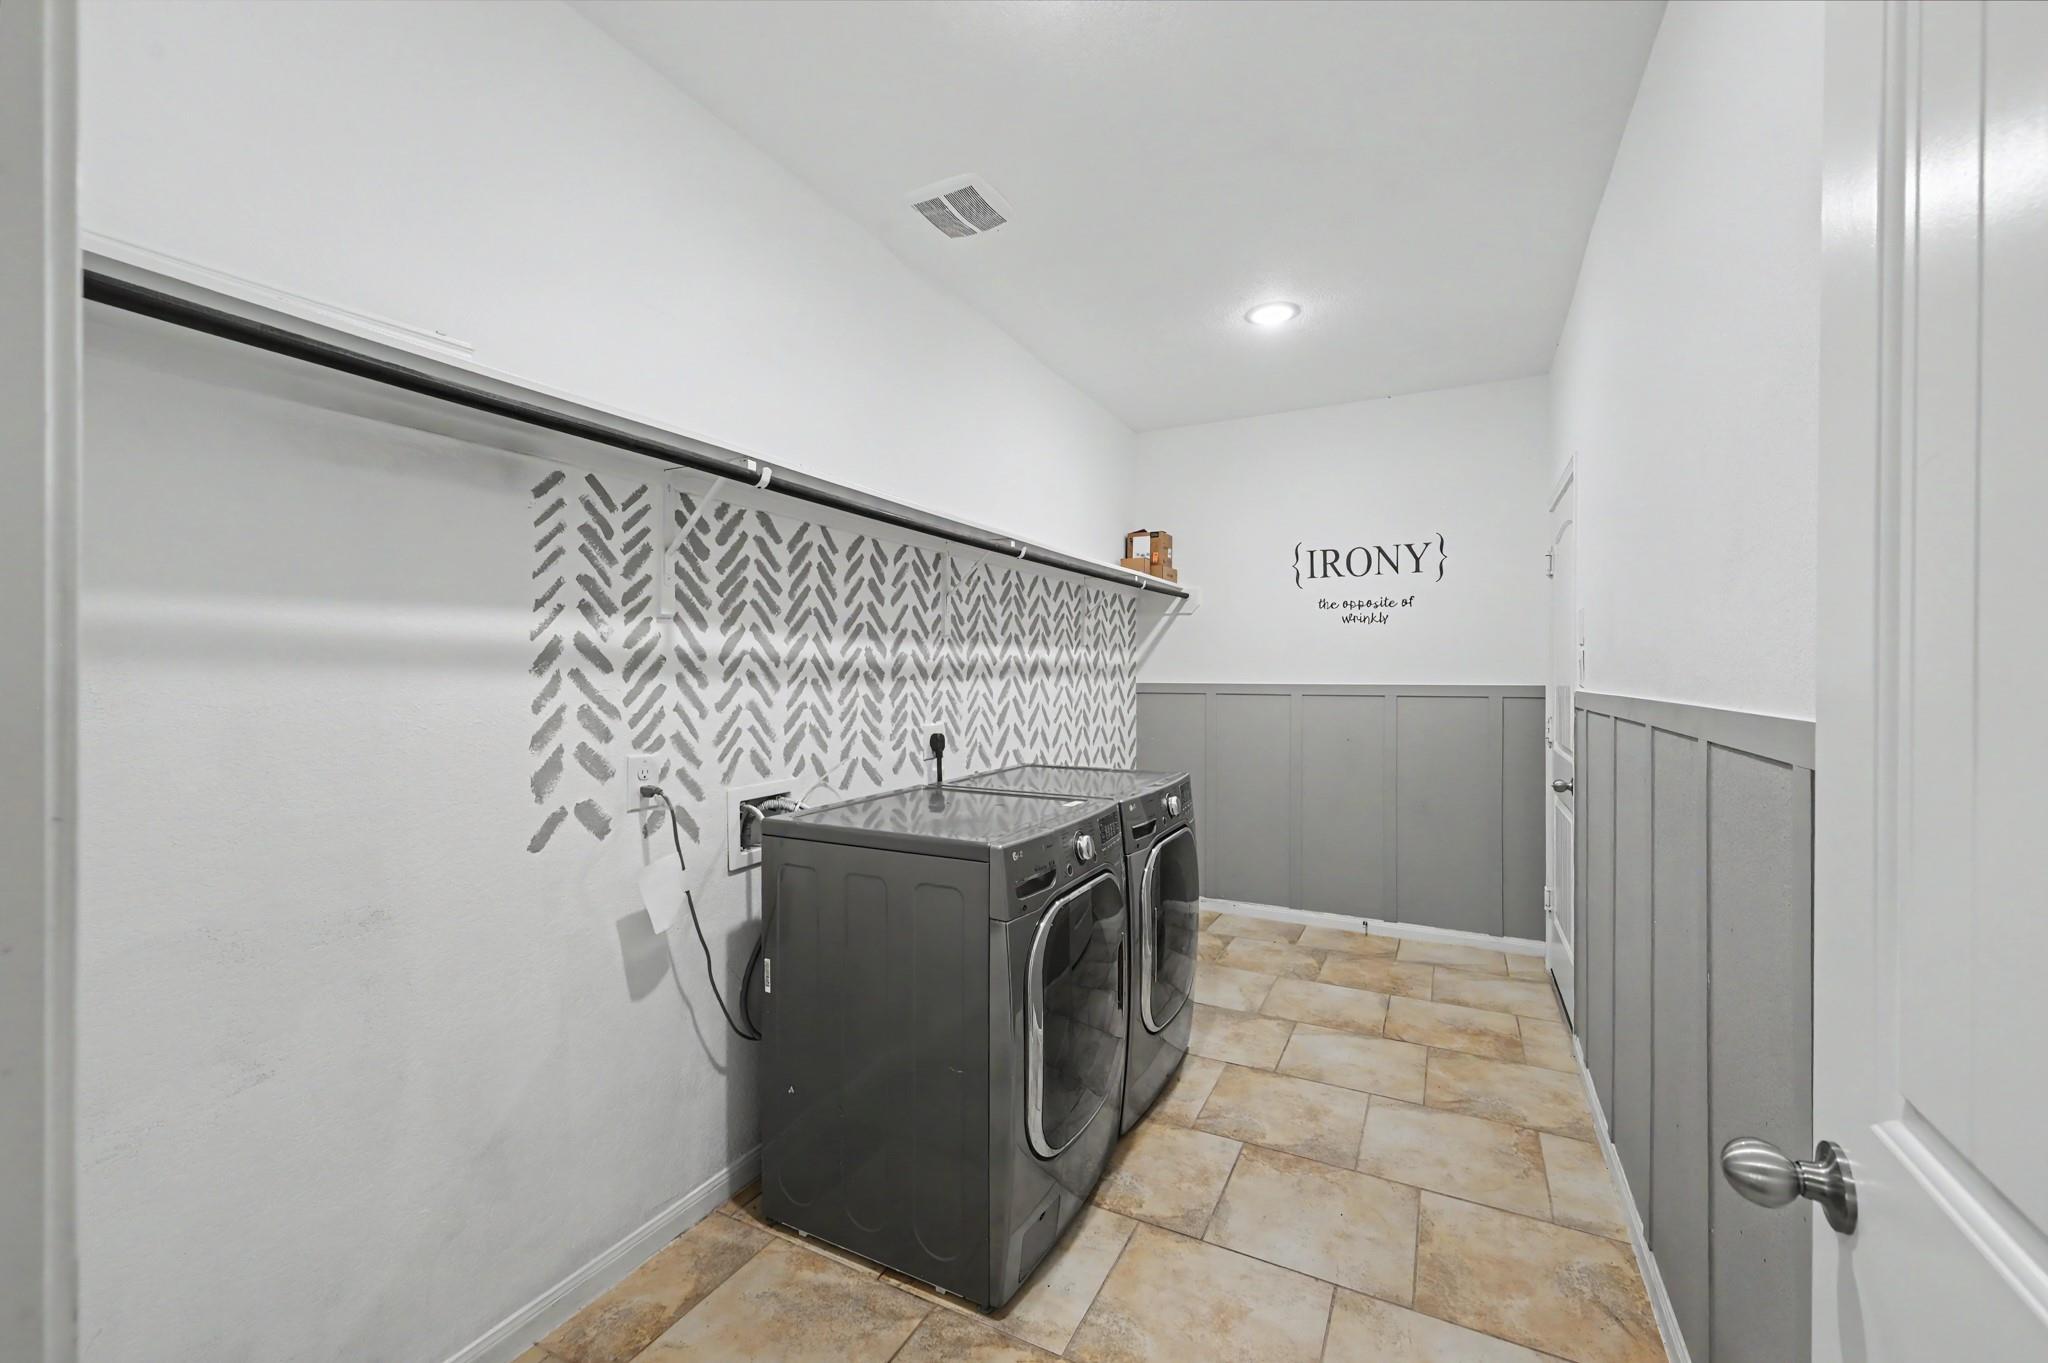
| Appliances | Disposal, Dryer Included, Refrigerator Included, Washer Included, Wine Refrigerator, Oven, Microwave, Gas Cooktop, Dishwasher |
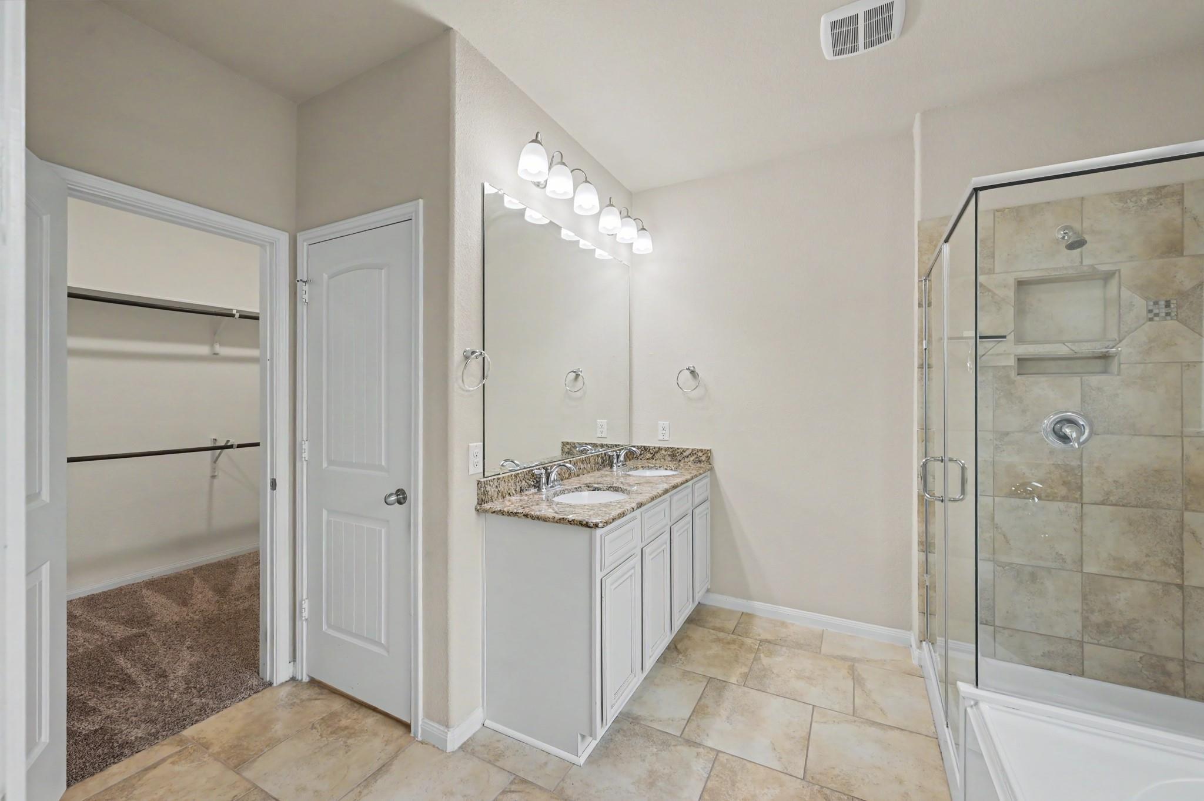
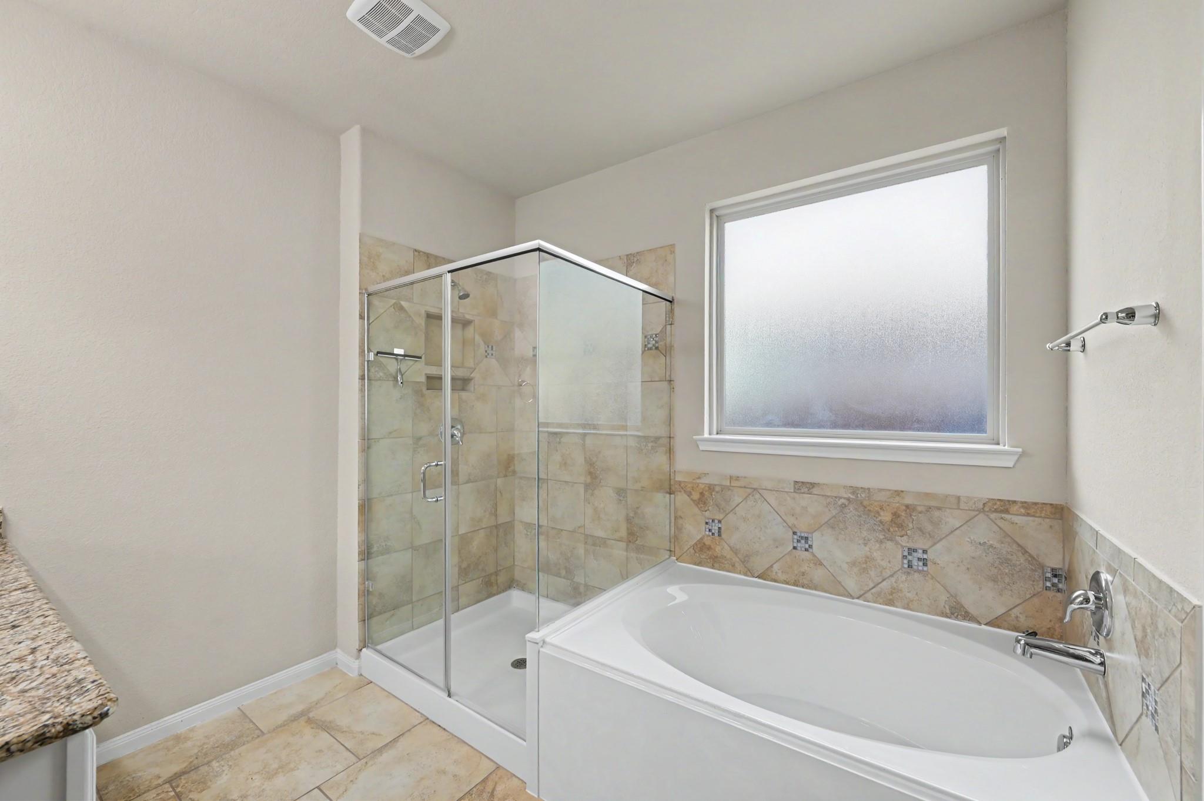
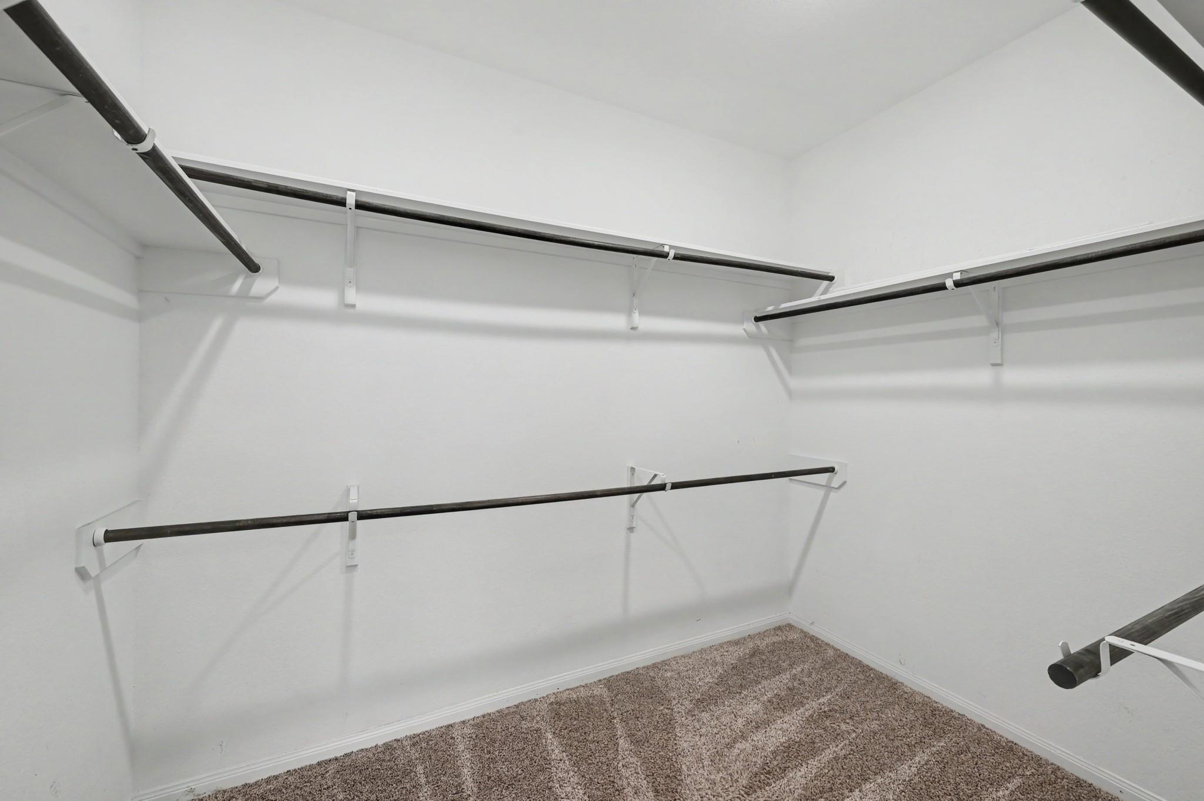
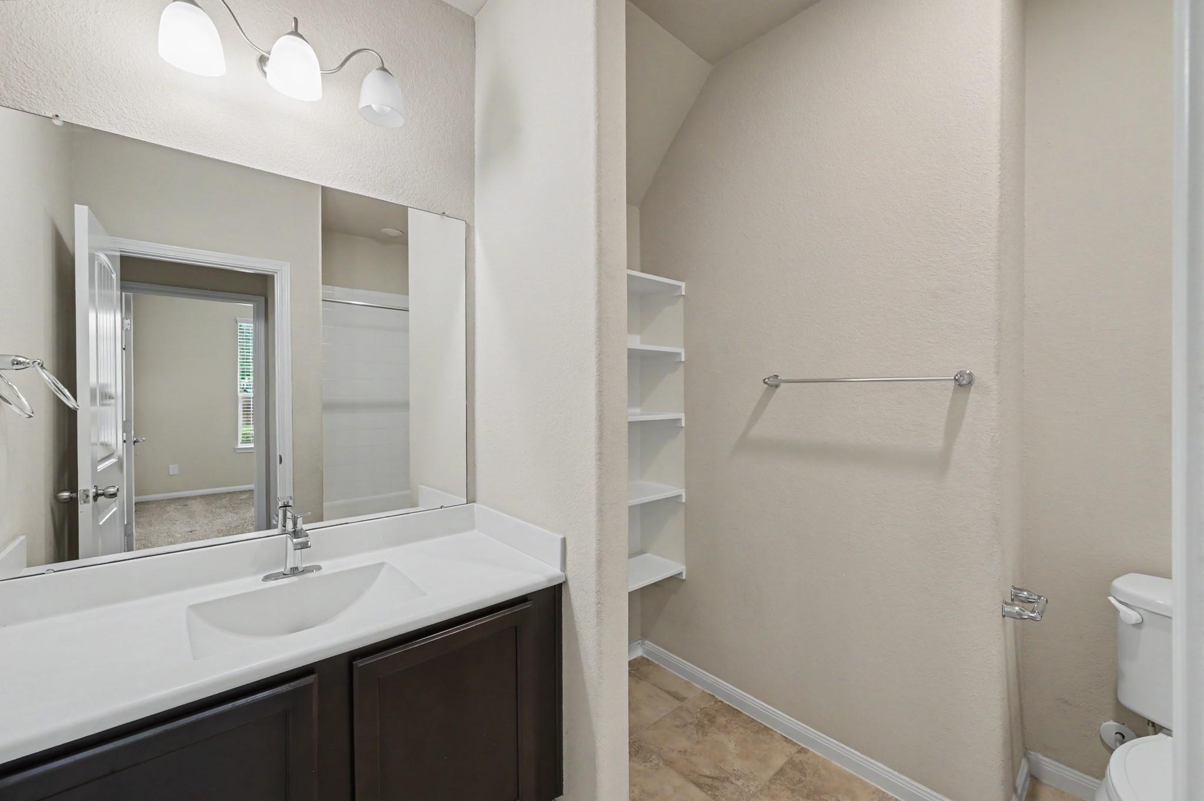
| Interior Features | High Ceilings, Prewired for Alarm System, 1 Bedroom Down - Not Primary BR, 2 Bedrooms Down, 3 Bedrooms Up, En-Suite Bath, Primary Bed - 1st Floor, Sitting Area, Walk-In Closet(s) |
| Window Features | Insulated/Low-E windows |
| Fireplace Yes / No | Yes |
| Fireplaces Total | 1 |
| Fireplace Features | Gas Log |
| Laundry Features | Electric Dryer Hookup, Washer Hookup |
| Spa Features | Spa/Hot Tub |
| Door Features | Insulated Doors |
| Har Room Description | Entry, Family Room, Gameroom Up, Home Office/Study, Kitchen/Dining Combo, Living Area - 1st Floor, Living/Dining Combo, Utility Room in House |
Exterior
| Exterior Features | Back Green Space, Outdoor Kitchen, Sprinkler System |
|---|---|
| Roof | Composition |
| Foundation Details | Slab |
| Lot Features | Cul-De-Sac, Subdivided, 0 Up To 1/4 Acre |
| Patio And Porch Features | Covered, Patio/Deck |
| Fencing | Back Yard |
| Construction Materials | Brick, Cement Siding |
| Direction Faces | South |
Parking
| Attached Garage Yes / No | Yes |
|---|---|
| Garage Yes / No | Yes |
| Parking Features | Attached, Garage Door Opener, Double-Wide Driveway |
Utilities
| Water Source | Water District |
|---|---|
| Green Energy Efficient | Thermostat, Insulation |
Location
| Har Restrictions | Deed Restrictions |
|---|---|
| Road Surface Type | Concrete |
Taxes
| Tax Annual Amount | 12755 |
|---|---|
| Tax Year | 2026 |
| Tax Exemptions | Homestead |
Other
| Har Maint Fee Includes | Common Grounds, Recreational Facilities |
|---|
Area Information
| State | TX |
|---|---|
| County | Harris |
| City | Spring |
| Zip Code | 77389 |
| Area | 14 |
| Subarea | Spring | Klein |
| Community Name | Hampton Creek |
| School District | 32 - Klein |
| Elementary School | French Elementary School (Klein) |
| High School | 32 - Klein |
| Listing VS Median (in Hampton Creek) | |
Price: $540,000 low | high Med: $347,950 sqft: 3,191 low | high Med: 2,587 $ / sqft: $169 low | high Med: $135 On site: 24 low | high Med: 24 | |
Market Activity 77389
Request a showing
Request a showing
Contact
Learn More About This Property

| State | TX |
|---|---|
| County | Harris |
| City | Spring |
| Zip Code | 77389 |
| Area | 14 |
| Subarea | Spring | Klein |
| Community Name | Hampton Creek |
| School District | 32 - Klein |
| Elementary School | French Elementary School (Klein) |
| High School | 32 - Klein |
| Listing VS Median (in Hampton Creek) | |
Price: $540,000 low | high Med: $347,950 sqft: 3,191 low | high Med: 2,587 $ / sqft: $169 low | high Med: $135 On site: 24 low | high Med: 24 | |
Nearby Listings (Within 1/4 mile)
Price: $405K - $675K
sqft: 2,000 - 3,500
Listing Updated: November 16, 2026 at 4:42:59 PM PST