2398 Verano Street,Todd Mission, TX 77316
Todd Mission, TX 77316





Description
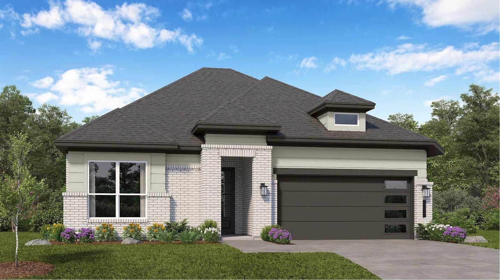
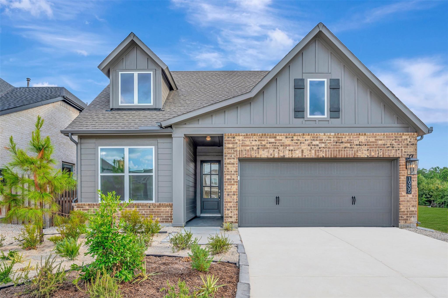
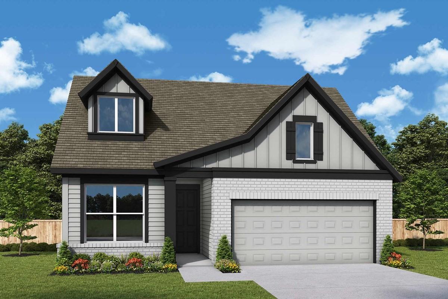
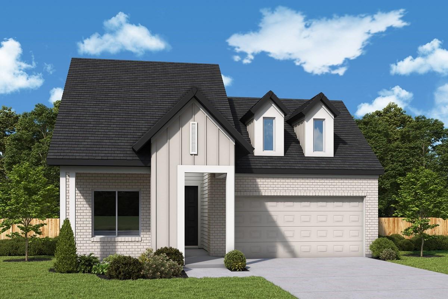
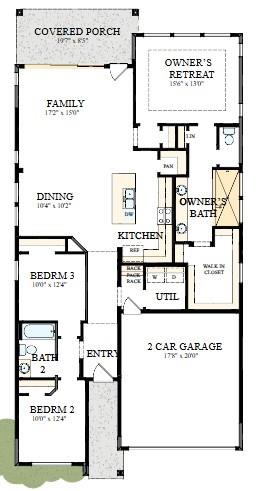
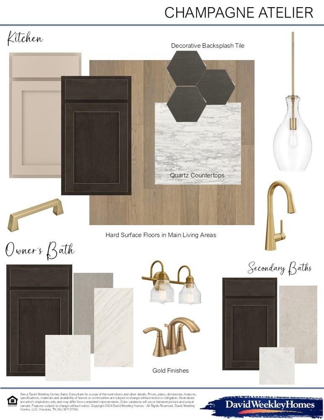
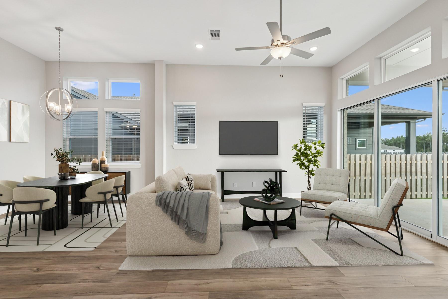
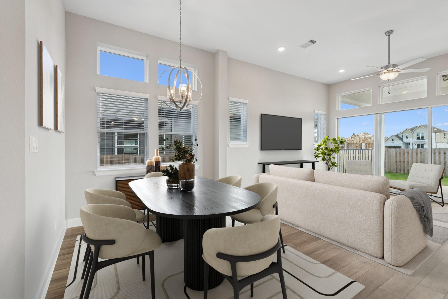
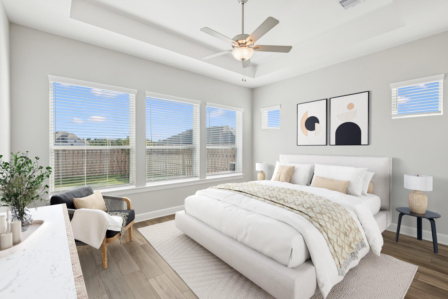
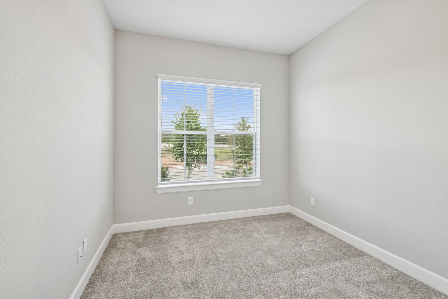
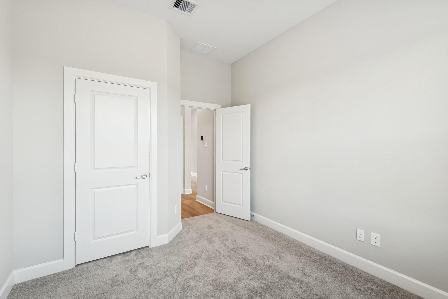
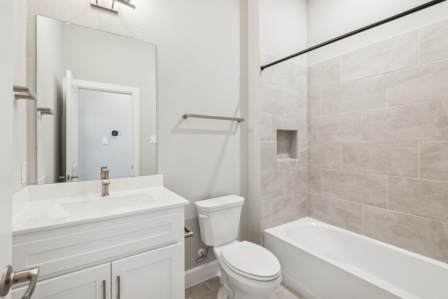
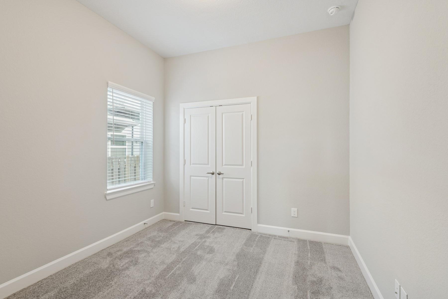
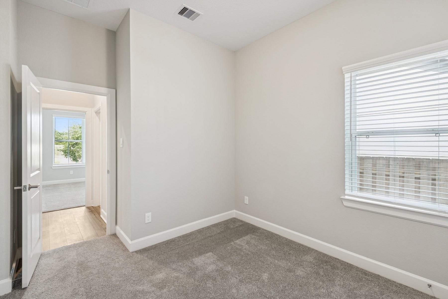
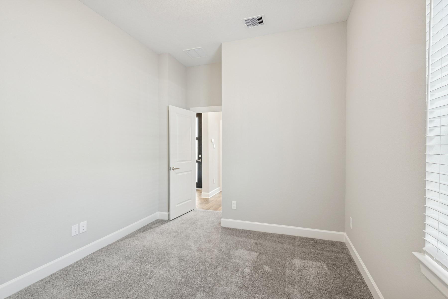
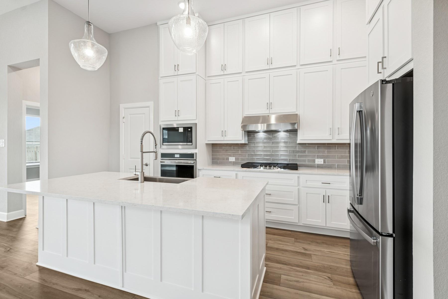
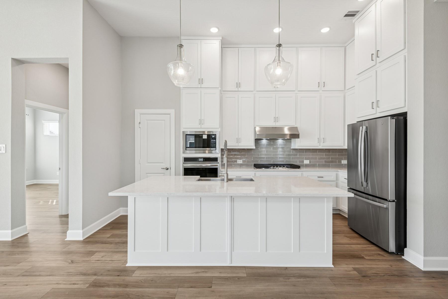
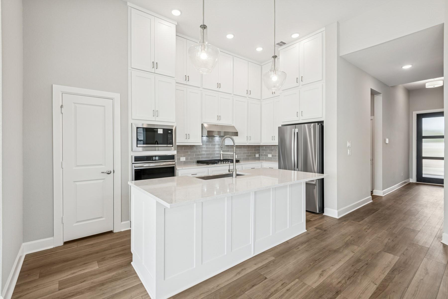
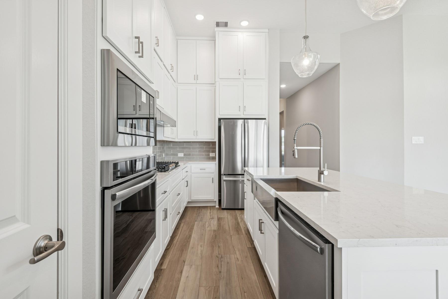
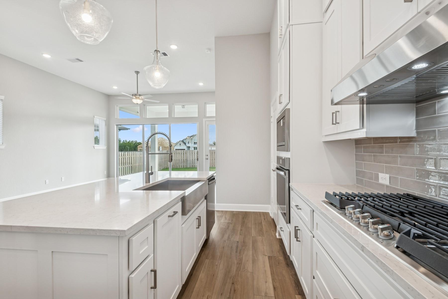
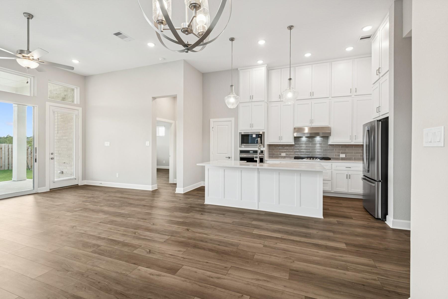
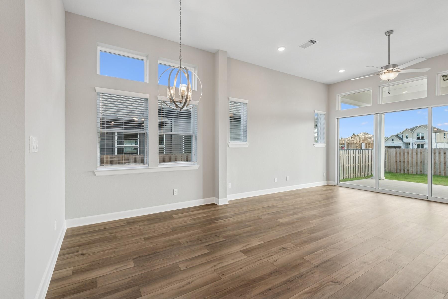
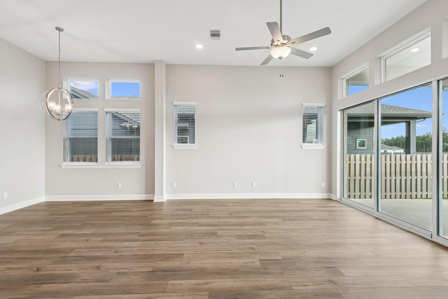
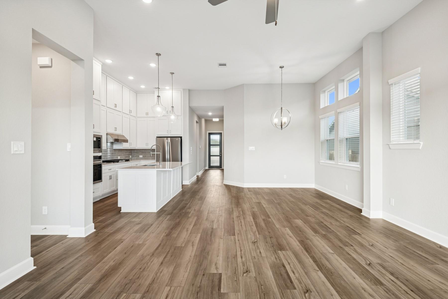
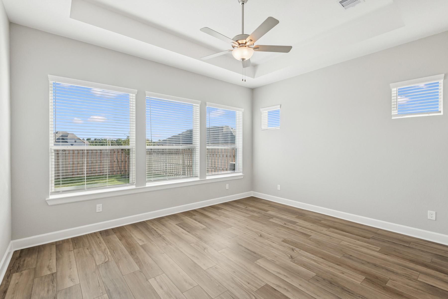
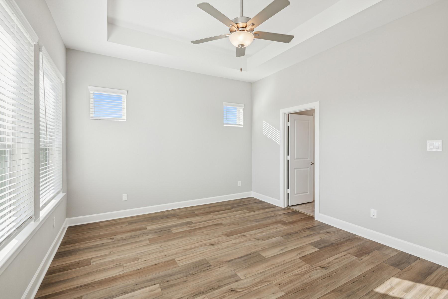
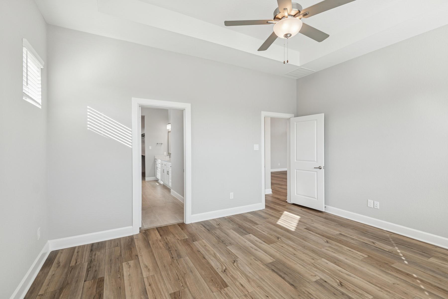
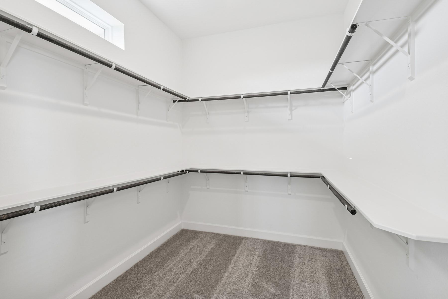
This Brownsville by David Weekley Homes blends timeless luxury with top-quality craftsmanship. Energy-efficient windows fill the open-concept family and dining areas with natural light, while soaring 12-foot ceilings enhance the spacious atmosphere. The streamlined kitchen features built-in appliances, a center island, and clear sight lines for easy entertaining and everyday living. A large sliding glass door opens to the covered, gas-ready porch, perfect for grilling and enjoying the peaceful surroundings. Two junior bedrooms sit on either side of a shared full bathroom, offering comfort and privacy. The luxurious Owner's Retreat features an impressive 11-foot tray ceiling, spacious walk-in closet, and superb en suite bath with a super shower.
Details
| MLS # | 23775125 |
|---|---|
| Listing Type | For Sale |
| Style | House |
| HOA Dues | $1,440 |
| Sub-Type | New Construction |
| Status | Active |
| Days On Site | 26 |
| Listing Provided By | Weekley Properties Beverly Bradley | Beverly Bradley |
Features
| Bed(s) | 3 |
|---|---|
| Bath(s) | 2 Total |
| SQ Feet | 1,713 |
| Garage | 2 |
| Story(s) | 1 |
| Acreage | 0.15 |
Interior
| Heating | Natural Gas |
|---|---|
| Heating Yes / No | Yes |
| Cooling | Electric |
| Cooling Yes / No | Yes |
| Appliances | Disposal, Convection Oven, Microwave, Gas Range, Dishwasher |
| Interior Features | En-Suite Bath, Primary Bed - 1st Floor, Walk-In Closet(s) |
| Fireplaces Total | 0 |
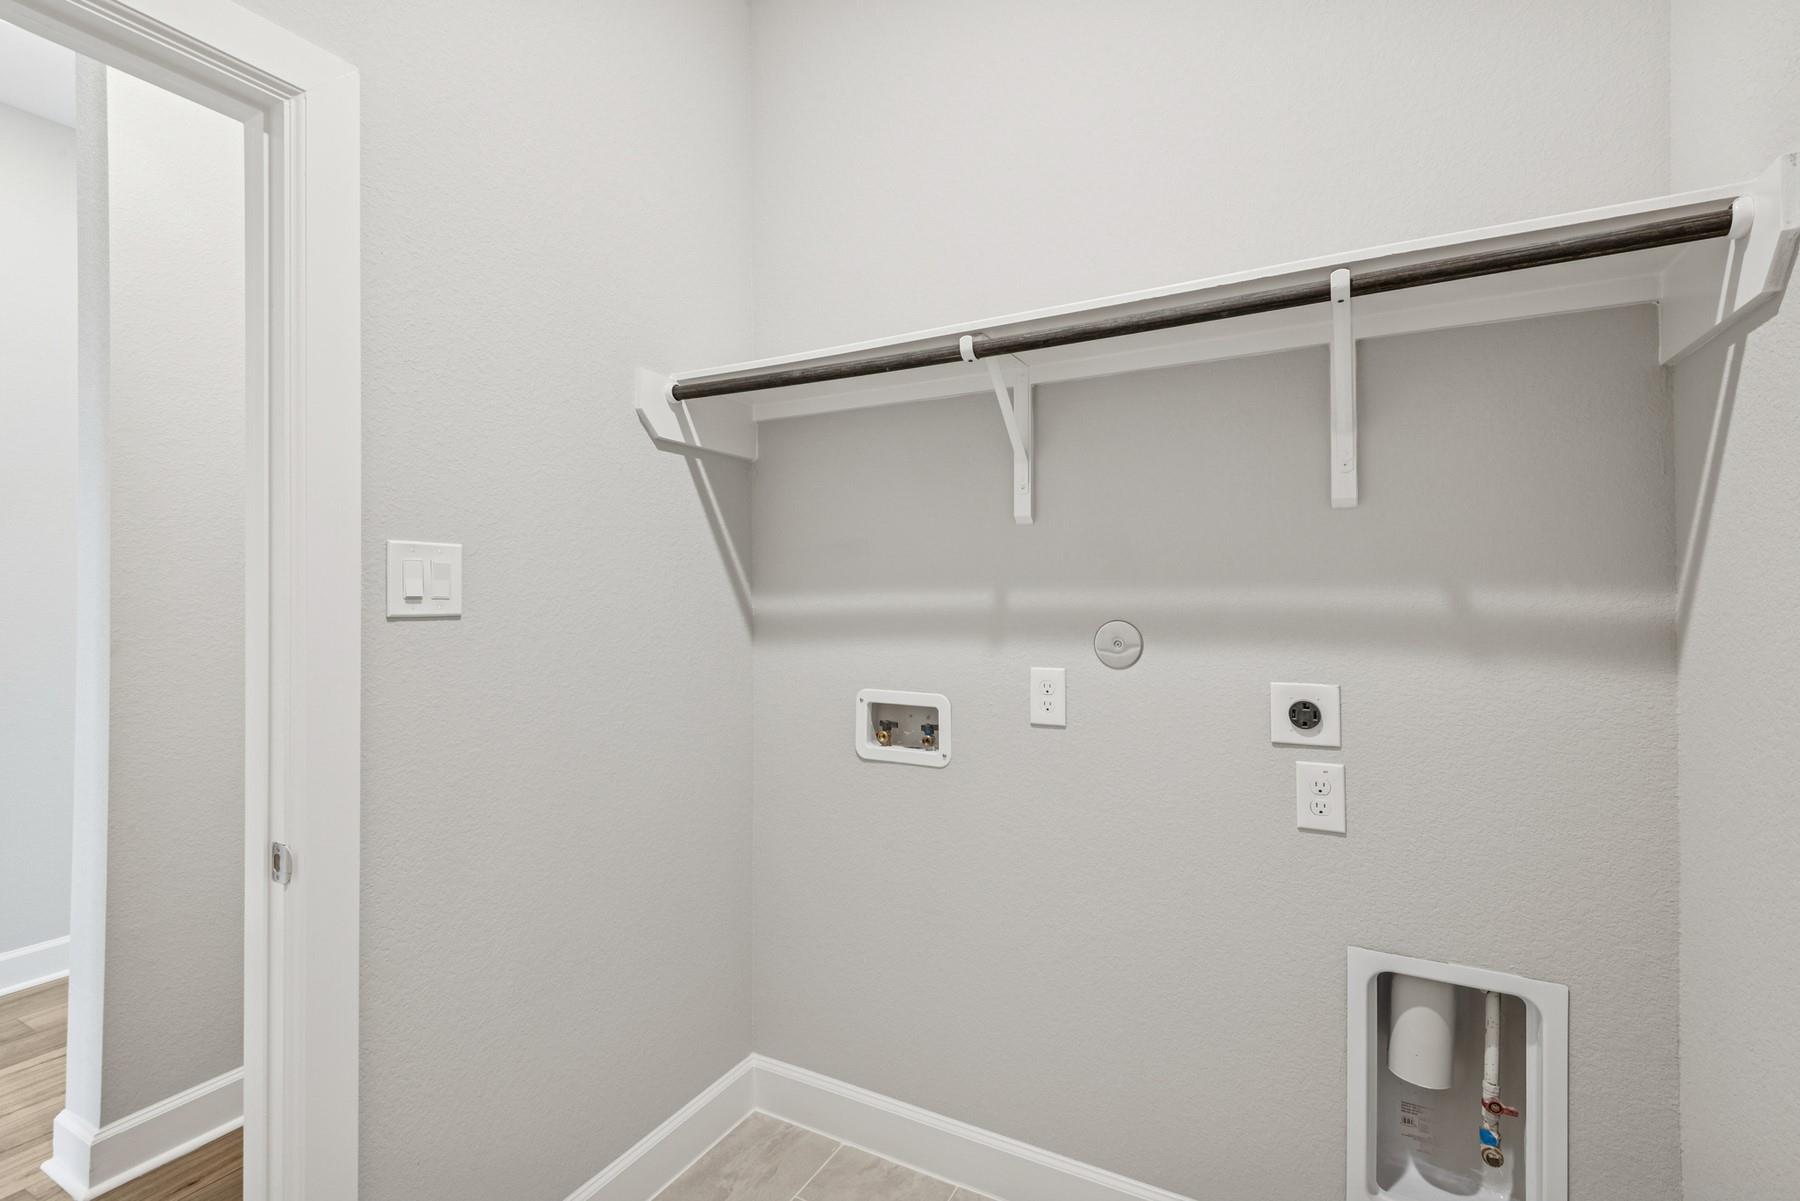
| Har Room Description | Family Room, Living Area - 1st Floor, Living/Dining Combo, Utility Room in House |
Exterior
| Exterior Features | Sprinkler System |
|---|---|
| Roof | Composition |
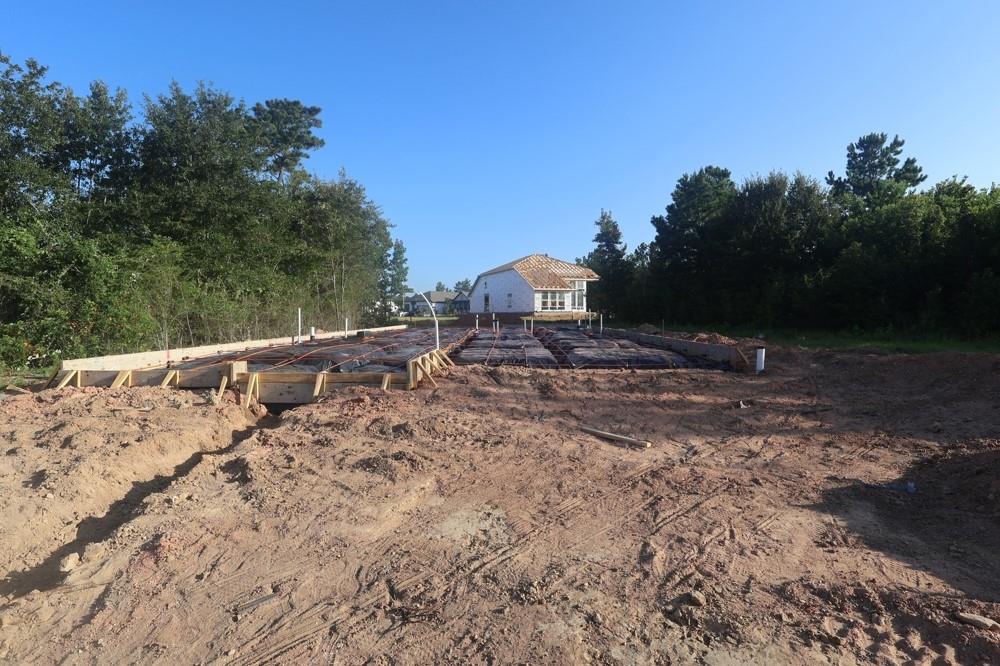
| Foundation Details | Slab |
| Lot Features | Back Yard, Subdivided, 0 Up To 1/4 Acre |
| Patio And Porch Features | Covered, Porch |
| Fencing | Back Yard |
| Construction Materials | Cement Siding, Stone |
| Direction Faces | South |
| Property Condition | Under Construction |
Parking
| Attached Garage Yes / No | Yes |
|---|---|
| Garage Yes / No | Yes |
| Parking Features | Attached, Tandem |
Utilities
| Sewer | Public Sewer |
|---|---|
| Water Source | Public |
Location
| Har Restrictions | Deed Restrictions |
|---|
Area Information
| State | TX |
|---|---|
| County | Montgomery |
| City | Todd Mission |
| Zip Code | 77316 |
| Area | 15 |
| Subarea | Magnolia | 1488 West |
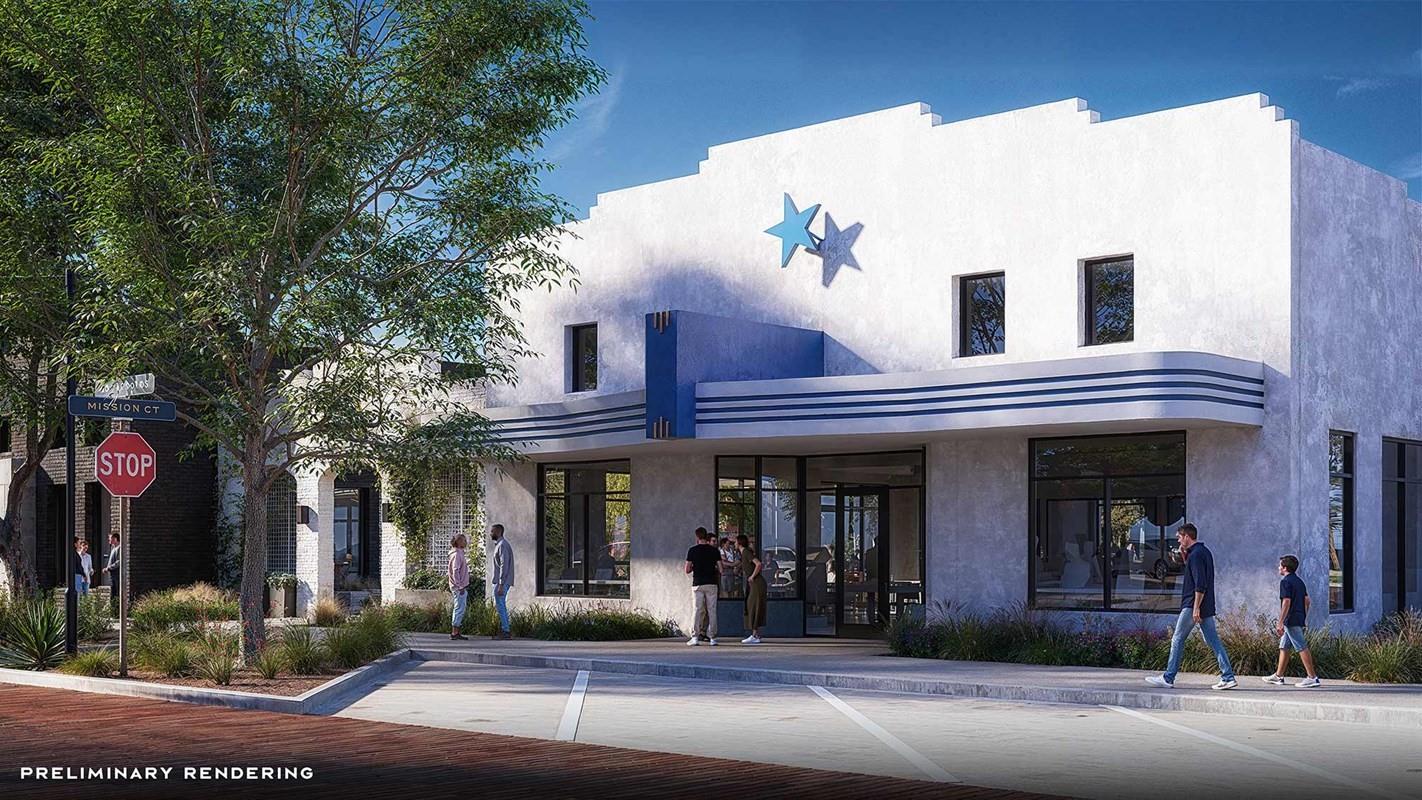
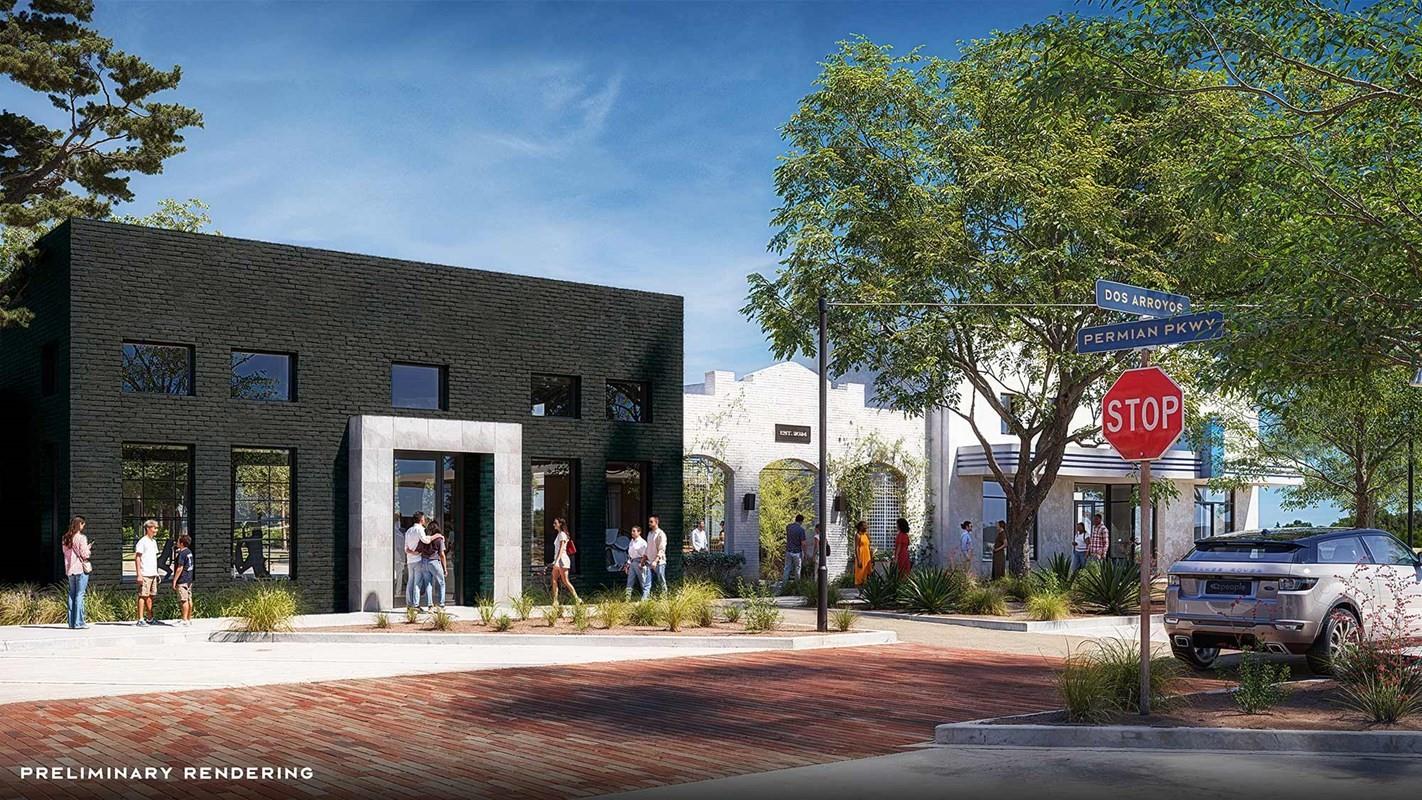
| Community Name | Colton |
| School District | 36 - Magnolia |
| Elementary School | Willie E. Williams Elementary Sc |
| High School | 36 - Magnolia |
| Listing VS Median (in Colton) | |
Price: $380,210 low | high Med: $529,945 sqft: 1,713 low | high Med: 2,892 $ / sqft: $222 low | high Med: $184 On site: 26 low | high Med: 26 | |
Market Activity 77316
Request a showing
Request a showing
Contact
Learn More About This Property

| State | TX |
|---|---|
| County | Montgomery |
| City | Todd Mission |
| Zip Code | 77316 |
| Area | 15 |
| Subarea | Magnolia | 1488 West |
| Community Name | Colton |
| School District | 36 - Magnolia |
| Elementary School | Willie E. Williams Elementary Sc |
| High School | 36 - Magnolia |
| Listing VS Median (in Colton) | |
Price: $380,210 low | high Med: $529,945 sqft: 1,713 low | high Med: 2,892 $ / sqft: $222 low | high Med: $184 On site: 26 low | high Med: 26 | |