23971 Arrowhead Point,New Caney, TX 77357
New Caney, TX 77357

Description
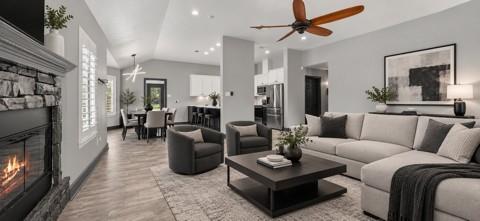
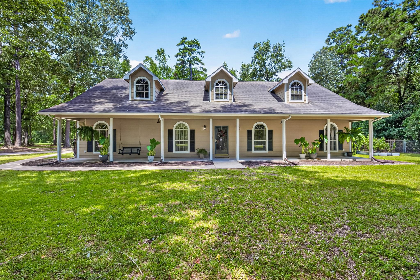
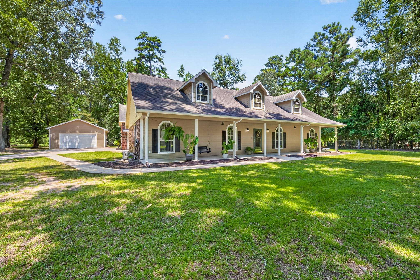
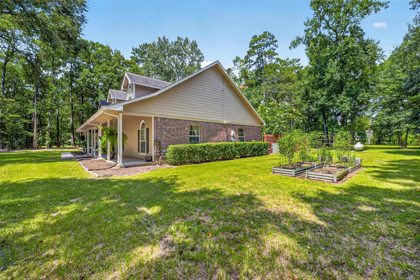
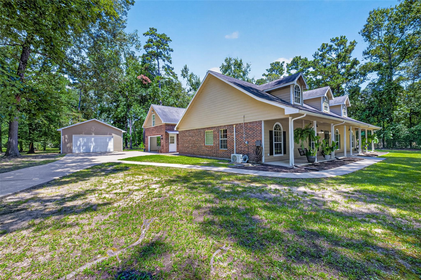
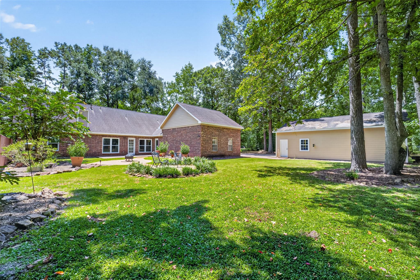
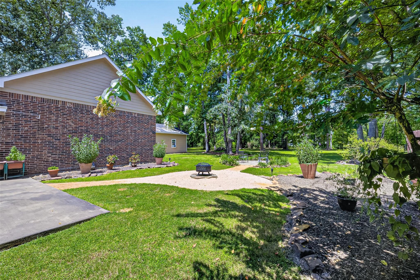
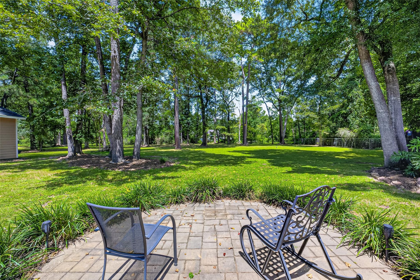
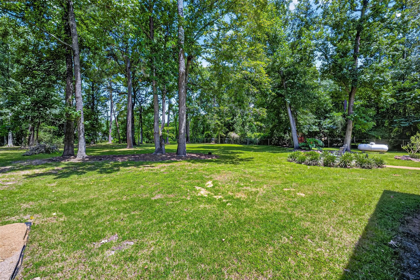
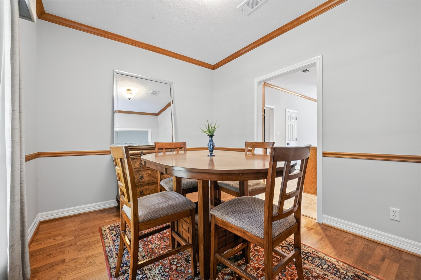
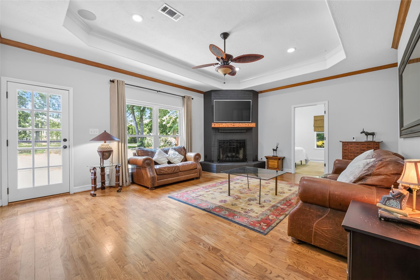
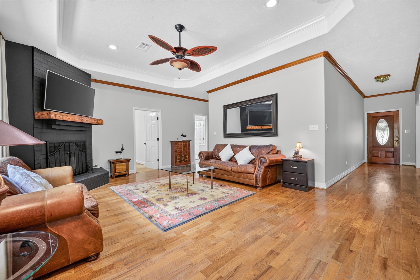
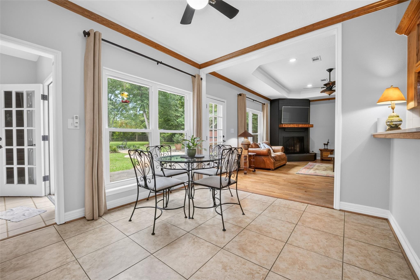
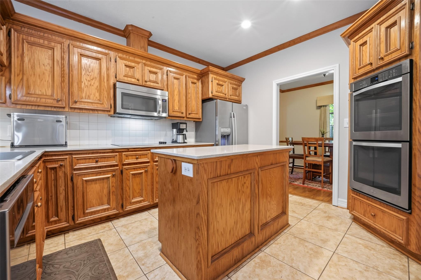
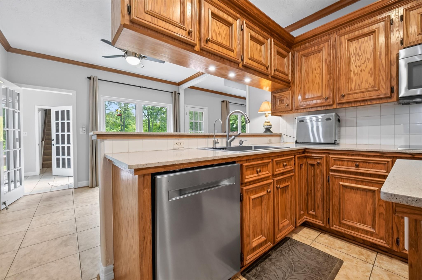
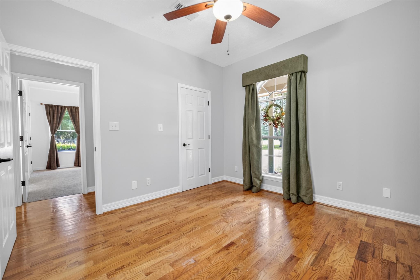
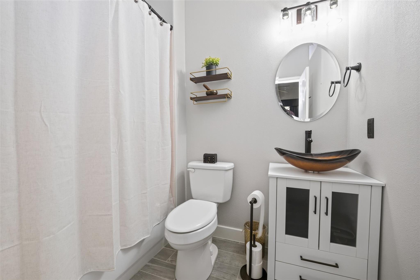
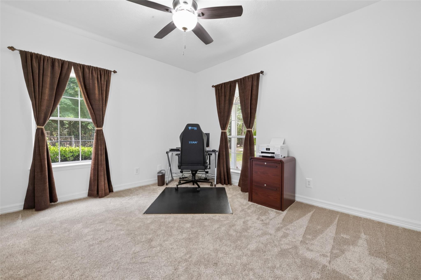
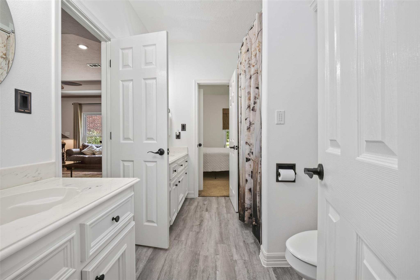
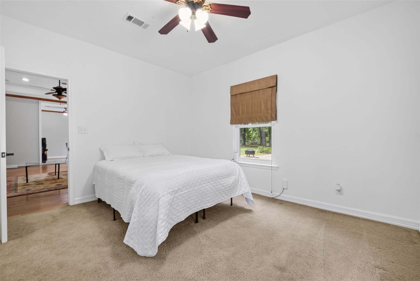
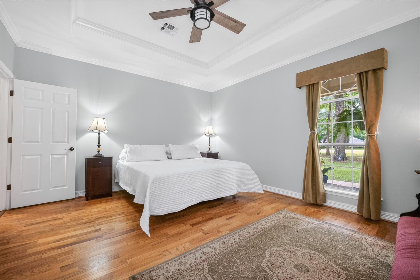
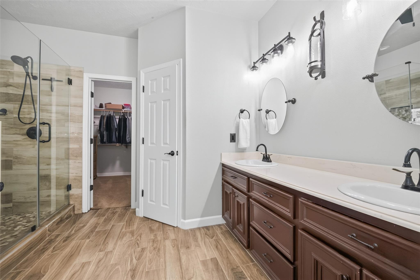
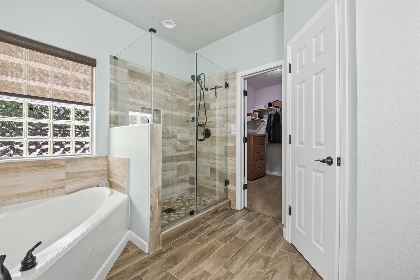
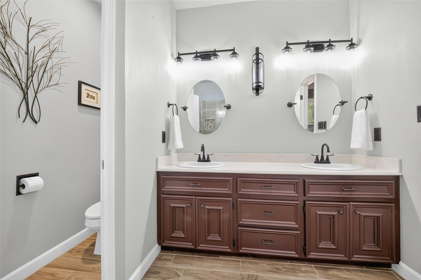
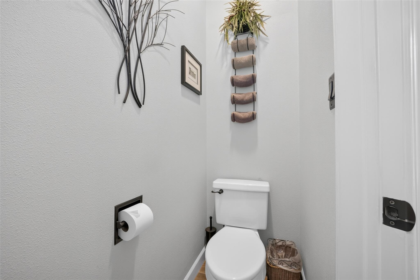
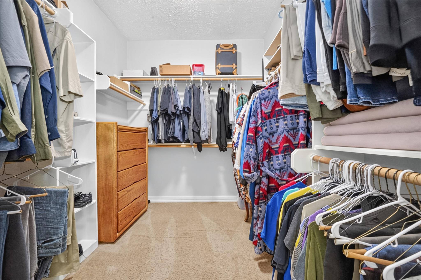
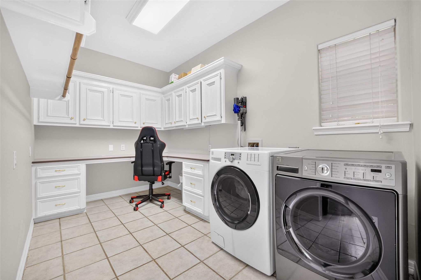
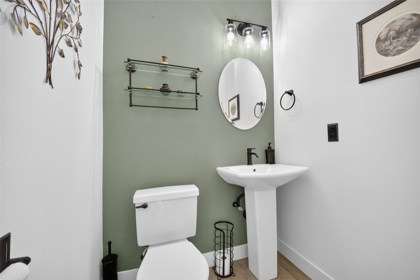
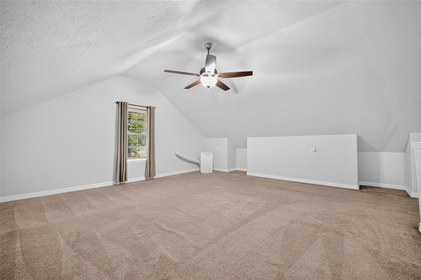
FRESH UPDATES UNDERWAY: The kitchen is being redone with soft close shaker cabinets, quartz countertops, new sink and new lighting. Primary bathroom, new sinks and countertops. Escape to your own private retreat with this 4-bedroom, 3.5-bath home set on over 2 peaceful, wooded acres. The welcoming front porch sets the tone with its warm, country charm, perfect for slow mornings or relaxing afternoons. Inside, the home offers generous living space, including an upstairs bonus room ideal for game nights, movie nights, or a cozy family hangout. Step outside to your private backyard oasis featuring mature trees and ready-to-use raised garden beds, perfect for creating the garden of your dreams. A large detached workshop/man cave adds versatility, complete with roll-up doors on both sides for pull-through access. This property offers the best of both worlds: quiet country living with the convenience of city amenities. Just minutes from 59, 99, and Valley Ranch.
Details
| MLS # | 67213671 |
|---|---|
| Listing Type | For Sale |
| Style | House |
| HOA Dues | $500 |
| Sub-Type | Resale |
| Status | Active |
| Year | 1999 |
| Days On Site | 26 |
| Listing Provided By | Real Broker, LLC | Stephanie Murphy |
Features
| Bed(s) | 4 |
|---|---|
| Bath(s) | 4 Total |
| SQ Feet | 2,660 |
| Garage | 4 |
| Story(s) | 1 |
| Acreage | 2.12 |
Interior
| Heating | Propane |
|---|---|
| Heating Yes / No | Yes |
| Cooling | Ceiling Fan(s), Electric, Other, Window Unit(s) |
| Cooling Yes / No | Yes |
| Appliances | Disposal, Double Oven, Microwave, Electric Cooktop, Dishwasher |
| Interior Features | Crown Molding, High Ceilings, Vaulted Ceiling, Wired for Sound |
| Window Features | Insulated/Low-E windows, Window Coverings |
| Fireplace Yes / No | Yes |
| Fireplaces Total | 1 |
| Fireplace Features | Gas Log, Wood Burning |
| Laundry Features | Electric Dryer Hookup, Gas Dryer Hookup |
Exterior
| Exterior Features | Side Yard |
|---|---|
| Roof | Composition |
| Foundation Details | Slab |
| Lot Features | Back Yard, Subdivided, 2 Up to 5 Acres |
| Patio And Porch Features | Patio/Deck, Porch |
| Construction Materials | Batts Insulation, Brick, Cement Siding |
| Direction Faces | South |
Parking
| Attached Garage Yes / No | Yes |
|---|---|
| Garage Yes / No | Yes |
| Parking Features | Attached/Detached Garage, Garage Door Opener, Workshop in Garage |
Utilities
| Sewer | Aerobic Septic, Septic Tank |
|---|---|
| Green Energy Efficient | Attic Vents, Thermostat, Lighting, Exposure/Shade |
Location
| Har Restrictions | Deed Restrictions, Horses Allowed |
|---|---|
| Road Surface Type | Asphalt, Concrete, Gravel, Gutters |
Taxes
| Tax Annual Amount | 8735 |
|---|---|
| Tax Year | 2025 |
| Tax Exemptions | Homestead Senior |
Other
| Har Maint Fee Includes | Common Grounds |
|---|
Area Information
| State | TX |
|---|---|
| County | Montgomery |
| City | New Caney |
| Zip Code | 77357 |
| Area | 40 |
| Subarea | Porter | New Caney West |
| Community Name | Northcrest Ranch 02 |
| School District | 47 - Splendora |
| Elementary School | Timber Lakes Elementary School |
| High School | 47 - Splendora |
| Listing VS Median (in Northcrest Ranch 02) | |
Price: $610,000 low | high Med: $610,000 sqft: 2,660 low | high Med: 2,660 $ / sqft: $229 low | high Med: $229 On site: 26 low | high Med: 26 | |
Market Activity 77357
Request a showing
Request a showing
Contact
Learn More About This Property

| State | TX |
|---|---|
| County | Montgomery |
| City | New Caney |
| Zip Code | 77357 |
| Area | 40 |
| Subarea | Porter | New Caney West |
| Community Name | Northcrest Ranch 02 |
| School District | 47 - Splendora |
| Elementary School | Timber Lakes Elementary School |
| High School | 47 - Splendora |
| Listing VS Median (in Northcrest Ranch 02) | |
Price: $610,000 low | high Med: $610,000 sqft: 2,660 low | high Med: 2,660 $ / sqft: $229 low | high Med: $229 On site: 26 low | high Med: 26 | |