
Description
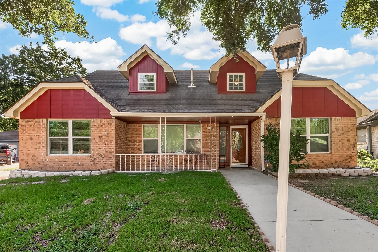
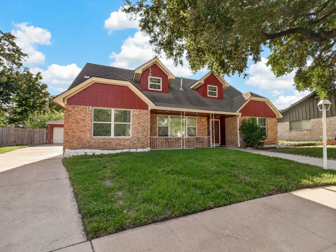
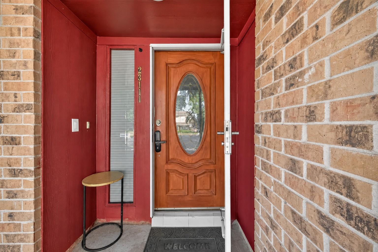
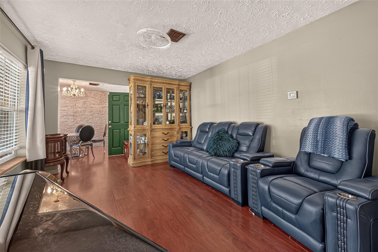
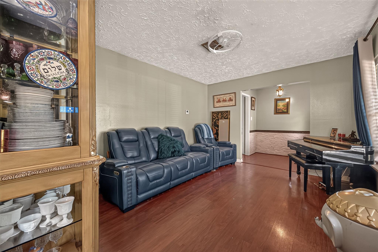
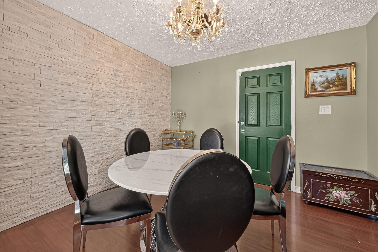
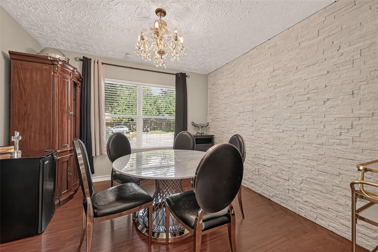
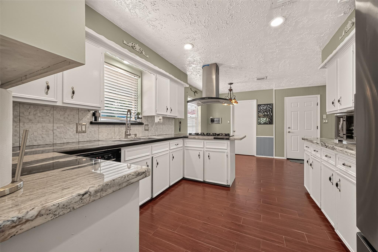
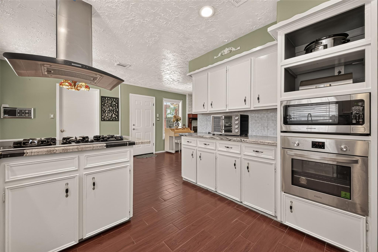
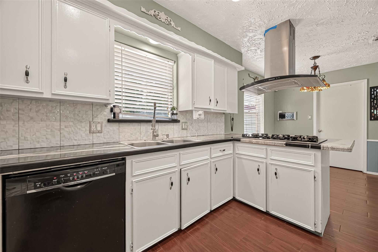
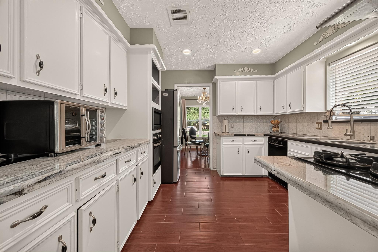
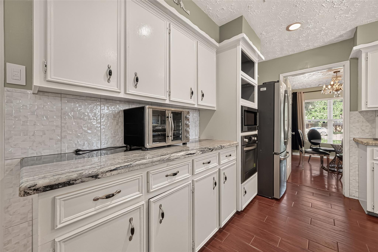
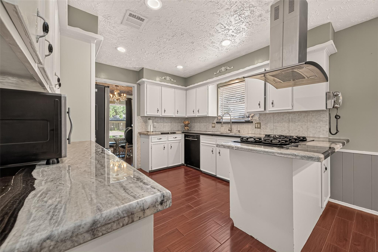
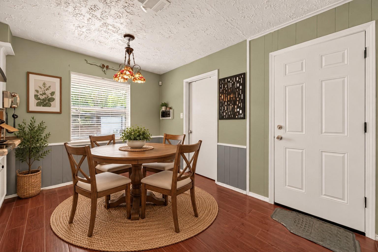
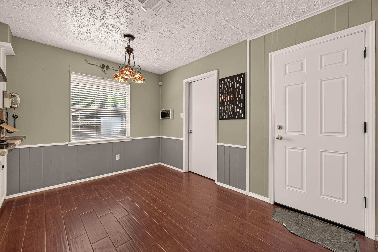
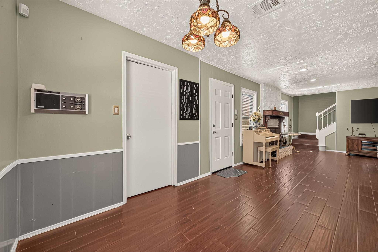
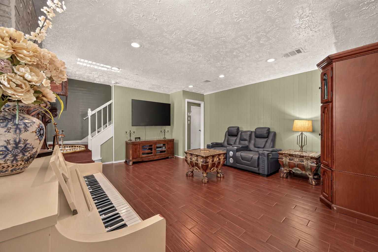
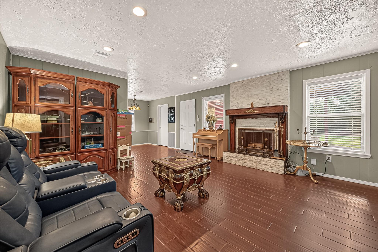
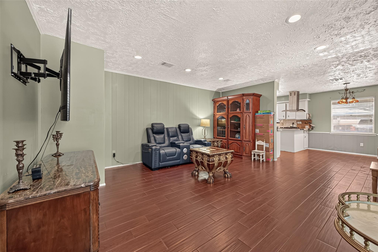
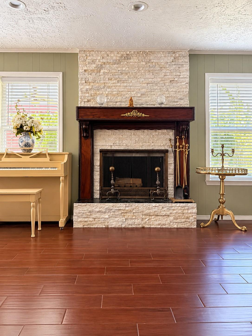
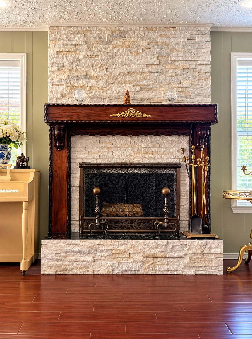
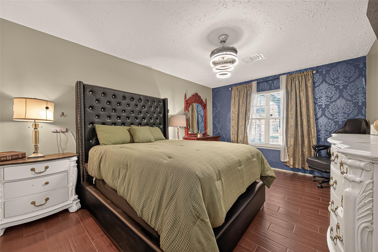
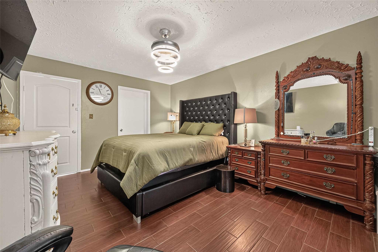
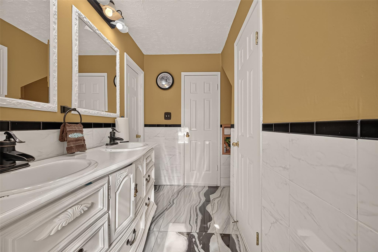
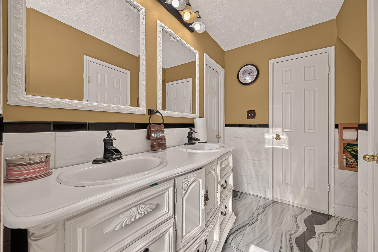
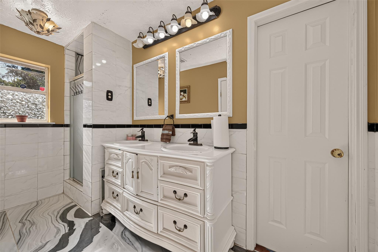
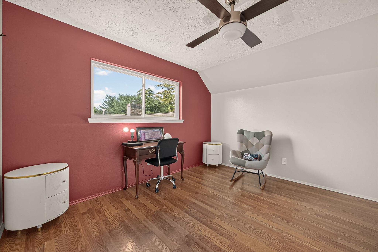
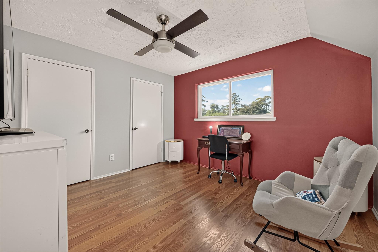
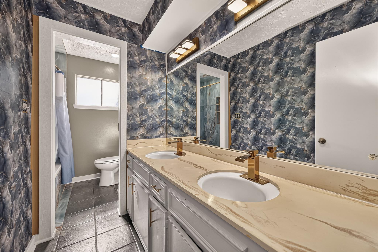
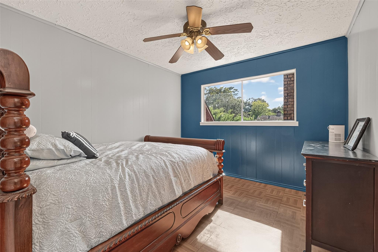
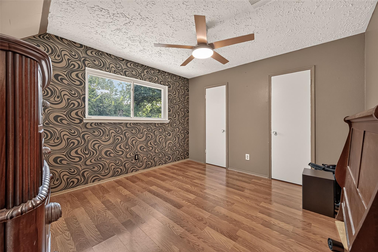
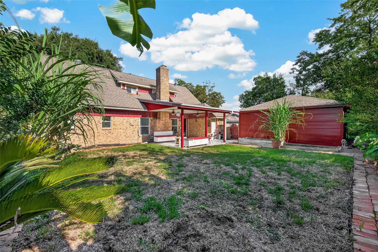
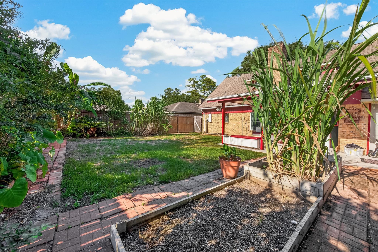
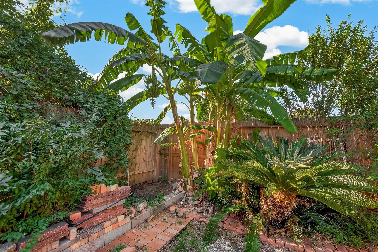
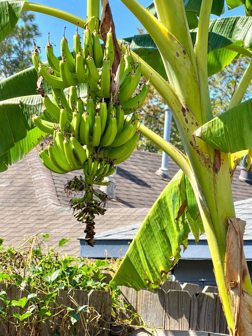
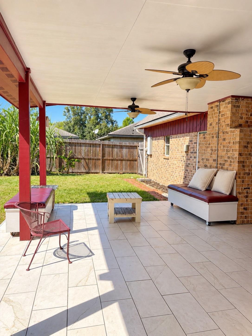
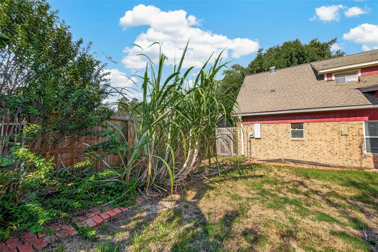
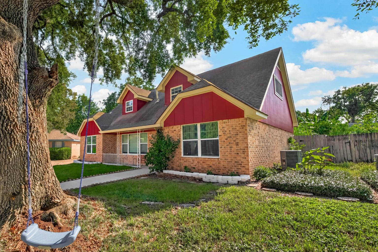
Welcome to this charming two-story home on a cul-de-sac in Timber Lane! With 4 bedrooms, 2 full baths and a versatile floor plan, there's plenty of space to gather and entertain, including formal living and dining rooms, a breakfast room and a spacious family room with a cozy fireplace. Enjoy hard-surface flooring throughout and a kitchen featuring granite countertops, abundant cabinetry, gas cooking and a striking stainless steel vent hood. The roomy first-floor primary suite accommodates larger furnishings and features a walk-in closet and ensuite bath with dual sinks and a separate shower. Three bedrooms are upstairs. Relax on the covered front porch or entertain on the extended covered back patio overlooking a tropical-inspired backyard with fruit trees and flowering plants. A long driveway leads to the detached two-car garage, offering ample parking. Timber Lane amenities include a pool, splash pad, two playgrounds, walking trails, tennis and volleyball courts, and a pond!
Details
| MLS # | 39620822 |
|---|---|
| Listing Type | For Sale |
| Style | House |
| HOA Dues | $520 |
| Sub-Type | Resale |
| Status | Active |
| Year | 1975 |
| Days On Site | 26 |
| Listing Provided By | eXp Realty LLC | Nancy De Matallana |
Features
| Bed(s) | 4 |
|---|---|
| Bath(s) | 2 Total |
| SQ Feet | 1,981 |
| Garage | 2 |
| Story(s) | 2 |
| Acreage | 0.17 |
Interior
| Heating | Natural Gas |
|---|---|
| Heating Yes / No | Yes |
| Cooling | Attic Fan, Electric |
| Cooling Yes / No | Yes |
| Appliances | Disposal, Gas Oven, Microwave, Gas Cooktop, Dishwasher |
| Interior Features | Formal Entry/Foyer, High Ceilings, Prewired for Alarm System, 3 Bedrooms Up, Primary Bed - 1st Floor, Walk-In Closet(s) |
| Fireplace Yes / No | Yes |
| Fireplaces Total | 1 |
| Fireplace Features | Gas, Wood Burning |
| Laundry Features | Electric Dryer Hookup, Washer Hookup |
| Har Room Description | Breakfast Room, Formal Dining, Formal Living, Living Area - 1st Floor, Utility Room in House |
Exterior
| Roof | Composition |
|---|---|
| Foundation Details | Slab |
| Lot Features | Cul-De-Sac, 0 Up To 1/4 Acre |
| Patio And Porch Features | Covered, Patio/Deck, Porch |
| Fencing | Back Yard |
| Construction Materials | Brick |
| Direction Faces | Northeast |
Parking
| Garage Yes / No | Yes |
|---|---|
| Parking Features | Detached, Garage Door Opener |
Utilities
| Sewer | Public Sewer |
|---|---|
| Water Source | Public, Water District |
Location
| Community Features | Subdivision Tennis Court |
|---|---|
| Har Restrictions | Deed Restrictions |
| Road Surface Type | Asphalt, Curbs |
Taxes
| Tax Annual Amount | 7050 |
|---|---|
| Tax Year | 2026 |
| Tax Exemptions | Homestead |
Other
| Har Maint Fee Includes | Recreational Facilities |
|---|
Area Information
| State | TX |
|---|---|
| County | Harris |
| City | Spring |
| Zip Code | 77373 |
| Area | 12 |
| Subarea | Spring East |
| Community Name | Timber Lane |
| School District | 48 - Spring |
| Elementary School | Pearl M Hirsch Elementary School |
| High School | 48 - Spring |
| Listing VS Median (in Timber Lane) | |
Price: $235,000 low | high Med: $211,000 sqft: 1,981 low | high Med: 1,465 $ / sqft: $119 low | high Med: $145 On site: 26 low | high Med: 26 | |
Market Activity 77373
Request a showing
Request a showing
Contact
Learn More About This Property

| State | TX |
|---|---|
| County | Harris |
| City | Spring |
| Zip Code | 77373 |
| Area | 12 |
| Subarea | Spring East |
| Community Name | Timber Lane |
| School District | 48 - Spring |
| Elementary School | Pearl M Hirsch Elementary School |
| High School | 48 - Spring |
| Listing VS Median (in Timber Lane) | |
Price: $235,000 low | high Med: $211,000 sqft: 1,981 low | high Med: 1,465 $ / sqft: $119 low | high Med: $145 On site: 26 low | high Med: 26 | |