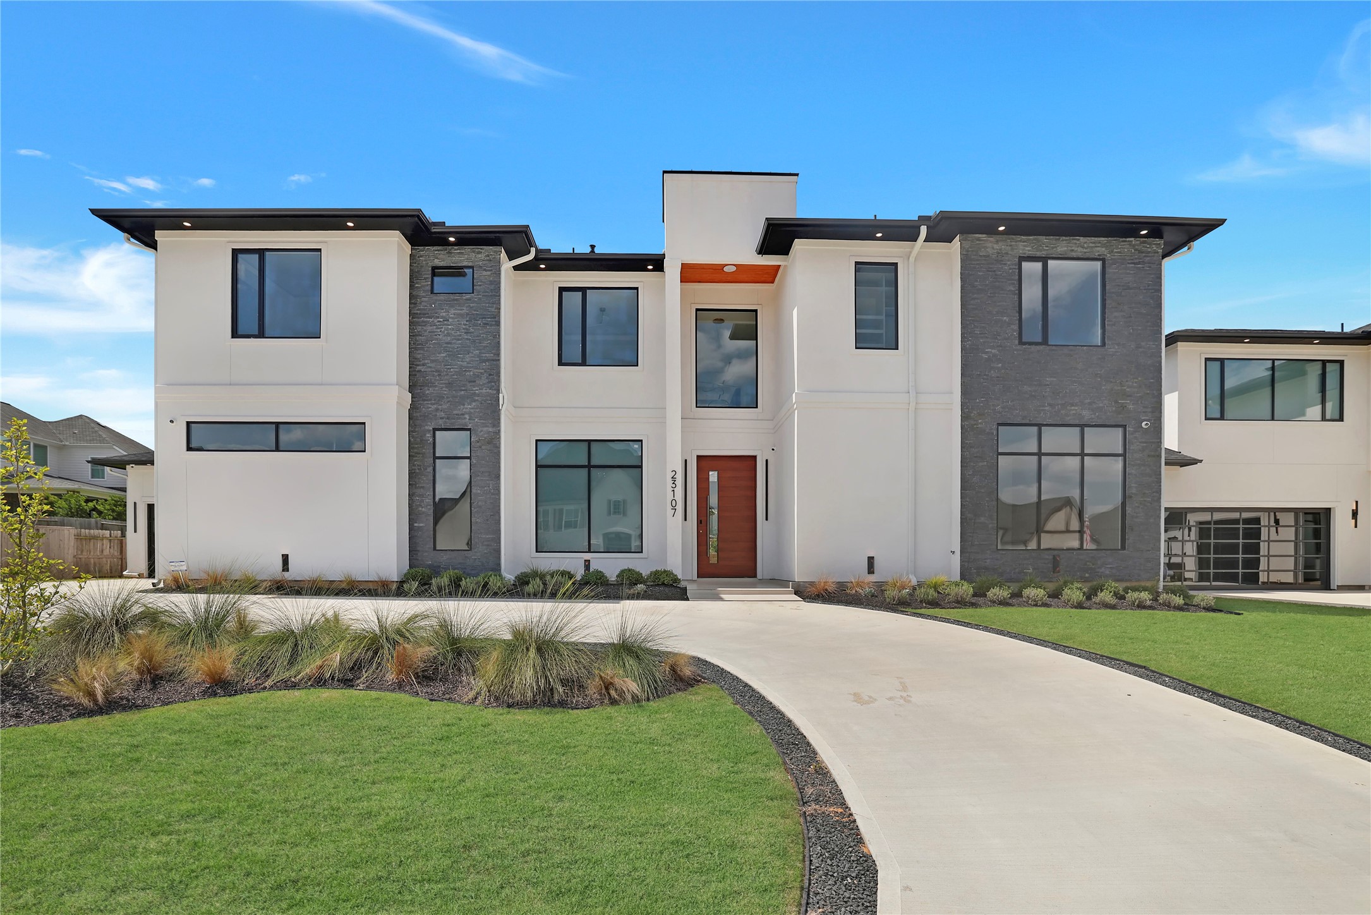
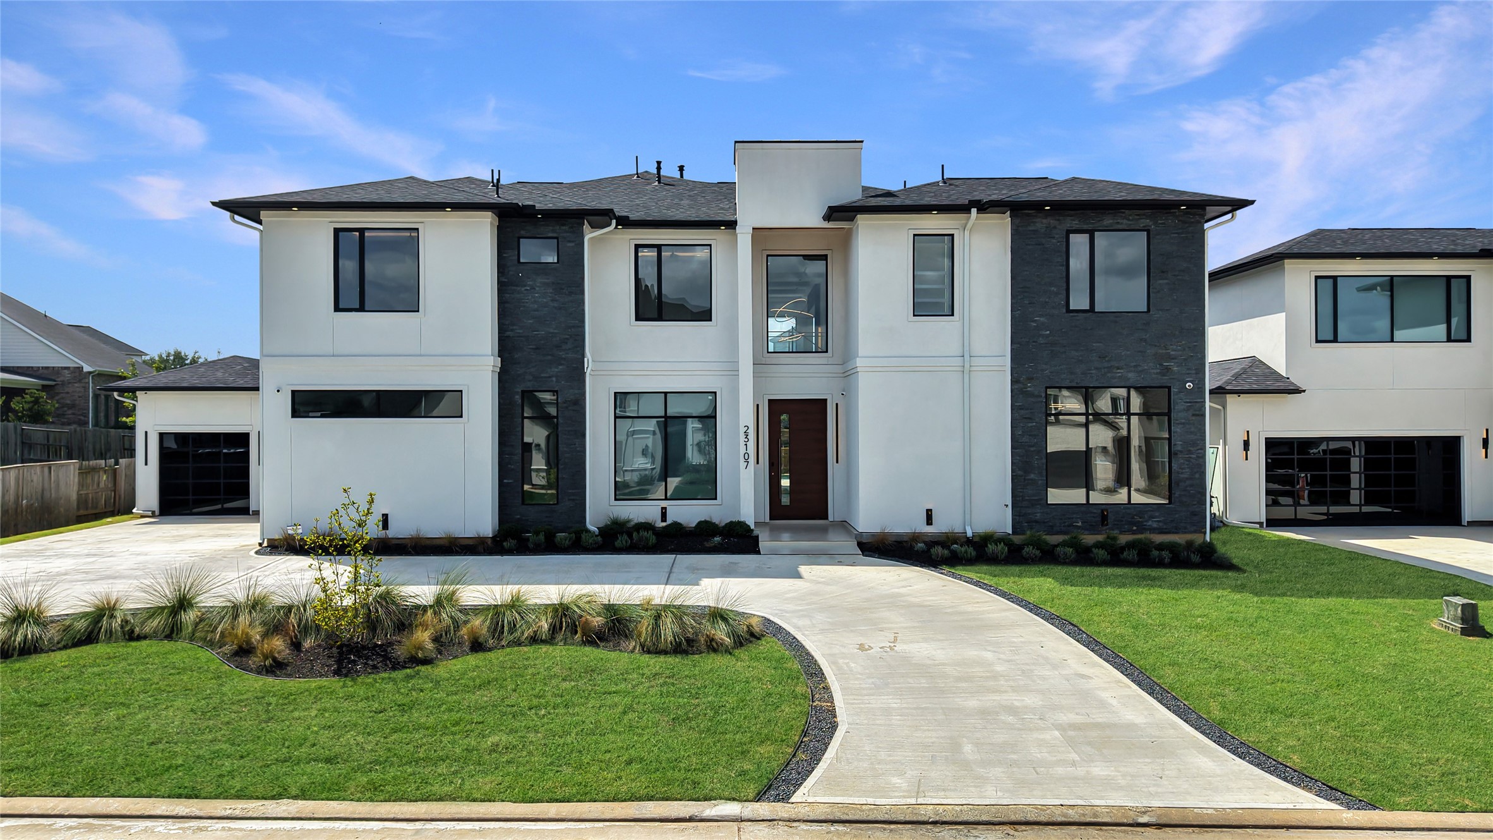
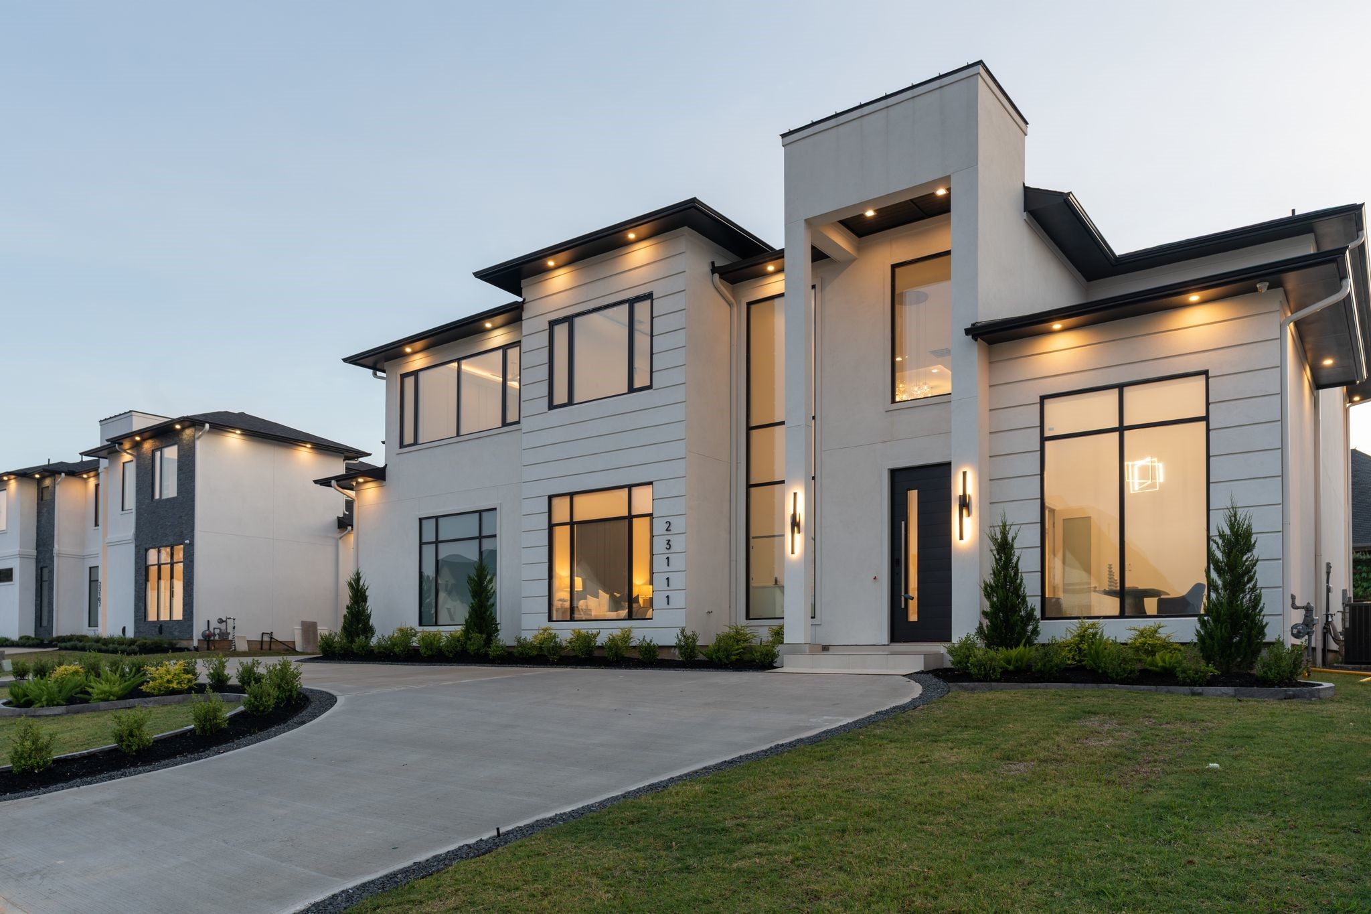
Welcome home to 23107 Vista de Tres Lagos in this boutique gated resort community of Tres Lagos Estates. This new construction home with a pool and spa features incredible custom finishes throughout. Please scroll for a private tour.
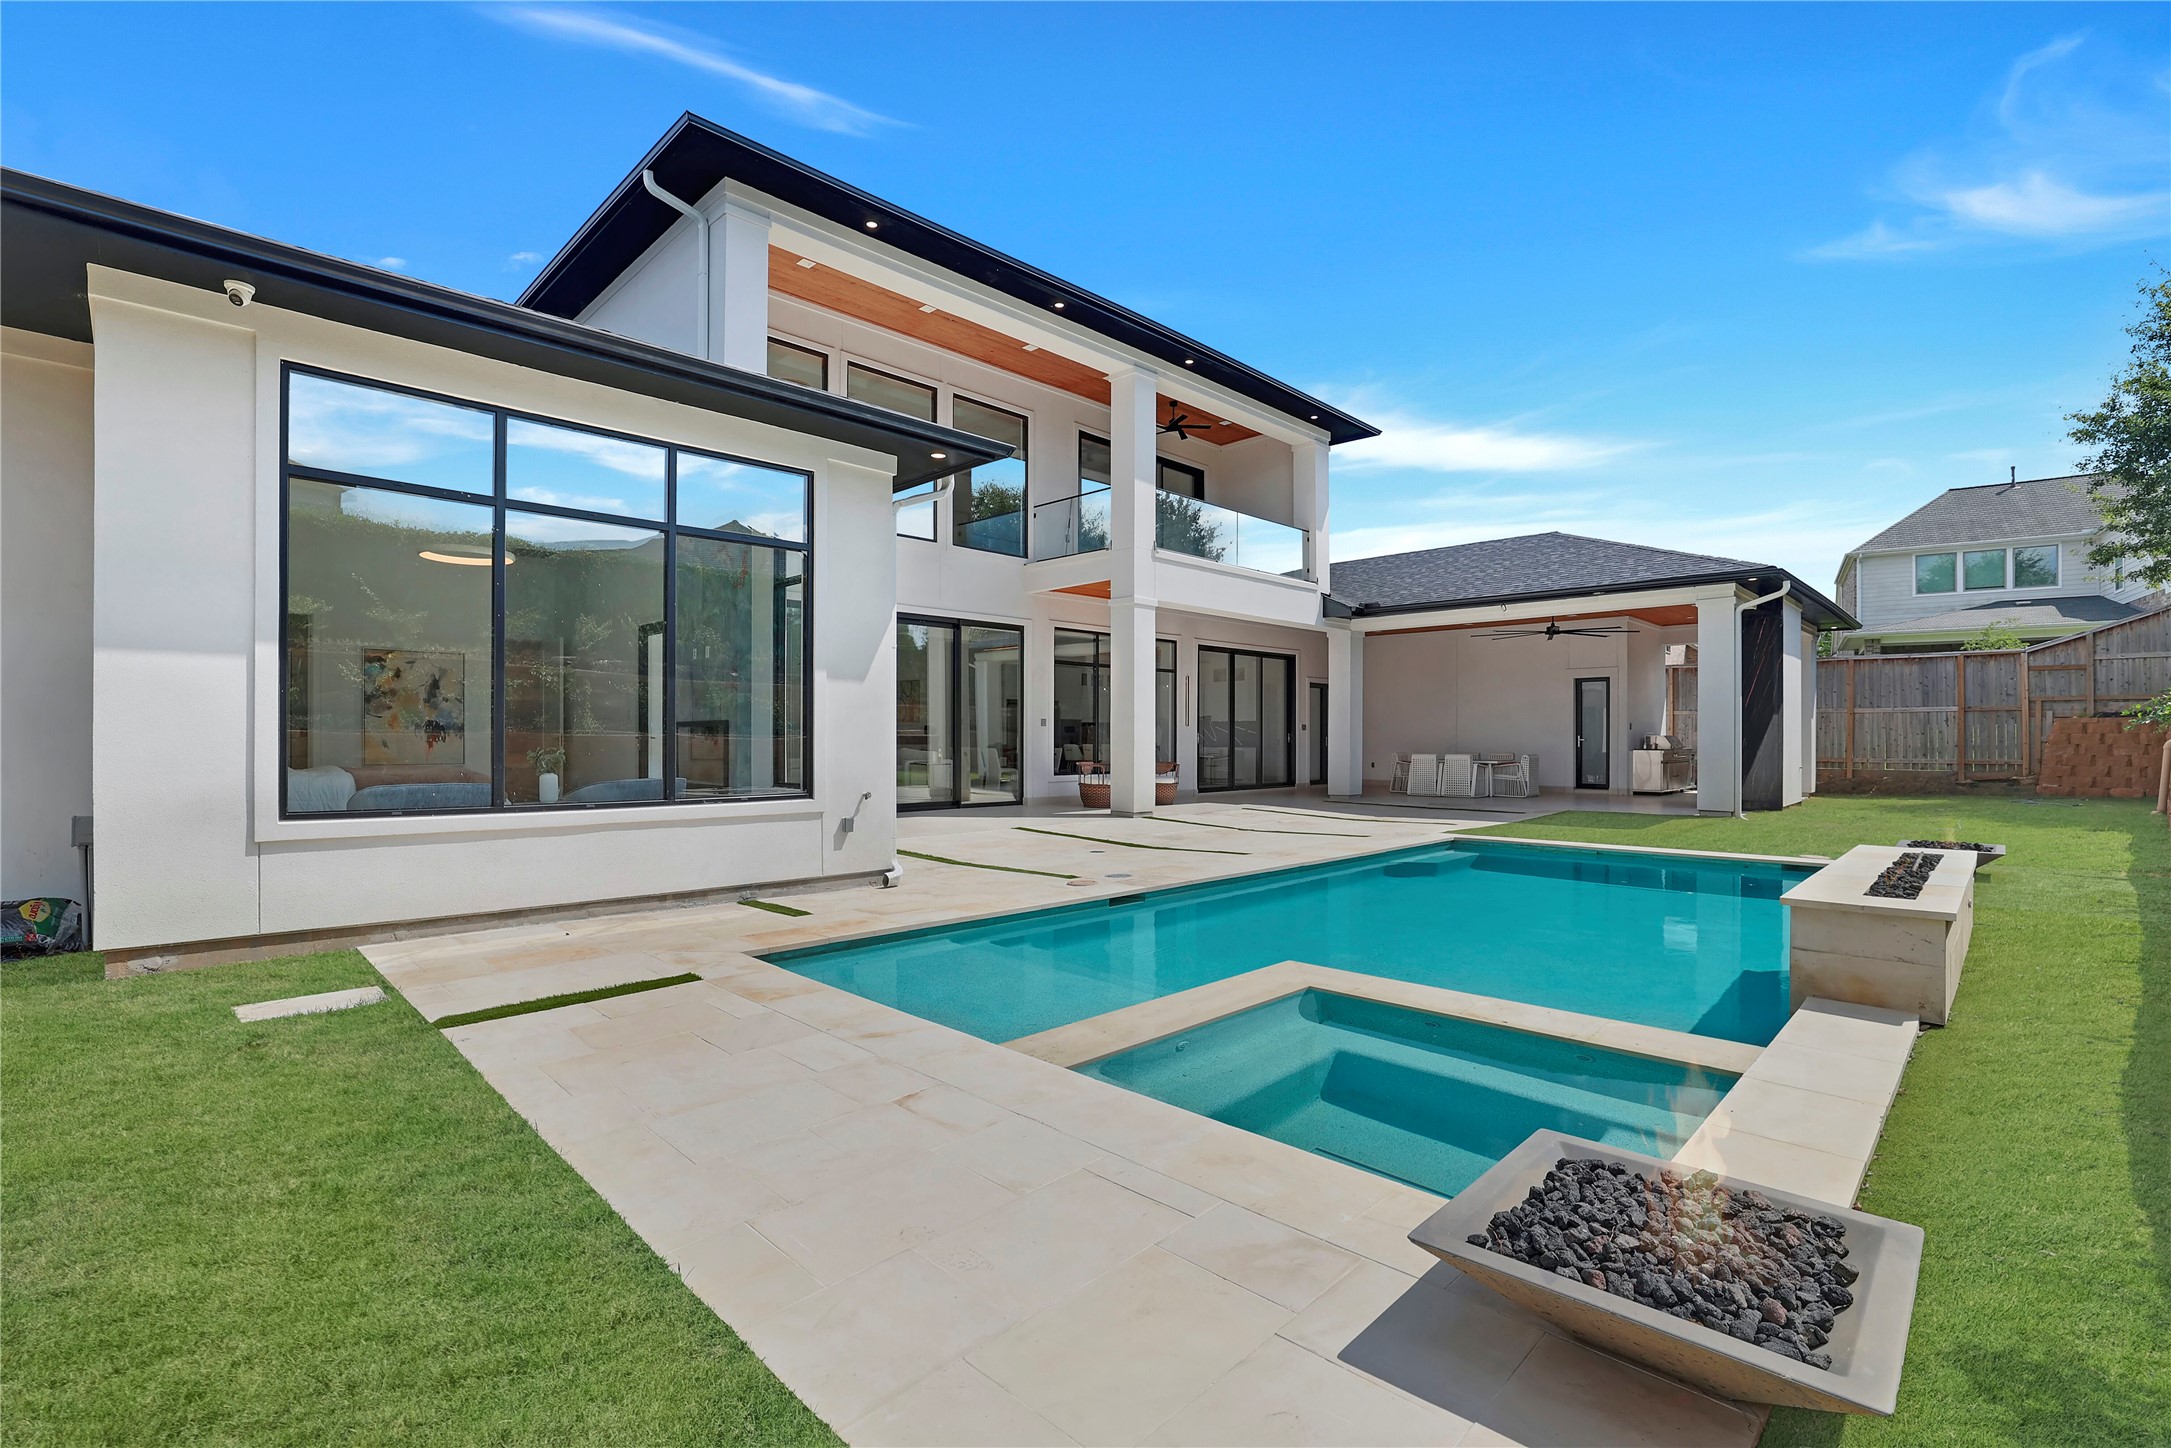
Your own private oasis, tucked away from the rest of the world. This beautifully appointed backyard features a sparkling 5-foot deep gunite pool and spa, an inviting retreat for quiet mornings, afternoon swims and evenings spent unwinding under the stars. A resort-like escape, without ever leaving home.
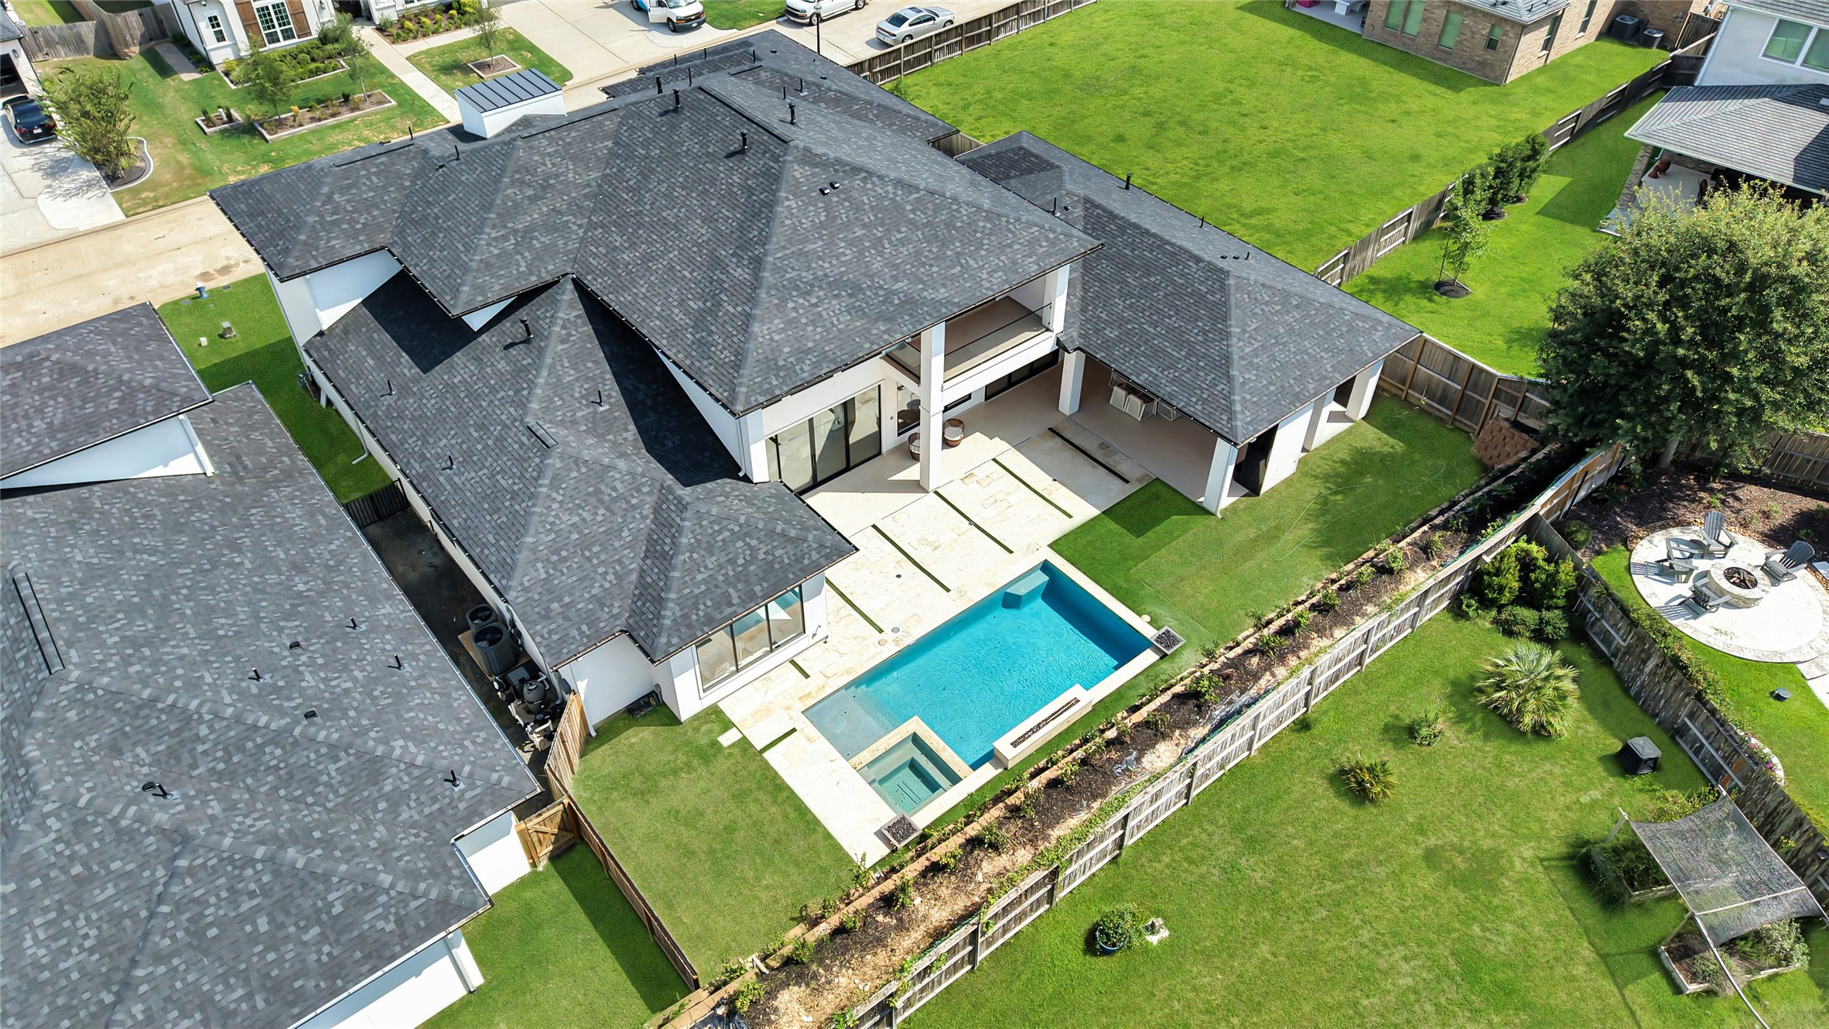
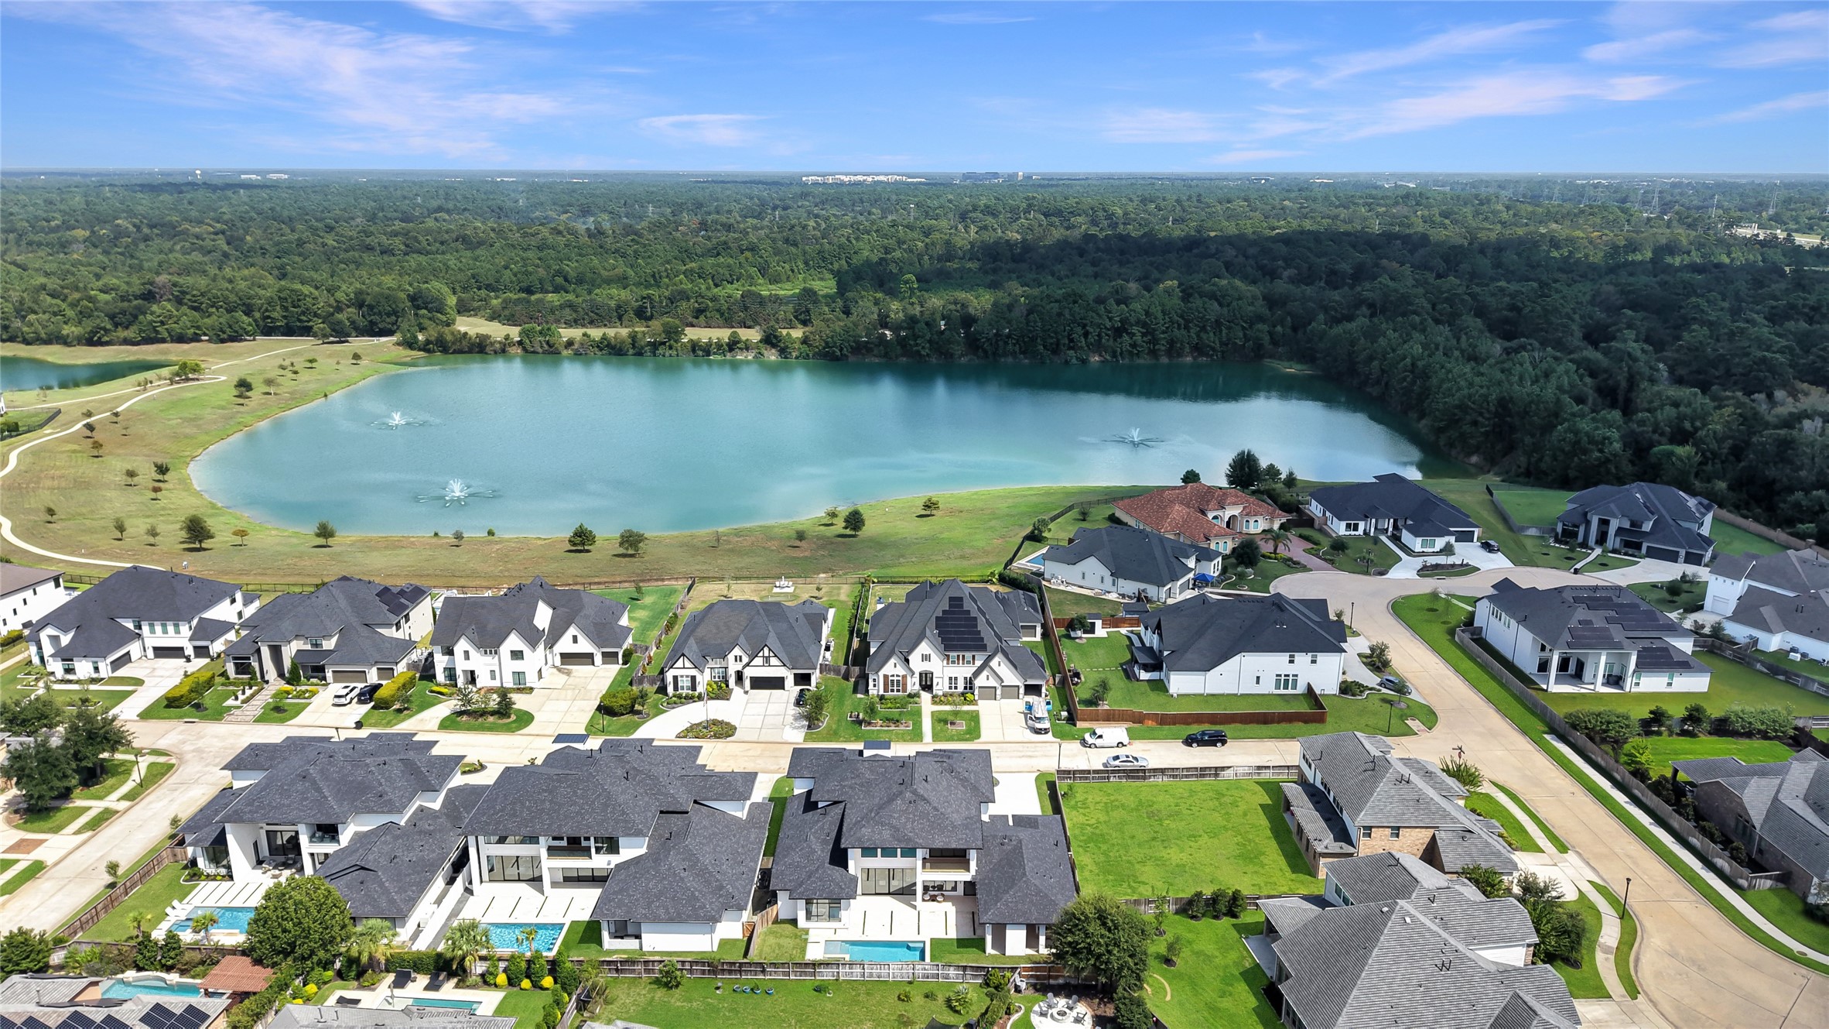
The aerial perspective says it all. Expansive, private and designed for resort-style living with a pool, spa, beautifully terraced grounds and room to truly spread out.
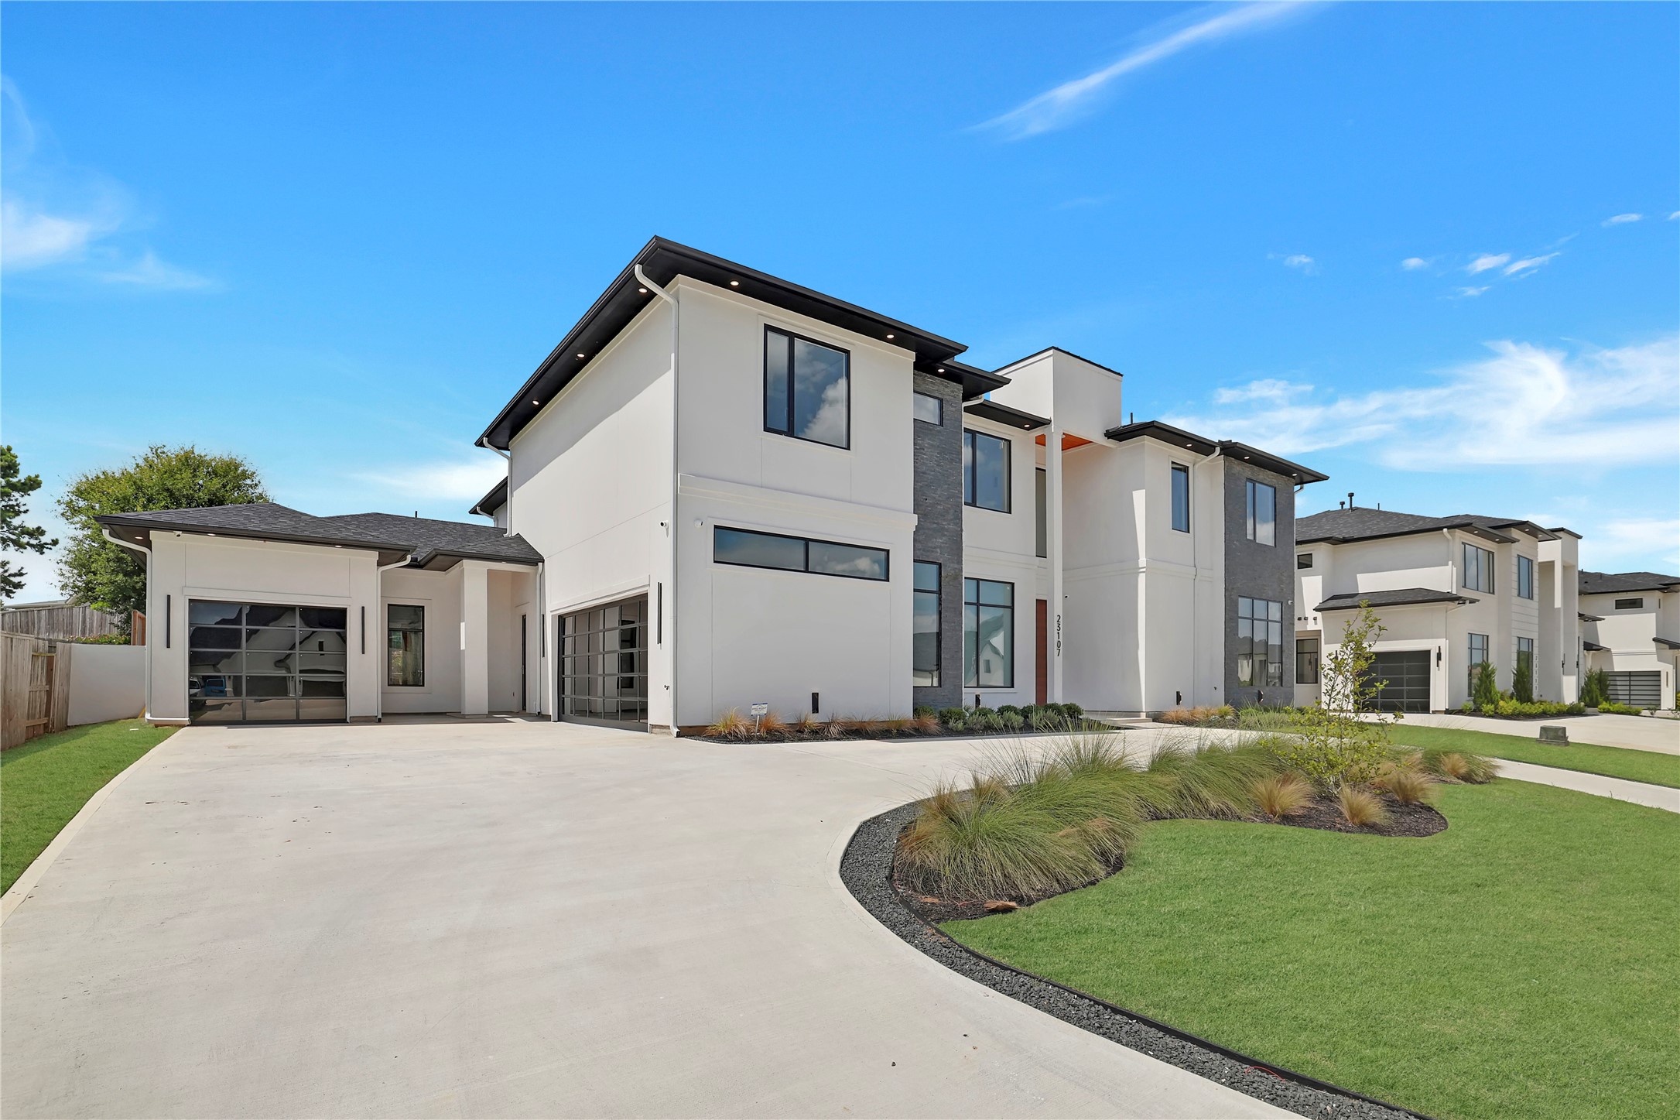
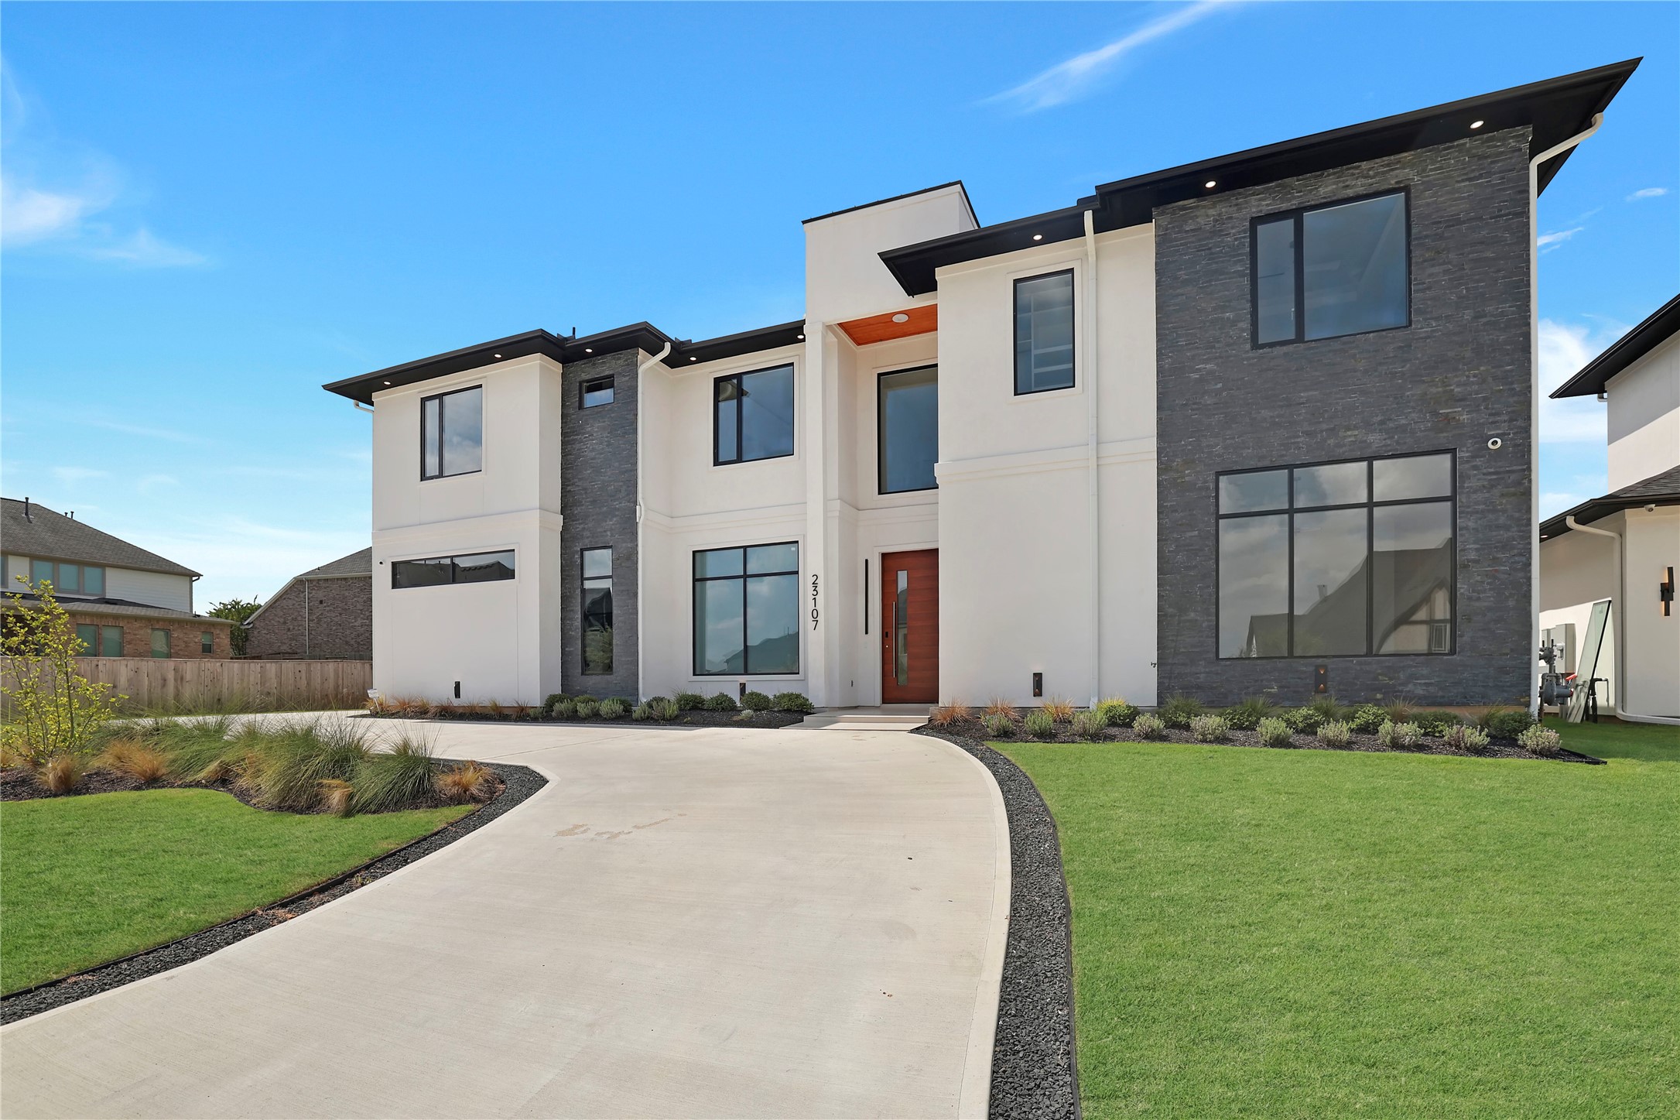
A sweeping circular driveway welcomes you to this residence, while a separate extended driveway provides convenient access to two separate garages that hold three cars. The generous driveways offer abundant parking and an impressive estate-style arrival.
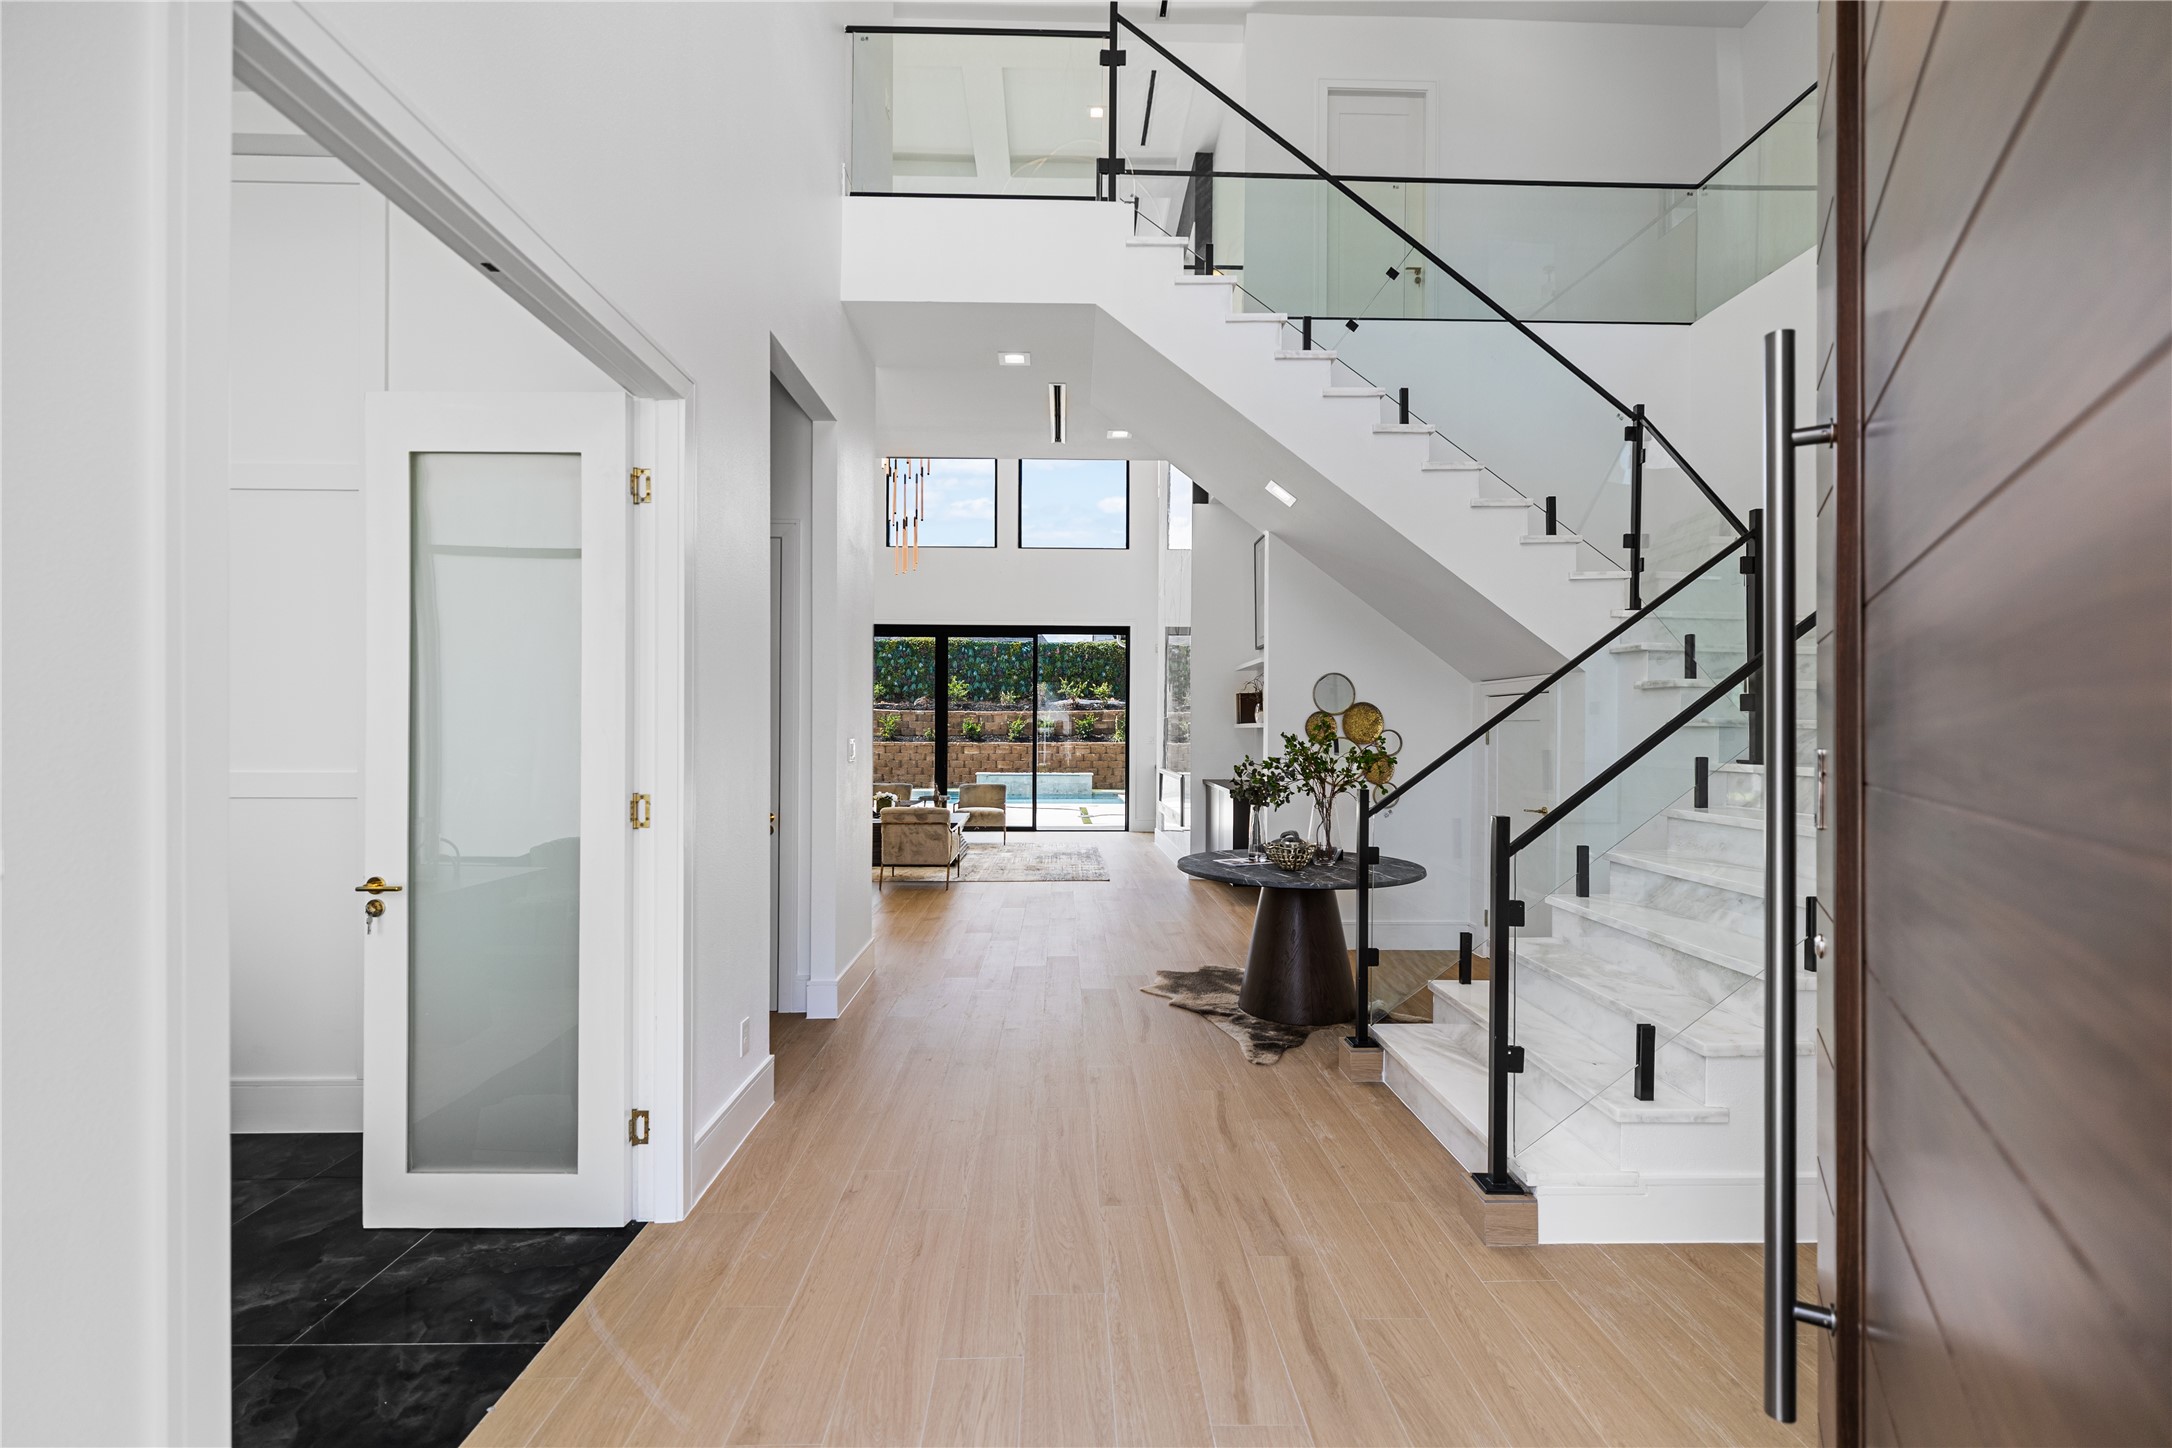
A two-story sweeping foyer welcomes you inside this impressive pivot front door. A first-floor private office/study is to the left., An ensuite guest quarters is to the right through a hallway. A soaring glass and iron staircase and white oak floors lead you straight into the heart of the home.
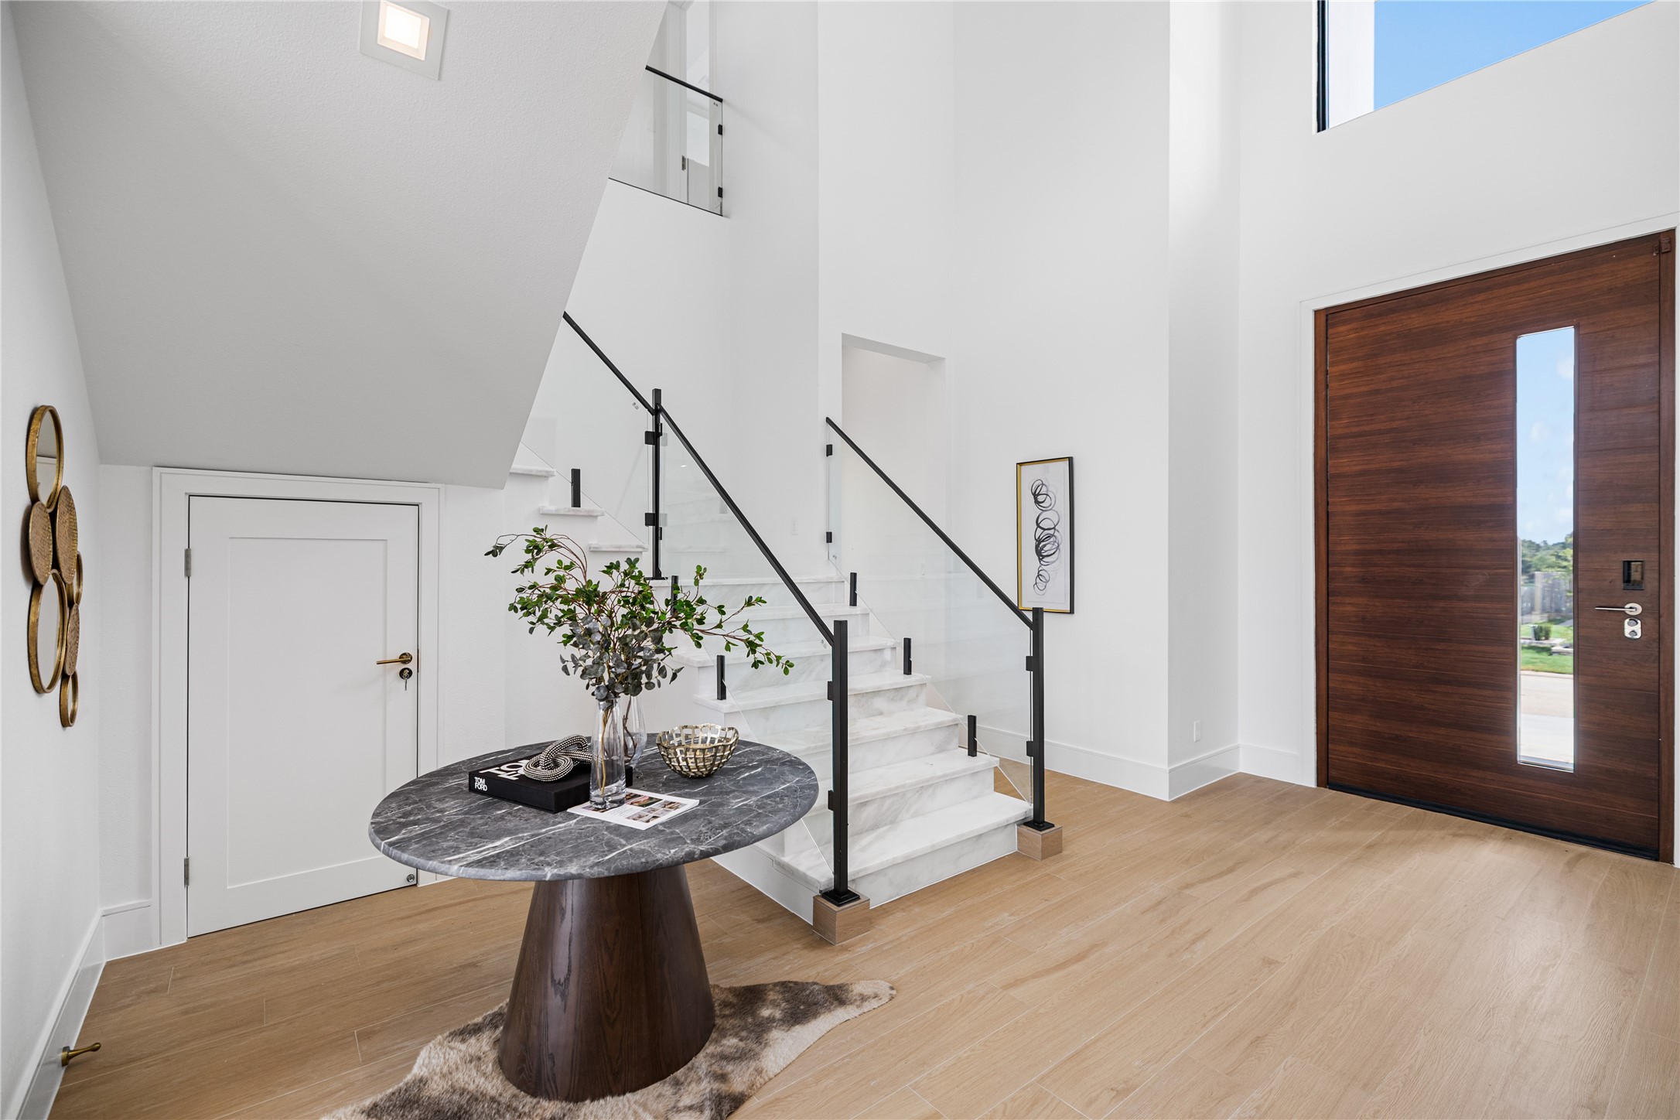
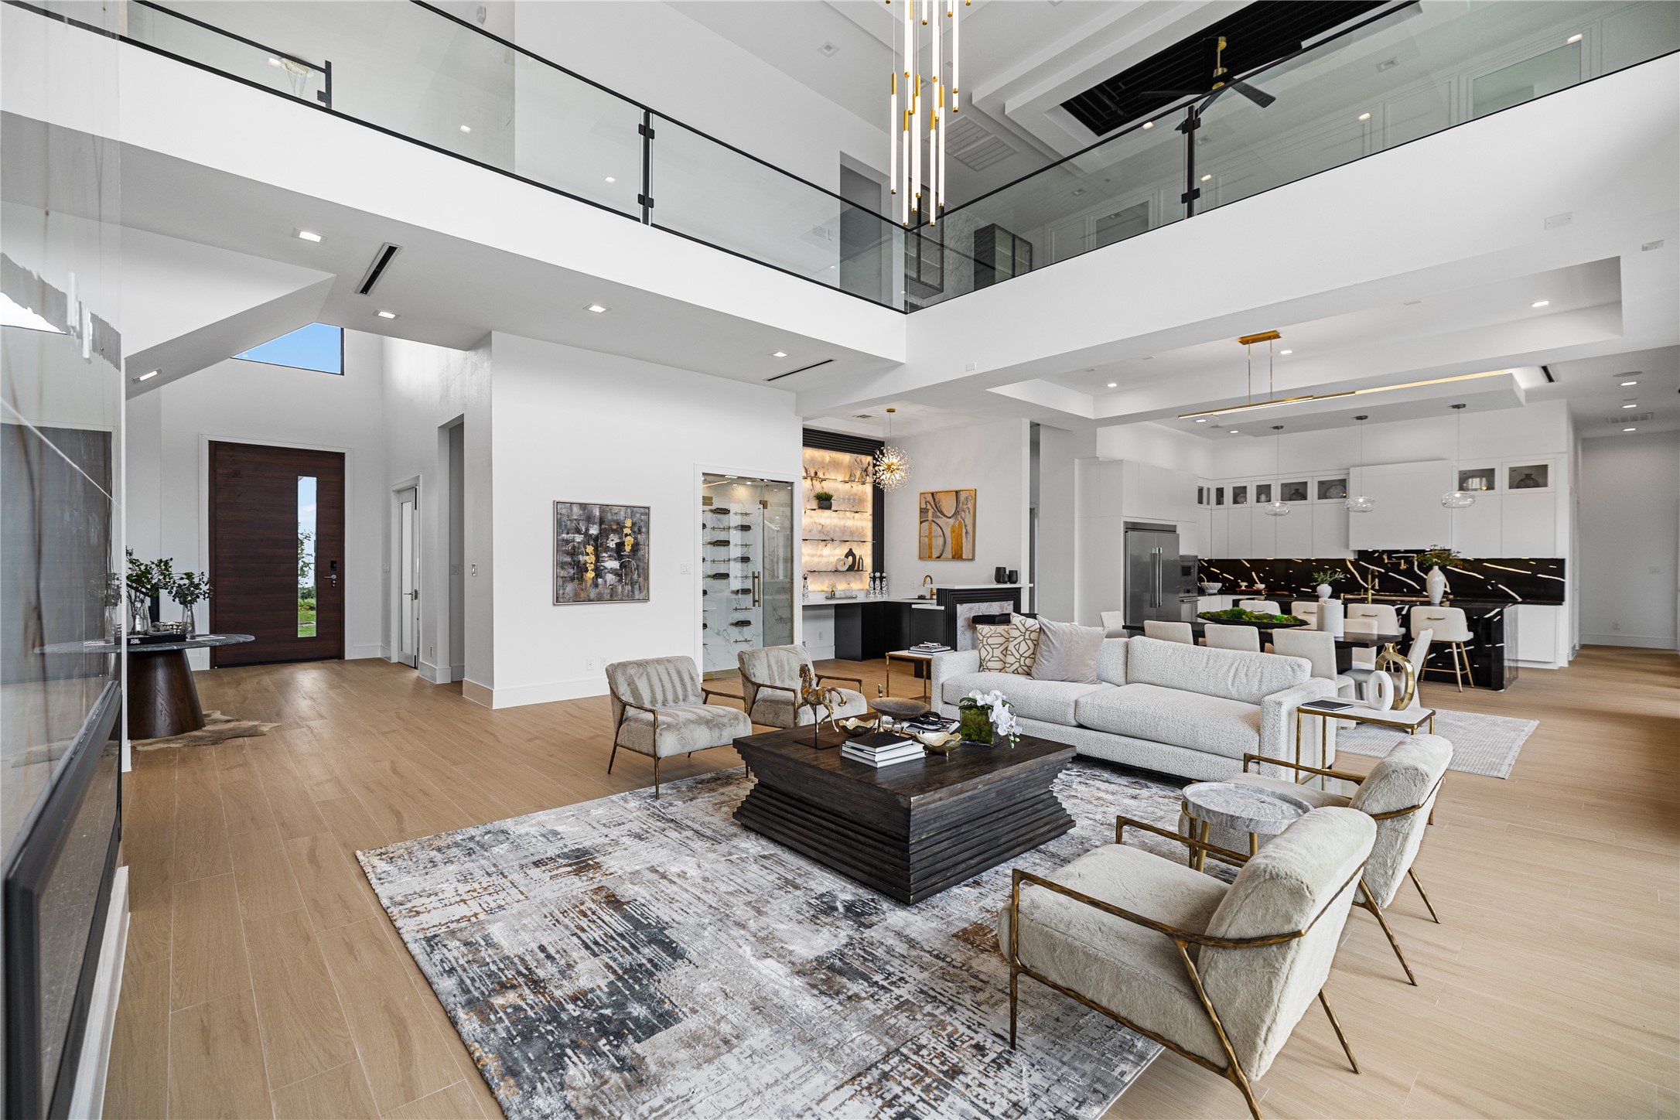
A reverse view of your two-story foyer. Imagine your own console table here, topped with fresh flowers and framed art. It is the perfect first hello for every guest who walks through your oversized front door.
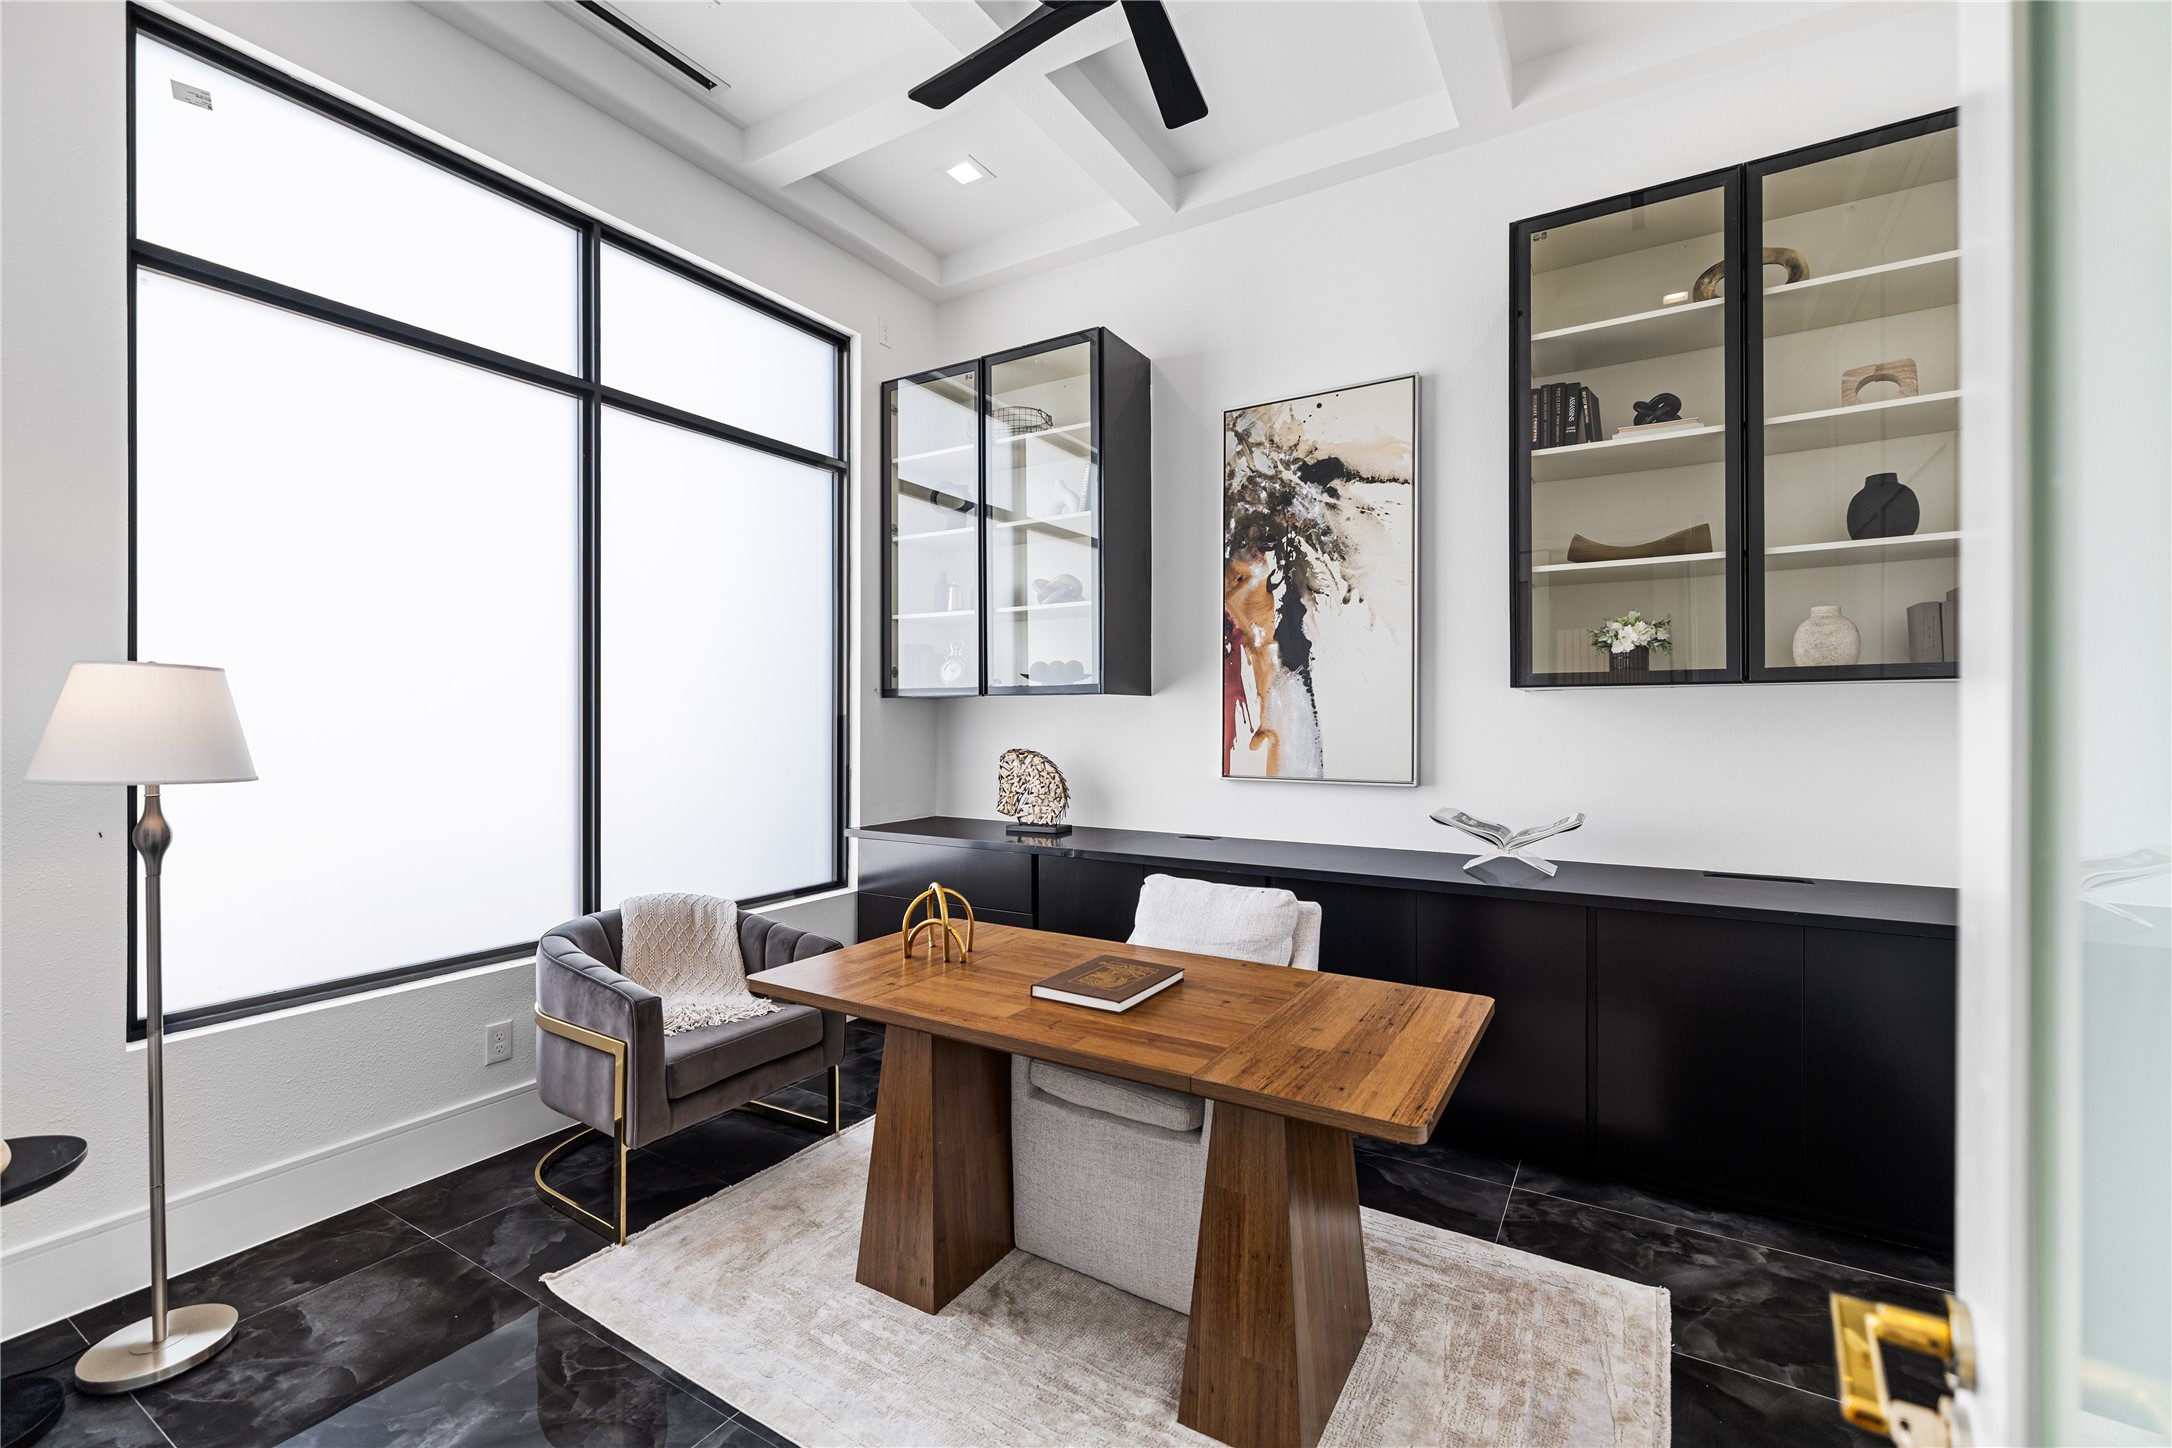
A study/office with a striking black and white palette: black custom shelving along the lower walls against a white coffered ceiling. Large windows features smart frosted glass that switches to clear at the touch of a remote. Just a few of the sleek, high-tech privacy features.
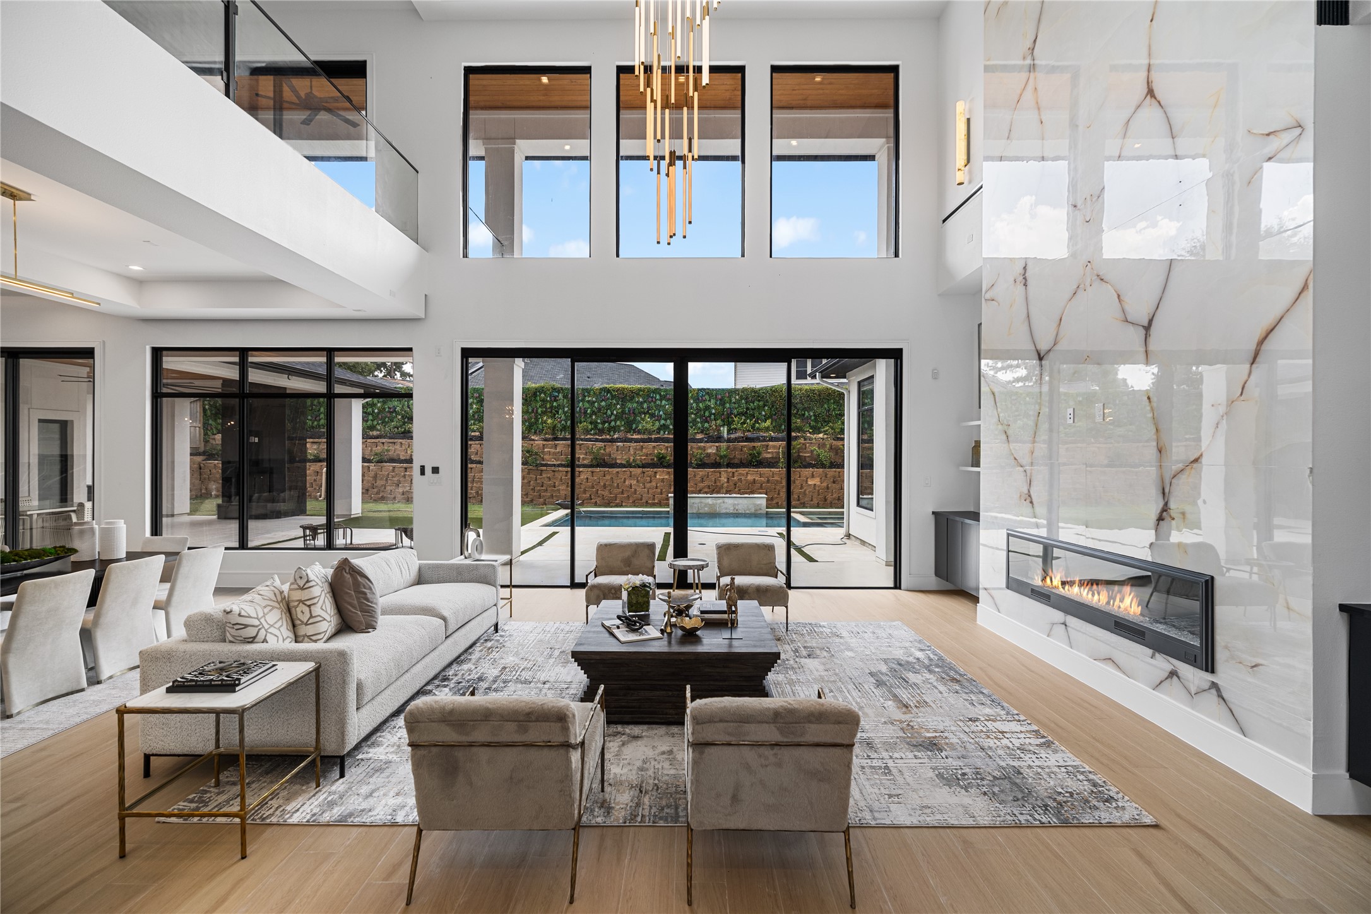
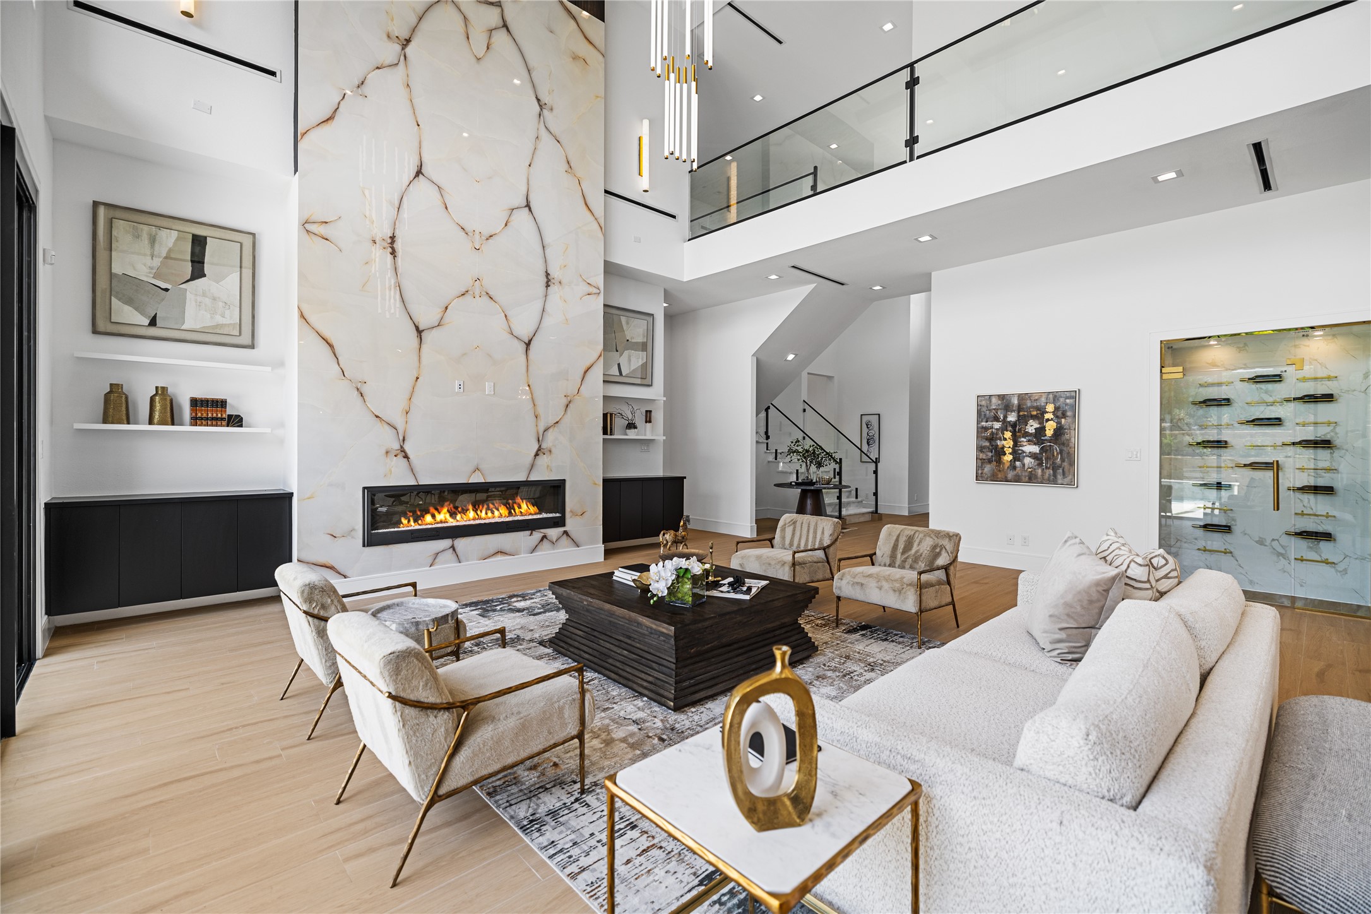
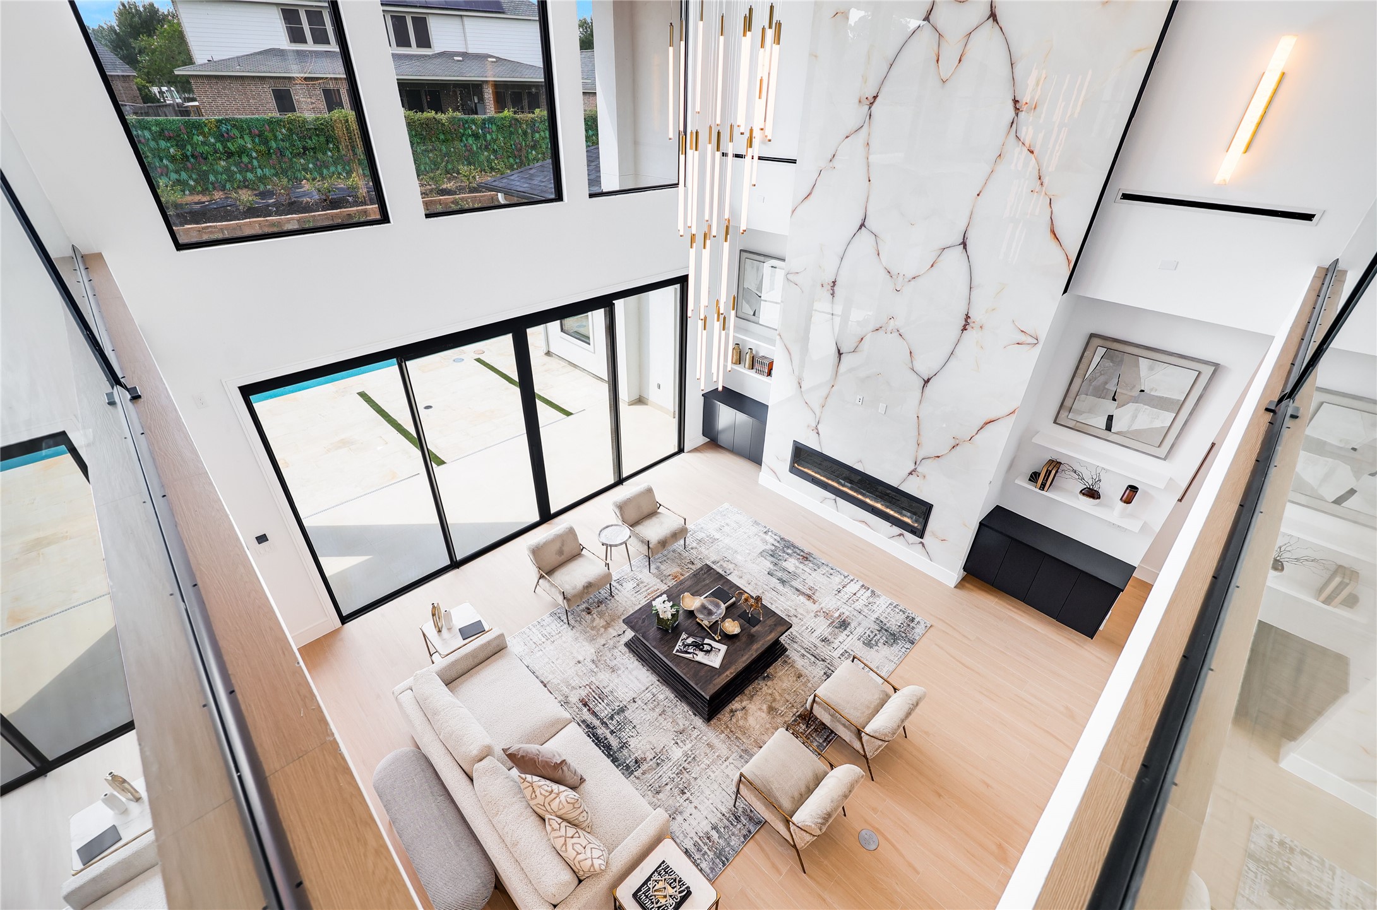
A dramatic two-story living room commands attention, anchored by a floor-to-ceiling marble fireplace that extends to the ceiling. Walls of glass frame the pool and outdoor views, flooding the space with natural light beneath a striking sculptural chandelier. This room is a rare blend of scale, warmth, and architectural presence.
Your two story marble fireplace is flanked by sleek built-ins with open shelving for a curated, gallery-like display in this expansive living space. Just behind the fireplace is a private hallway leading to your first-floor primary suite.
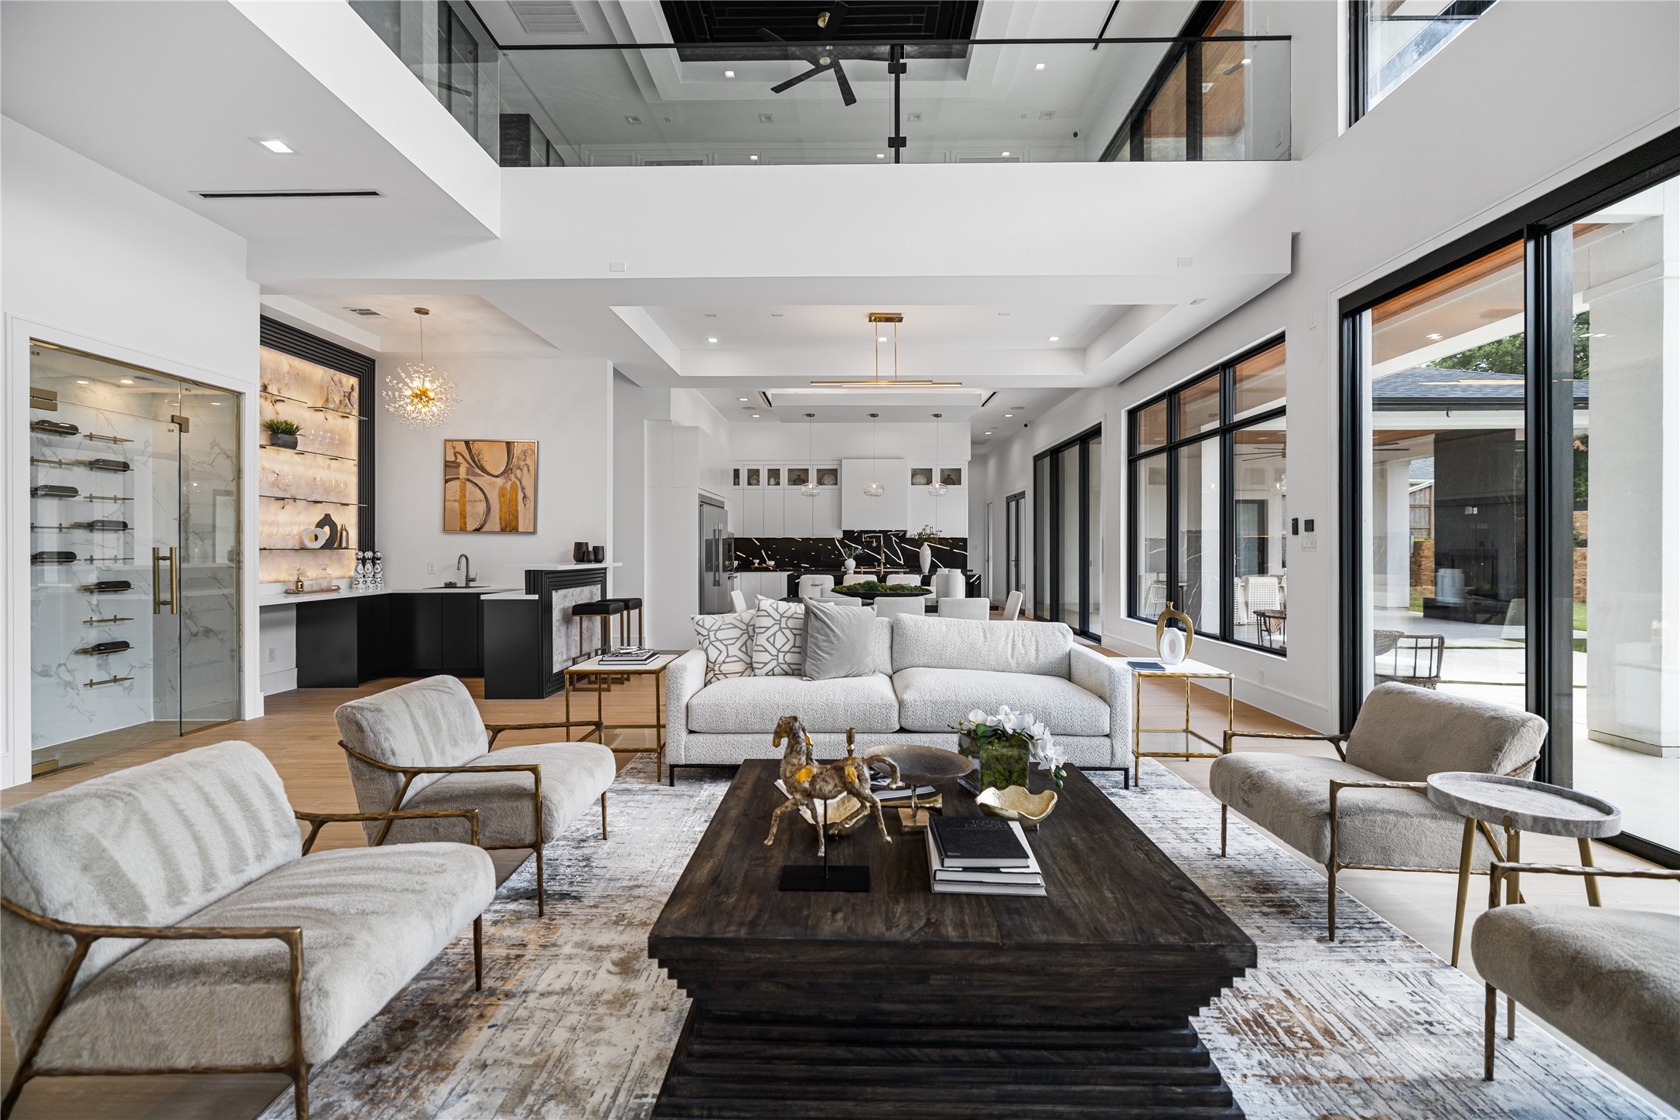
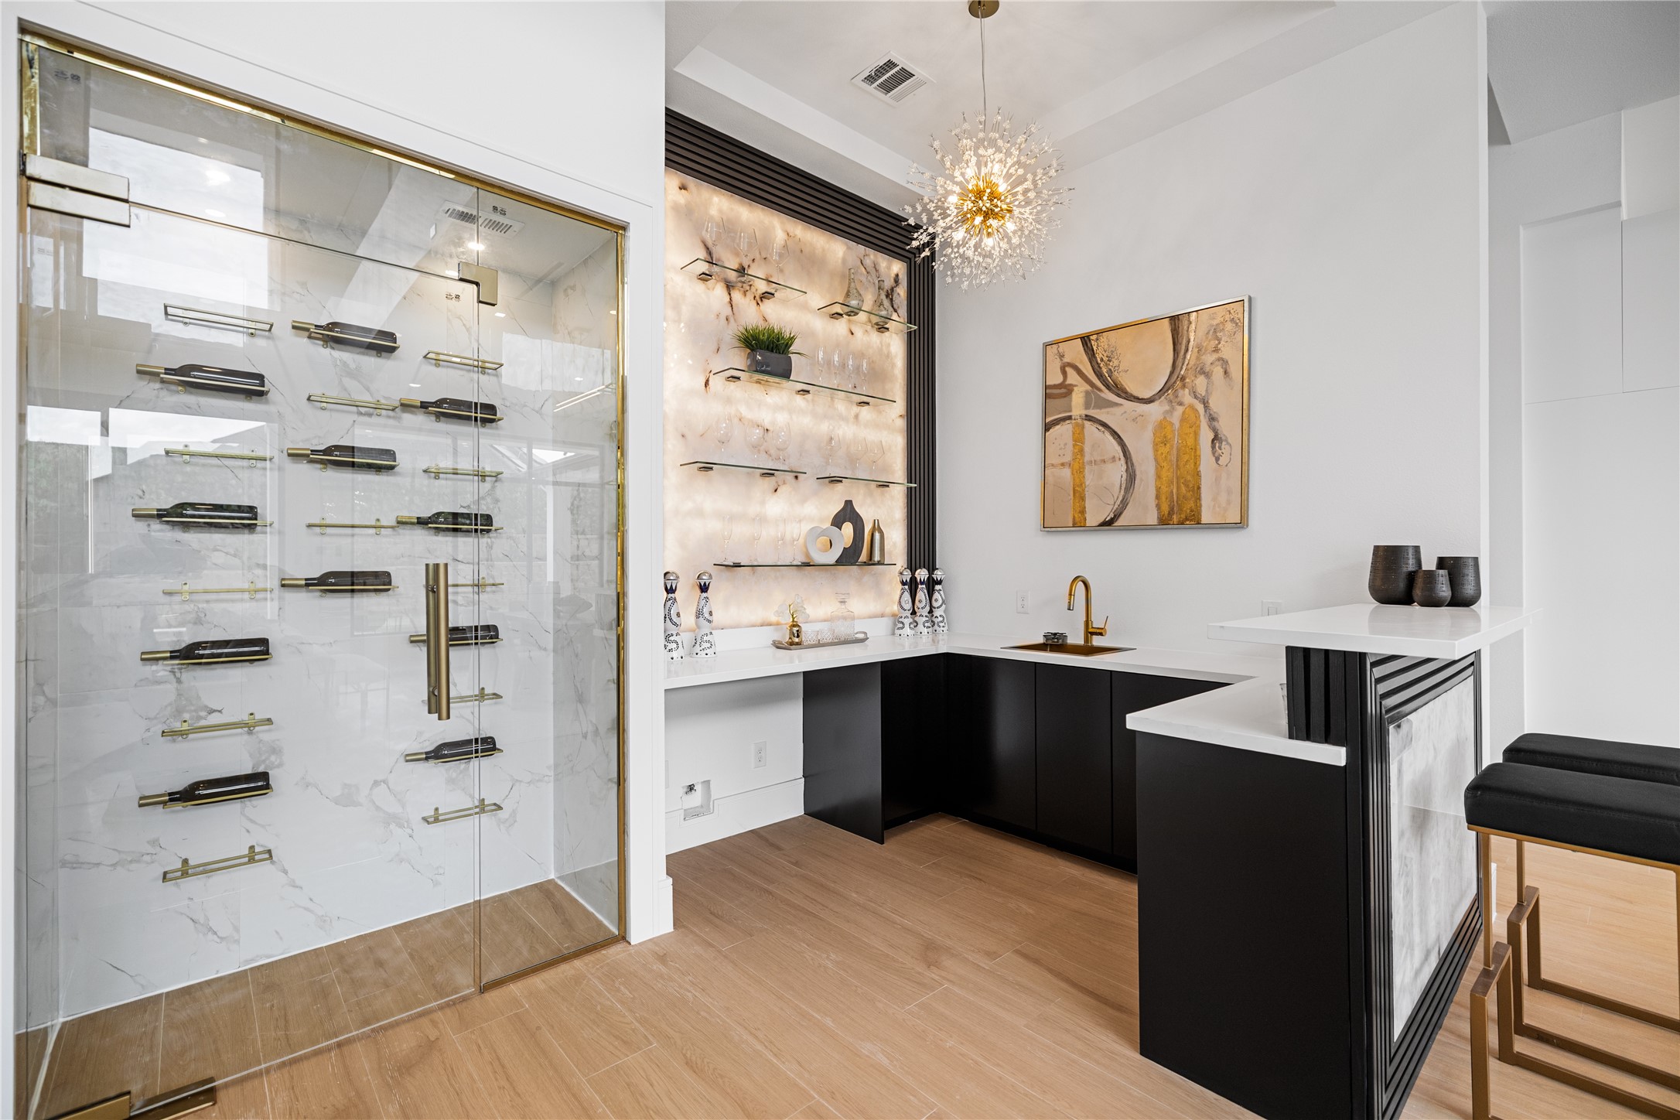
A seamlessly open floor plan flows from the living space into a wine room and ambient-lit bar to the left, while walls of automated sliding glass doors to the right dissolve the boundary between indoors and out.
This vantage point captures it all: an effortless floor plan connecting the living, dining, kitchen, and entry beneath a dramatic two-story overlook. A floor plan built for both grand entertaining and everyday ease.
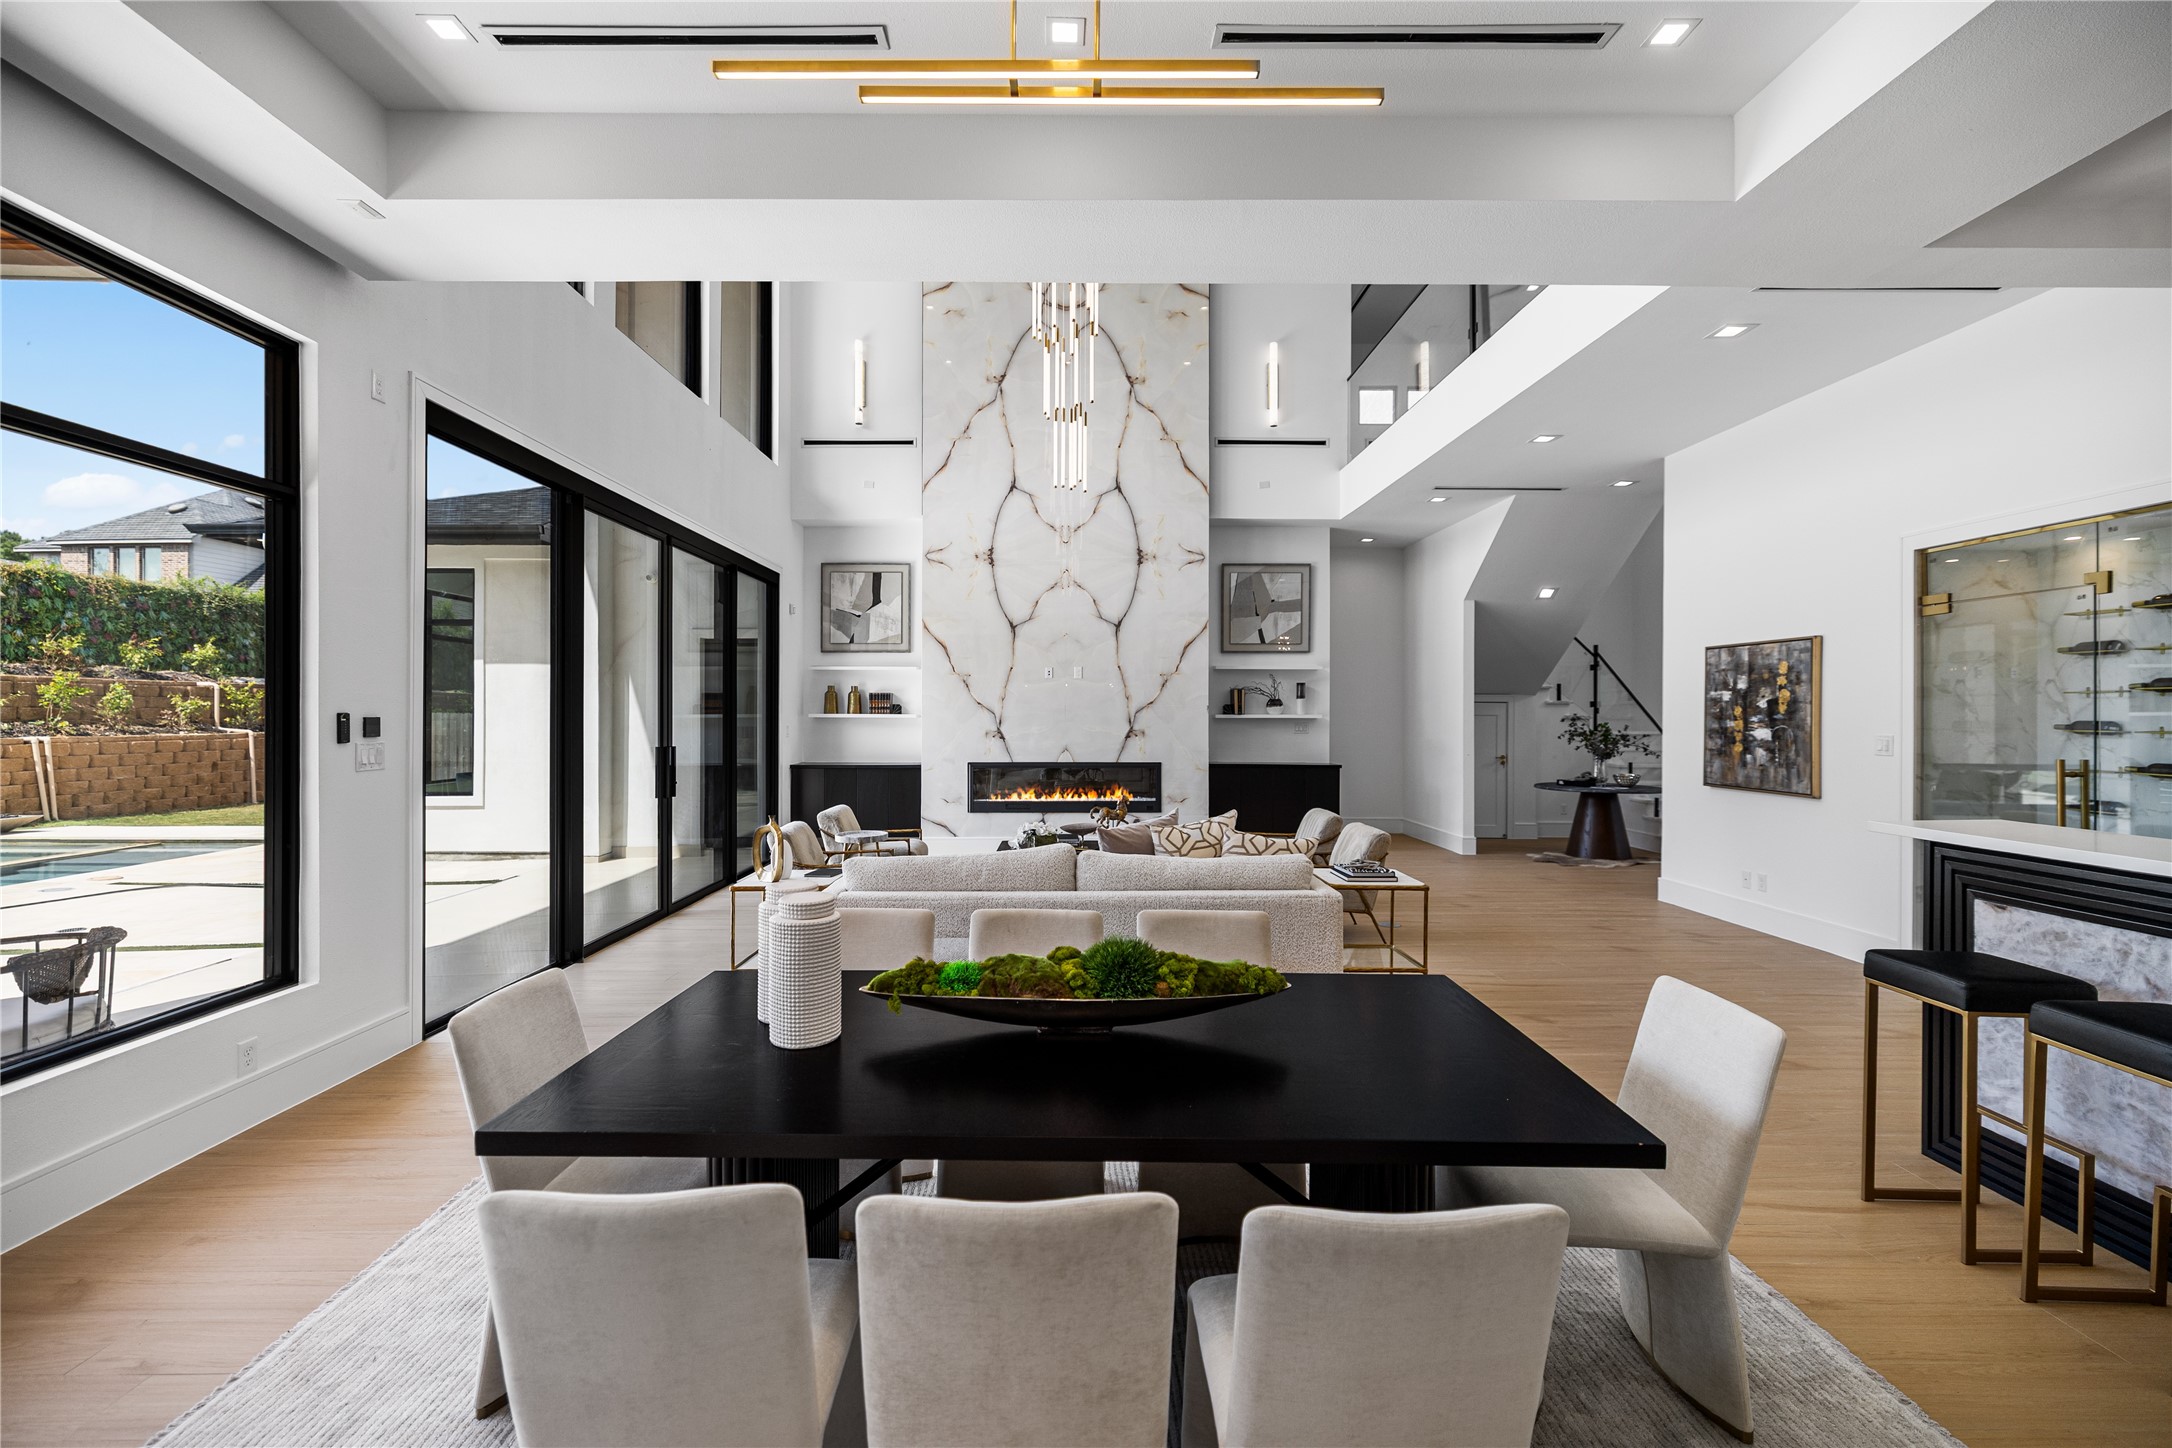
A dining space built for gathering, set beneath a tray ceiling that lends quiet architecture weight to the room. Scaled to hold the largest of tables, it sits in easy view of the marble fireplace wall and pool beyond. This is a room made for long dinners, easy conversations, and memories that follow.
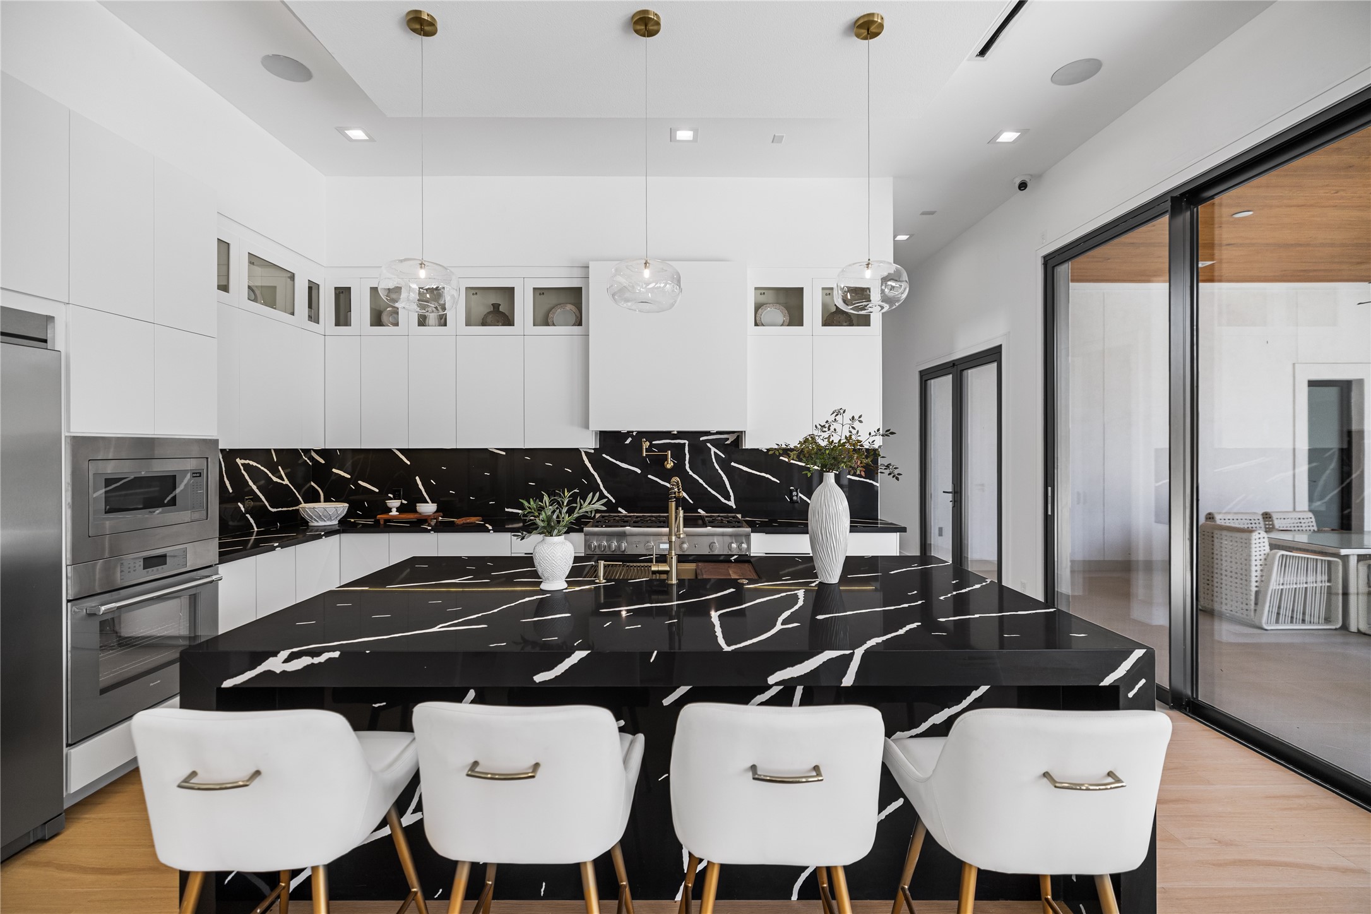
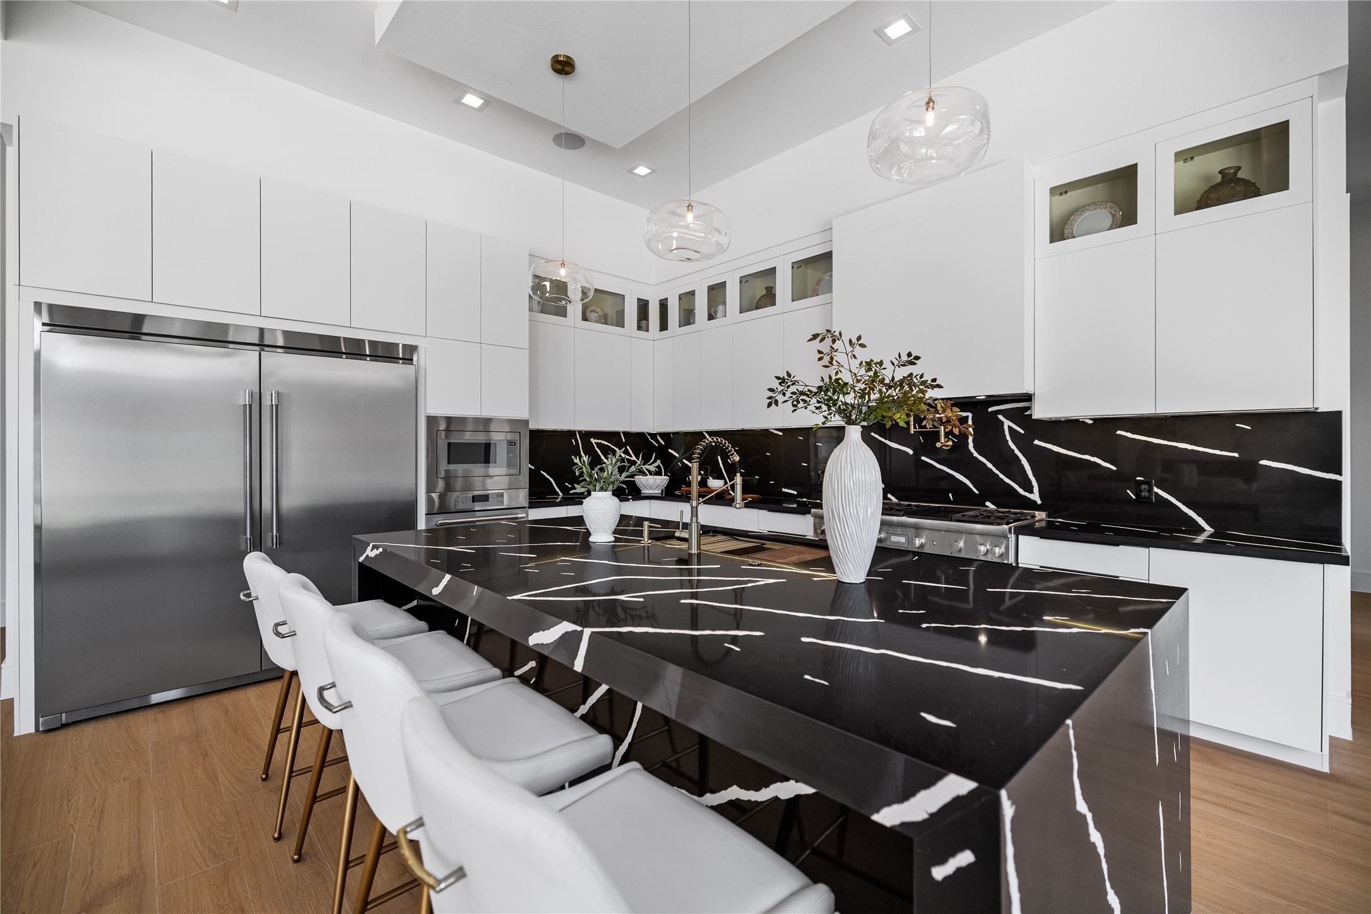
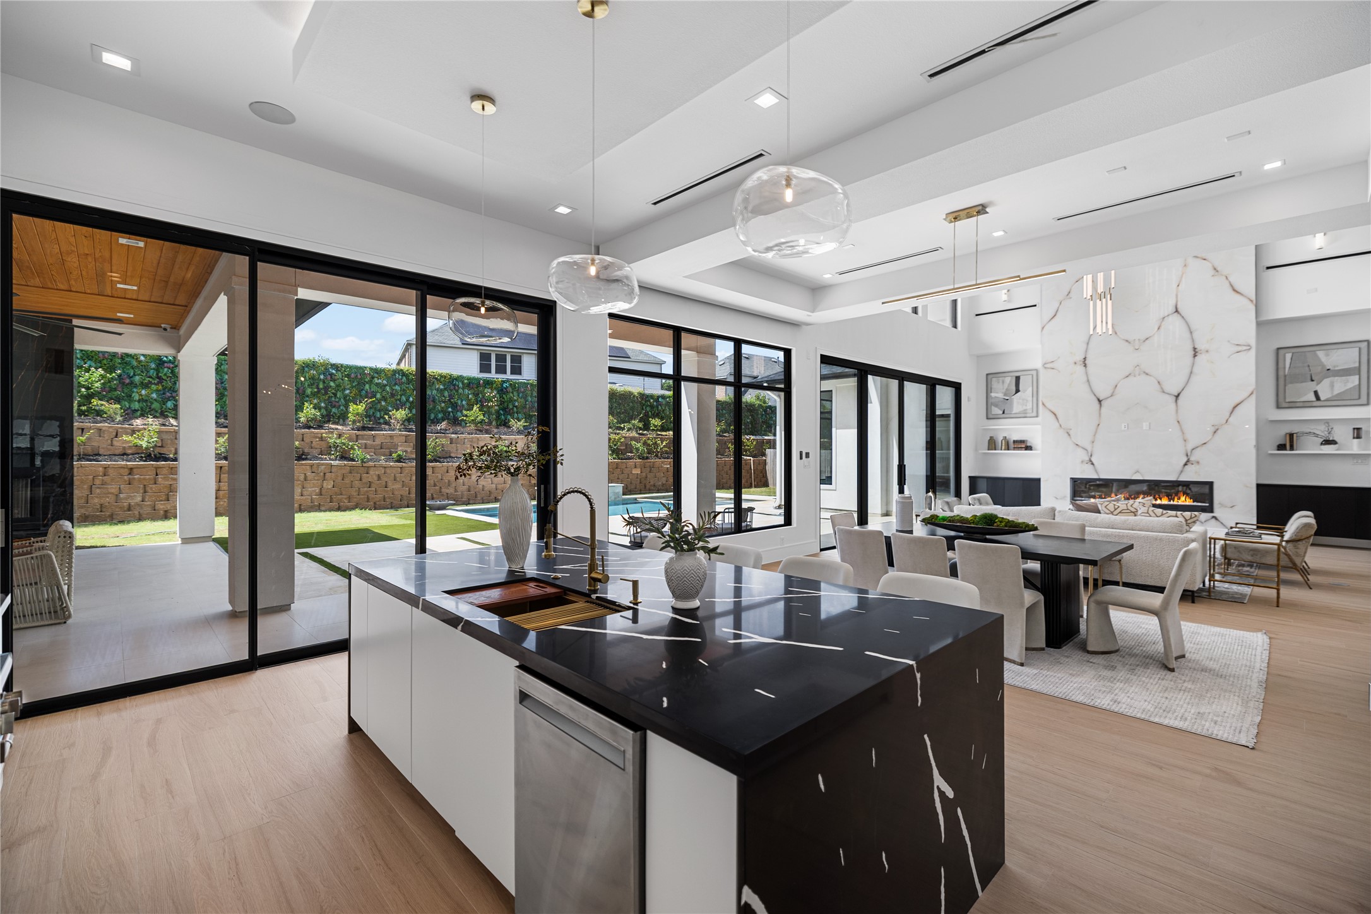
Welcome into your grand island kitchen. This custom kitchen slab reflects a previous buyer's selection; the builder welcomes discussing cosmetic updates to suit your vision.
All commercial-grade Thermador appliances throughout this entire custom kitchen.
This expansive island kitchen offers unobstructed views across the backyard oasis, with seamless sightline to the covered patio, summer kitchen, and pool and spa.
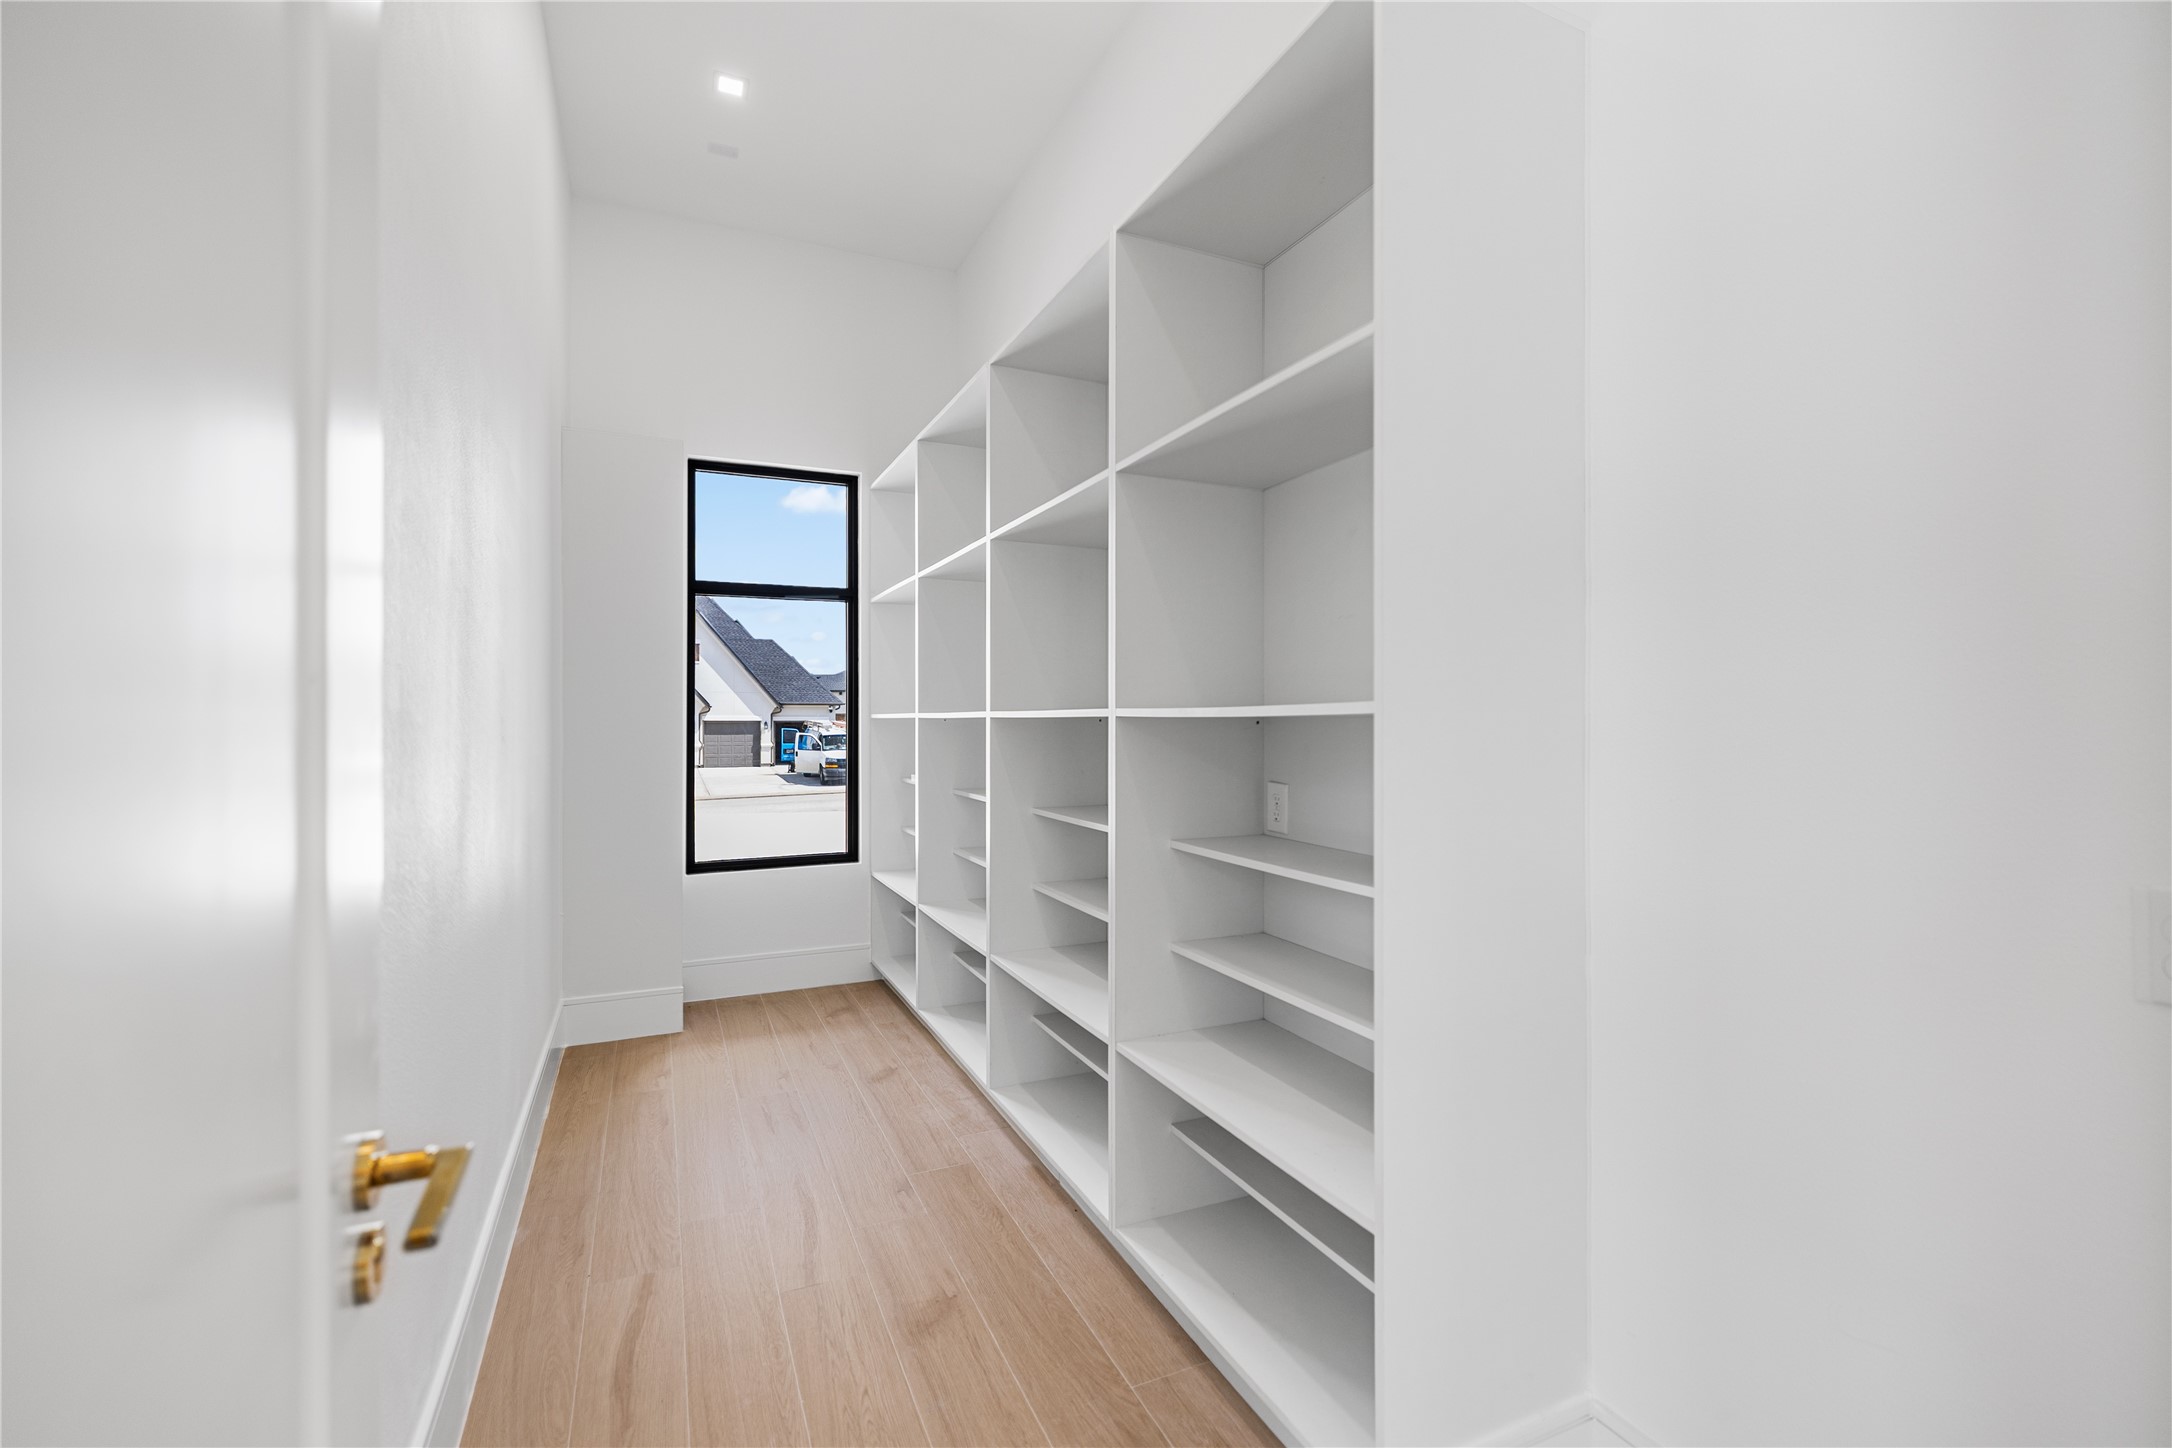
Located just behind the kitchen, a truly Texas-sized first-floor walk-in pantry, outfitted with exceptional built-in storage.
A sophisticated wine storage and bar area designed to elevate every occasion, complete with an ambient, backlit display wall showcasing your finest top-shelf spirits. This space is thoughtfully appointed with a dedicated sink, adding convenience and functionality for effortless entertaining.
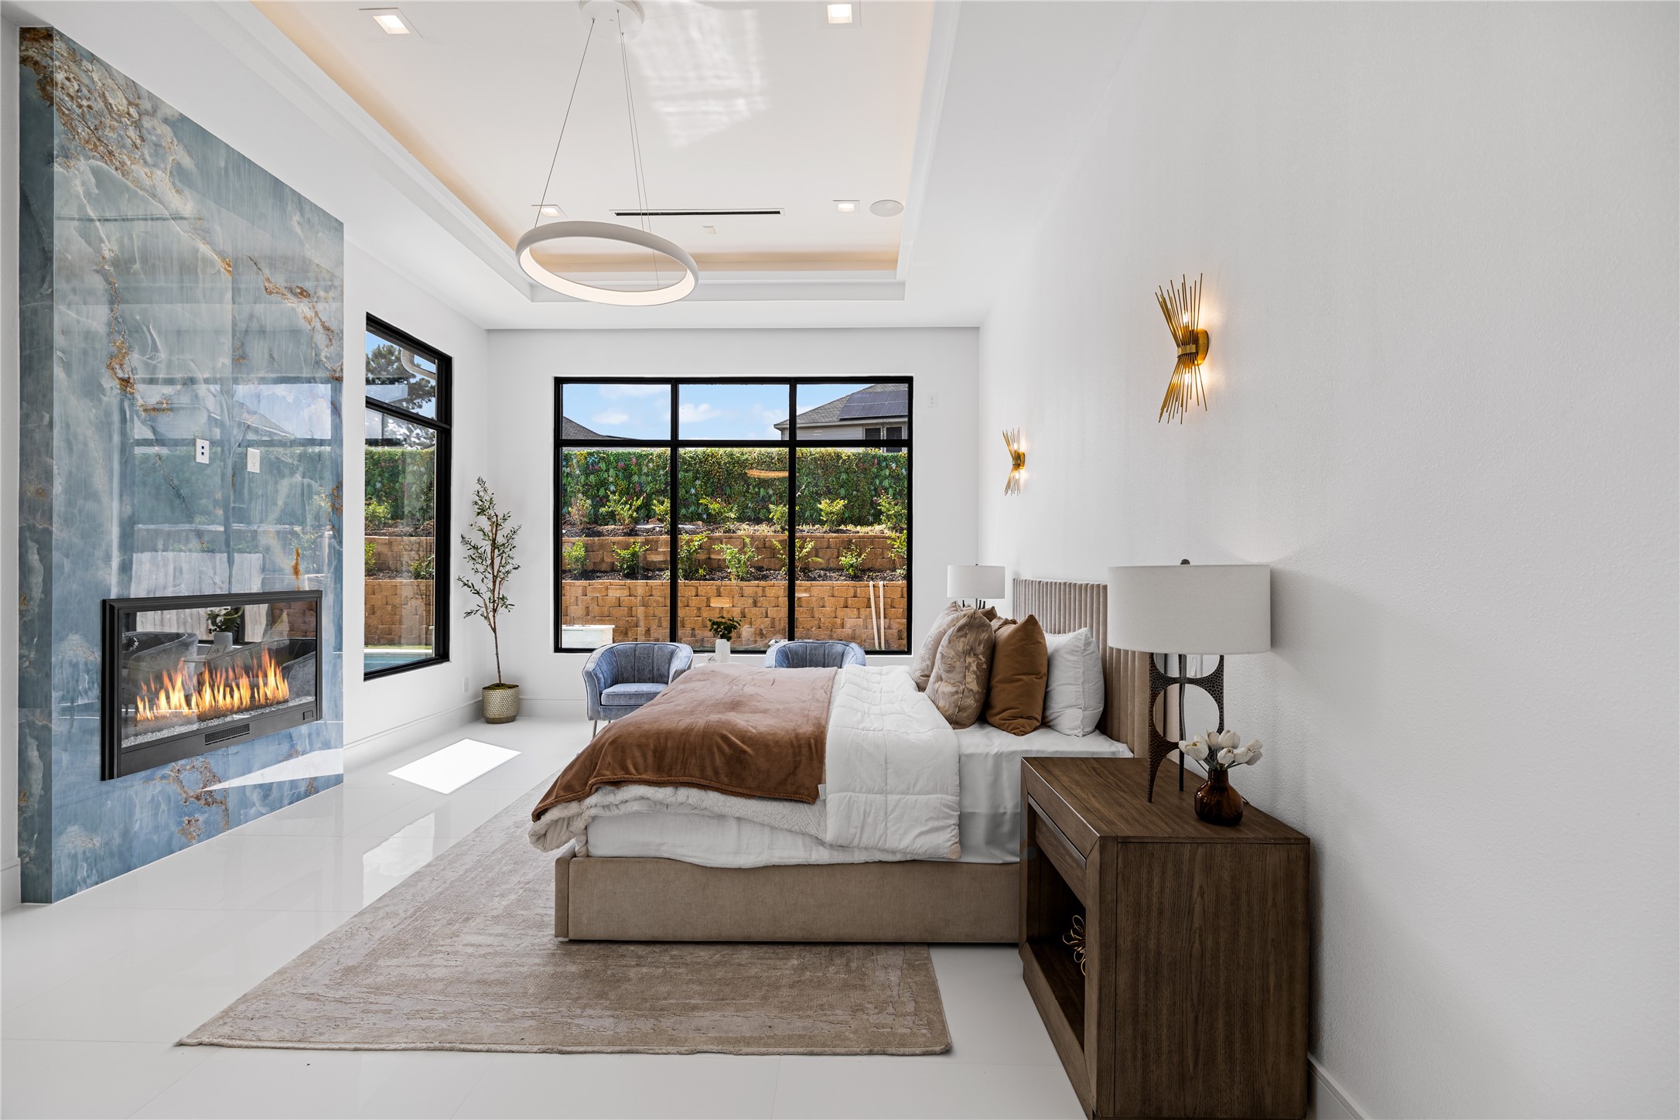
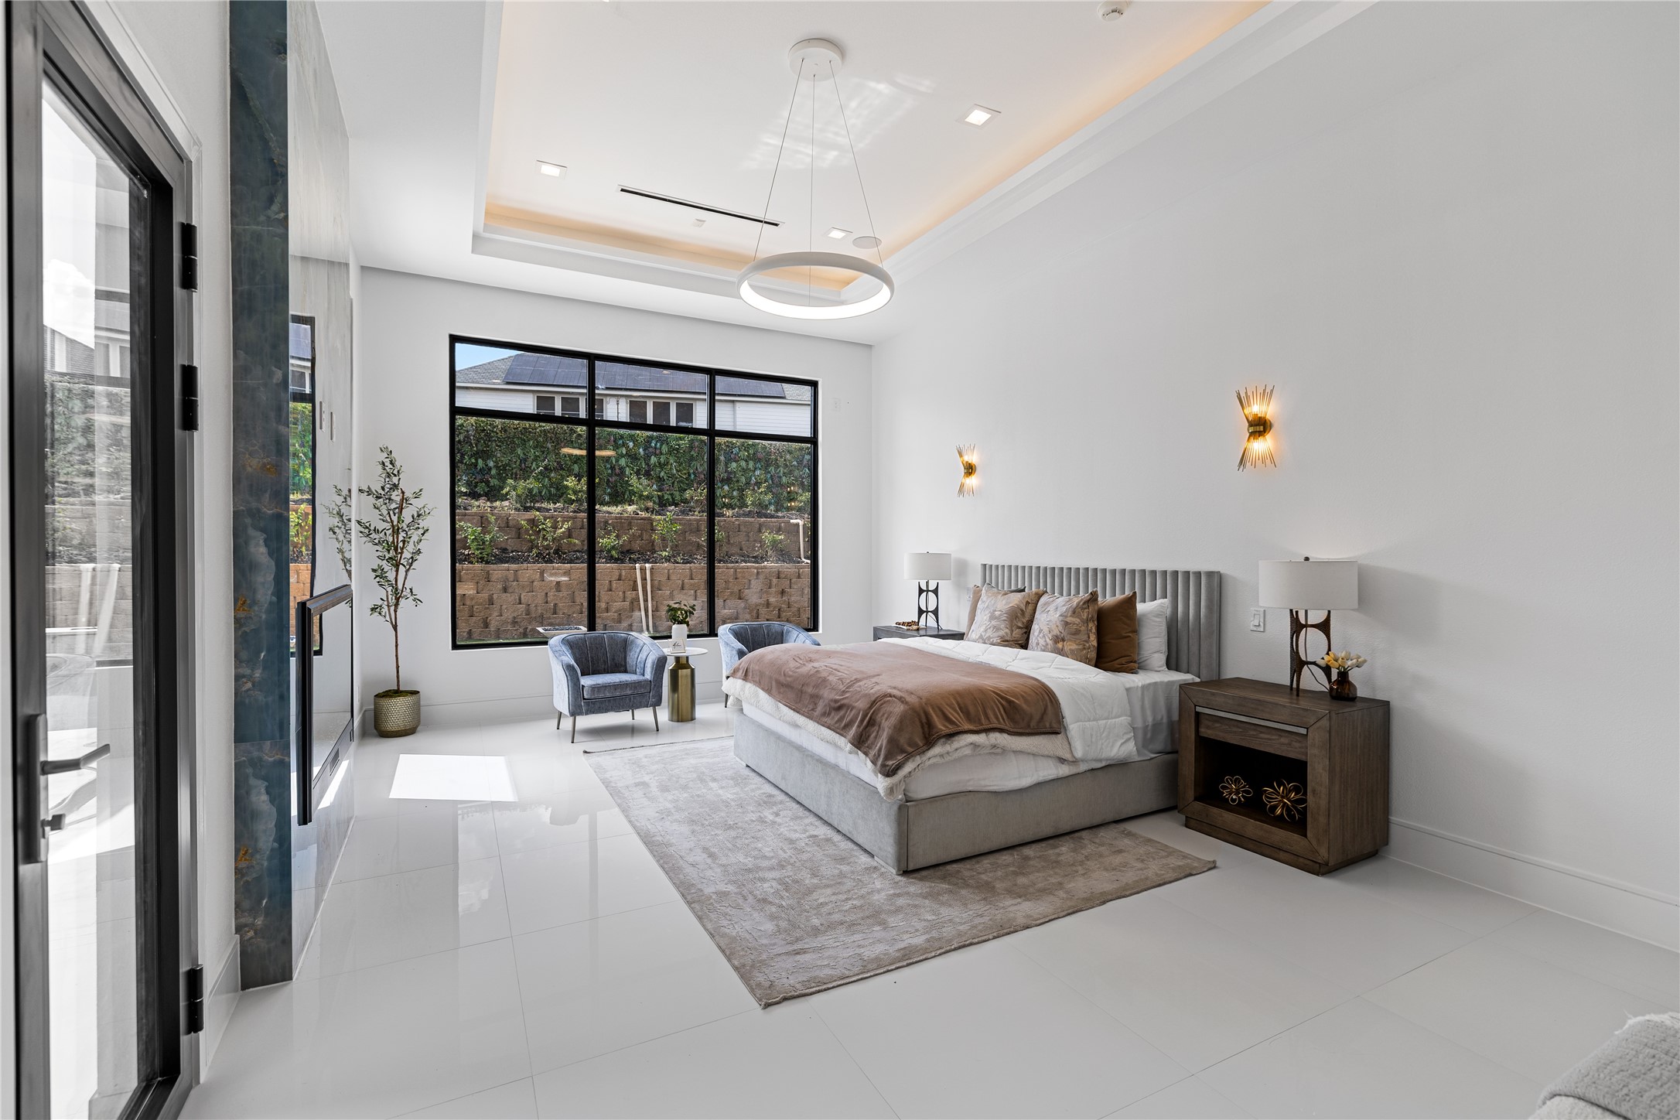
Welcome inside your extraordinary private sanctuary. The expansive primary suite is framed by oversized windows overlooking your secluded backyard oasis, while a striking custom marble fireplace extends dramatically from floor to ceiling. Soft, ambient ceiling details complete the space, creating an atmosphere of warmth, elegance, and effortless tranquility.
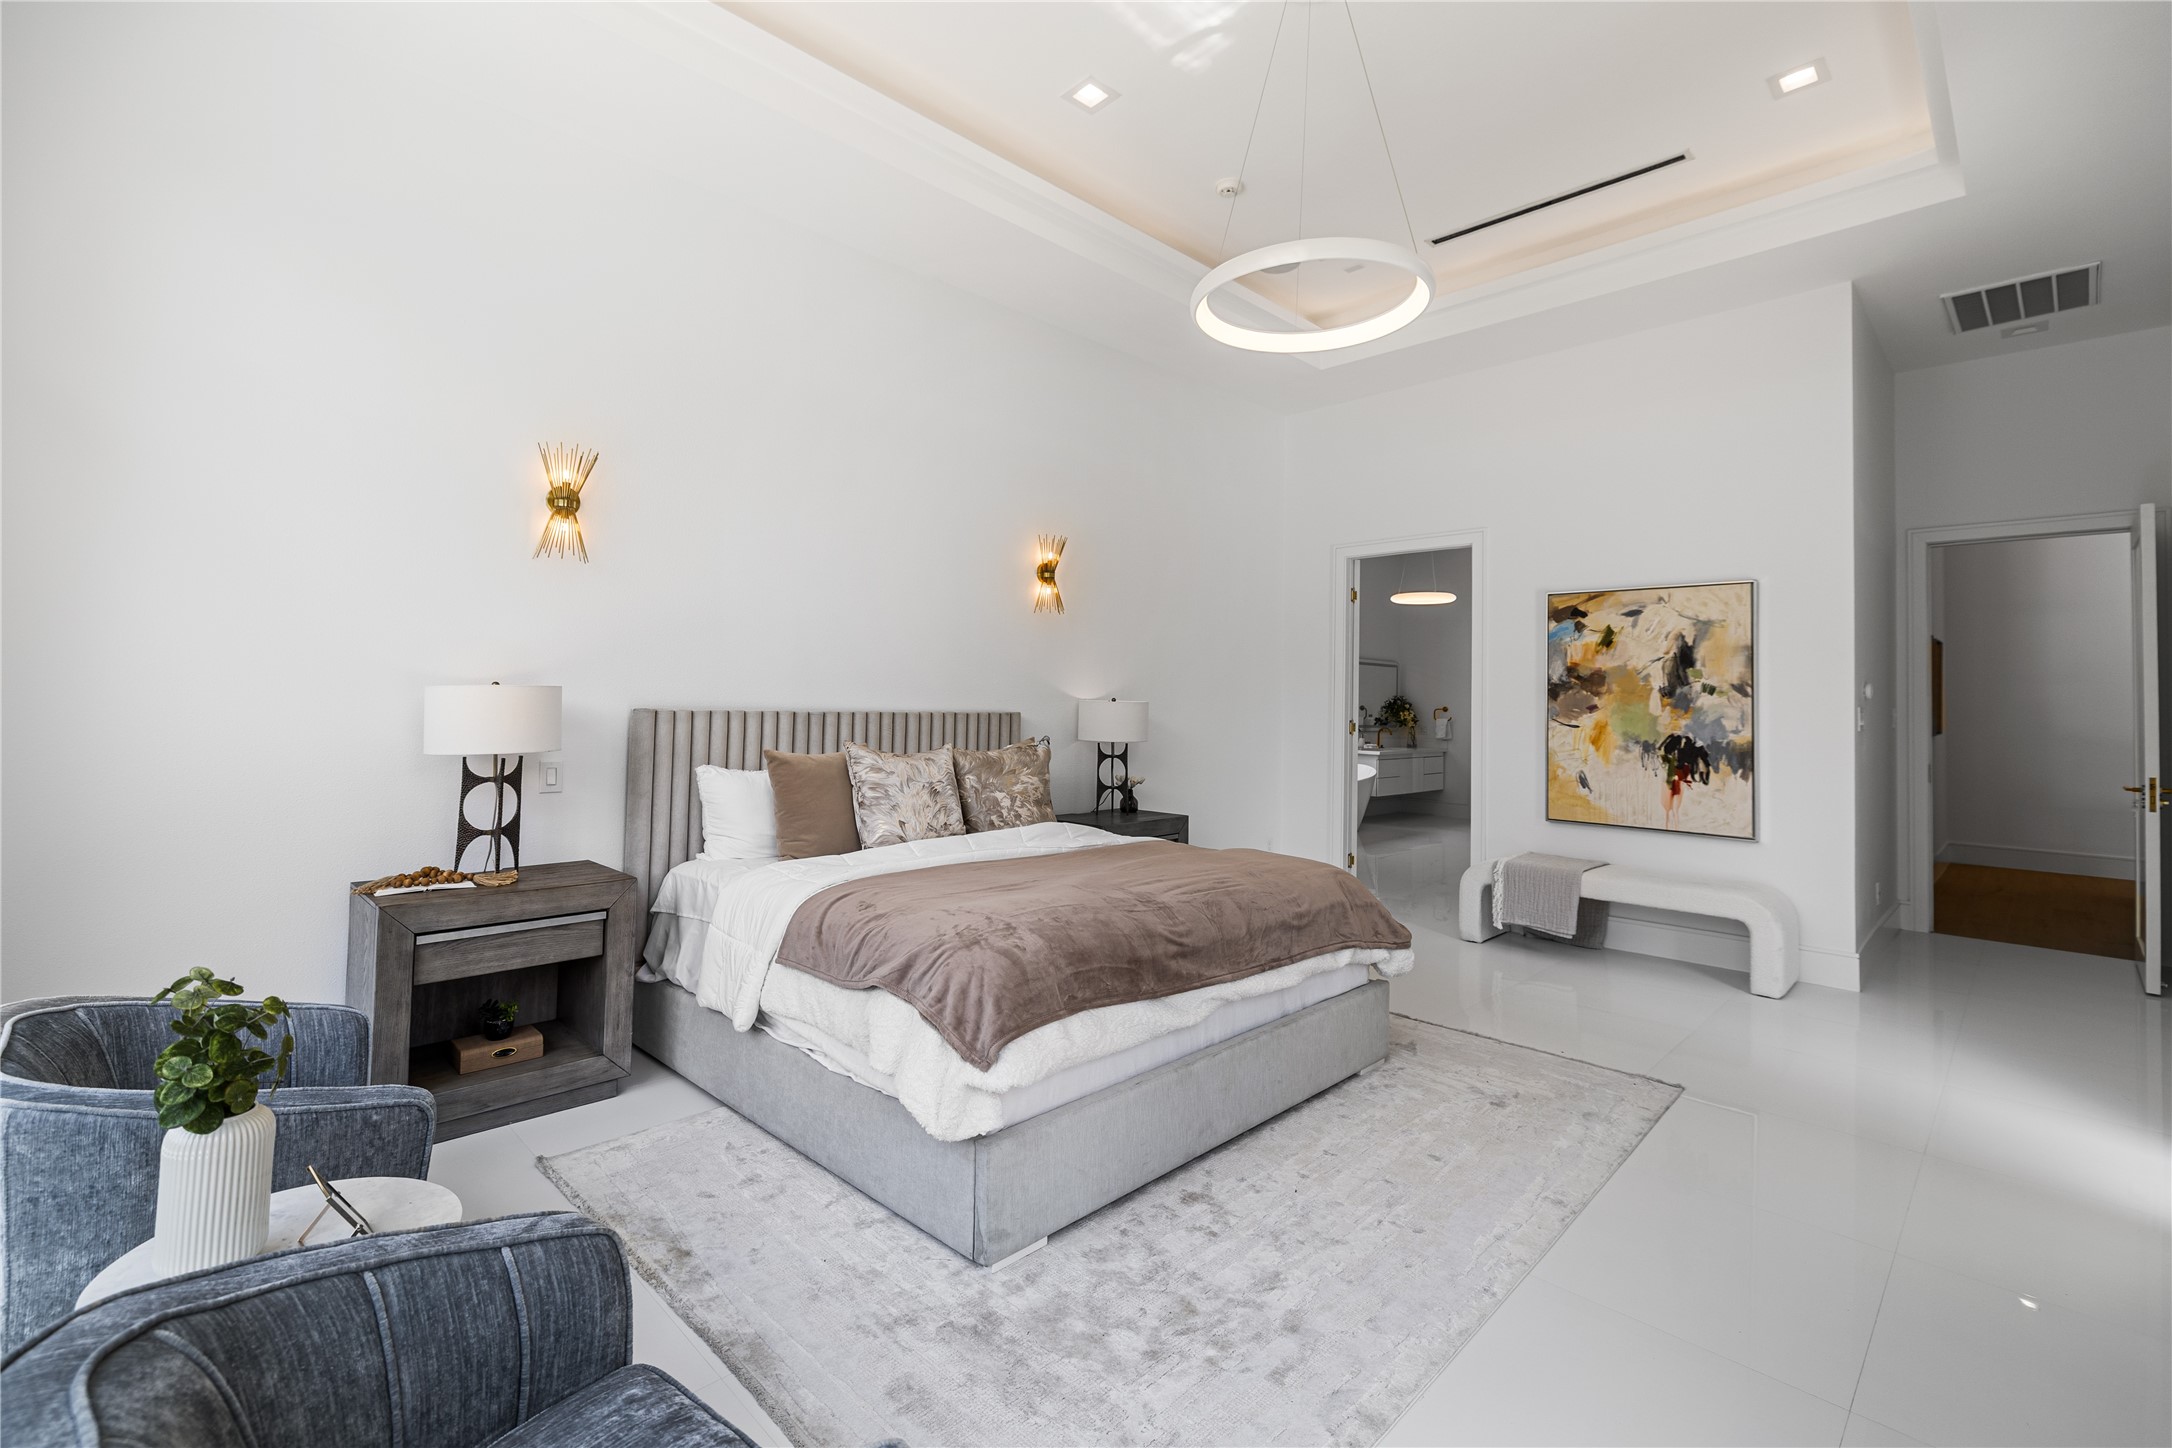
This primary suite is elevated by bespoke built-in wall sconces. A private exterior door provides direct access to the backyard oasis, creating and effortless connection between the refined interior and outdoor living spaces.
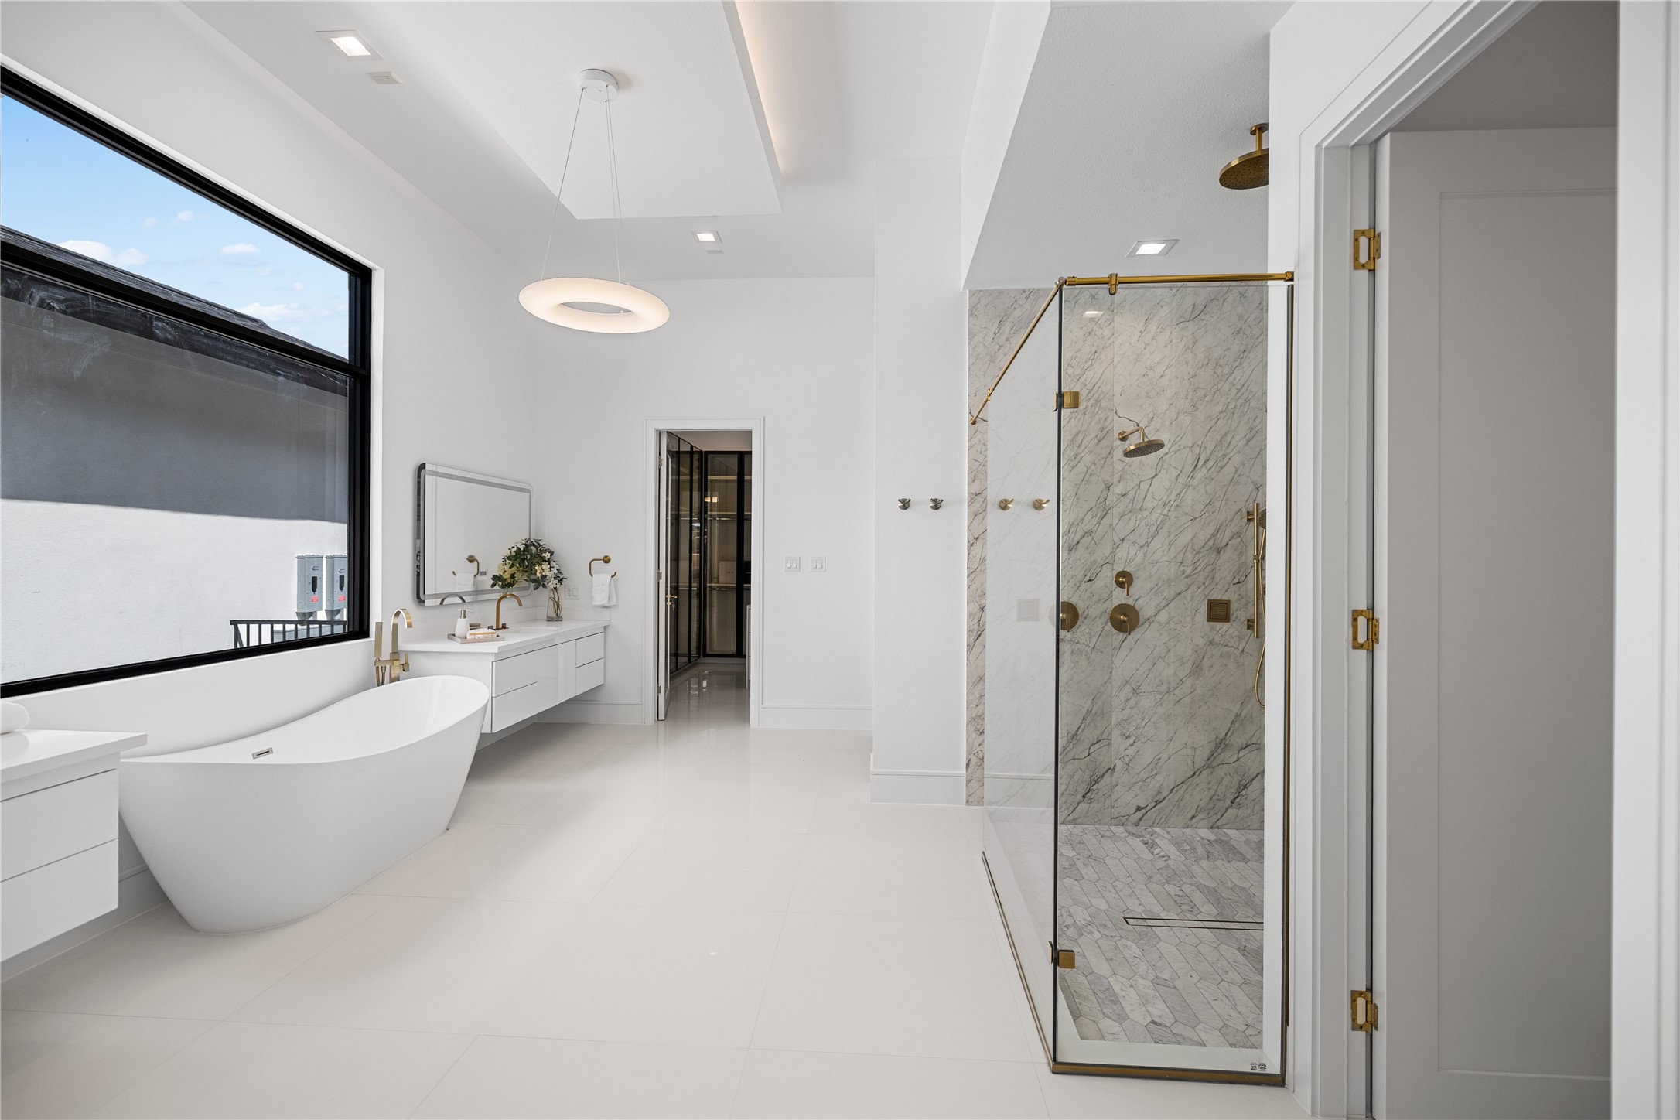
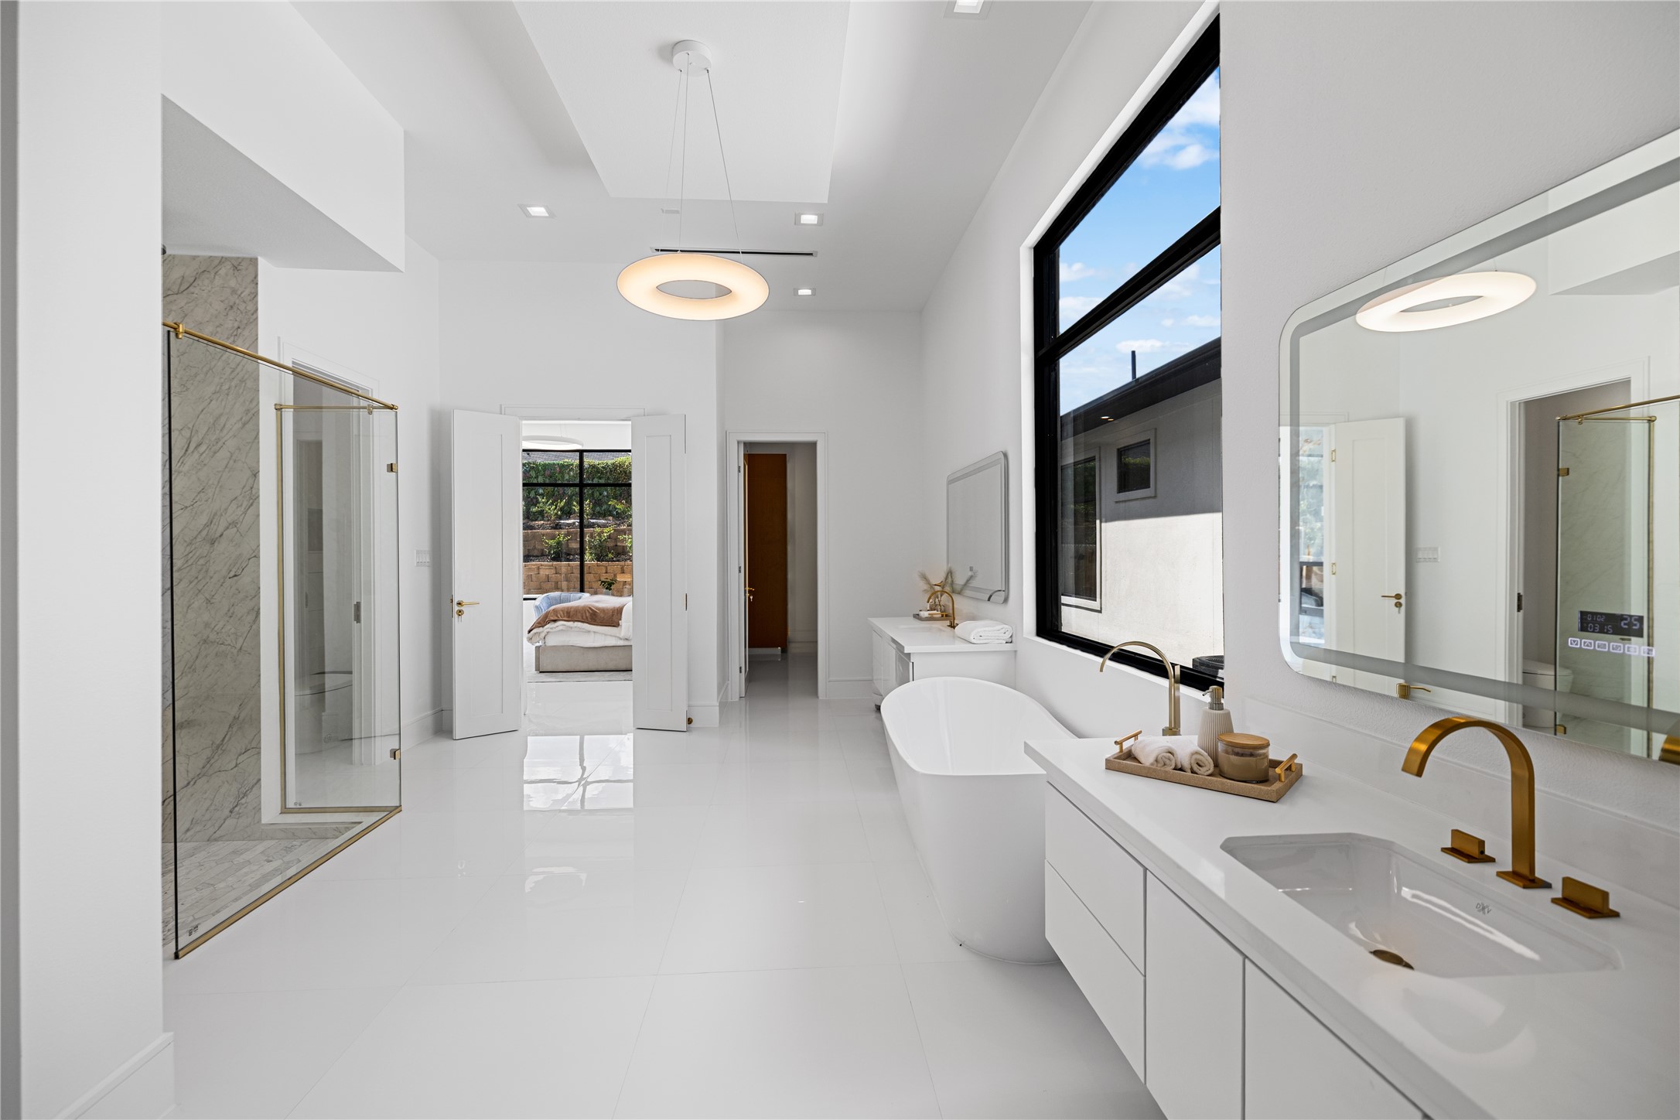
Follow the elegant flow of the primary suite as it opens seamlessly into the spa-inspired primary bath.
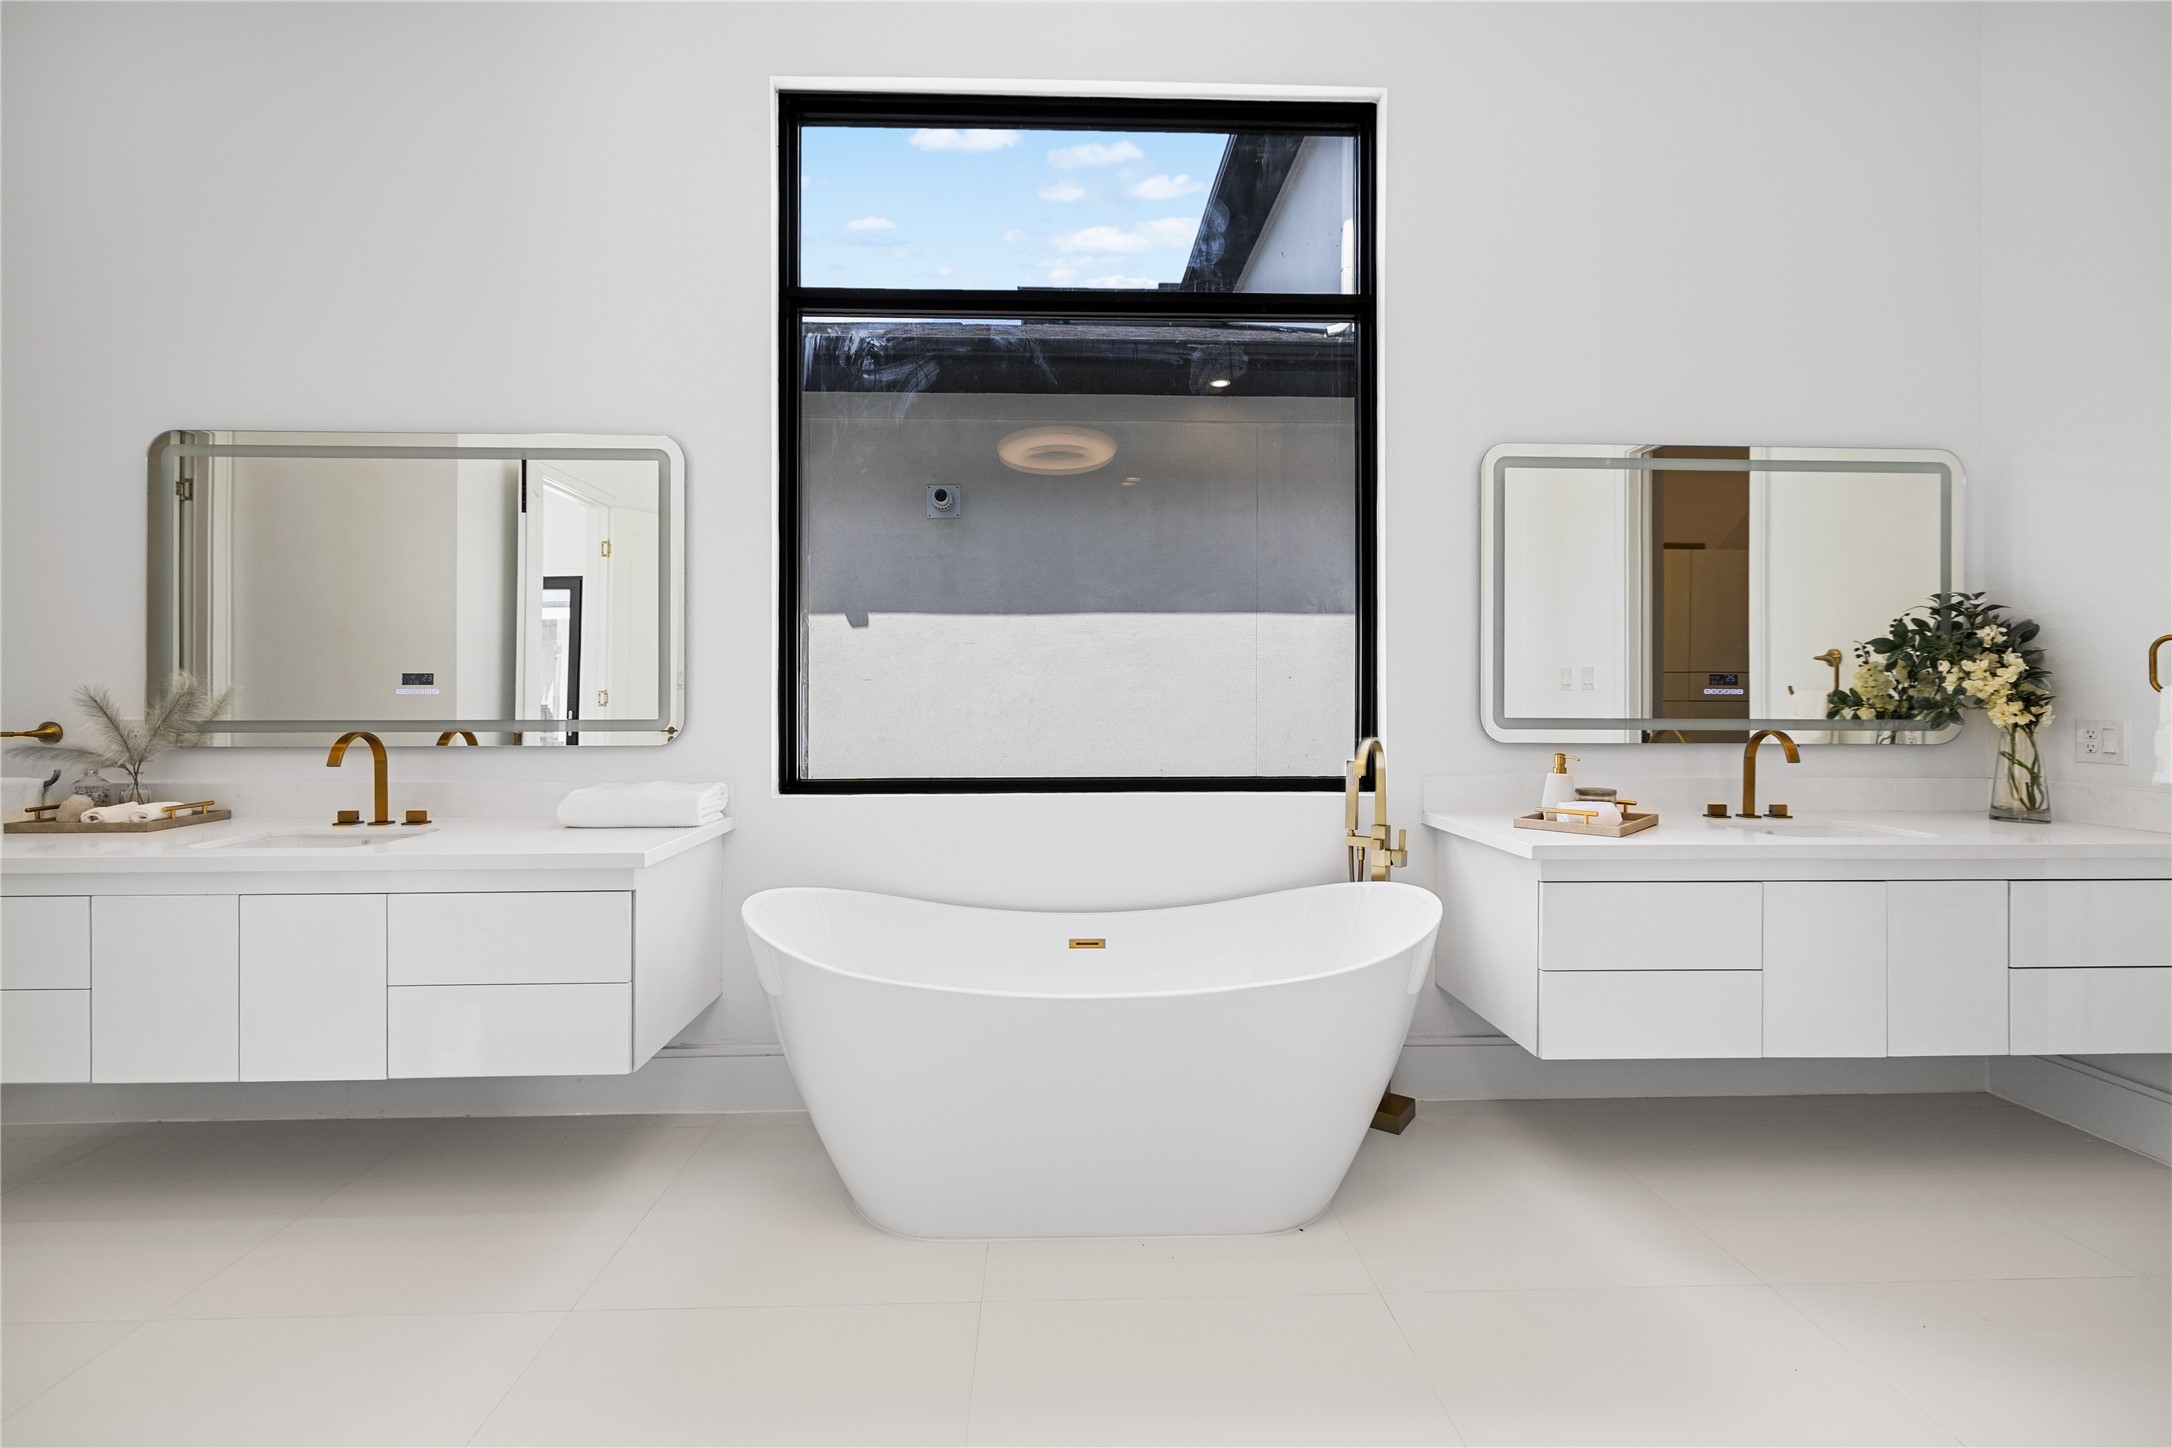
A relaxing soaking tub is beautifully positioned between dual floating vanities, all beneath an impressive ceiling that enhances the baths sense of volume, light, and architectural elegance.
Inside this incredible spa retreat, two private walk-in closets for effortless organization and abundant storage. A luxurious walk-in shower, a separate water-closet, and a dedicated beauty vanity space to prepare for the day.
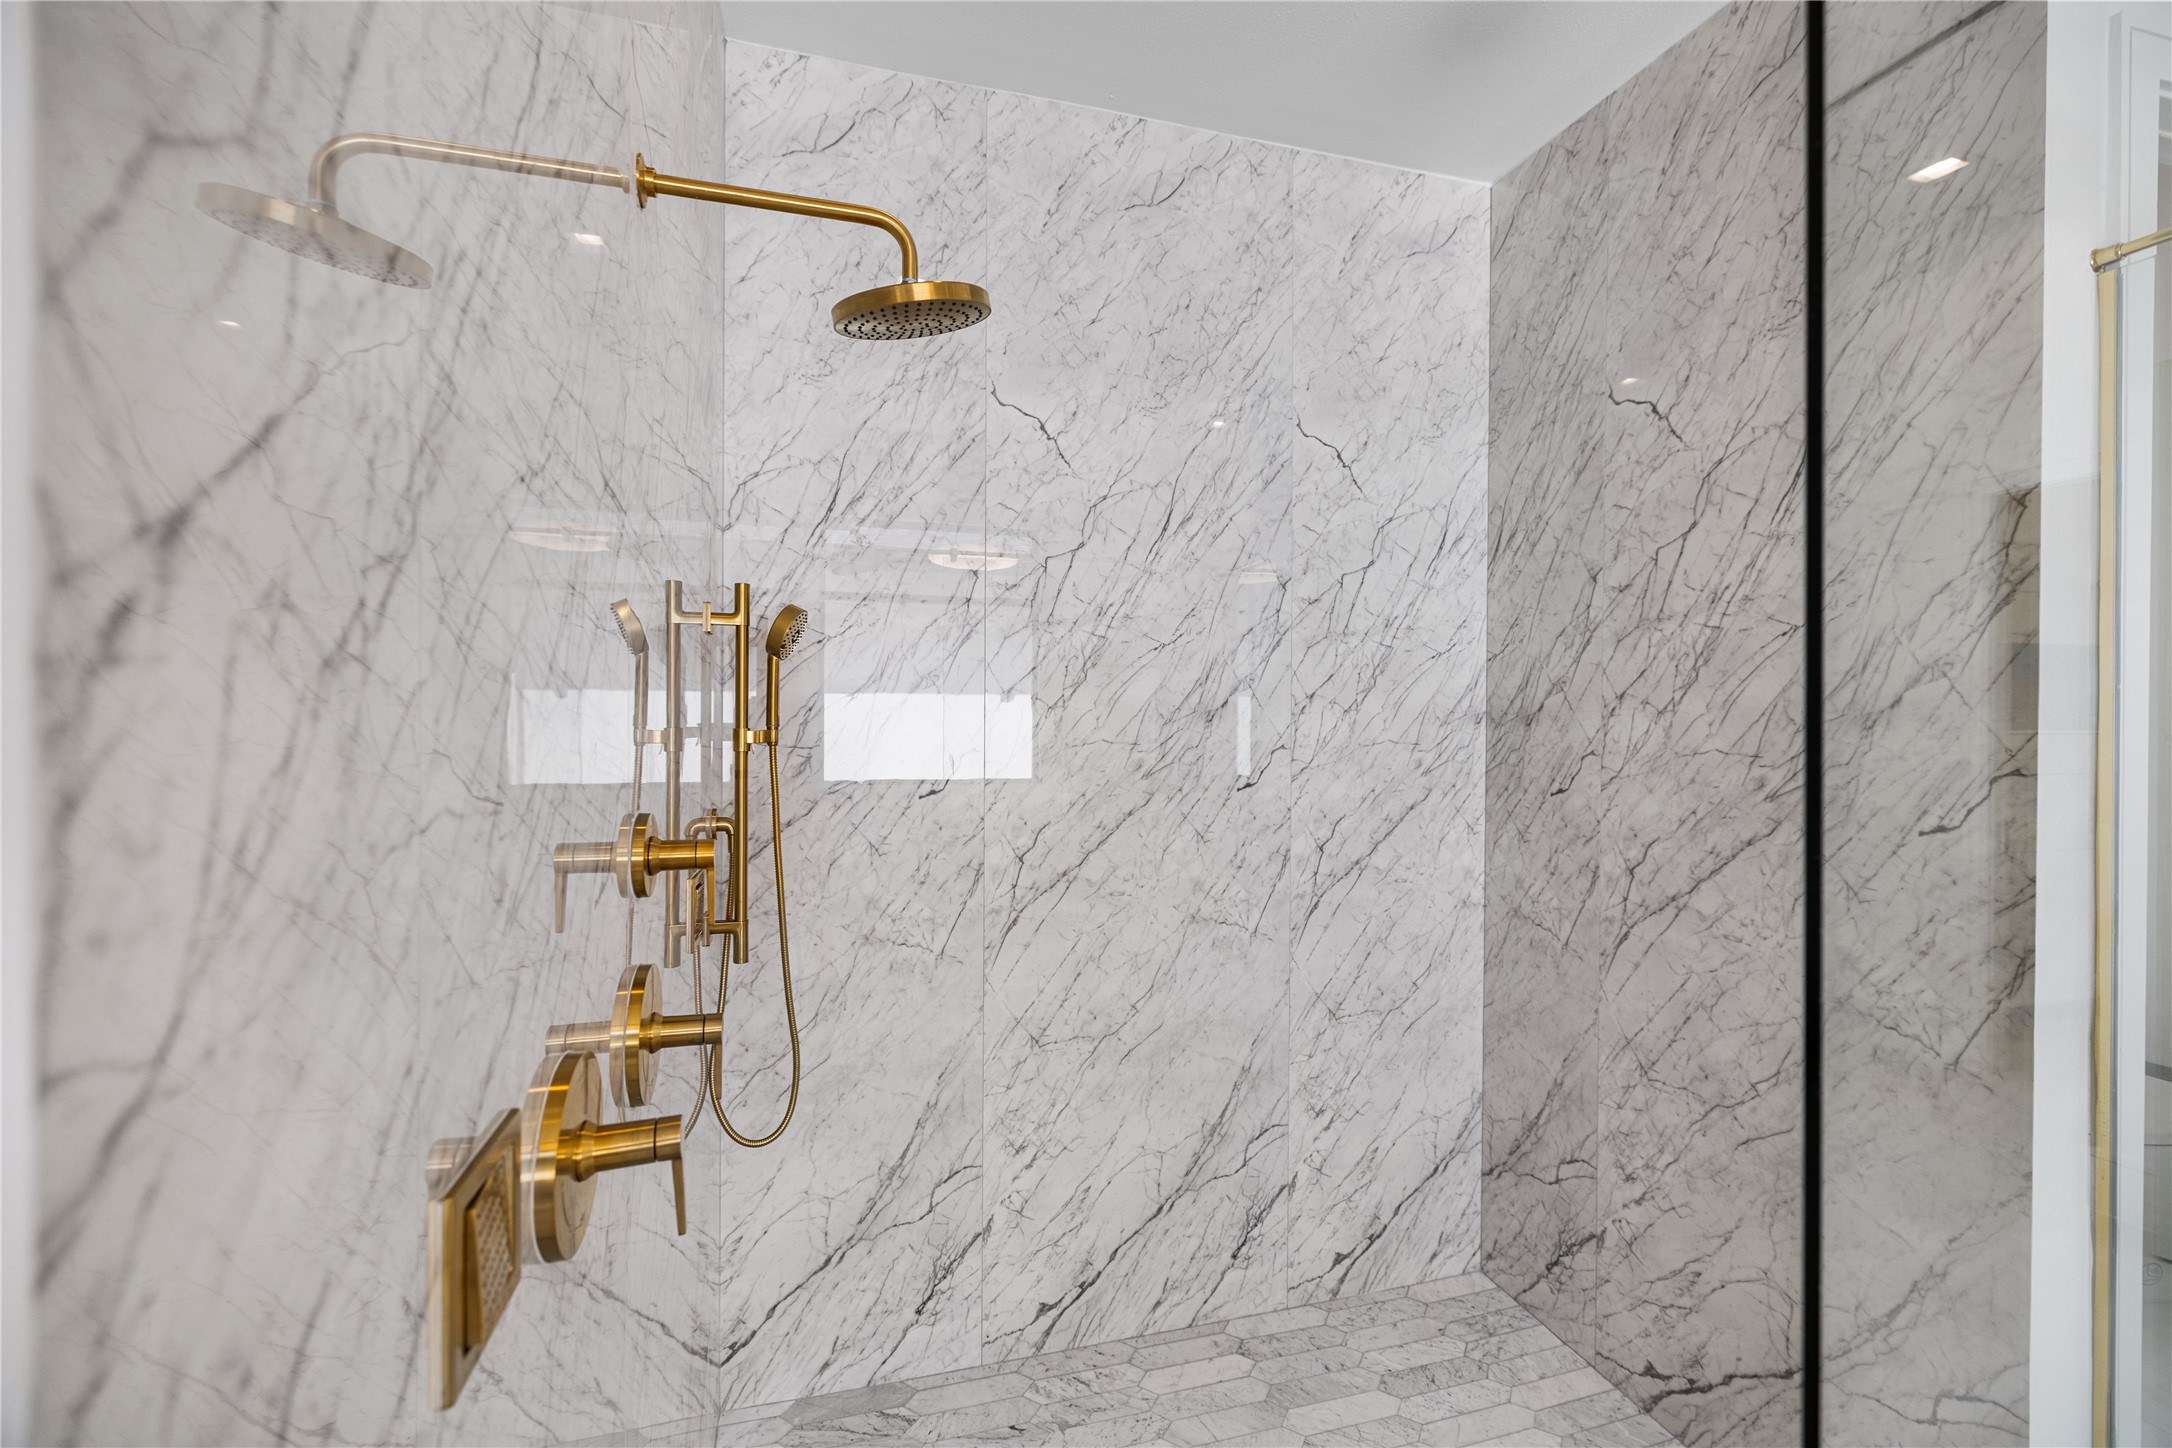
A closer look at the exquisite marble-clad primary walk-in shower, accented by elegant brass hardware and a spa-inspired shower head, handheld wand, and invigorating body sprays.
A reverse view of this luxurious primary bath showcasing the second custom walk-in closet and its seamless connection to the serene primary suite. Just to the left of this picture is a dedicated make-up vanity.
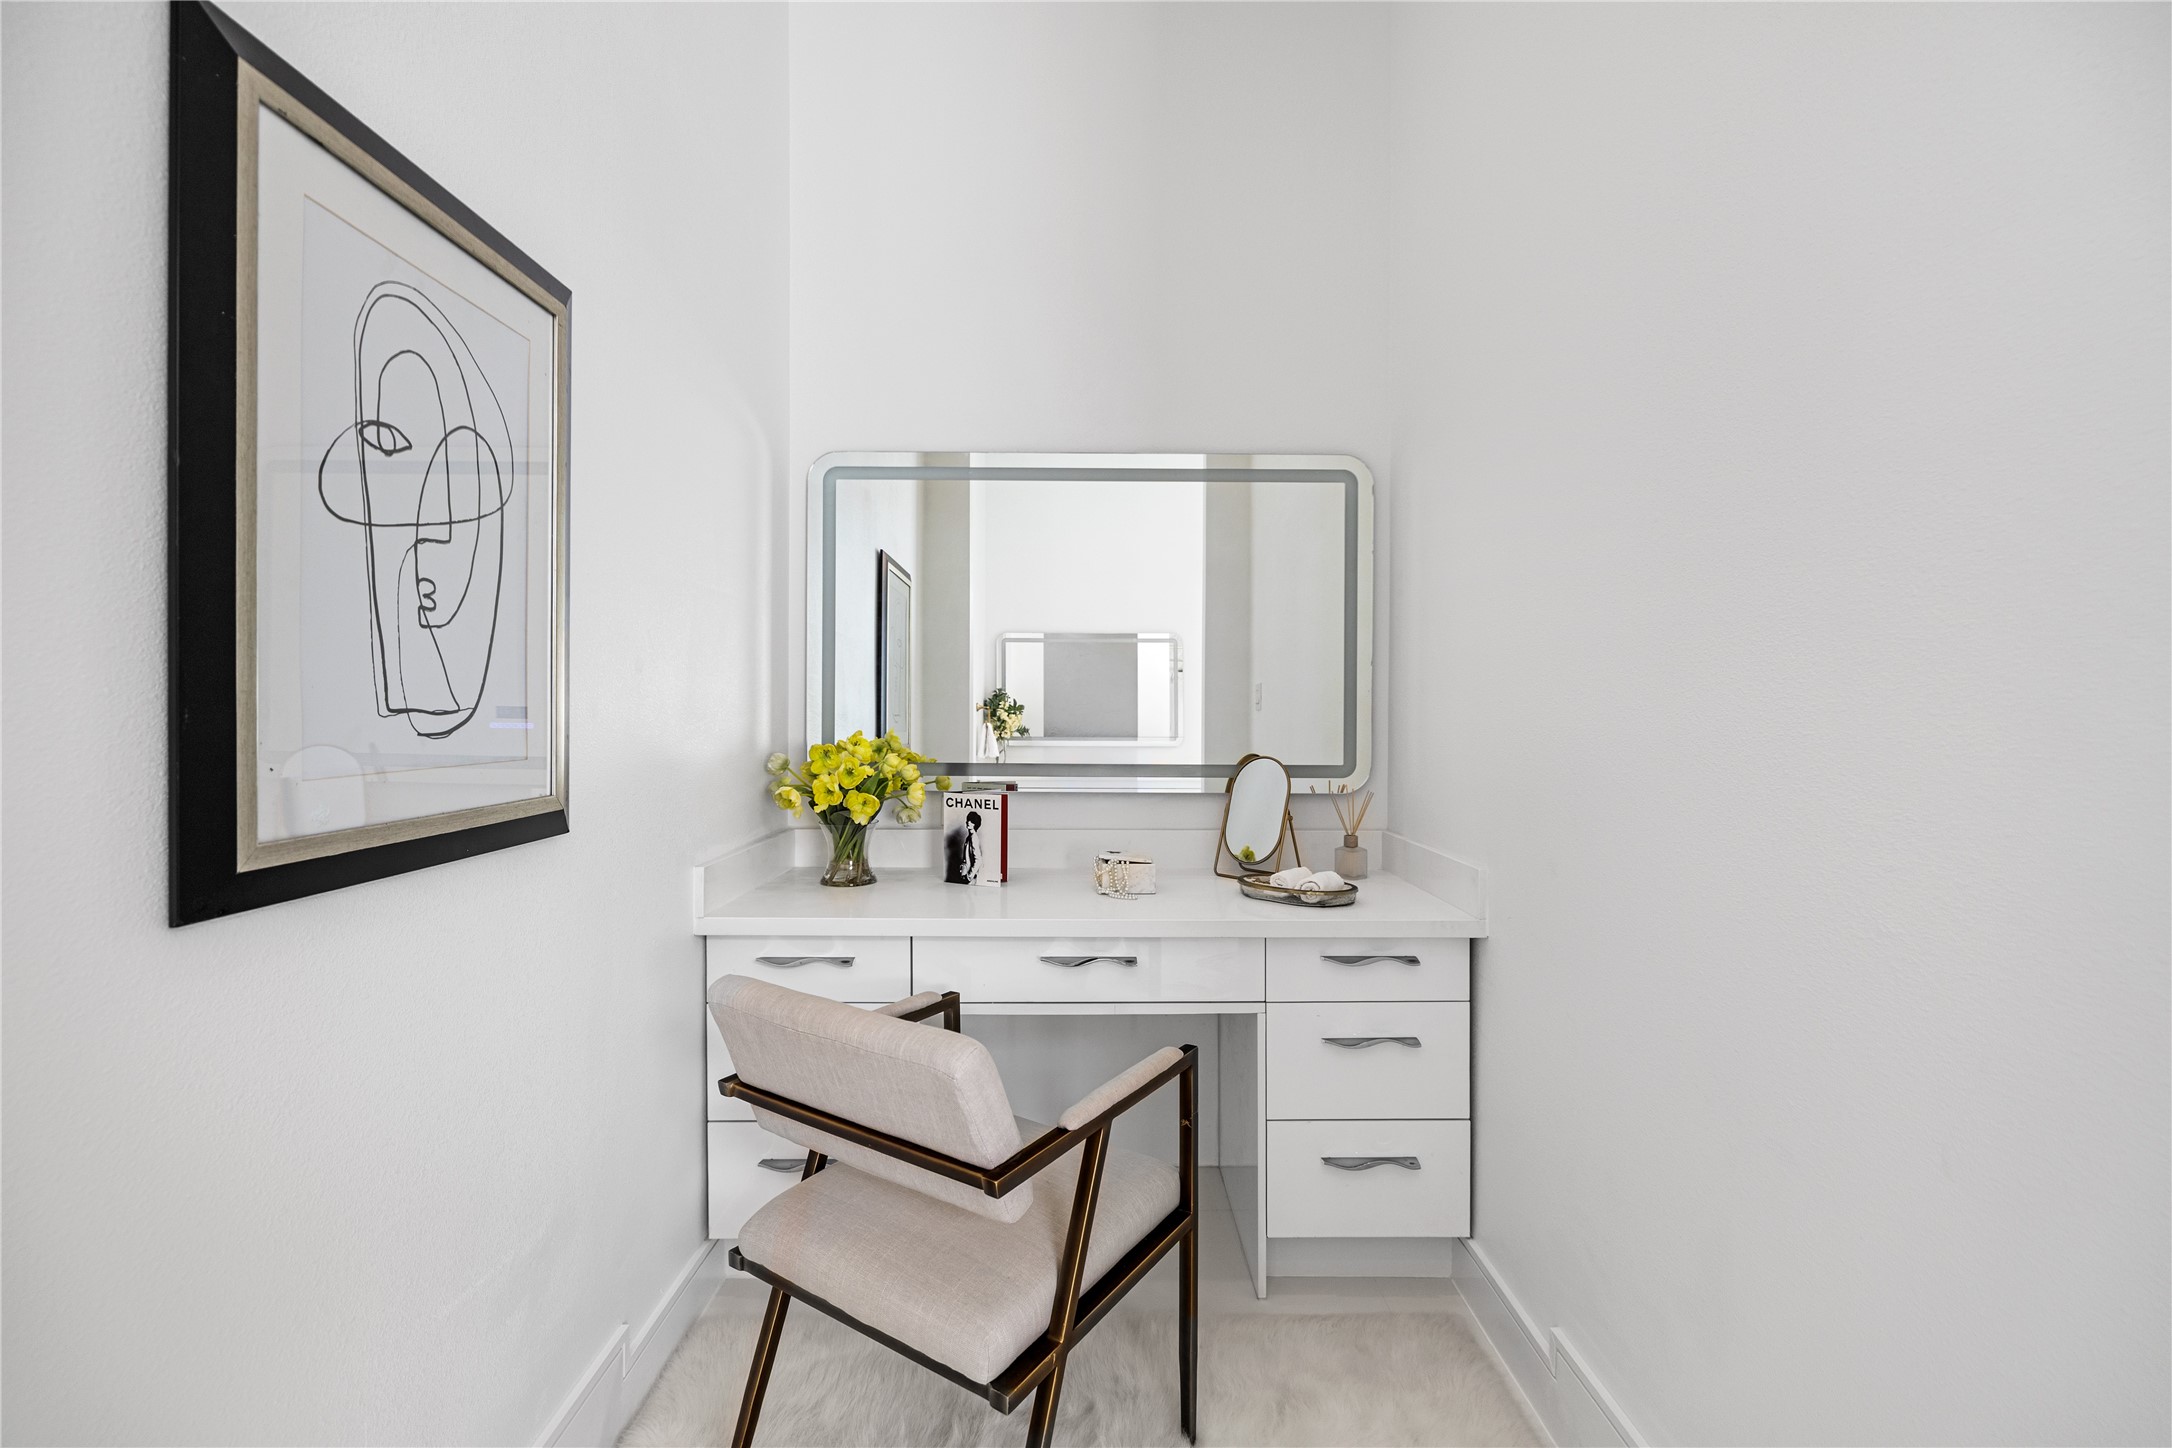
A closer look at this illuminated seated vanity with generous built-in drawers and dedicated lighting. This is the perfect personal retreat.
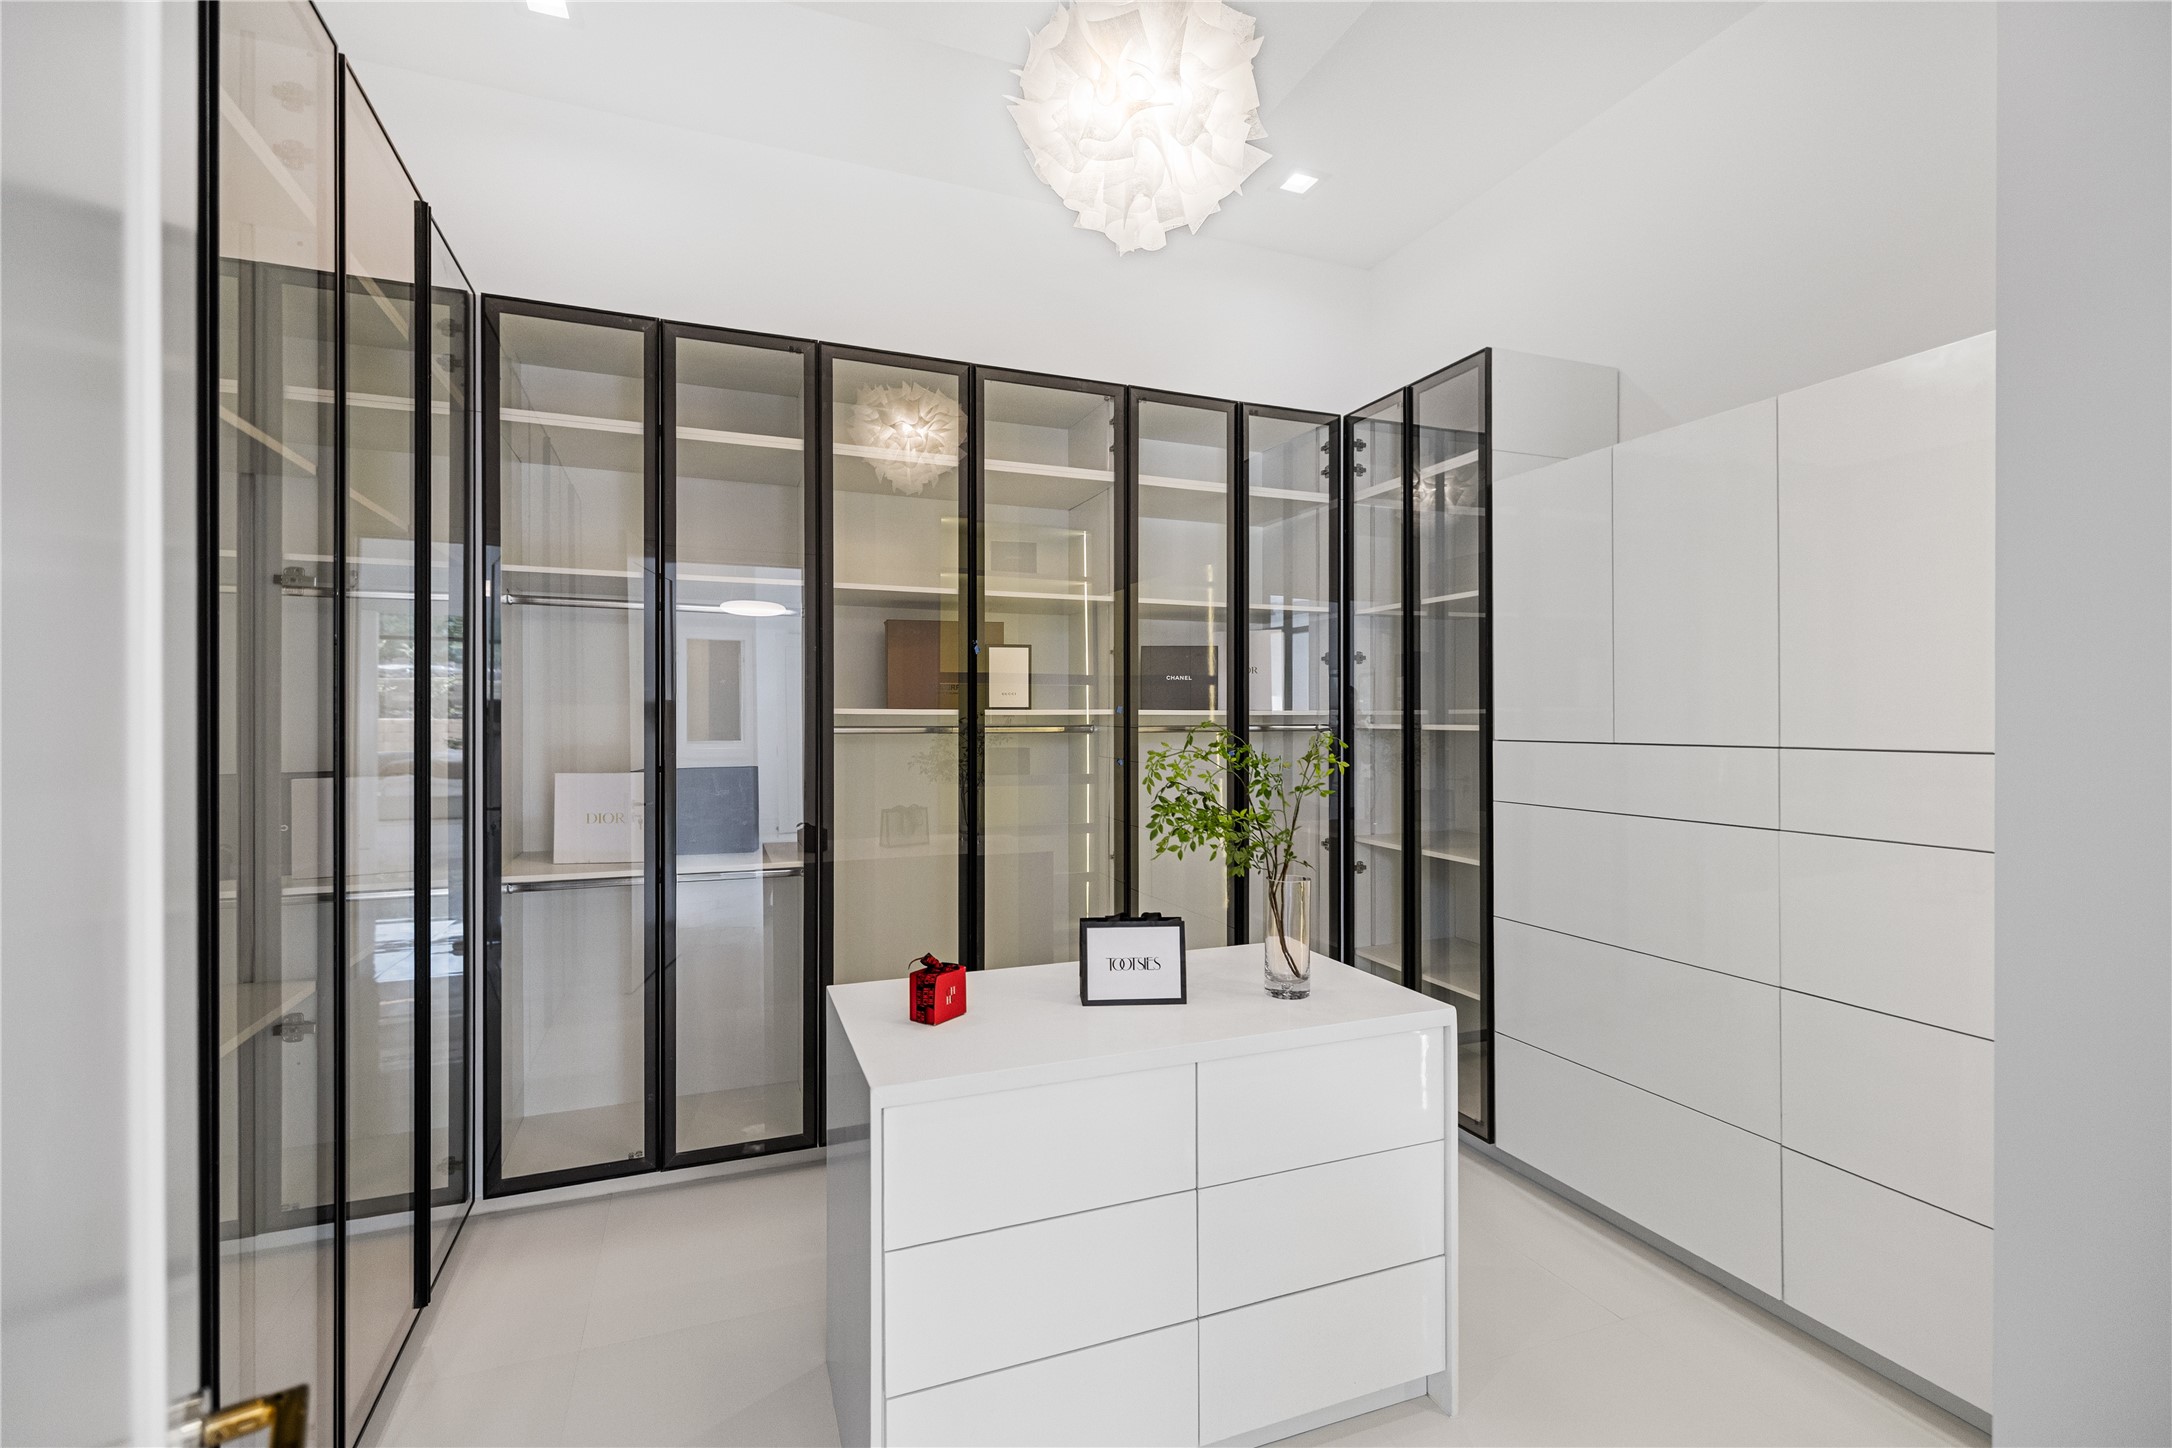
One of two generously appointed custom closets offering abundant hanging space, thoughtfully integrated built-in storage, and refined ambient lighting.
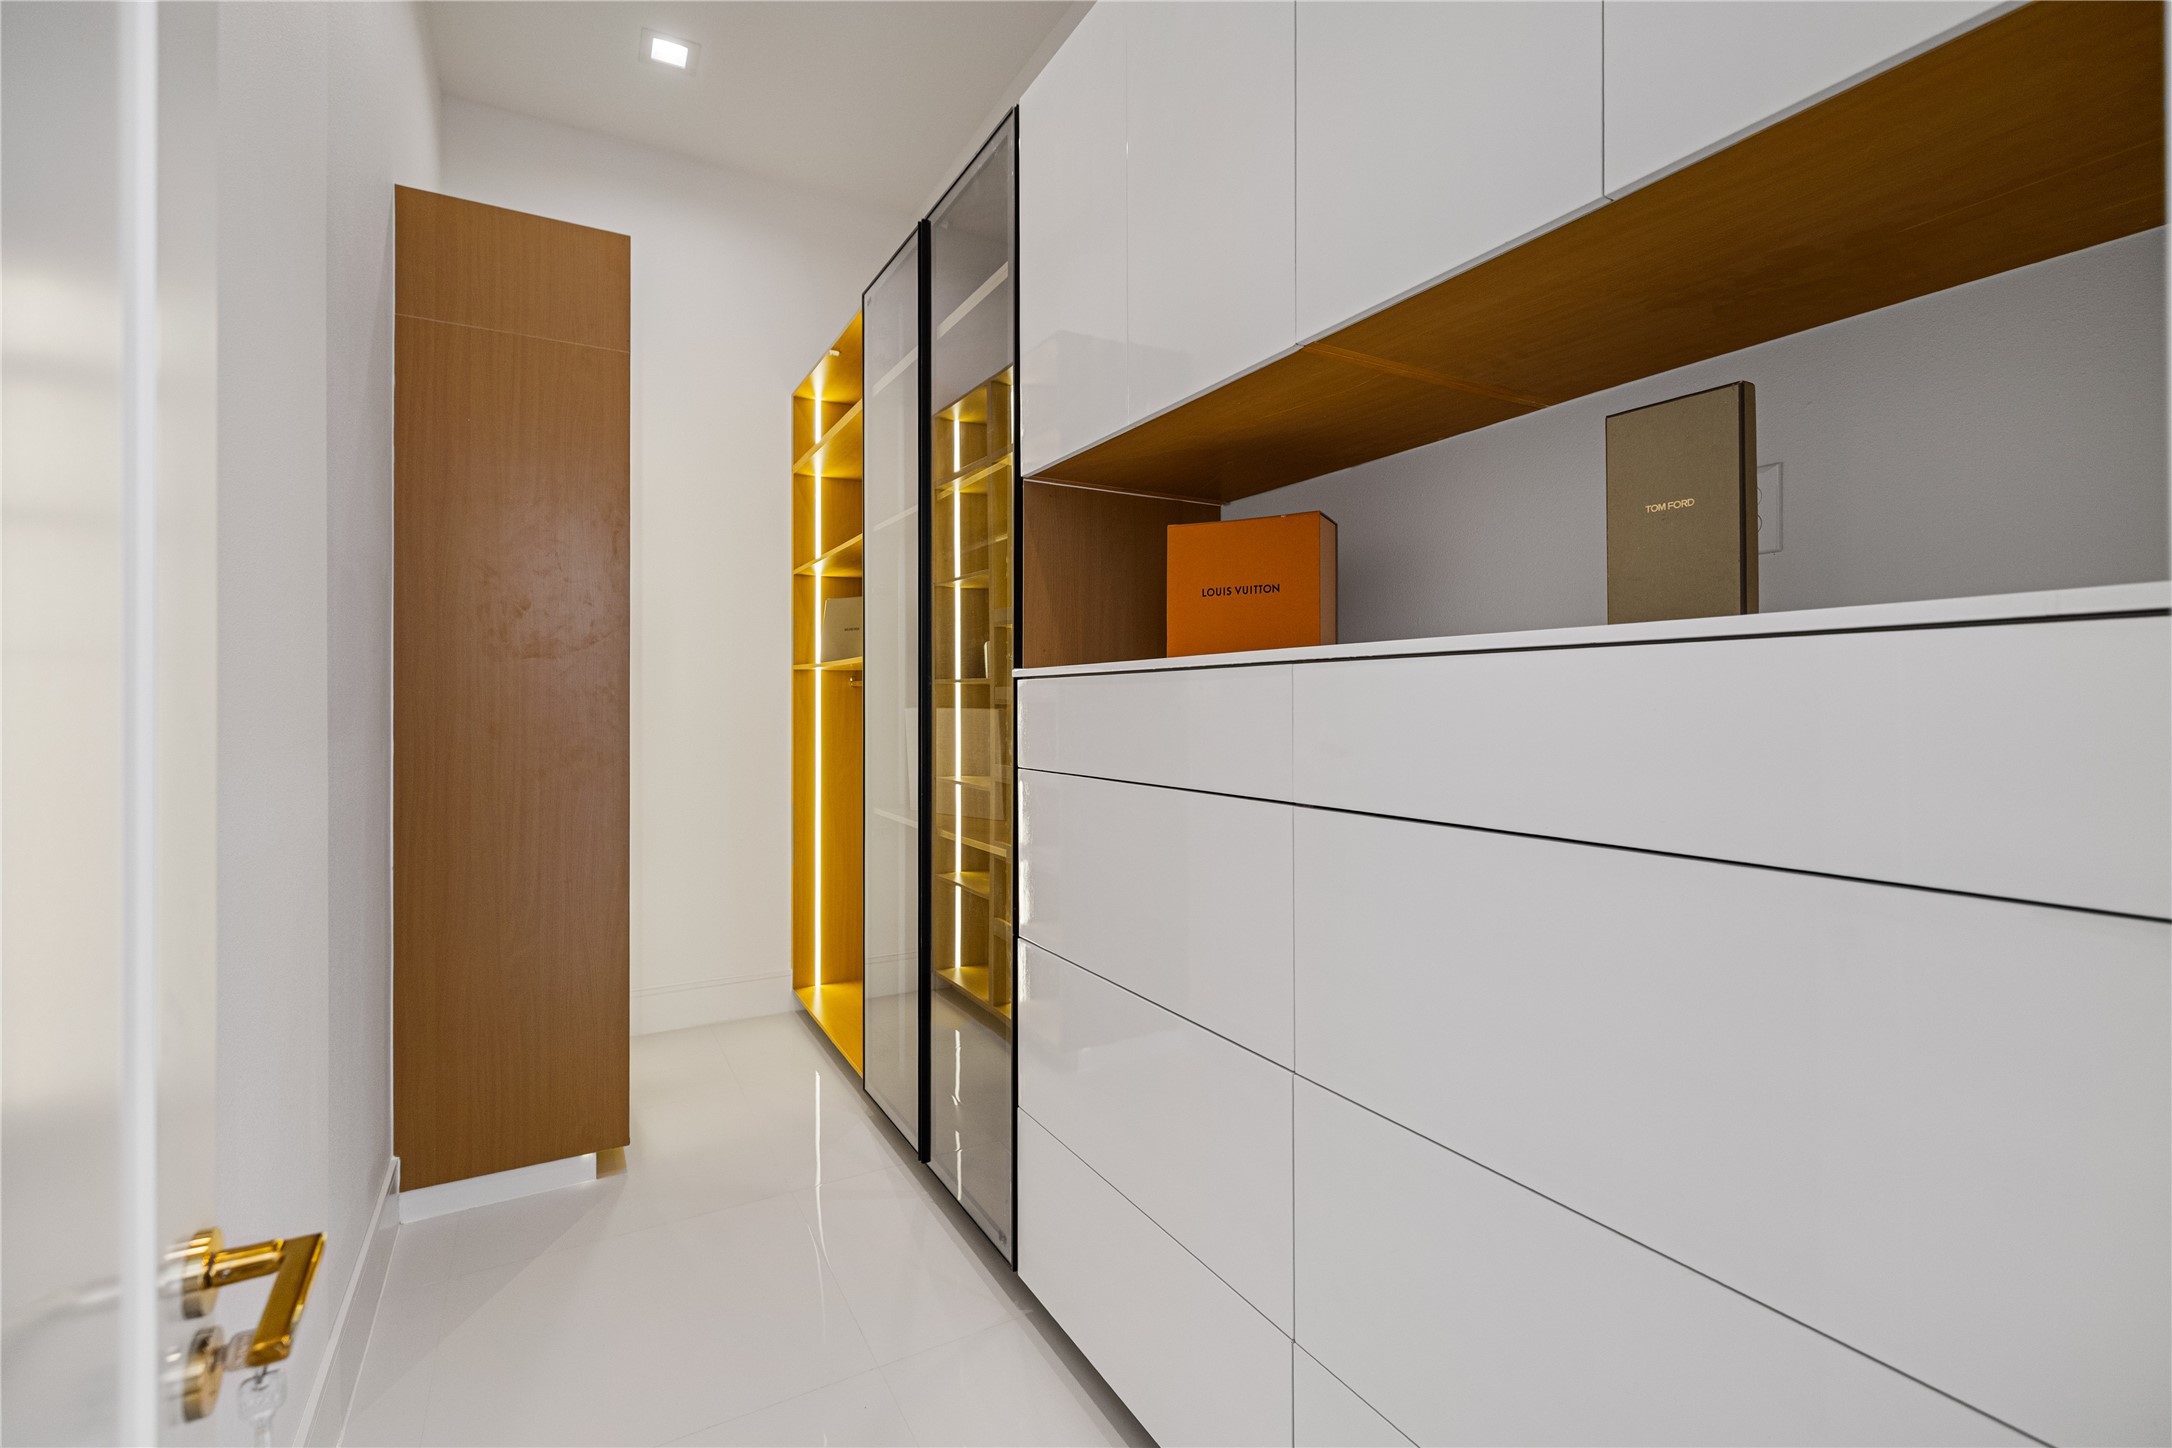
Step inside the second custom walk-in closet thoughtfully designed with abundant built-in drawers and enclosed hanging space.
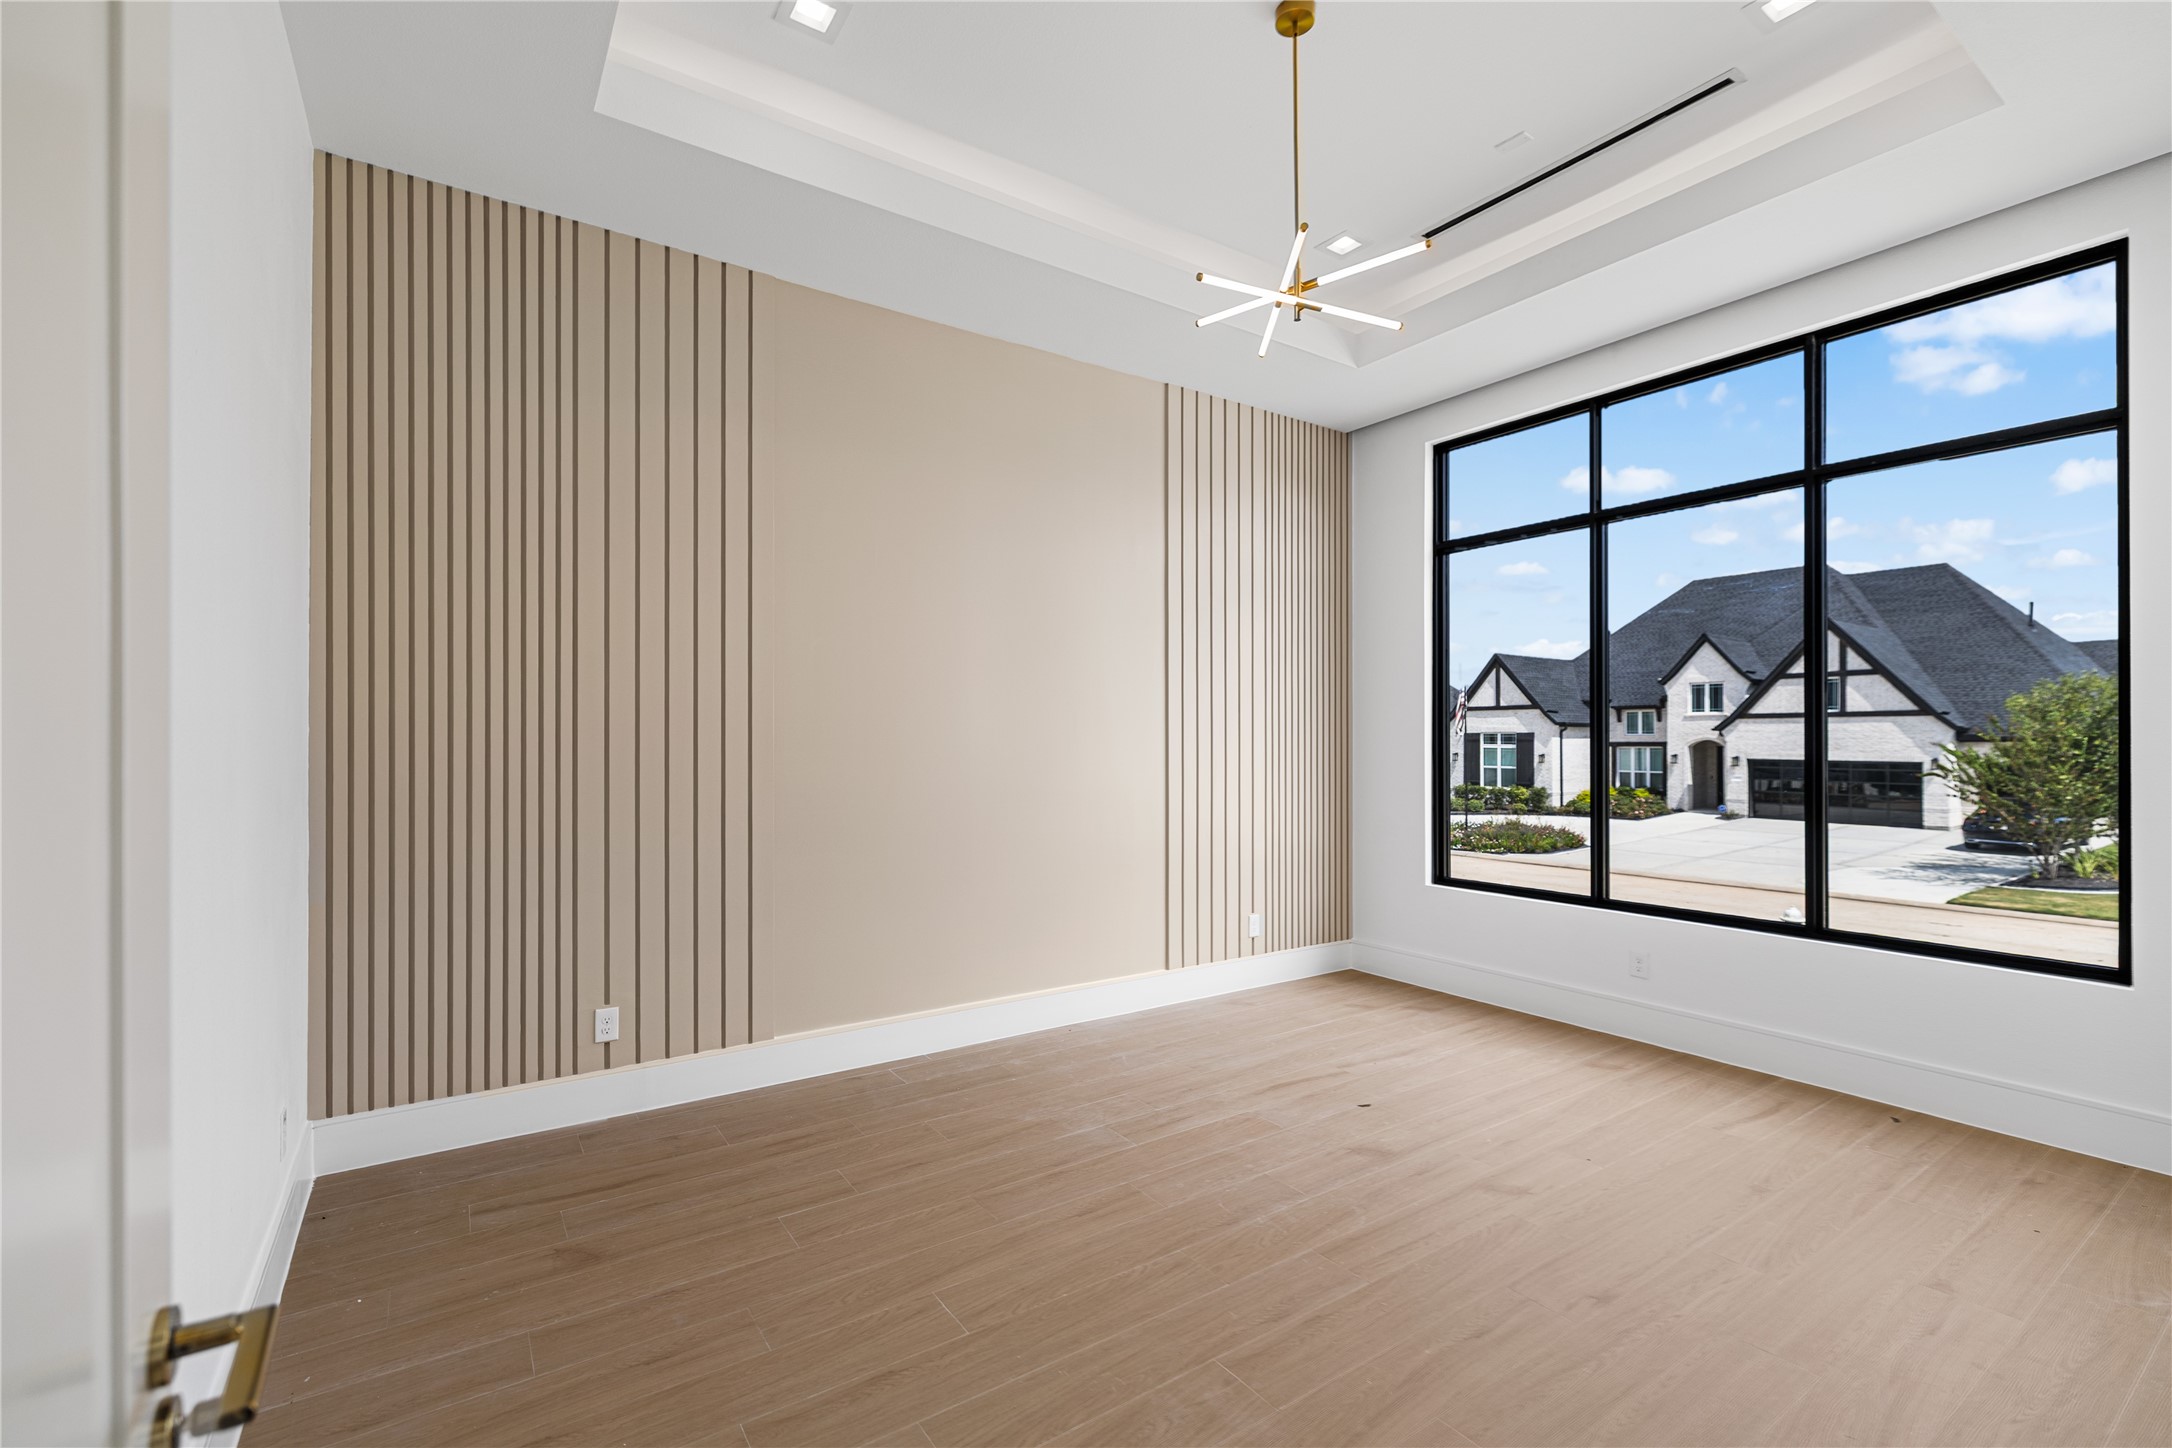
A spacious first-floor guest suite with a private en-suite bath, offering serene views overlooking the beautiful front grounds.
The first-floor guest suite's private en-suite bath features a spacious walk-in shower, walk-in closet and elevated finishes.
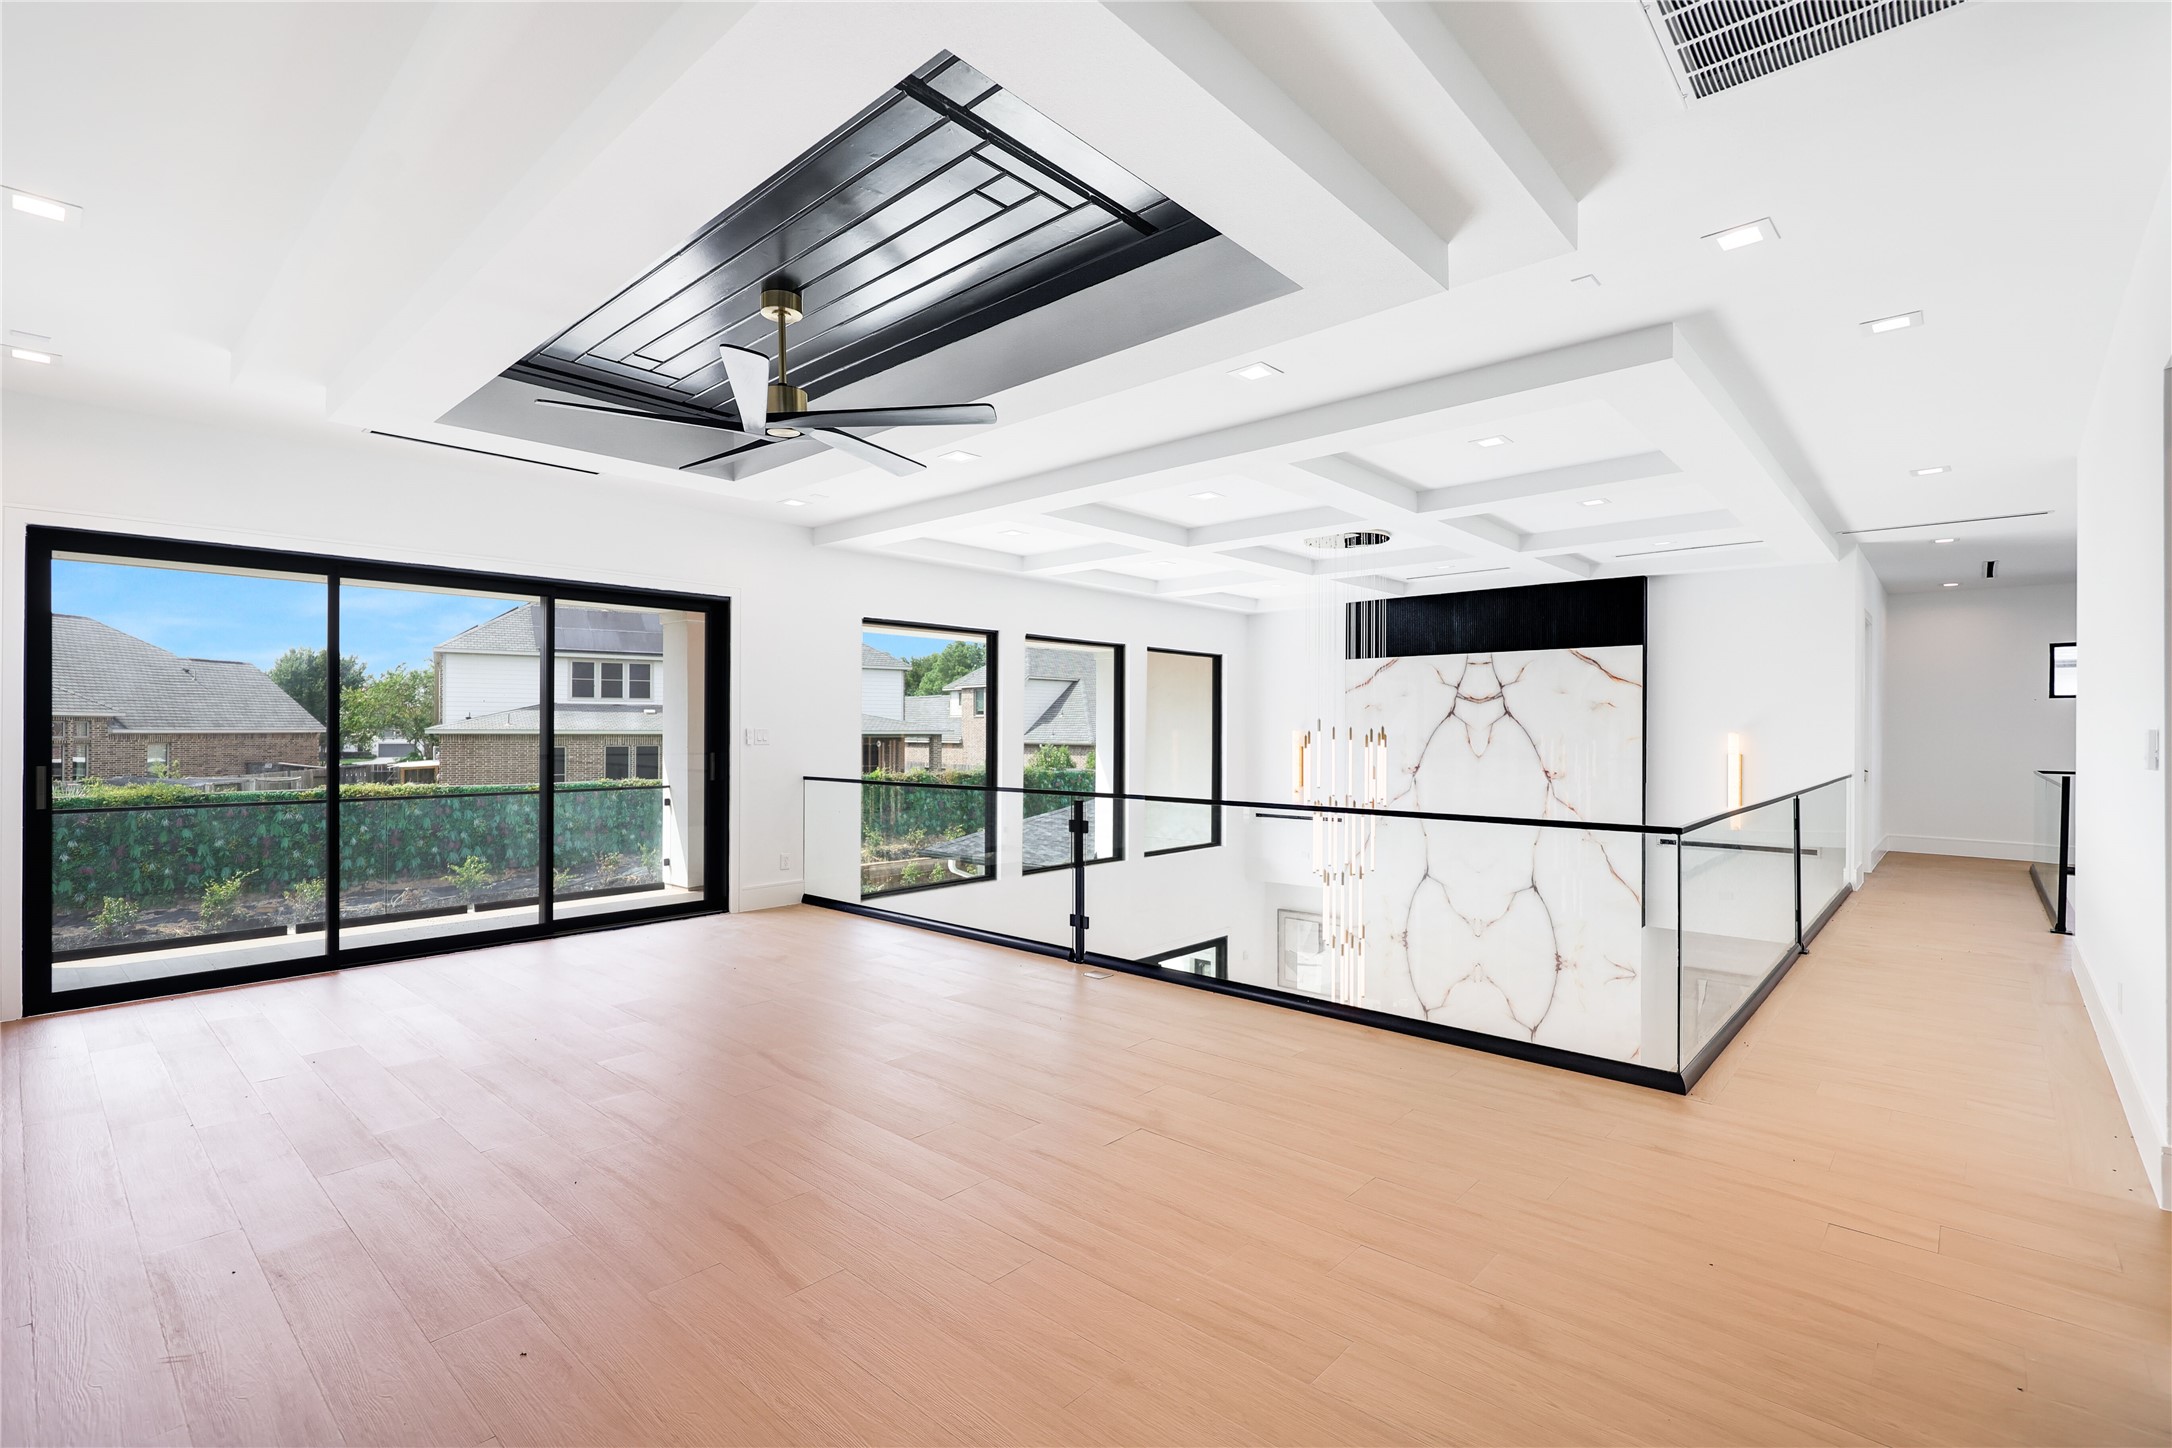
Upstairs, the elegant hallways overlook the grandeur of the living spaces below.
At the top of the stairs (to the very right of this picture), turn to the right and the hallway leads to a private en-suite bedroom. Turn left at the top of the stairs and discover an impressive game room, framed by expansive sliding glass doors that open seamlessly onto a beautiful outdoor terrace overlooking the backyard oasis below.
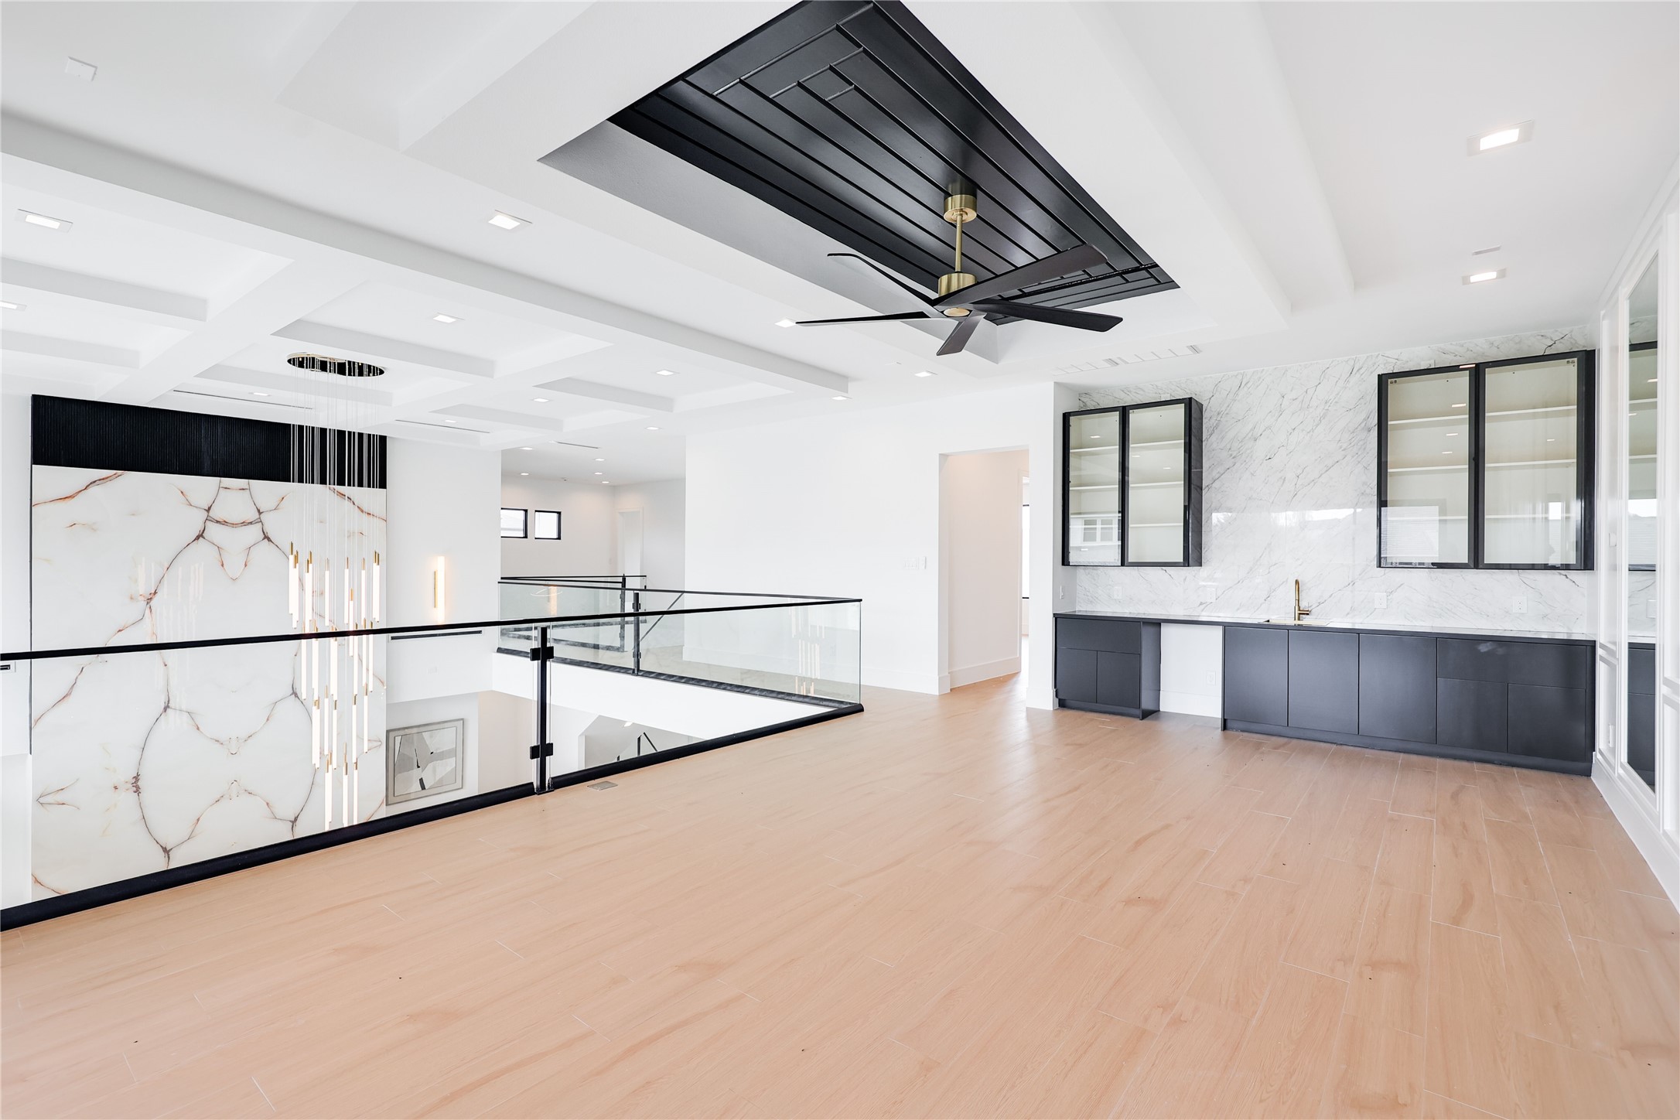
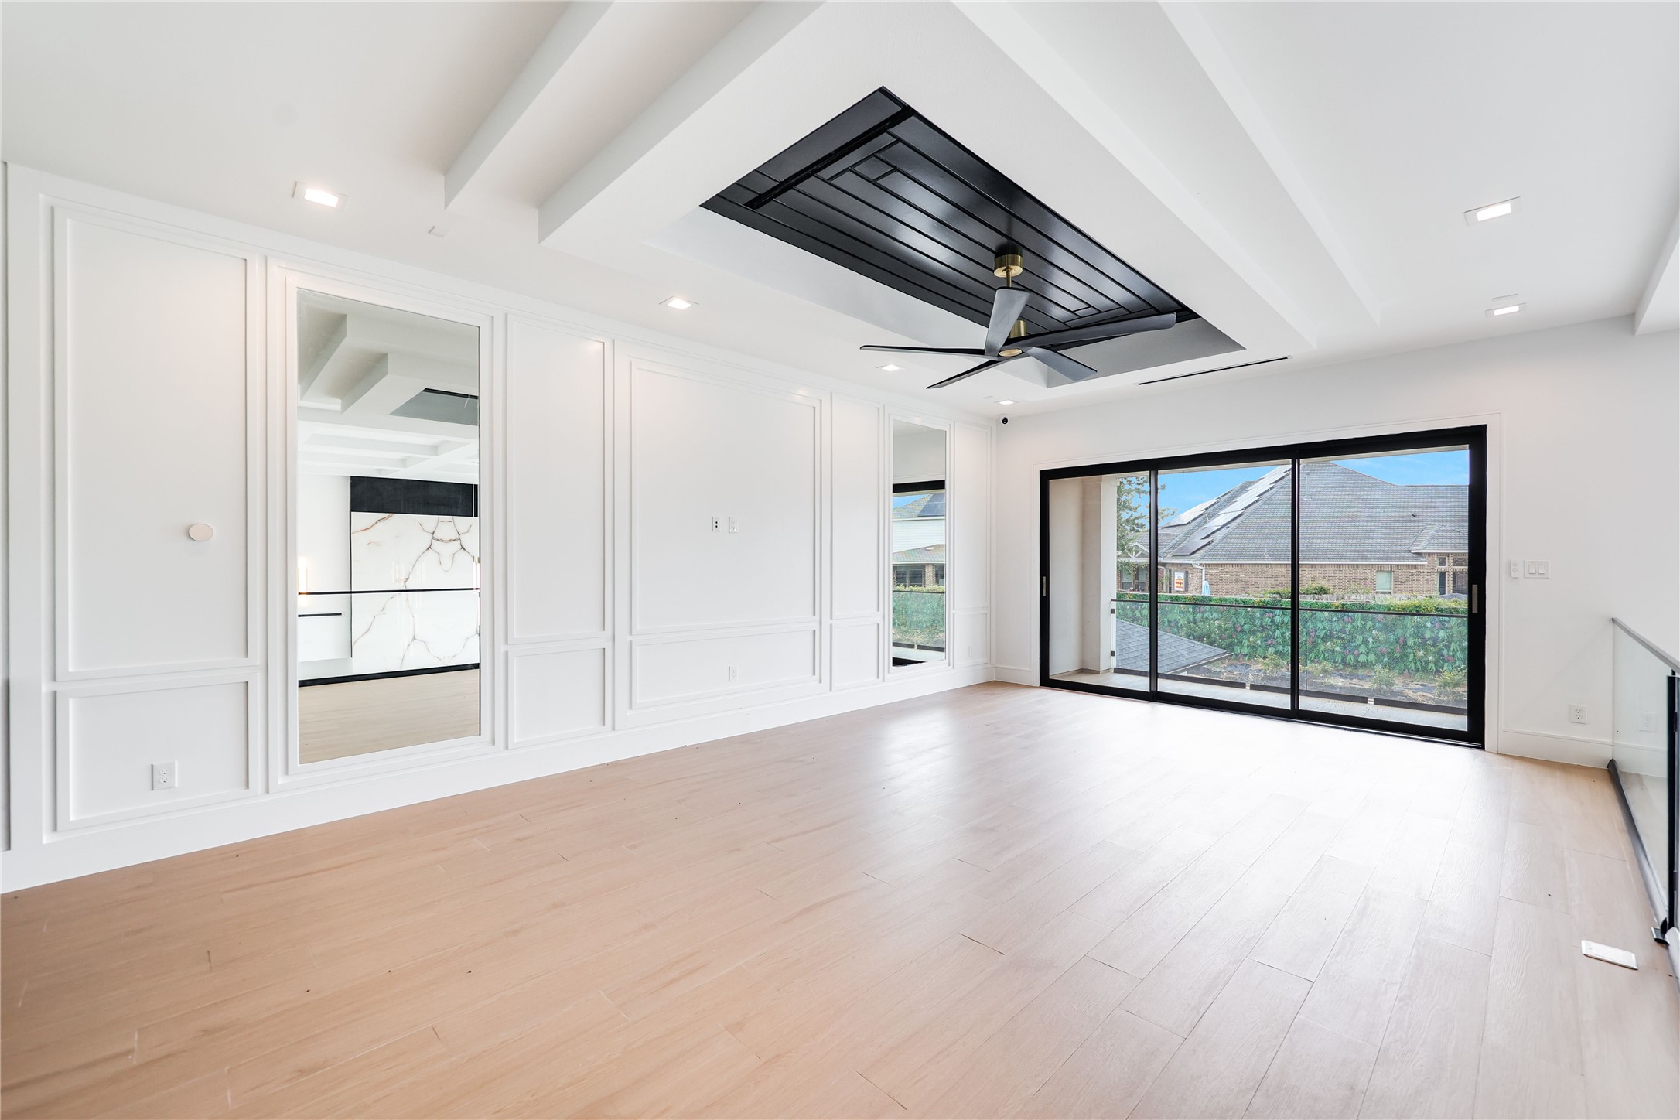
A beautifully versatile upstairs retreat, equally suited for a game room, secondary living area or gathering space. A convenient mini kitchen and ample storage along a second wall for effortless entertaining.
Custom millwork defines the game room wall, thoughtfully designed with integrated media connections for a seamless television and entertainment setup.
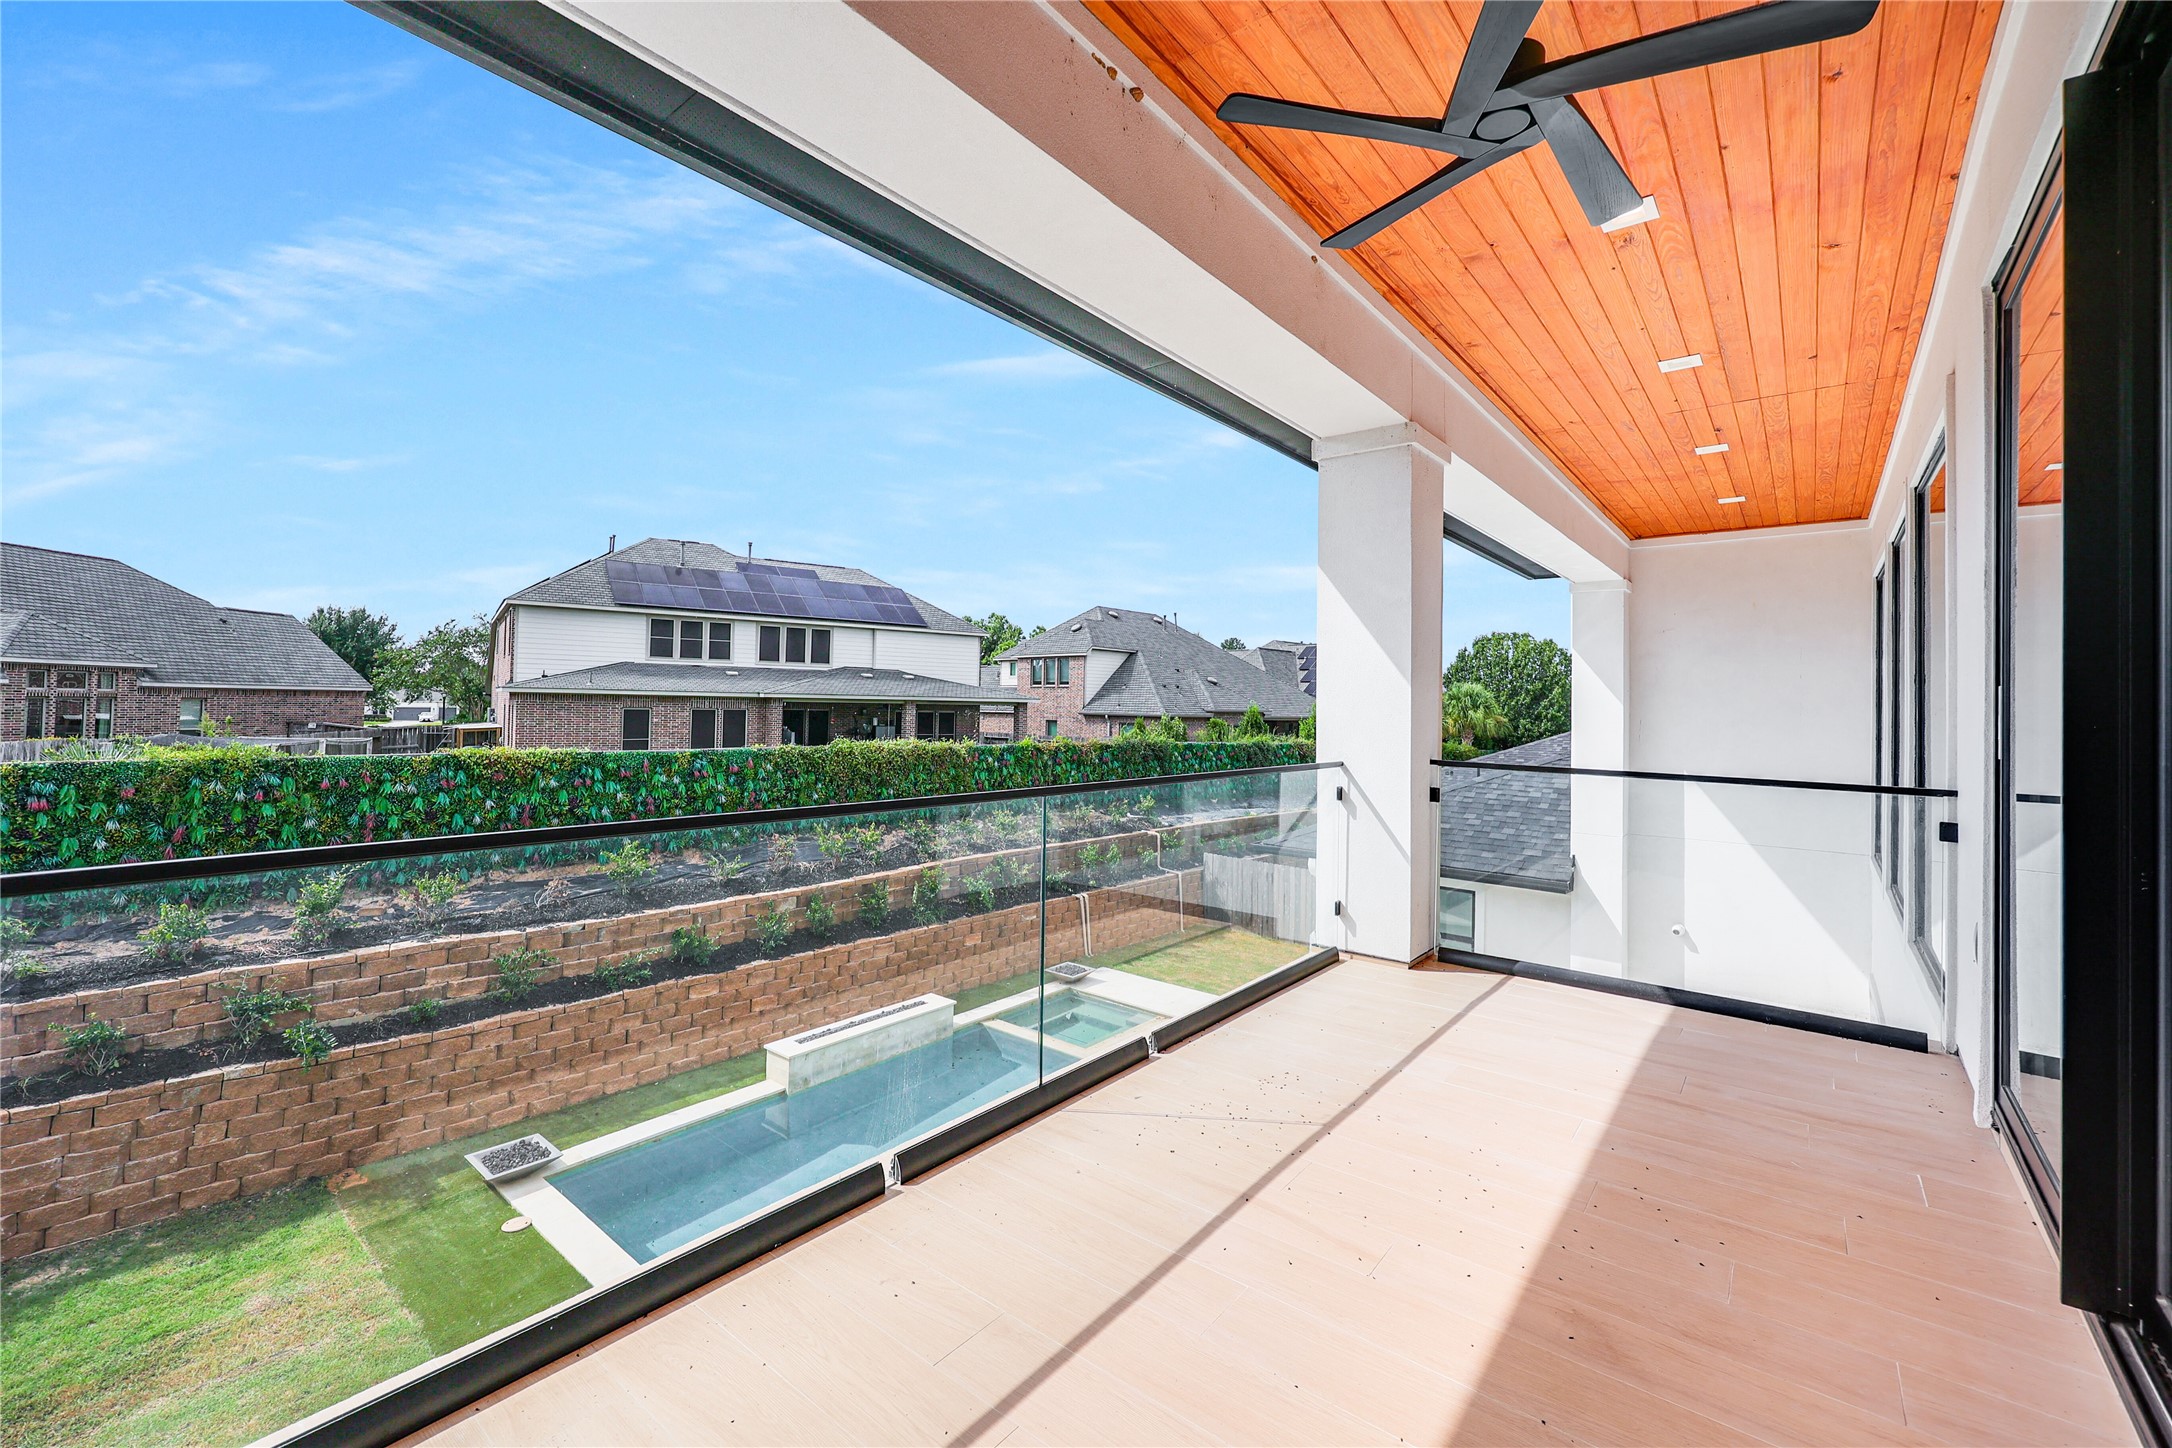
Step onto the covered terrace, complete with a ceiling fan, teak ceiling accents, and serene views of your private escape from the city beyond.
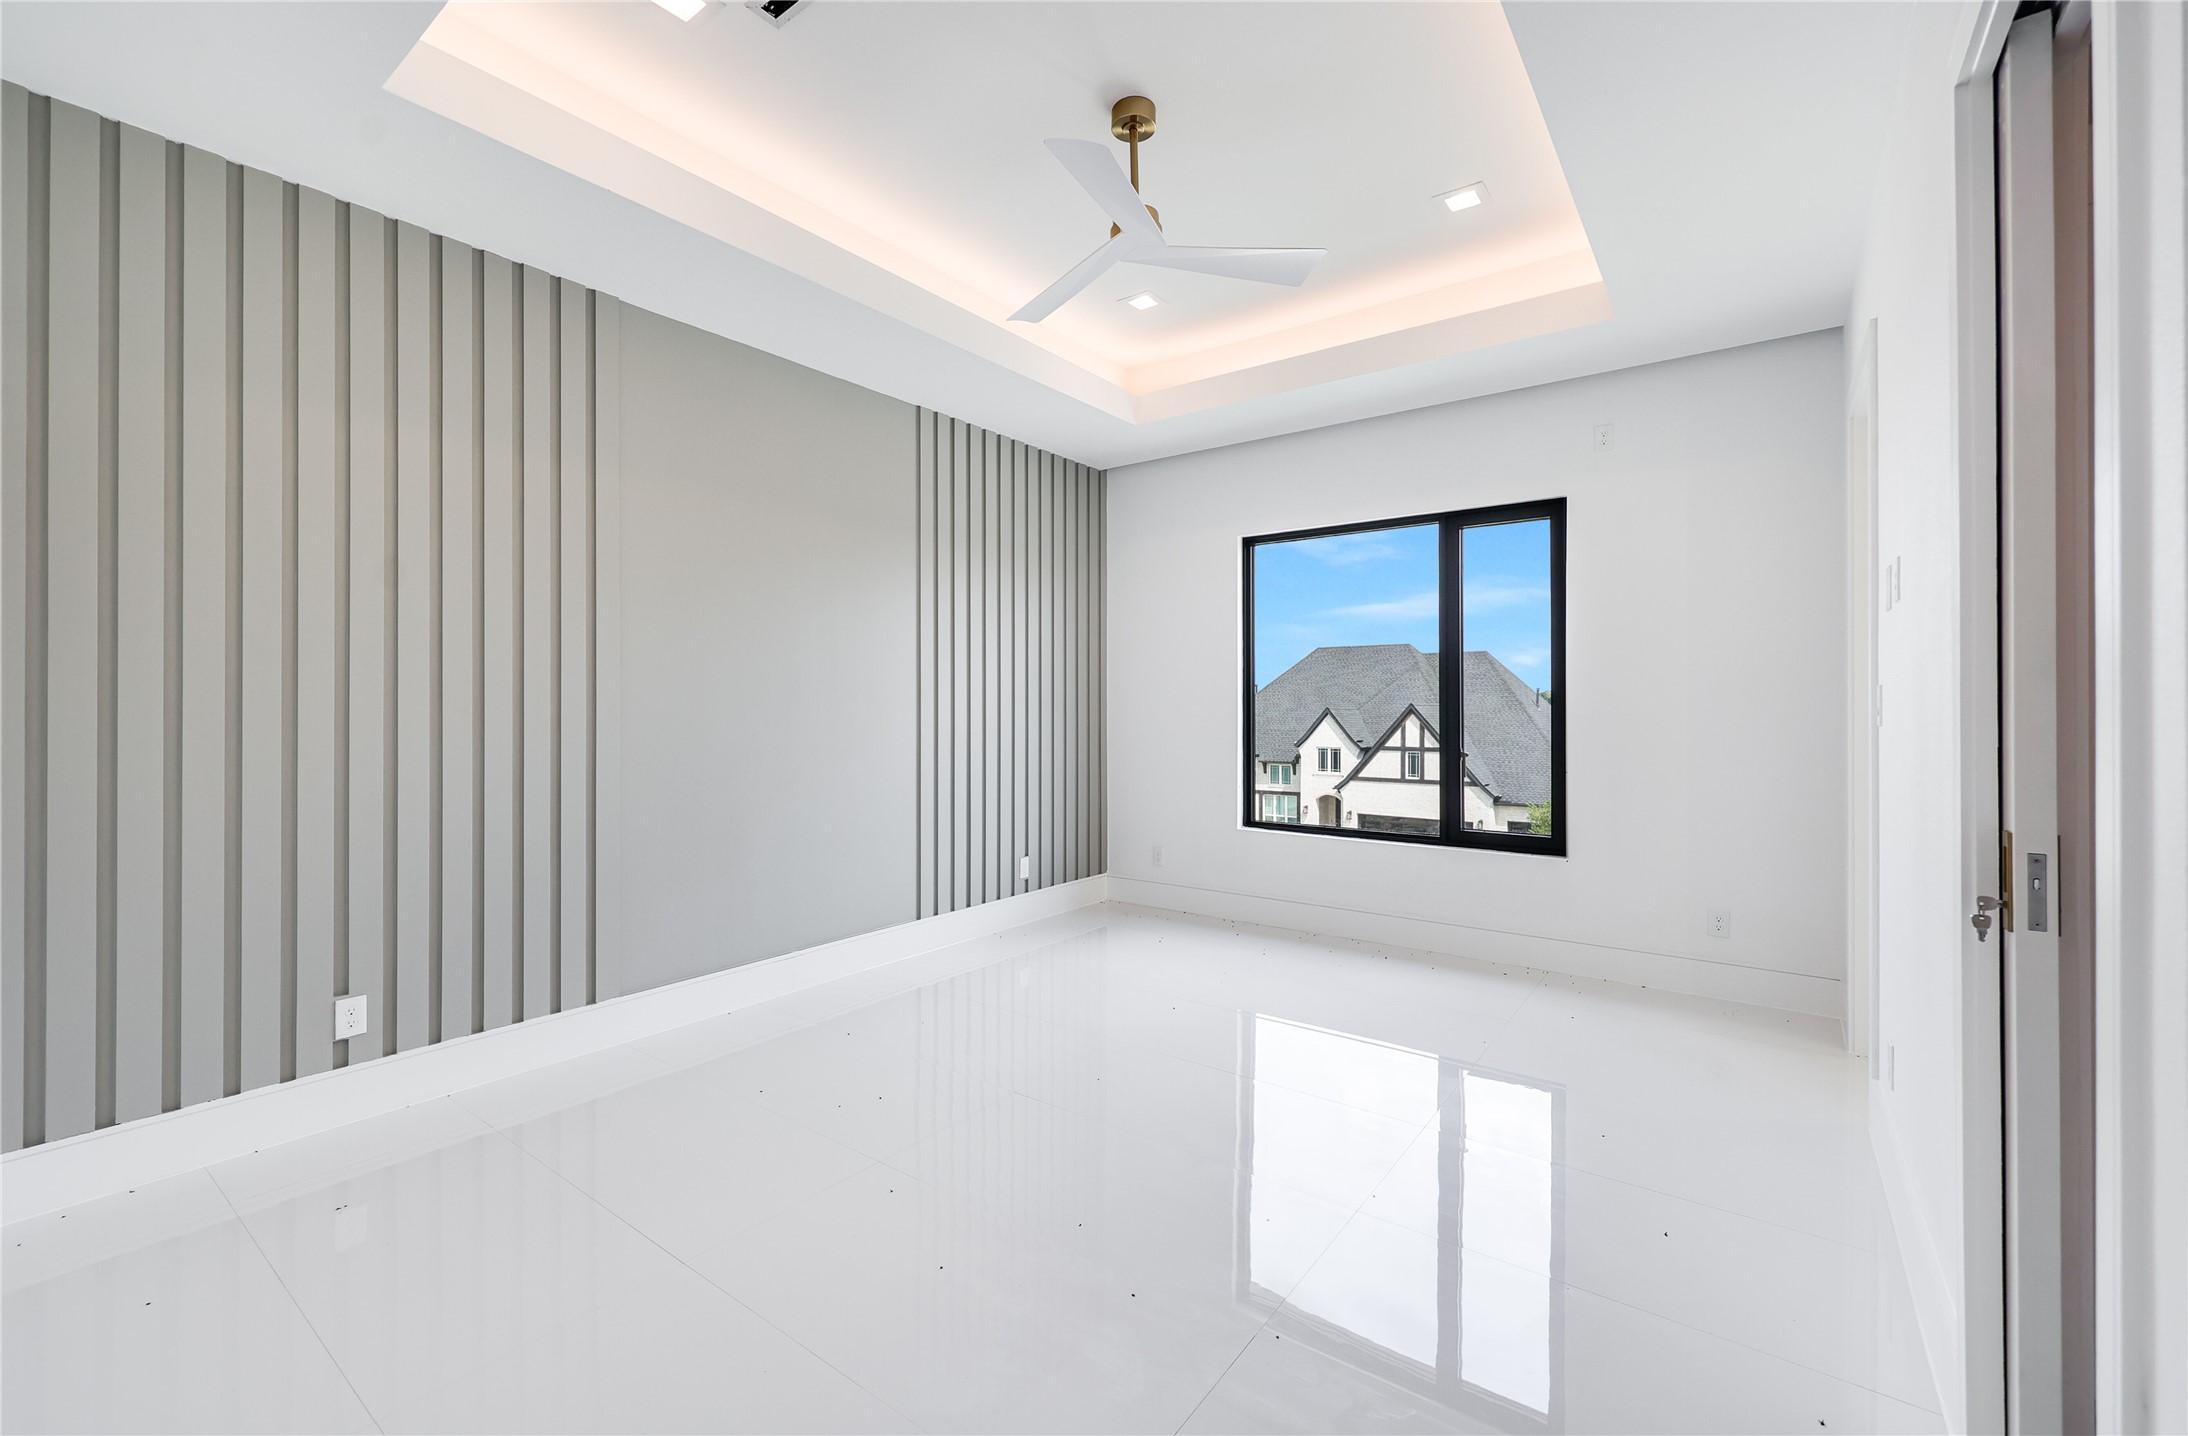
One of three en-suite secondary bedrooms on the second floor. Customized wall accents, tray ceilings, and a designer ceiling fan.
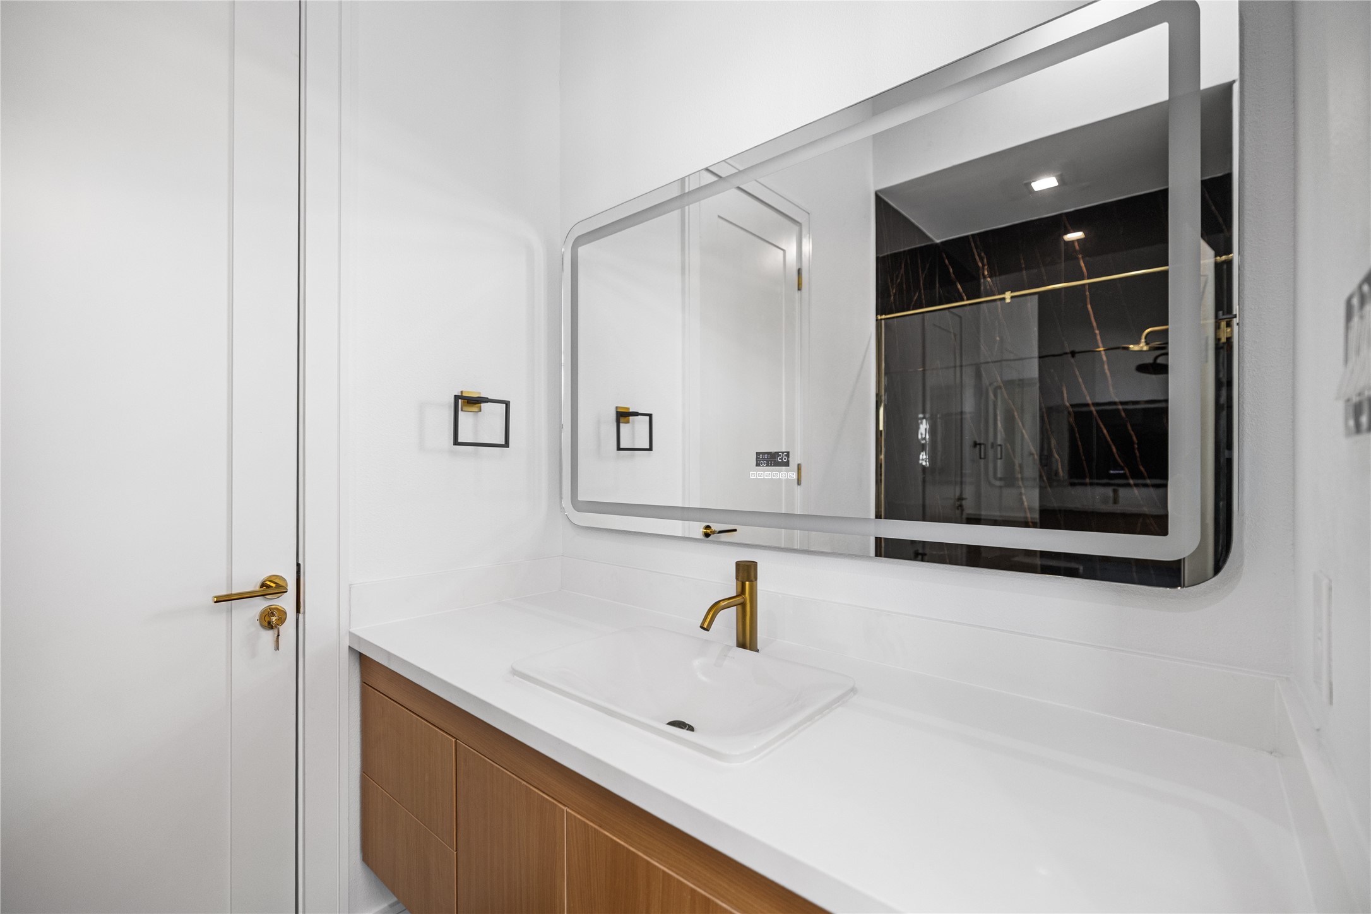
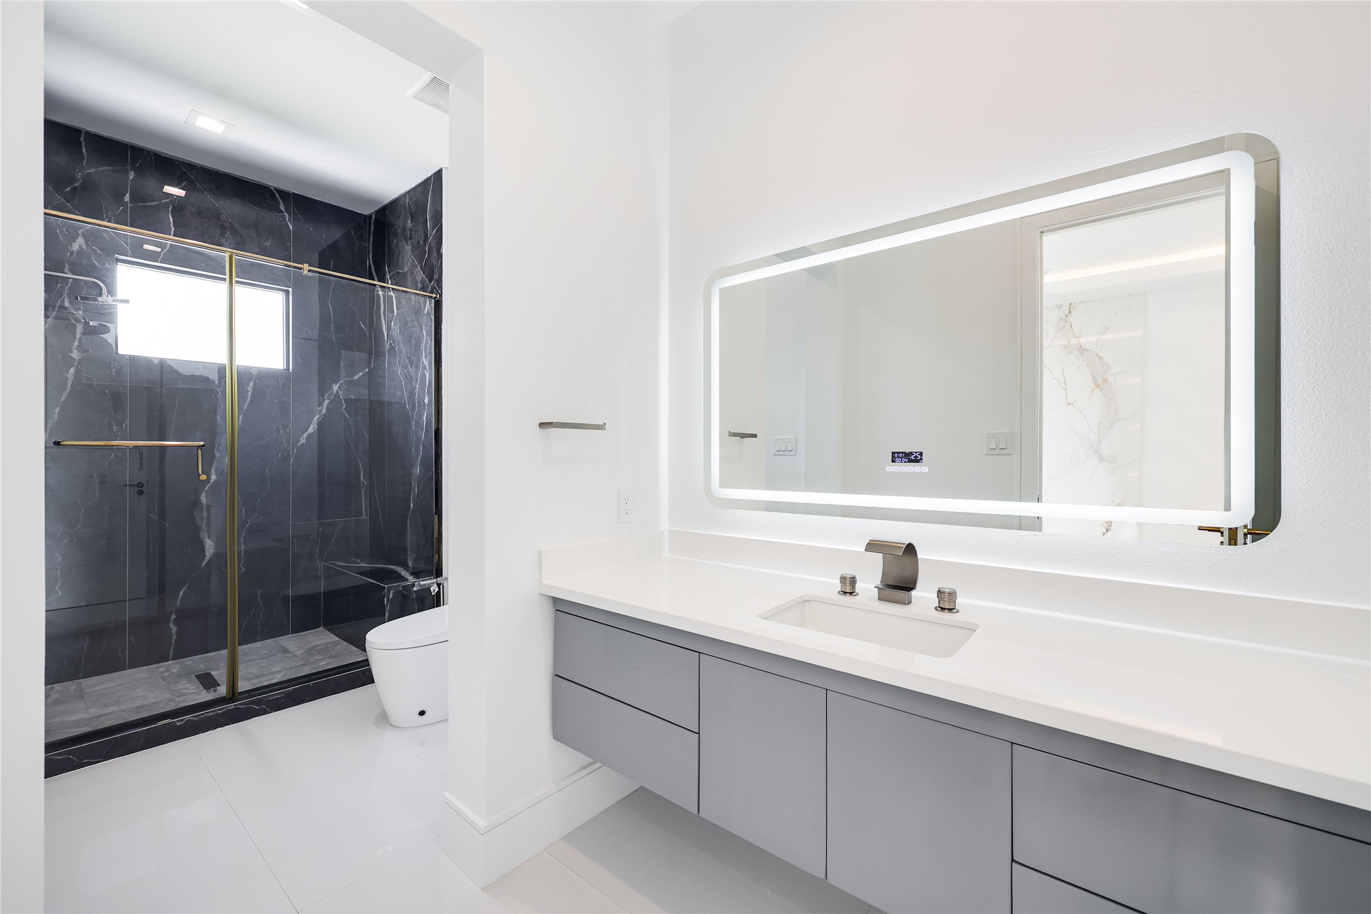
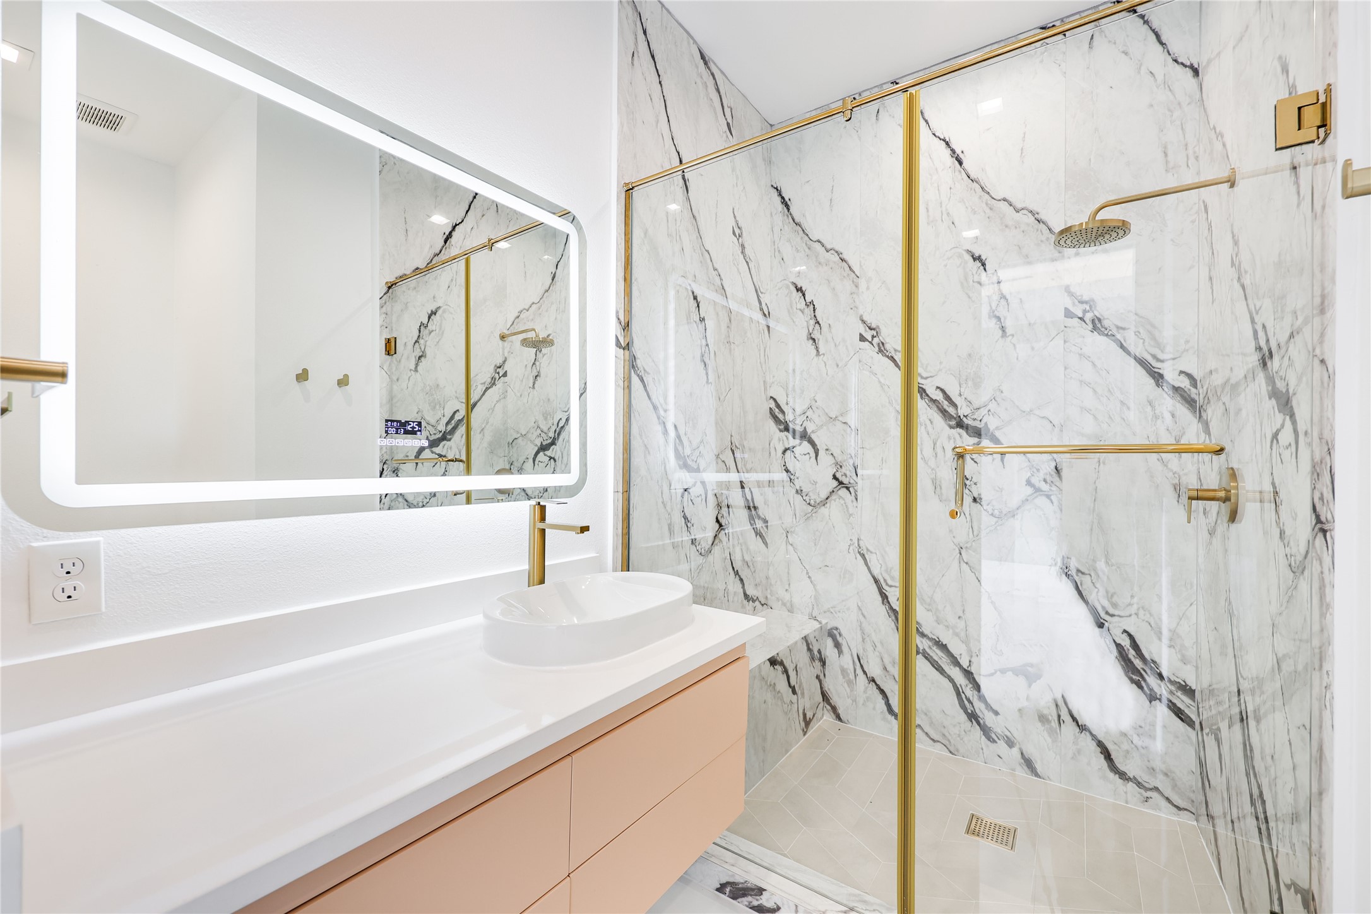
The elegant en-suite bath to this secondary bedroom features a sleek floating vanity and a spacious marble walk-in shower.
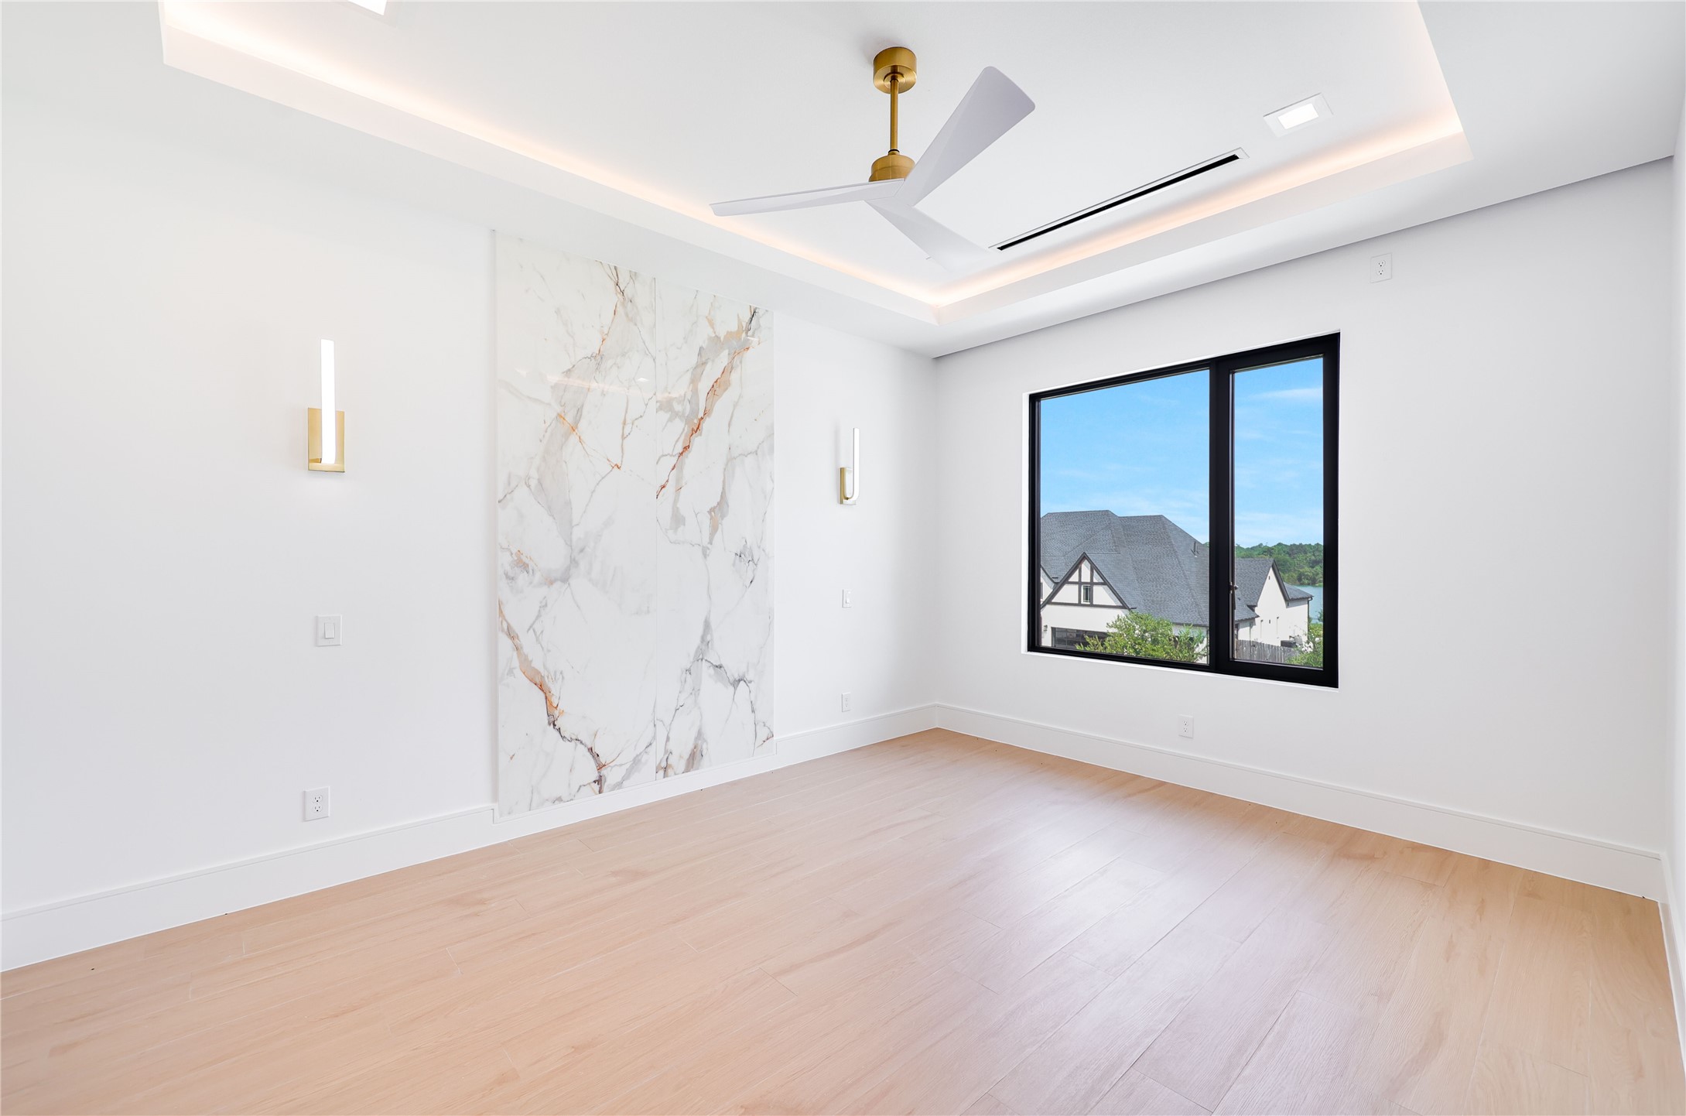
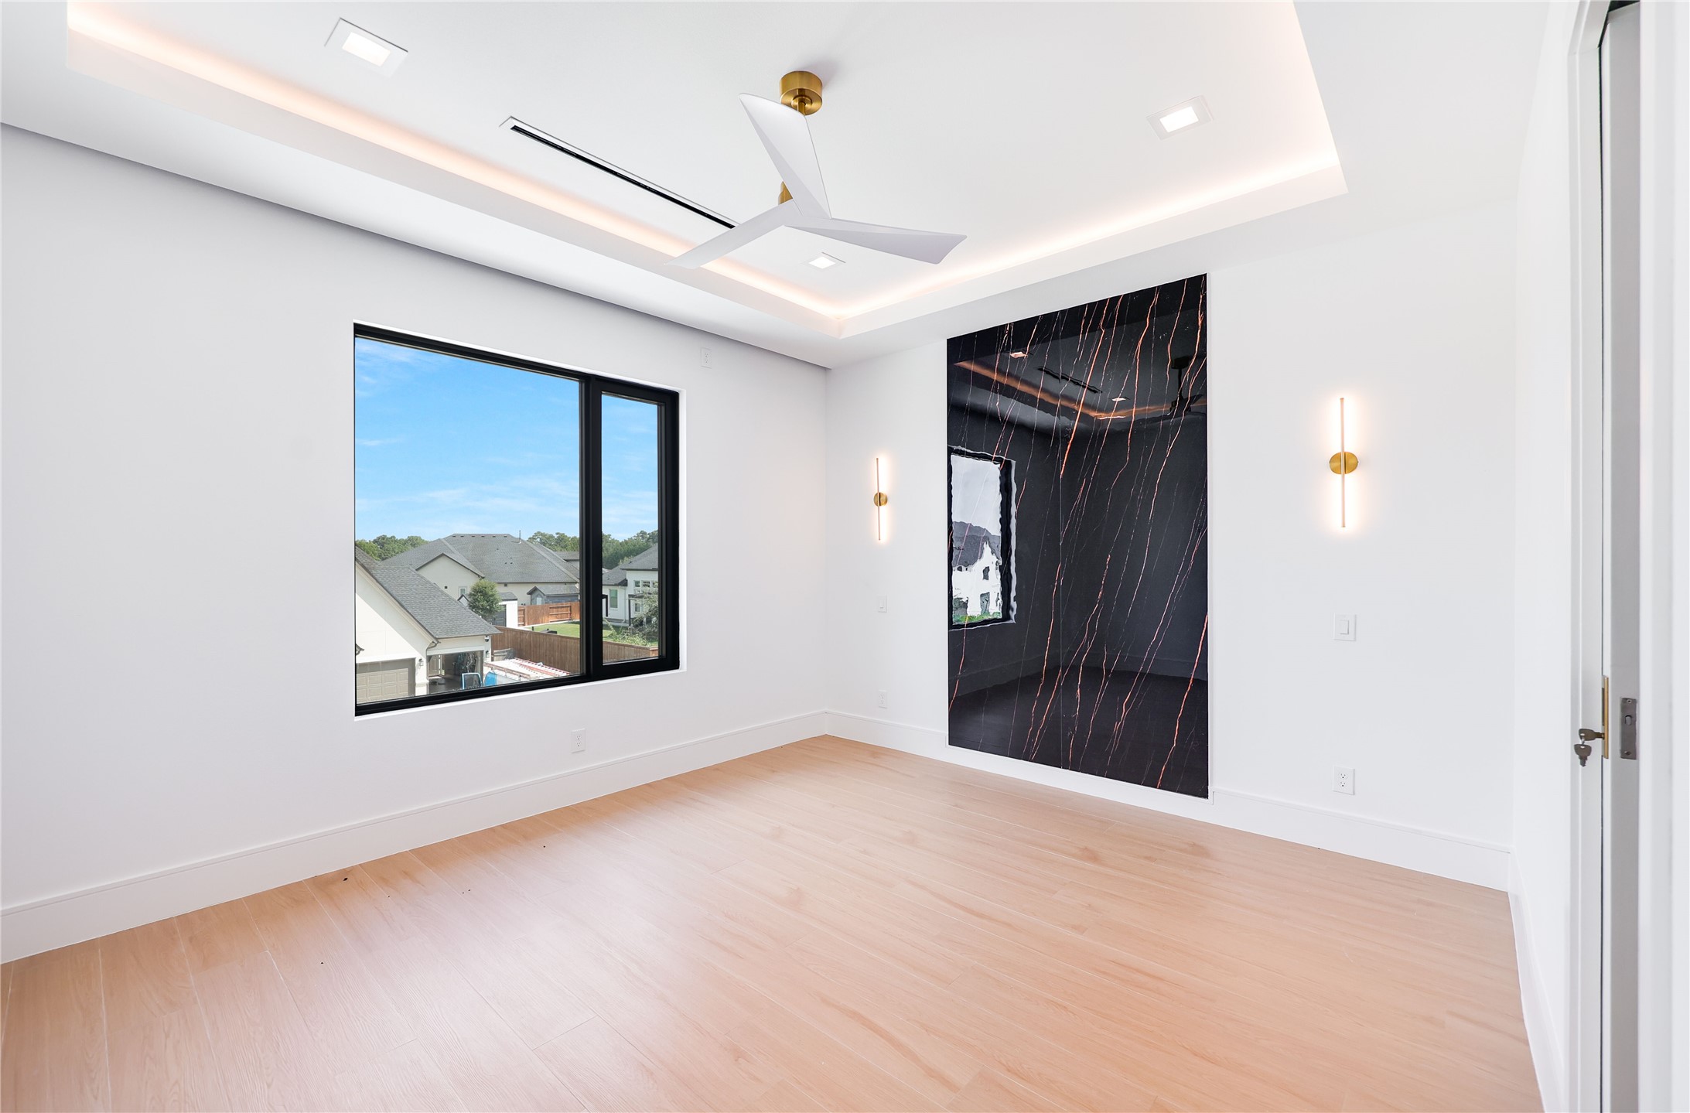
The second of three upstairs en-suite bedrooms, elevated by a custom marble accent wall and sophisticated designer wall sconces for a refined, luxurious finish.
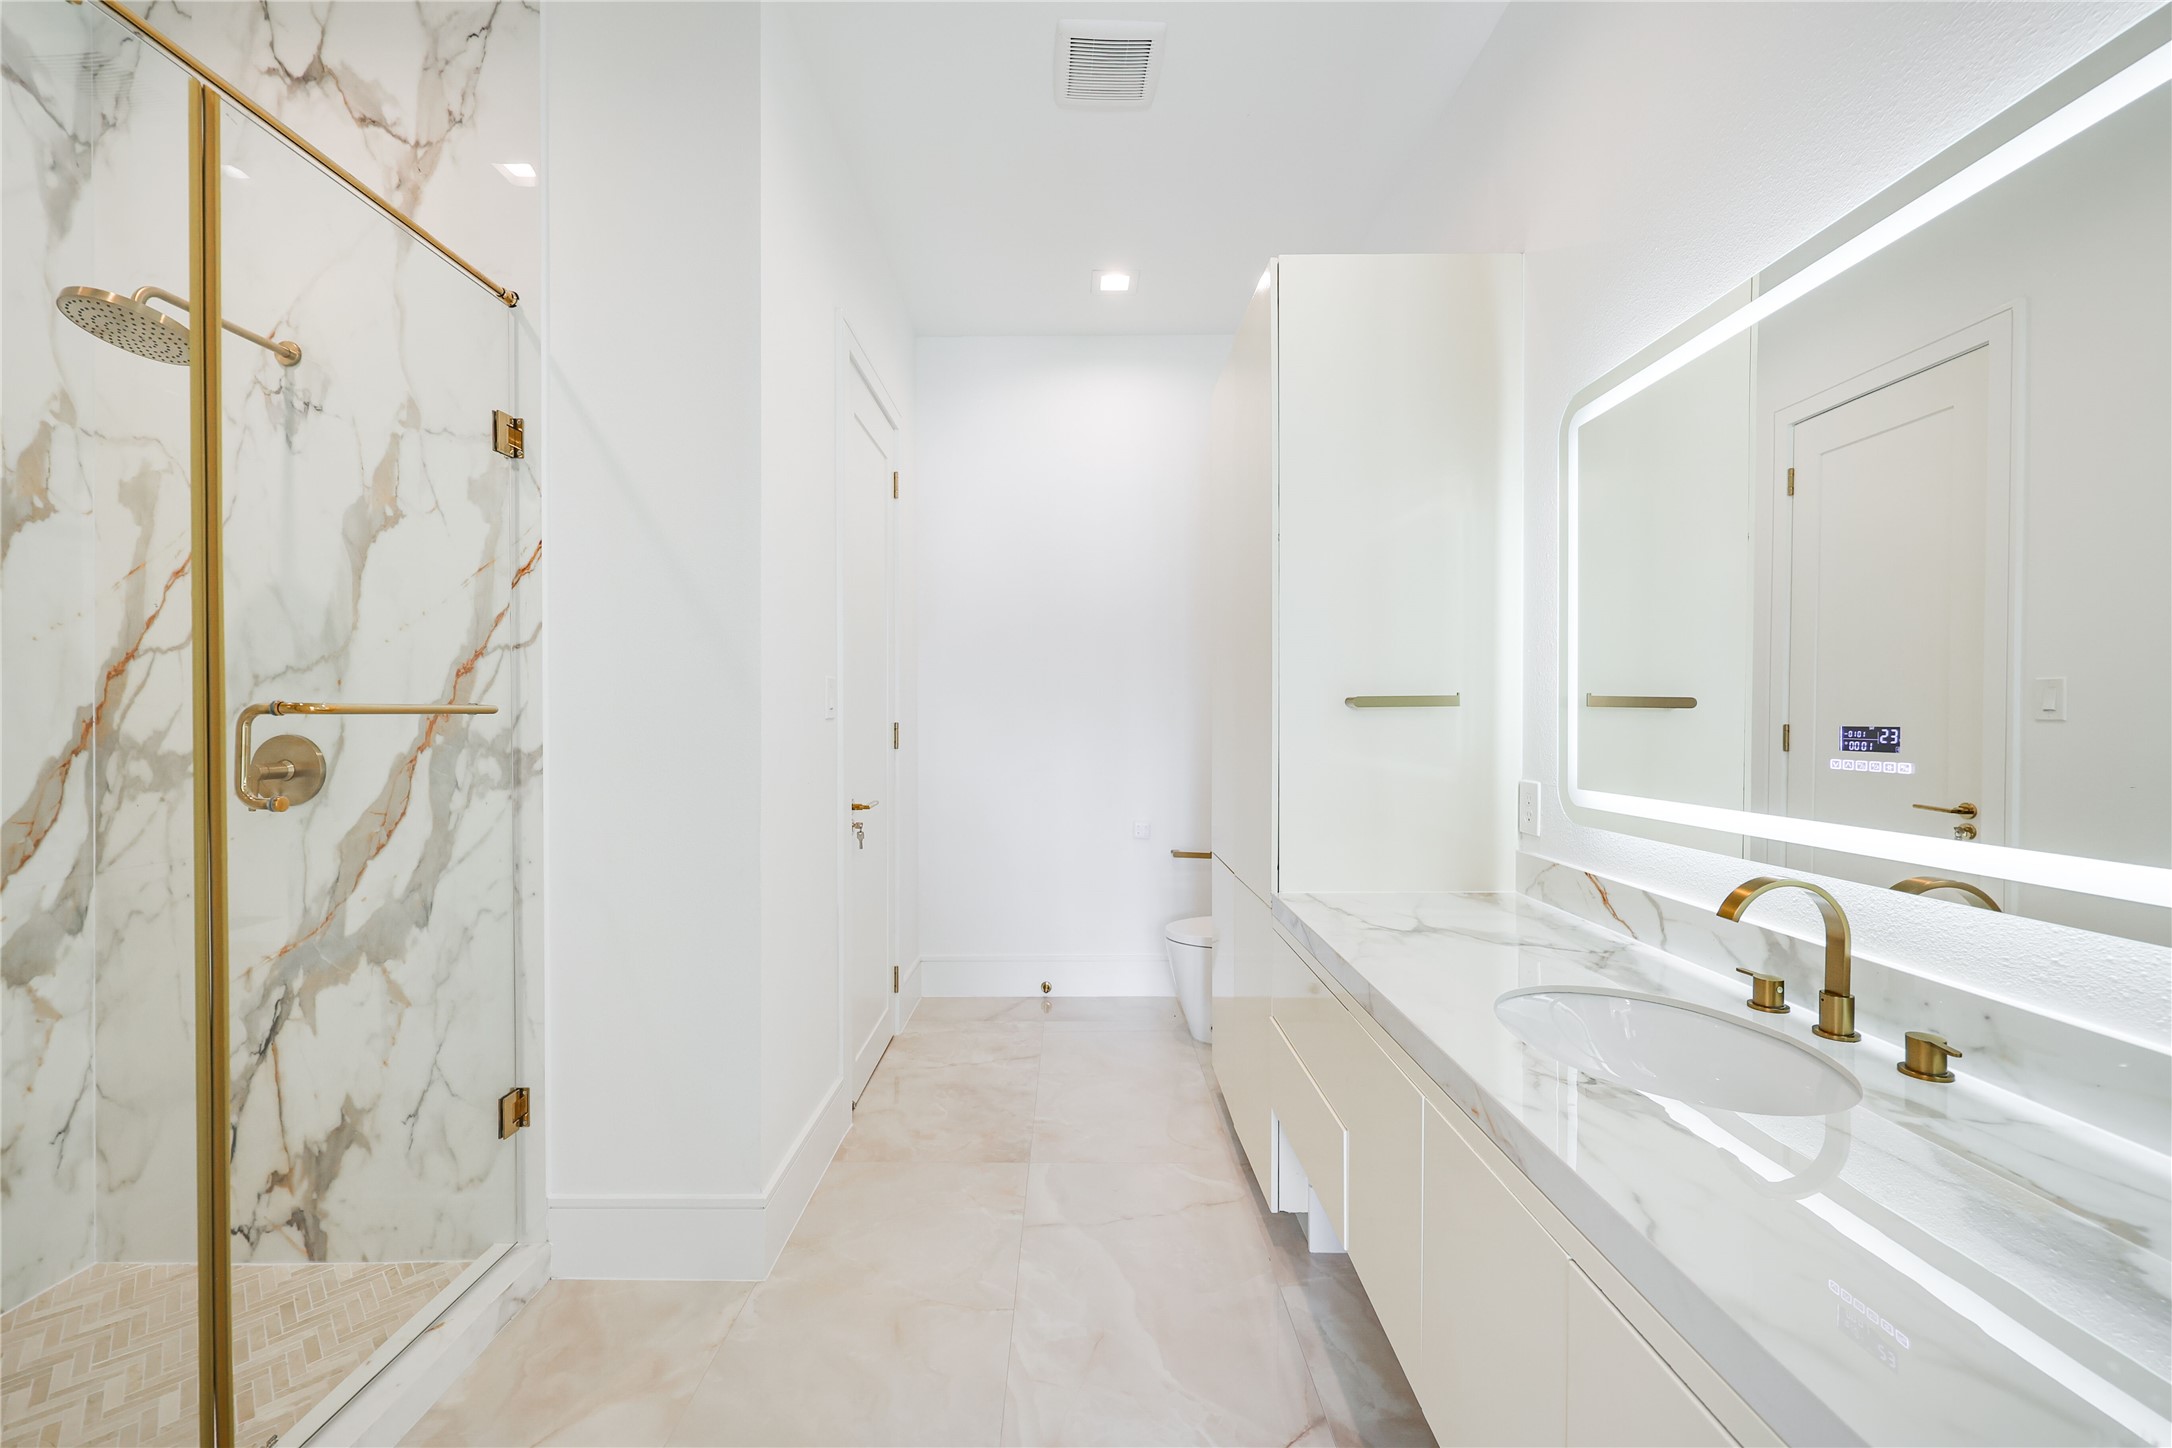
The private en-suite bath features a marble walk-in shower in this secondary bedroom.
The third of three upstairs bedrooms, continuing the home's luxurious design with custom marble accents, designer sconces, refined lighting, and beautifully detailed tray ceilings.
This is the private en-suite bathroom to this third bedroom, featuring elevated finishes and a refined sense of luxury.
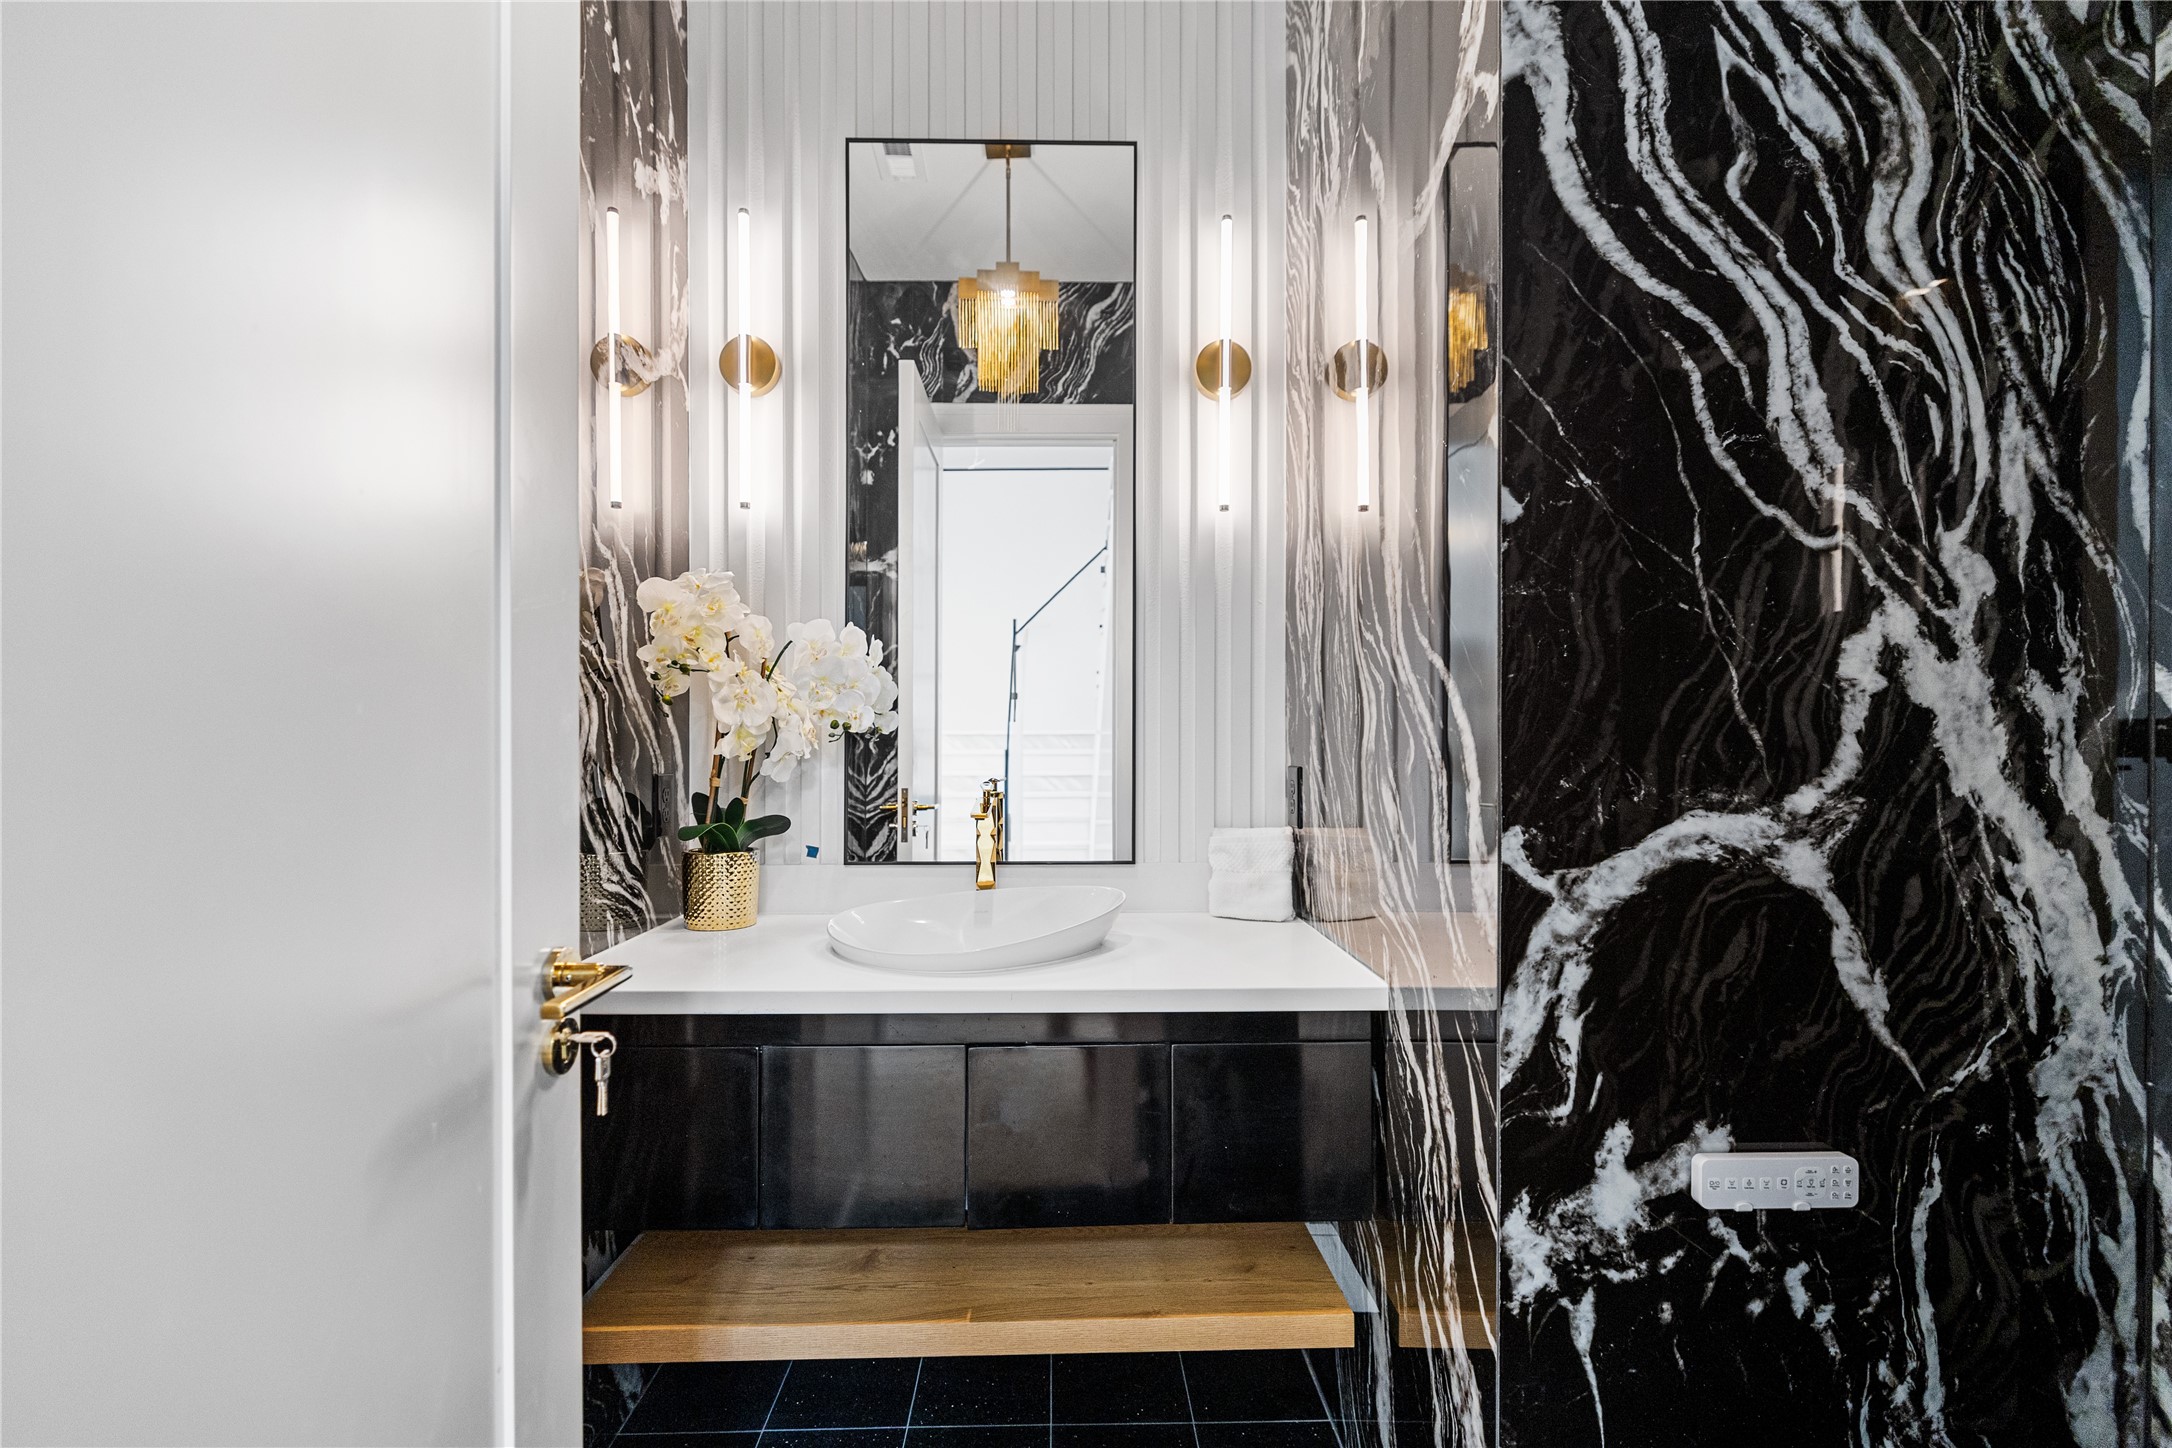
A dramatic and sophisticated first-floor powder bath featuring luxurious finishes and striking custom lighting. Powder bath is located in the foyer adjacent to the office.
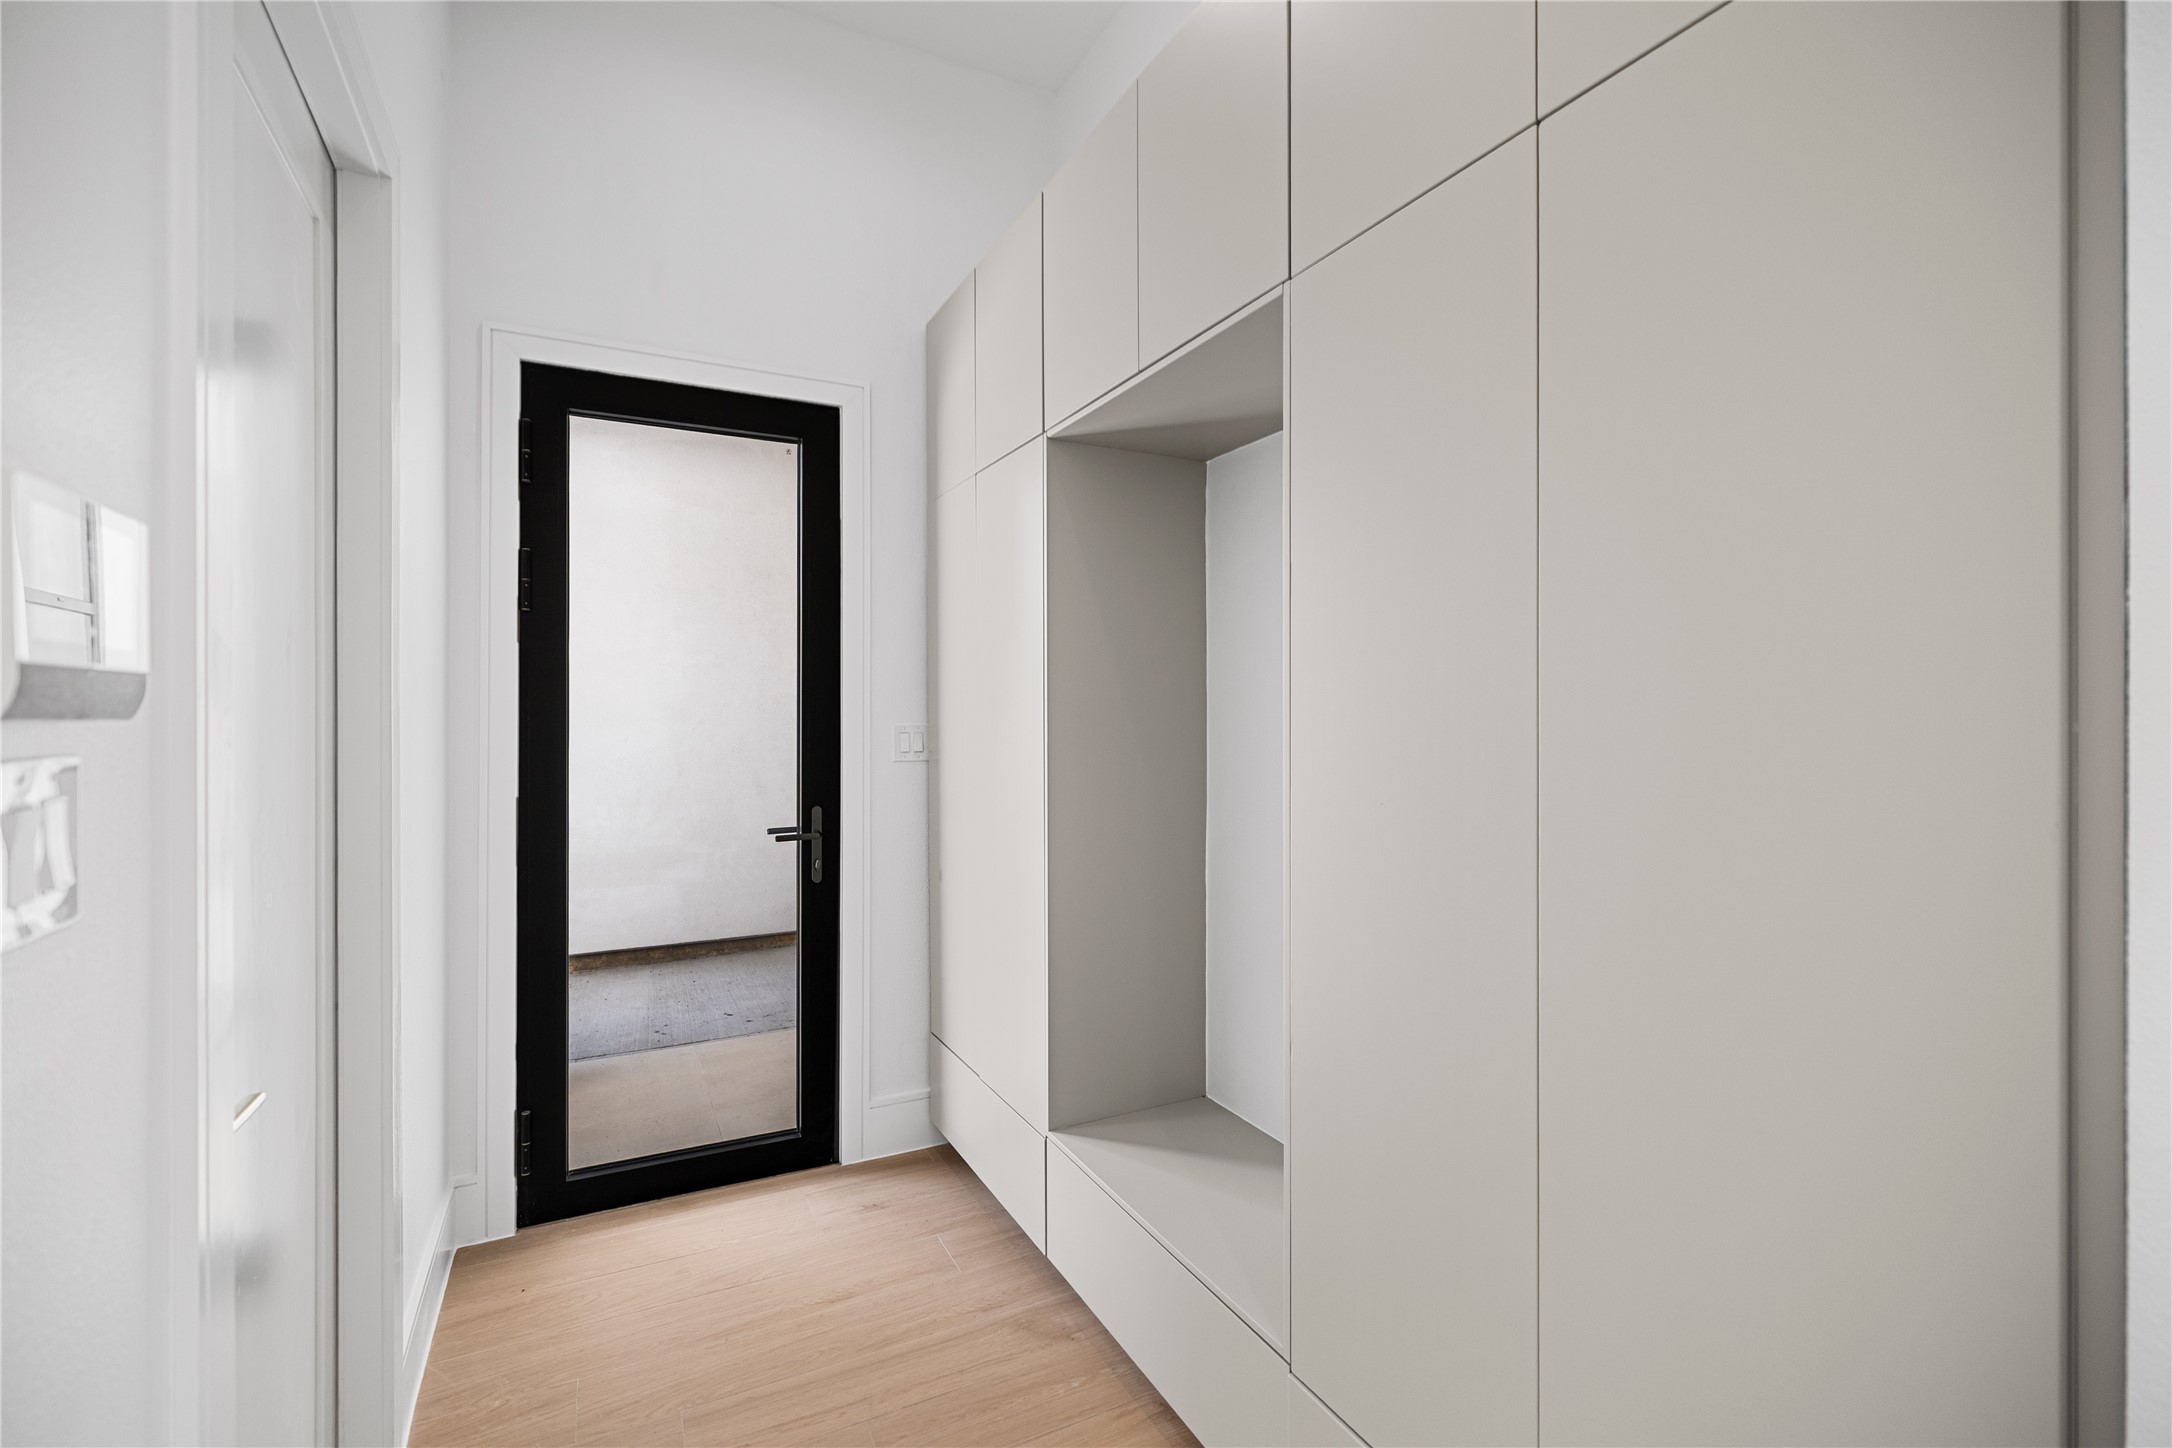
A spacious first-floor mudroom with abundant built-in storage, offering direct access to the two car garage (another 1 car garage has a separate entrance). Steel framed door ahead leads to the outdoor driveway.
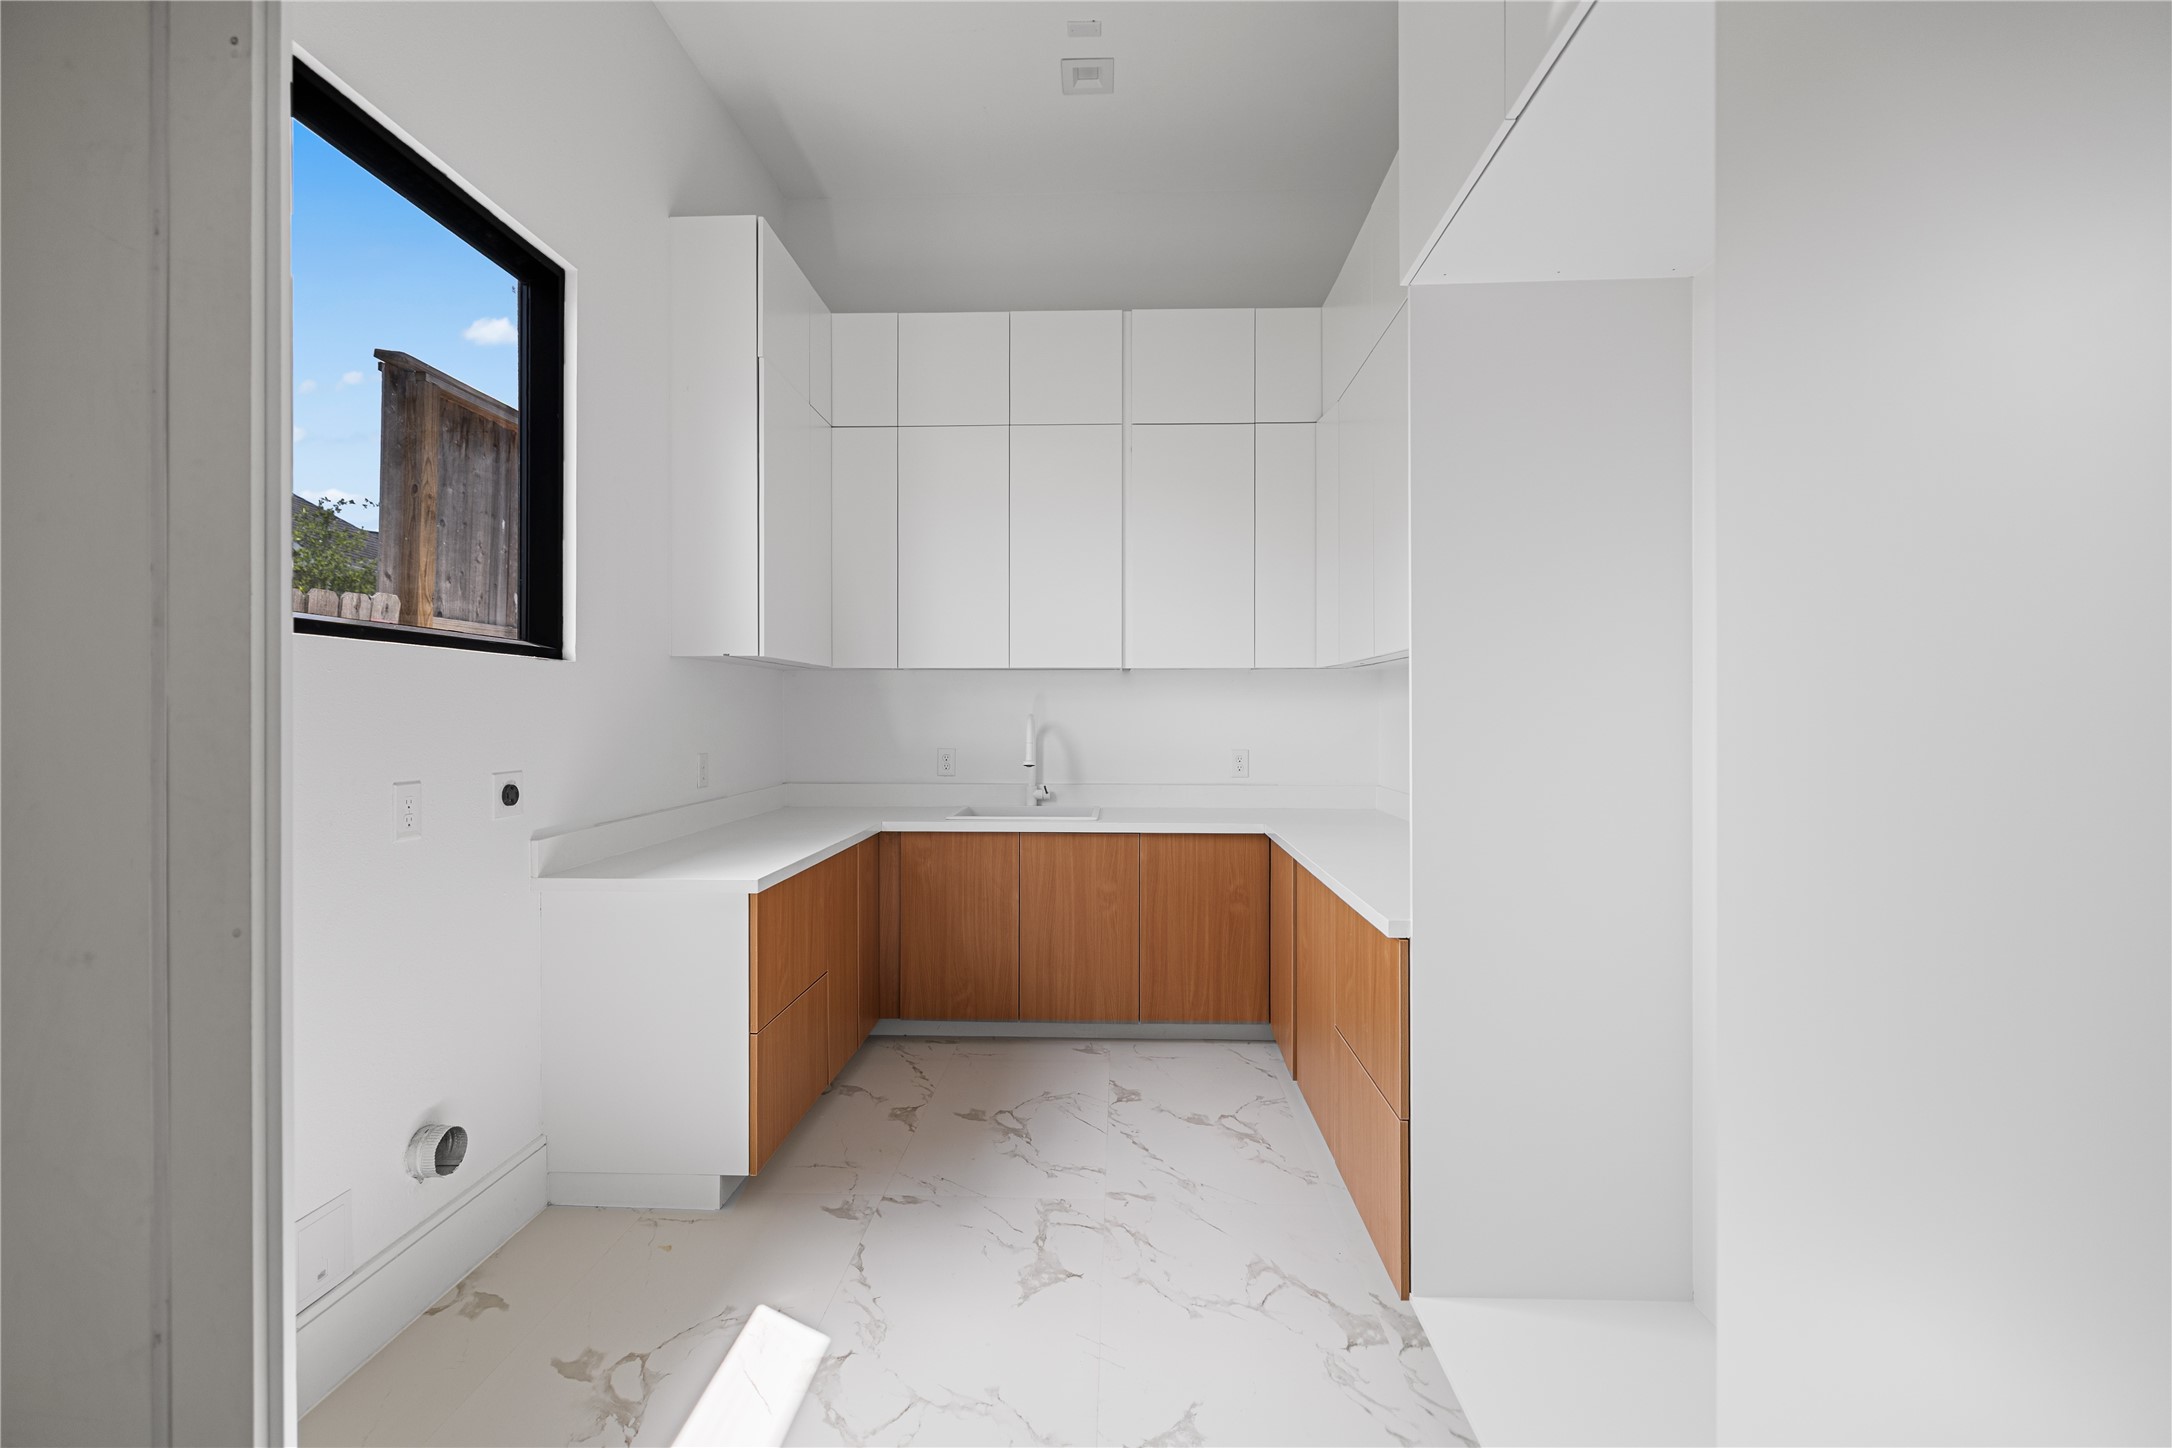
A generously-sized first-floor utility room tucked away discreetly across the hall from the walk-in pantry offering abundant built-in storage and dedicated hanging space or mops, brooms, and household essentials.
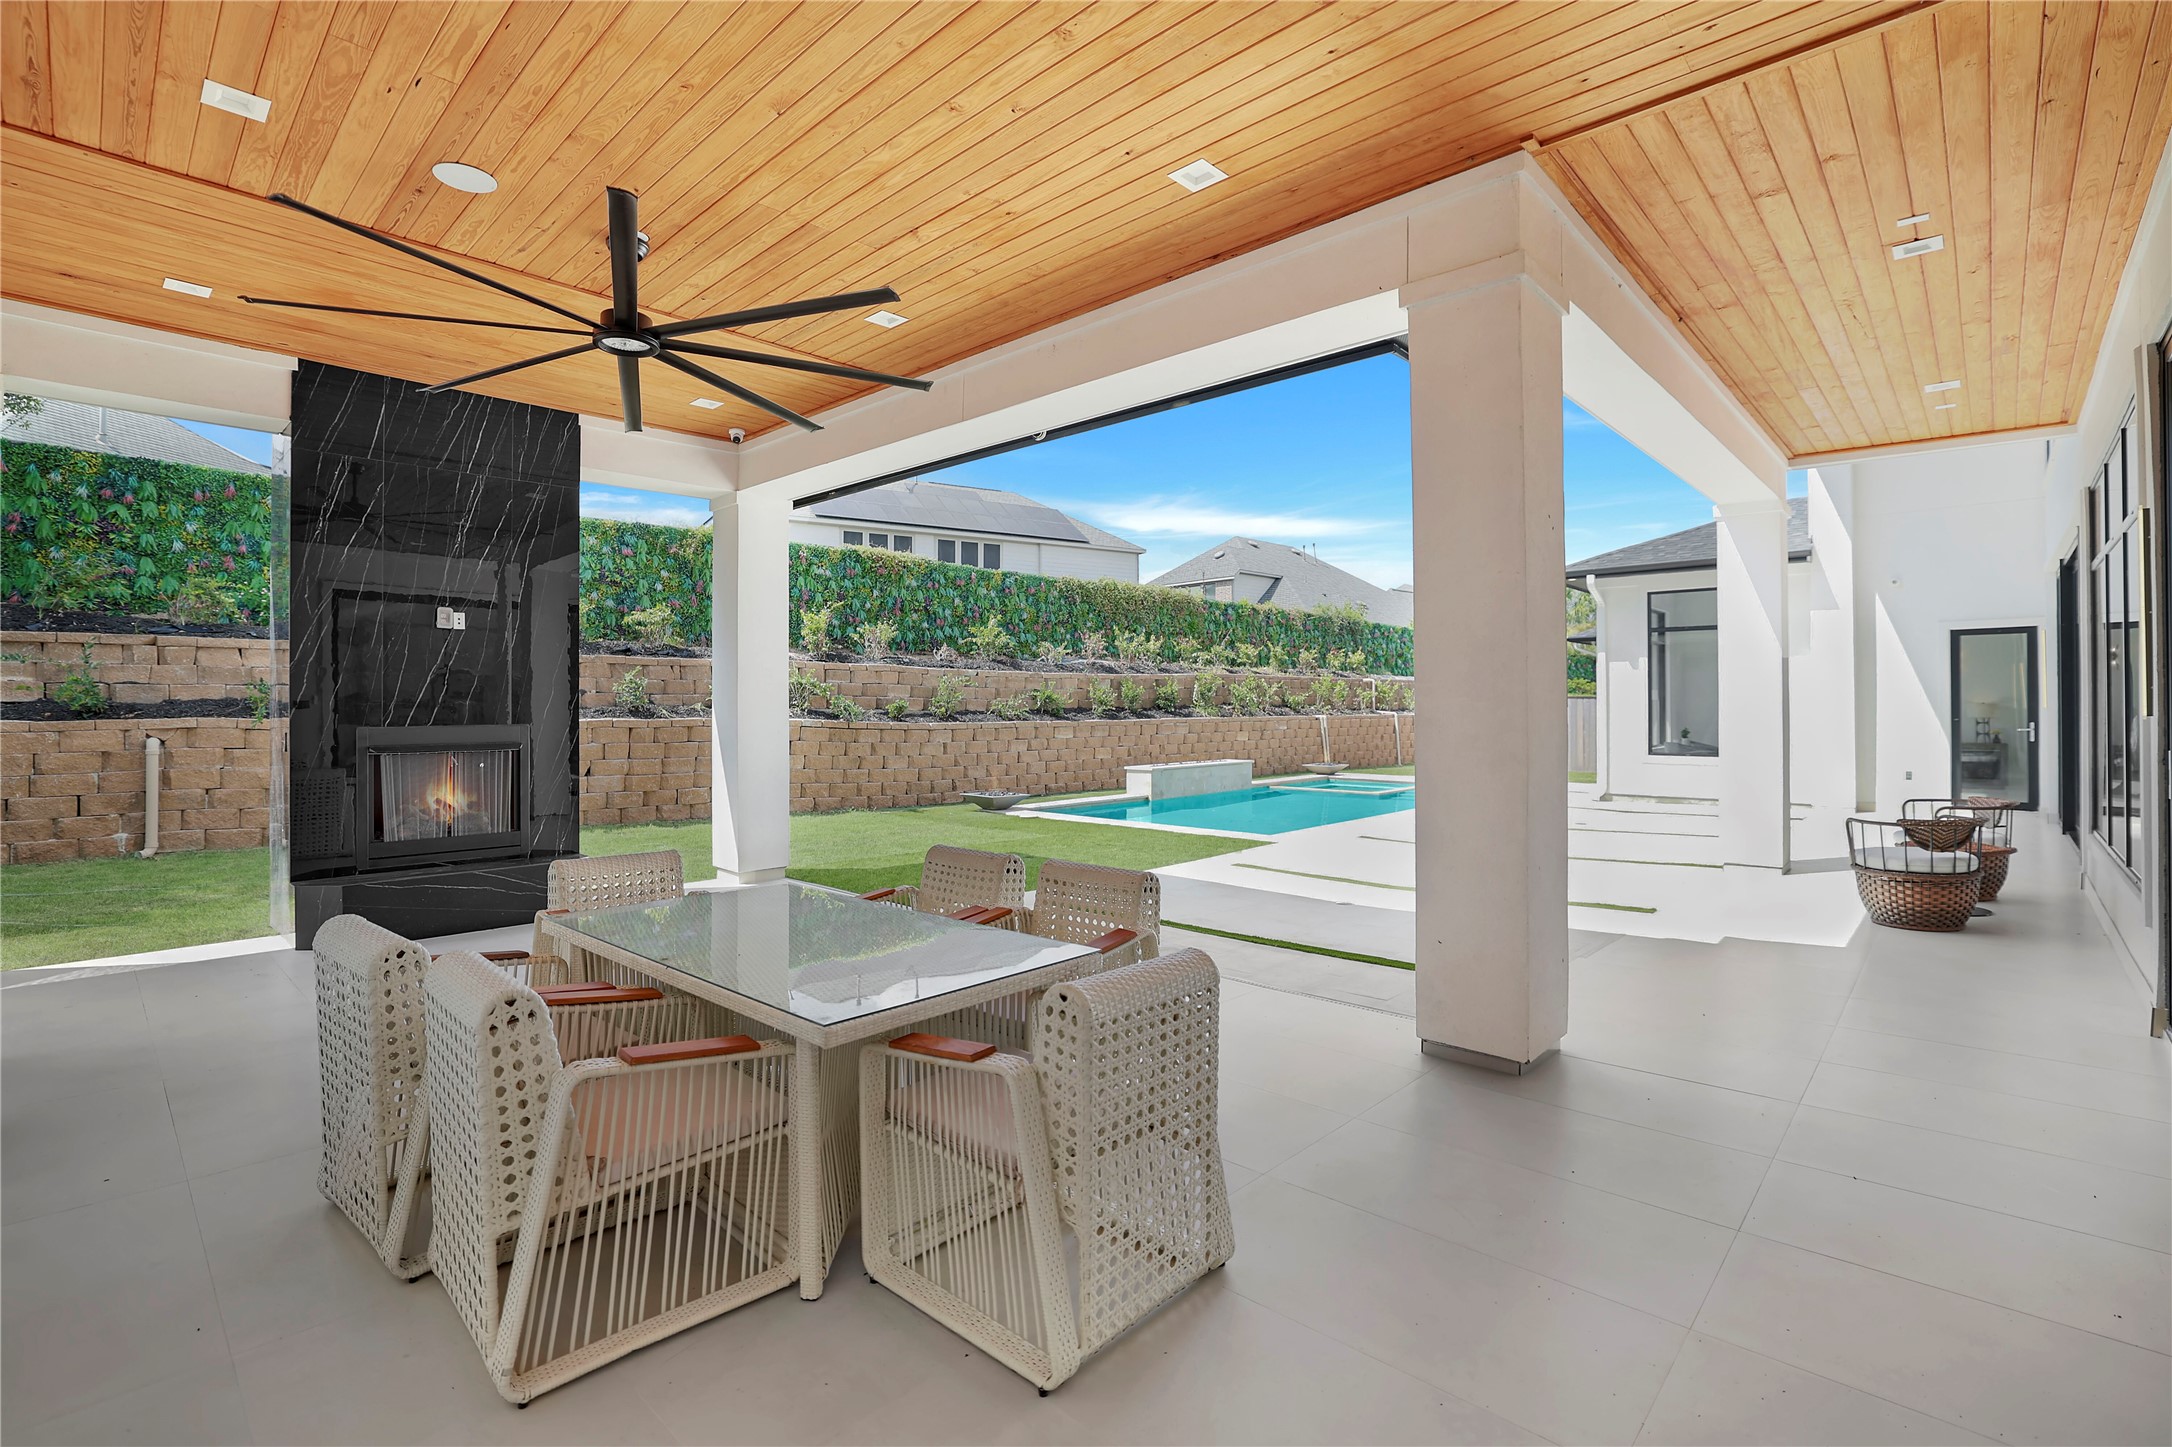
Welcome outside to the backyard where an expansive covered outdoor living area is anchored by a dramatic marble-clad fireplace. It's an exceptional setting for effortless entertaining.
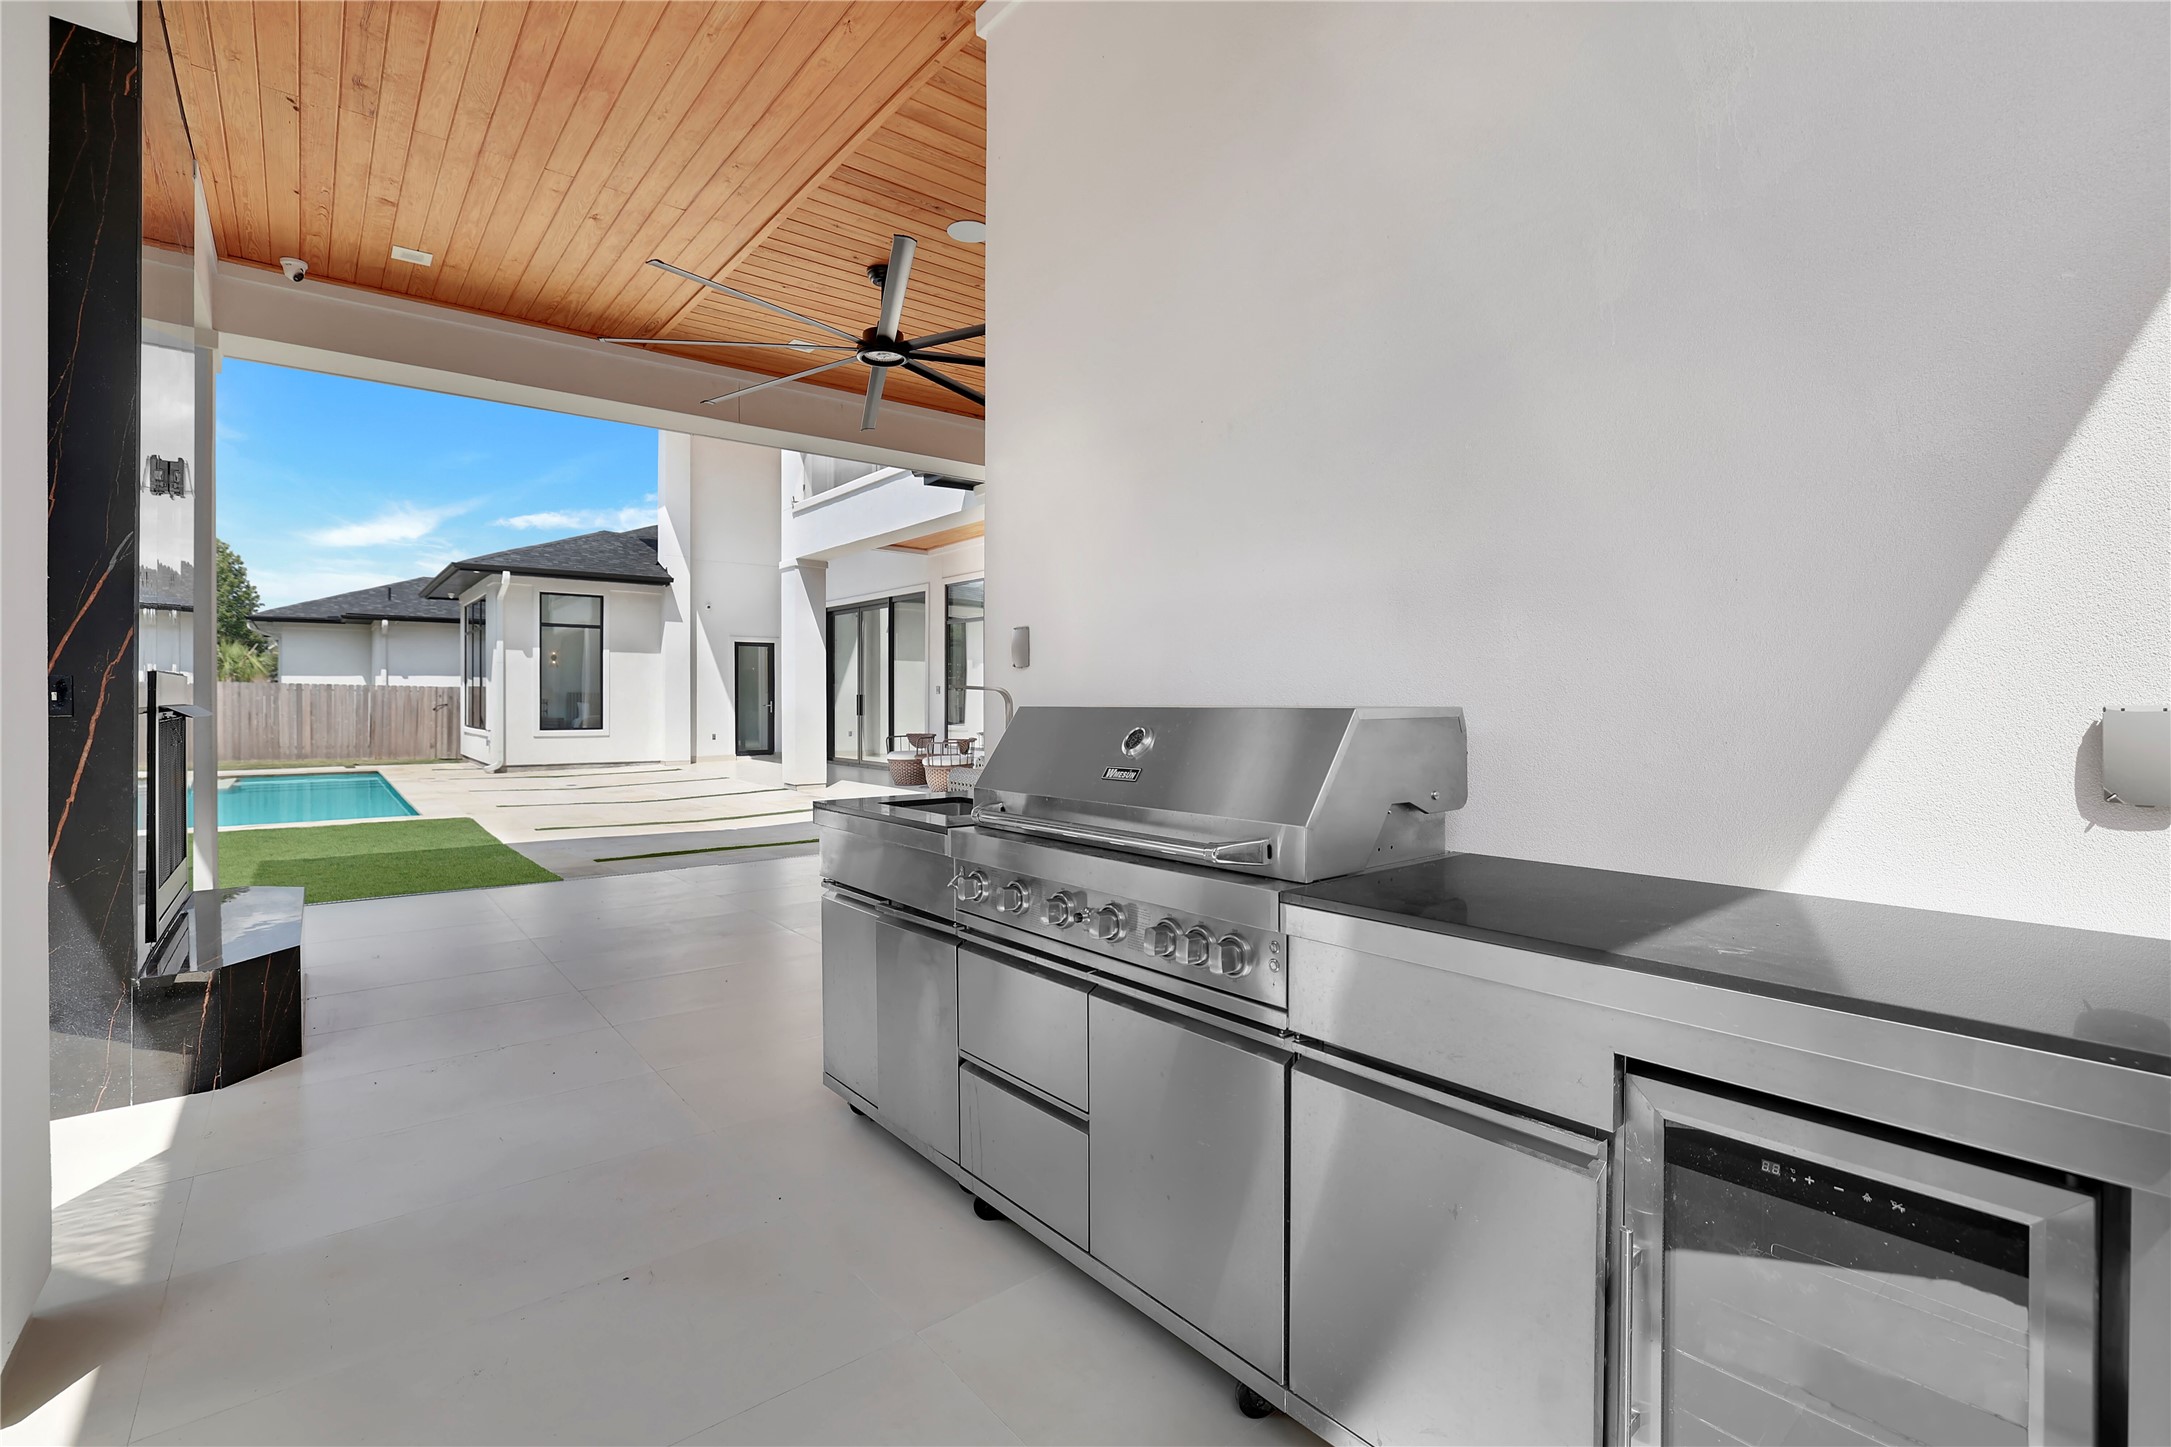
An outdoor kitchen designed for memorable cookouts and effortless entertaining with a private pool bath conveniently located just beyond the adjoining wall.
This private, gated community features three lakes, plenty of trails, and more than 70 acres of preserved natural landscape. It is a one-of-a kind boutique community.
Another look at your new home's stunning elevation and circular driveway, offering generous parking for family and friends.
Welcome home to 23107 Vista De Tres Lagos, nestled within an exclusive private community where your own personal oasis awaits. Call for a private tour today.
 New Listing
 In-Person: 09/19 10:00 AM - 12:00 PM