2238 Silver Sage Drive,Houston, TX 77077
Houston, TX 77077

Description
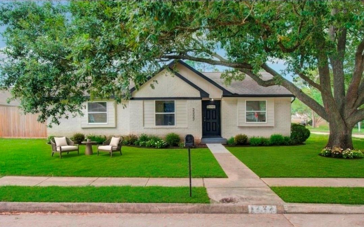
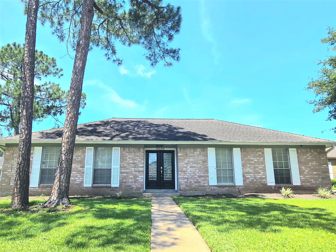
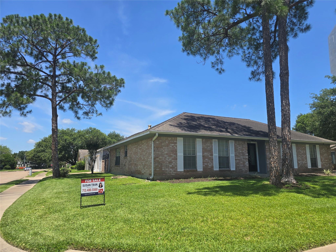
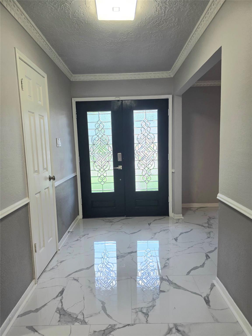
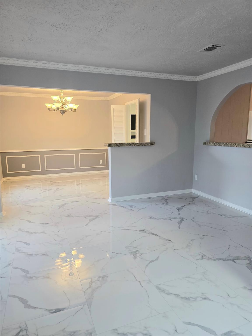
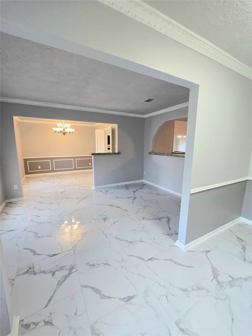
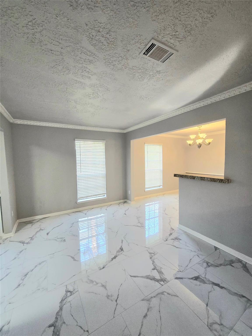
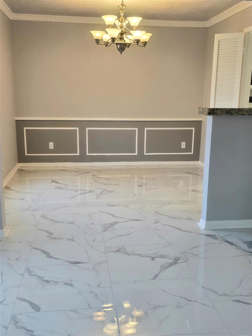
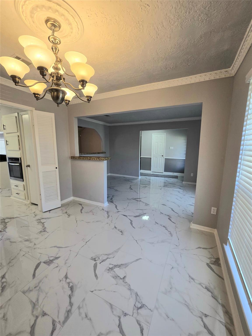
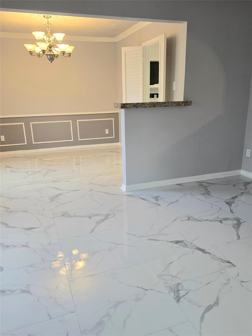
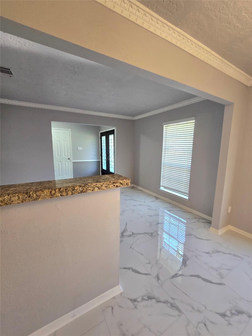
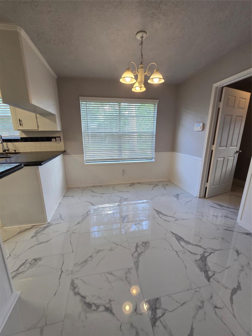
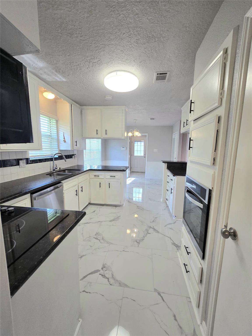
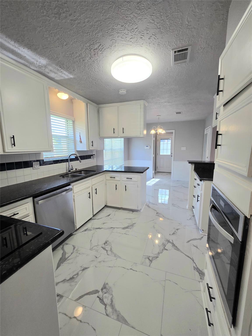
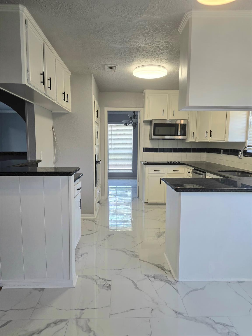
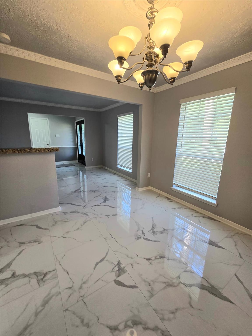
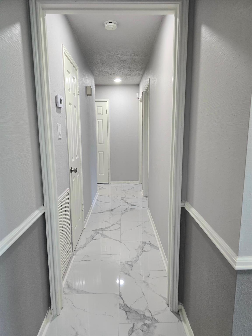
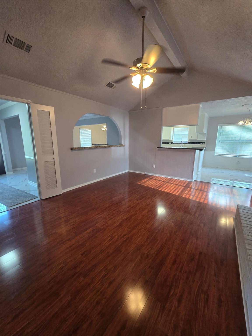
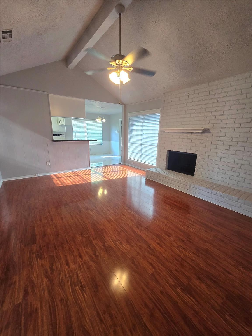
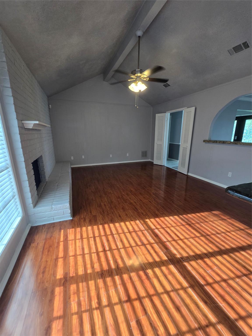
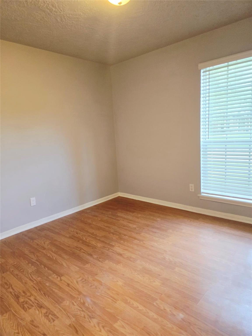
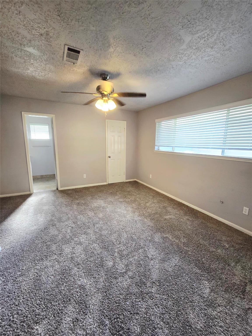
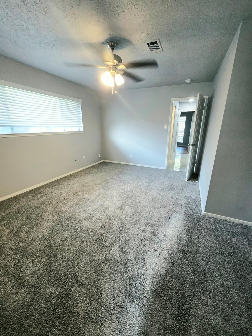
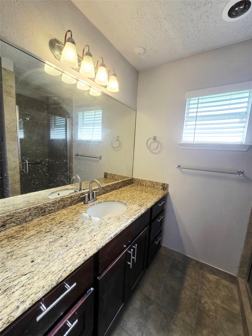
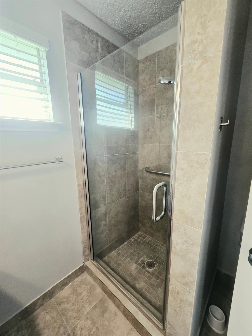
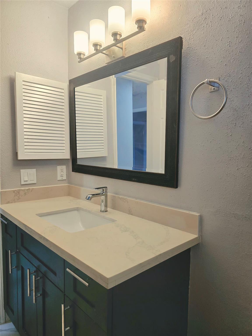
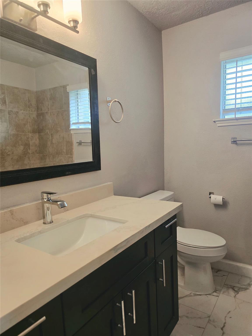
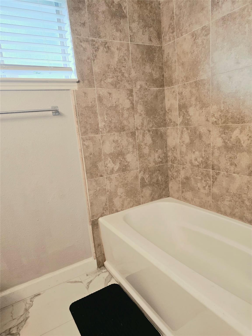
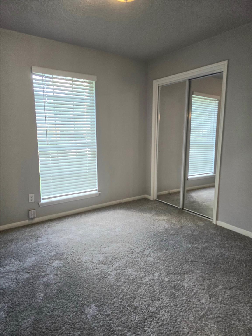
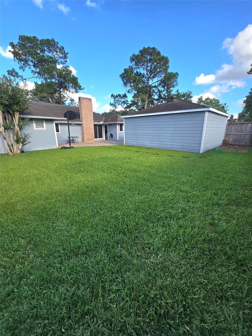
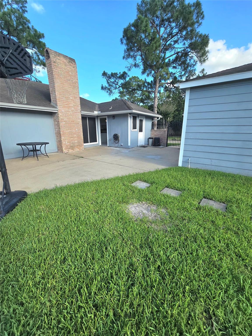
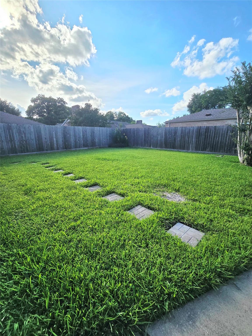
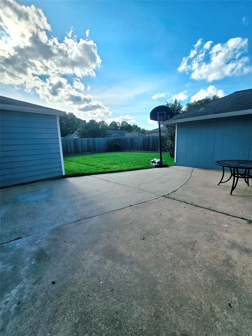
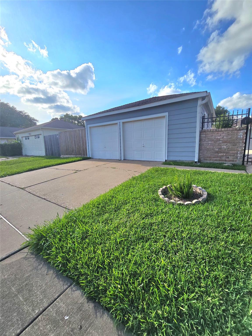
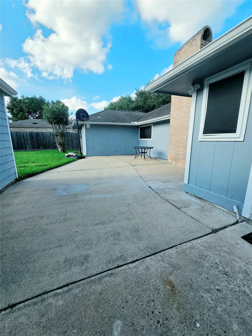
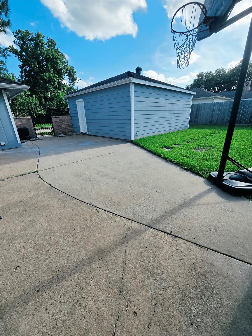
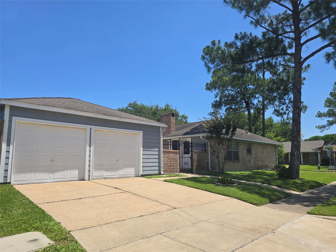
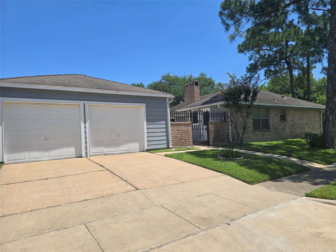
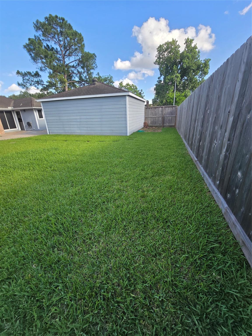
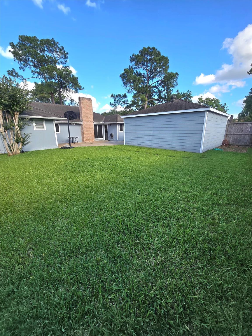
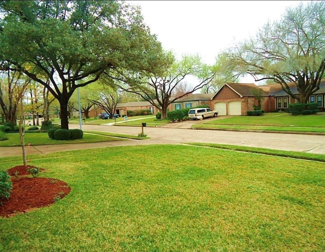
Beautifully remodeled one-story home featuring 4 bedrooms and 2 bathrooms, ideally situated on a corner lot in a quiet cul-de-sac. Recent updates include fresh interior paint, new carpet, new dishwasher, new blinds & new tile flooring. The spacious family room boasts a high ceiling and opens to the kitchen, creating a bright and inviting living space. Formal living and dining rooms provide additional room for entertaining and everyday living. The kitchen and bathroom vanities feature granite countertops, and a cozy wood-burning fireplace adds warmth and charm. Detached garage. Conveniently located with easy access to Beltway 8, I-10, Highway 6, and the Westpark Tollway, offering quick commutes to shopping, dining, and major employment centers. Move-in ready and a must-see!
Details
| MLS # | 41941836 |
|---|---|
| Listing Type | For Sale |
| Style | House |
| HOA Dues | $900 |
| Sub-Type | Resale |
| Status | Active |
| Year | 1973 |
| Days On Site | 26 |
| Listing Provided By | 5X REALTY | Susan Tran |
Features
| Bed(s) | 4 |
|---|---|
| Bath(s) | 2 Total |
| SQ Feet | 1,805 |
| Garage | 2 |
| Story(s) | 1 |
| Acreage | 0.17 |
Interior
| Heating | Electric |
|---|---|
| Heating Yes / No | Yes |
| Cooling | Attic Fan, Ceiling Fan(s), Electric |
| Cooling Yes / No | Yes |
| Appliances | Disposal, Electric Oven, Oven, Microwave, Electric Cooktop, Dishwasher |
| Interior Features | Formal Entry/Foyer, High Ceilings, All Bedrooms Down |
| Fireplace Yes / No | Yes |
| Fireplaces Total | 1 |
| Fireplace Features | Wood Burning |
| Laundry Features | Electric Dryer Hookup, Washer Hookup |
| Har Room Description | 1 Living Area, Breakfast Room, Den, Entry, Family Room, Formal Dining, Living Area - 1st Floor, Living/Dining Combo, Utility Room in House |
Exterior
| Exterior Features | Sprinkler System |
|---|---|
| Roof | Composition |
| Foundation Details | Slab |
| Lot Features | Corner Lot, Cul-De-Sac, 0 Up To 1/4 Acre |
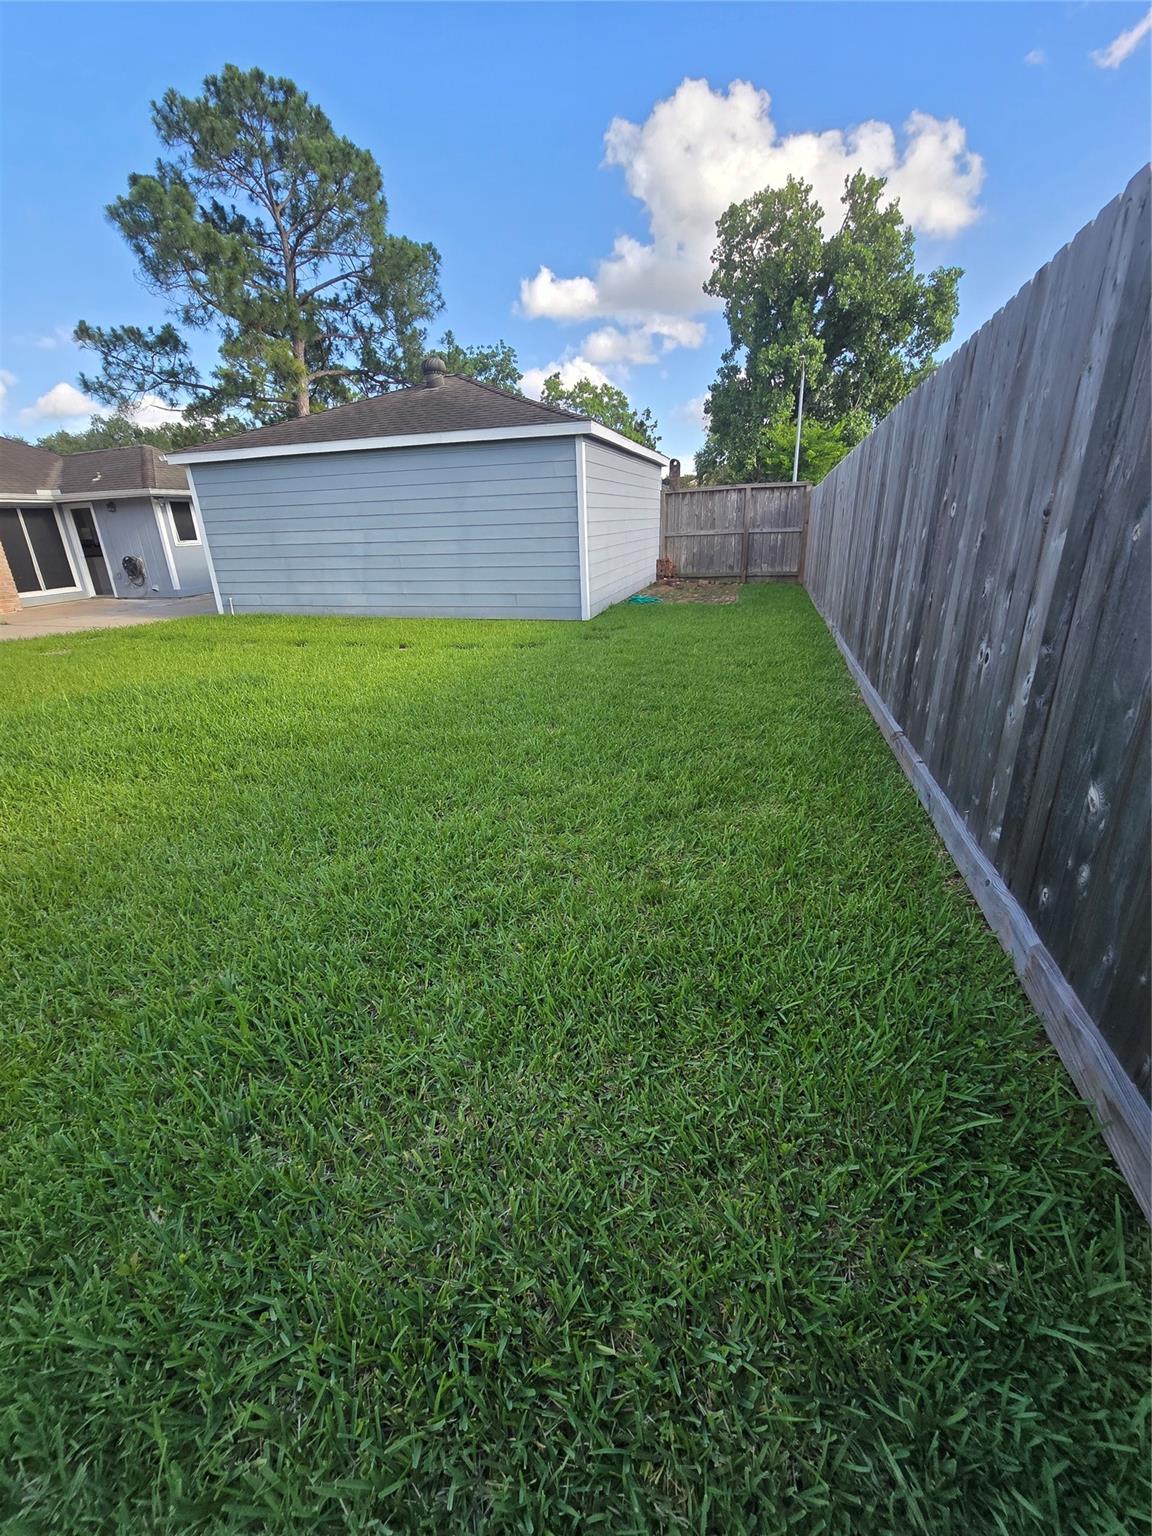
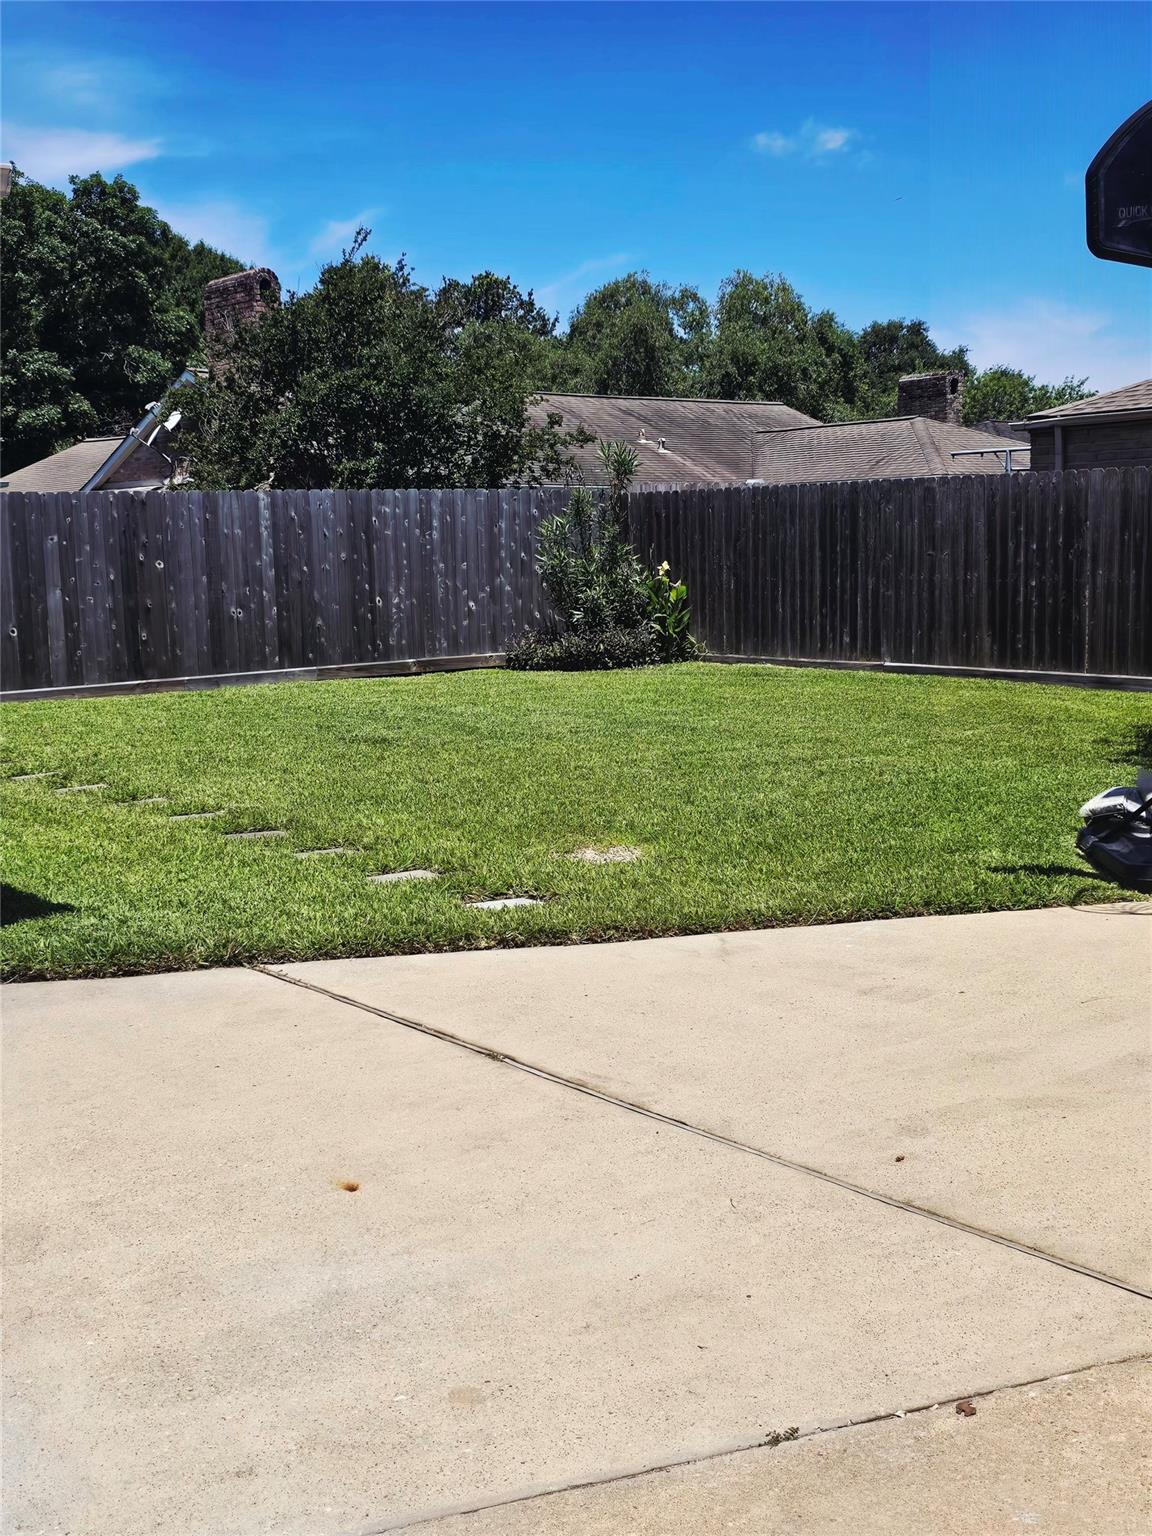
| Fencing | Back Yard |
| Construction Materials | Brick, Cement Siding |
| Direction Faces | East |
Parking
| Garage Yes / No | Yes |
|---|---|
| Parking Features | Detached, Garage Door Opener |
Utilities
| Sewer | Public Sewer |
|---|---|
| Green Energy Efficient | Lighting, HVAC>13 SEER |
Location
| Community Features | Subdivision Tennis Court |
|---|---|
| Har Restrictions | Deed Restrictions |
| Road Surface Type | Concrete |
Taxes
| Tax Annual Amount | 5750 |
|---|---|
| Tax Year | 2025 |
Other
| Har Maint Fee Includes | Clubhouse, Common Grounds, Recreational Facilities |
|---|
Area Information
| State | TX |
|---|---|
| County | Harris |
| City | Houston |
| Zip Code | 77077 |
| Area | 31 |
| Subarea | Energy Corridor |
| Community Name | Southlake |
| School District | 27 - Houston |
| Elementary School | Ashford/Shadowbriar Elementary S |
| High School | 27 - Houston |
| Listing VS Median (in Southlake) | |
Price: $339,990 low | high Med: $414,495 sqft: 1,805 low | high Med: 2,467 $ / sqft: $188 low | high Med: $176 On site: 26 low | high Med: 26 | |
Market Activity 77077
Request a showing
Request a showing
Contact
Learn More About This Property

| State | TX |
|---|---|
| County | Harris |
| City | Houston |
| Zip Code | 77077 |
| Area | 31 |
| Subarea | Energy Corridor |
| Community Name | Southlake |
| School District | 27 - Houston |
| Elementary School | Ashford/Shadowbriar Elementary S |
| High School | 27 - Houston |
| Listing VS Median (in Southlake) | |
Price: $339,990 low | high Med: $414,495 sqft: 1,805 low | high Med: 2,467 $ / sqft: $188 low | high Med: $176 On site: 26 low | high Med: 26 | |