
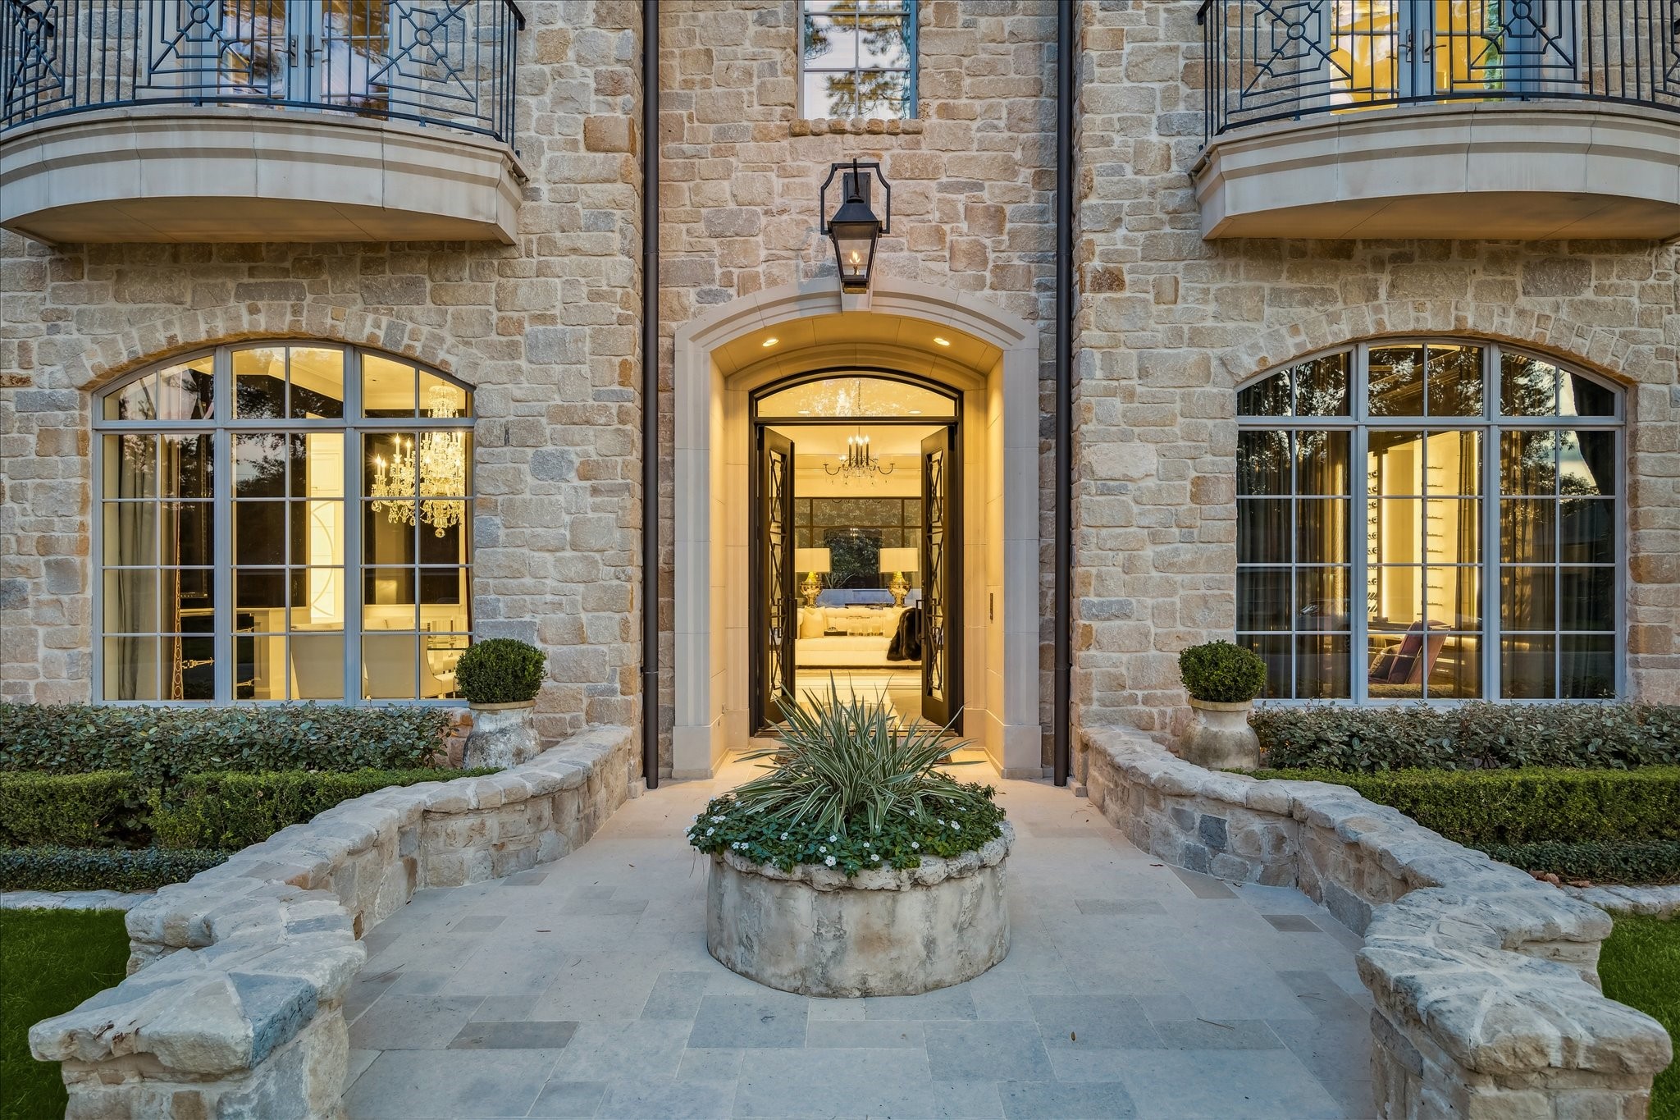
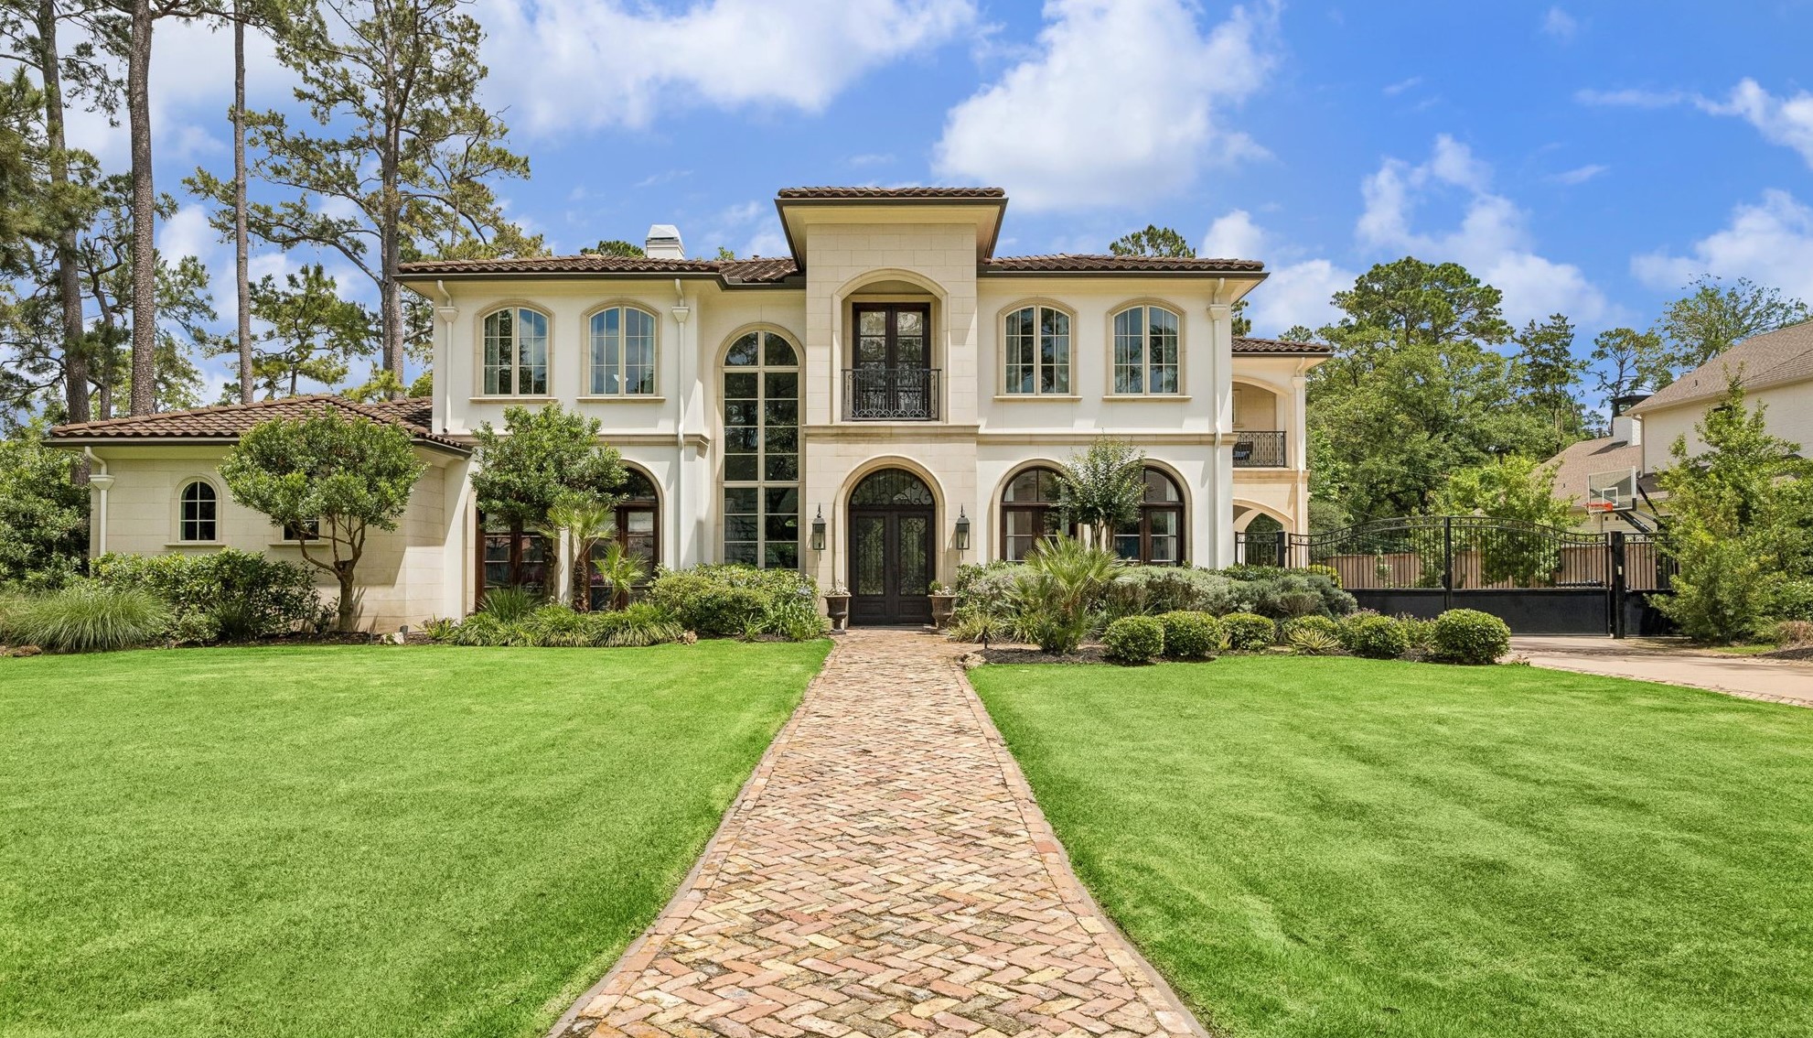
Welcome to 220 Merrie Way Lane. The home’s front elevation blends classic architecture with lush, curated landscaping—a collaboration between Kara Childress, Ken Newberry, Concord Builders, and Exterior Worlds, resulting in a beautifully cohesive design.
Soft tumbled stone and thoughtfully placed uplighting shape a warm, inviting façade, offering a first glimpse of the home’s timeless symmetry and refined curb appeal.
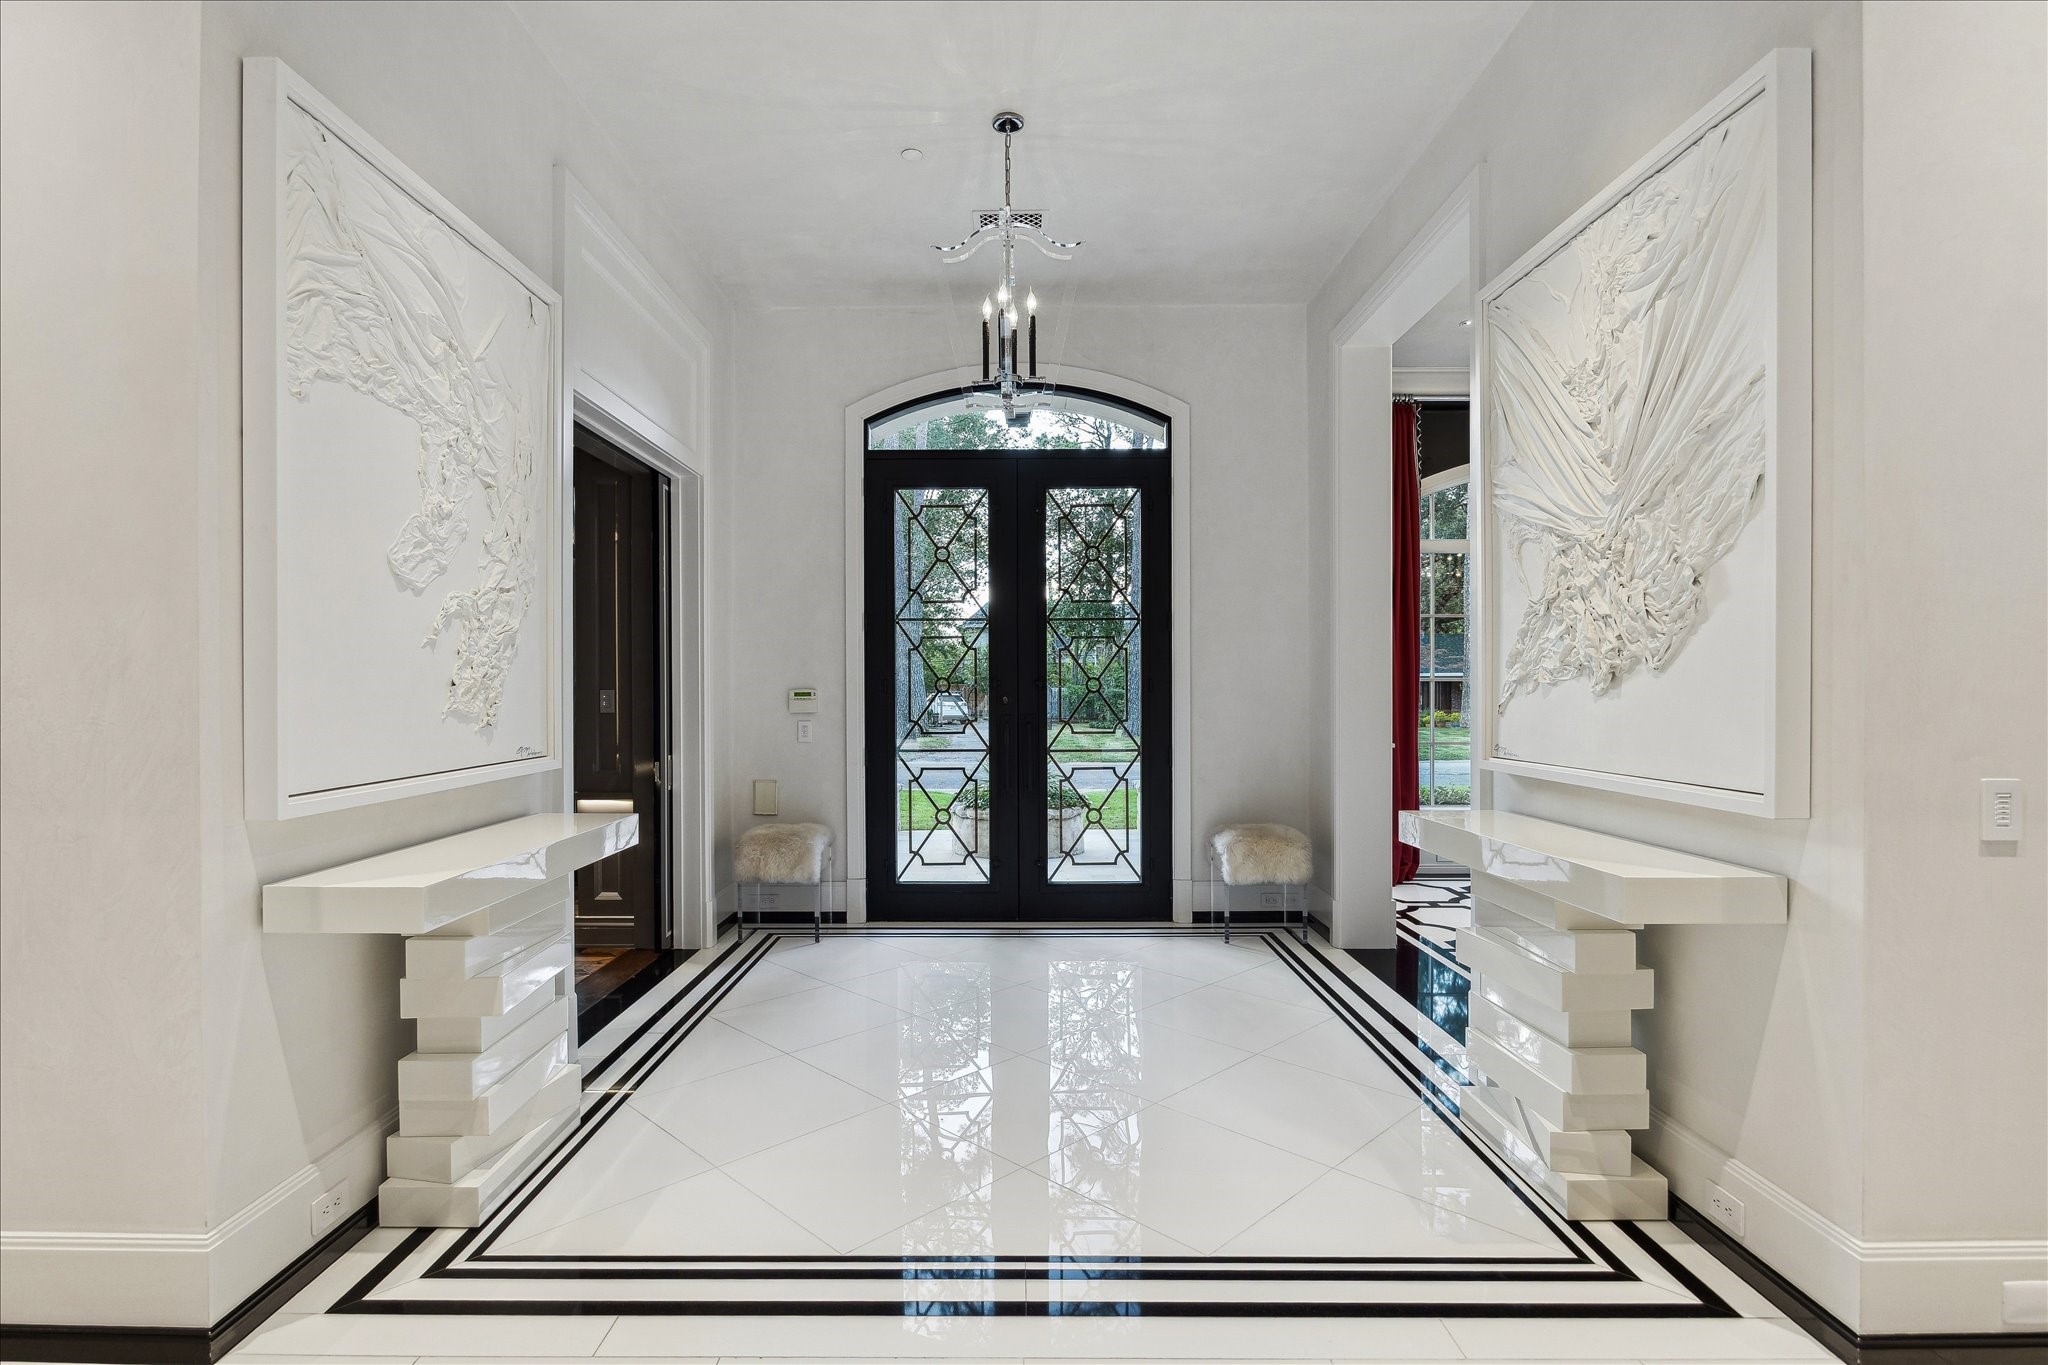
The foyer makes a striking first impression with custom French iron-and-glass doors opening to high-gloss white tile floors accented by black granite inlays. A lucite chandelier adds a modern touch above Segreto-plastered walls and ceilings.
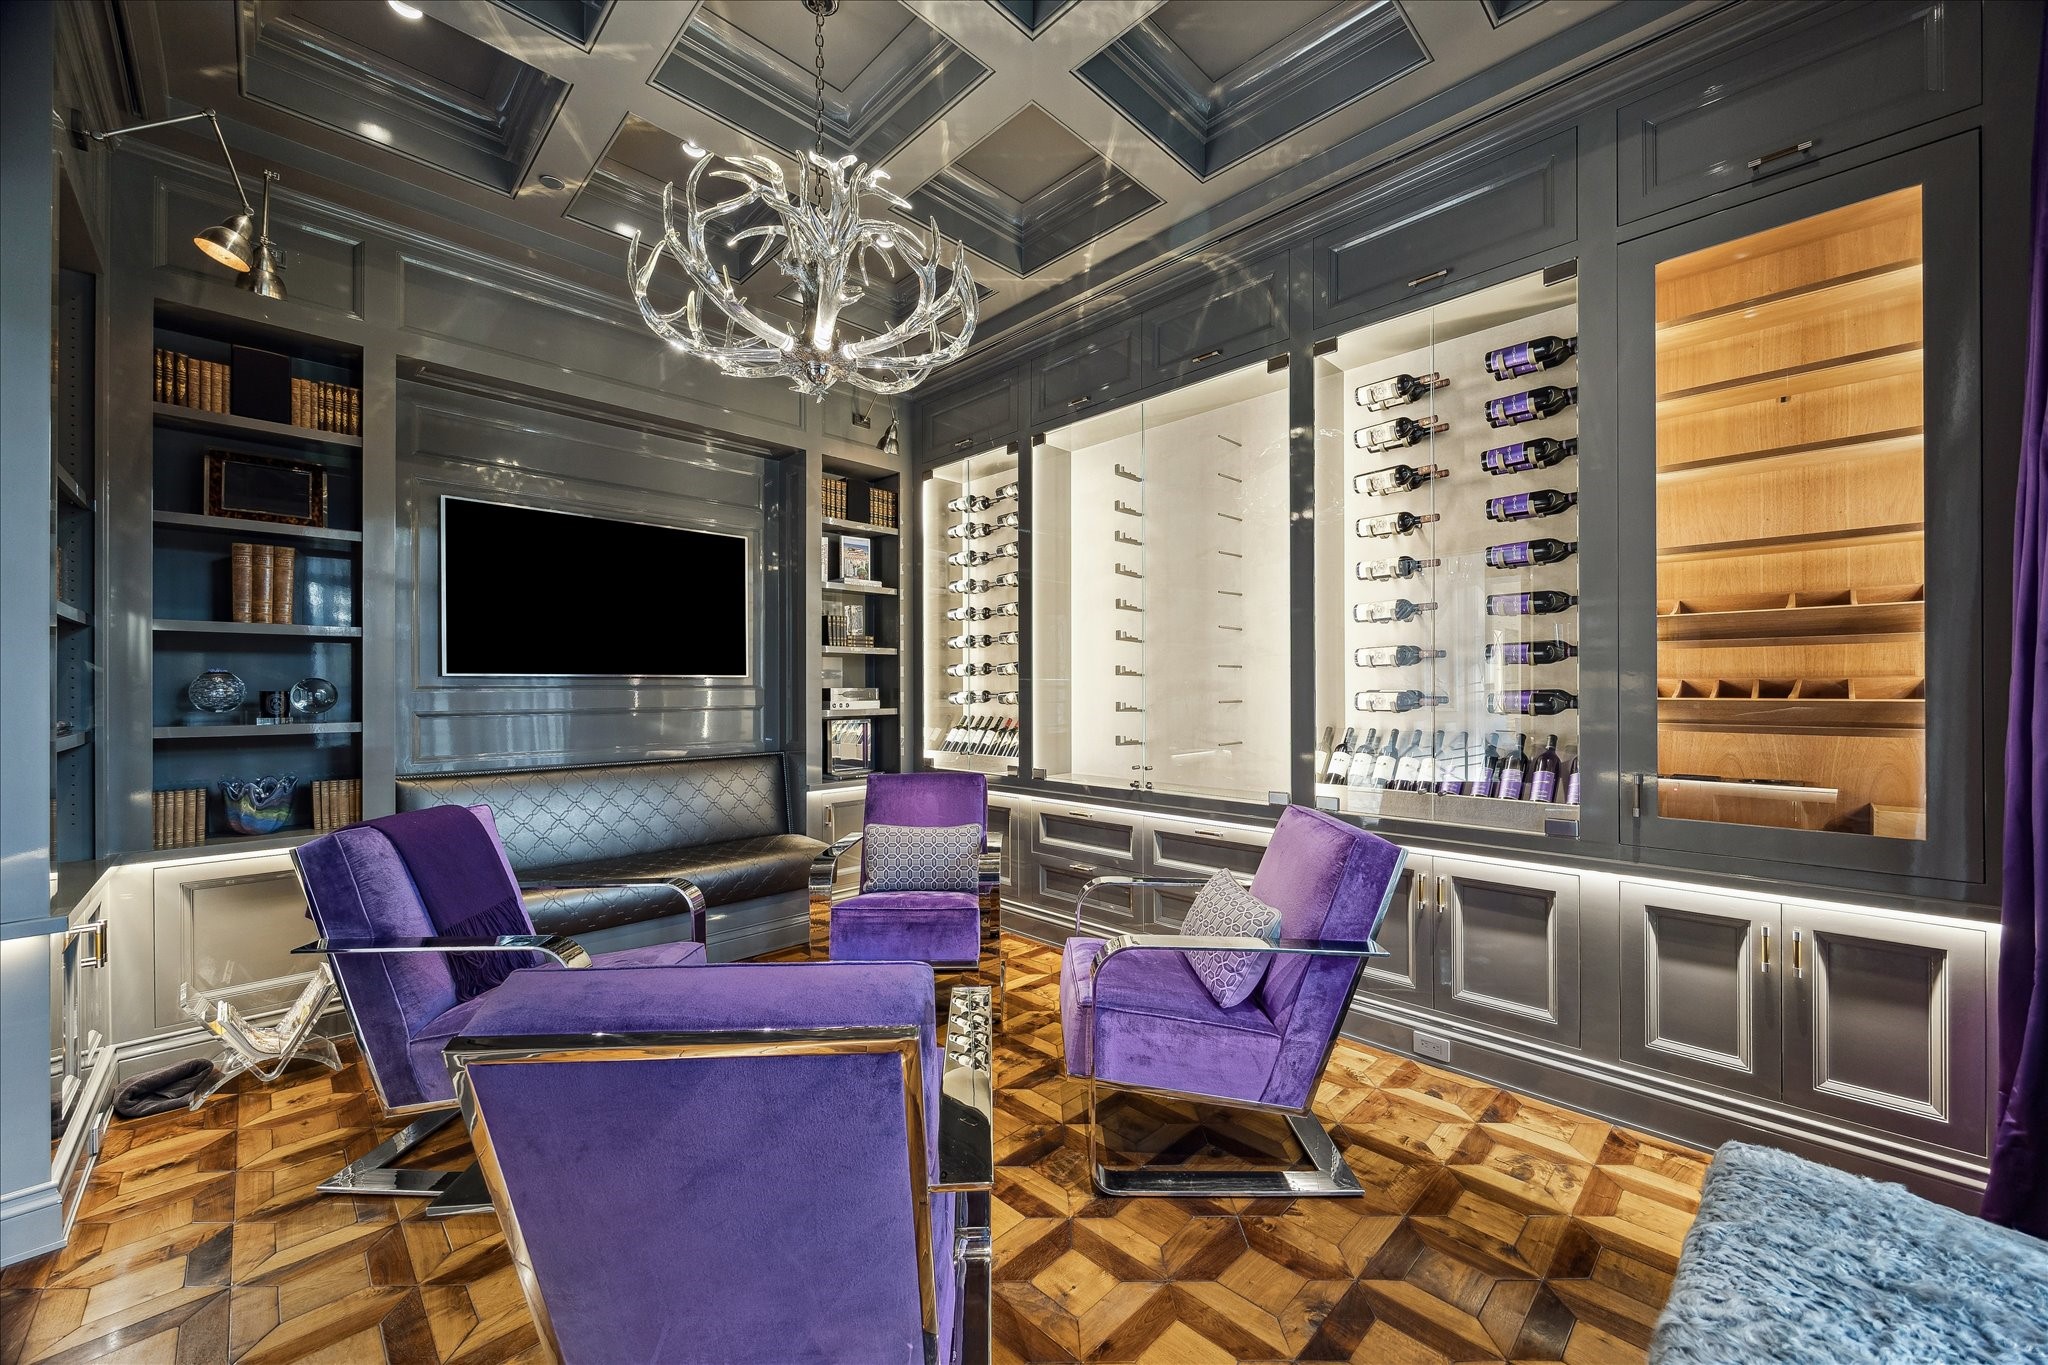
A tailored retreat, the lounge features custom-patterned oak floors, lacquered walls and ceilings, and a lucite antler chandelier. Thoughtful details include backlit wine and gun displays with suede lining, a built-in humidor with advanced air purification for cigars, and designer art lighting.
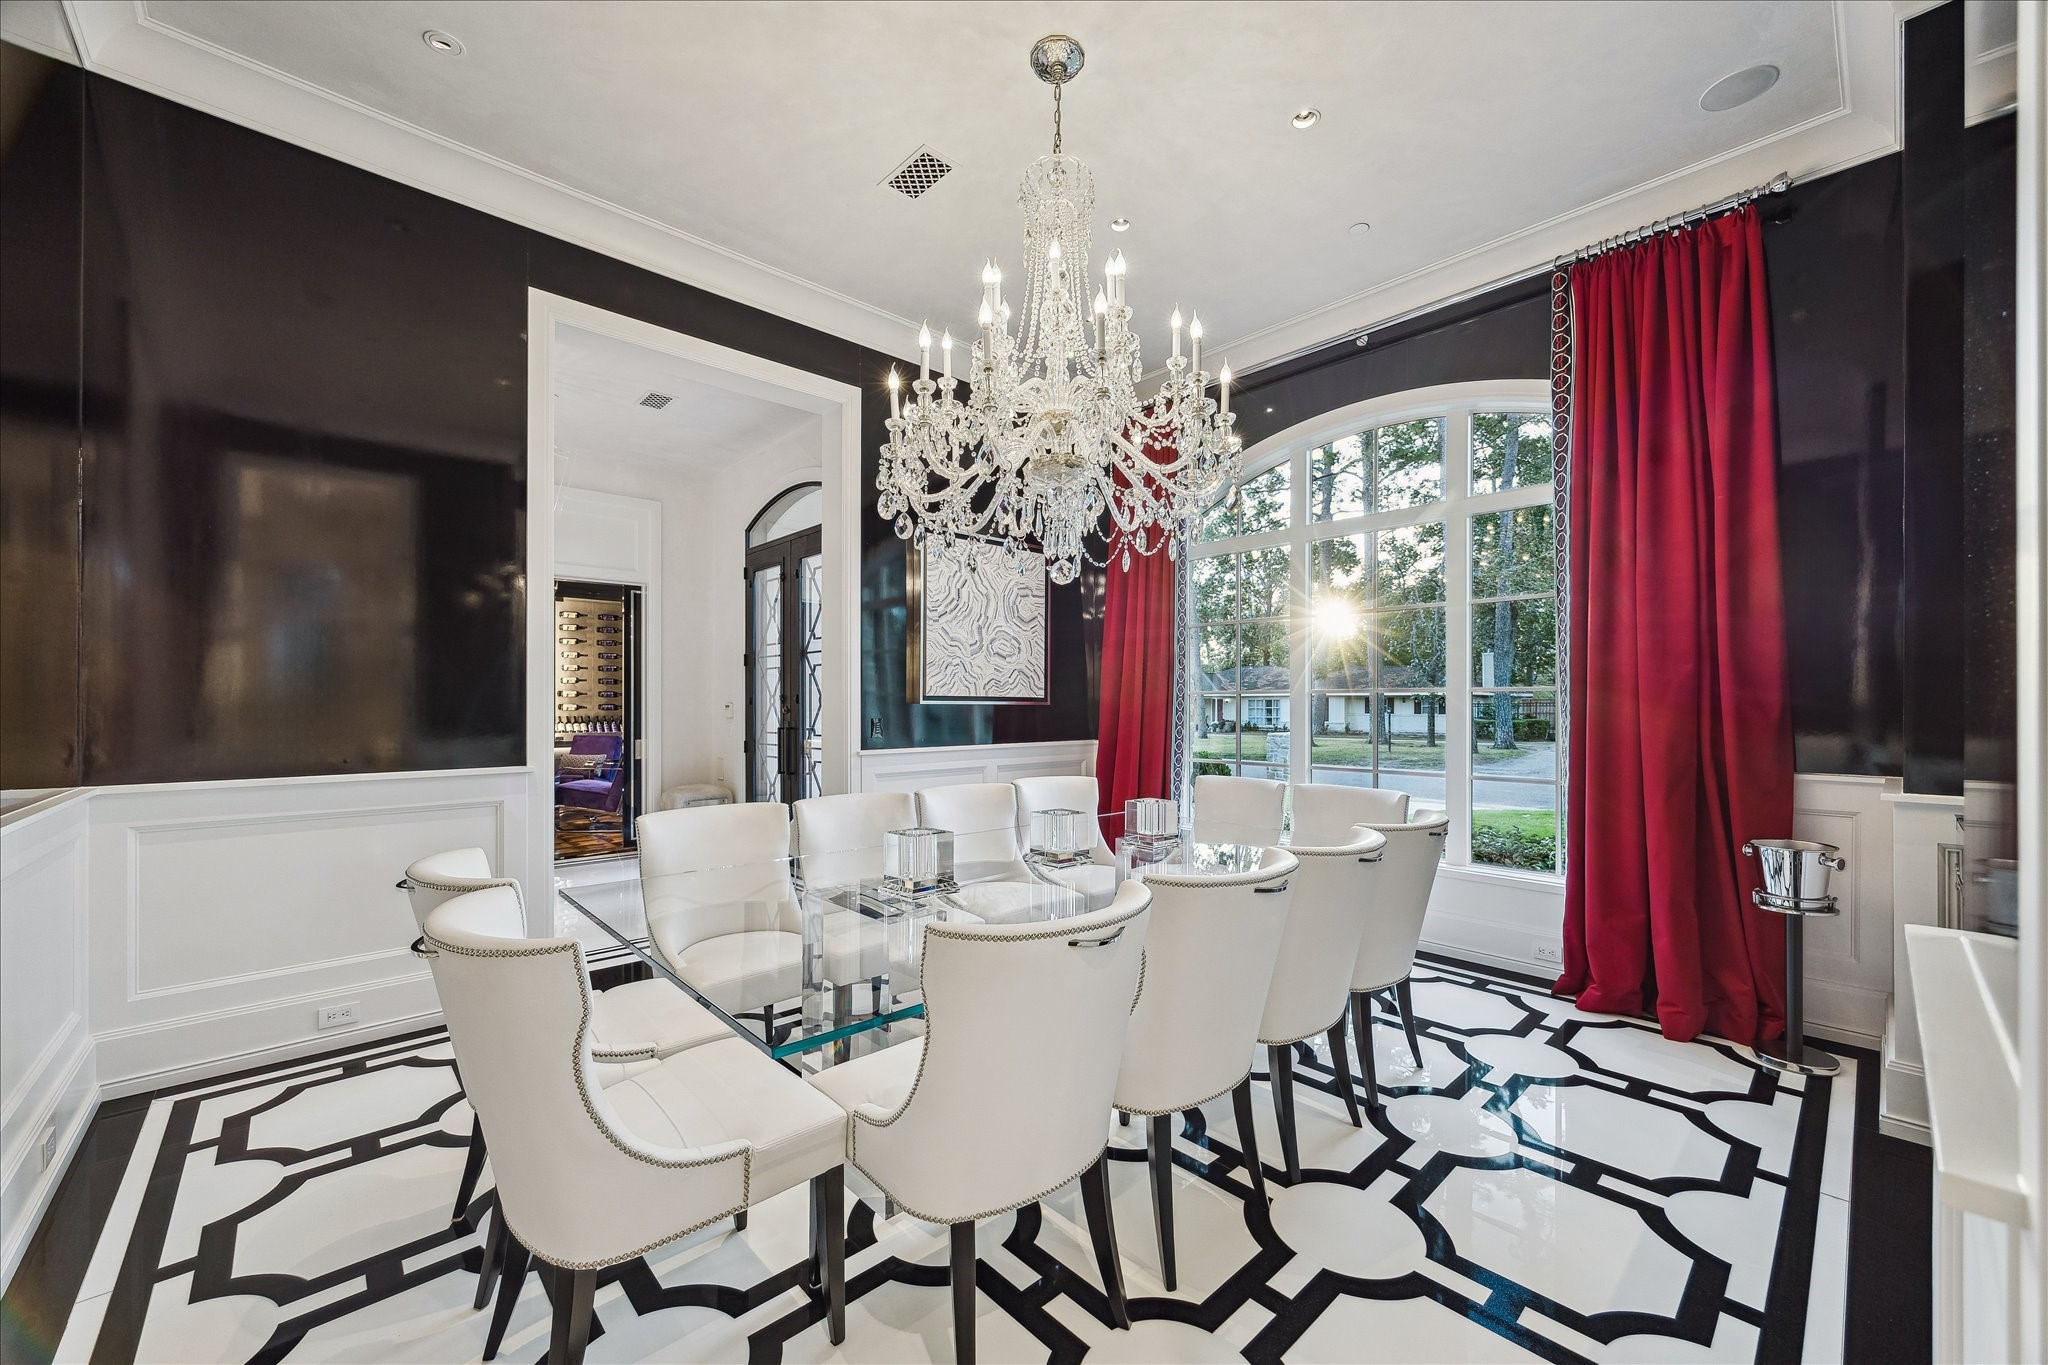
A showpiece for entertaining, the formal dining room features high-gloss white tile with bold black granite inlays, all centered beneath a statement crystal chandelier. Custom lacquered walls, Segreto-plastered ceilings, and art-focused lighting create a refined backdrop.
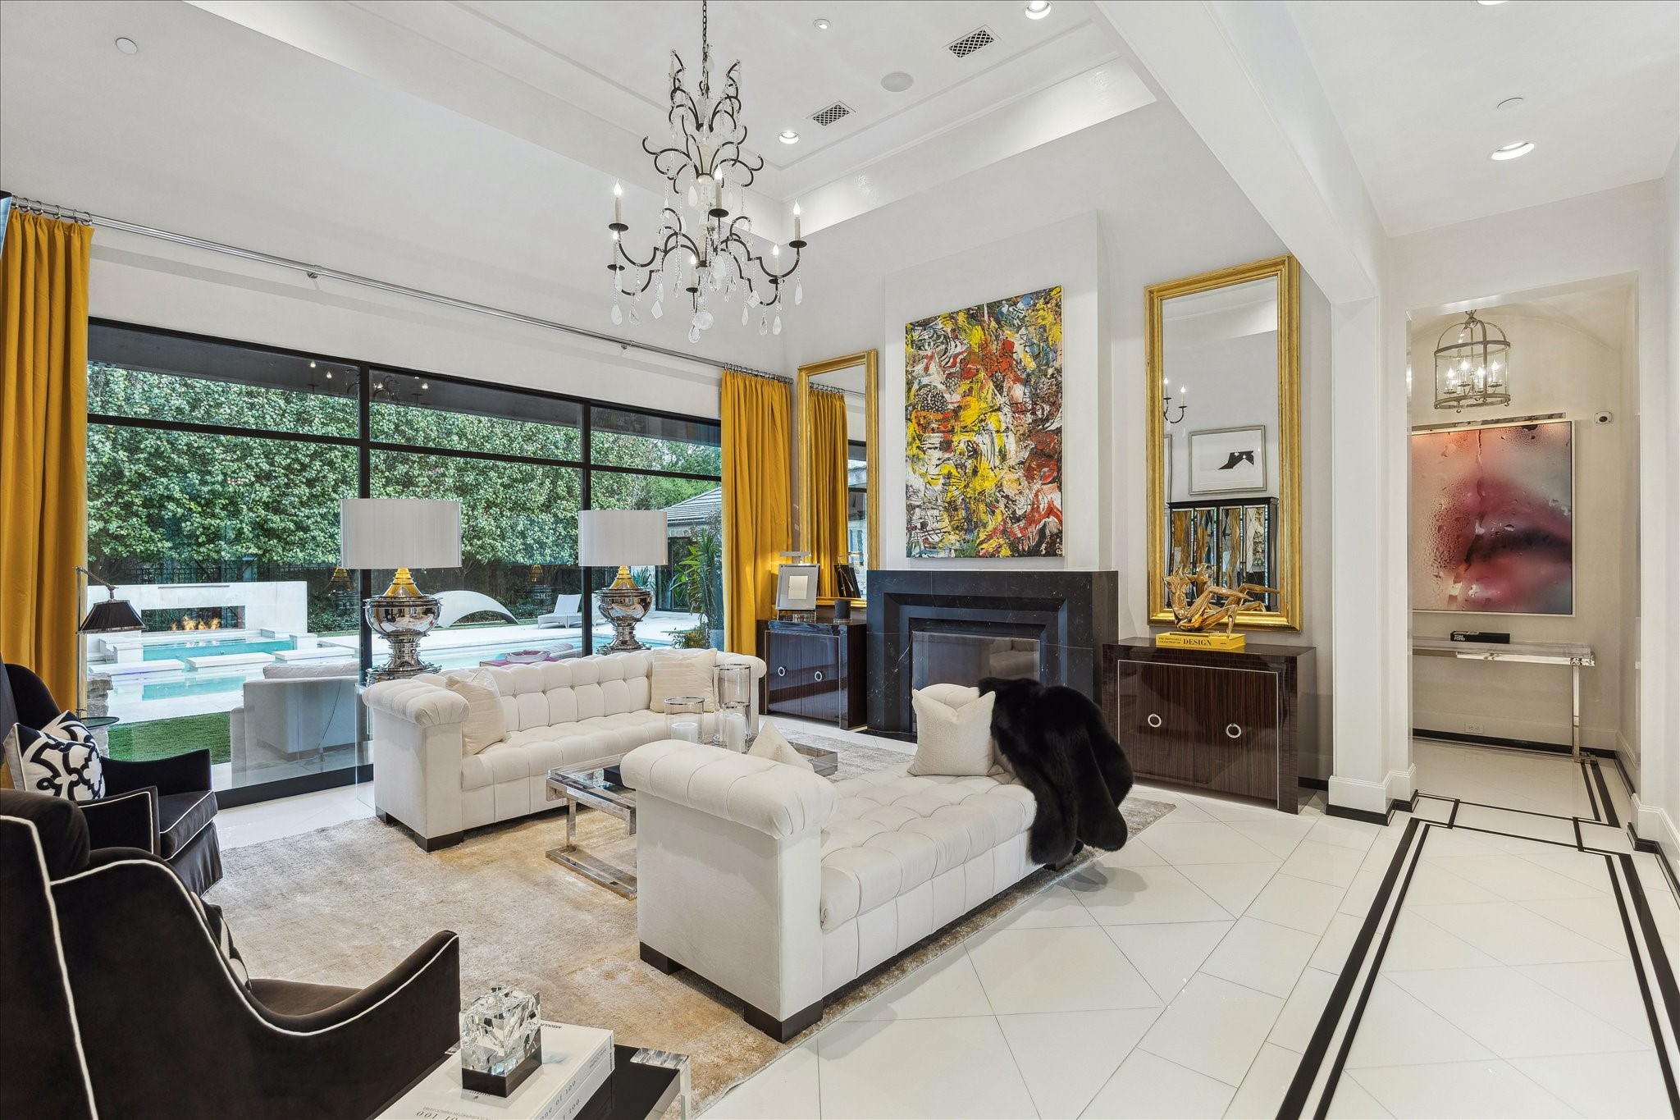
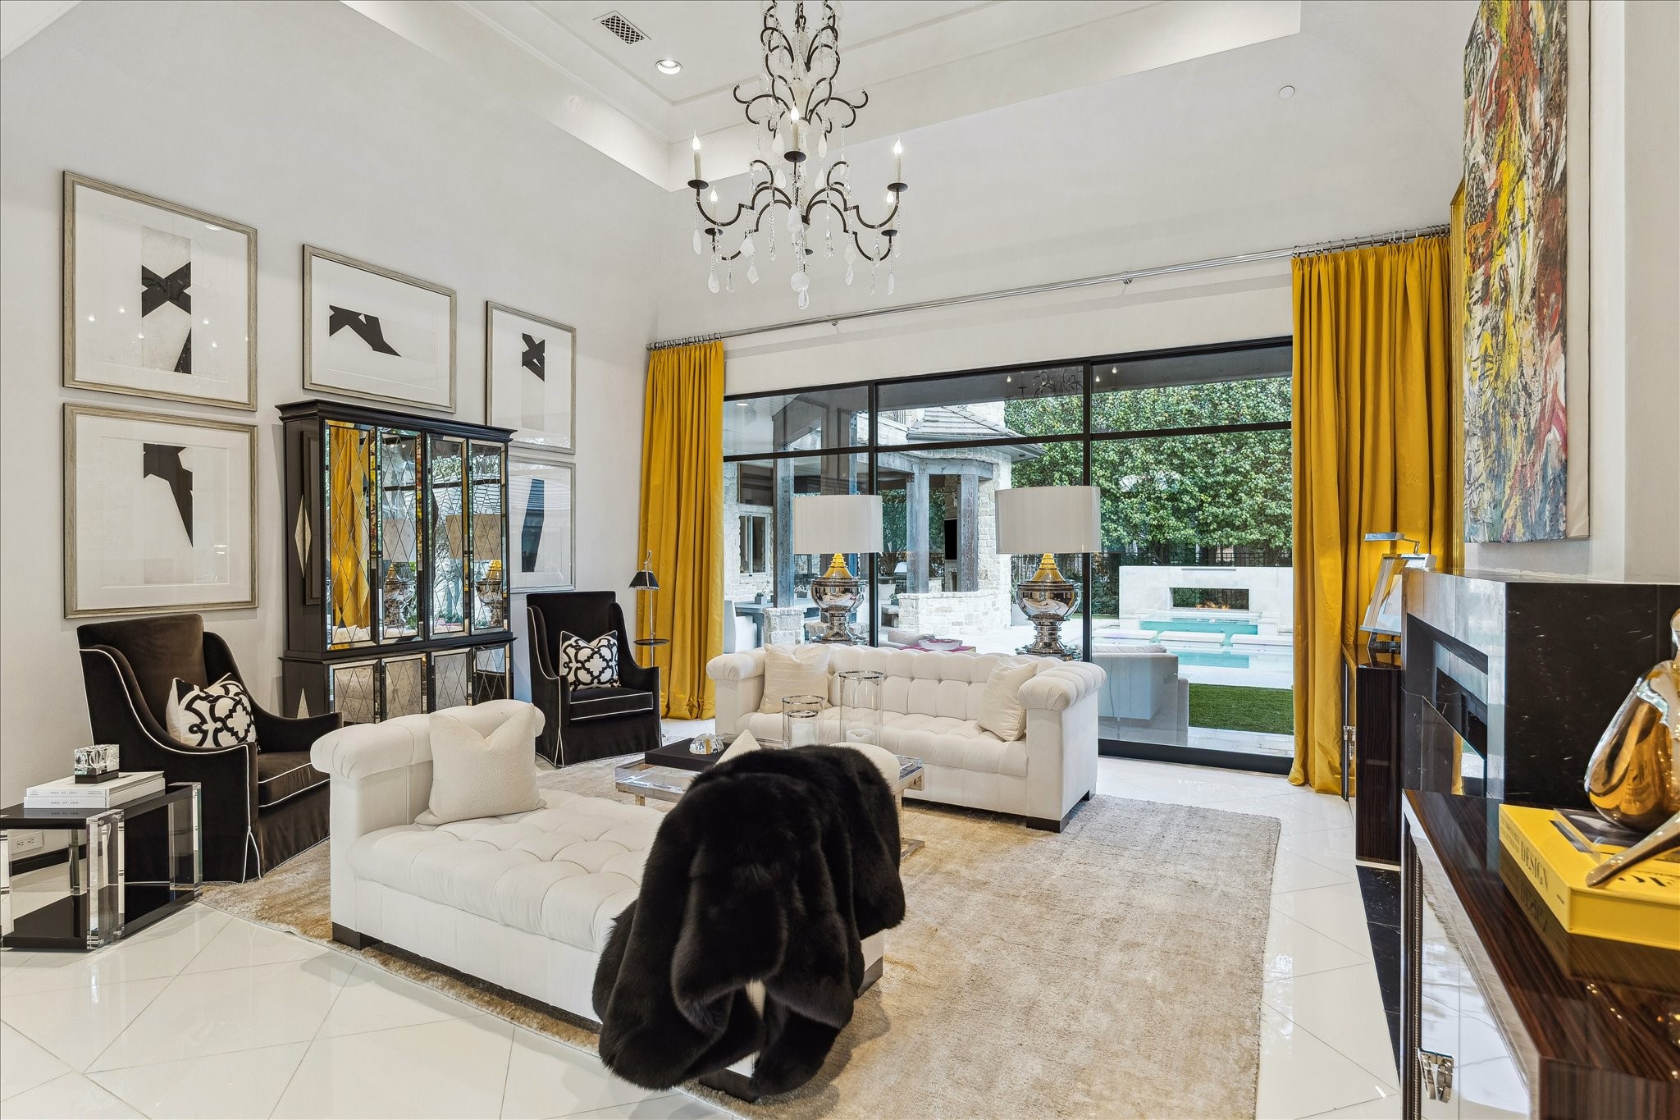
The formal living room rises to 17-foot vaulted ceilings, crowned by a striking iron-and-crystal chandelier. Fleetwood doors open completely to the terrace and pool, while a marble-framed fireplace adds classic sophistication.
Segreto-plastered walls and herringbone Wenge floors lend quiet elegance to this living space. A honed marble fireplace wall and expansive picture windows draw the eye to the peaceful pool and gardens beyond.
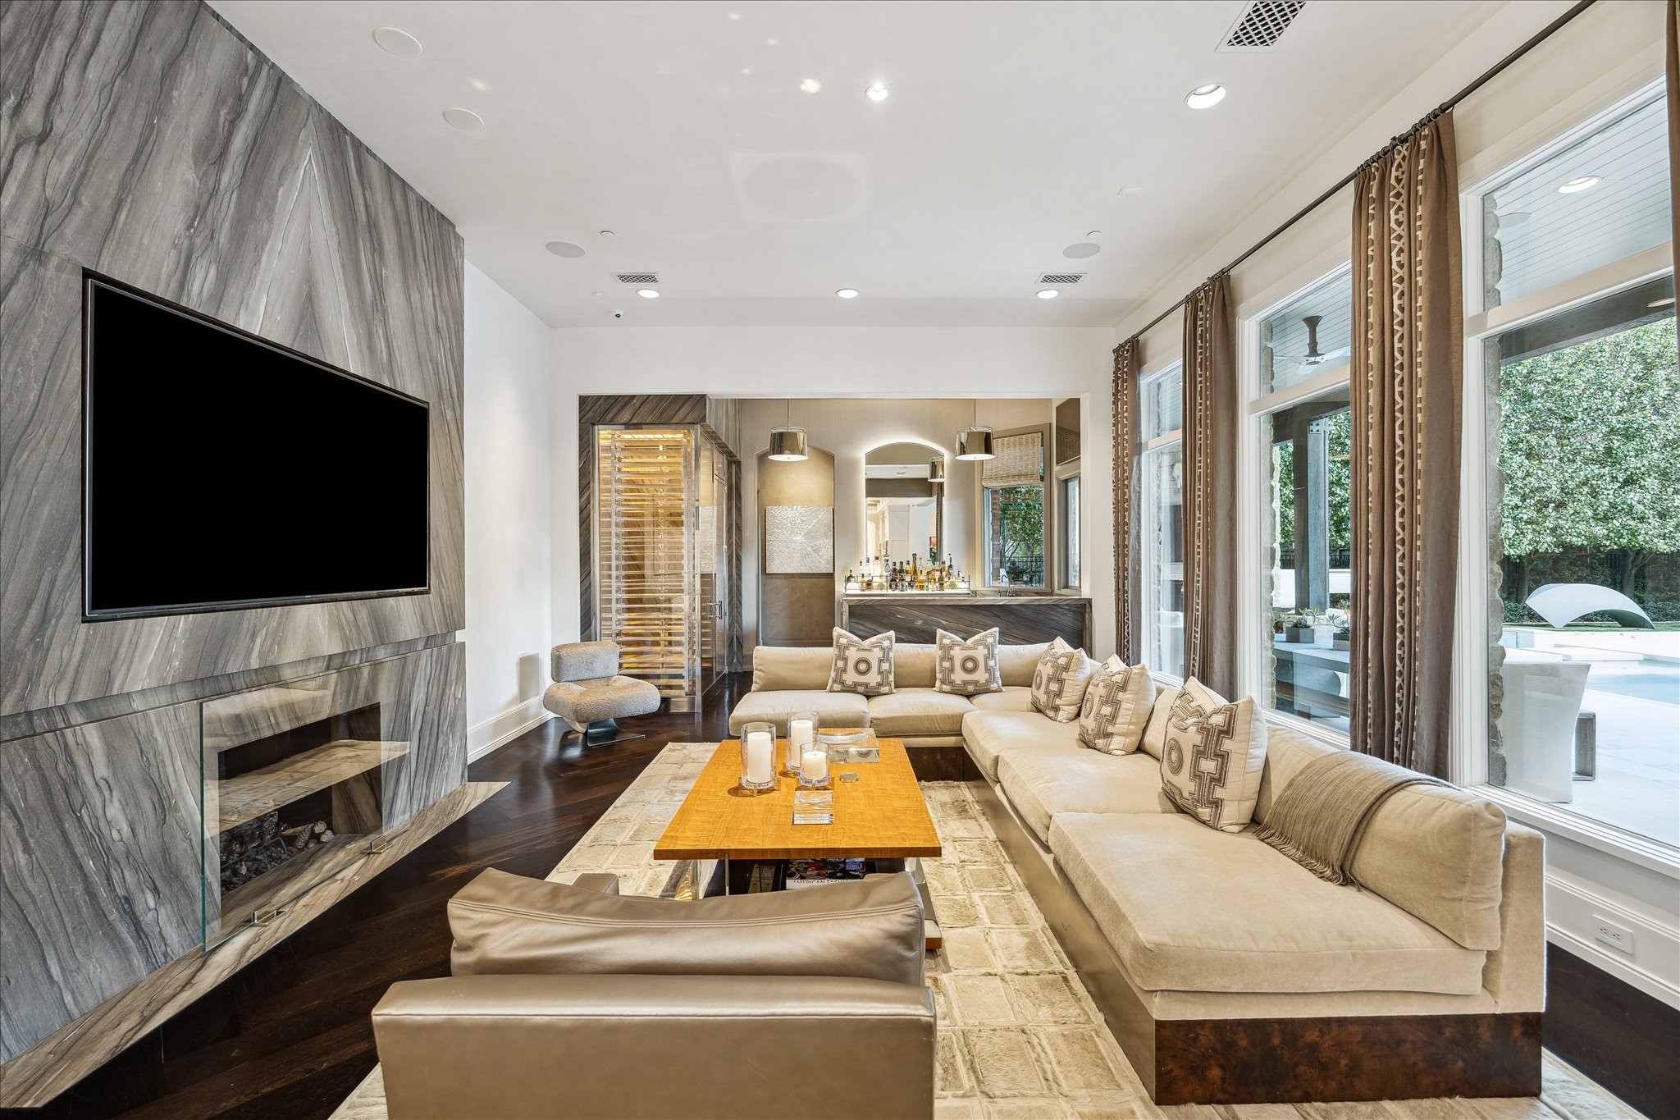
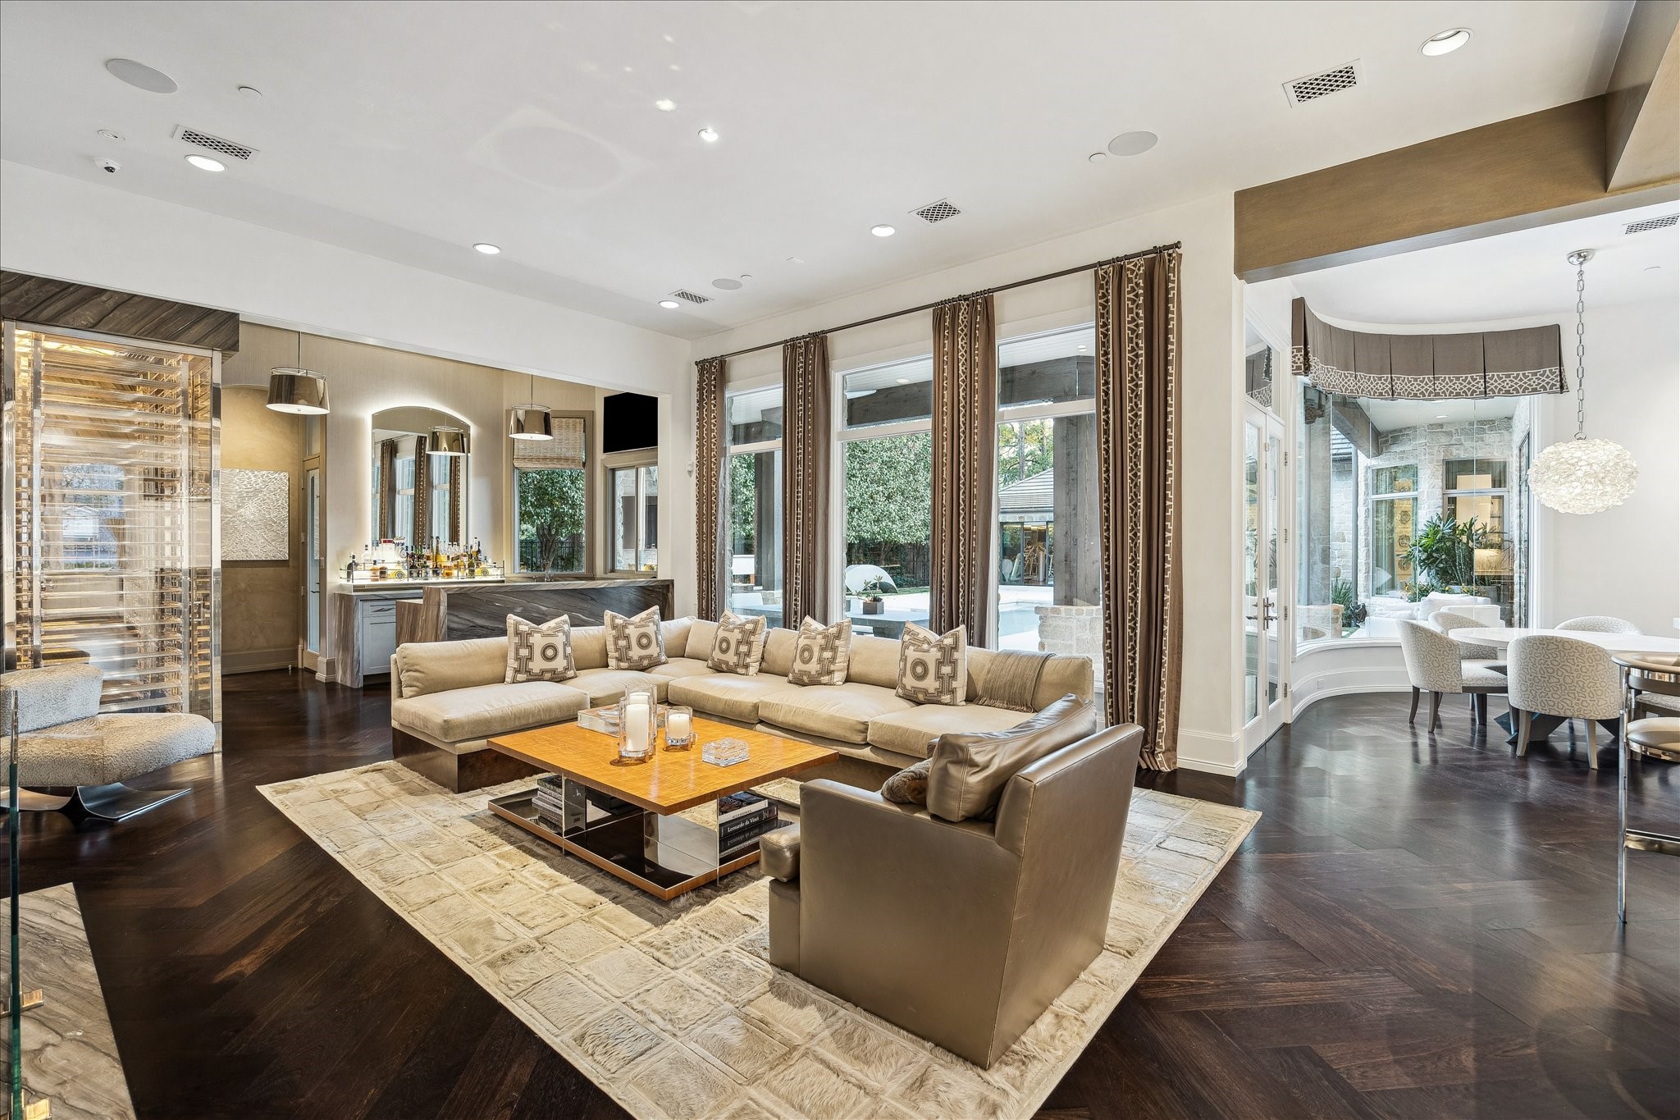
The family room features herringbone Wenge floors, Segreto-plastered walls, and a marble-accented gas-log fireplace, with expansive windows framing serene views of the pool and gardens.
Seamless flow connects the family room to the wet bar and state-of-the-art wine room, complemented by recessed lighting and integrated in-ceiling speakers.
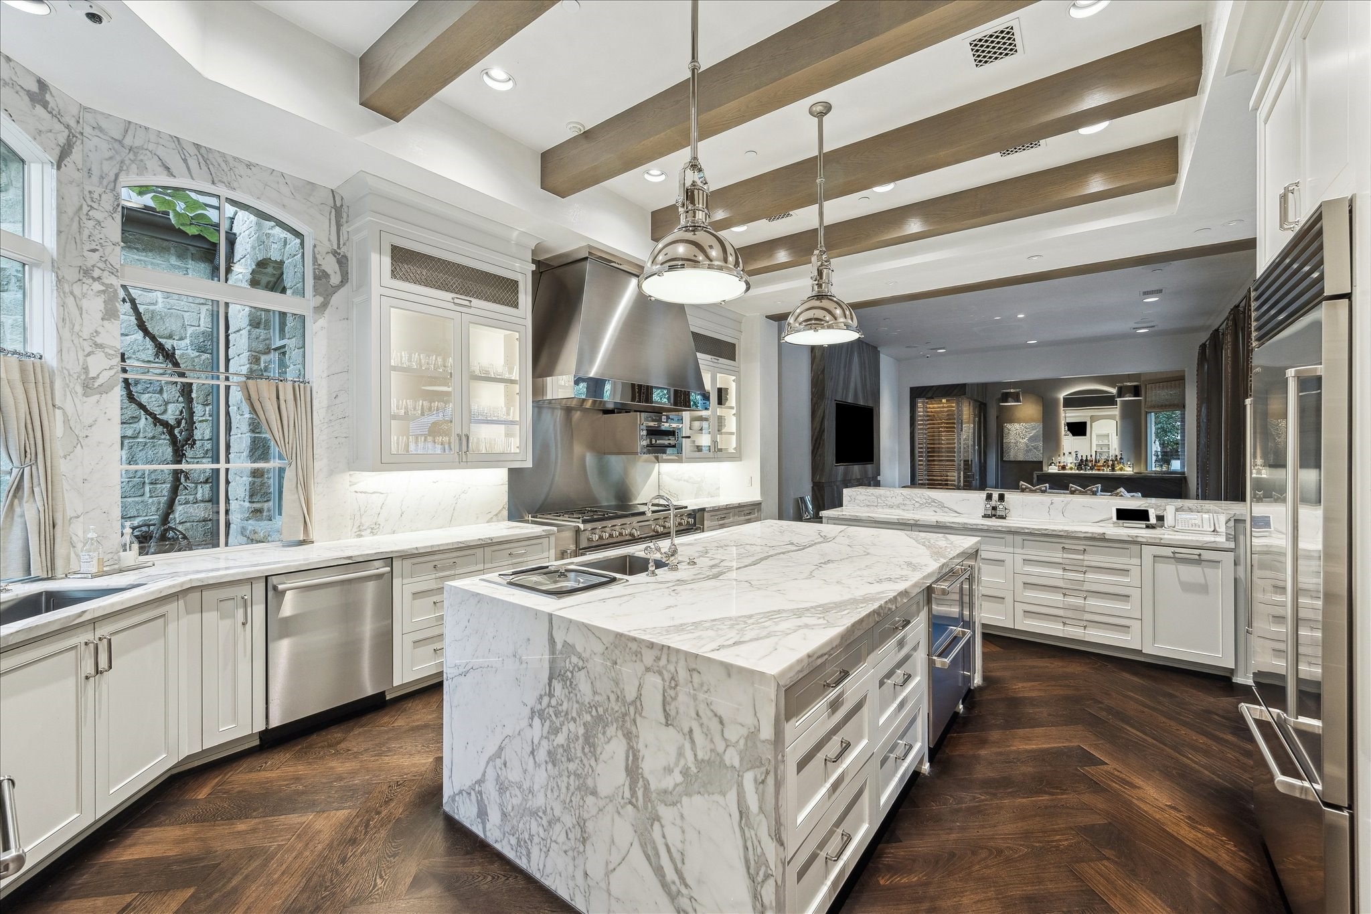
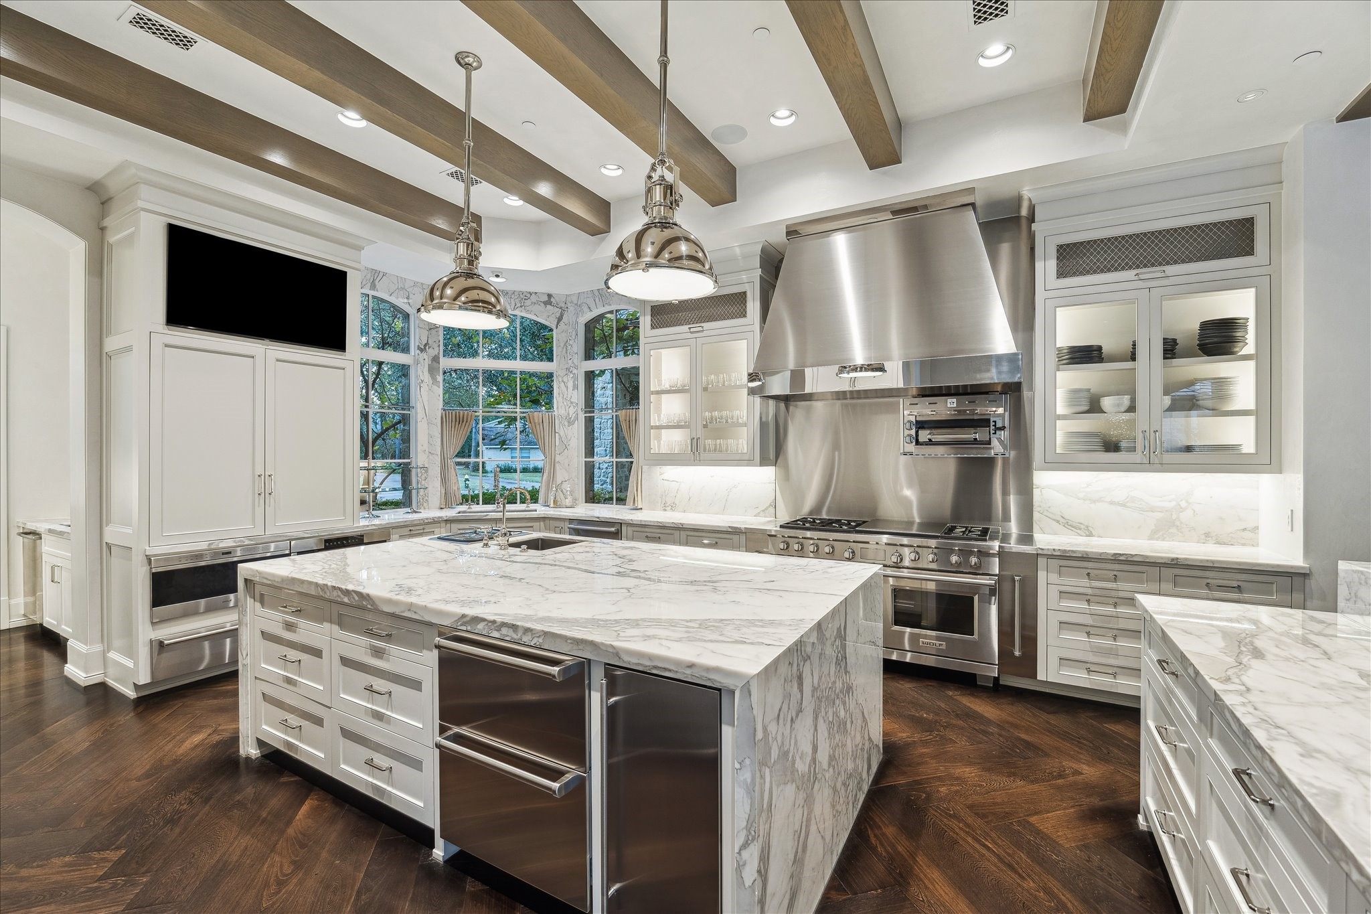
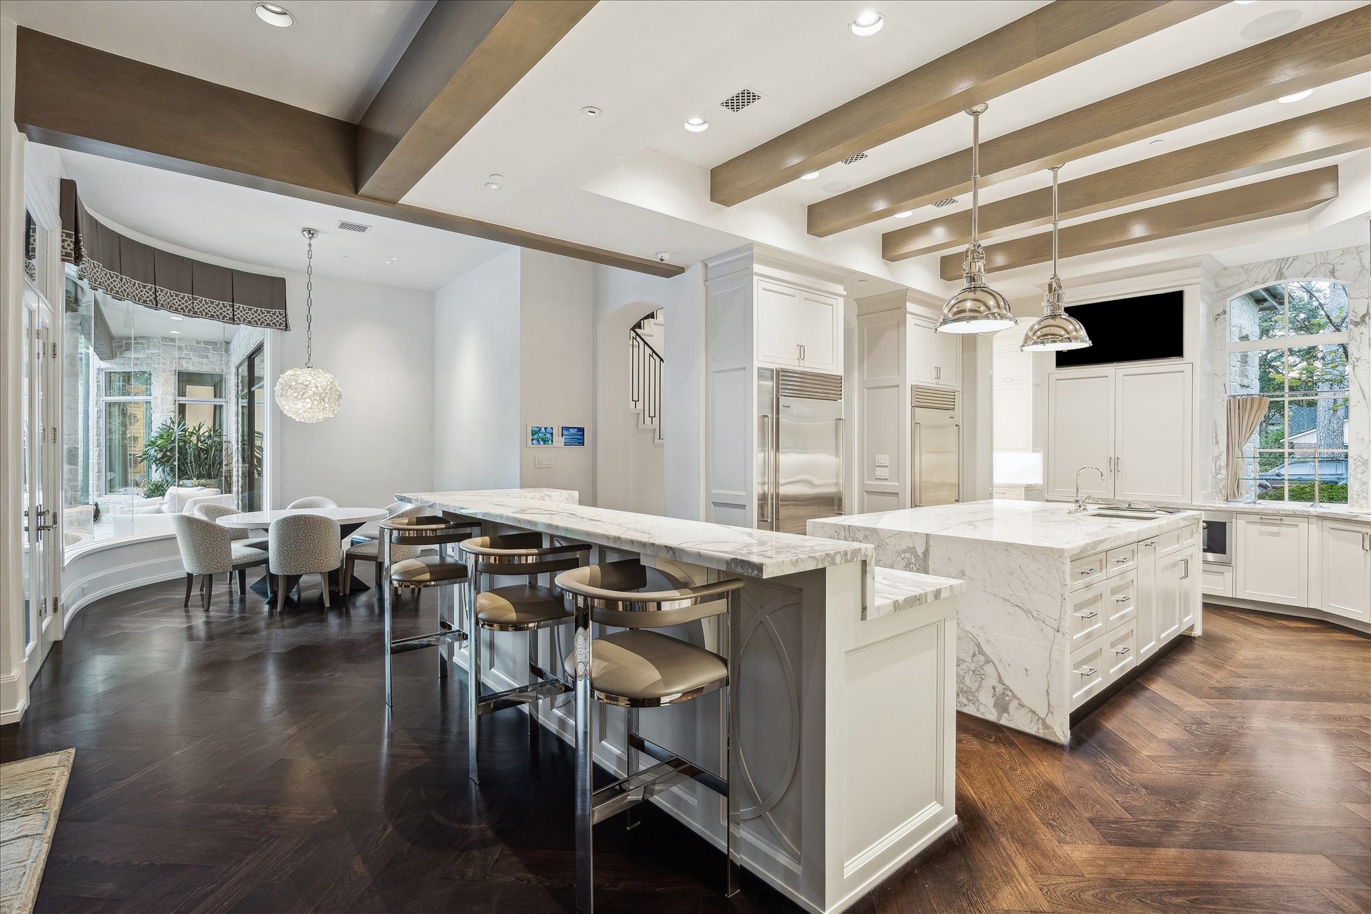
This view highlights the kitchen’s thoughtful craftsmanship—from the marble countertops and custom stained beam ceiling to glass-front display cabinetry with LED lighting. An oversized waterfall island with a secondary vegetable sink anchors the space, while windows brighten the Segreto-plastered walls. Smart features like an appliance garage, built-in spice and knife storage, and soft-close cabinetry complete the kitchen.
The kitchen is equipped with dual Sub-Zero refrigerators, refrigerator drawers, and a full professional Wolf suite—range, dual ovens, convection oven, steamer, and salamander broiler. Smart storage and a concealed scullery keep the workspace beautifully streamlined.
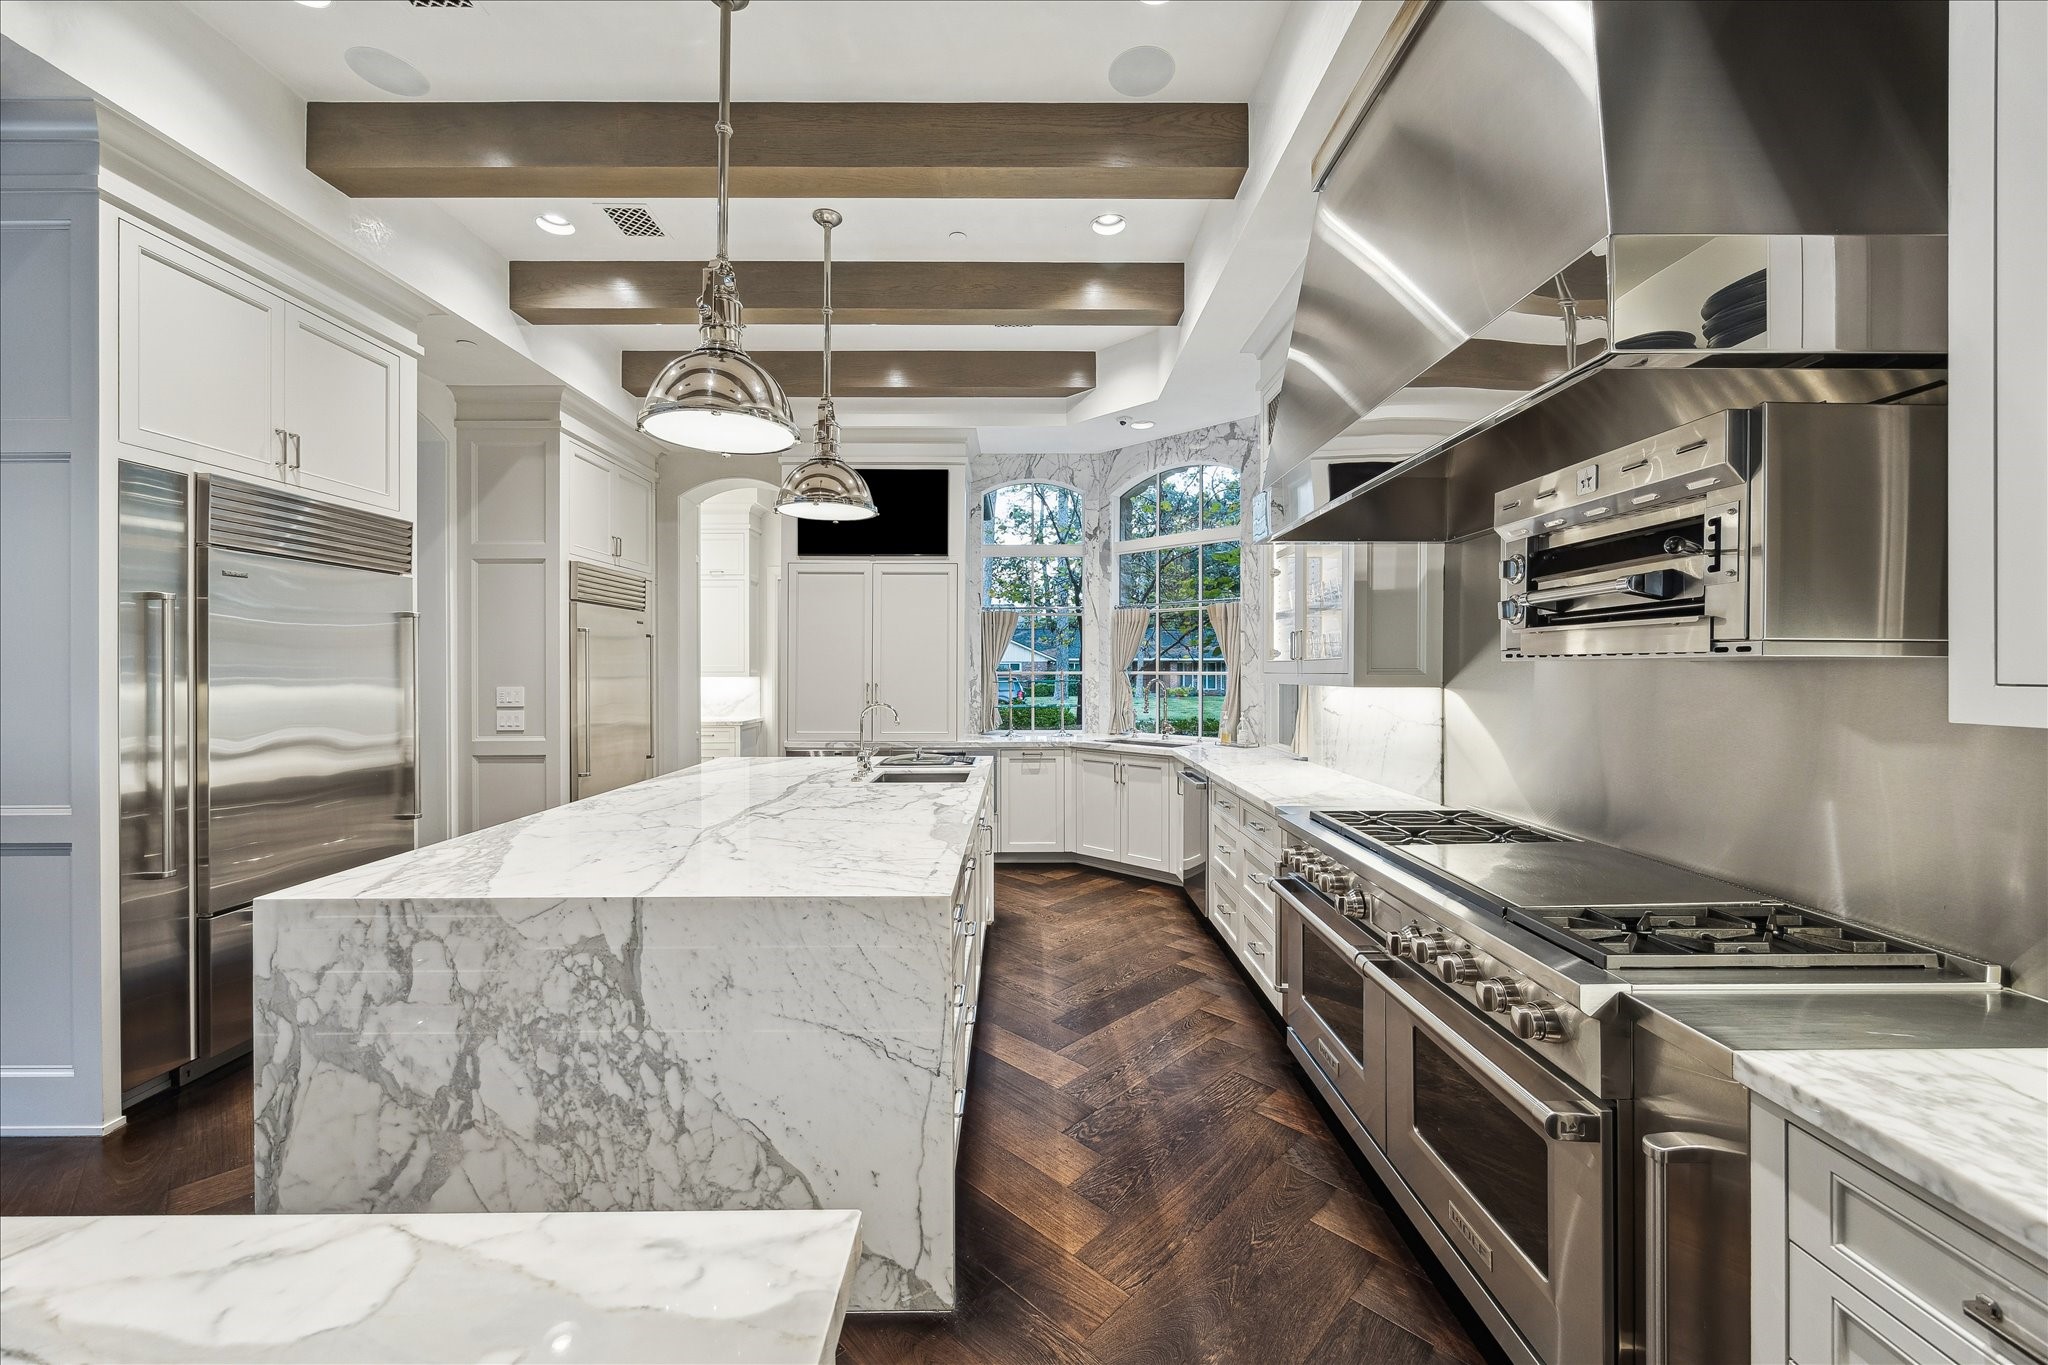
The marble waterfall island serves as the kitchen’s focal point, complemented by herringbone Wenge flooring, custom stained beams, sculptural pendant lighting, and a full-height marble backsplash that adds striking visual depth.
Perfectly placed between the breakfast area and living spaces, the kitchen is designed for both everyday ease and hosting.
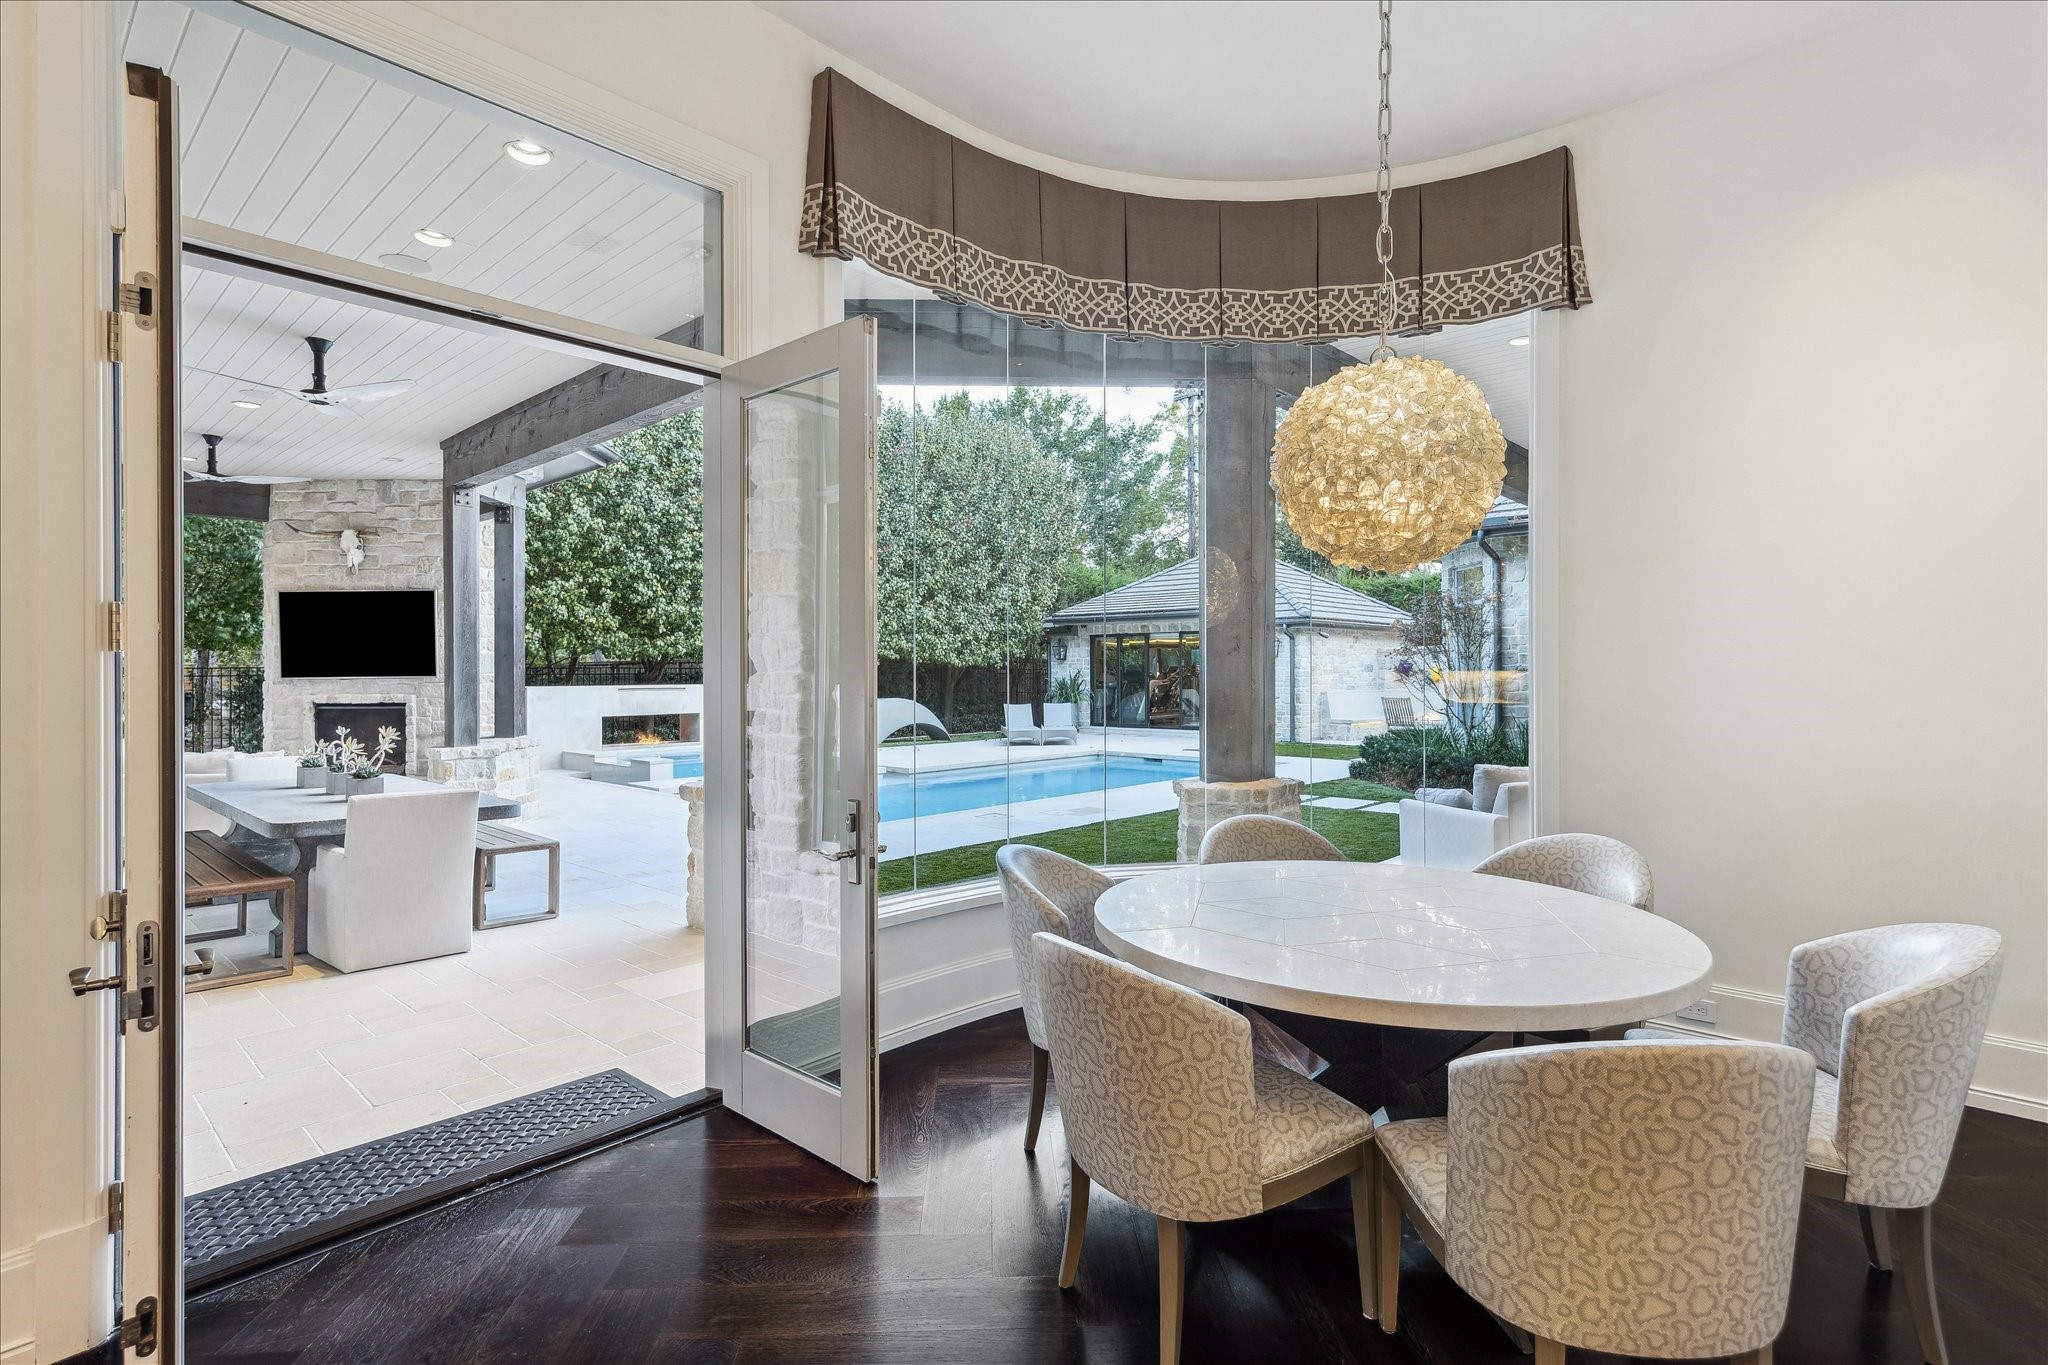
Bright and inviting, the breakfast room features herringbone Wenge floors, Segreto-plastered walls, and a designer chandelier. Seamless windows with custom draperies frame pool views, while a door to the covered patio and direct access to the kitchen create effortless flow for daily entertaining.
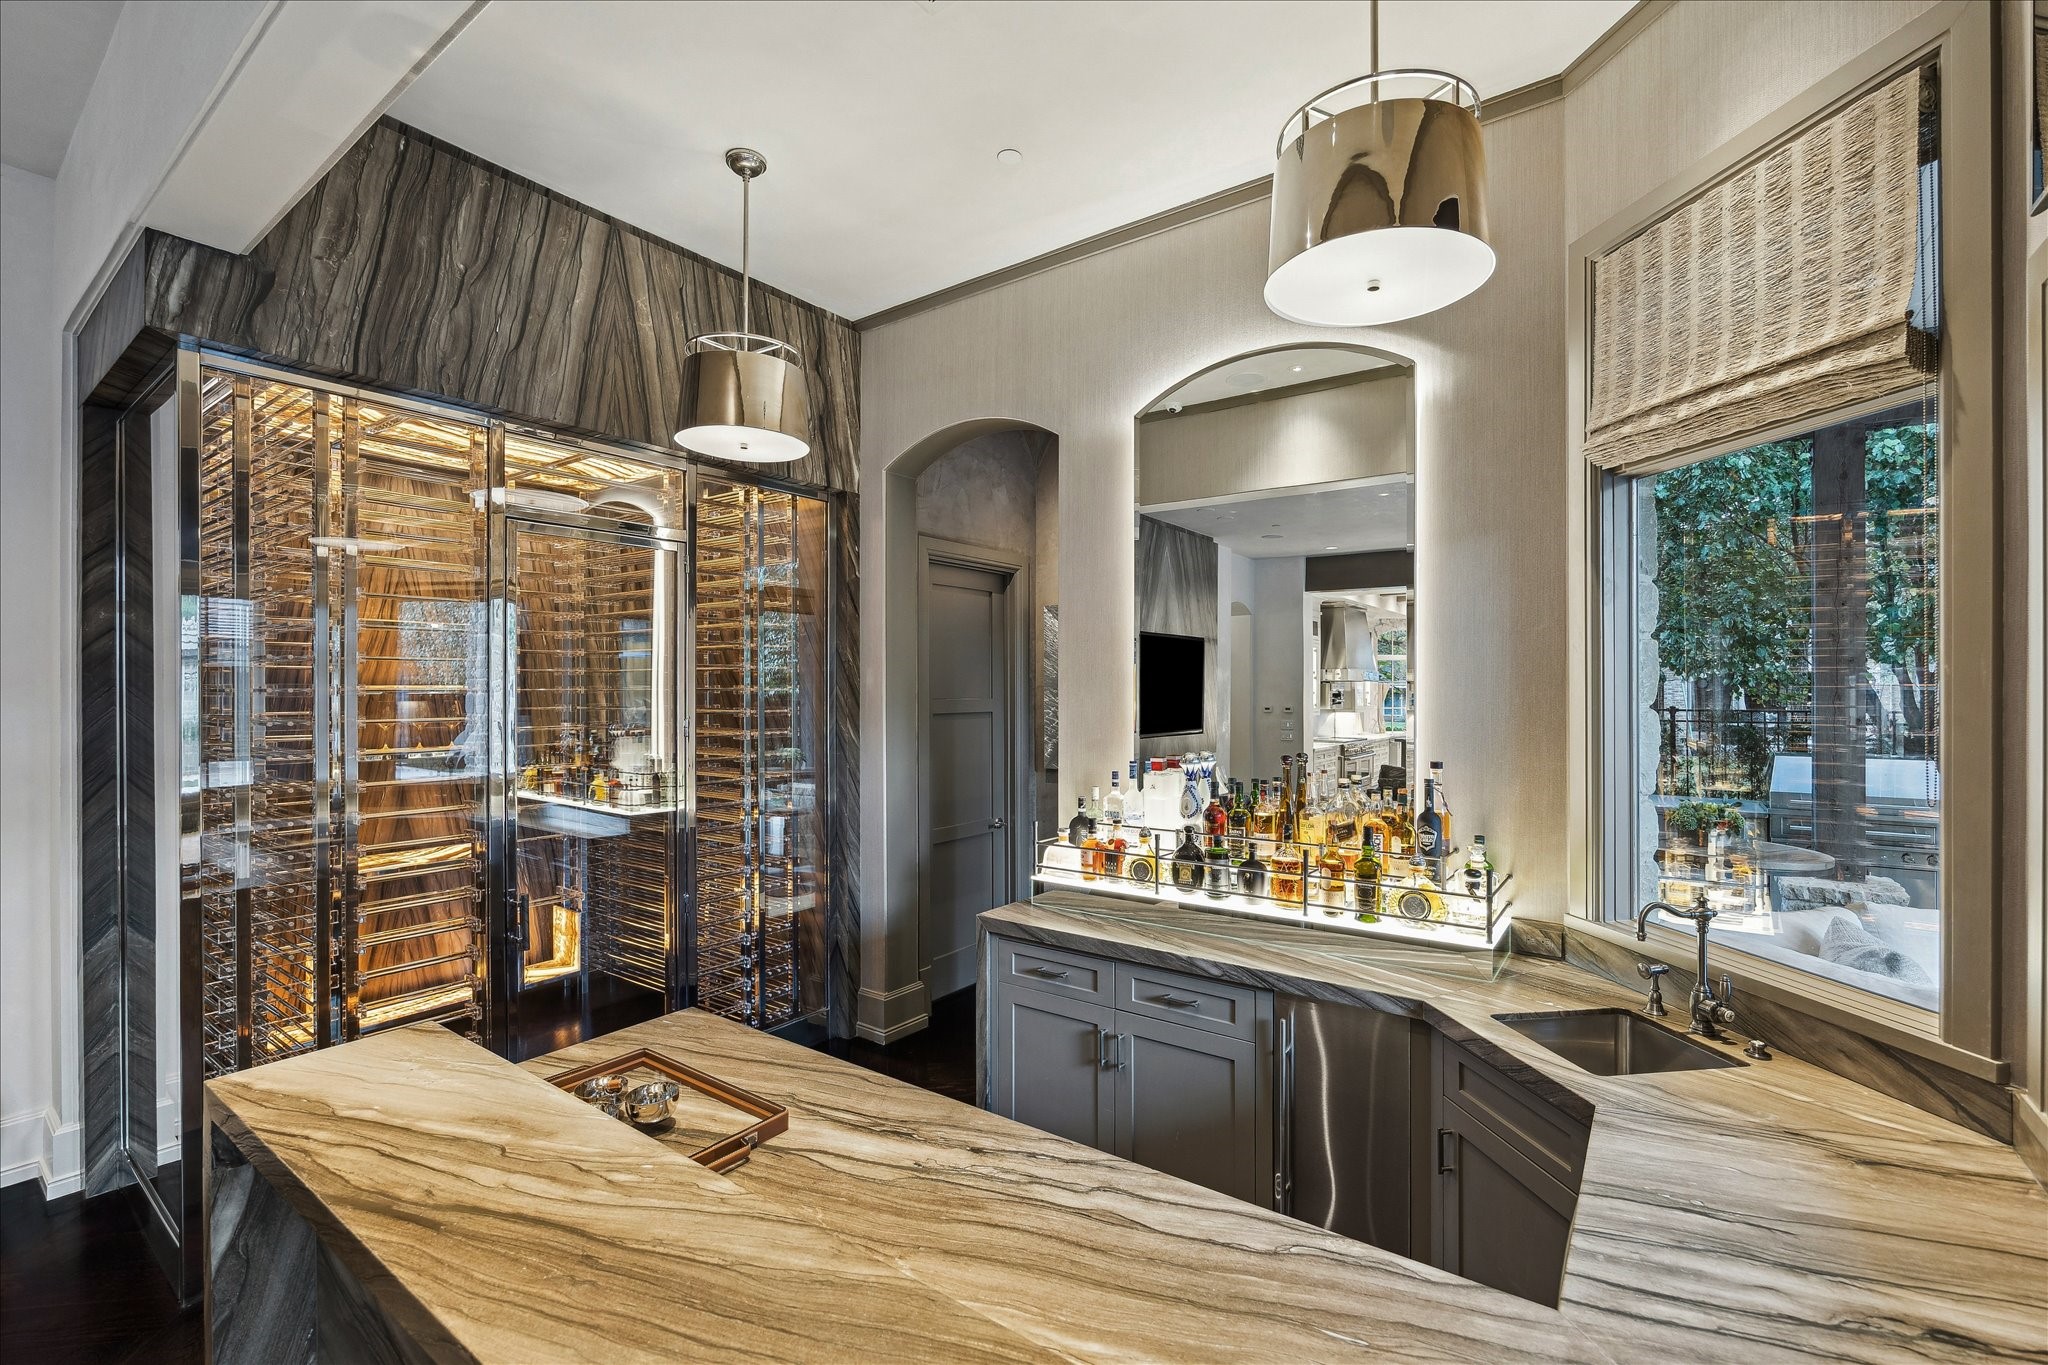
This custom bar blends sculptural design with function, featuring leathered marble counters with a waterfall edge, a top-hat ice machine, beverage fridge, dishwasher, and polished nickel fixture with filtered water.
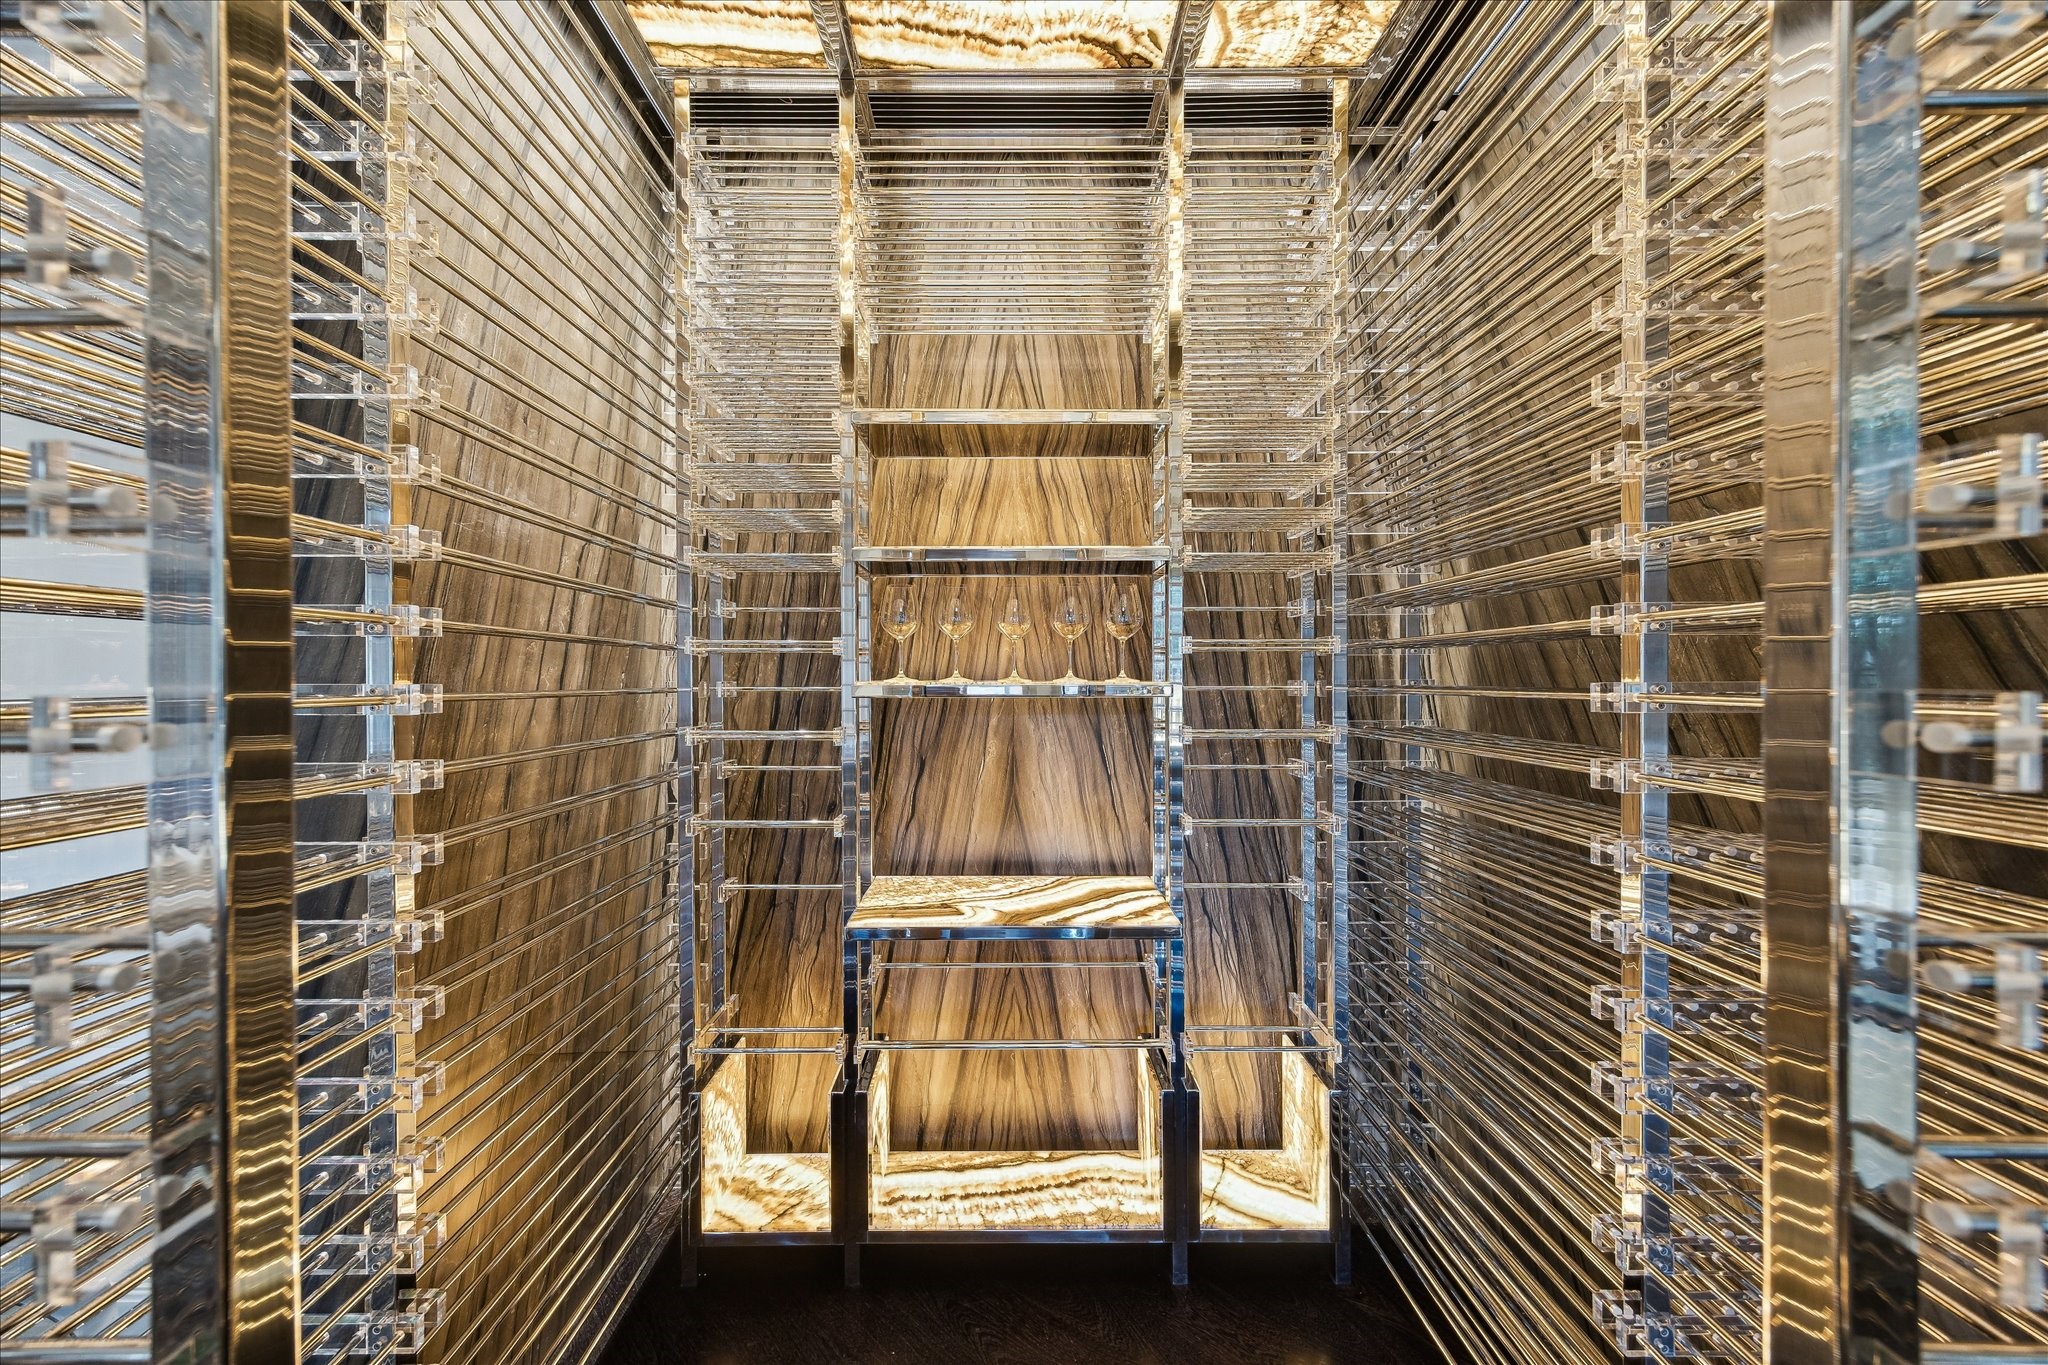
Designed by Ken Newberry, this fully custom wine room features a steel-and-glass enclosure, climate control, and double-layered steel racks with a 750+ bottle capacity. Herringbone oak floors and backlit onyx ceiling and accent walls create a dramatic, gallery-like setting for an impressive collection.
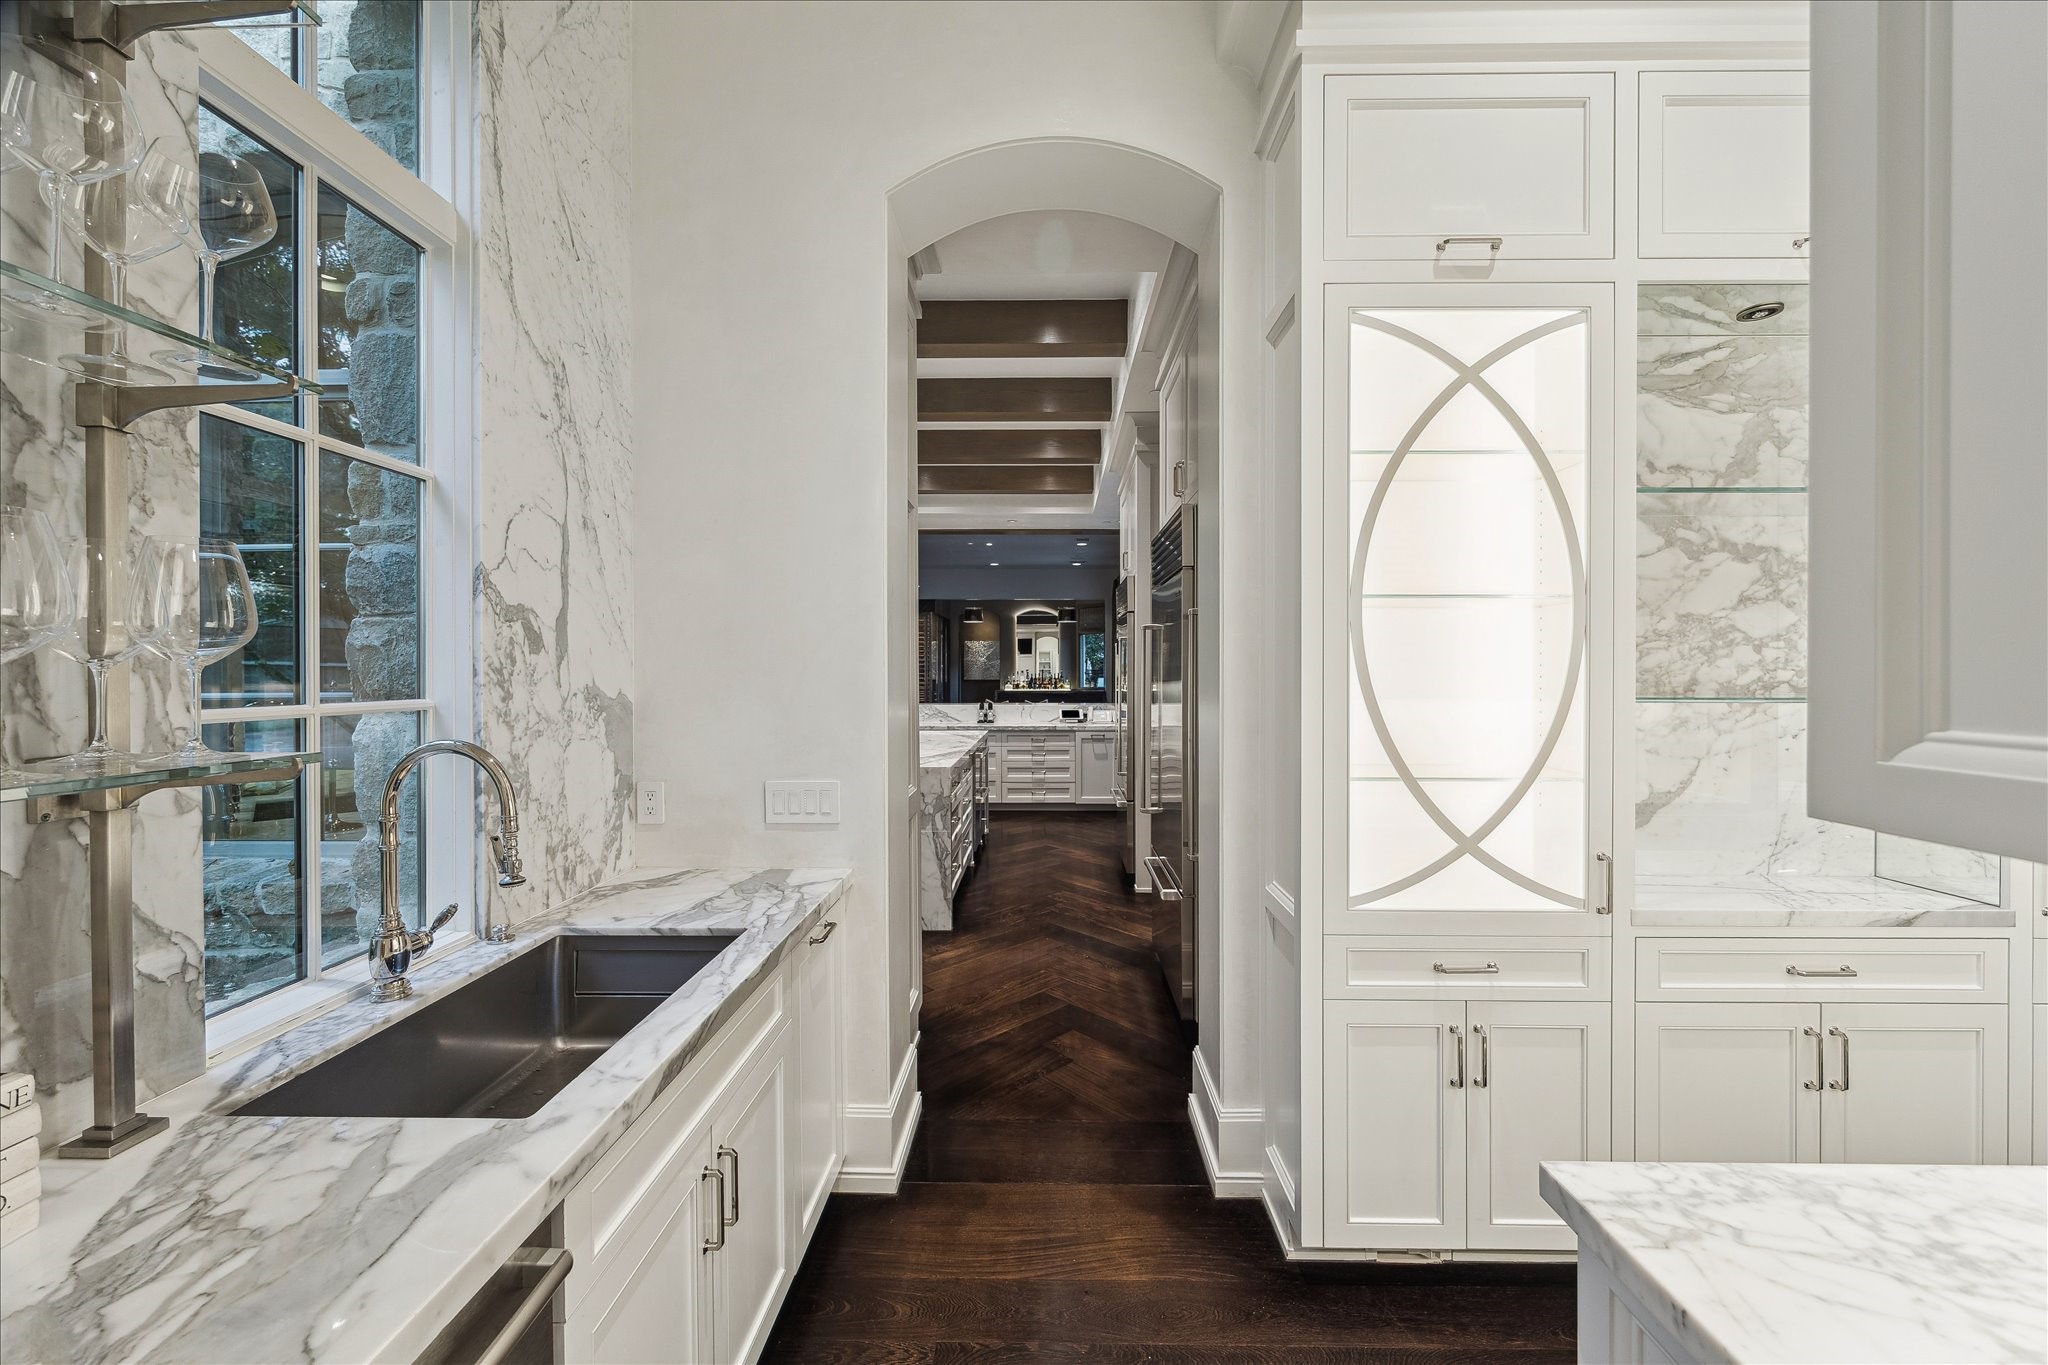
The butler’s pantry combines elegance and function with Calacatta marble countertops, full-height backsplash, and soft-close cabinetry. Glass-front display cabinets with LED lighting, floating shelves, and under-cabinet illumination highlight a polished nickel sink and fixtures, completing this refined prep and service space.
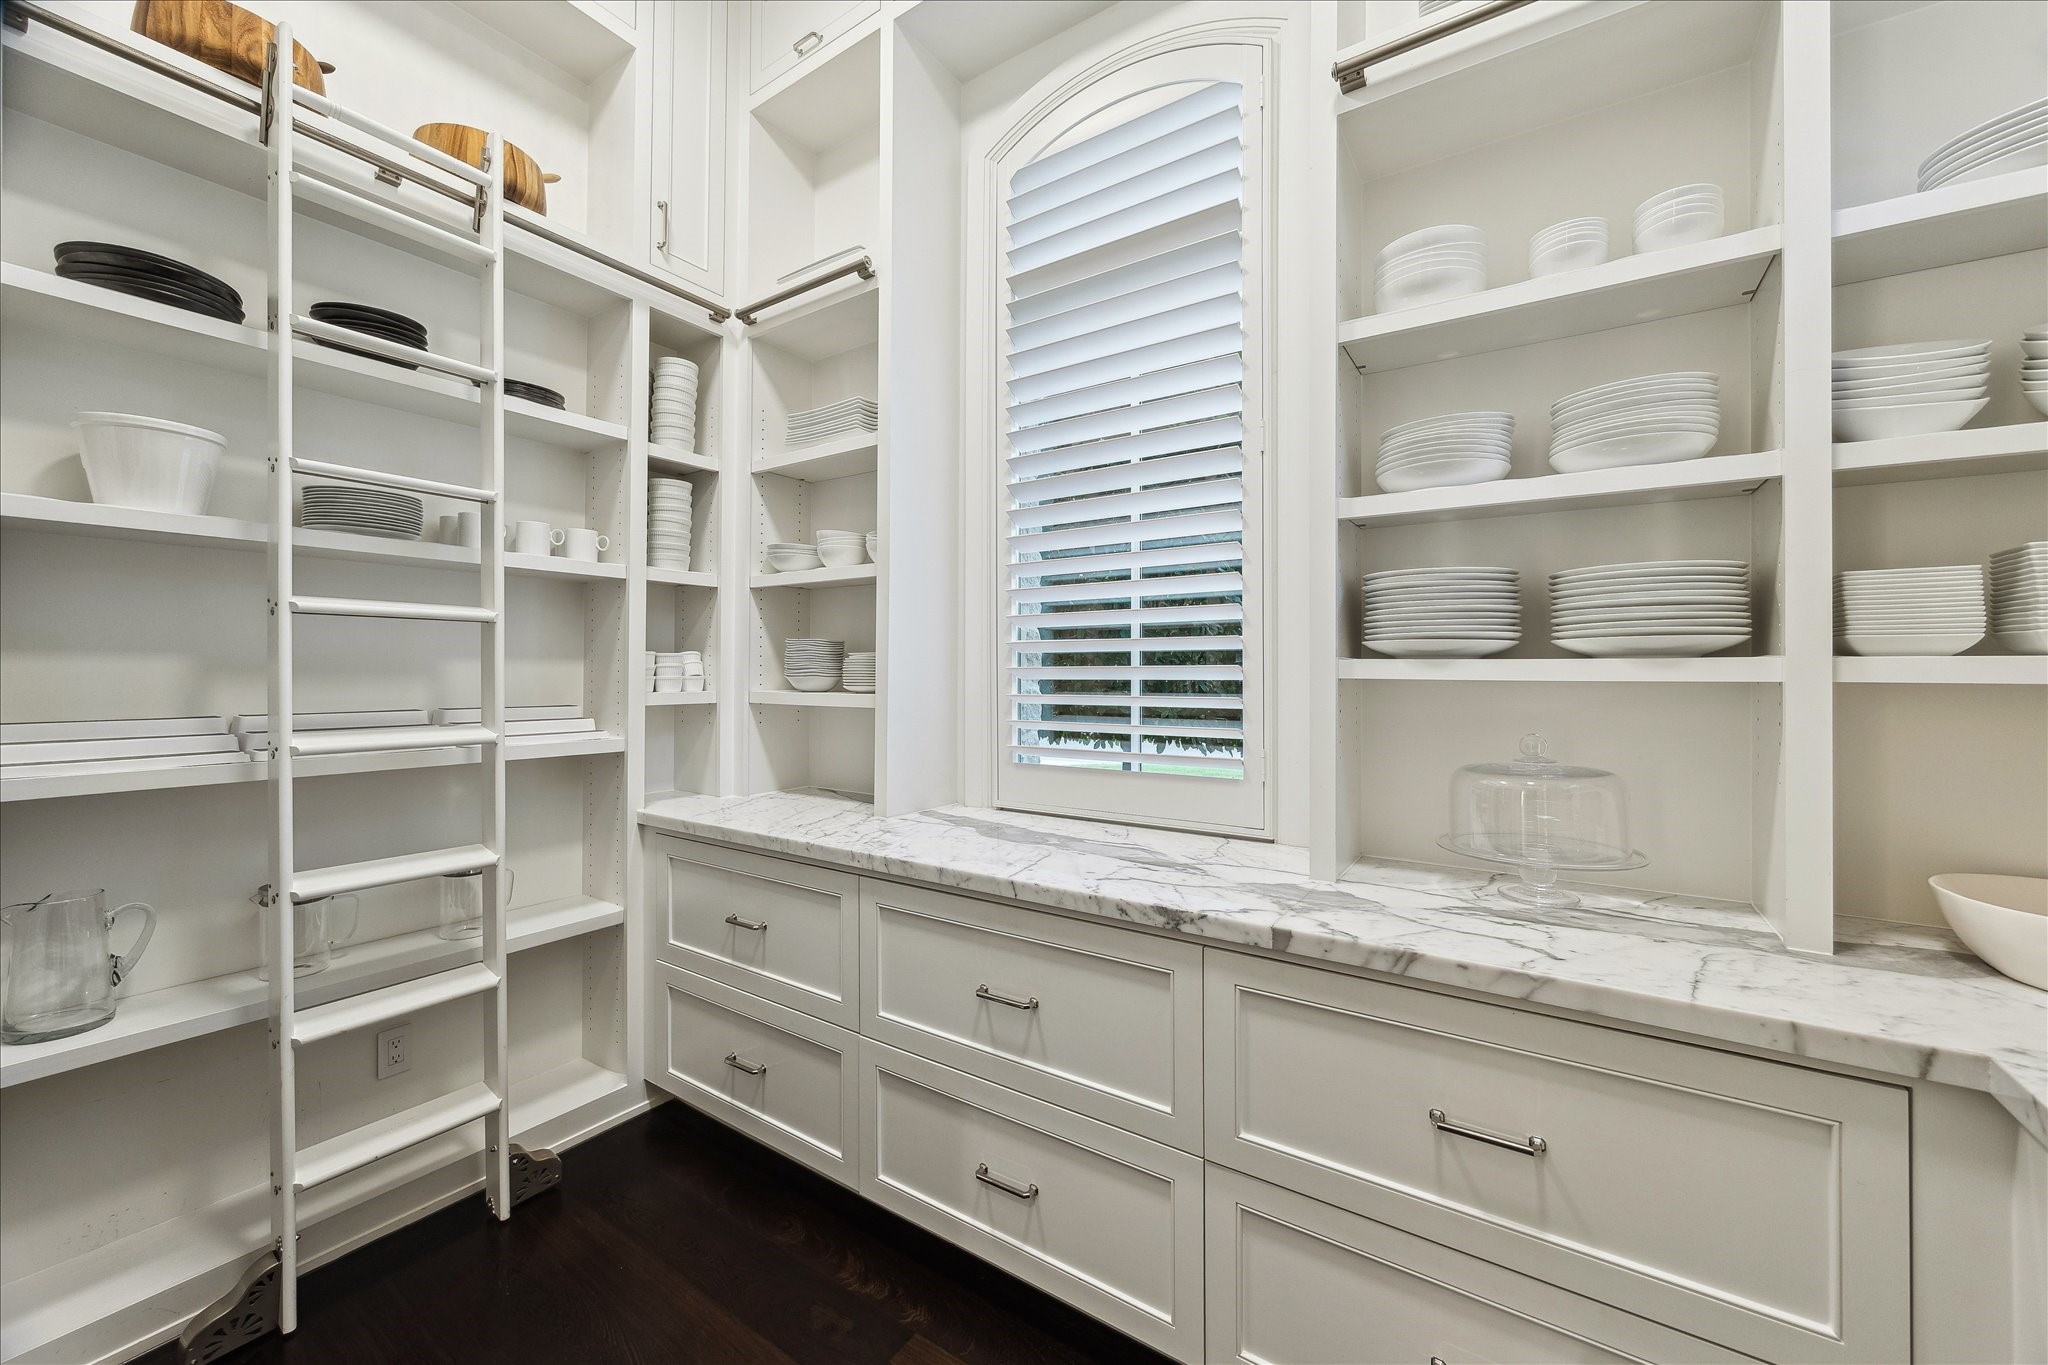
Pocket-door access leads to the walk-in pantry with a Sub-Zero wine fridge, open shelving, and sliding ladder.
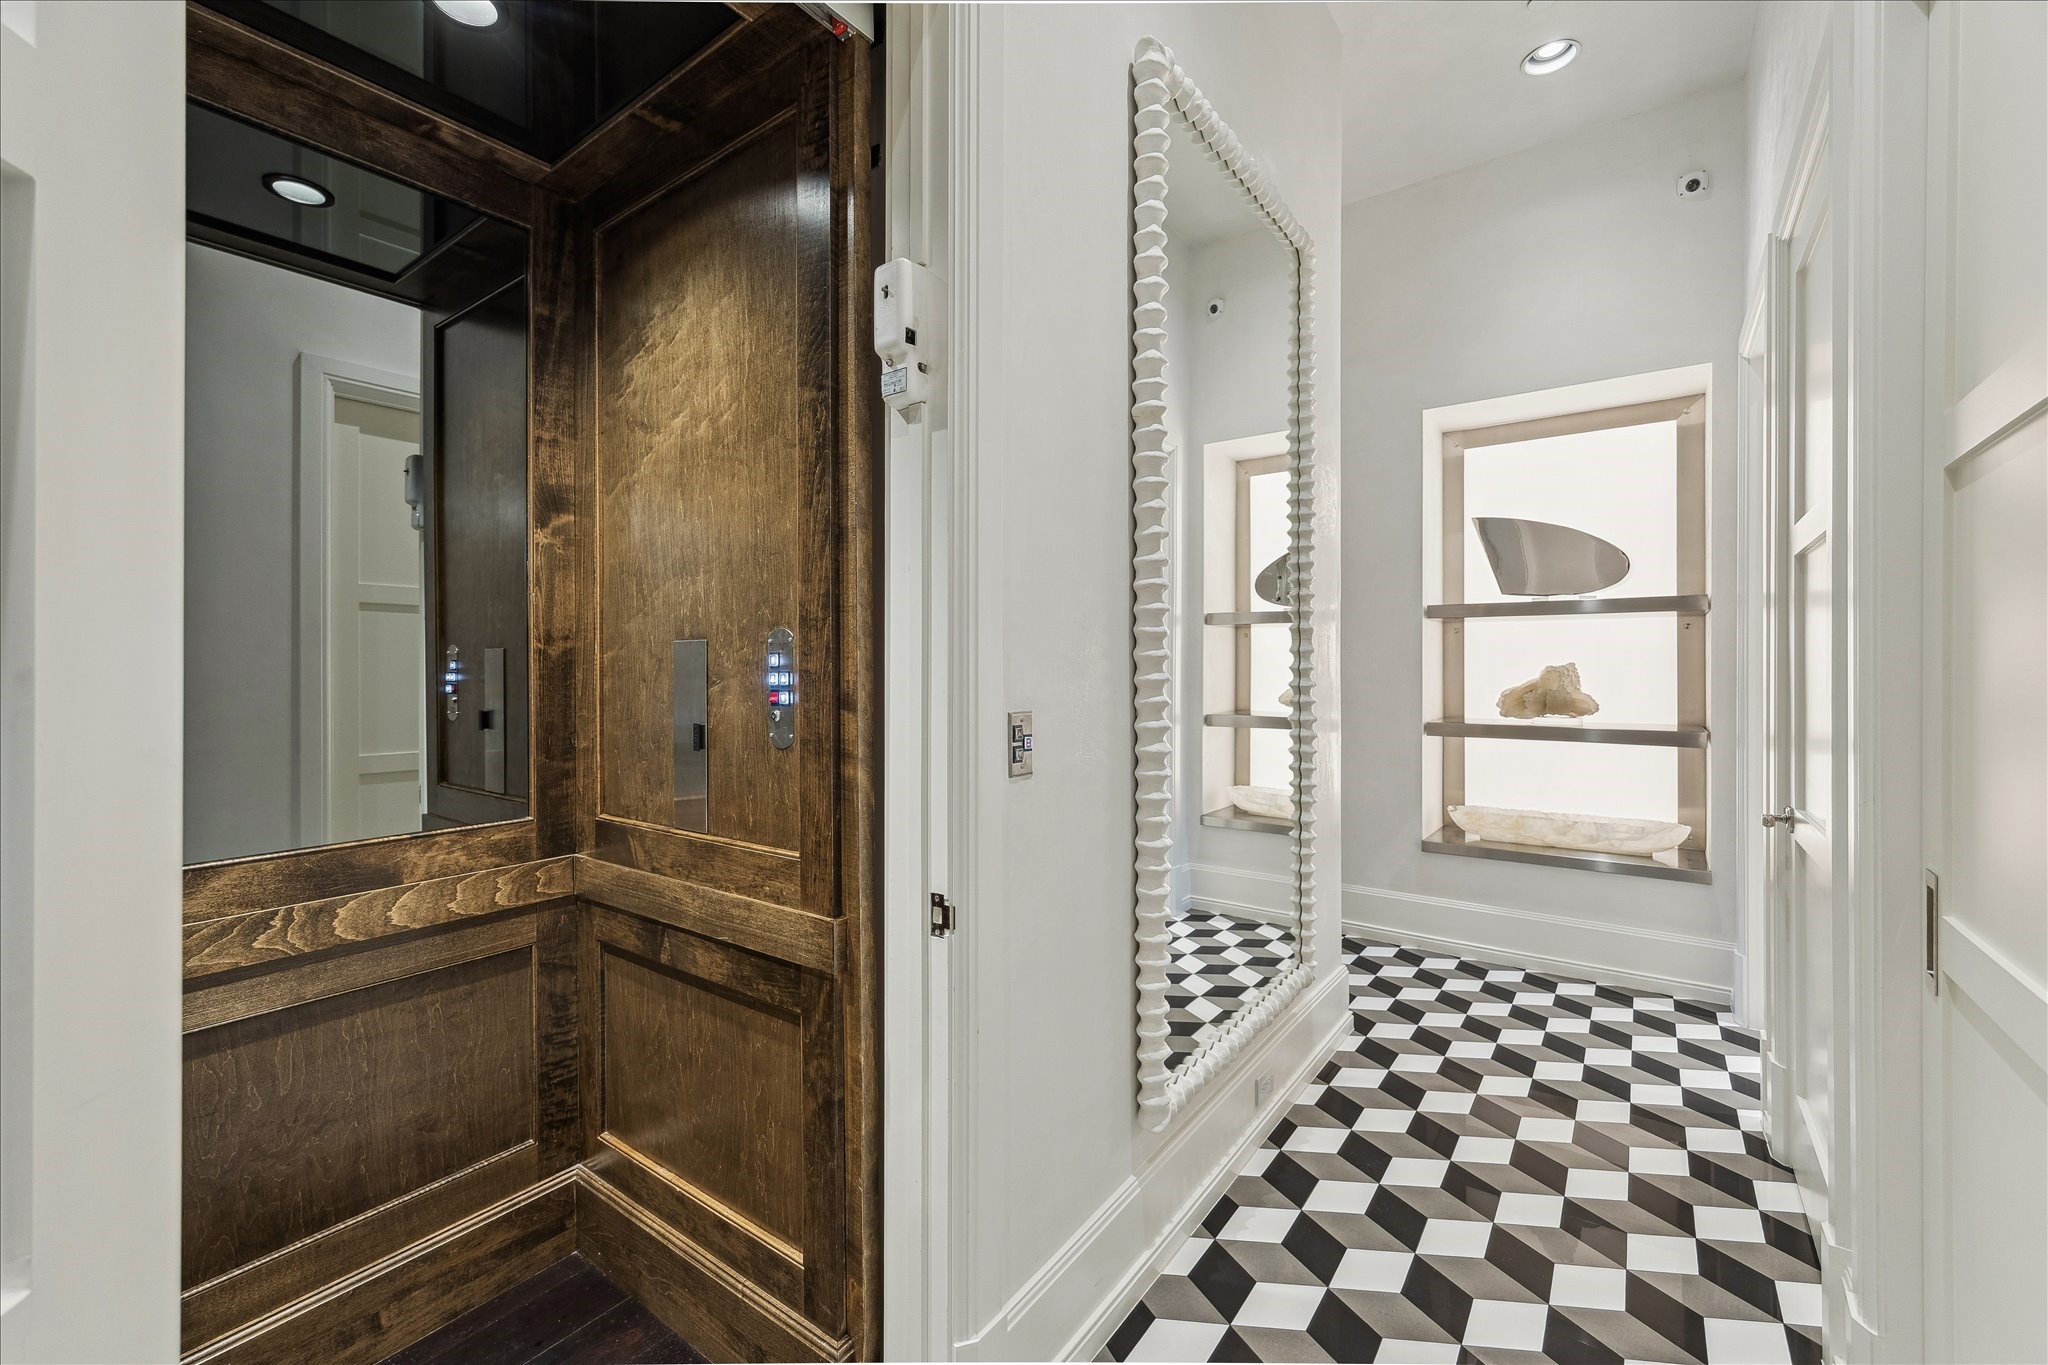
The elevator landing delivers a stylish flair with designer black-and-white tiled flooring and a built-in display niche, creating a clean, polished moment of both style and utility.
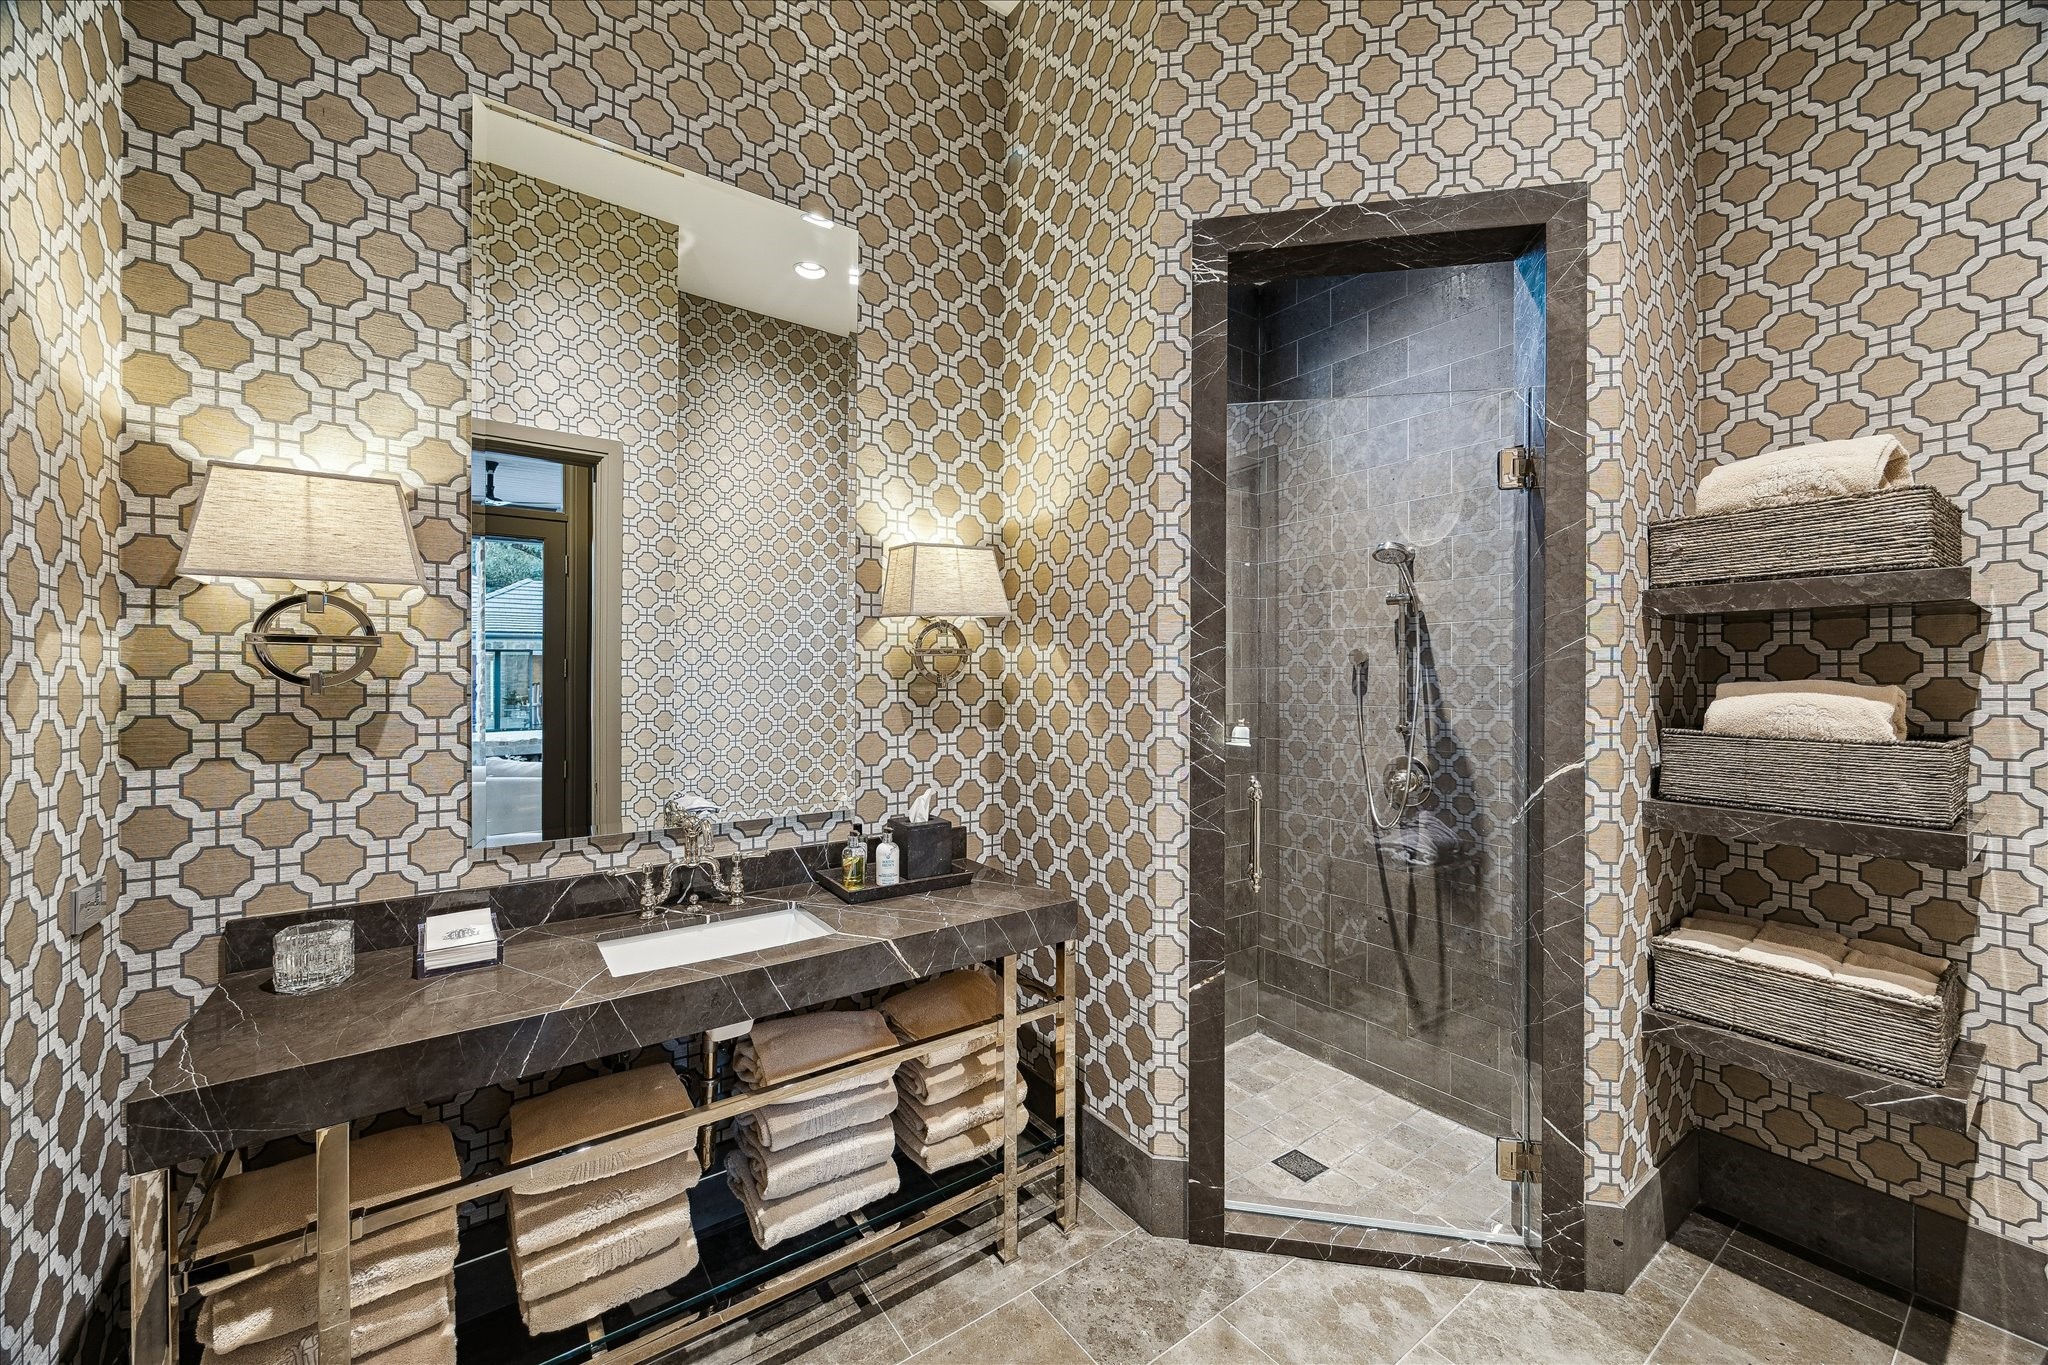
This full pool bathroom pairs designer wallpaper with a streamlined walk-in shower and refined finishes.
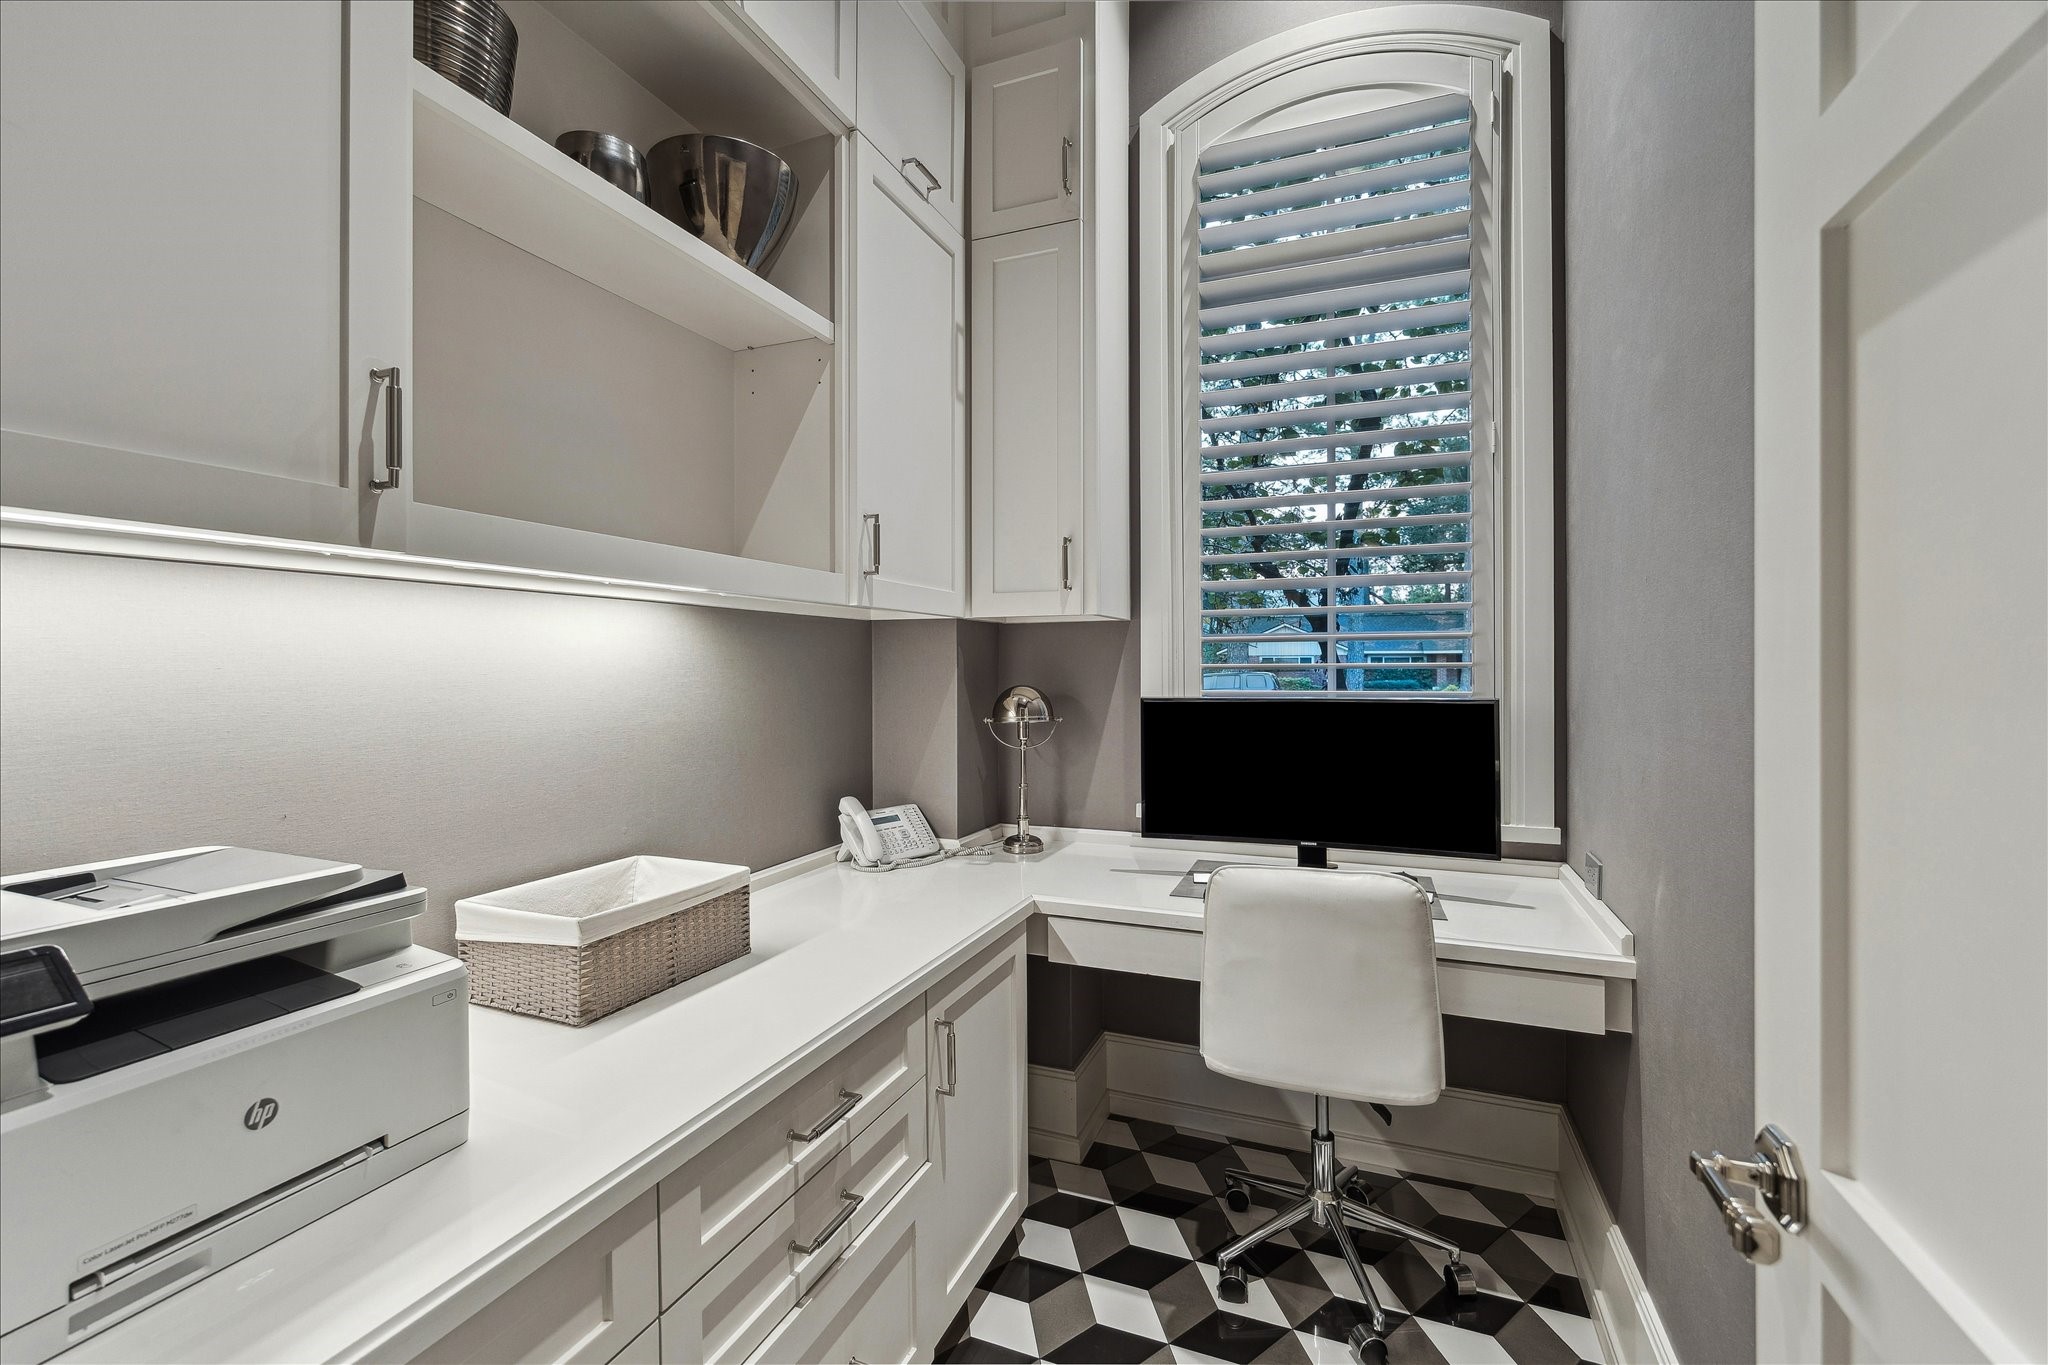
The home office features custom hexagon tile flooring, Segreto-plastered walls and ceiling, and a built-in desk with quartz countertops and generous storage. A window with custom shutters brings in soft northern light, complemented by under-cabinet lighting for a bright, functional workspace.
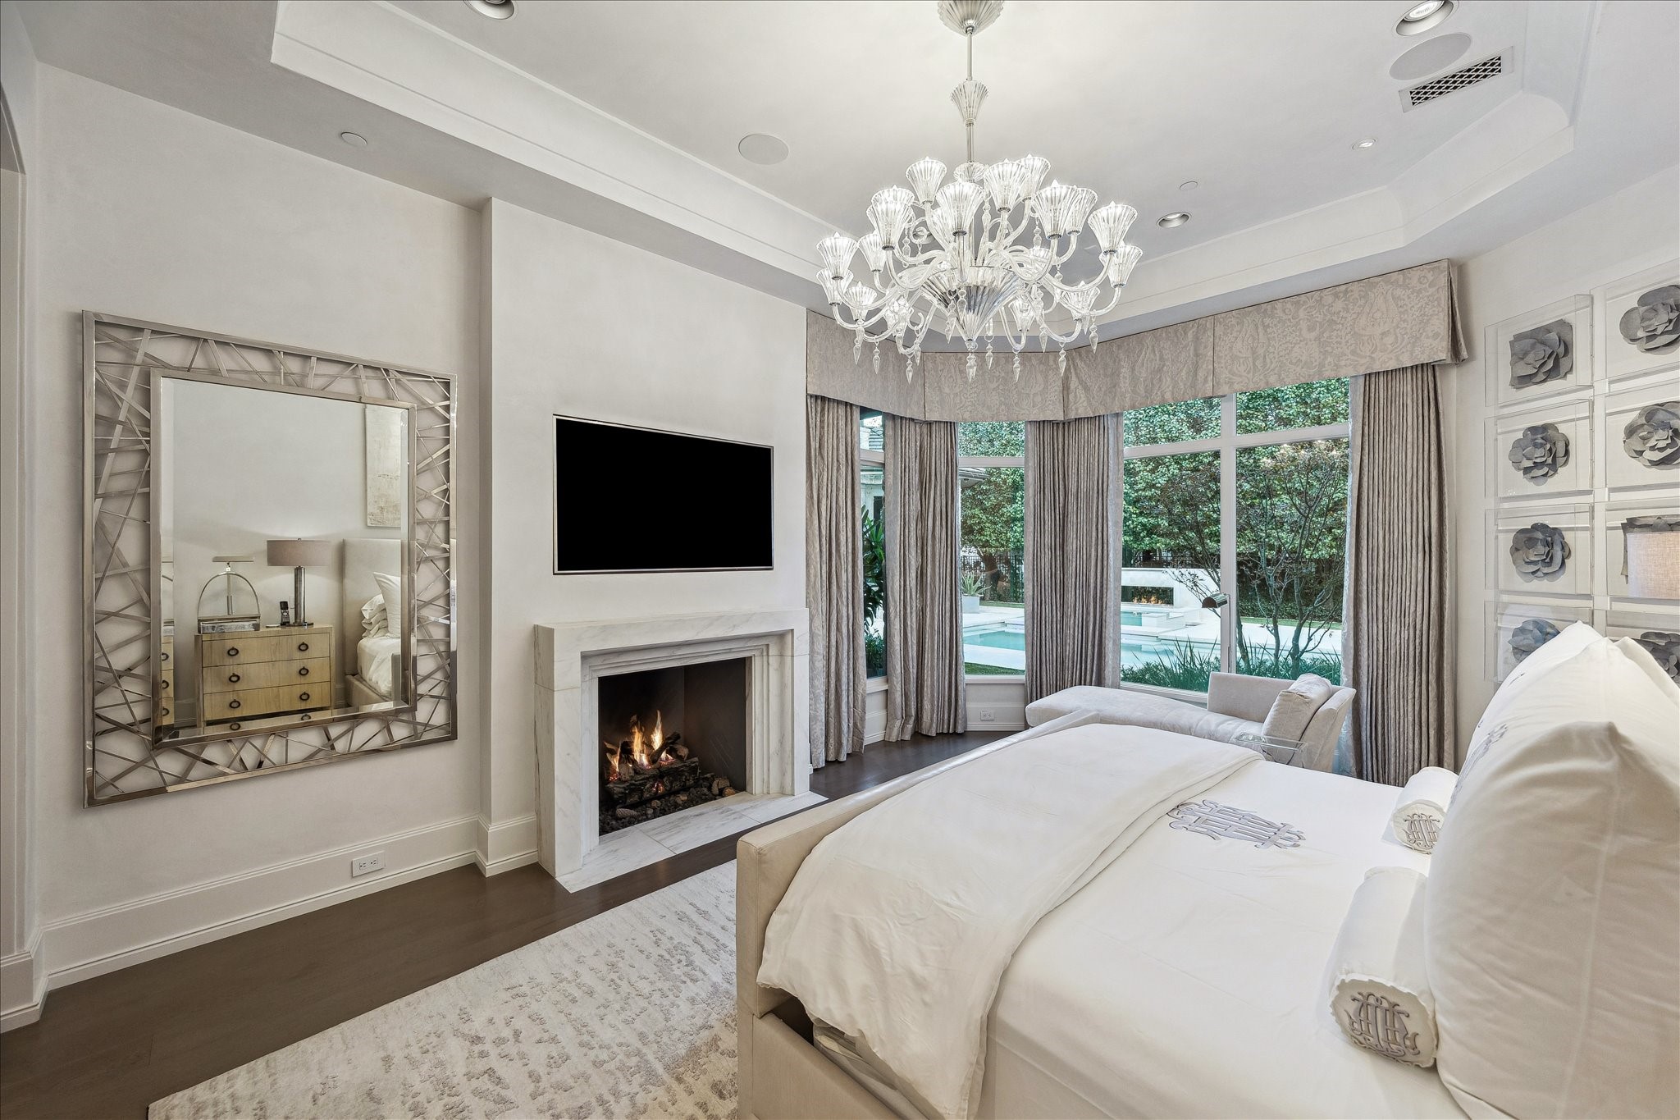
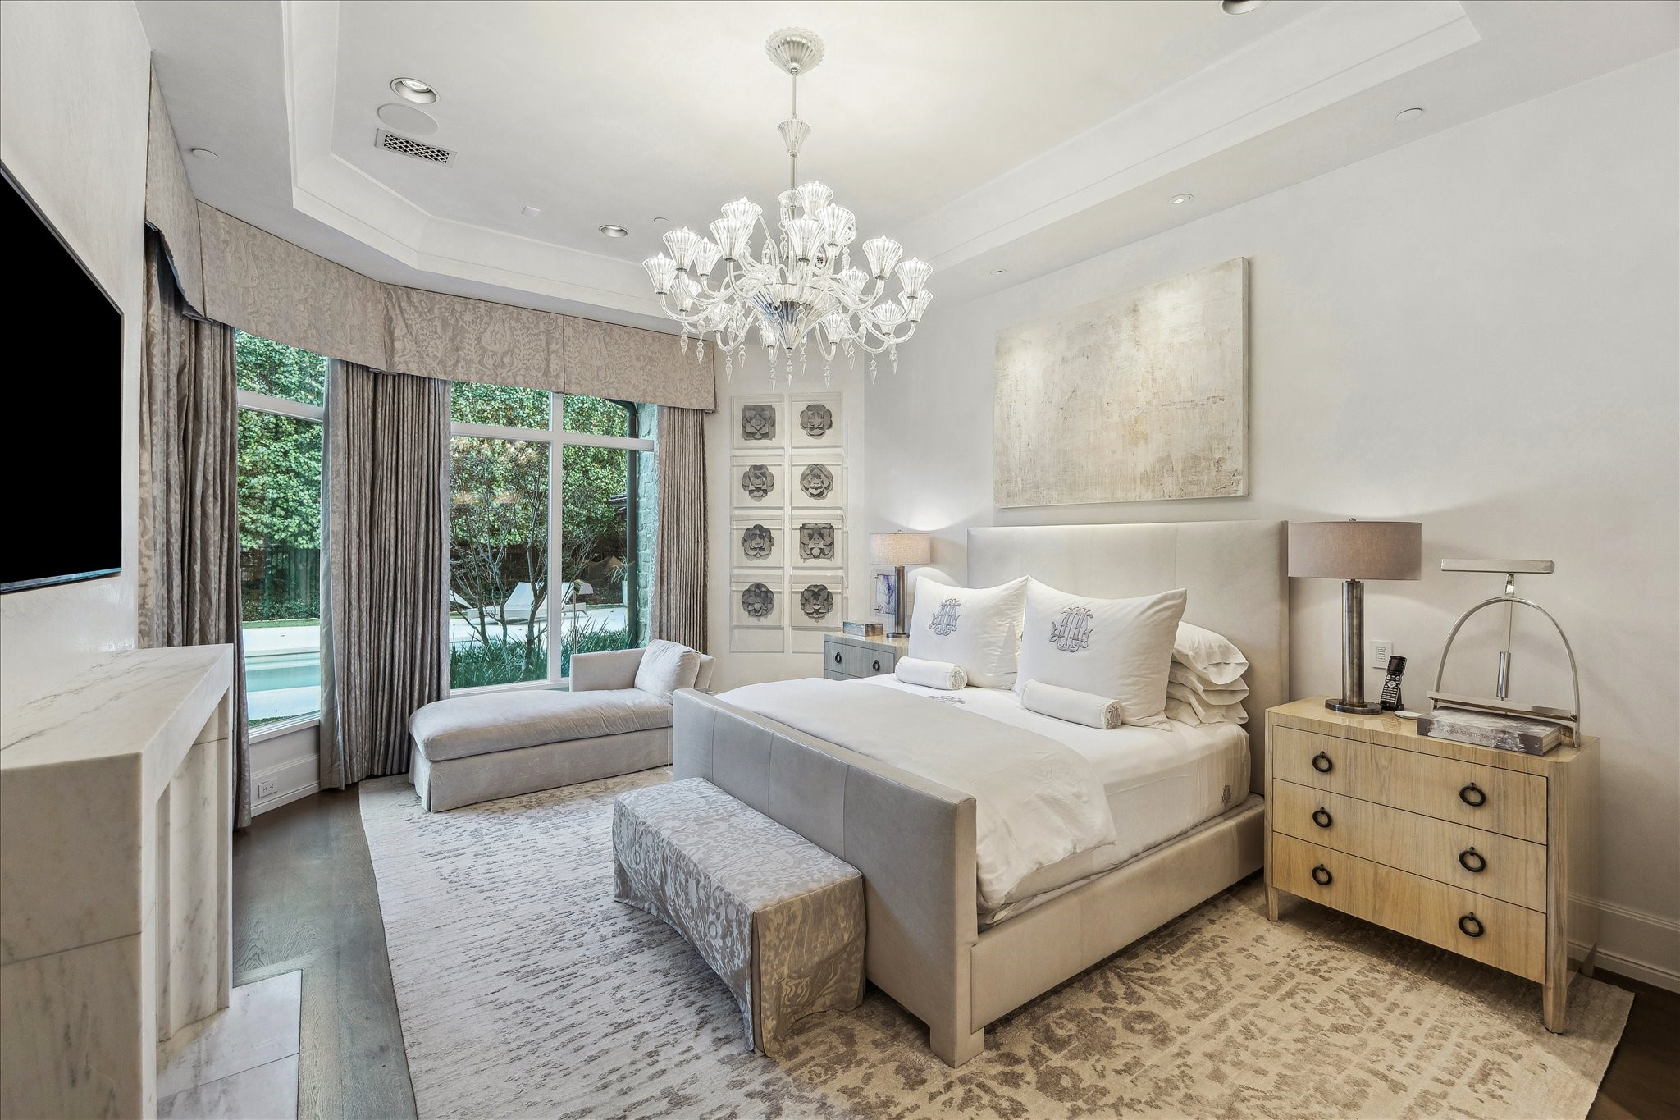
The peaceful first floor primary suite featuring wide-plank oak flooring, Segreto-plastered walls, a soft tray ceiling, and a marble-surround fireplace. Three expansive windows frame views of the pool, dressed in custom Crestron-controlled draperies for instant ambiance.
A private bar with marble countertops, polished nickel fixtures, glass-fronted cabinetry, and under-counter beverage fridge completes the primary bedroom.
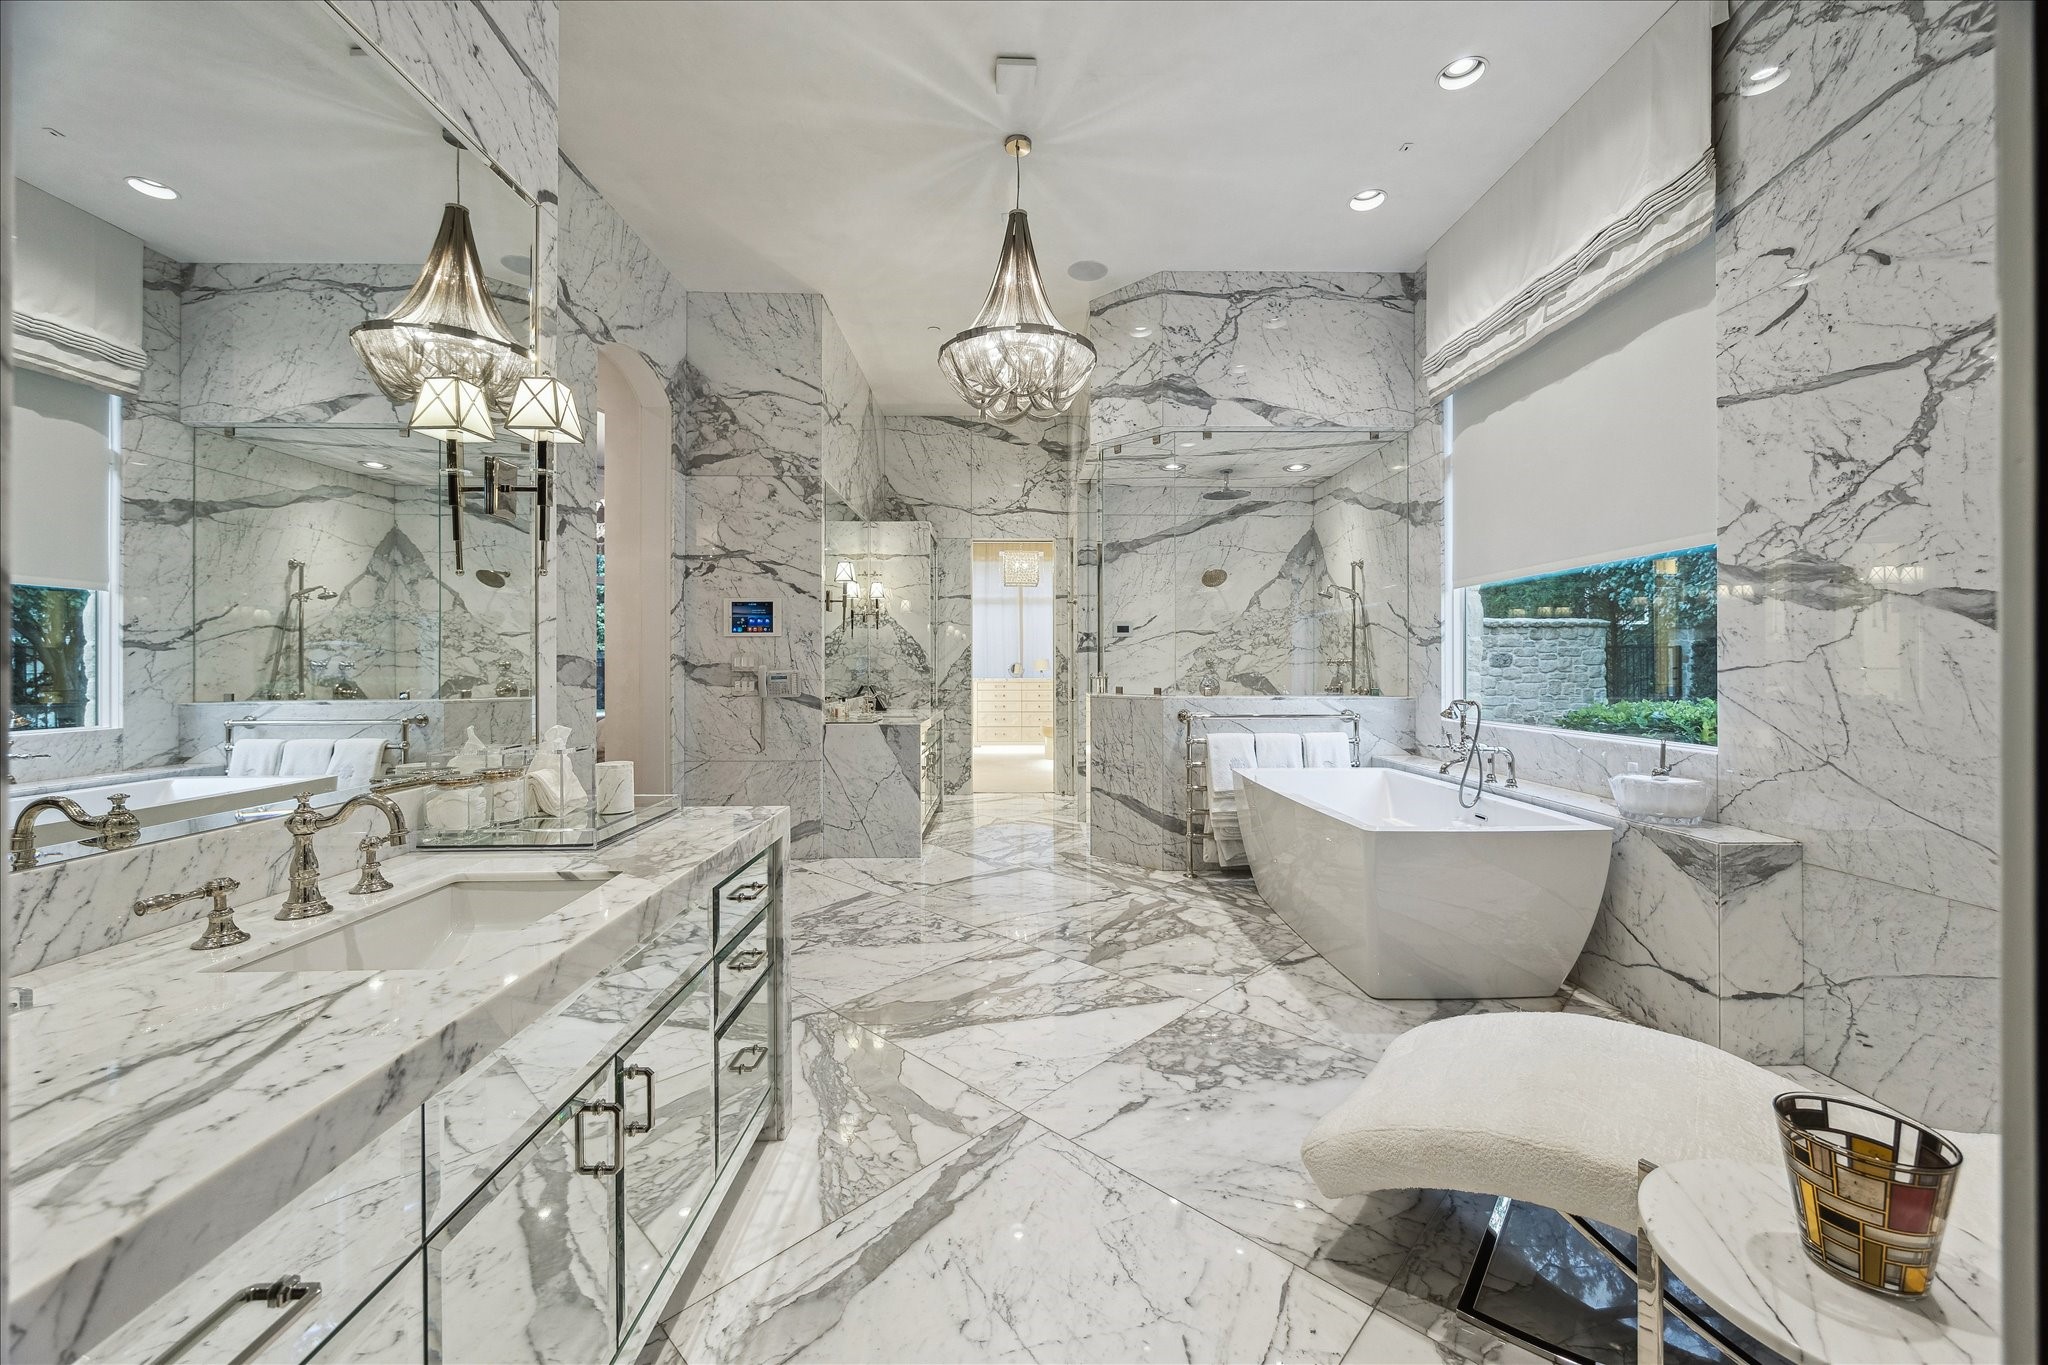
Inspired by Villa d’Este on Lake Como, the primary bathroom showcases Calacatta marble at every turn—from book-matched full-slab walls to custom-cut tile floors and baseboards. A crystal chandelier sets an elegant tone above dual vanities with waterfall marble countertops, mirrored cabinetry, and polished nickel fixtures. Additional highlights include dual water closets, Segreto-plastered ceilings, a walk-in shower, and BainUltra jetted tub.
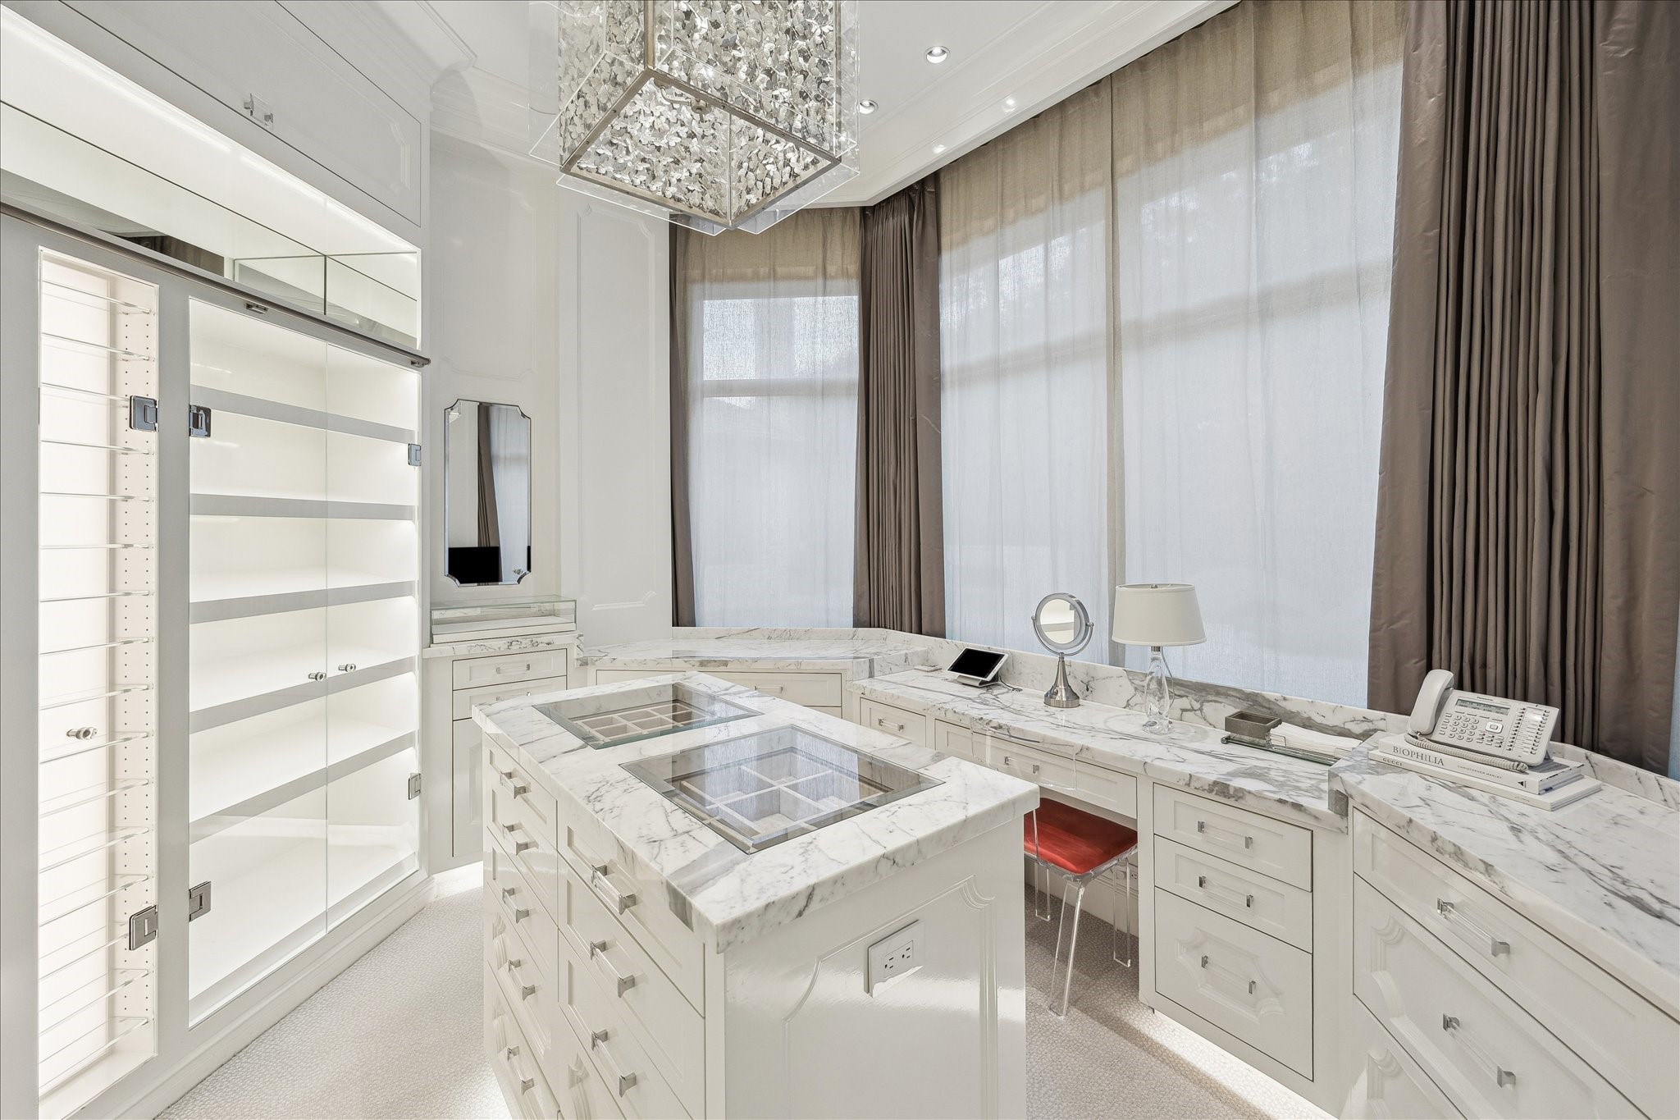
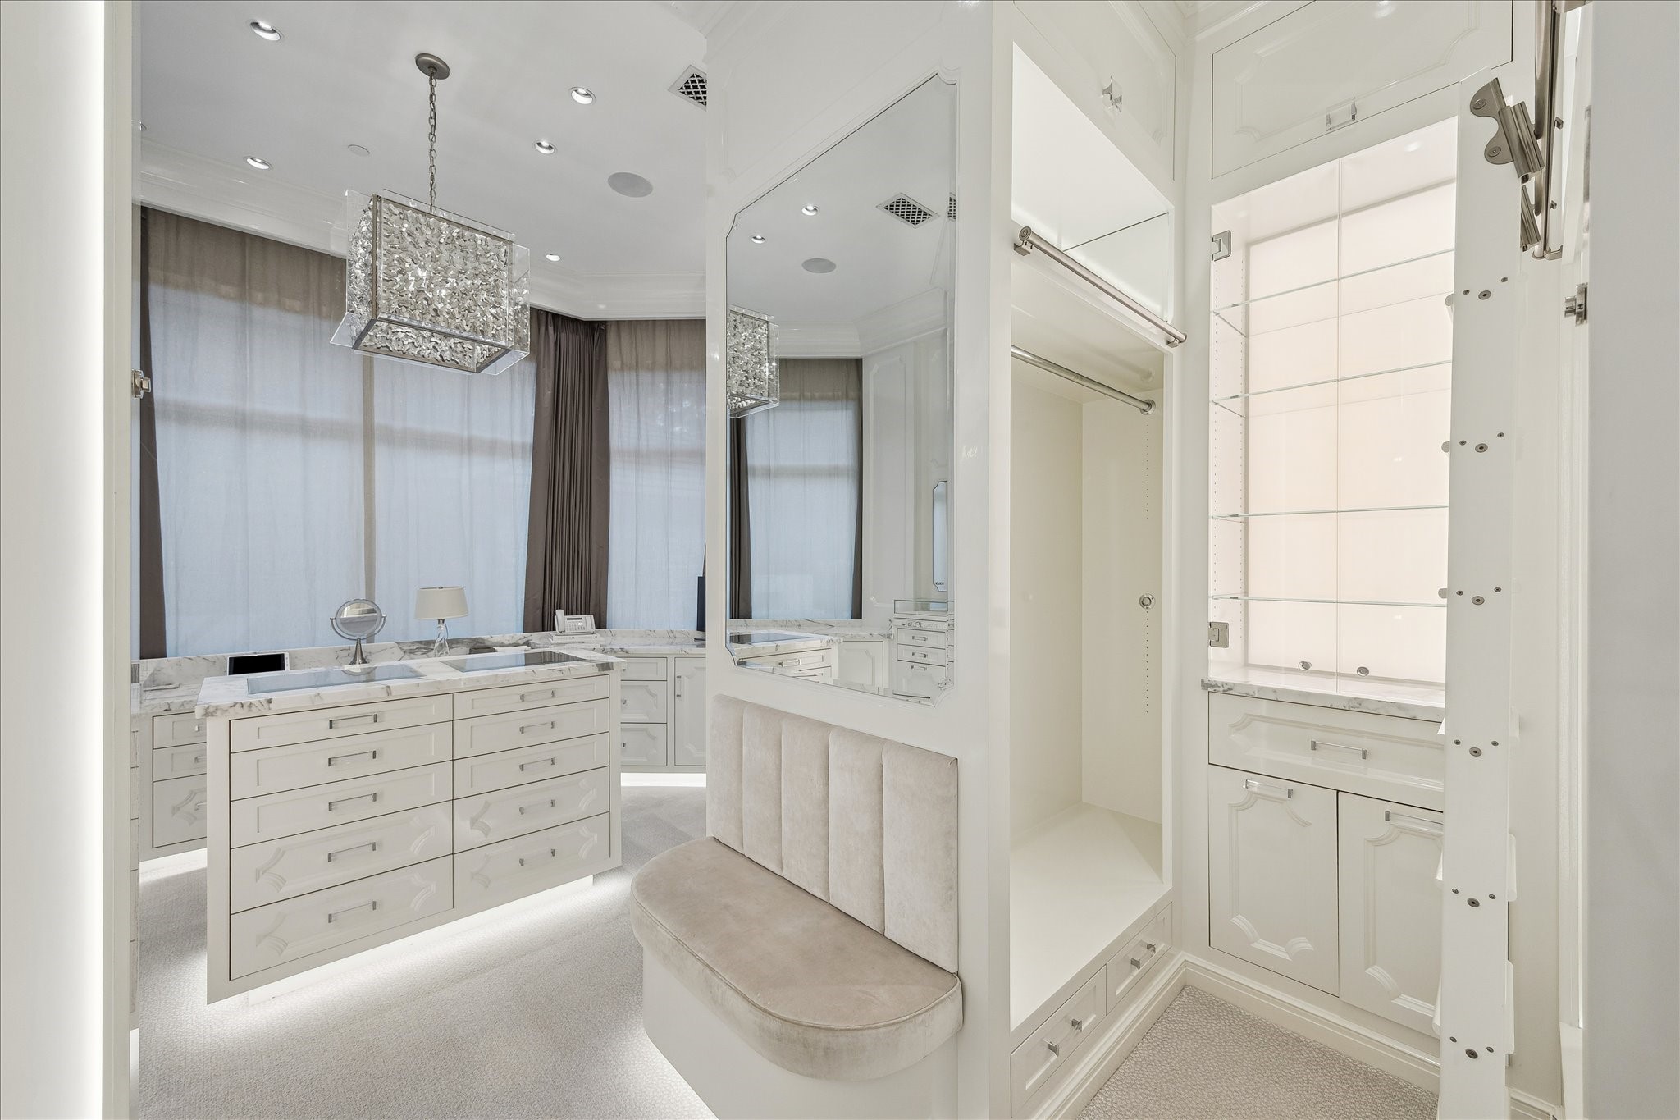
Luxury meets function in this designer primary closet, including a built-in vanity, soft-close drawers, backlit sunglasses and display cases, bench seating, and a statement butterfly chandelier.
The boutique-inspired closet features lacquered millwork, three hanging levels, backlit display shelves, and a marble-topped island with felt-lined drawers—complete with a bay window framing th pool and backyard views.
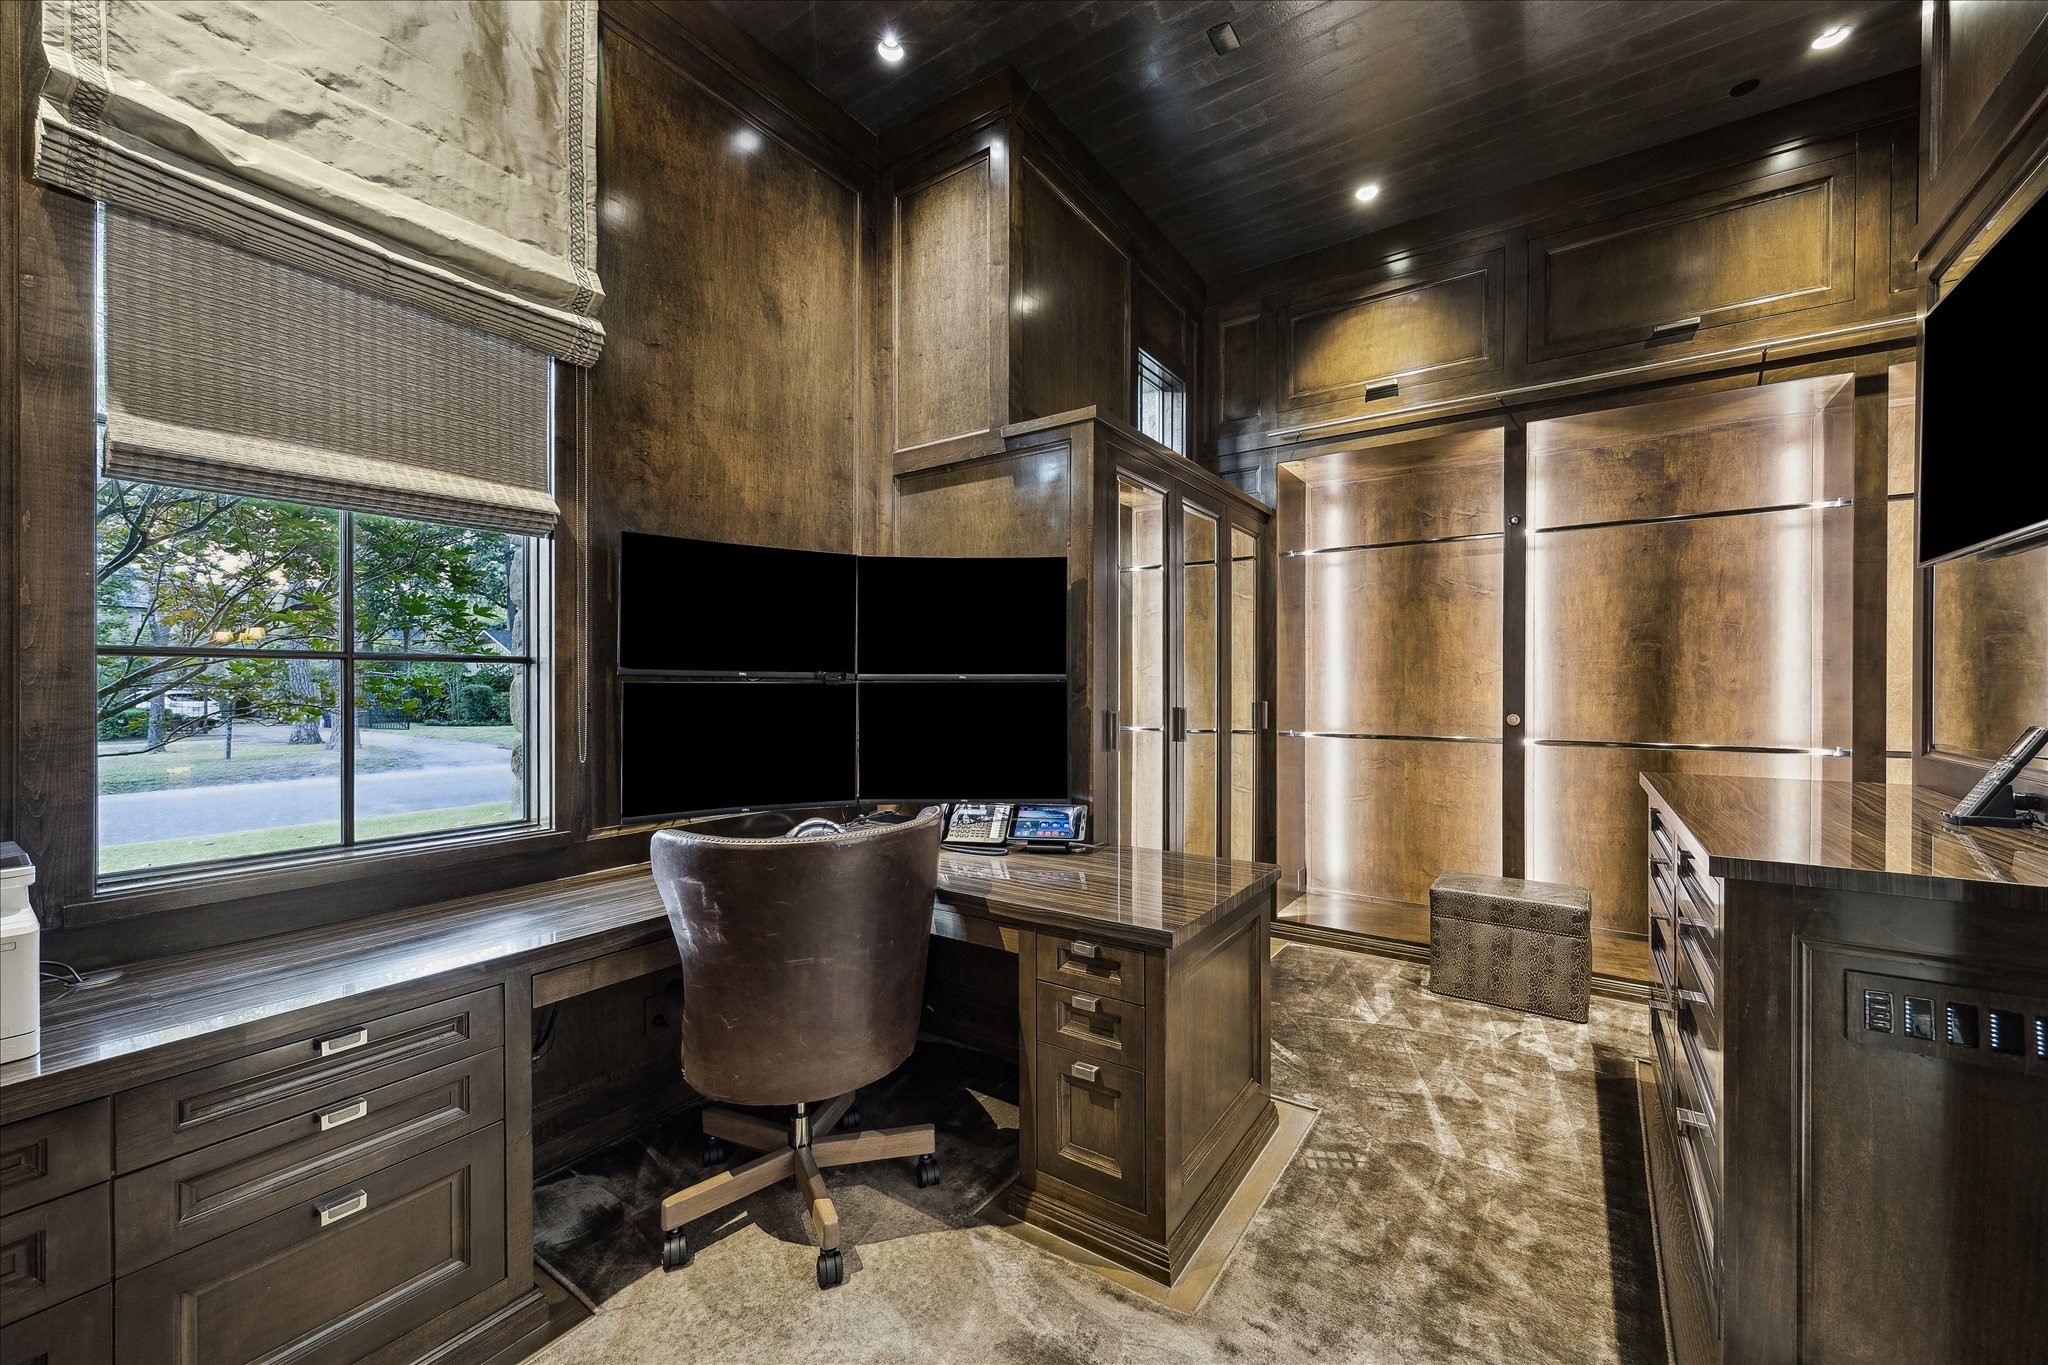
This thoughtfully designed second primary closet offers dual hanging levels with pull-down rods, custom display lighting, and soft-close felt-lined drawers. Maple-paneled walls, a wallpapered ceiling, a built-in desk with a tiger-eye countertop complete the closet.
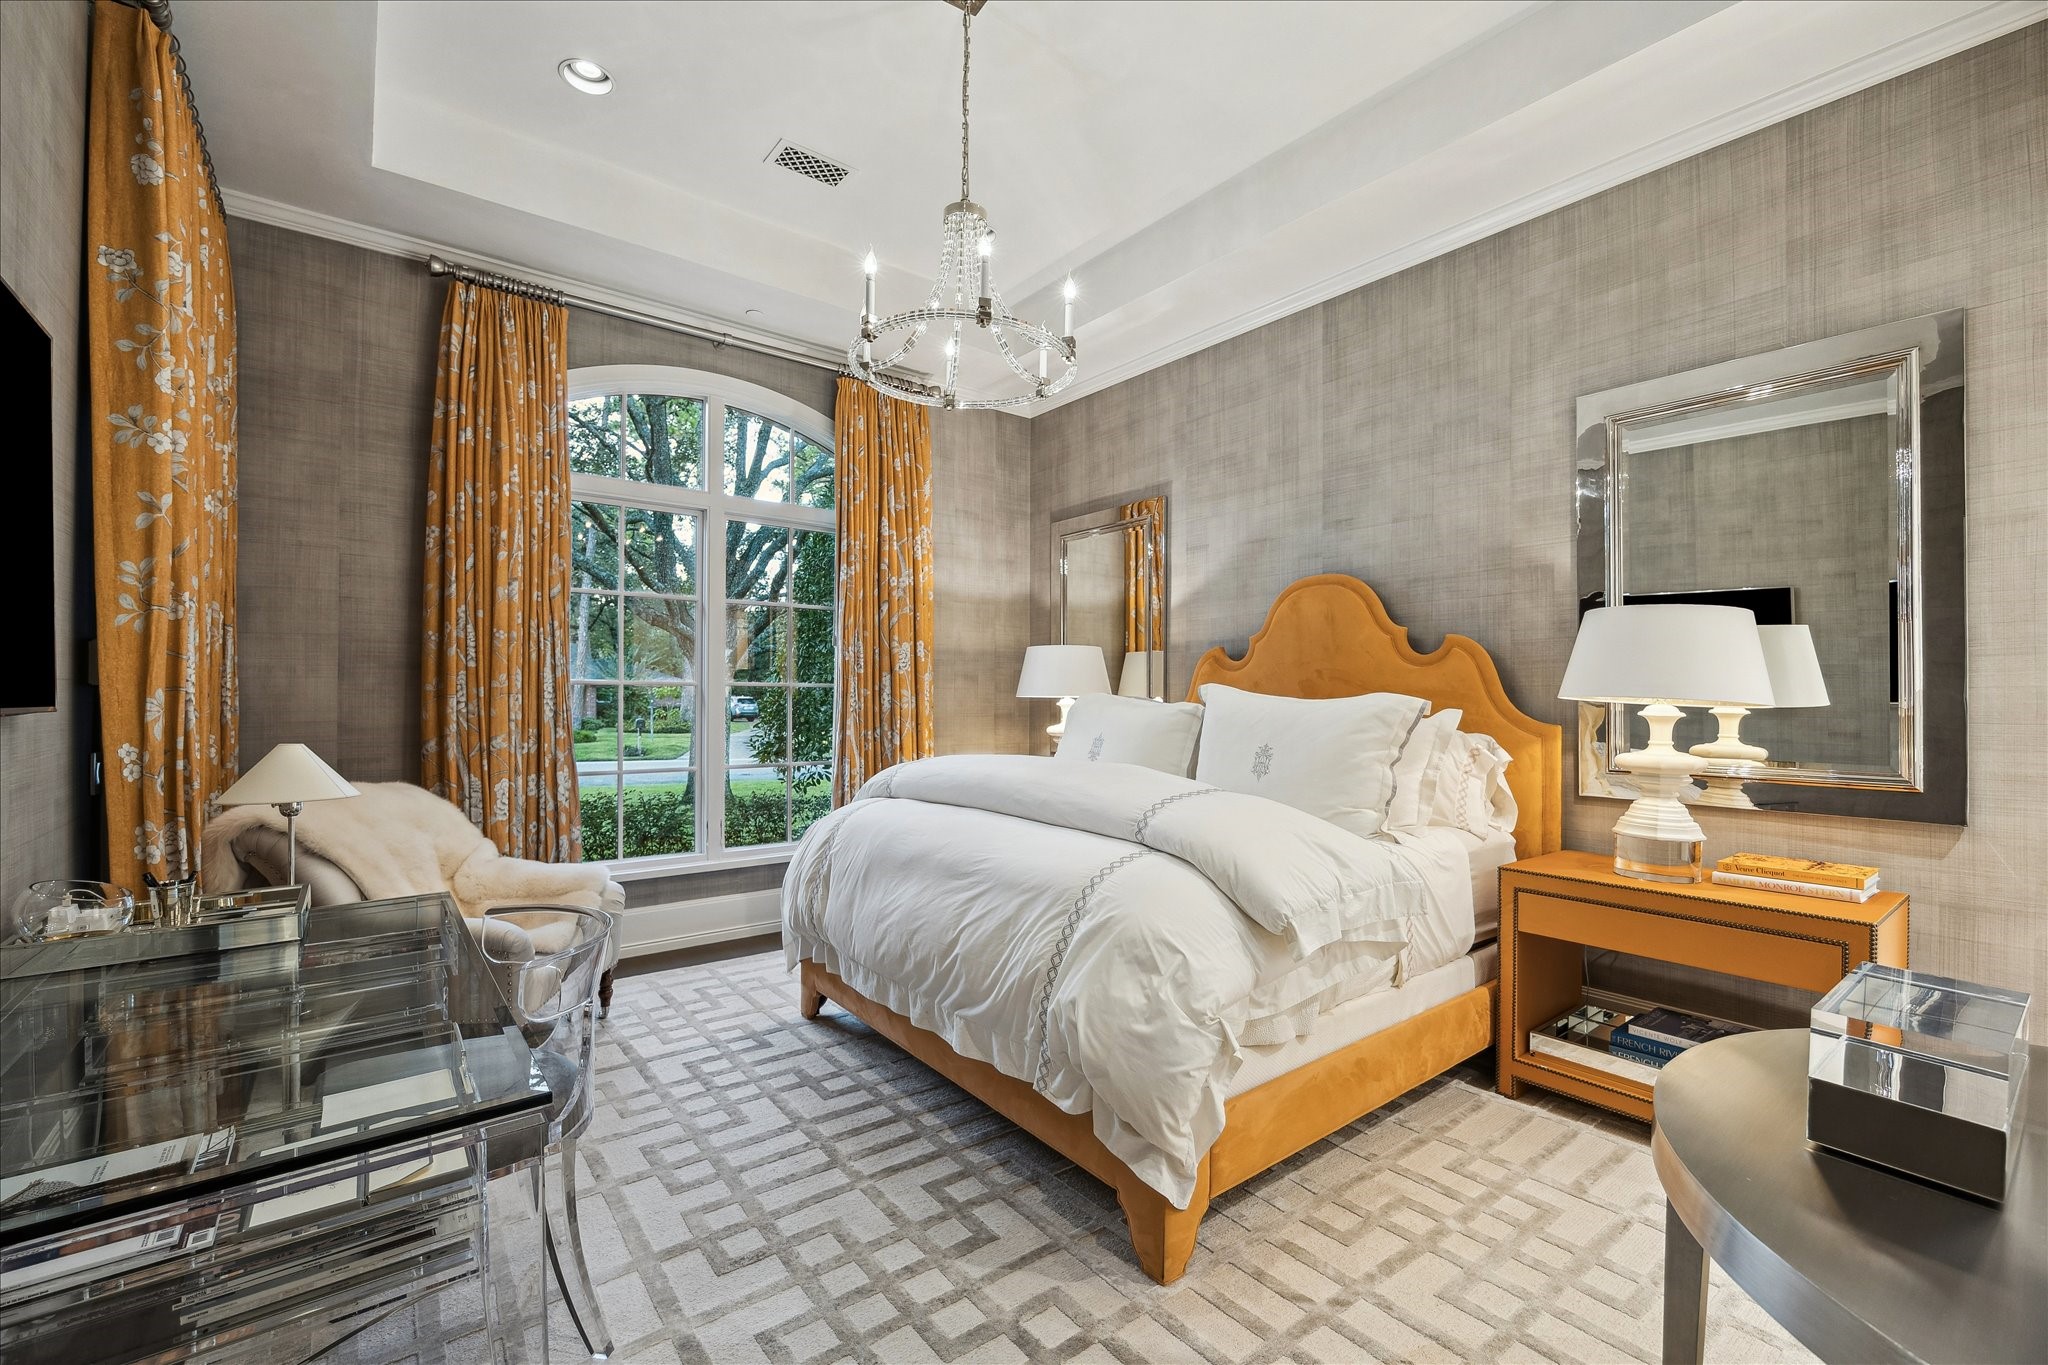
Designer wallpaper, wide-plank oak flooring, and a tray ceiling with recessed lighting and a crystal chandelier elevate this downstairs bedroom. An arched window brings in natural light, while a built-in coffee bar with marble finishes and a beverage refrigerator completes the room.
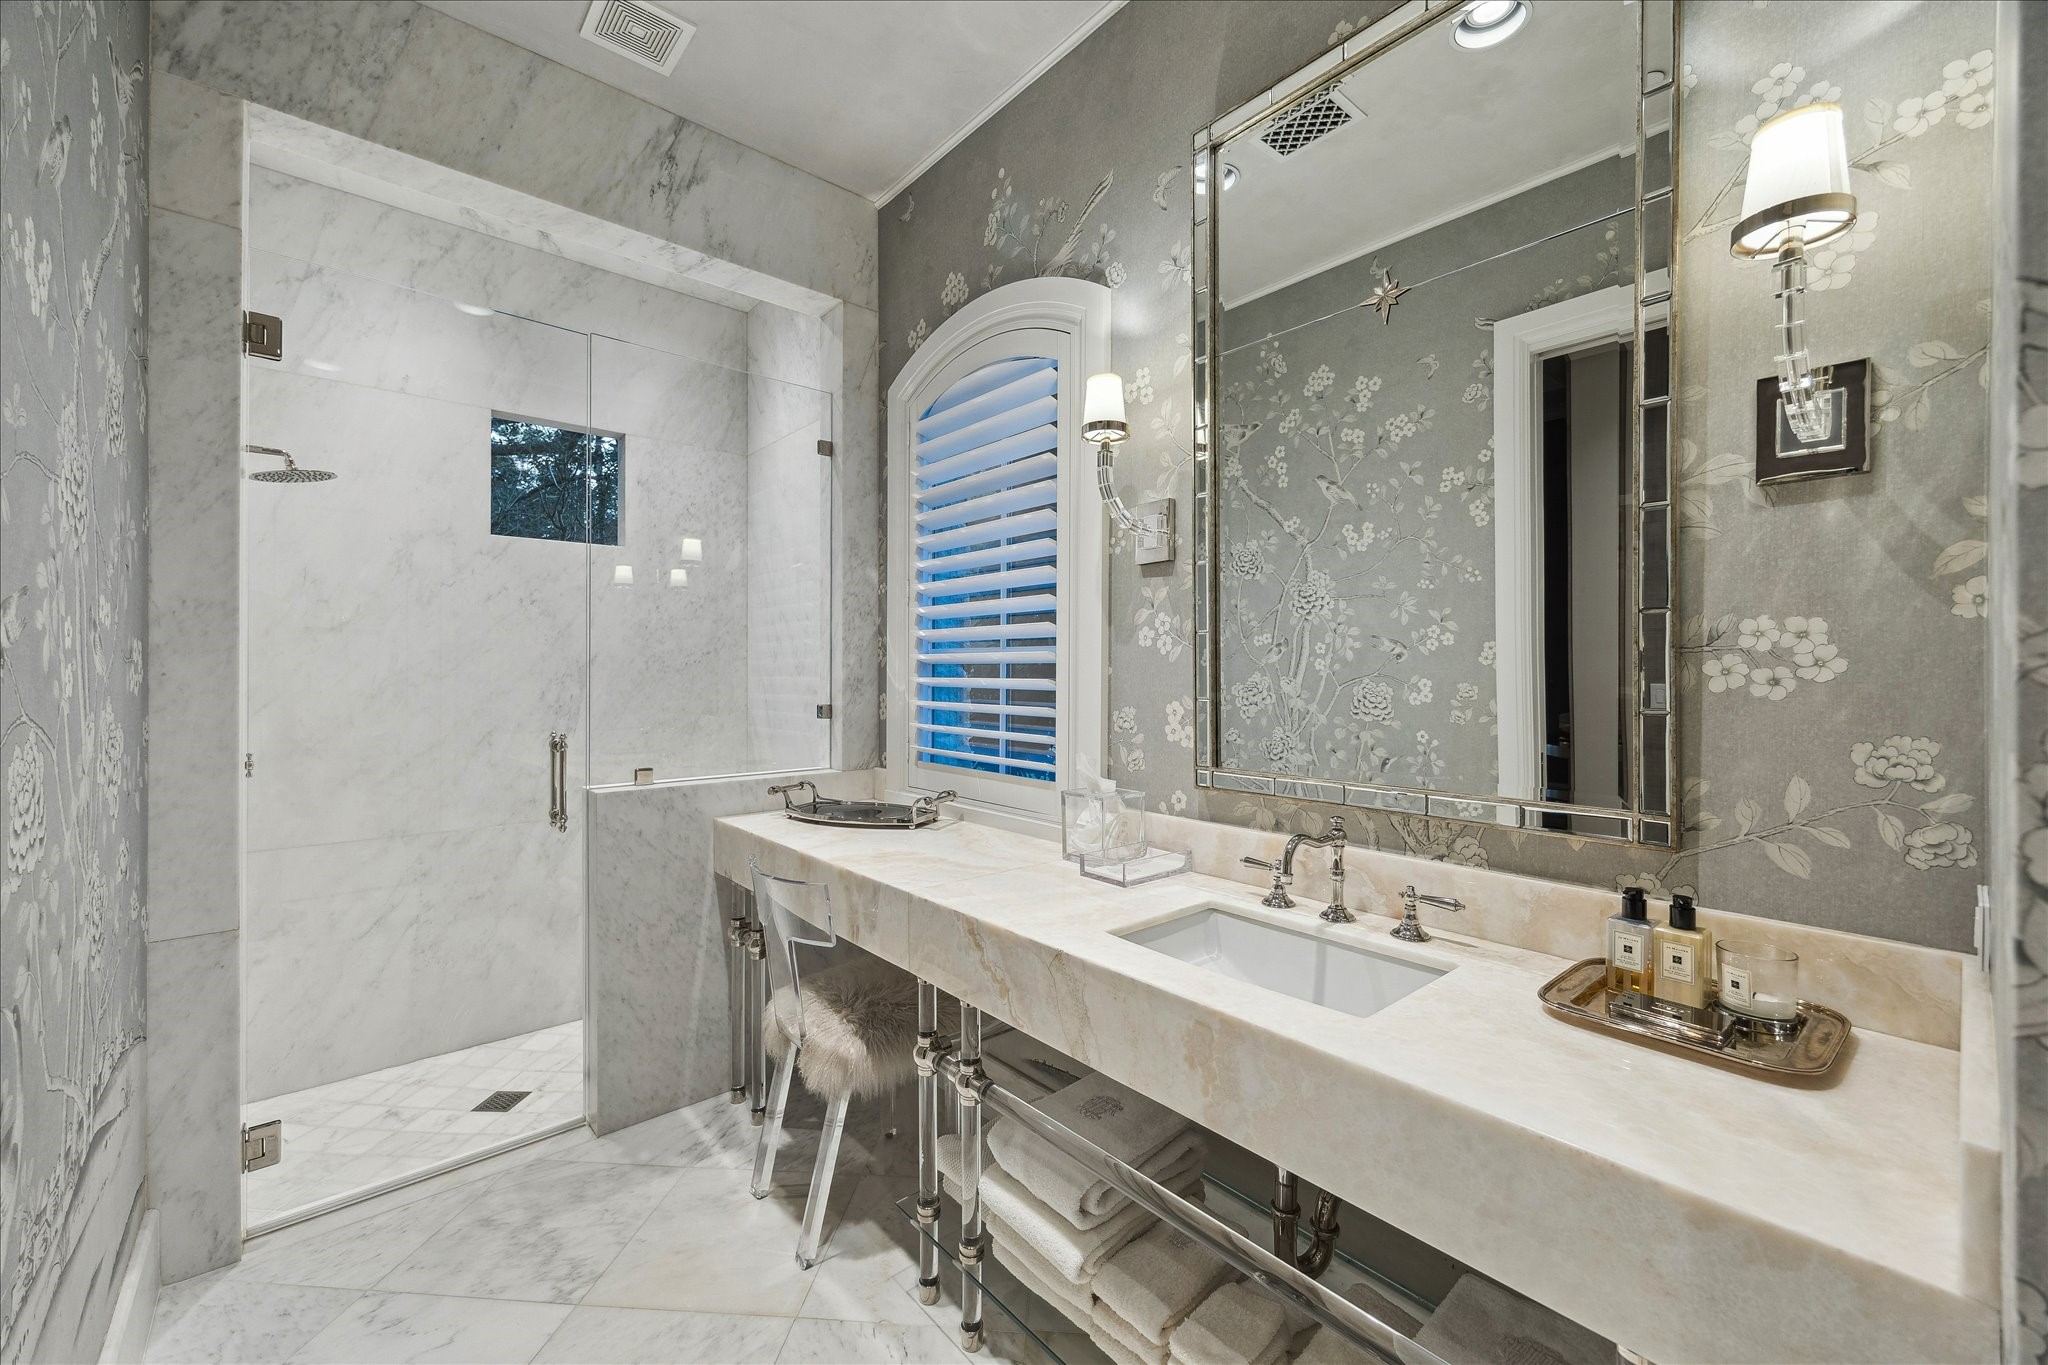
Hand-painted Gracie wallpaper & marble flooring set a refined tone in this guest bath. The marble-topped acrylic vanity is framed by a designer mirror and polished nickel sconces. A walk-in shower features single-slab marble walls, a marble bench, and polished nickel fixtures, while the separate water closet continues the Gracie wallpaper with a Toto toilet.
A custom runner and modern black railings guide you up the Segreto-plastered stairway, where the landing is finished with patterned designer wallpaper and paired gold sconces.
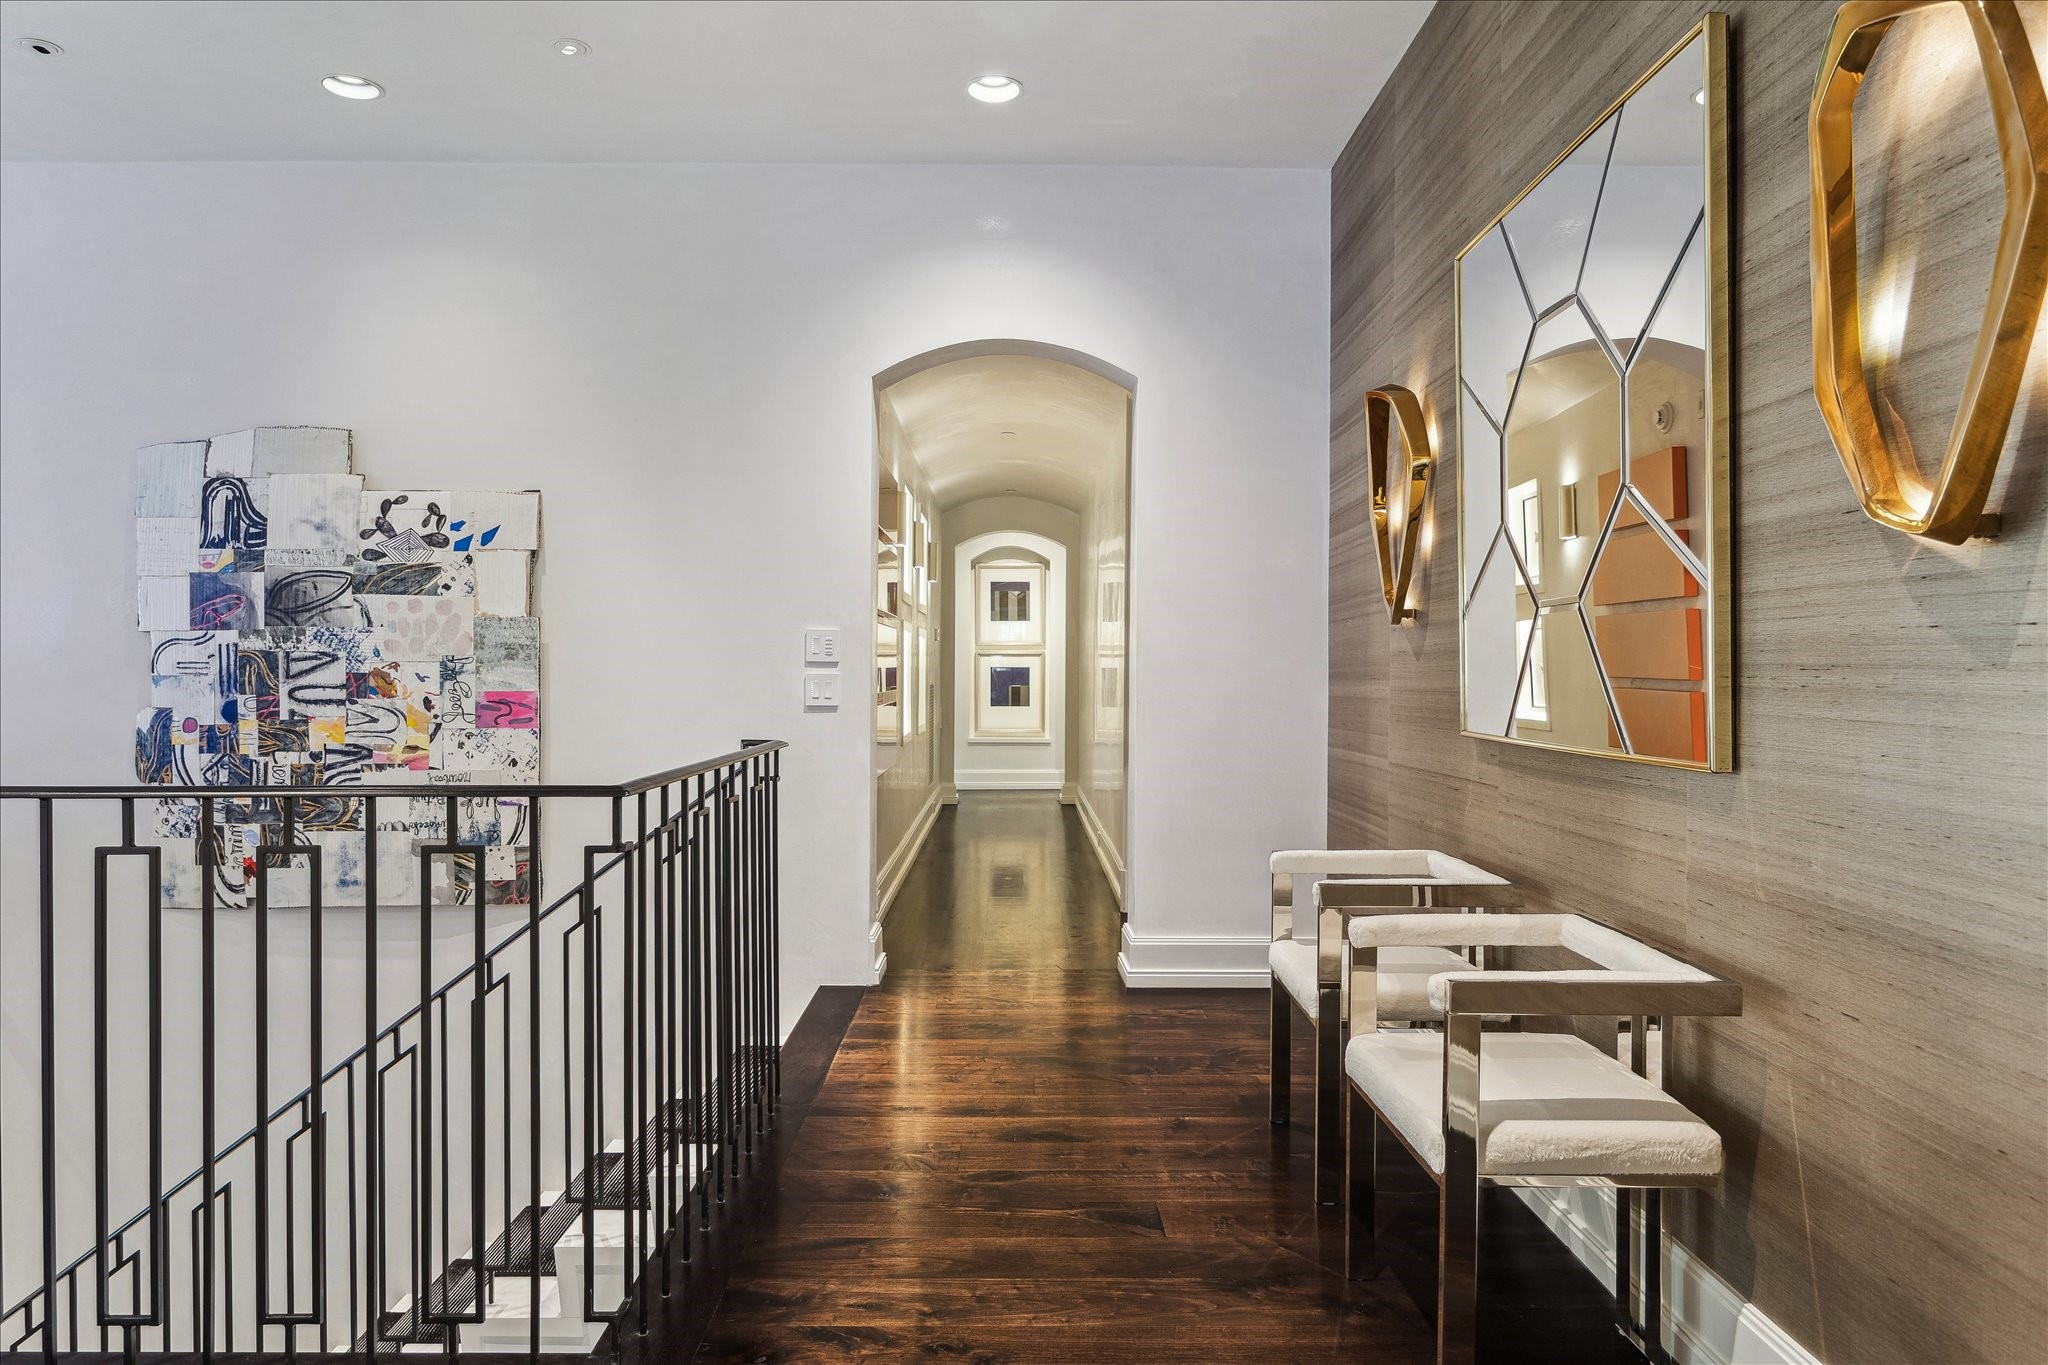
This upstairs hallway is lined with arched openings and Segreto plaster walls, with illuminated art niches running the length of the corridor—an ideal gallery-style display for your collection.
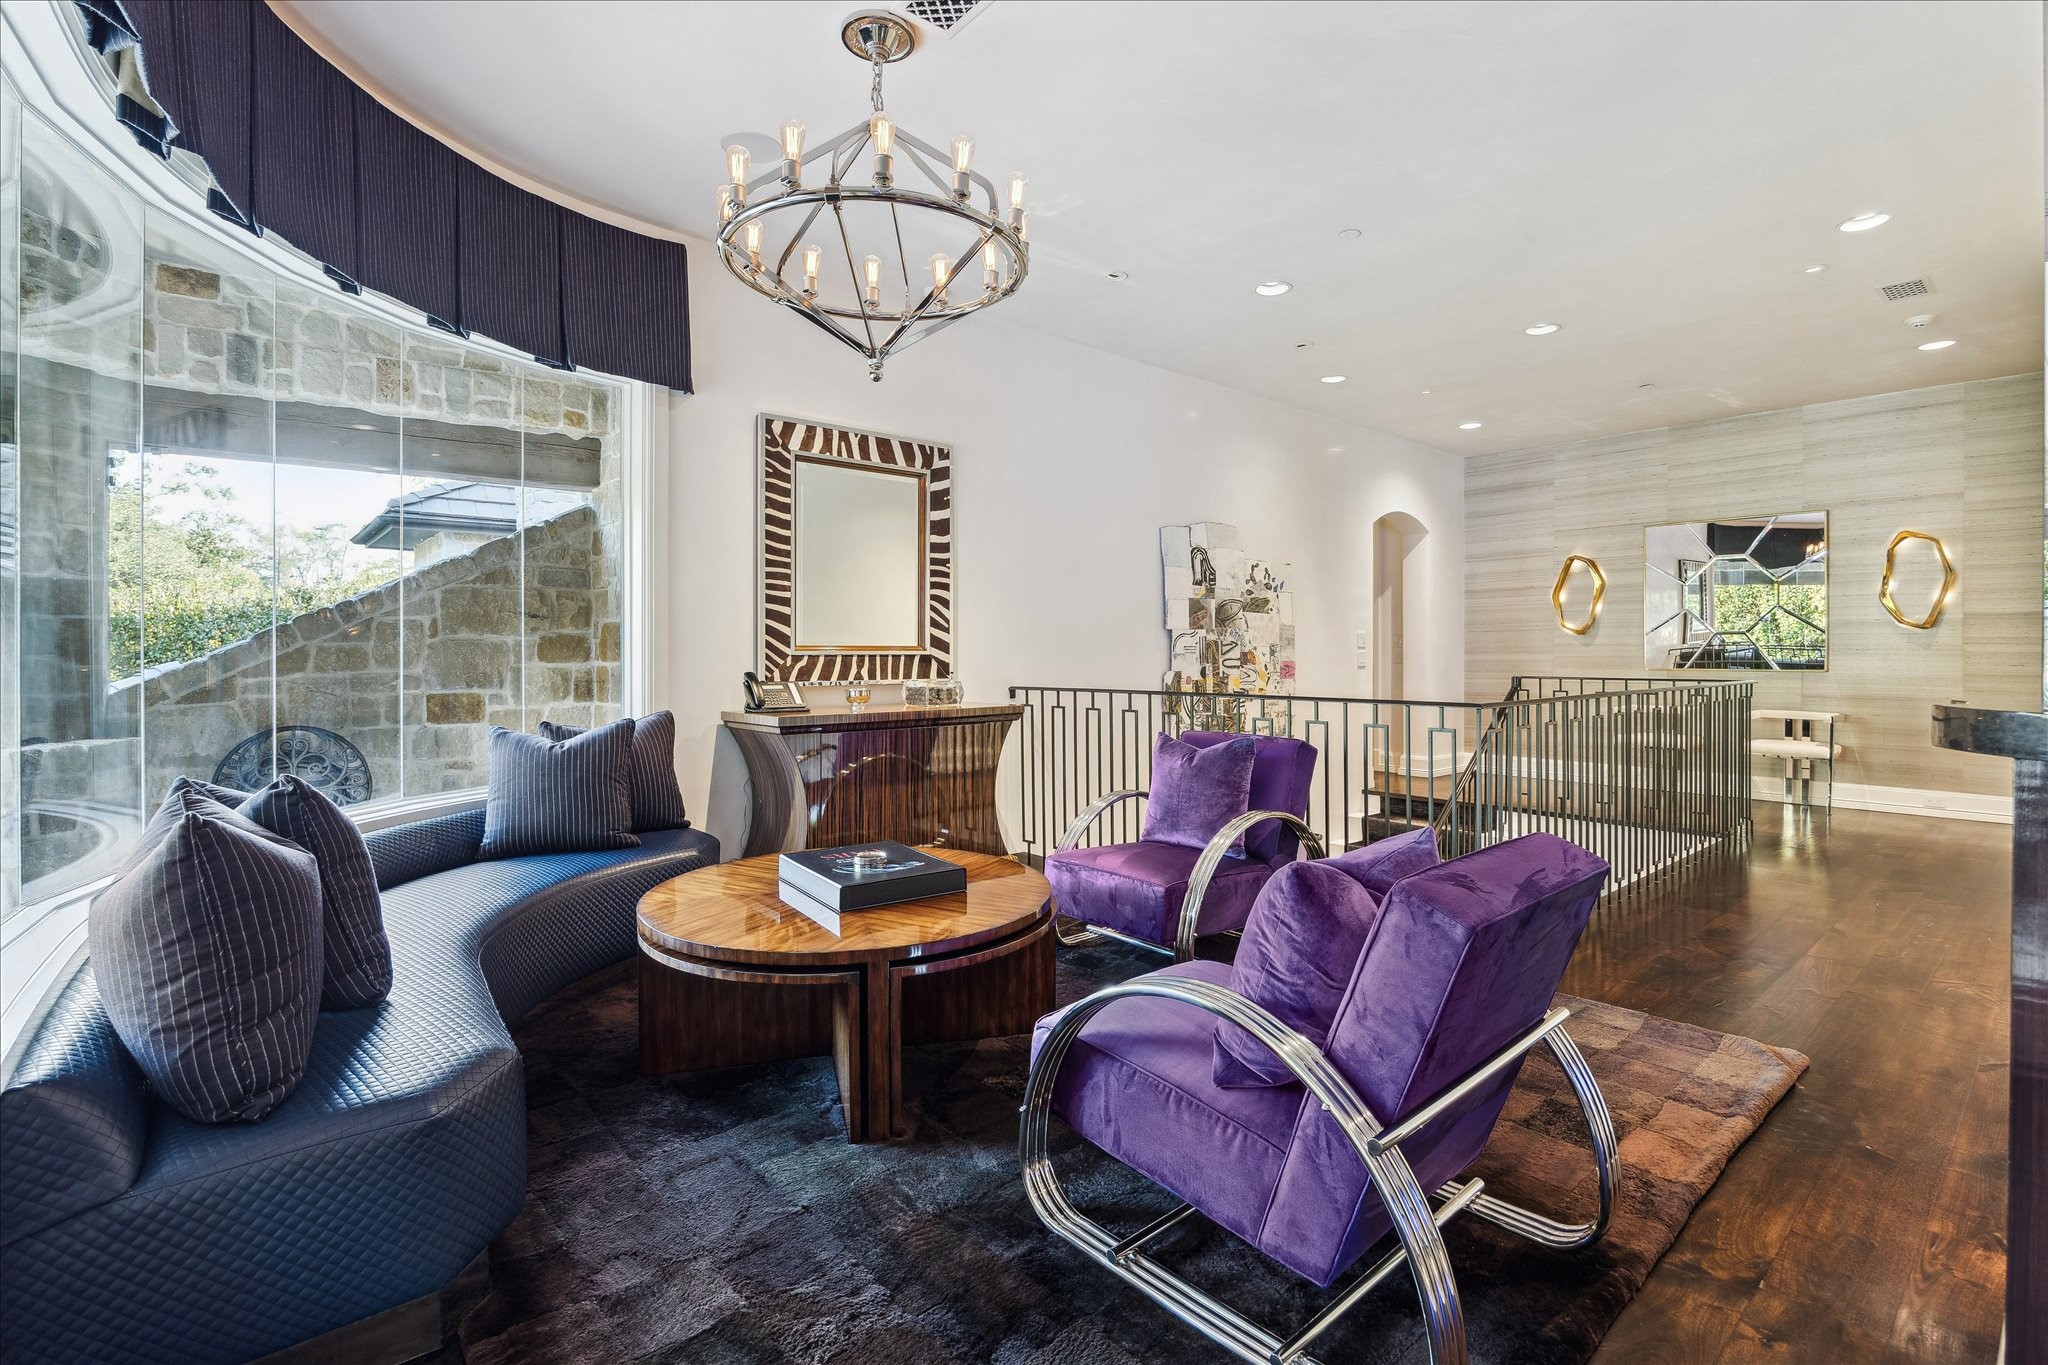
A comfortable sitting area opens seamlessly to the covered patio outside, offering an easy flow from interior relaxation to outdoor entertaining.
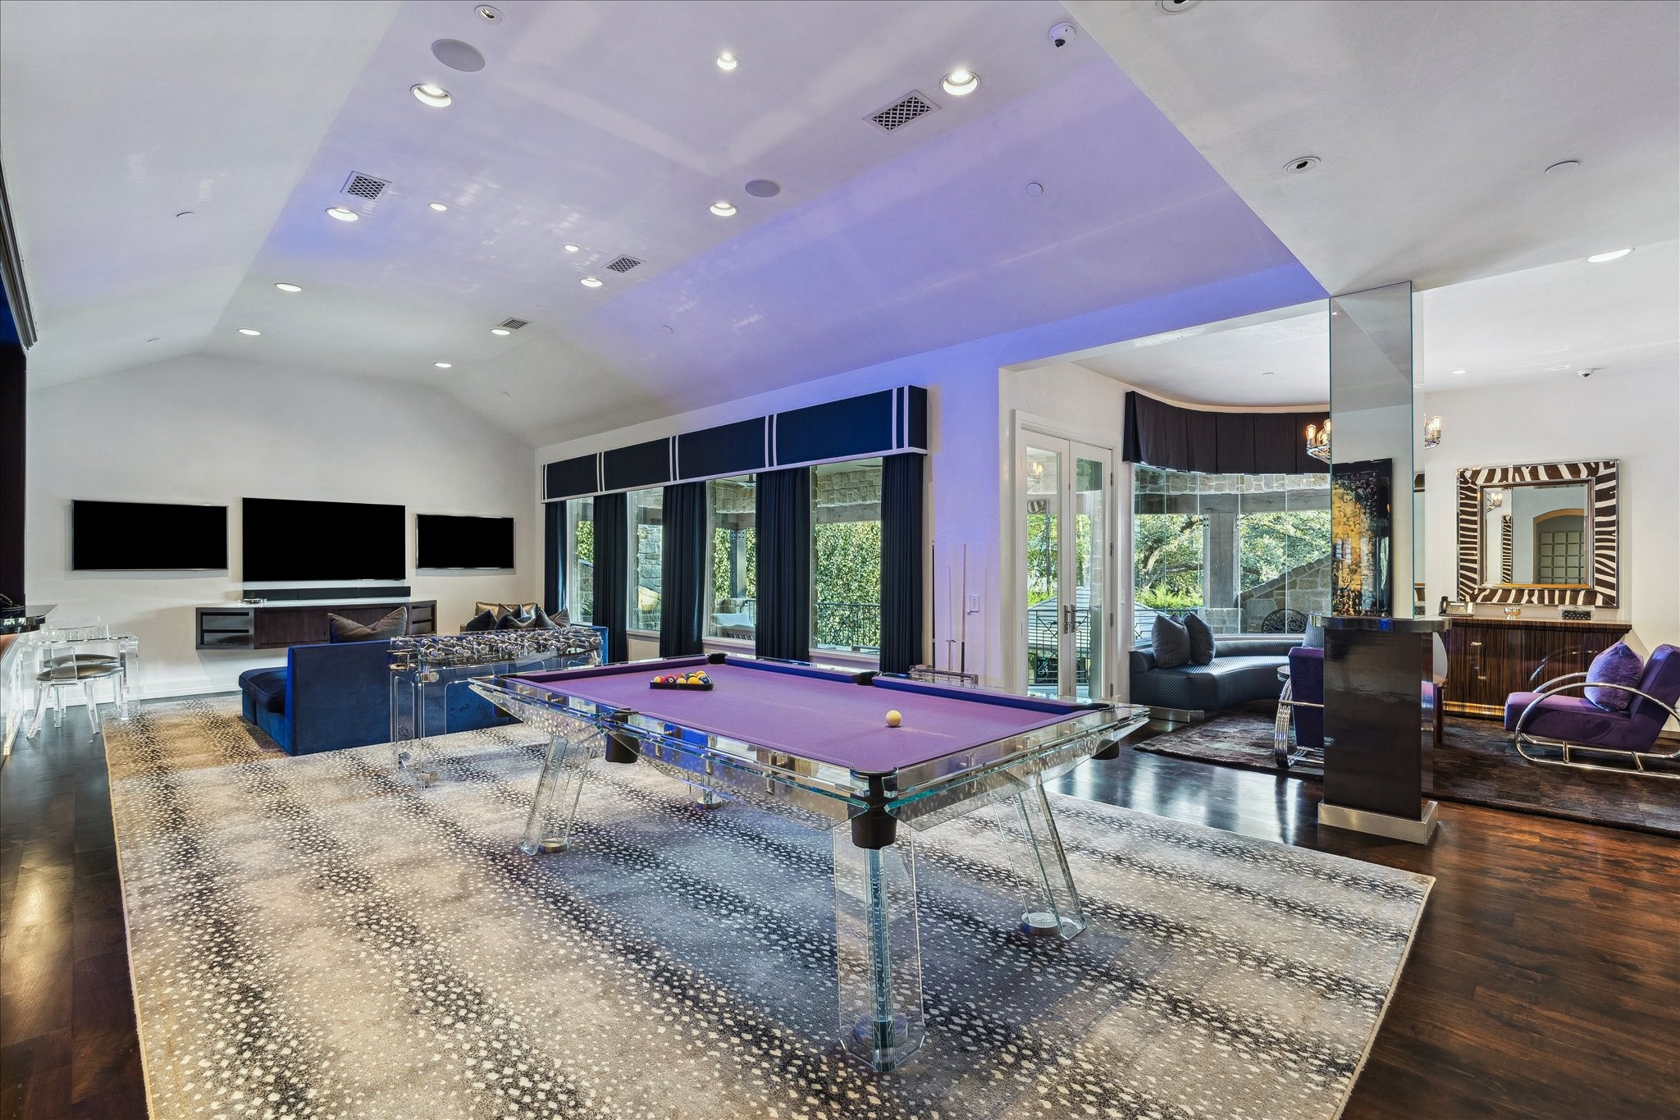
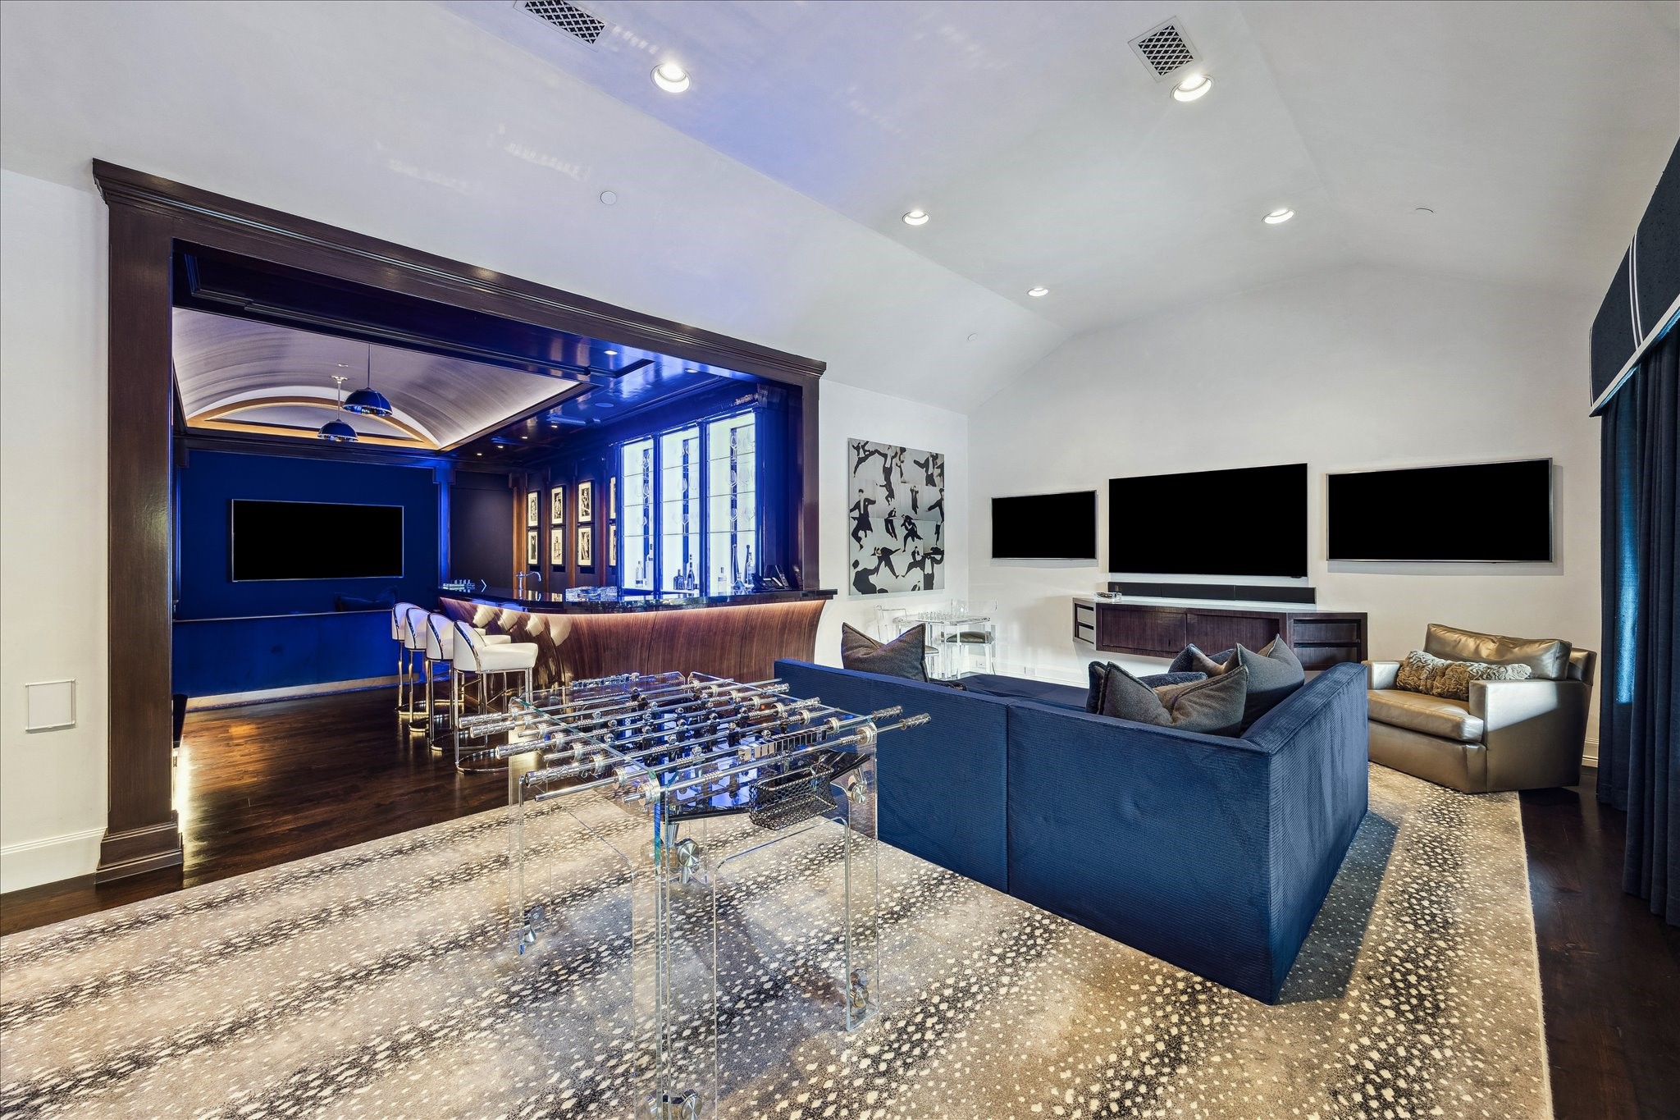
The game room features wide-plank oak flooring and Segreto-plastered walls and ceiling, anchored by a floating Macassar ebony media cabinet. Four large picture windows with remote-controlled designer coverings open to views of the private balcony, while an oak-cased opening leads seamlessly into the screening room. Recessed LED lighting and in-ceiling speakers complete this elevated entertainment space.
A sophisticated game room centered around a premium pool table and designer carpeting—ideal for relaxed gatherings and stylish entertainment.
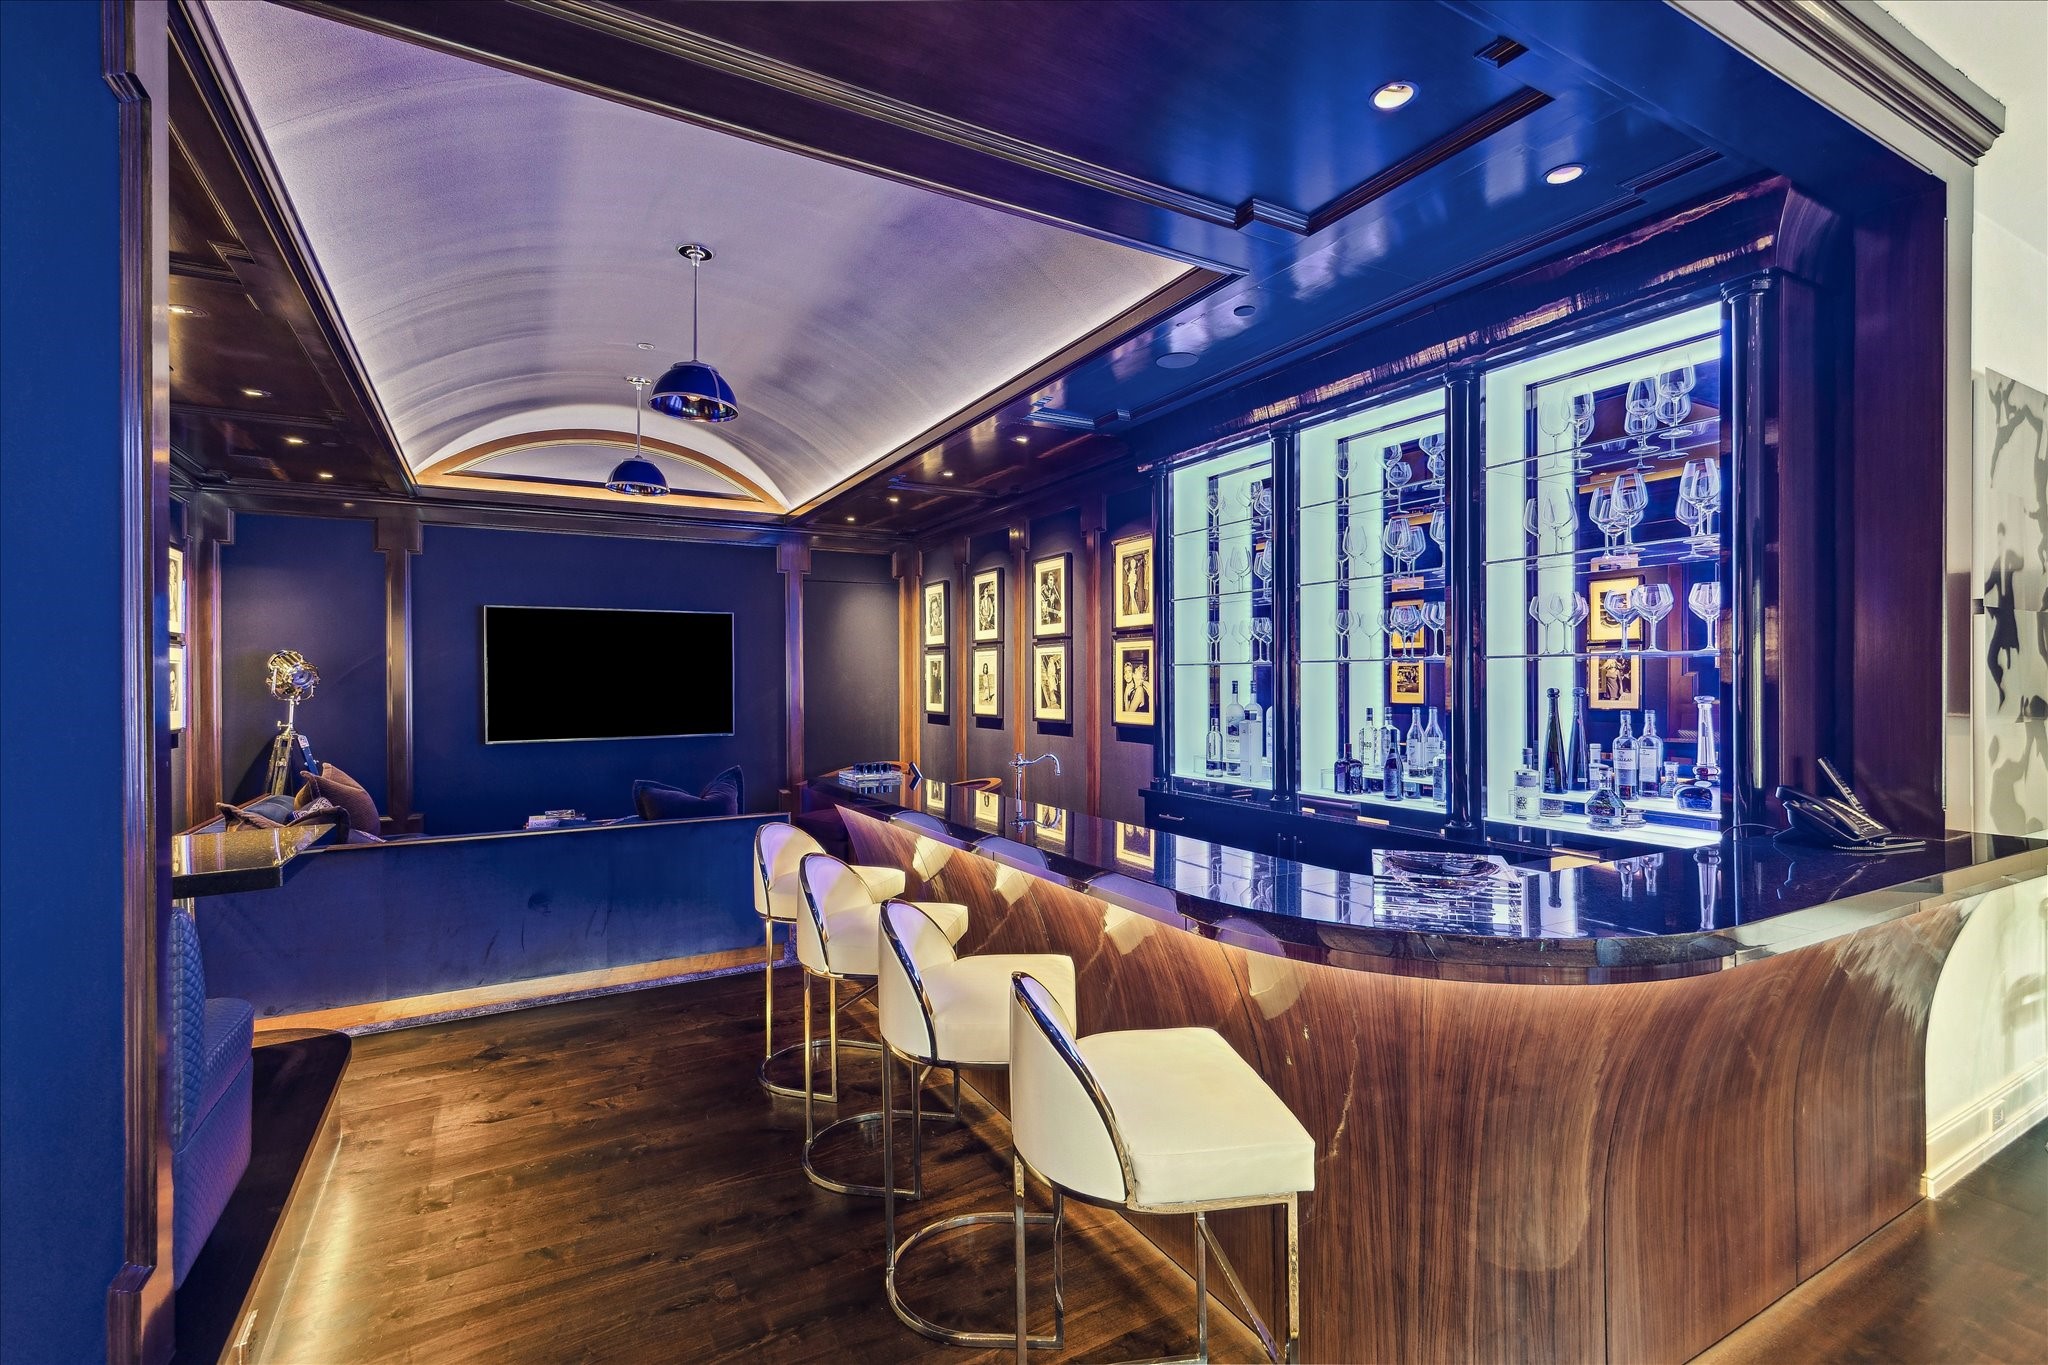
The showstopping wet bar featuring a curved Macassar ebony veneer counter, granite top, hammered-nickel sink, polished Waterstone faucet, and illuminated shelving—complete with beverage fridge, ice maker, dishwasher, and concealed microwave.
A dramatic media room featuring a color-lit barrel ceiling, custom oak millwork, wallpaper accents, pendant lighting, and a hidden A/V closet—all anchored by warm wide-plank oak floors.
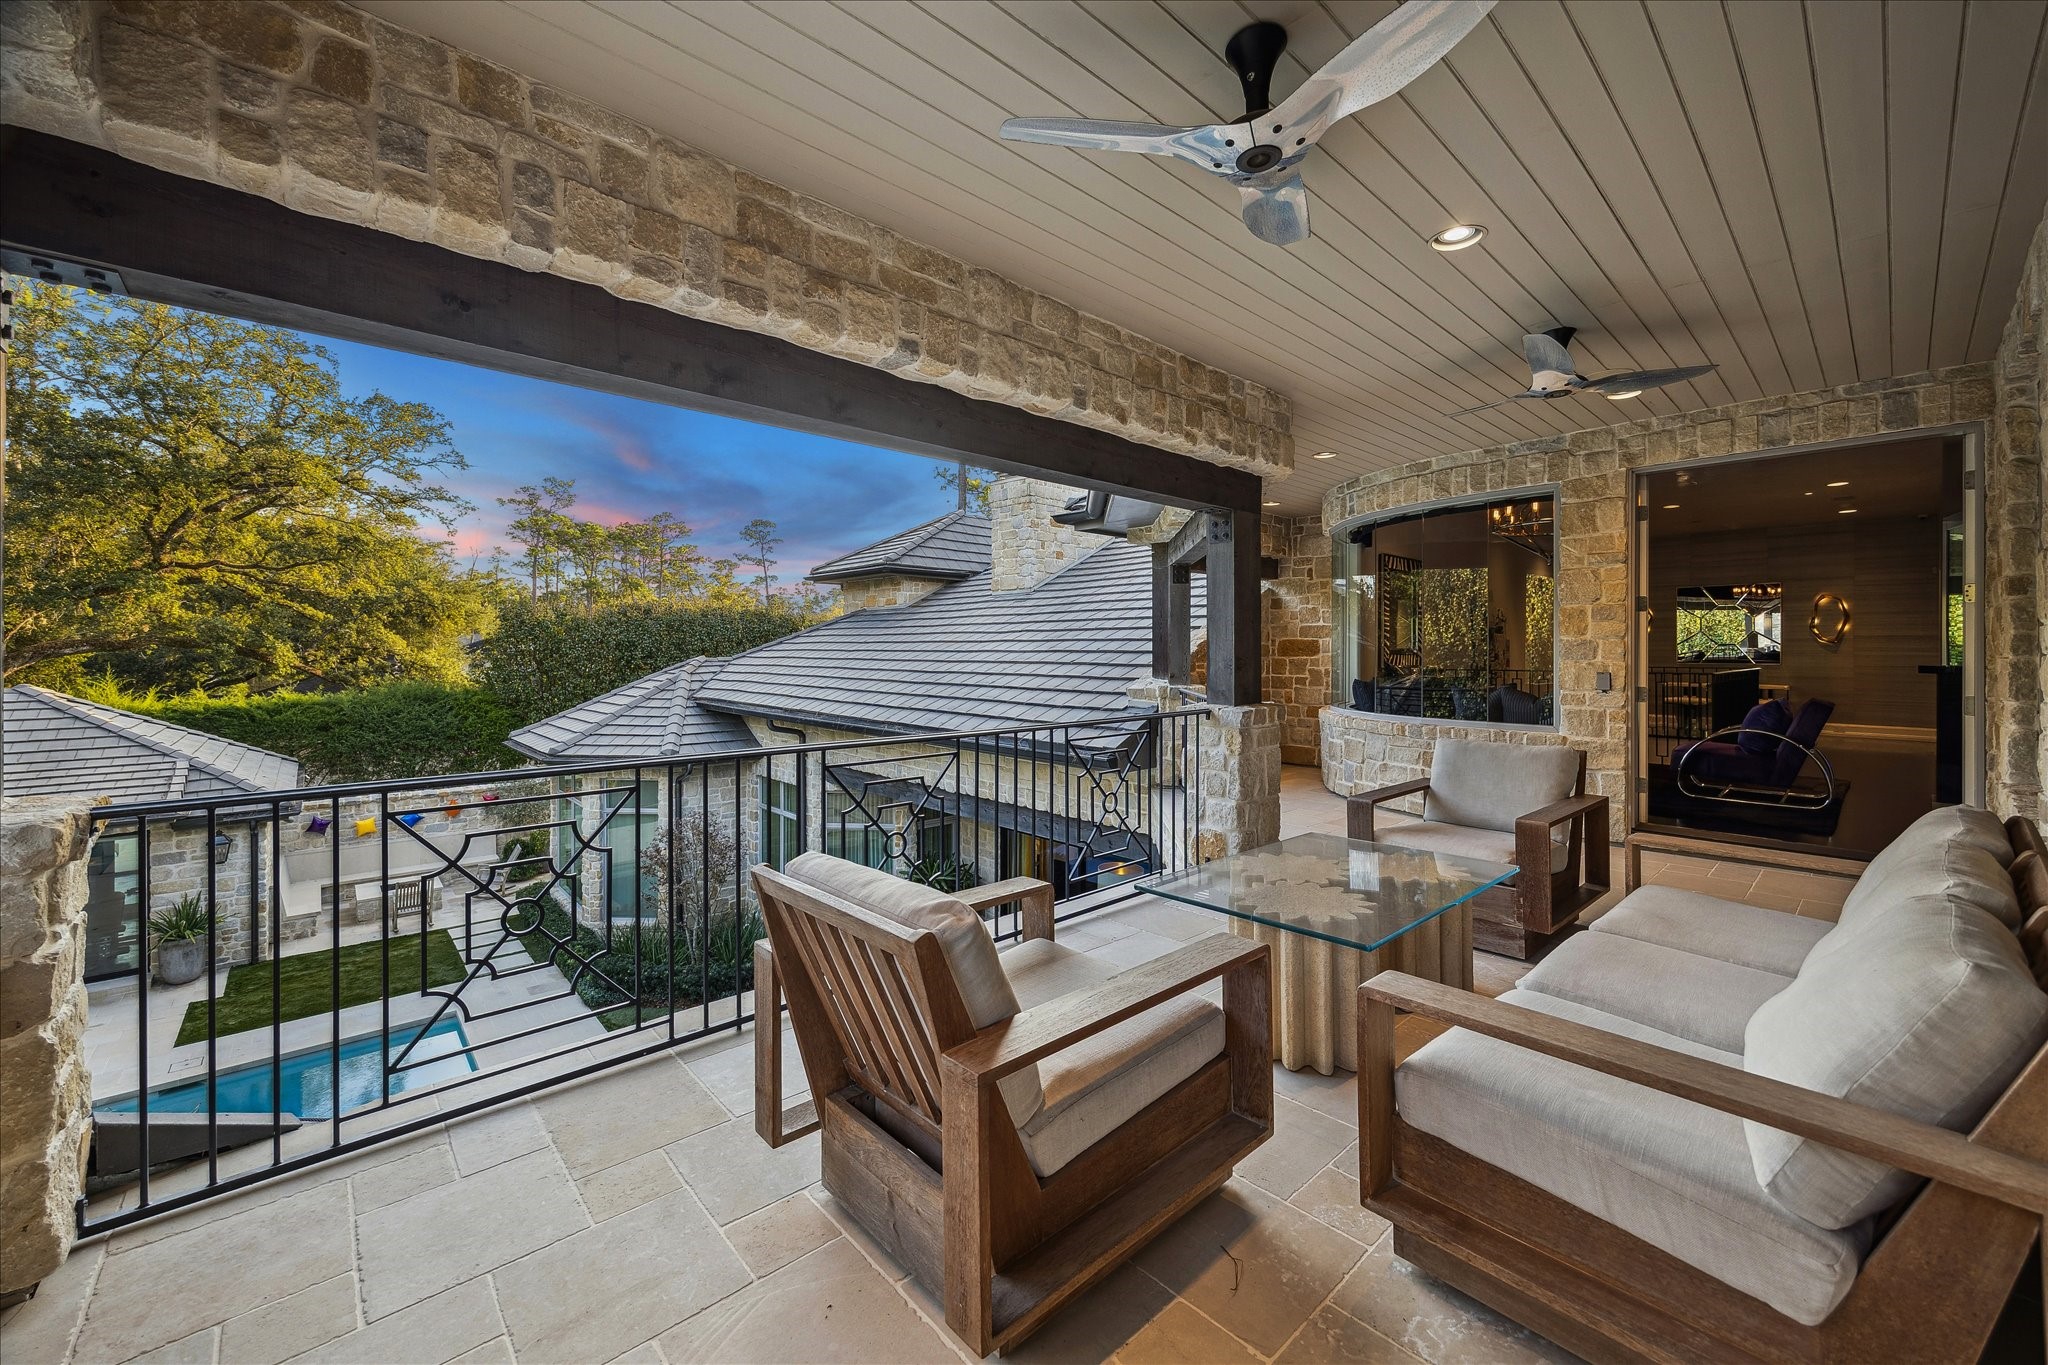
The upstairs covered patio offers elevated views of the pool and spa, with dual ceiling fans ensuring comfort in this serene retreat.
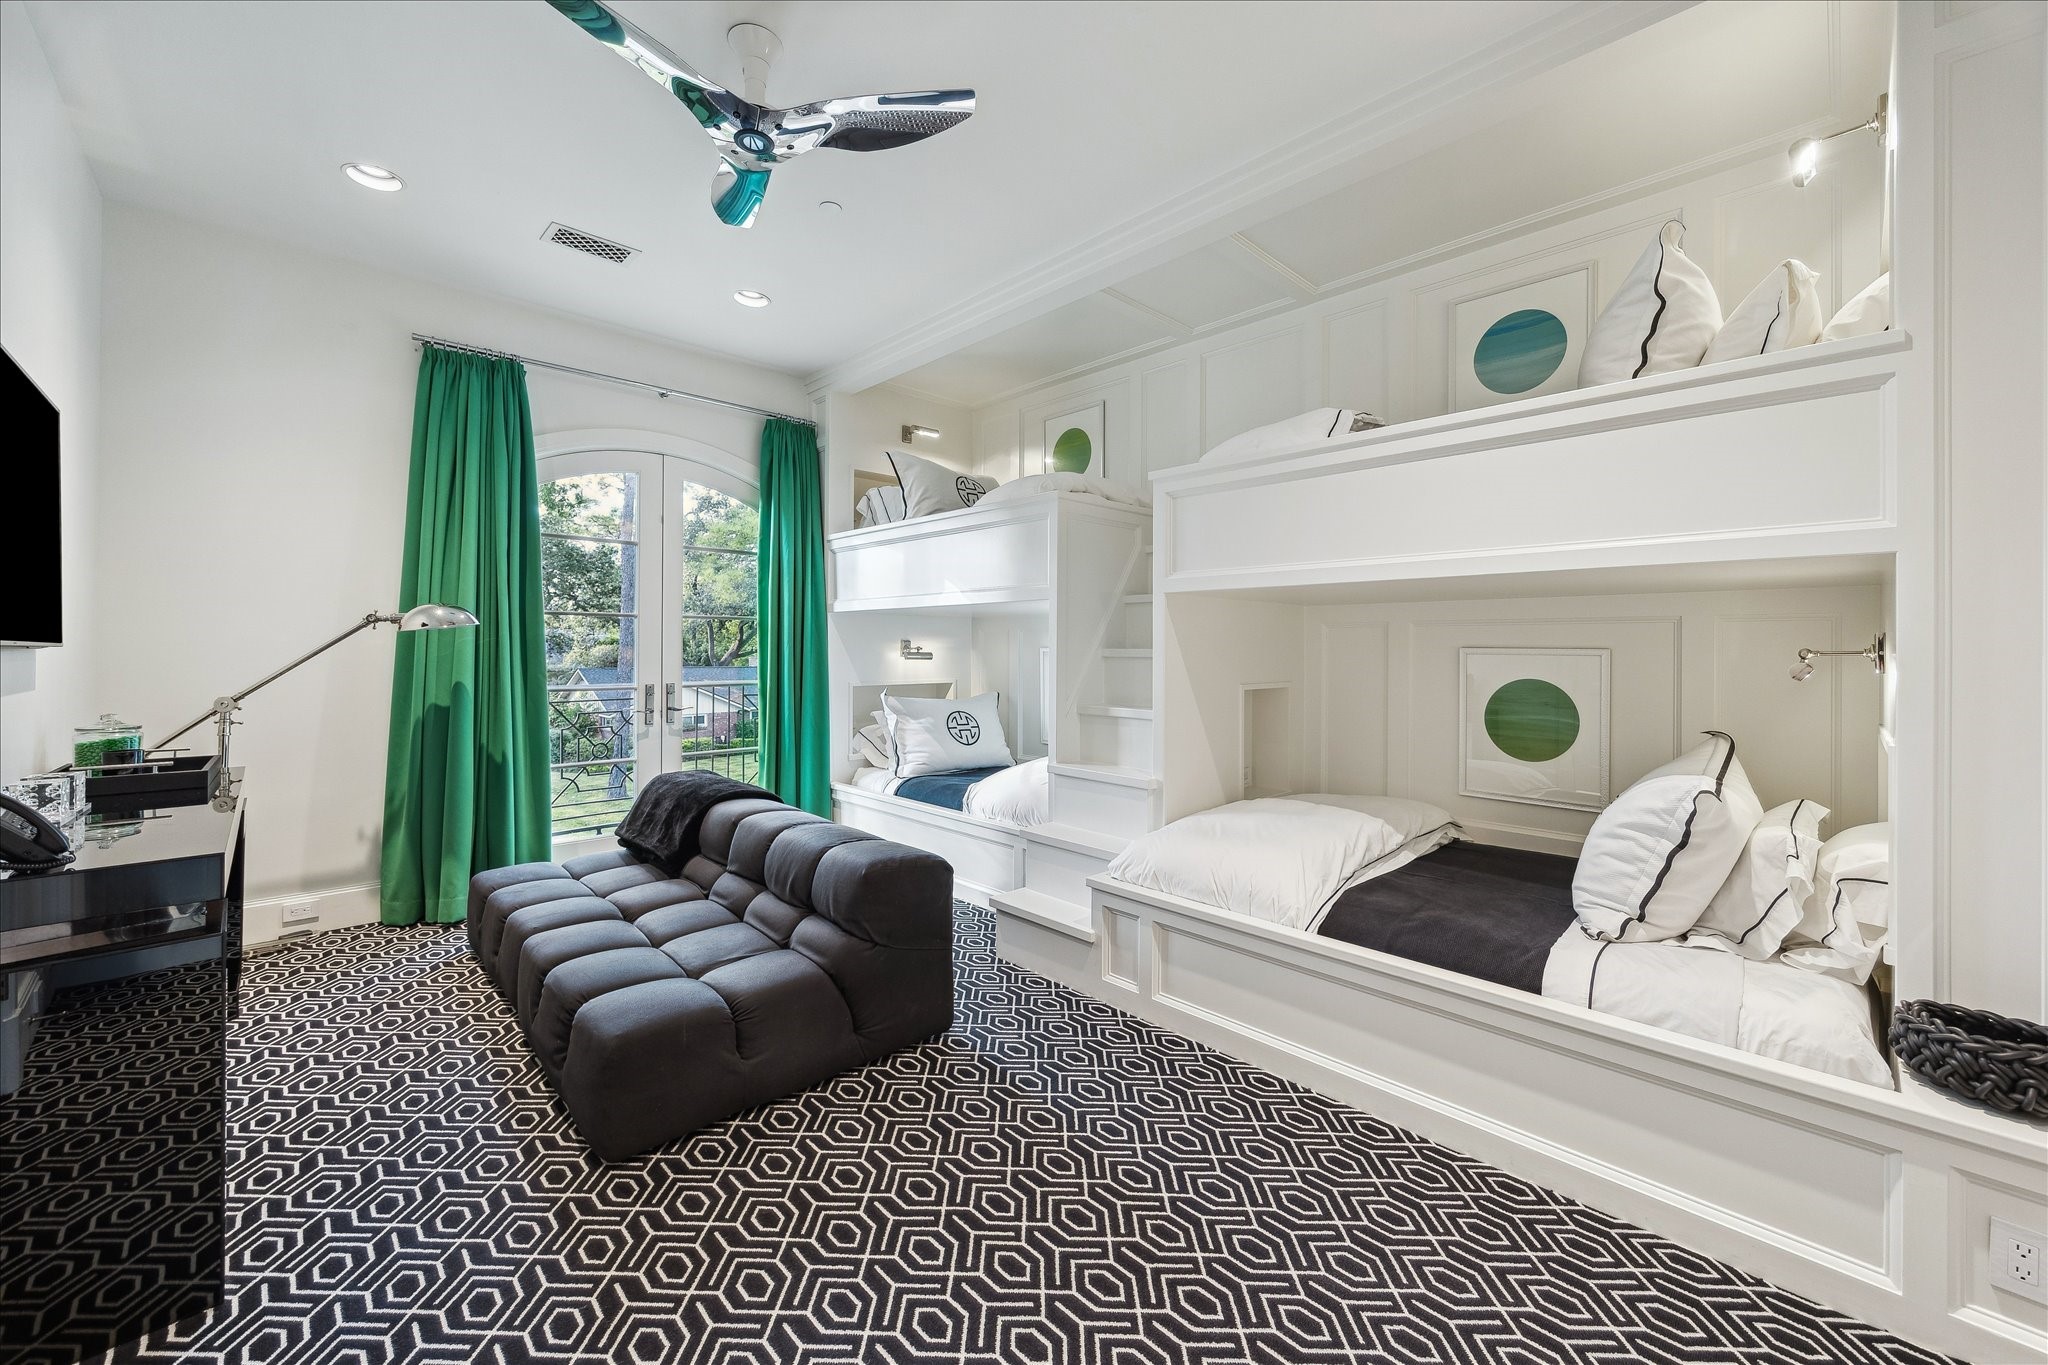
A charming bunk room featuring four built-in beds with reading lights and cubbies, plush carpeting, French doors to a Juliet balcony, and Segreto-finished walls and ceiling.
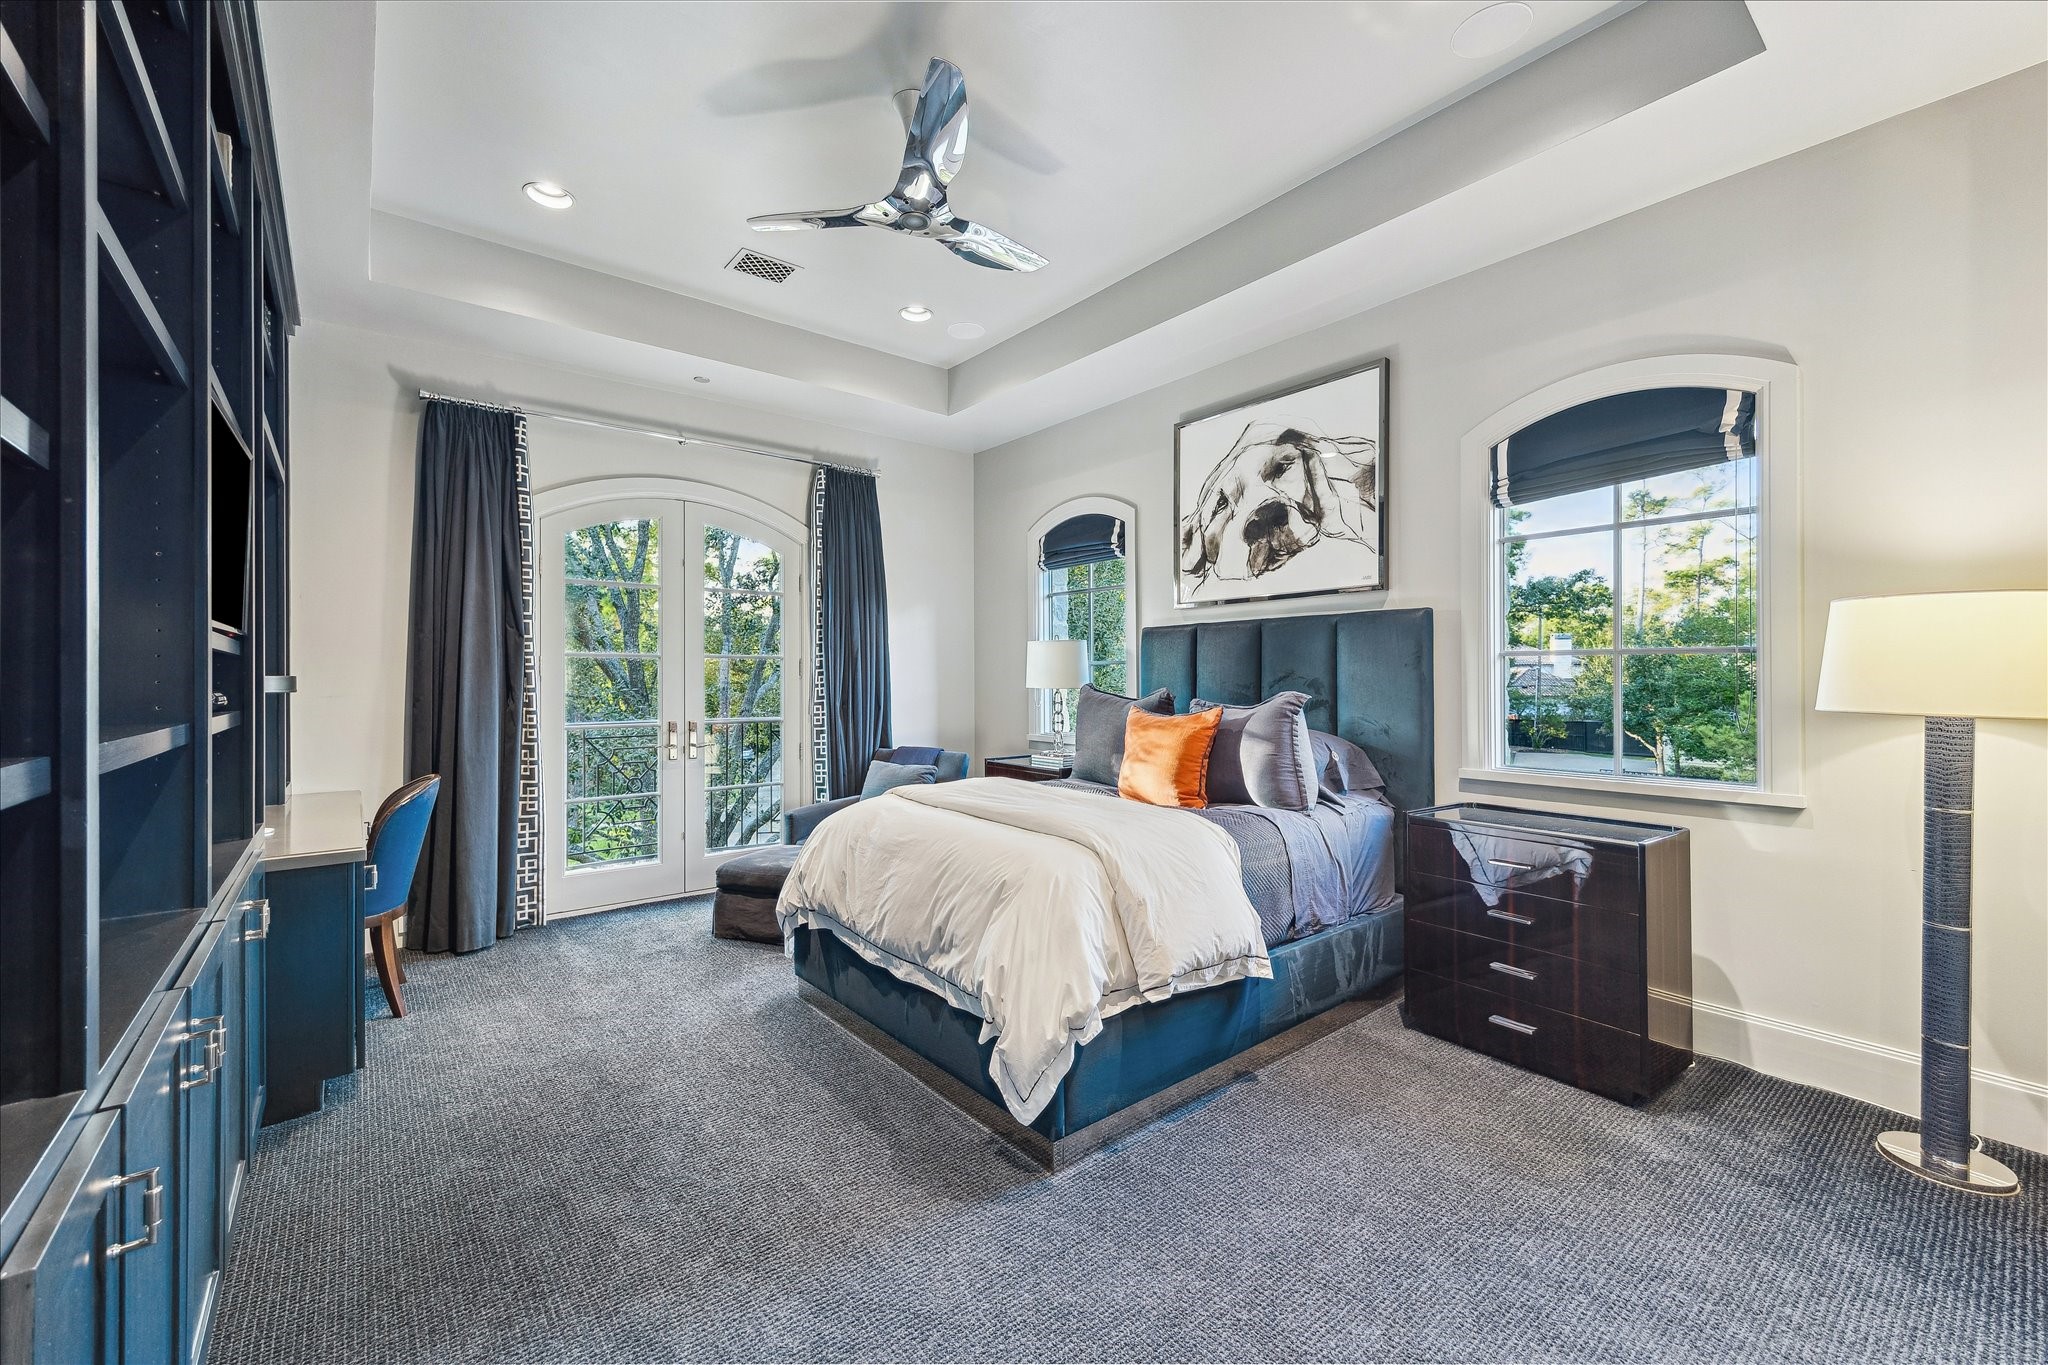
This bedroom features a built-in desk with generous storage, complemented by designer carpet flooring and a tray ceiling with recessed lighting. French doors open to a Juliet balcony overlooking the front lawn.
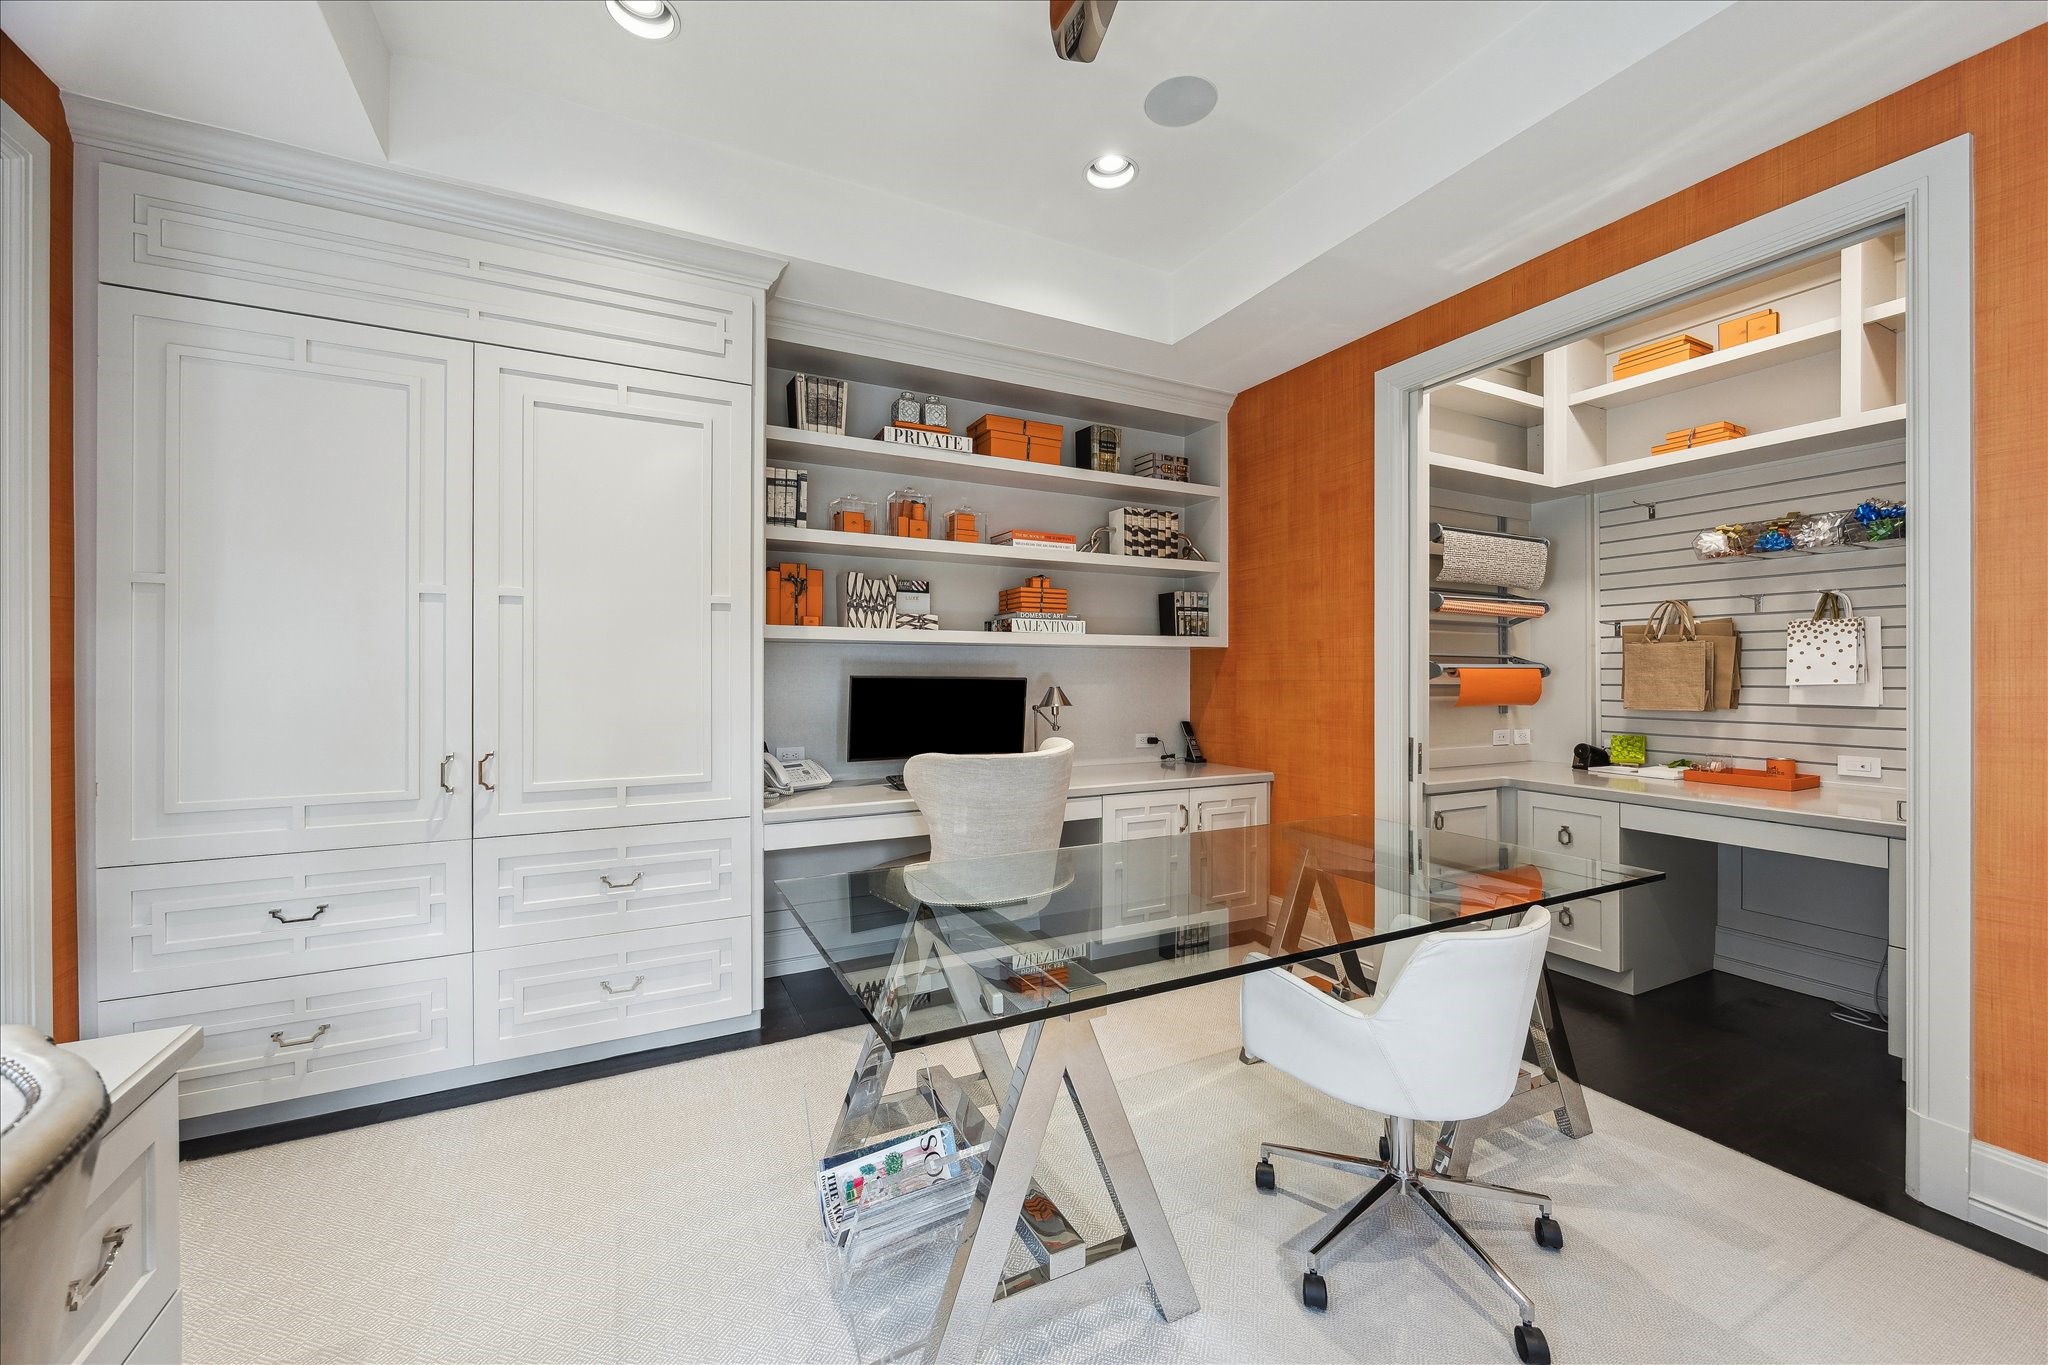
A light-filled bedroom currently used as a workspace features wide-plank oak flooring, designer wallpapered walls, and a tray ceiling. A built-in desk sits beside a bay window dressed in tailored treatments, while an entire wall of shelving and cabinetry offers generous storage and display. A pocket door opens to a dedicated wrapping room with slatted walls and an additional built-in desk.
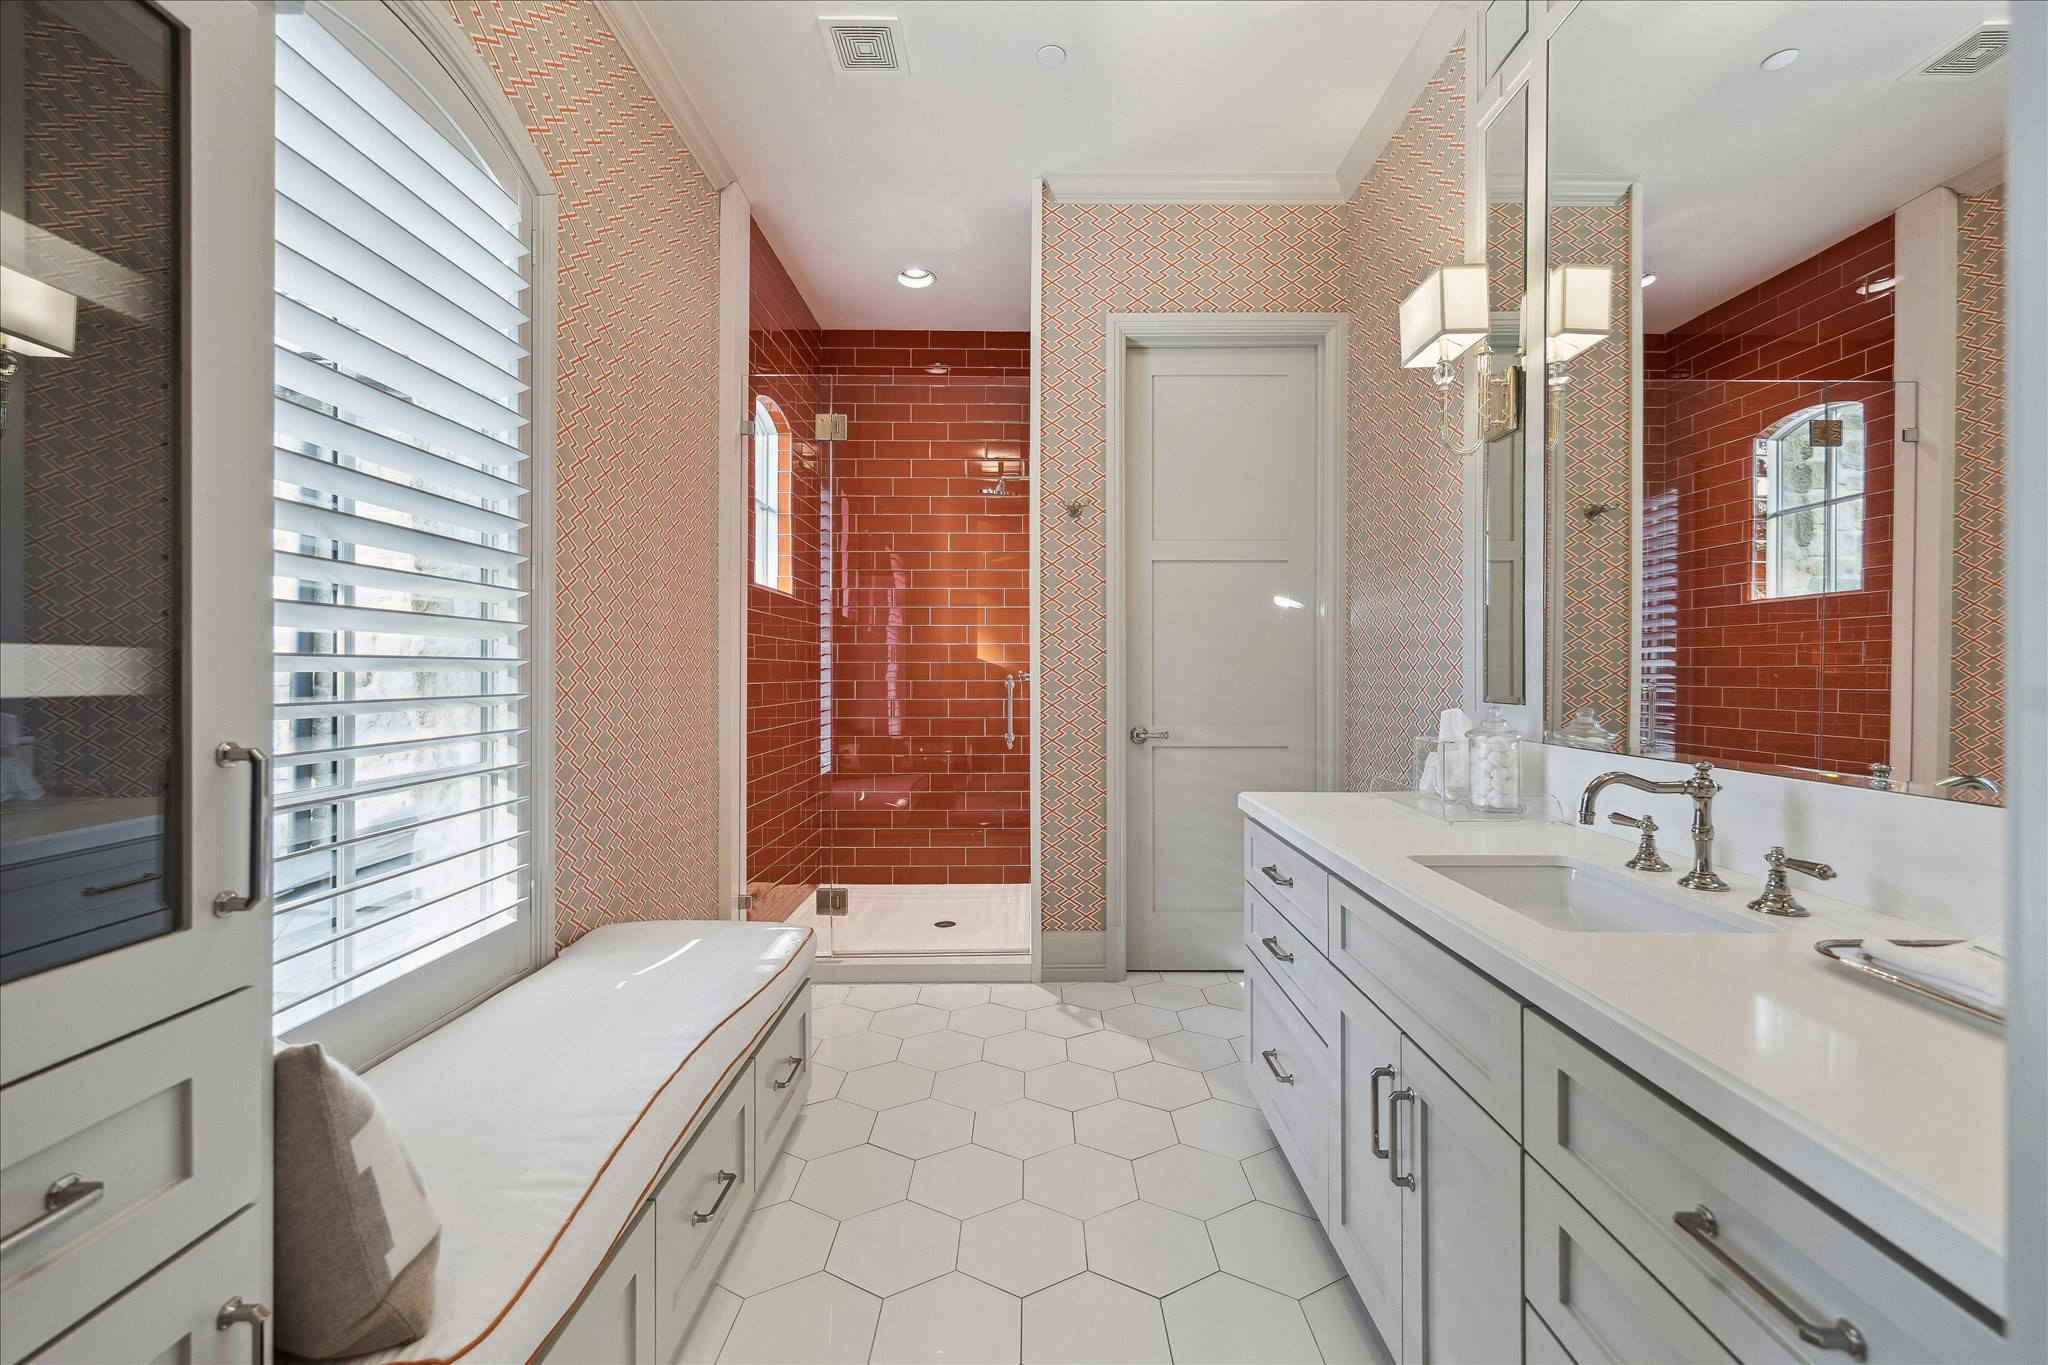
A beautifully layered bathroom with hex tile flooring, marble vanity, built-in bench, Segreto-plastered ceiling, designer wallpaper, and a walk-in shower finished in striking orange tile.
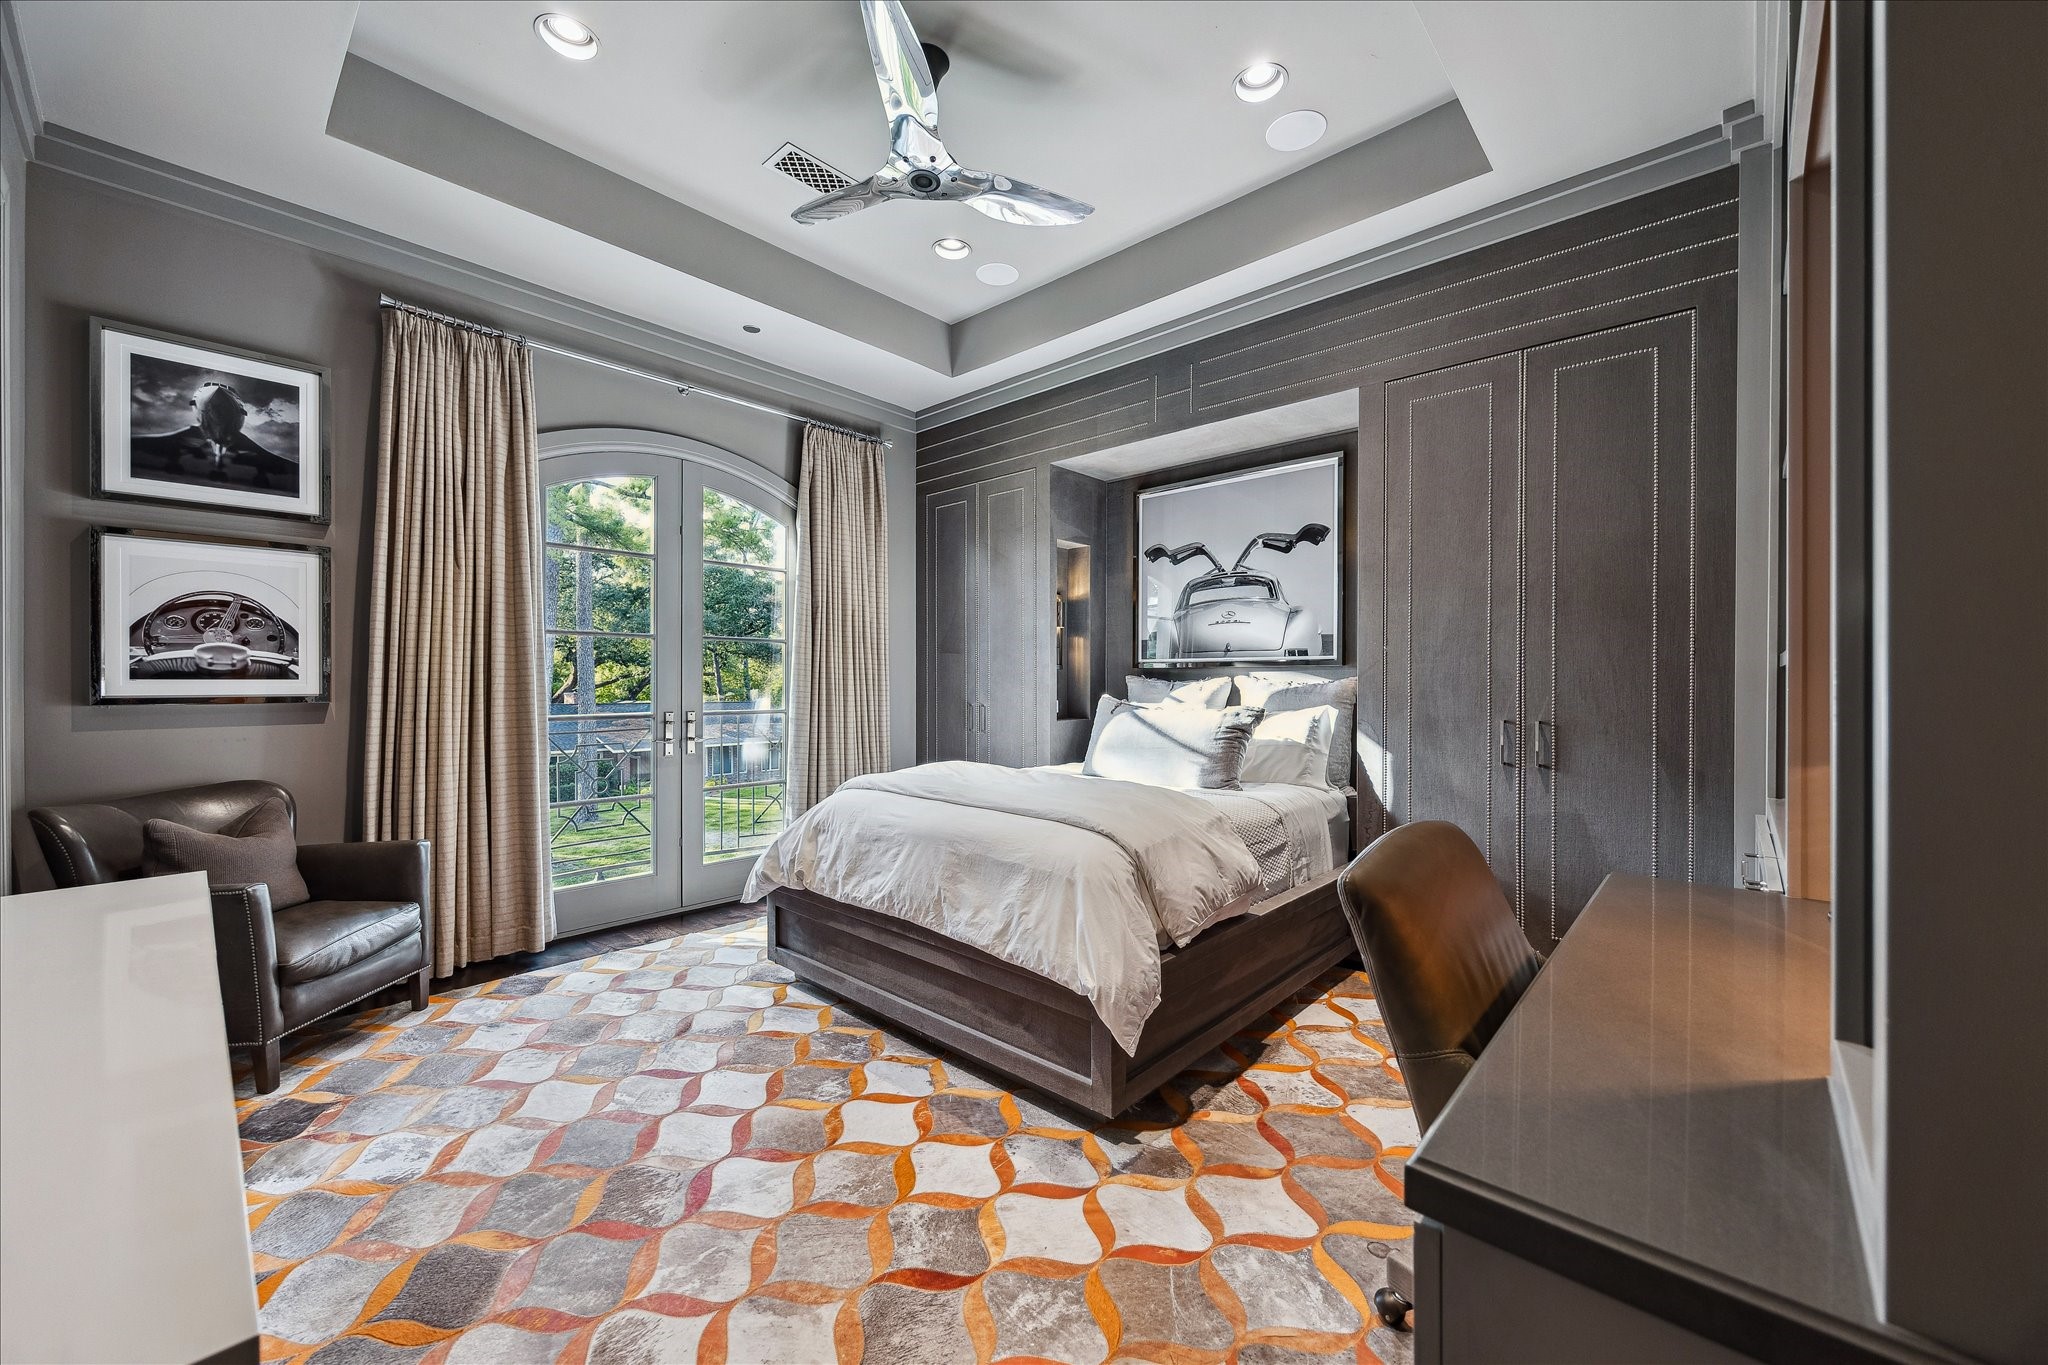
This elegant room features designer-upholstered walls with nailhead trim, French doors to a Juliet balcony, built-in shelving with integrated desk, a tray ceiling with recessed lighting, and stained white oak floors.
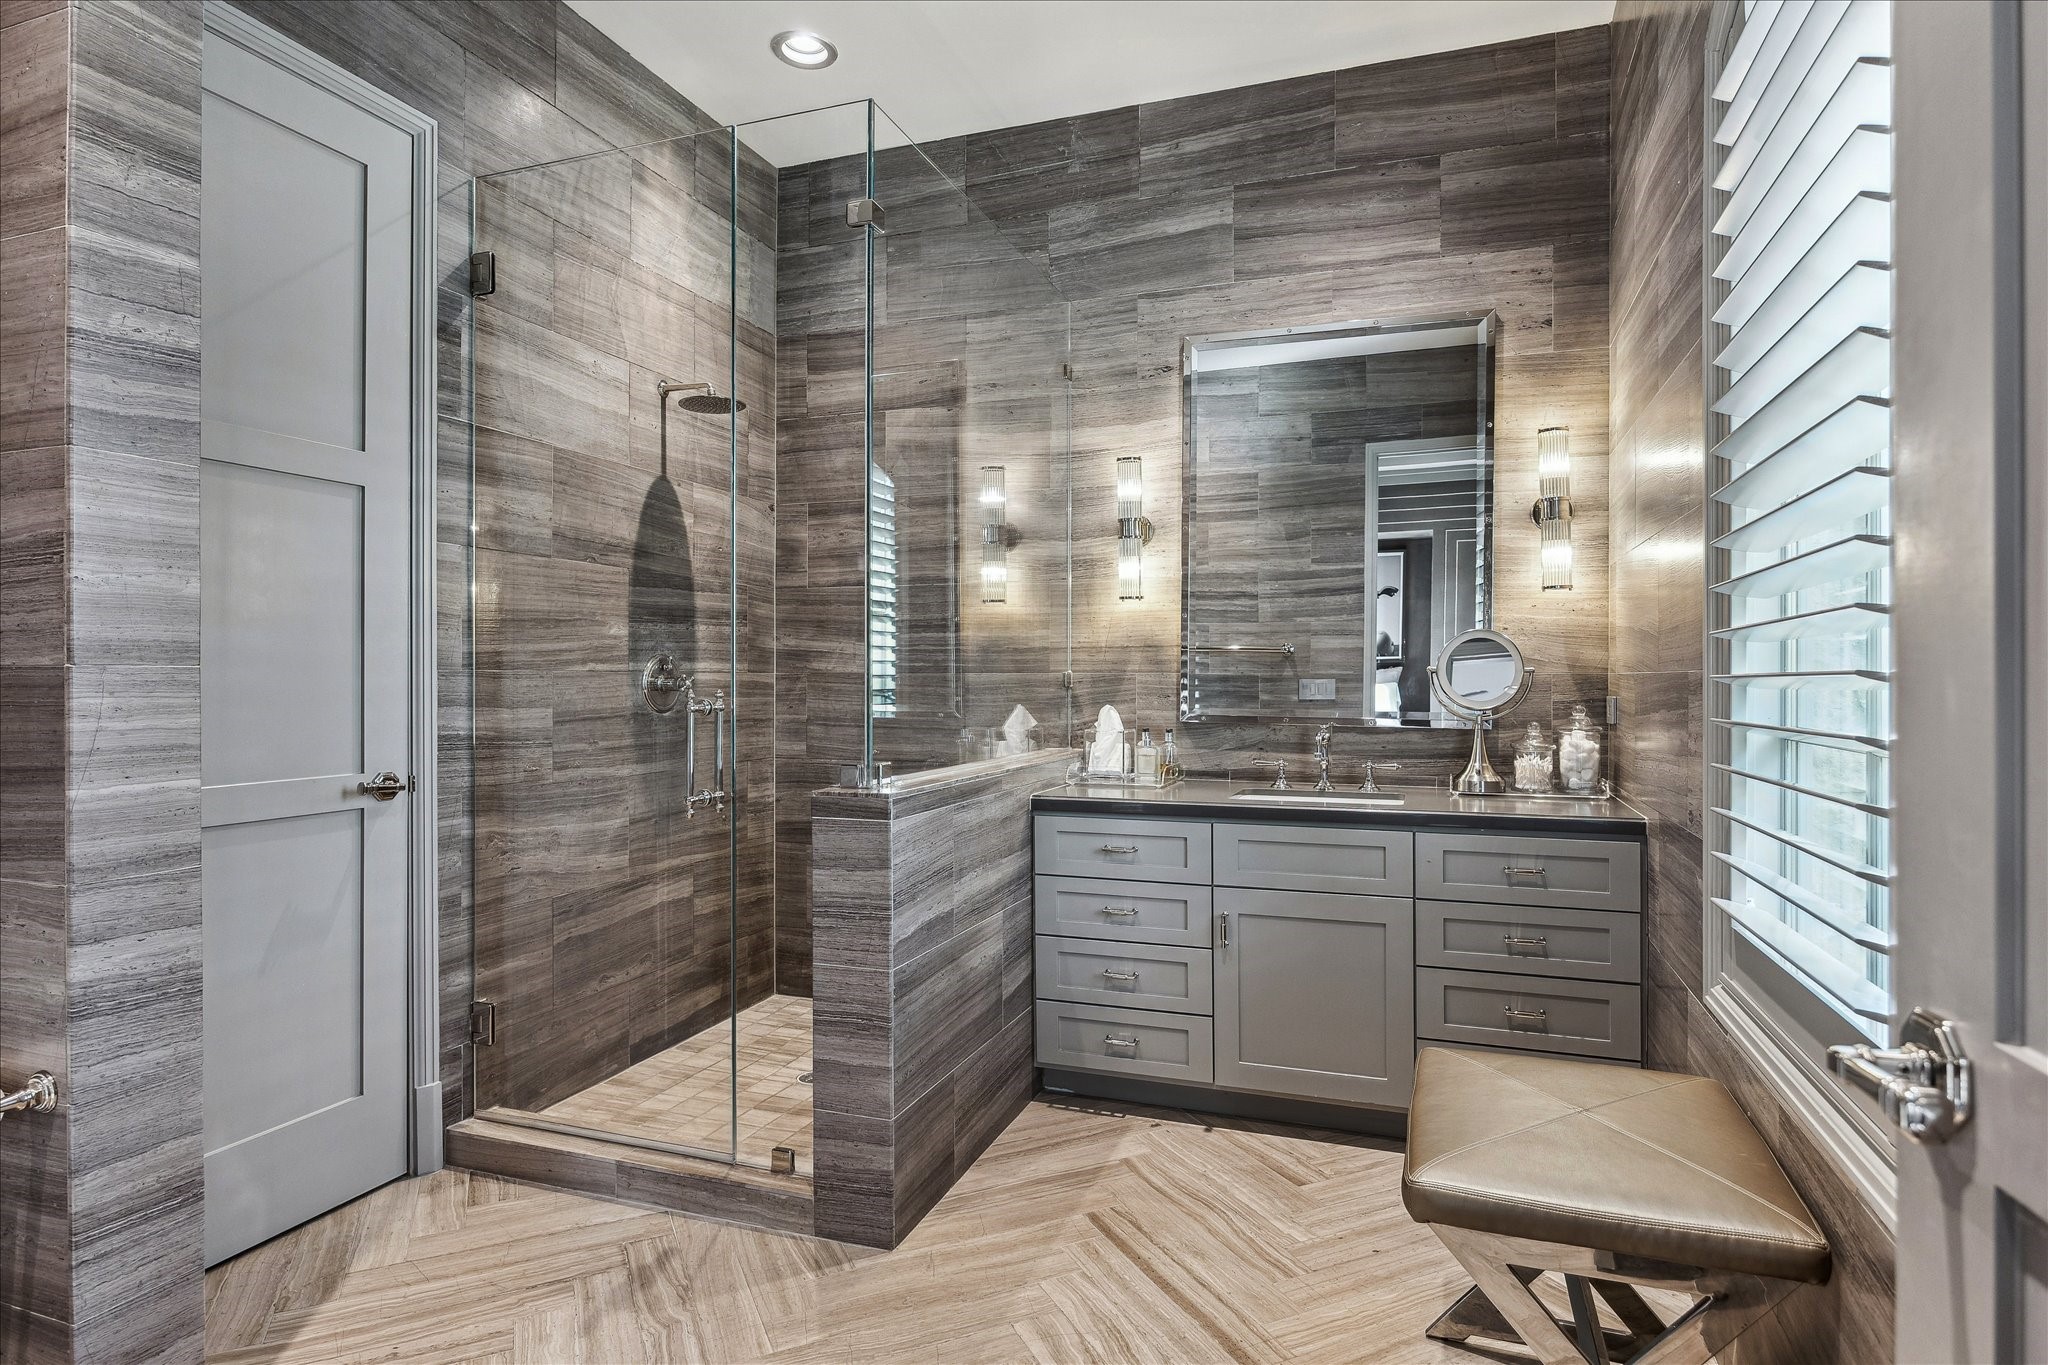
This bright secondary bathroom features herringbone tile floors, a marble vanity, polished-nickel hardware, floating glass shelves, and a frameless glass shower—complete with a well-organized walk-in closet.
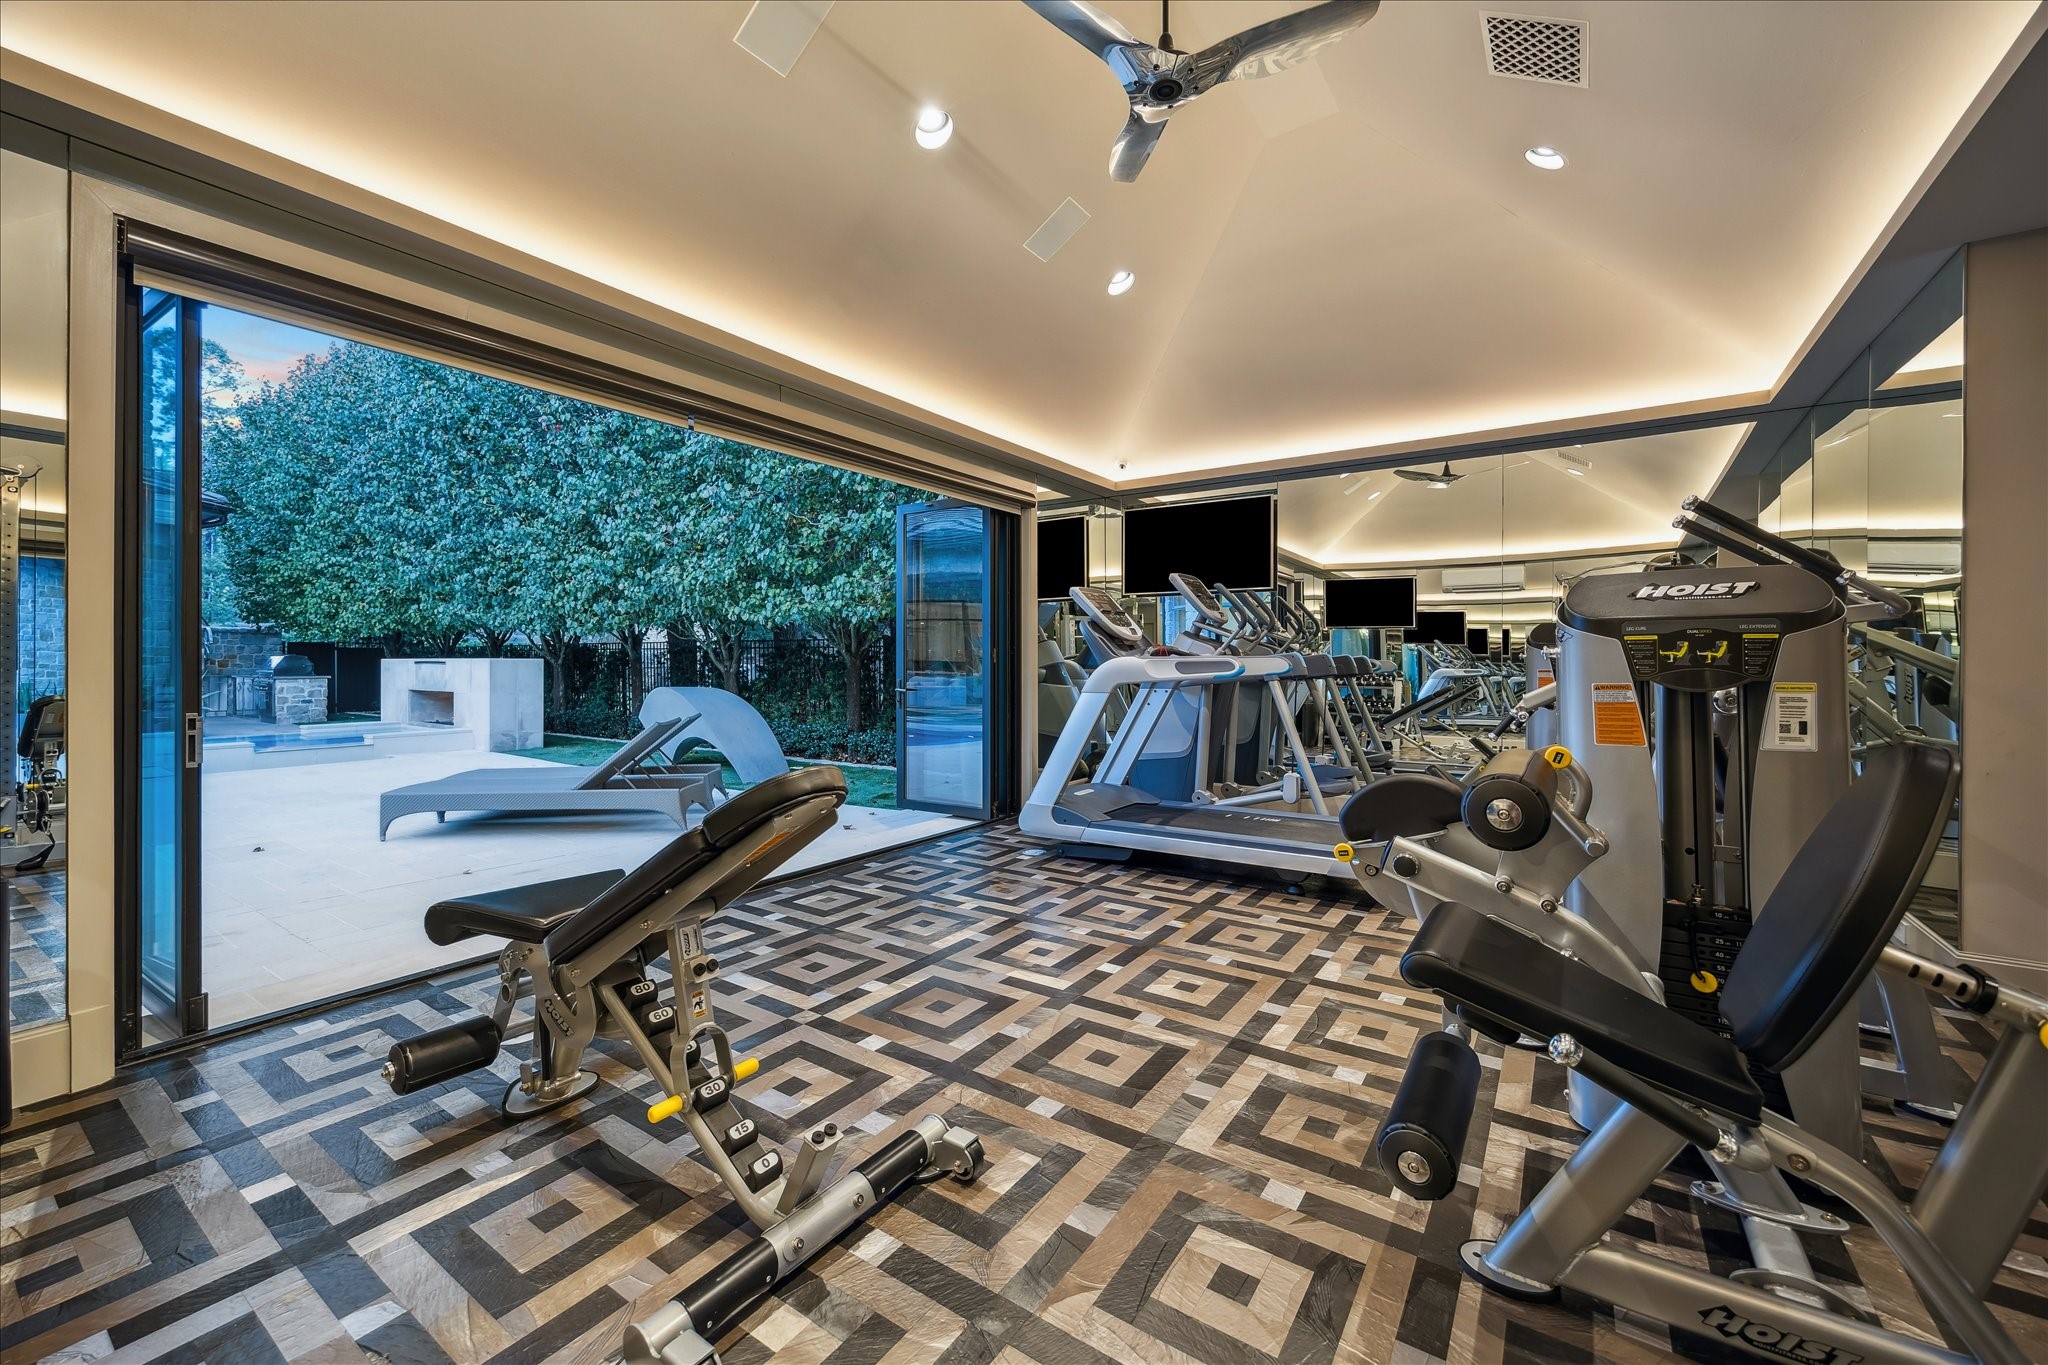
A striking fitness space with 12'2" ceilings, floor-to-ceiling mirrored walls, custom flooring, and stacking doors that open directly to the pool.
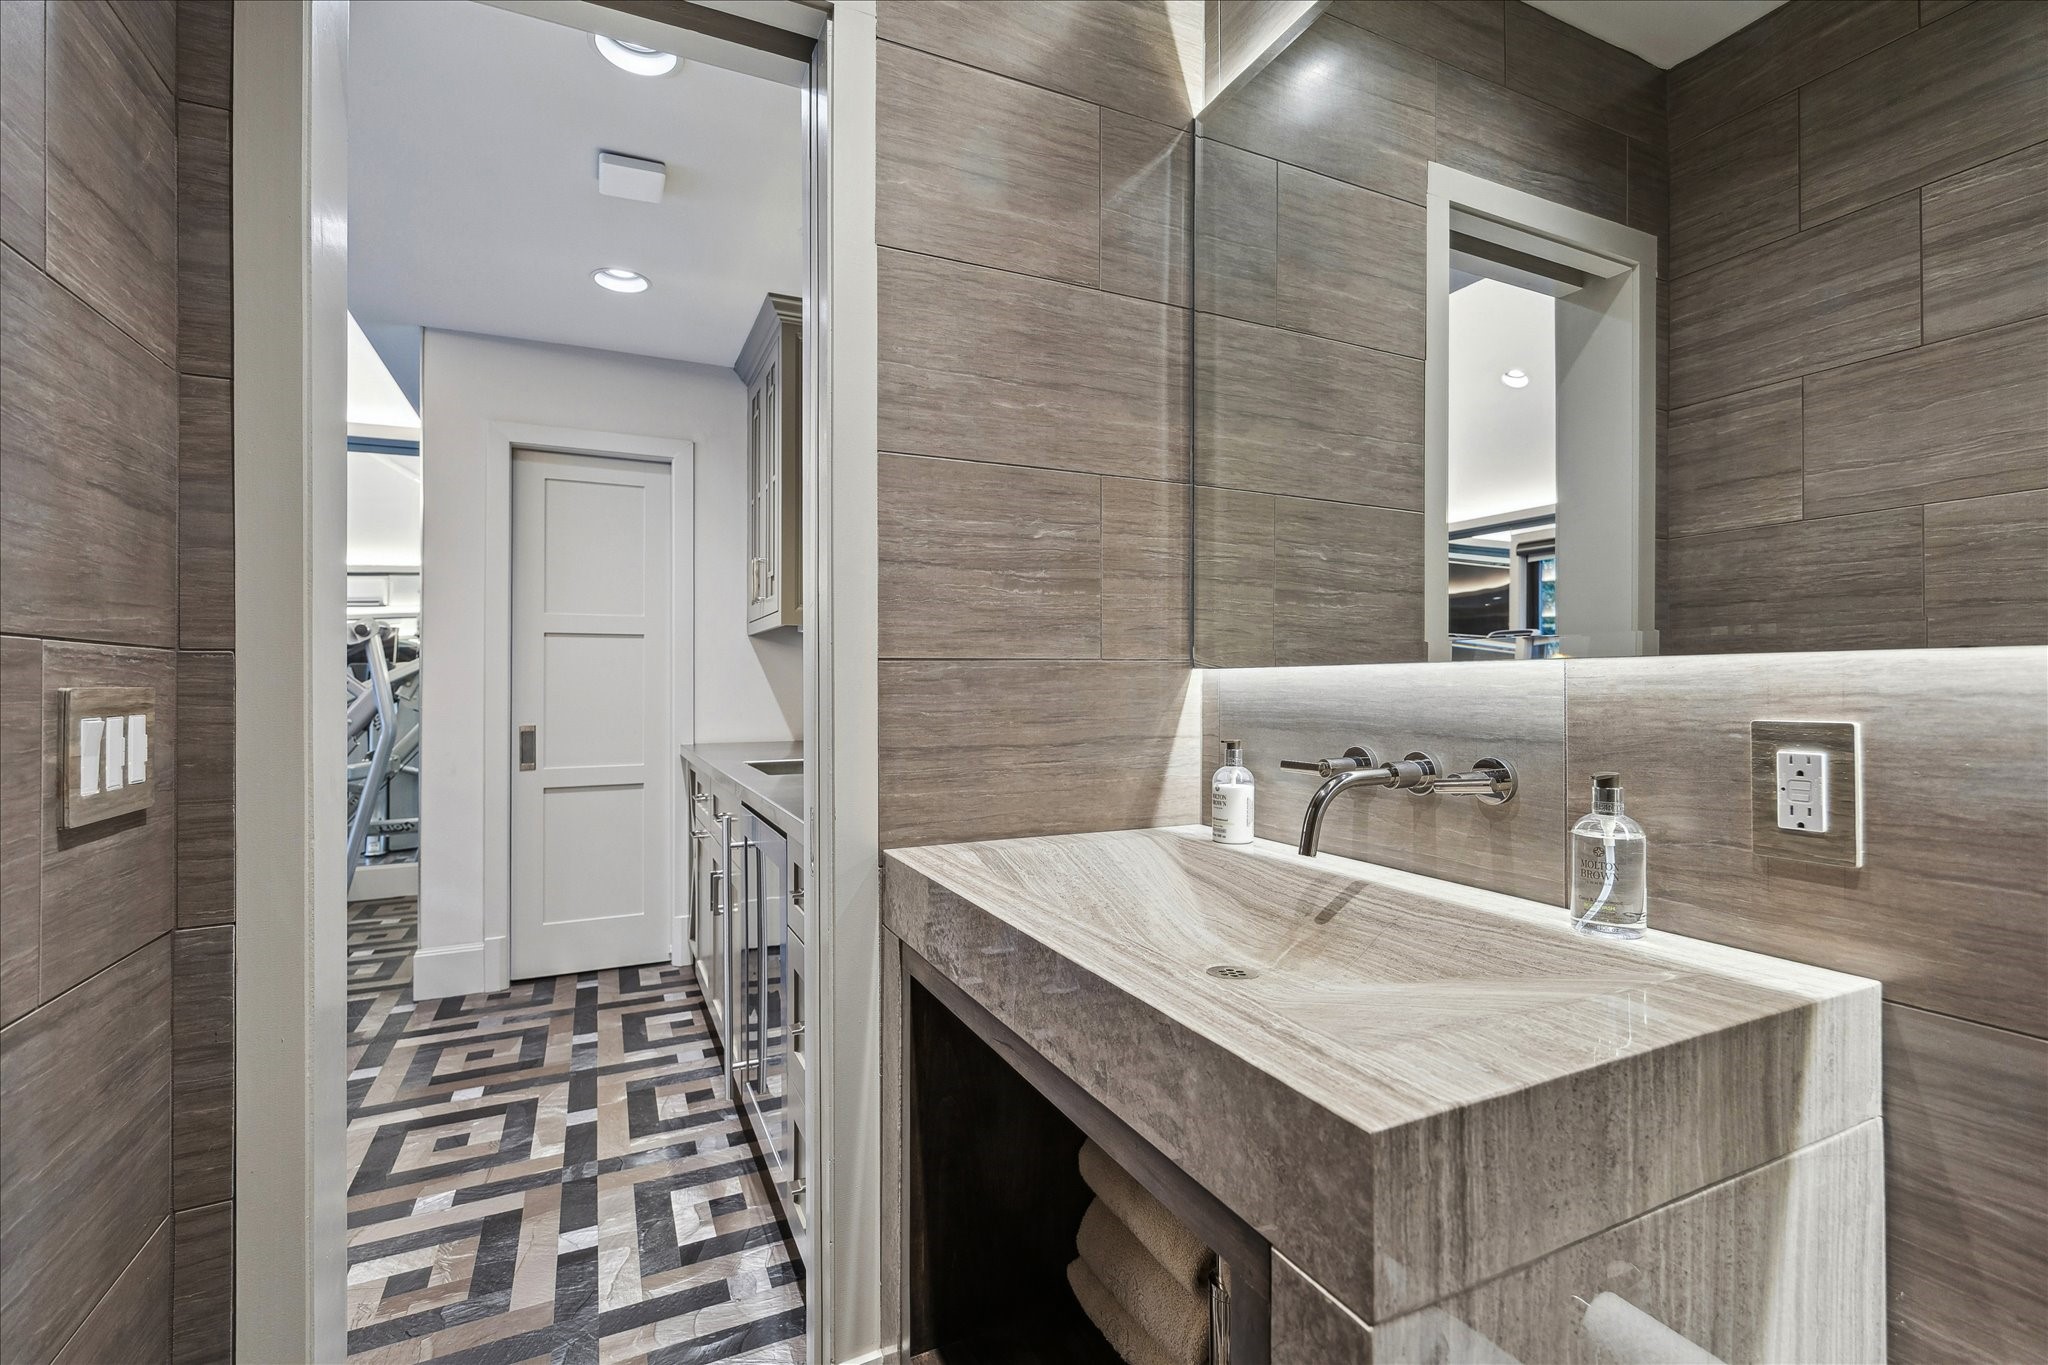
Located in the detached fitness space, this modern powder bath features a backlit onyx countertop with an integrated sink, paired with a designer backlit mirror and polished nickel wall-mounted faucet. Neutral tile walls, recessed LED lighting, and a sleek TOTO wall-hung commode complete the bathroom.
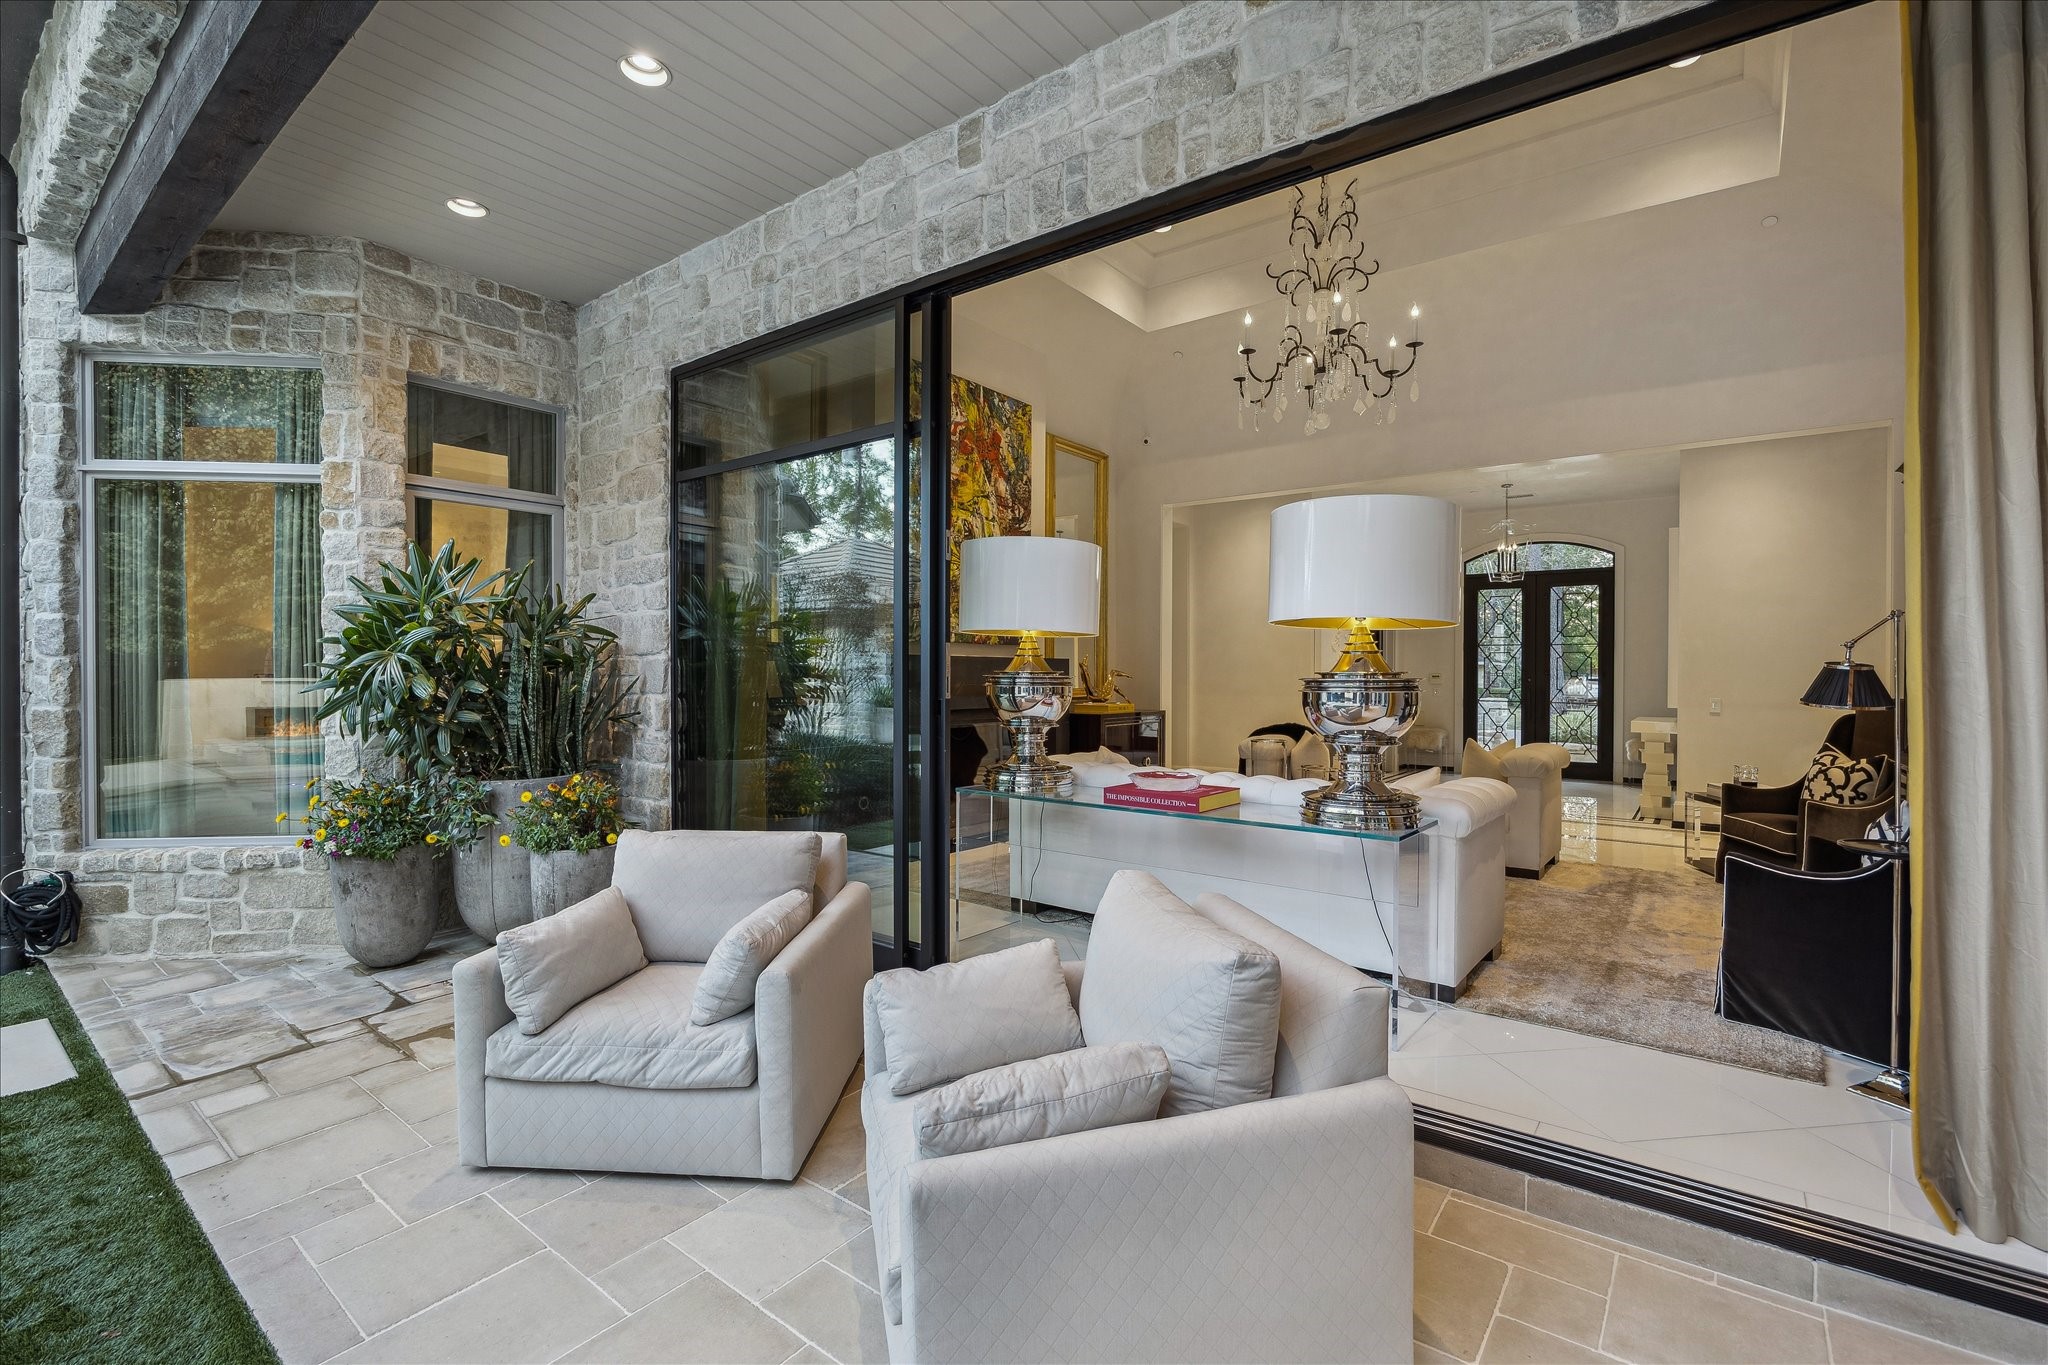
A closer look at the custom sliding Fleetwood doors reveals their expansive connection to the covered outdoor patio from the formal living room.
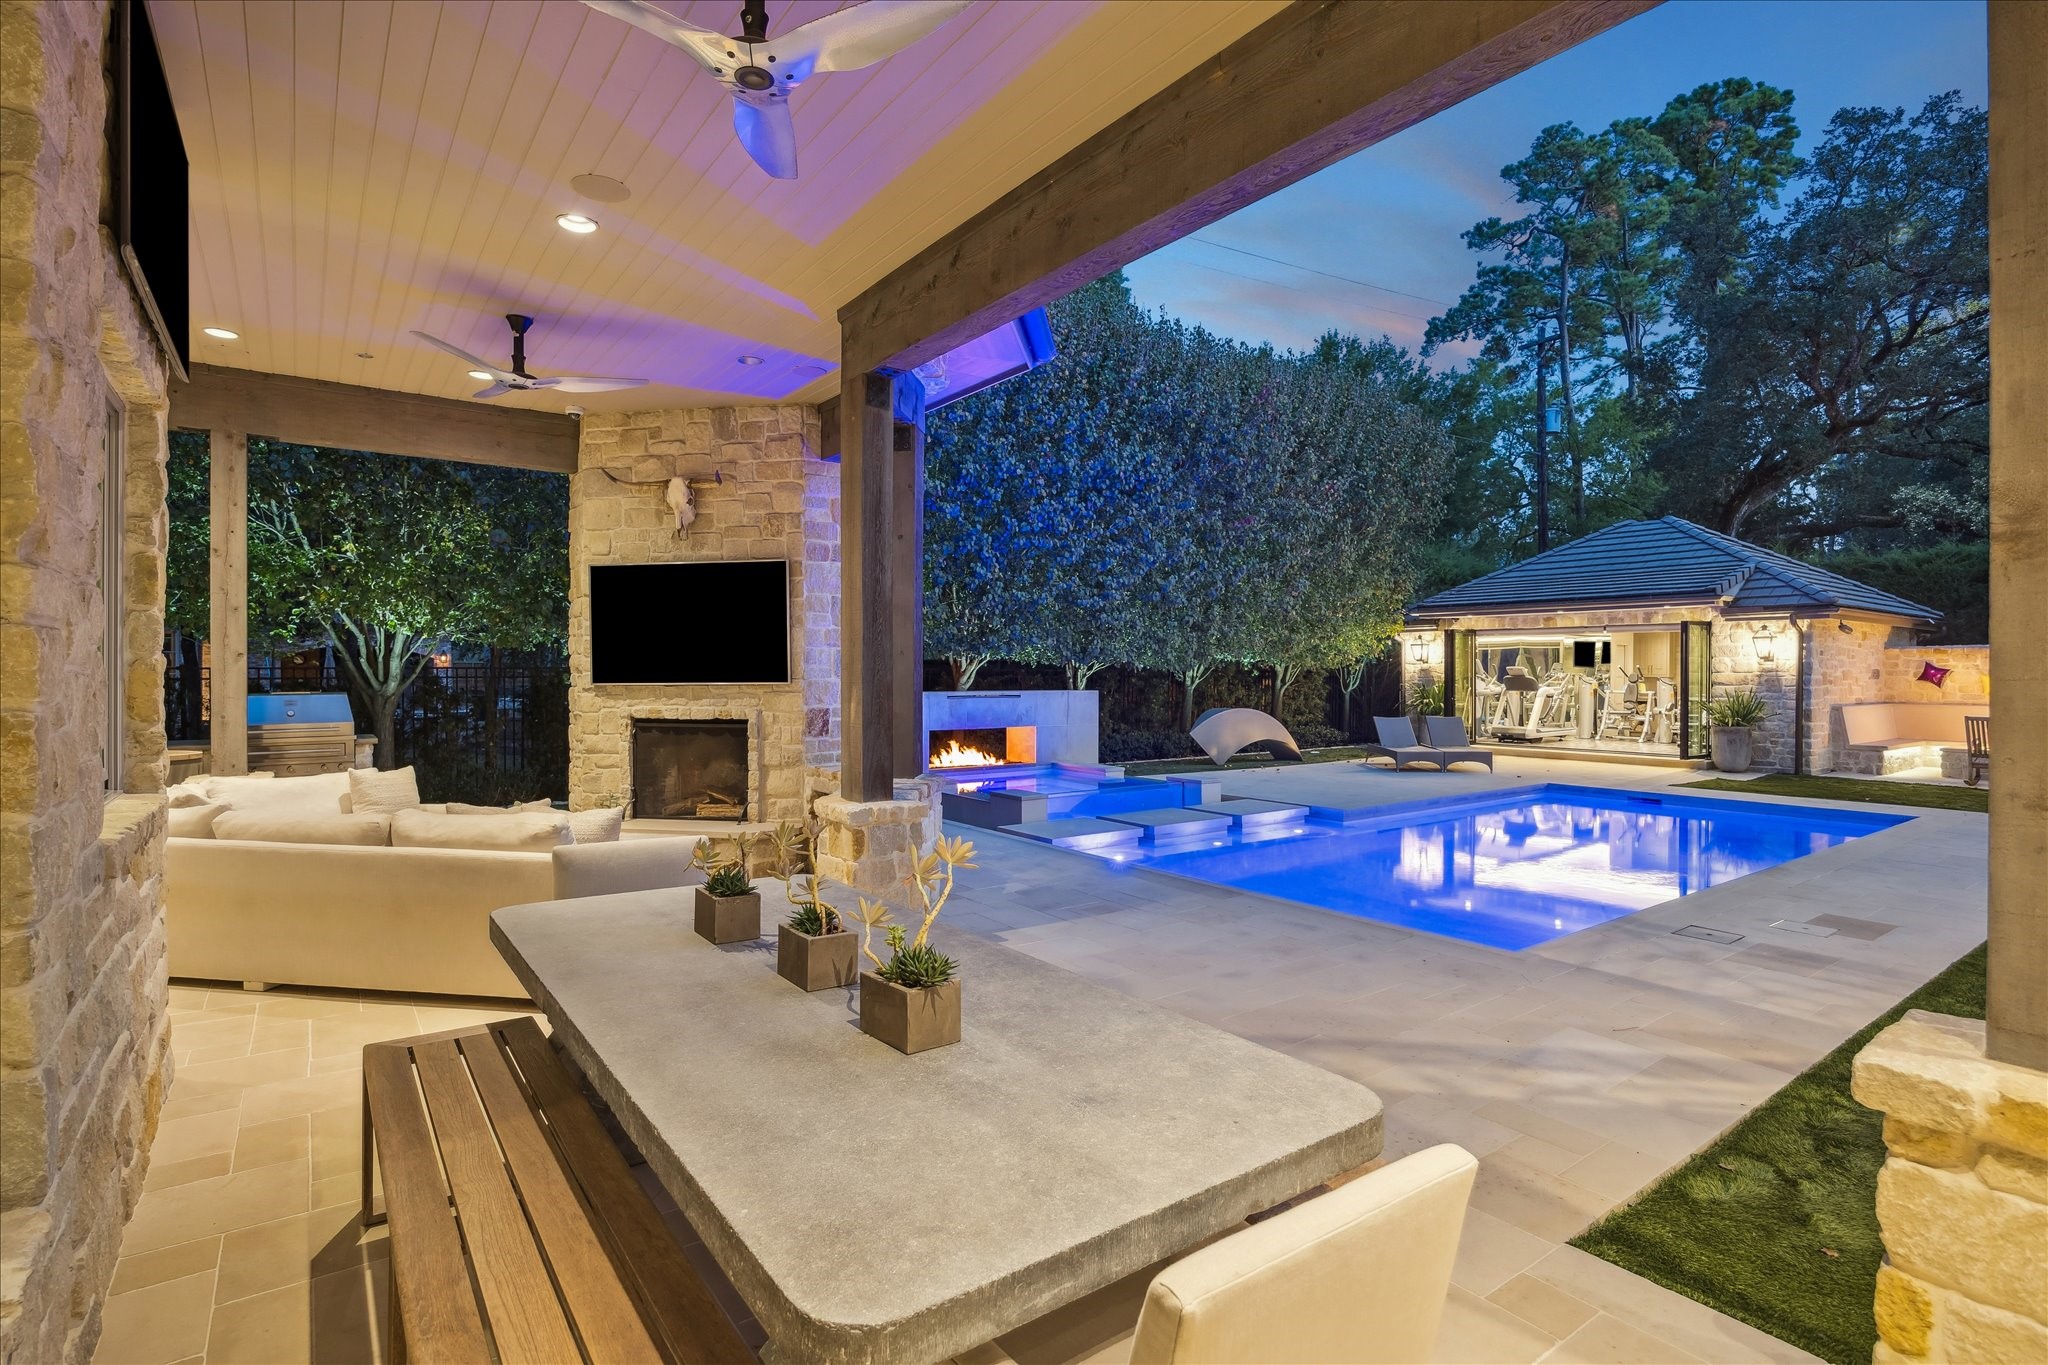
The backyard feels like a private resort, anchored by a shimmering pool and heated glass spa with a cascading water feature. Dual fire elements, a wood-burning fireplace, and a custom illuminated putting green bring both ambiance and personality to the space.
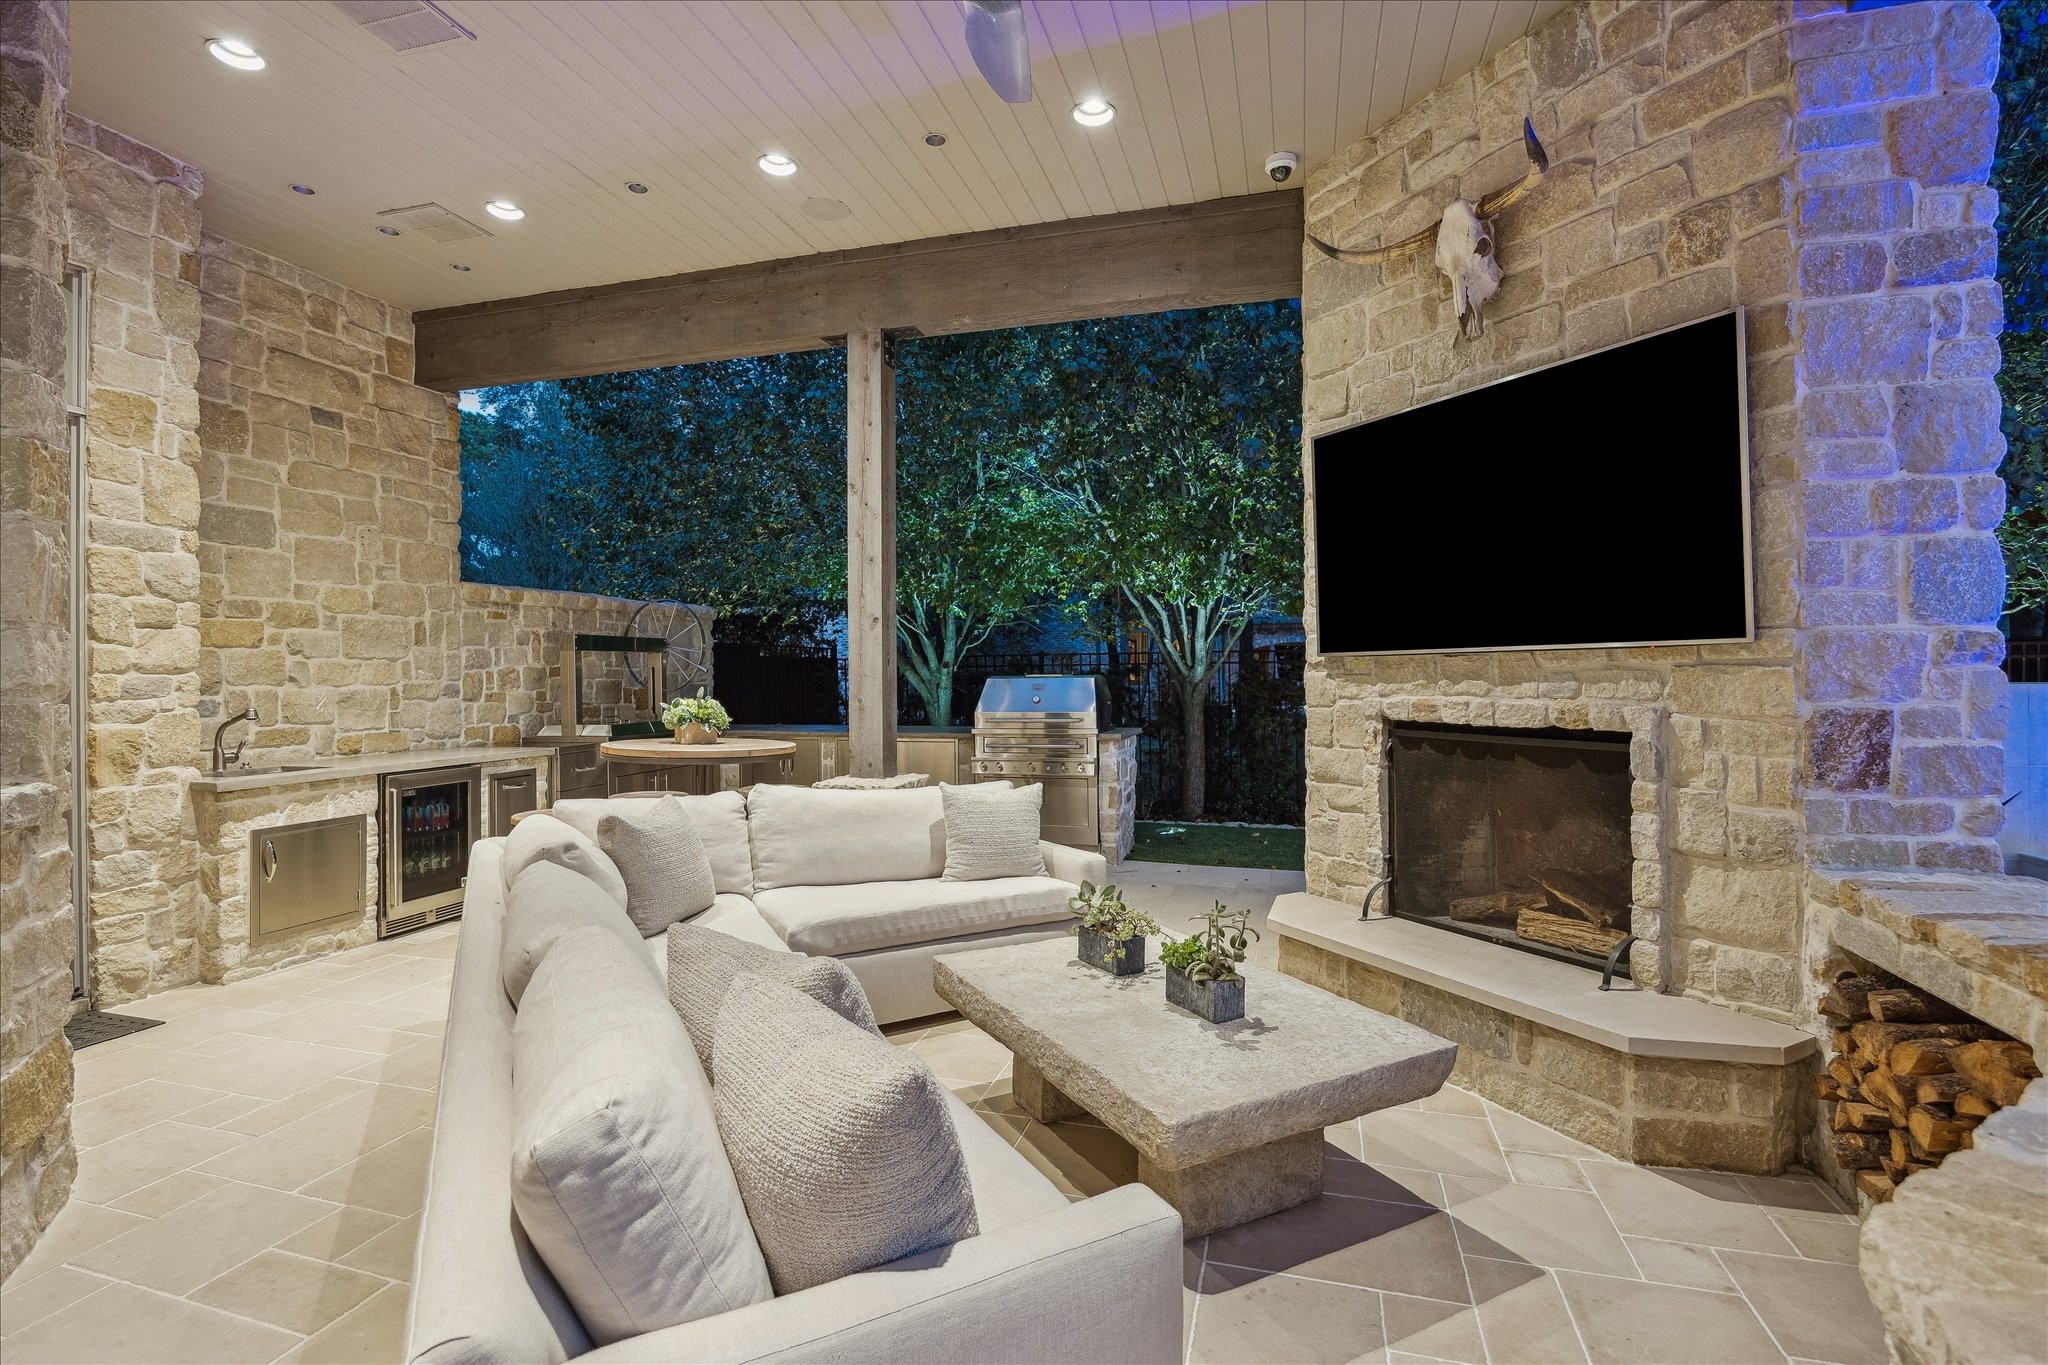
This outdoor retreat offers a wood-burning fireplace with built-in storage, Kalamazoo grilling equipment, and a mounted TV—ideal for al fresco living throughout the year.
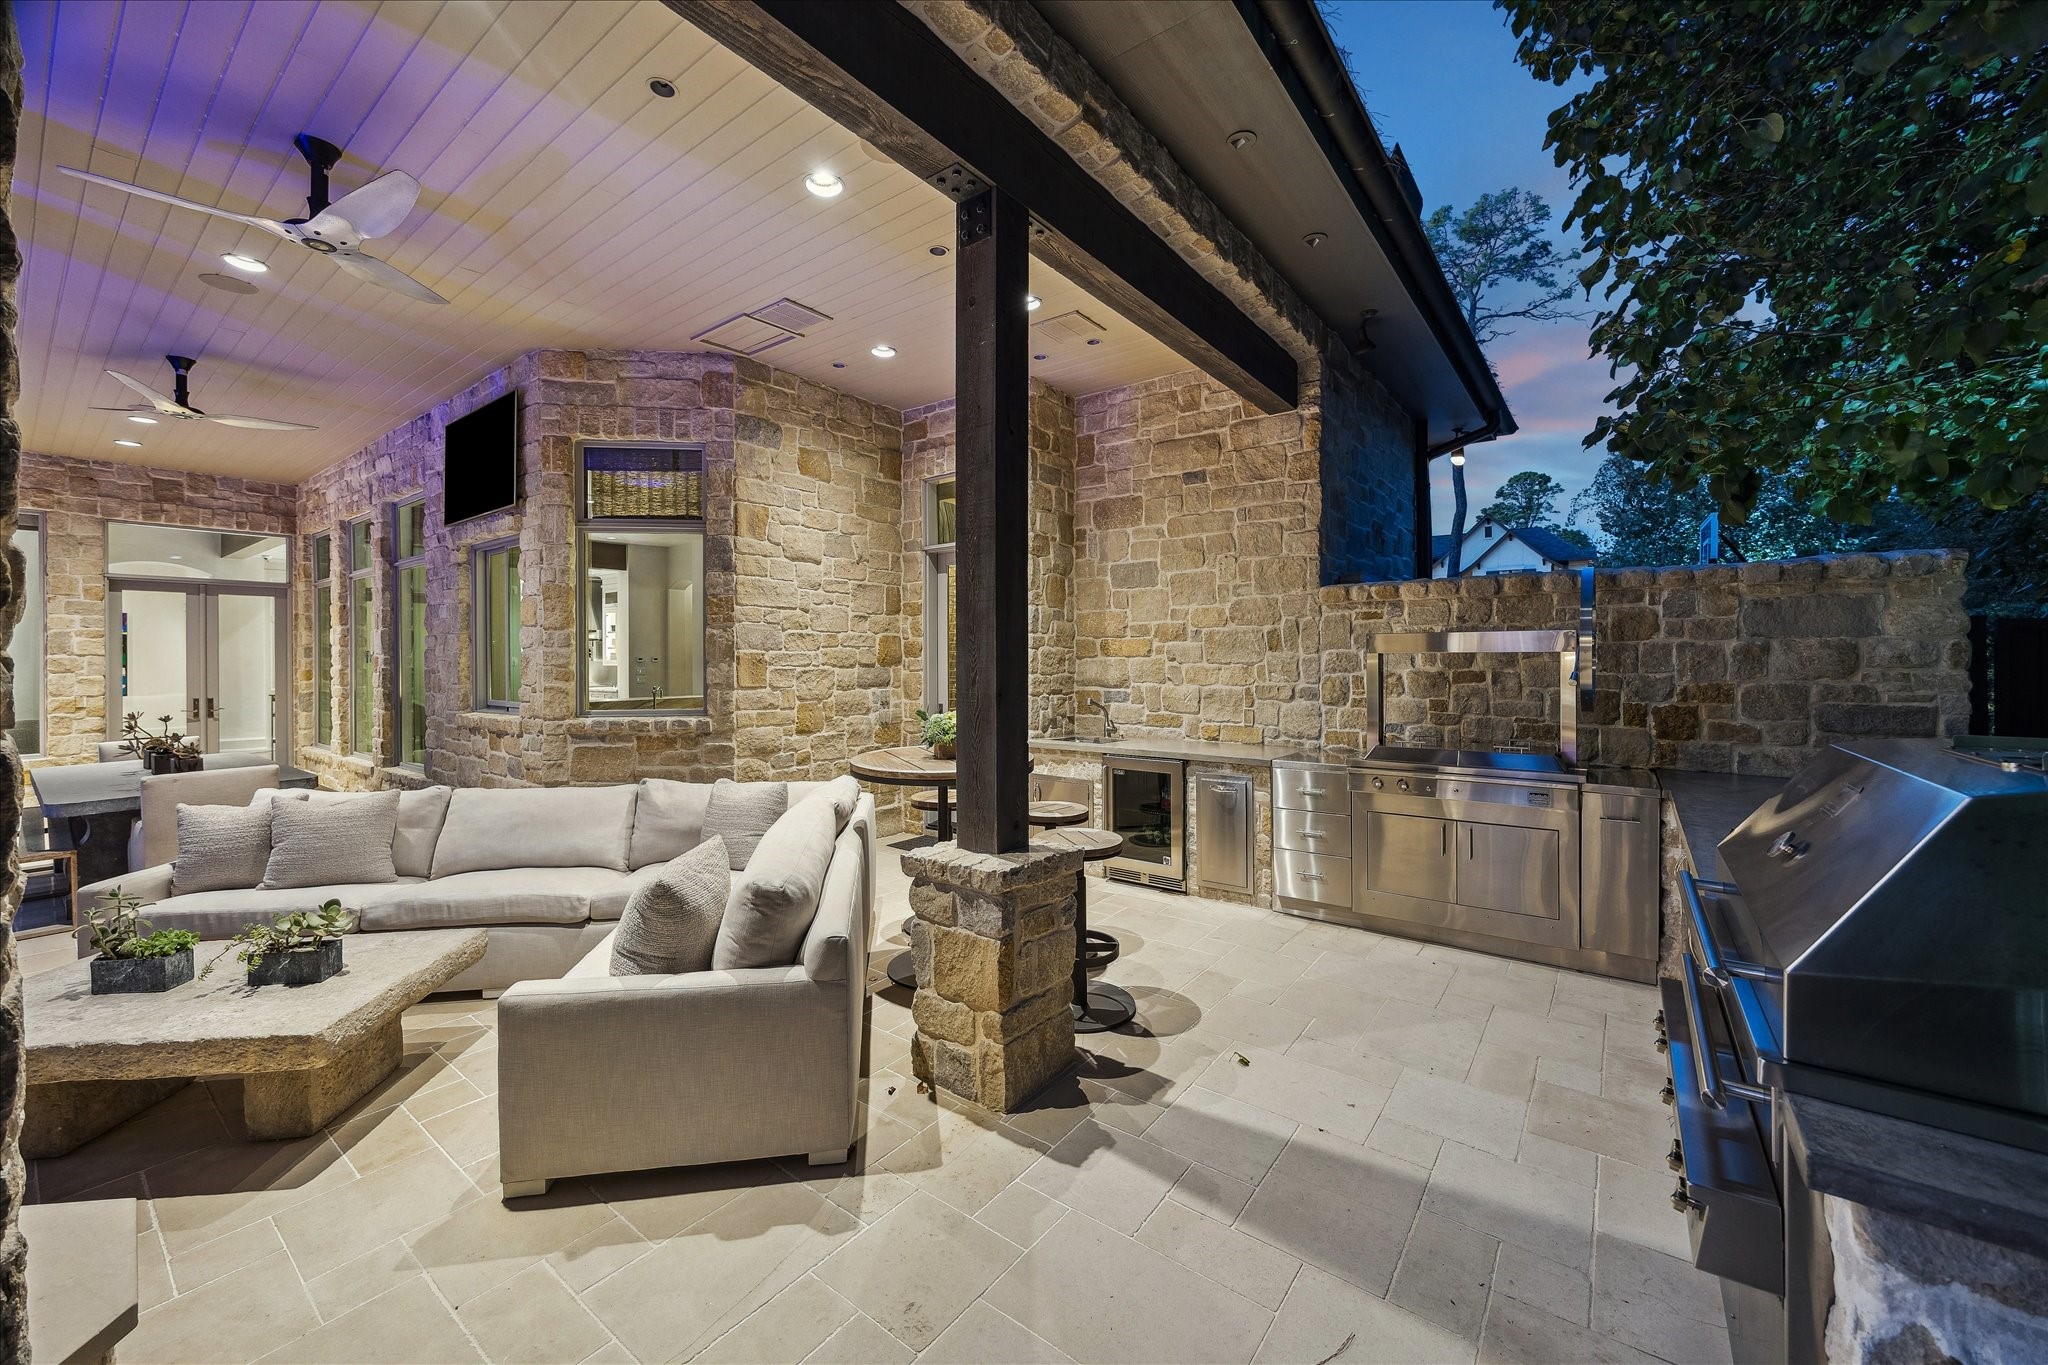
The backyard offers a resort-style outdoor living experience, highlighted by an expansive Kalamazoo grilling setup complete with a hybrid fire grill, Gaucho grill with motorized rotisserie, Perlick beverage refrigerator, Blanco stainless steel sink, air-switch disposal, and stainless-steel trash and spice pullouts.
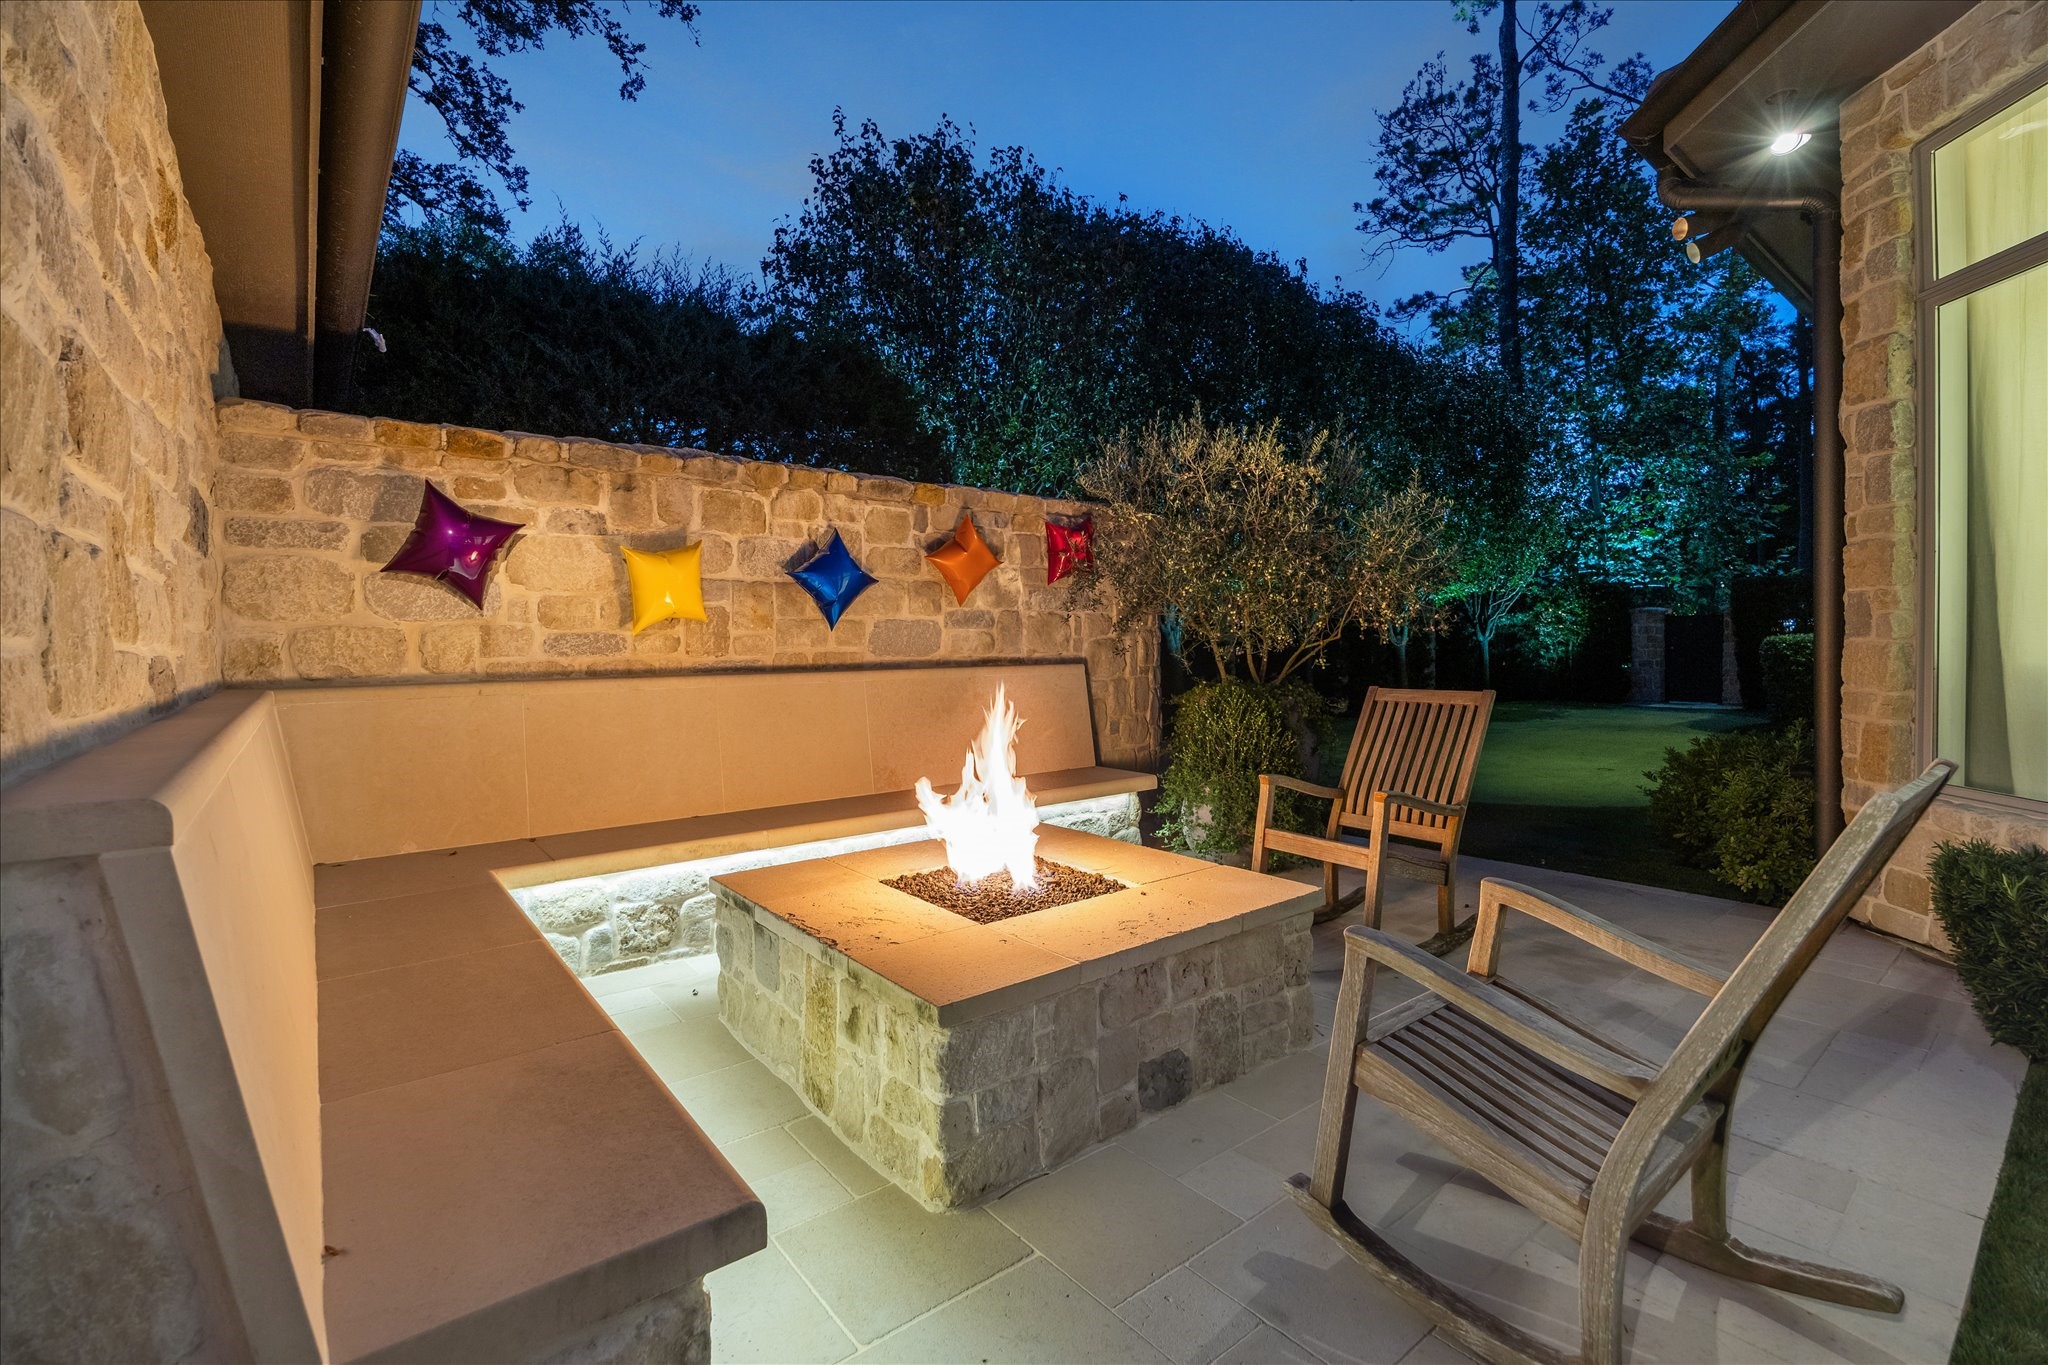
A custom firepit surrounded by built-in seating creates a warm, inviting spot for relaxed evenings outdoors.