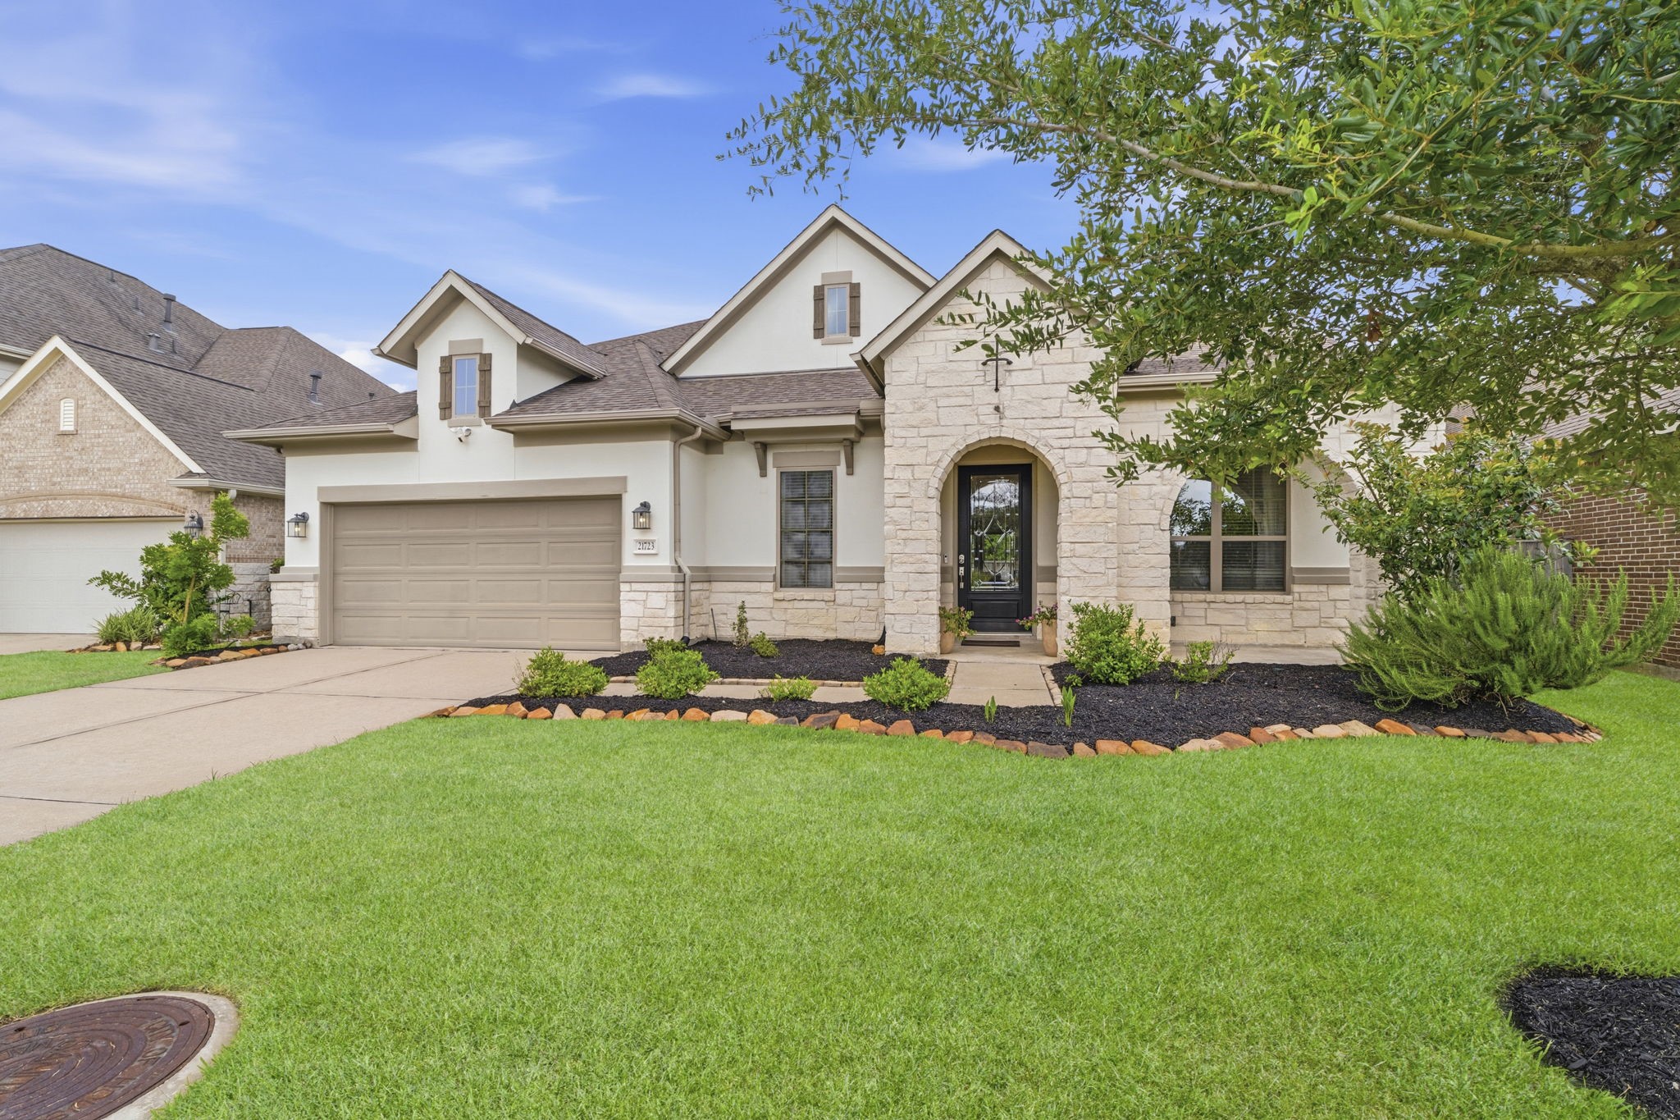
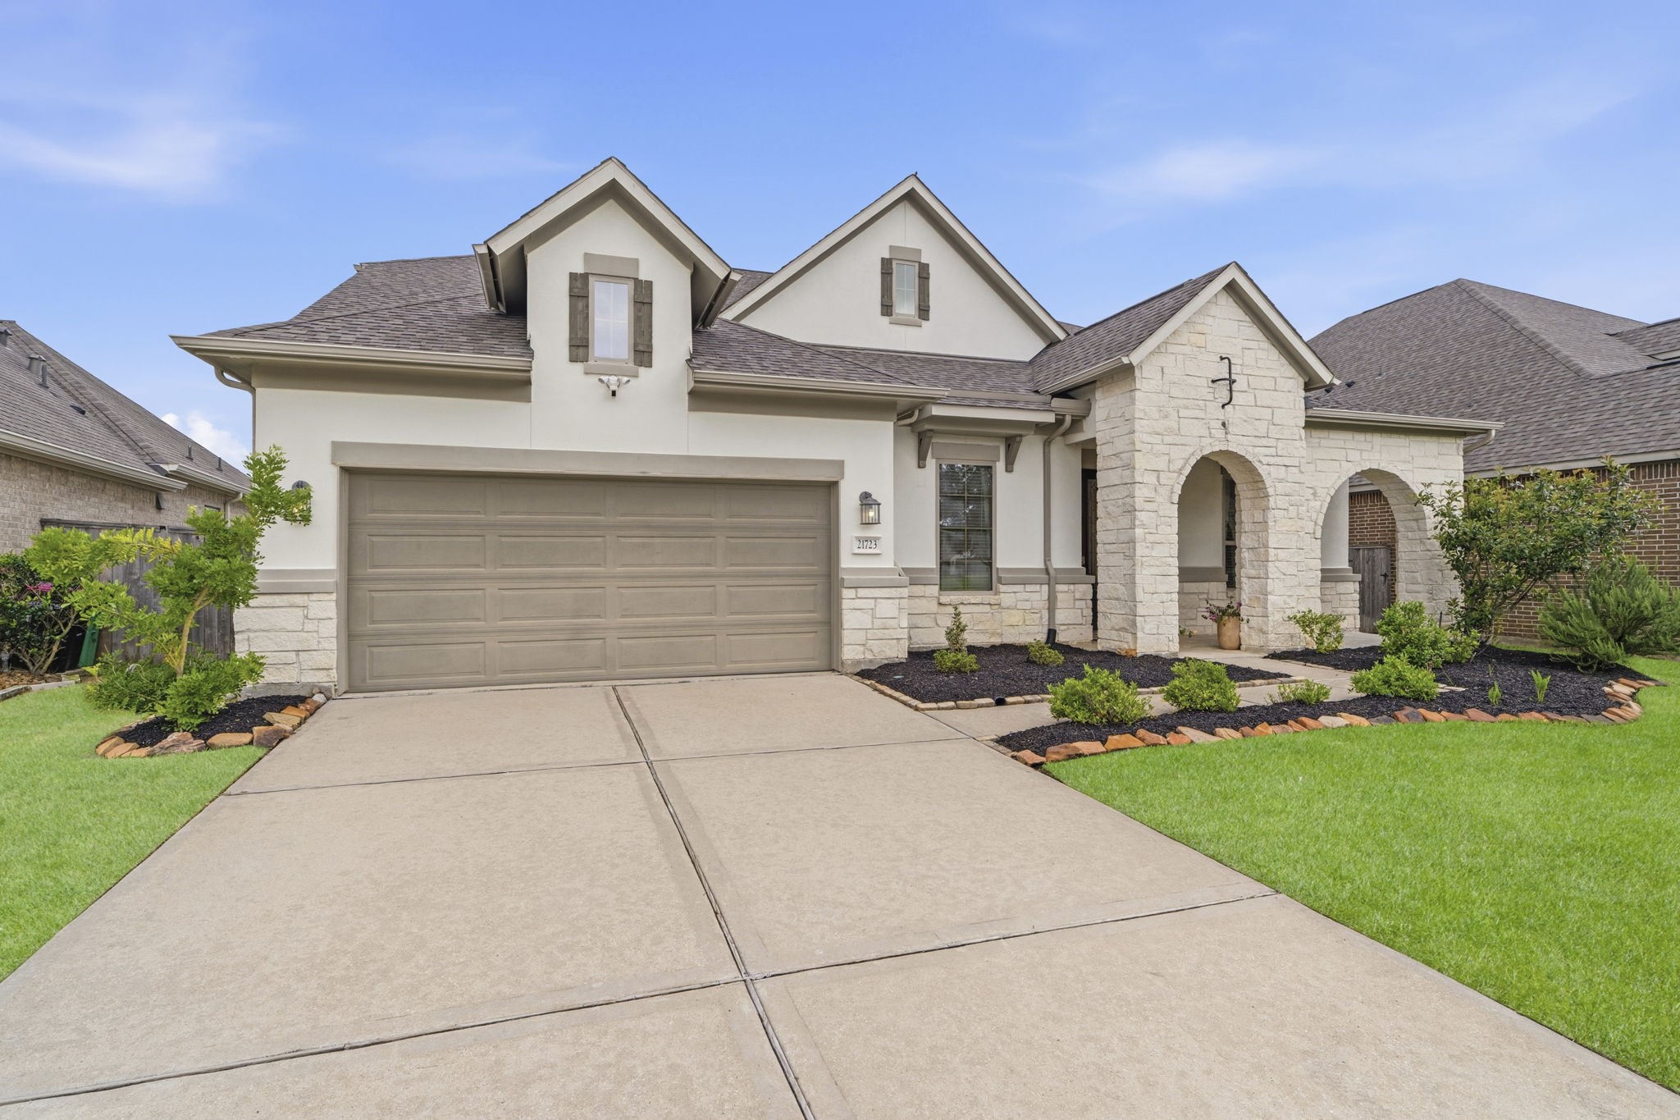
Built in 2019 by M/I Homes, this 1.5-story Rosehill Reserve home offers 4 bedrooms, 3.5 bathrooms, a Study, Dining Room, Game Room, Media Room, and 3-car tandem garage.
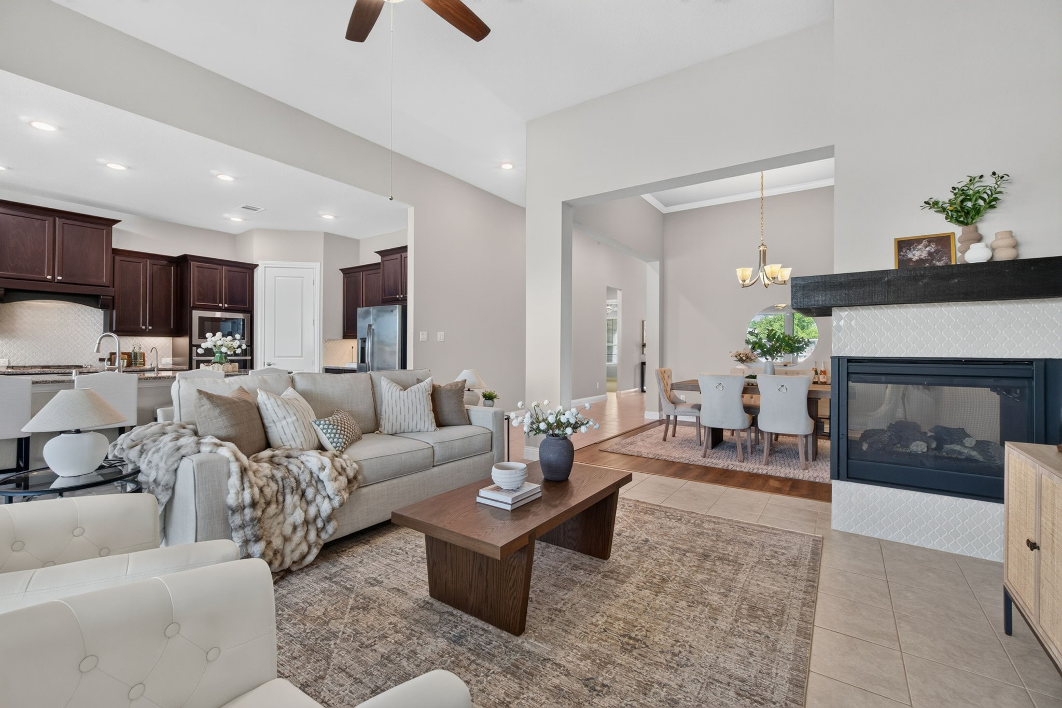
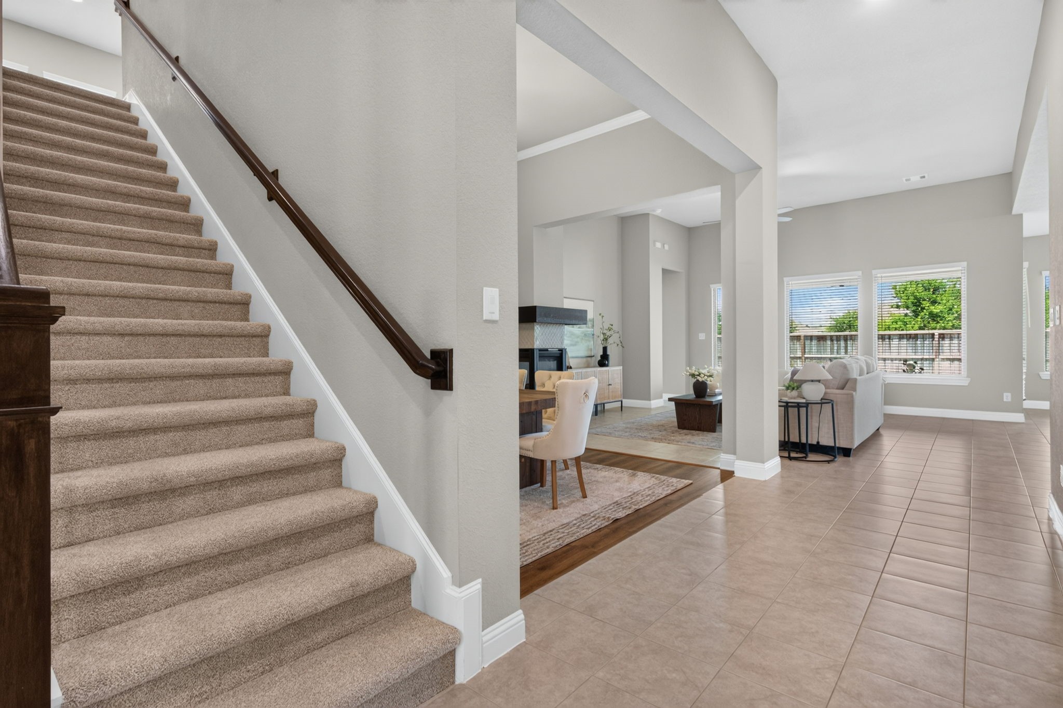
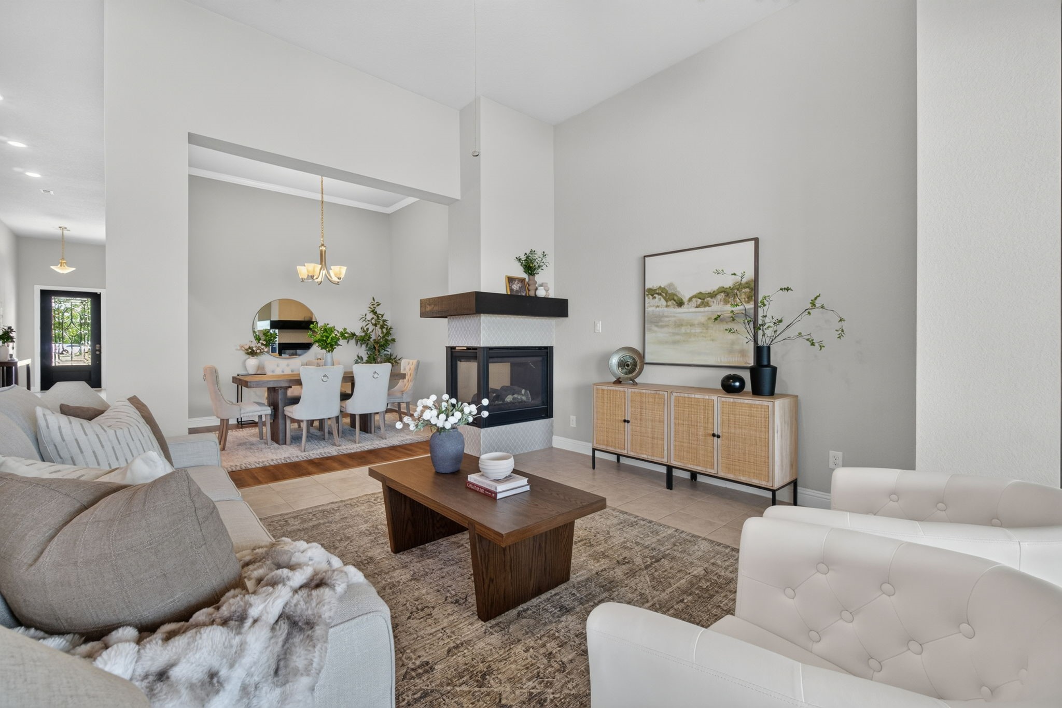
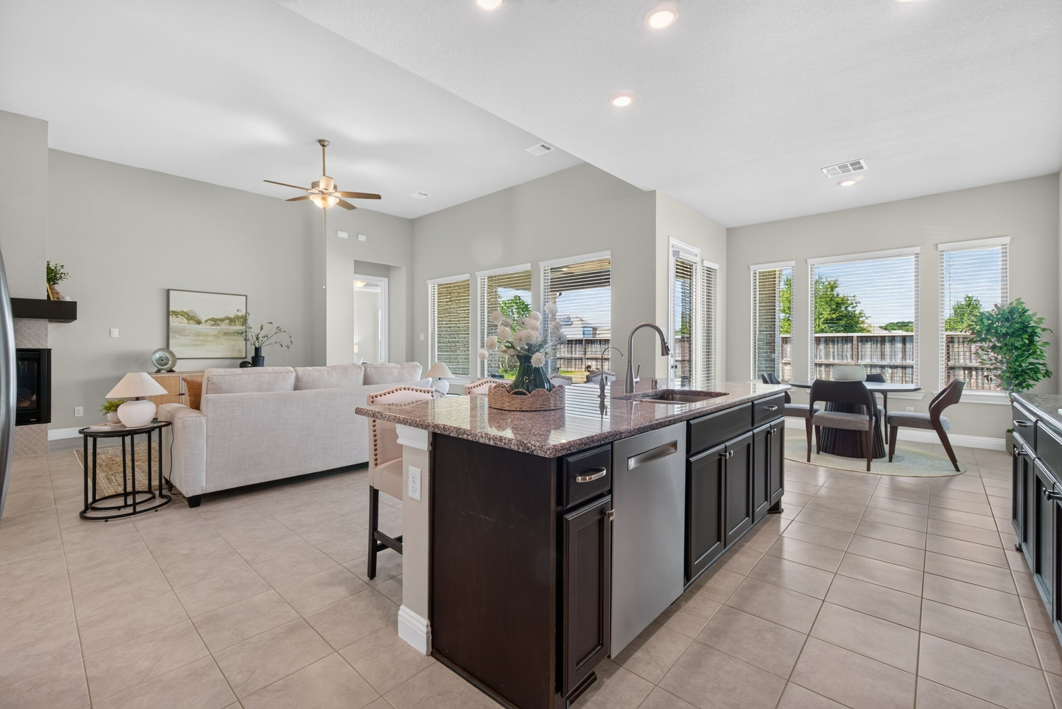
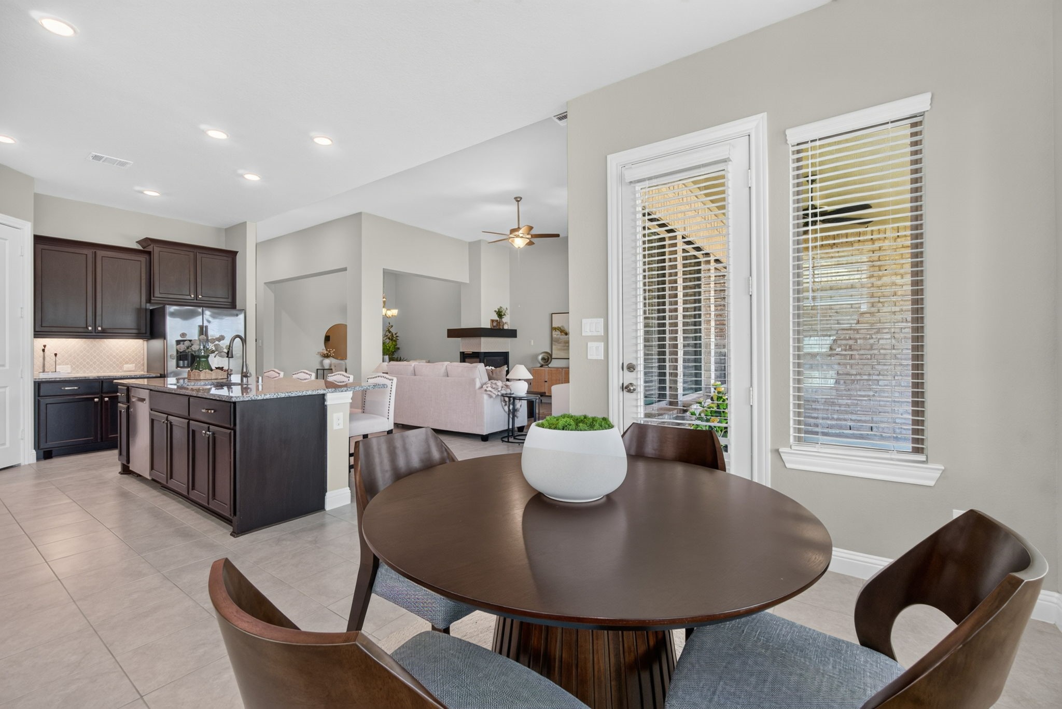
The Family Room, Kitchen, and Dining Room are connected by an open layout with high ceilings and clear sight lines throughout the main living areas.
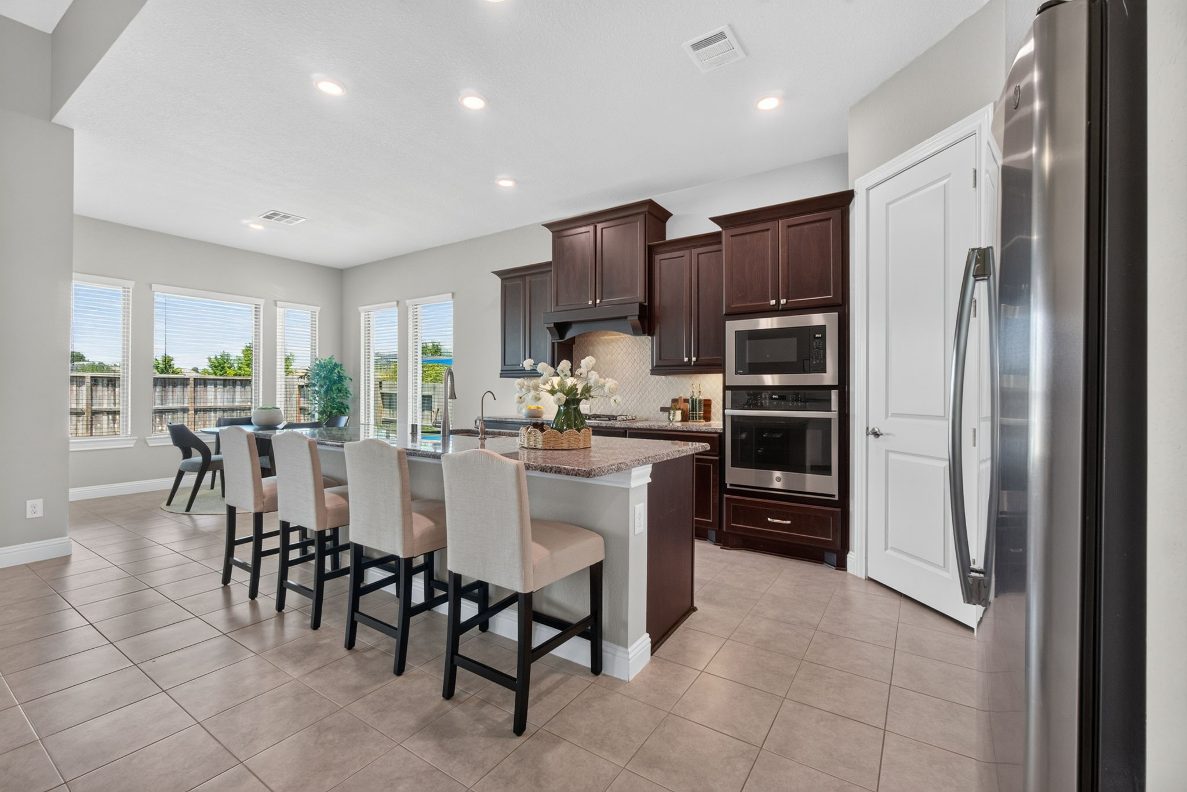
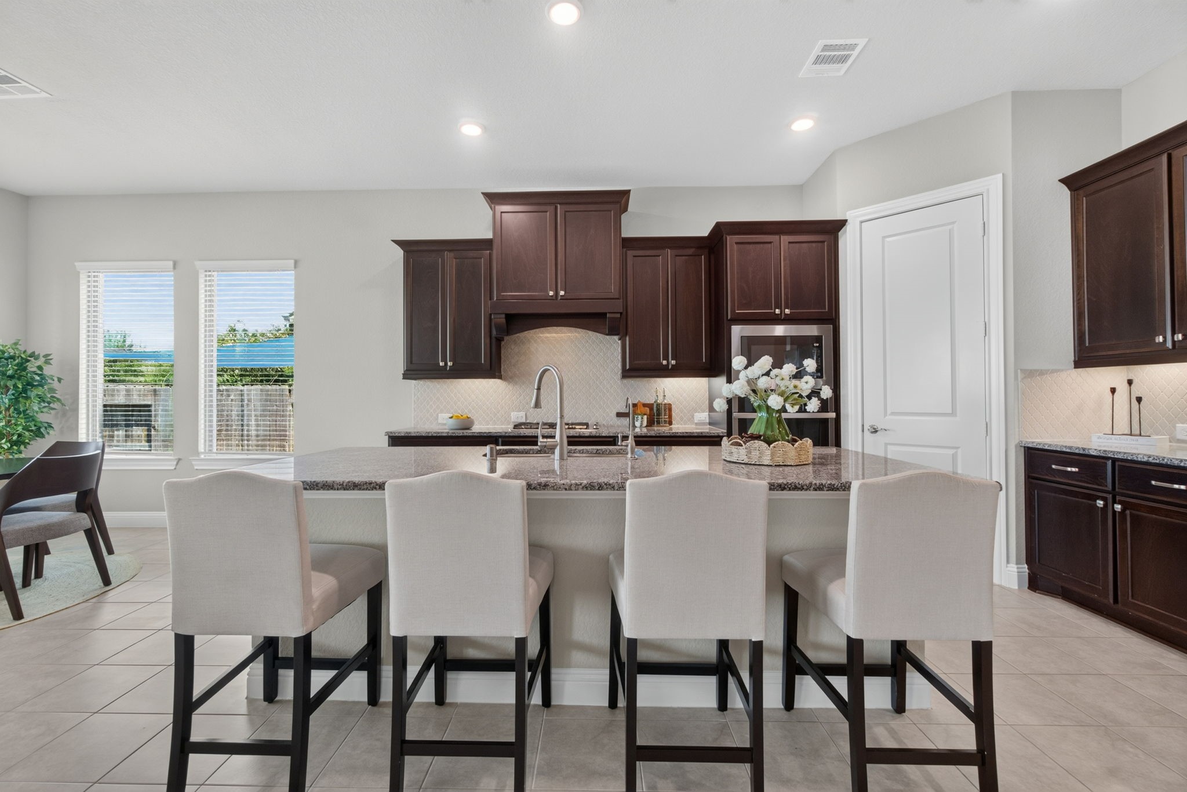
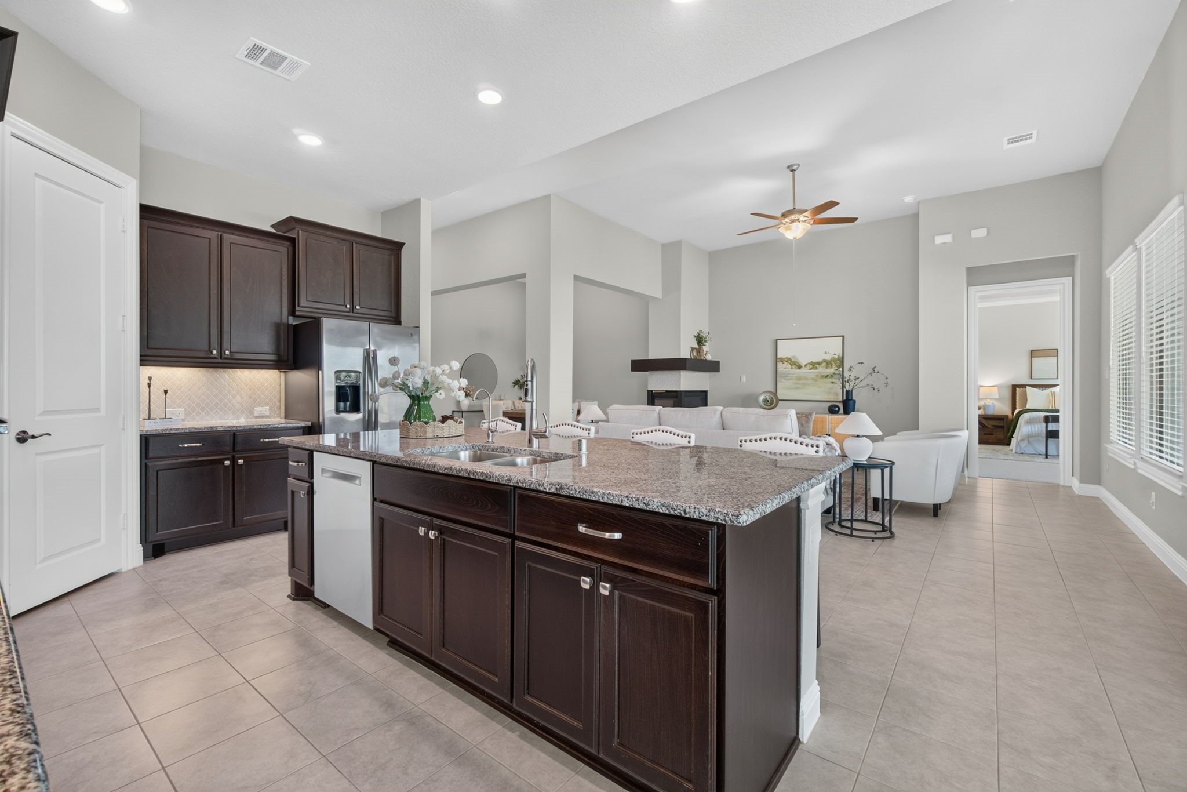
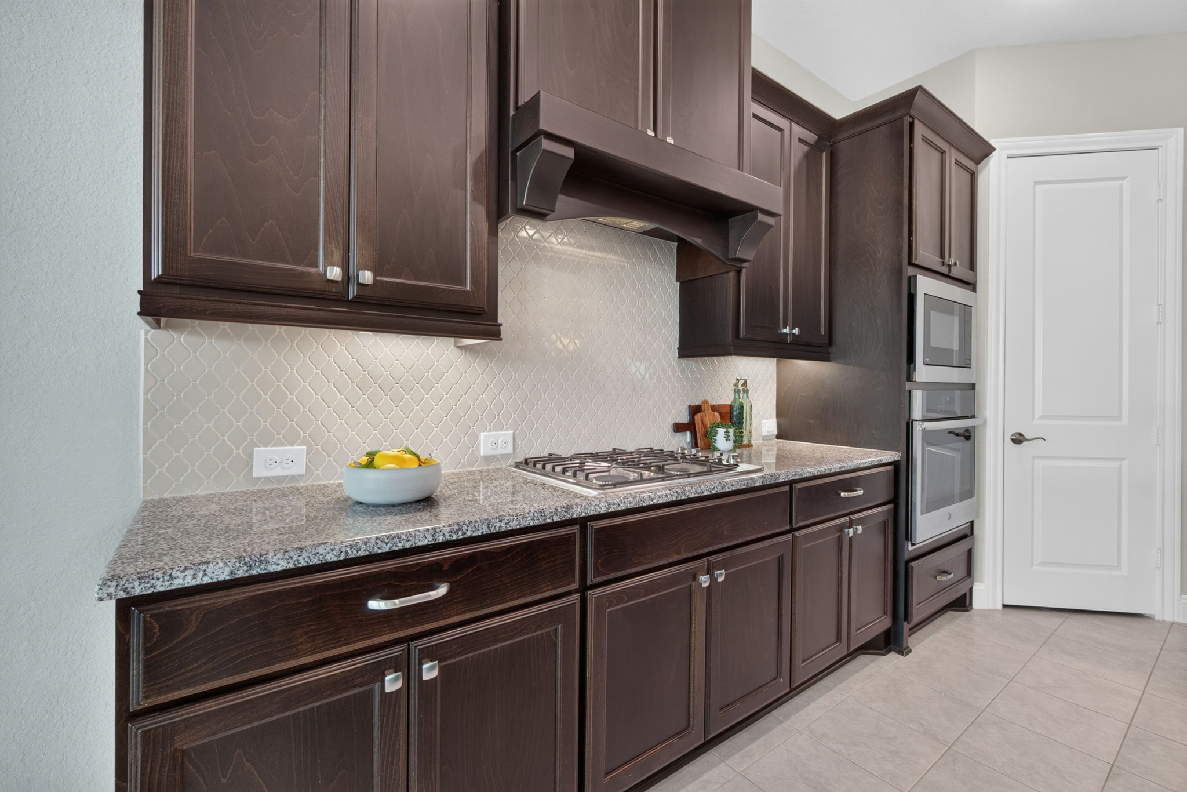
The spacious Kitchen features a large island with seating, granite countertops, abundant cabinetry, a built-in oven and microwave, and an adjoining Breakfast Area.
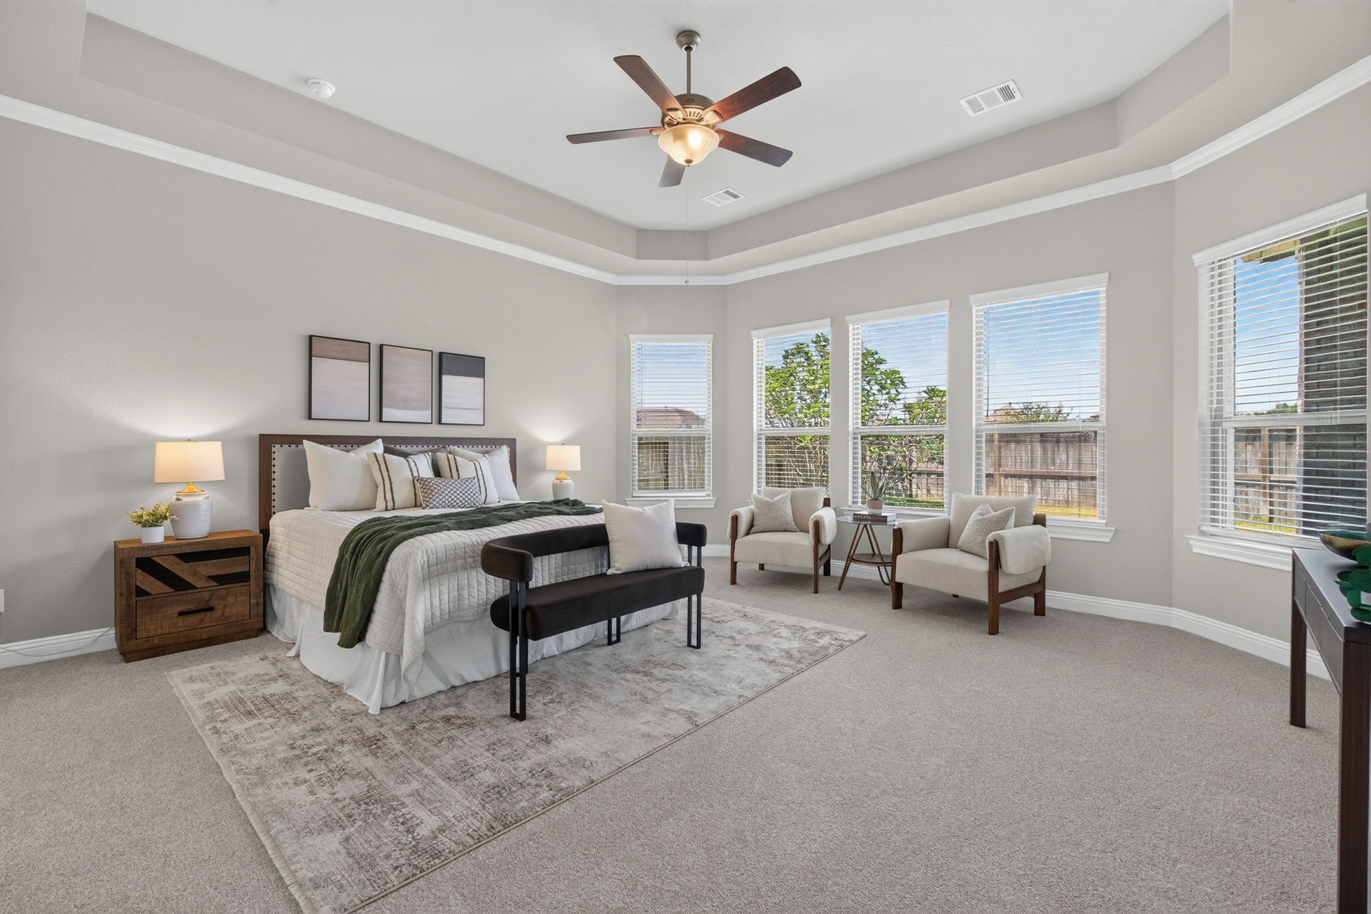
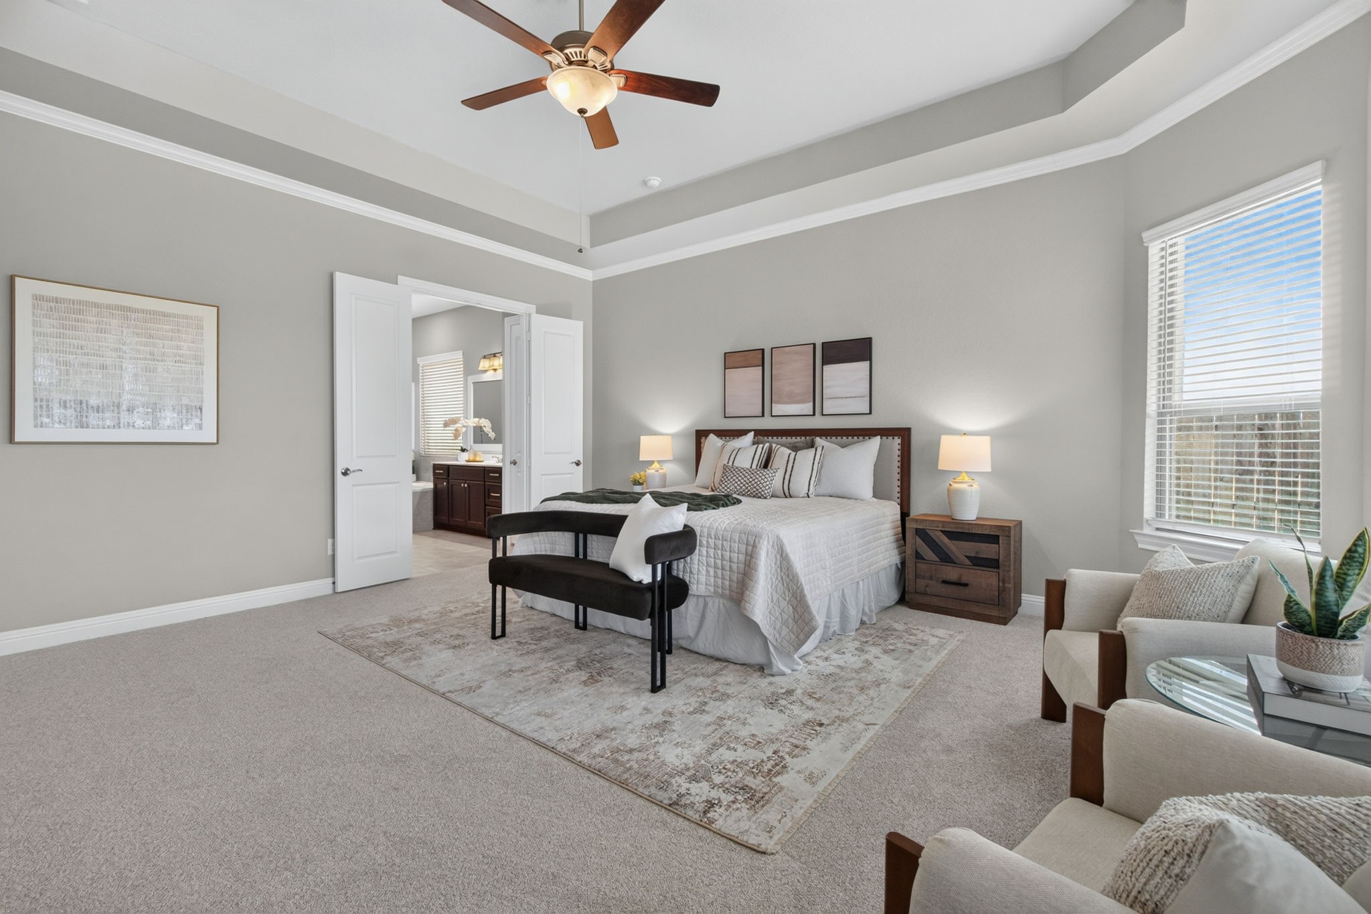
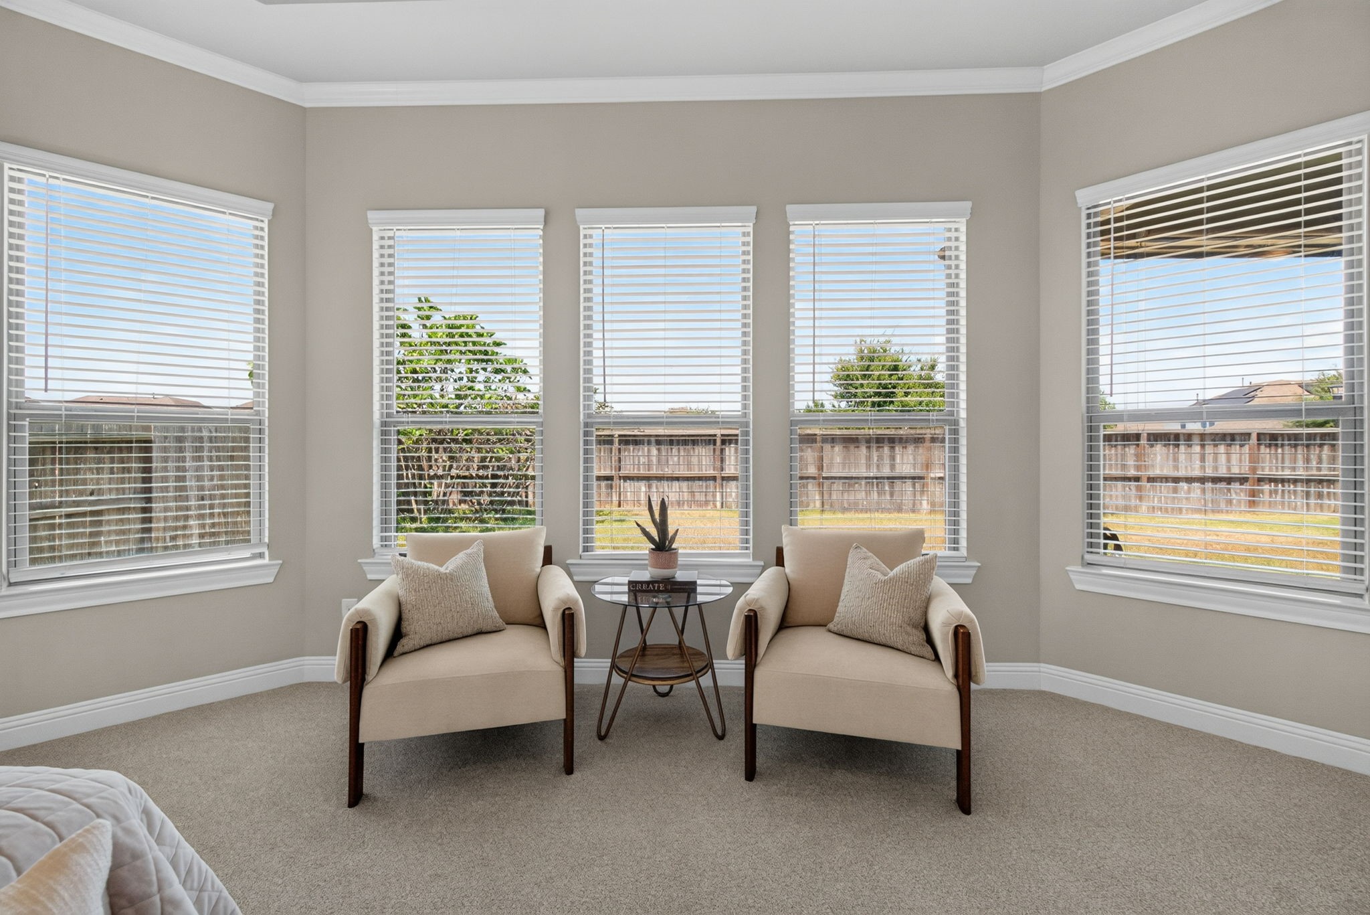
The oversized Primary Bedroom includes a tray ceiling, bay windows, and plenty of room for an additional sitting area.
The Entry provides a clear view into the open living areas, with the staircase conveniently positioned near the center of the home.
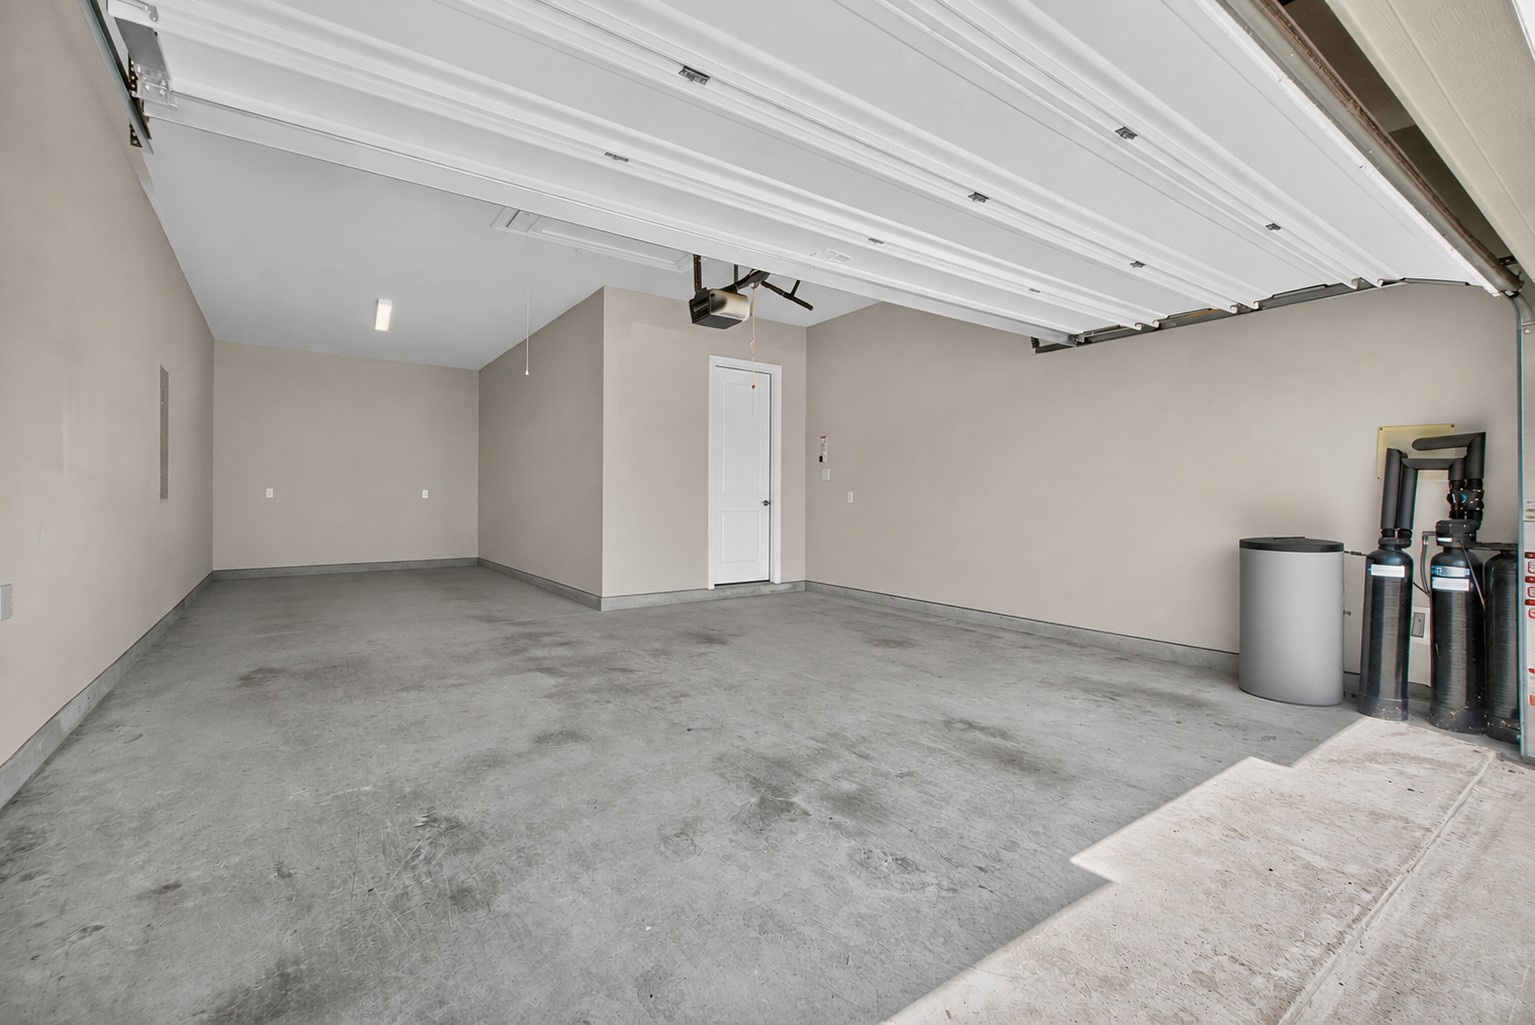
The two-car-width garage includes a third tandem bay for additional parking or storage.
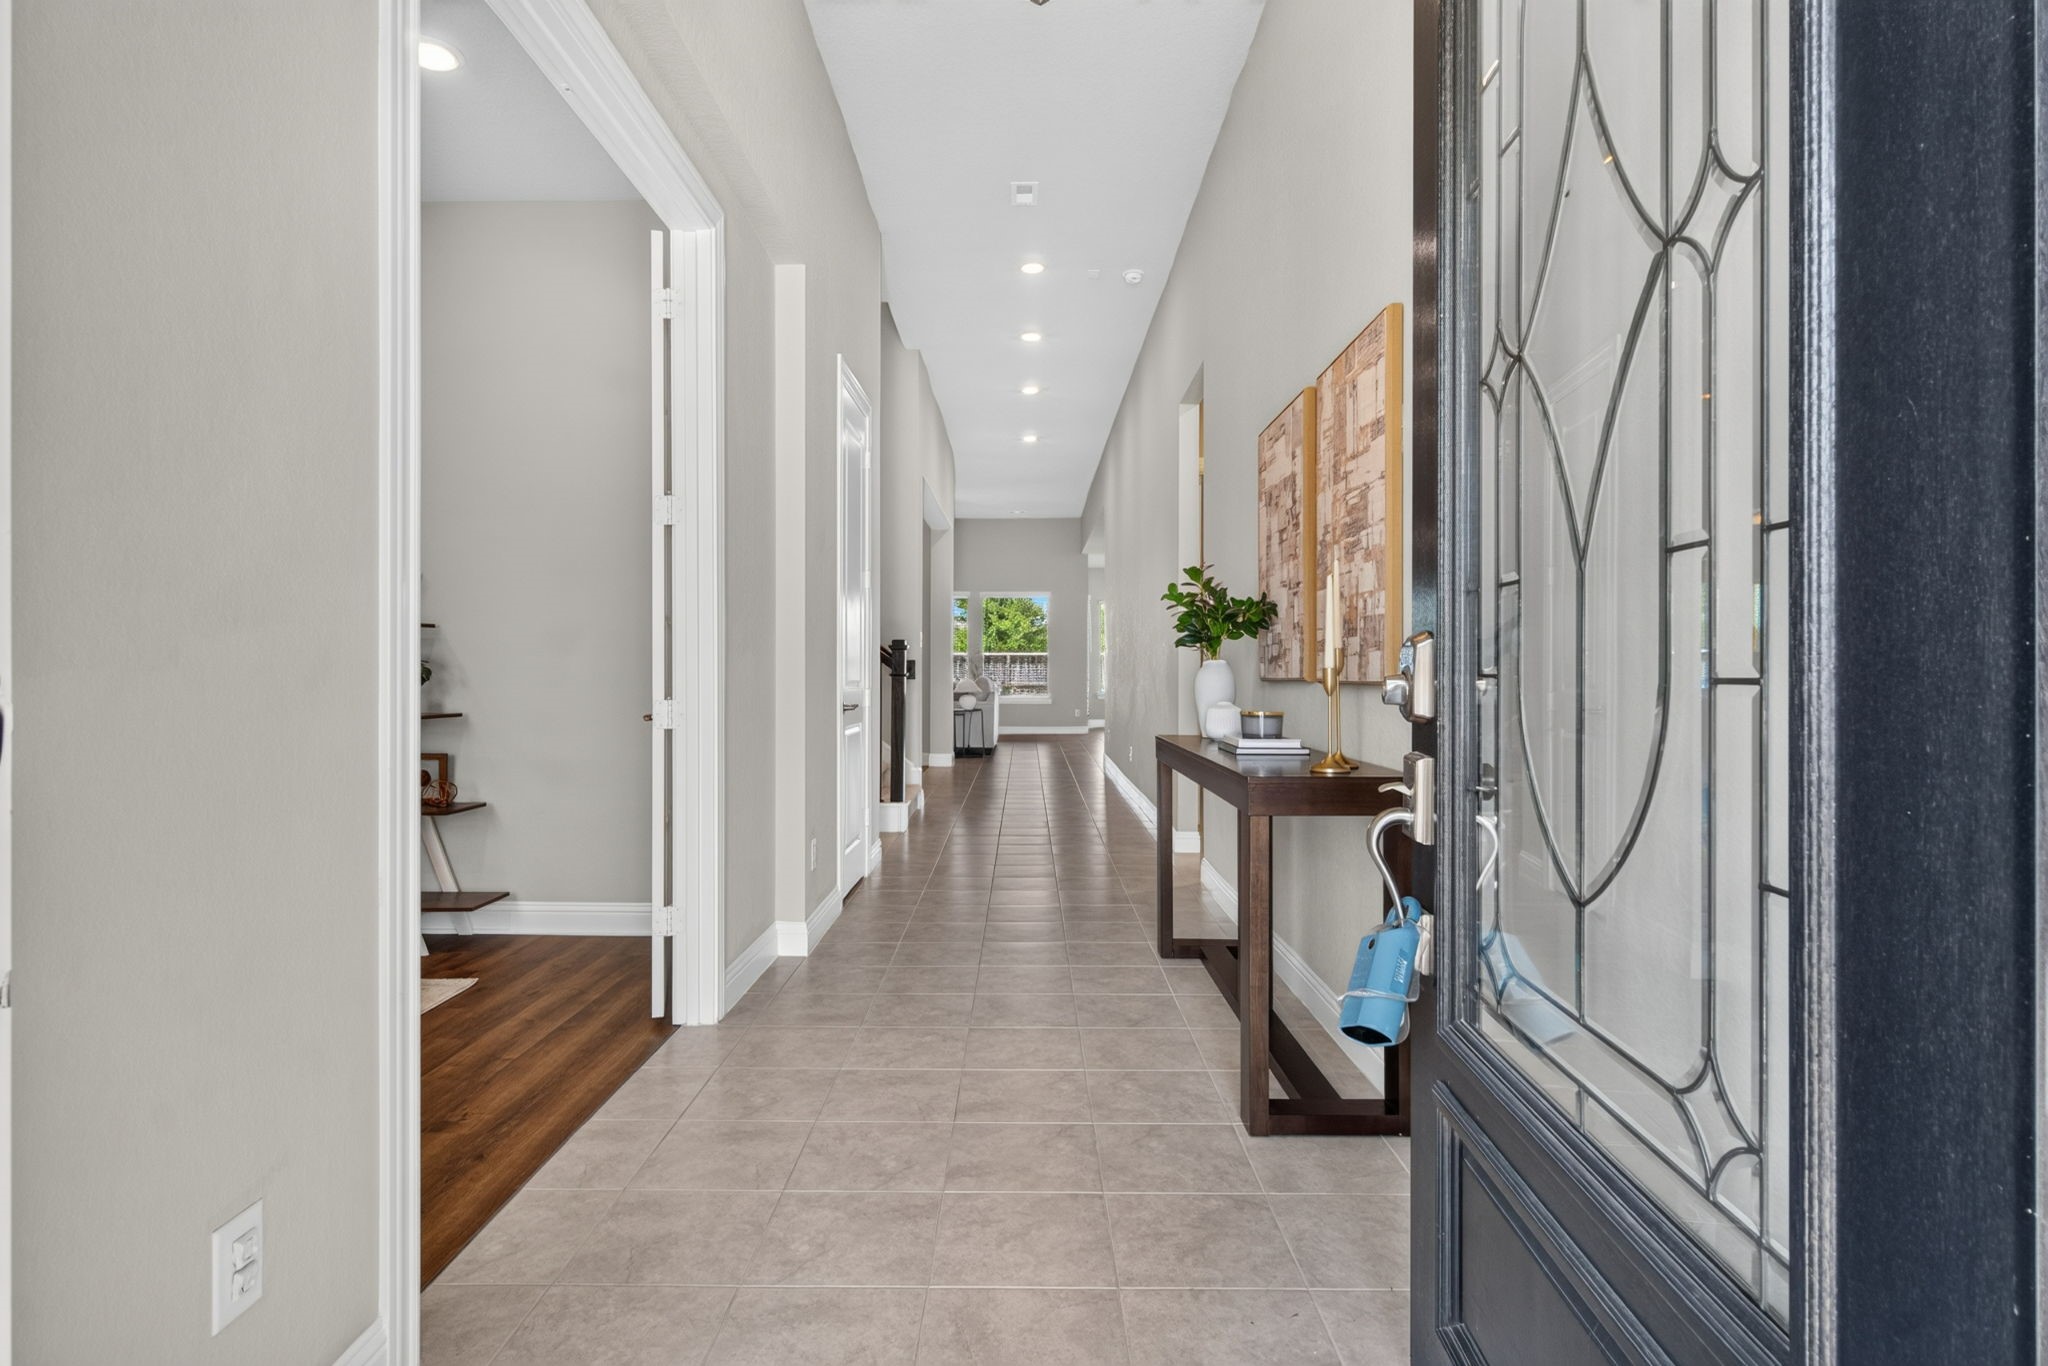
A long Entry hallway helps define the front of the home while leading directly into the main living areas.
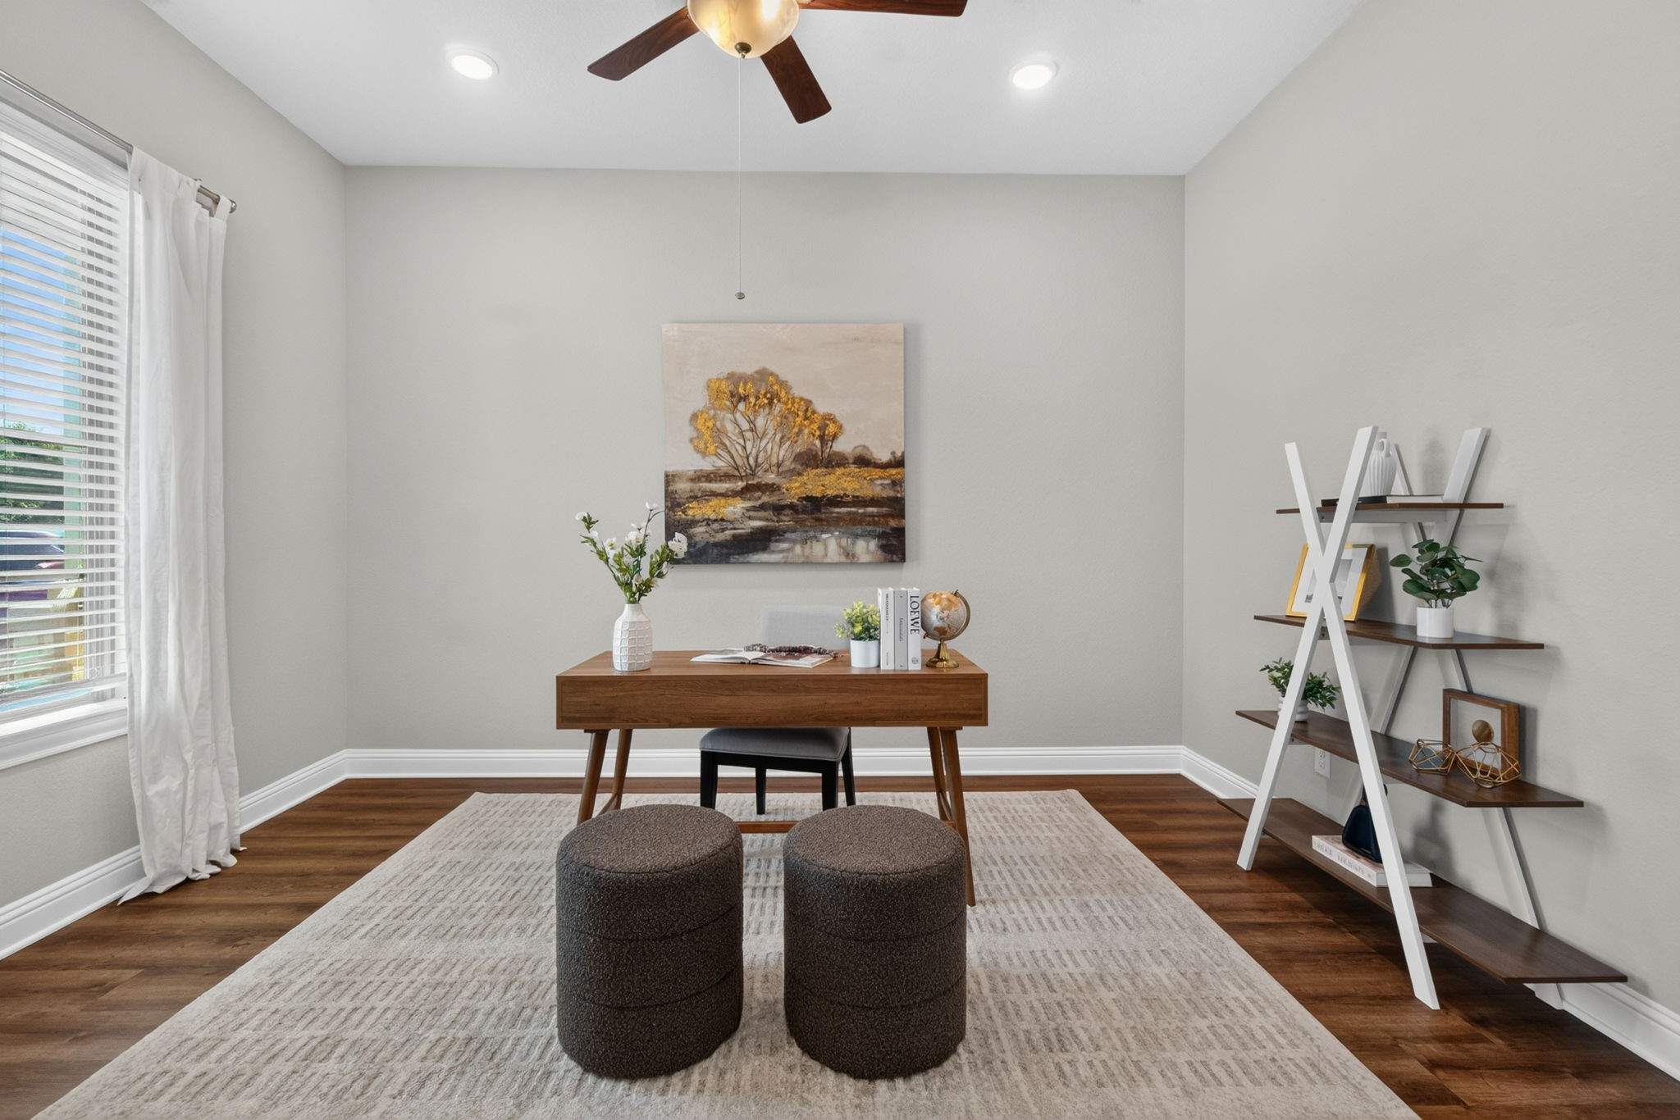
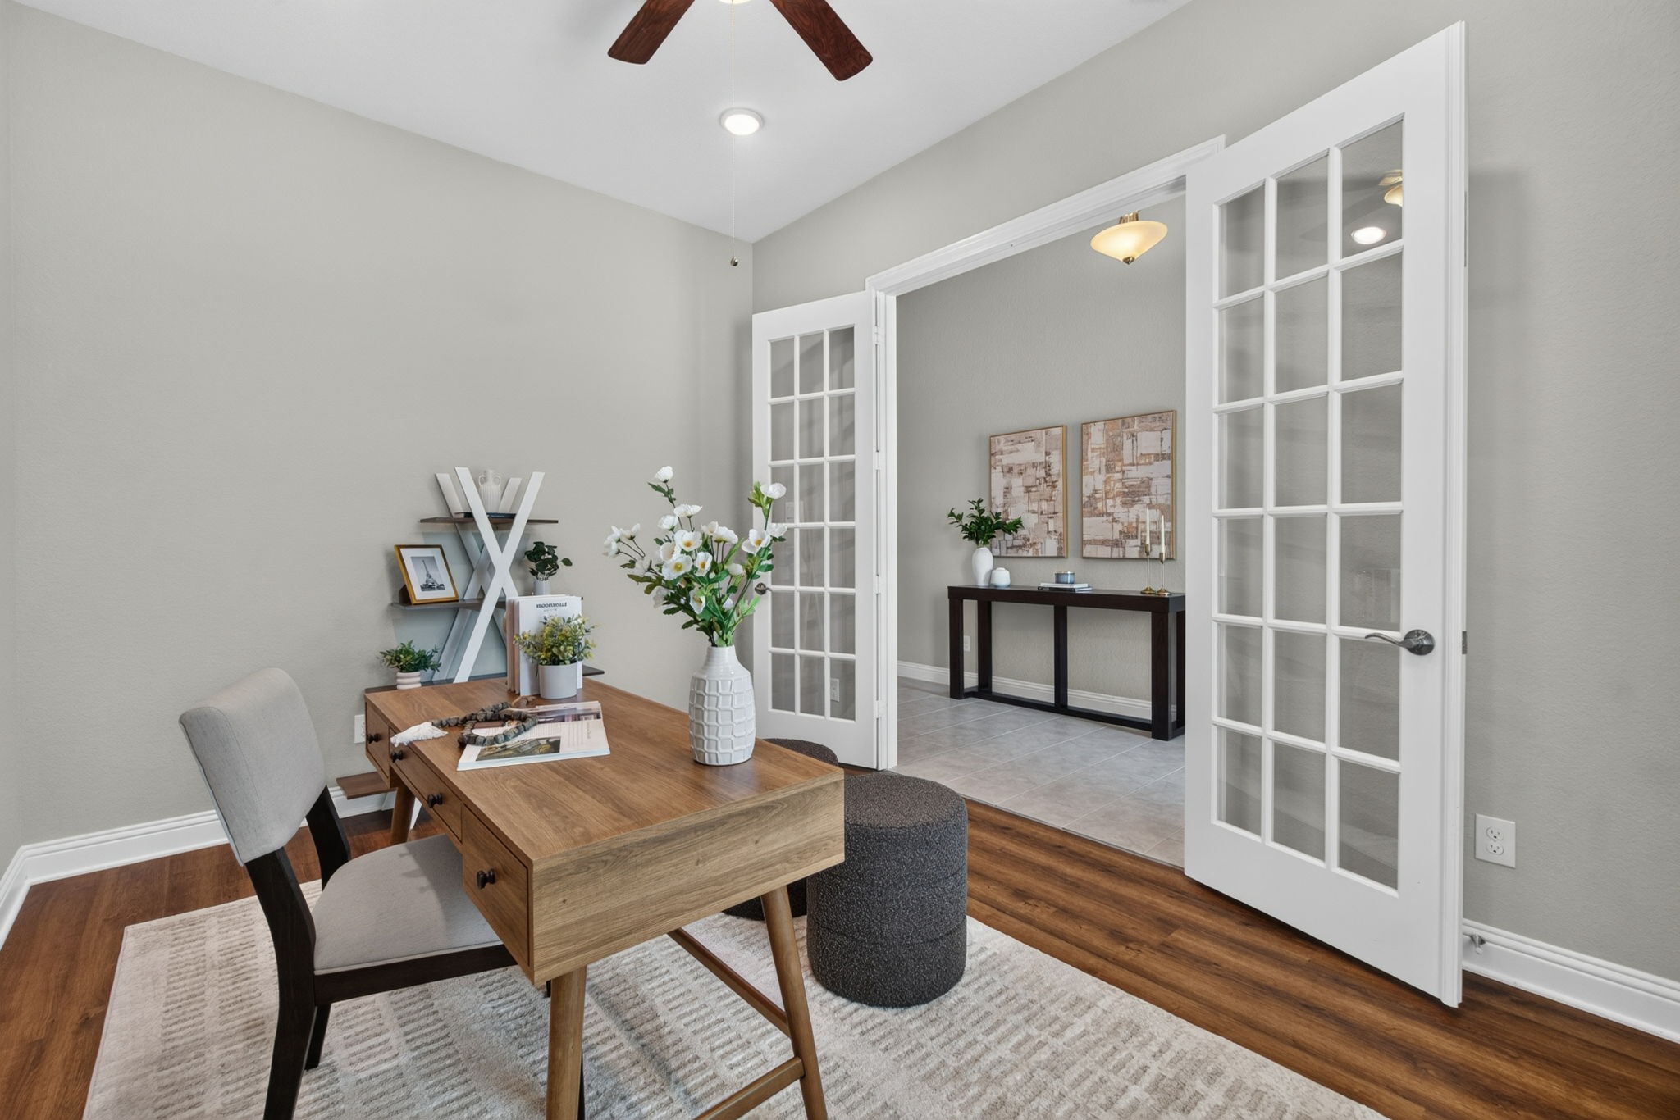
The private Study is located near the front entrance and features new luxury vinyl plank flooring and a large front-facing window.
French doors separate the Study from the Entry while still allowing natural light into the space.
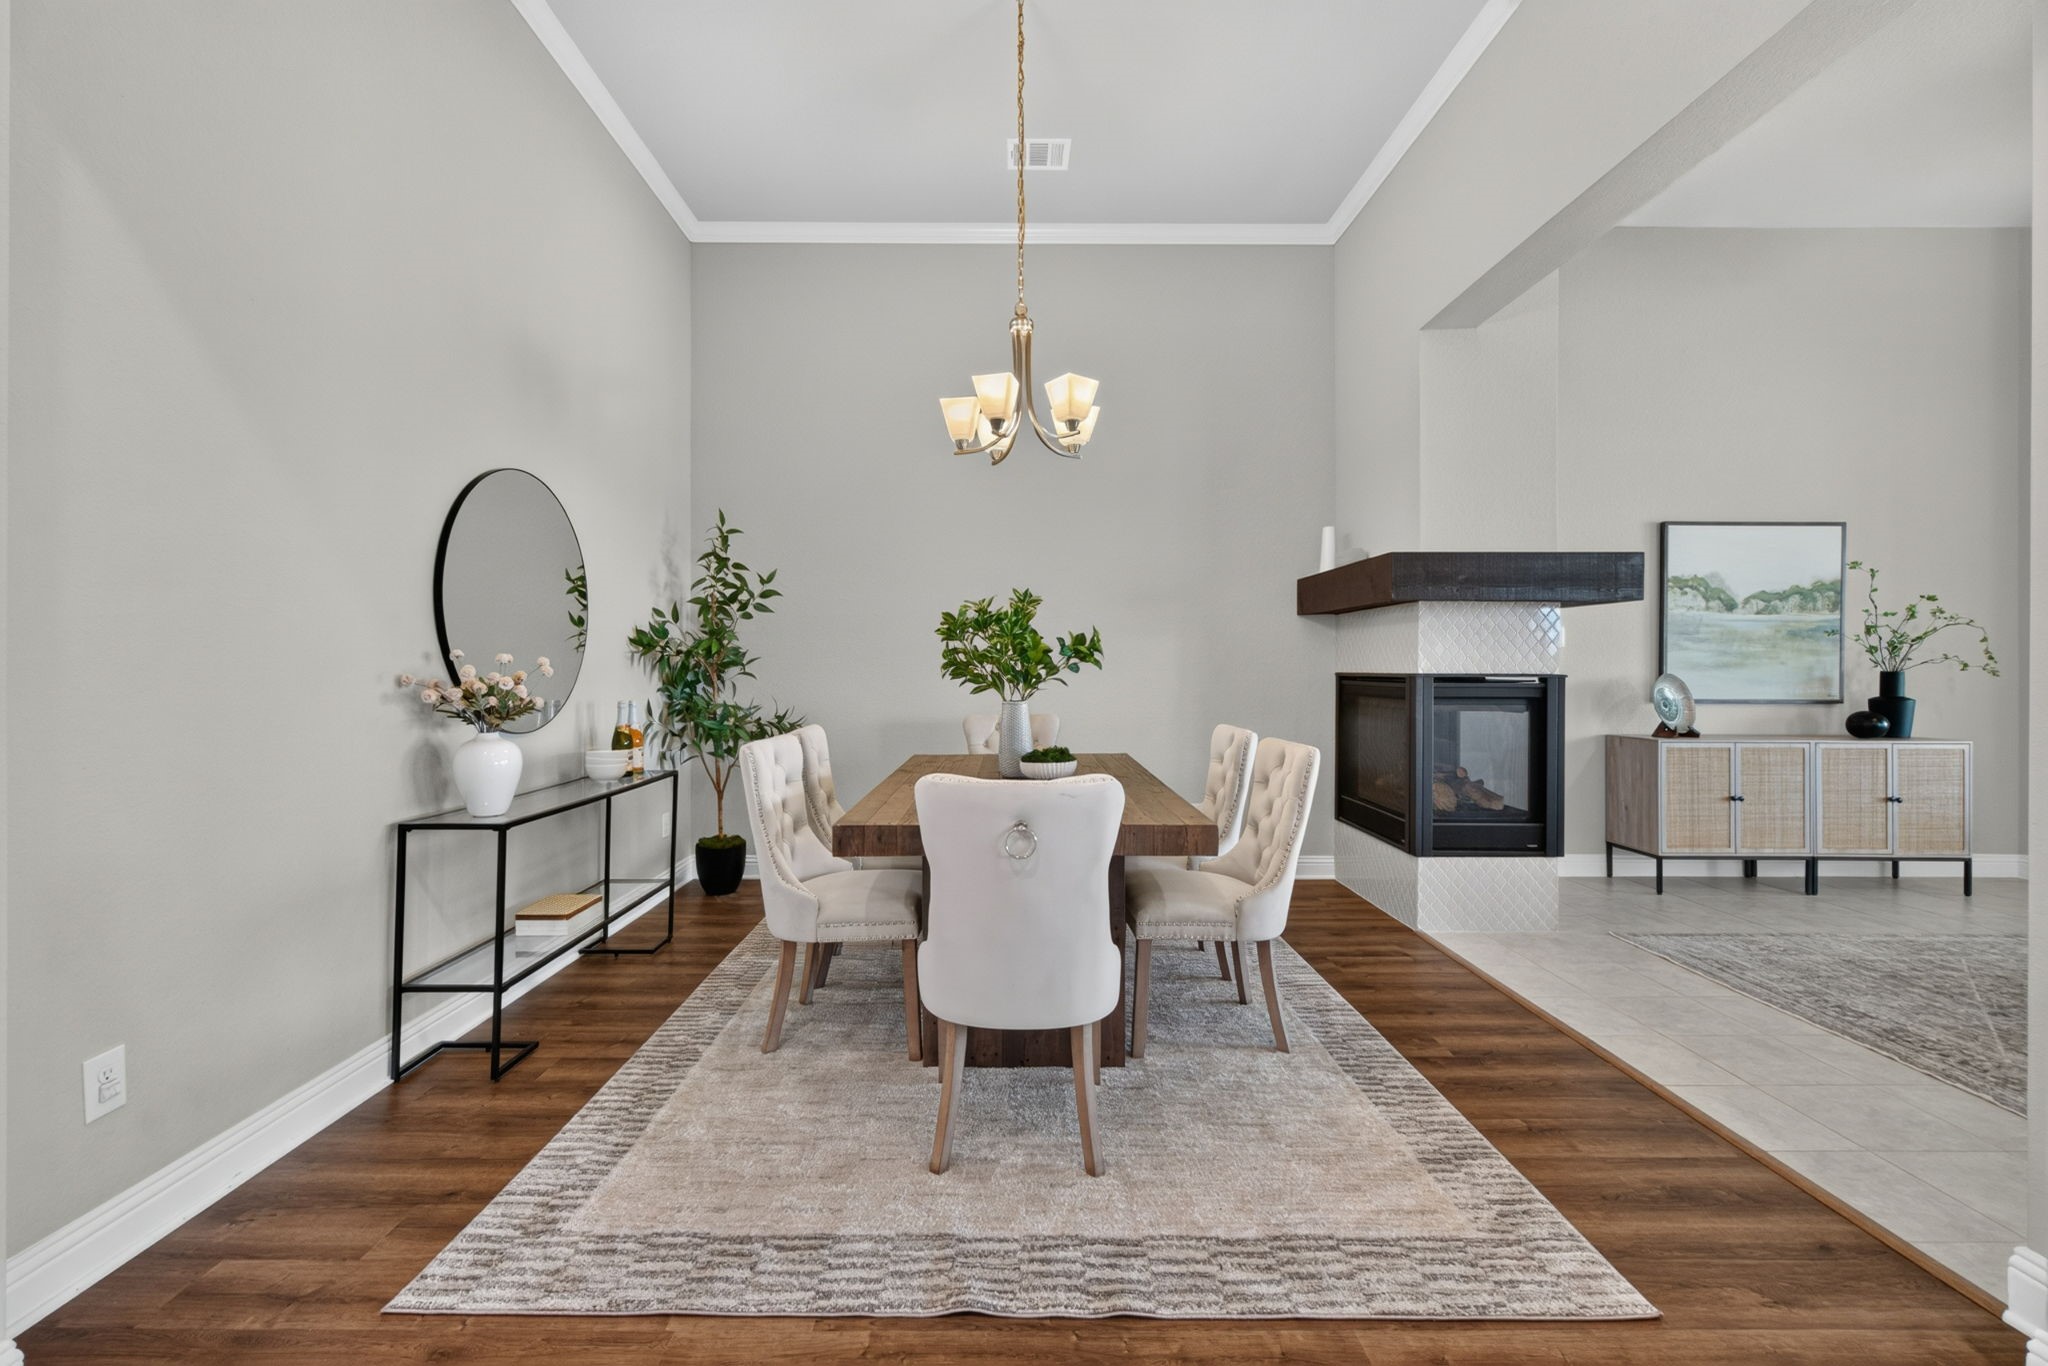
The formal Dining Room features a high tray ceiling and new luxury vinyl plank flooring.
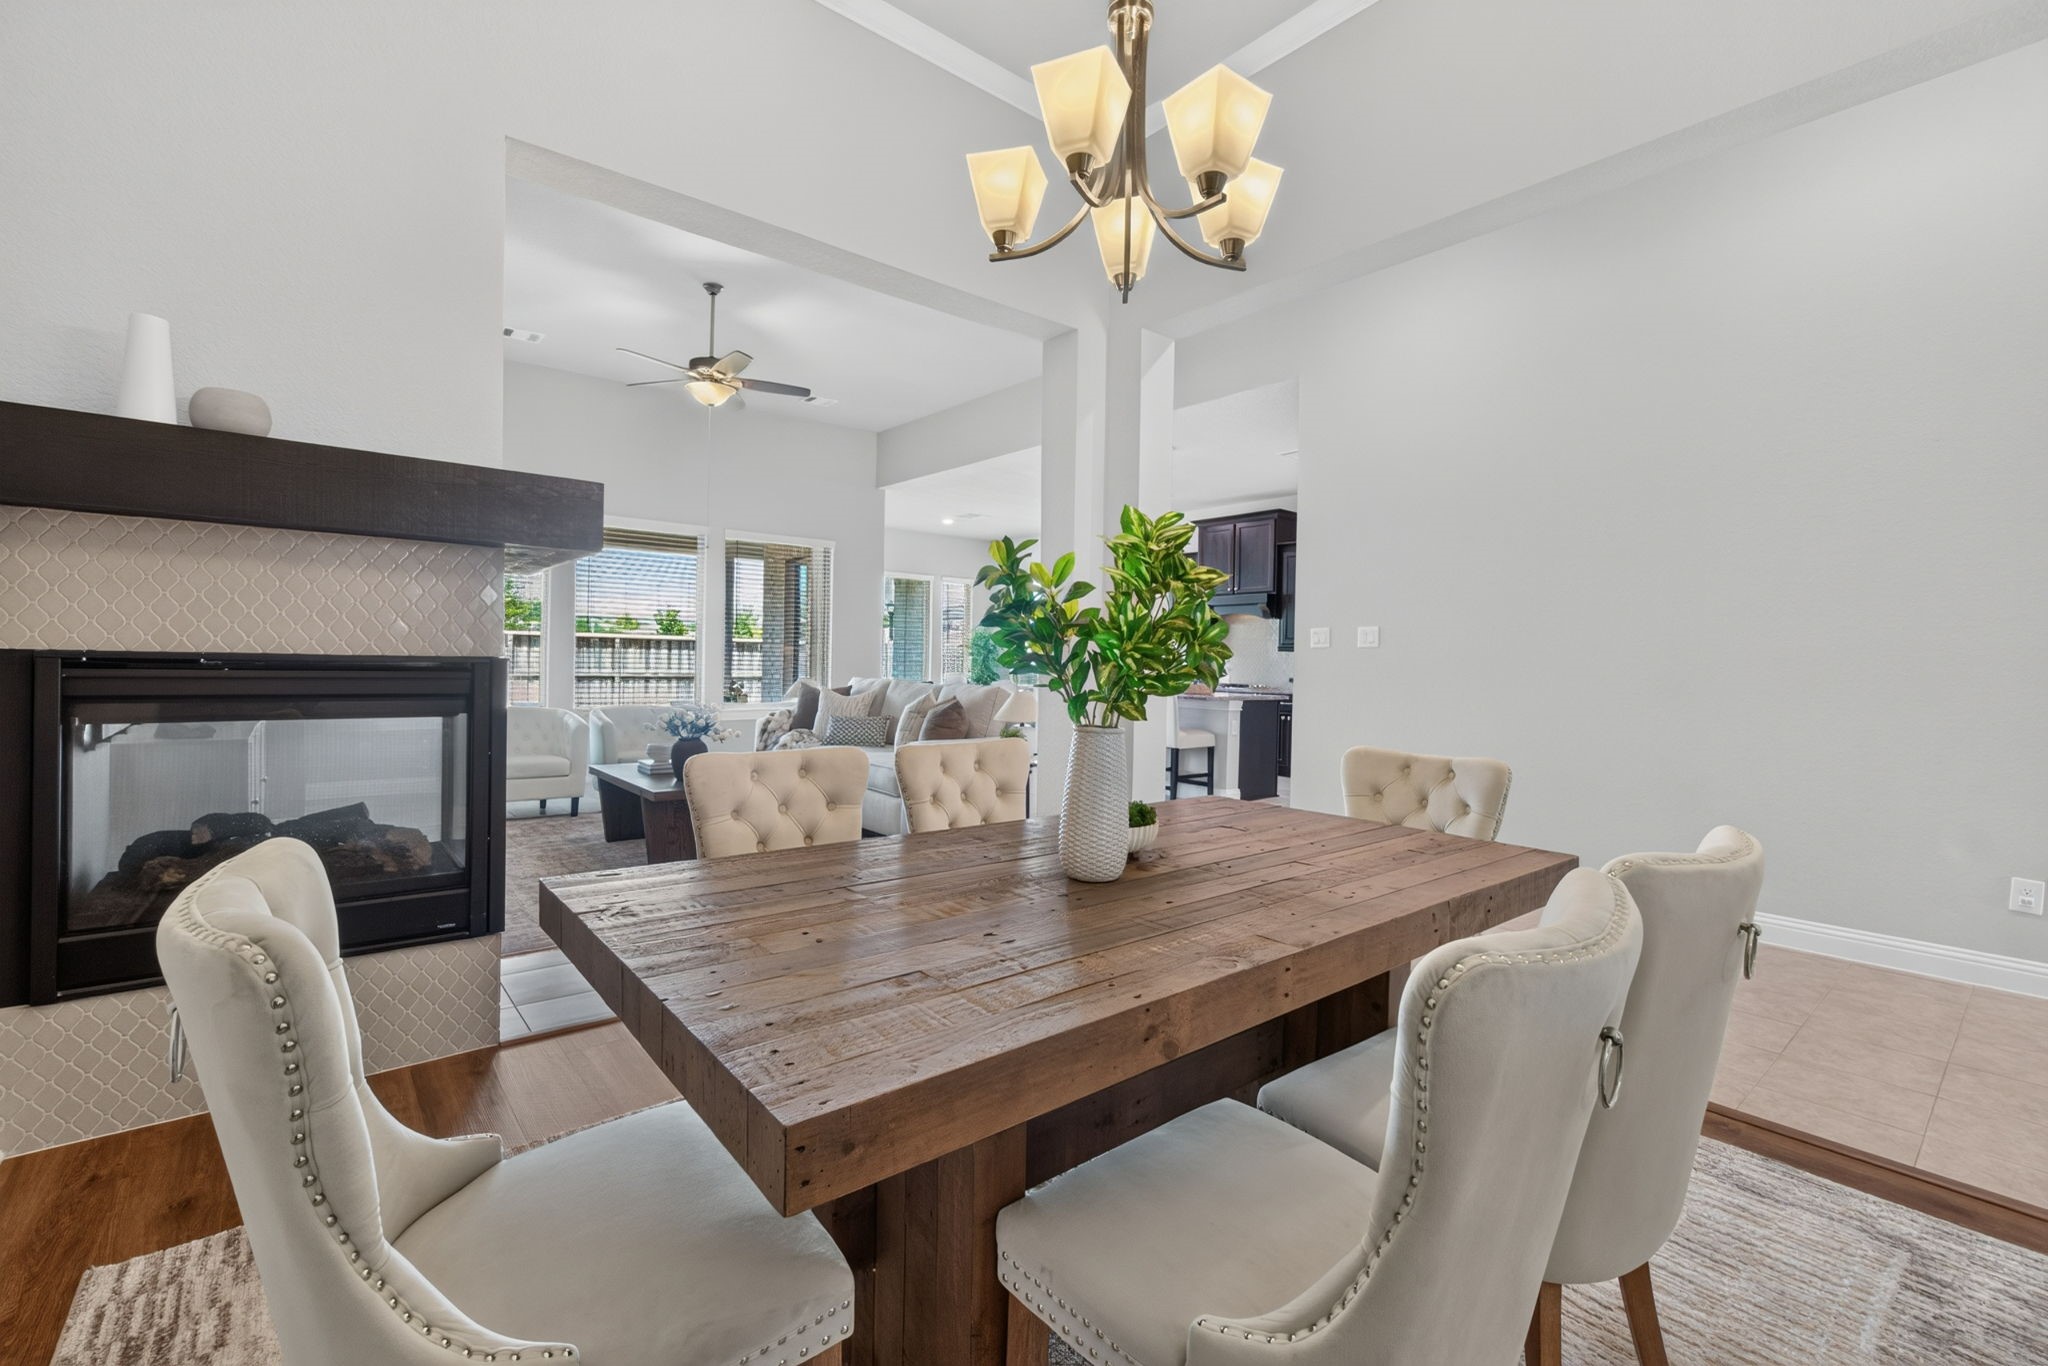
The Dining Room is open to the Family Room and positioned next to the fireplace for an easy connection between the living and dining areas.
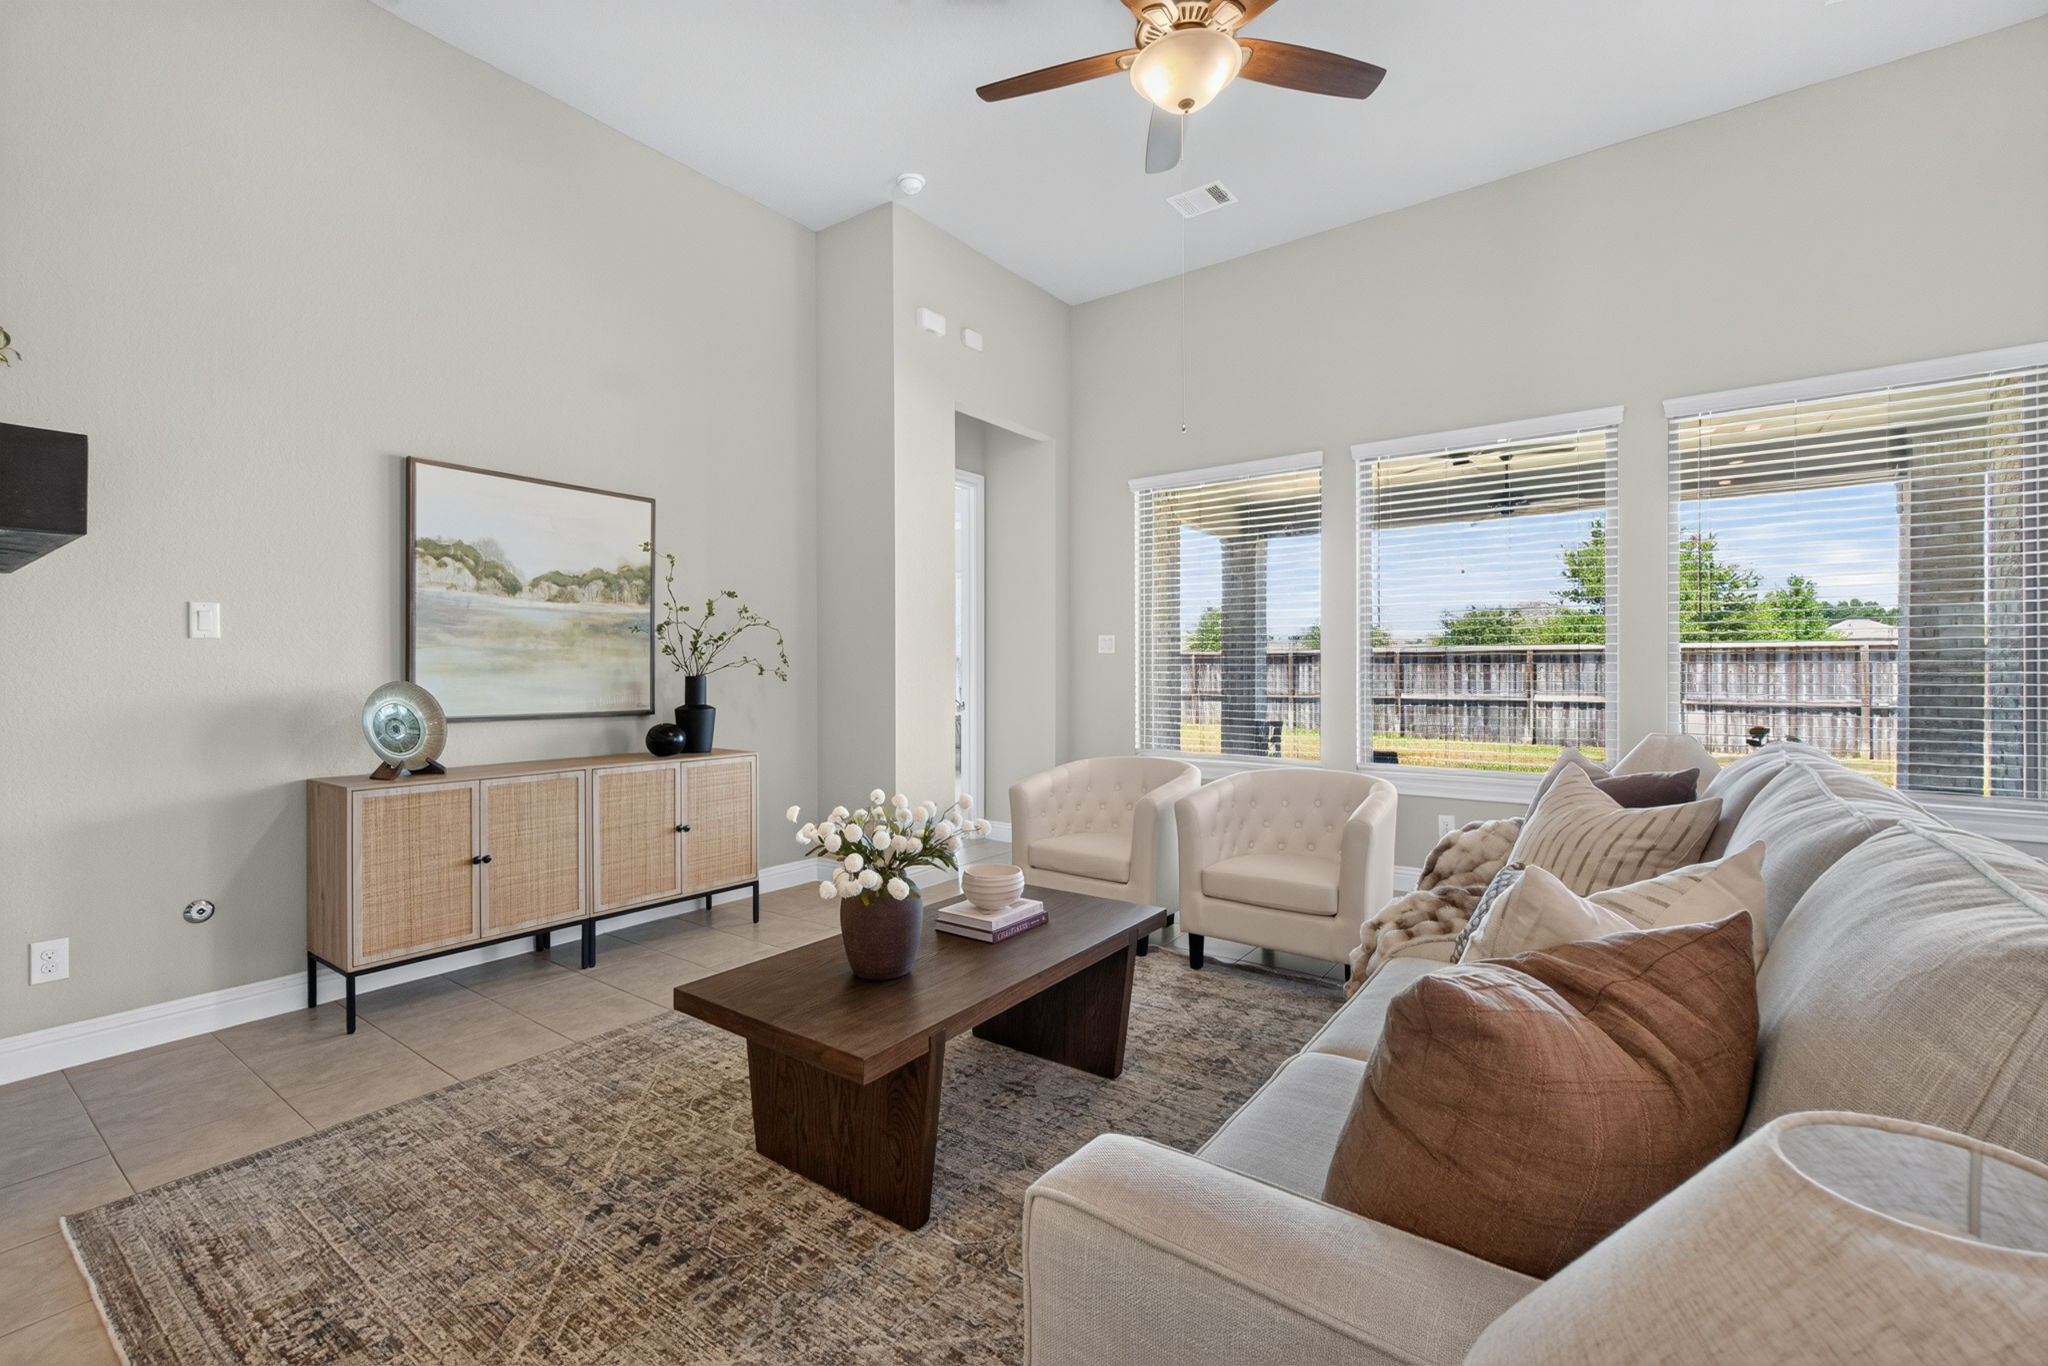
Large windows bring abundant natural light into the Family Room and provide views of the covered patio and backyard.
The Family Room offers plenty of space for multiple seating arrangements while remaining open to the Dining Room and Kitchen.
The open Kitchen and Family Room layout provides clear sight lines between the main living areas and backyard.
The large Kitchen island offers seating for five, additional storage, and generous workspace.
The Kitchen includes granite countertops, dark wood cabinetry, stainless steel appliances, recessed lighting, and a large center island.
Additional Kitchen features include a gas cooktop, tile backsplash, under-cabinet lighting, and extensive counter and cabinet space.
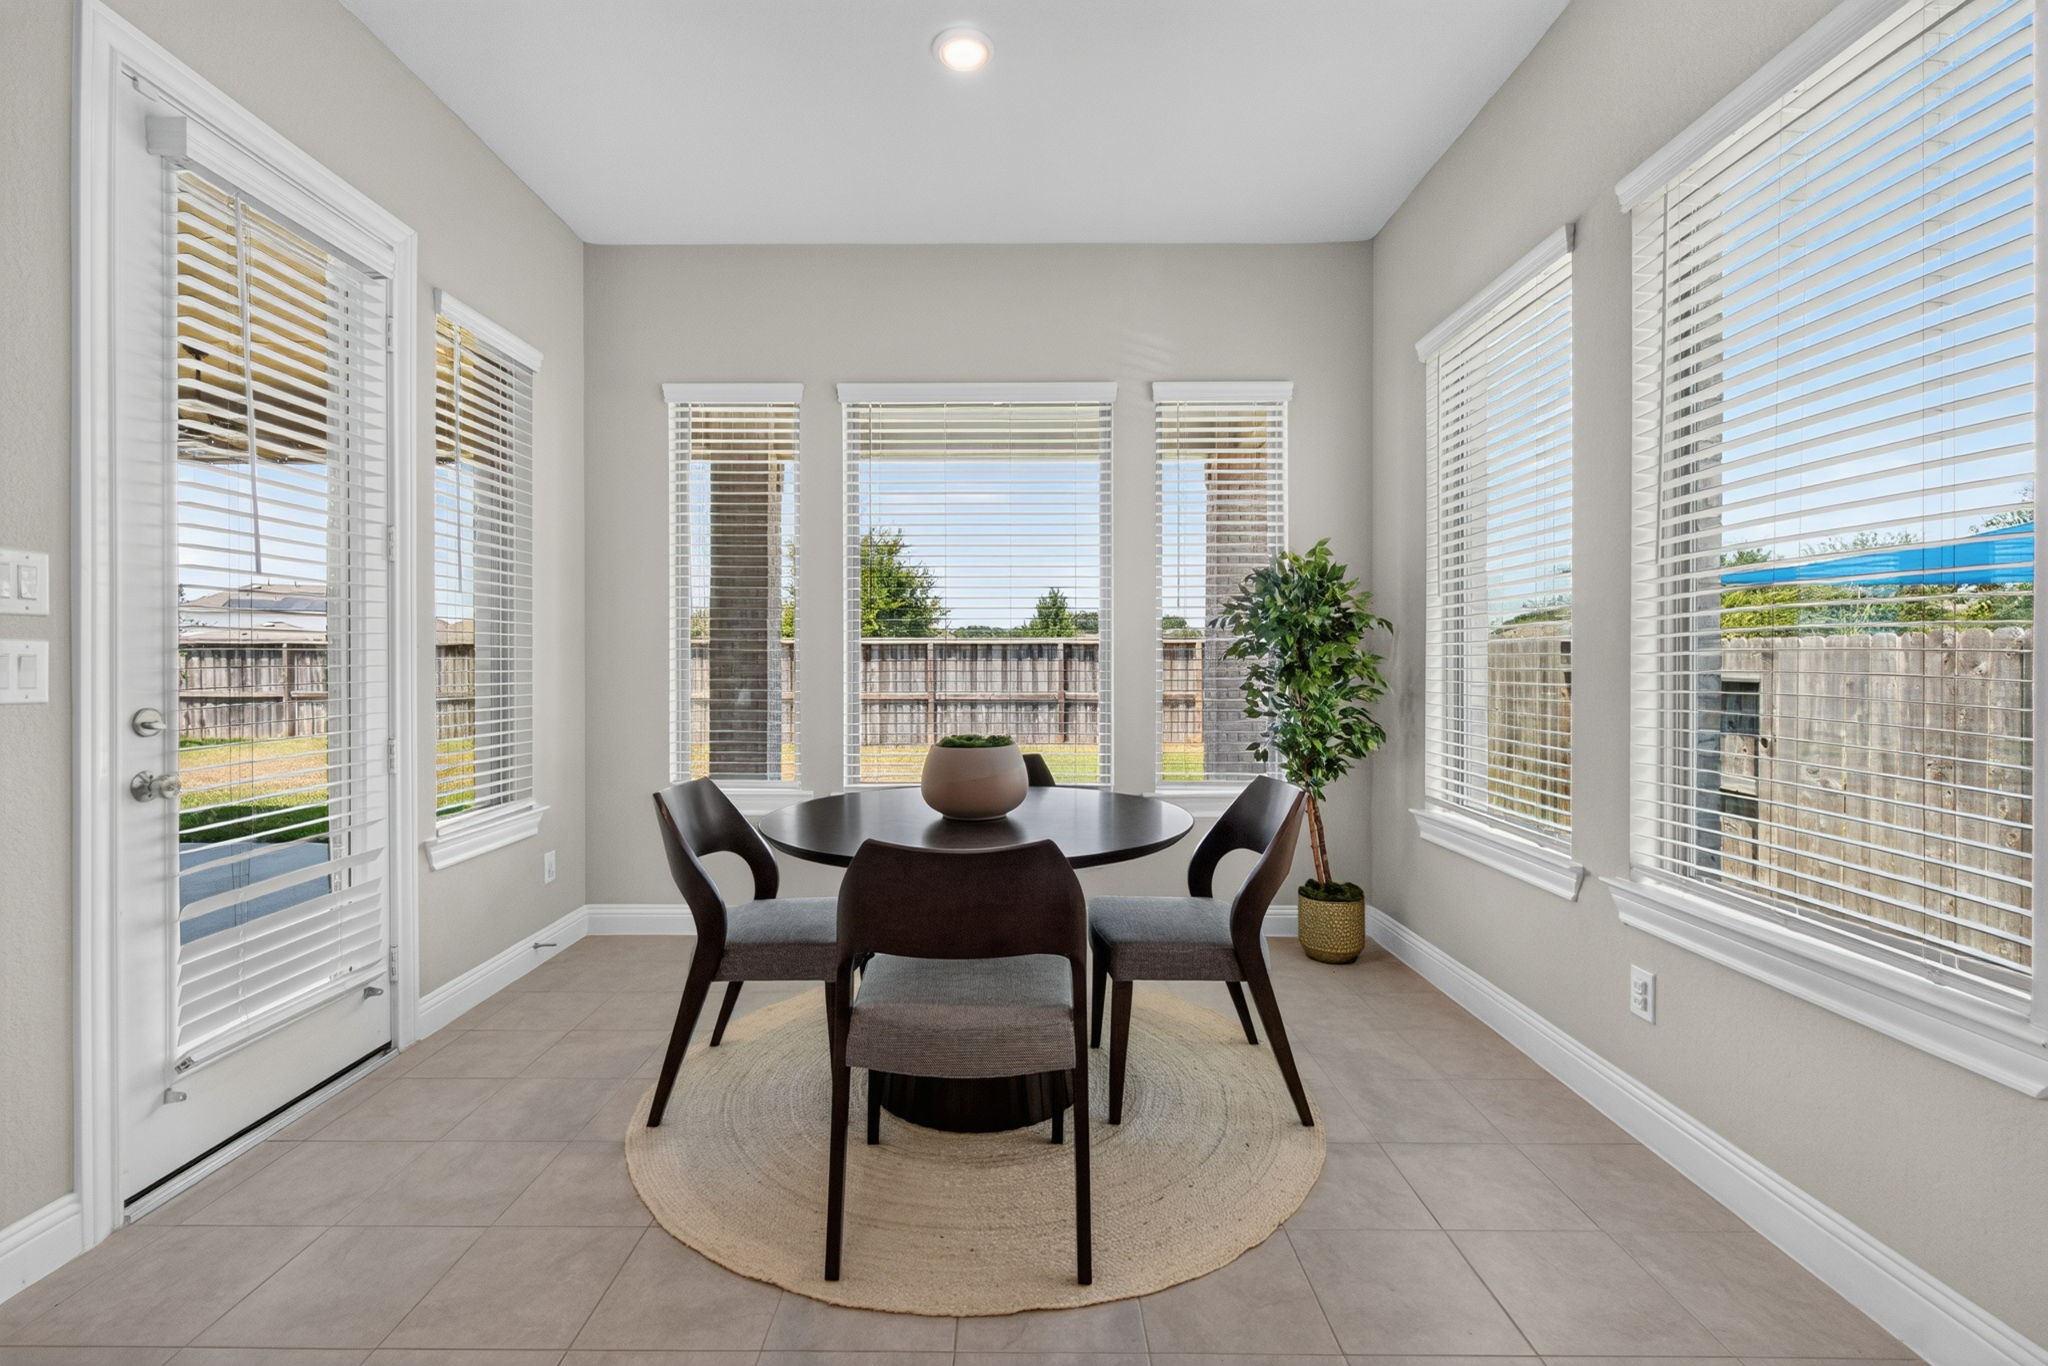
The Breakfast Area is surrounded by windows and includes direct access to the large covered back patio.
The Breakfast Area is conveniently located between the Kitchen and patio, with additional views into the Family Room.
Another view of the oversized Primary Bedroom, showing its tray ceiling, bay-window sitting area, and access to the Primary Bathroom
The bay-window area provides additional usable space within the Primary Bedroom and brings in plenty of natural light.
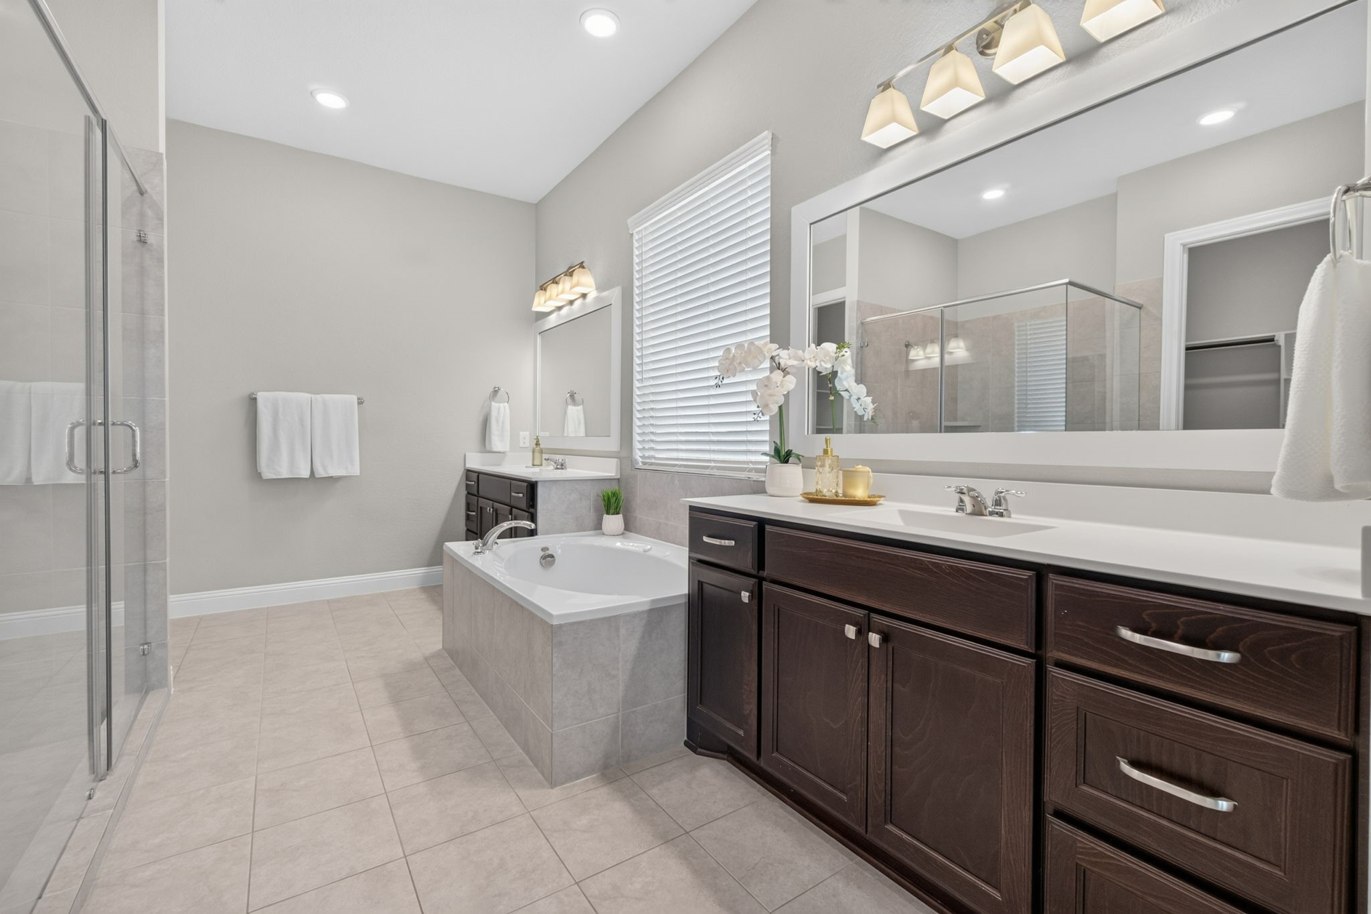
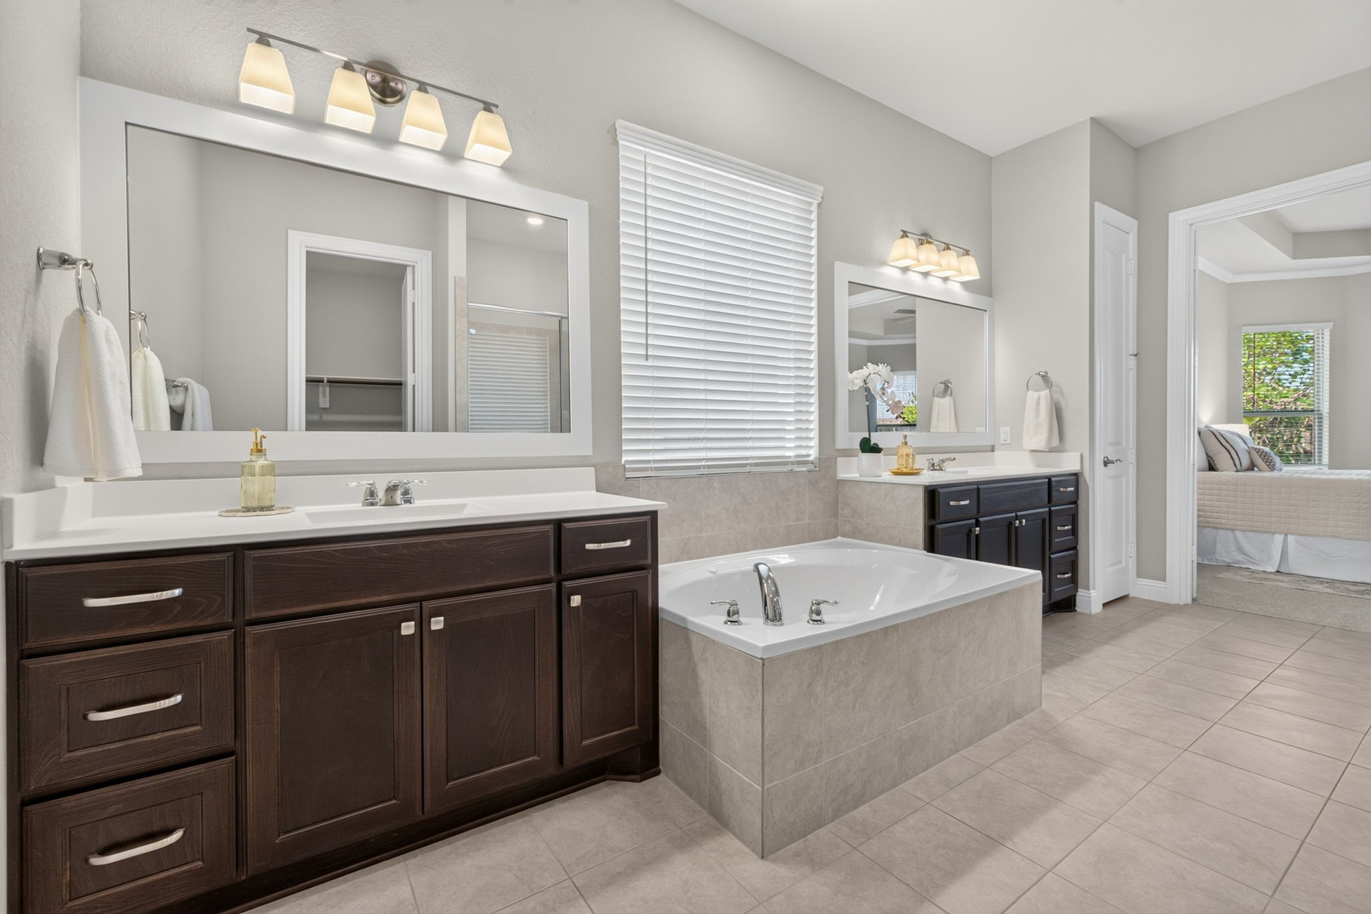
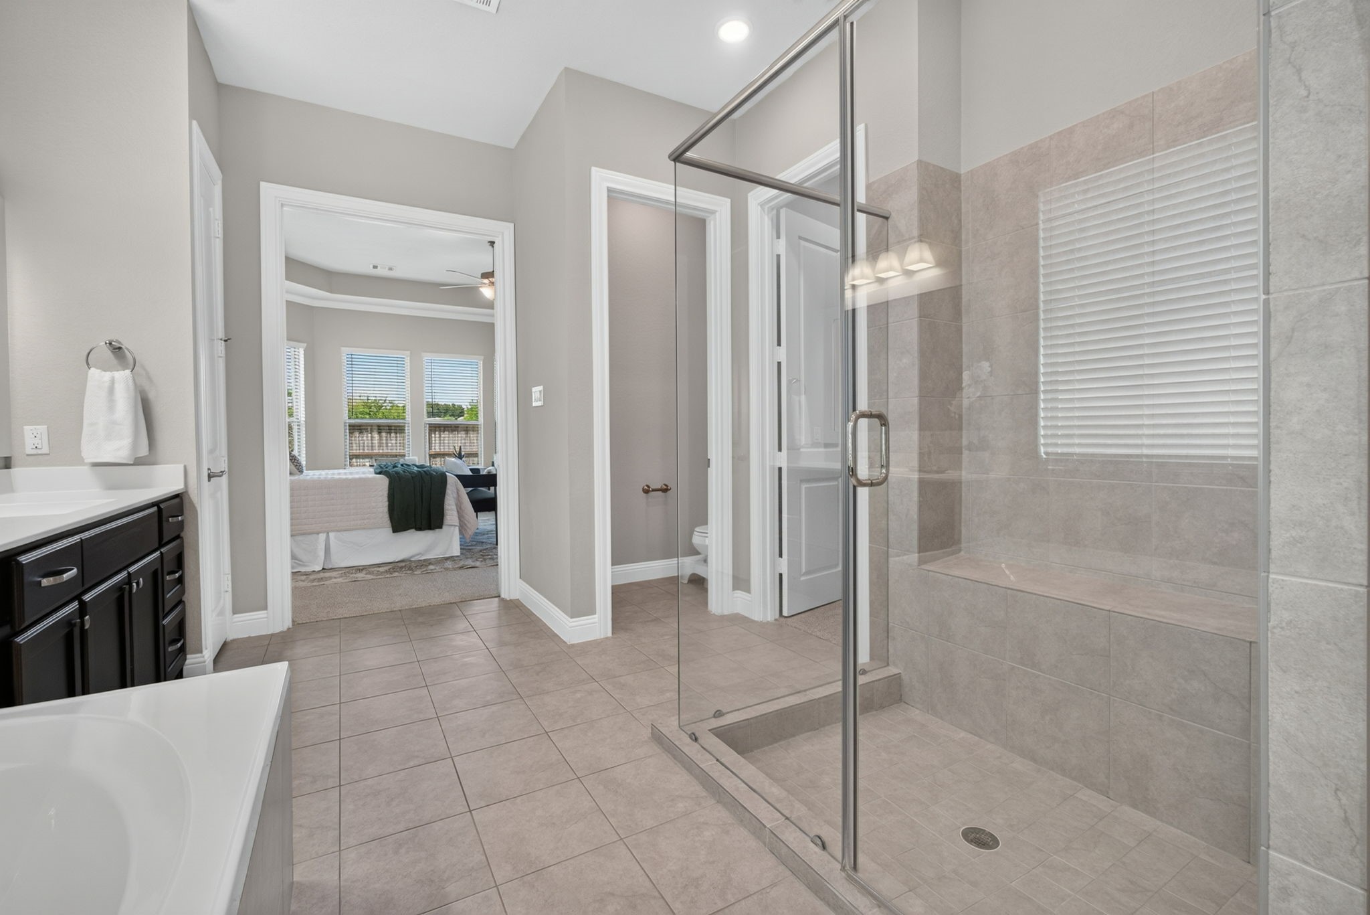
The Primary Bathroom includes dual sinks, a jetted tub, an oversized shower, and access to the large walk-in closet.
The Primary Bathroom provides extensive vanity storage and counter space in addition to the separate jetted tub.
The oversized shower includes a frameless glass enclosure, built-in bench, and tiled walls.
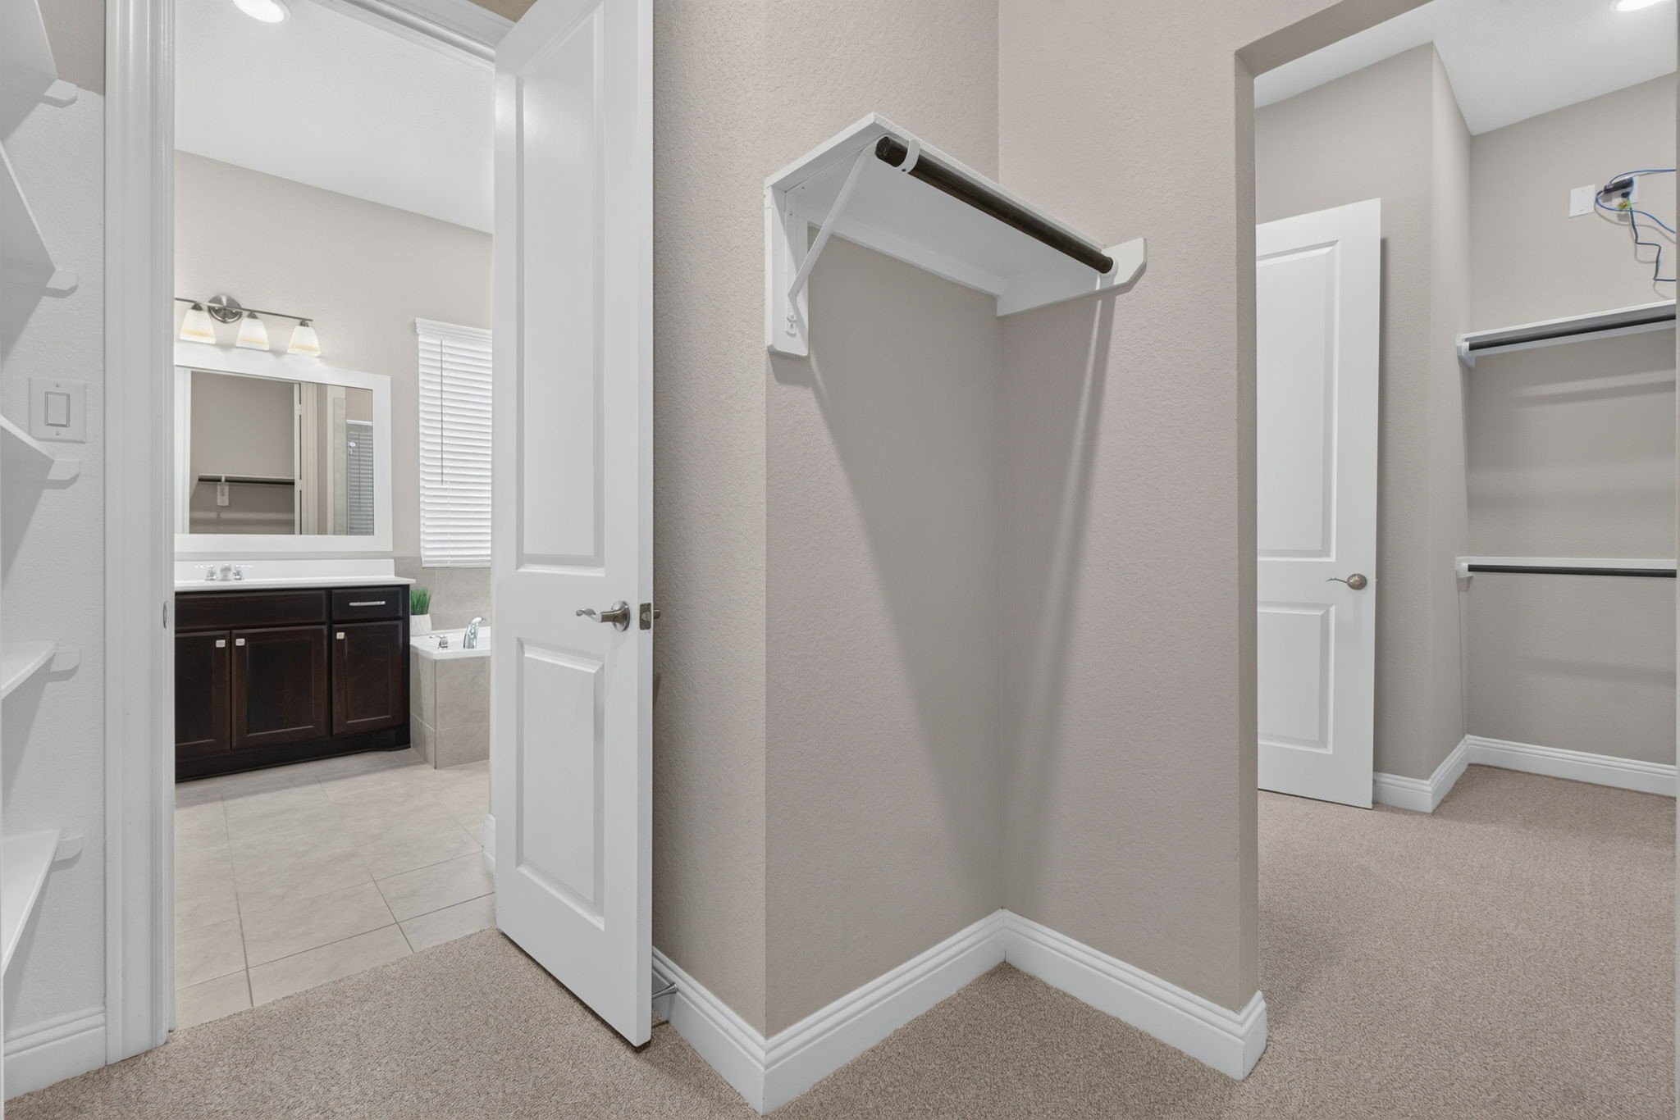
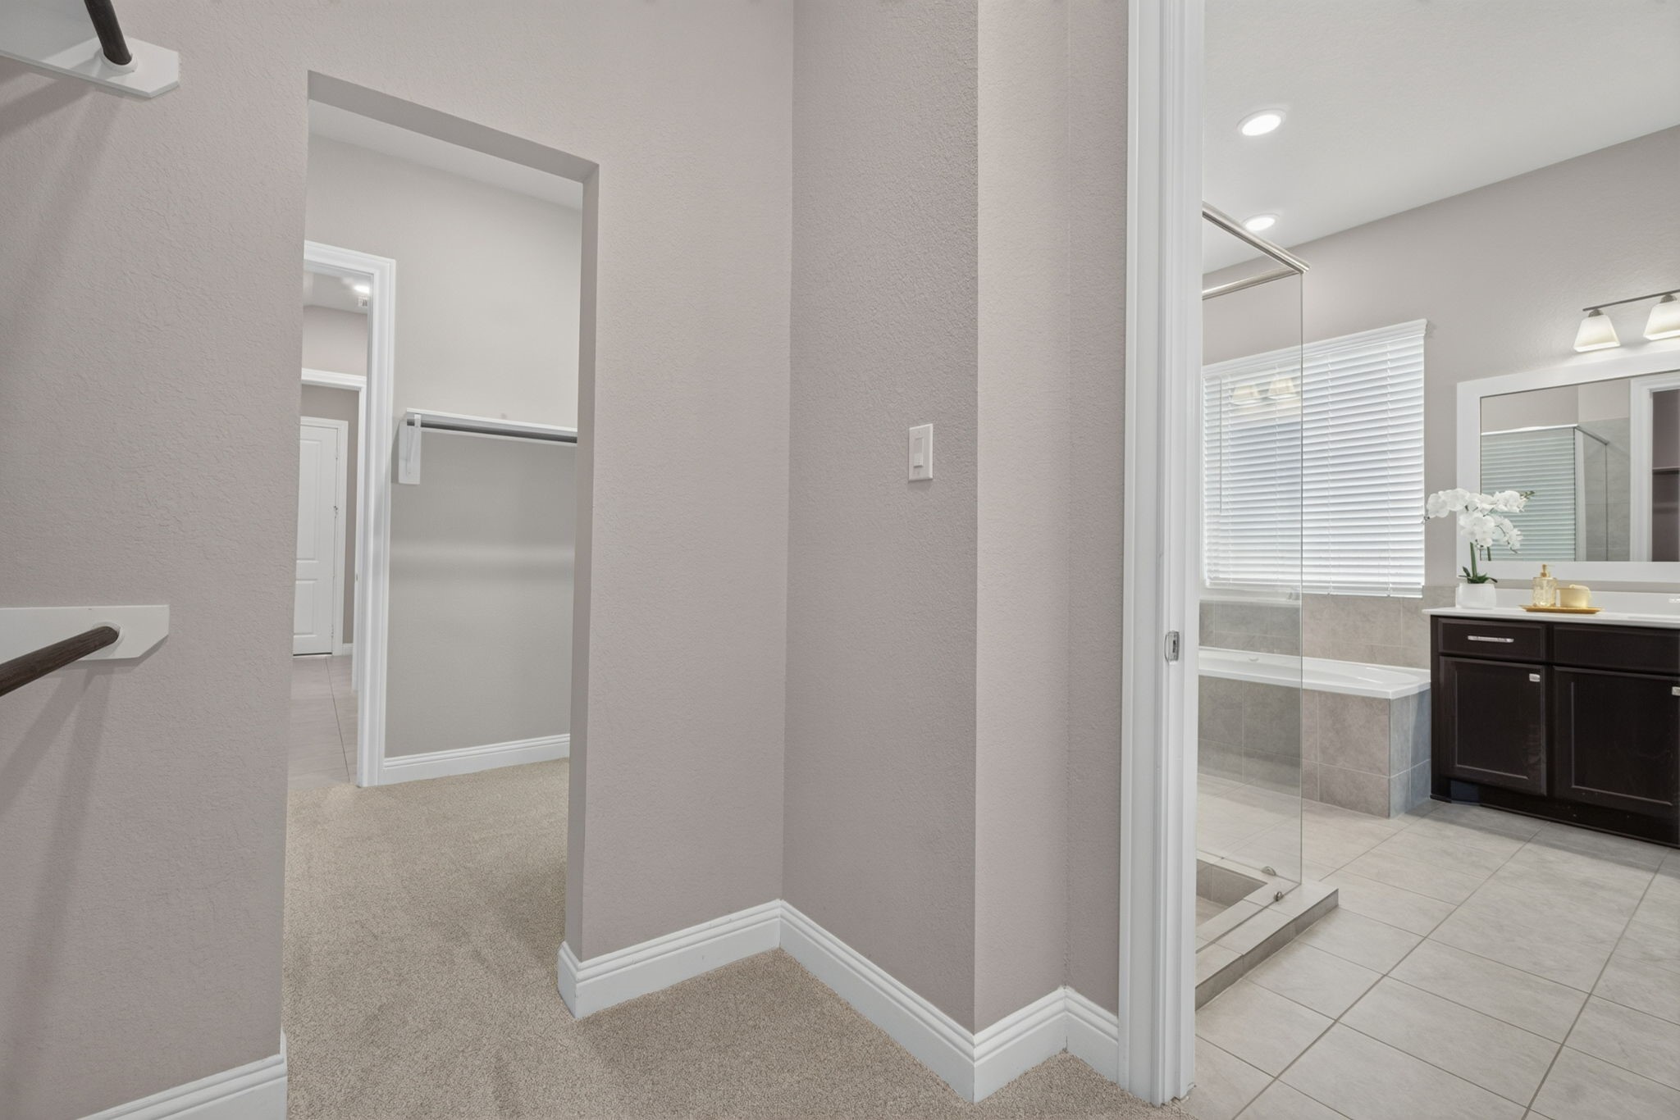
The Primary Suite includes an oversized walk-in closet with direct access to the Laundry Room.
Another view of the large Primary Closet. The Laundry Room is connected through that doorway all the way to the left.
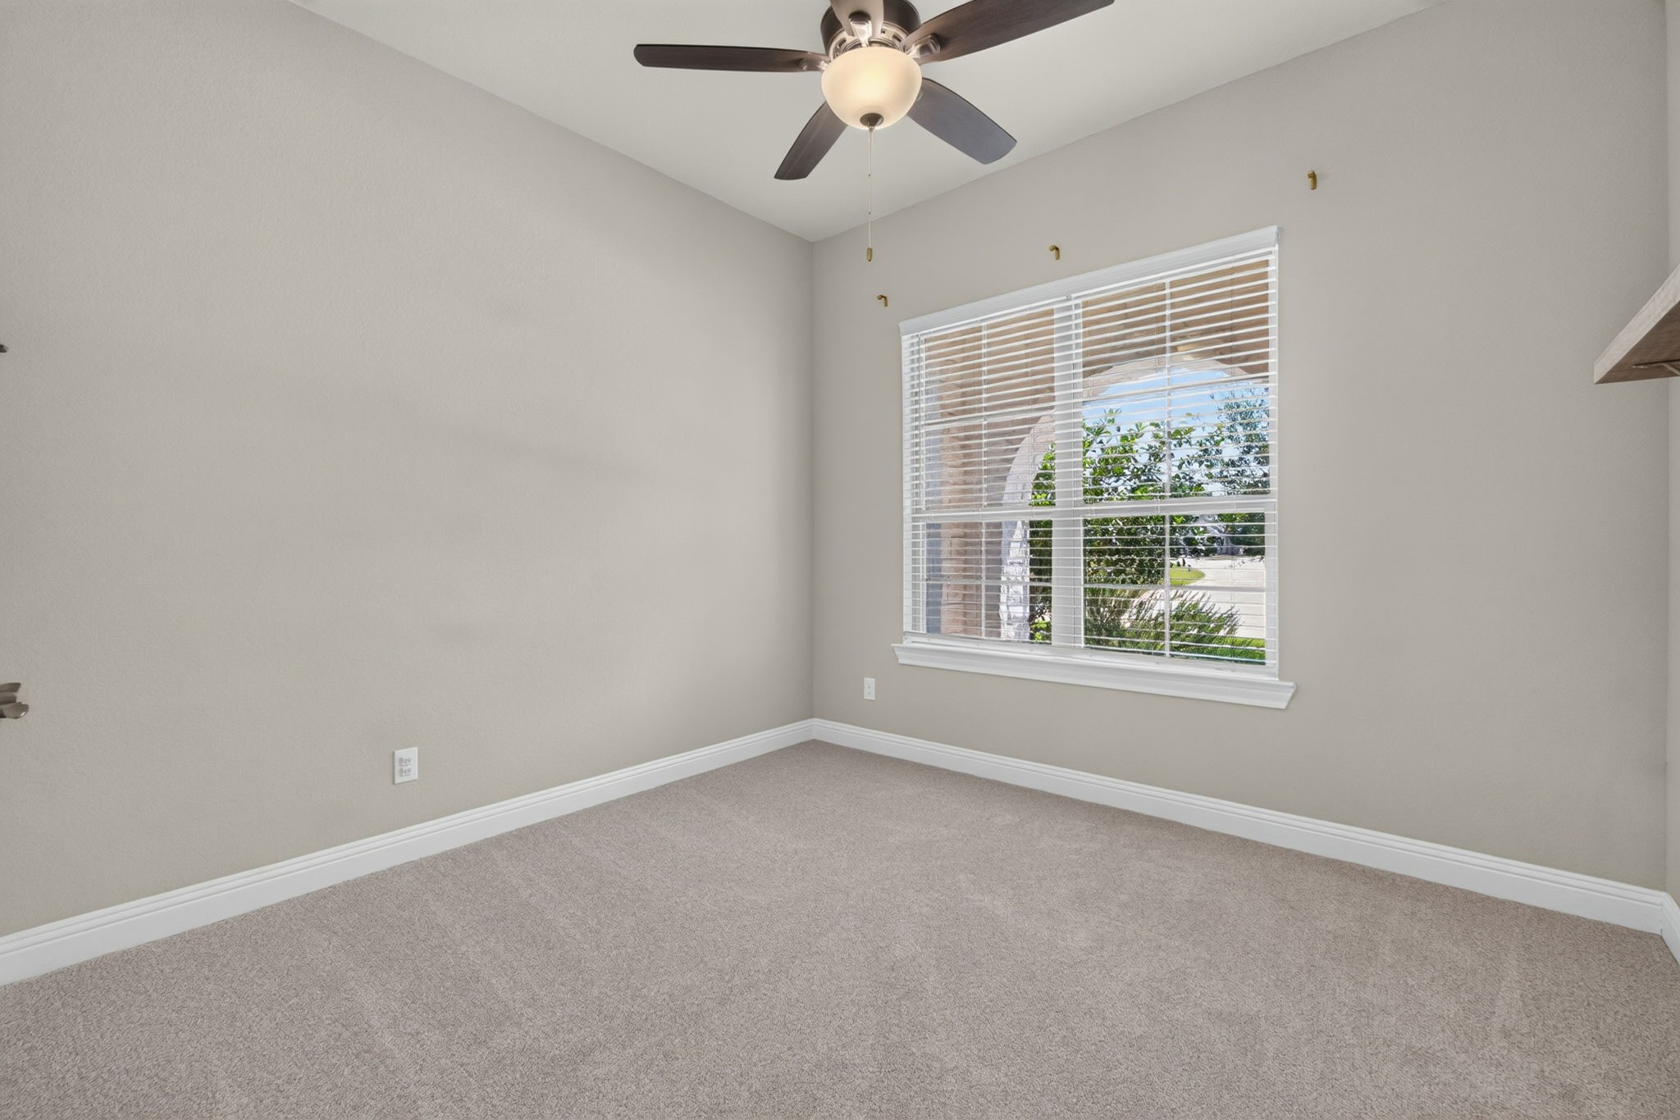
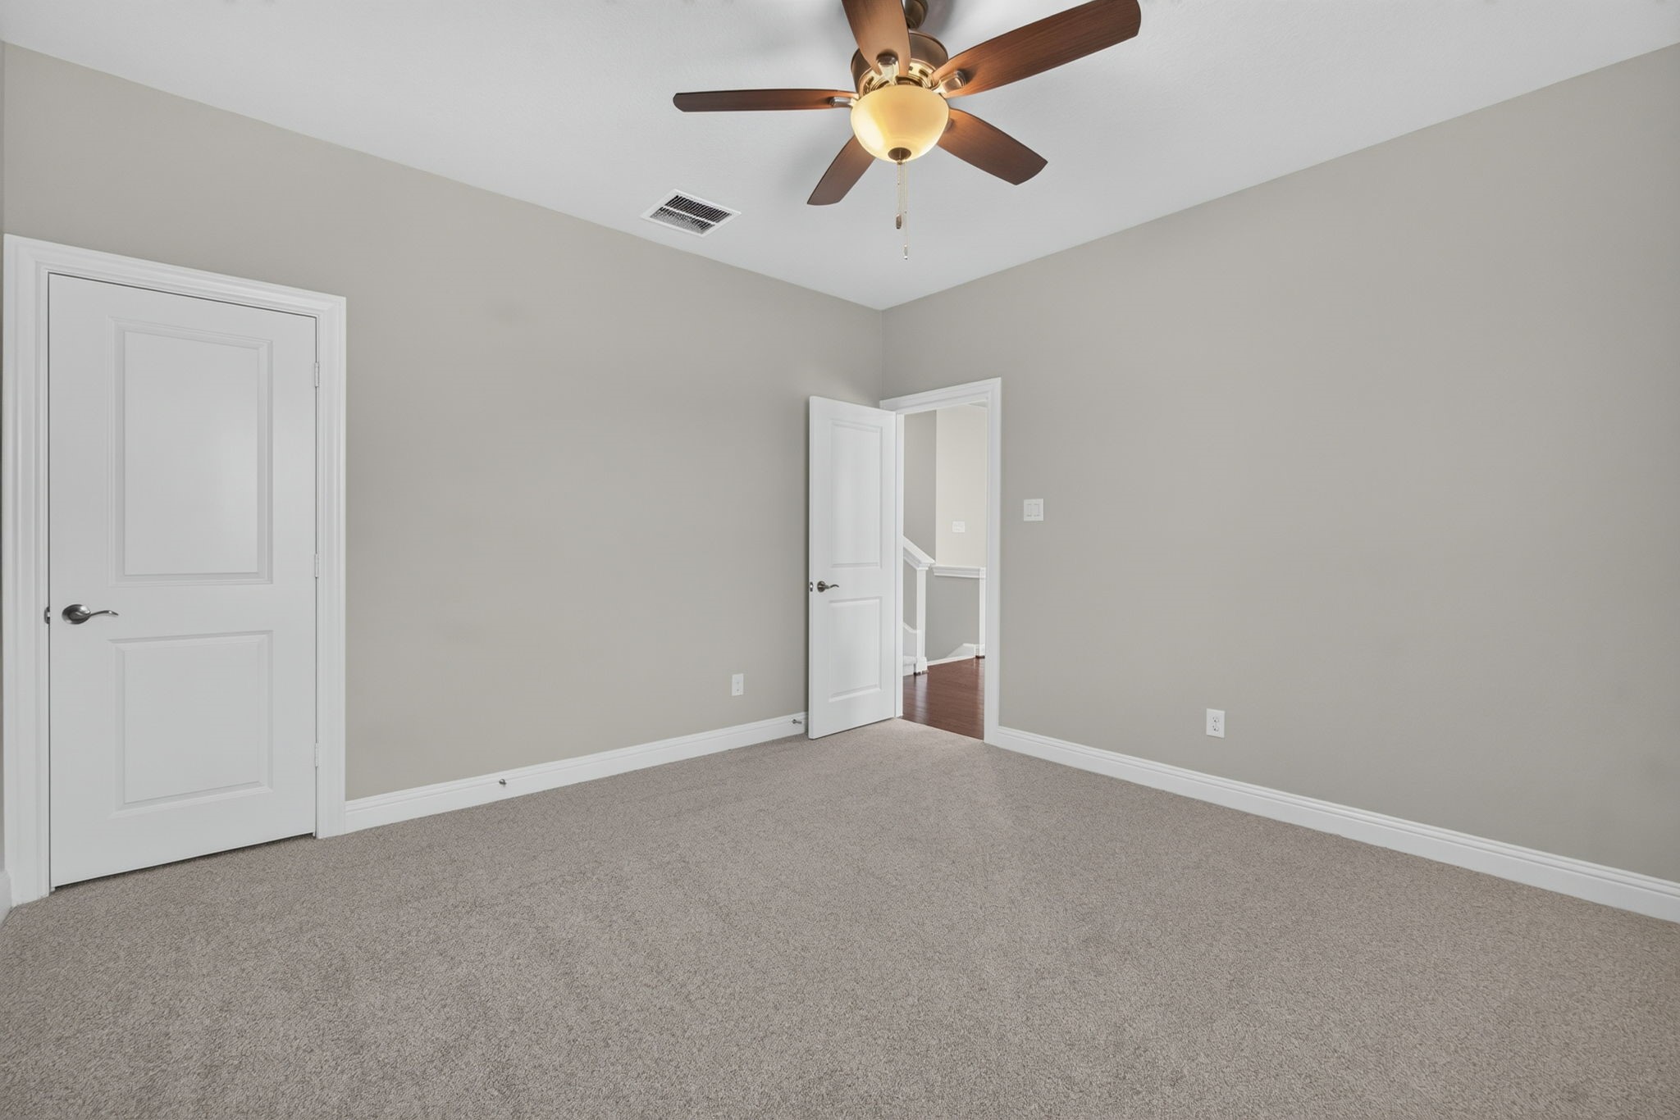
One of two secondary bedrooms located downstairs, featuring brand-new carpet, a ceiling fan, and a large window.
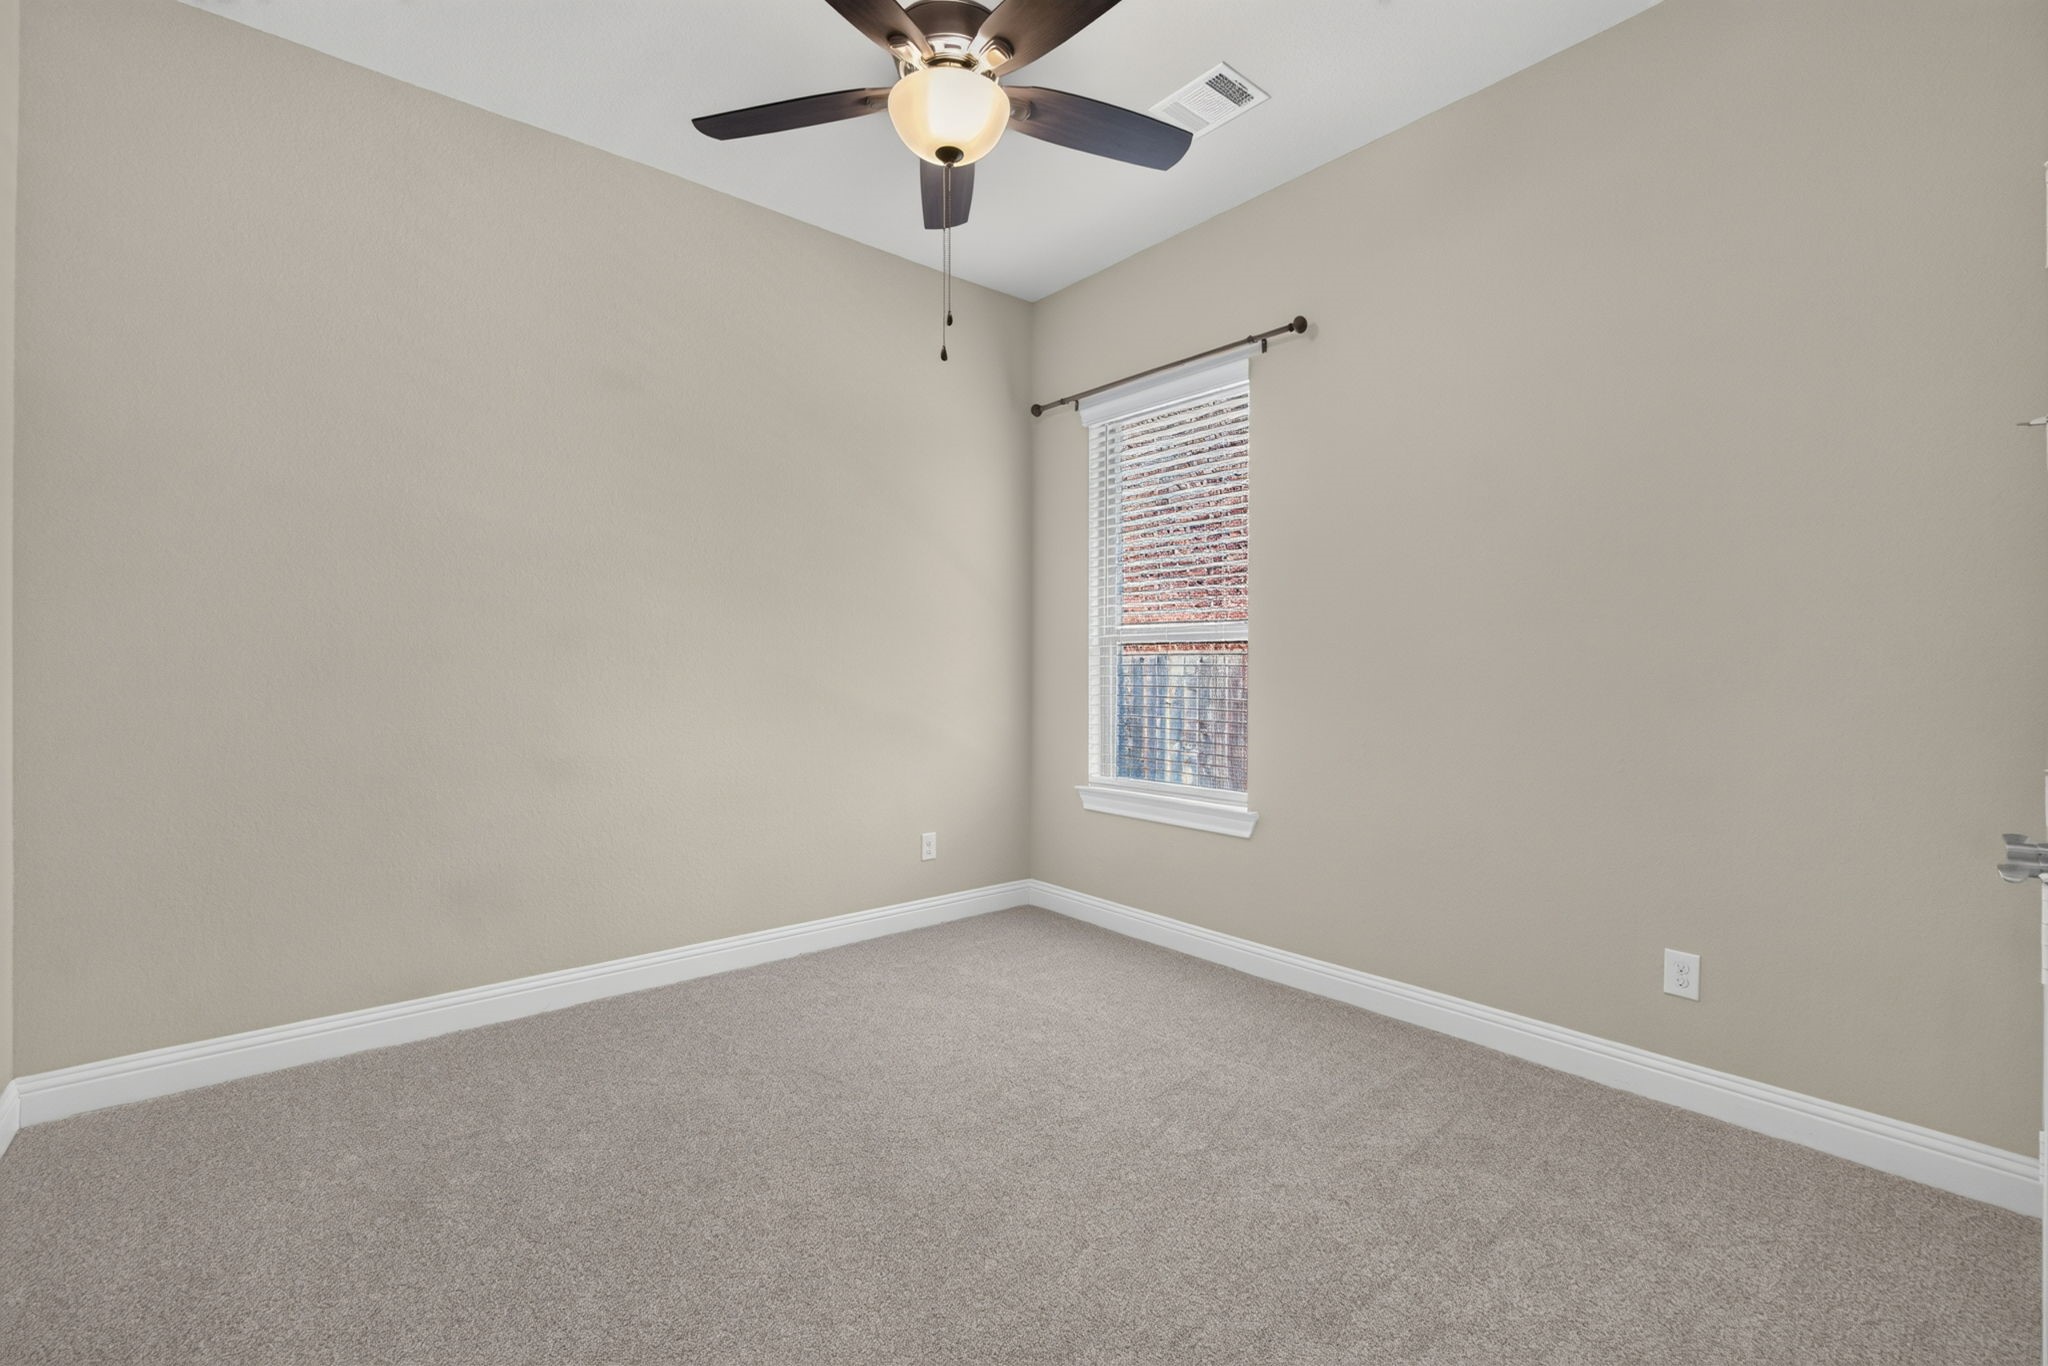
The third downstairs bedroom also features brand-new carpet, a ceiling fan, and a generously sized closet.
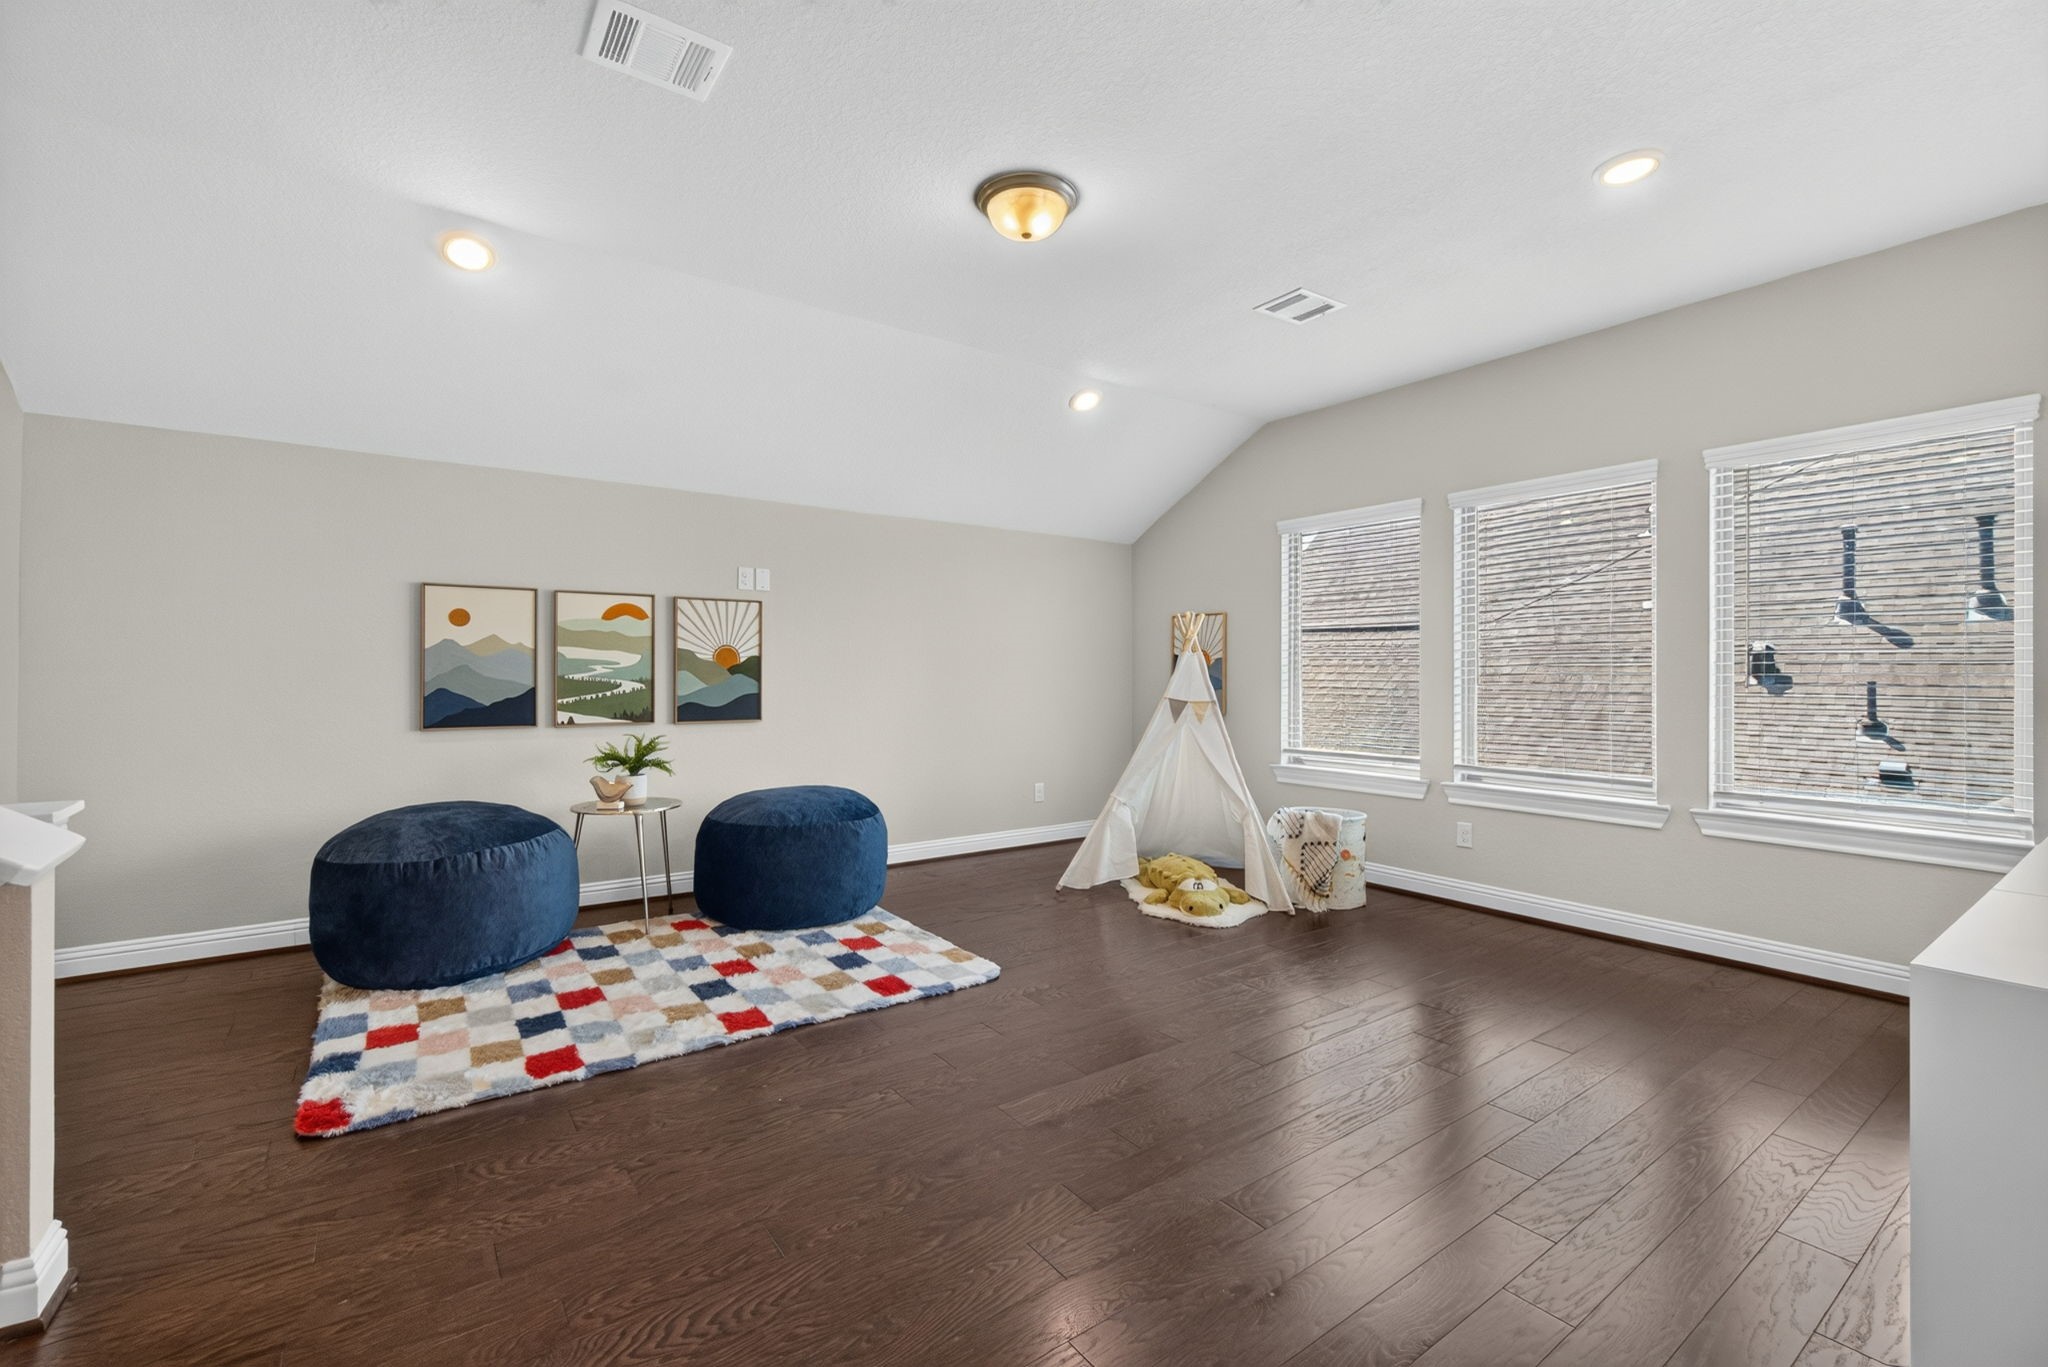
The large upstairs Game Room features wood flooring, multiple windows, and space for several different furniture arrangements.
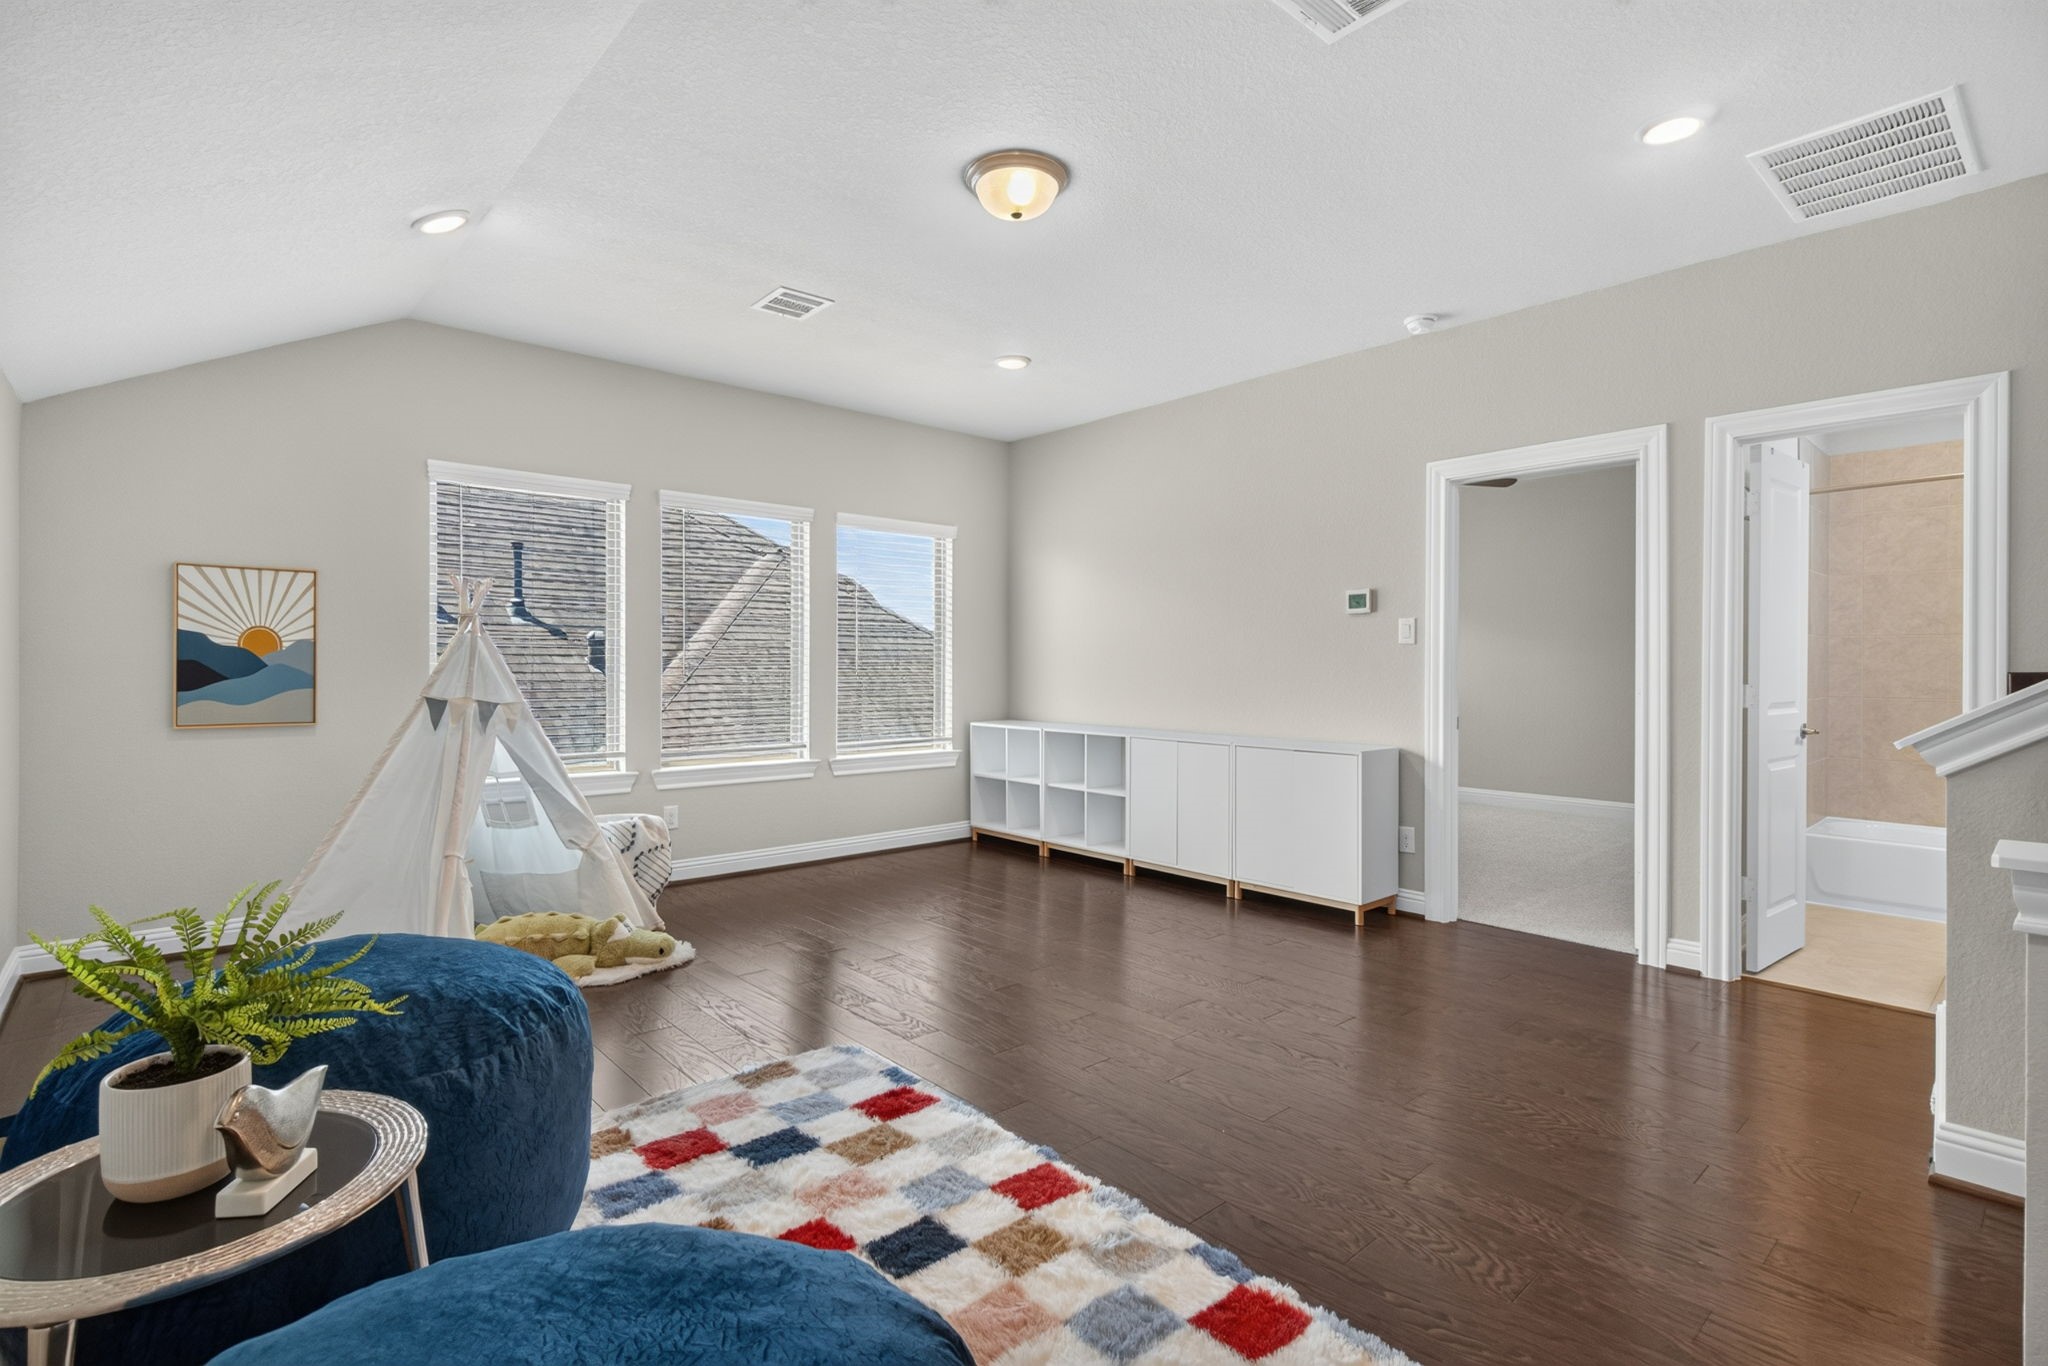
Another view of the Game Room, which serves as a central upstairs living area between the bedroom, full bathroom, and Media Room.
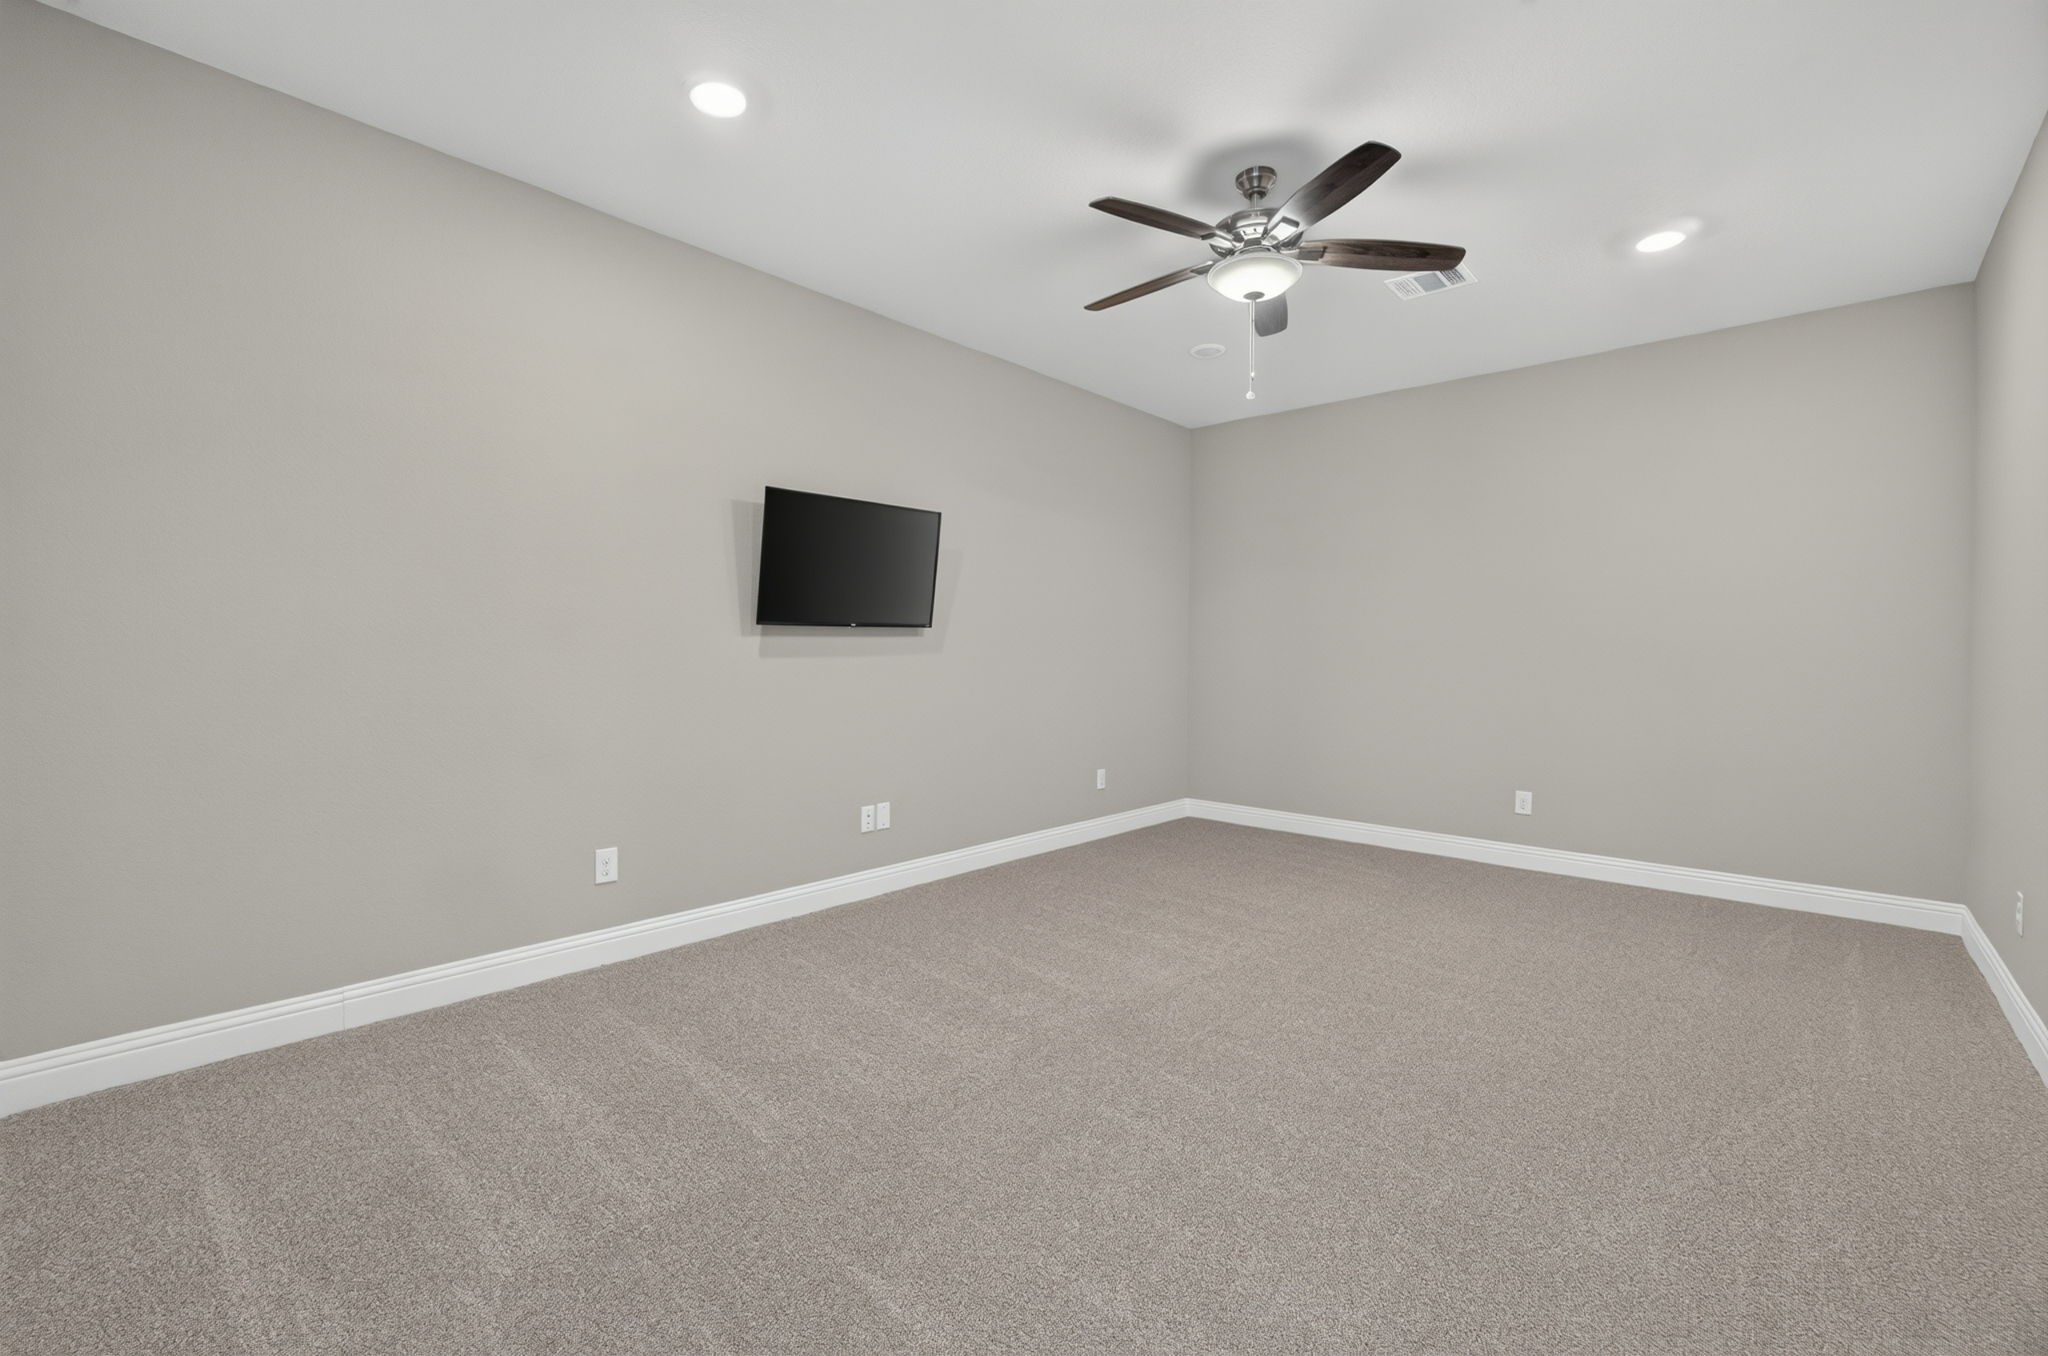
The separate upstairs Media Room includes brand-new carpet, recessed lighting, a ceiling fan, and a wall-mounted television.
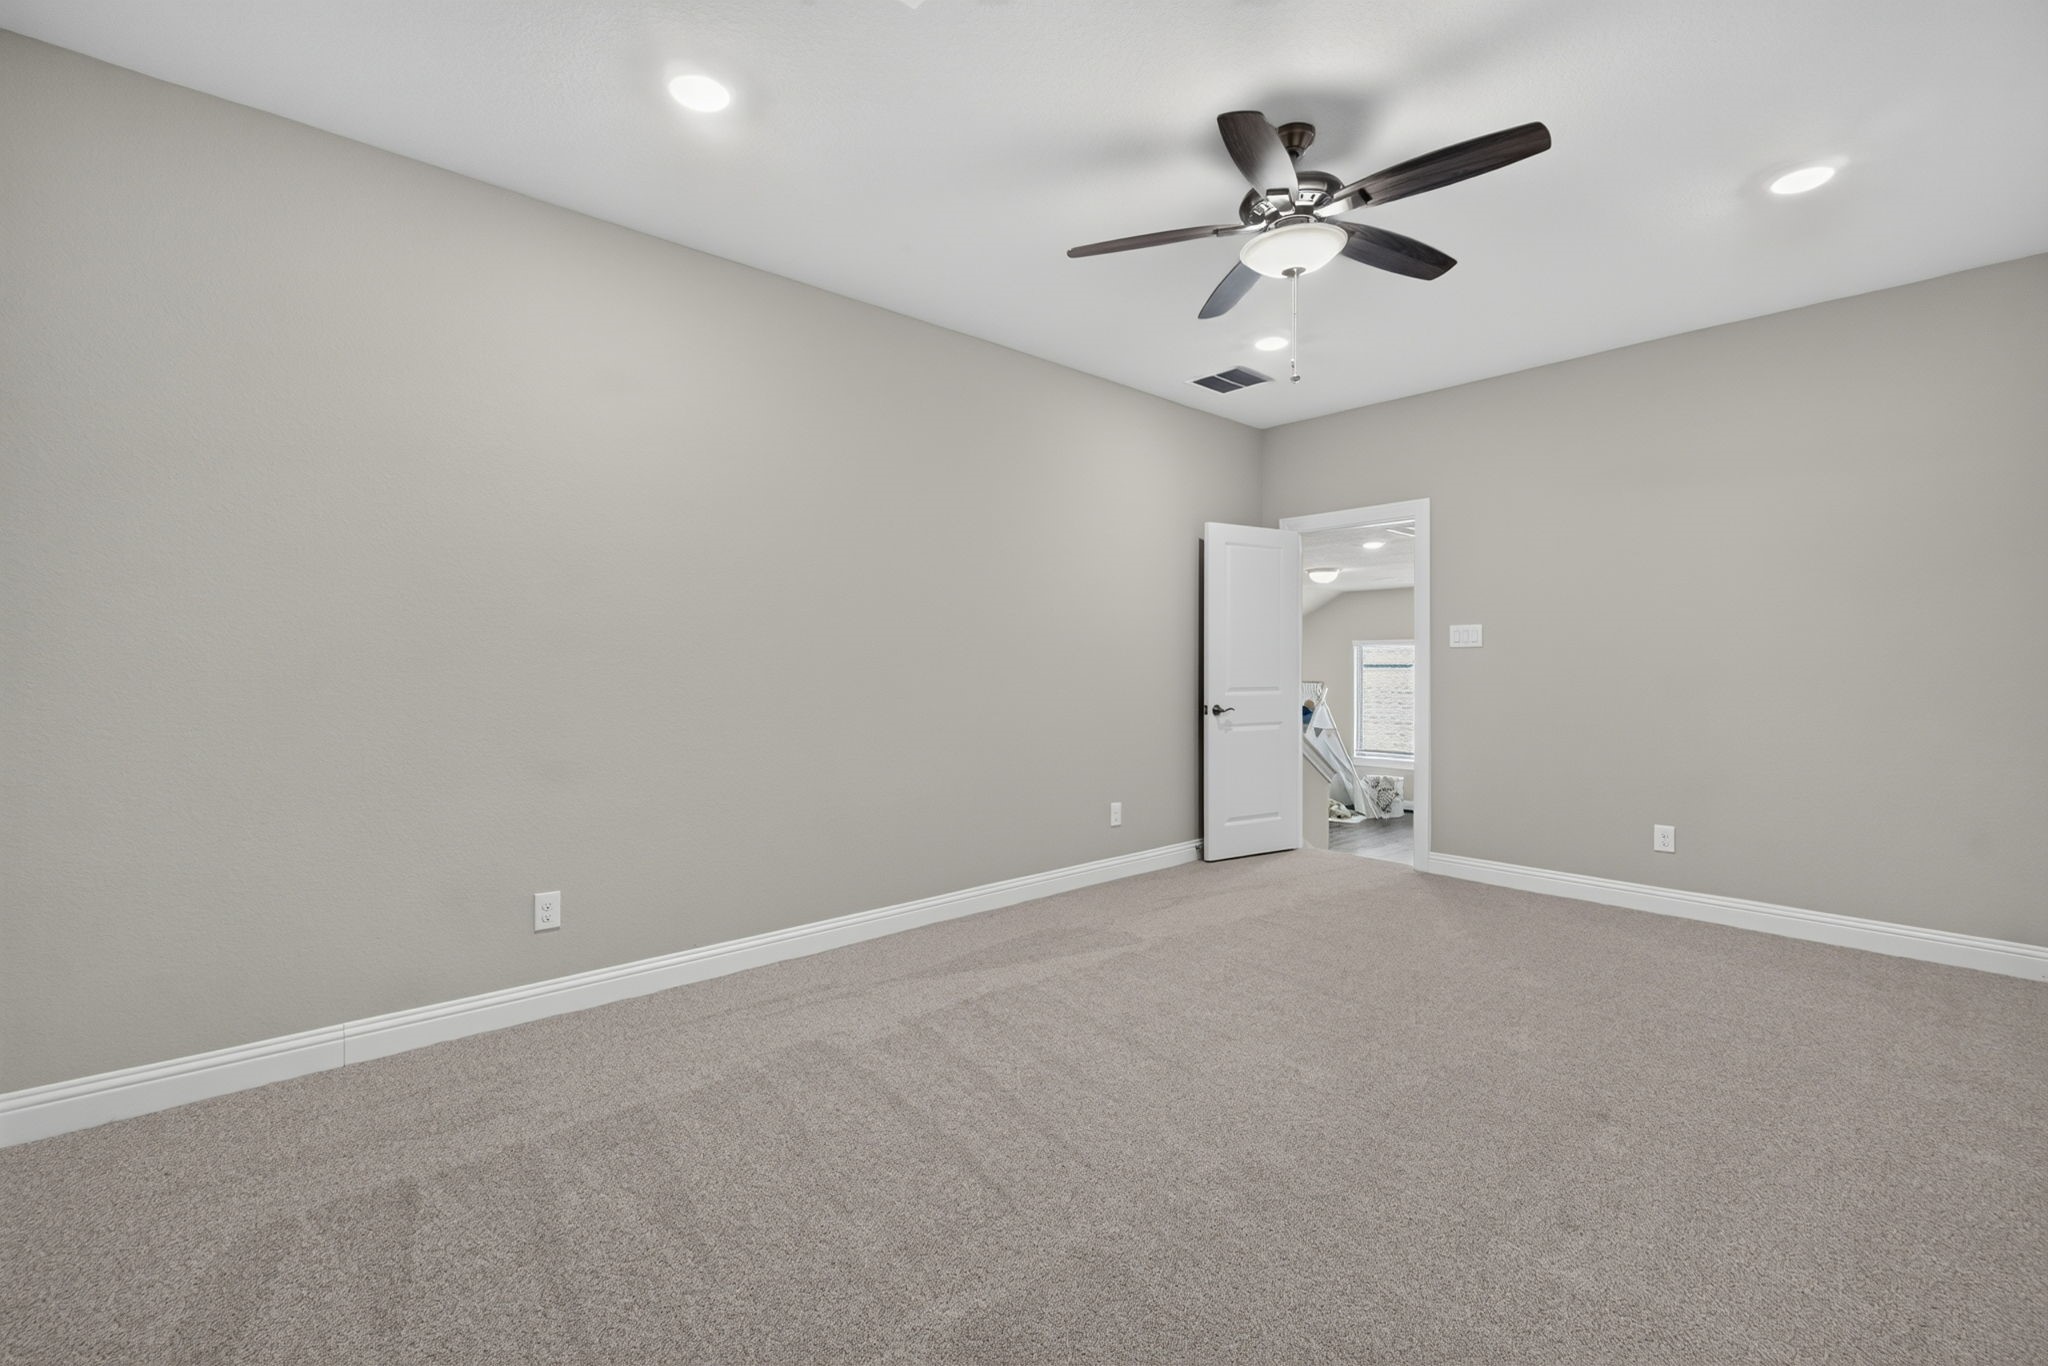
A second view of the spacious Media Room, showing the available floor space and access from the upstairs hallway.
The private fourth bedroom is located upstairs and features brand-new carpet, a ceiling fan, a walk-in closet, and an attached full bathroom.
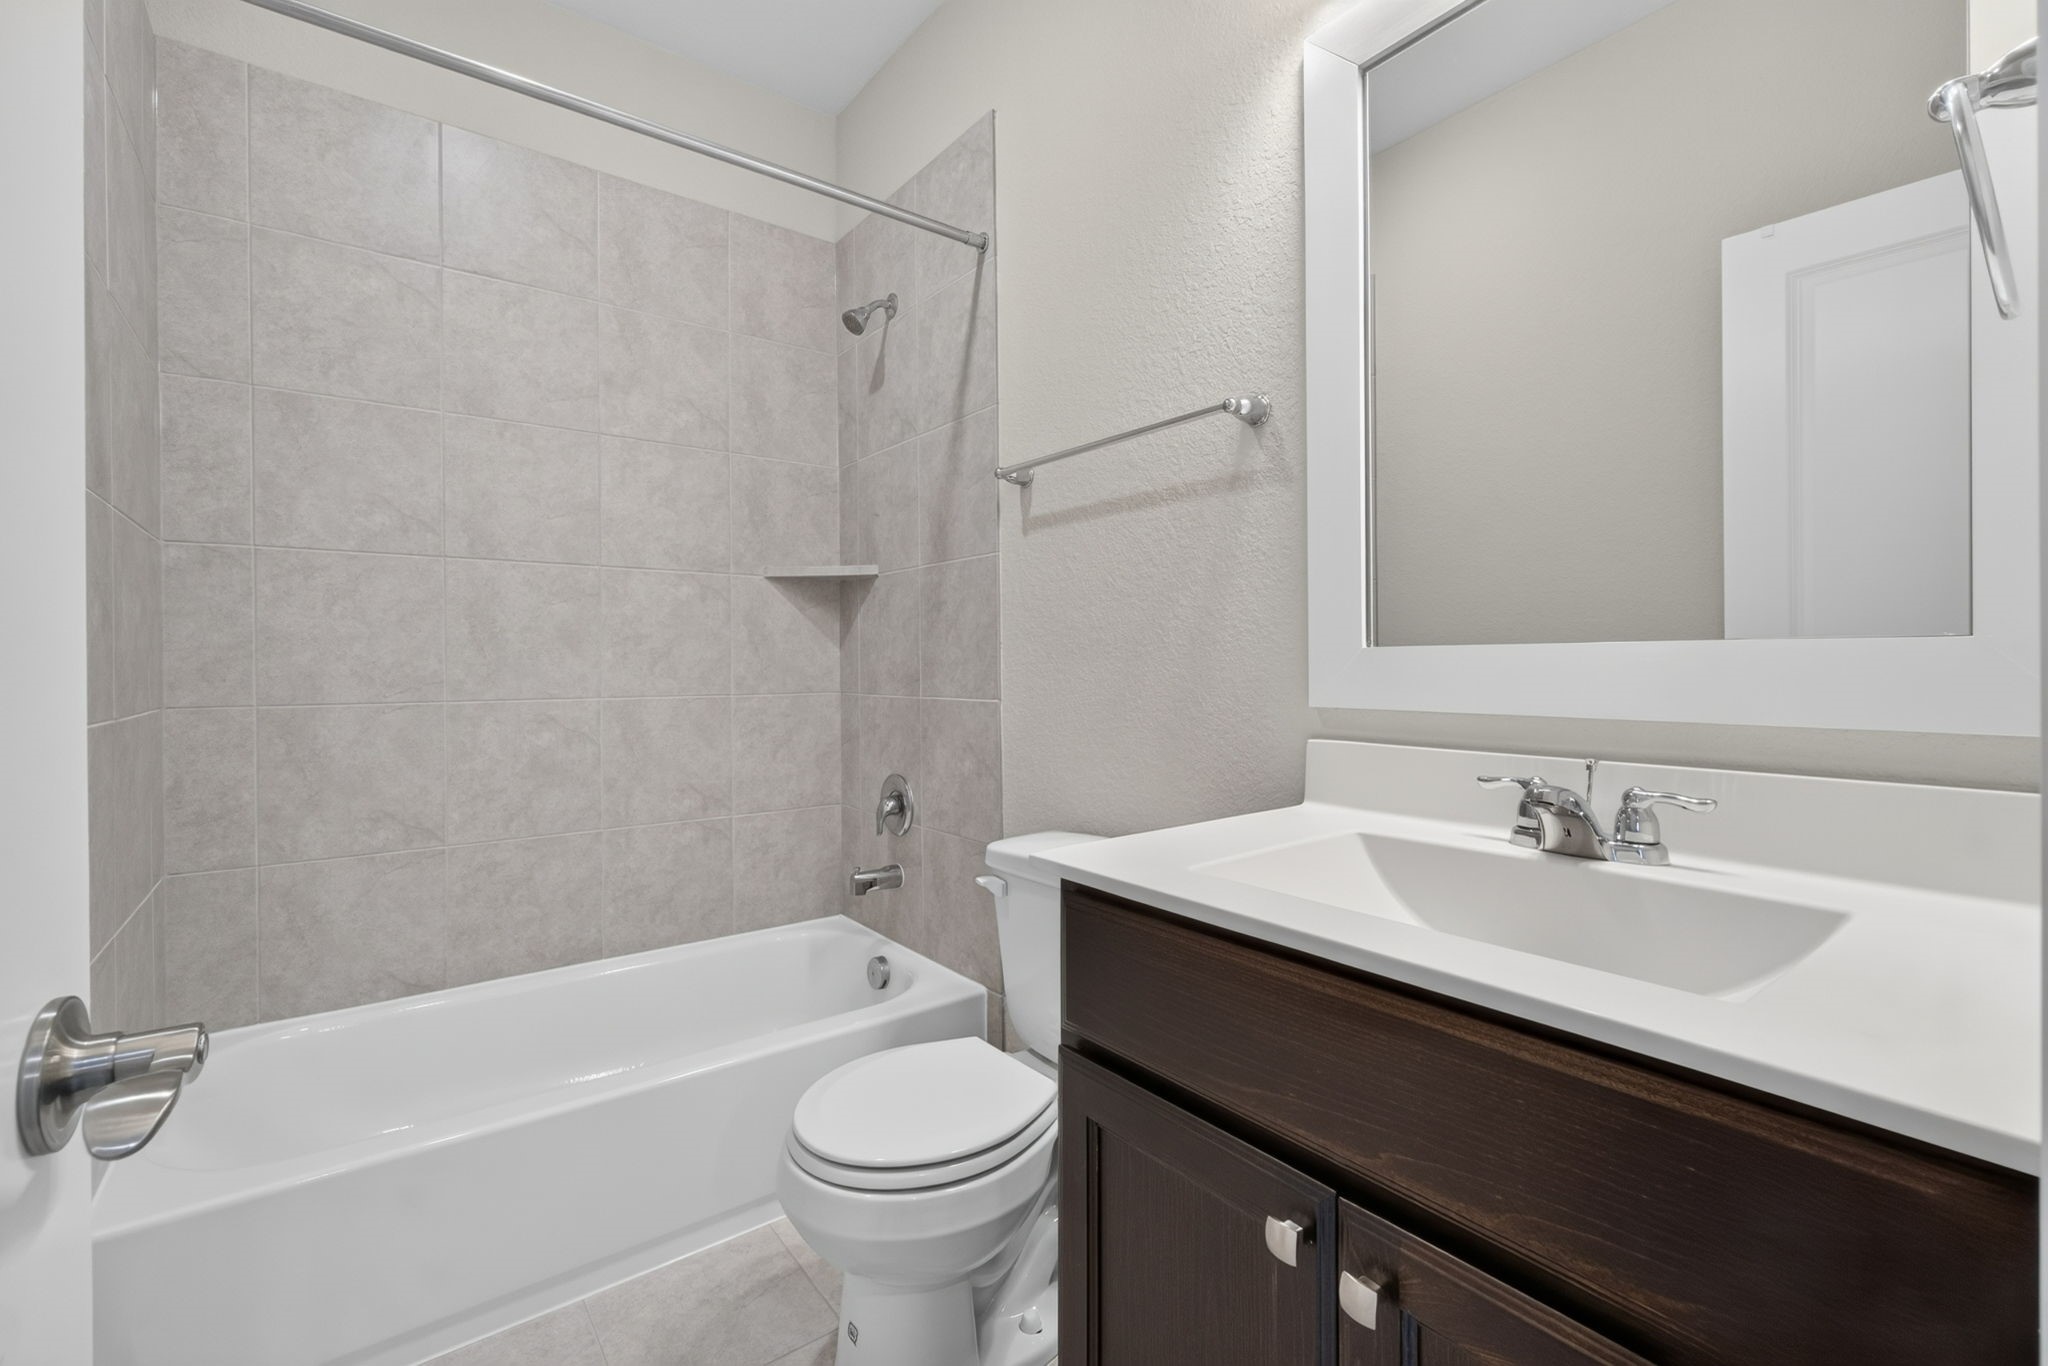
The upstairs full bathroom is attached directly to the fourth bedroom and includes a tub/shower combination.
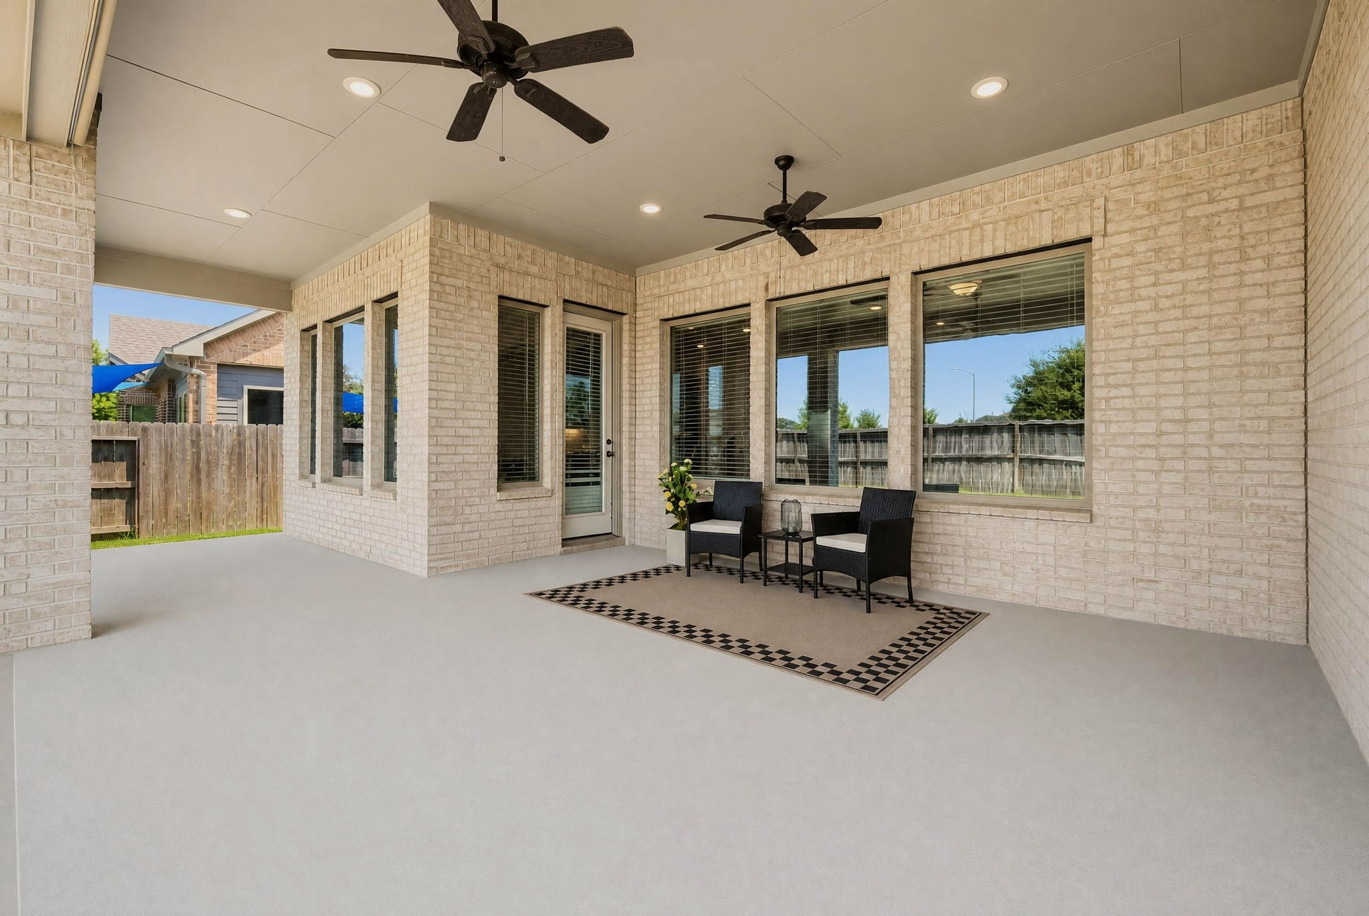
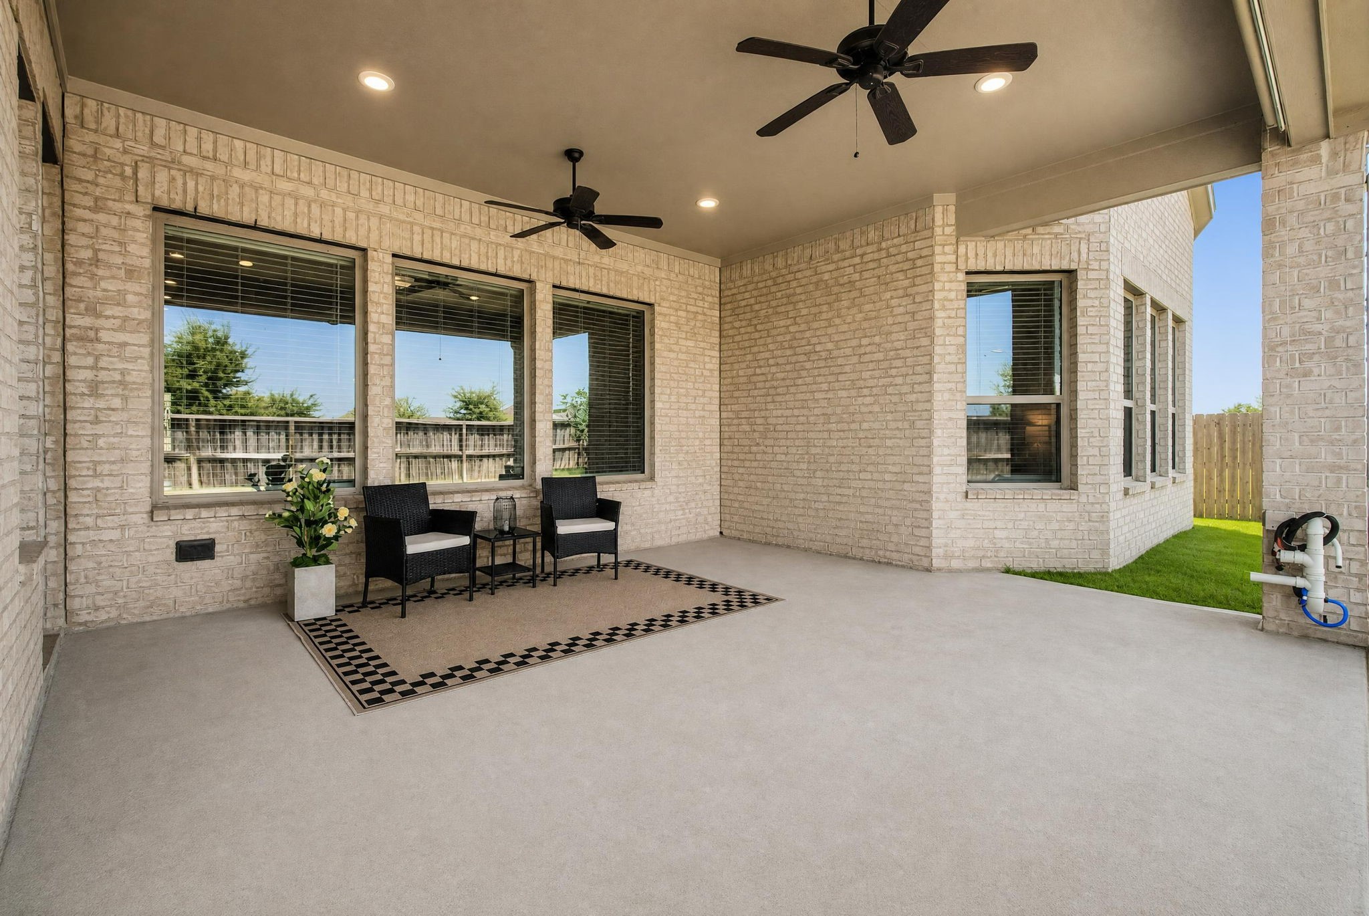
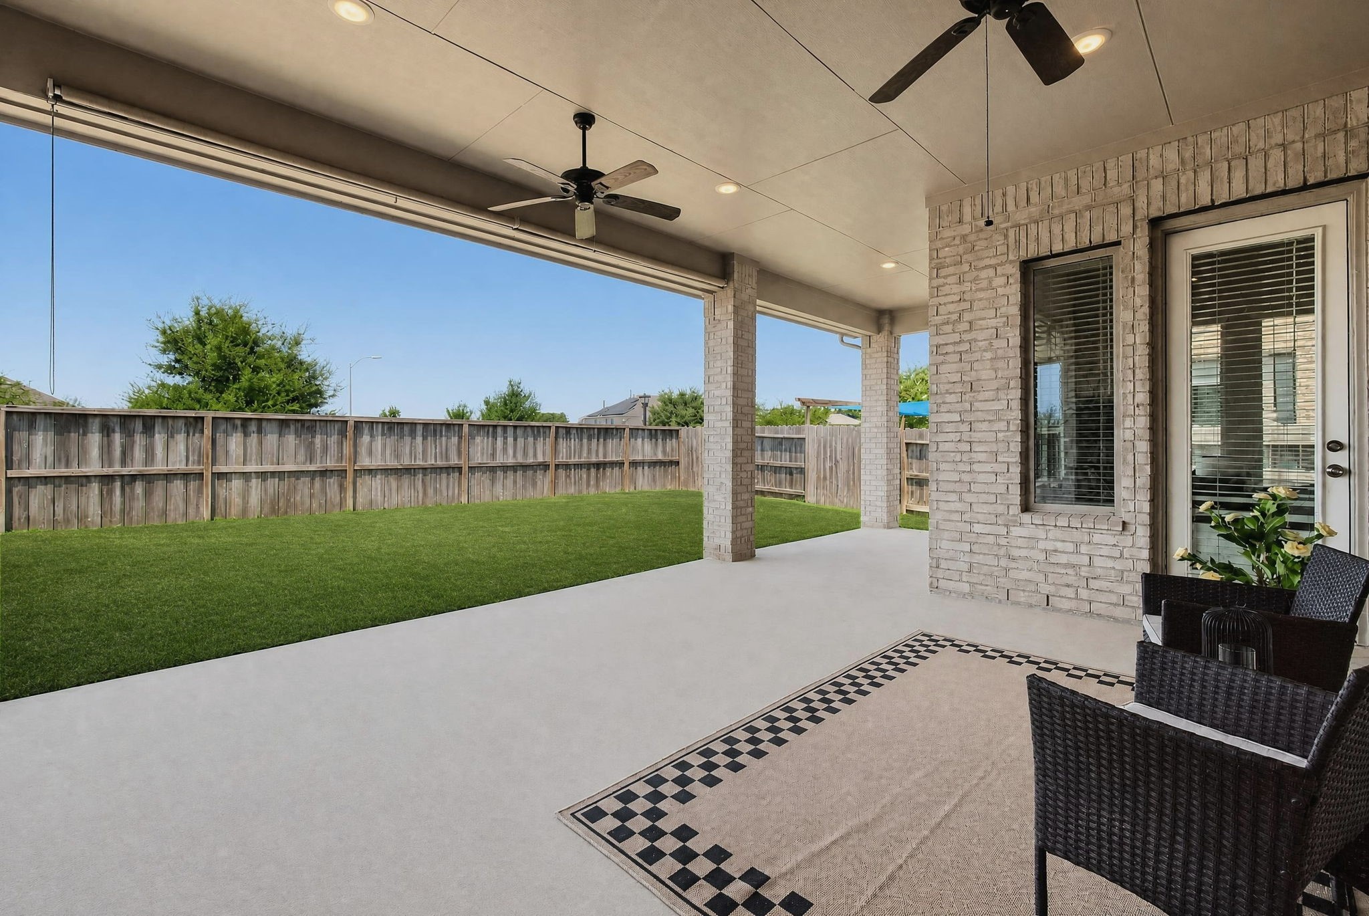
The large covered back patio includes recessed lighting, multiple ceiling fans, and ample room for outdoor furniture.
Water and gas connections are already installed for a future outdoor kitchen.
Another view showing the depth of the covered patio and its direct access to the Breakfast Area and Family Room. No rear neighbors!
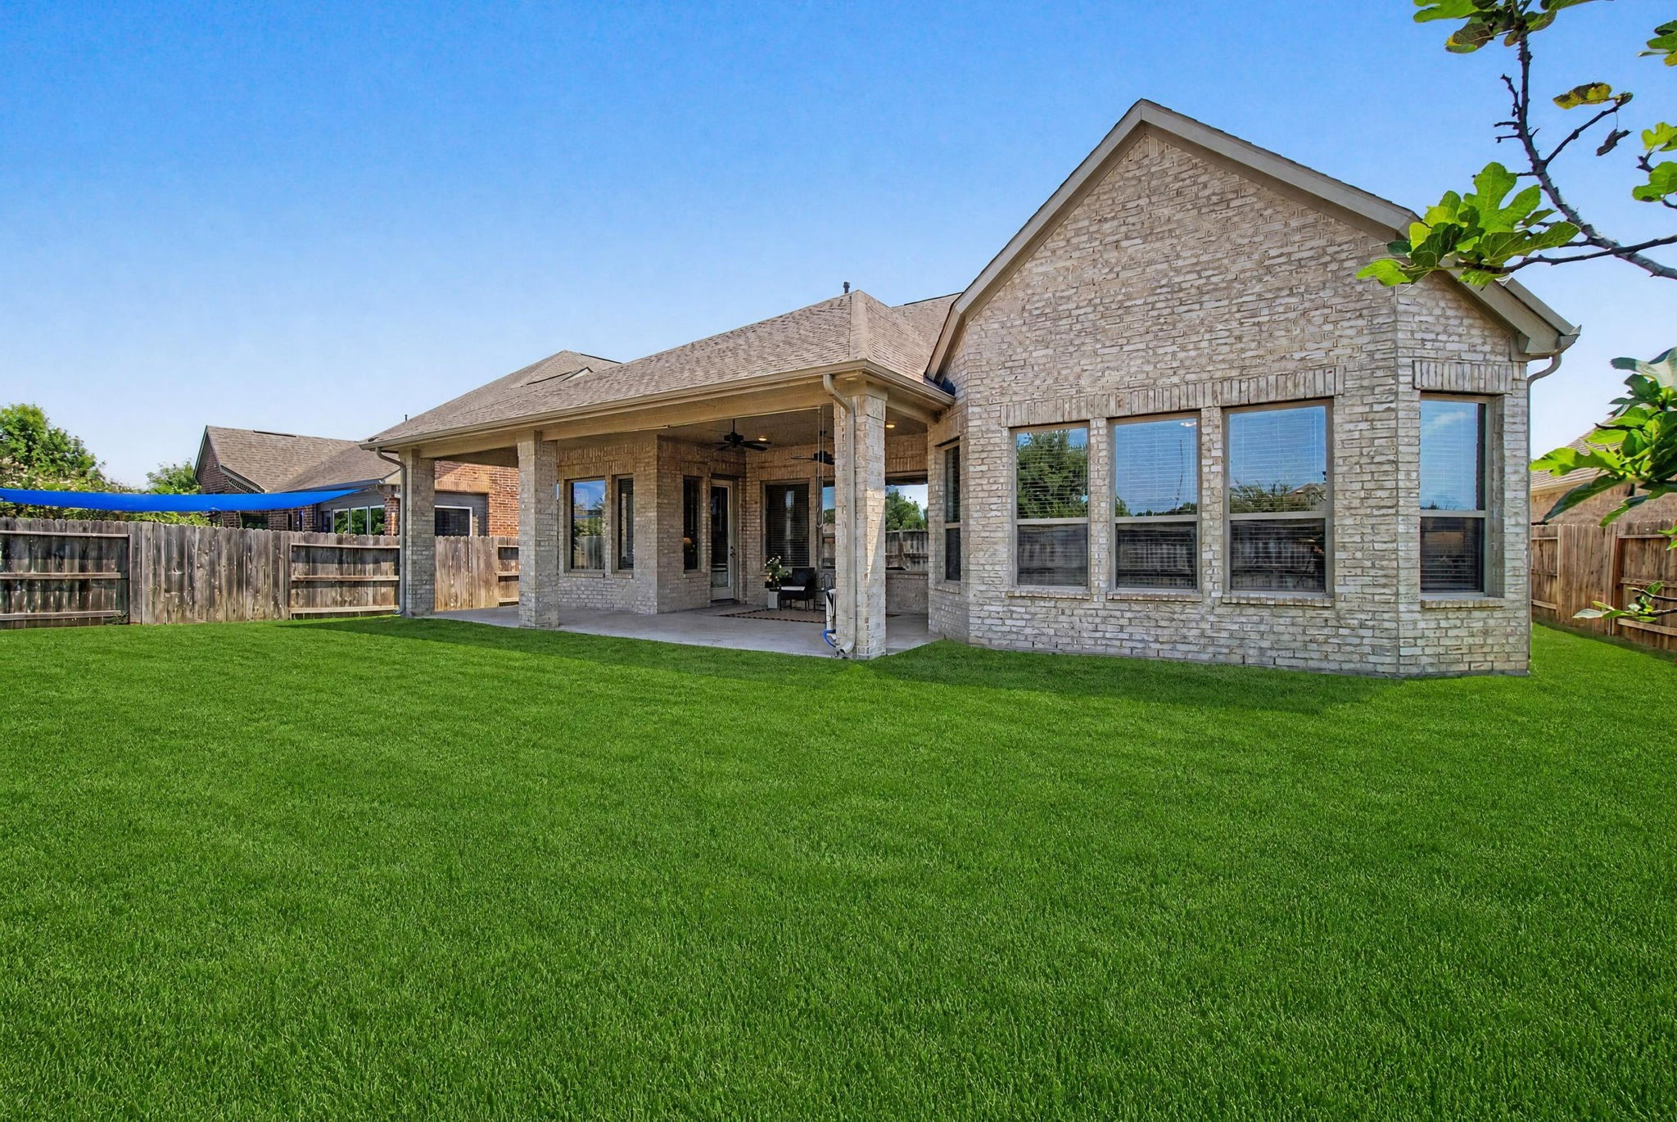
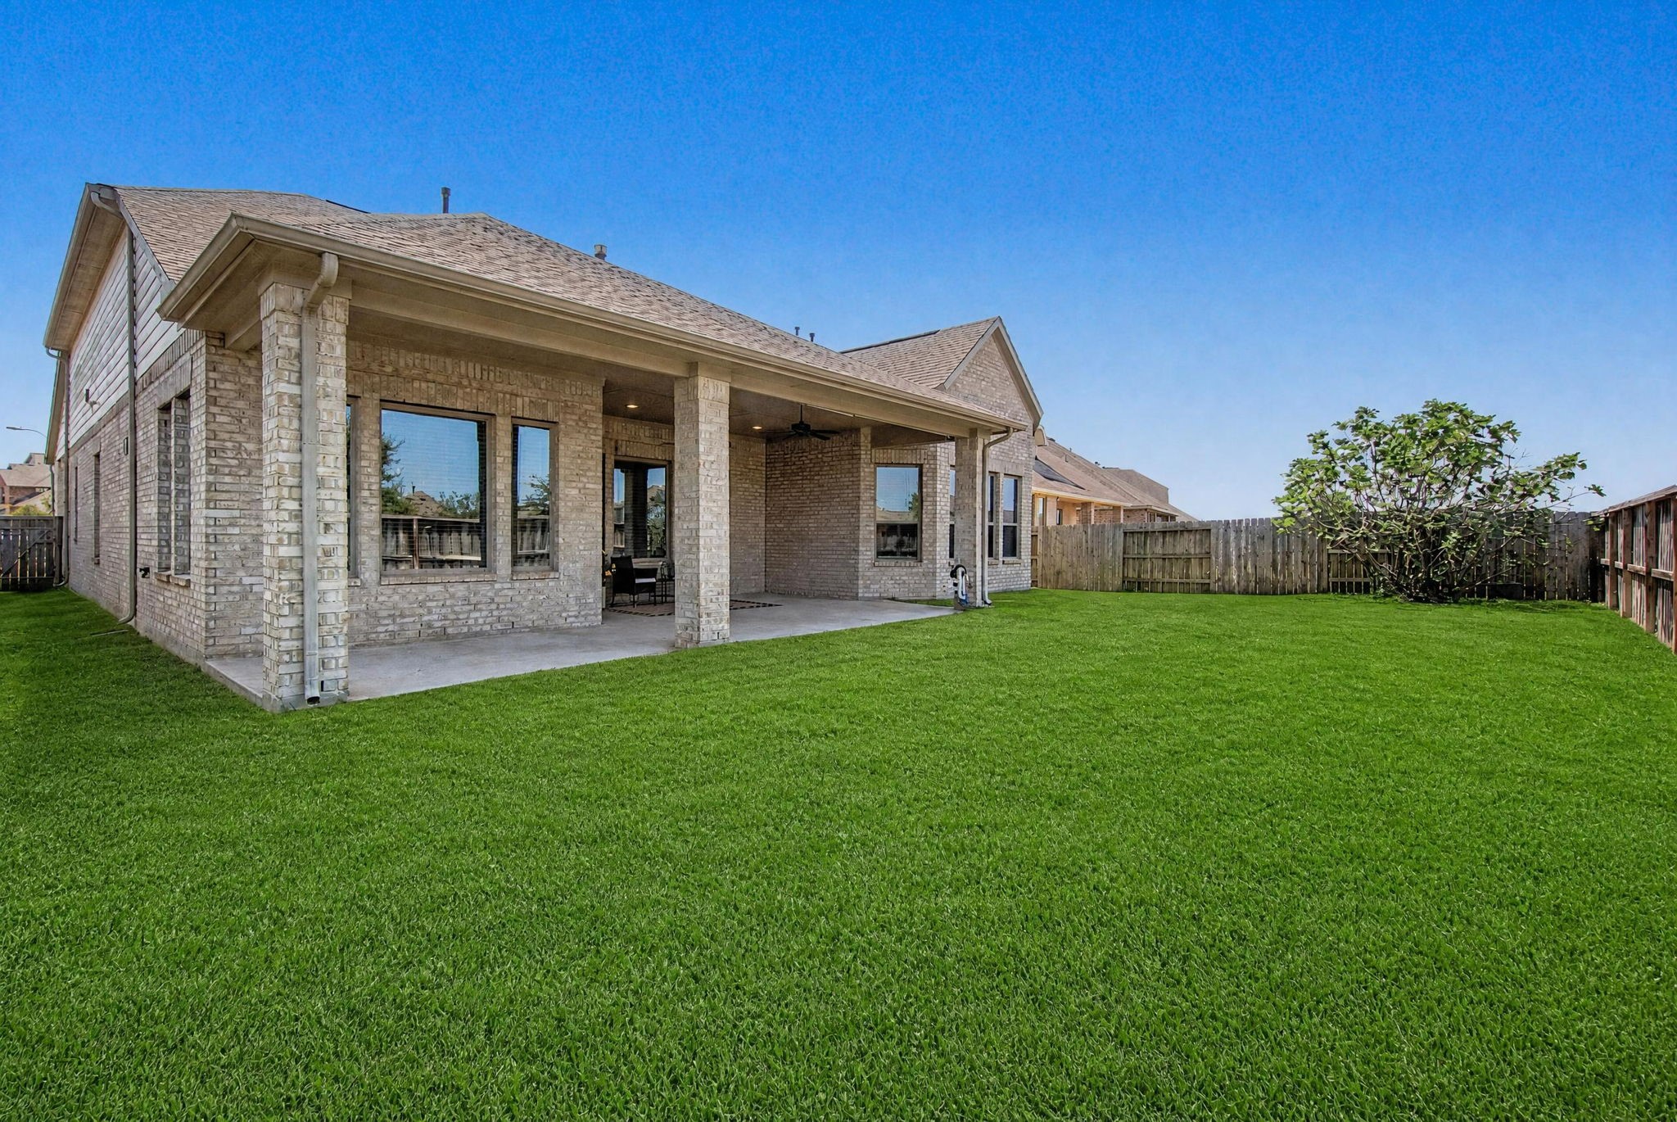
The rear elevation features a large covered patio, extensive windows, and gutters along the back and sides of the home.
The covered patio extends across a substantial portion of the rear elevation and overlooks the backyard.
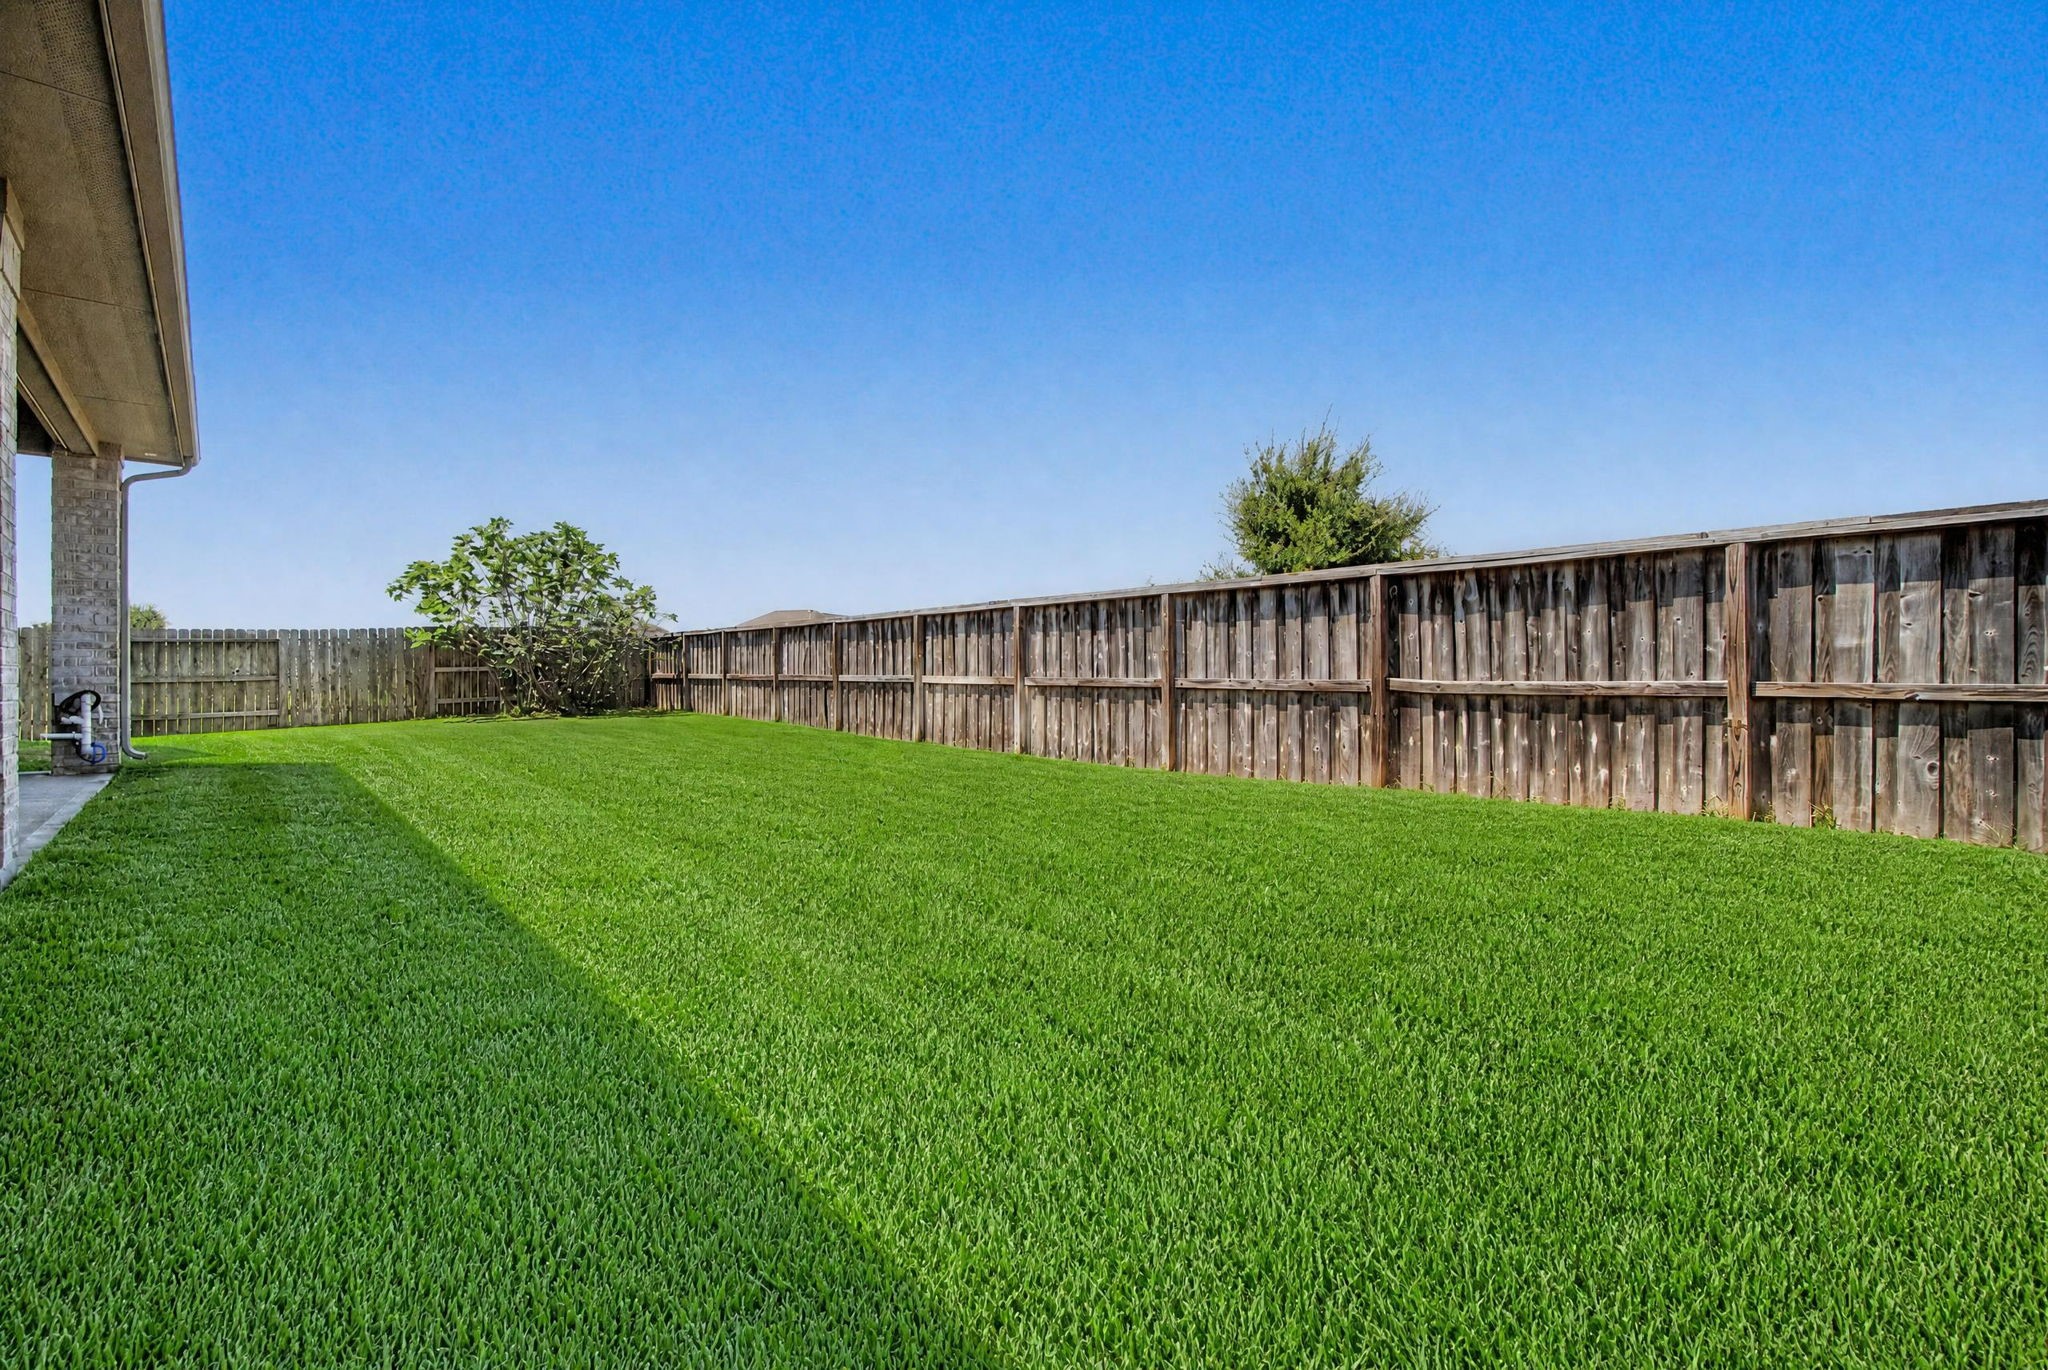
Fully automatic sprinkler system and no rear neighbors!
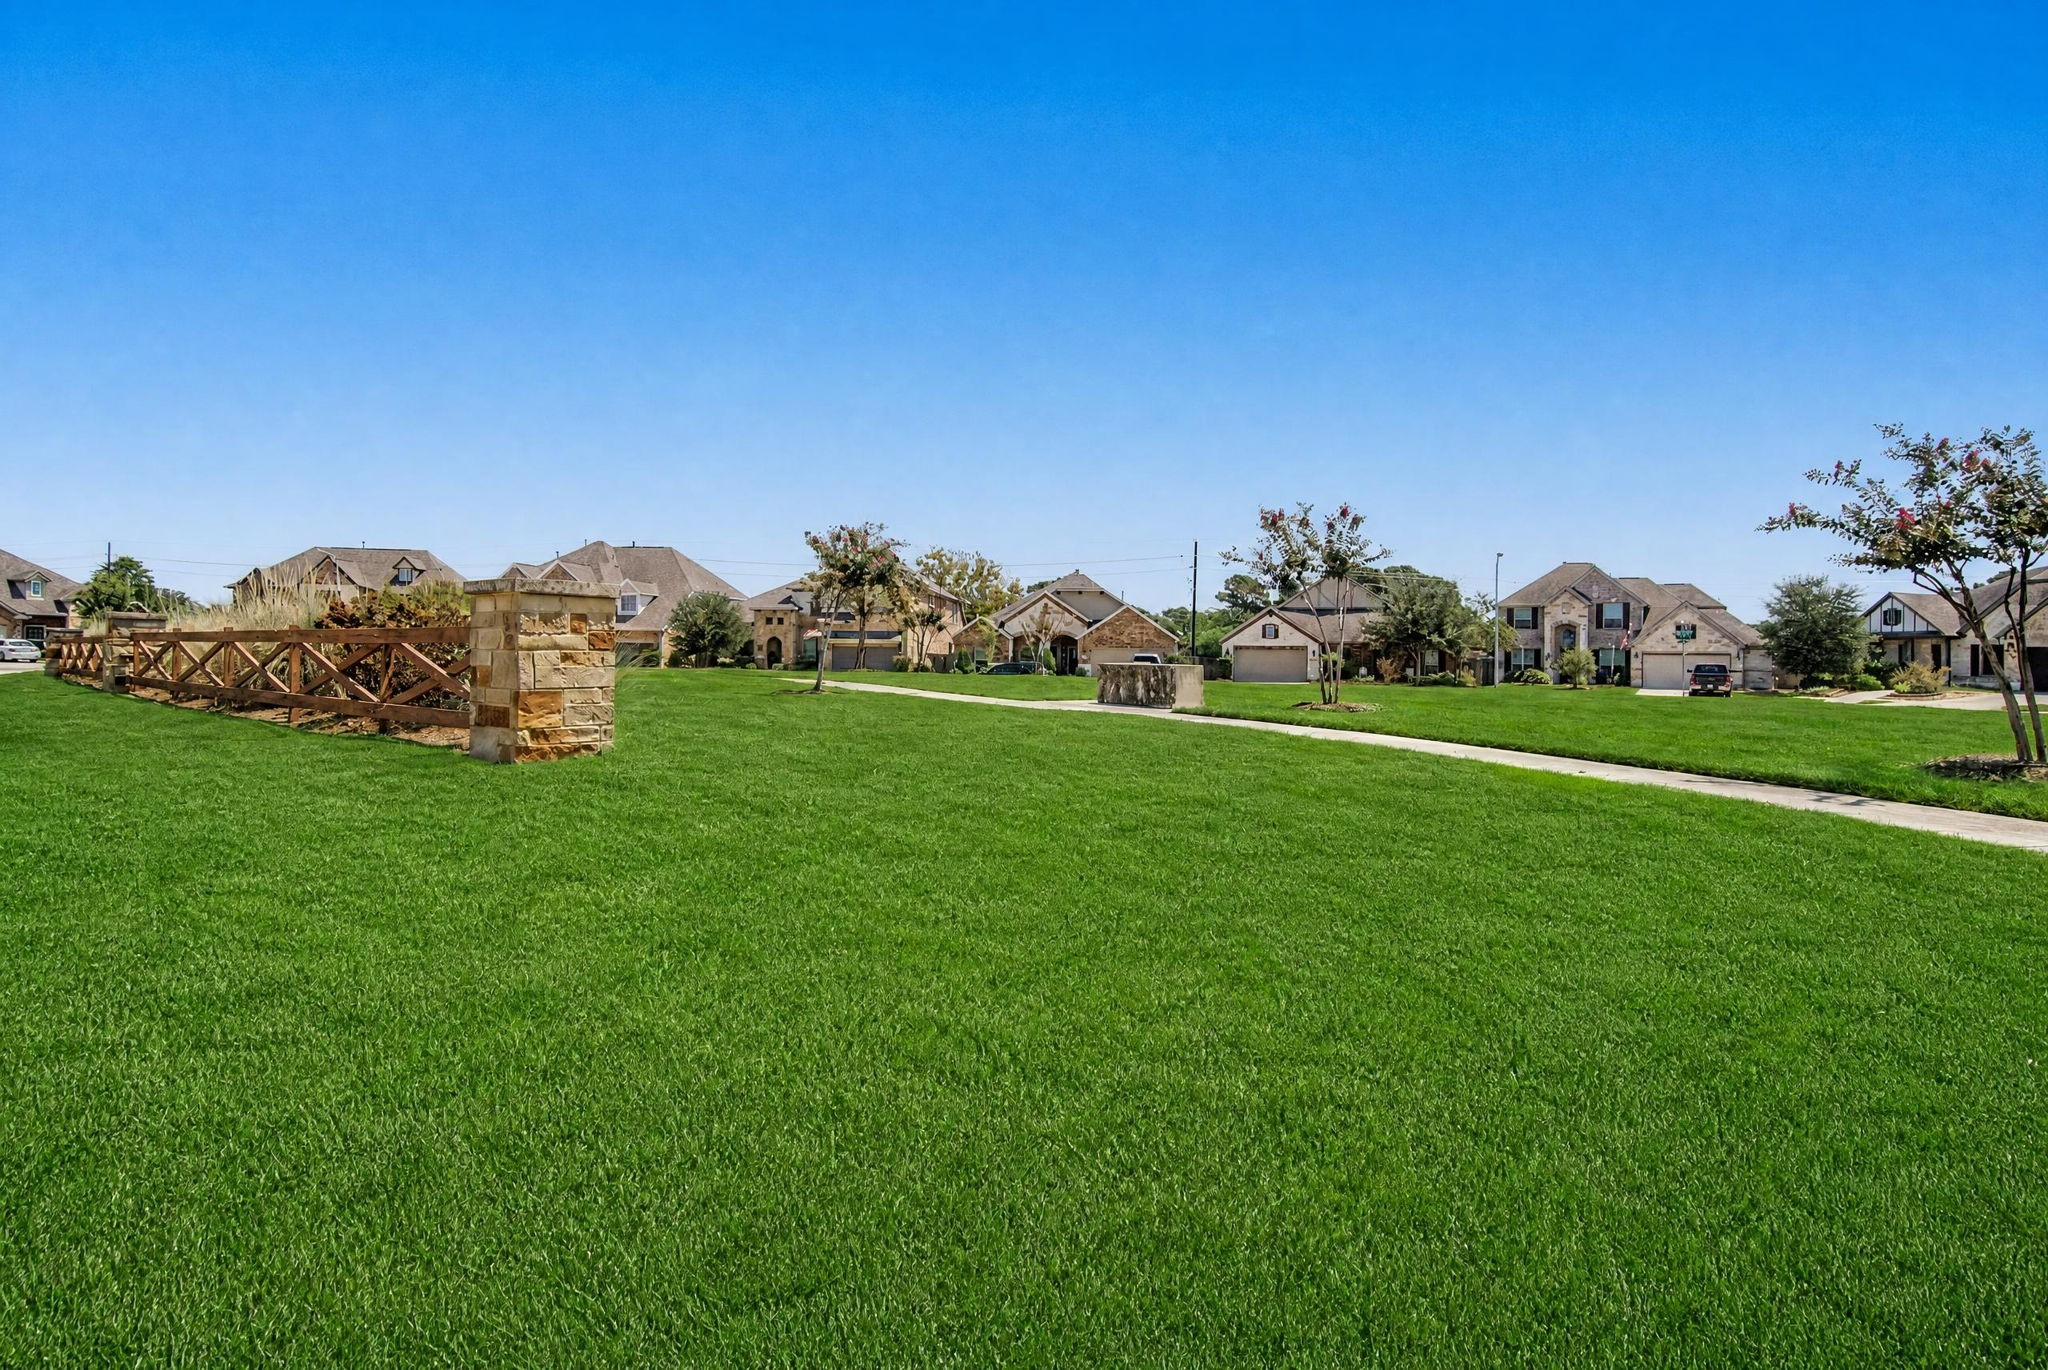
An open green space is located directly across the street from the home.
The 3-car tandem garage provides additional parking and storage depth. That left side wall runs 36.6 feet long!
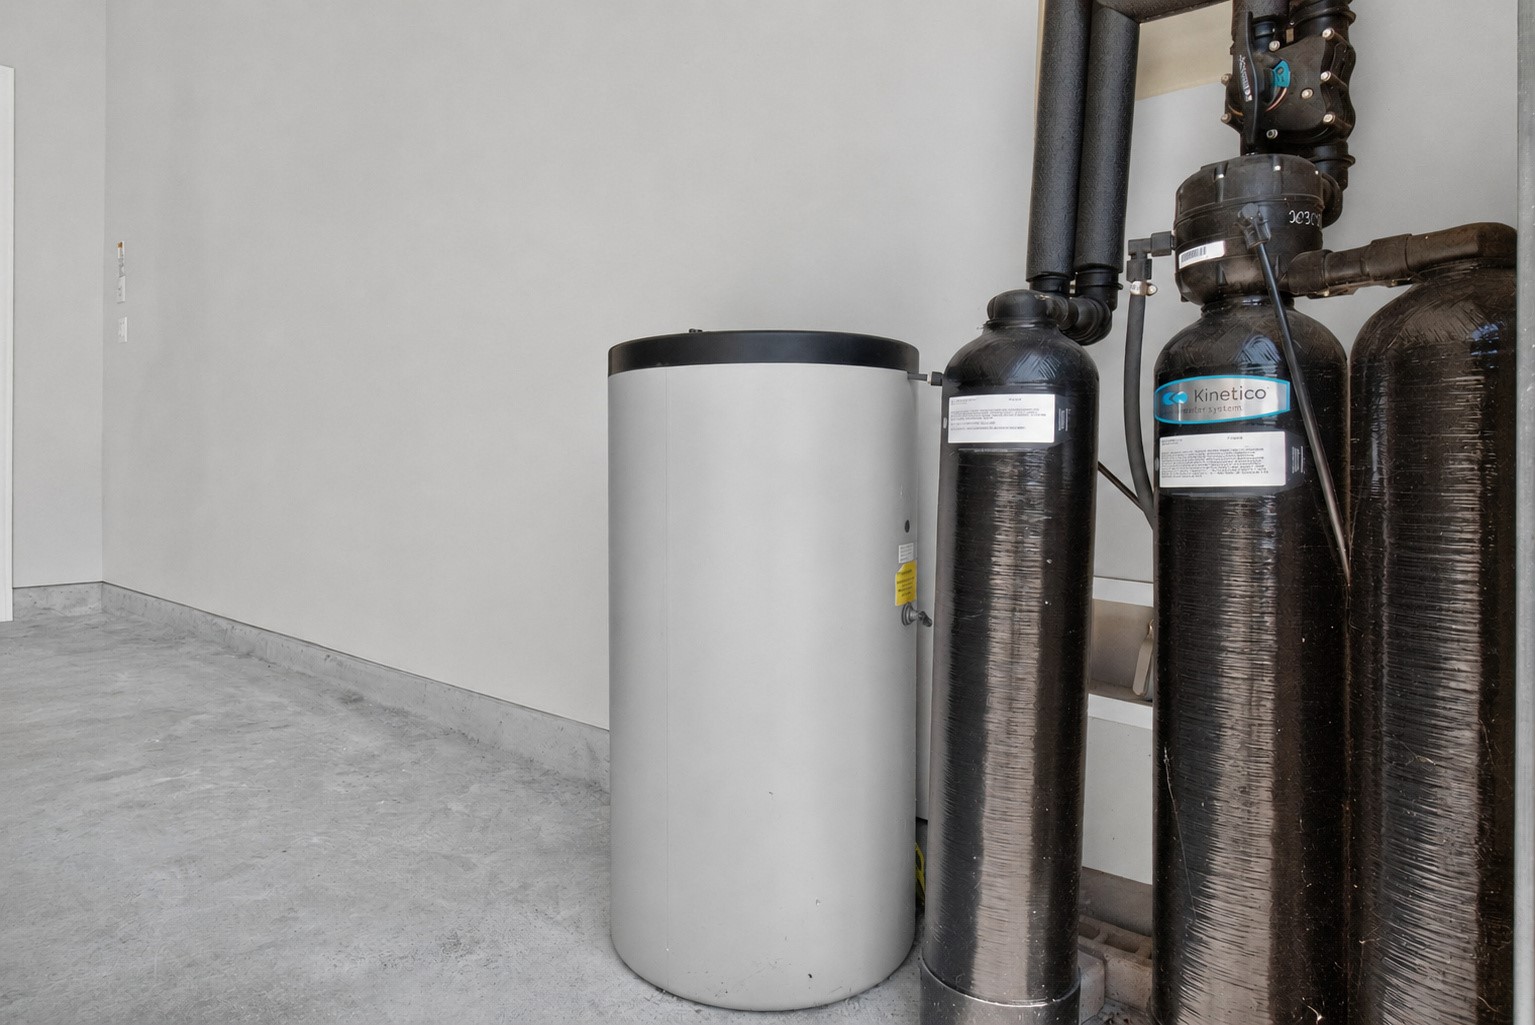
The garage includes a Kinetico water-softener system for the entire home!
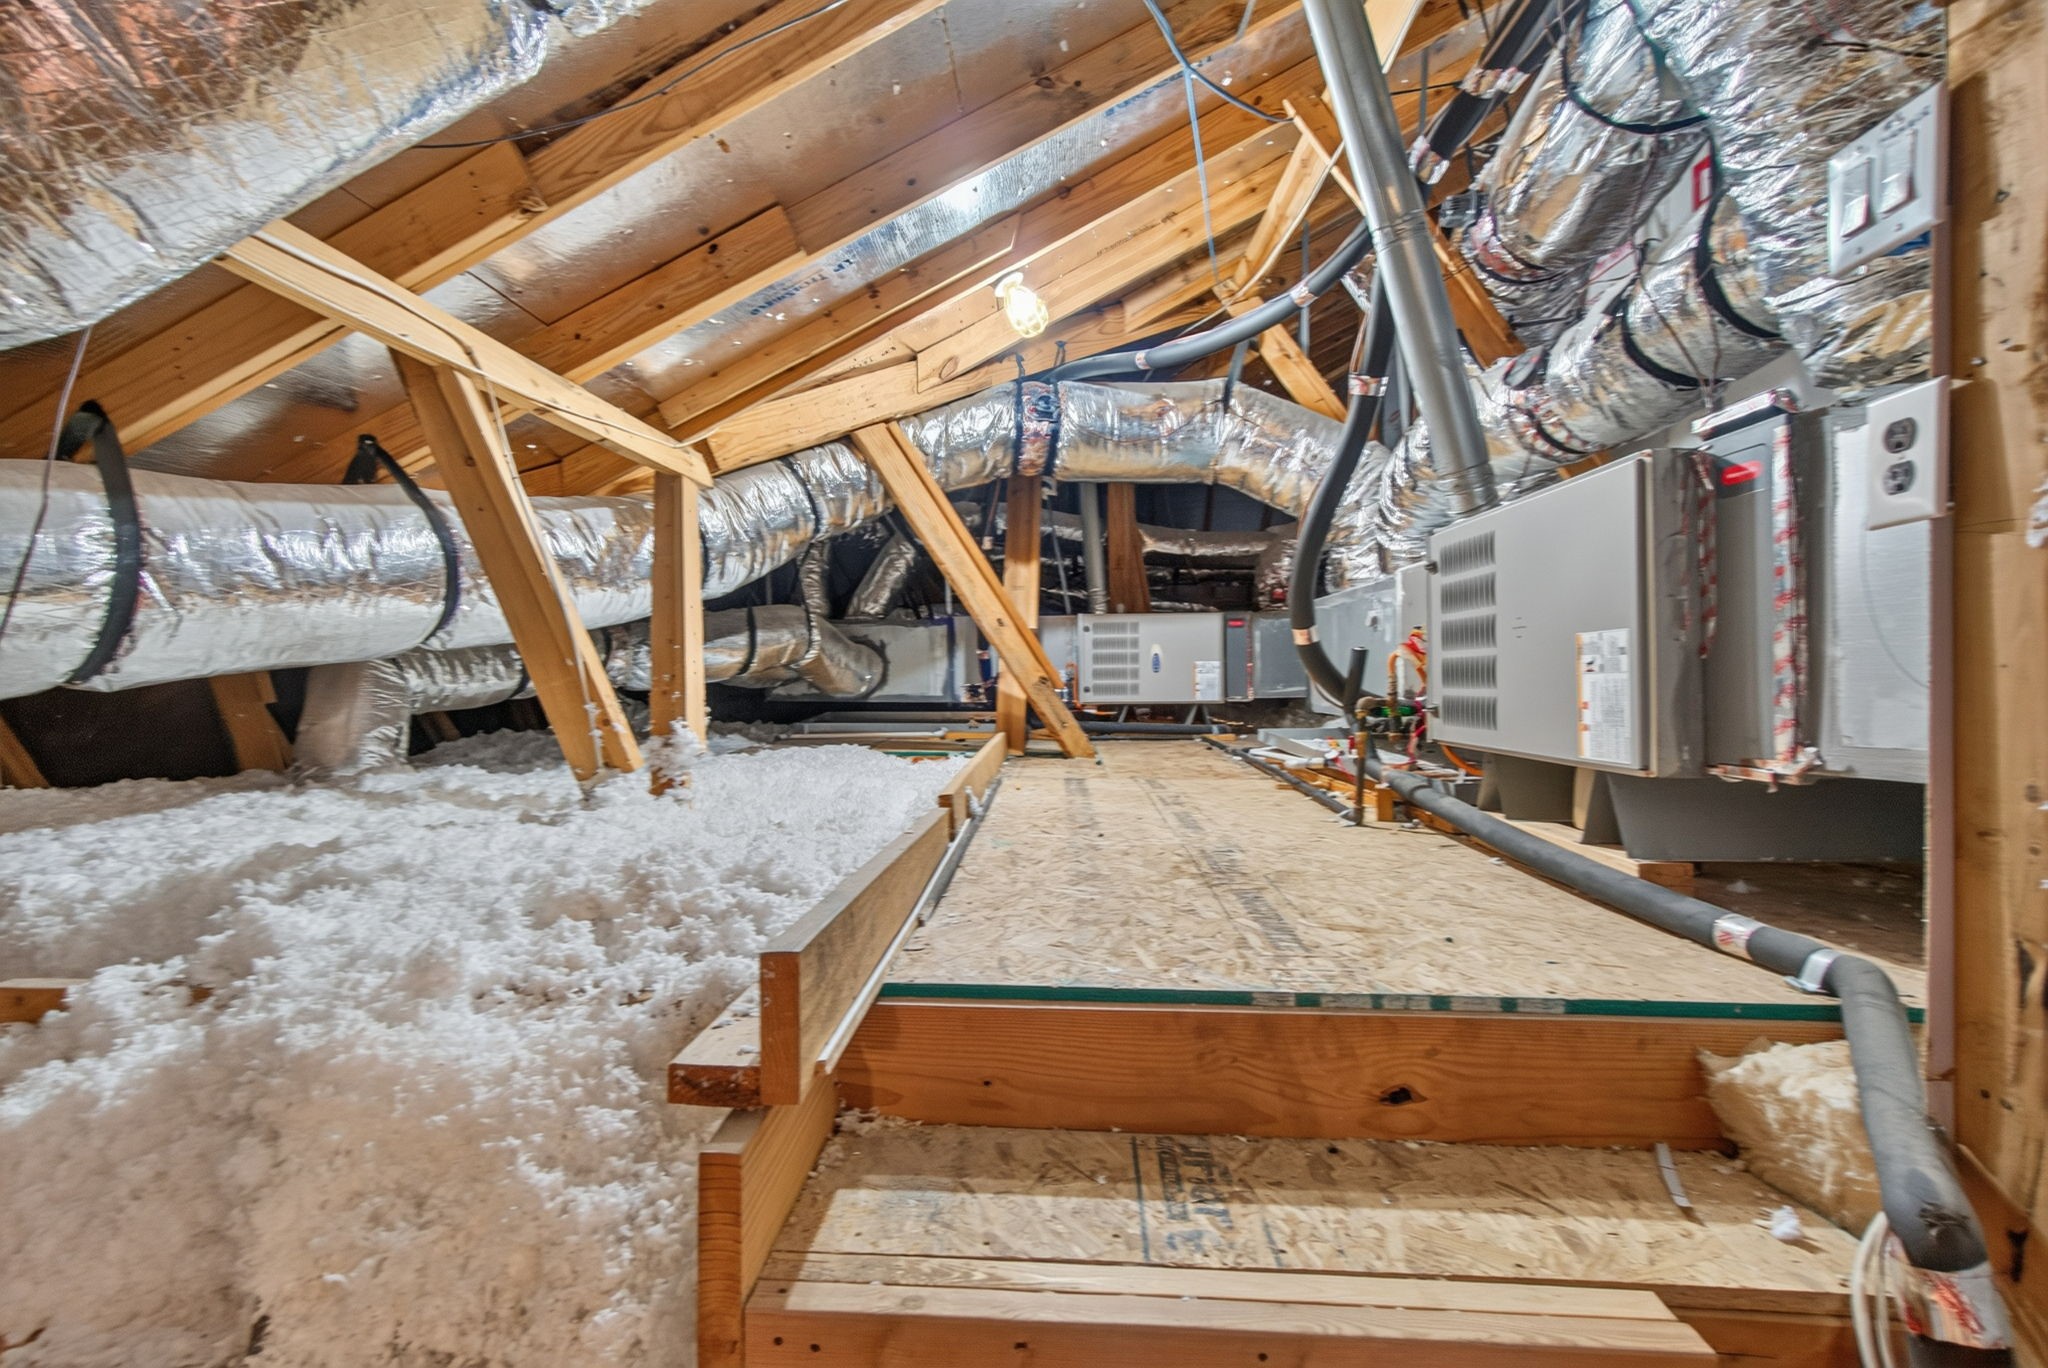
The home includes two attic storage areas, providing additional space beyond the garage and interior closets.
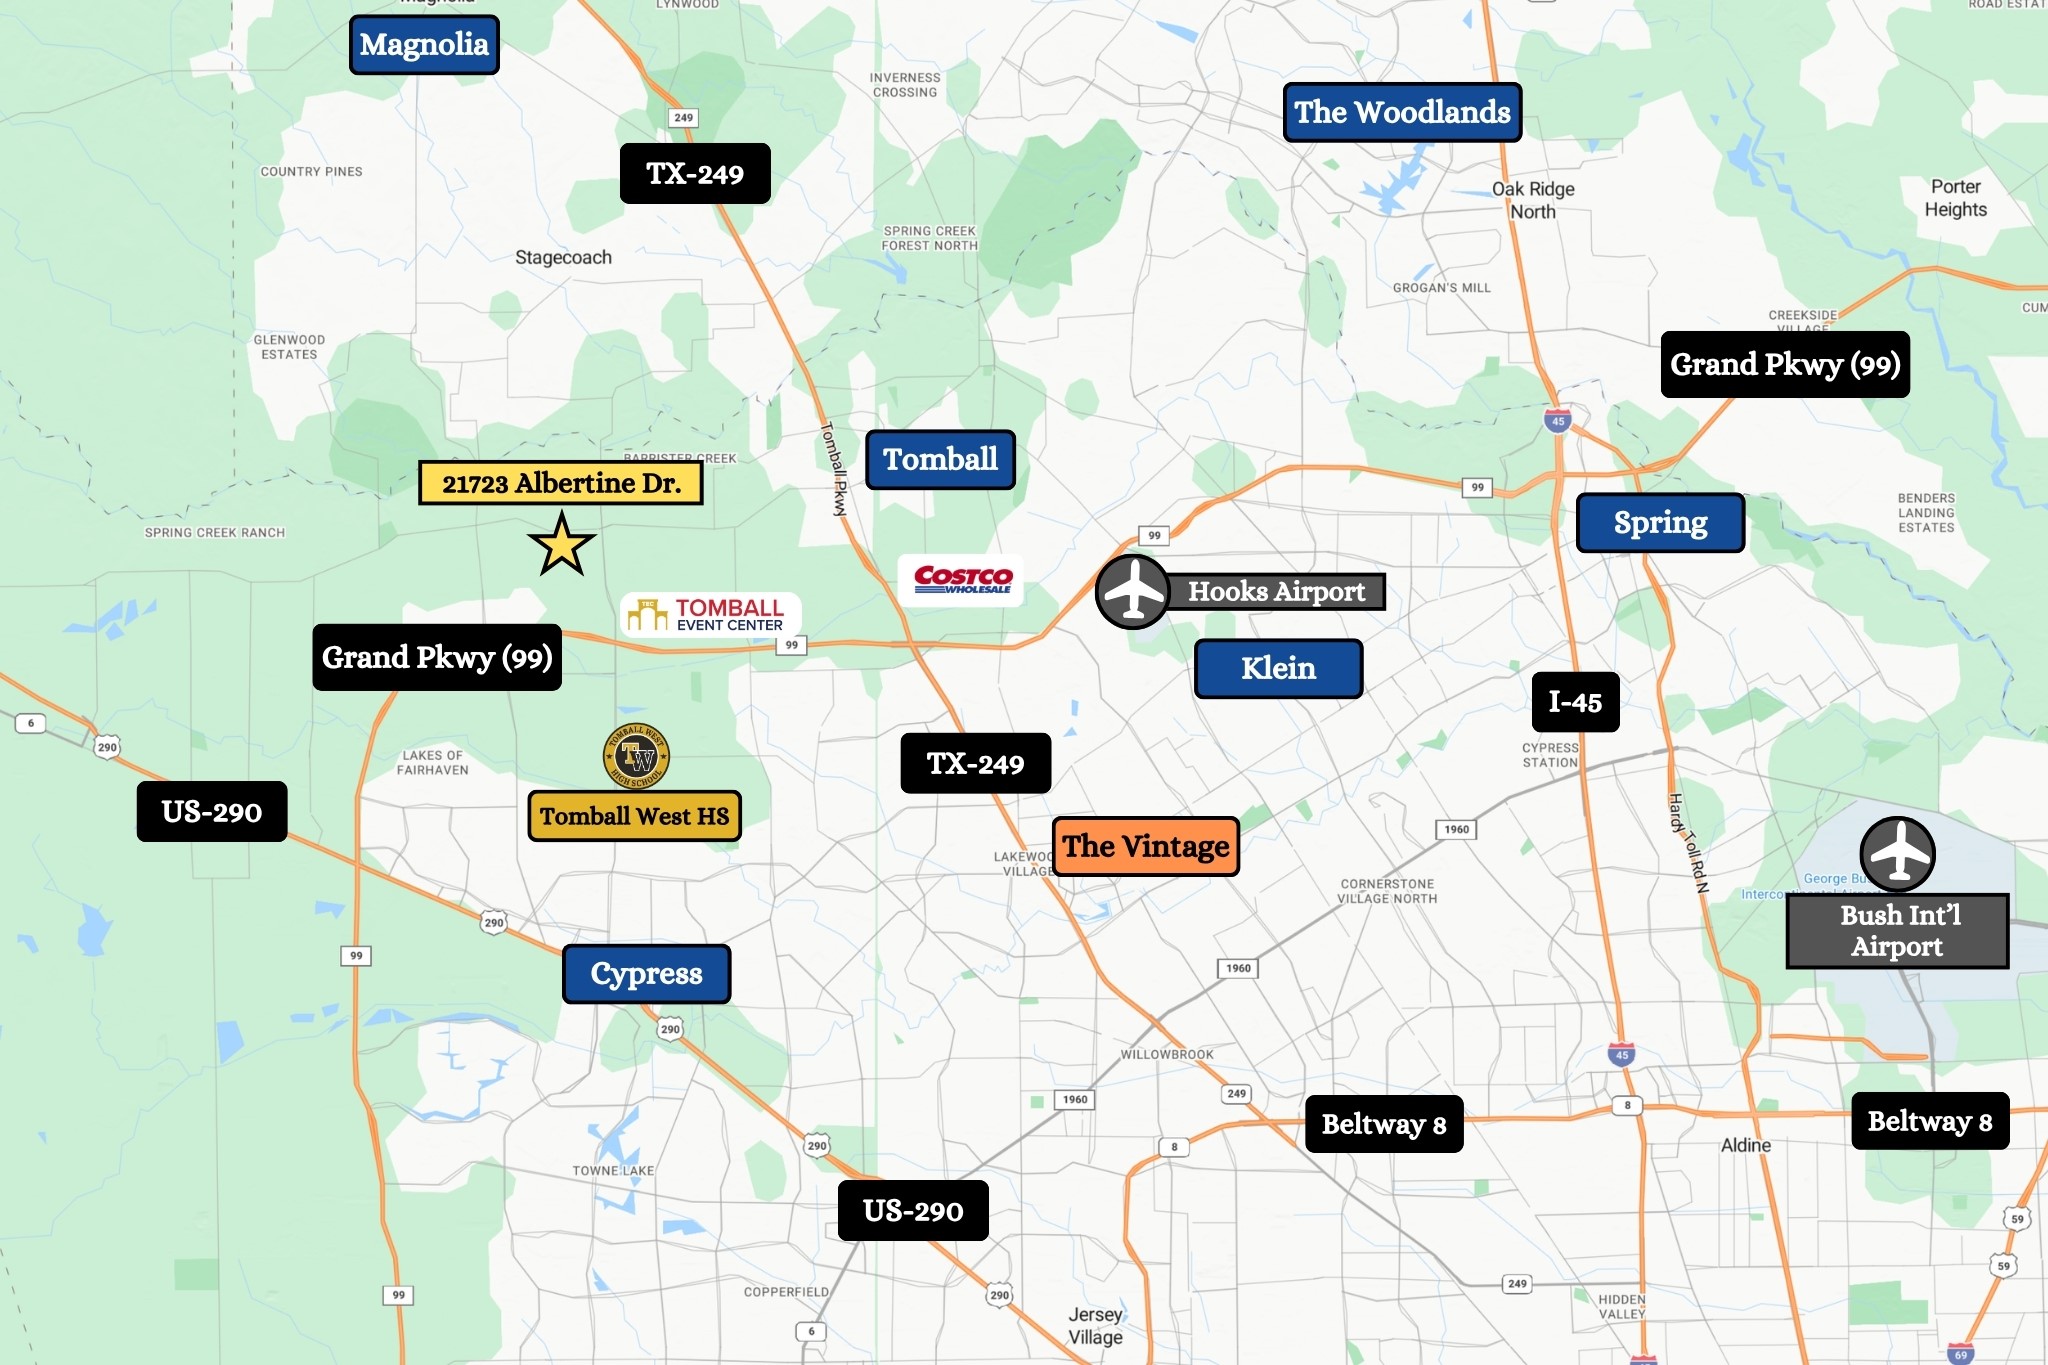
Rosehill Reserve is conveniently located near Grand Parkway (99), TX-249, and US-290.
The home provides convenient access to Tomball, Cypress, The Woodlands, Spring, The Vintage, Costco, Grand Parkway, TX-249, US-290, and Beltway 8.
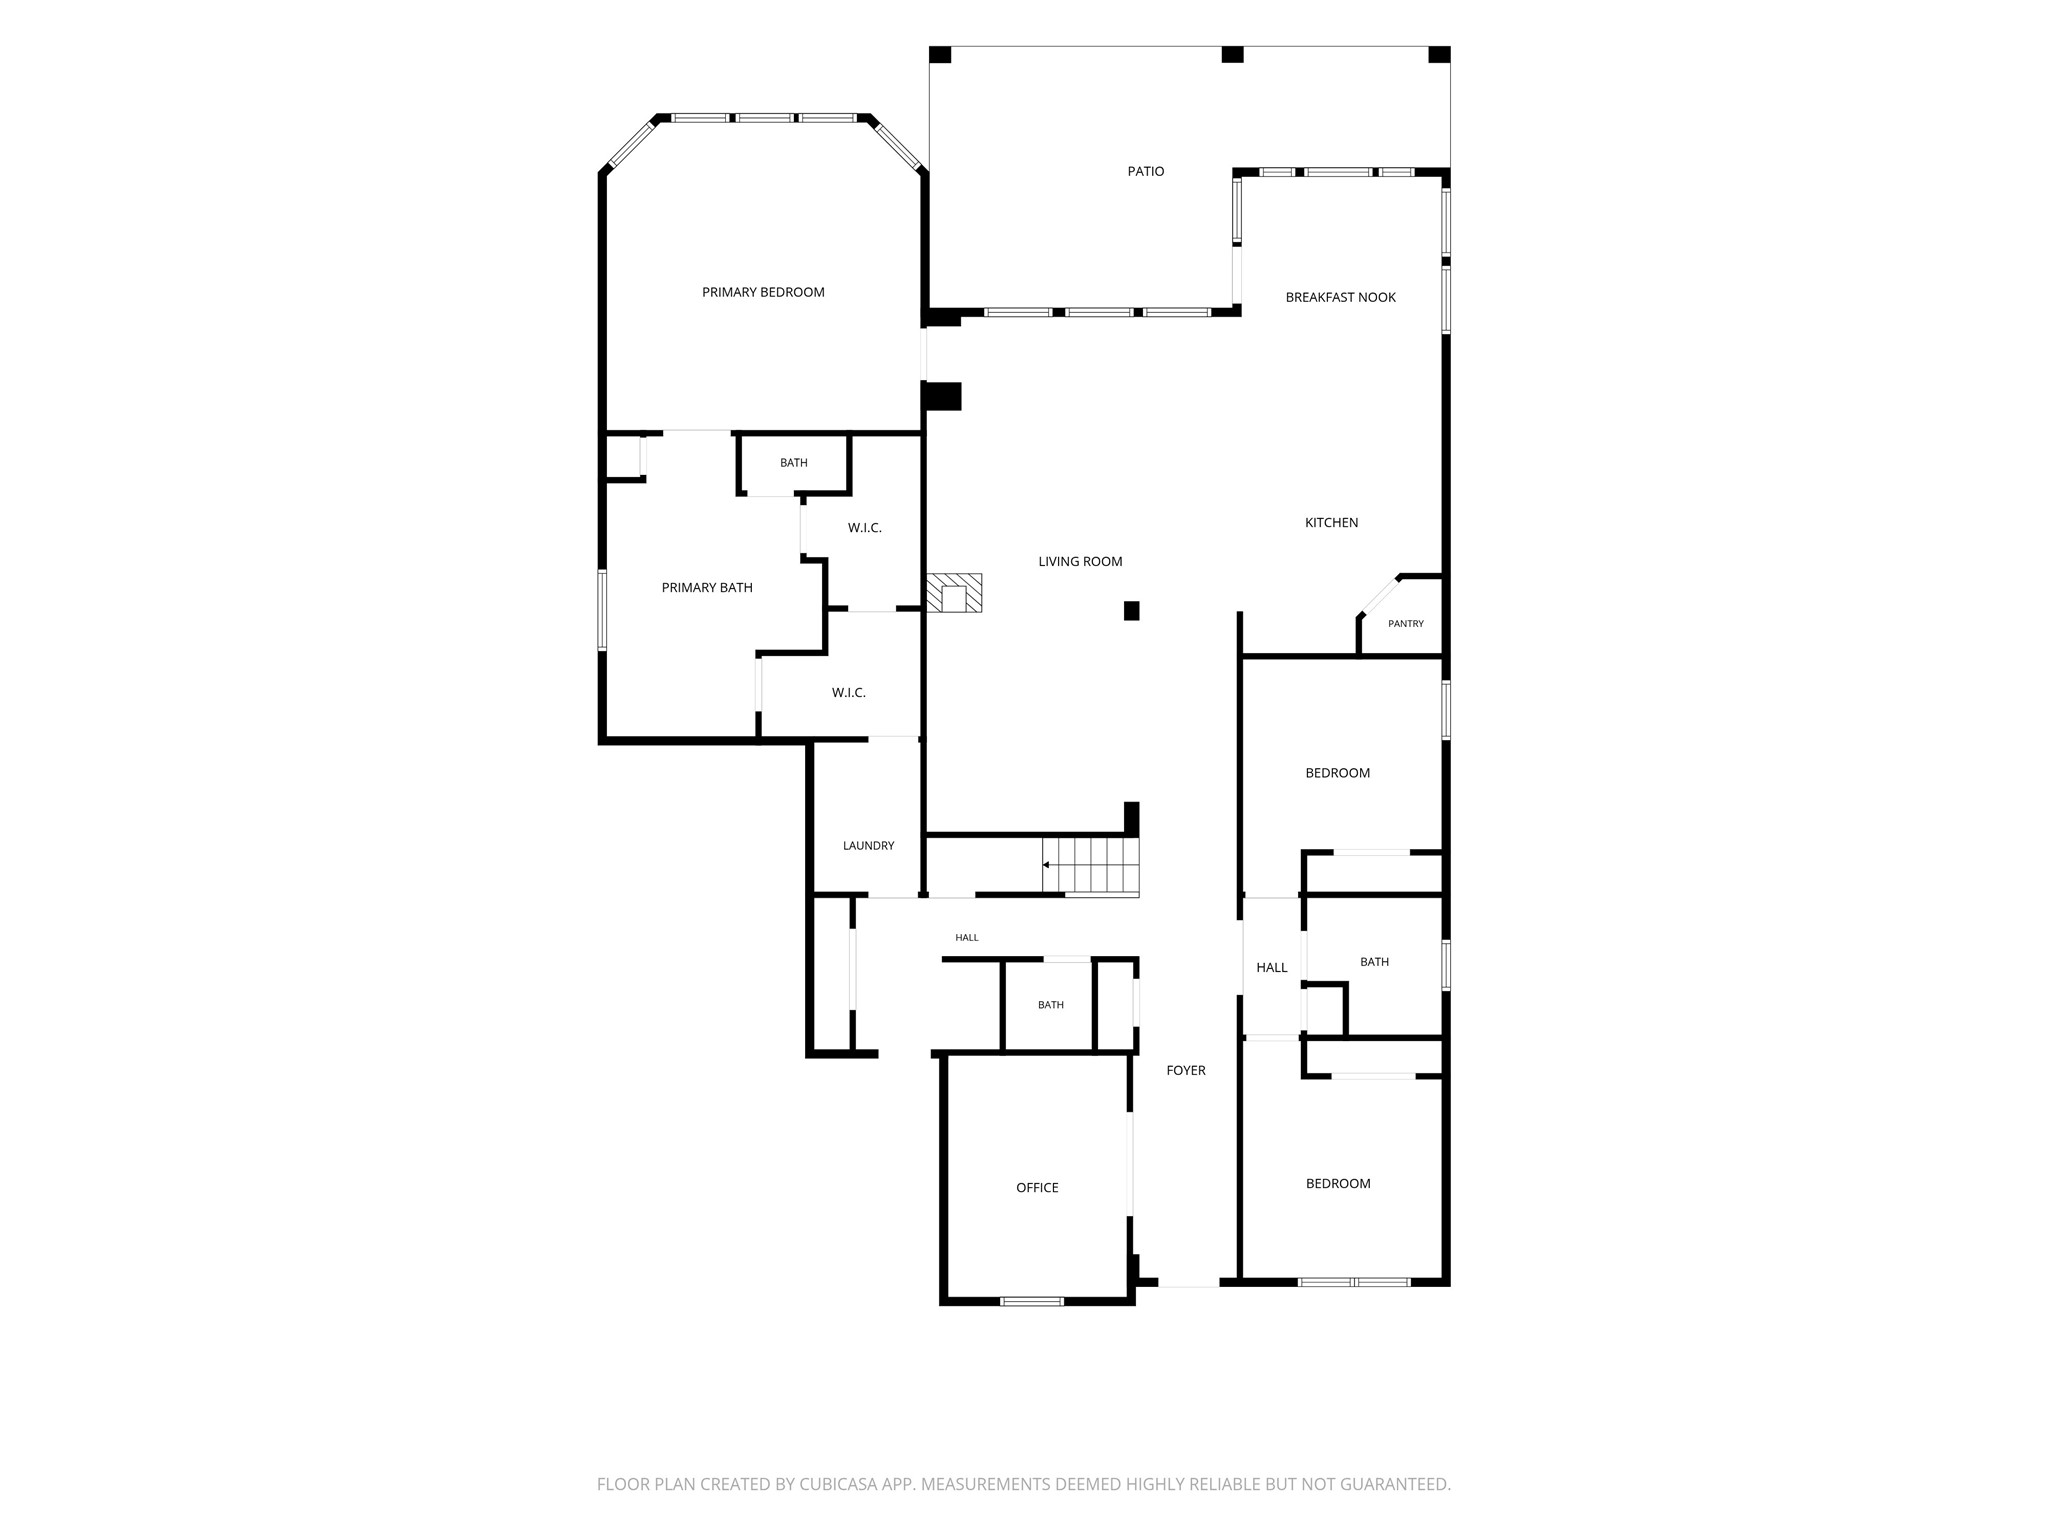
The first floor includes 3 bedrooms, 2.5 bathrooms, a Study, Dining Room, Family Room, Kitchen, Breakfast Area, Laundry Room, and Primary Suite.
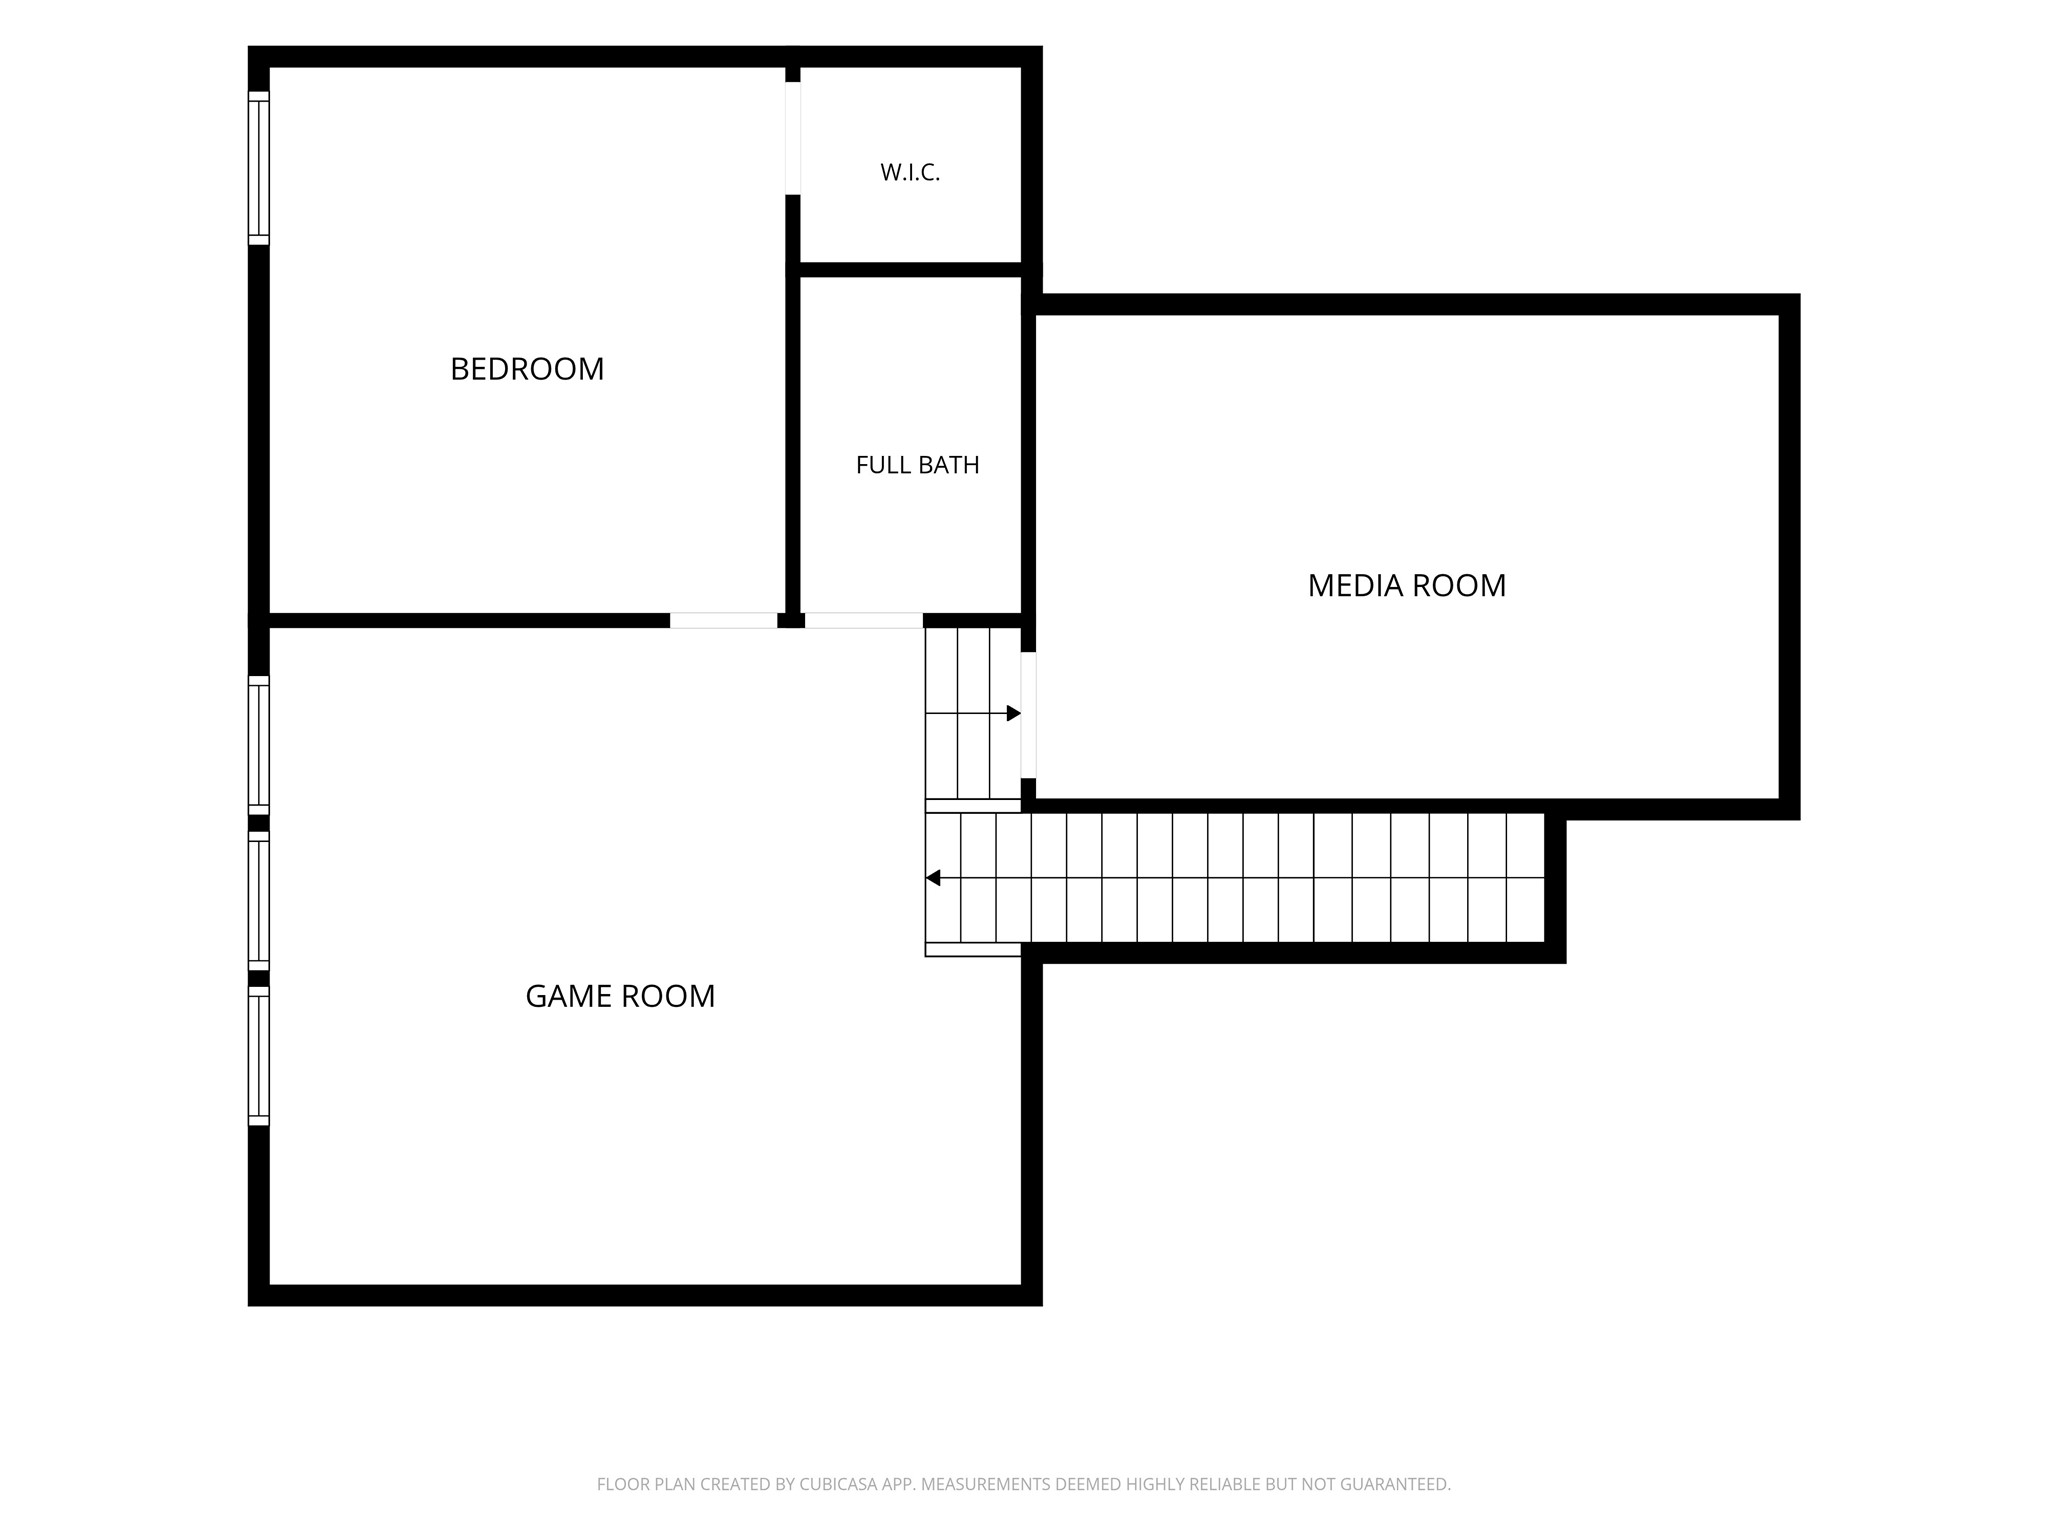
Upstairs includes a large Game Room, separate Media Room, 4th bedroom with walk-in closet, and an attached full bathroom.
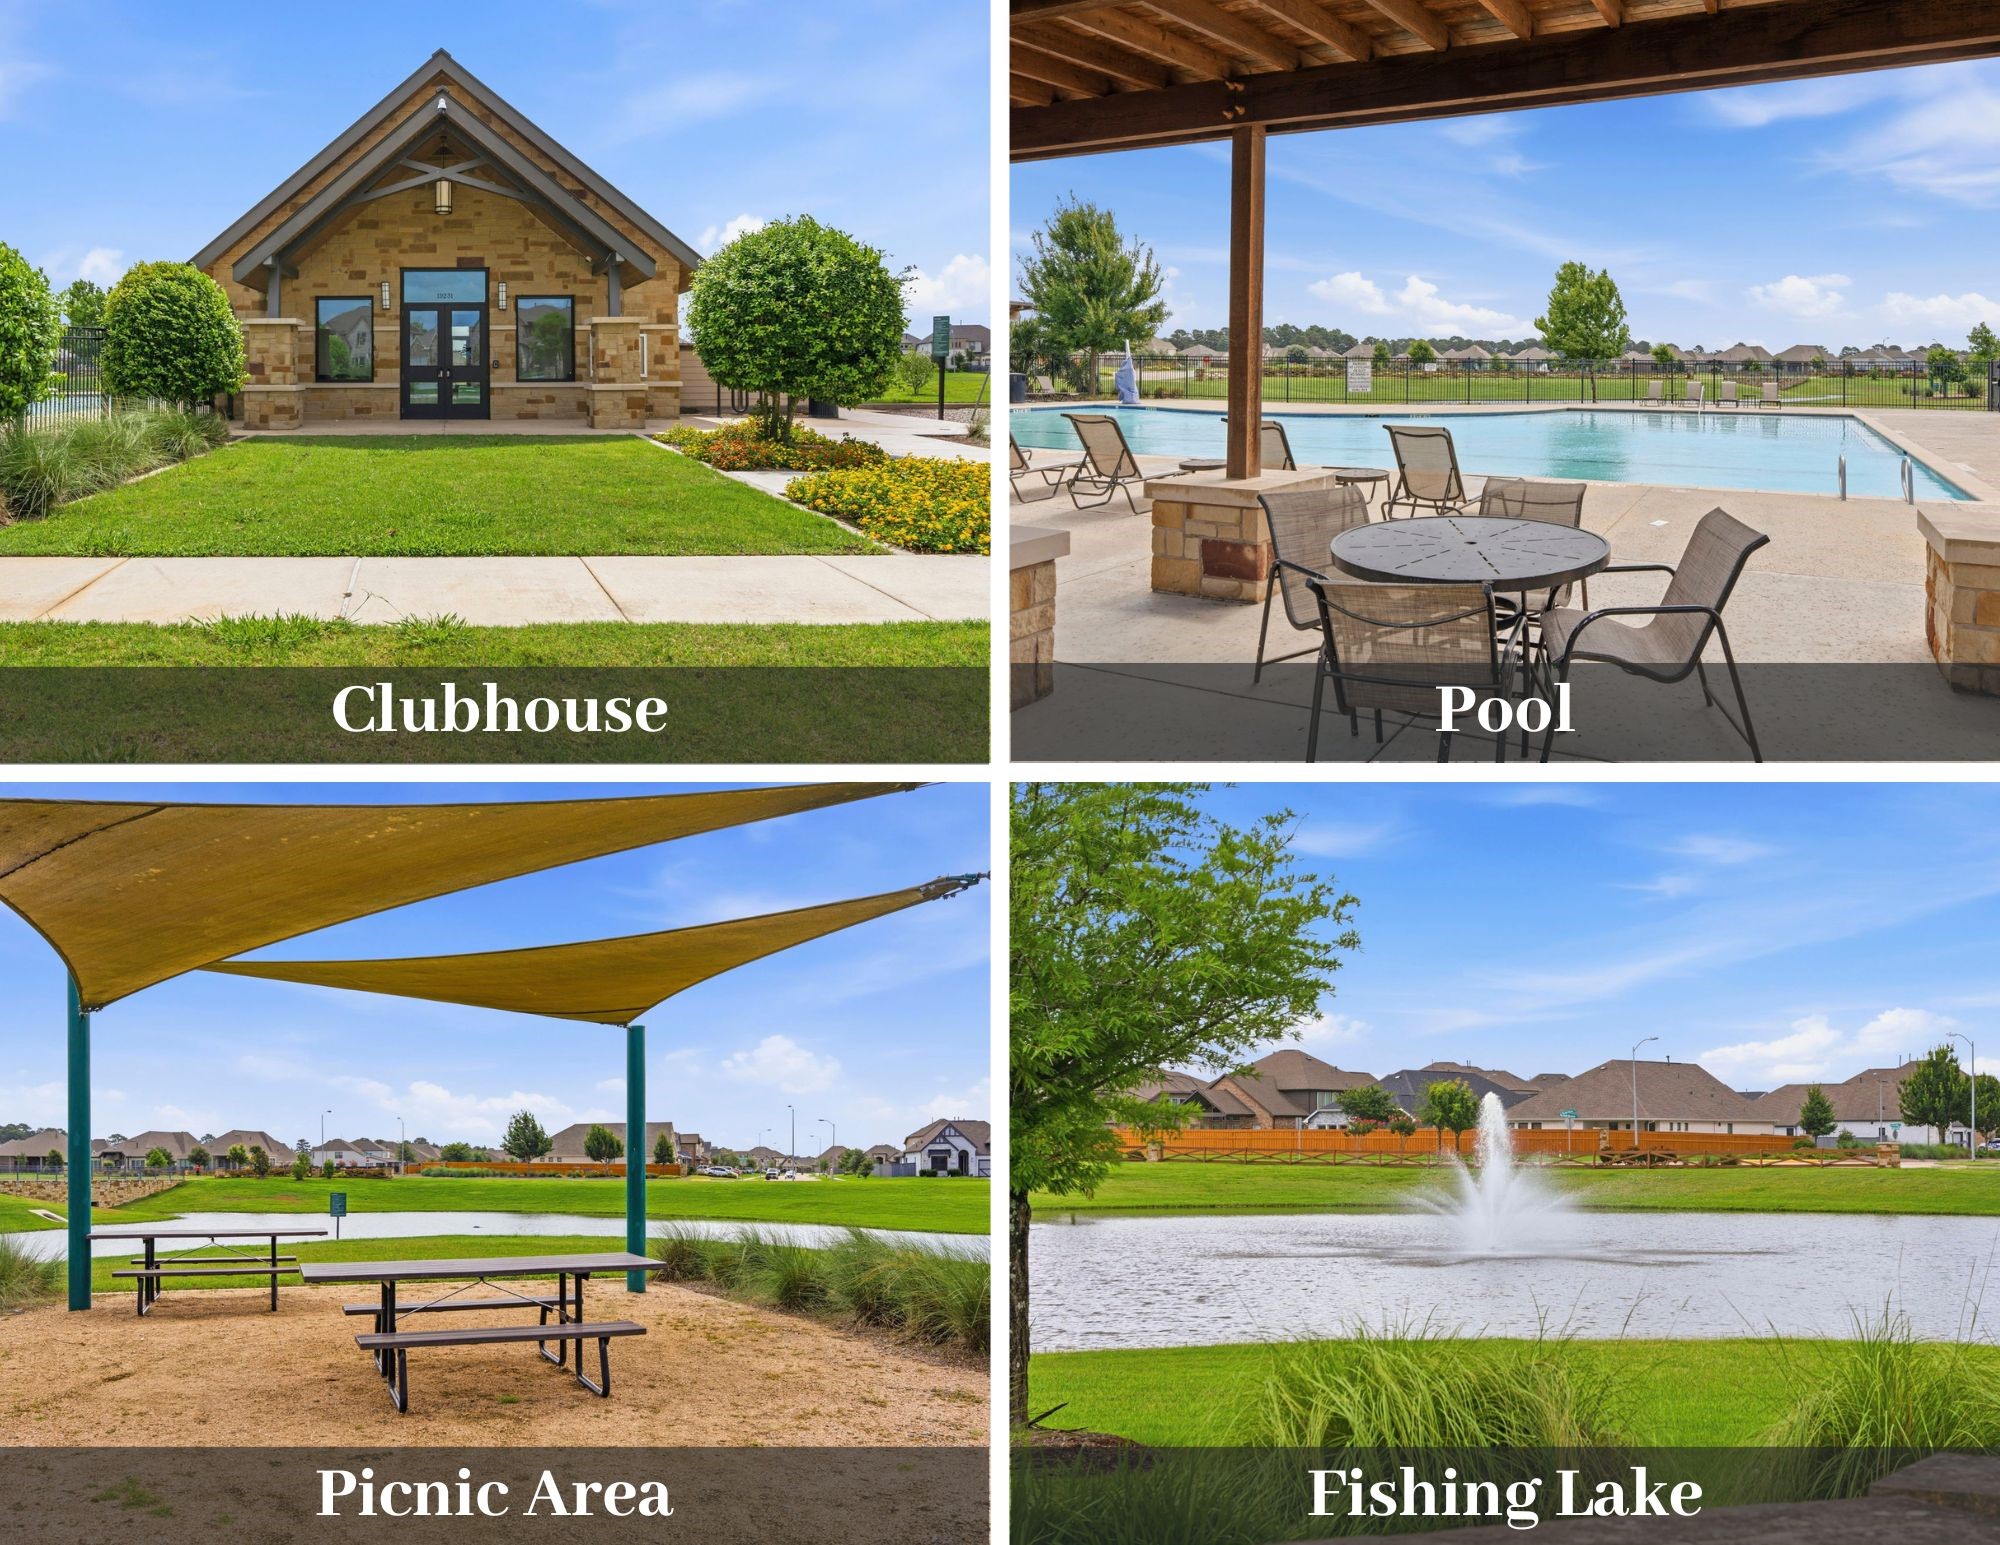
Rosehill Reserve amenities include a community pool, clubhouse, picnic area, green spaces, and a fishing lake.
Zoned to Tomball ISD, the best school district in Harris County! Grand Oaks Elementary, West Intermediate, Grand Lakes Junior High, and Tomball West High School. Buyers should verify school assignments with Tomball ISD.
 In-Person: 09/19 2:00 PM - 4:00 PM