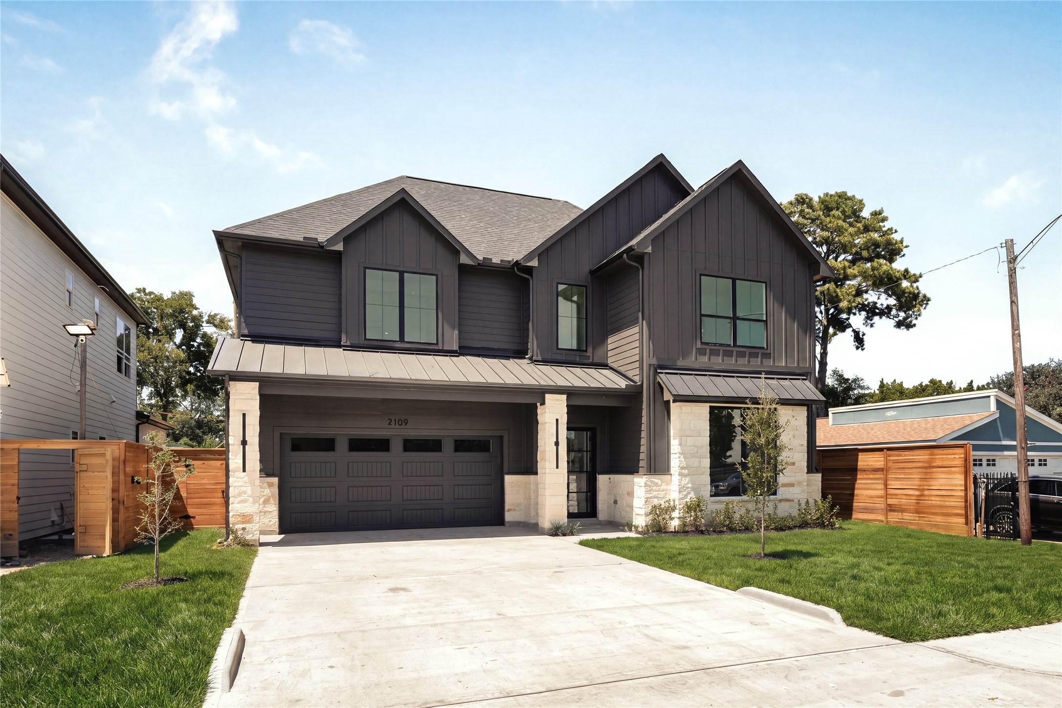
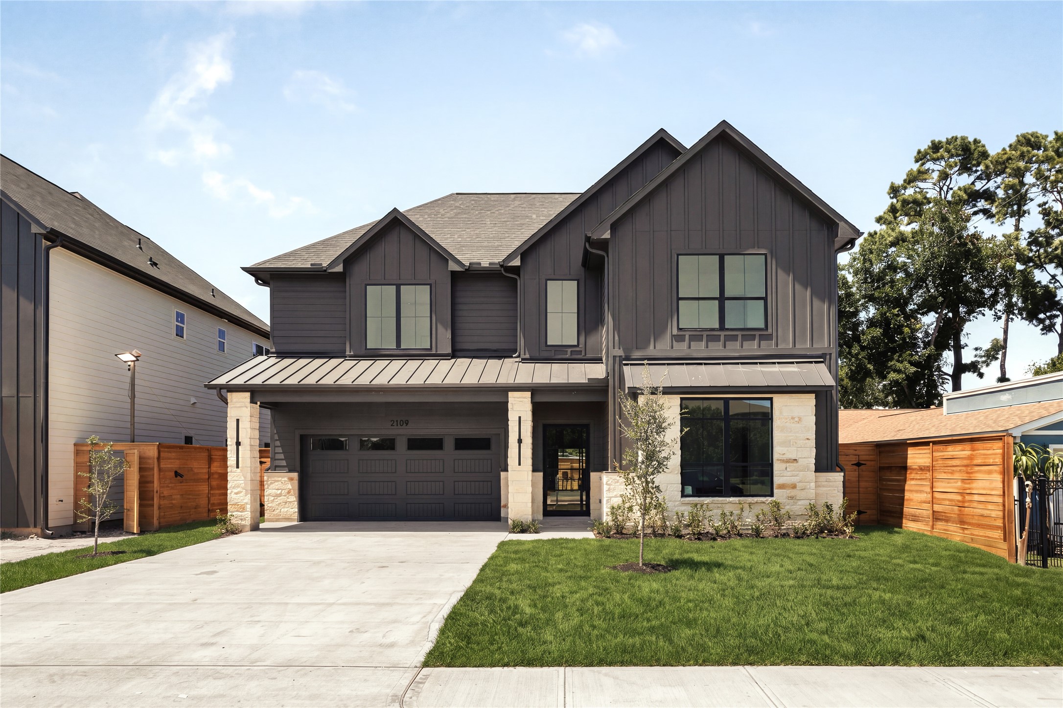
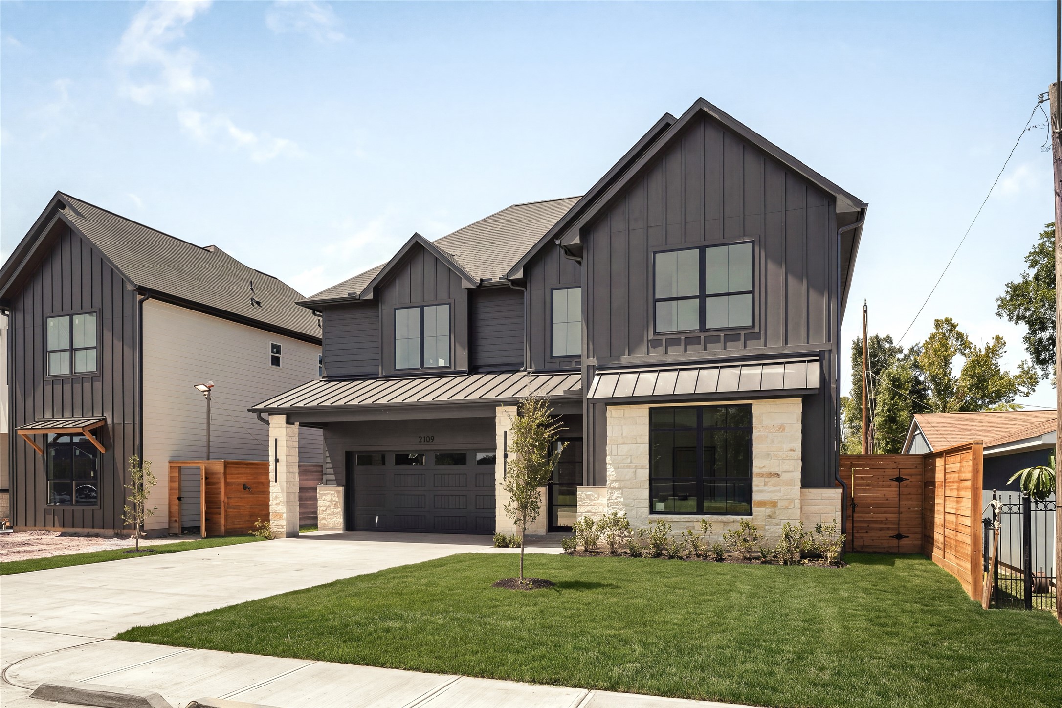
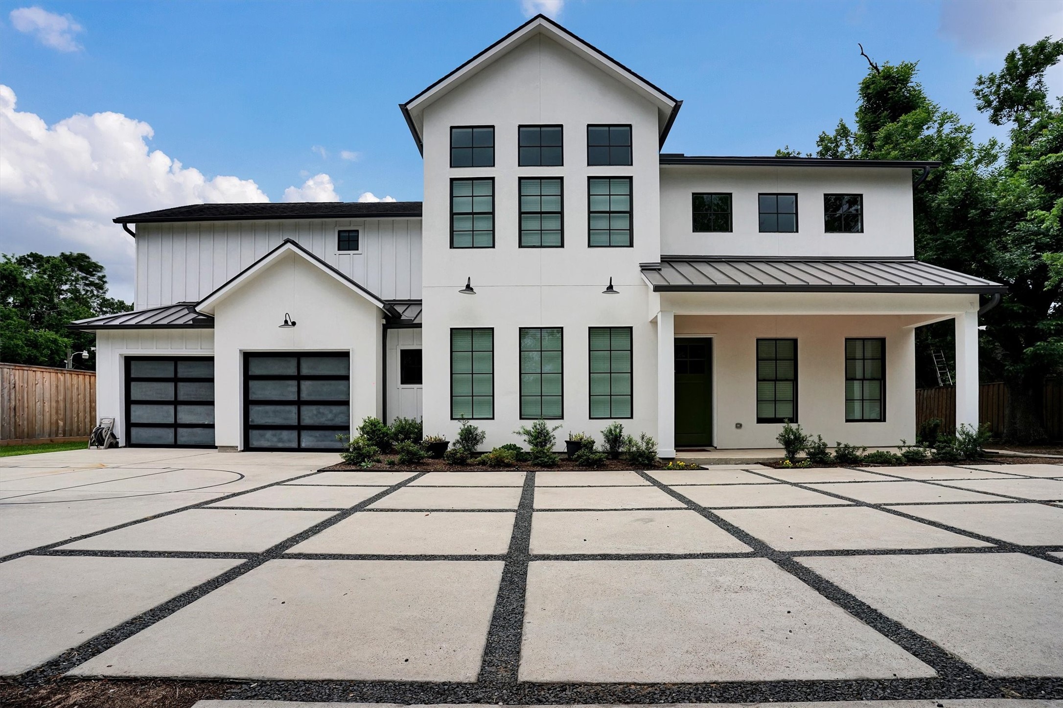
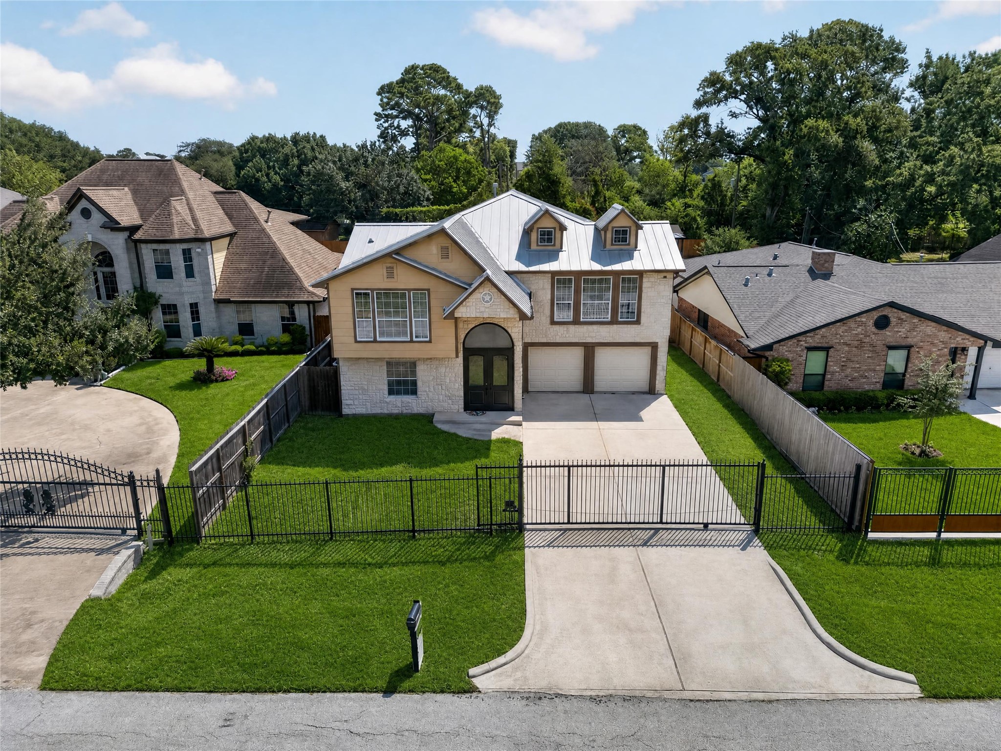
Welcome to 2109 McKean Drive, where Nima Homes brings a refined point of view to modern luxury living in Spring Branch, a modern farmhouse masterpiece with an exterior that feels considered from every angle.
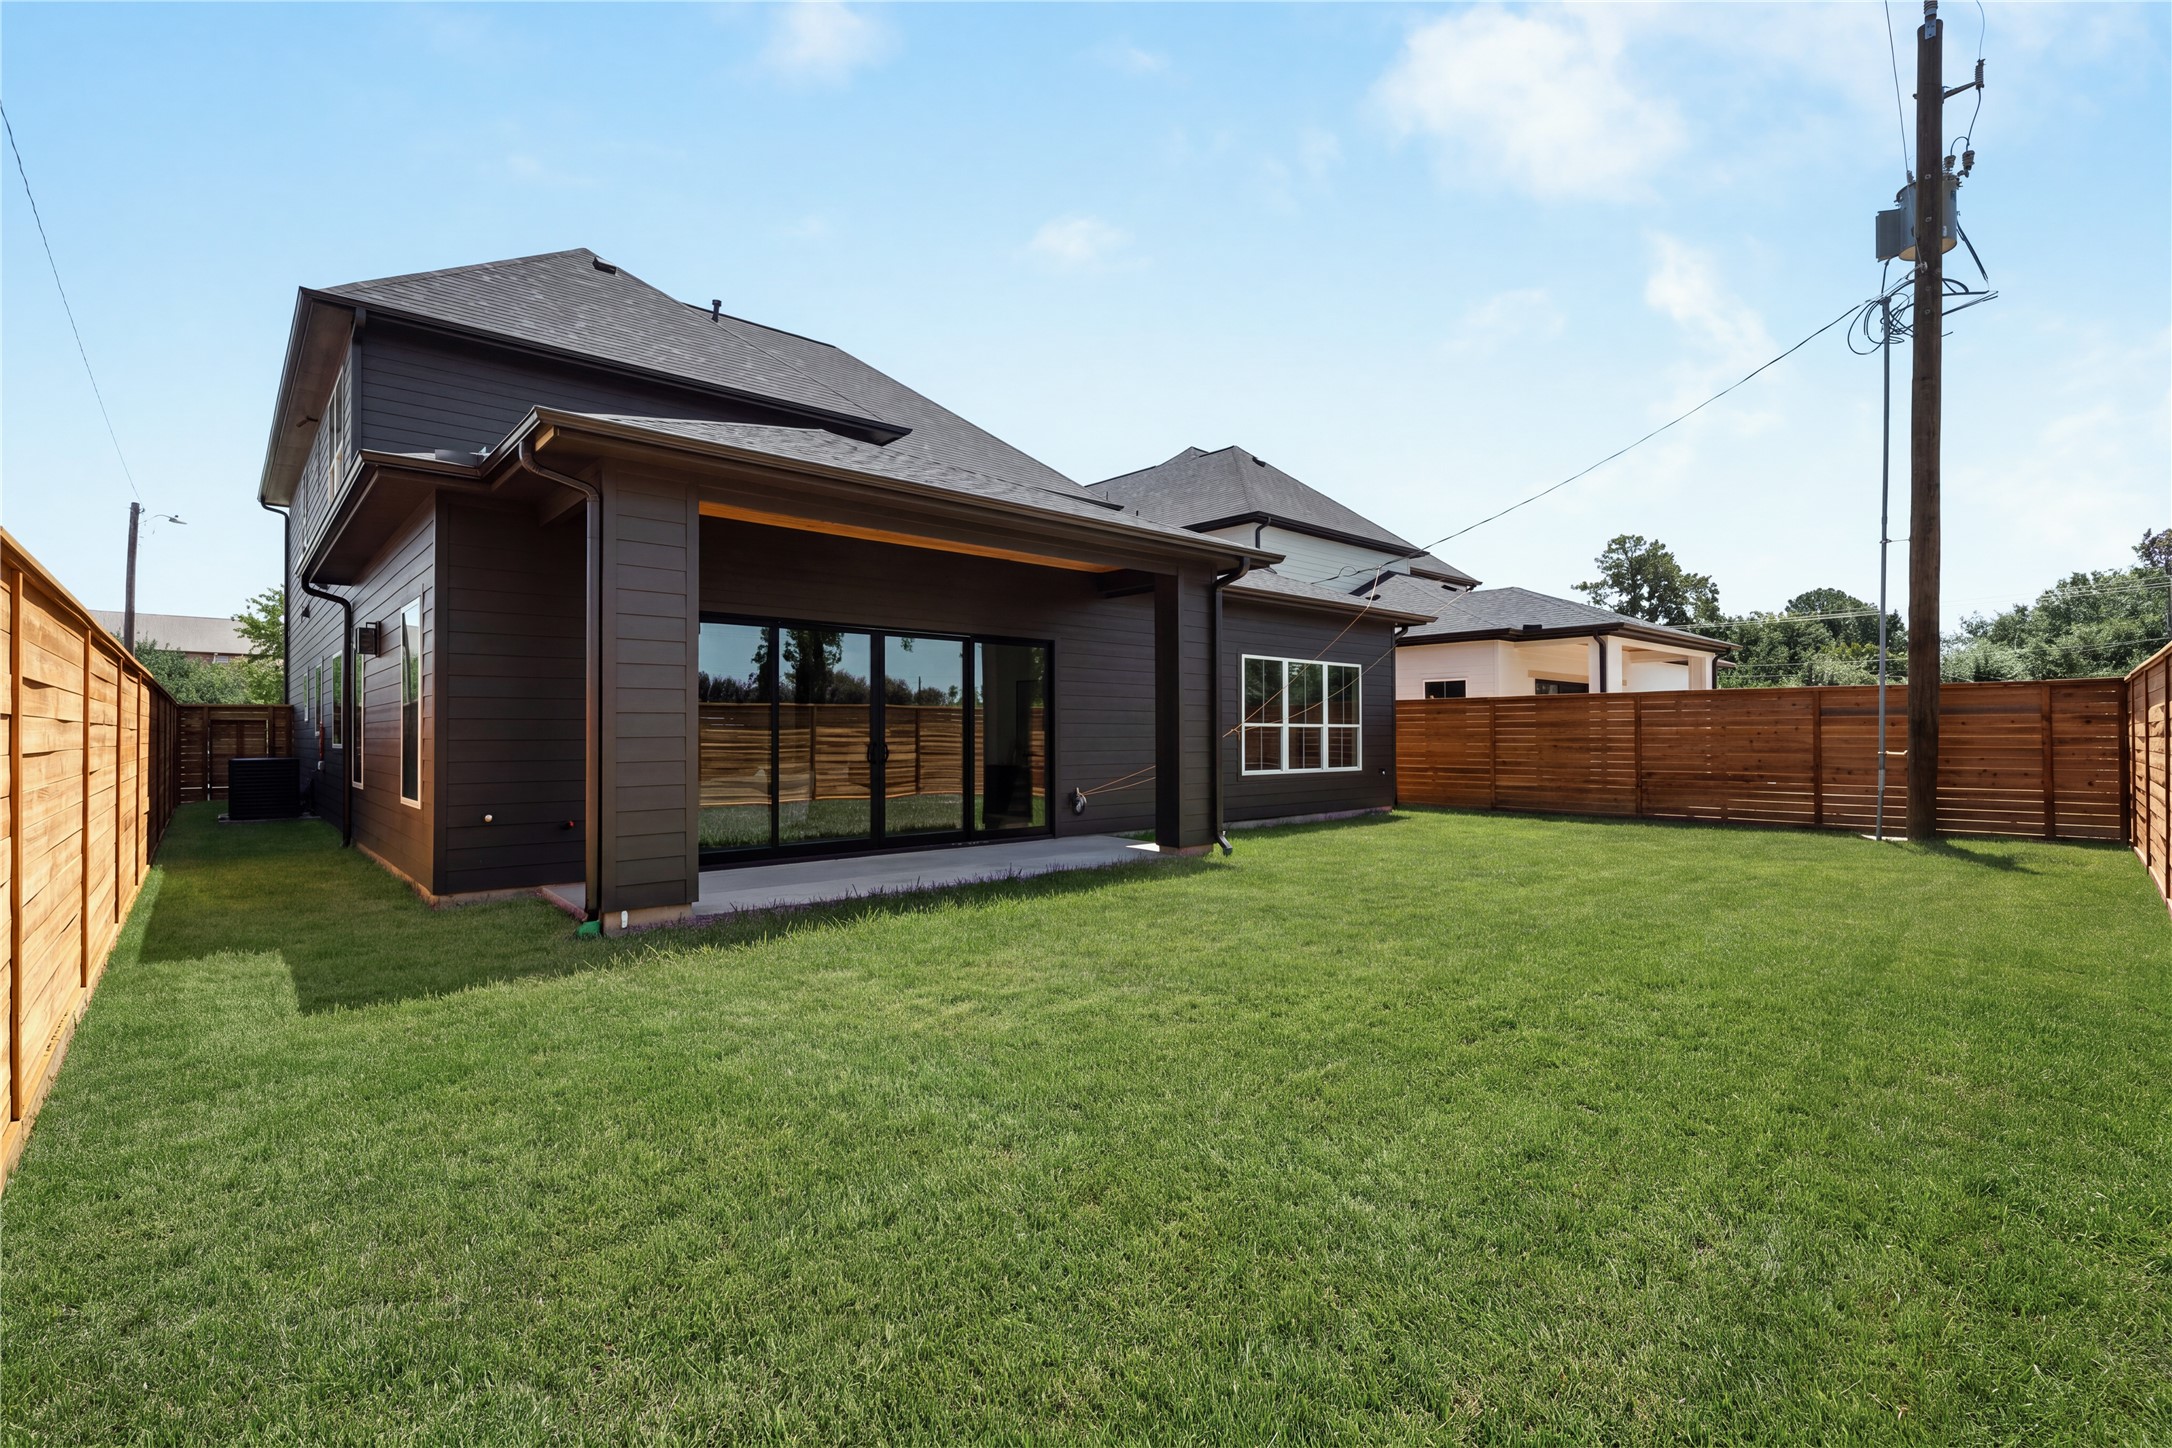
The oversized 30' x 60' backyard offers exceptional space for a future pool, play lawn, or custom outdoor retreat, all enclosed by a 7-foot cedar privacy fence.
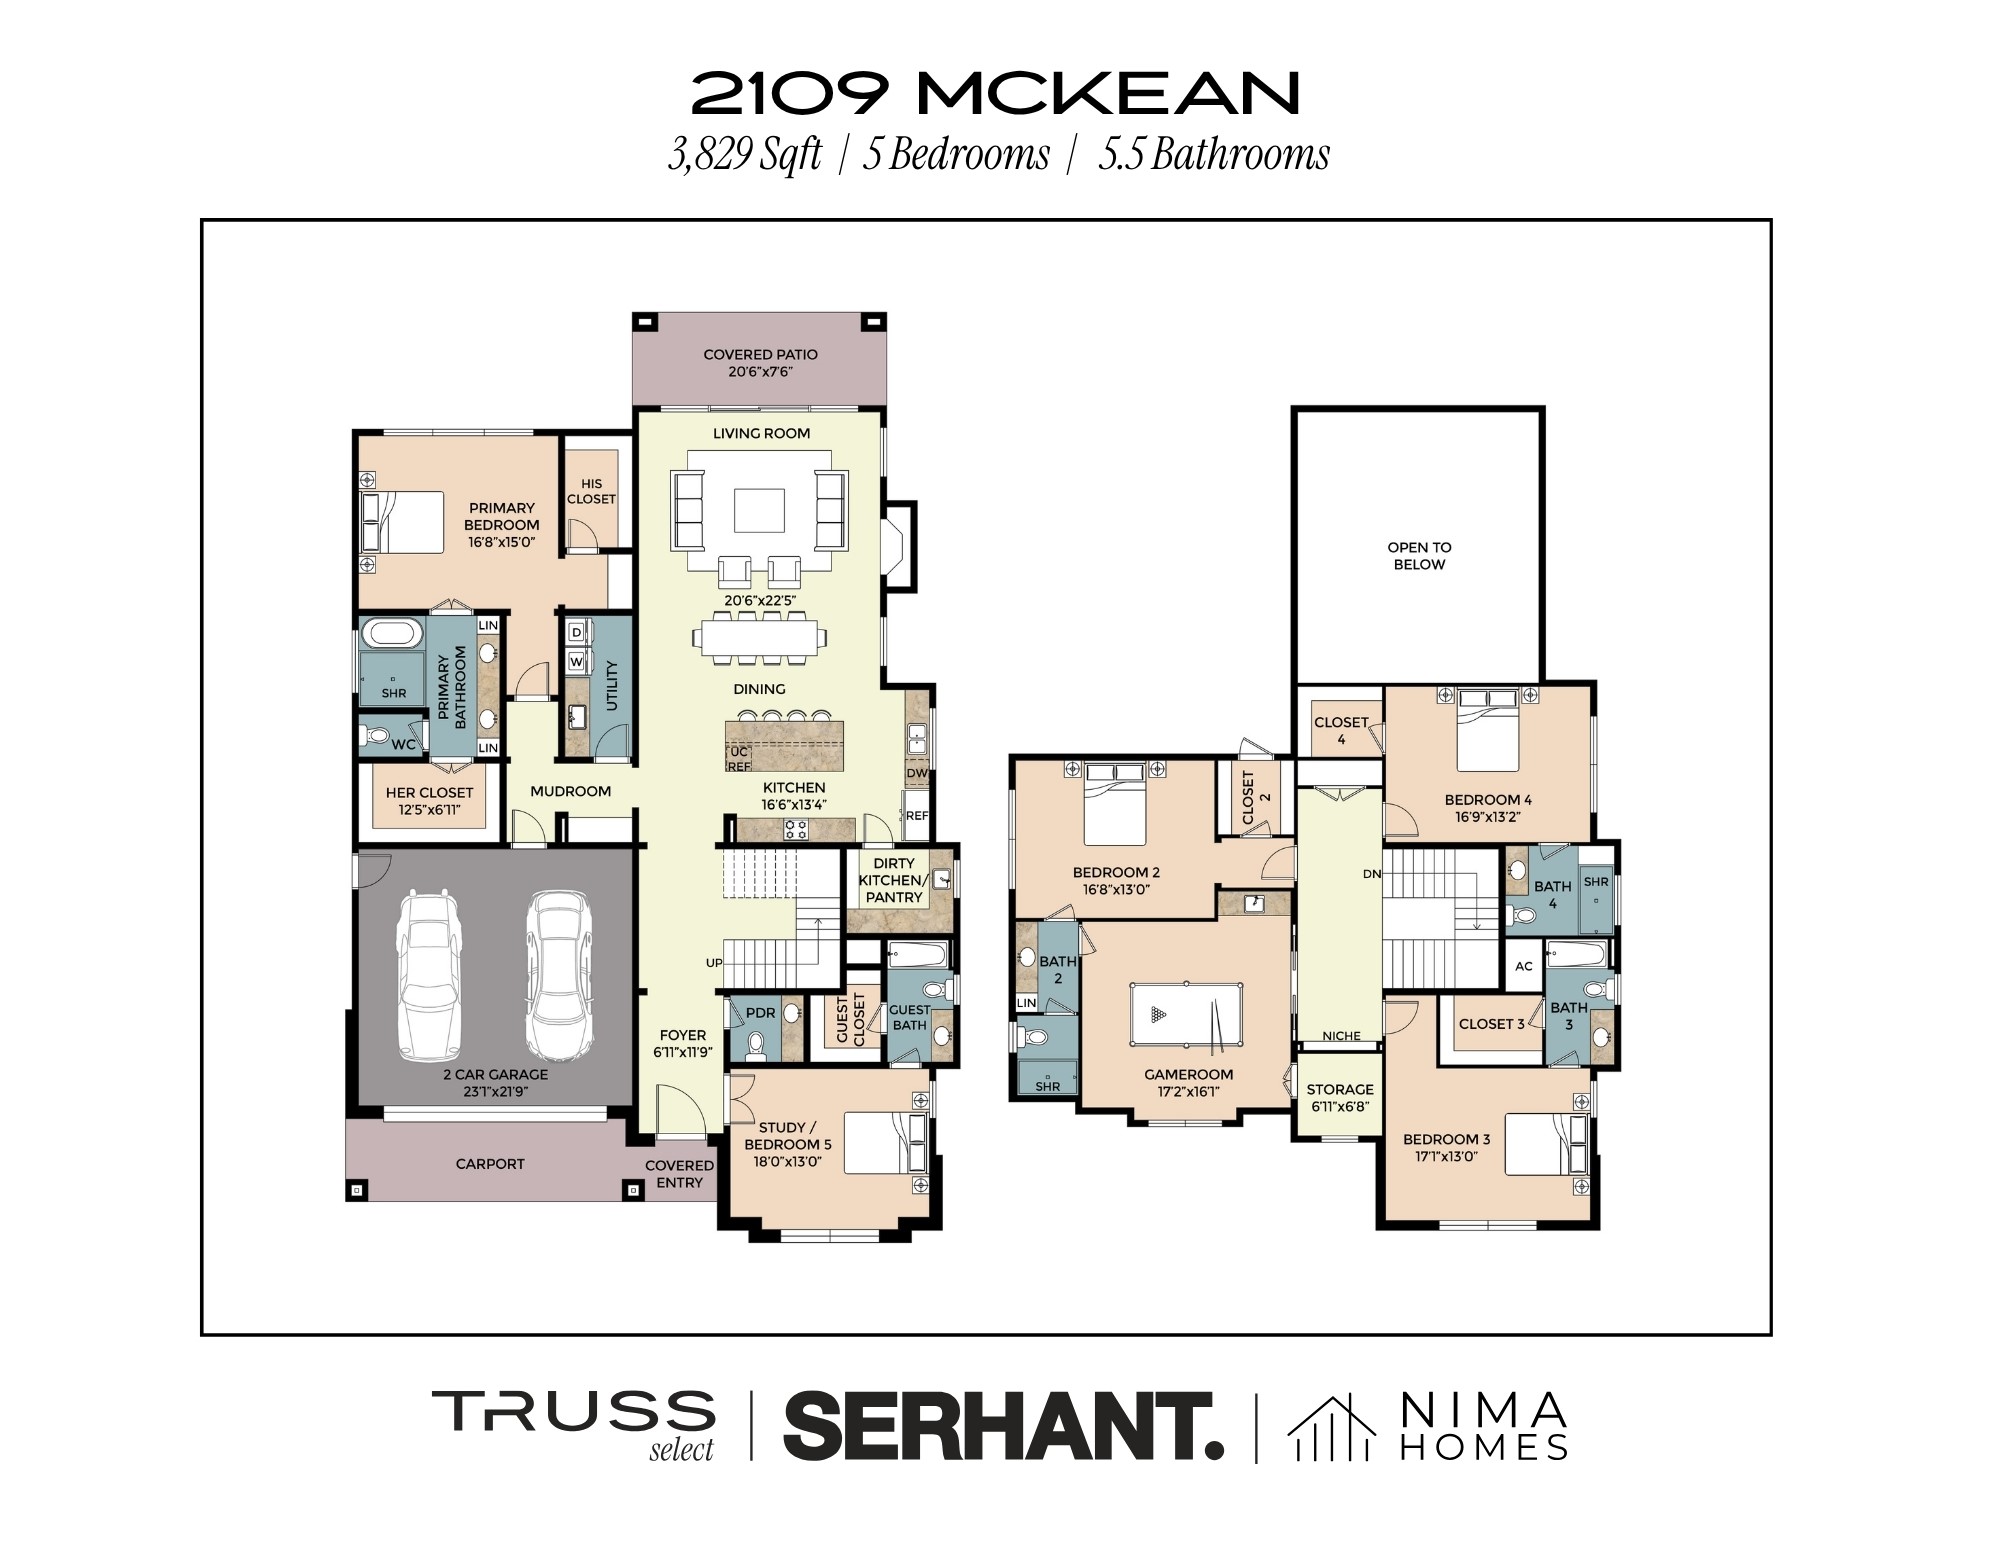
The first-floor plan showcases a highly functional layout, balancing open-concept living and entertaining with a private study that can be used as a mother in law suite and full bath, while maintaining a strong connection to the covered outdoor living and backyard.
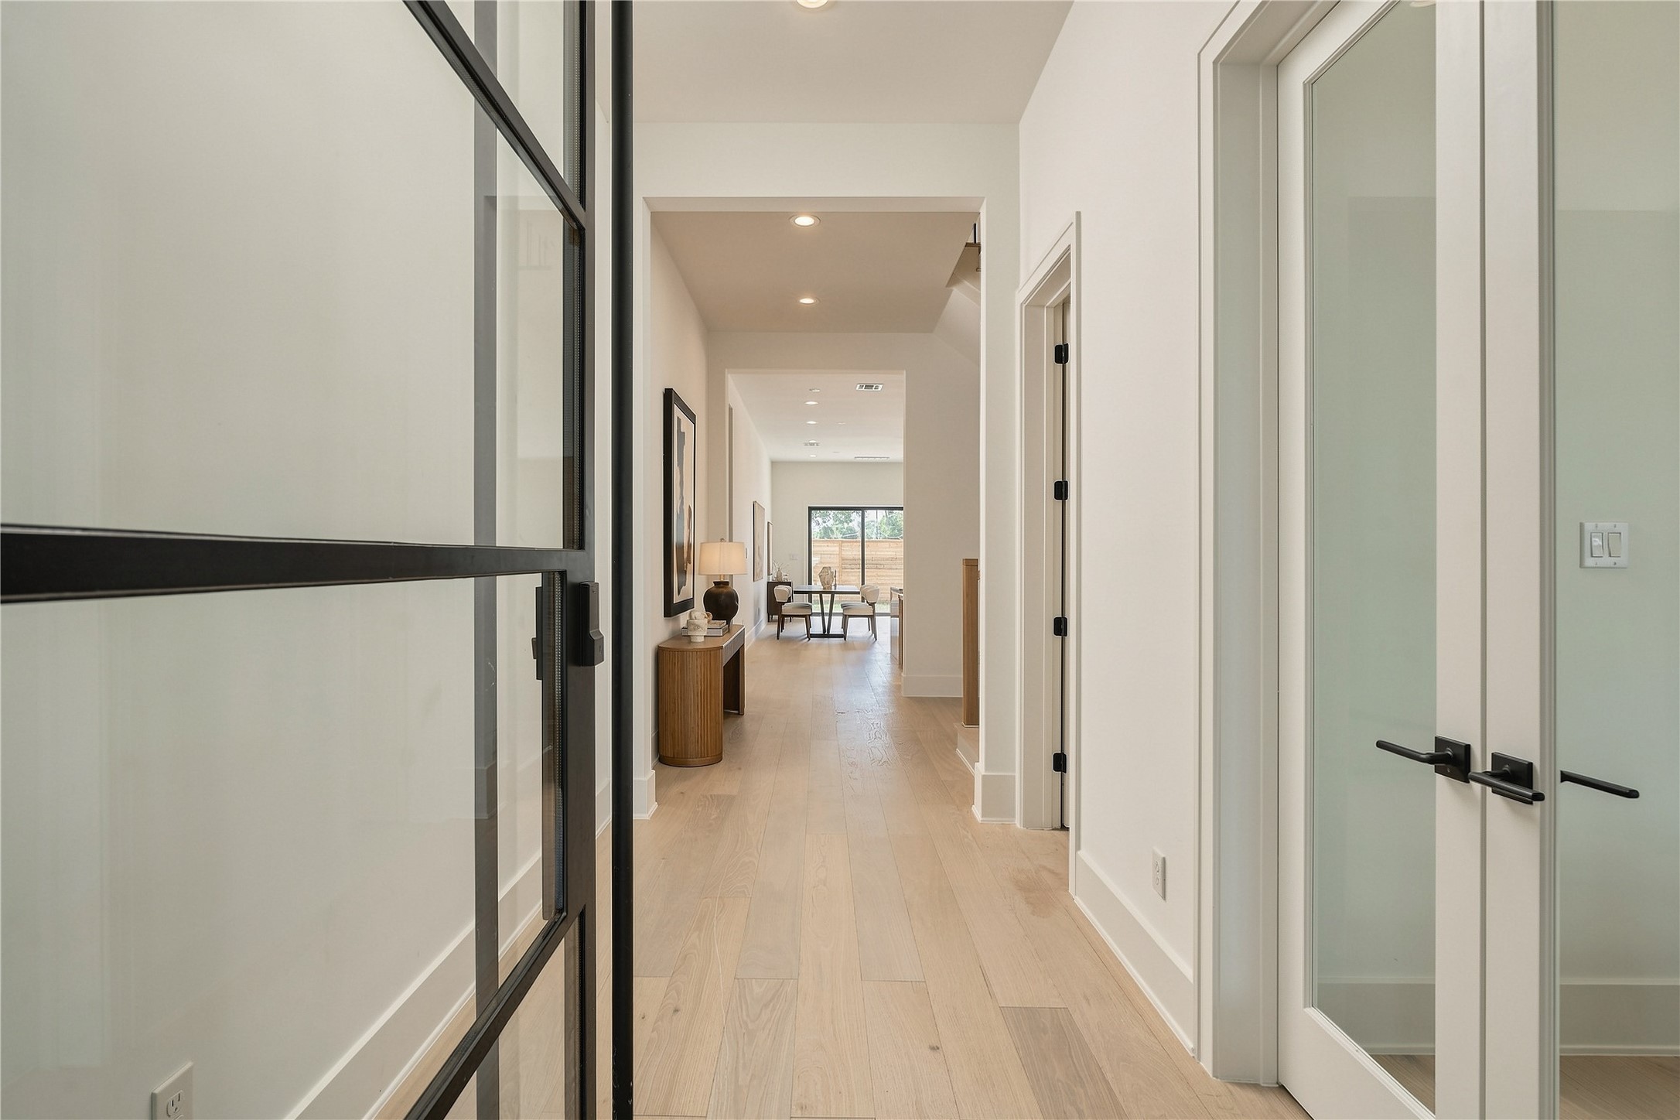
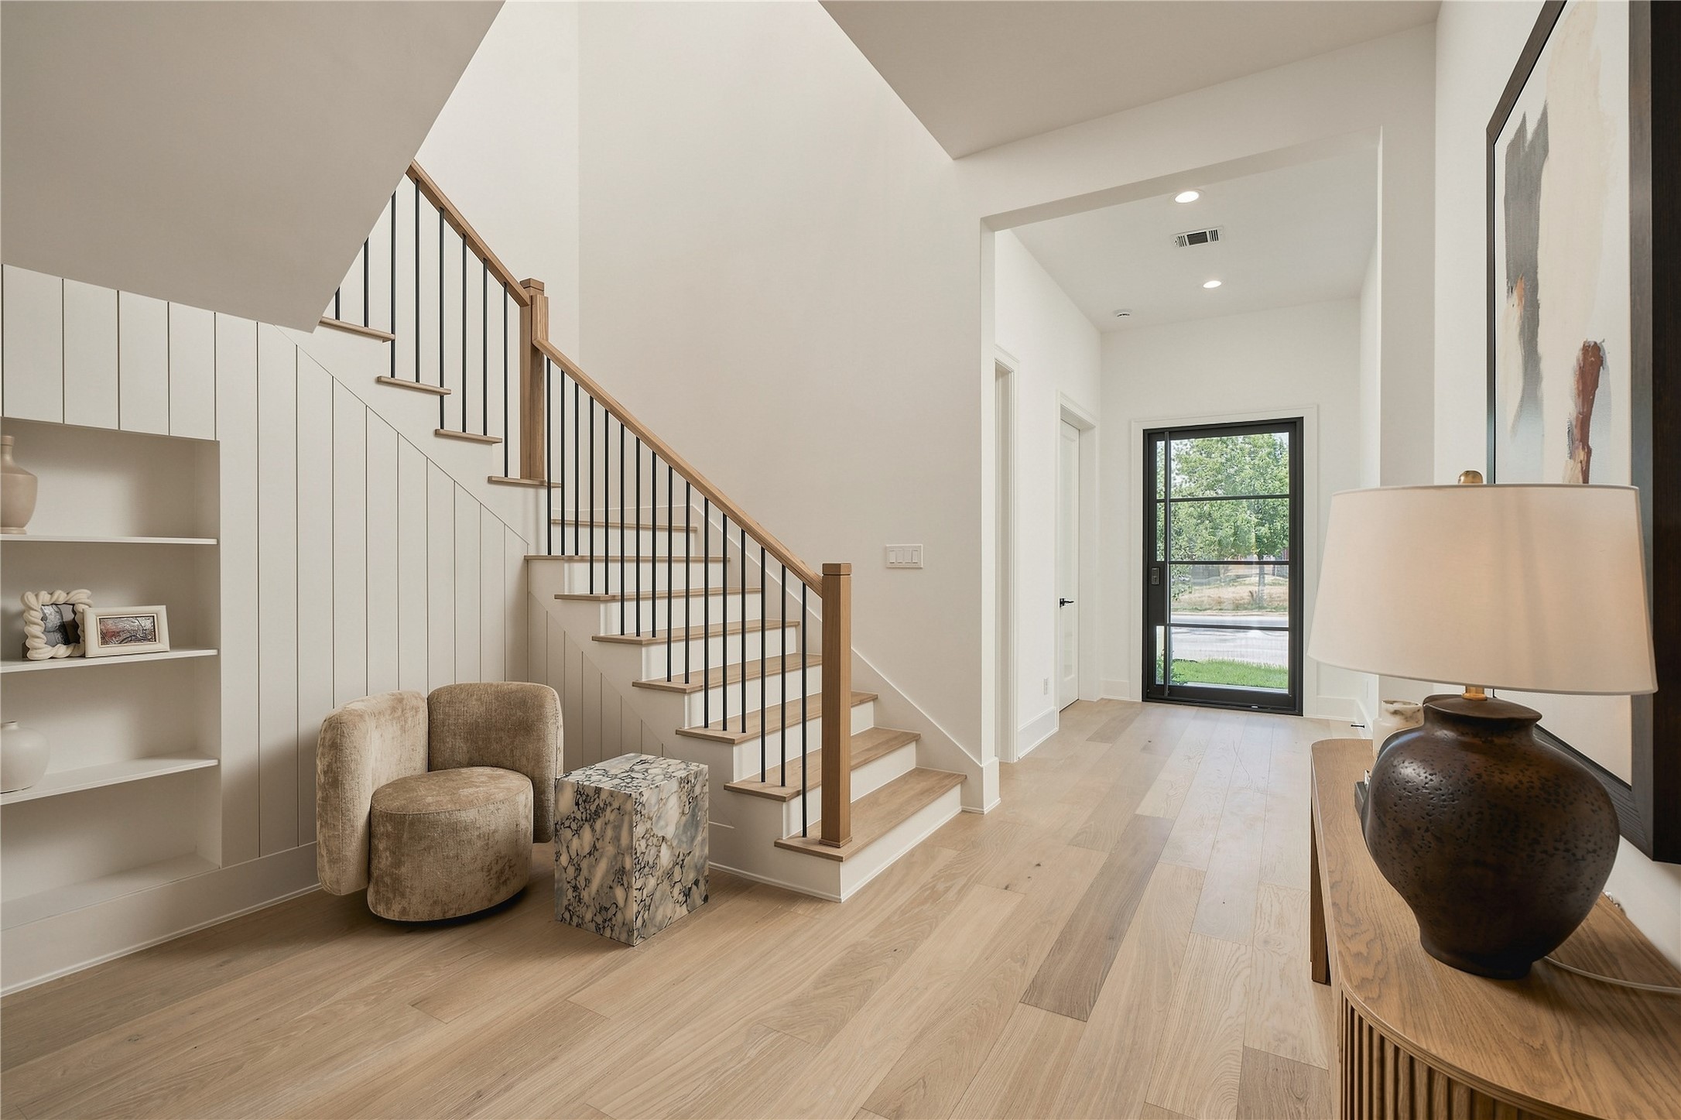
A refined entry corridor sets the tone with engineered oak hardwood flooring, 8-foot solid-core doors, and contrasting black hardware, offering a clean, architectural introduction to the home.
An intimate sitting area creates a natural pause between spaces, while the open staircase adds architectural interest and a sense of connection throughout the home.
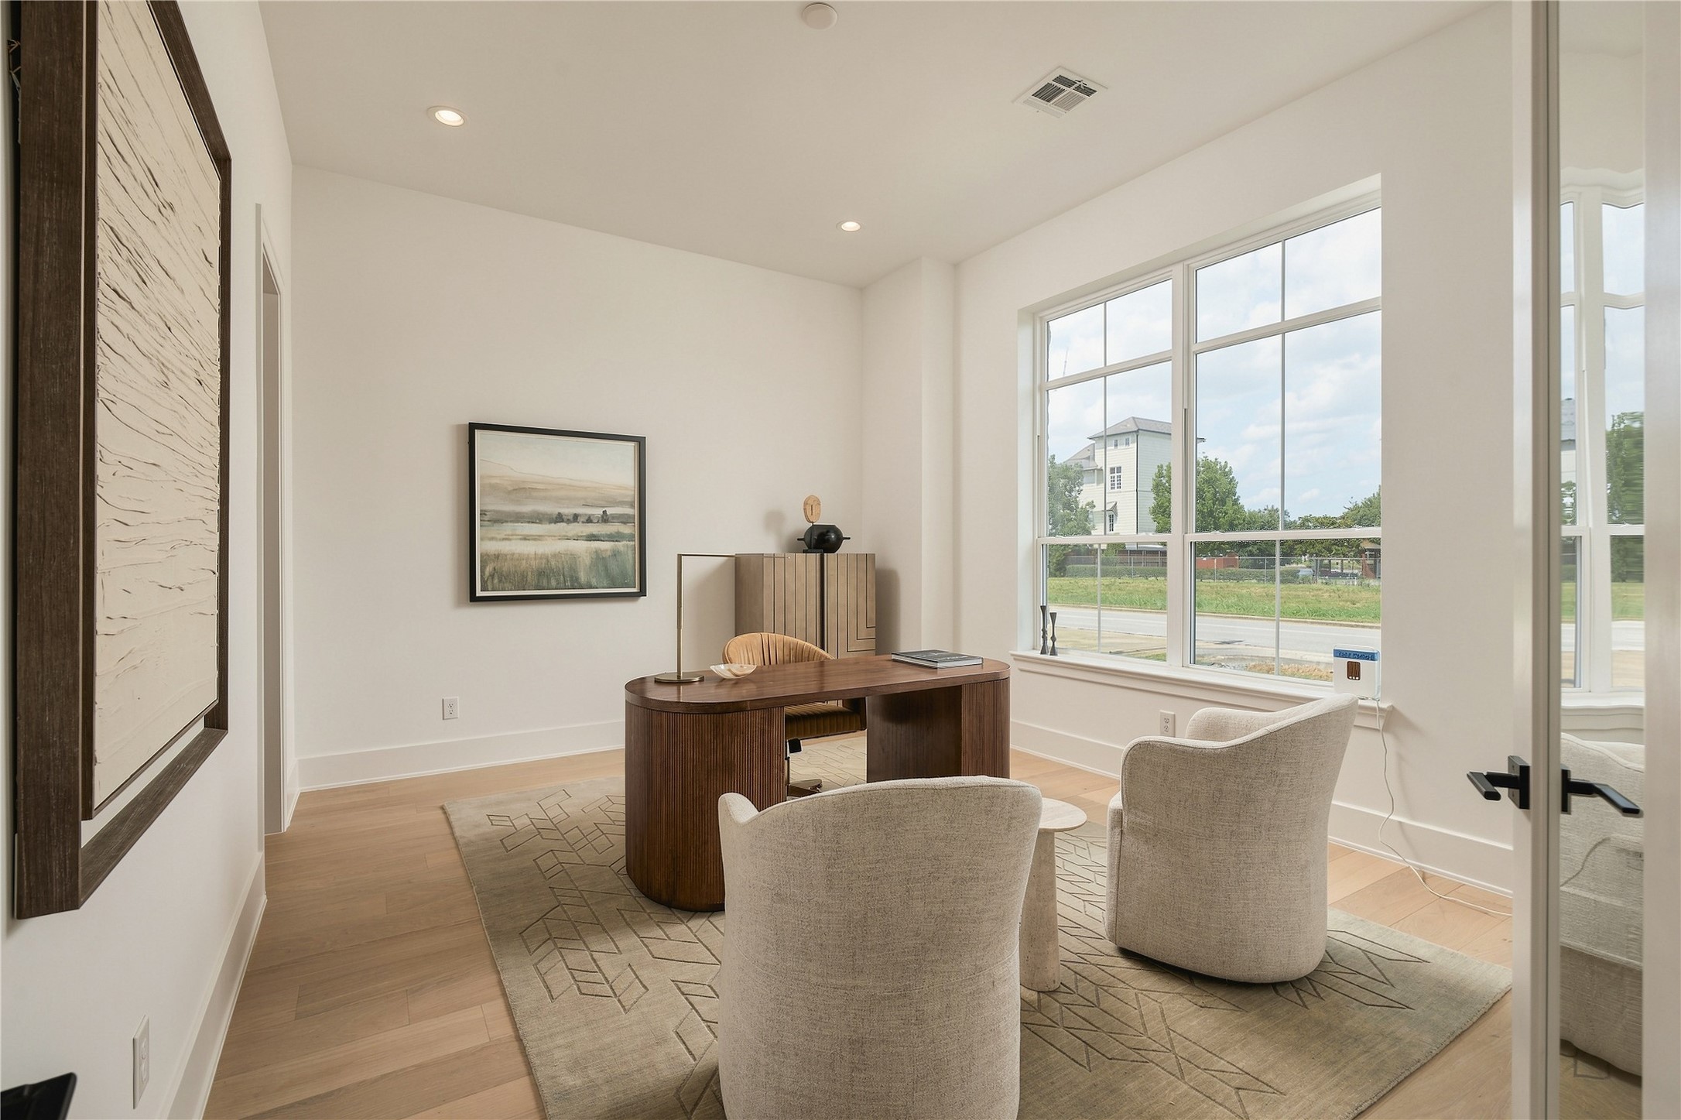
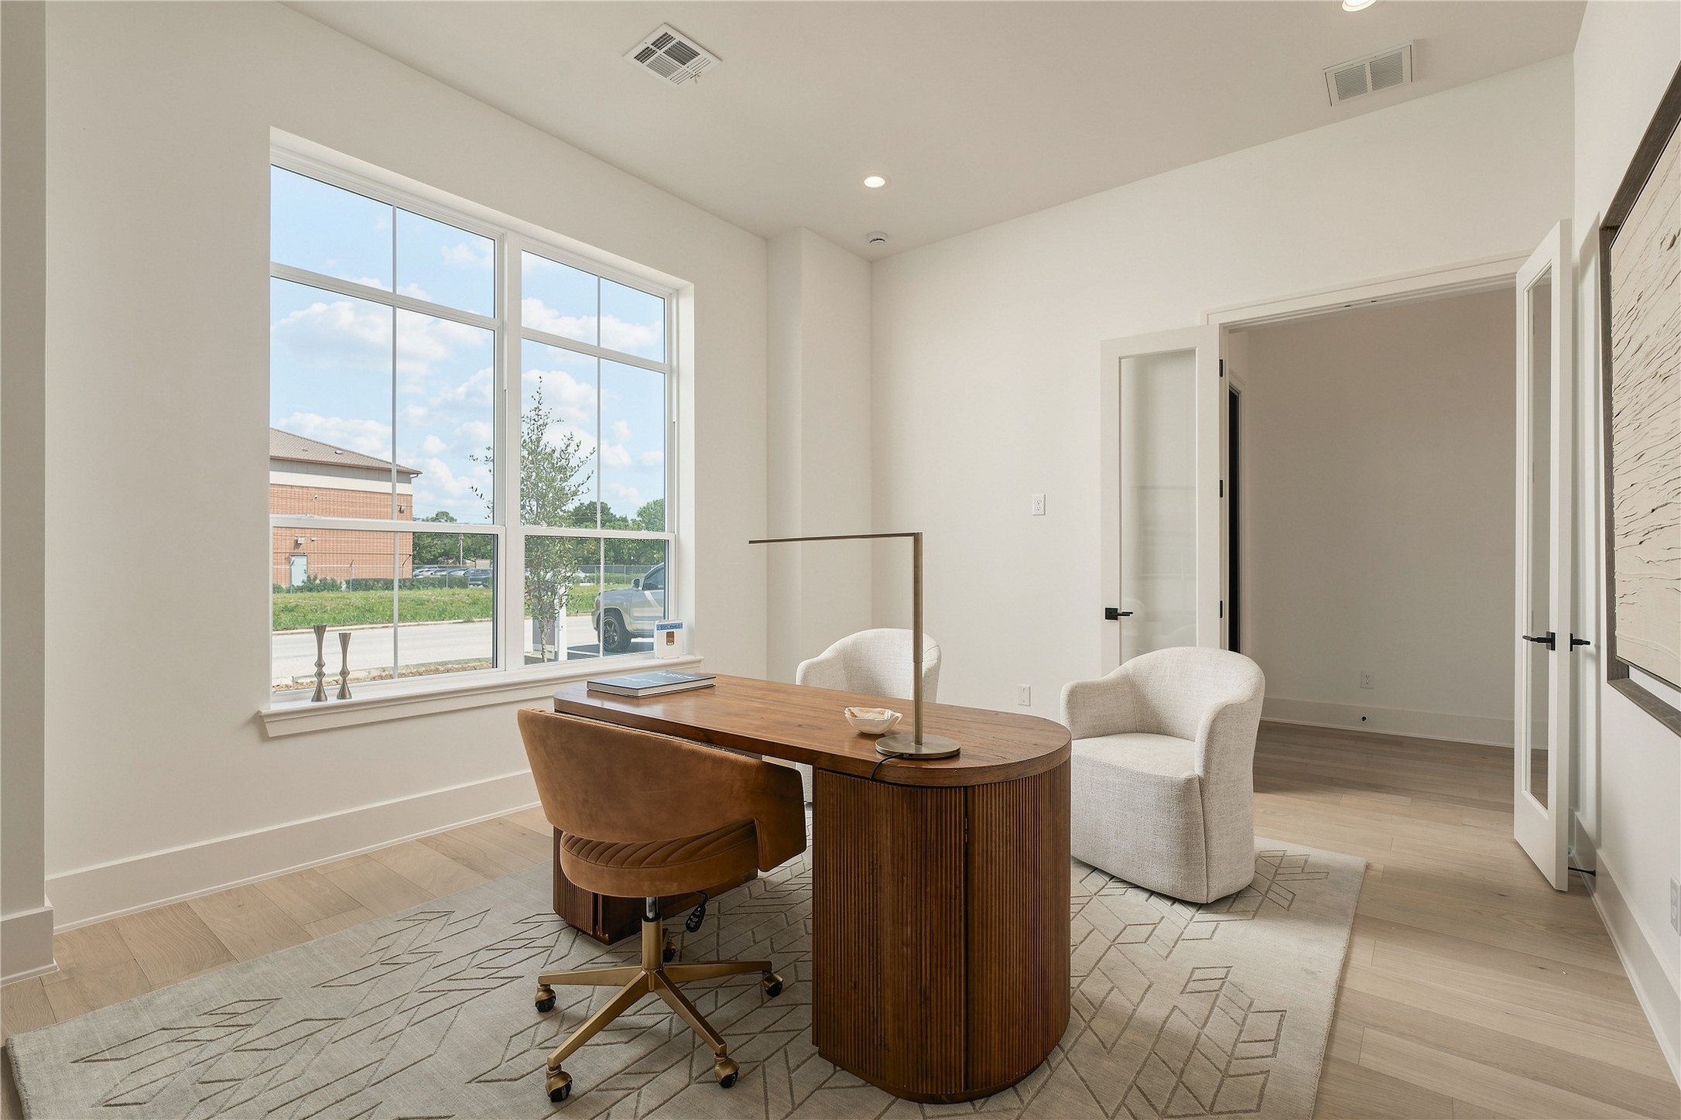
A dedicated home office is filled with natural light, offering a polished and private setting for work, meetings, or quiet focus.
The home office balances privacy with openness, featuring generous proportions and oversized windows that bring natural light into the workspace.
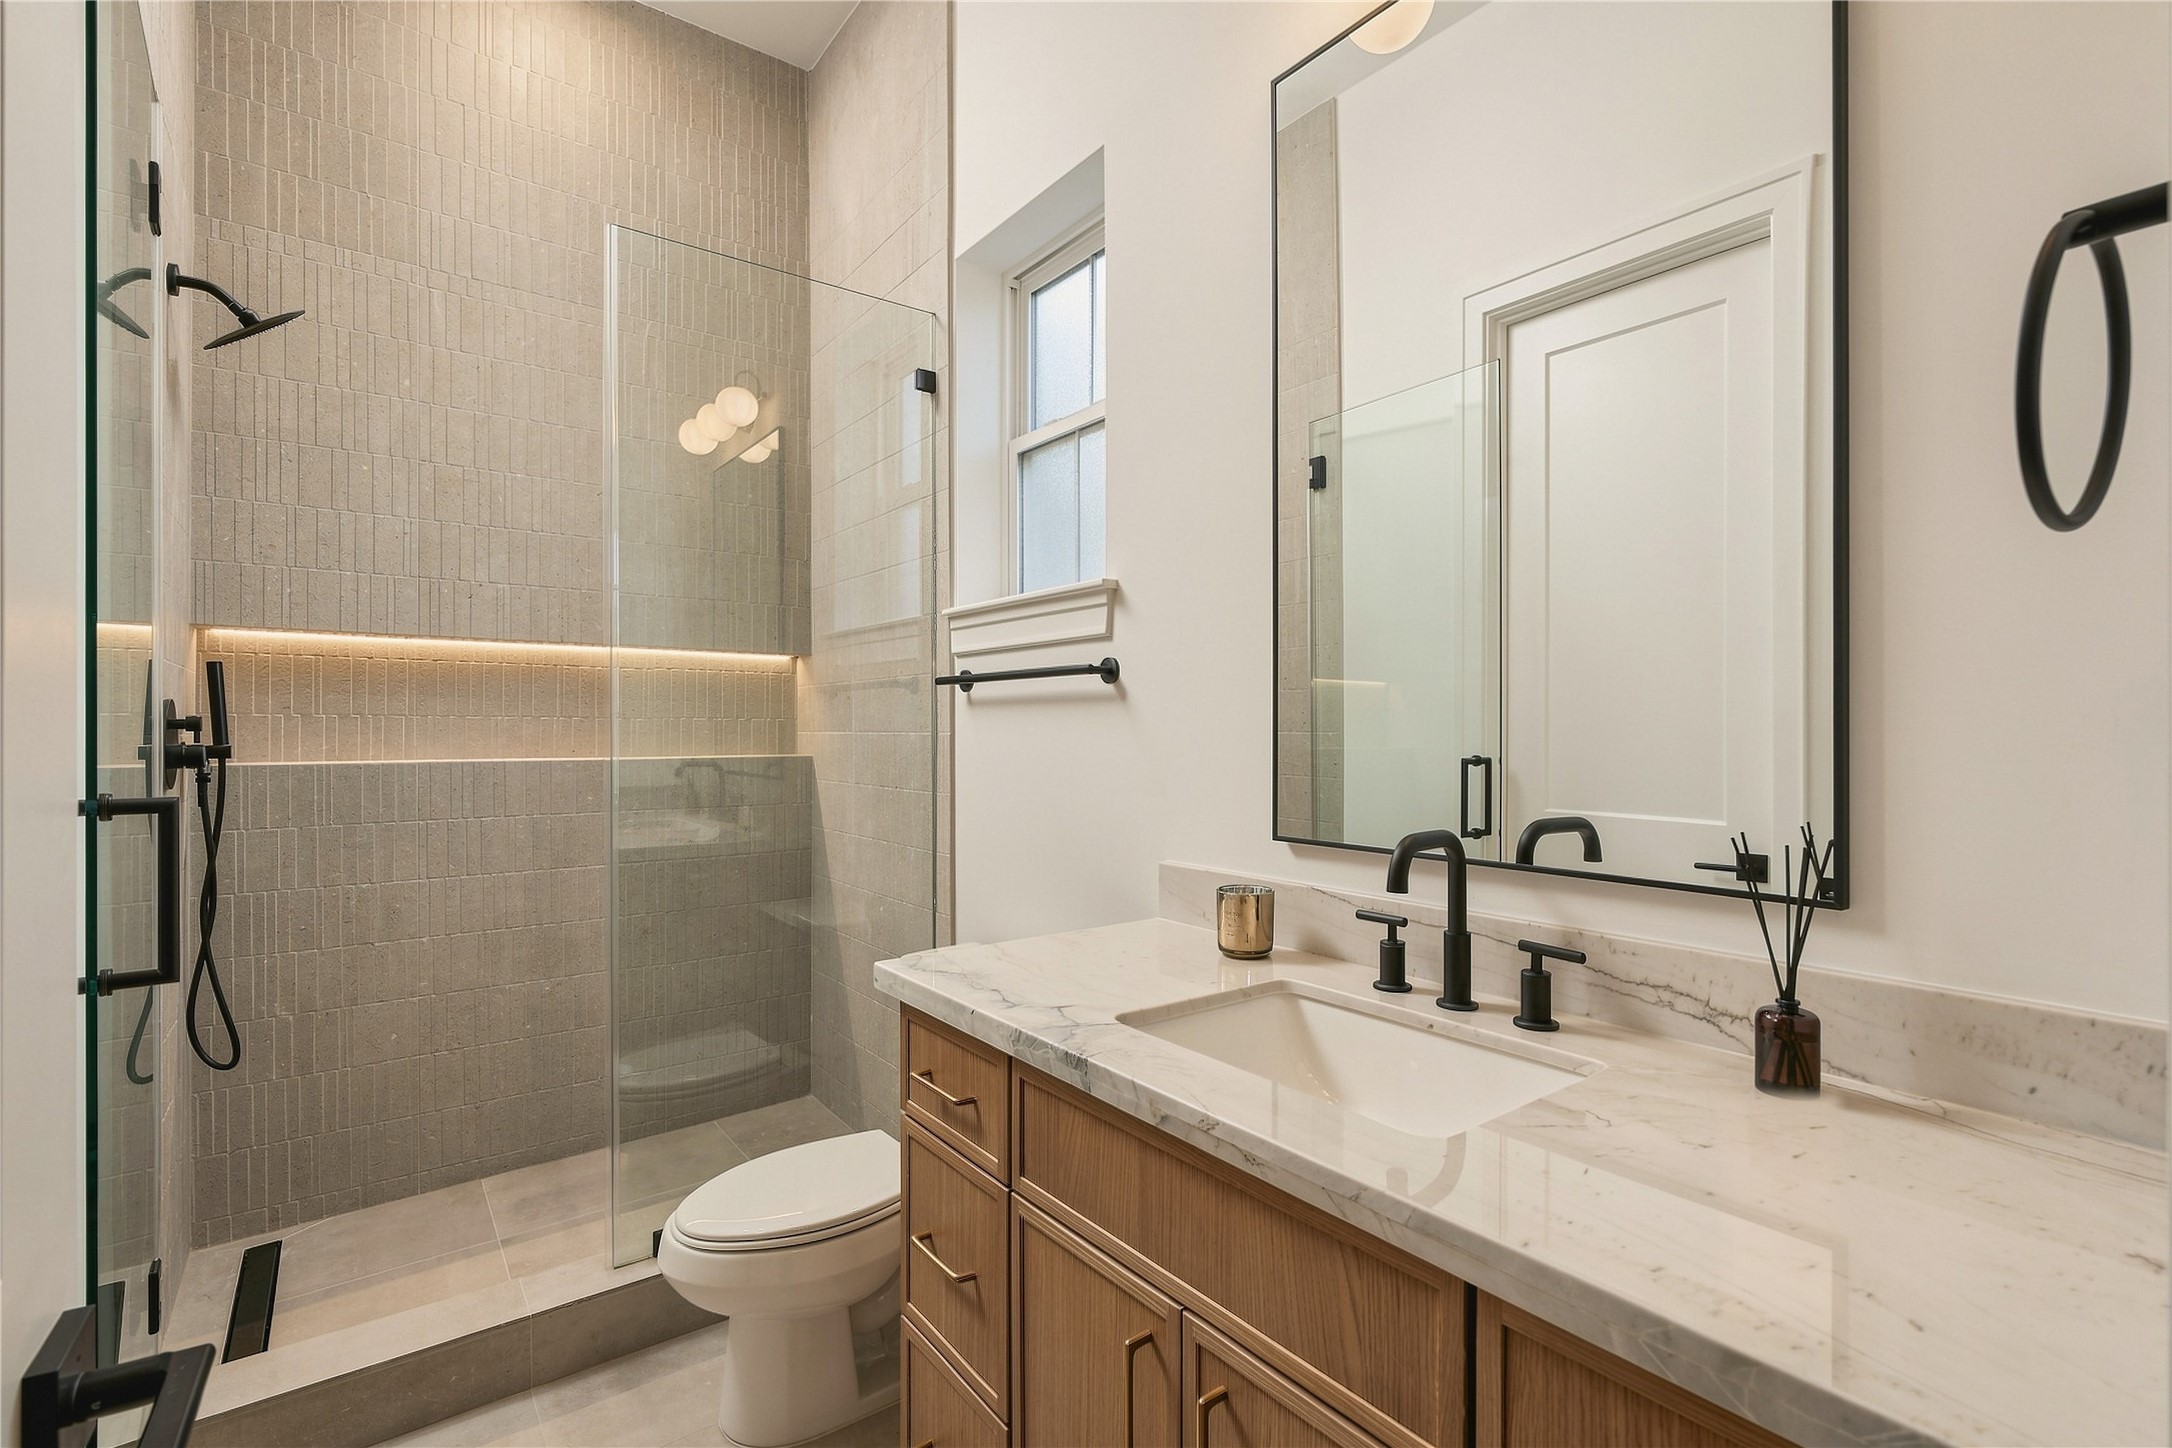
The study is complemented by its own full bath, finished with Mount Blanc Quartzite, designer tile extending to the ceiling, and a frameless glass shower—allowing the space to easily function as a private
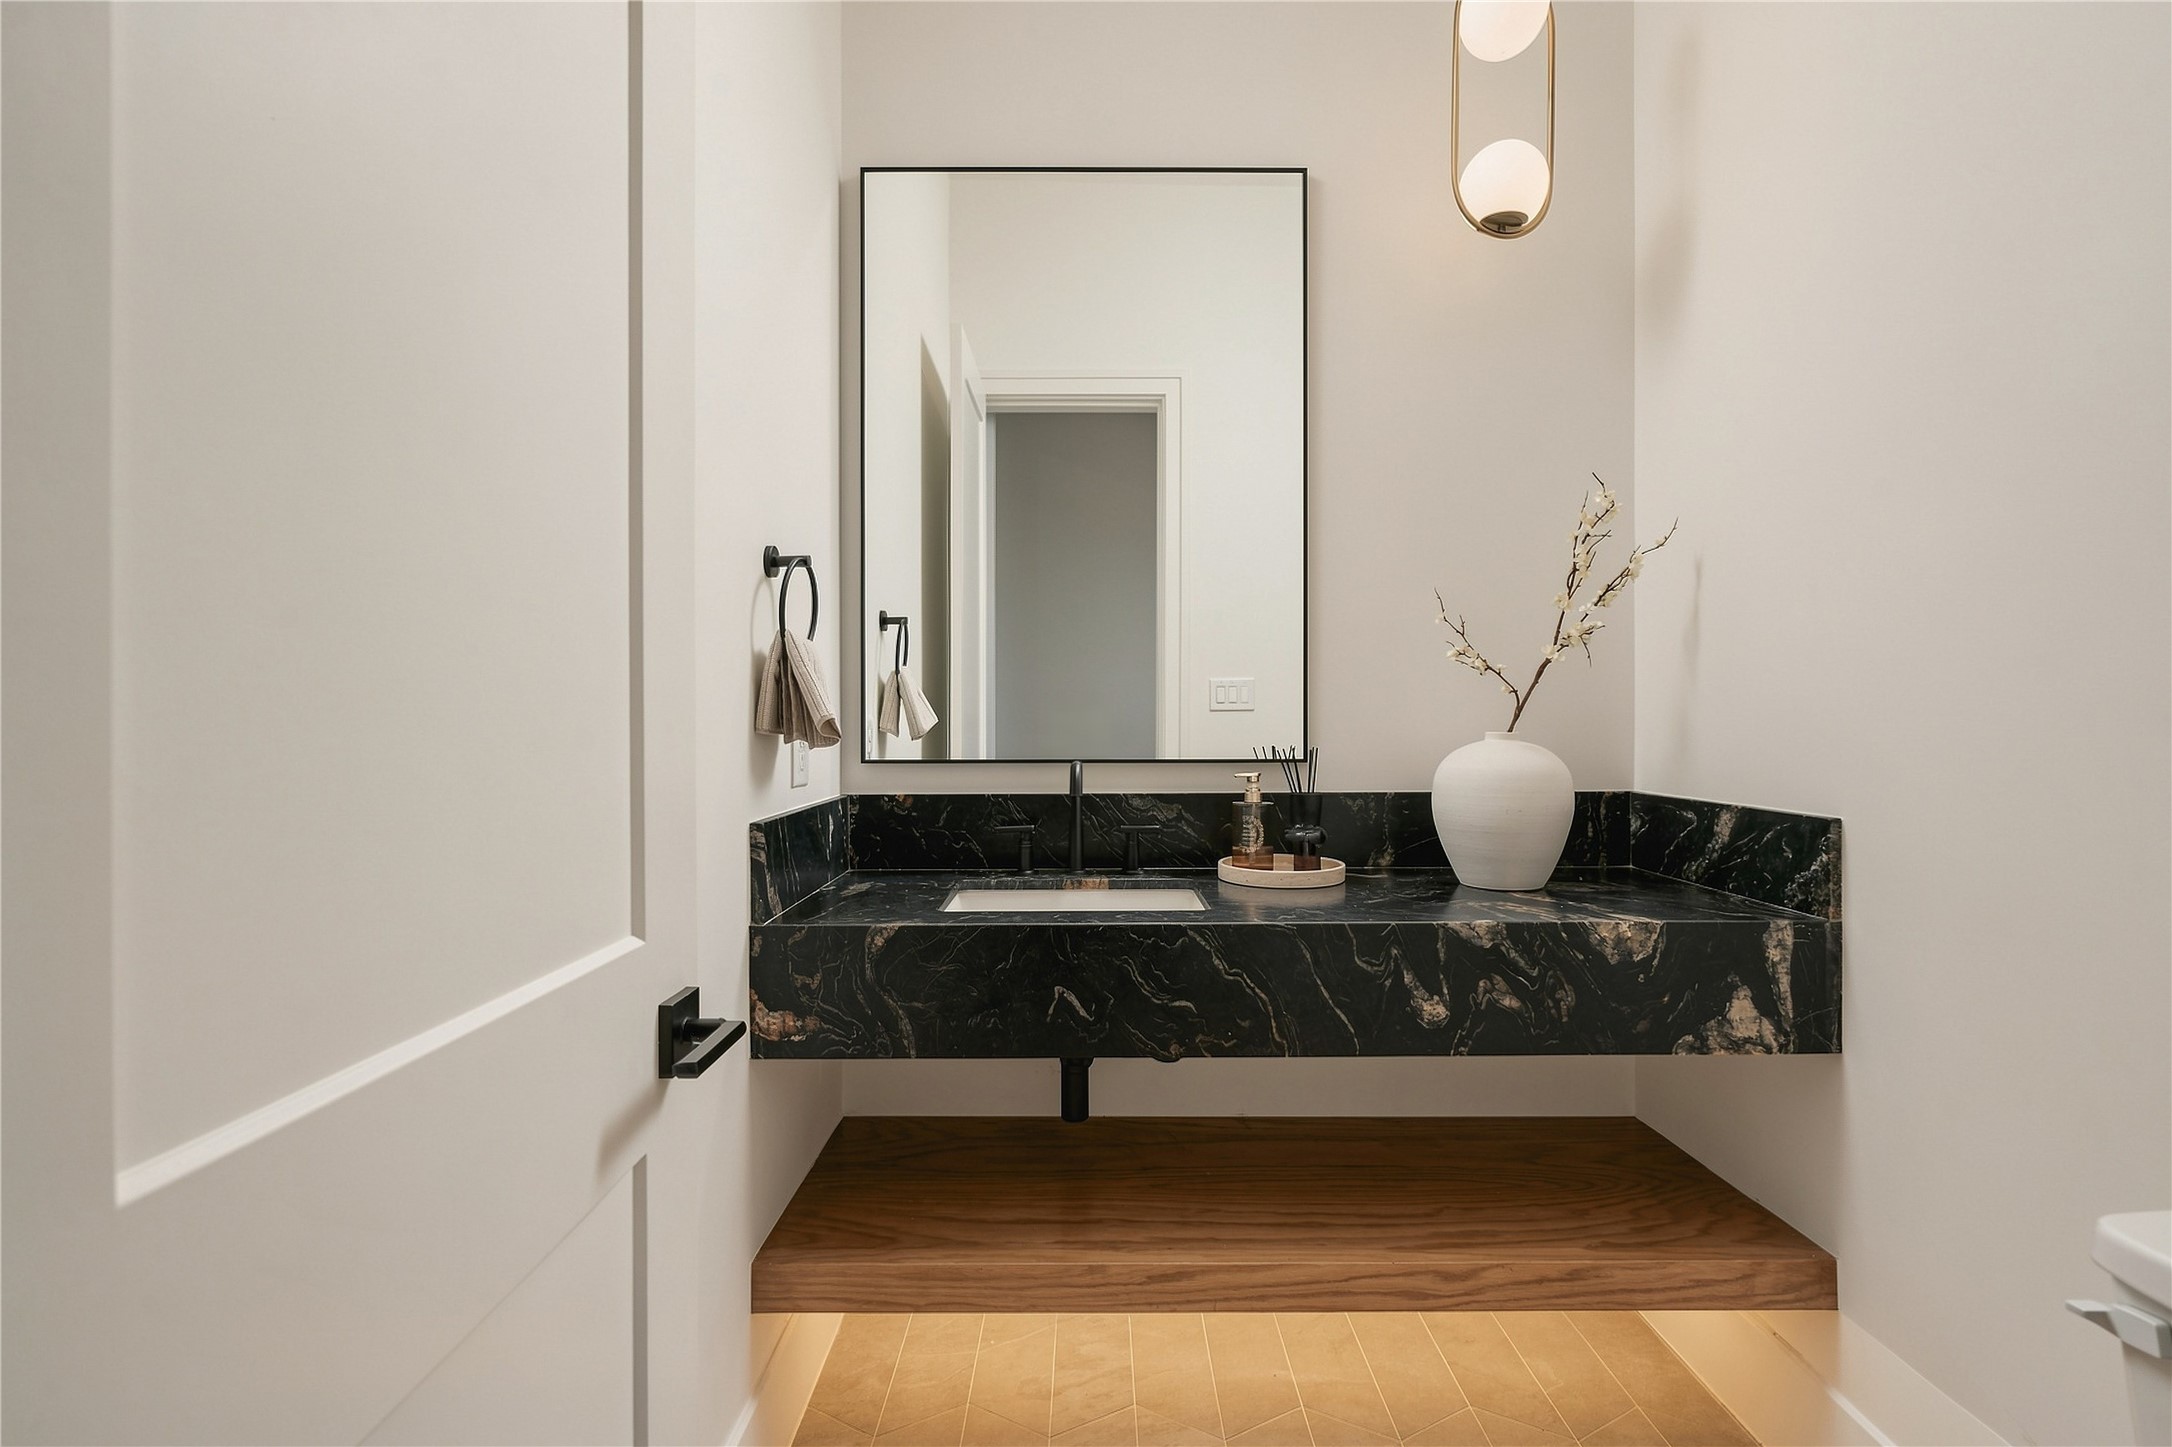
A powder room designed as its own moment, where a floating vanity wrapped in Titanium Quartzite brings drama and sculptural presence to the compact space.
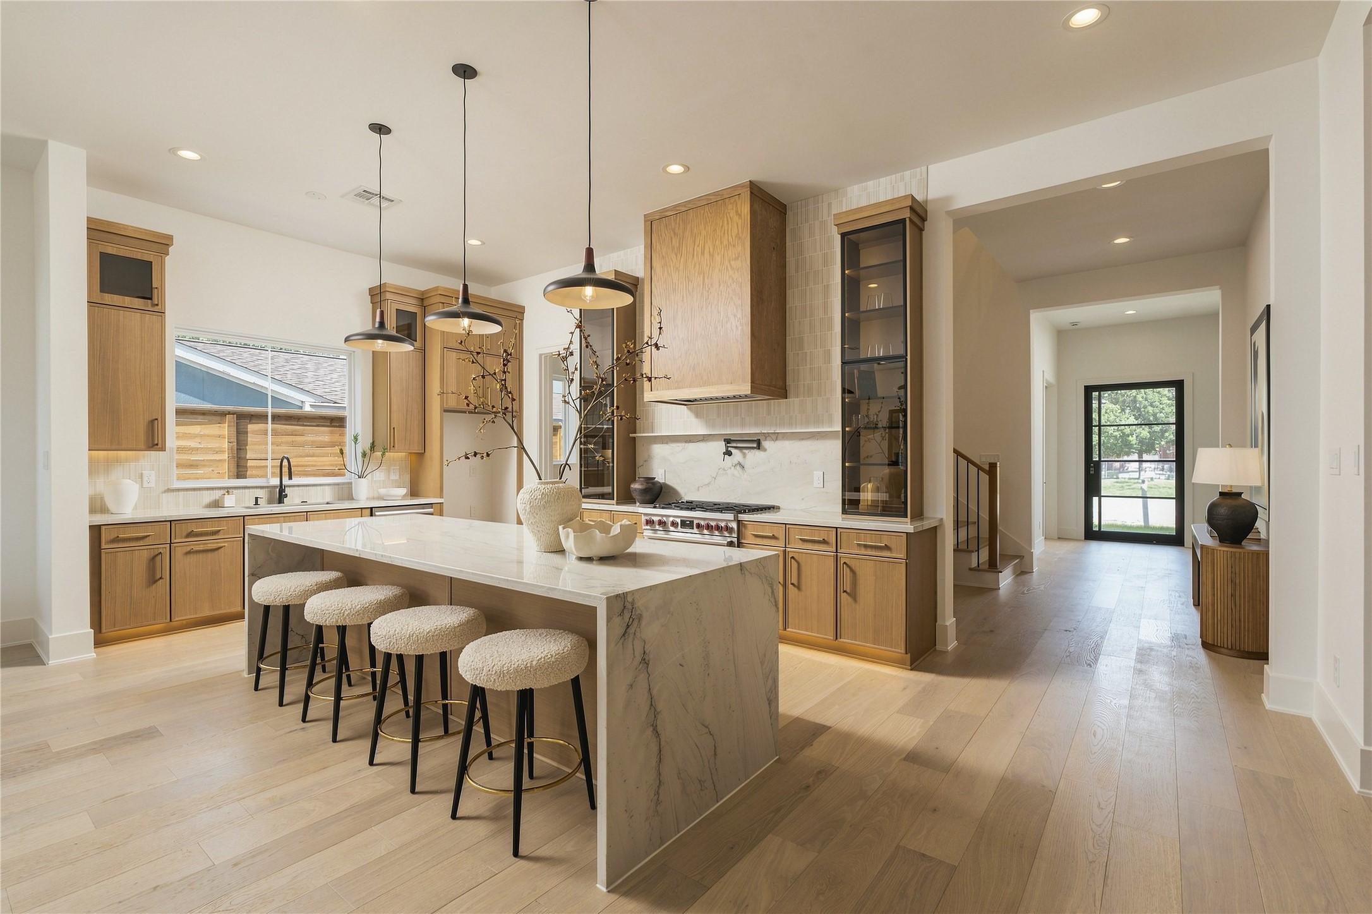
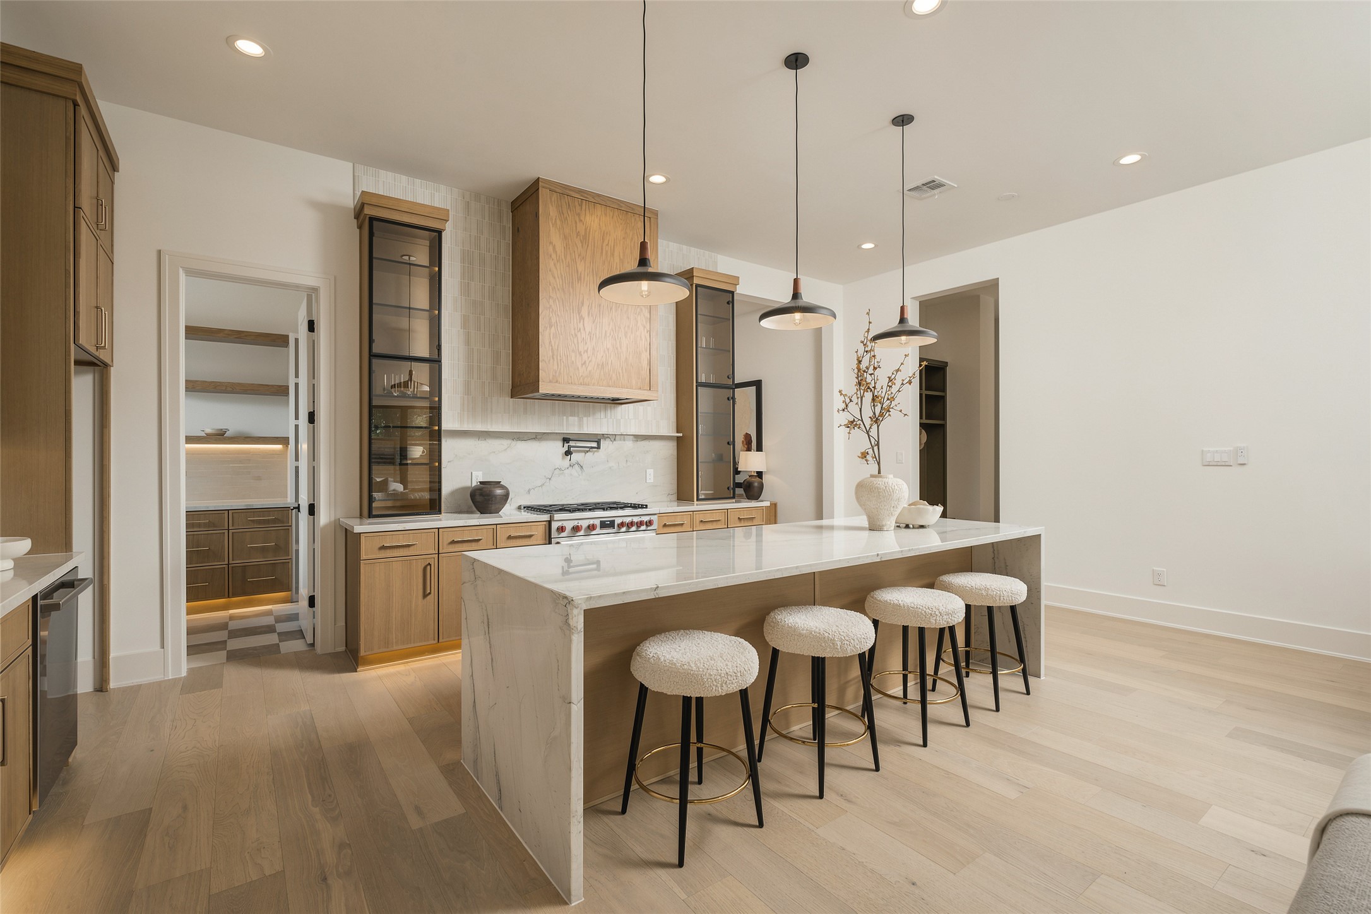
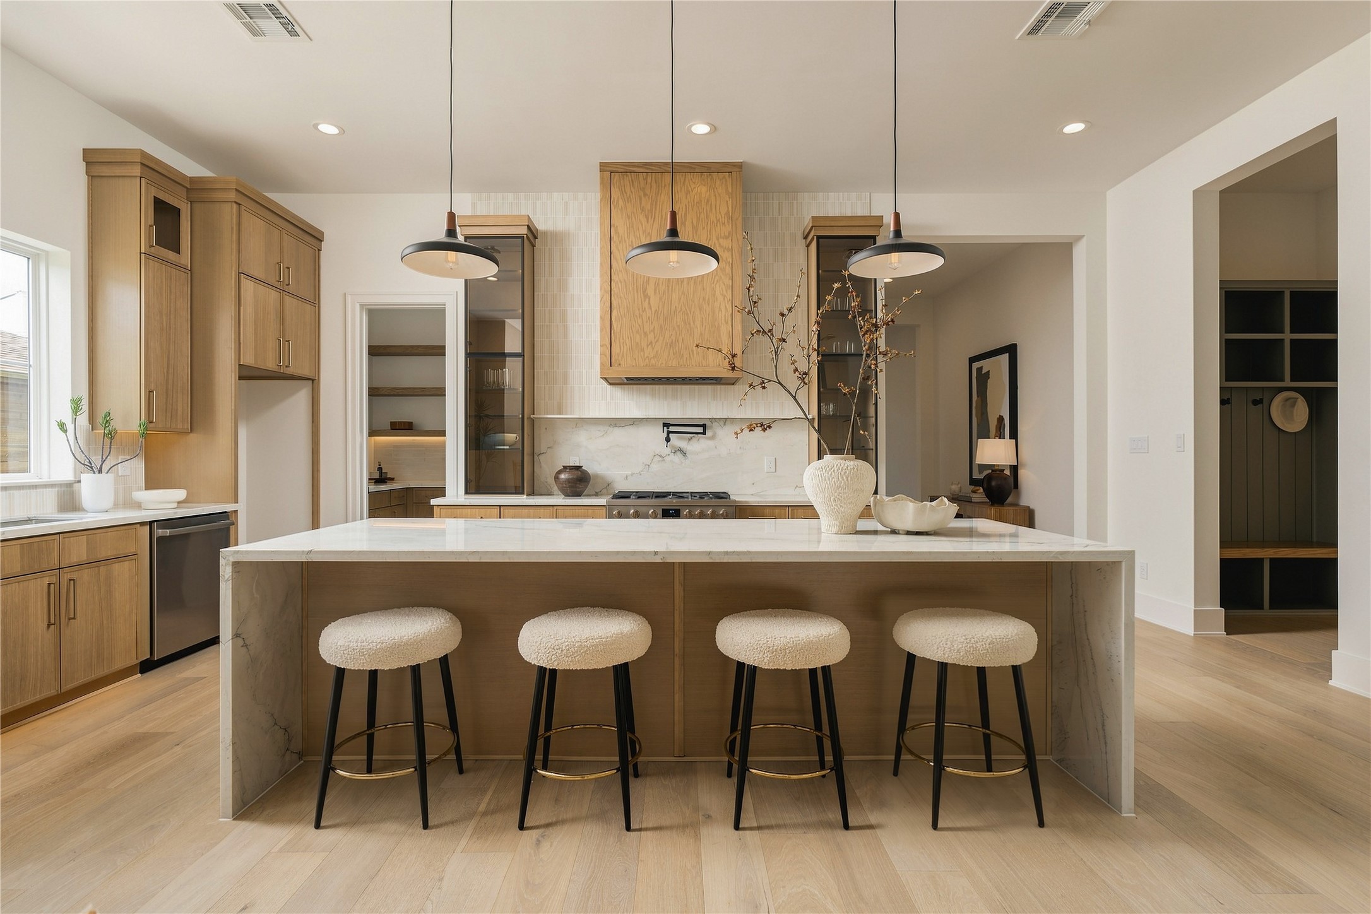
The kitchen makes an immediate statement with imported Mount Blanc Quartzite, custom cabinetry, and a dramatic oversized island, creating a natural centerpiece for both everyday living and entertaining.
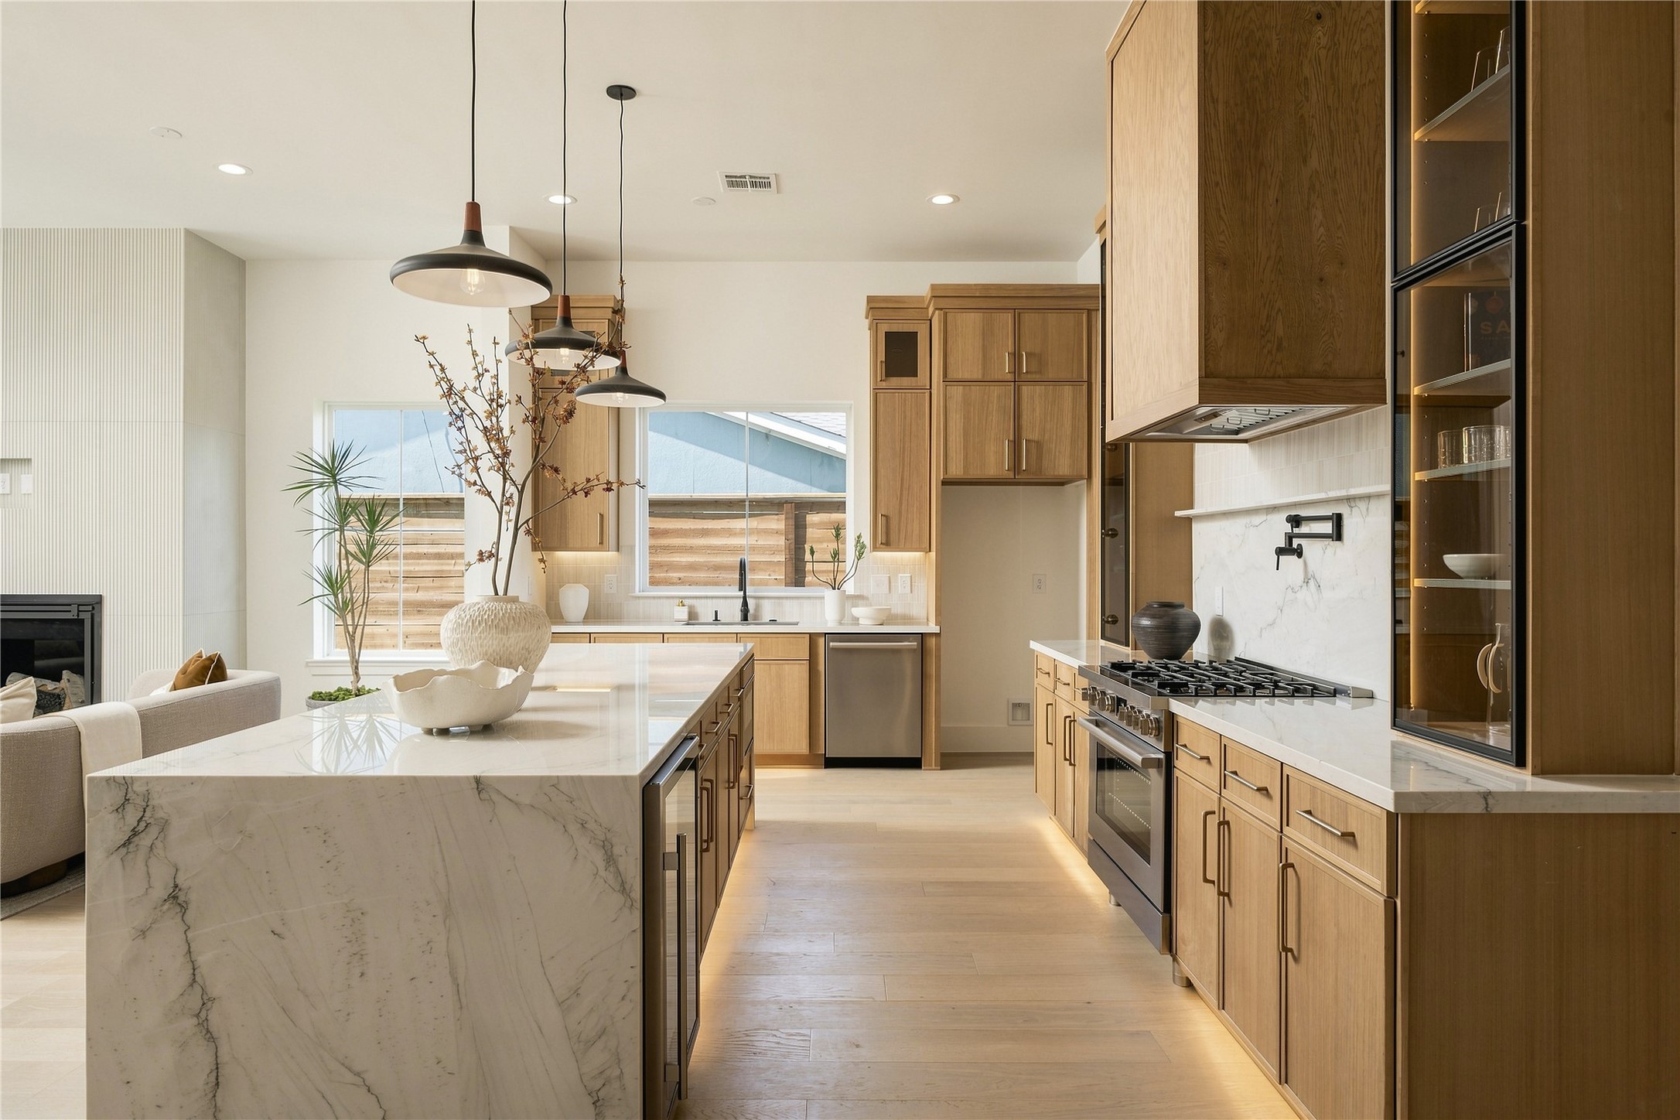
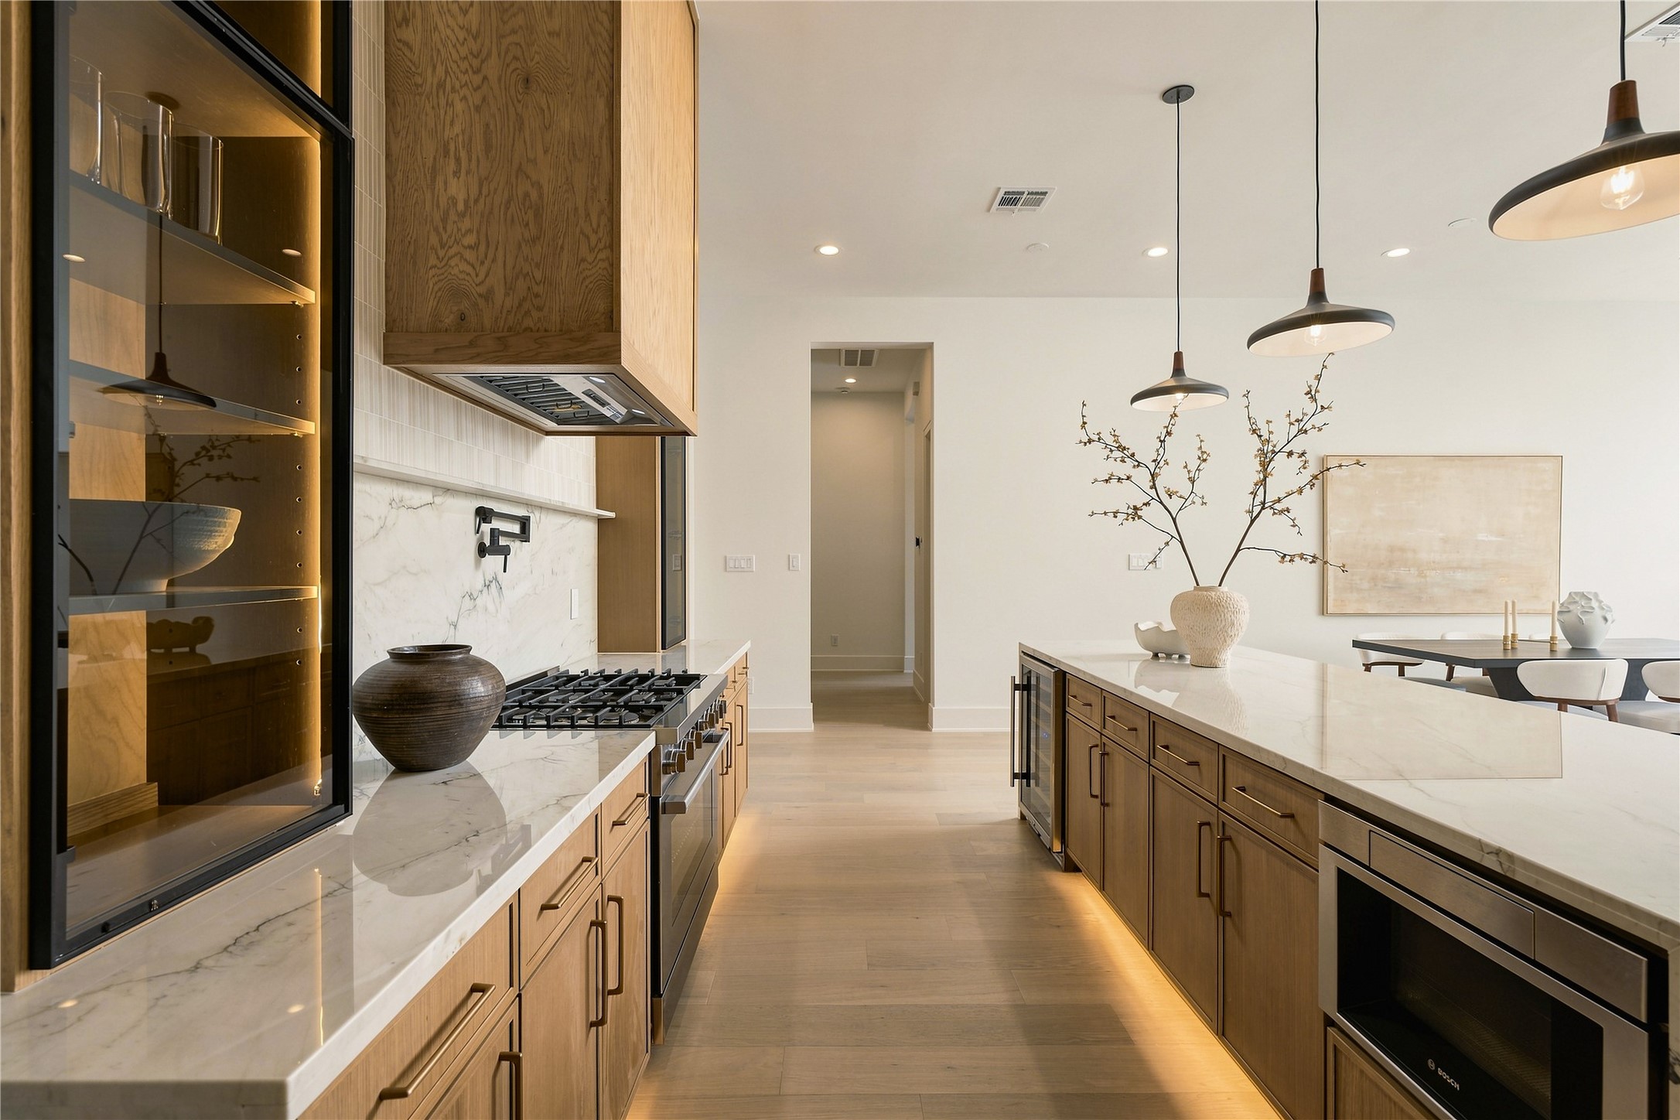
Custom Midnight Glass Towers frame the Bosch range, complemented by a white oak vent hood and illuminated cabinetry that gives the kitchen a distinctly tailored, furniture-like quality.
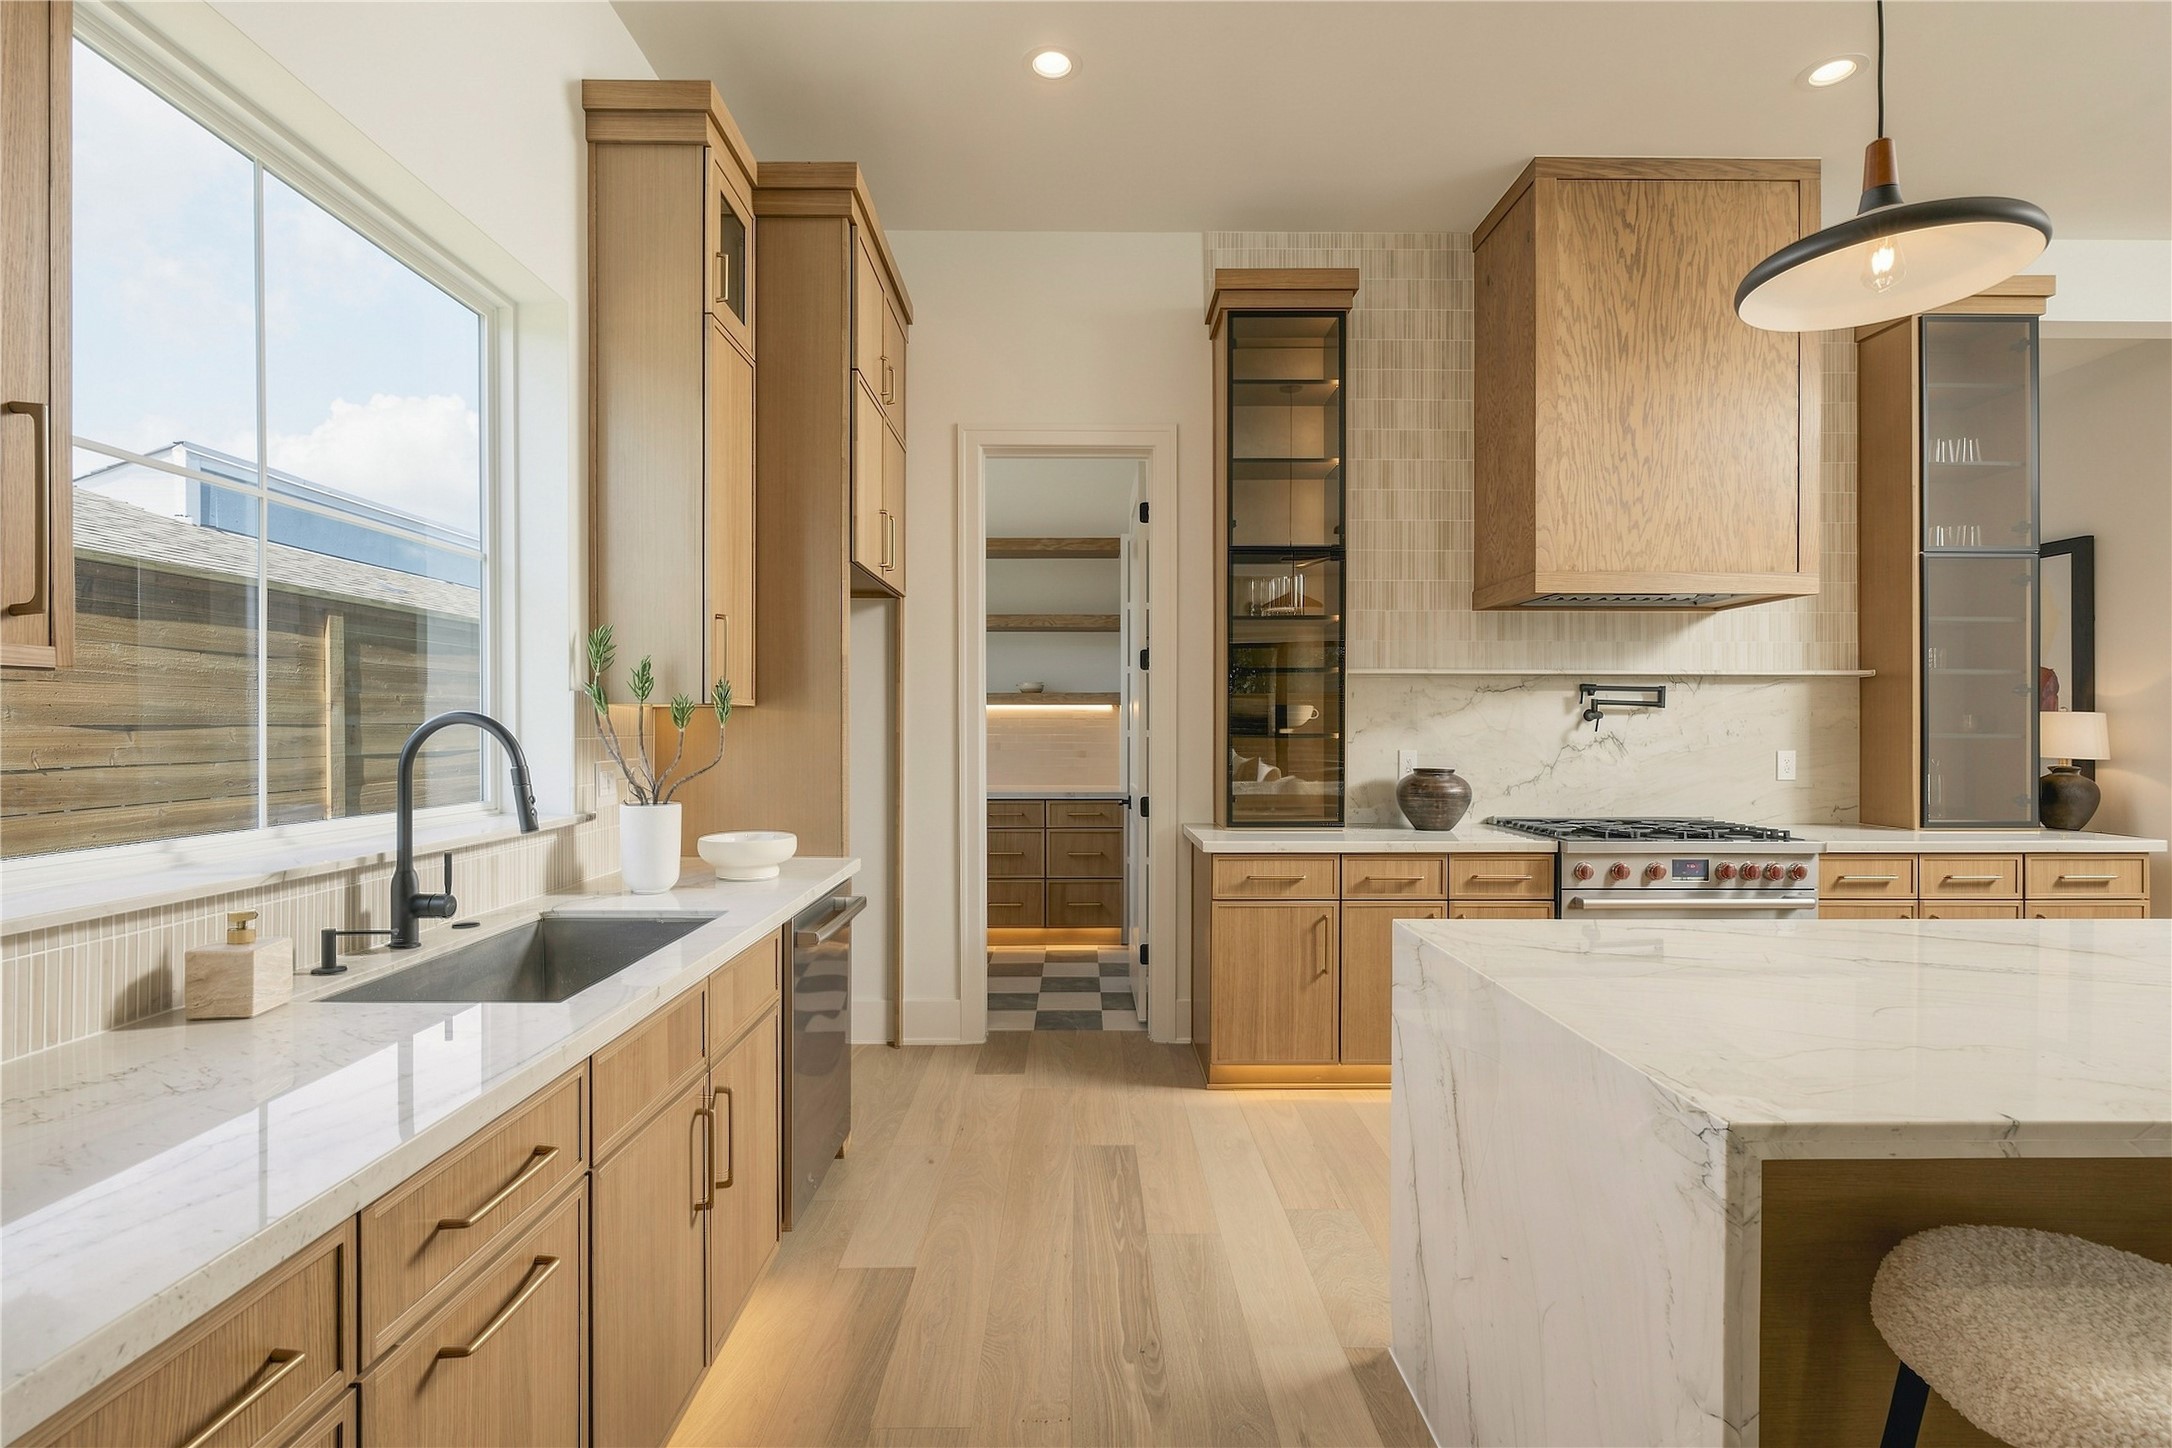
A closer view reveals the kitchen’s layered craftsmanship, where custom white oak details, glass-front cabinetry, and integrated LED lighting bring warmth and dimension to the space.
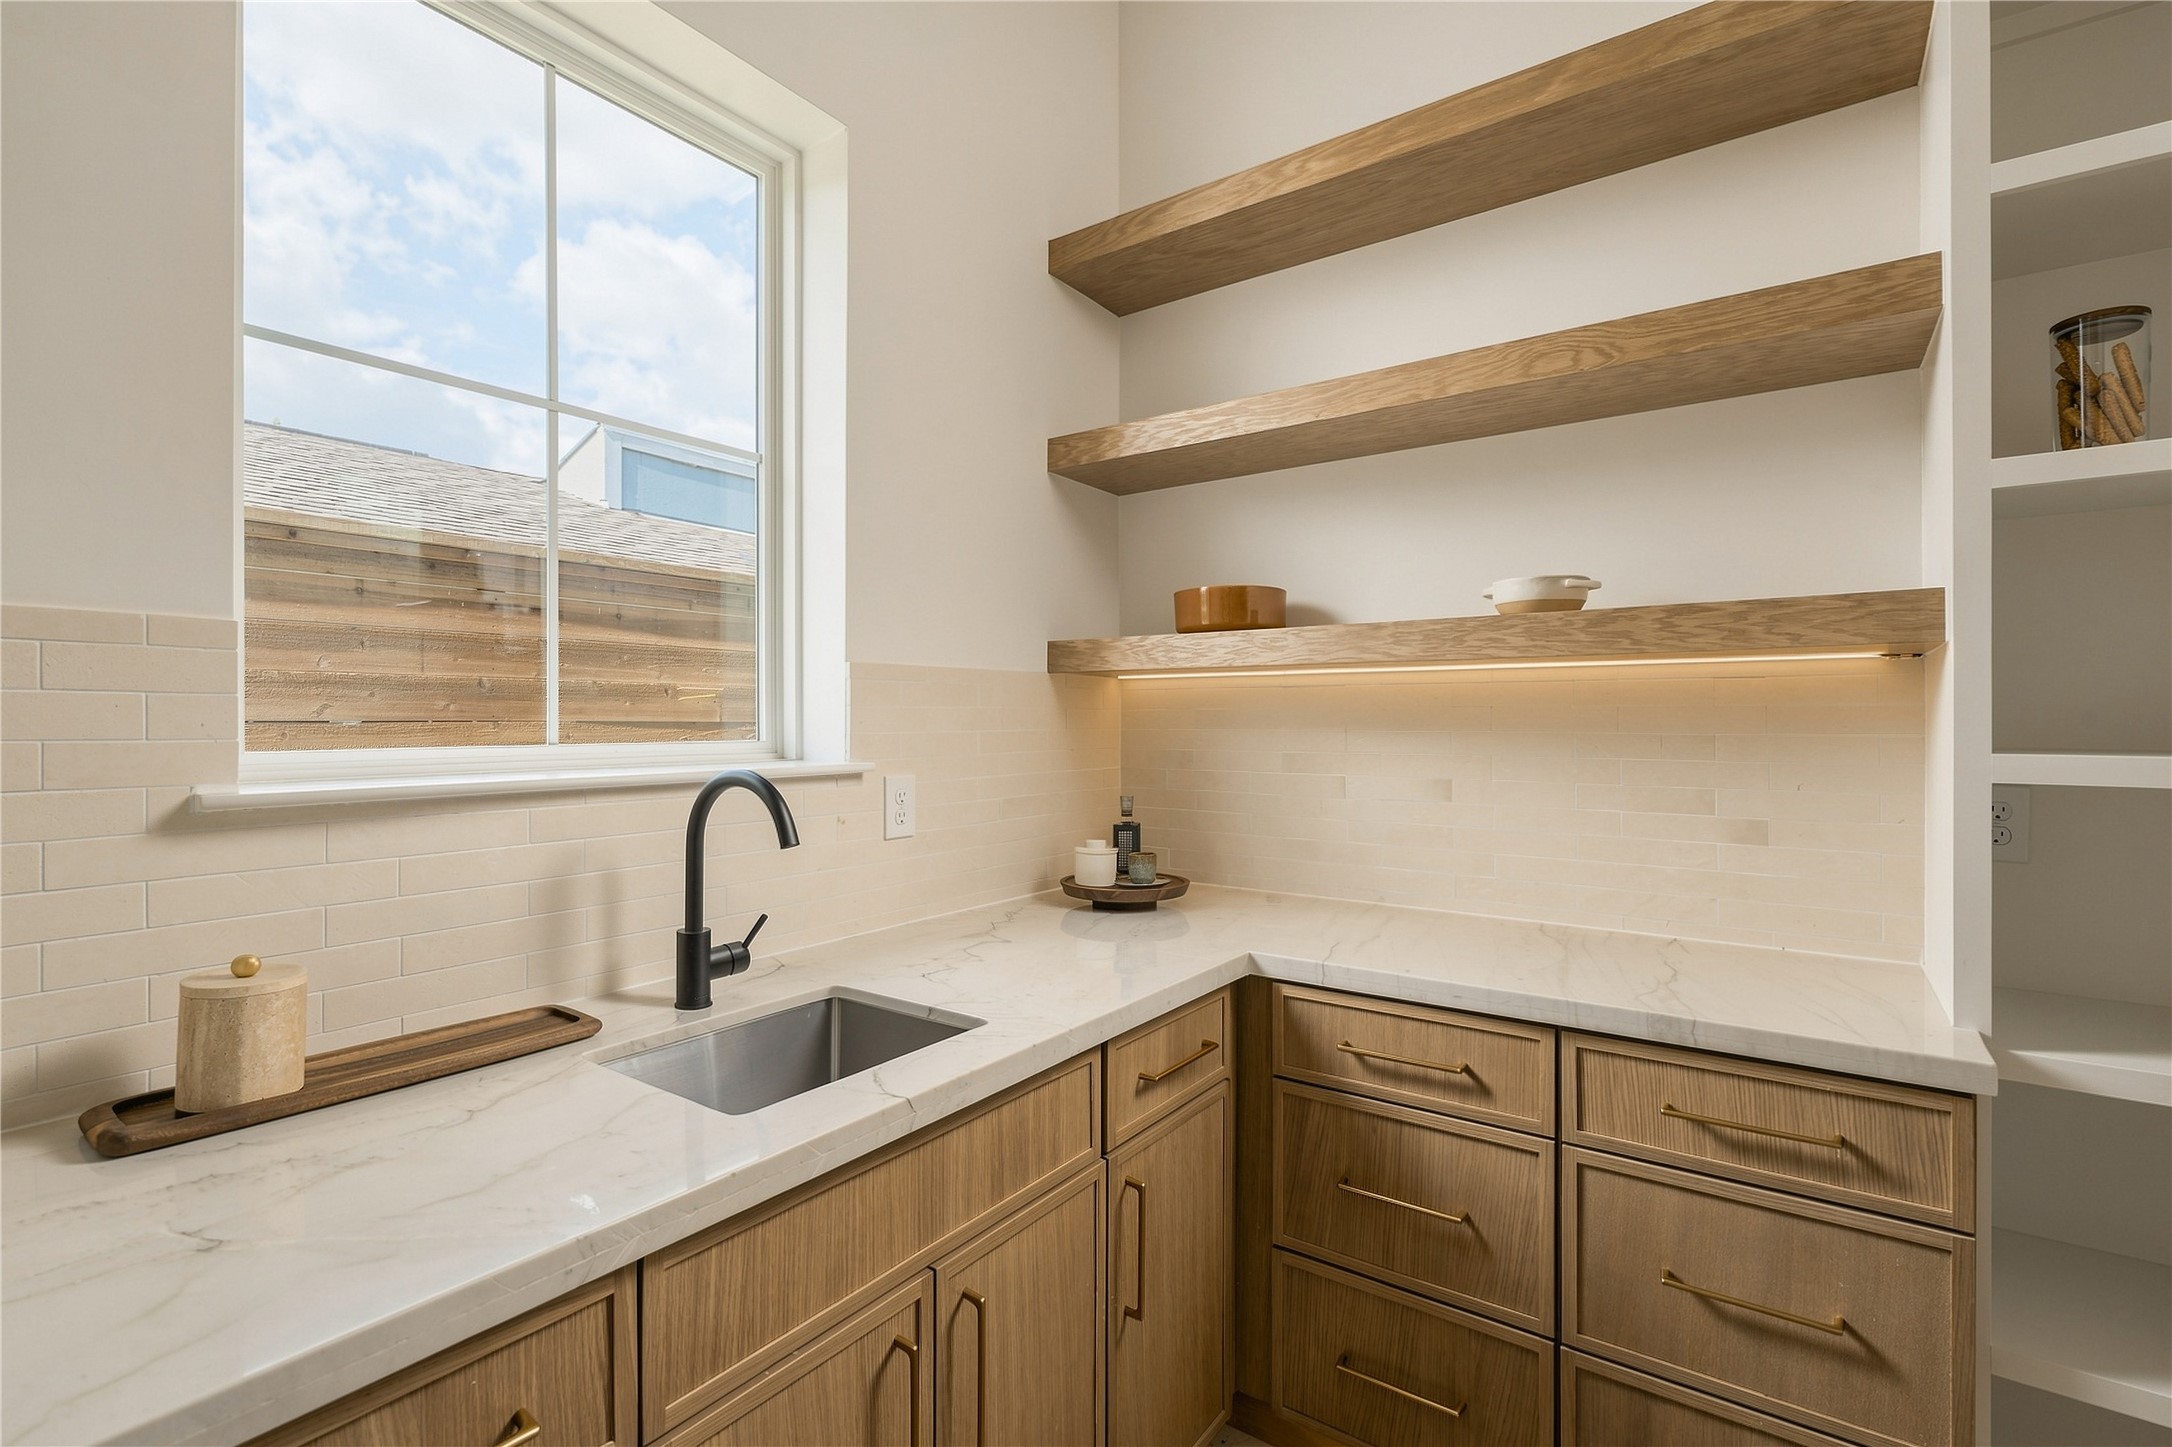
A discreet scullery-style pantry extends the kitchen’s functionality with generous prep space, additional cabinetry, open white oak shelving, and its own sink—keeping the main kitchen ready for entertaining.
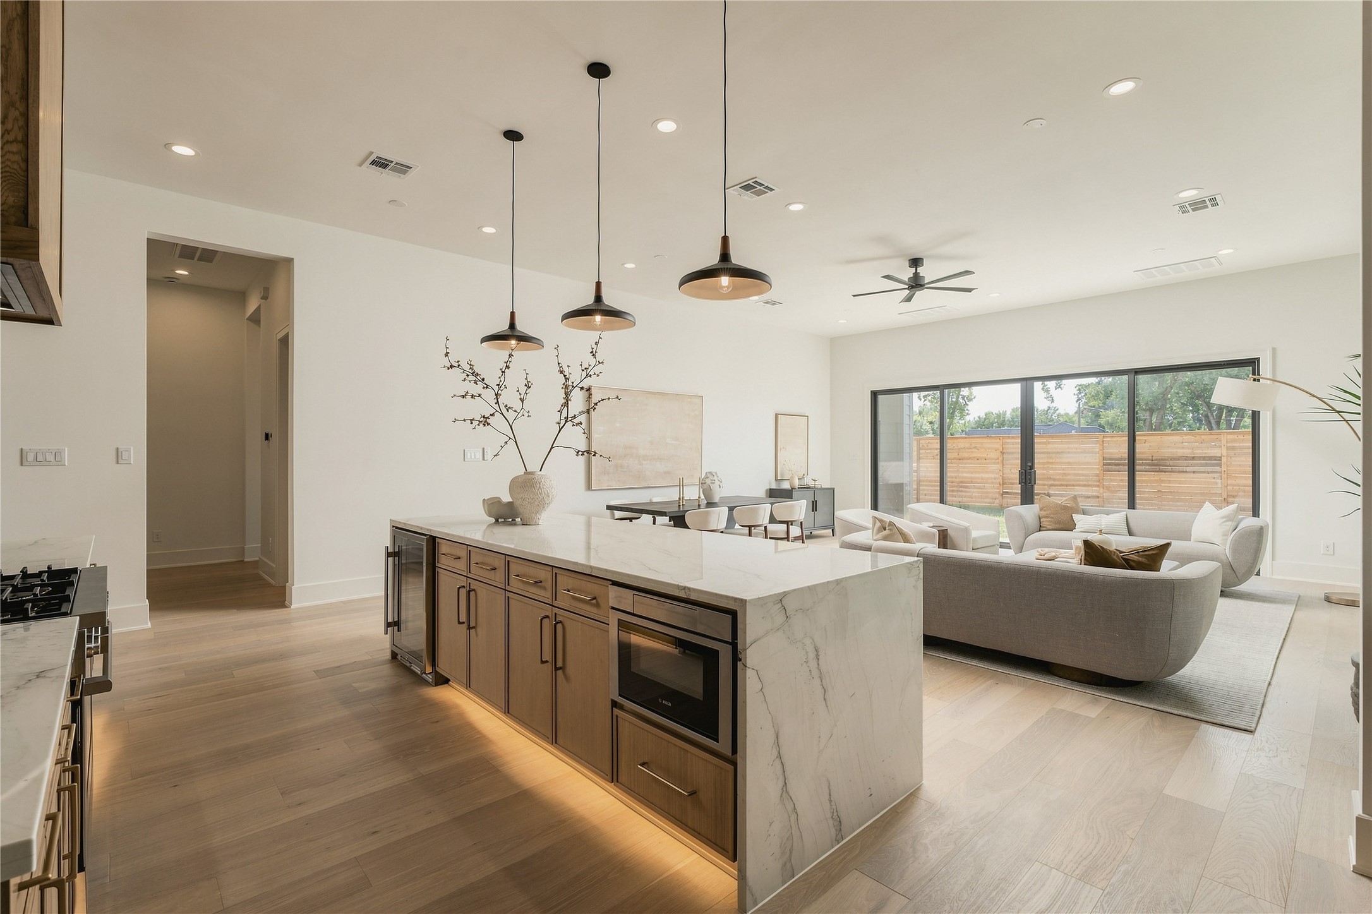
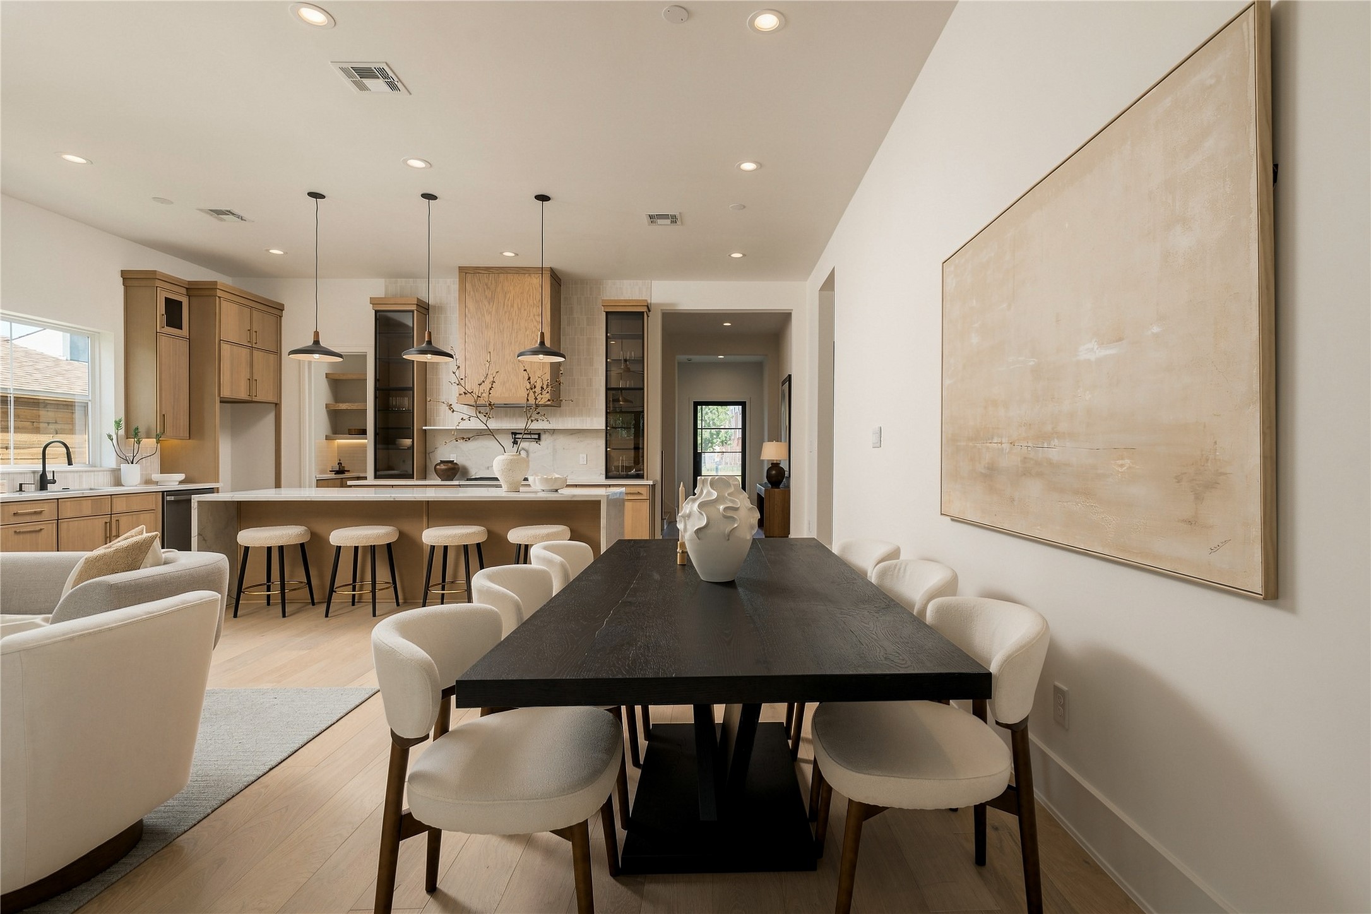
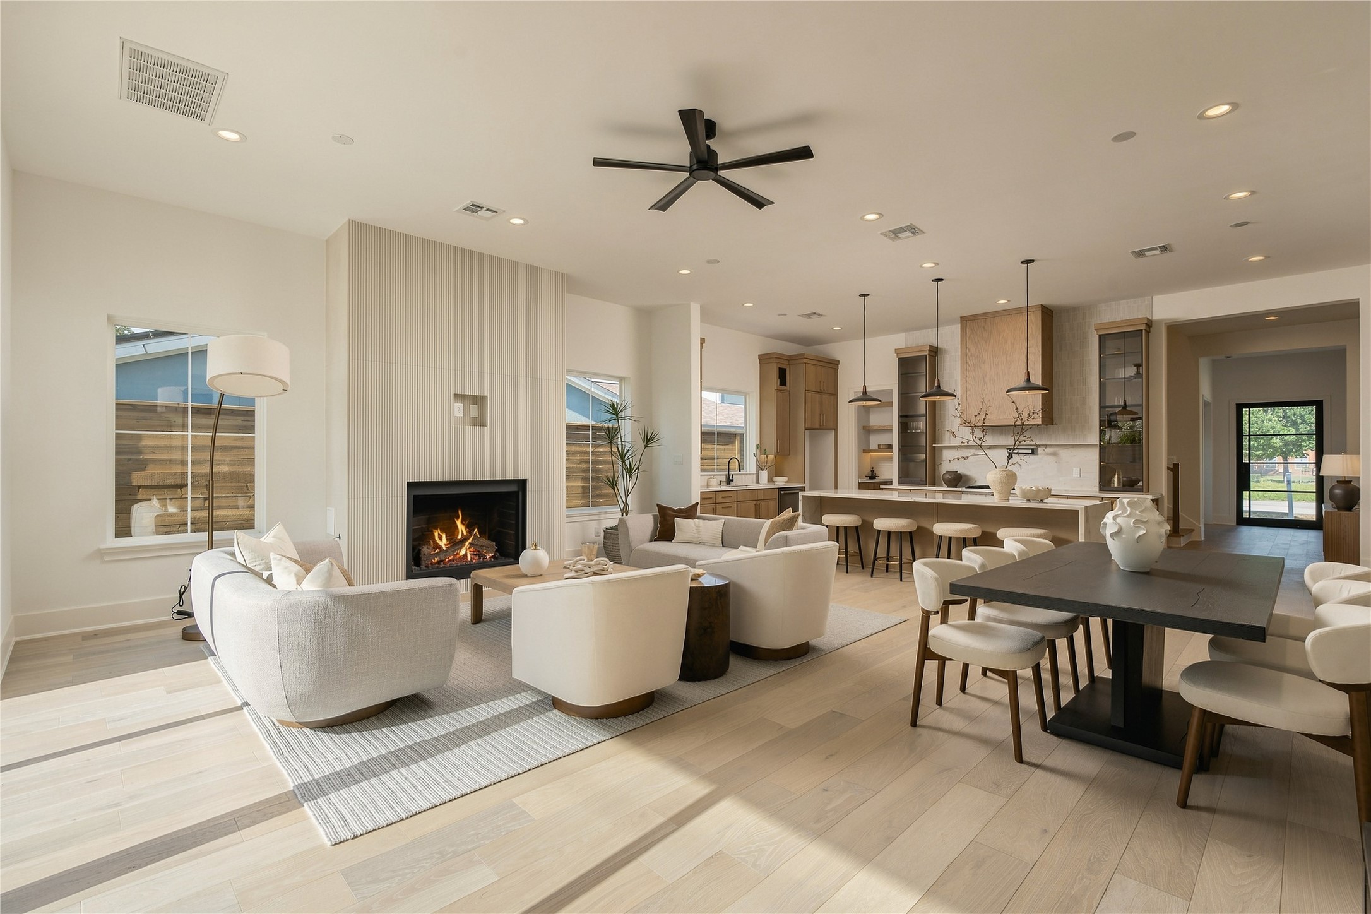
Designed for connection, the kitchen opens effortlessly into the main living area, with the expansive island creating a natural gathering place at the heart of the home.
A dramatic perspective showcases the kitchen’s Midnight Glass Towers and illuminated cabinetry, creating a striking contrast against the warmth of the white oak finishes
The kitchen’s generous scale and extended island seating create a true entertaining centerpiece, while the open layout maintains an effortless connection to the surrounding living spaces.
A front-facing view highlights the kitchen’s symmetry and tailored composition, with the oversized island anchoring the space and seating five comfortably for casual dining and conversation.
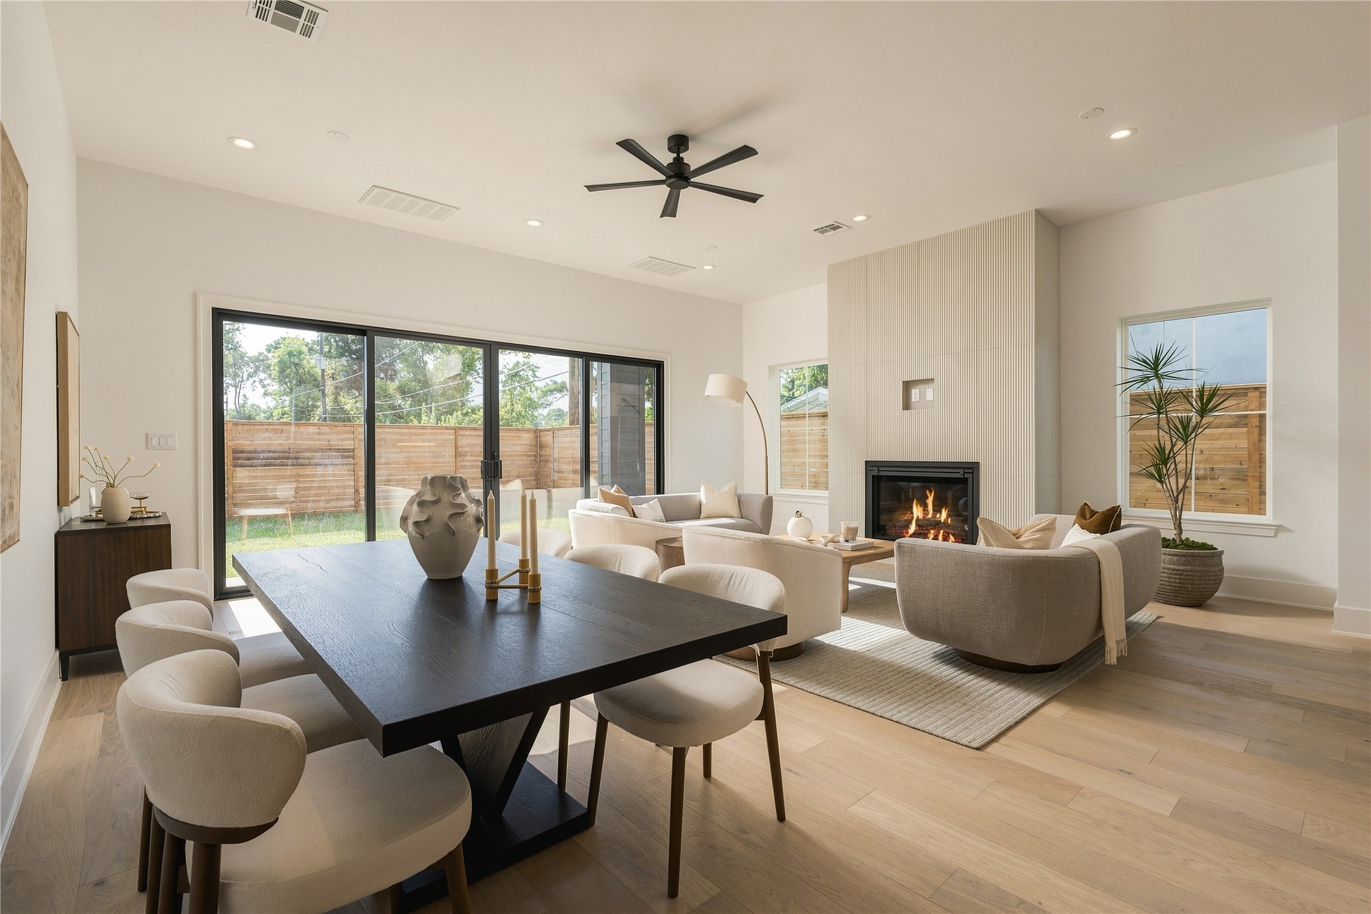
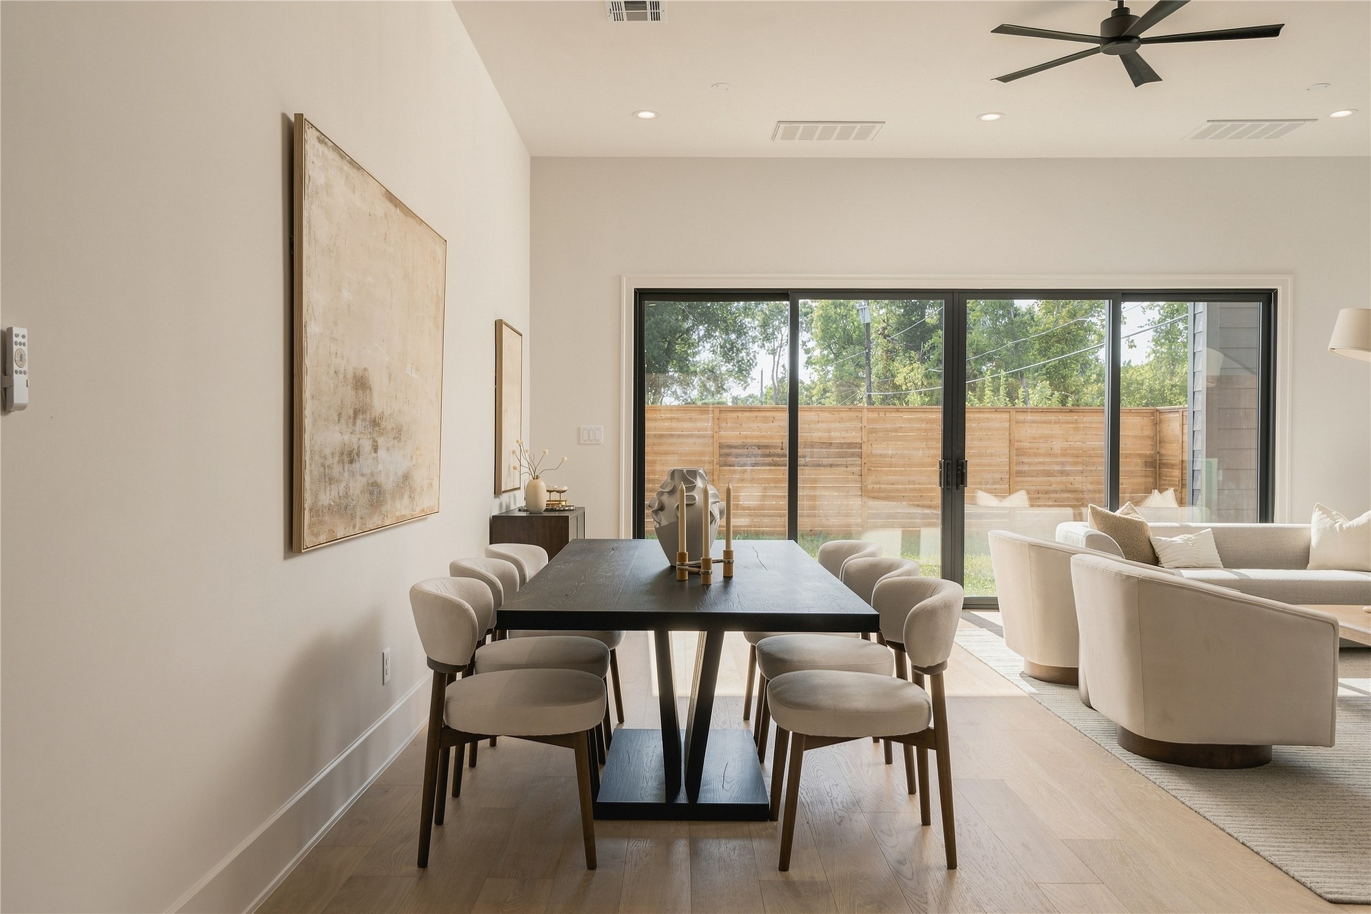
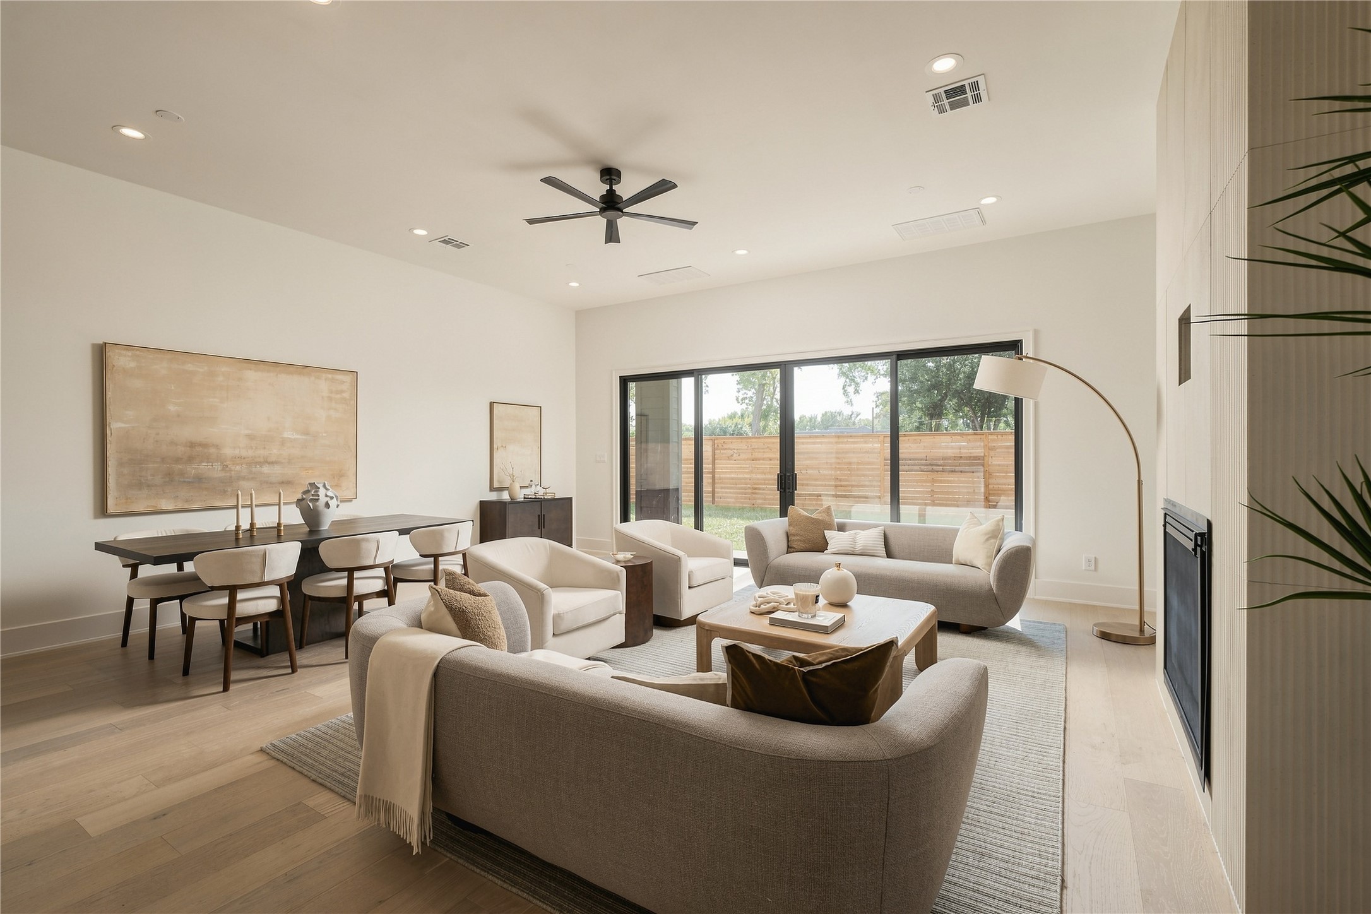
The dining and living spaces flow together beneath 11-foot ceilings, while expansive glass doors draw the eye toward the covered patio and backyard beyond—creating a seamless setting for indoor-outdoor entertaining.
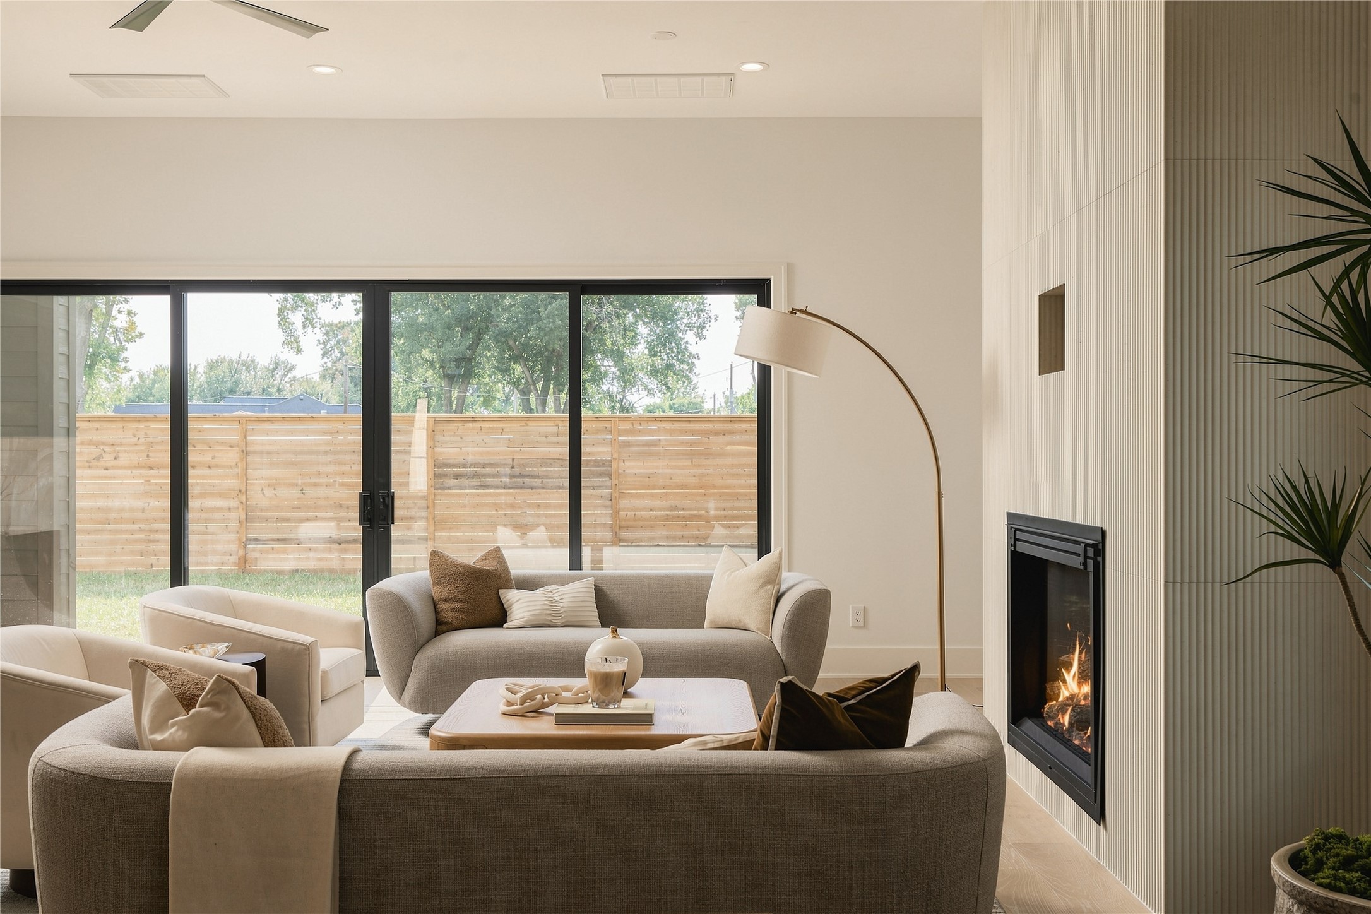
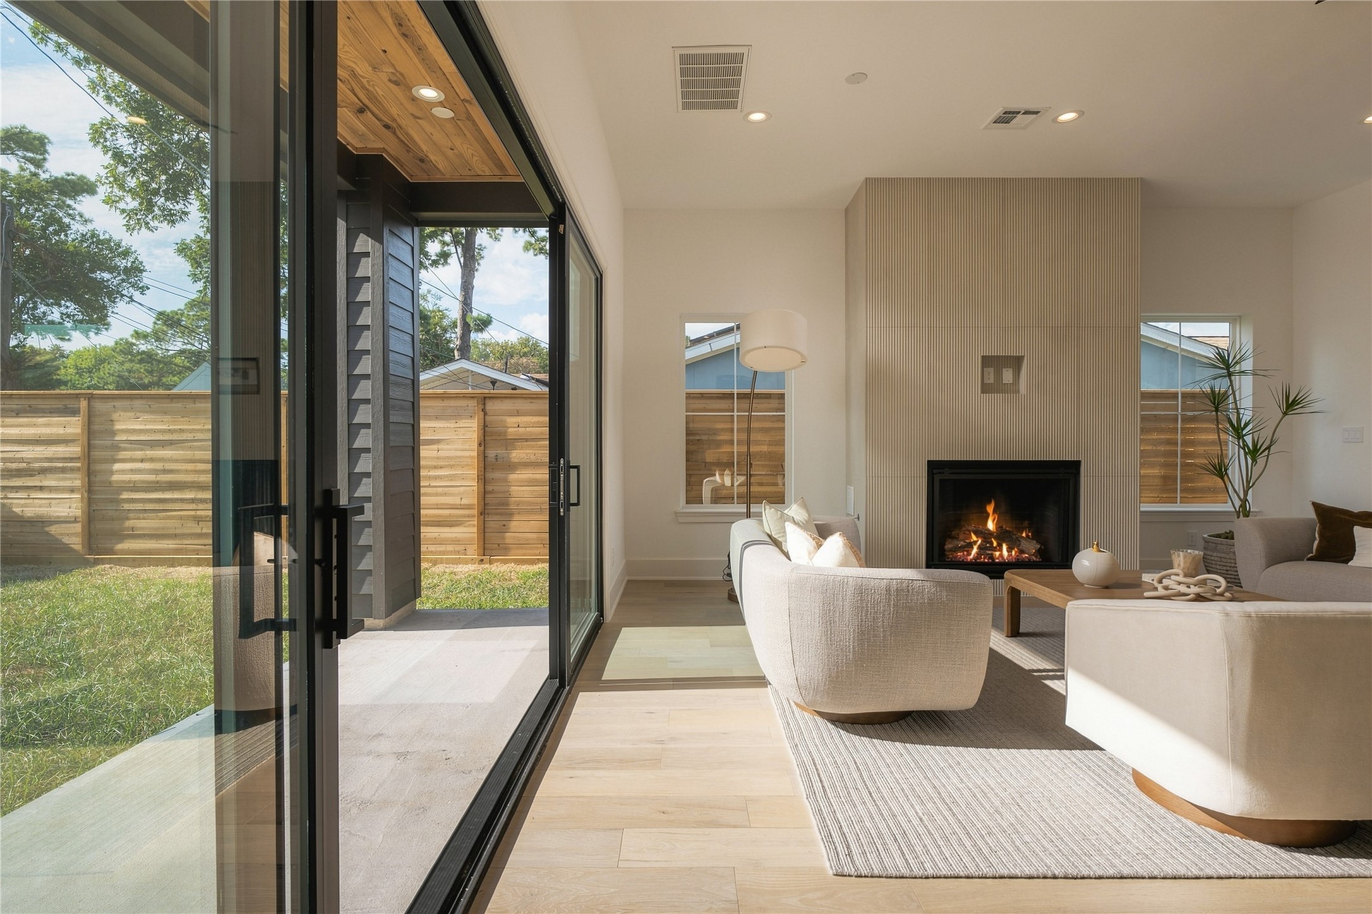
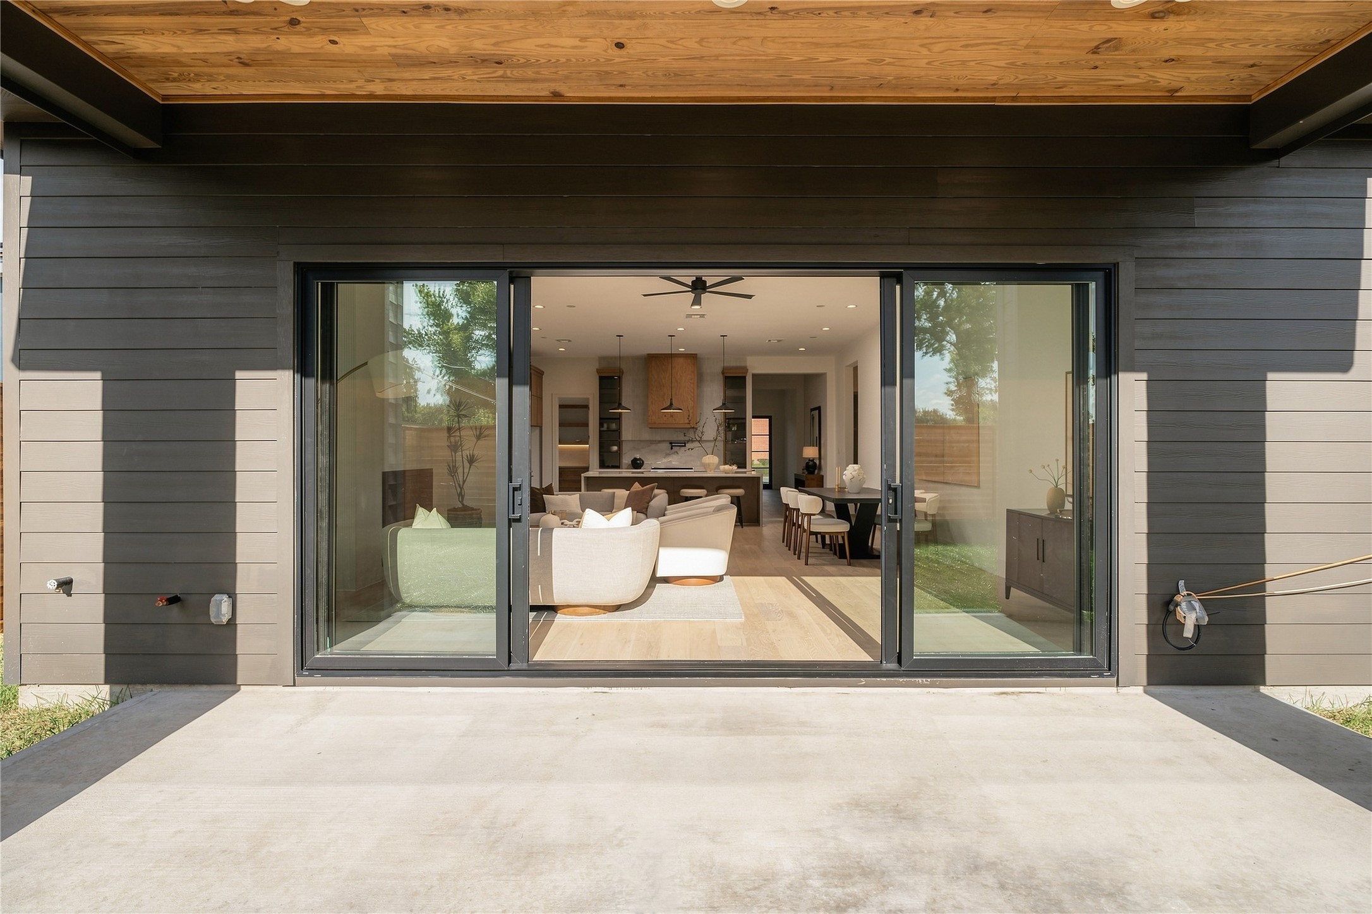
Expansive 16-foot Pella sliding doors blur the line between indoors and out, filling the living space with natural light and opening directly to the covered patio and oversized backyard.
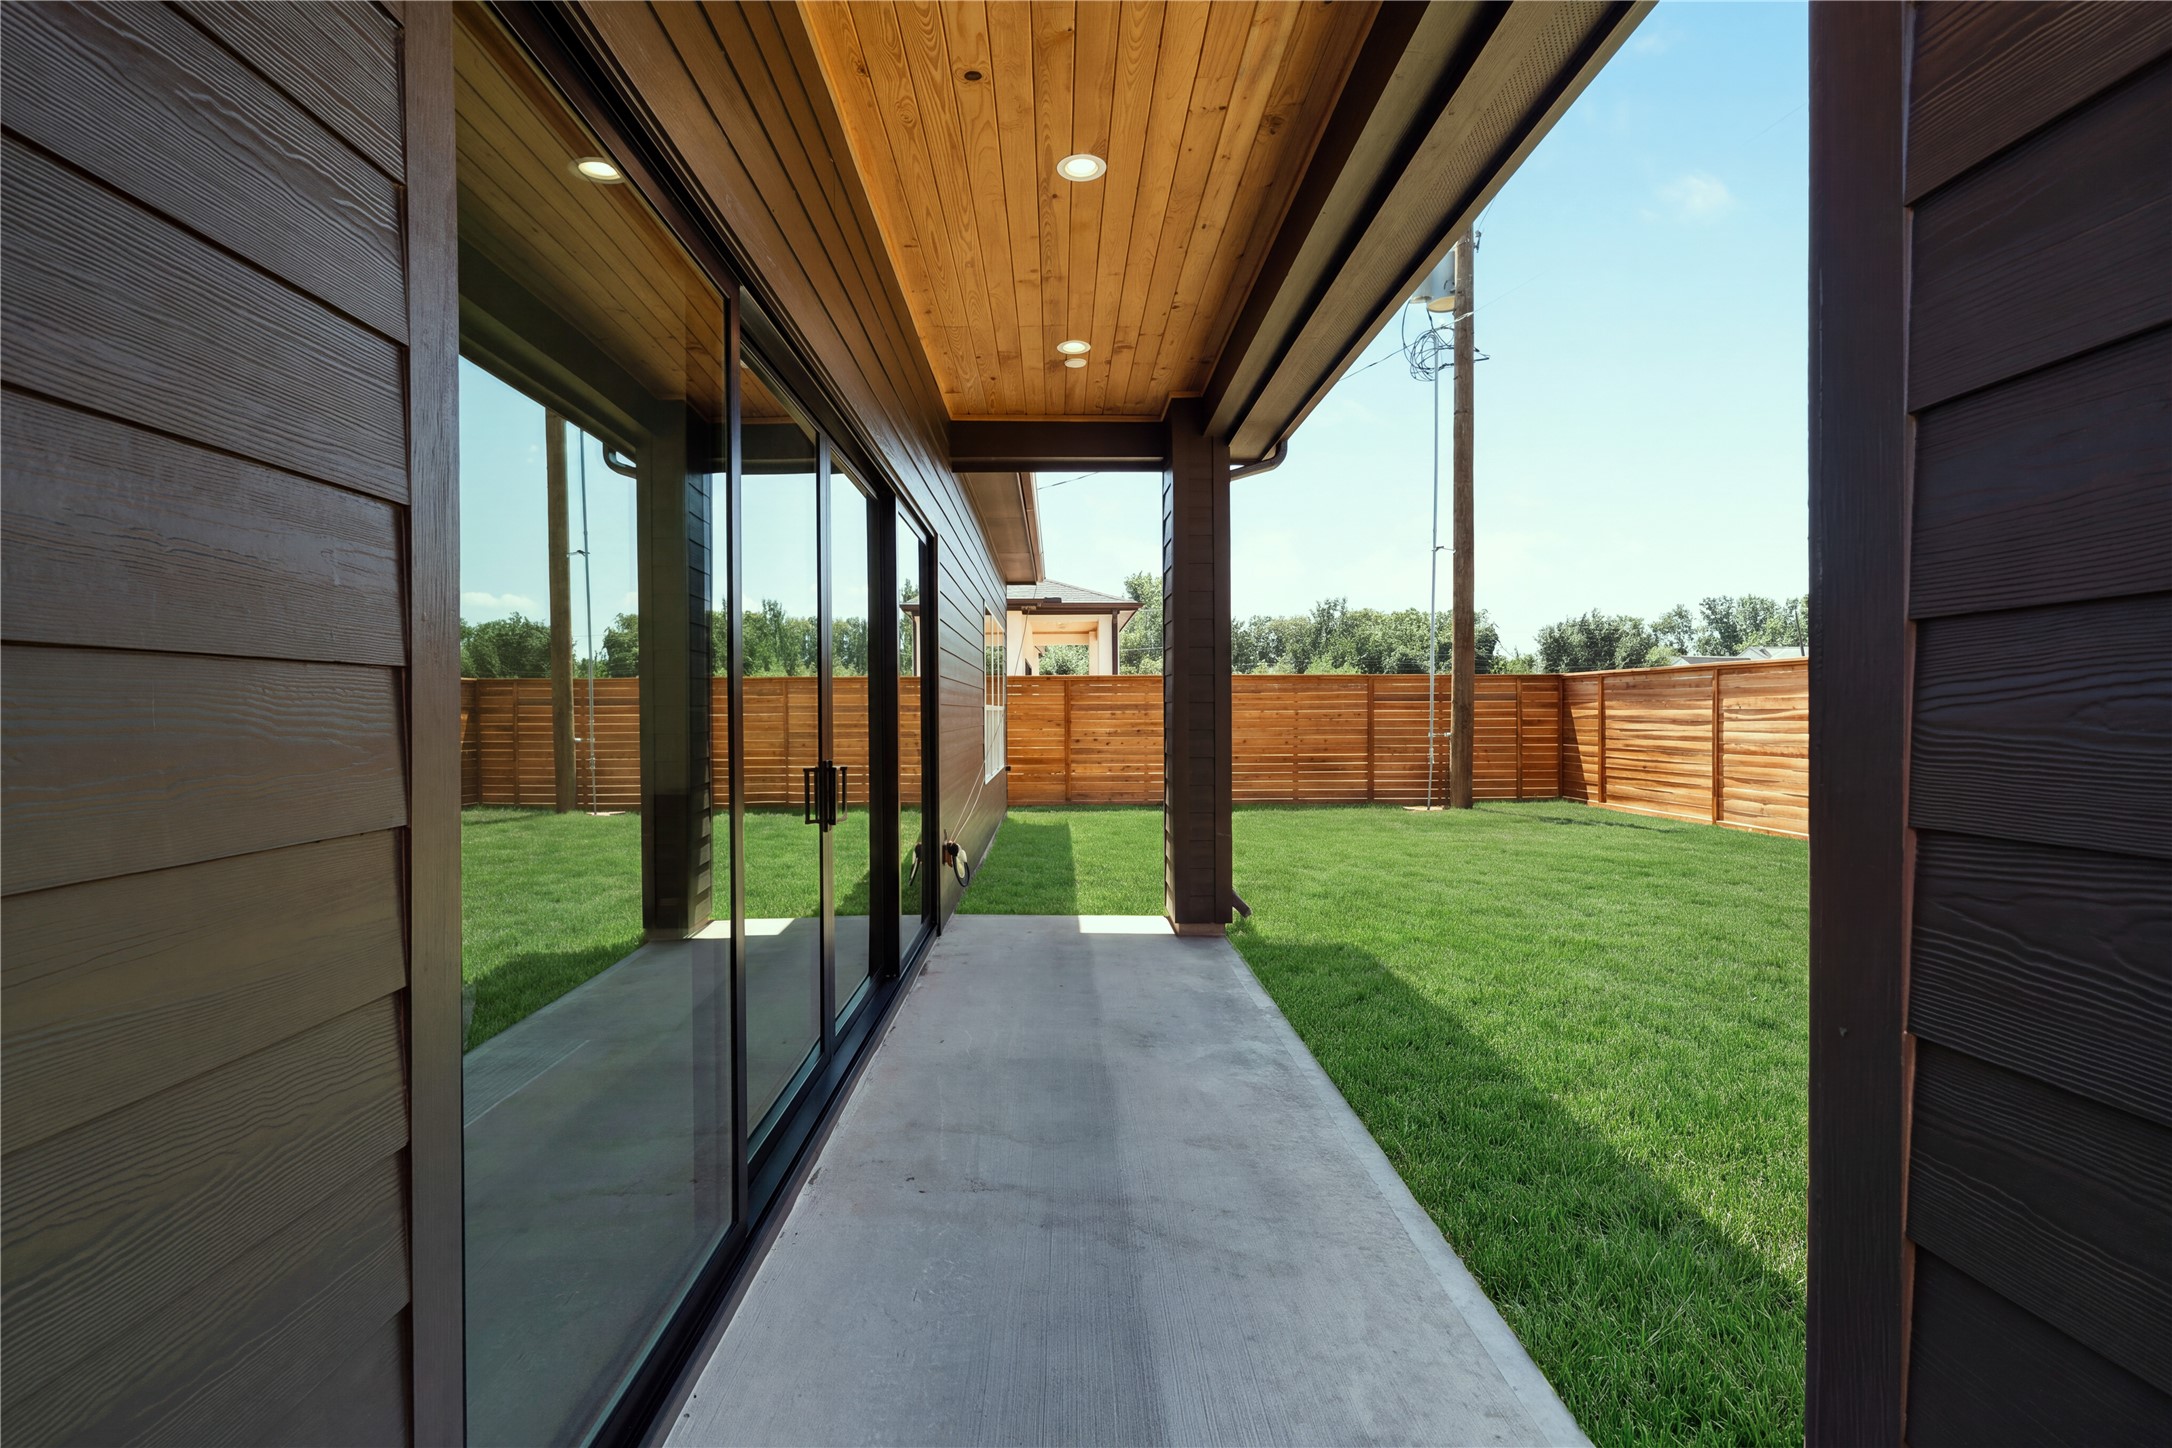
The covered patio extends the living experience outdoors, complete with a gas connection and pre-wiring for speakers for effortless entertaining year-round.
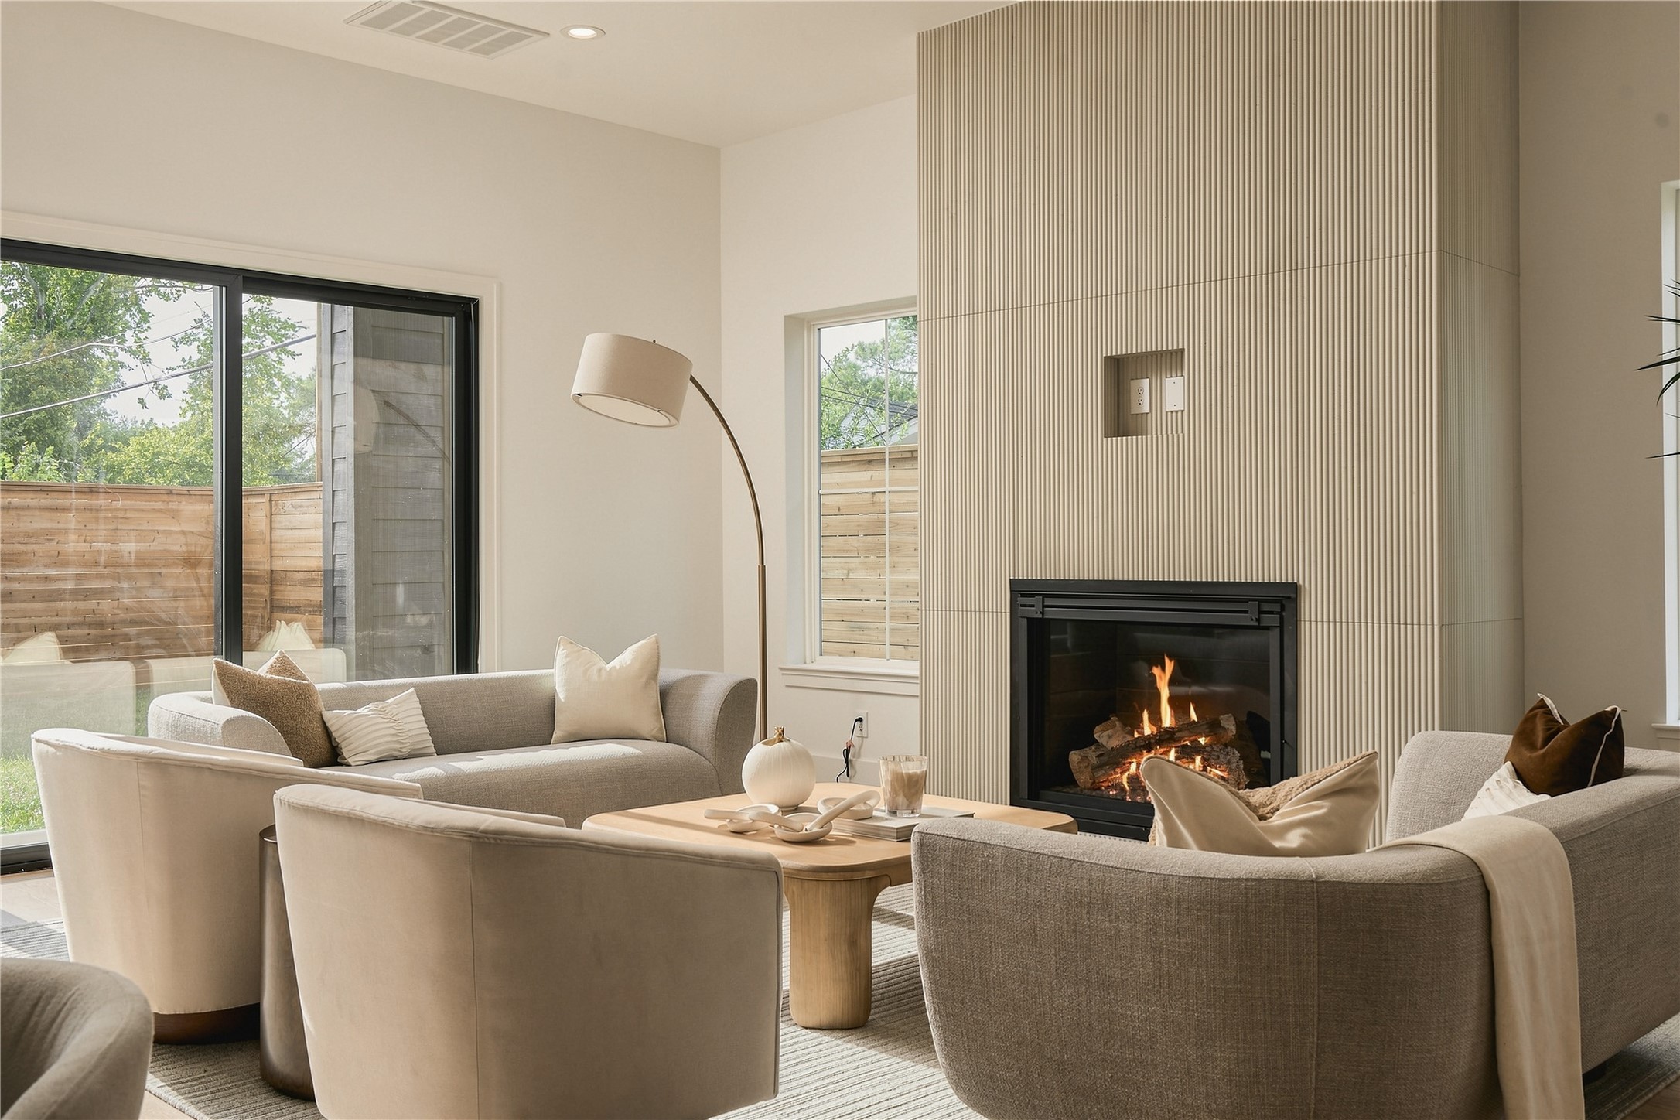
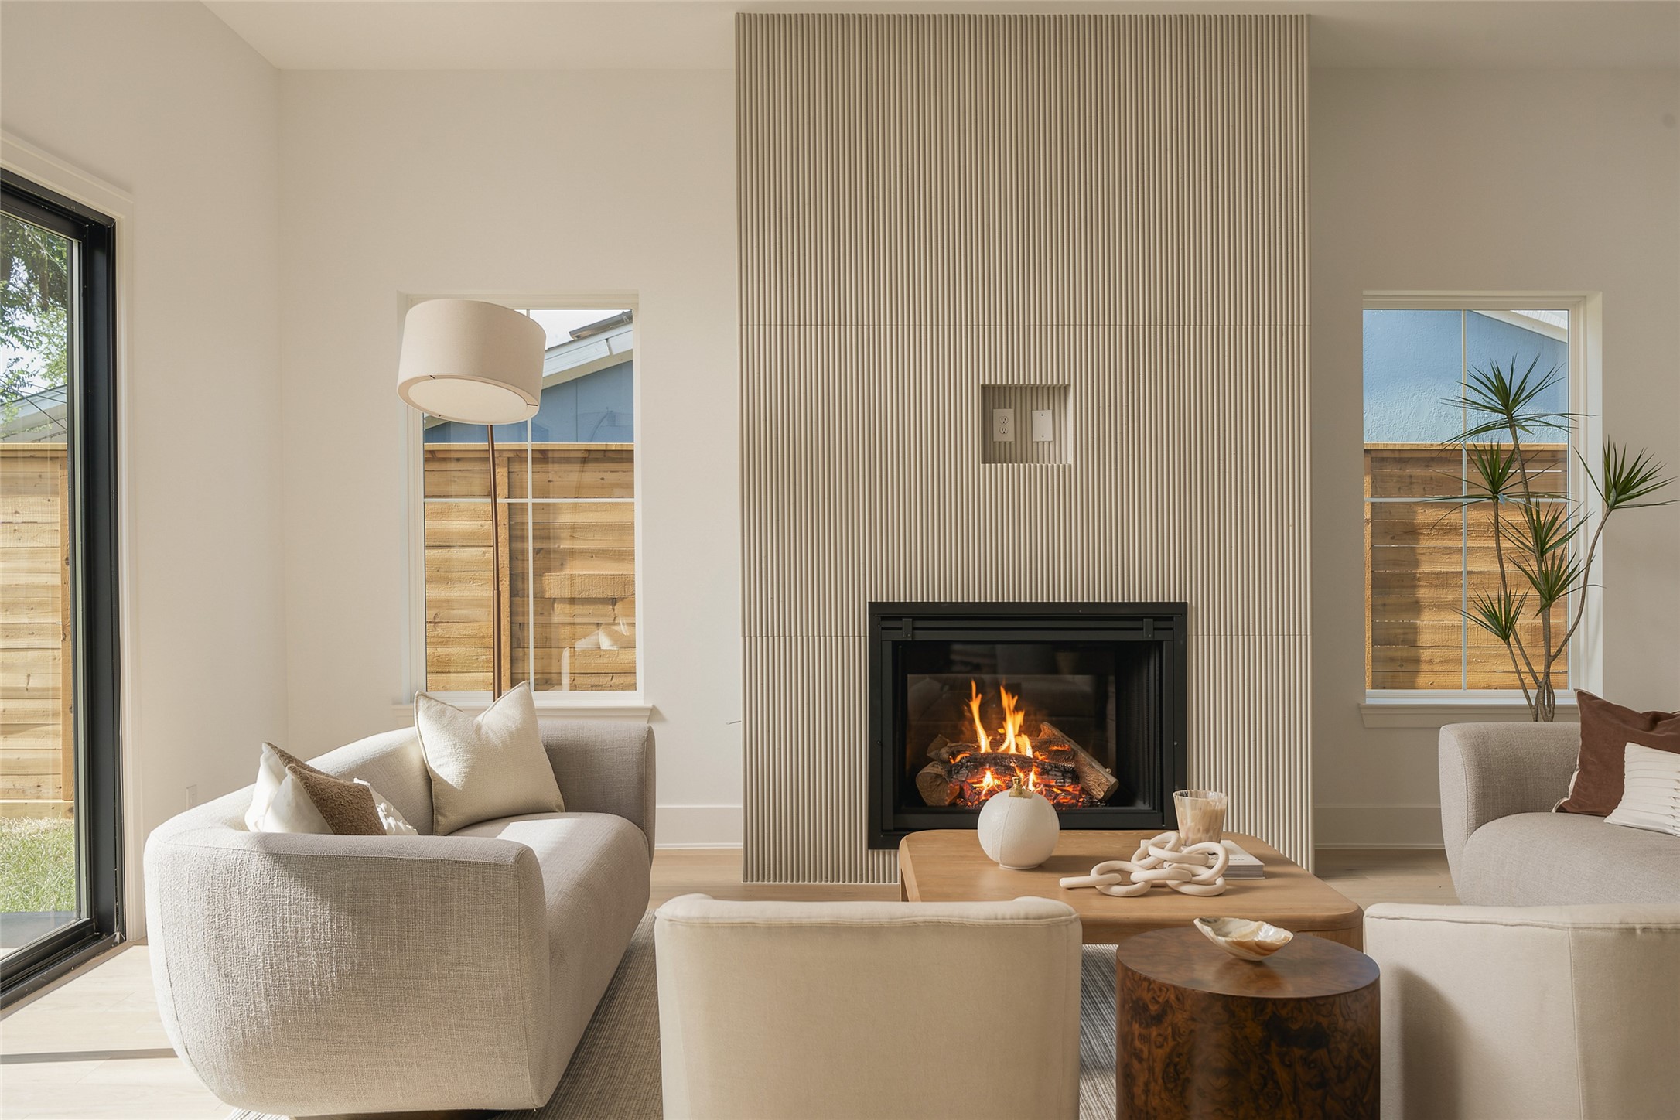
The main living room is defined by generous proportions and a gas fireplace, creating a comfortable focal point while maintaining an open connection to the dining and kitchen spaces.
From this perspective, the home’s open-concept design comes fully into view, connecting the living, dining, and kitchen areas into one expansive setting designed for everyday life and larger gatherings alike.
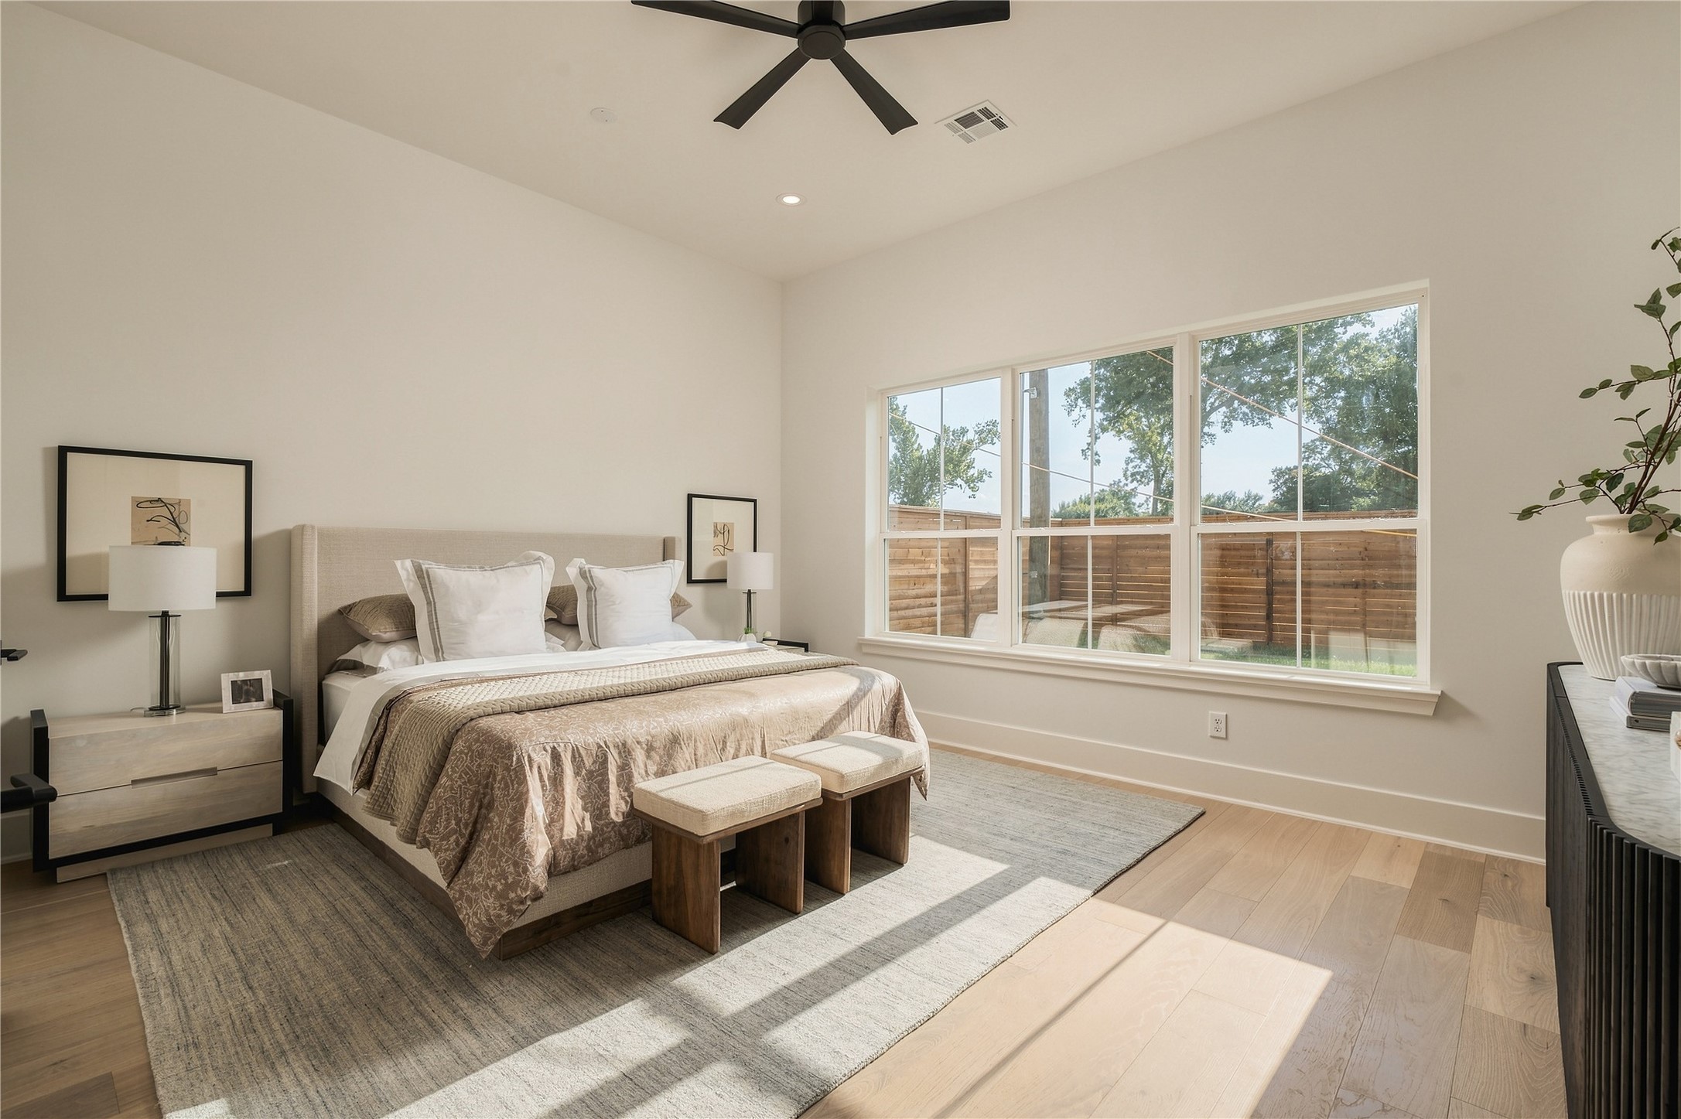
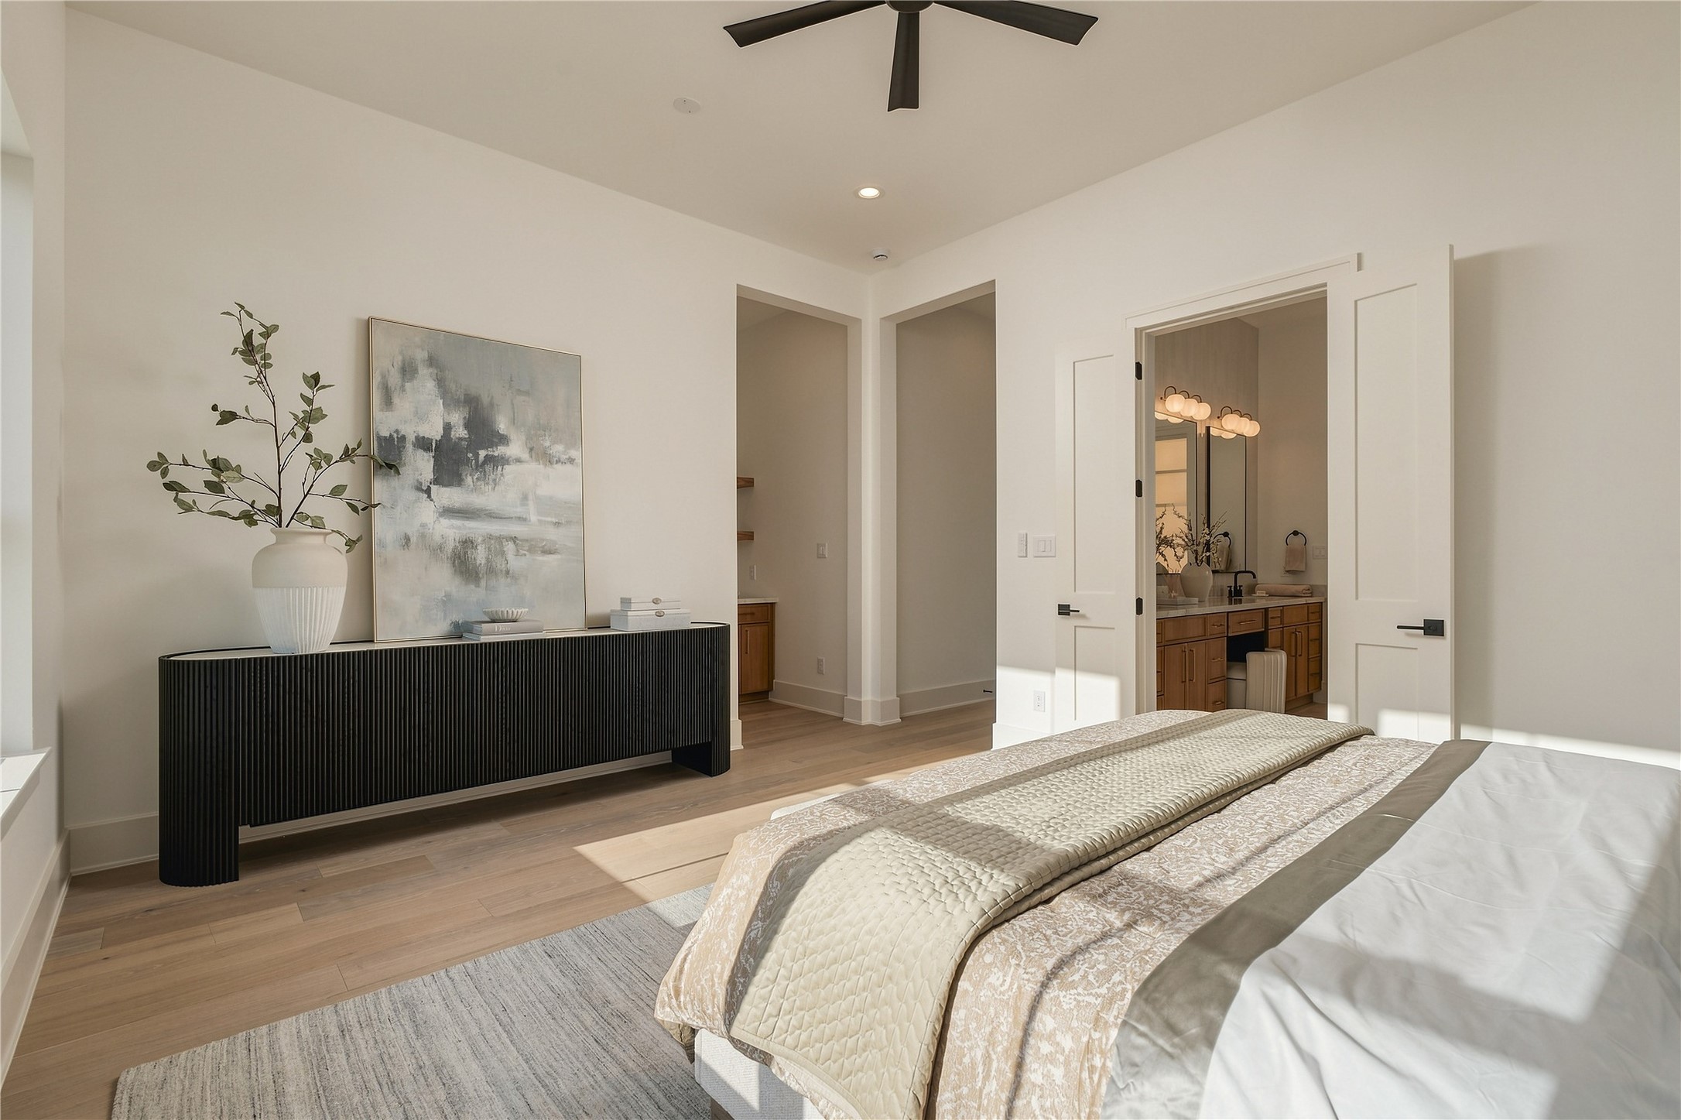
The primary suite offers impressive scale and abundant natural light, creating a serene retreat with ample room for a dedicated sitting area.
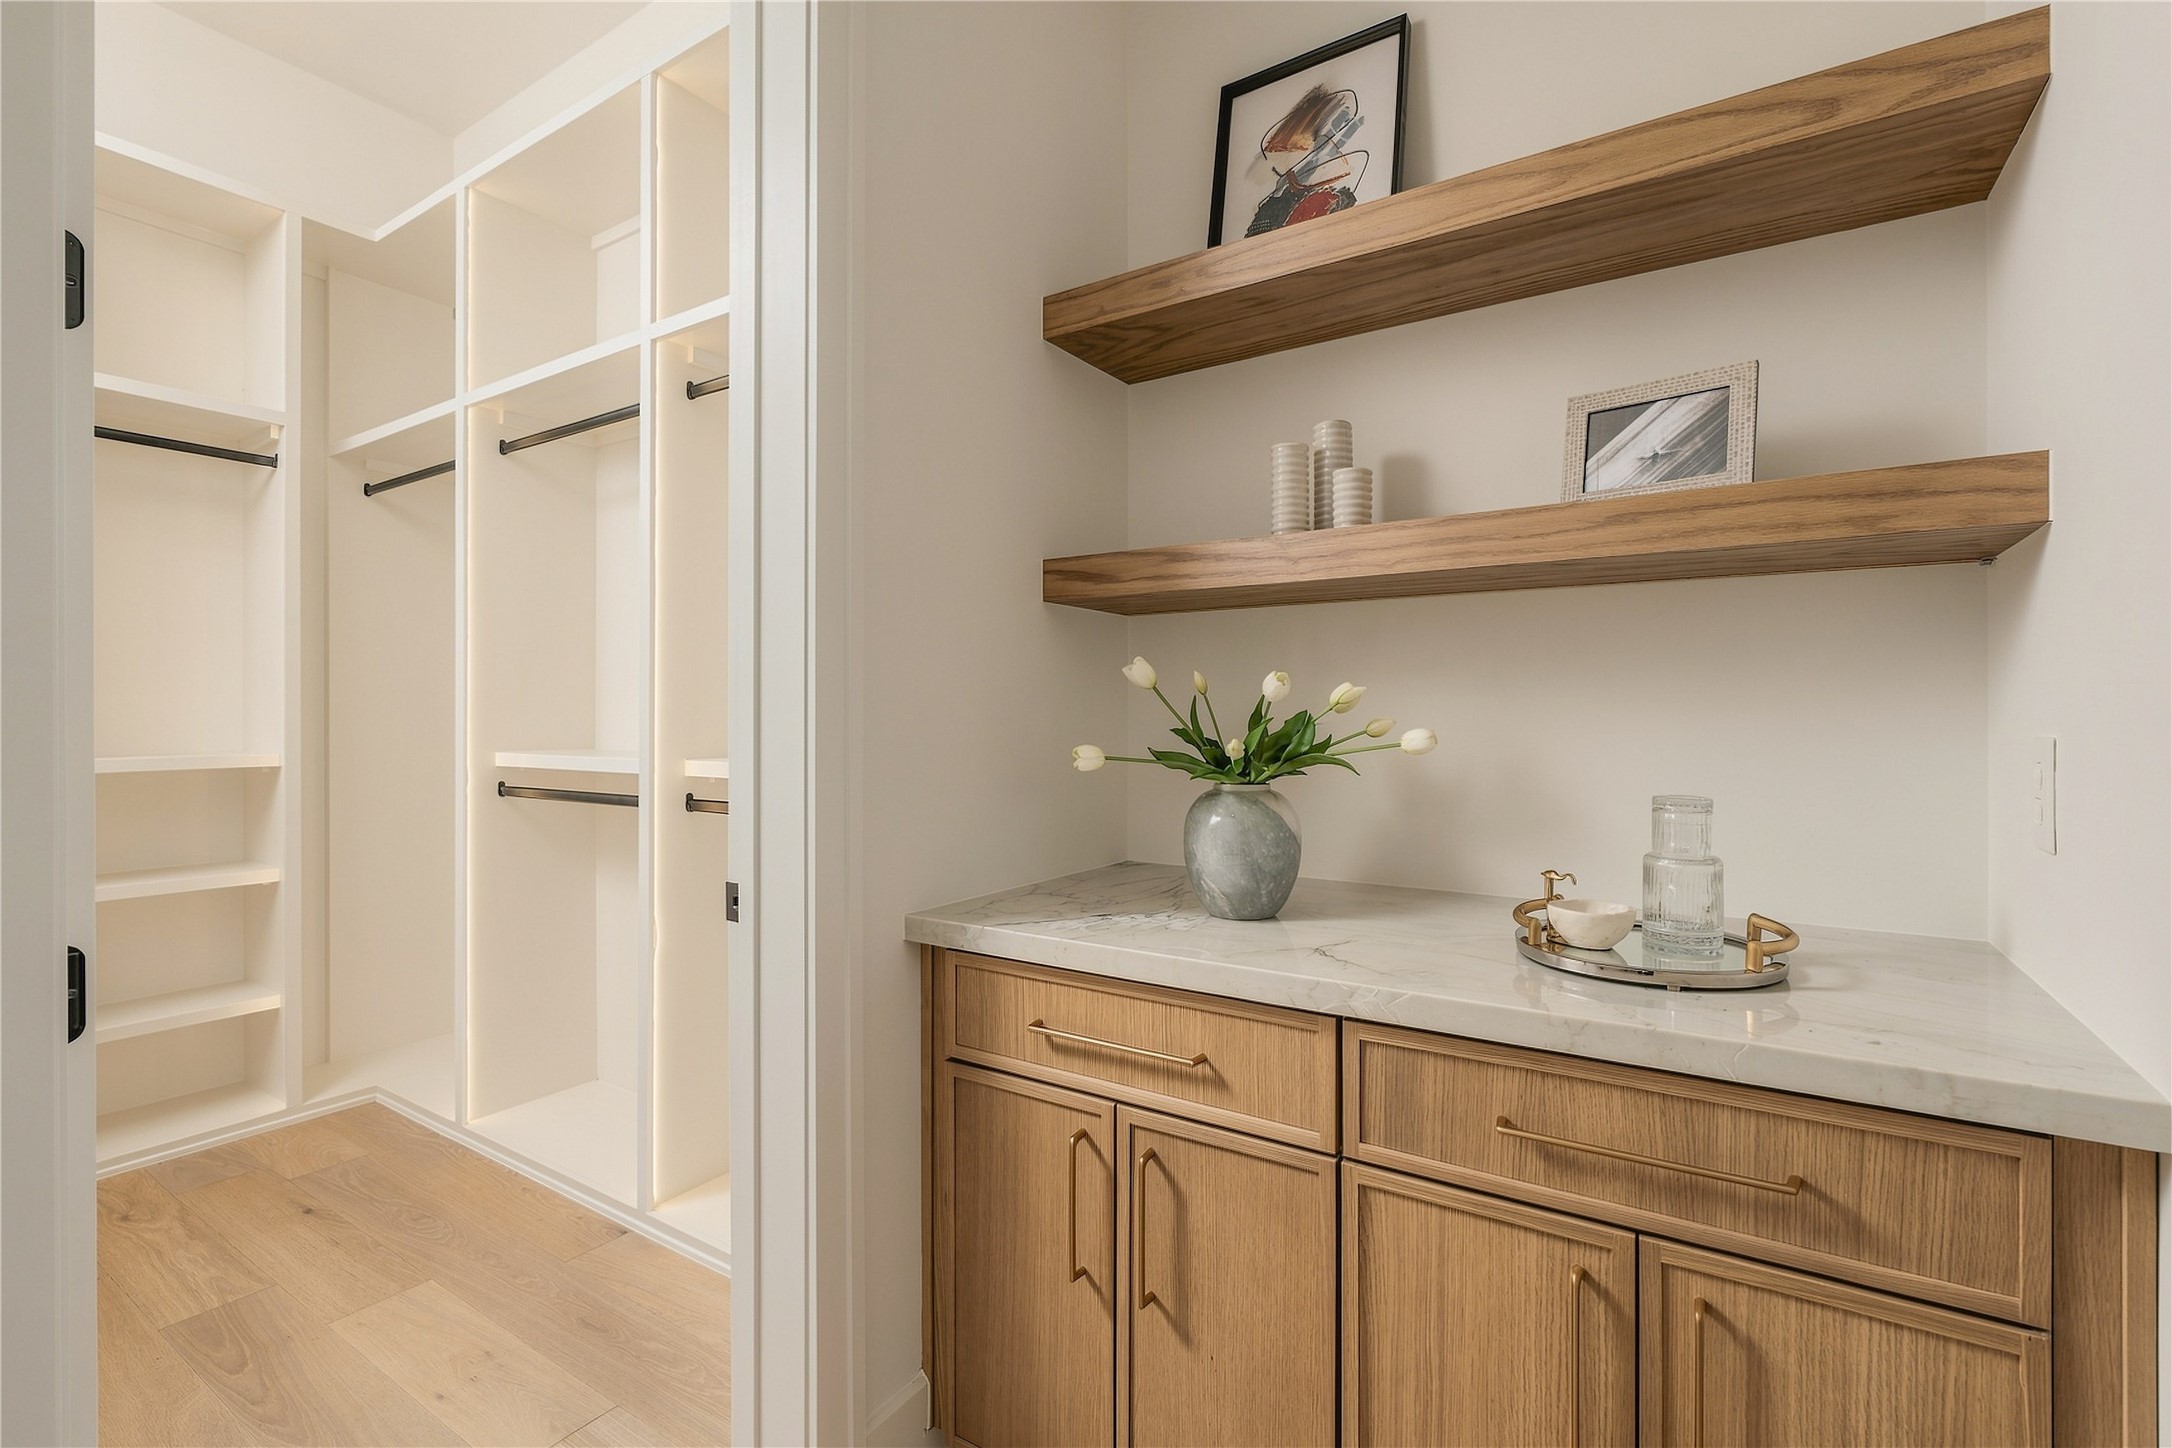
One of two closets in the primary bedroom with dedicated coffee bar within the primary suite adds a hotel-inspired touch, complete with custom cabinetry and open shelving for a refined morning ritual.
A second perspective of the primary suite reveals its private connection to the ensuite bath and dual custom closets, creating a retreat designed with both comfort and function in mind.
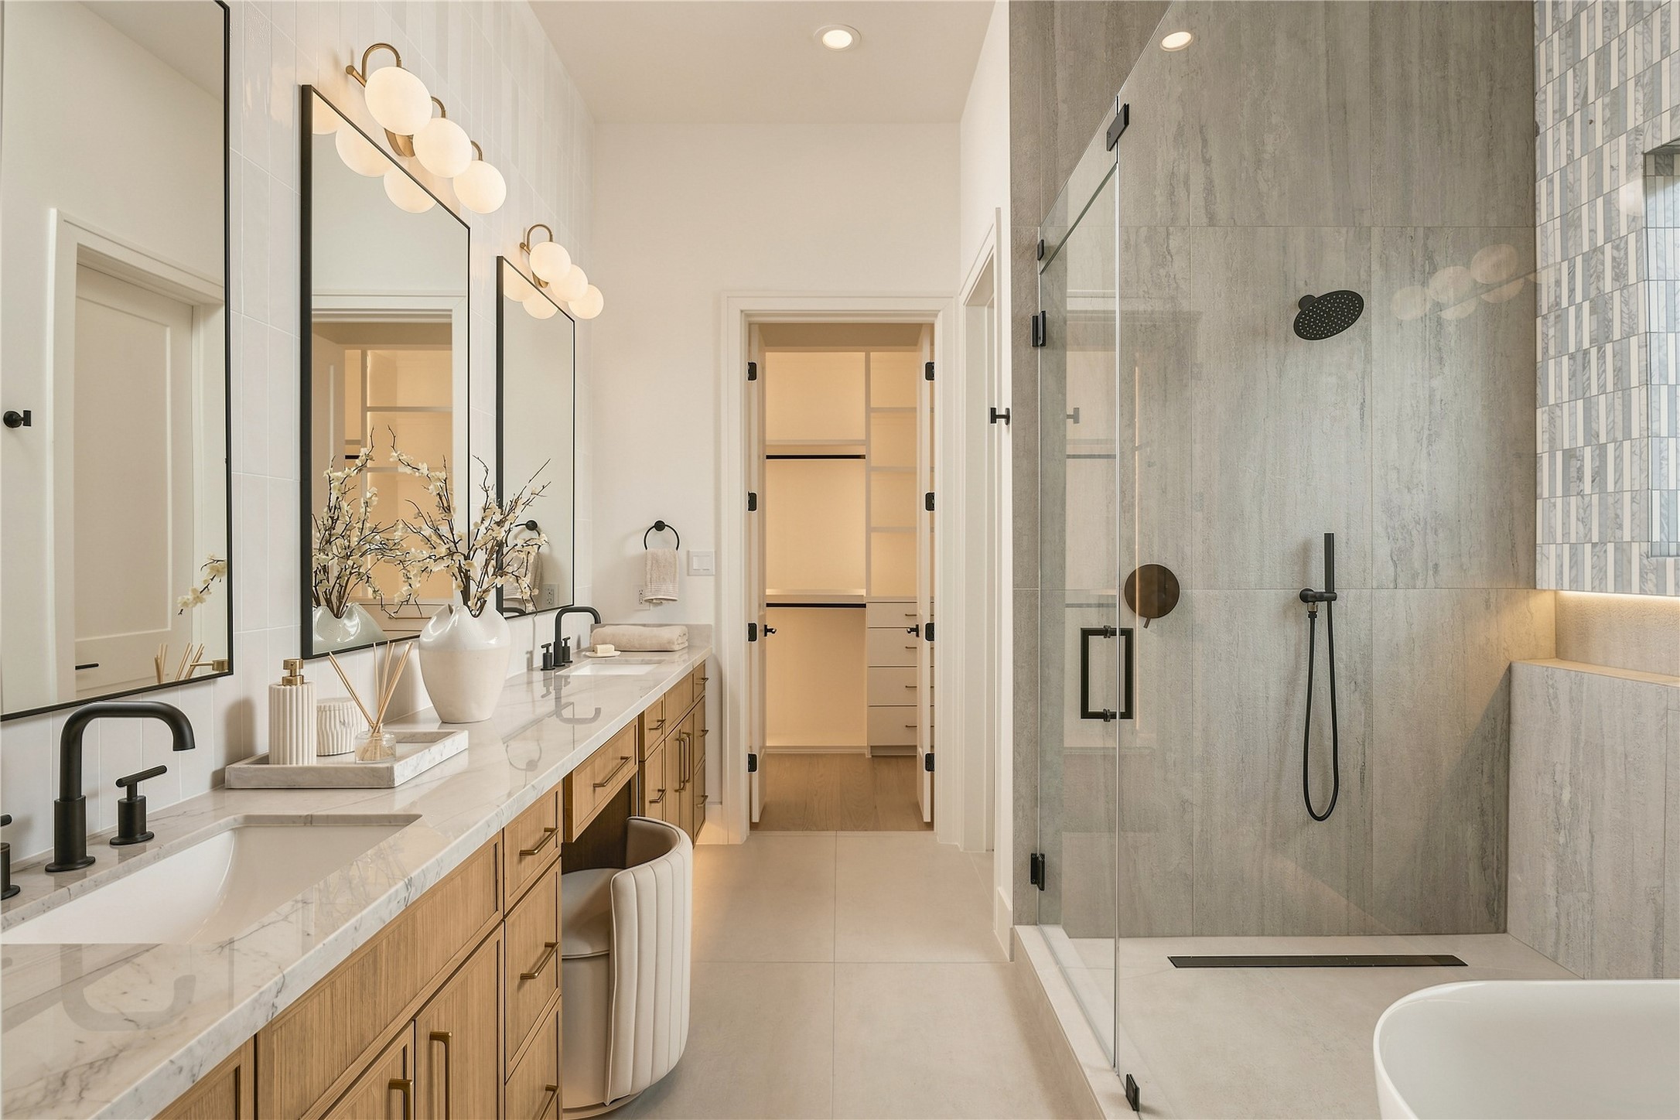
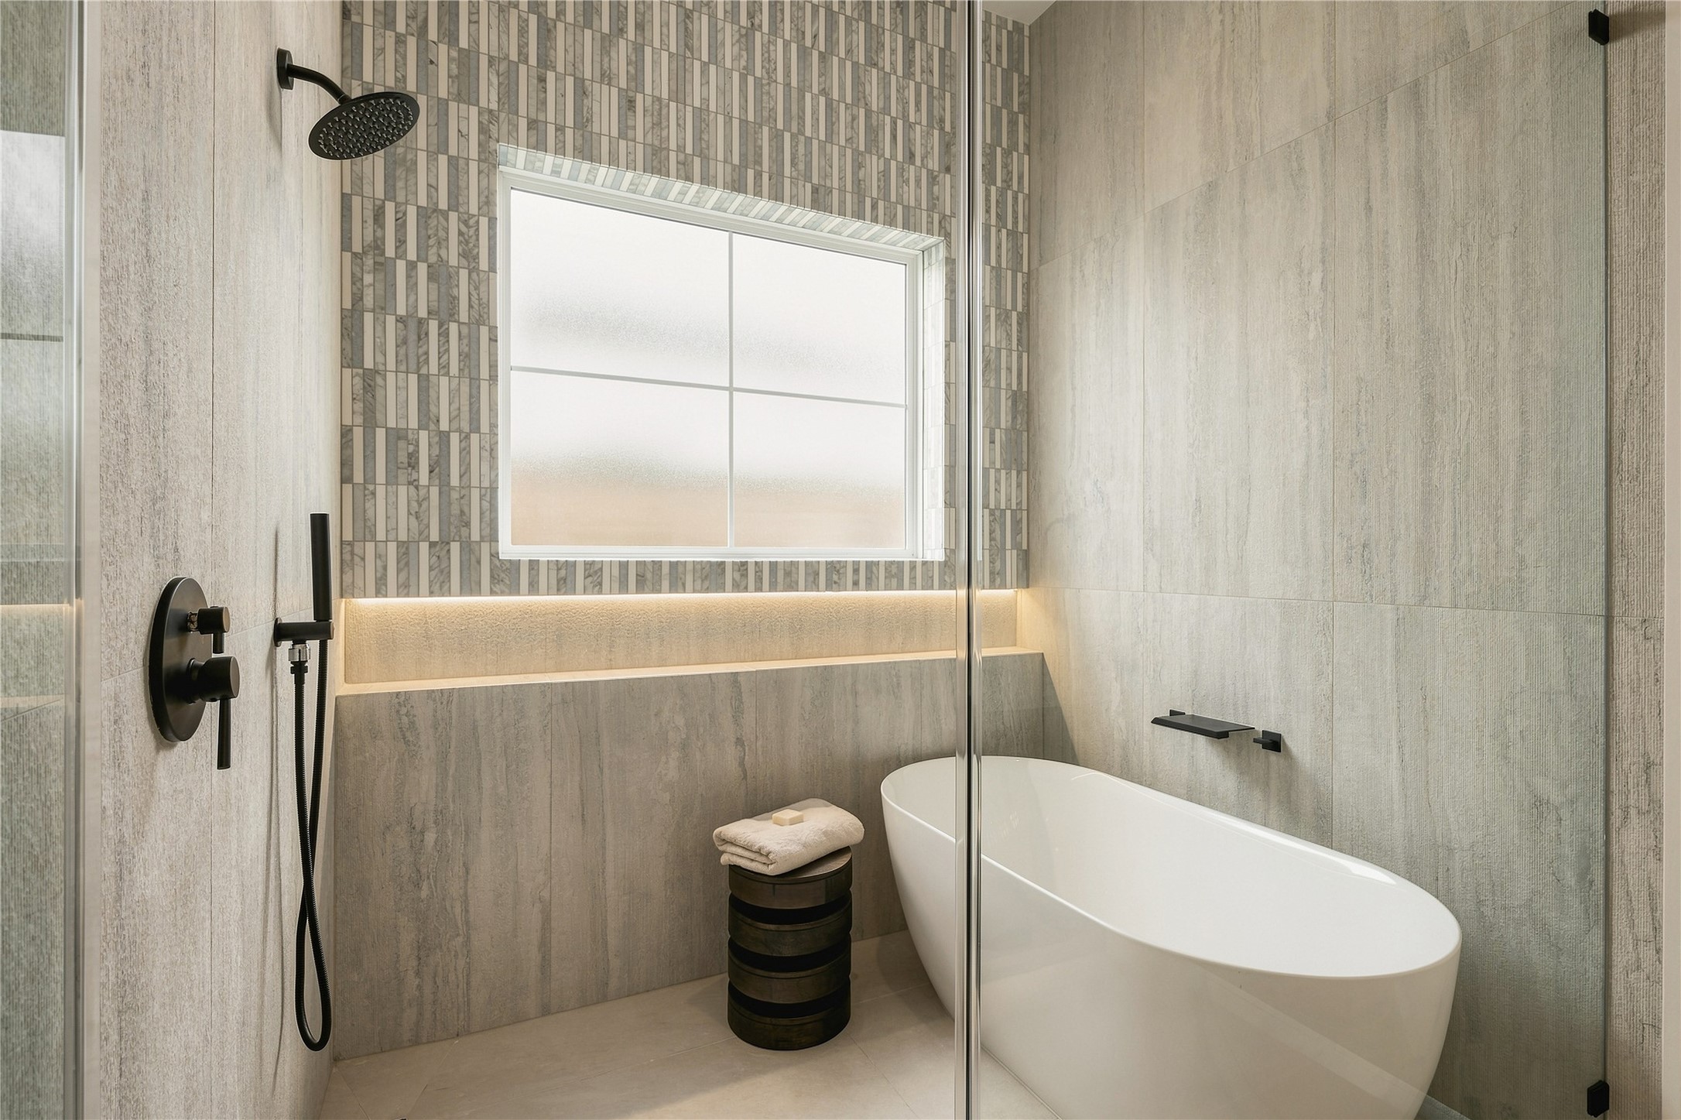
The primary bath delivers a spa-like experience with a generous dual vanity, dedicated makeup station, and an oversized frameless glass shower with a ceiling-mounted rainfall showerhead.
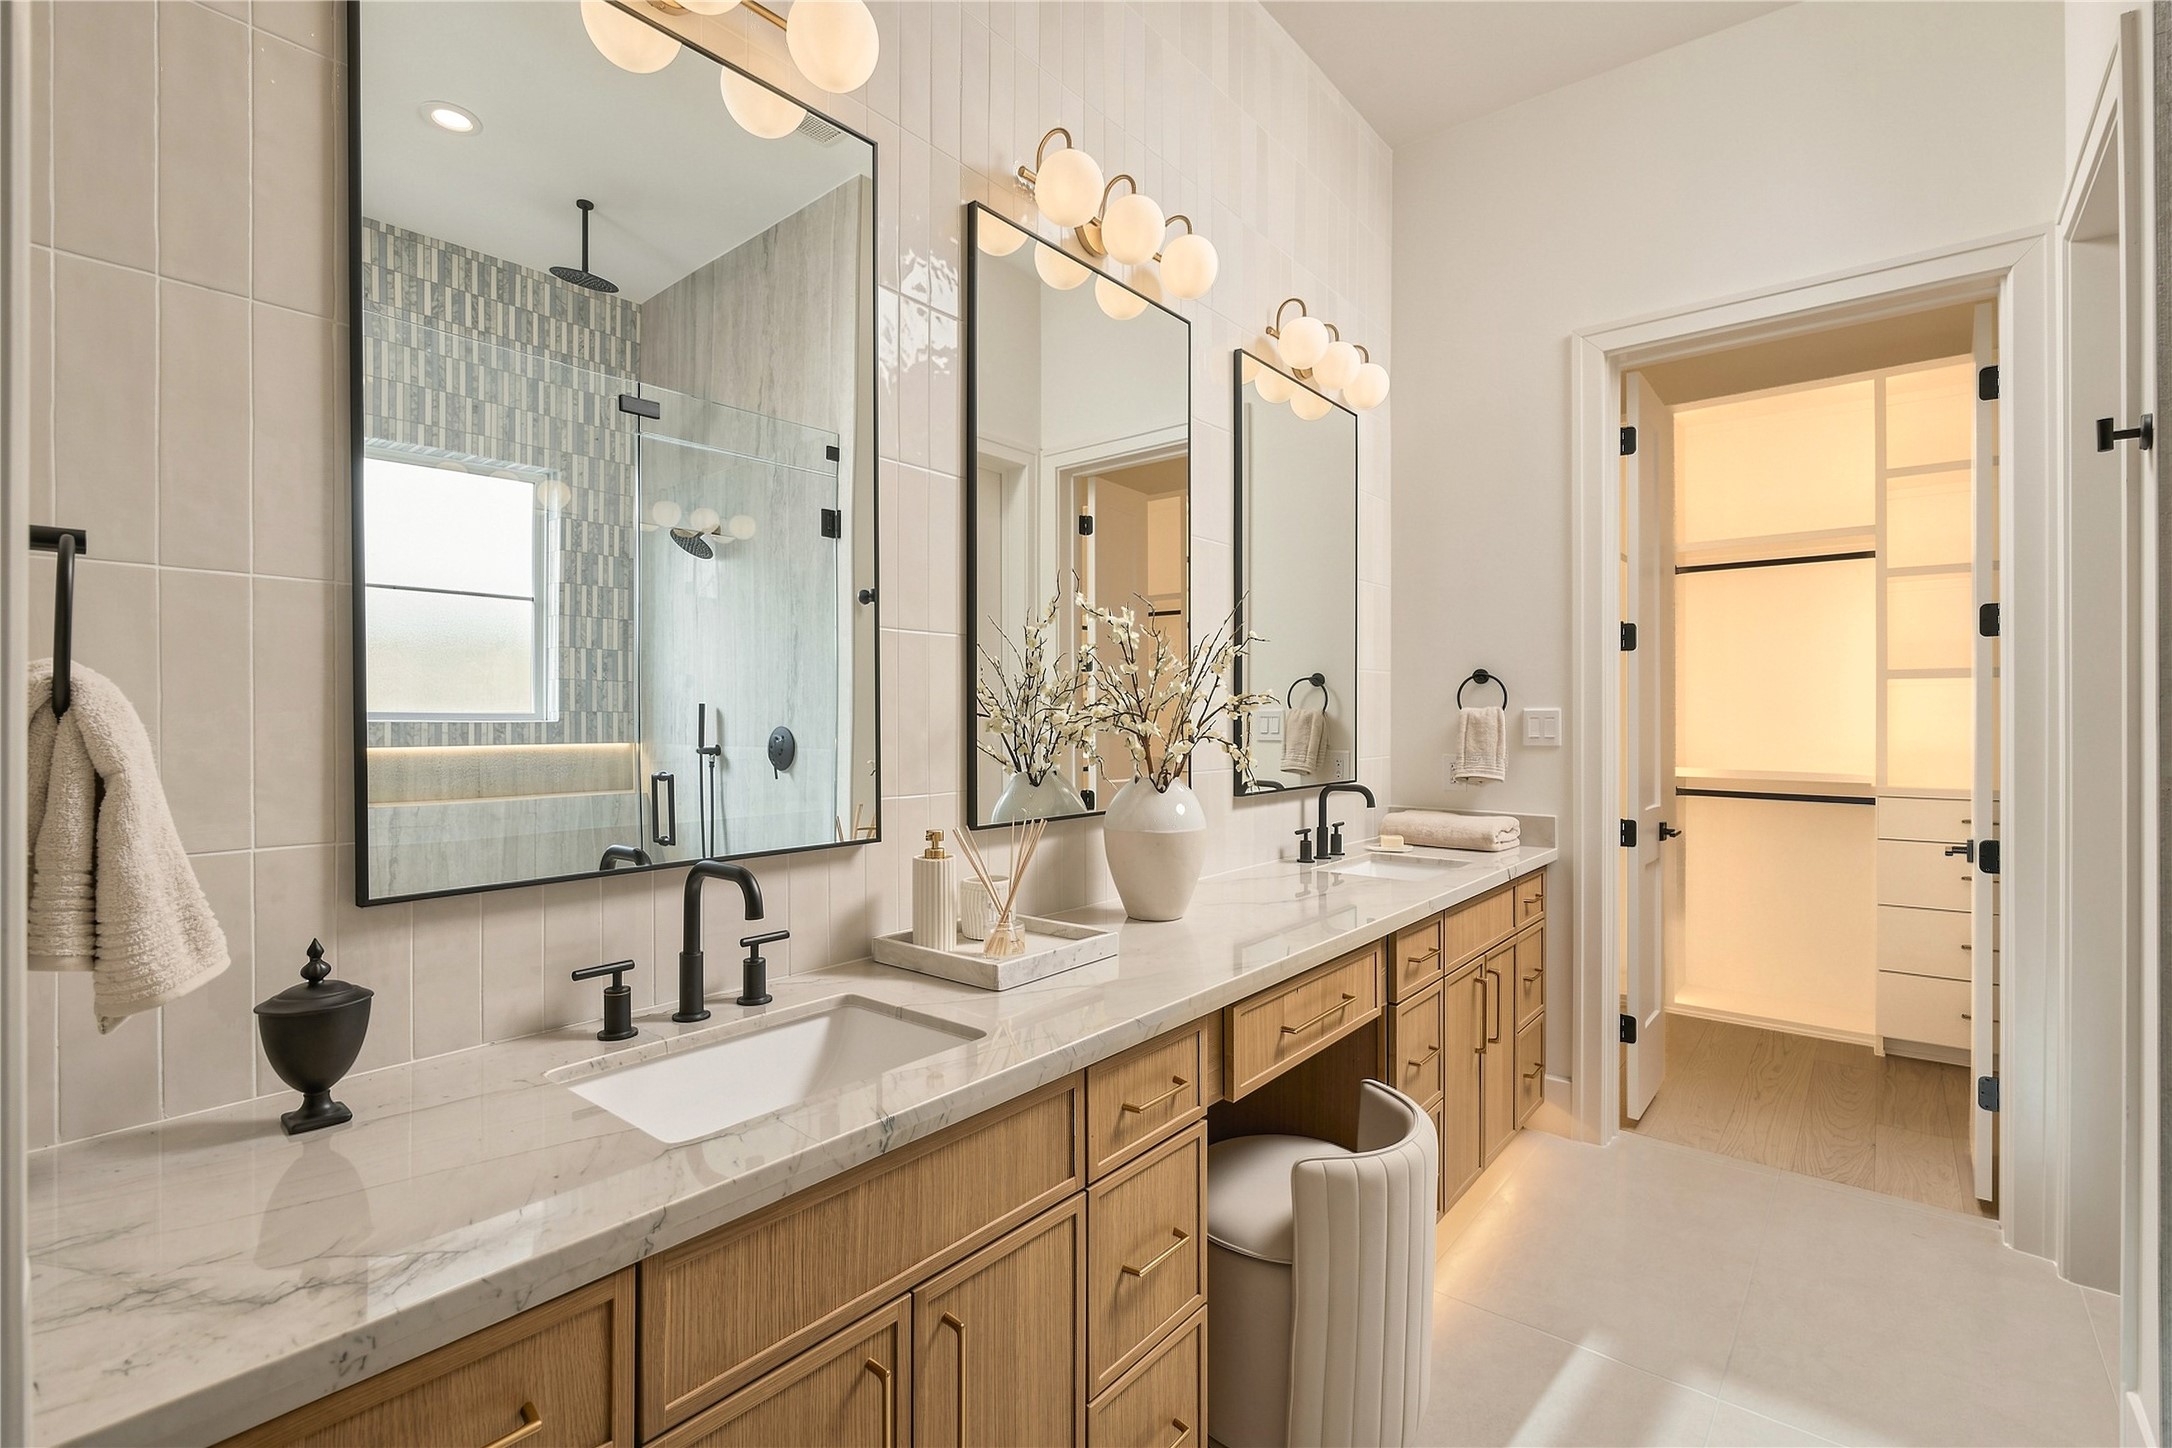
A closer look at the primary vanity showcases Mount Blanc Quartzite countertops, abundant storage, and a dedicated makeup station, with direct access to one of the suite’s two custom closets.
A private water closet is finished with full-height designer tile and natural light, carrying the primary bath’s refined material palette through every detail.
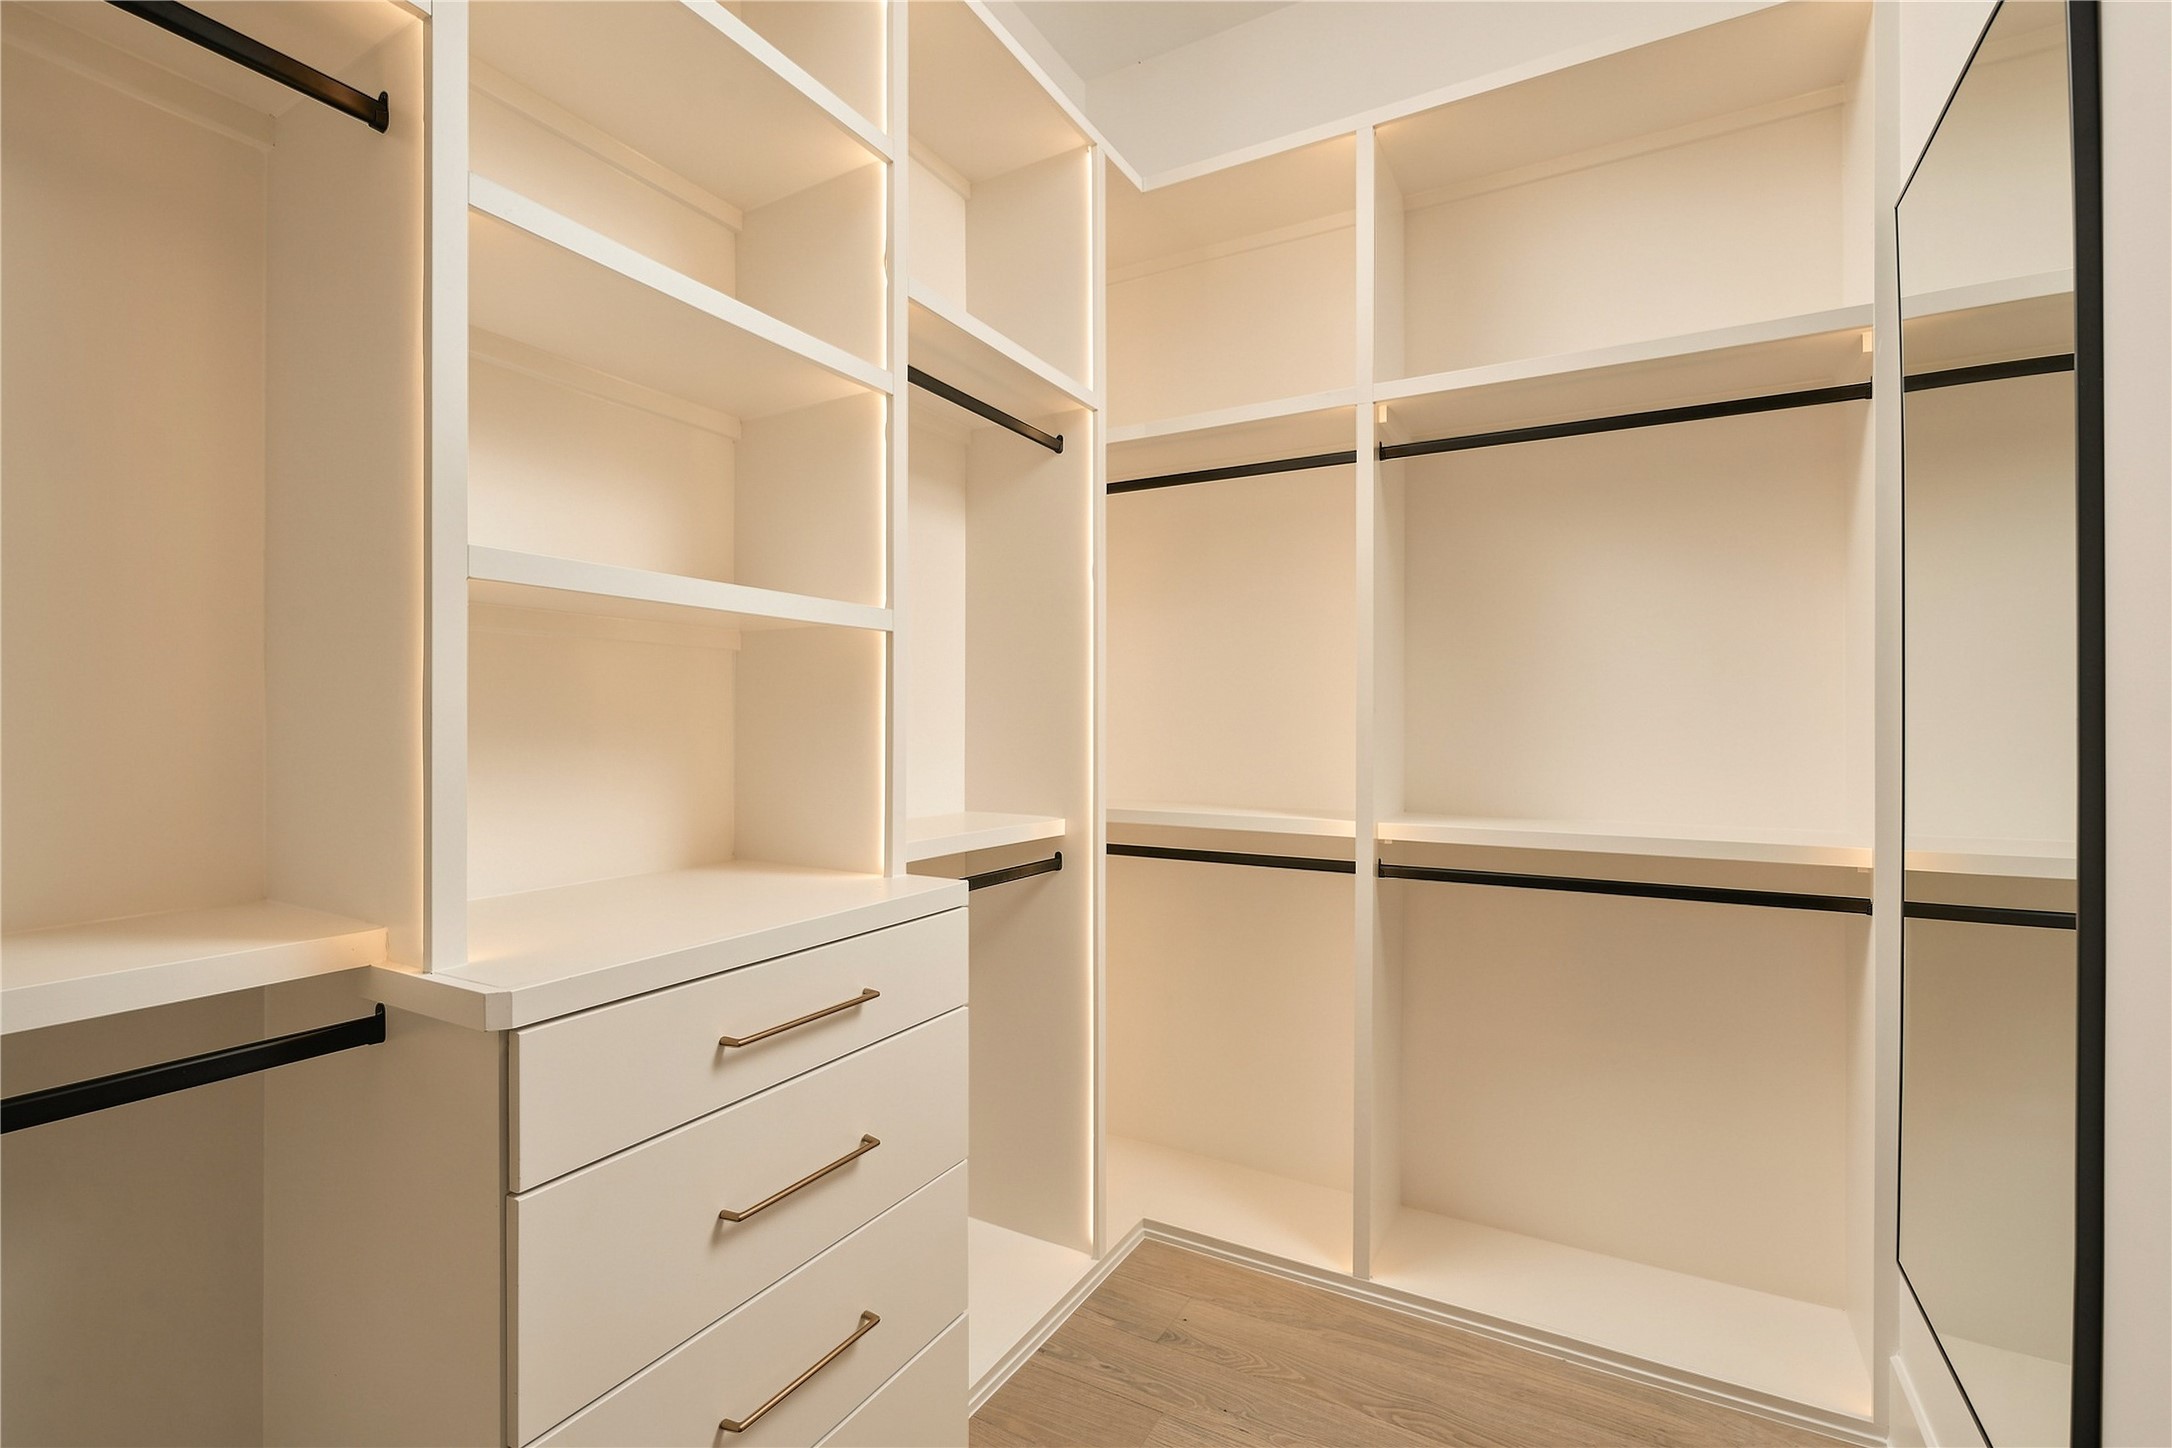
One of two dedicated custom closets in the primary suite offers extensive built-in shelving, drawers, and hanging space, complemented by integrated LED lighting.
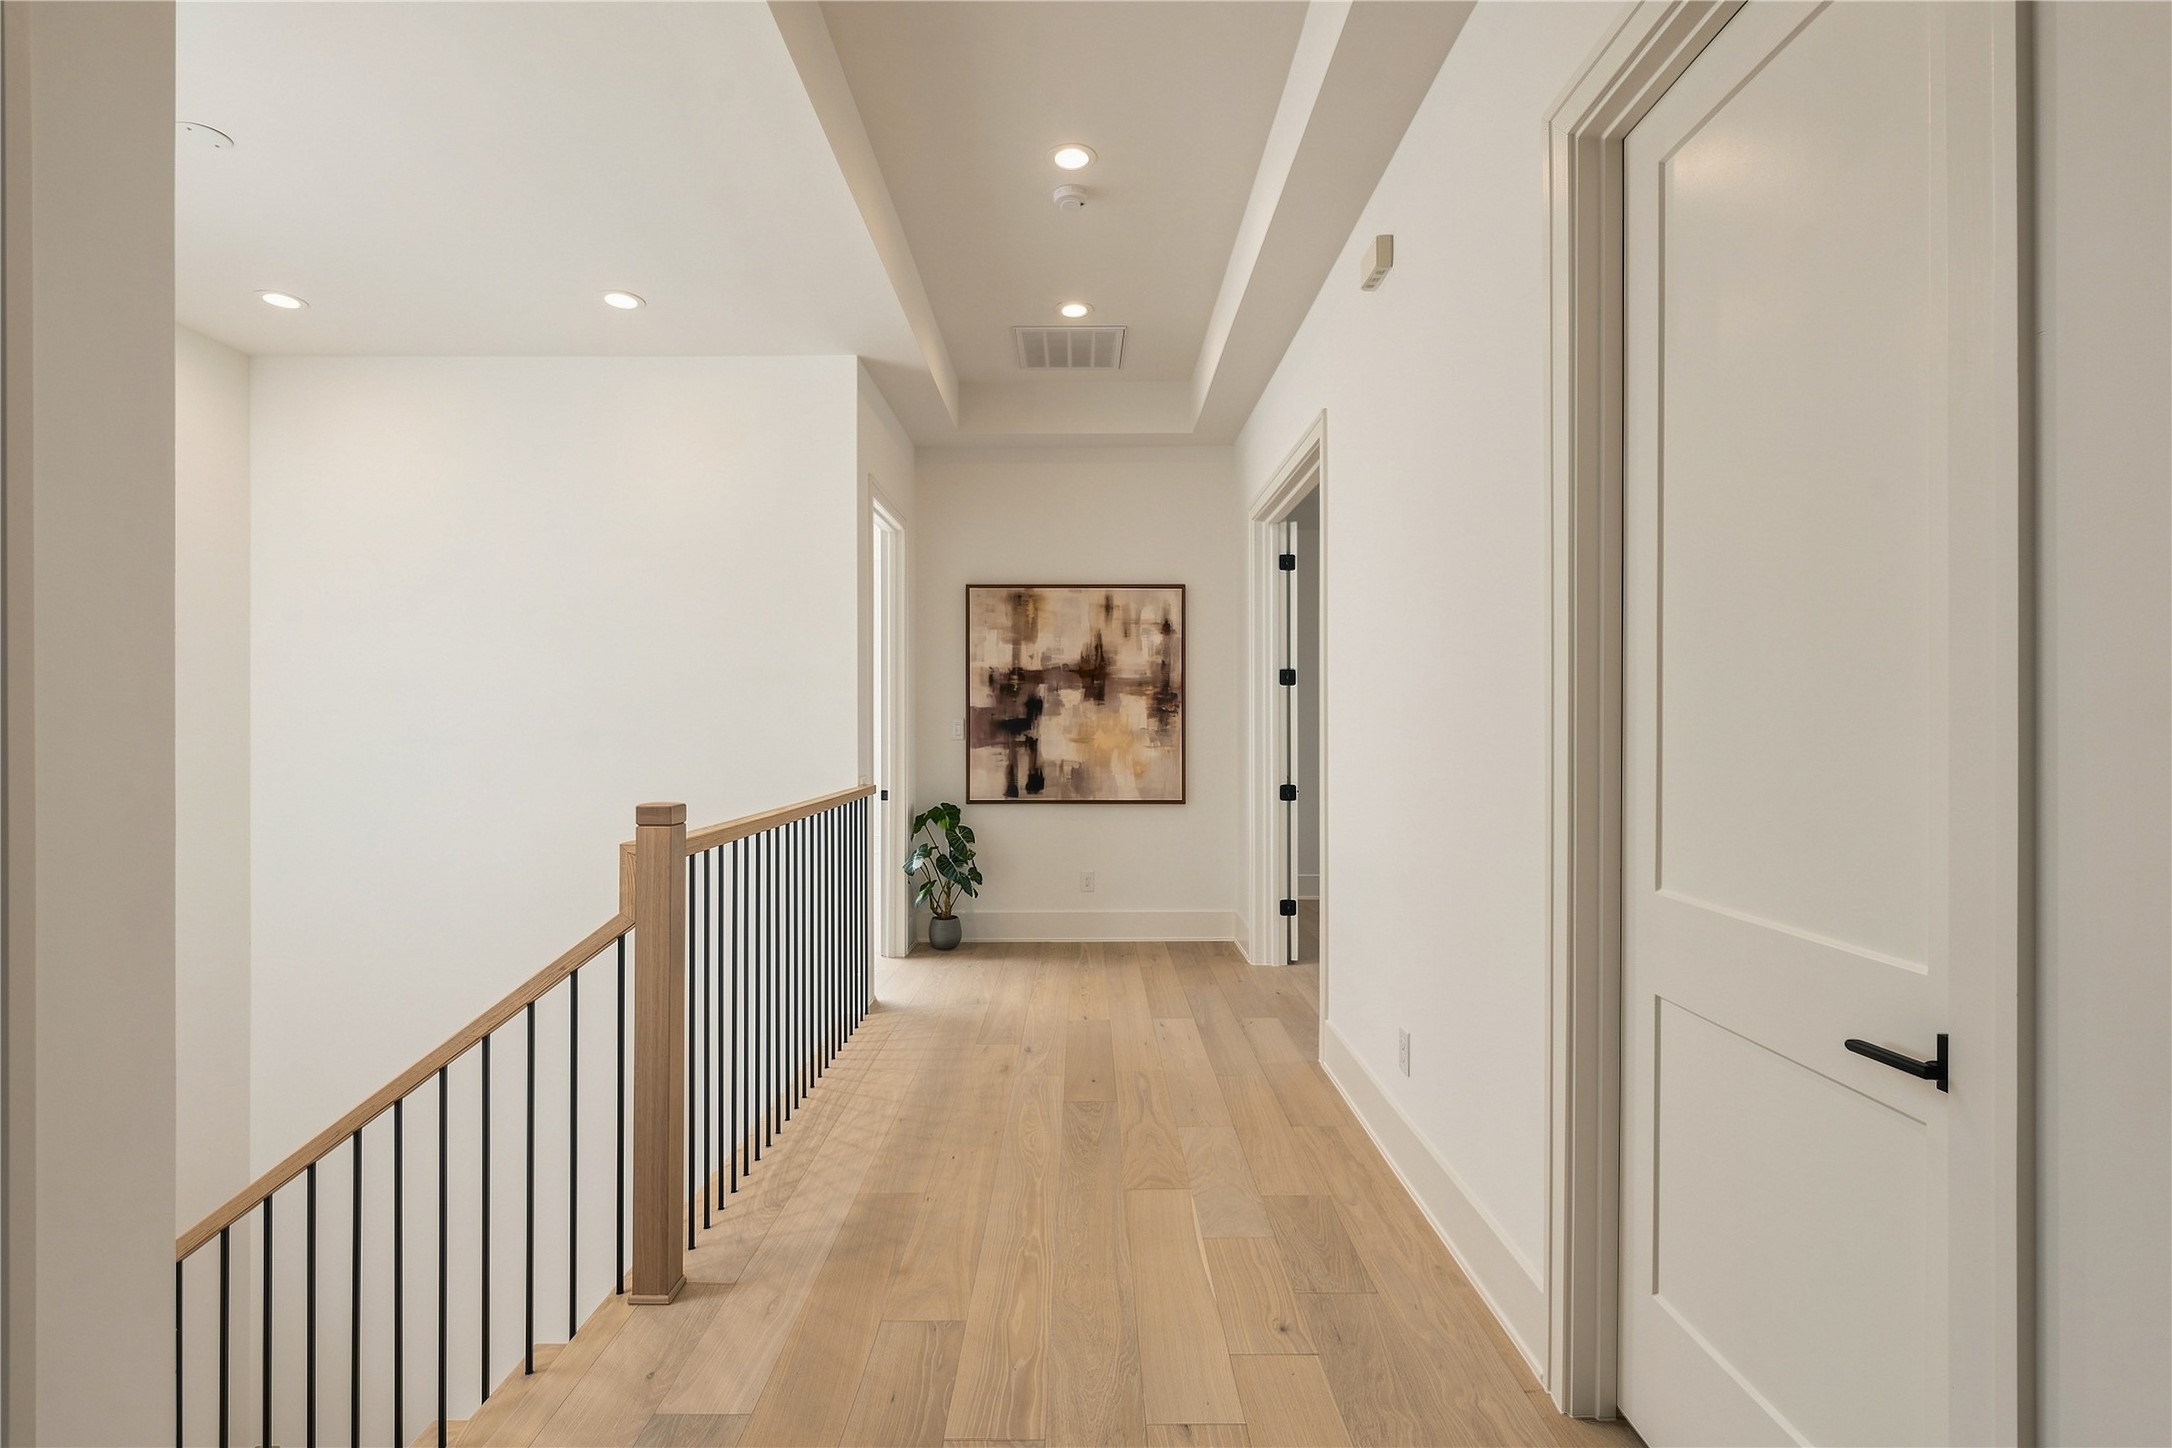
The second-floor landing continues the home’s clean architectural language, with 10-foot ceilings and an open stairwell creating an airy transition to the upper-level living spaces.
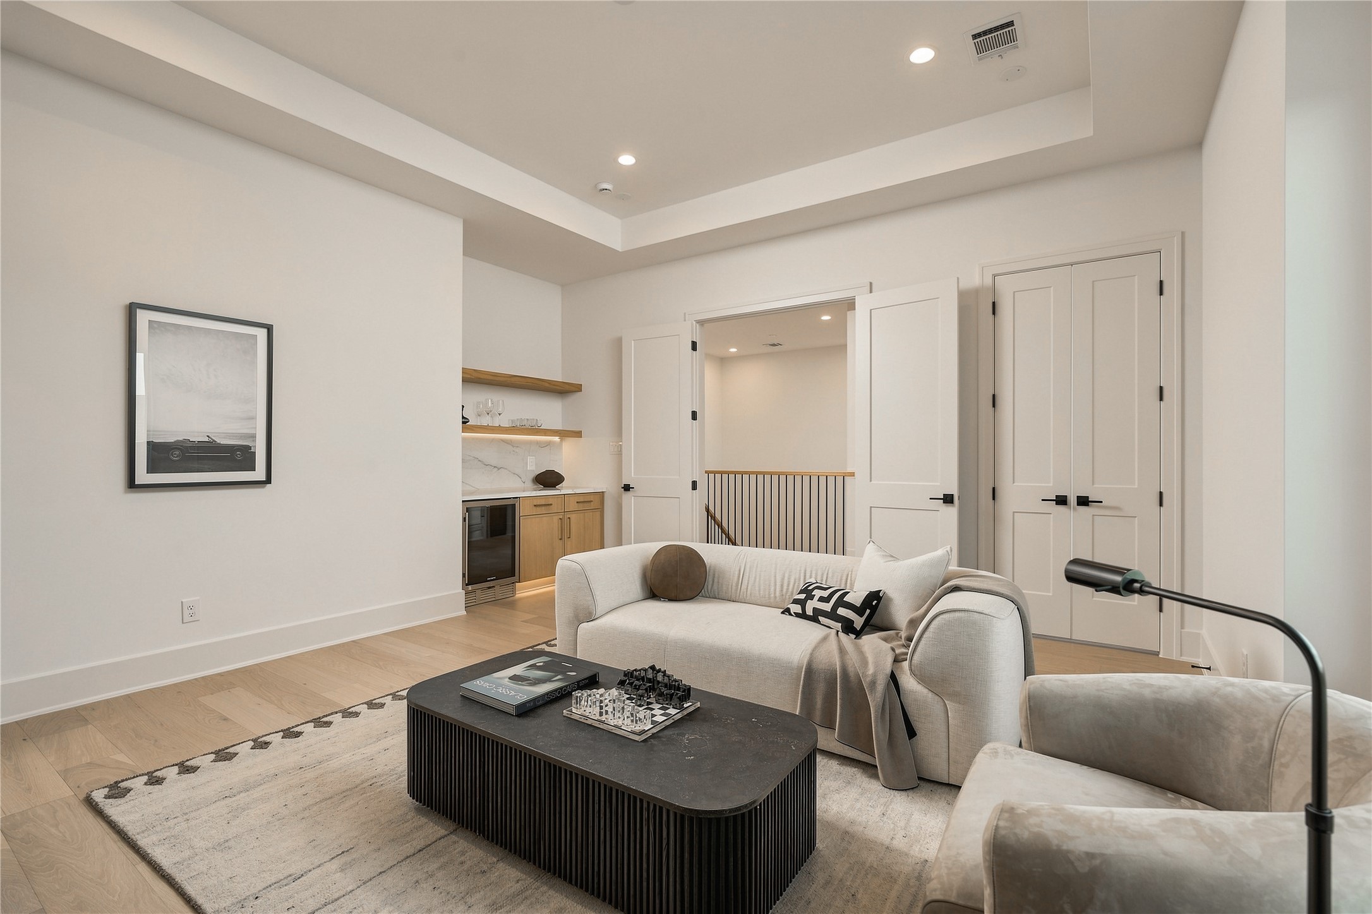
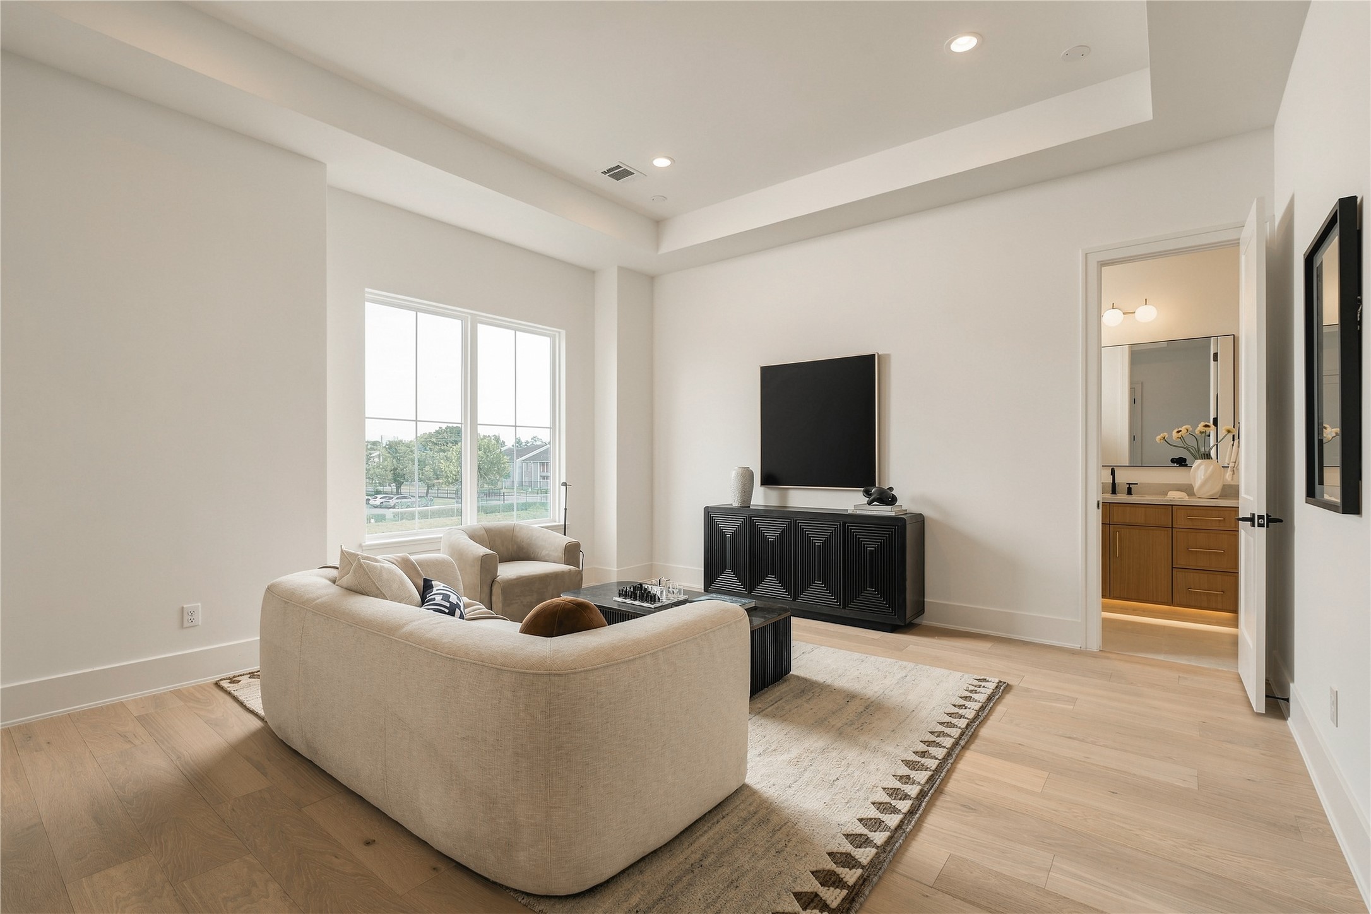
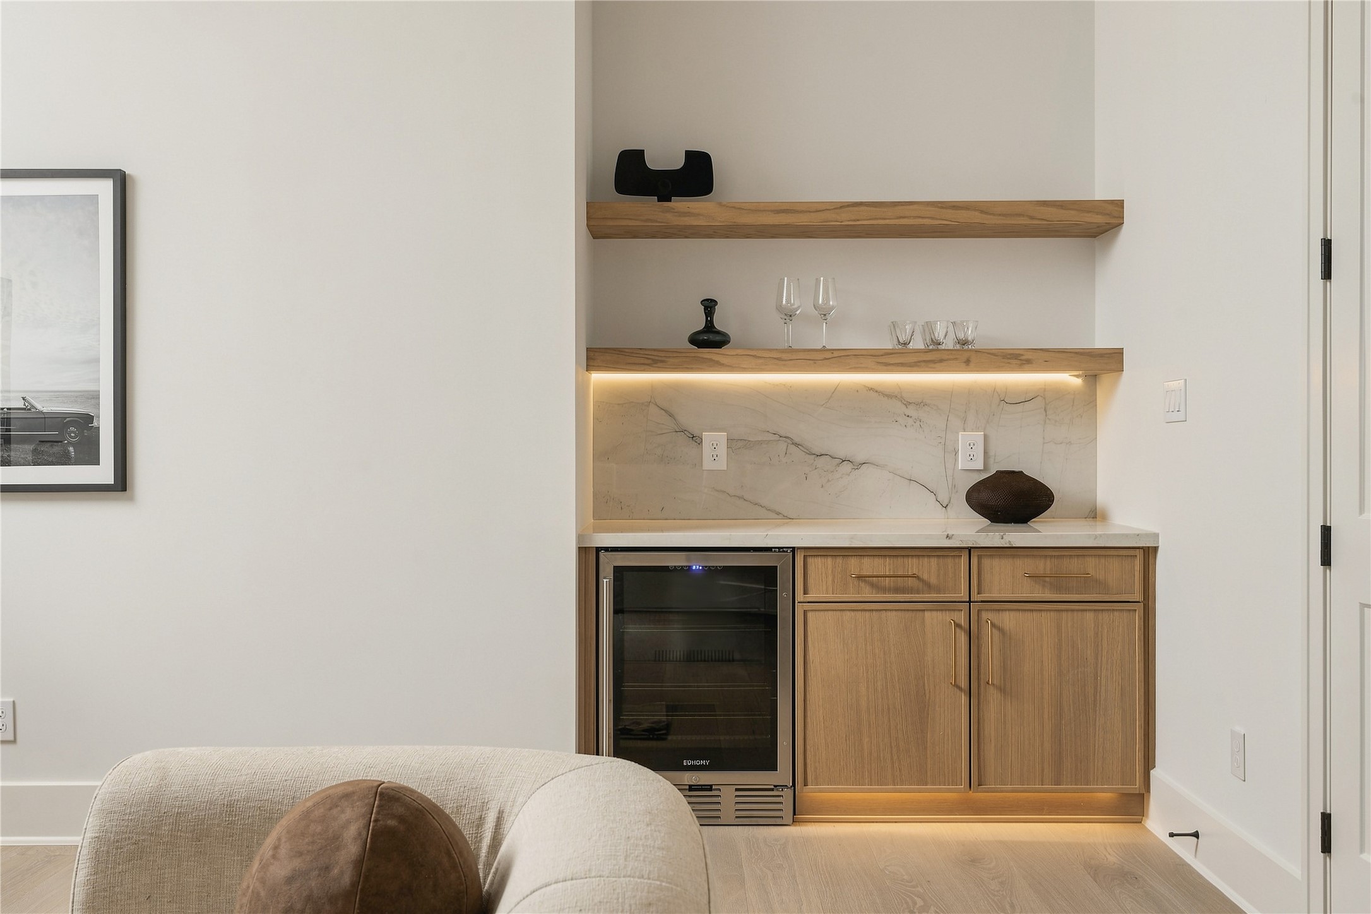
The dedicated game room creates a true second living space upstairs, complete with a custom dry bar, beverage cooler, dedicated storage, and pre-wiring for surround sound.
A second perspective highlights the game room’s generous scale and flexibility, offering ample space for movie nights, game days, or a relaxed secondary lounge.
The game room’s custom dry bar is finished with Mount Blanc Quartzite, integrated LED lighting, and a 24-inch beverage cooler—keeping refreshments conveniently within the upstairs entertaining space.
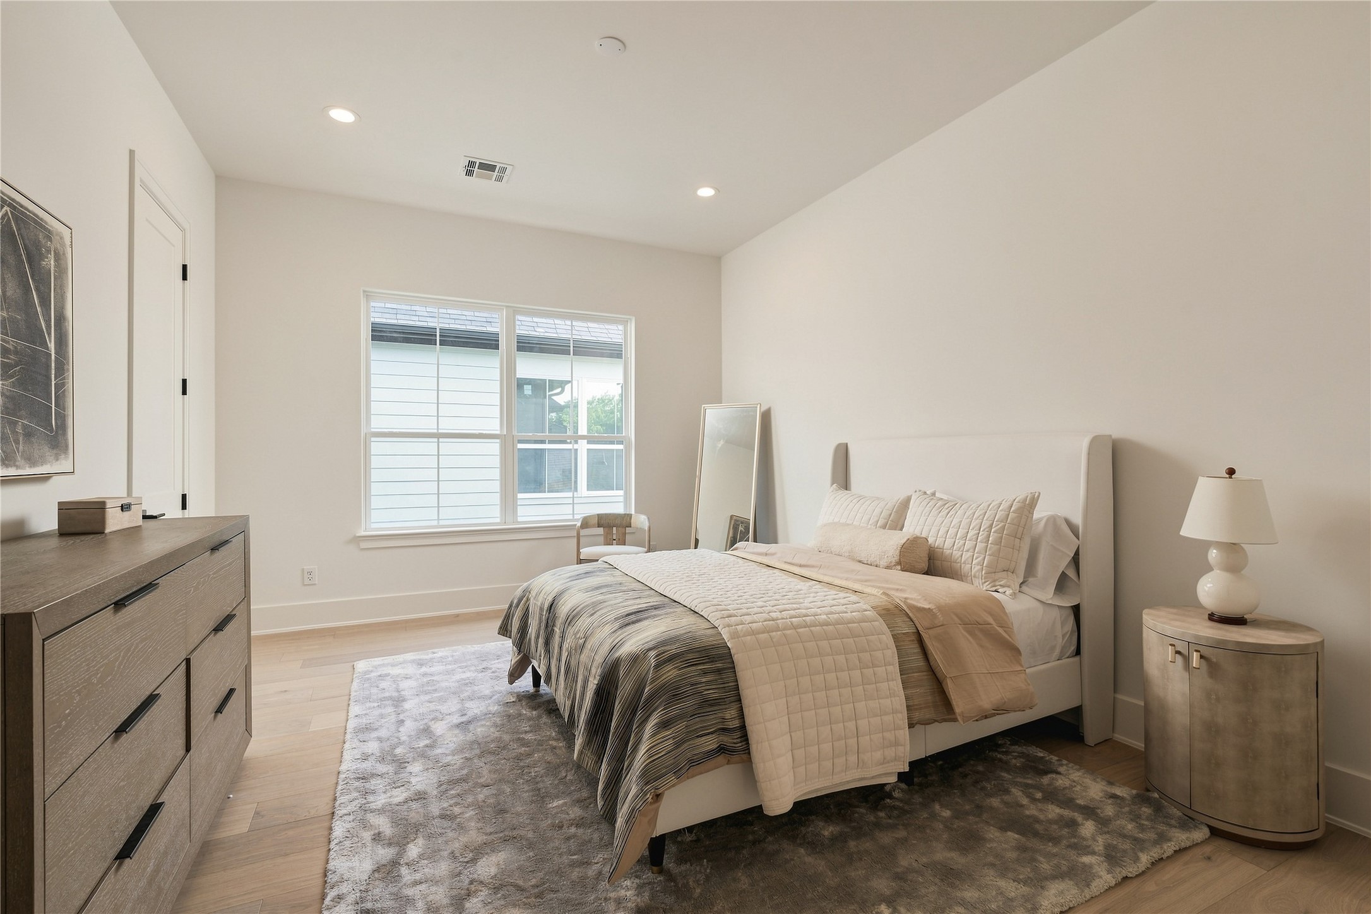
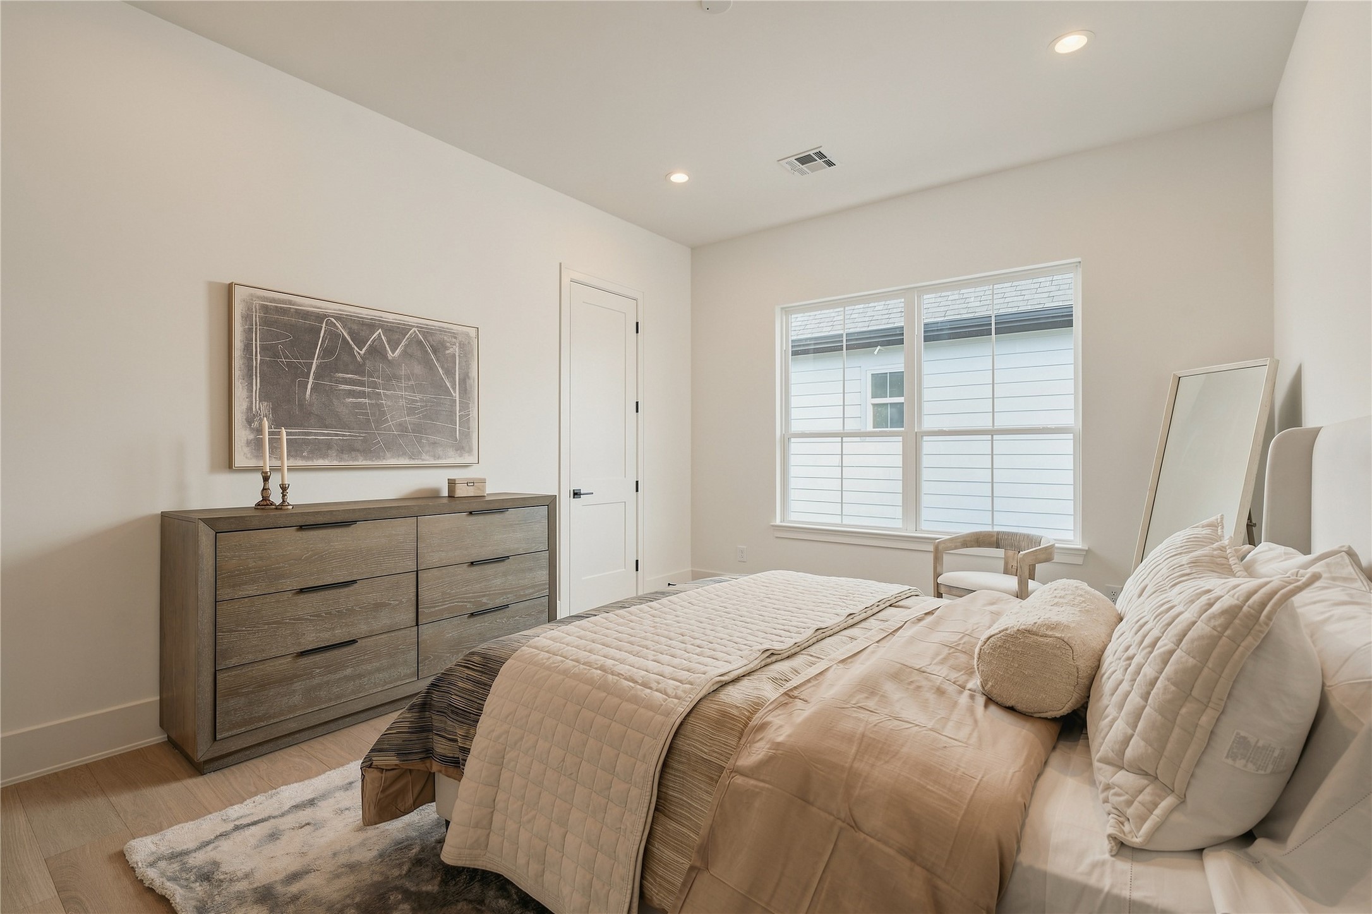
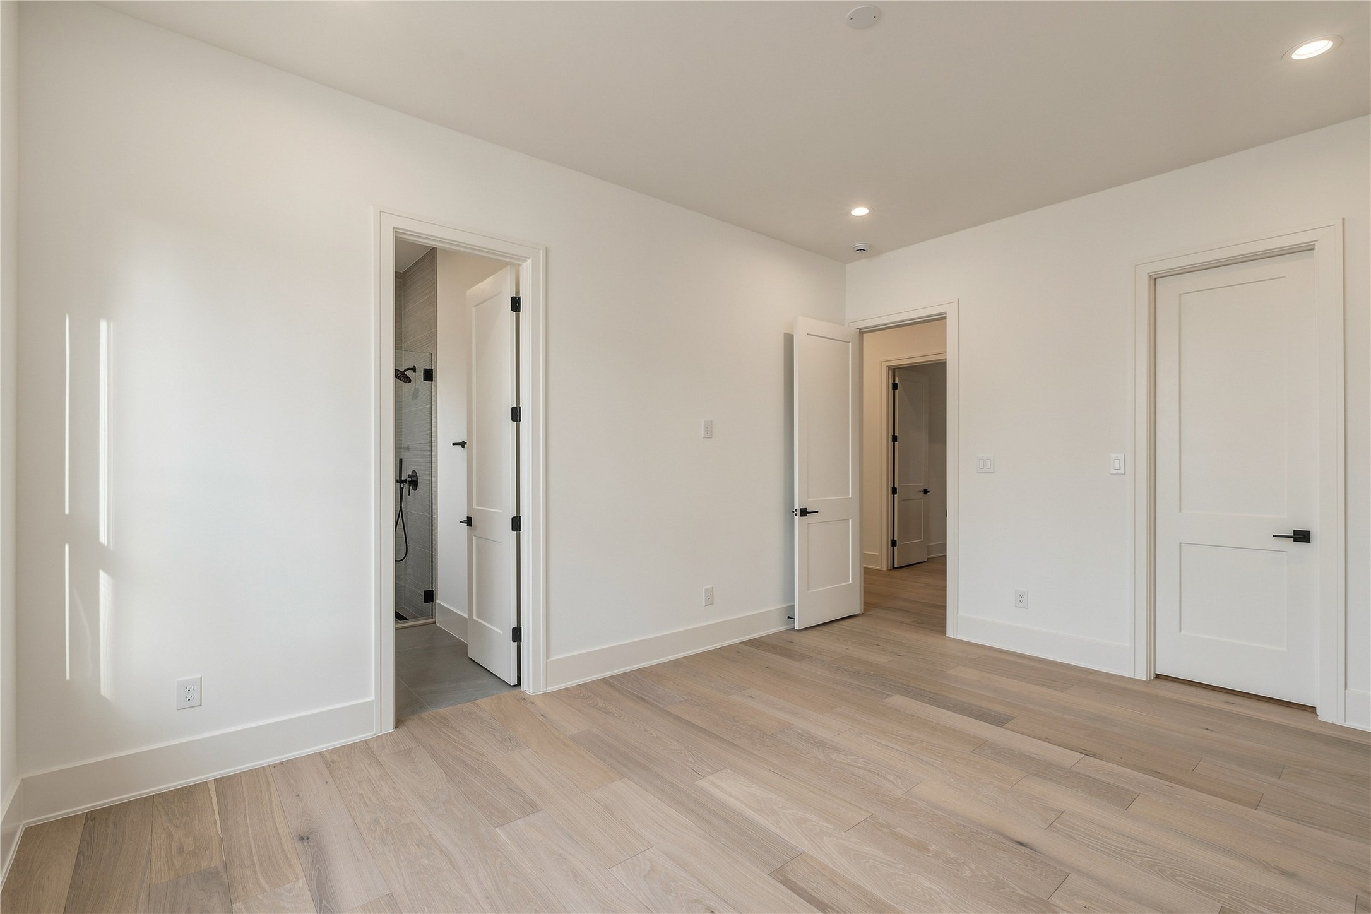
A spacious secondary bedroom offers generous proportions and excellent natural light, with ample room for a king-size bed and additional seating.
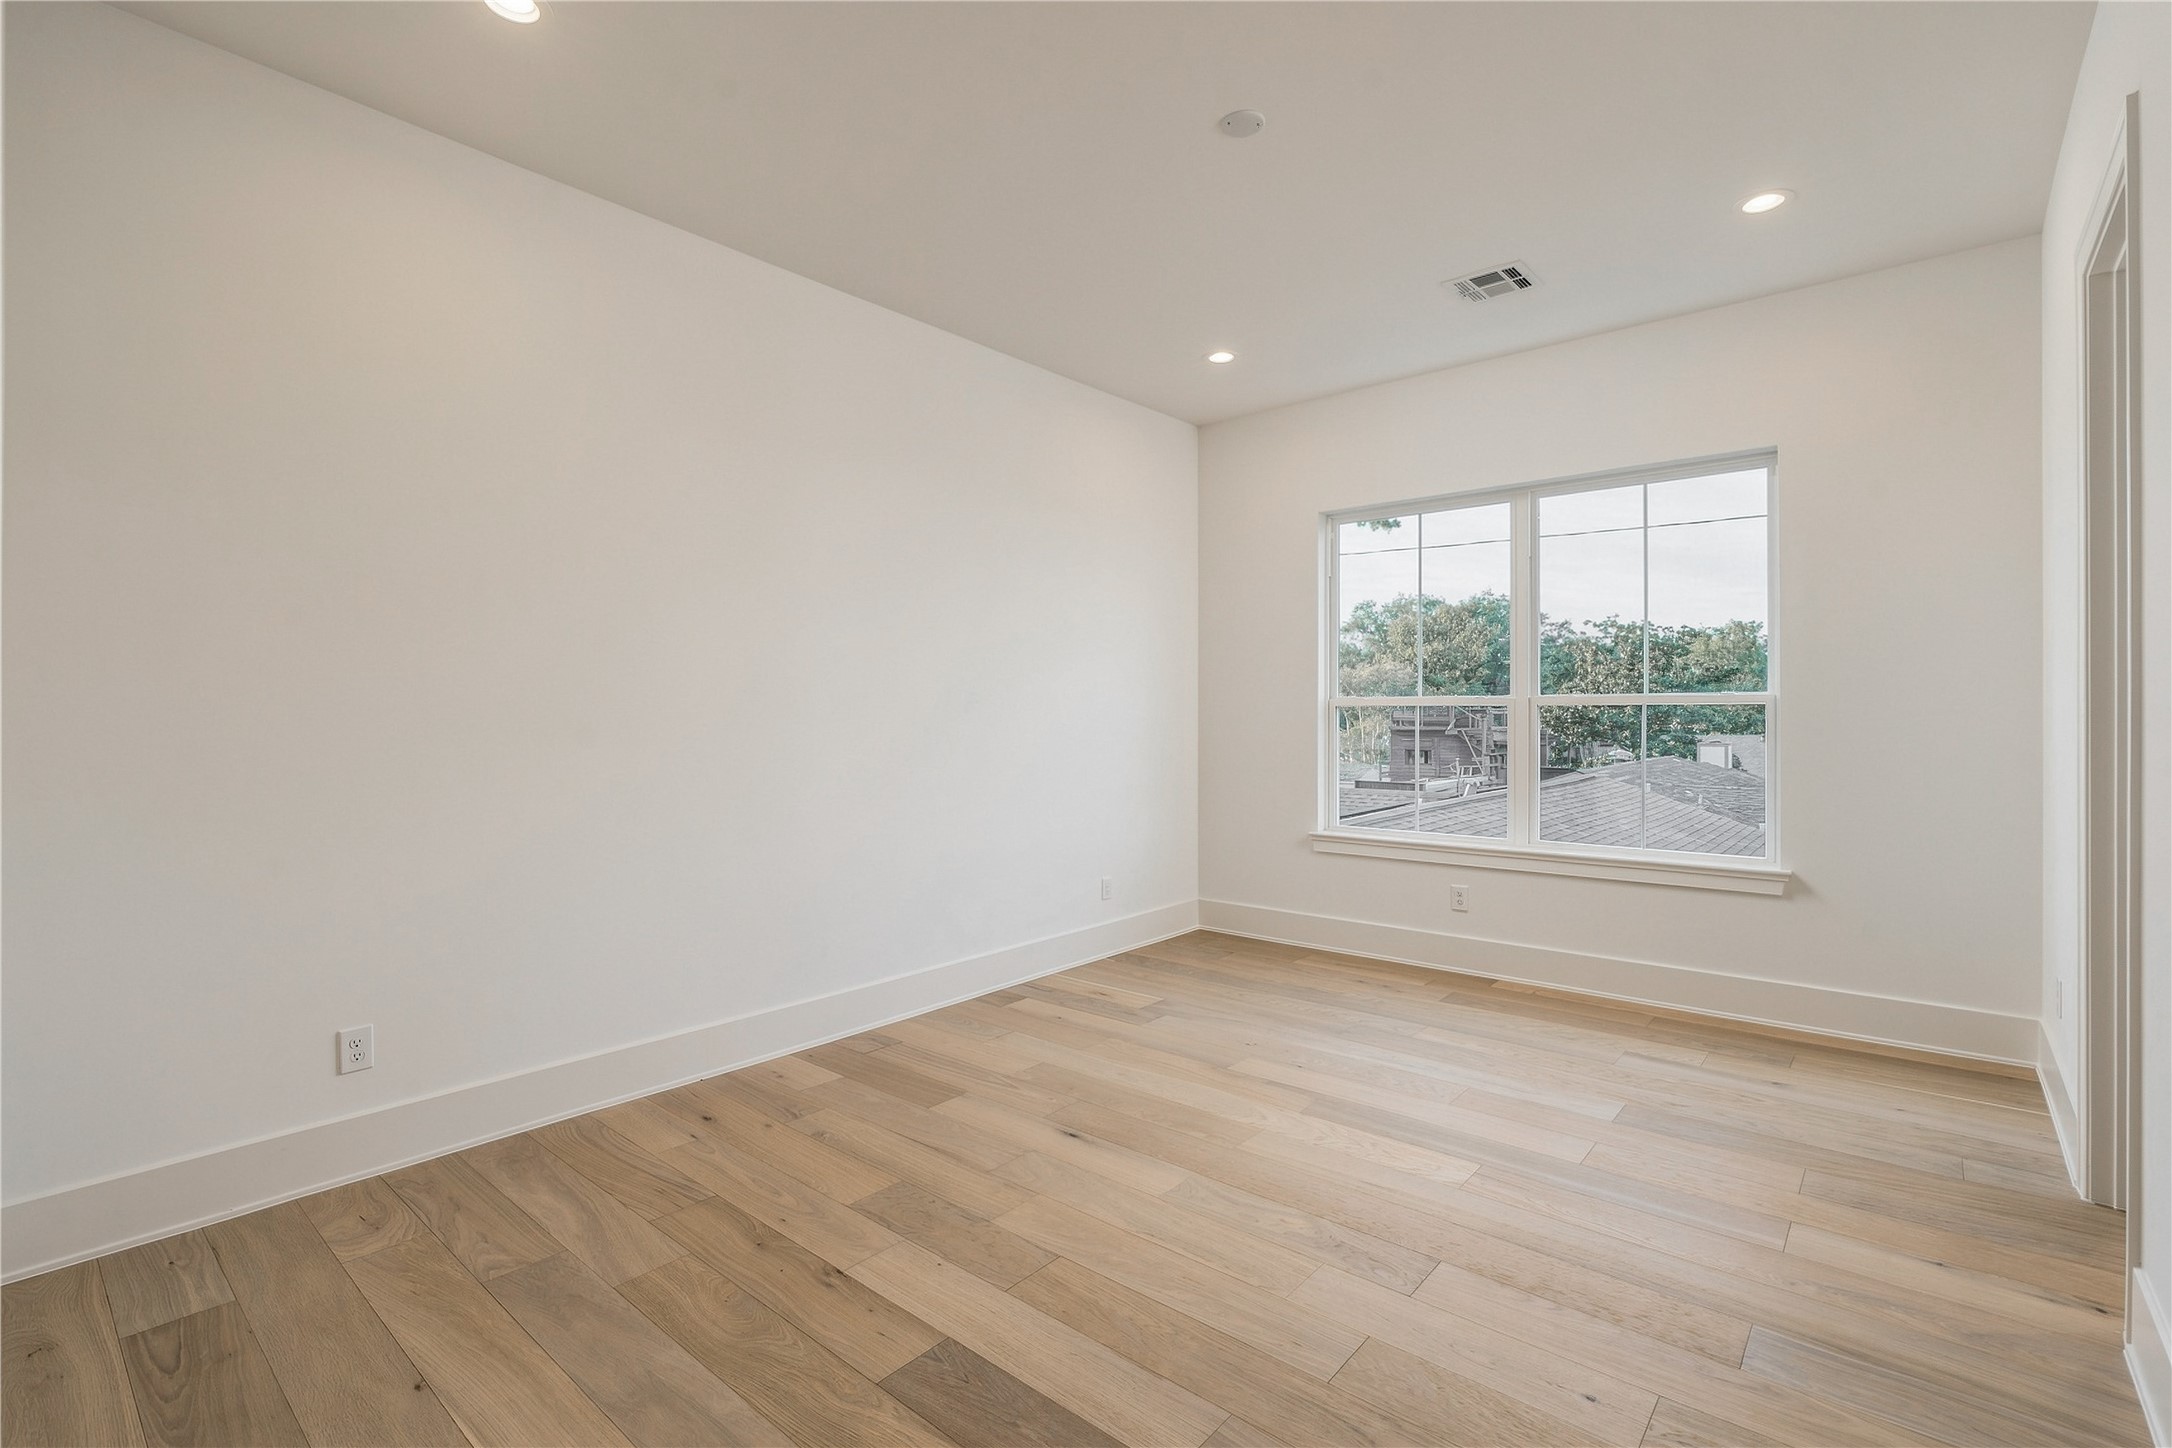
This secondary bedroom feels bright and inviting, with well-proportioned dimensions and a large window creating a comfortable retreat for family or overnight guests.
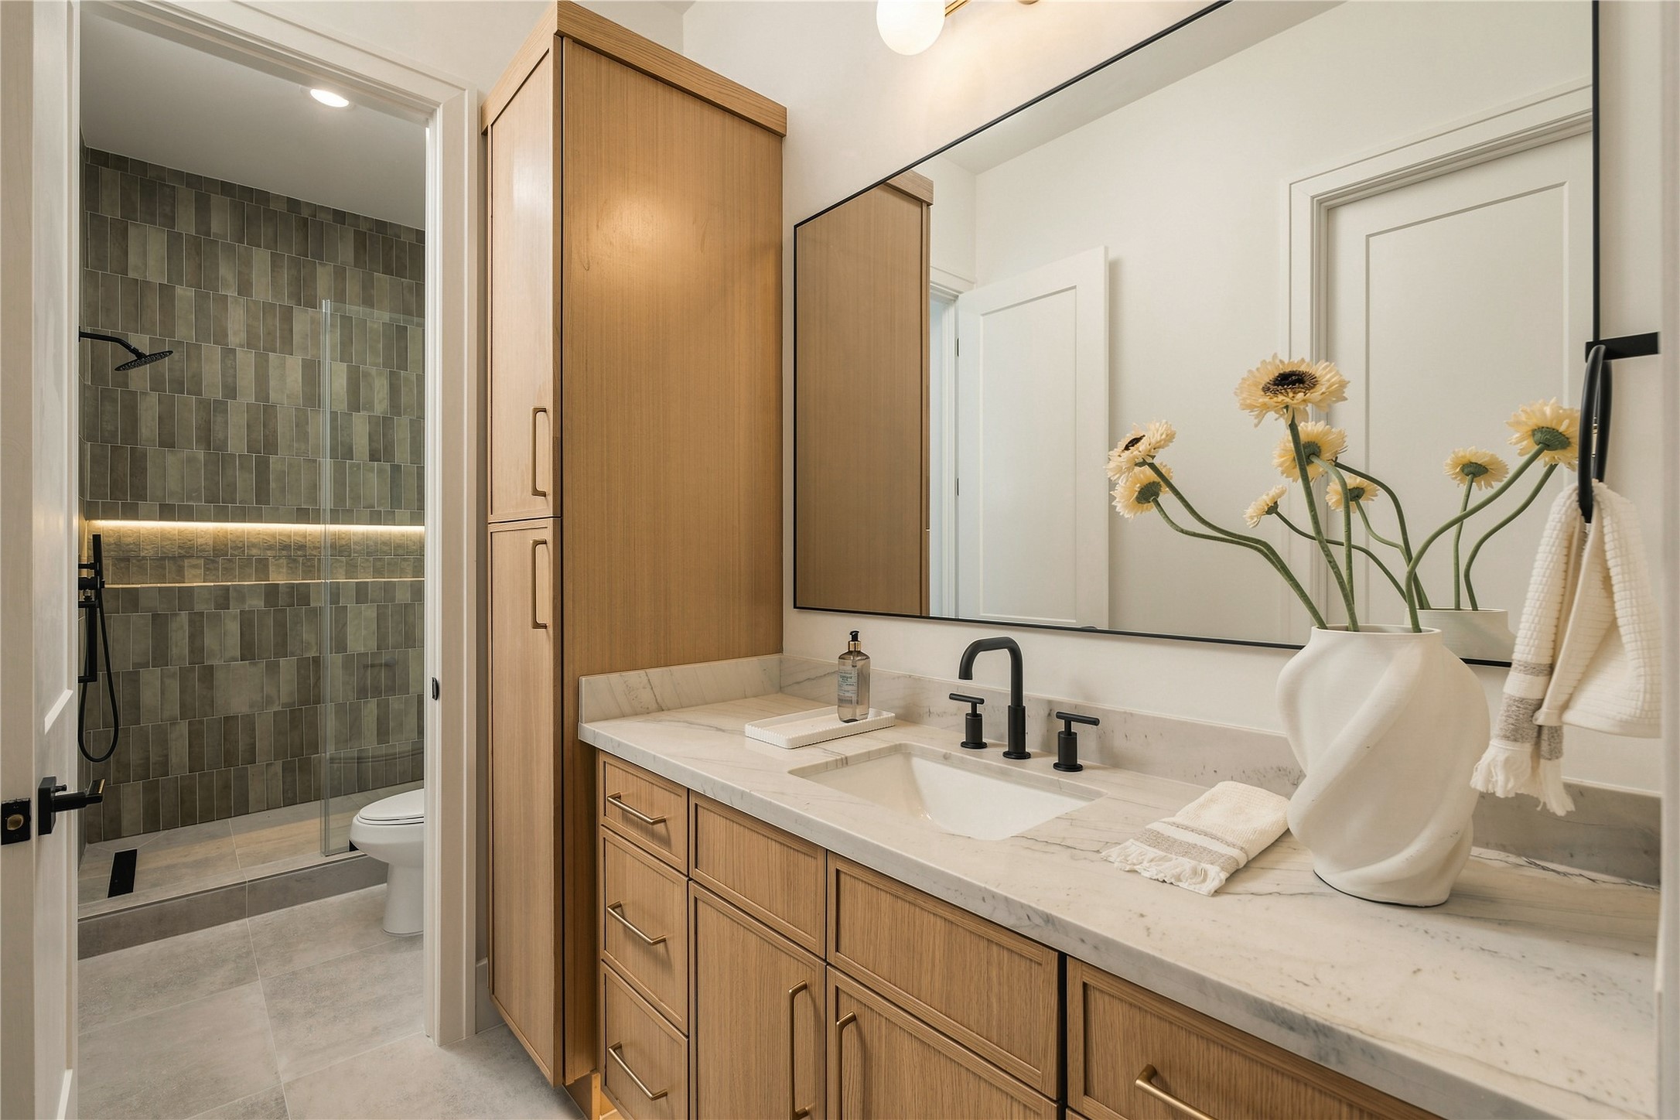
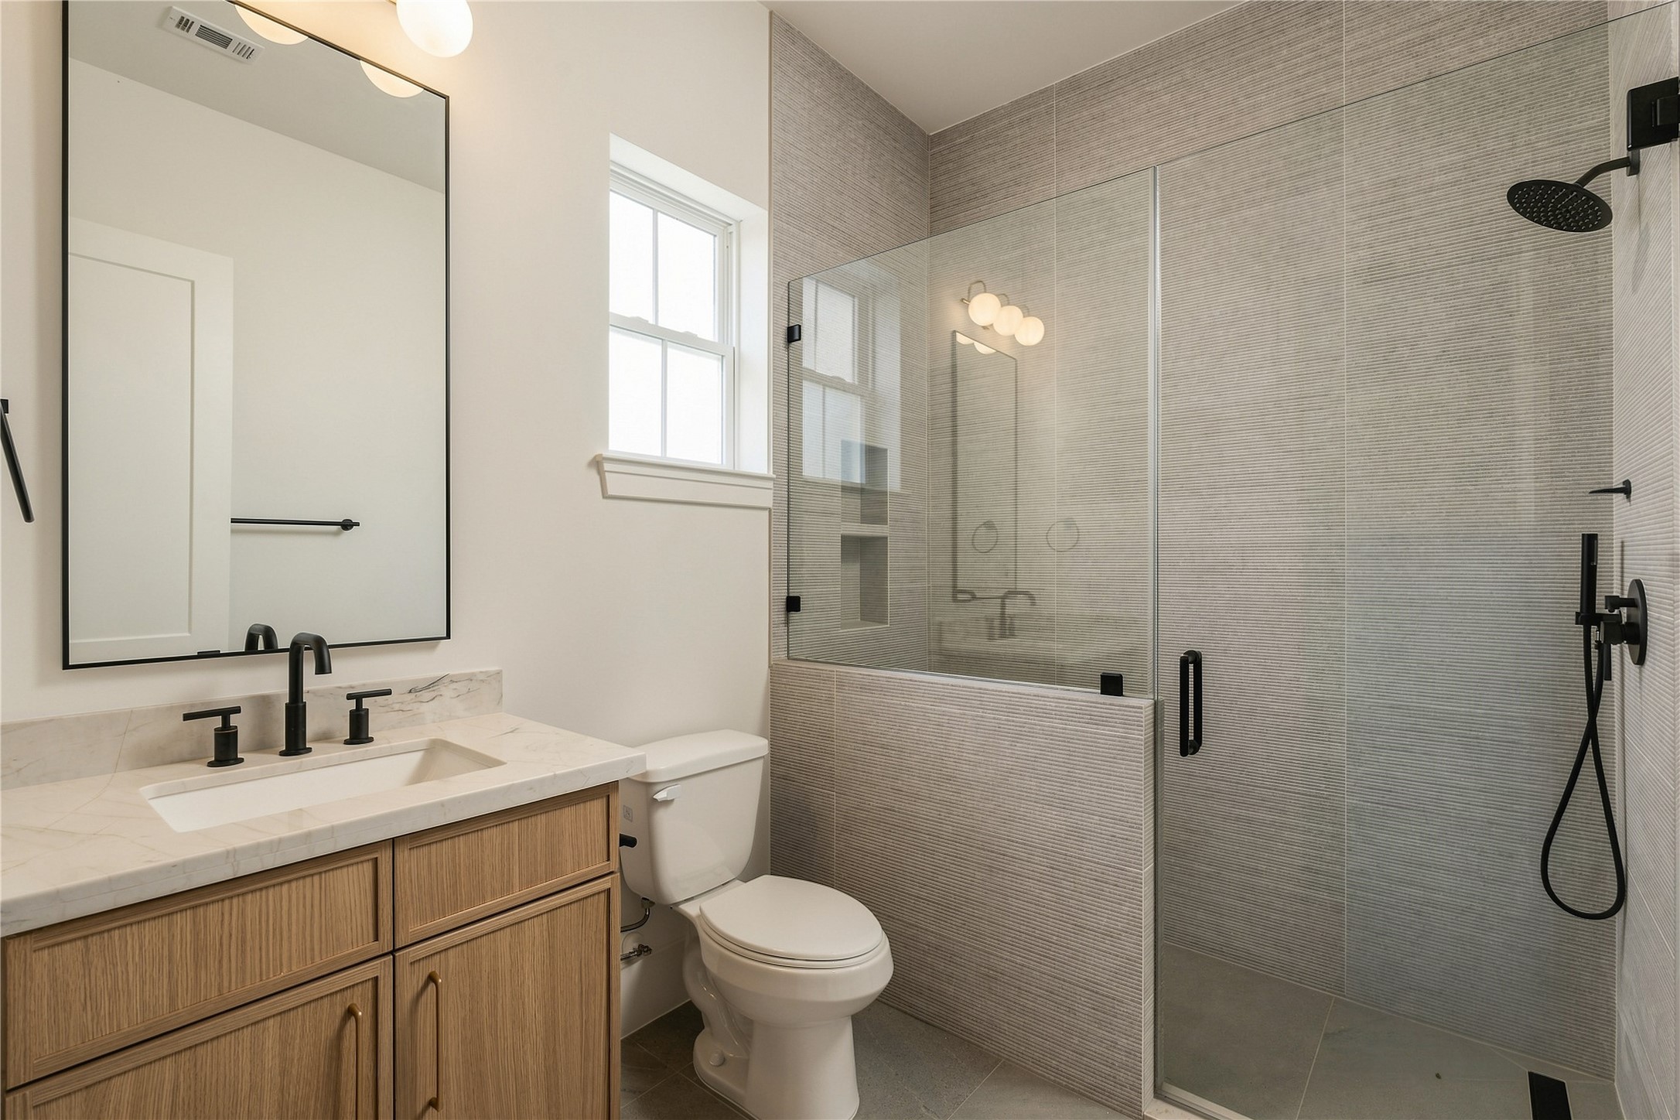
The secondary bath is finished with Mount Blanc Quartzite countertops, full-height designer tile, and a frameless glass shower, bringing the same level of finish found throughout the home into the guest accommodations.
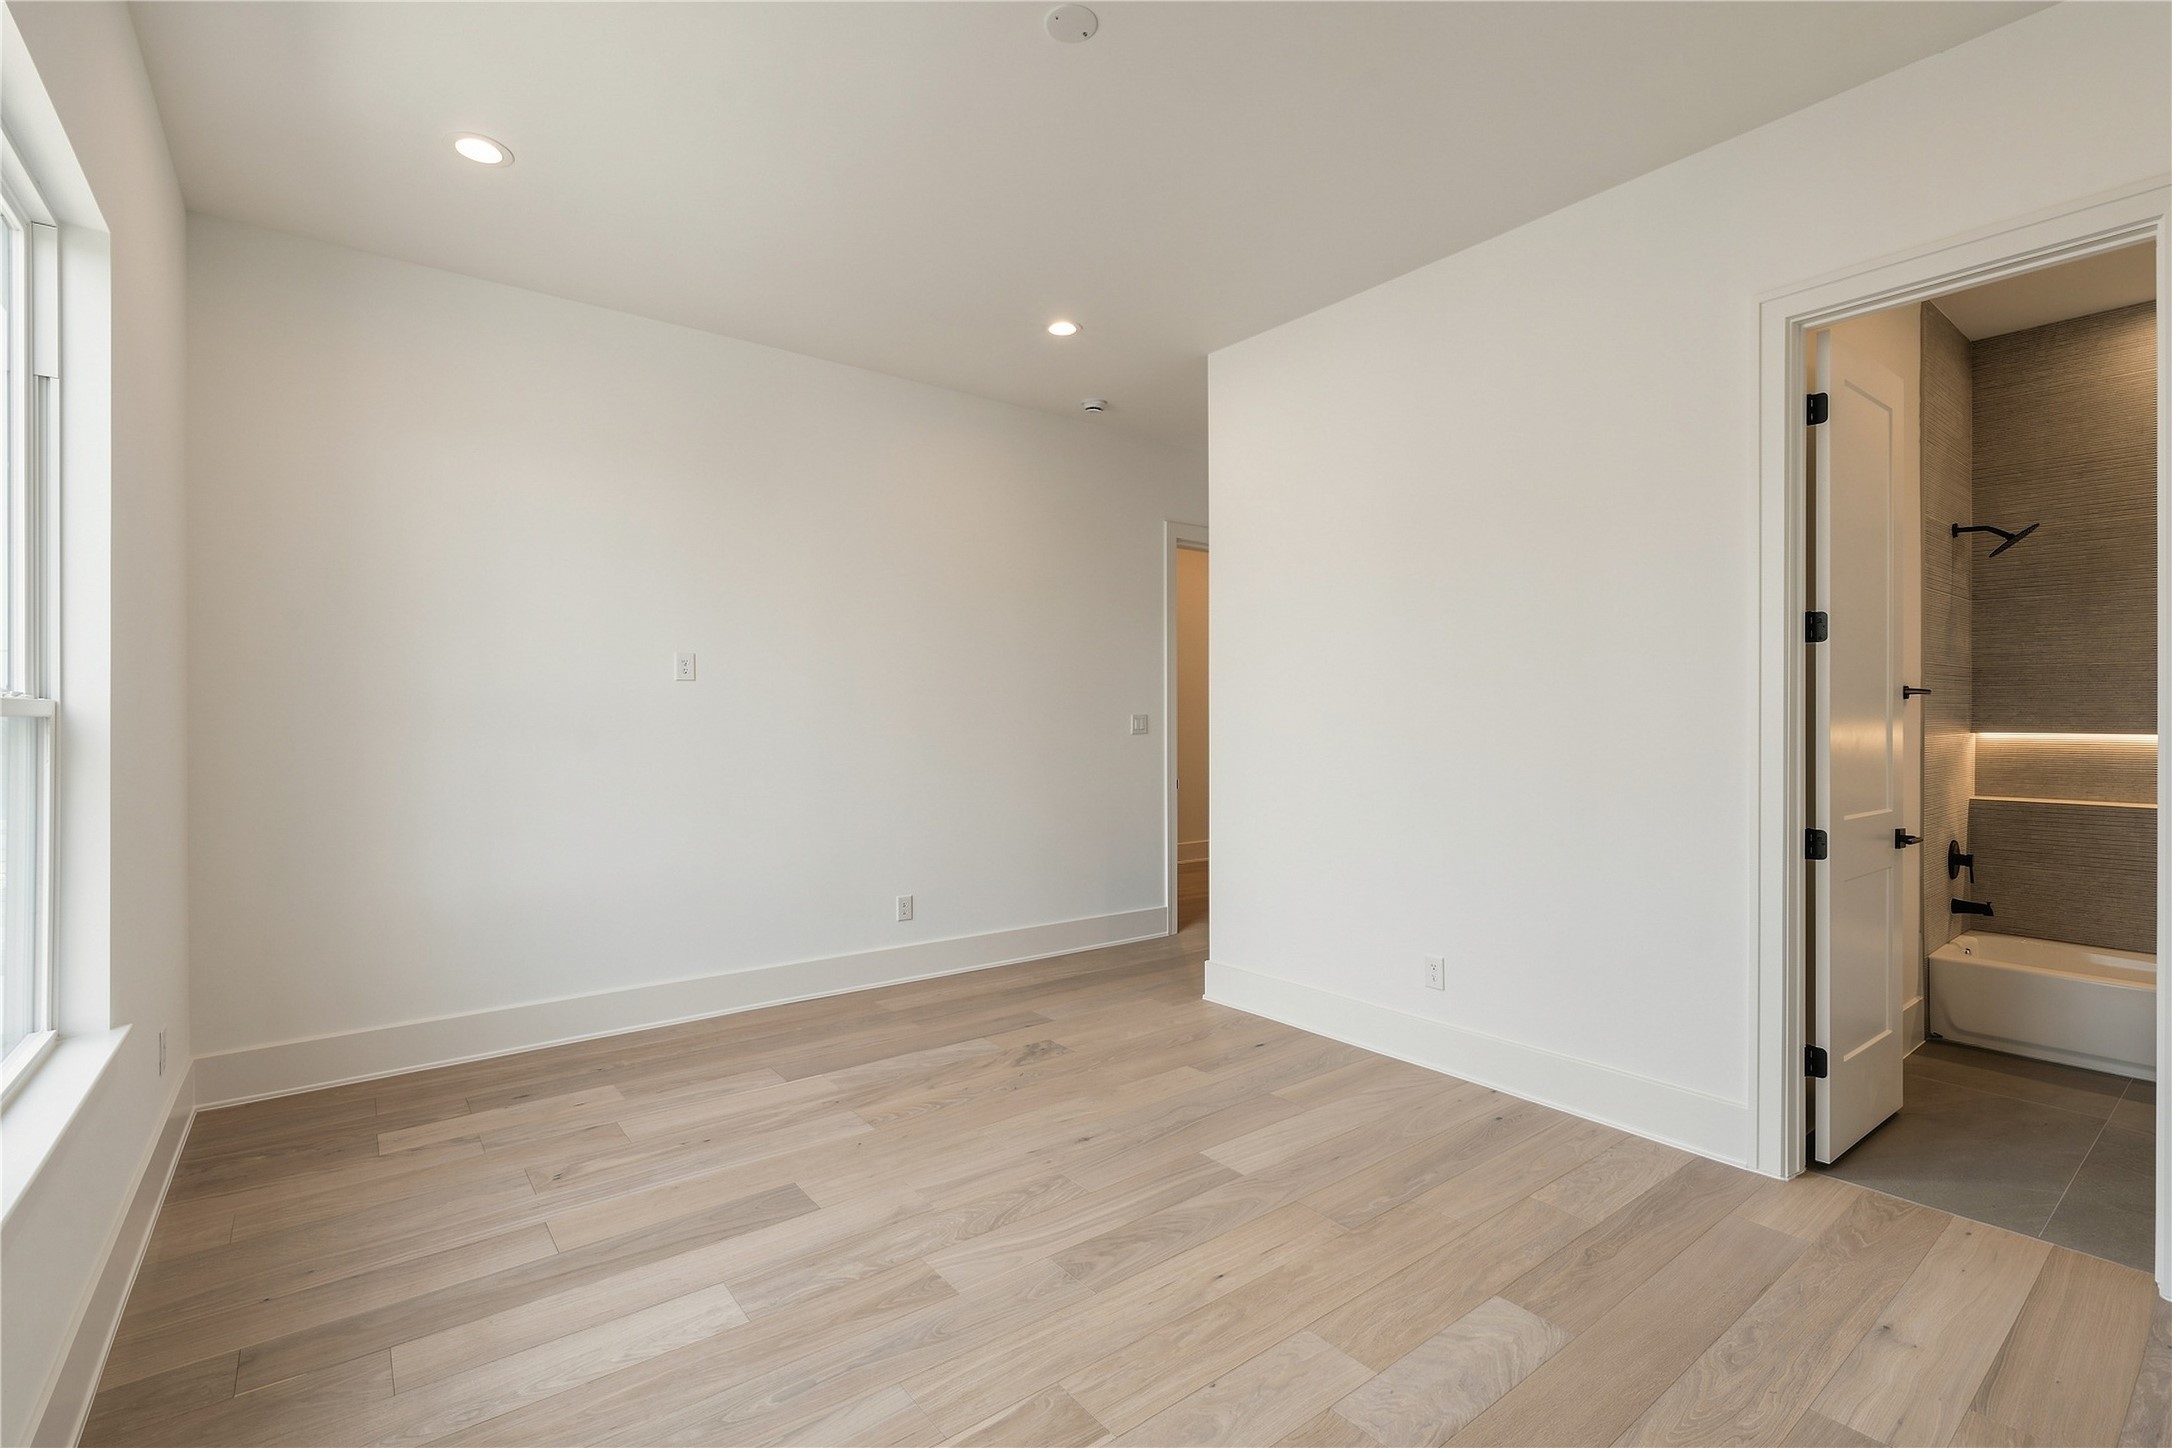
Another generously sized secondary bedroom offers excellent flexibility for guests or family, with a clean, open layout ready to be personalized.
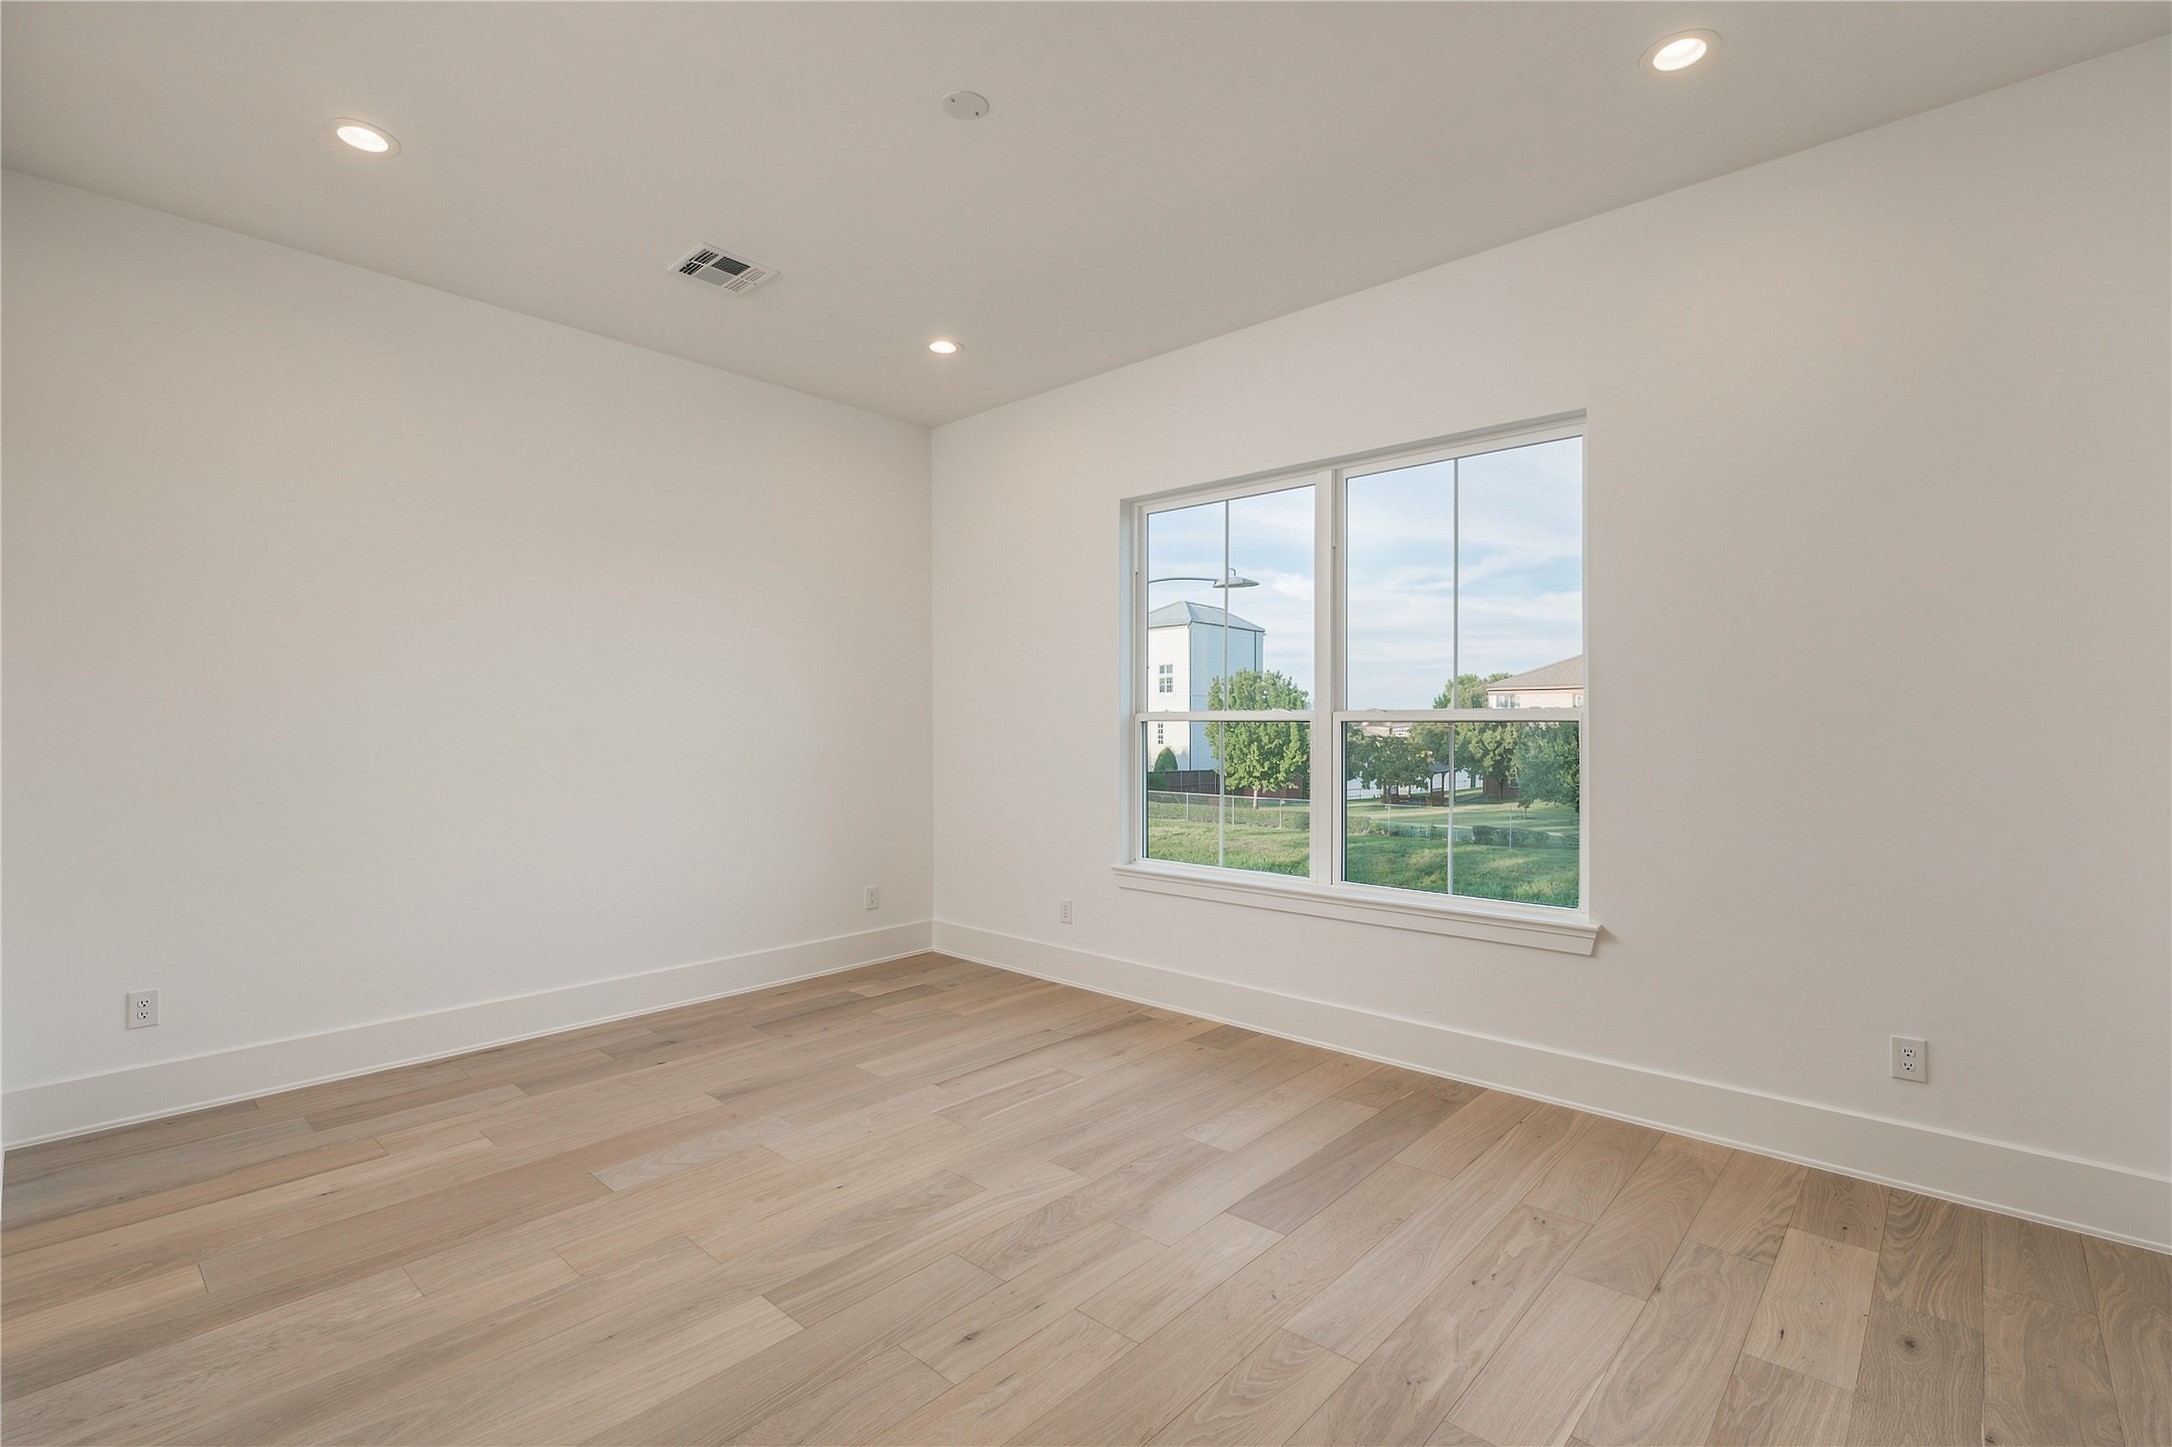
This secondary bedroom offers a bright, versatile canvas, with wide-plank oak flooring and a large window overlooking the backyard.
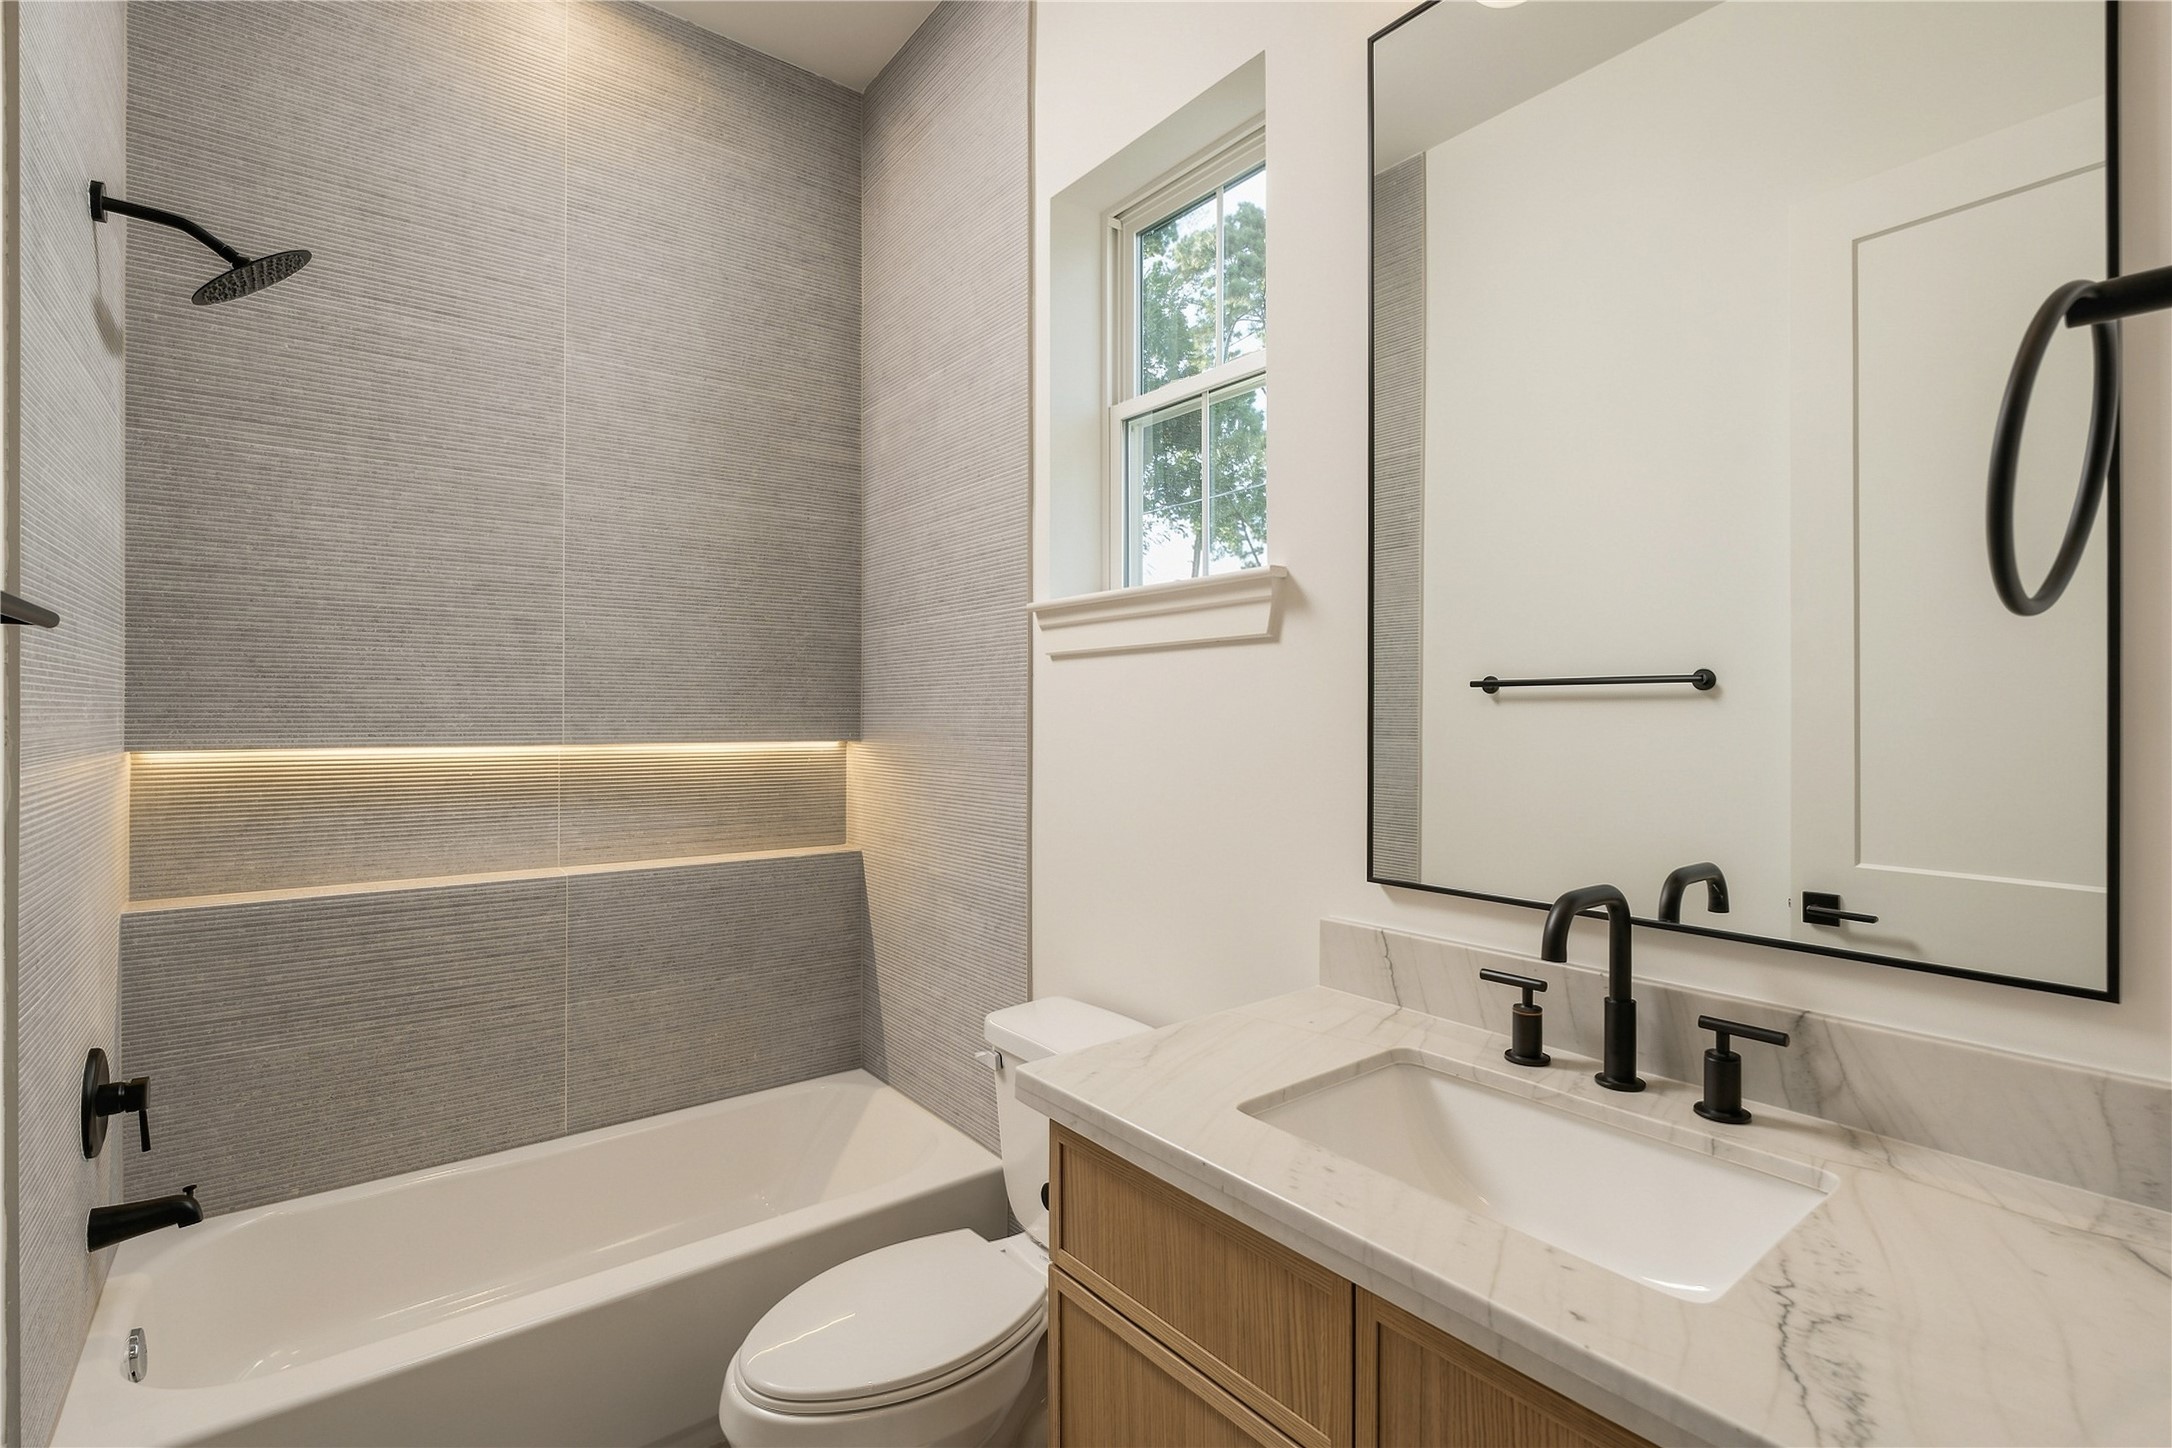
This secondary bath pairs Mount Blanc Quartzite with full-height designer tile and a frameless glass shower, creating a polished ensuite experience with finishes typically reserved for a primary suite.
A generously proportioned secondary bedroom offers flexibility for a variety of layouts, with a wide window bringing in natural light and views toward the backyard.
A second perspective reveals the bedroom’s walk-in closet and generous floor space, allowing for multiple furniture configurations without compromising the room’s openness.
A well-appointed secondary bath features a frameless glass shower, full-height designer tile, and an illuminated shower niche, continuing the home’s attention to detail across every ensuite.
The covered patio creates a true outdoor extension of the home, framed by warm tongue-and-groove wood soffits and opening to an expansive 30' x 60' backyard with room to create a future pool or outdoor retreat.
A commanding street presence introduces the home with limestone accents, custom wood detailing, and an 18-foot glass-panel garage door, balancing modern architecture with warm, natural materials.
A wider view captures the home’s distinctive modern profile and layered rooflines, with a broad driveway and landscaped front lawn creating an impressive sense of arrival.
 In-Person: 09/20 1:00 PM - 4:00 PM