
Description
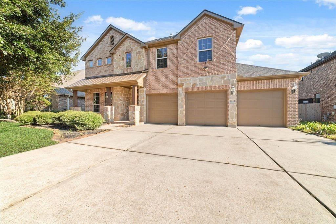
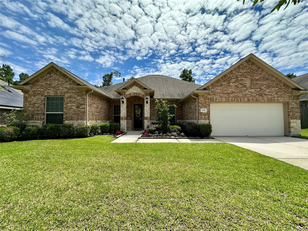
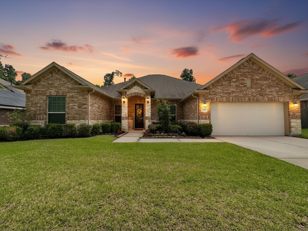
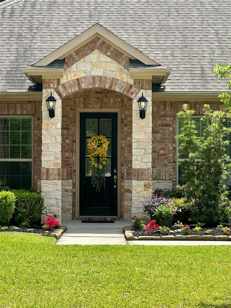
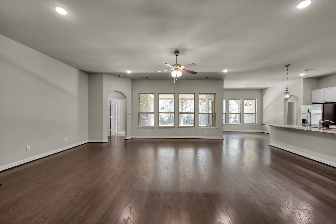
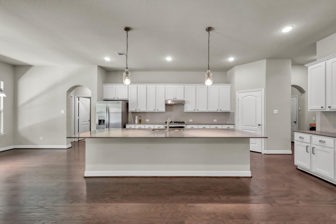
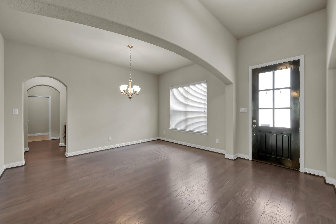
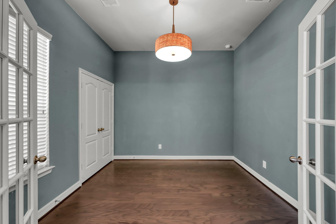
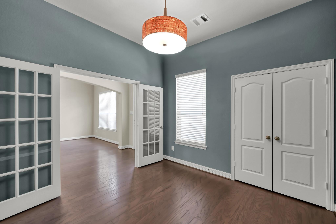
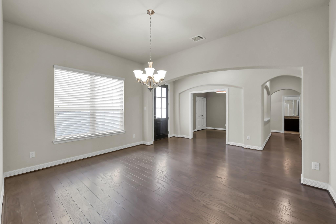
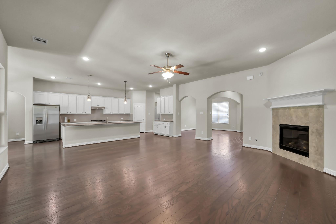
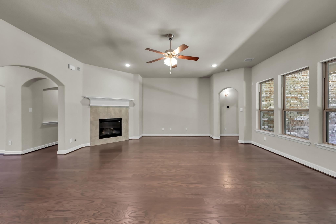
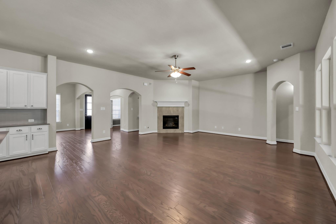
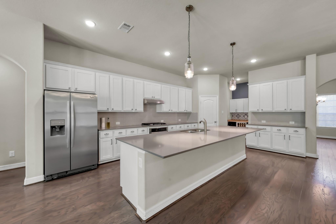
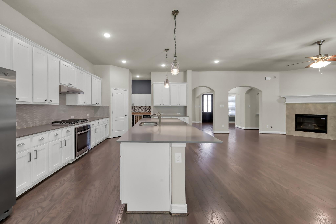
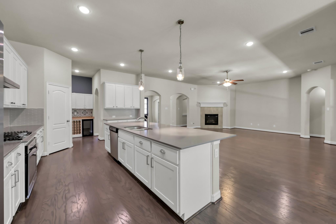
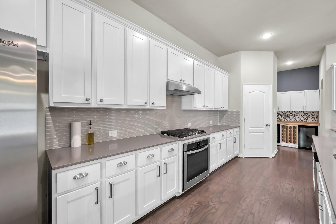
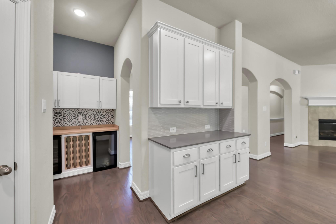
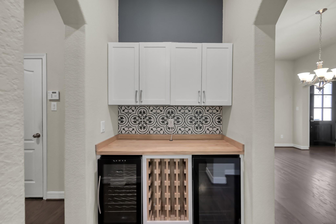
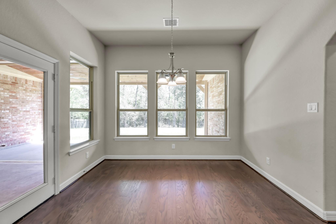
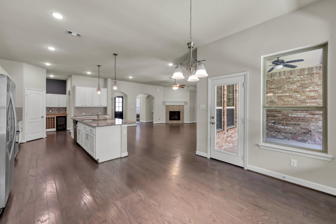
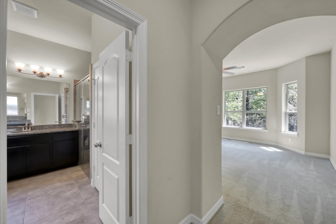
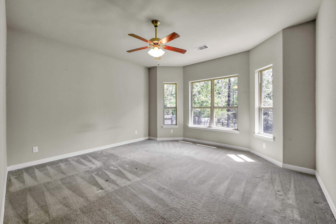
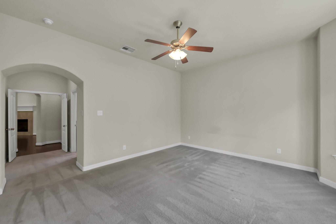
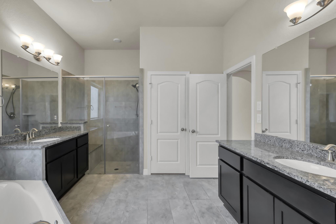
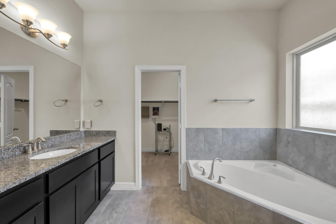
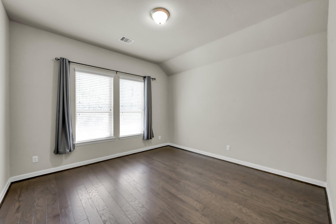
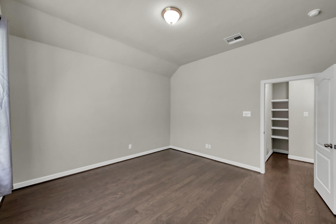
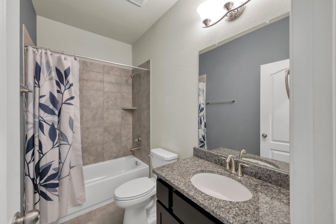
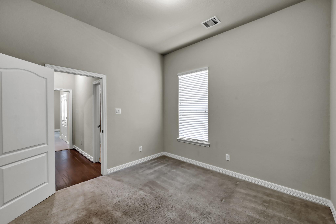
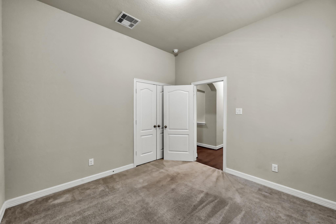
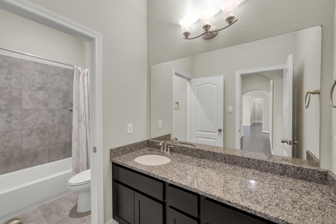
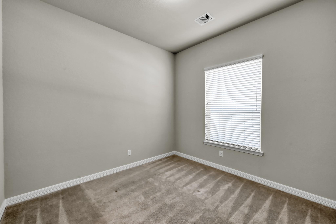
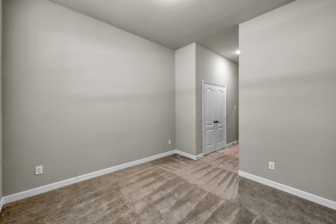
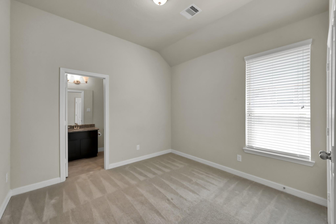
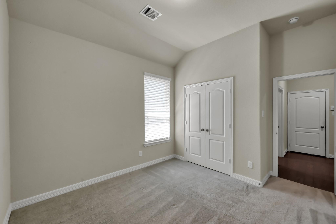
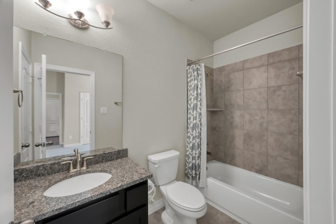
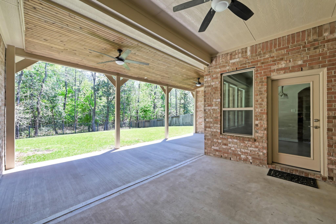
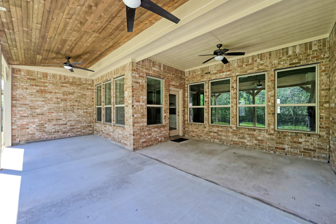
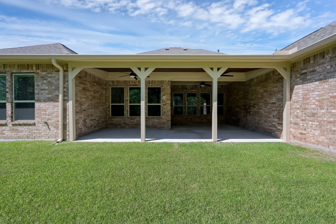
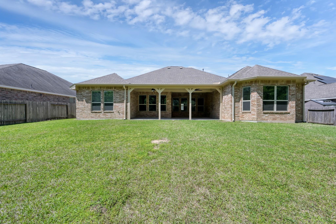
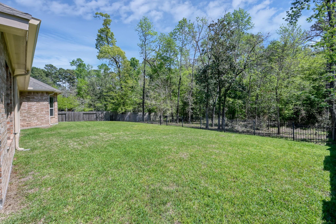
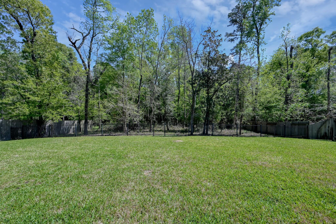
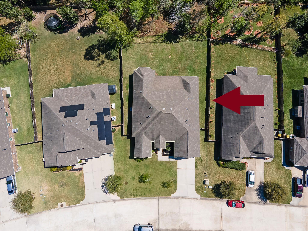
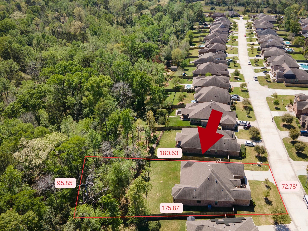
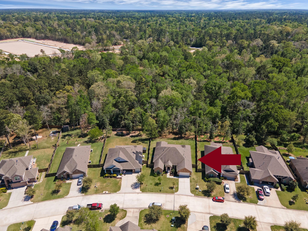
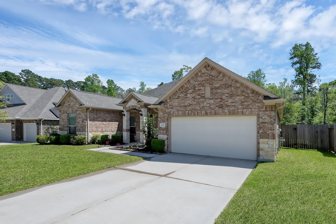
With our 2-1 rate buydown you could get a 5.5% interest rate. BRAND NEW ROOF and meticulous care throughout, this beautifully designed 1 story brick home reflects true pride of ownership. Move-in ready and thoughtfully updated, The open-concept layout is filled with natural light and features a gas fireplace, oversized picture windows, and a seamless flow for everyday living and entertaining. The chef-inspired kitchen showcases an impressive 11-foot island, upgraded cabinetry, gas cooktop, abundant storage, and a butler's pantry. The split-bedroom floor plan provides privacy, while the private study, formal dining room, breakfast area, and media/flex room offer exceptional flexibility. Enjoy outdoor living on the extended covered patio with three ceiling fans, a gas connection, and no rear neighbors. Additional highlights include Energy Star® appliances, smart recessed lighting, sprinkler system, gutters, professional landscaping, and a spacious two-car garage with extra storage.
Details
| MLS # | 91618739 |
|---|---|
| Listing Type | For Sale |
| Style | House |
| HOA Dues | $525 |
| Sub-Type | Resale |
| Status | Active |
| Year | 2017 |
| Days On Site | 26 |
| Listing Provided By | eXp Realty LLC | Ruben Jonker |
Features
| Bed(s) | 4 |
|---|---|
| Bath(s) | 4 Total |
| SQ Feet | 3,108 |
| Garage | 2 |
| Story(s) | 1 |
| Acreage | 0.34 |
Interior
| Heating | Natural Gas, Other |
|---|---|
| Heating Yes / No | Yes |
| Cooling | Attic Fan, Ceiling Fan(s), Electric |
| Cooling Yes / No | Yes |
| Appliances | ENERGY STAR Qualified Appliances, Disposal, Refrigerator Included, Wine Refrigerator, Electric Oven, Gas Cooktop, Dishwasher |
| Interior Features | Dry Bar, Formal Entry/Foyer, High Ceilings, All Bedrooms Down, En-Suite Bath, Sitting Area, Walk-In Closet(s) |
| Window Features | Insulated/Low-E windows |
| Fireplace Yes / No | Yes |
| Fireplaces Total | 1 |
| Fireplace Features | Gas, Gas Log |
| Laundry Features | Electric Dryer Hookup, Gas Dryer Hookup, Washer Hookup |
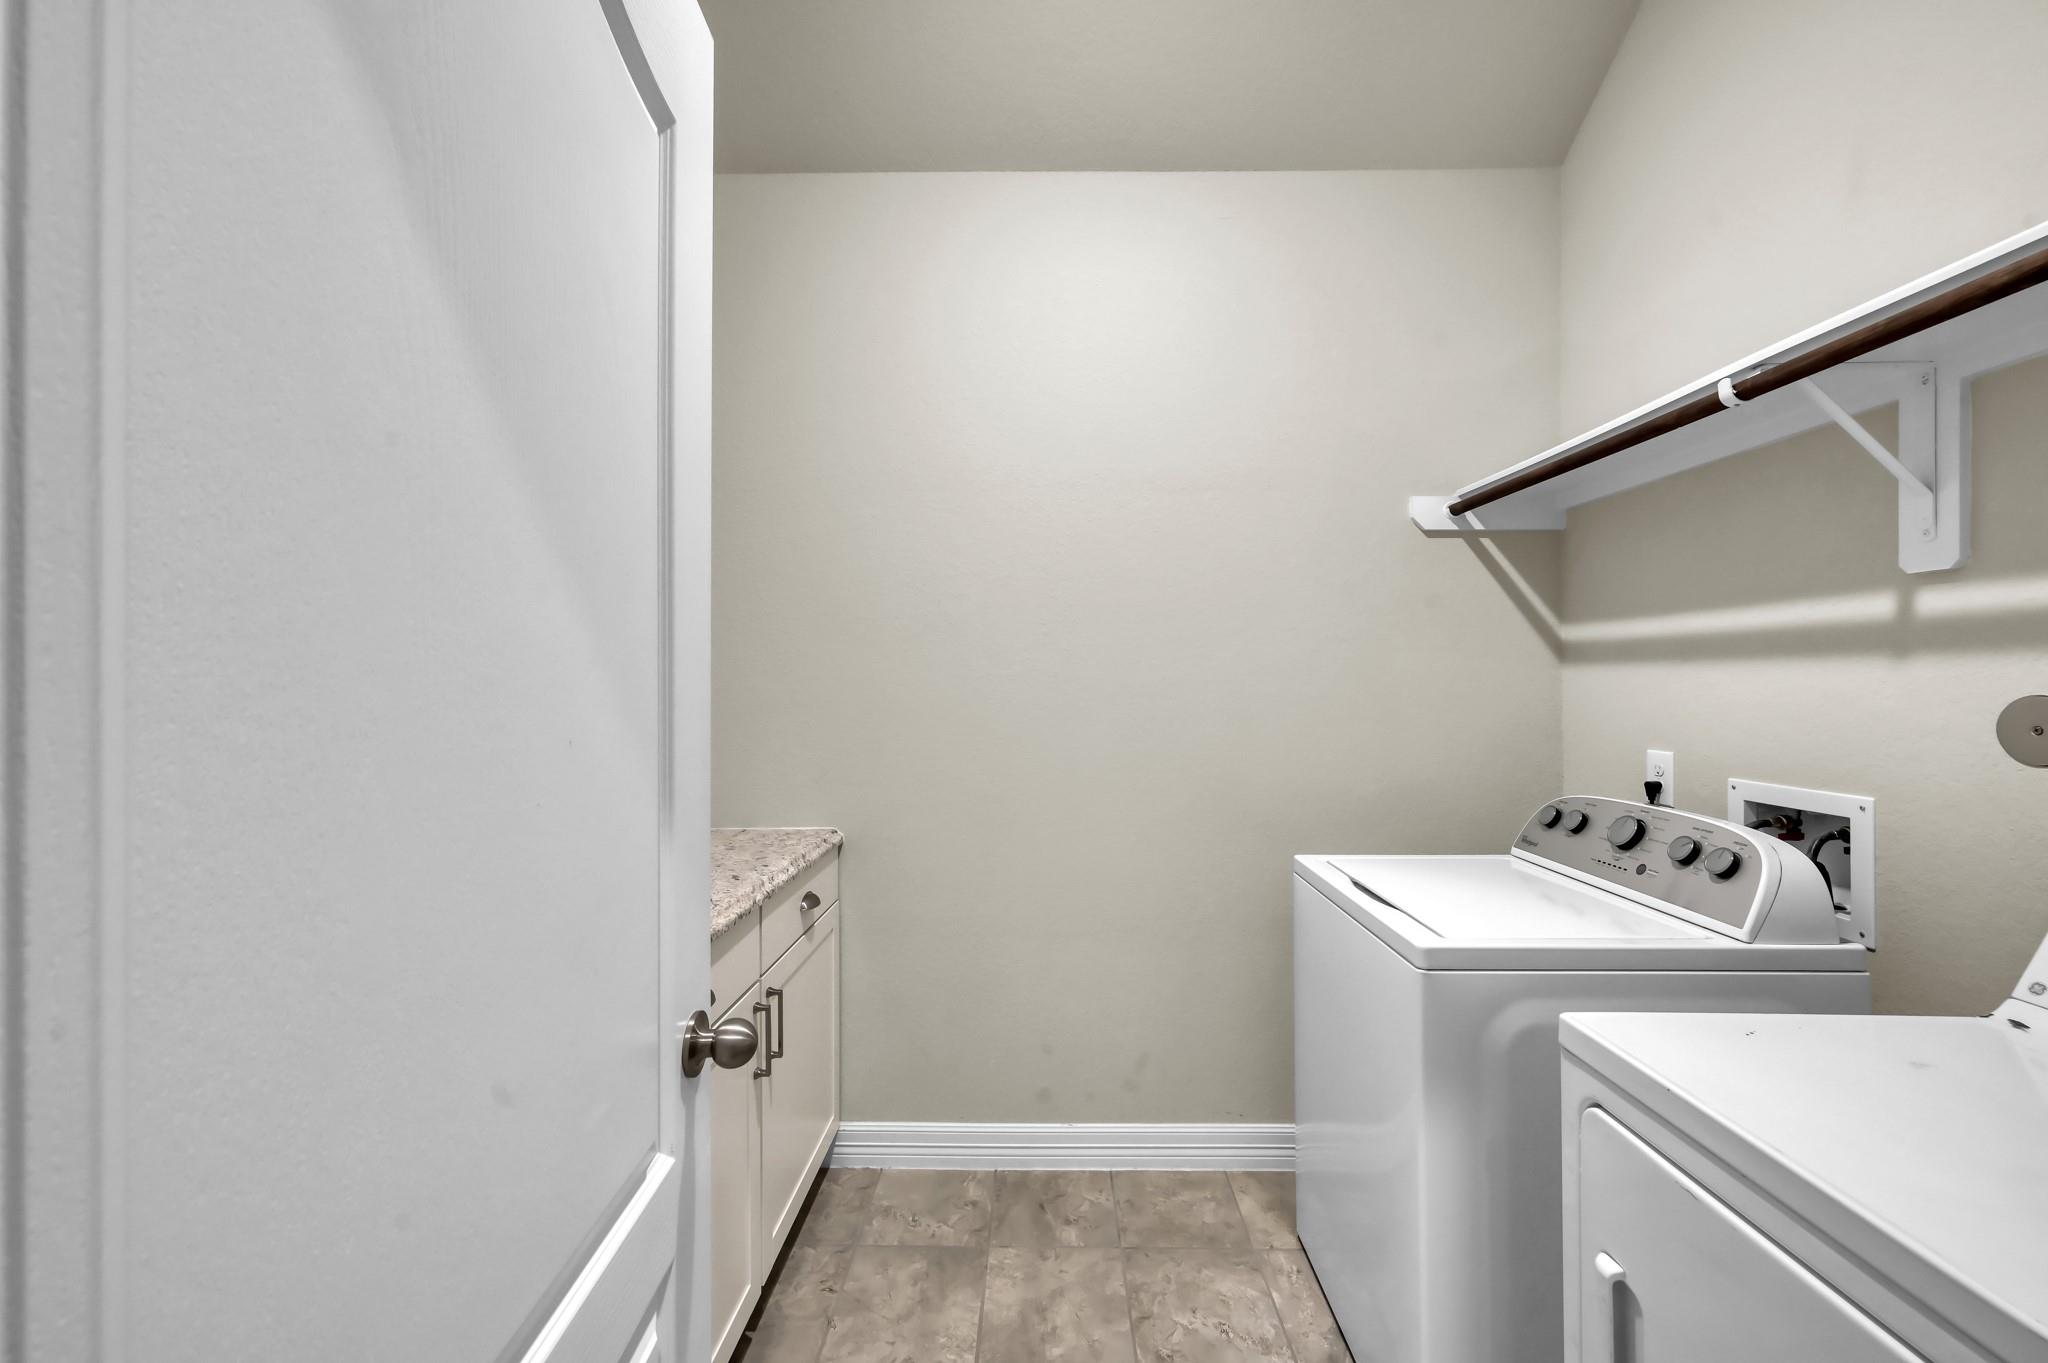
| Har Room Description | 1 Living Area, Breakfast Room, Butlers Pantry, Entry, Formal Dining, Gameroom Down, Home Office/Study, Media, Utility Room in House |
Exterior
| Exterior Features | Back Green Space, Sprinkler System |
|---|---|
| Roof | Composition |
| Foundation Details | Slab |
| Lot Features | Cleared, Greenbelt, 1/4 Up to 1/2 Acre |
| Patio And Porch Features | Patio/Deck |
| Fencing | Back Yard |
| Construction Materials | Batts Insulation, Brick, Stone |
| Direction Faces | North |
Parking
| Attached Garage Yes / No | Yes |
|---|---|
| Garage Yes / No | Yes |
| Parking Features | Attached, Garage Door Opener, Double-Wide Driveway |
Utilities
| Sewer | Public Sewer |
|---|---|
| Water Source | Water District |
| Green Energy Efficient | Thermostat, HVAC>15 SEER, Exposure/Shade, Other Energy Features |
Location
| Har Restrictions | Deed Restrictions |
|---|---|
| Road Surface Type | Concrete |
Taxes
| Tax Annual Amount | 9893 |
|---|---|
| Tax Year | 2025 |
| Tax Exemptions | Homestead |
Other
| Har Maint Fee Includes | Common Grounds, Recreational Facilities |
|---|
Area Information
| State | TX |
|---|---|
| County | Montgomery |
| City | Conroe |
| Zip Code | 77301 |
| Area | 19 |
| Subarea | Conroe Southeast |
| Community Name | Stewarts Forest 09 |
| School District | 11 - Conroe |
| Elementary School | Wilkinson Elementary School |
| High School | 11 - Conroe |
| Listing VS Median (in Stewarts Forest 09) | |
Price: $489,900 low | high Med: $349,900 sqft: 3,108 low | high Med: 2,454 $ / sqft: $158 low | high Med: $143 On site: 26 low | high Med: 26 | |
Market Activity 77301
Request a showing
Request a showing
Contact
Learn More About This Property

| State | TX |
|---|---|
| County | Montgomery |
| City | Conroe |
| Zip Code | 77301 |
| Area | 19 |
| Subarea | Conroe Southeast |
| Community Name | Stewarts Forest 09 |
| School District | 11 - Conroe |
| Elementary School | Wilkinson Elementary School |
| High School | 11 - Conroe |
| Listing VS Median (in Stewarts Forest 09) | |
Price: $489,900 low | high Med: $349,900 sqft: 3,108 low | high Med: 2,454 $ / sqft: $158 low | high Med: $143 On site: 26 low | high Med: 26 | |