2038 Lobo Court,Todd Mission, TX 77316
Todd Mission, TX 77316




Description
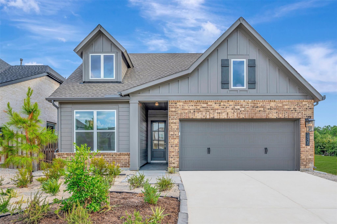
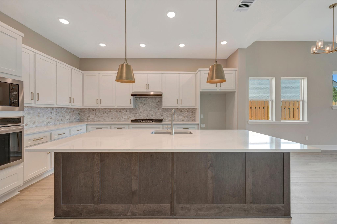
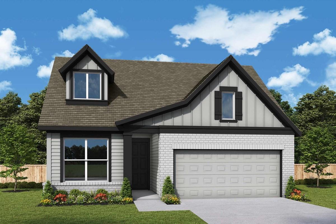
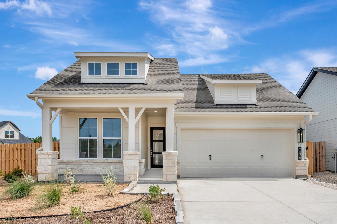
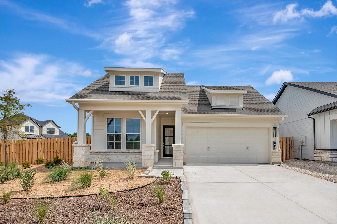
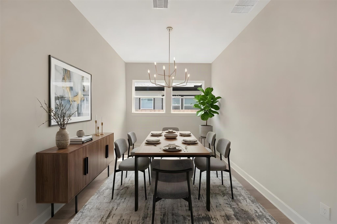
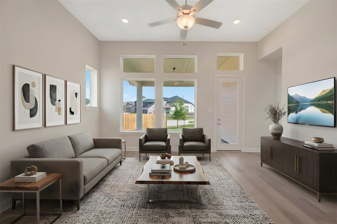
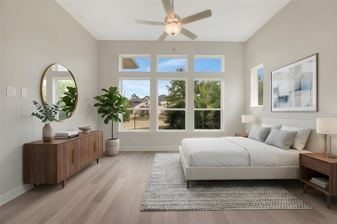
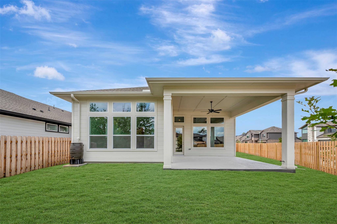
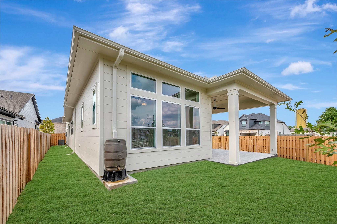
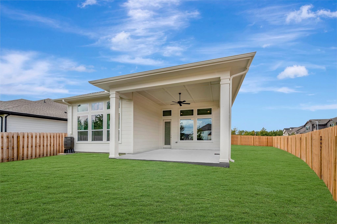
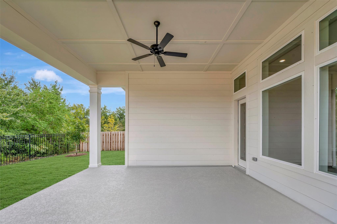
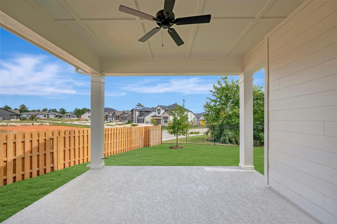
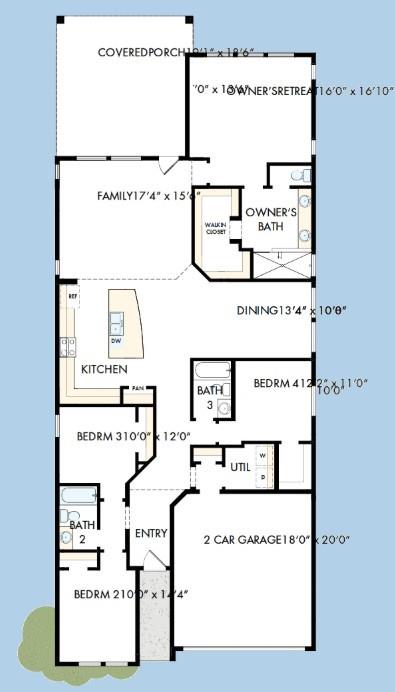
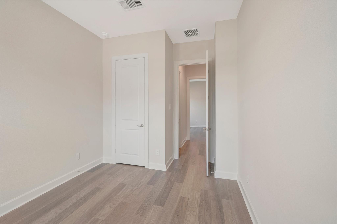
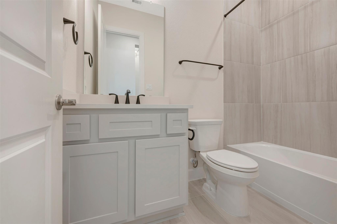
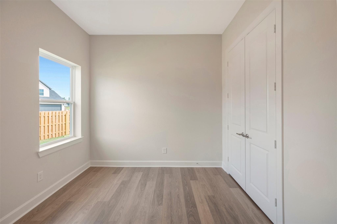
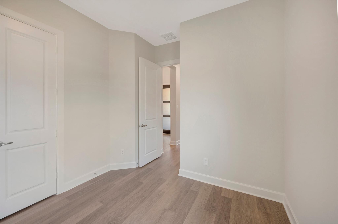
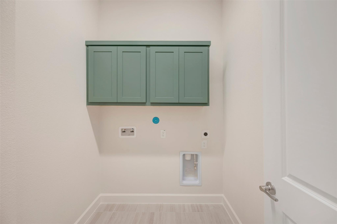
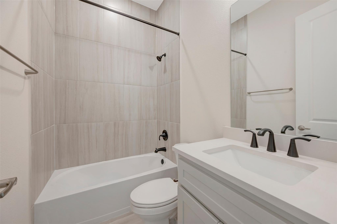
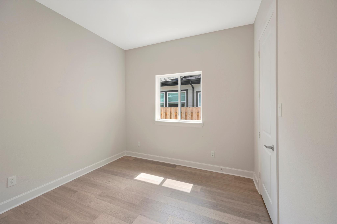
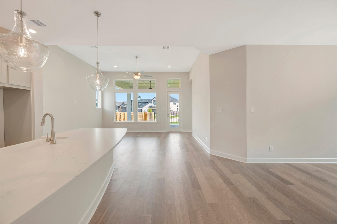
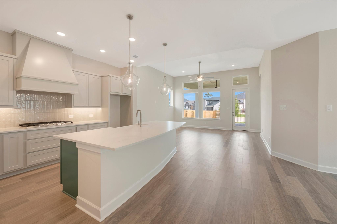
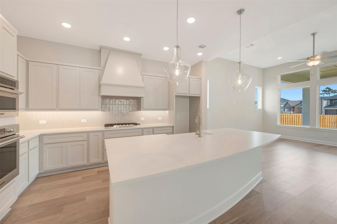
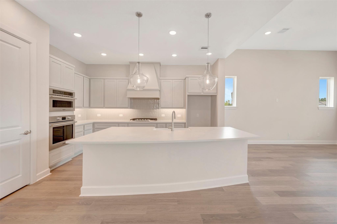
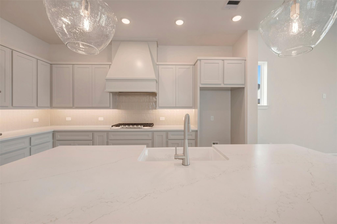
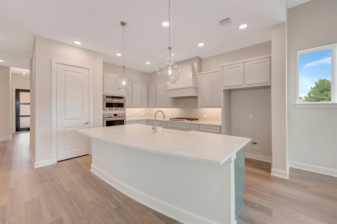
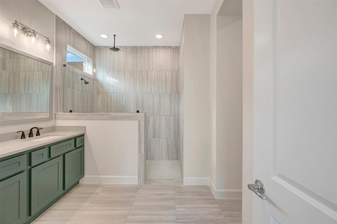
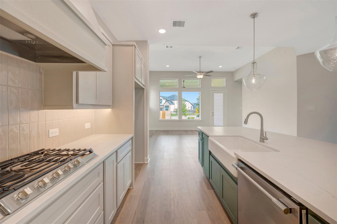
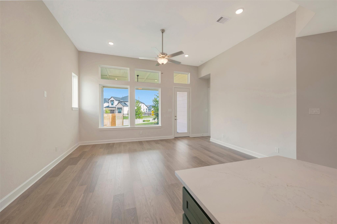
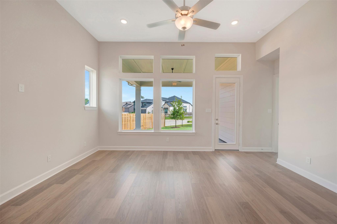
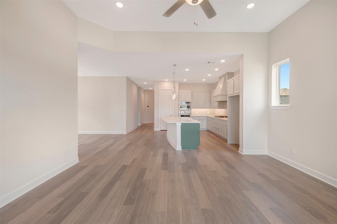
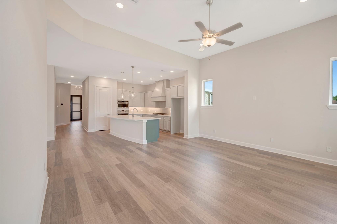
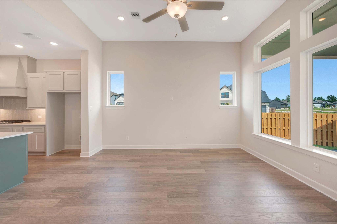
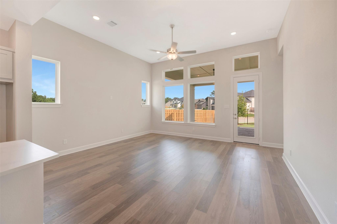
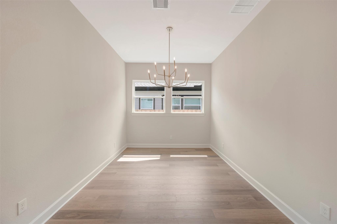
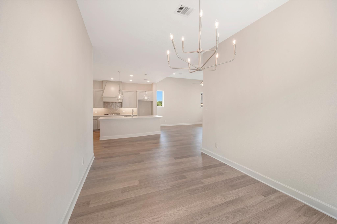
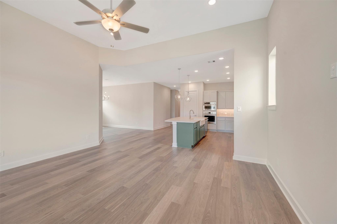
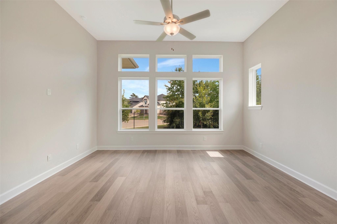
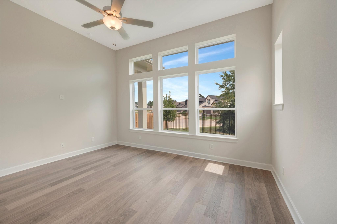
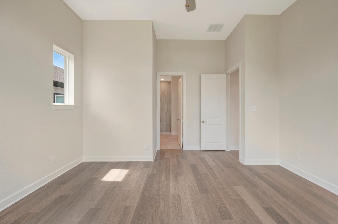
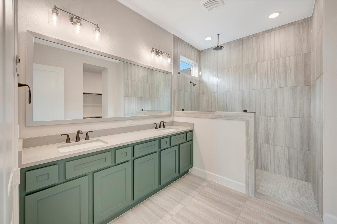
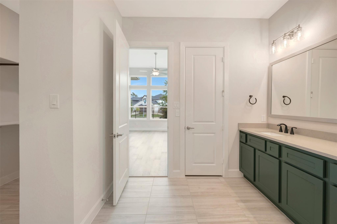
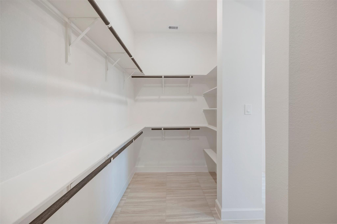
Self-tours are available daily from 7:30 AM to 7:30 PM. This Columbus by David Weekley Homes in COLTON blends contemporary luxury and timeless comfort on an oversized corner homesite with no back neighbors. Designed for daily life and entertaining, the home includes a separate dining area and lots of open space for gathering. Soaring 12-foot ceilings give the family room an open, inviting atmosphere. The gourmet kitchen showcases stunning cabinetry, built-in appliances, and a full-function island with seamless views of the dining and family spaces. Outside, the gas-ready back porch provides tree-line views and space for grilling or relaxing. The elegant Owner's Retreat features a 12-foot ceiling, spacious walk-in closet, and luxurious en suite bathroom with a super shower. A fourth bedroom with a third bathroom offers flexibility for guests or a home office.
Details
| MLS # | 28015183 |
|---|---|
| Listing Type | For Sale |
| Style | House |
| HOA Dues | $1,440 |
| Sub-Type | New Construction |
| Status | Active |
| Year | 2026 |
| Days On Site | 26 |
| Listing Provided By | Weekley Properties Beverly Bradley | Beverly Bradley |
Features
| Bed(s) | 4 |
|---|---|
| Bath(s) | 3 Total |
| SQ Feet | 2,009 |
| Garage | 2 |
| Story(s) | 1 |
Interior
| Heating | Natural Gas |
|---|---|
| Heating Yes / No | Yes |
| Cooling | Electric |
| Cooling Yes / No | Yes |
| Appliances | Disposal, Convection Oven, Microwave, Gas Range, Dishwasher |
| Interior Features | All Bedrooms Down, En-Suite Bath, Walk-In Closet(s) |
| Fireplaces Total | 0 |
| Har Room Description | Family Room, Formal Dining, Living Area - 1st Floor, Utility Room in House |
Exterior
| Exterior Features | Back Green Space, Side Yard, Sprinkler System |
|---|---|
| Roof | Composition |
| Foundation Details | Slab |
| Lot Features | Back Yard, Corner Lot, Cul-De-Sac, Greenbelt, Subdivided, 0 Up To 1/4 Acre |
| Patio And Porch Features | Covered, Patio/Deck, Porch |
| Fencing | Back Yard |
| Construction Materials | Cement Siding, Stone |
| Direction Faces | North |
| Property Condition | New Construction |
Parking
| Attached Garage Yes / No | Yes |
|---|---|
| Garage Yes / No | Yes |
| Parking Features | Attached |
Utilities
| Sewer | Public Sewer |
|---|---|
| Water Source | Public |
Location
| Har Restrictions | Deed Restrictions |
|---|
Area Information
| State | TX |
|---|---|
| County | Montgomery |
| City | Todd Mission |
| Zip Code | 77316 |
| Area | 15 |
| Subarea | Magnolia | 1488 West |
| Community Name | Colton |
| School District | 36 - Magnolia |
| Elementary School | Willie E. Williams Elementary Sc |
| High School | 36 - Magnolia |
| Listing VS Median (in Colton) | |
Price: $444,461 low | high Med: $529,945 sqft: 2,009 low | high Med: 2,892 $ / sqft: $221 low | high Med: $184 On site: 26 low | high Med: 26 | |
Market Activity 77316
Request a showing
Request a showing
Contact
Learn More About This Property

| State | TX |
|---|---|
| County | Montgomery |
| City | Todd Mission |
| Zip Code | 77316 |
| Area | 15 |
| Subarea | Magnolia | 1488 West |
| Community Name | Colton |
| School District | 36 - Magnolia |
| Elementary School | Willie E. Williams Elementary Sc |
| High School | 36 - Magnolia |
| Listing VS Median (in Colton) | |
Price: $444,461 low | high Med: $529,945 sqft: 2,009 low | high Med: 2,892 $ / sqft: $221 low | high Med: $184 On site: 26 low | high Med: 26 | |