2027 Fairview Avenue,Houston, TX 77019
Houston, TX 77019

Description
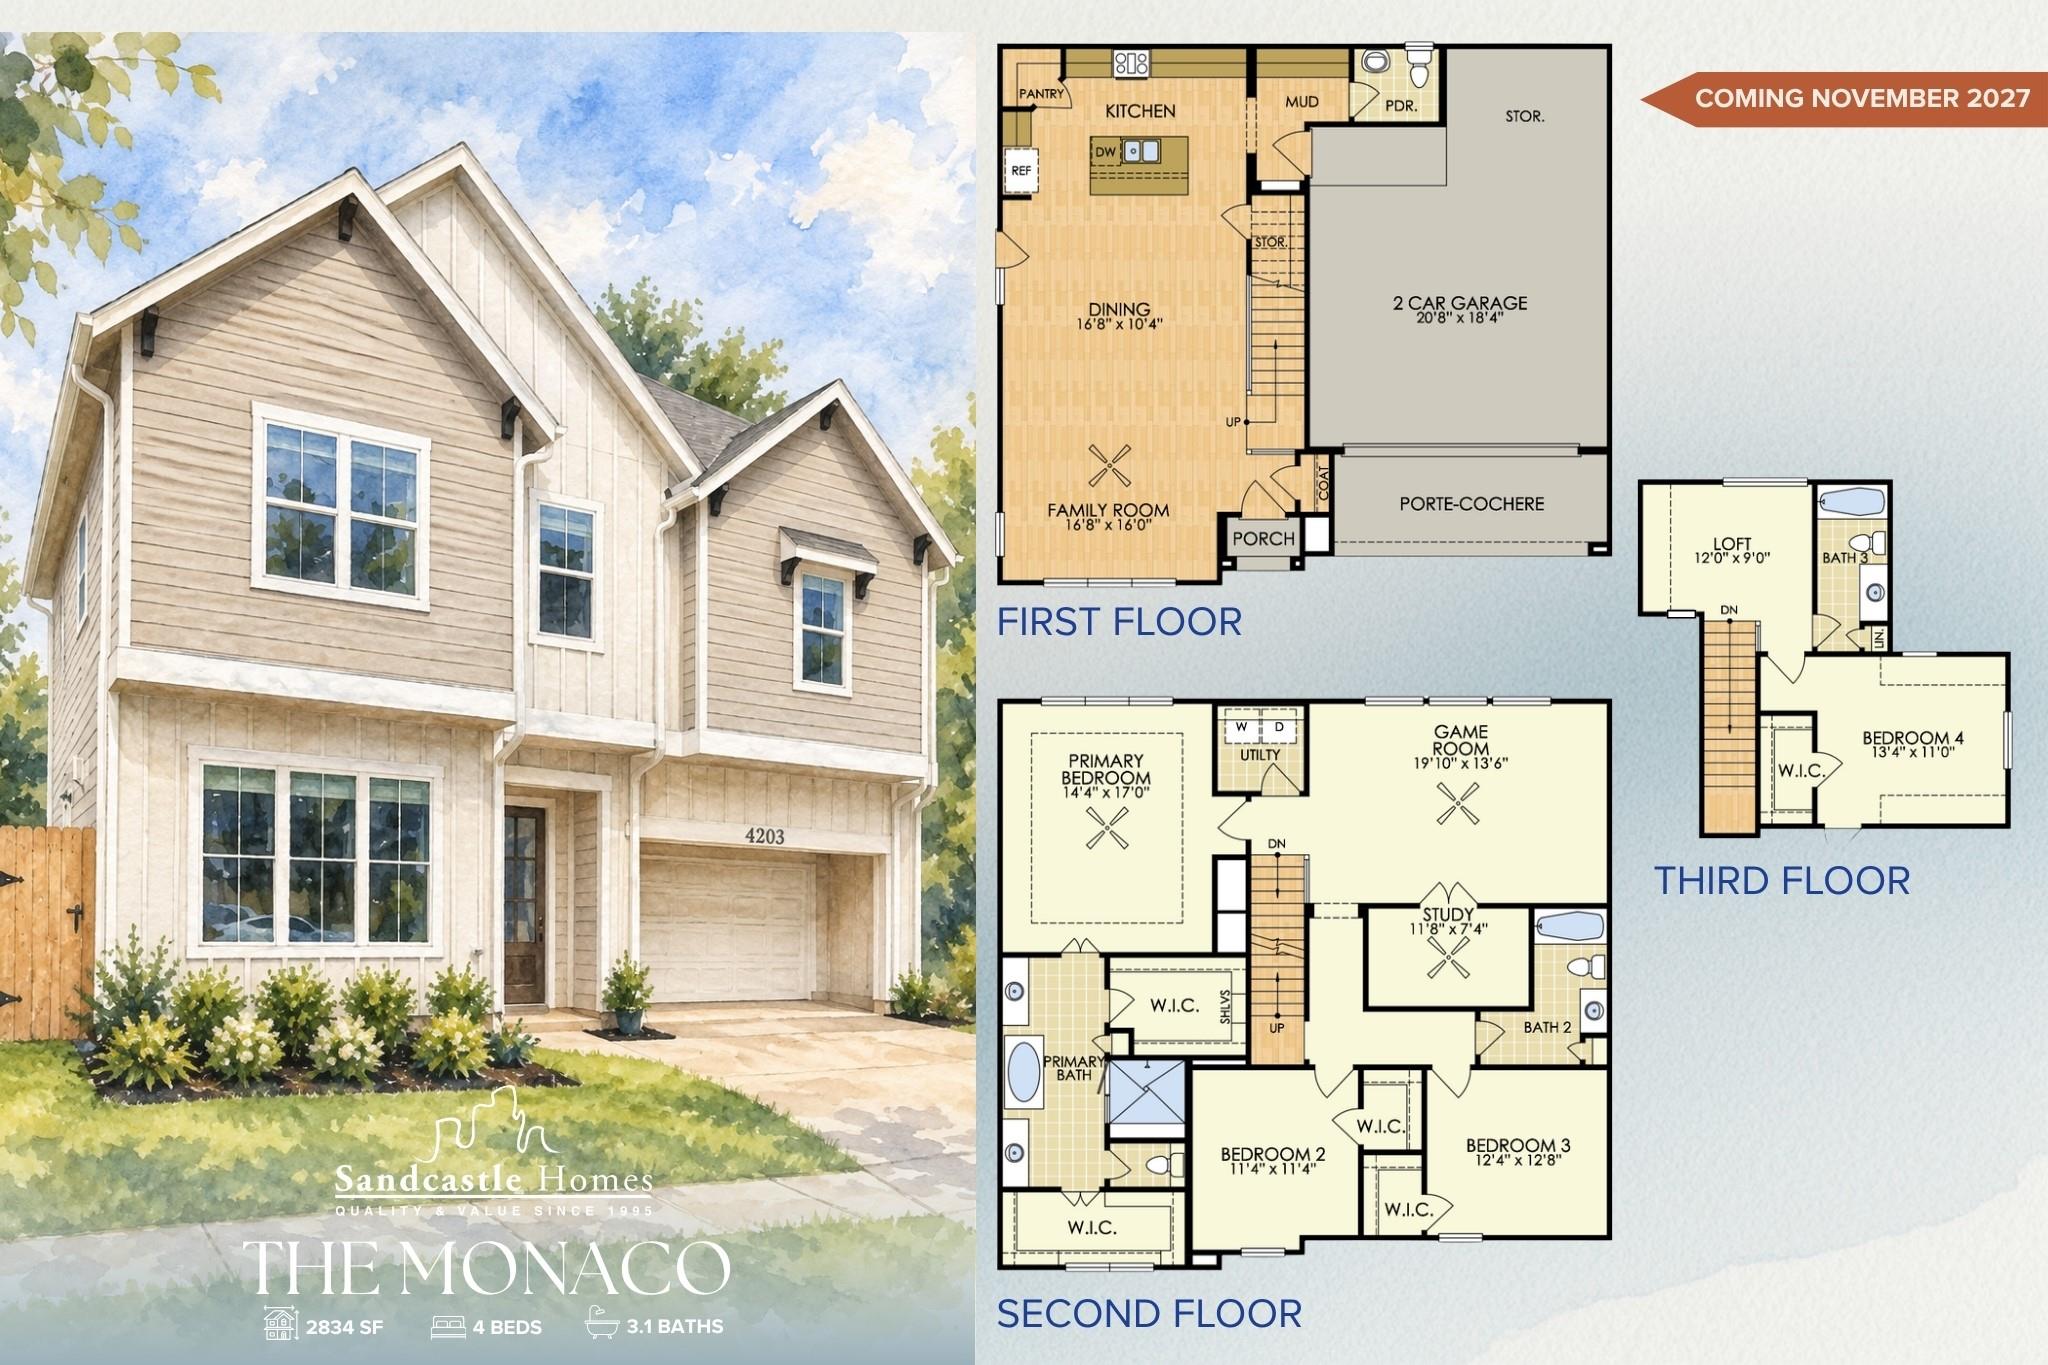
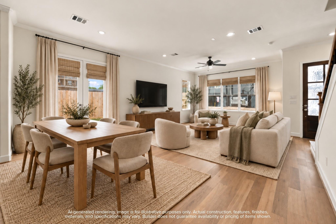
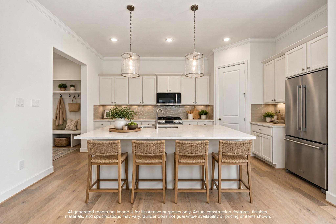
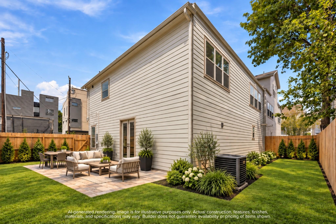
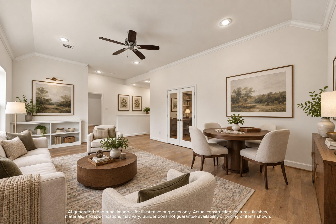
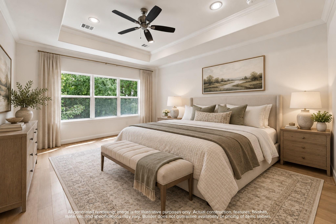
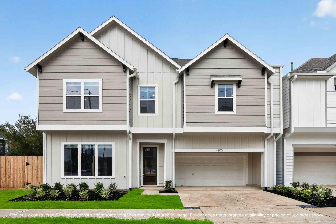
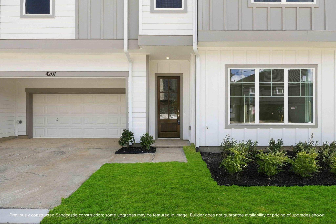
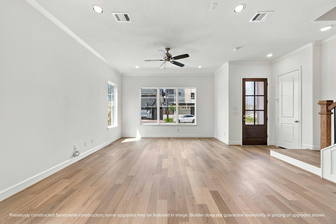
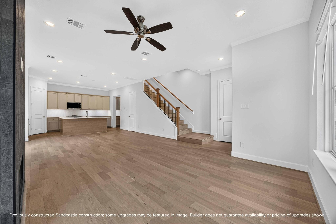
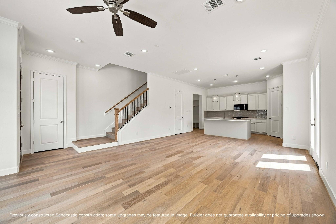
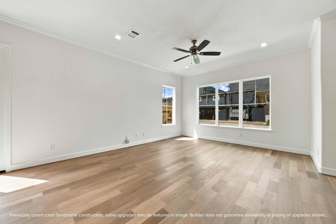
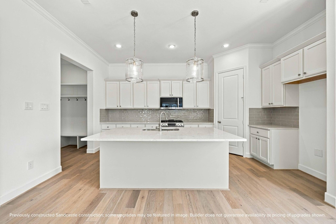
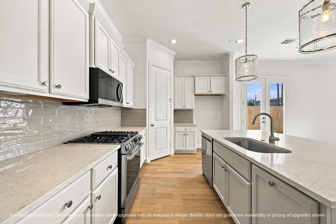
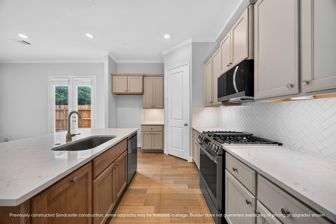
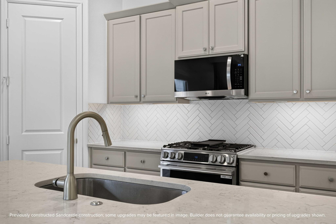
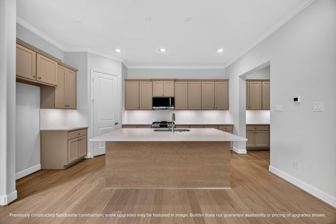
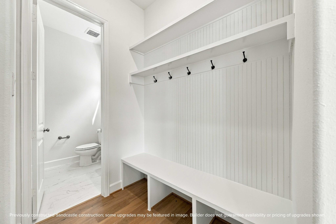
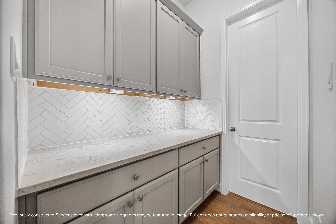
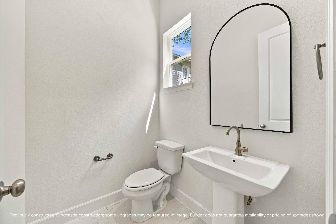
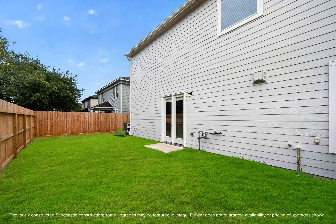
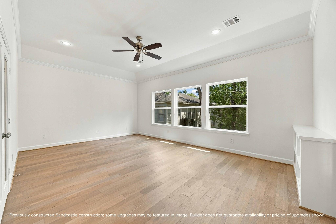
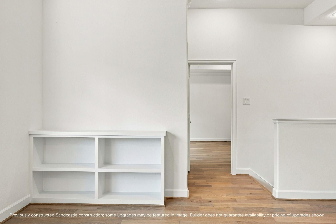
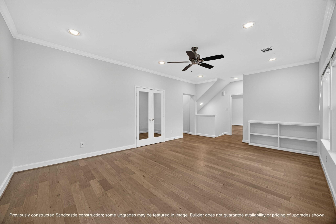
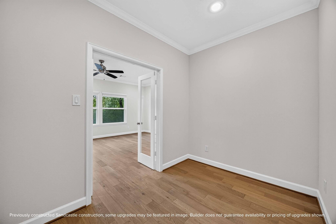
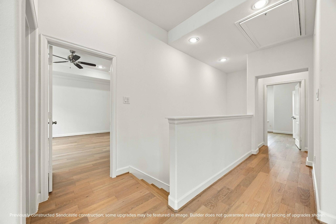
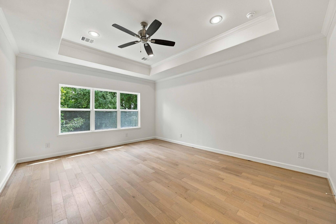
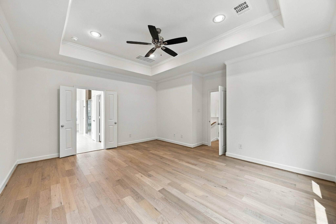
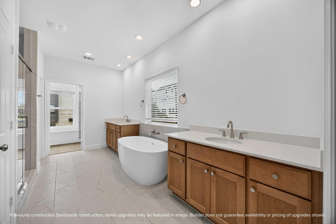
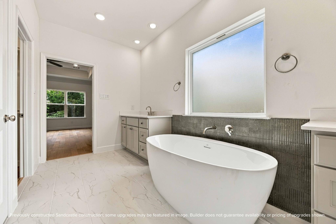
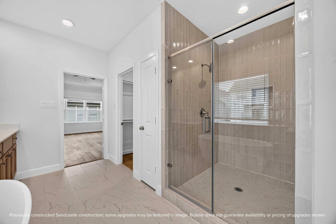
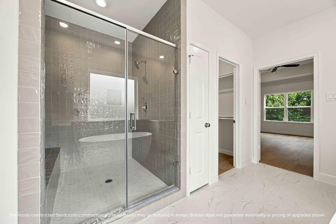
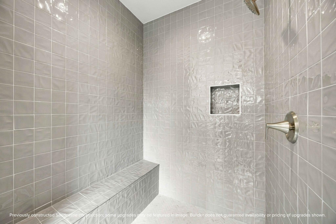
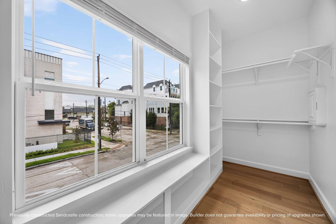
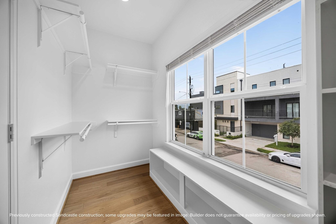
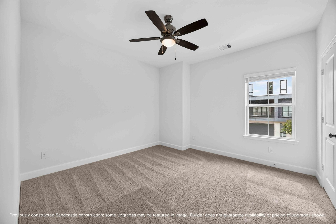
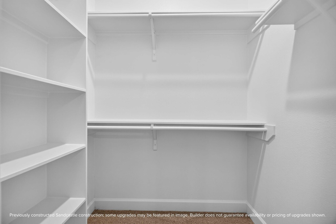
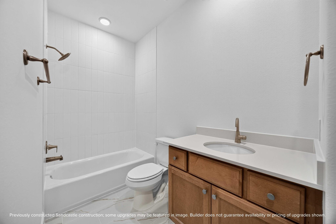
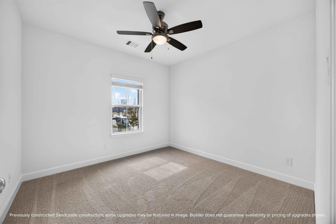
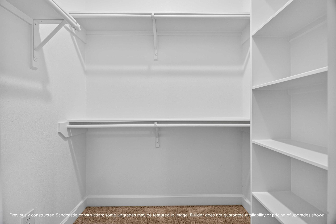
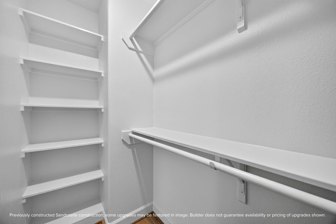
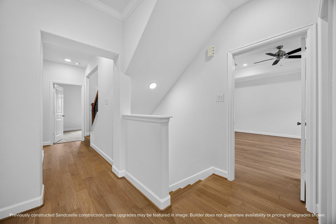
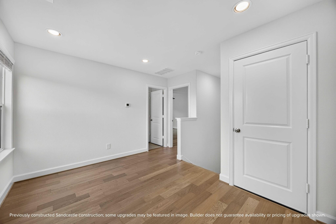
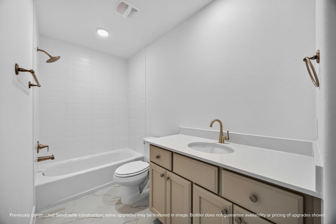
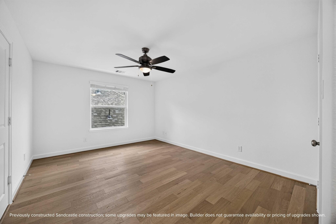
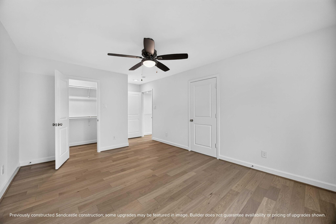
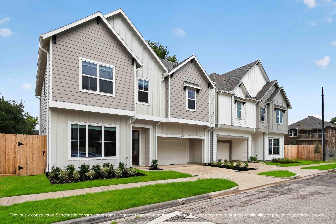
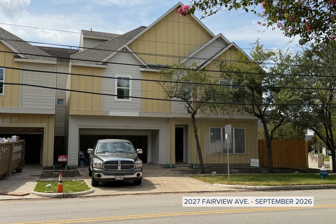
First-floor living, thoughtful flexibility, and everyday ease come together beautifully in The Monaco by Sandcastle Homes. The open kitchen, dining, and family room create a warm, connected space for quiet nights in or easy entertaining, while the fenced yard with cedar privacy fencing extends the living area outdoors for pets, play, or relaxed evenings outside. A walk-in pantry, true mudroom, oversized garage, and private driveway for two cars add the kind of function that makes daily life simpler. Upstairs, a game room, dedicated study, and spacious primary suite with two walk-in closets offer room to work, unwind, and recharge. The third-floor loft adds valuable flex space alongside a fourth bedroom and full bath, ideal for guests, a media room, or a second office. Set on a prominent corner, this home also enjoys beautiful natural light and standout curb appeal.
Details
| MLS # | 65565413 |
|---|---|
| Listing Type | For Sale |
| Style | House |
| Sub-Type | New Construction |
| Status | Pending |
| Year | 2026 |
| Days On Site | 26 |
| Listing Provided By | KSP | Jennifer Vickers |
Features
| Bed(s) | 4 |
|---|---|
| Bath(s) | 4 Total |
| SQ Feet | 2,834 |
| Garage | 2 |
| Story(s) | 3 |
| Acreage | 0.07 |
Interior
| Heating | Natural Gas |
|---|---|
| Heating Yes / No | Yes |
| Cooling | Ceiling Fan(s), Electric |
| Cooling Yes / No | Yes |
| Appliances | ENERGY STAR Qualified Appliances, Water Heater, Disposal, Gas Oven, Microwave, Gas Range, Dishwasher |
| Interior Features | Crown Molding, High Ceilings, Vaulted Ceiling, Wired for Sound, All Bedrooms Up, En-Suite Bath, Primary Bed - 2nd Floor, Sitting Area, Split Plan, Walk-In Closet(s) |
| Window Features | Insulated/Low-E windows |
| Laundry Features | Electric Dryer Hookup, Gas Dryer Hookup, Washer Hookup |
| Har Room Description | Family Room, Gameroom Up, Home Office/Study, Living Area - 1st Floor, Living Area - 2nd Floor, Living Area - 3rd Floor, Living/Dining Combo, Loft, Utility Room in House |
Exterior
| Exterior Features | Side Yard |
|---|---|
| Roof | Composition |
| Foundation Details | Slab |
| Lot Features | Build Line Restricted, Corner Lot, 0 Up To 1/4 Acre |
| Patio And Porch Features | Porch |
| Fencing | Back Yard |
| Construction Materials | Batts Insulation, Insulation - Blown Fiberglass, Cement Siding |
| Direction Faces | North |
| Property Condition | Under Construction |
Parking
| Attached Garage Yes / No | Yes |
|---|---|
| Garage Yes / No | Yes |
| Parking Features | Attached, Oversized, Garage Door Opener, Double-Wide Driveway |
Utilities
| Sewer | Public Sewer |
|---|---|
| Water Source | Public |
| Green Energy Efficient | Attic Vents, Thermostat, Lighting, HVAC, HVAC>13 SEER |
Location
| Har Restrictions | Build Line Restricted |
|---|---|
| Road Surface Type | Asphalt, Curbs, Gutters |
Taxes
| Tax Year | 2025 |
|---|
Area Information
| State | TX |
|---|---|
| County | Harris |
| City | Houston |
| Zip Code | 77019 |
| Area | 16 |
| Subarea | River Oaks Shopping Area |
| Community Name | Fairveiw Patio Homes |
| School District | 27 - Houston |
| Elementary School | Baker Montessori School |
| High School | 27 - Houston |
| Listing VS Median (in Fairveiw Patio Homes) | |
Price: $899,900 low | high Med: $874,900 sqft: 2,834 low | high Med: 2,597 $ / sqft: $318 low | high Med: $339 On site: 26 low | high Med: 19 | |
Market Activity 77019
Request a showing
Request a showing
Contact
Learn More About This Property

| State | TX |
|---|---|
| County | Harris |
| City | Houston |
| Zip Code | 77019 |
| Area | 16 |
| Subarea | River Oaks Shopping Area |
| Community Name | Fairveiw Patio Homes |
| School District | 27 - Houston |
| Elementary School | Baker Montessori School |
| High School | 27 - Houston |
| Listing VS Median (in Fairveiw Patio Homes) | |
Price: $899,900 low | high Med: $874,900 sqft: 2,834 low | high Med: 2,597 $ / sqft: $318 low | high Med: $339 On site: 26 low | high Med: 19 | |