2014 Tucumcari Drive,Houston, TX 77090
Houston, TX 77090

Description
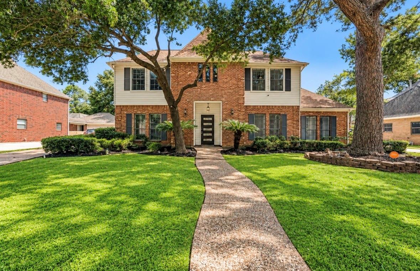
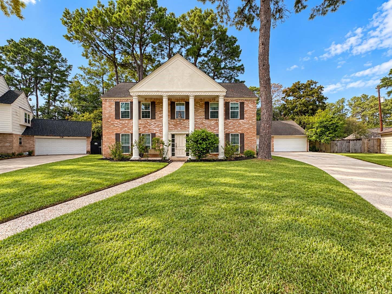
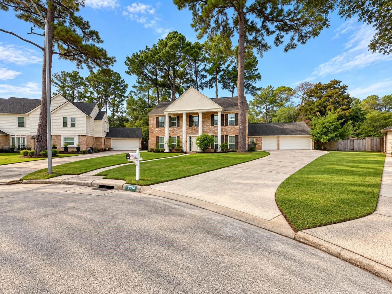
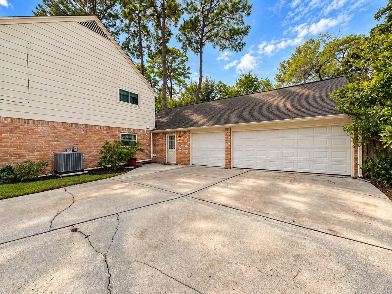
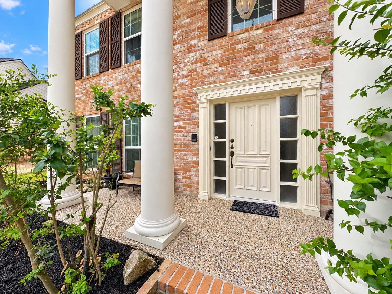
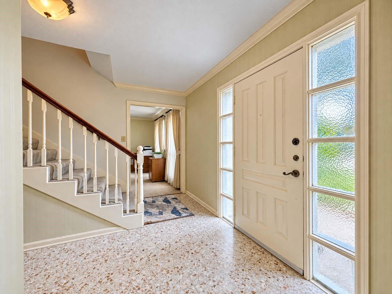
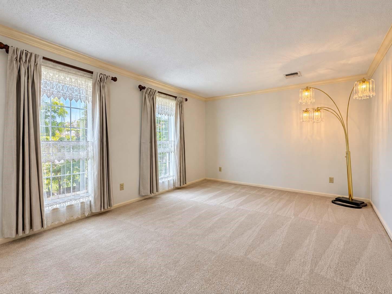
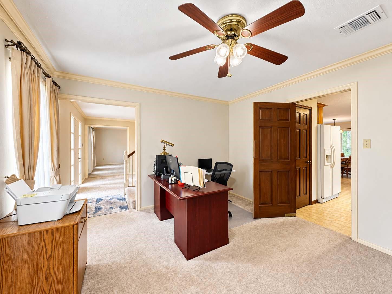
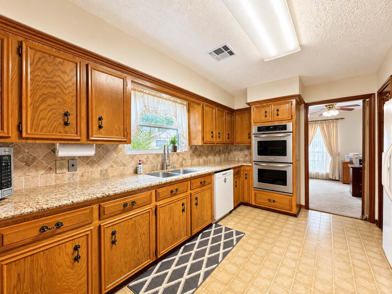
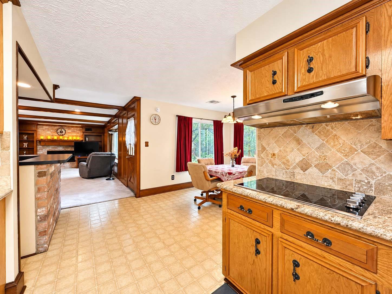
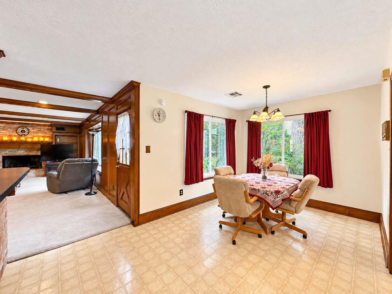
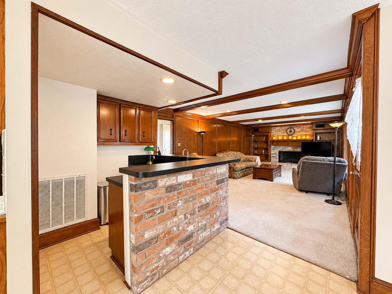
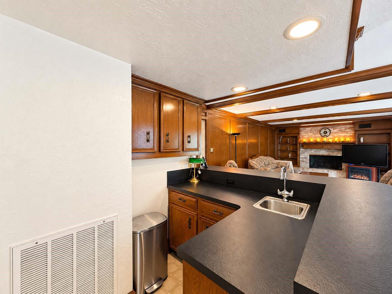
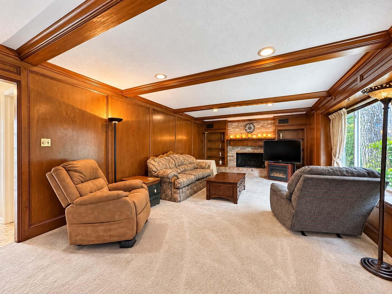
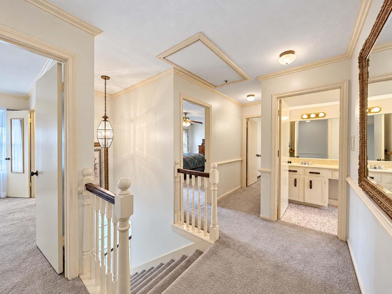
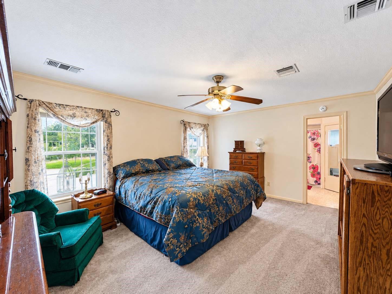
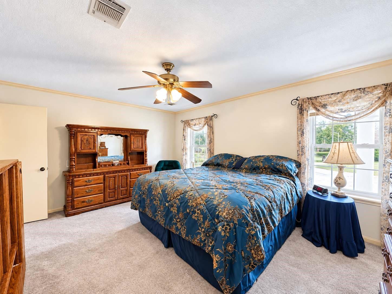
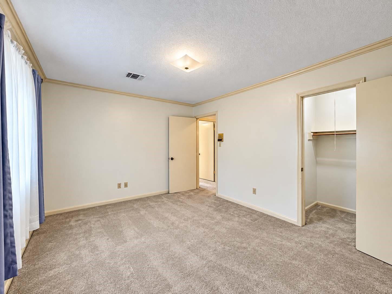
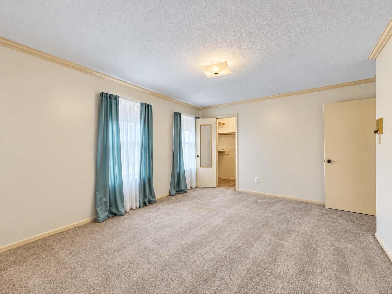
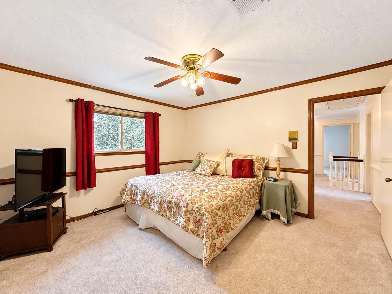
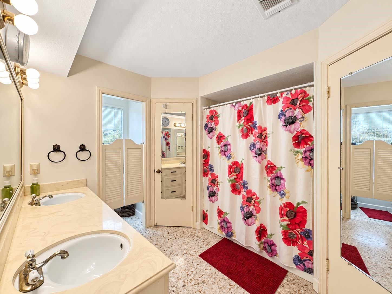
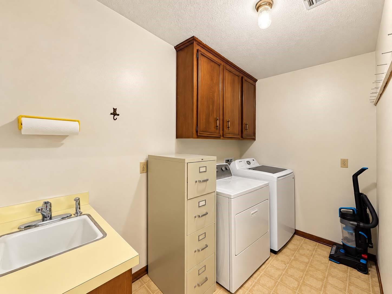
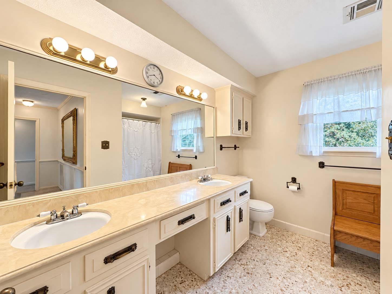
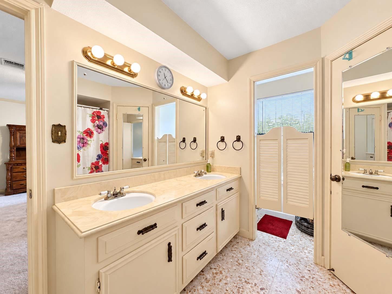
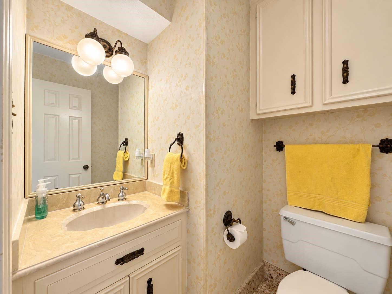
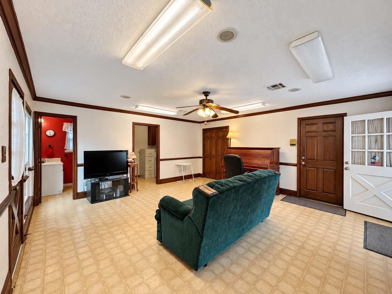
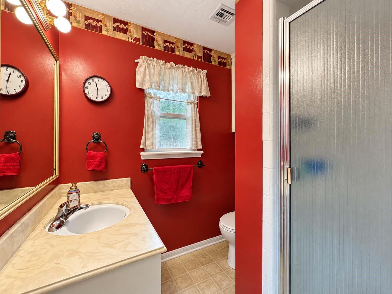
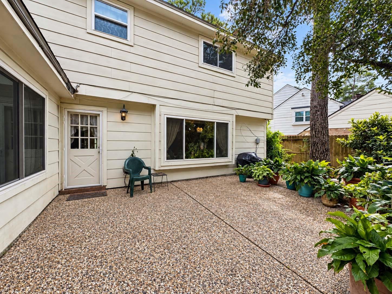
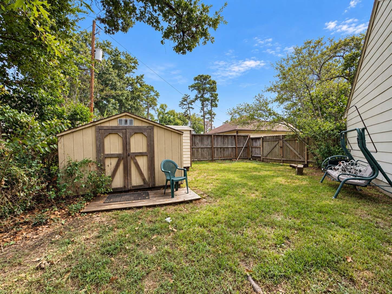
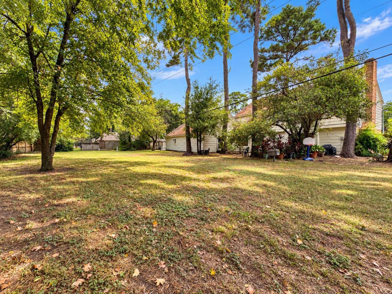
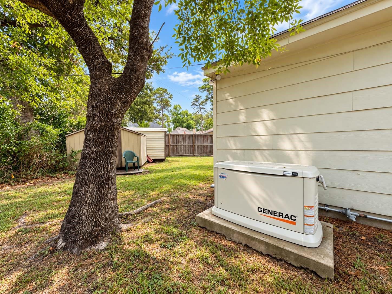
Enjoy 3,062 square feet of living space on a 15,808-square-foot lot, featuring formal living and dining rooms, a family den, breakfast nook and wet bar for everyday comfort and entertaining. The kitchen opens to the family room and includes a large pantry. Downstairs offers a flex room for extra living space, a full bathroom, separate half bath and laundry room with a sink. All four bedrooms are upstairs, including a primary bedroom with two walk-in closets and an en-suite bathroom featuring double sinks and a tub/shower combination. Each of the three additional bedrooms includes a walk-in closet, while the guest bathroom offers double sinks and a tub/shower combination. A Generac generator adds convenience and peace of mind. With room to gather and unwind, this home offers space to make lasting memories.
Details
| MLS # | 13940432 |
|---|---|
| Listing Type | For Sale |
| Style | House |
| HOA Dues | $507 |
| Sub-Type | Resale |
| Status | Pending |
| Year | 1976 |
| Days On Site | 26 |
| Listing Provided By | AEA Realty, LLC | Ozzie Ramirez |
Features
| Bed(s) | 4 |
|---|---|
| Bath(s) | 4 Total |
| SQ Feet | 3,062 |
| Garage | 3 |
| Story(s) | 2 |
| Acreage | 0.36 |
Interior
| Heating | Natural Gas |
|---|---|
| Heating Yes / No | Yes |
| Cooling | Ceiling Fan(s), Electric |
| Cooling Yes / No | Yes |
| Appliances | Disposal, Double Oven, Microwave, Electric Cooktop, Dishwasher |
| Interior Features | Formal Entry/Foyer, All Bedrooms Up, En-Suite Bath, Walk-In Closet(s) |
| Window Features | Window Coverings |
| Fireplace Yes / No | Yes |
| Fireplaces Total | 1 |
| Fireplace Features | Wood Burning |
| Laundry Features | Electric Dryer Hookup, Gas Dryer Hookup, Washer Hookup |
| Har Room Description | 1 Living Area, Den, Formal Dining, Formal Living |
Exterior
| Roof | Composition |
|---|---|
| Foundation Details | Slab |
| Lot Features | Back Yard, Cul-De-Sac, Subdivided, Wooded, 0 Up To 1/4 Acre |
| Patio And Porch Features | Patio/Deck |
| Fencing | Back Yard |
| Construction Materials | Brick, Cement Siding, Wood Siding |
| Other Structures | Shed(s) |
Parking
| Attached Garage Yes / No | Yes |
|---|---|
| Garage Yes / No | Yes |
| Parking Features | Attached |
Utilities
| Sewer | Public Sewer |
|---|---|
| Water Source | Public |
| Green Energy Efficient | Attic Vents |
Location
| Har Restrictions | Deed Restrictions |
|---|
Taxes
| Tax Annual Amount | 7155 |
|---|---|
| Tax Year | 2026 |
| Tax Exemptions | Homestead |
Area Information
| State | TX |
|---|---|
| County | Harris |
| City | Houston |
| Zip Code | 77090 |
| Area | 13 |
| Subarea | 1960 | Cypress Creek North |
| Community Name | Ponderosa Forest Sec 05 |
| School District | 48 - Spring |
| Elementary School | Ponderosa Elementary School |
| High School | 48 - Spring |
| Listing VS Median (in Ponderosa Forest Sec 05) | |
Price: $310,000 low | high Med: $324,975 sqft: 3,062 low | high Med: 2,991 $ / sqft: $101 low | high Med: $109 On site: 26 low | high Med: 13.5 | |
Market Activity 77090
Request a showing
Request a showing
Contact
Learn More About This Property

| State | TX |
|---|---|
| County | Harris |
| City | Houston |
| Zip Code | 77090 |
| Area | 13 |
| Subarea | 1960 | Cypress Creek North |
| Community Name | Ponderosa Forest Sec 05 |
| School District | 48 - Spring |
| Elementary School | Ponderosa Elementary School |
| High School | 48 - Spring |
| Listing VS Median (in Ponderosa Forest Sec 05) | |
Price: $310,000 low | high Med: $324,975 sqft: 3,062 low | high Med: 2,991 $ / sqft: $101 low | high Med: $109 On site: 26 low | high Med: 13.5 | |