New Listing
 In-Person: 09/20 3:00 PM - 4:30 PM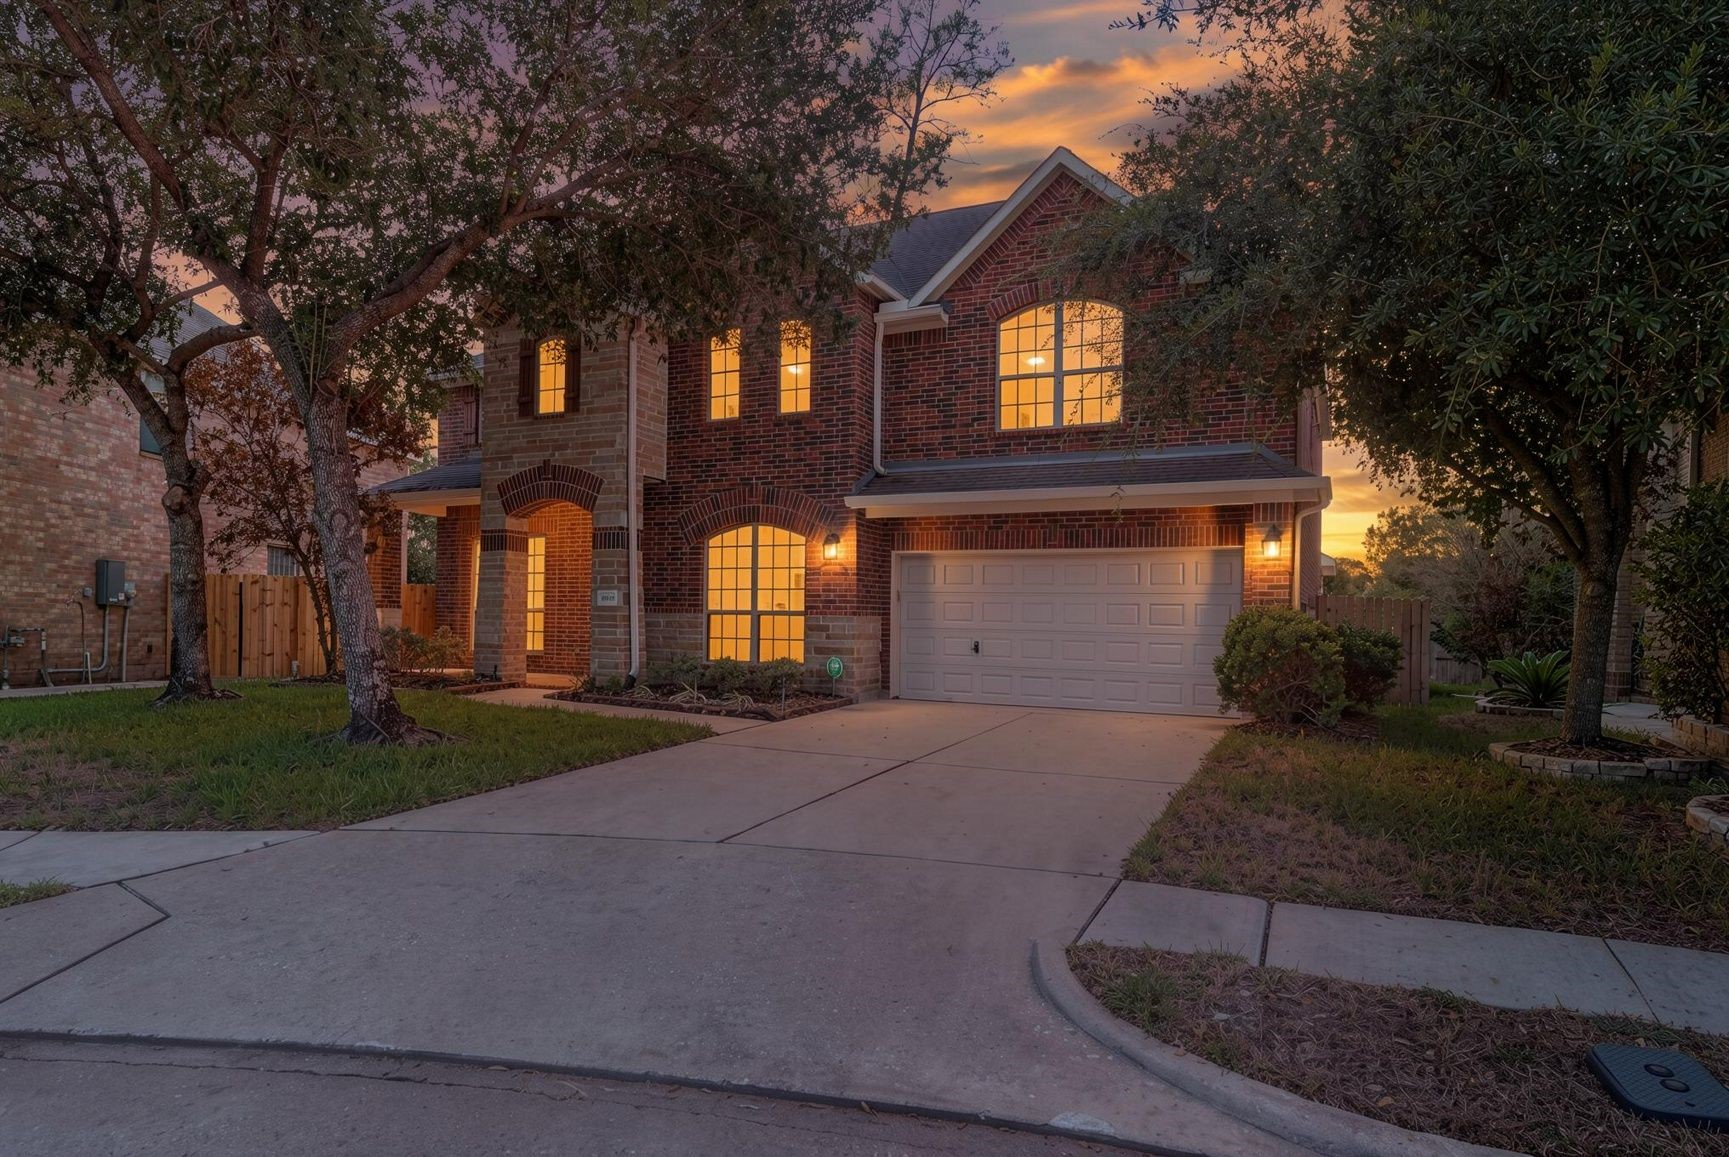

Description
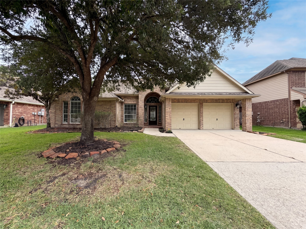
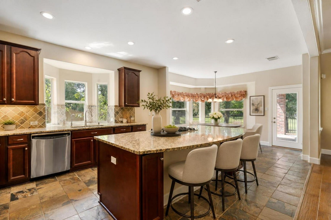
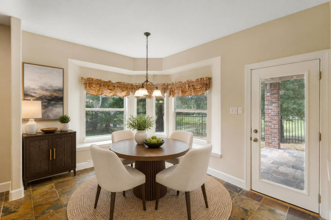
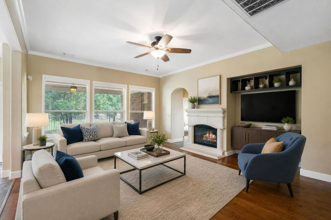
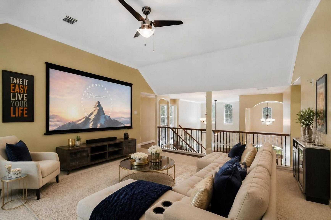
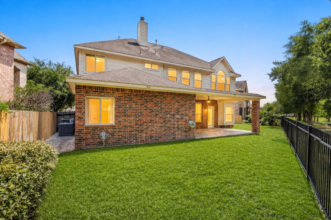
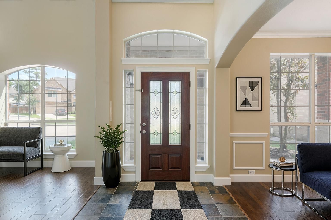
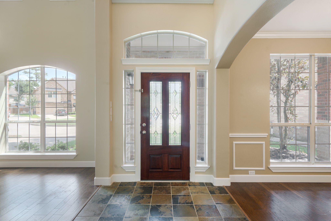
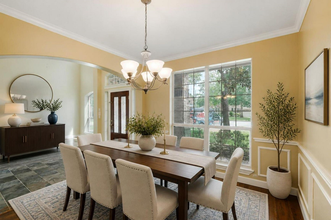
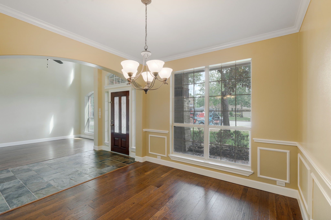
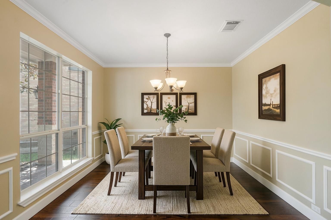
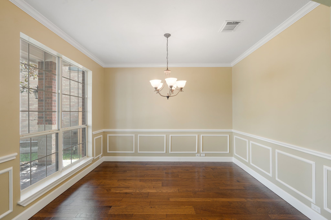
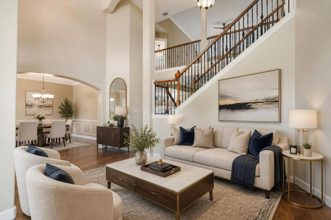
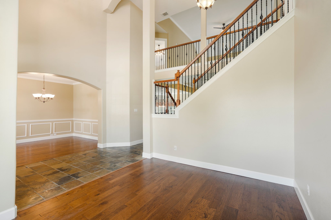
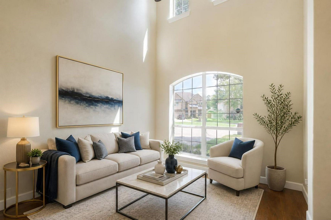
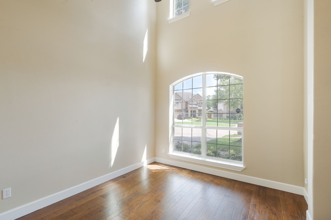
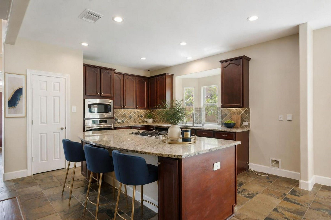
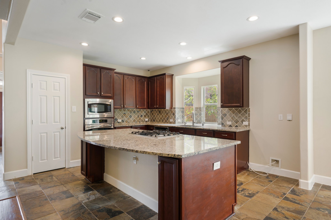
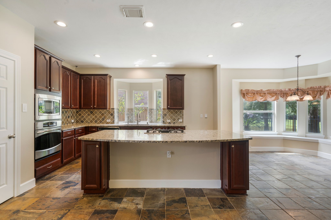
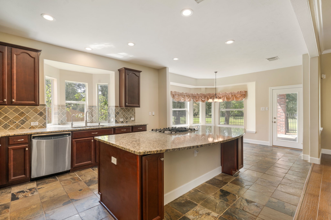
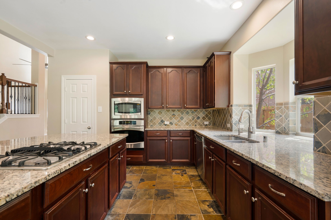
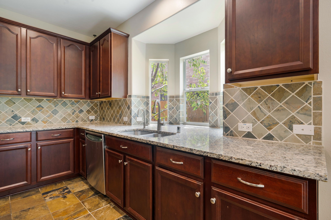
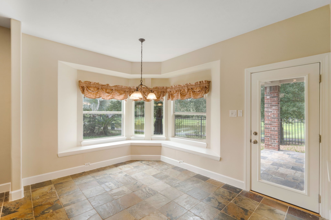
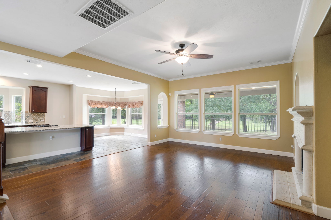
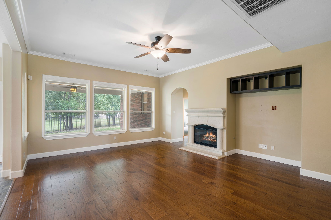
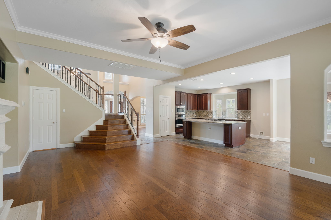
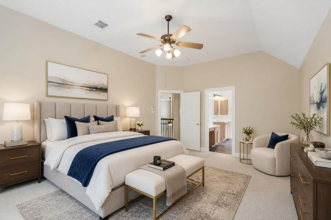
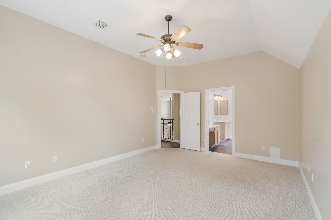
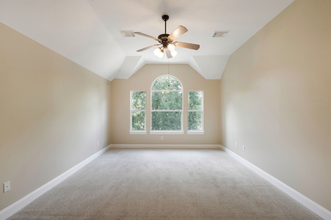
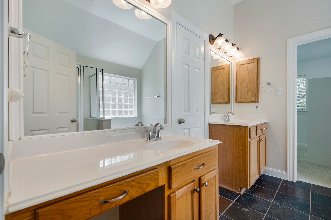
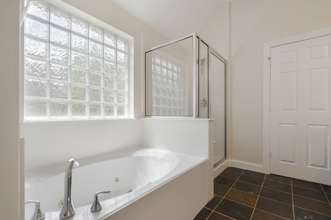
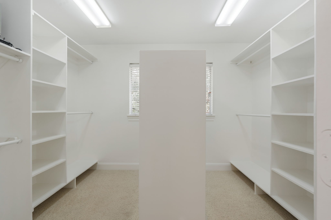
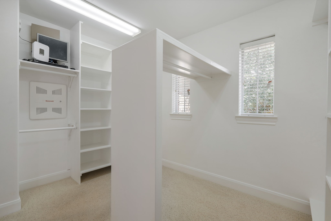
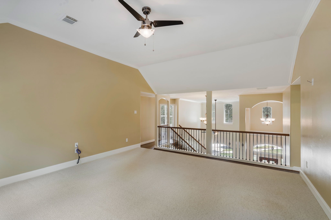
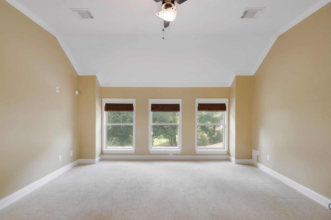
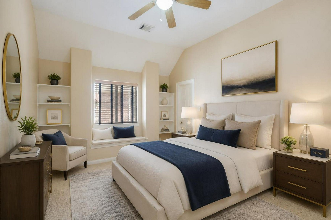
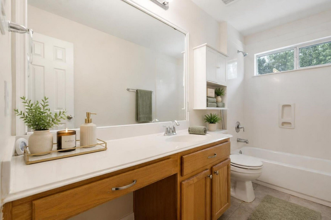
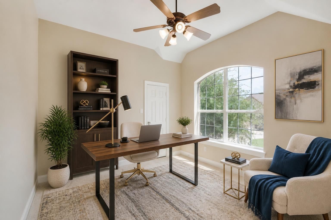
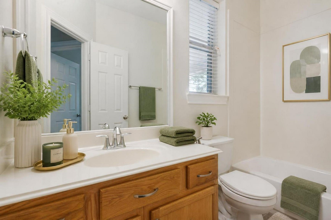
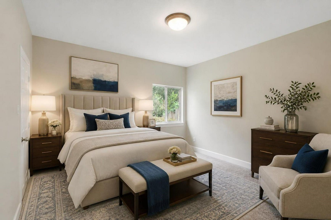
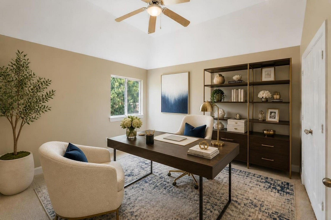
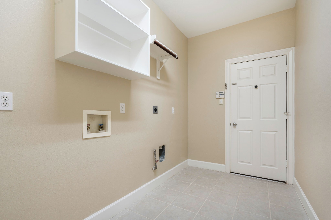
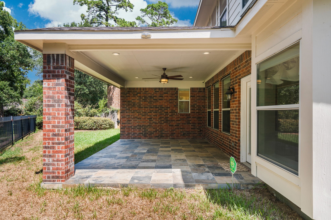
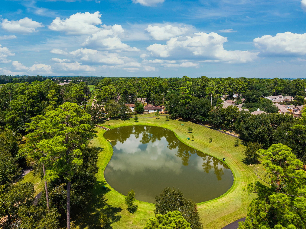
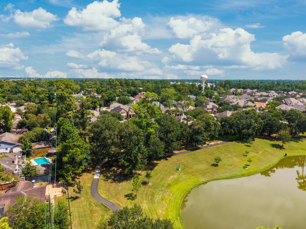
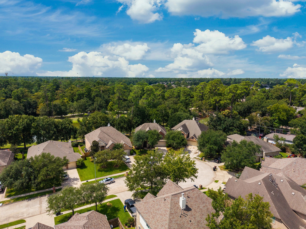
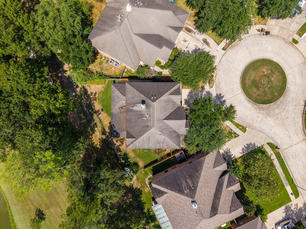
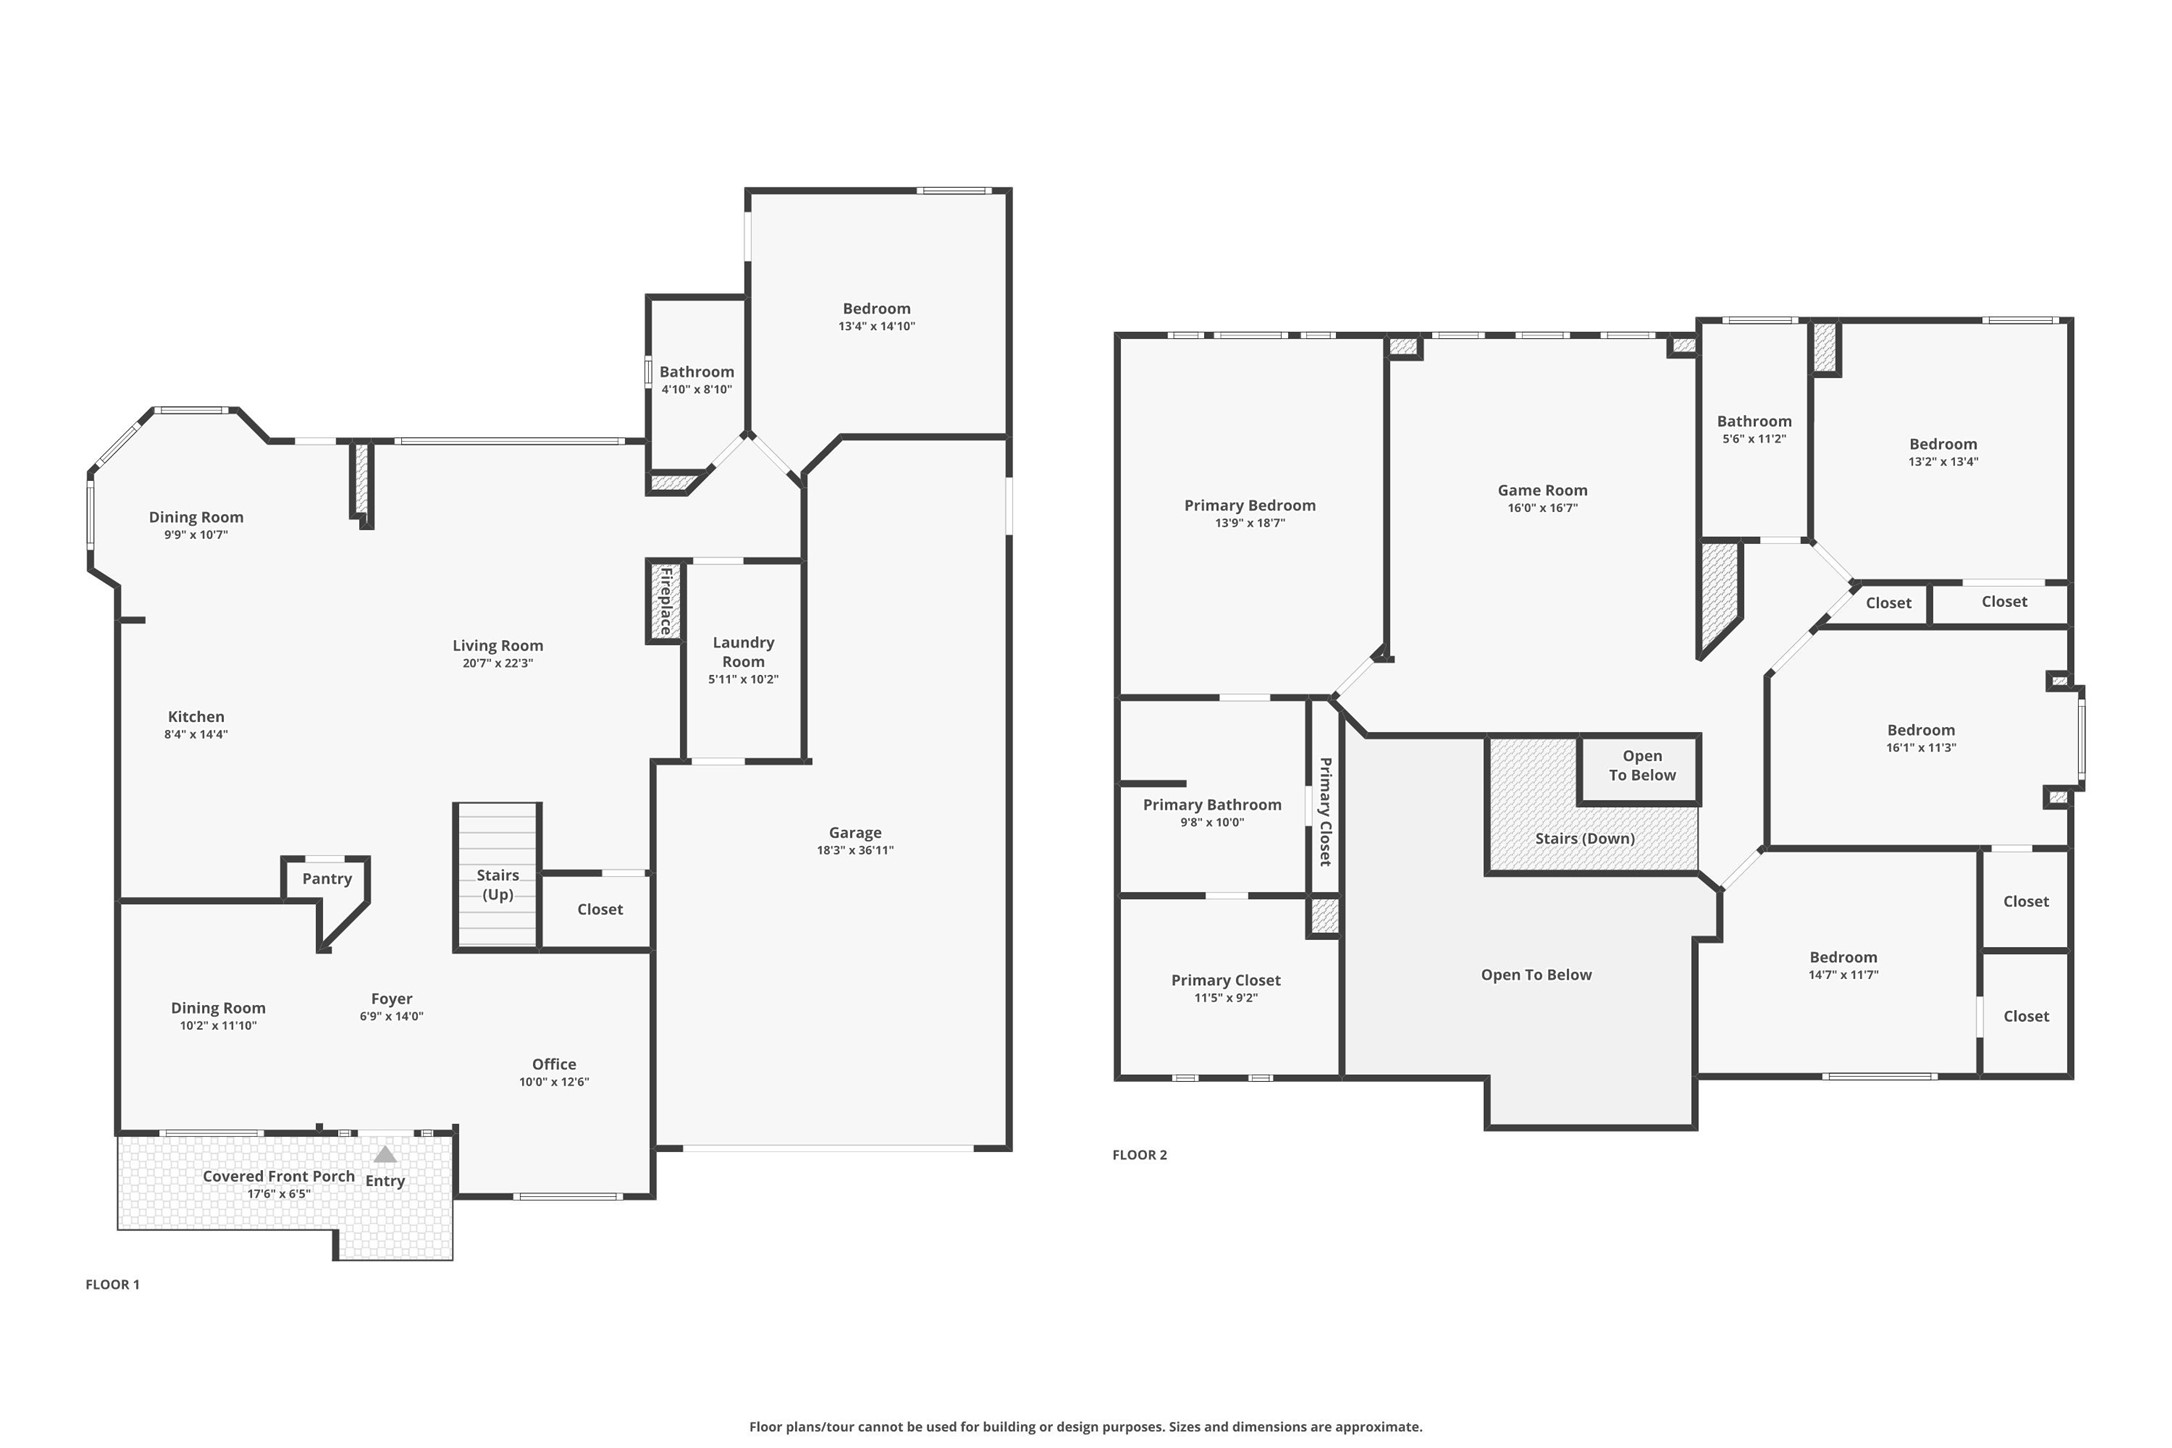
PREMIUM CUL-DE-SAC LOT + POND VIEWS + NO BACK NEIGHBORS!This VERY WELL-MAINTAINED 5 BEDROOM, 3 FULL BATHROOM home offers nearly 3,600 SQ FT in a CONTROLLED-ACCESS community. Super spacious OPEN FLOOR PLAN with a large living room, FORMAL LIVING + FORMAL DINING, engineered hardwood and tile flooring, high ceilings, and tons of room to entertain. The kitchen features GRANITE COUNTERTOPS, a large island, GAS COOKING, pantry, and opens directly to the family room. SECONDARY BEDROOM DOWN with a FULL BATH makes the layout perfect for guests or multigenerational living. Upstairs features a MASSIVE PRIMARY SUITE with ENSUITE BATH, double sinks, separate shower, SOAKING TUB, and walk-in closet, plus a large GAME ROOM/FLEX SPACE. Step outside to a COVERED PATIO and fenced backyard overlooking the POND with WATER VIEWS and NO DIRECT BACK NEIGHBORS. OVERSIZED 3-CAR GARAGE + double-wide private driveway provide plenty of parking and storage.
Details
| MLS # | 76314166 |
|---|---|
| Listing Type | For Sale |
| Style | House |
| HOA Dues | $960 |
| Sub-Type | Resale |
| Status | Active |
| Year | 2007 |
| Days On Site | 3 |
| Listing Provided By | Corcoran Prestige Realty | Isaigha McNeil |
Features
| Bed(s) | 5 |
|---|---|
| Bath(s) | 4 Total |
| SQ Feet | 3,597 |
| Garage | 3 |
| Story(s) | 2 |
| Acreage | 0.14 |
| Water Front | Yes |
| Property View | Yes |
Exterior
| Lot Features | Cul De Sac, Subdivision, Views, Waterfront, Pond On Lot |
|---|
Parking
| Garage Yes / No | Yes |
|---|---|
| Parking Features | Attached, Driveway, Garage, Garage Door Opener, Oversized |
Taxes
| Tax Annual Amount | 8608 |
|---|
Location
| Community Features | Community Pool, Curbs |
|---|
Area Information
| State | TX |
|---|---|
| County | Harris |
| City | Spring |
| Zip Code | 77388 |
| Area | 13 |
| Subarea | Spring | Klein |
| Community Name | Cypress Forest Lakes |
| Listing VS Median (in Cypress Forest Lakes) | |
Price: $525,000 low | high Med: $517,000 sqft: 3,597 low | high Med: 3,440 $ / sqft: $146 low | high Med: $151 On site: 3 low | high Med: 5 | |
Request a showing
Request a showing
Contact
Learn More About This Property

| Open House |
|---|
| In-Person 09/20 3:00 PM - 4:30 PM |
| State | TX |
|---|---|
| County | Harris |
| City | Spring |
| Zip Code | 77388 |
| Area | 13 |
| Subarea | Spring | Klein |
| Community Name | Cypress Forest Lakes |
| Listing VS Median (in Cypress Forest Lakes) | |
Price: $525,000 low | high Med: $517,000 sqft: 3,597 low | high Med: 3,440 $ / sqft: $146 low | high Med: $151 On site: 3 low | high Med: 5 | |