New Listing
191 Timber Bay Drive,Trinity, TX 75862
Trinity, TX 75862

Description
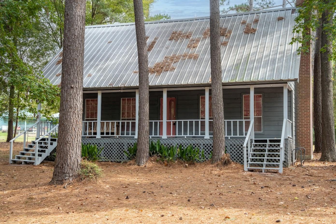
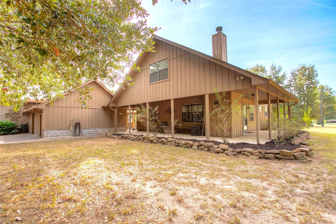
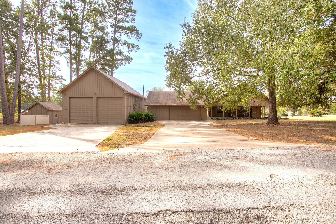
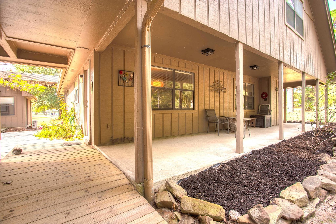
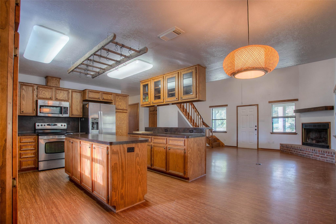
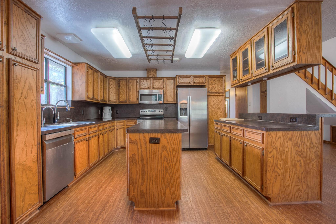
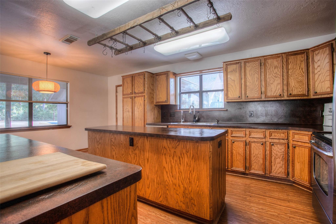
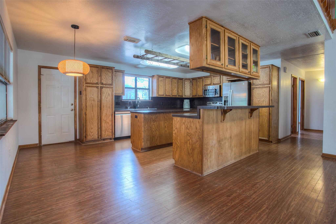
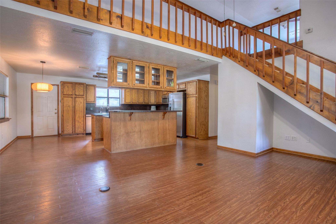
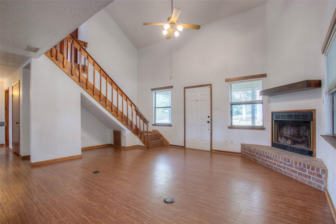
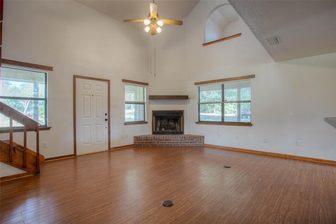
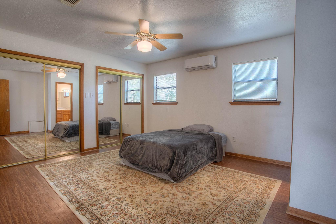
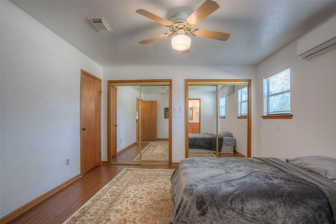
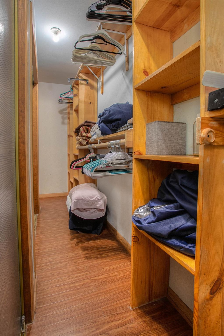
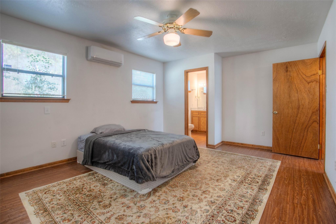
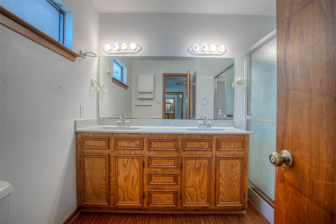
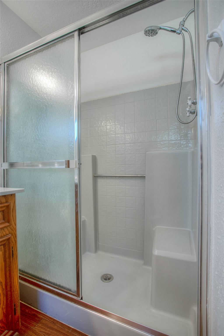
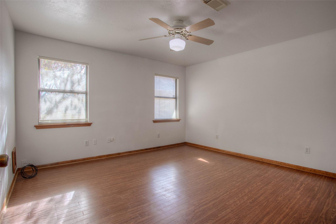
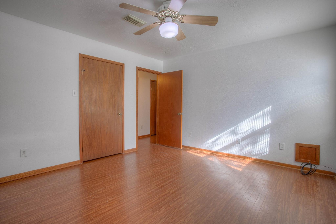
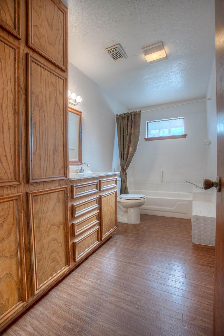
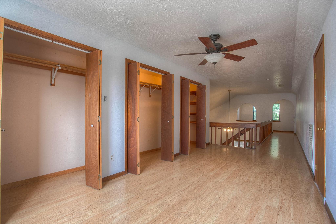
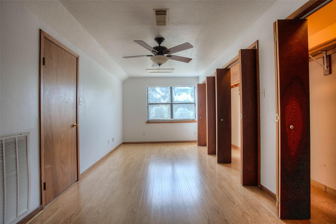
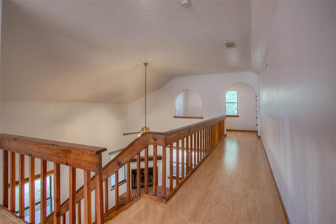
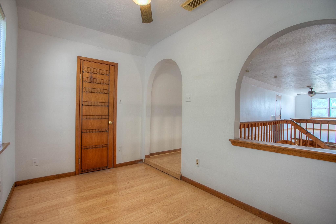
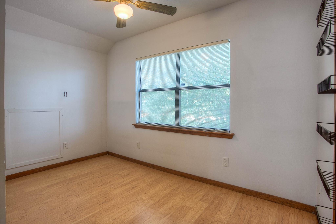
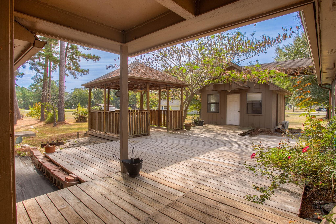
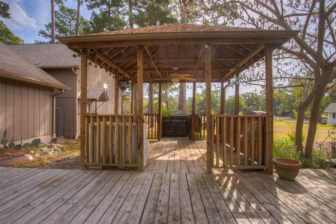
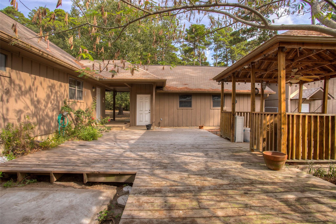
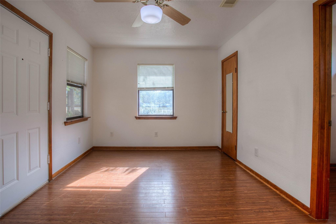
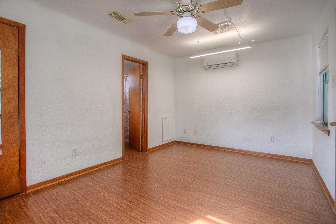
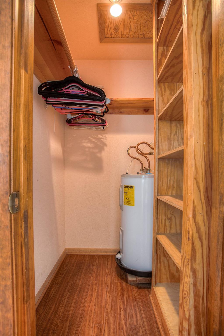
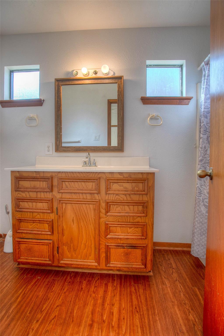
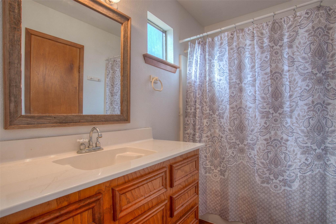
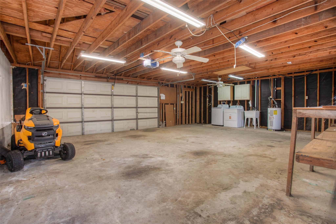
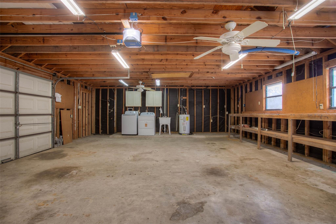
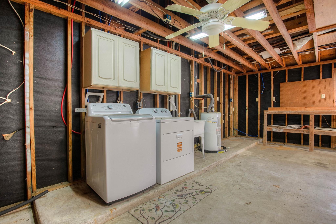
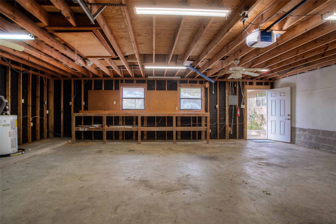
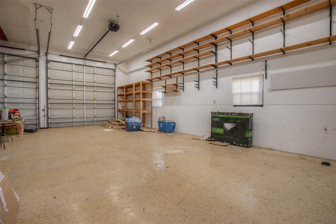
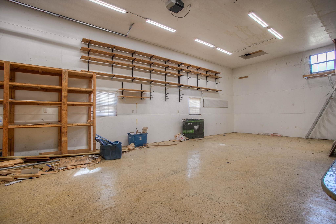
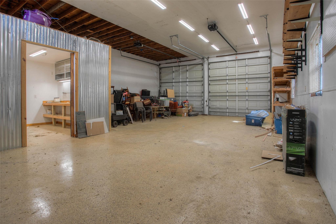
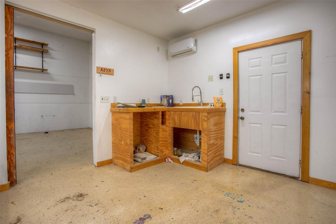
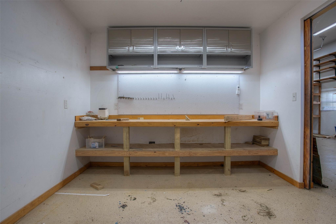
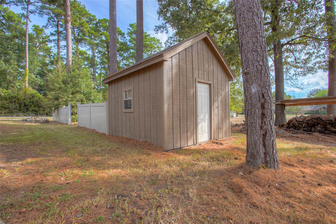
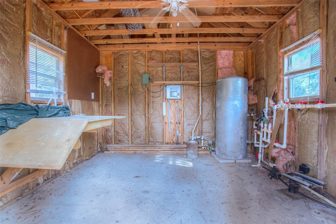
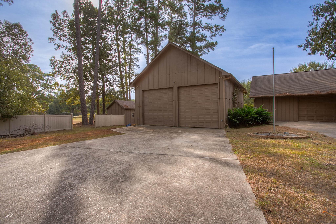
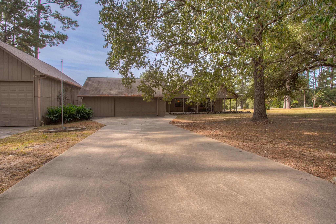
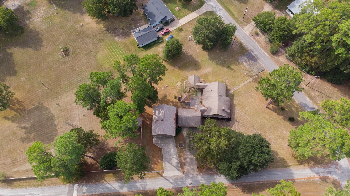
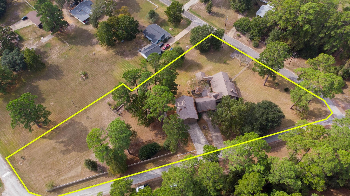
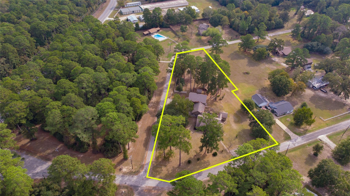
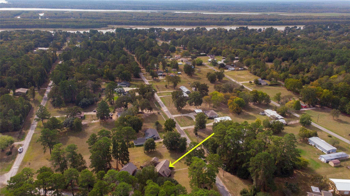
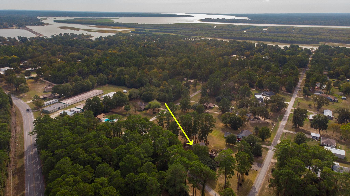
Discover room for more at 191 Timber Bay Dr! Set on approx. 0.90 acre in gated Timber Bay, this 2BR/2BA, 2186' home features a soaring 17-ft living room ceiling, wood-burning fireplace, spacious kitchen with island and breakfast bar, abundant storage, and two upstairs flex areas ideal for hobbies, work or play. A detached 256' guesthouse offers a full bath, walk-in closet and mini-split A/C. Two garages include an oversized RV-height garage with dedicated climate-controlled workshop, plus laundry and extensive storage. Enjoy a 2025 deck, gazebo, garden area, fenced space, mature trees, multiple driveways and extra parking. Timber Bay amenities include a private boat launch and pier, pool, pavilion and picnic area, with low HOA fees and no MUD. Transferable home warranty with a full year of coverage at closing, subject to terms. See the Property Features & Community Amenities attachment for a detailed property feature guide, room dimensions, improvements and additional information.
Details
| MLS # | 46892307 |
|---|---|
| Listing Type | For Sale |
| Style | House |
| HOA Dues | $477 |
| Sub-Type | Resale |
| Status | Active |
| Year | 1994 |
| Days On Site | 5 |
| Listing Provided By | Pinnacle Realty Advisors | Celeste Slatter |
Features
| Bed(s) | 2 |
|---|---|
| Bath(s) | 2 Total |
| SQ Feet | 2,186 |
| Garage | 4 |
| Story(s) | 1 |
| Acreage | 0.90 |
Interior
| Heating | Electric |
|---|---|
| Heating Yes / No | Yes |
| Cooling | Ceiling Fan(s), Electric |
| Cooling Yes / No | Yes |
| Appliances | Refrigerator Included, Electric Oven, Microwave, Electric Range, Dishwasher, Instant Hot Water |
| Interior Features | Balcony, High Ceilings, En-Suite Bath, Primary Bed - 1st Floor, Walk-In Closet(s) |
| Window Features | Window Coverings |
| Fireplace Yes / No | Yes |
| Fireplaces Total | 1 |
| Fireplace Features | Wood Burning |
| Laundry Features | Electric Dryer Hookup, Washer Hookup |
| Har Room Description | 1 Living Area, Home Office/Study, Kitchen/Dining Combo, Living Area - 1st Floor, Loft, Quarters/Guest House, Utility Room in Garage |
Exterior
| Exterior Features | Side Yard |
|---|---|
| Roof | Composition |
| Foundation Details | Slab |
| Lot Features | Back Yard, Cleared, Corner Lot, Subdivided, 1/2 Up to 1 Acre |
| Patio And Porch Features | Covered, Patio/Deck, Porch |
| Construction Materials | Cement Siding |
| Other Structures | Detached Gar Apt /Quarters, Shed(s), Workshop |
| Direction Faces | West |
Parking
| Garage Yes / No | Yes |
|---|---|
| Parking Features | Automatic Gate, Detached, Oversized, Additional Parking, Garage Door Opener, Boat, Double-Wide Driveway, Extra Driveway, RV Access/Parking, Workshop in Garage |
Utilities
| Sewer | Septic Tank |
|---|---|
| Water Source | Public |
Location
| Har Restrictions | Restricted |
|---|---|
| Road Surface Type | Asphalt |
Taxes
| Tax Annual Amount | 7001 |
|---|---|
| Tax Year | 2026 |
Area Information
| State | TX |
|---|---|
| County | Trinity |
| City | Trinity |
| Zip Code | 75862 |
| Area | 42 |
| Subarea | Lake Livingston Area |
| Community Name | Timber Bay |
| School District | 63 - Trinity |
| Elementary School | Lansberry Elementary School |
| High School | 63 - Trinity |
| Listing VS Median (in Timber Bay) | |
Price: $295,000 low | high Med: $215,000 sqft: 2,186 low | high Med: 1,400 $ / sqft: $135 low | high Med: $154 On site: 5 low | high Med: 24 | |
Market Activity 75862
Request a showing
Request a showing
Contact
Learn More About This Property

| State | TX |
|---|---|
| County | Trinity |
| City | Trinity |
| Zip Code | 75862 |
| Area | 42 |
| Subarea | Lake Livingston Area |
| Community Name | Timber Bay |
| School District | 63 - Trinity |
| Elementary School | Lansberry Elementary School |
| High School | 63 - Trinity |
| Listing VS Median (in Timber Bay) | |
Price: $295,000 low | high Med: $215,000 sqft: 2,186 low | high Med: 1,400 $ / sqft: $135 low | high Med: $154 On site: 5 low | high Med: 24 | |