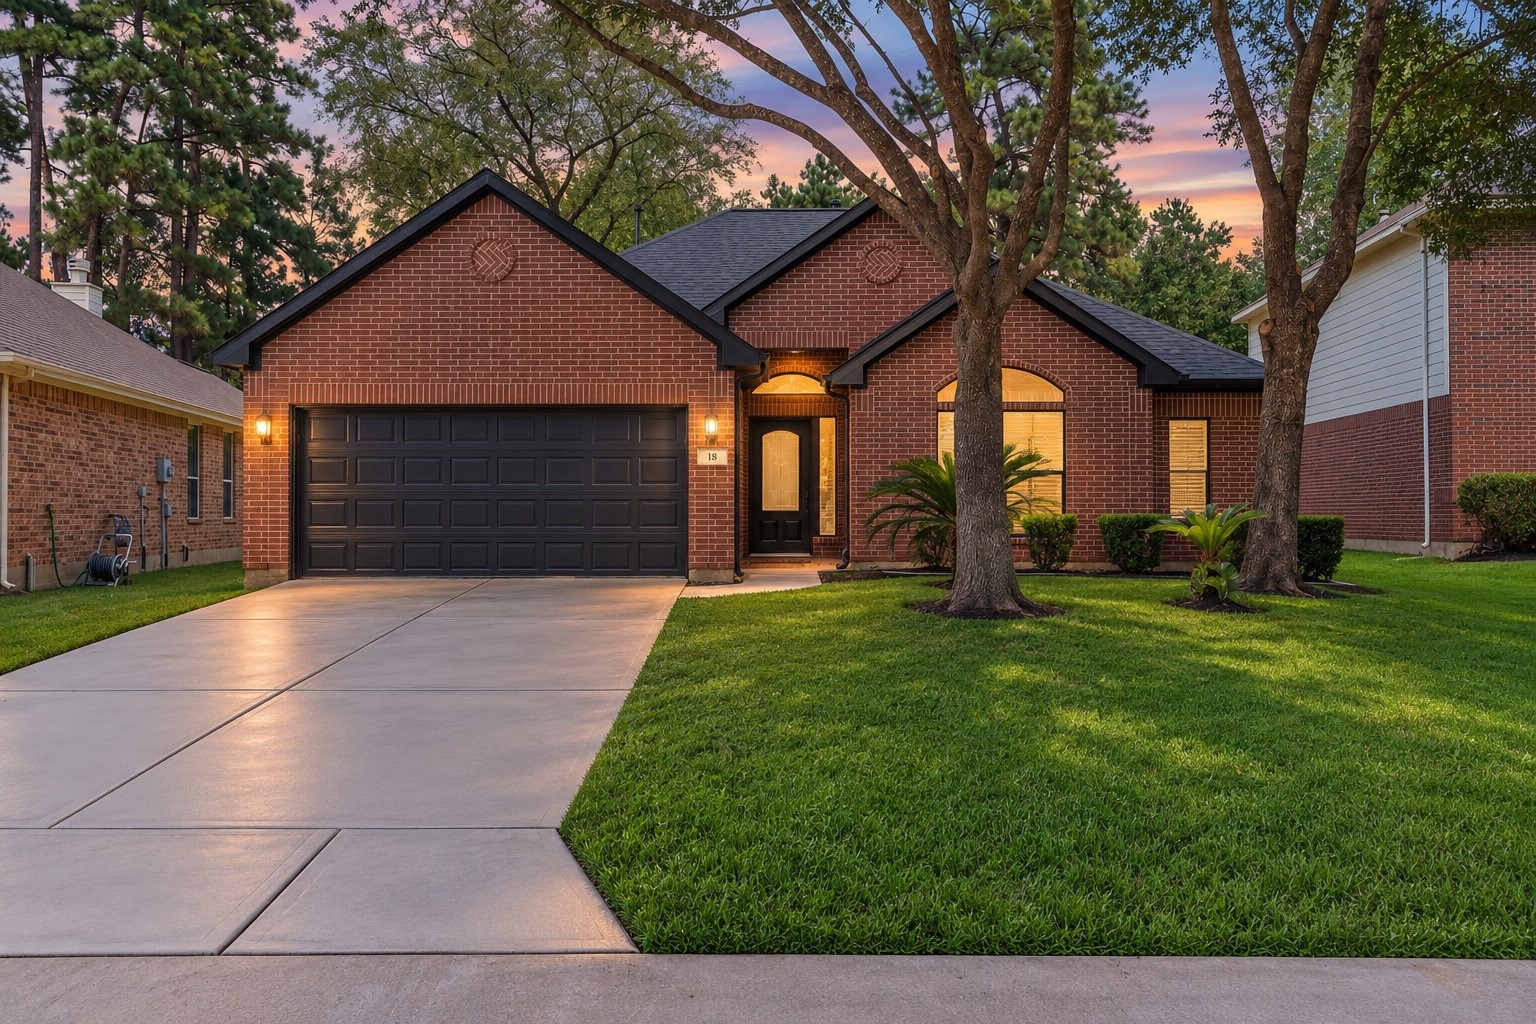
Welcome to 18 Griffin Hill Court! This stunning single-story brick home glows beautifully at twilight, with warm interior lights casting a golden warmth against a breathtaking purple and pink evening sky. The manicured front lawn, mature landscaping, and classic two-car garage complete this picture-perfect curb appeal. SOME PHOTOS MAY BE AI ENHANCED OR VIRTUALLY STAGED.
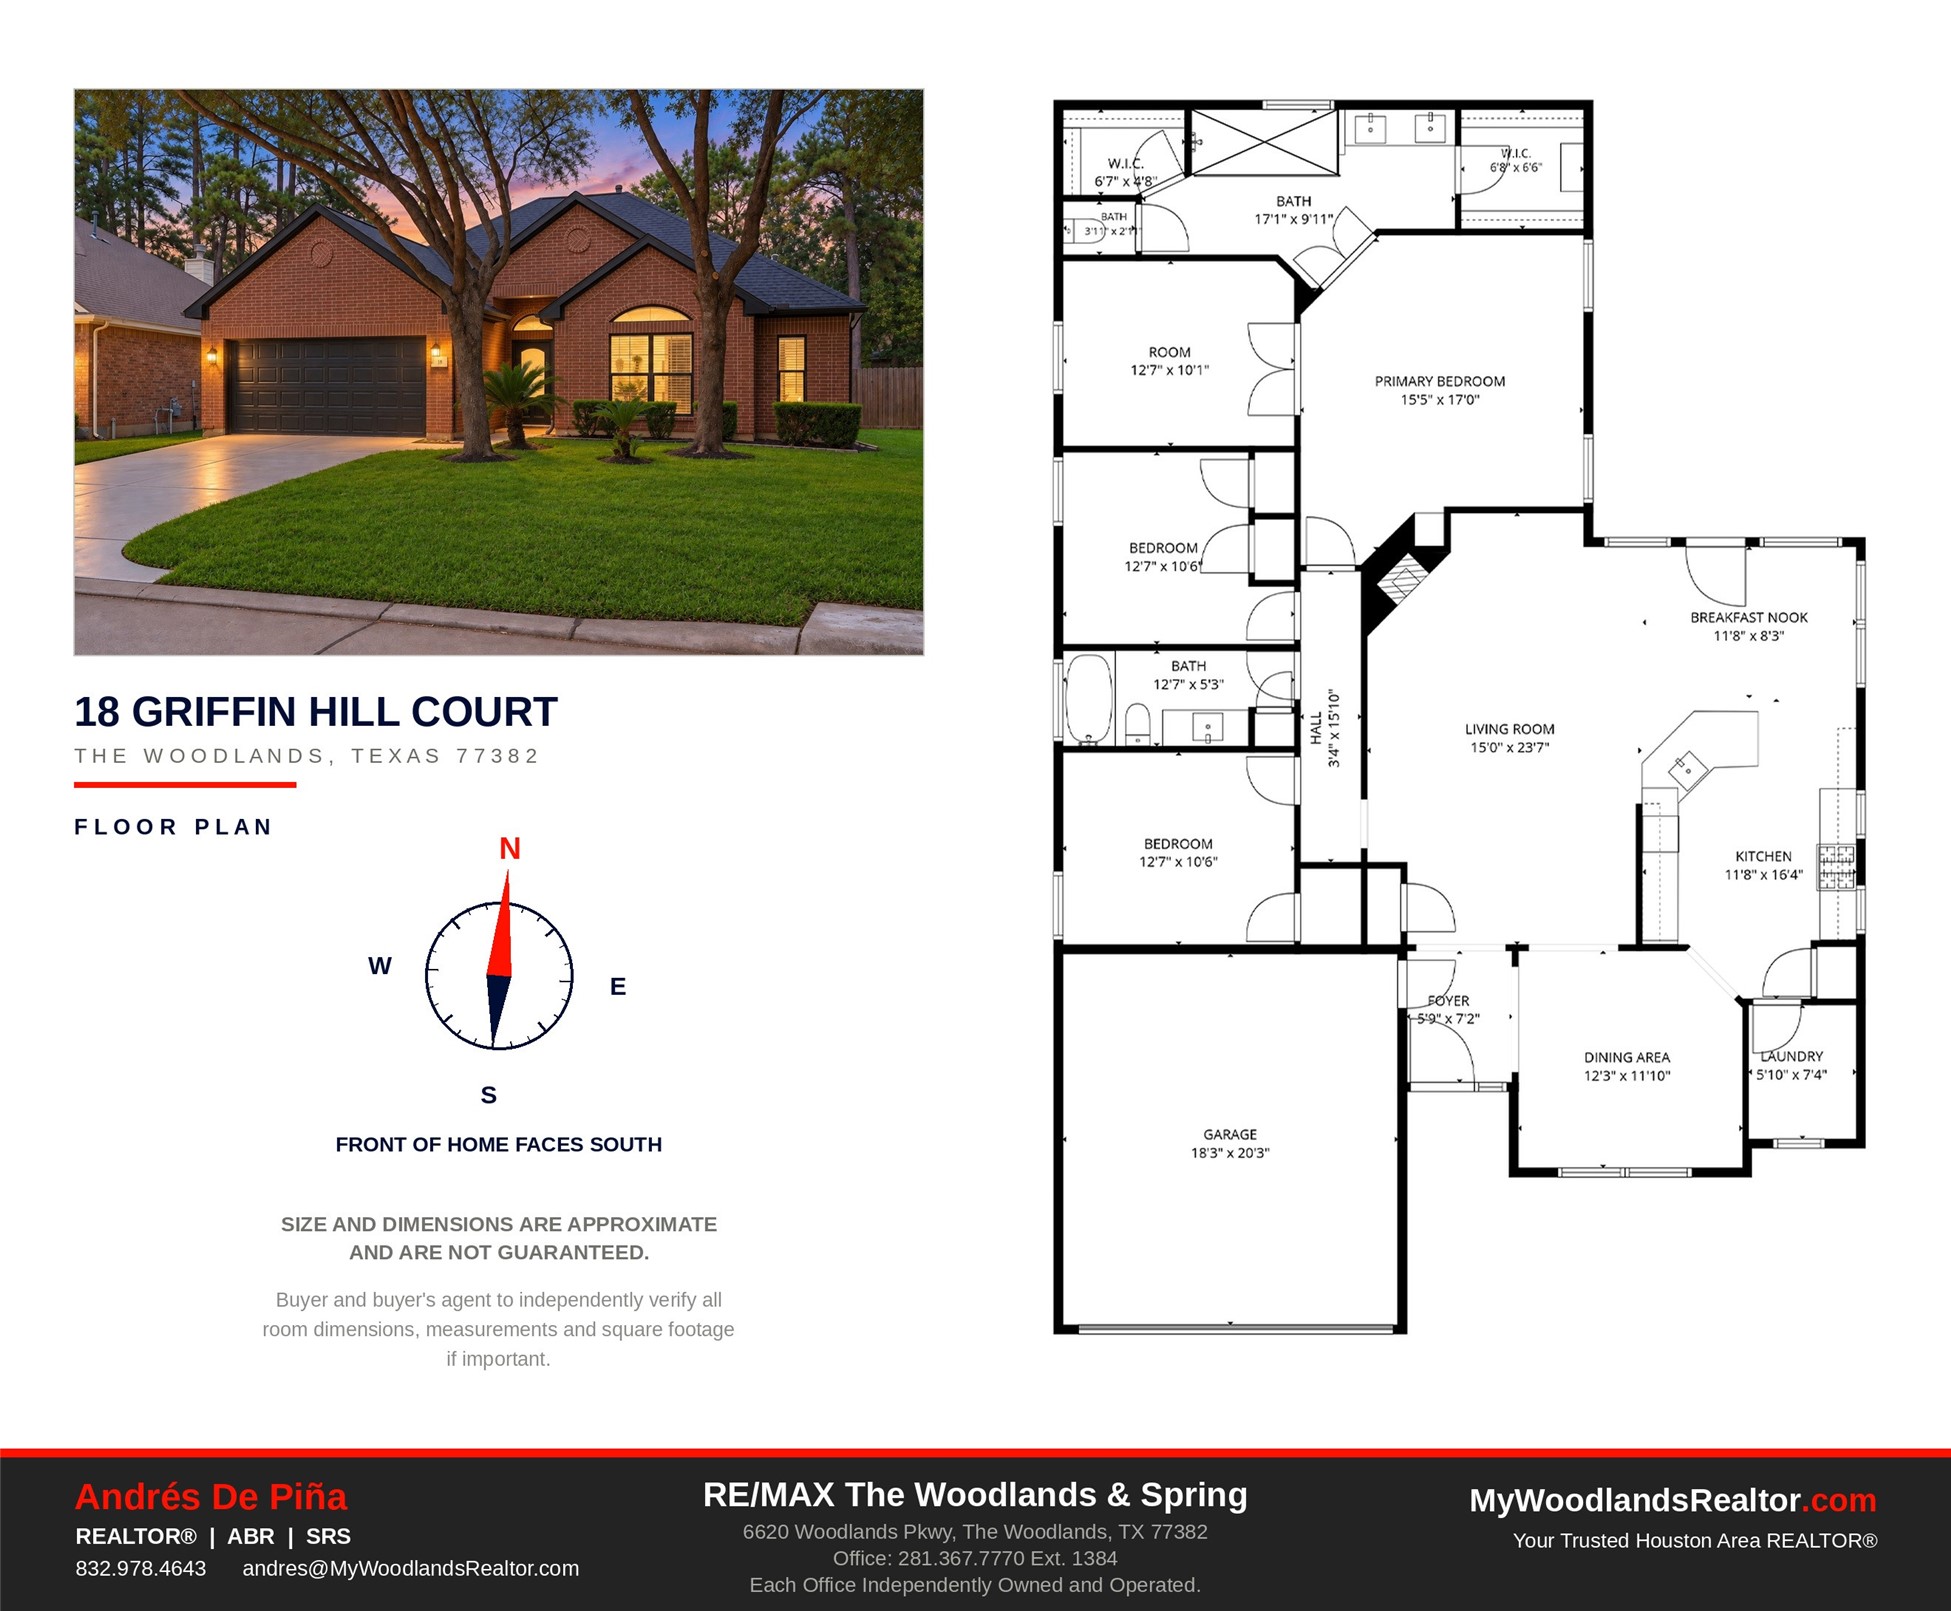
Detailed floor plan for 18 Griffin Hill Court, showcasing the thoughtful single-story layout including all bedrooms, living areas, the chef's kitchen, dining spaces, and attached two-car garage. A compass rose orients the plan for easy reference as you explore this wonderful, well-designed home.
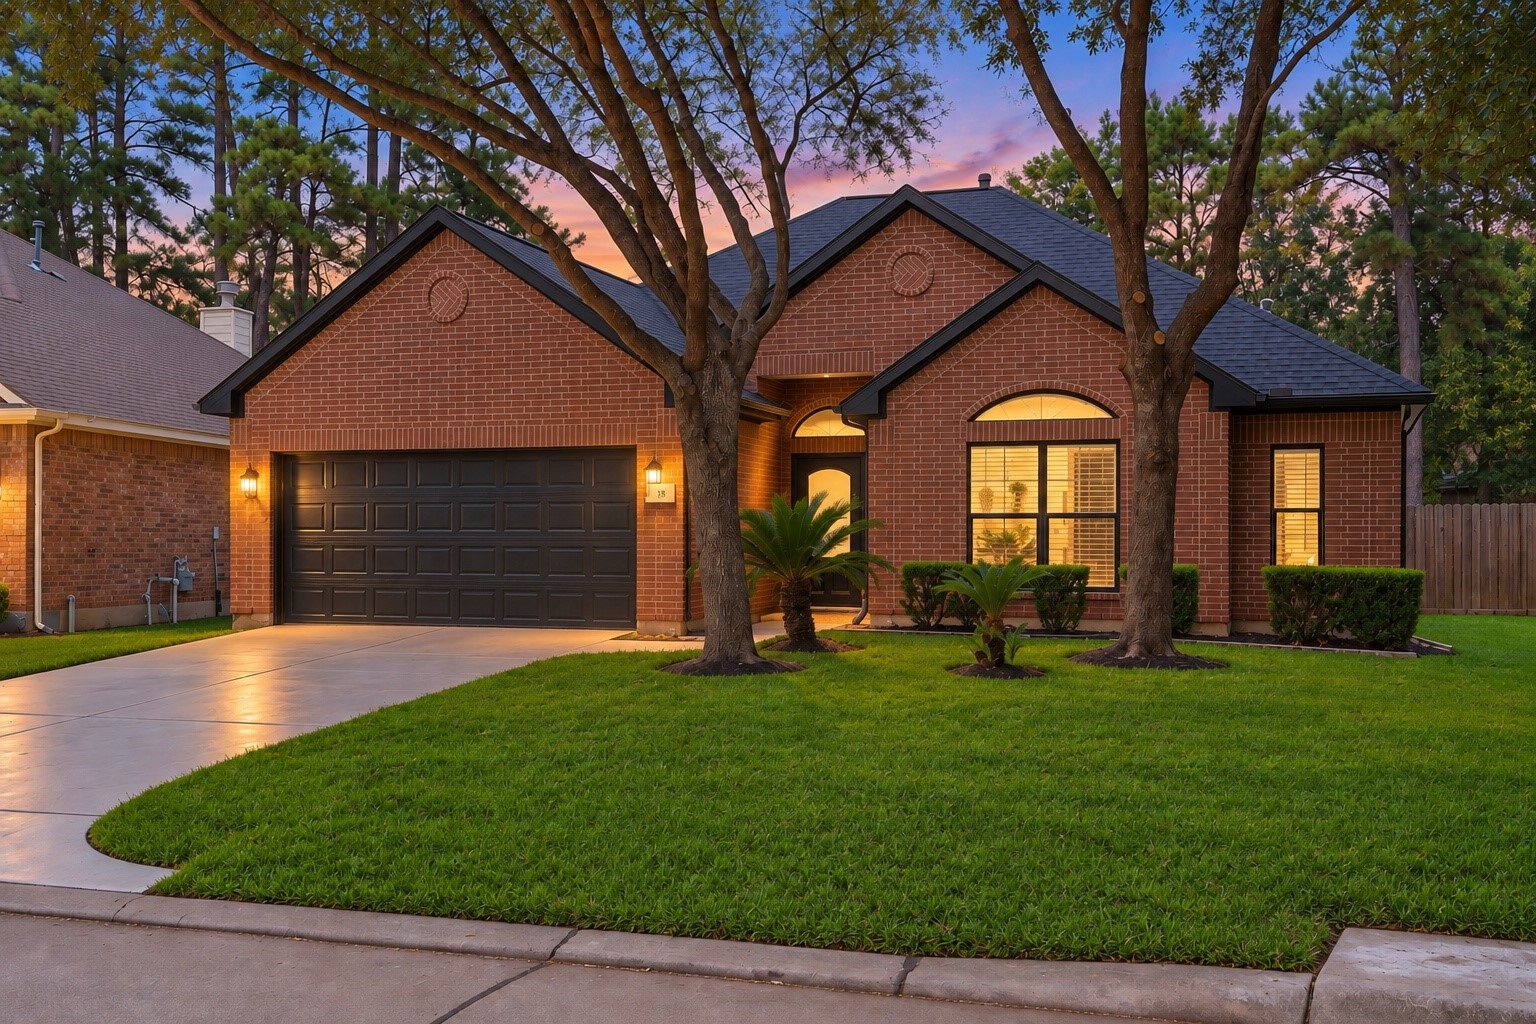
Another breathtaking twilight view of 18 Griffin Hill Court's classic brick facade. The deep purple and pink dusk sky creates a dramatic and romantic backdrop, while warm interior lighting glows invitingly through the windows. Mature trees frame this stunning single-story home in a picturesque evening scene. (PHOTO MAY BE AI ENHANCED.)
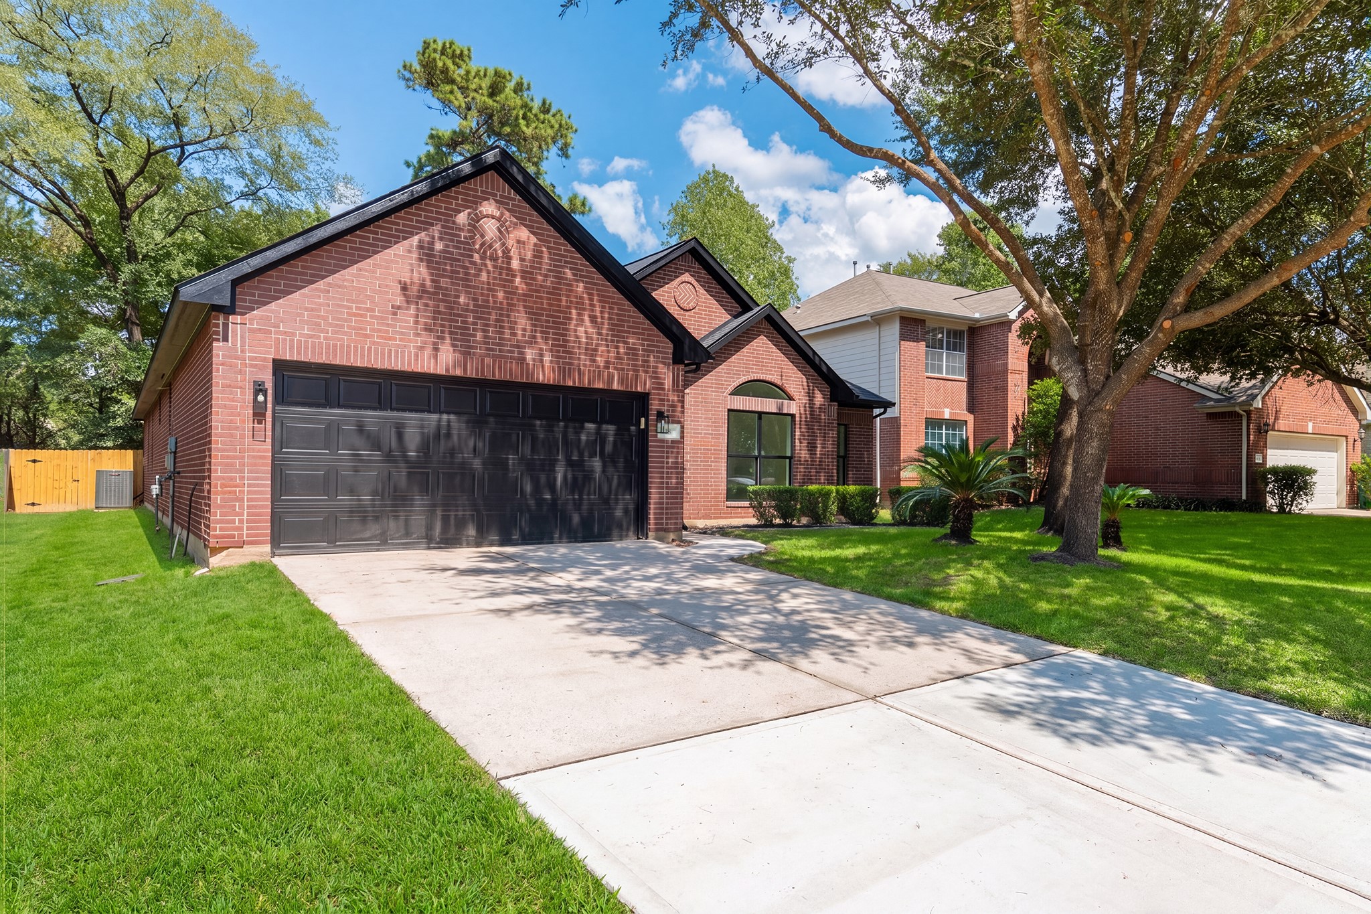
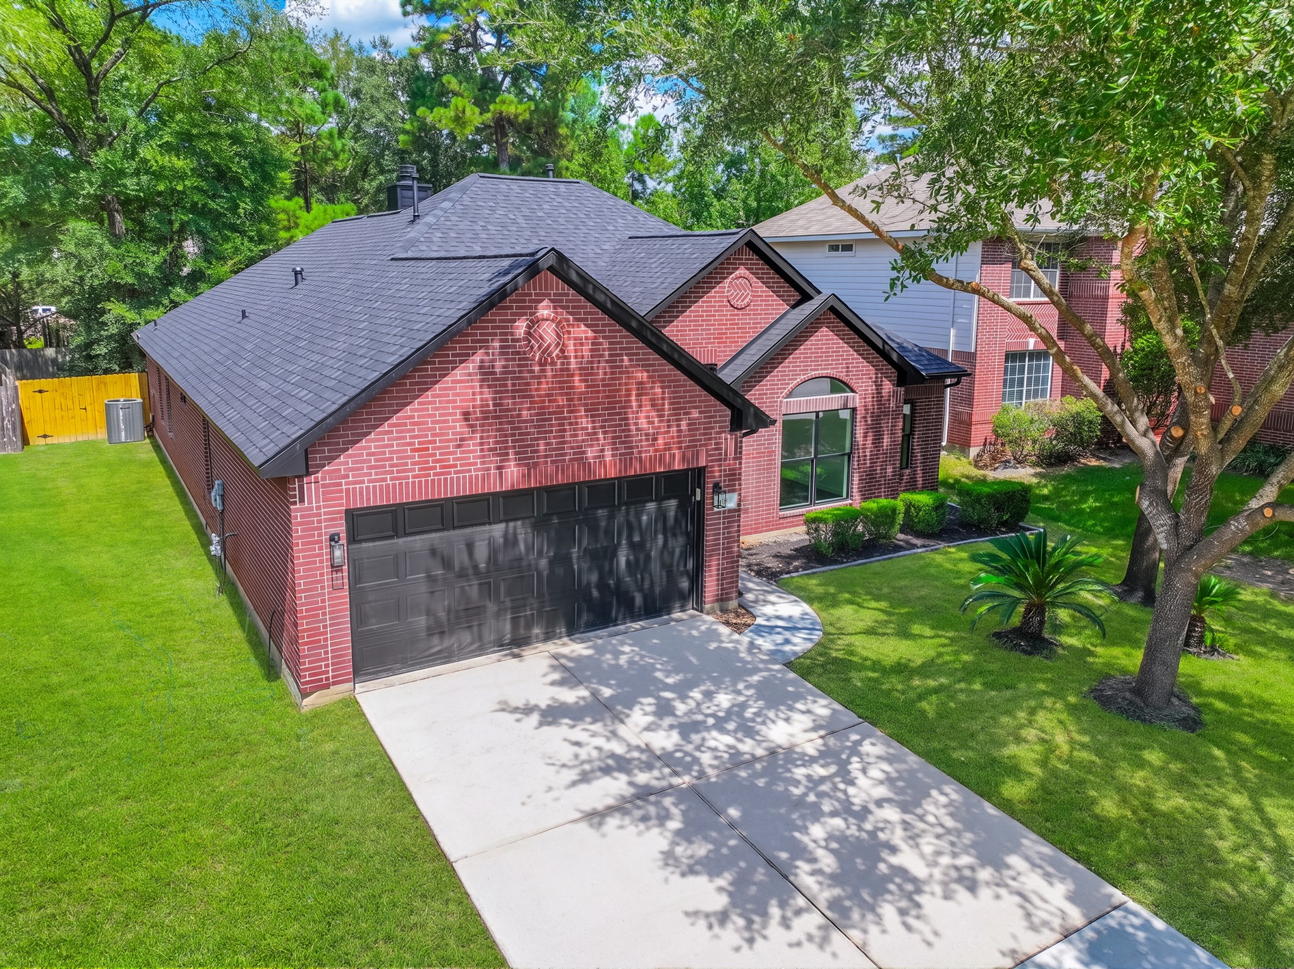
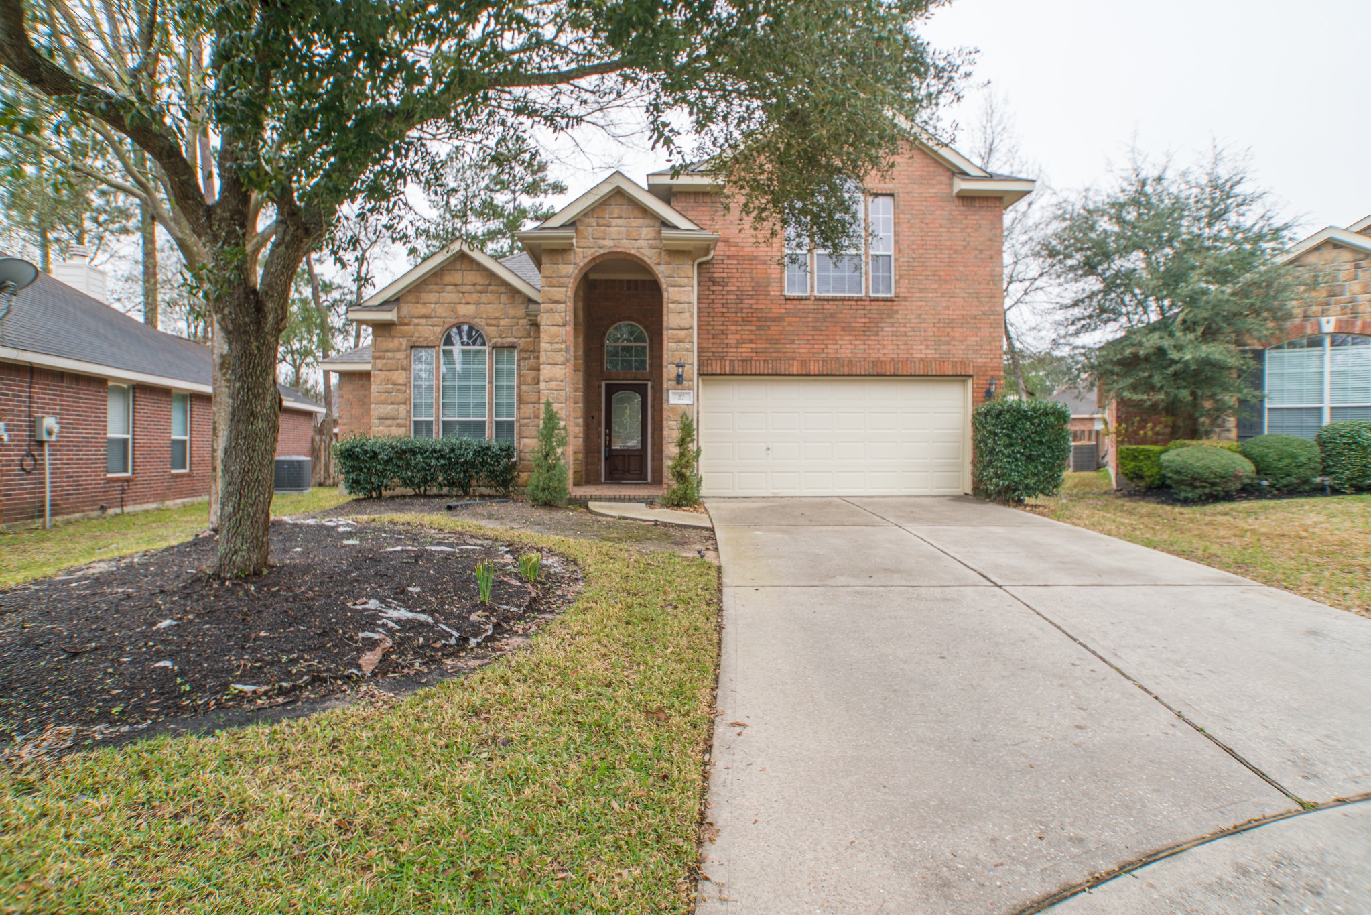
Daytime curb appeal at its finest — 18 Griffin Hill Court shines under a bright blue Texas sky. This beautifully maintained single-story brick home features lush green landscaping, a magnificent mature oak tree in the front yard, and a spacious two-car garage, creating outstanding first impressions in this desirable Spring neighborhood.
A different perspective of 18 Griffin Hill Court's charming exterior reveals the home's generous proportions and well-maintained brick construction. The lush green lawn, manicured landscaping, and attached two-car garage are visible from this angle, showcasing the property's excellent curb appeal and pride of ownership.
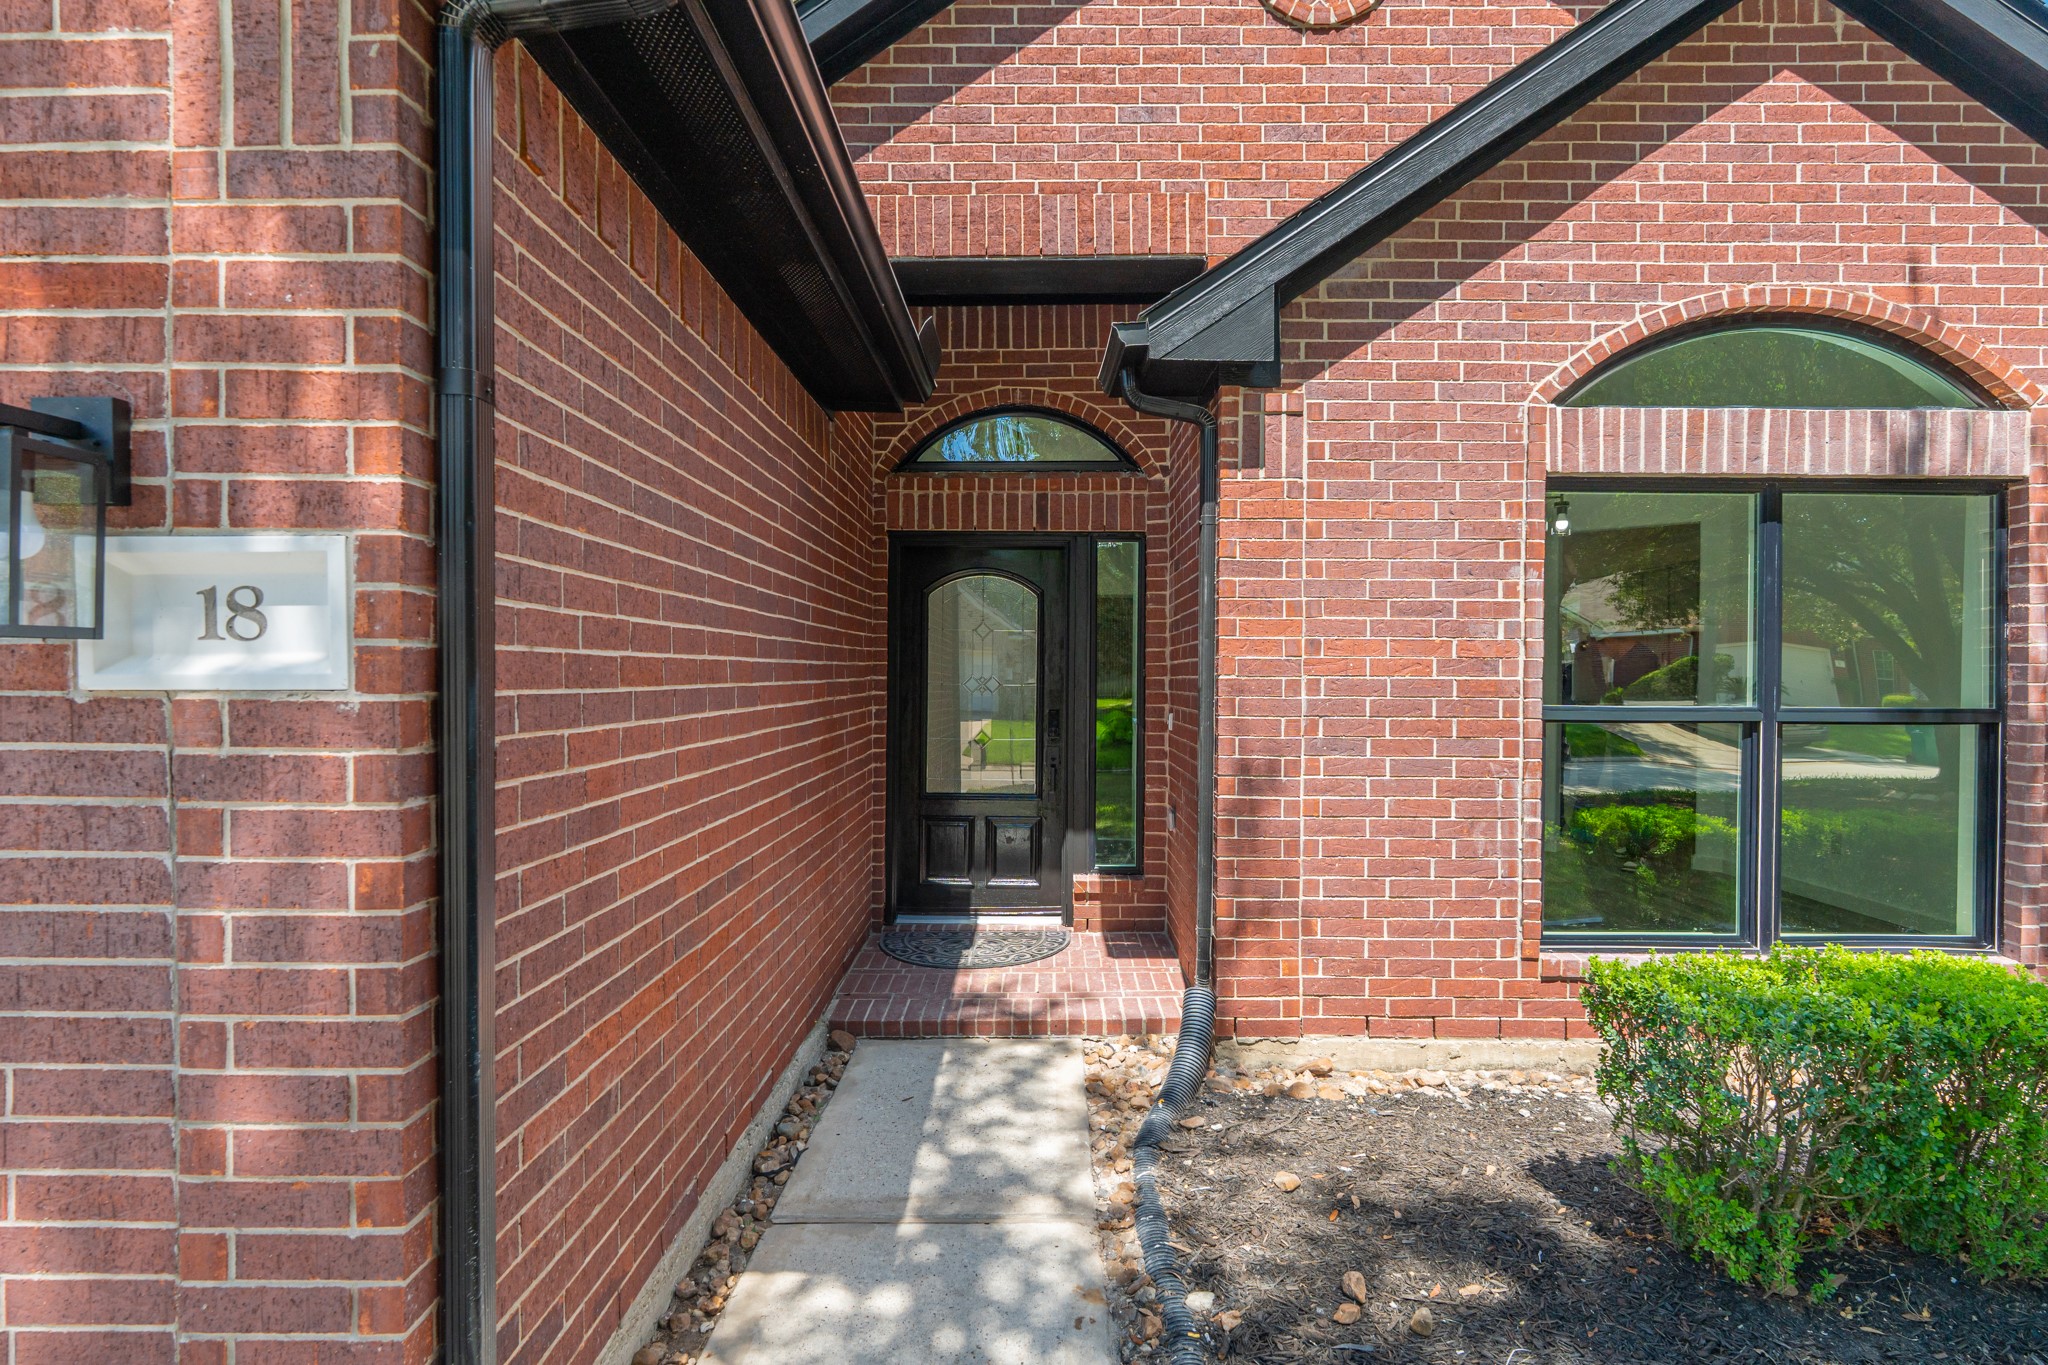
Step into elegance at the arched brick entry of 18 Griffin Hill Court. This beautifully detailed front entrance features warm red brick surrounds, a striking arched transom window above the door, and tasteful exterior lighting — setting the tone for the quality craftsmanship and attention to detail found throughout this exceptional home.
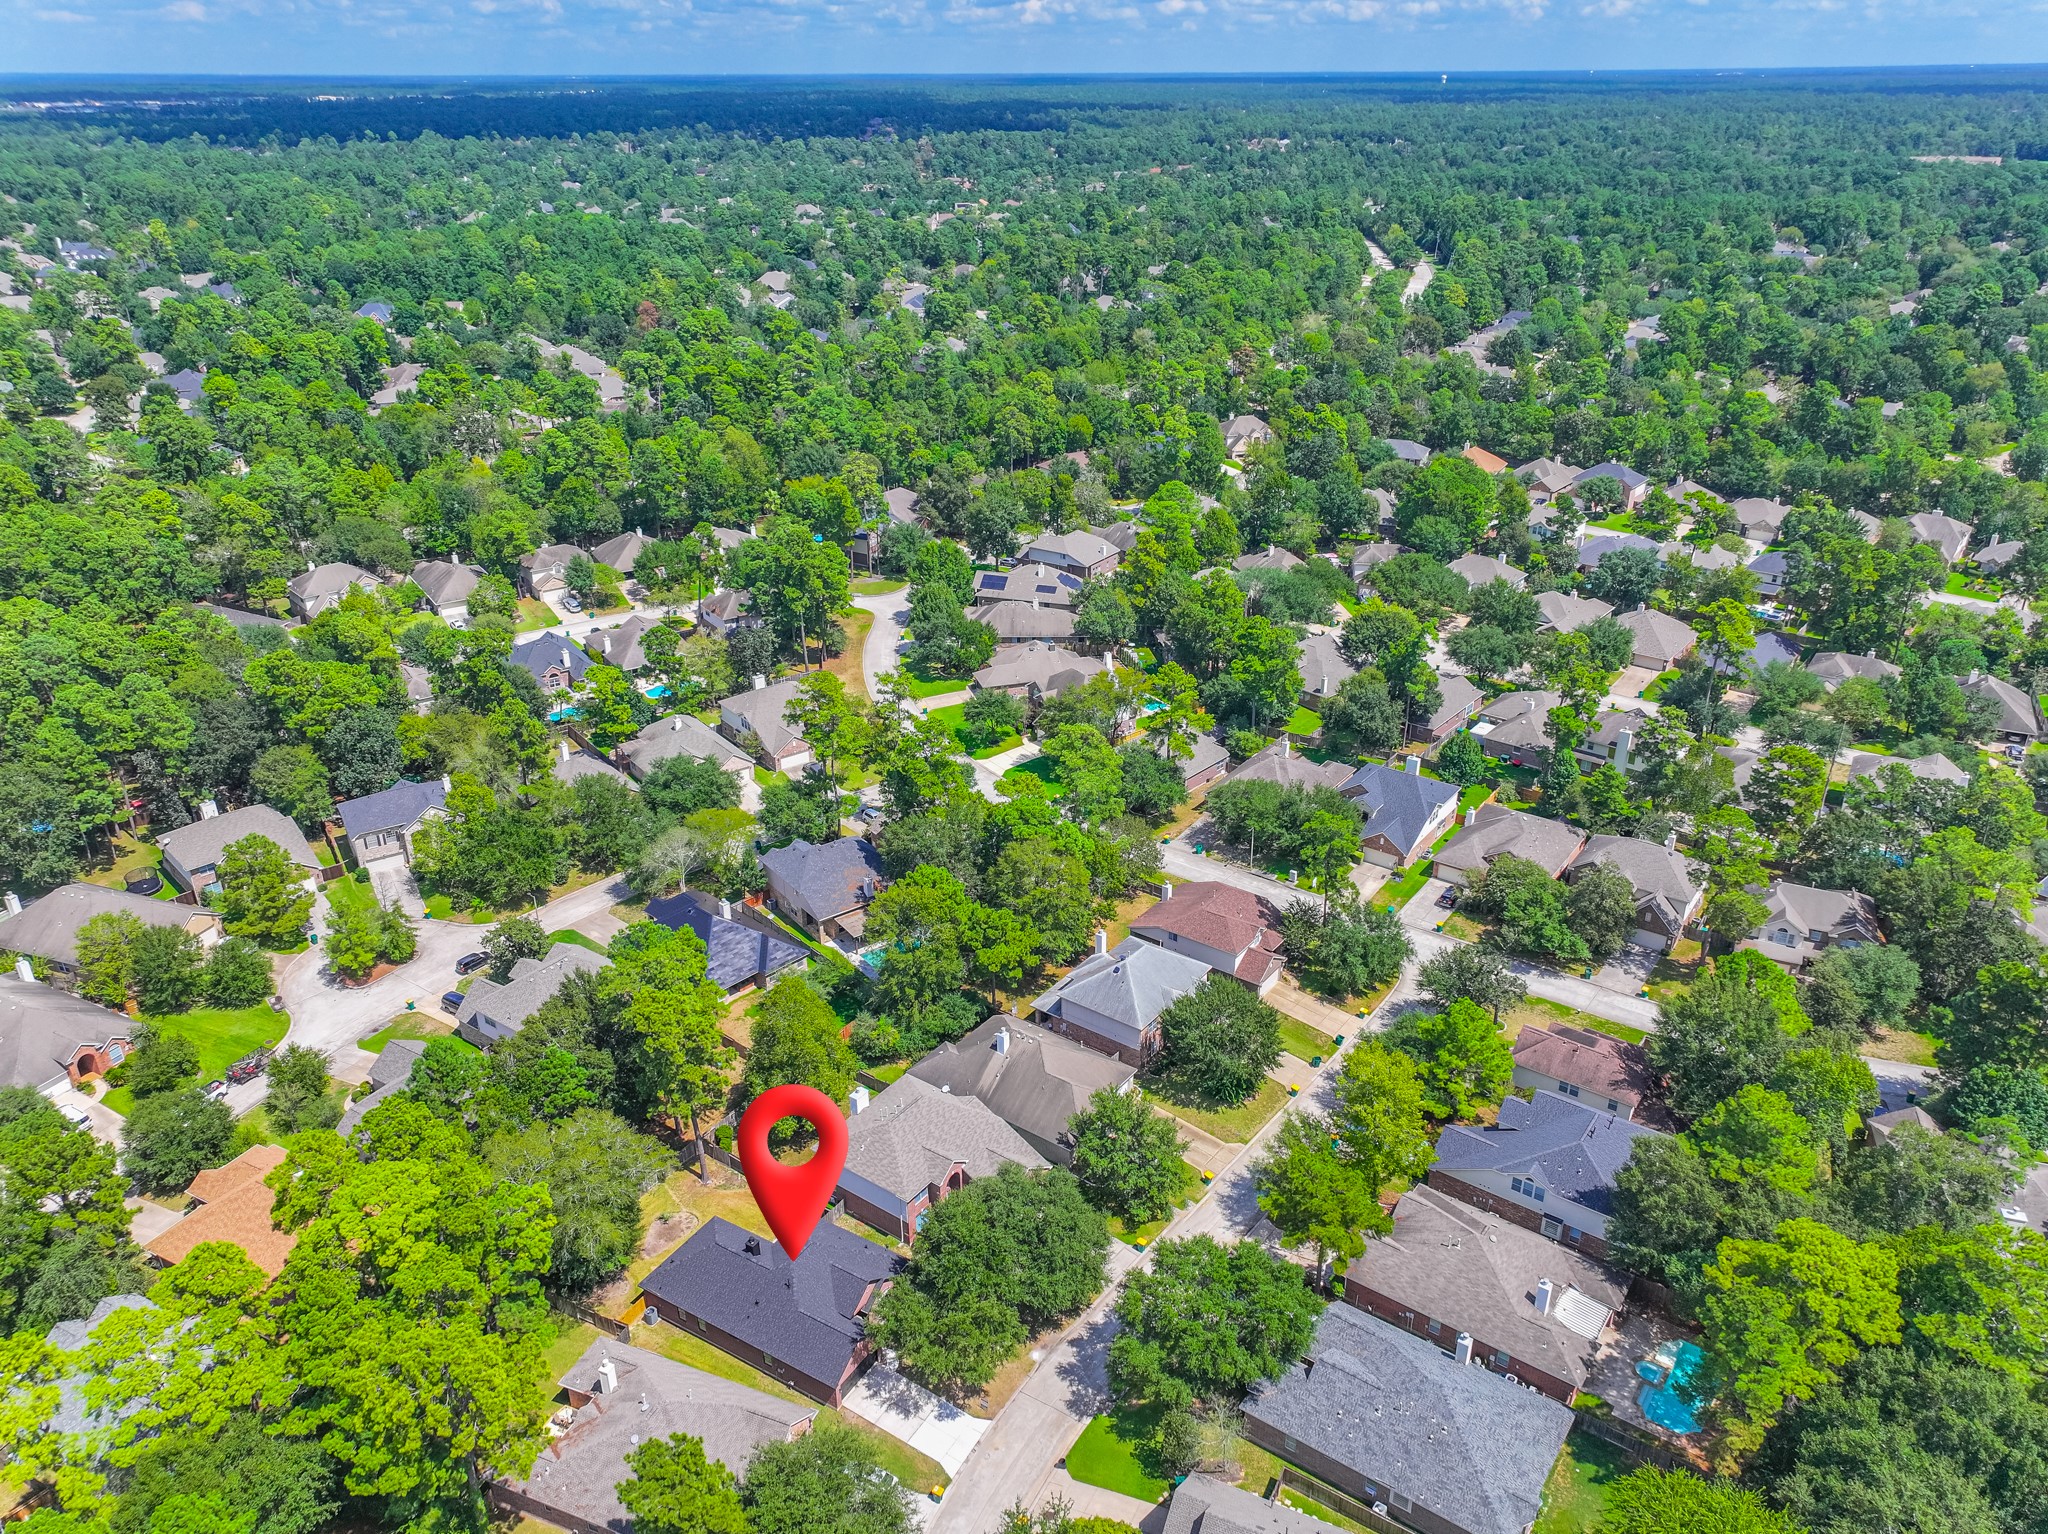
Aerial view highlighting the prime location of 18 Griffin Hill Court within its lushly canopied neighborhood. Towering mature trees create a stunning green landscape throughout this established community, offering privacy, shade, and the serene residential atmosphere that makes this Spring, Texas neighborhood so desirable to call home.
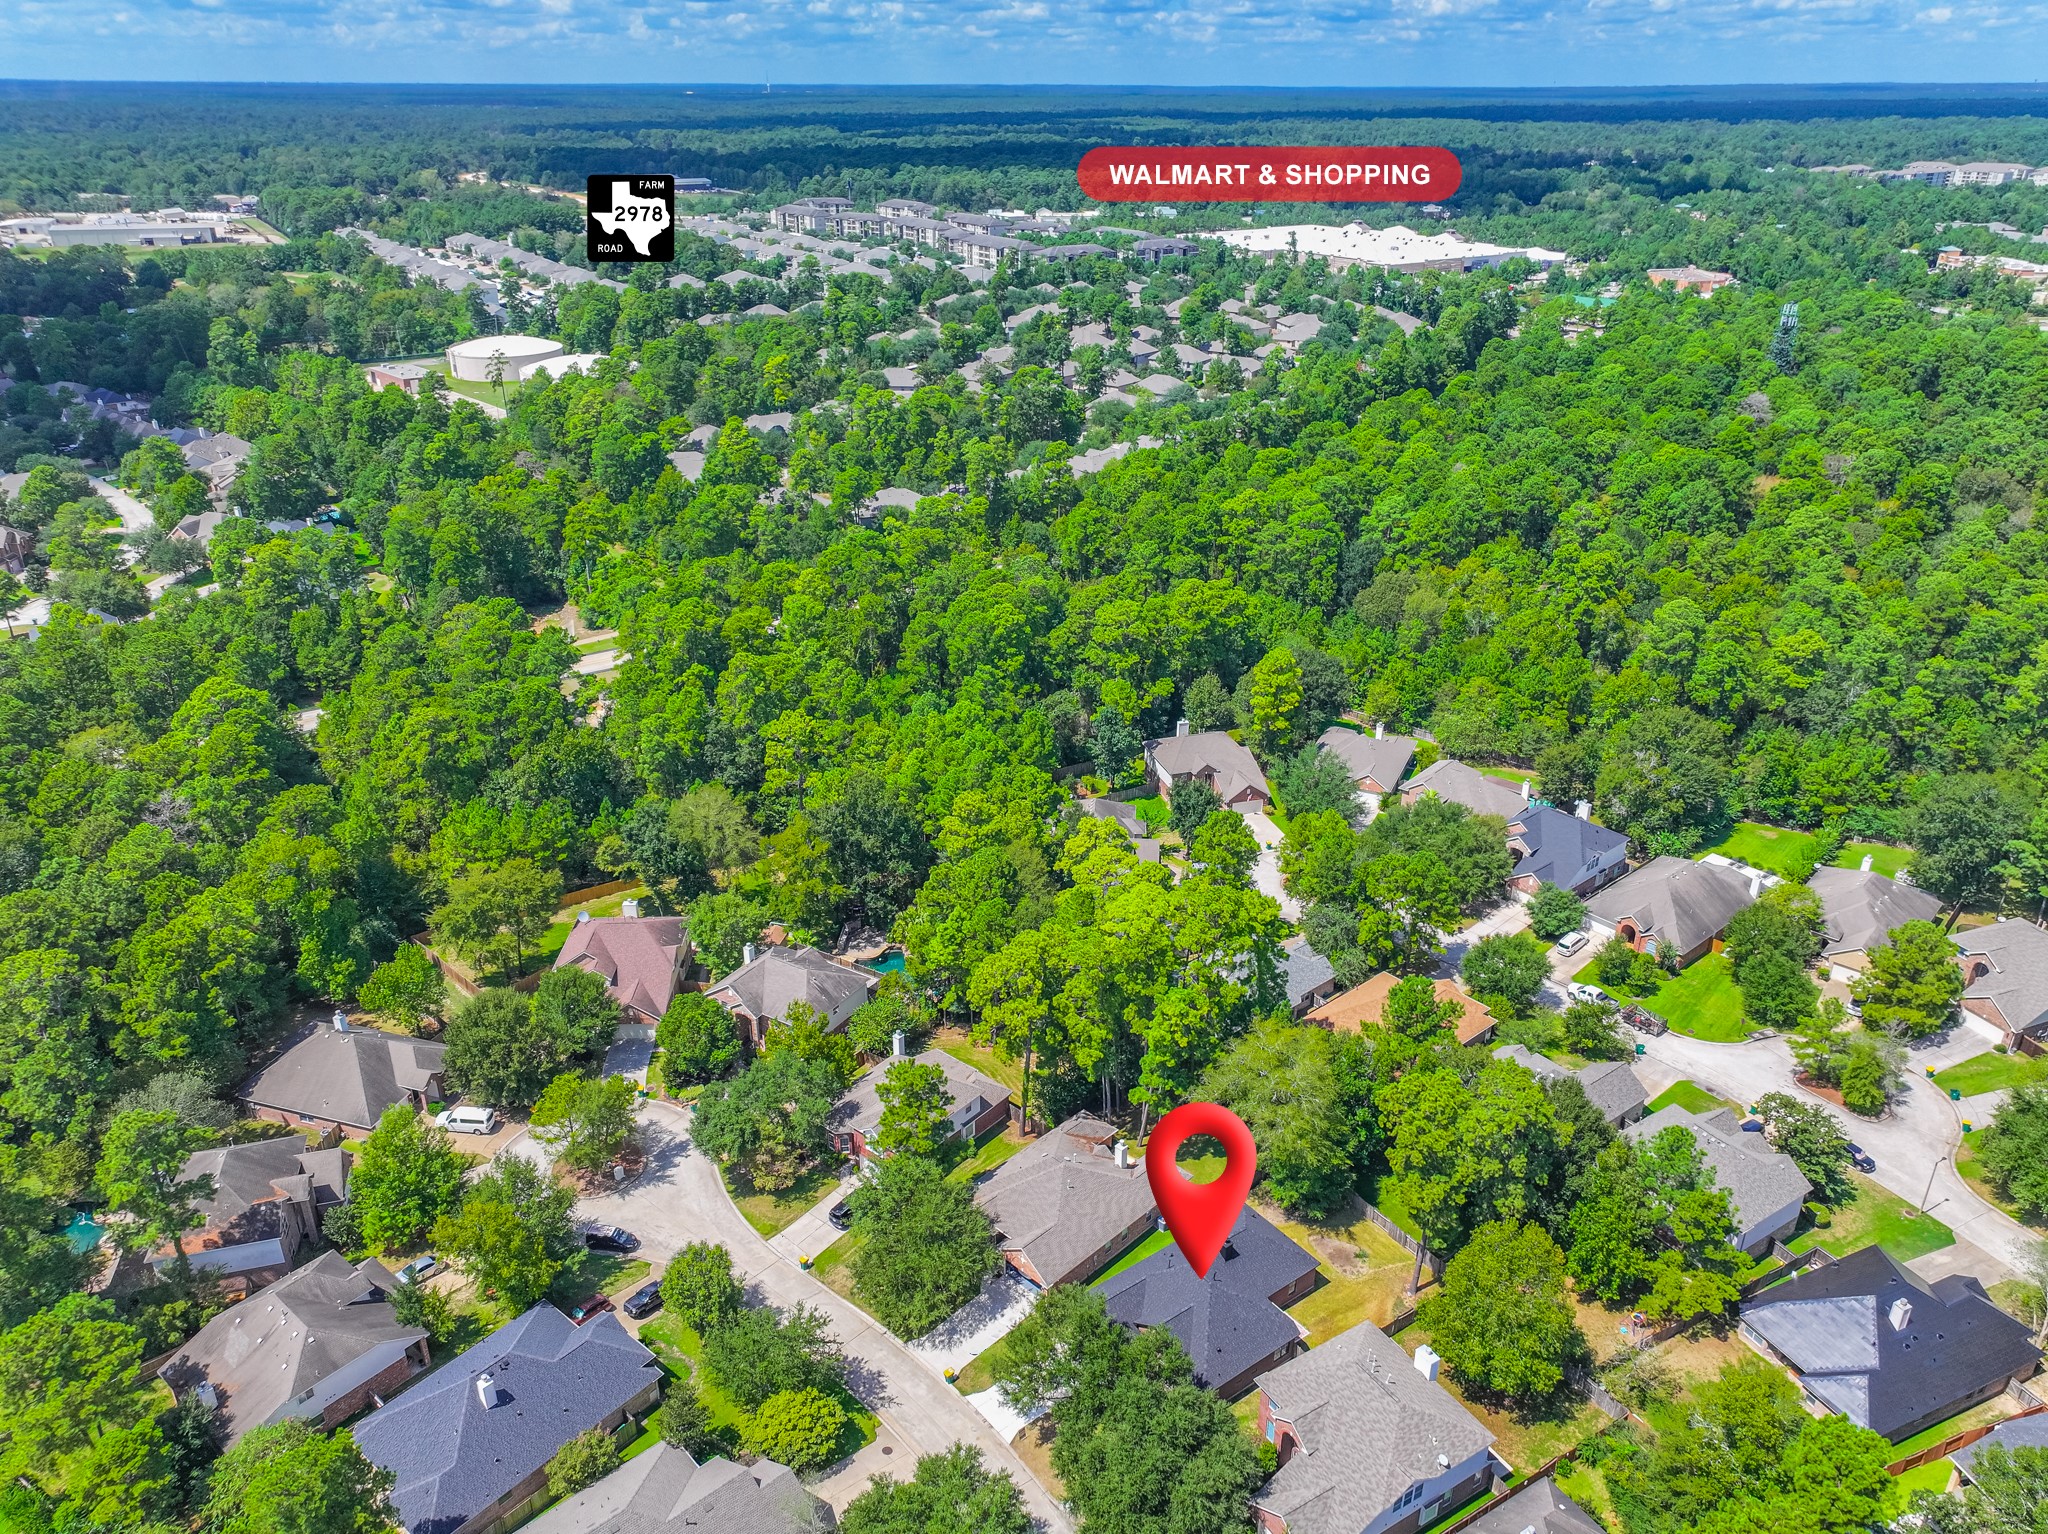
Higher aerial perspective showcasing 18 Griffin Hill Court and its surrounding community. The established neighborhood features mature tree canopies, well-maintained homes, and a peaceful residential setting. This bird's-eye view captures the wonderful sense of community and easy access to the Spring, Texas area's many sought-after???????????????????????????????? amenities.
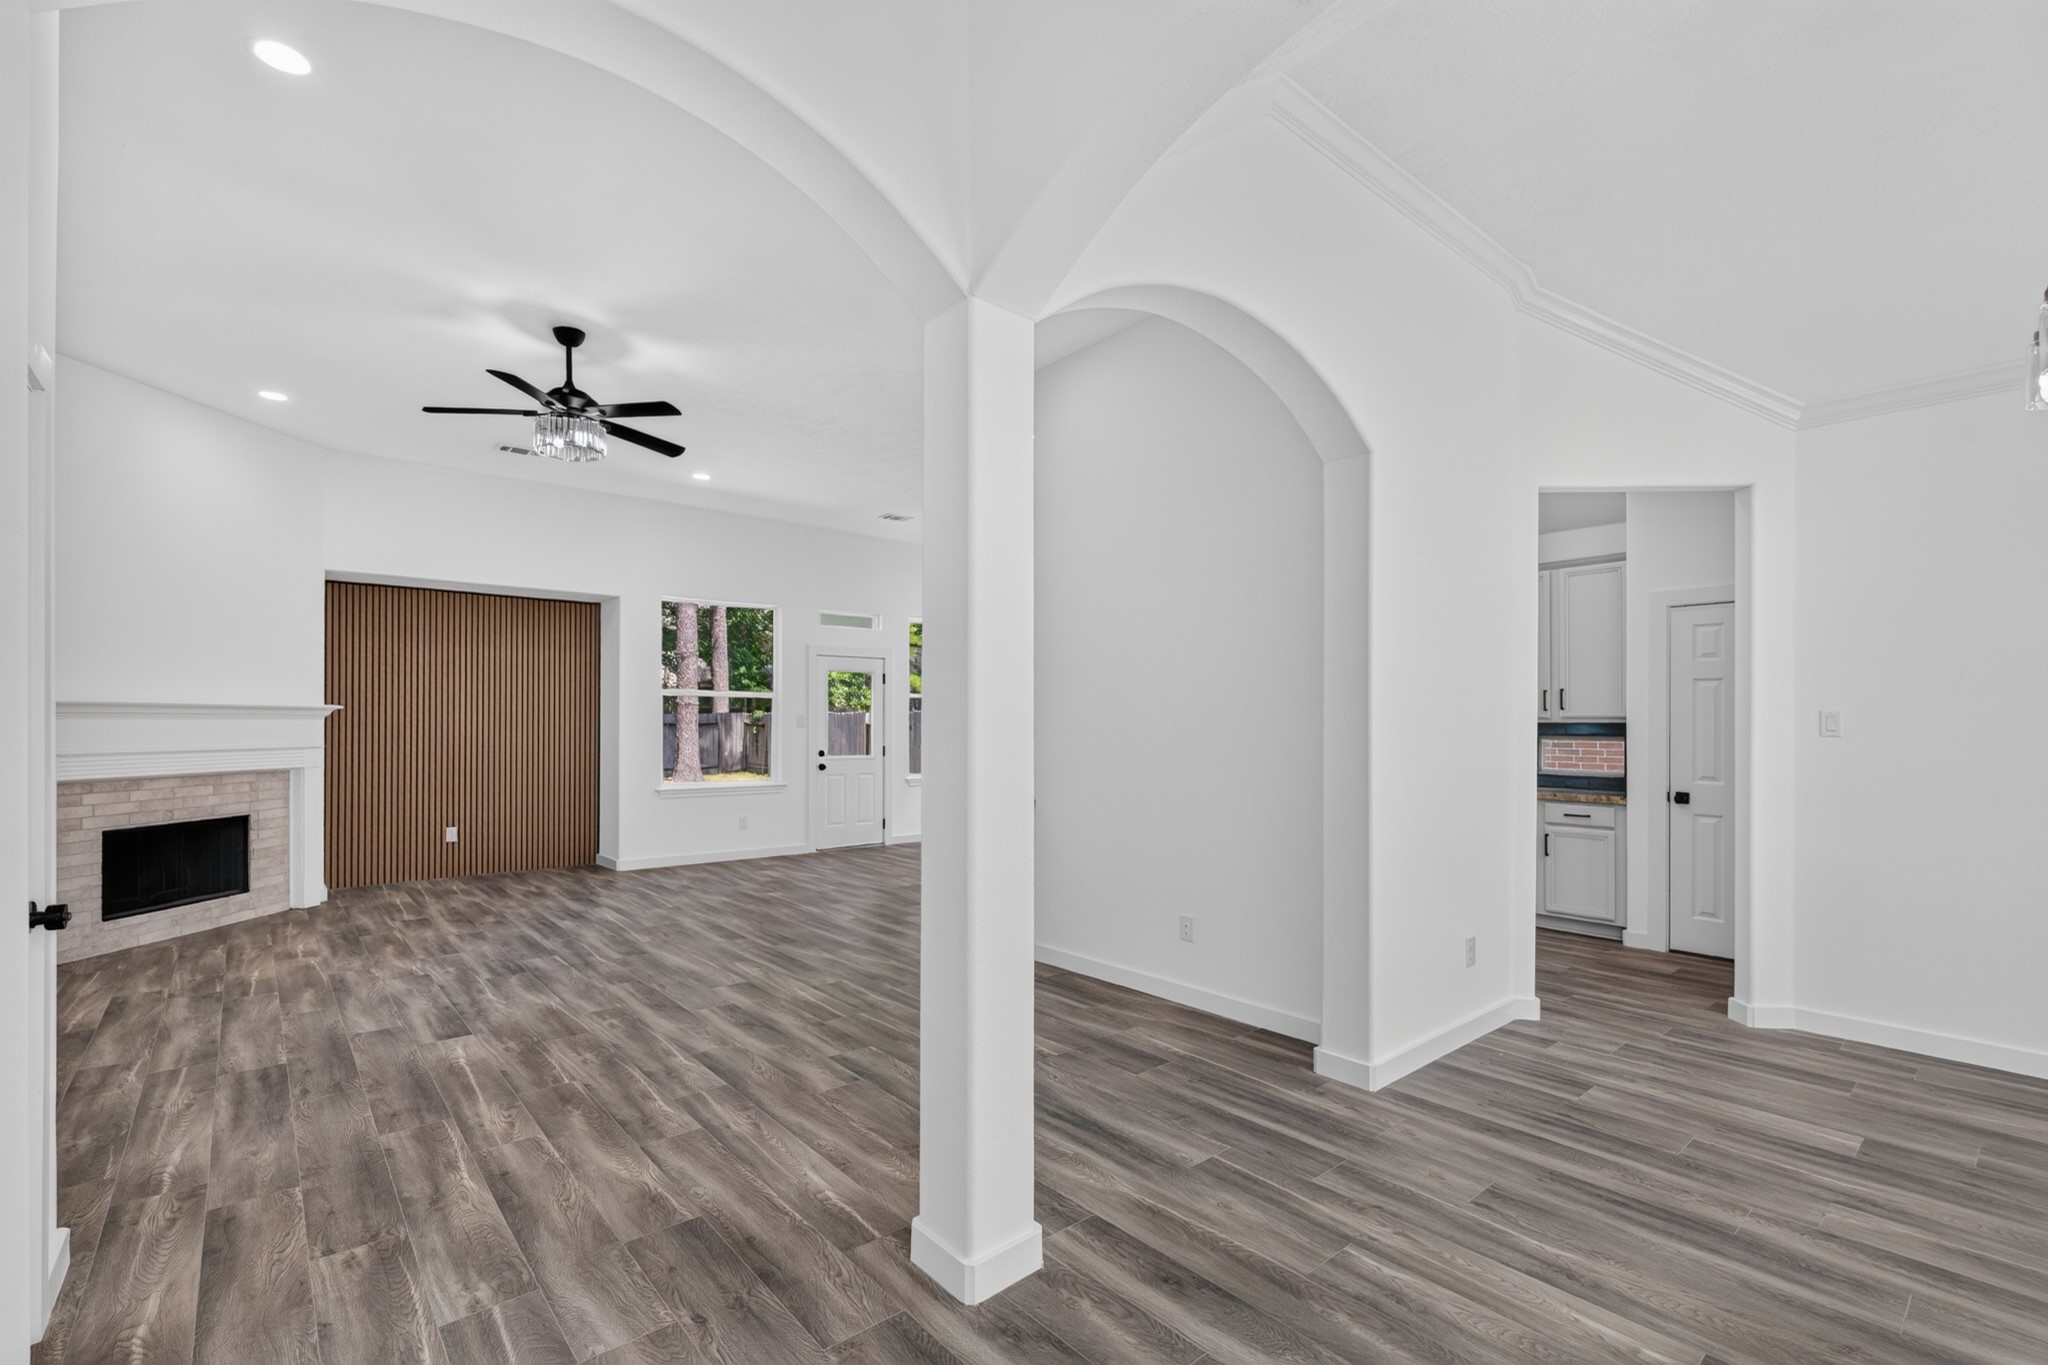
The spacious family living area at 18 Griffin Hill Court is defined by stunning architectural details including elegant arched doorway columns, soaring ceilings, and a striking fireplace. Dark hardwood-style floors flow throughout, while abundant natural light fills the open space — the perfect setting for everyday living and entertaining guests.
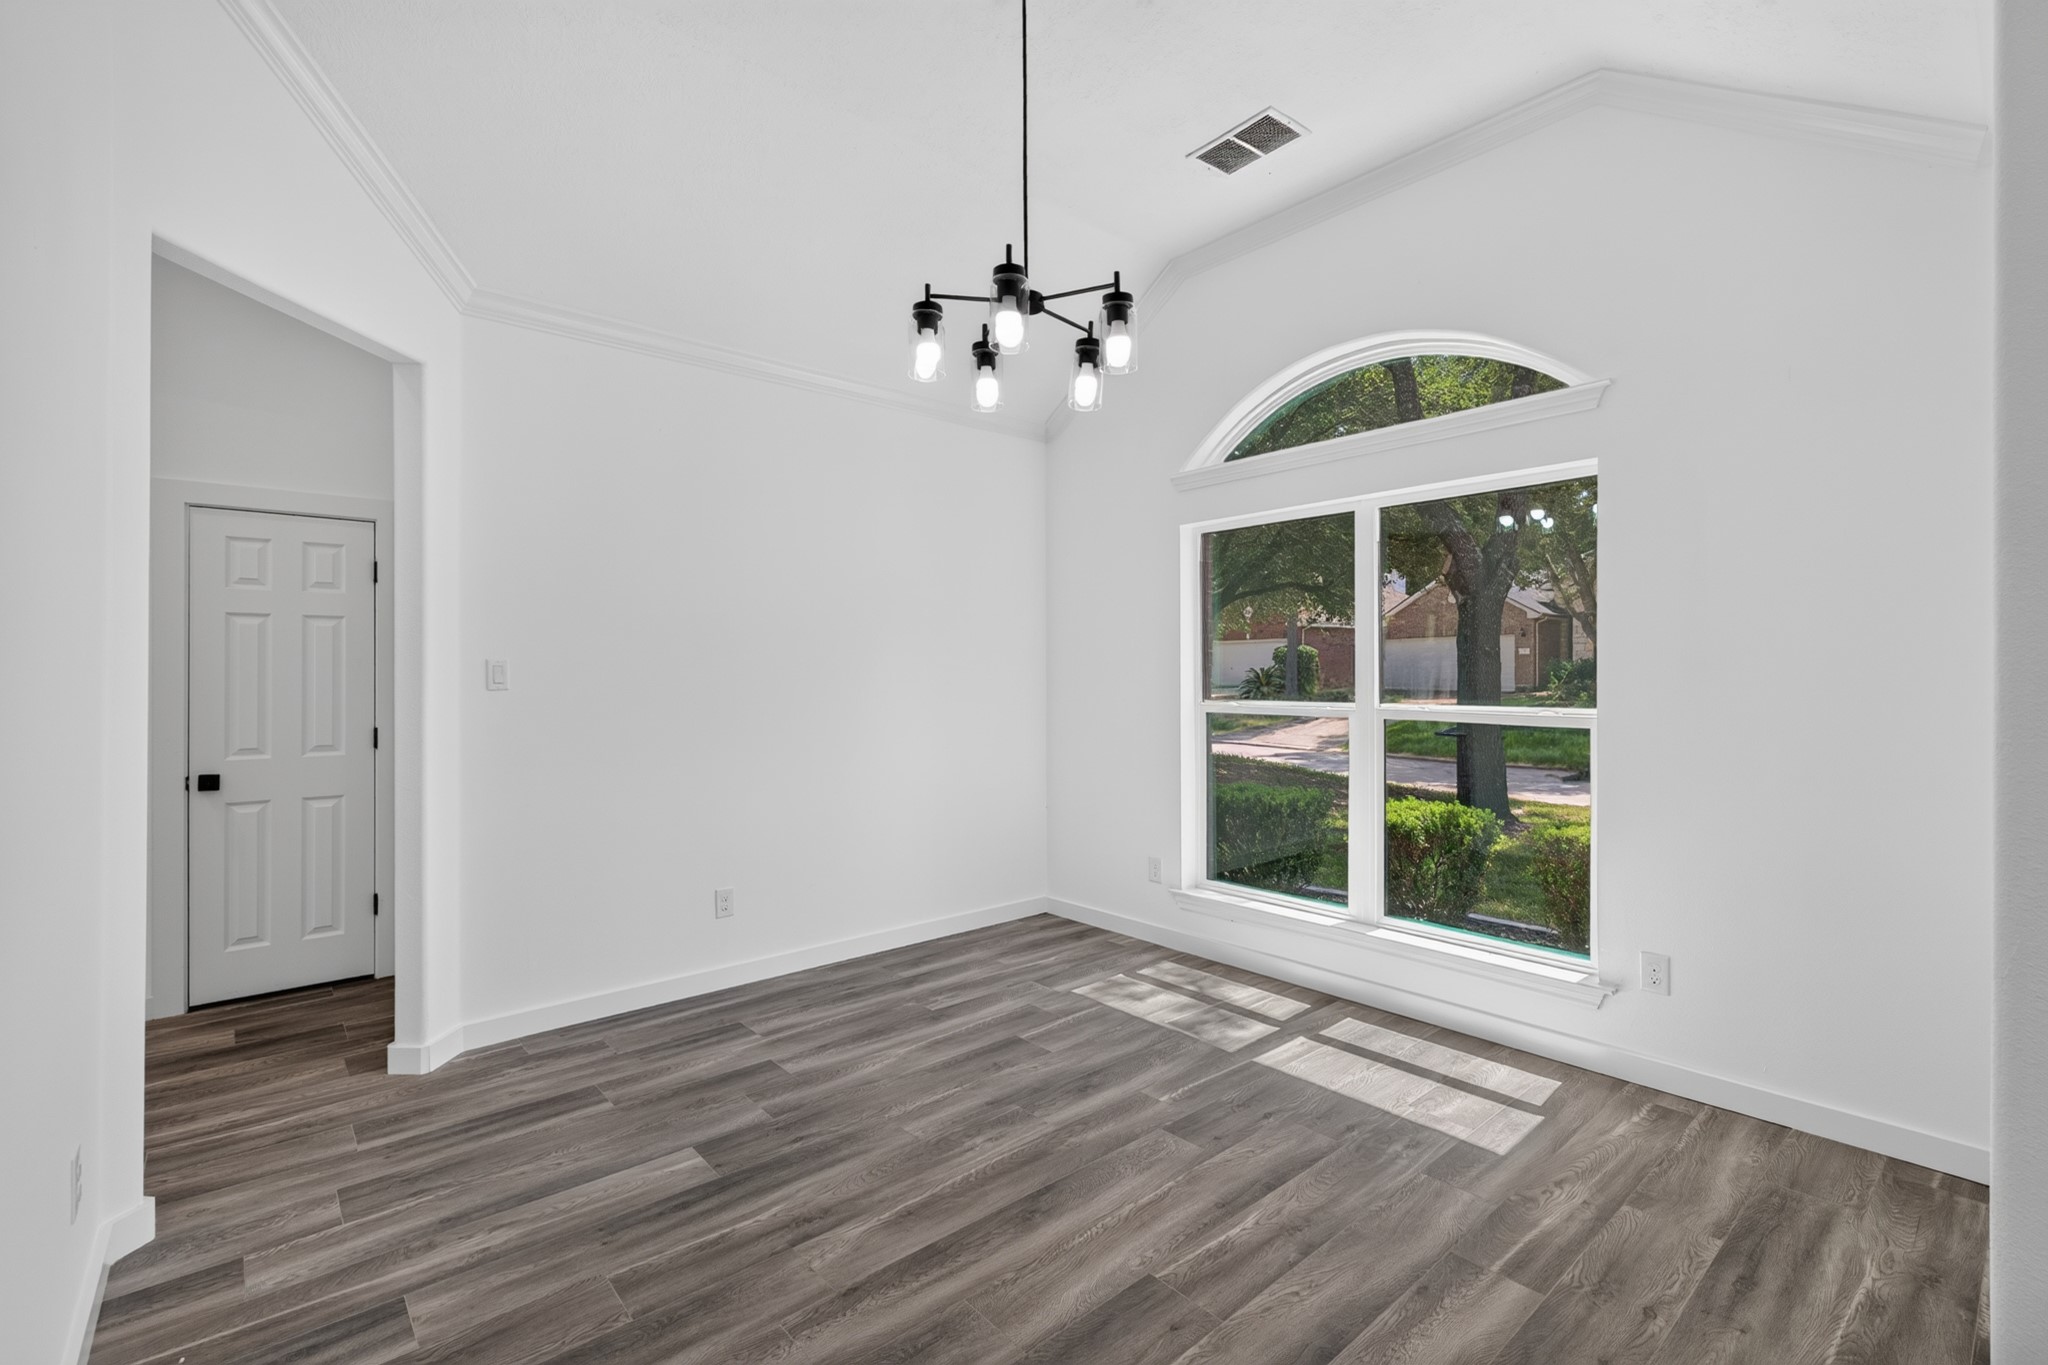
This elegant dining area features an arched window that floods the space with beautiful natural light, rich dark hardwood-style flooring, and a stunning designer chandelier overhead. With generous proportions, this dining space at 18 Griffin Hill Court is ideal for hosting family dinners and entertaining guests in style and comfort.
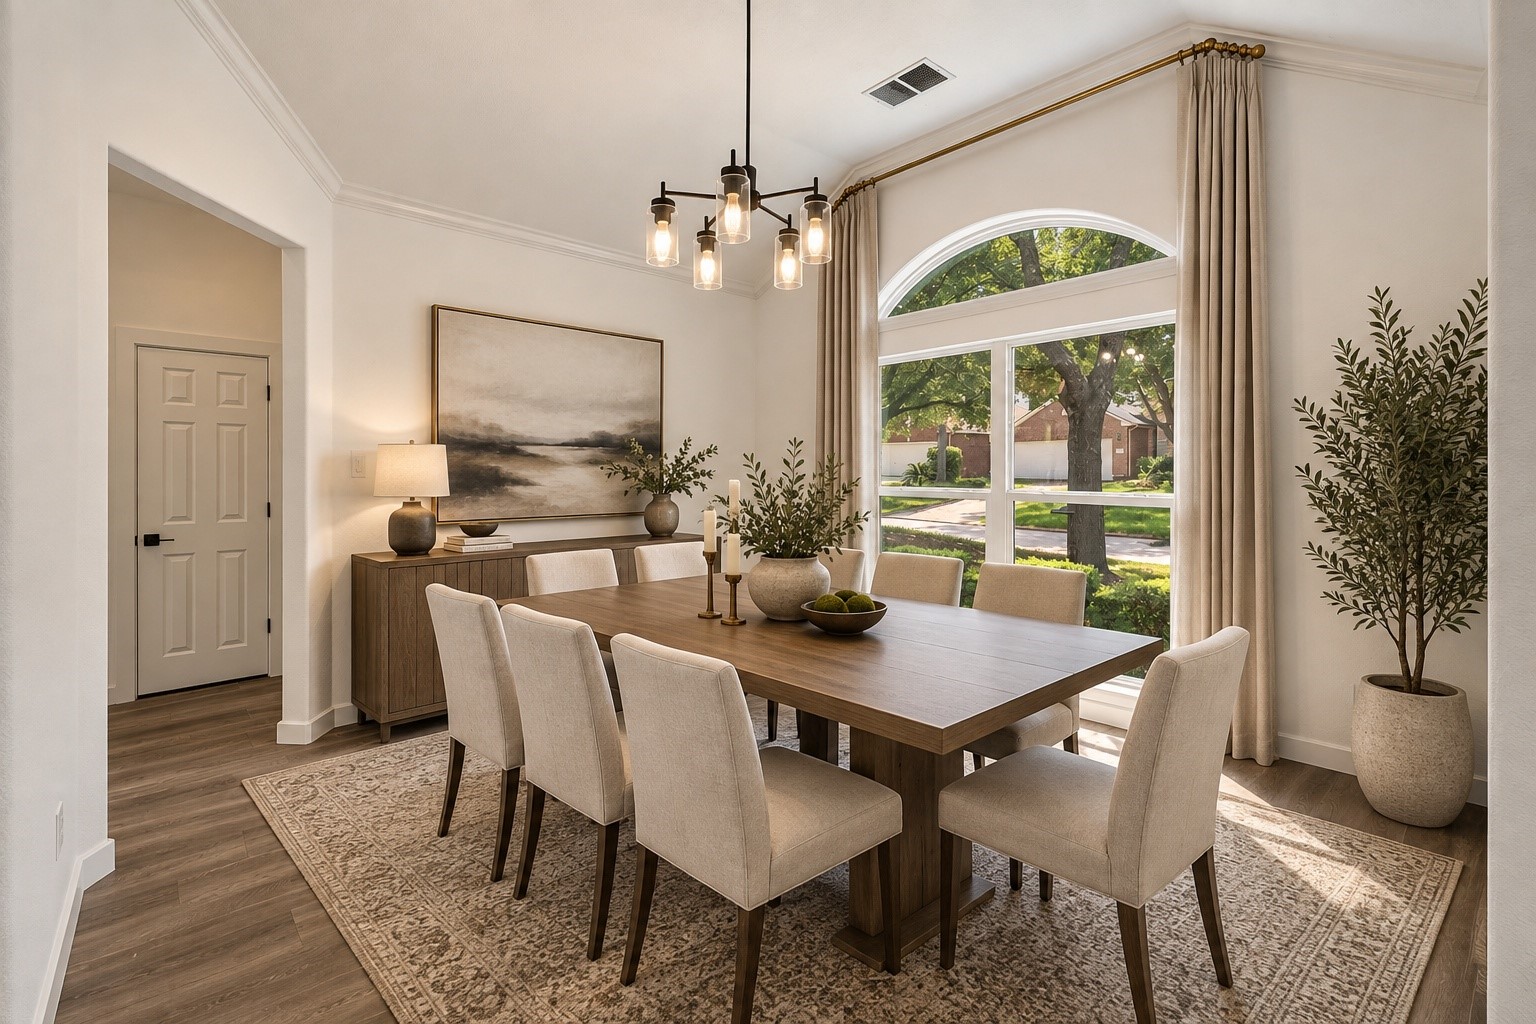
(VIRTUALLY STAGED PHOTO) Visualize the possibilities in this gorgeous formal dining room at 18 Griffin Hill Court. Virtual staging showcases how beautifully a classic dining set with upholstered chairs and an elegant chandelier complement the arched window, warm-toned walls, and rich dark hardwood-style flooring in this inviting, light-filled space.
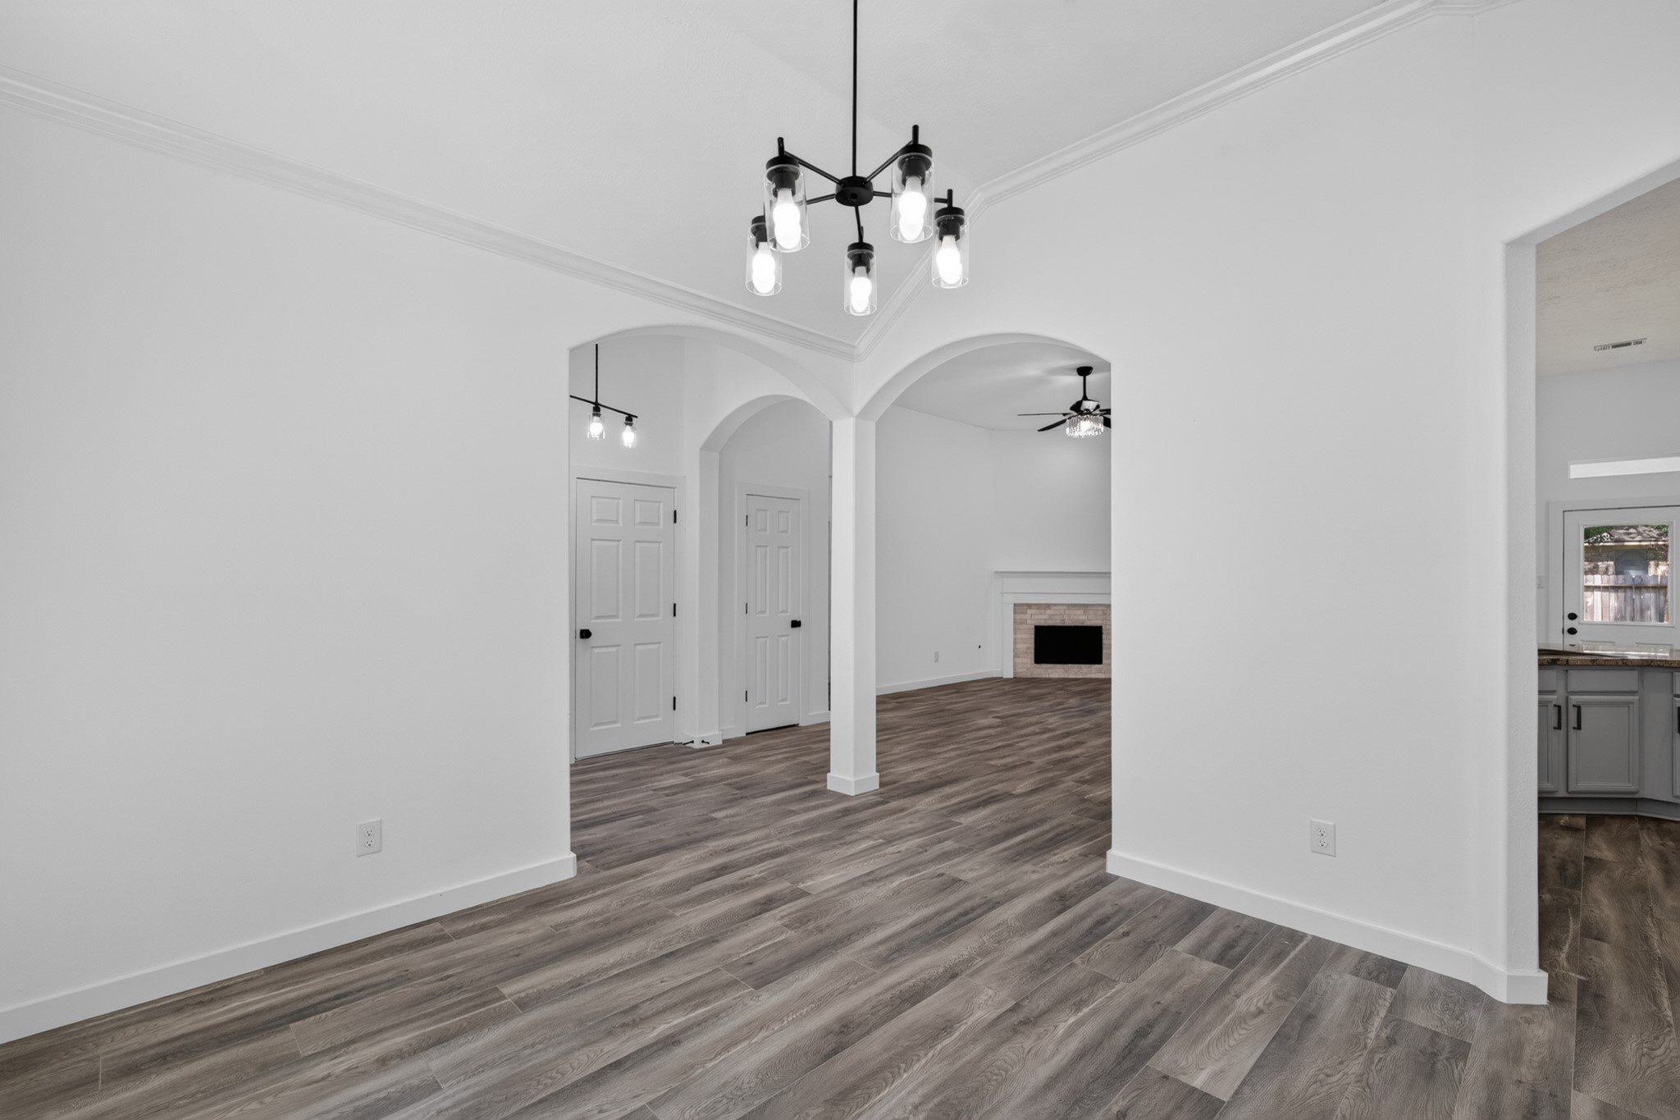
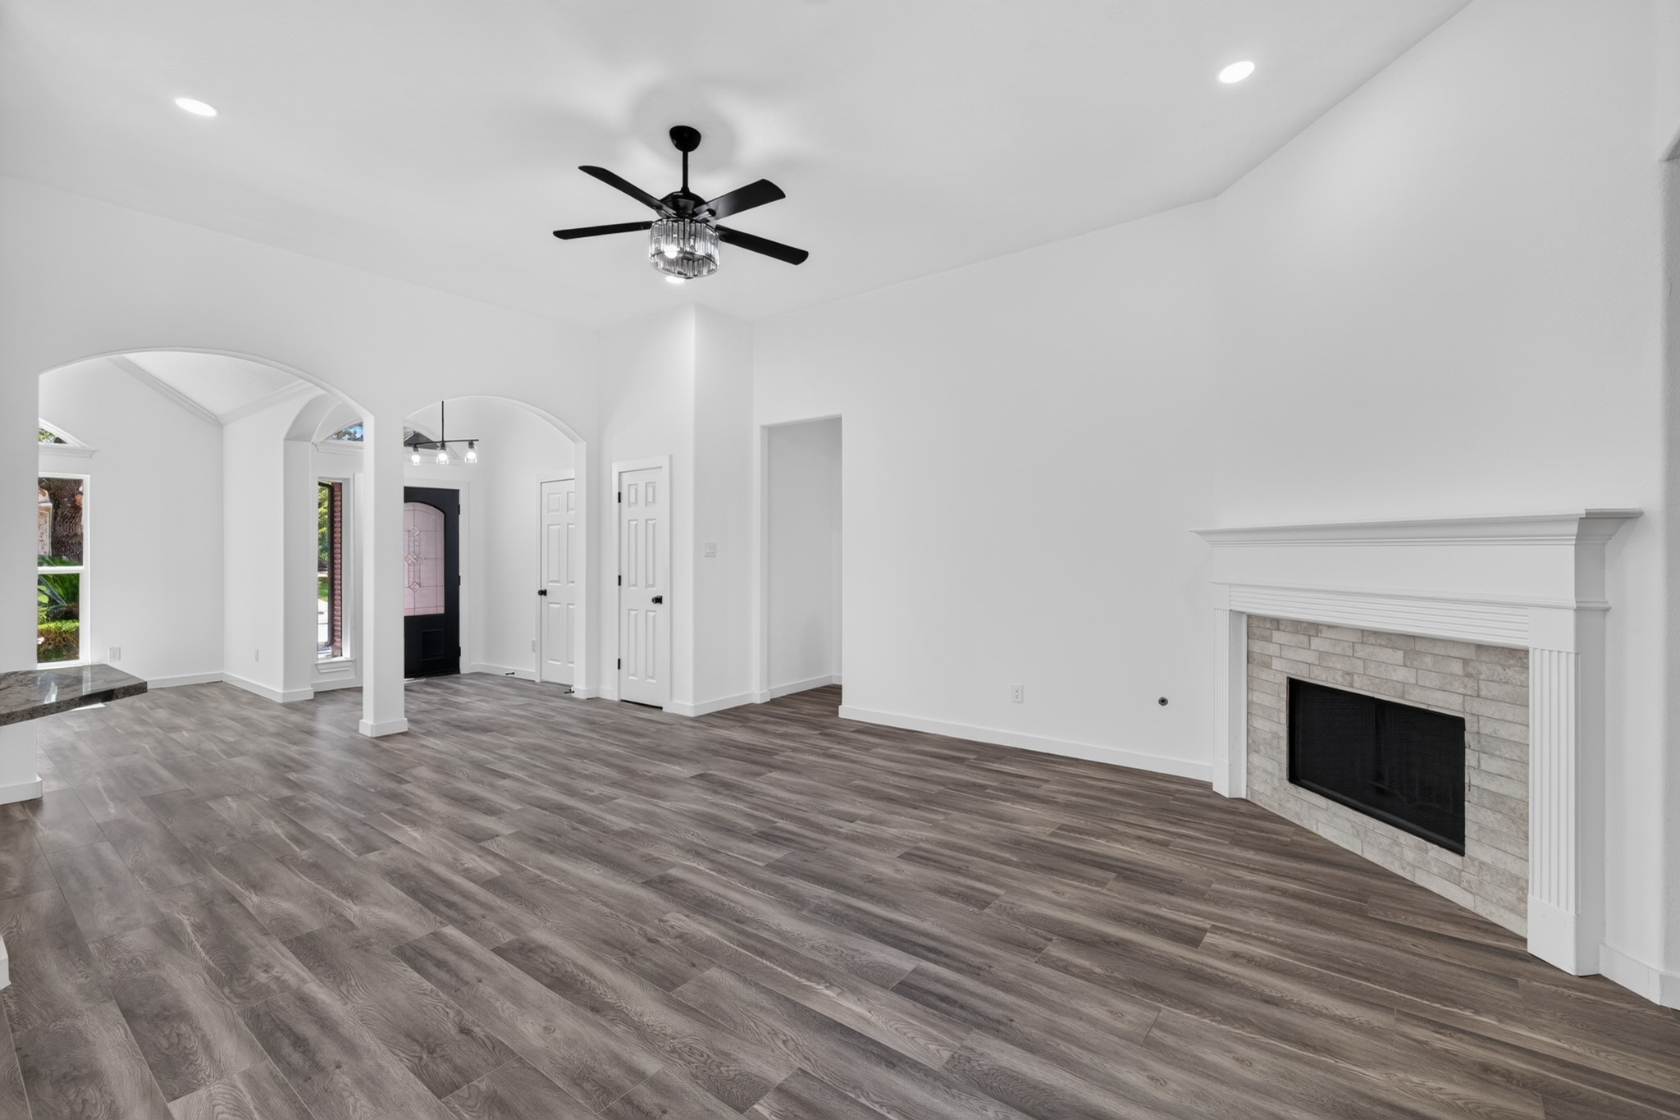
Beautiful architectural details abound in this open living space at 18 Griffin Hill Court. Graceful curved archways frame the room's transitions, while a stunning chandelier overhead adds a touch of elegance. Dark hardwood-style floors extend throughout, creating a warm and cohesive feel in this light-filled, beautifully proportioned living area.
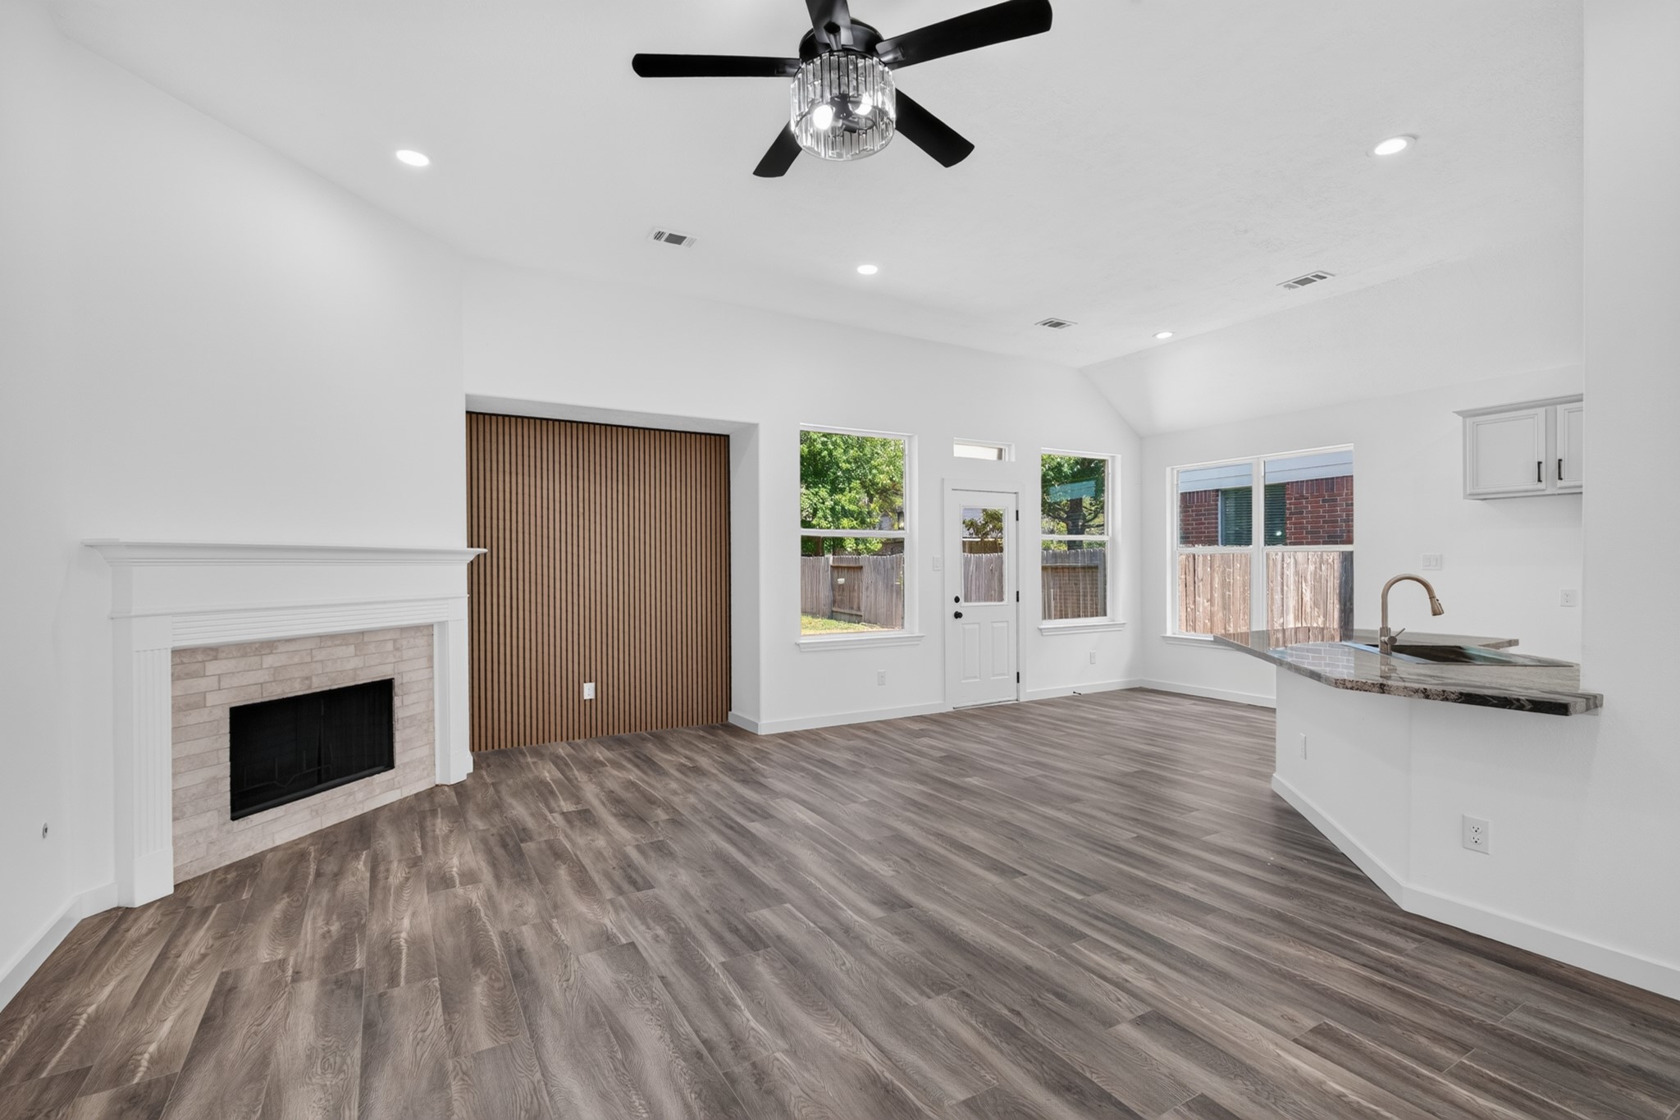
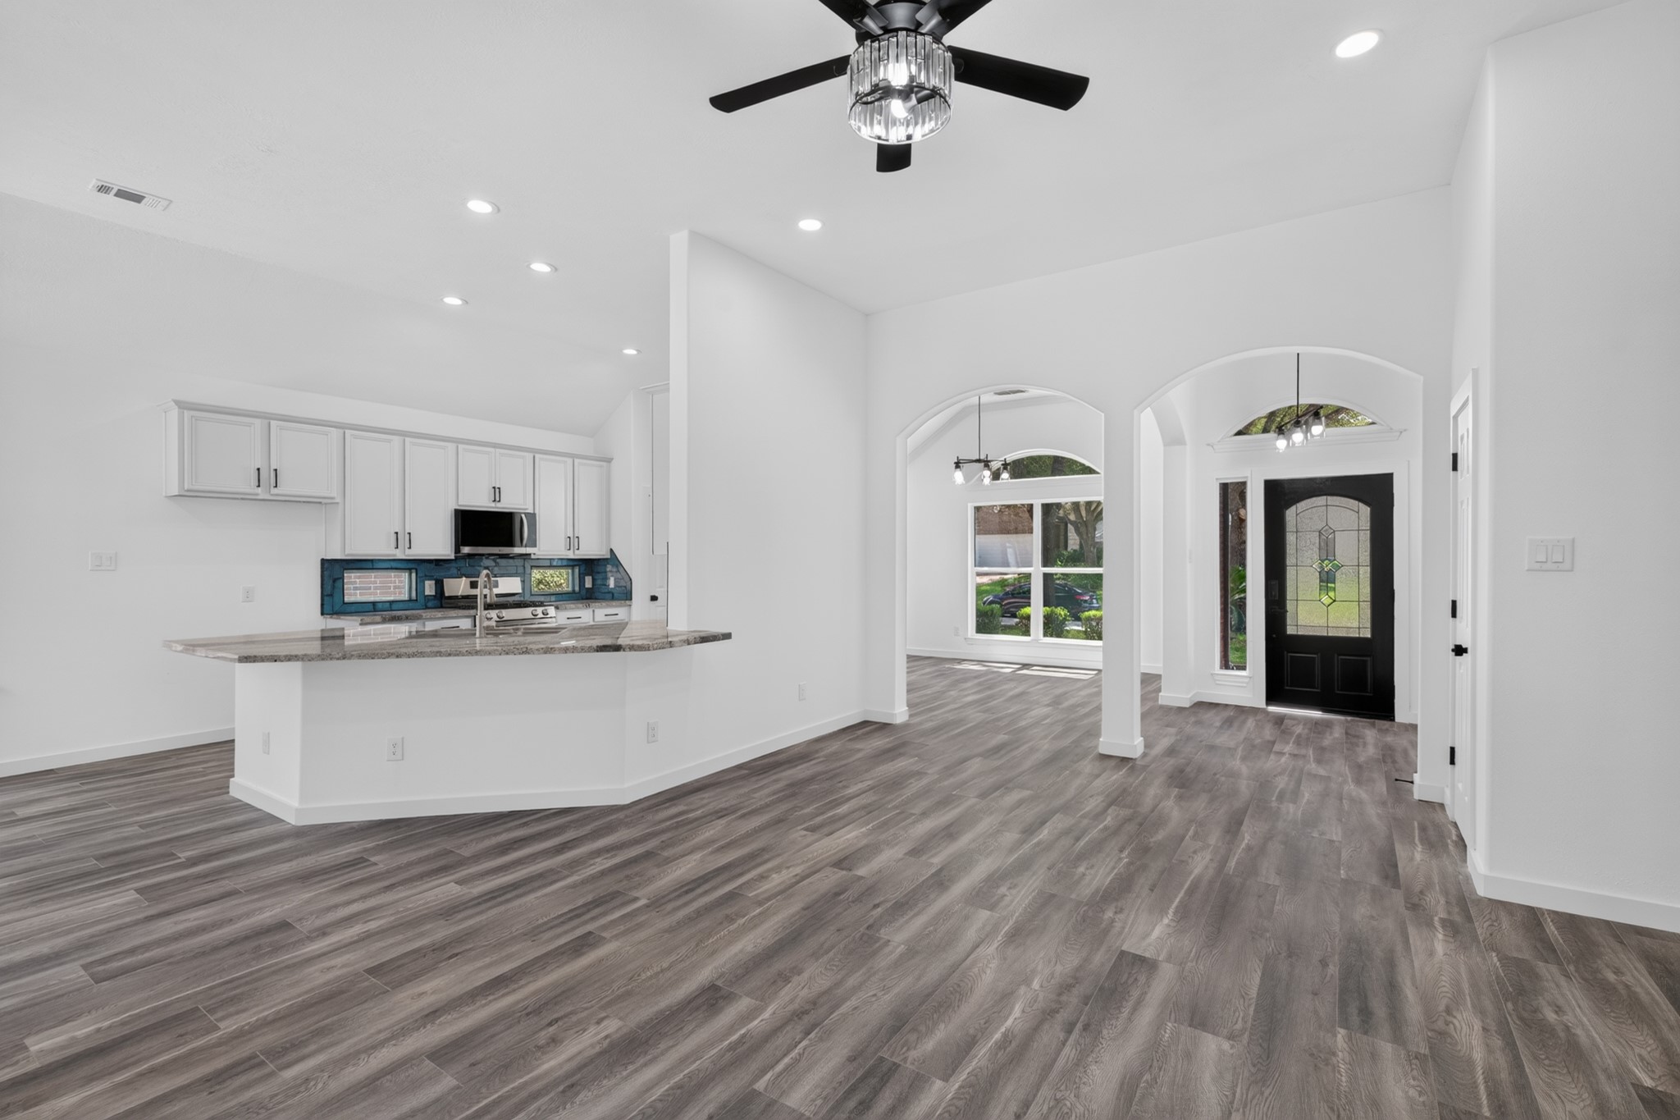
The heart of the home — the open-concept family room at 18 Griffin Hill Court — features a handsome fireplace with a clean white surround, a ceiling fan for year-round comfort, and beautiful dark hardwood-style floors. The seamless flow into the kitchen beyond makes this space perfect for relaxed family living and entertaining with ease.
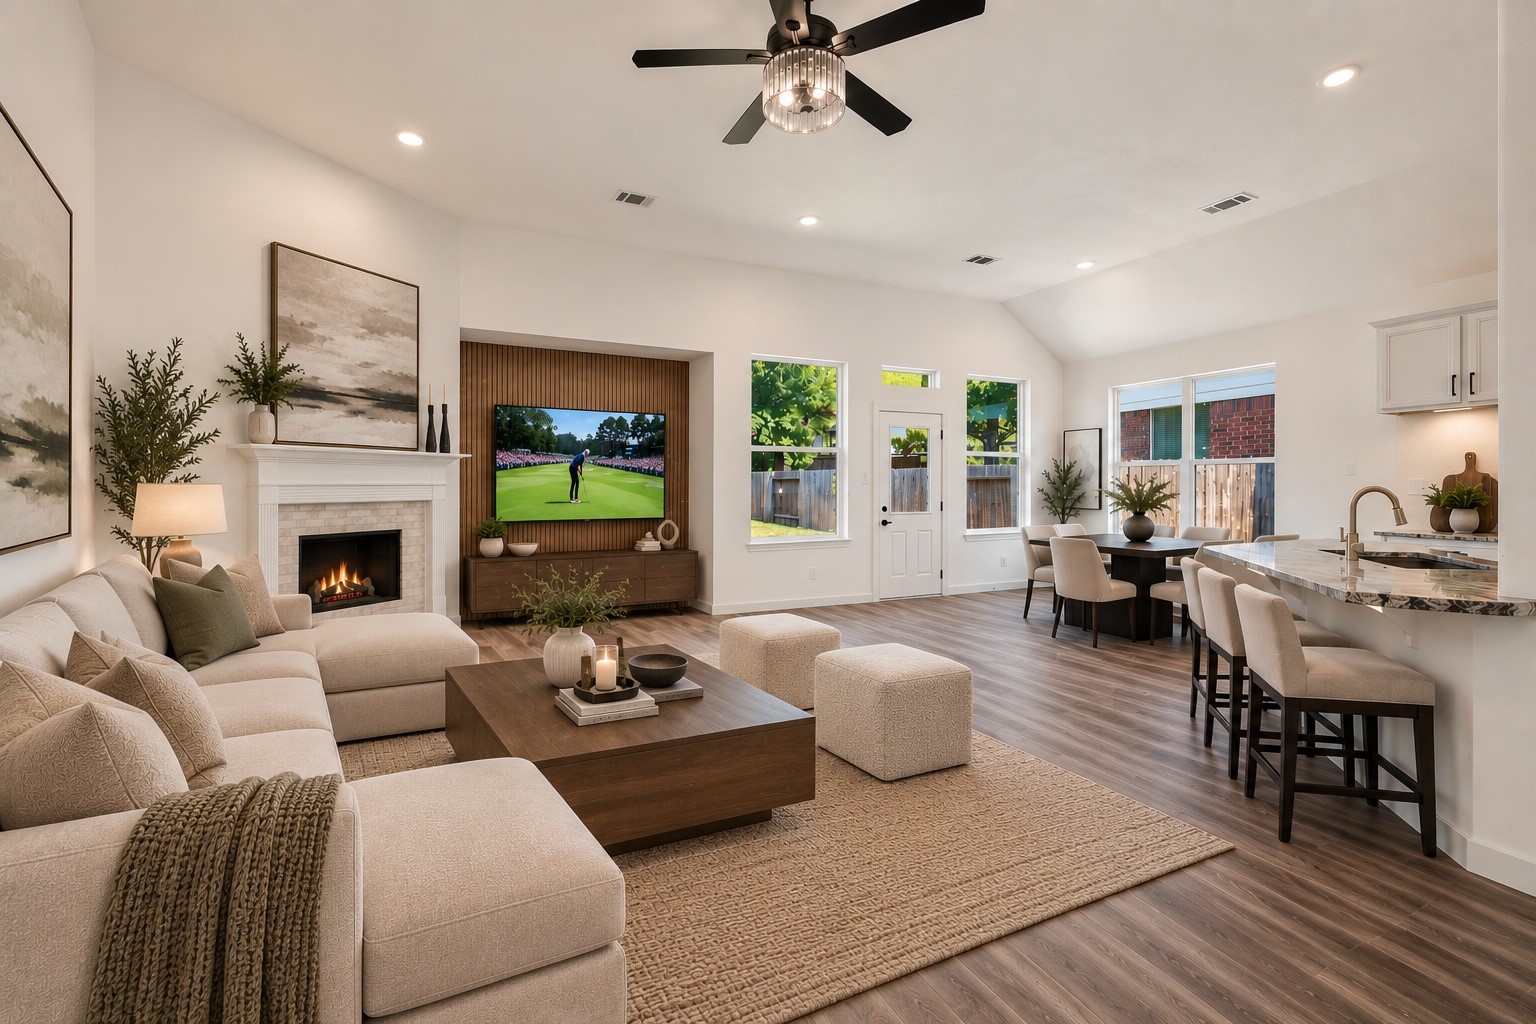
(VIRTUALLY STAGED PHOTO) See your vision come to life in this stunning family room at 18 Griffin Hill Court. Virtual staging illustrates how beautifully the space accommodates a full living set, with a cozy sofa and coffee table arranged around the fireplace, a ceiling-mounted TV, and a ceiling fan overhead — the ultimate space to relax.
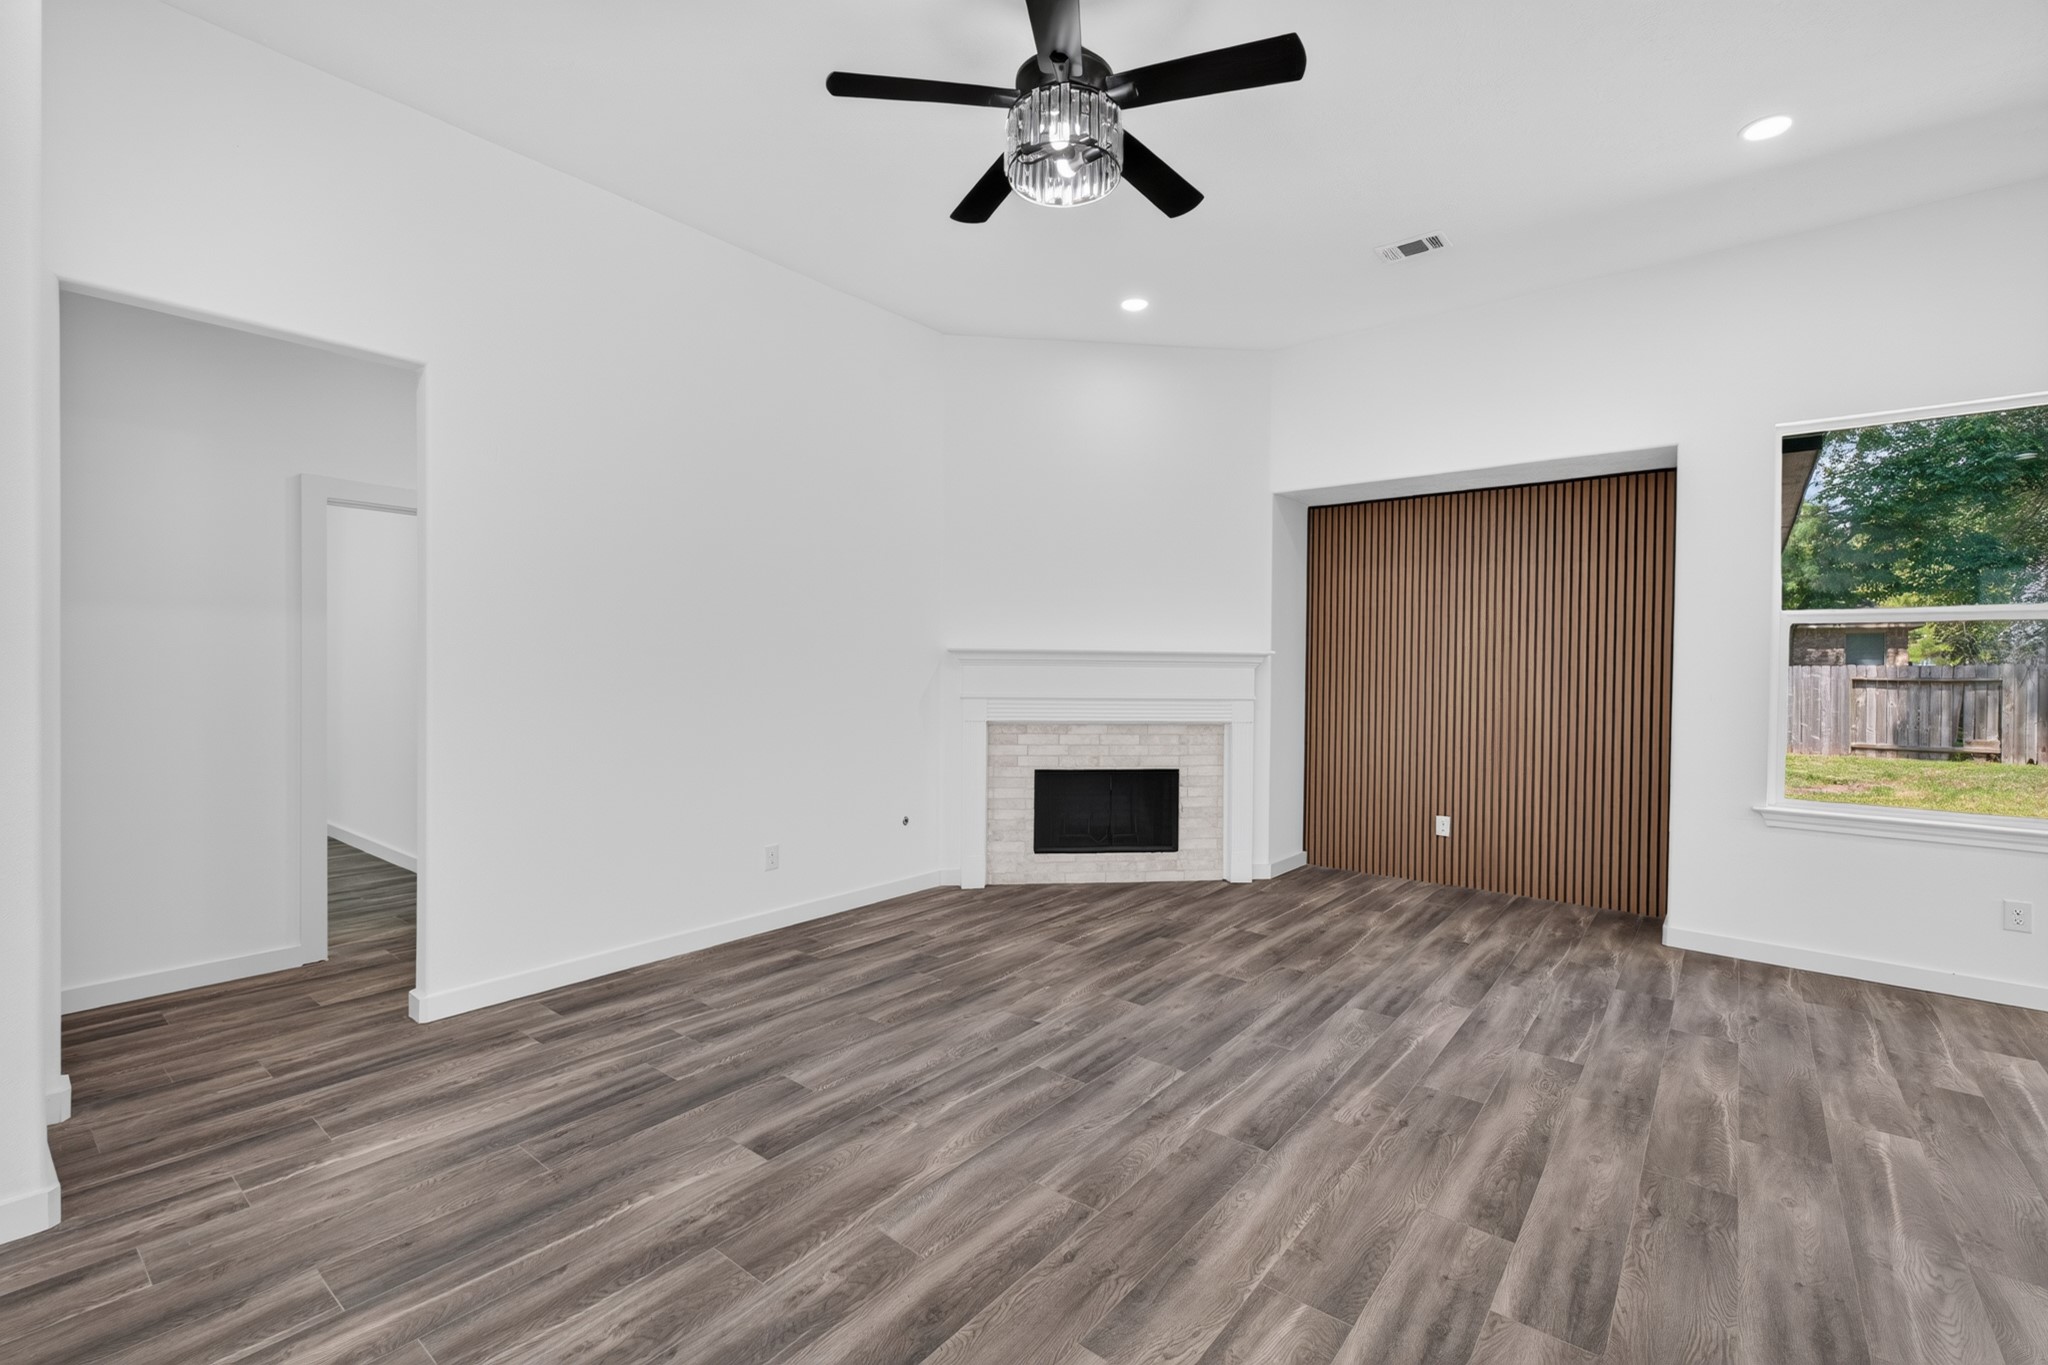
Another perspective of the open-concept family room at 18 Griffin Hill Court showcases the ceiling fan, dramatic fireplace focal point, and expansive dark hardwood-style floors. The generous square footage of this living area provides ample room for comfortable furniture arrangements and reflects the home's thoughtful, livable open floor plan.
Yet another angle of the impressive family living space at 18 Griffin Hill Court reveals the room's excellent scale, ceiling fan, cozy fireplace, and stunning dark hardwood-style flooring. Large and versatile, this space adapts effortlessly to any lifestyle — whether hosting lively gatherings or enjoying quiet, peaceful evenings at home.
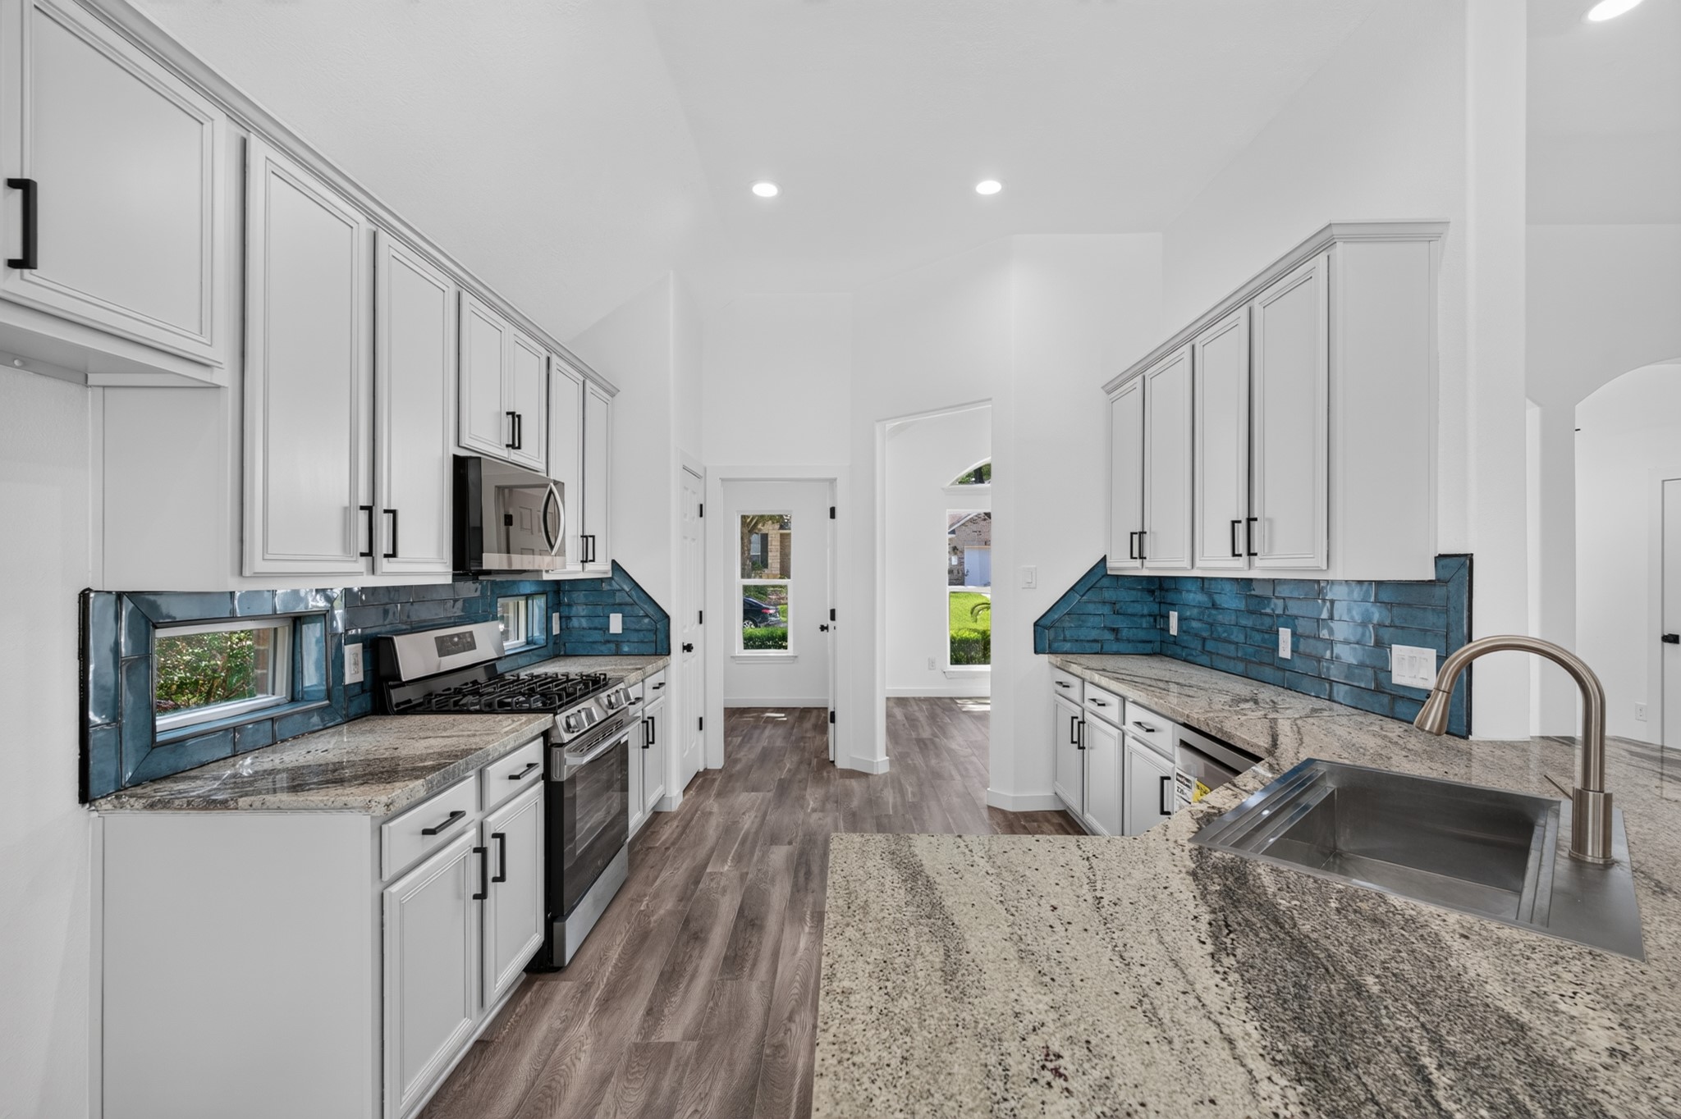
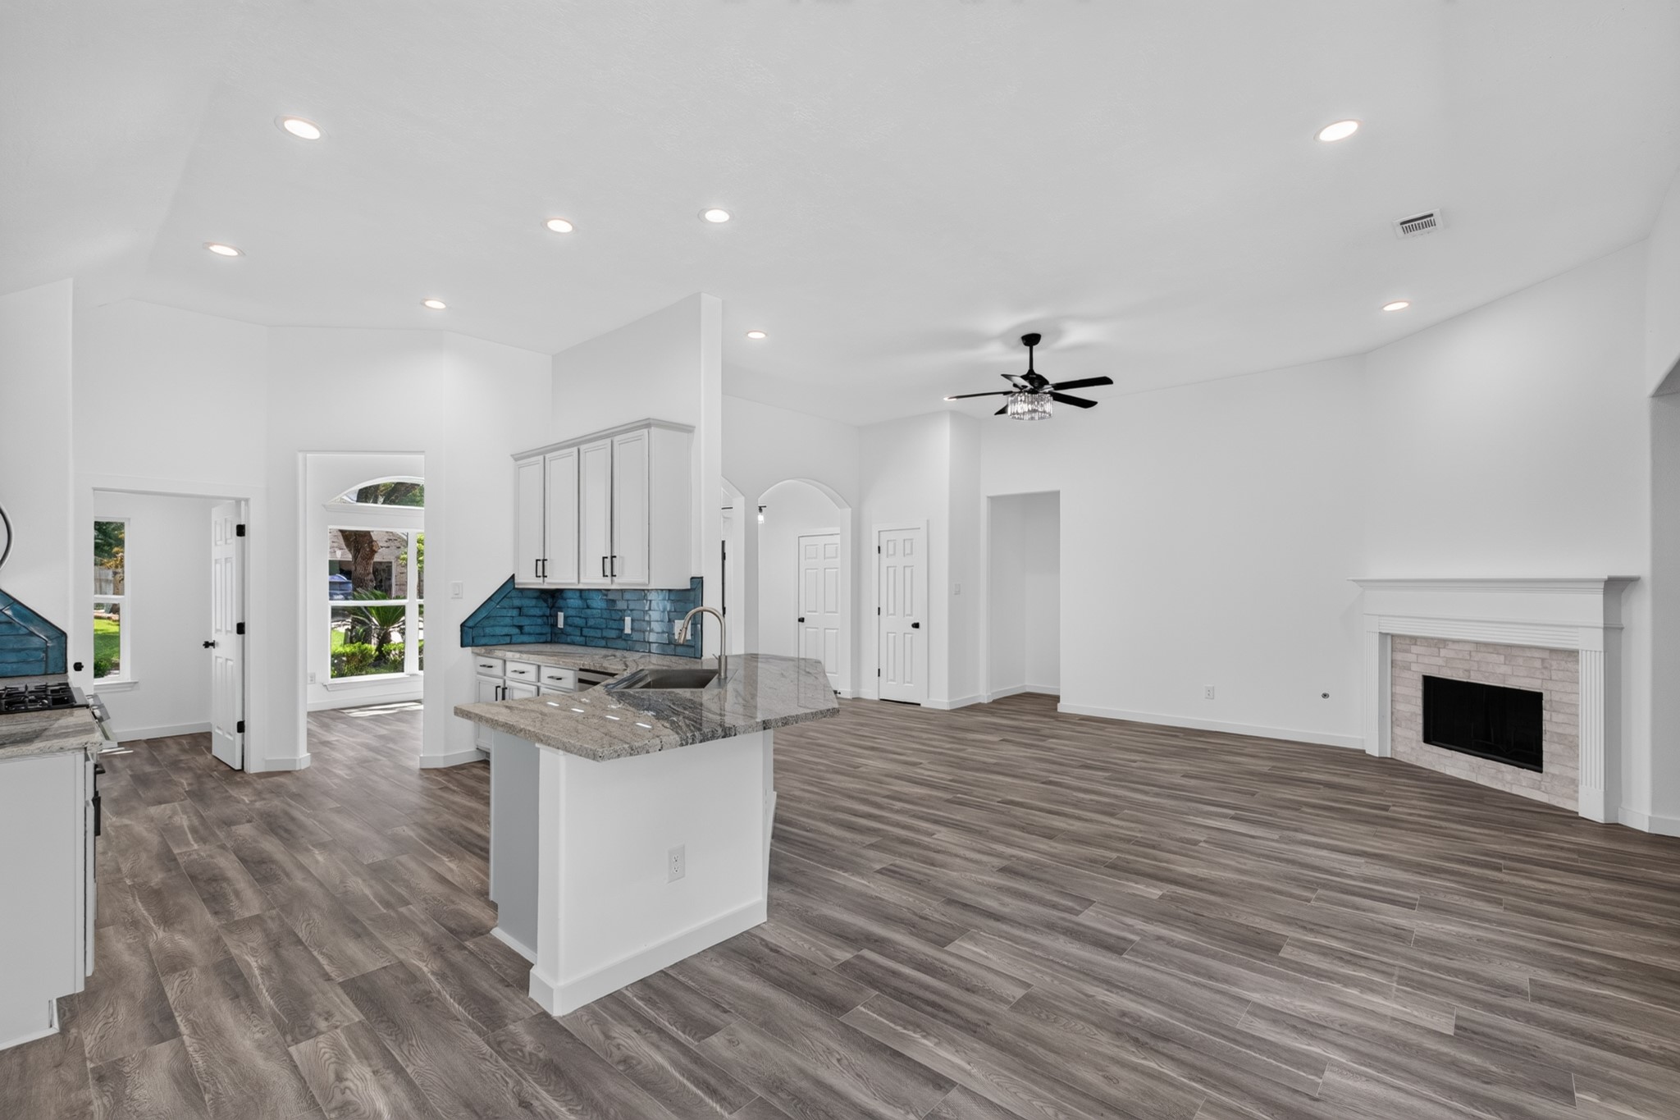
A seamless open-concept design connects the gourmet kitchen to the main living areas at 18 Griffin Hill Court. This perspective from the kitchen shows the expansive living space beyond, demonstrating how this home's layout perfectly supports an active family lifestyle while keeping the chef connected to the action. Dark hardwood-style floors tie everything together.
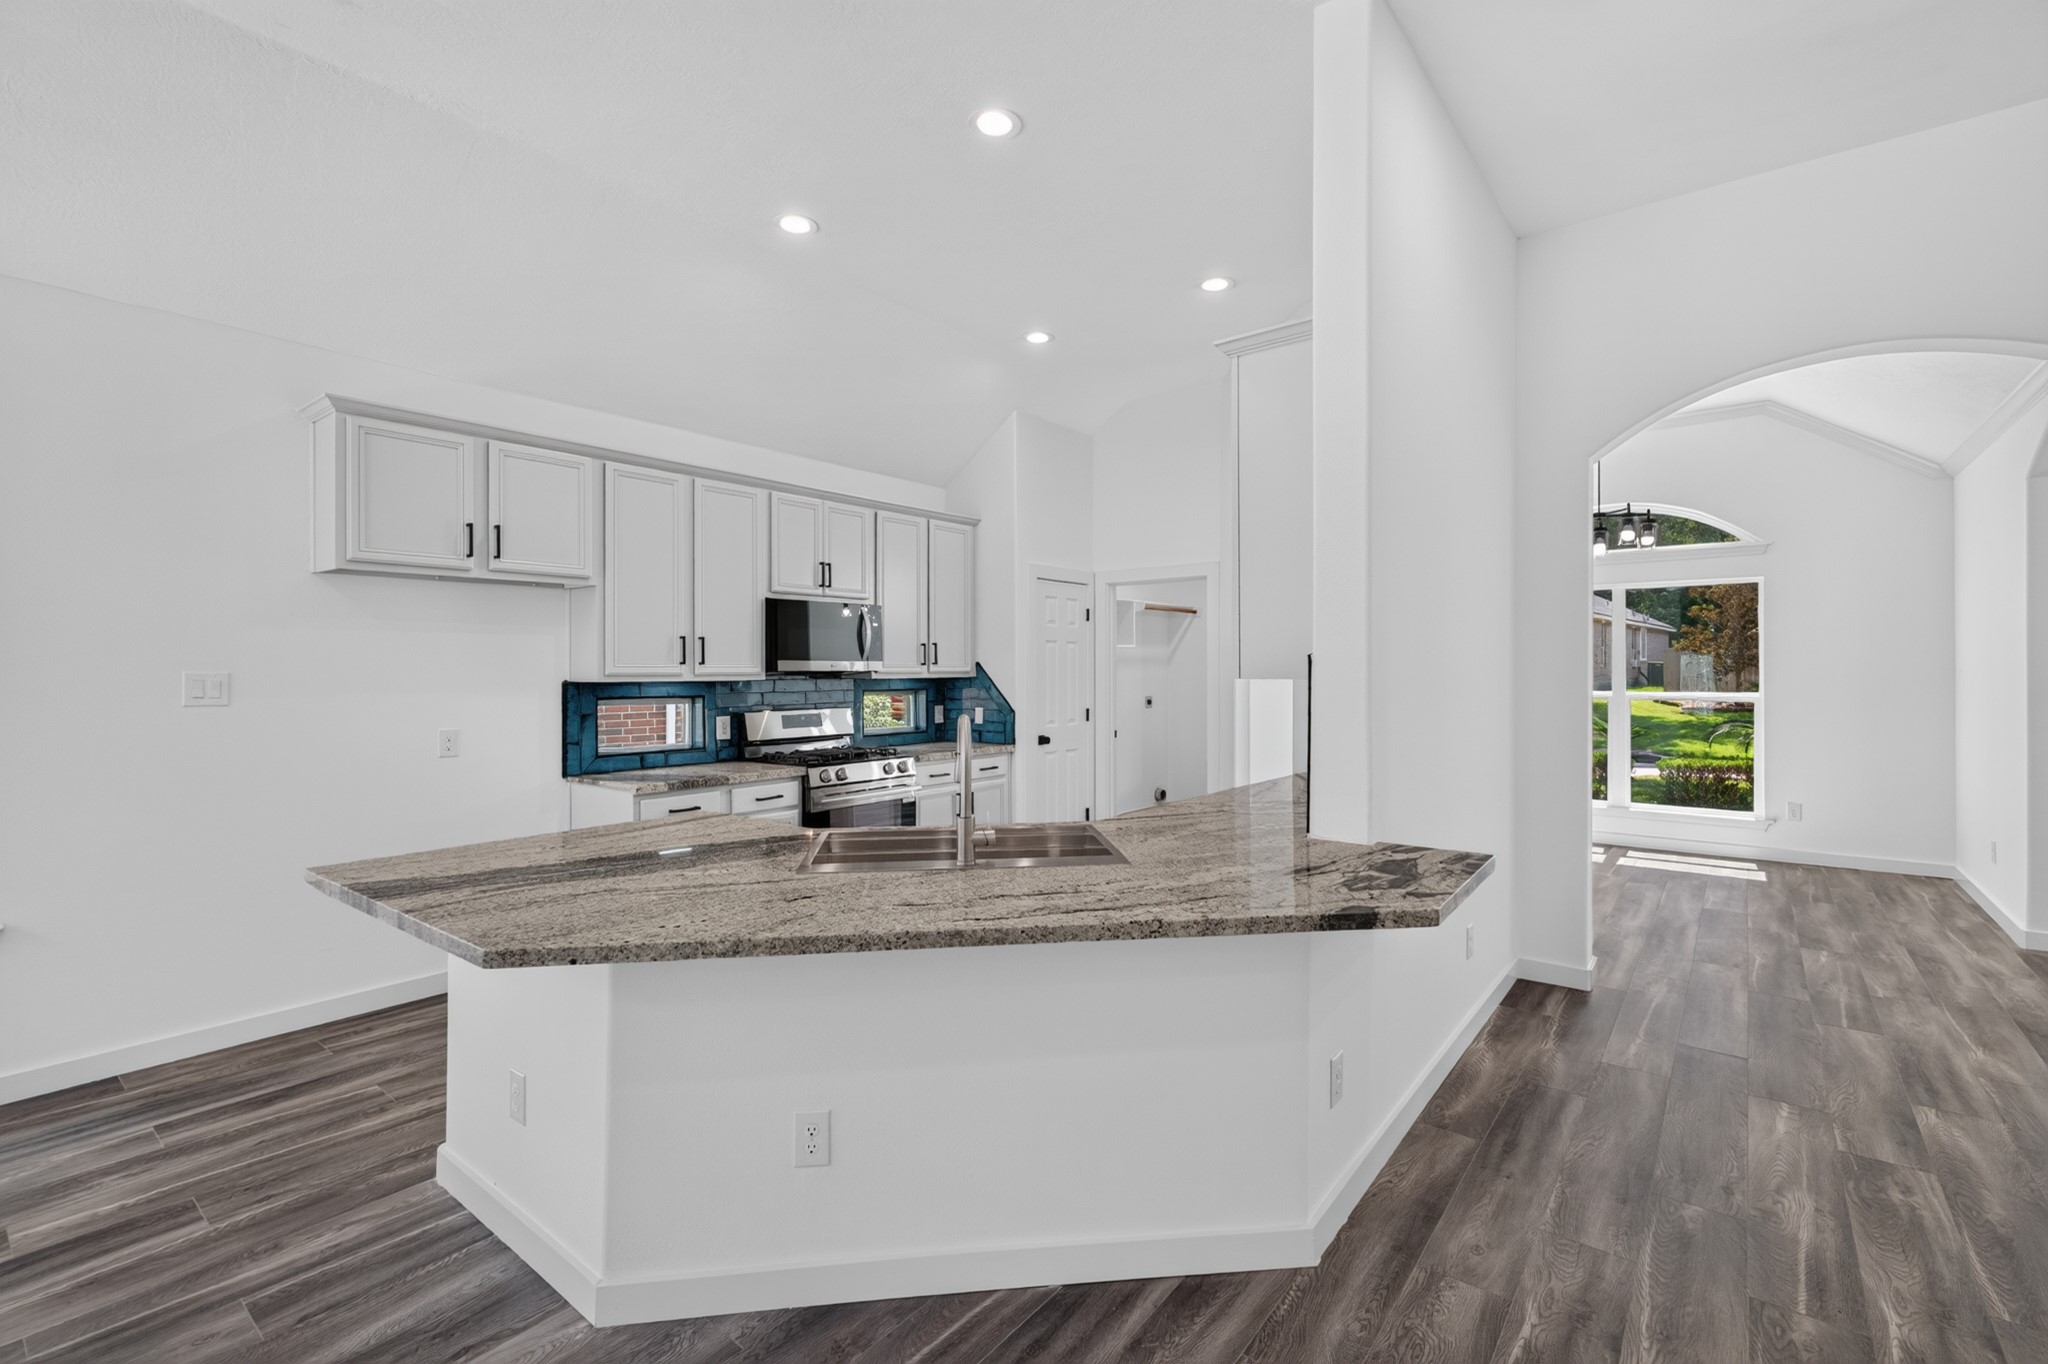
The stunning kitchen island at 18 Griffin Hill Court is a true centerpiece, featuring gorgeous light stone countertops, elegant white cabinetry, and ample workspace for cooking and entertaining. Abundant natural light fills this beautifully appointed space throughout the day, making this kitchen as functional as it is visually stunning.
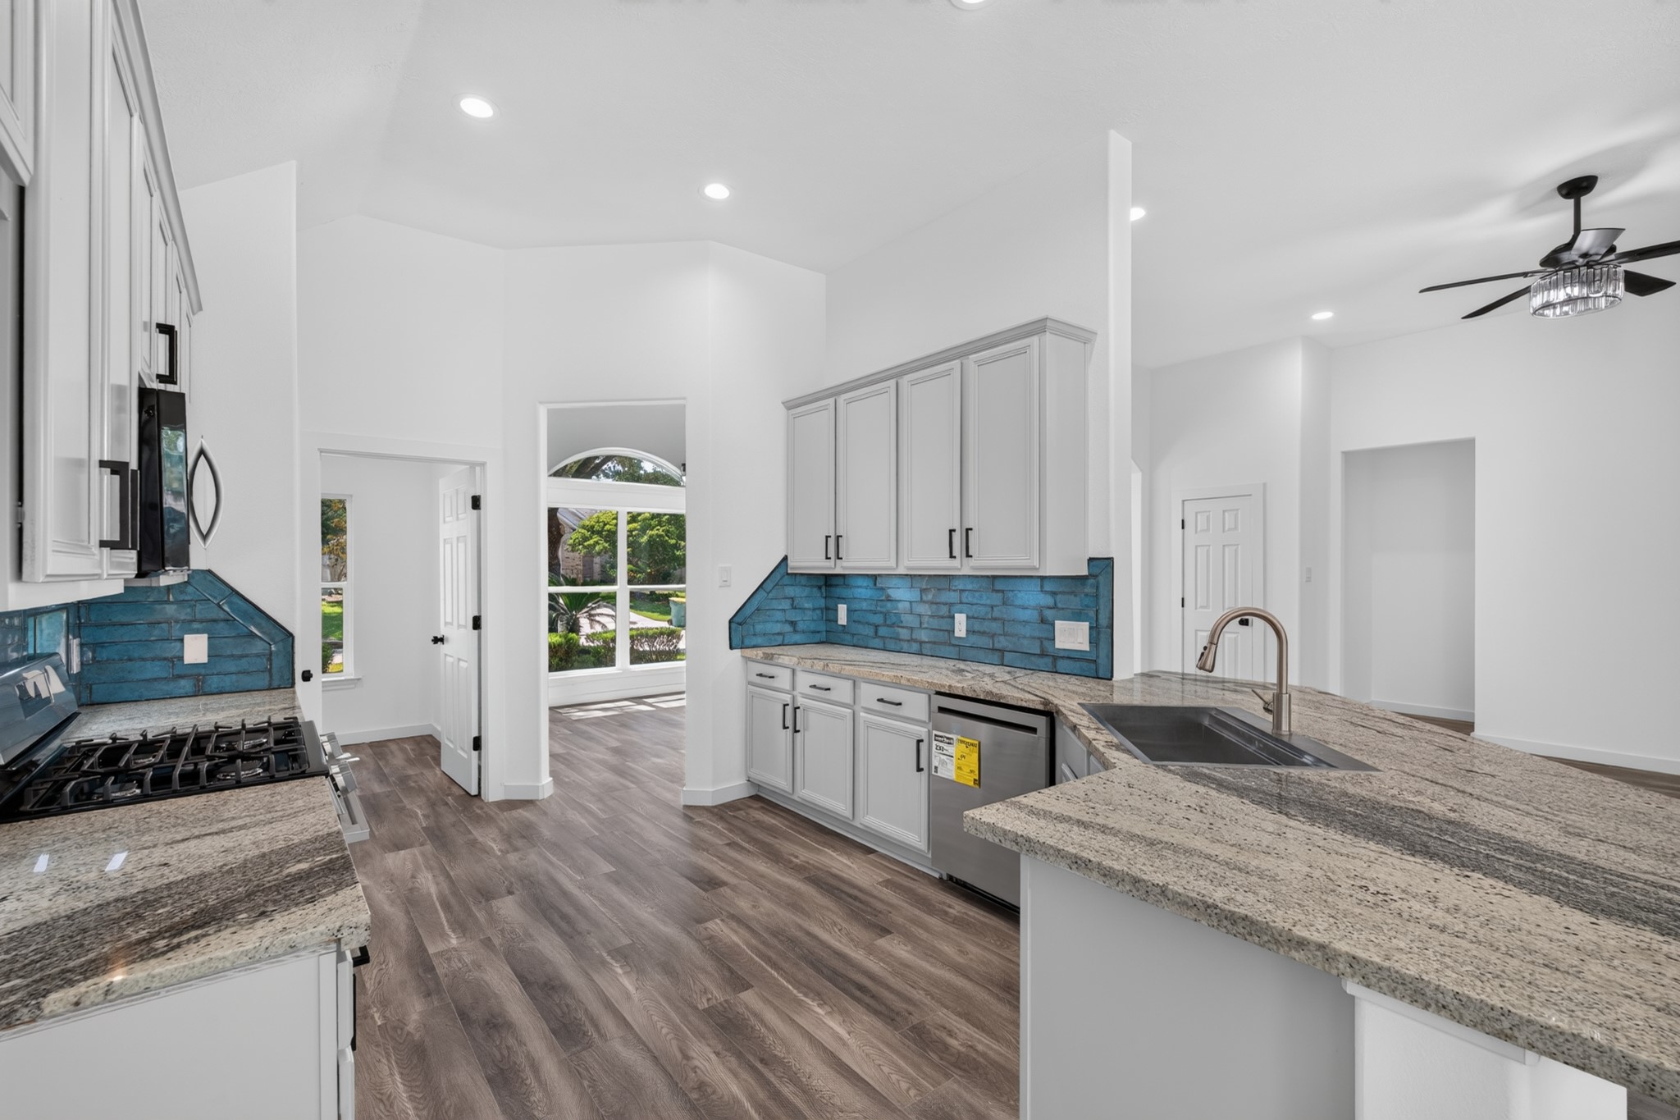
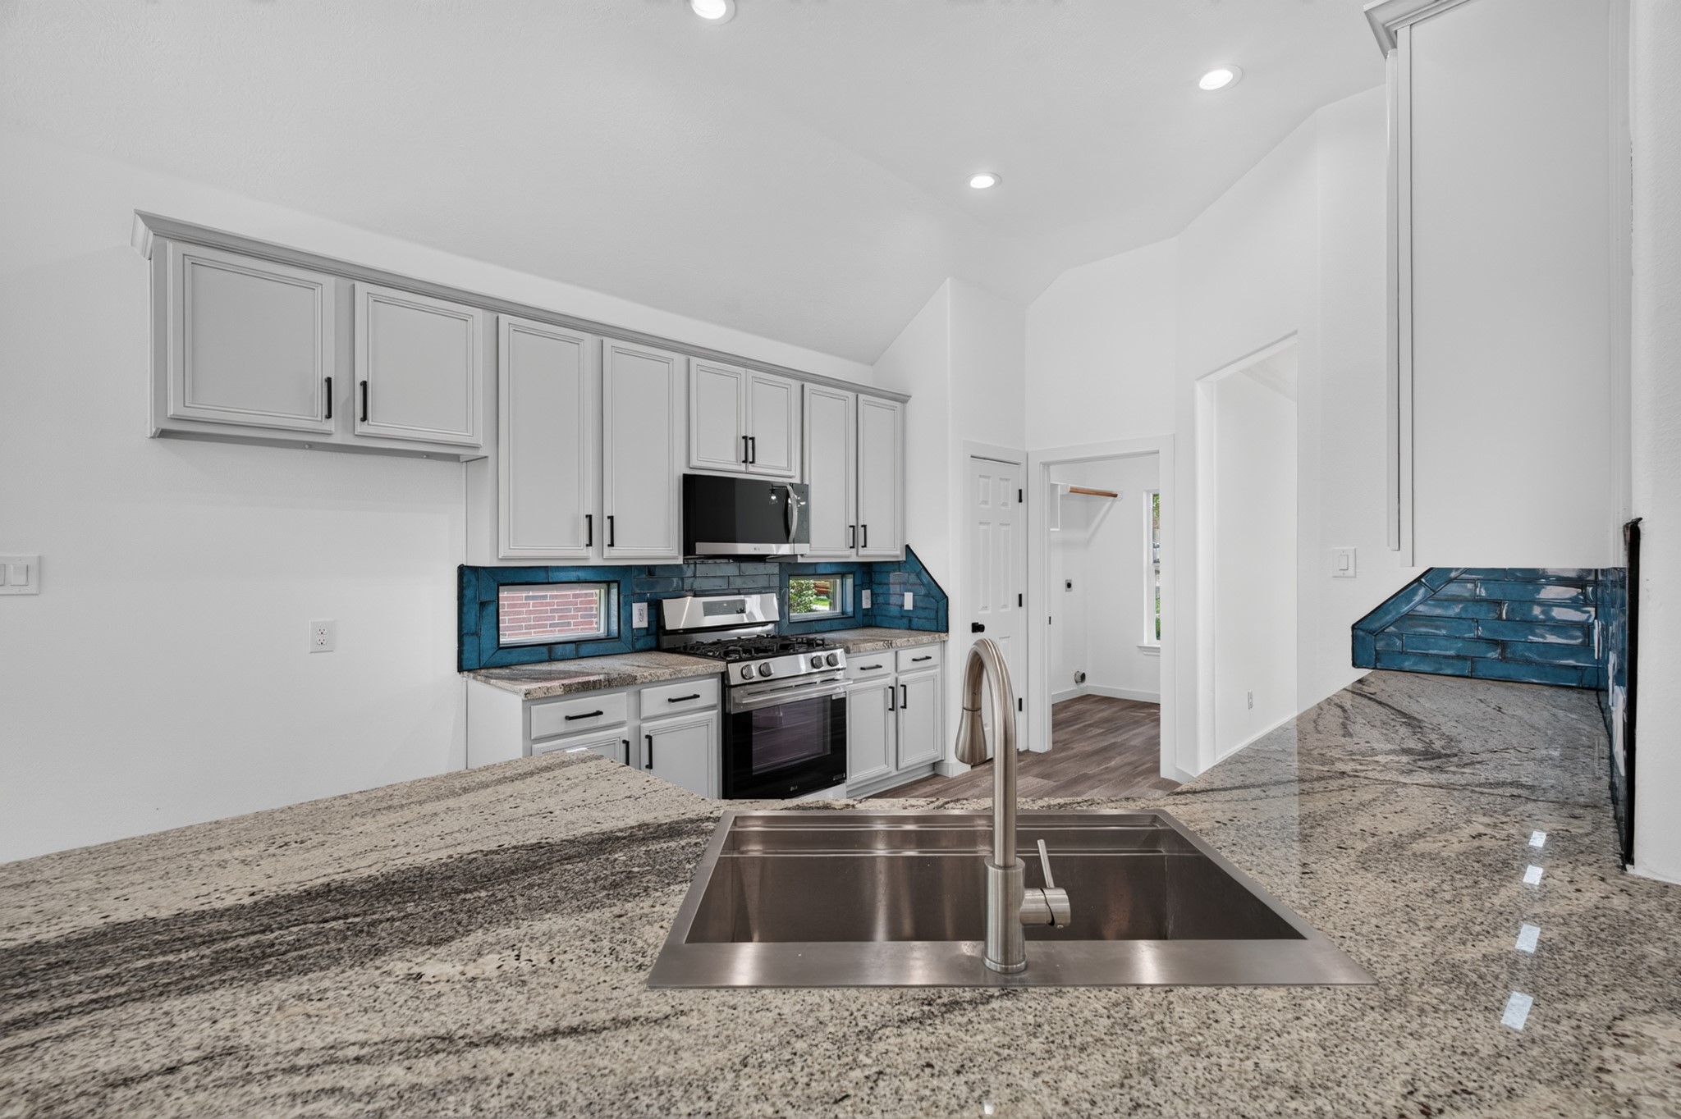
A closer look at the kitchen's showstopping teal and white tile backsplash at 18 Griffin Hill Court — a bold design choice that adds personality and color to this gorgeous gourmet space. Paired with sleek white cabinetry and light stone countertops, this eye-catching detail elevates the kitchen's contemporary design and makes a lasting impression.
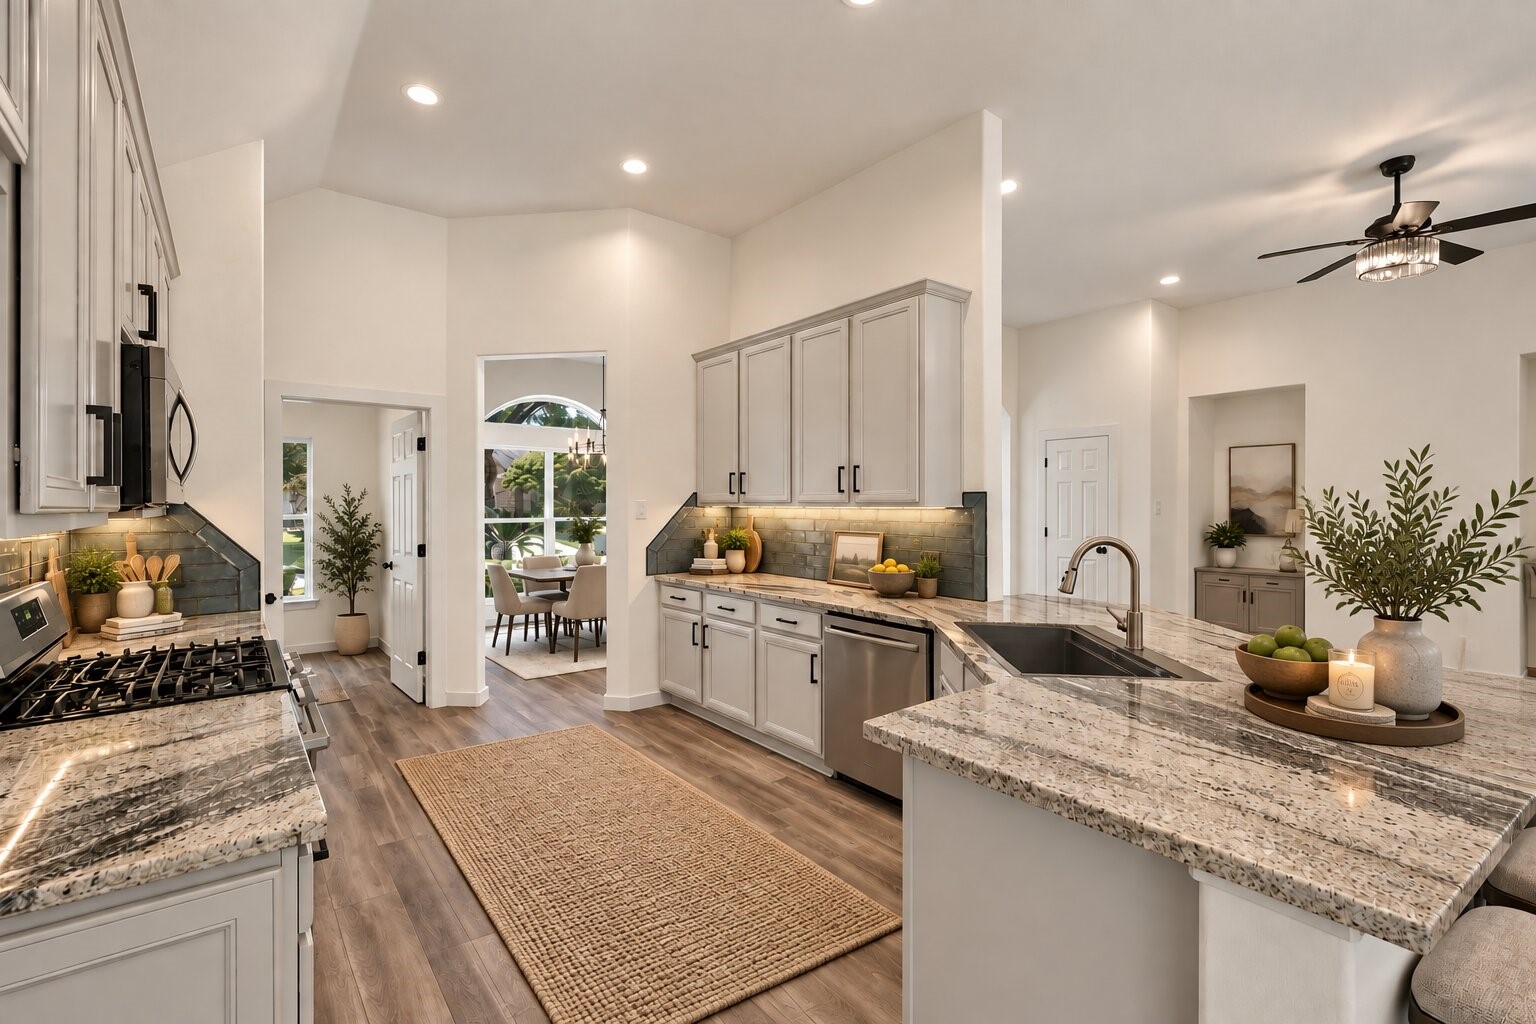
The beautifully appointed kitchen at 18 Griffin Hill Court features white shaker cabinetry, light stone countertops, and high-end stainless steel appliances. Gold-tone hardware and fixtures add a warm, luxurious finishing touch, while the spacious layout provides everything the home chef needs to cook, entertain, and gather with family and friends.
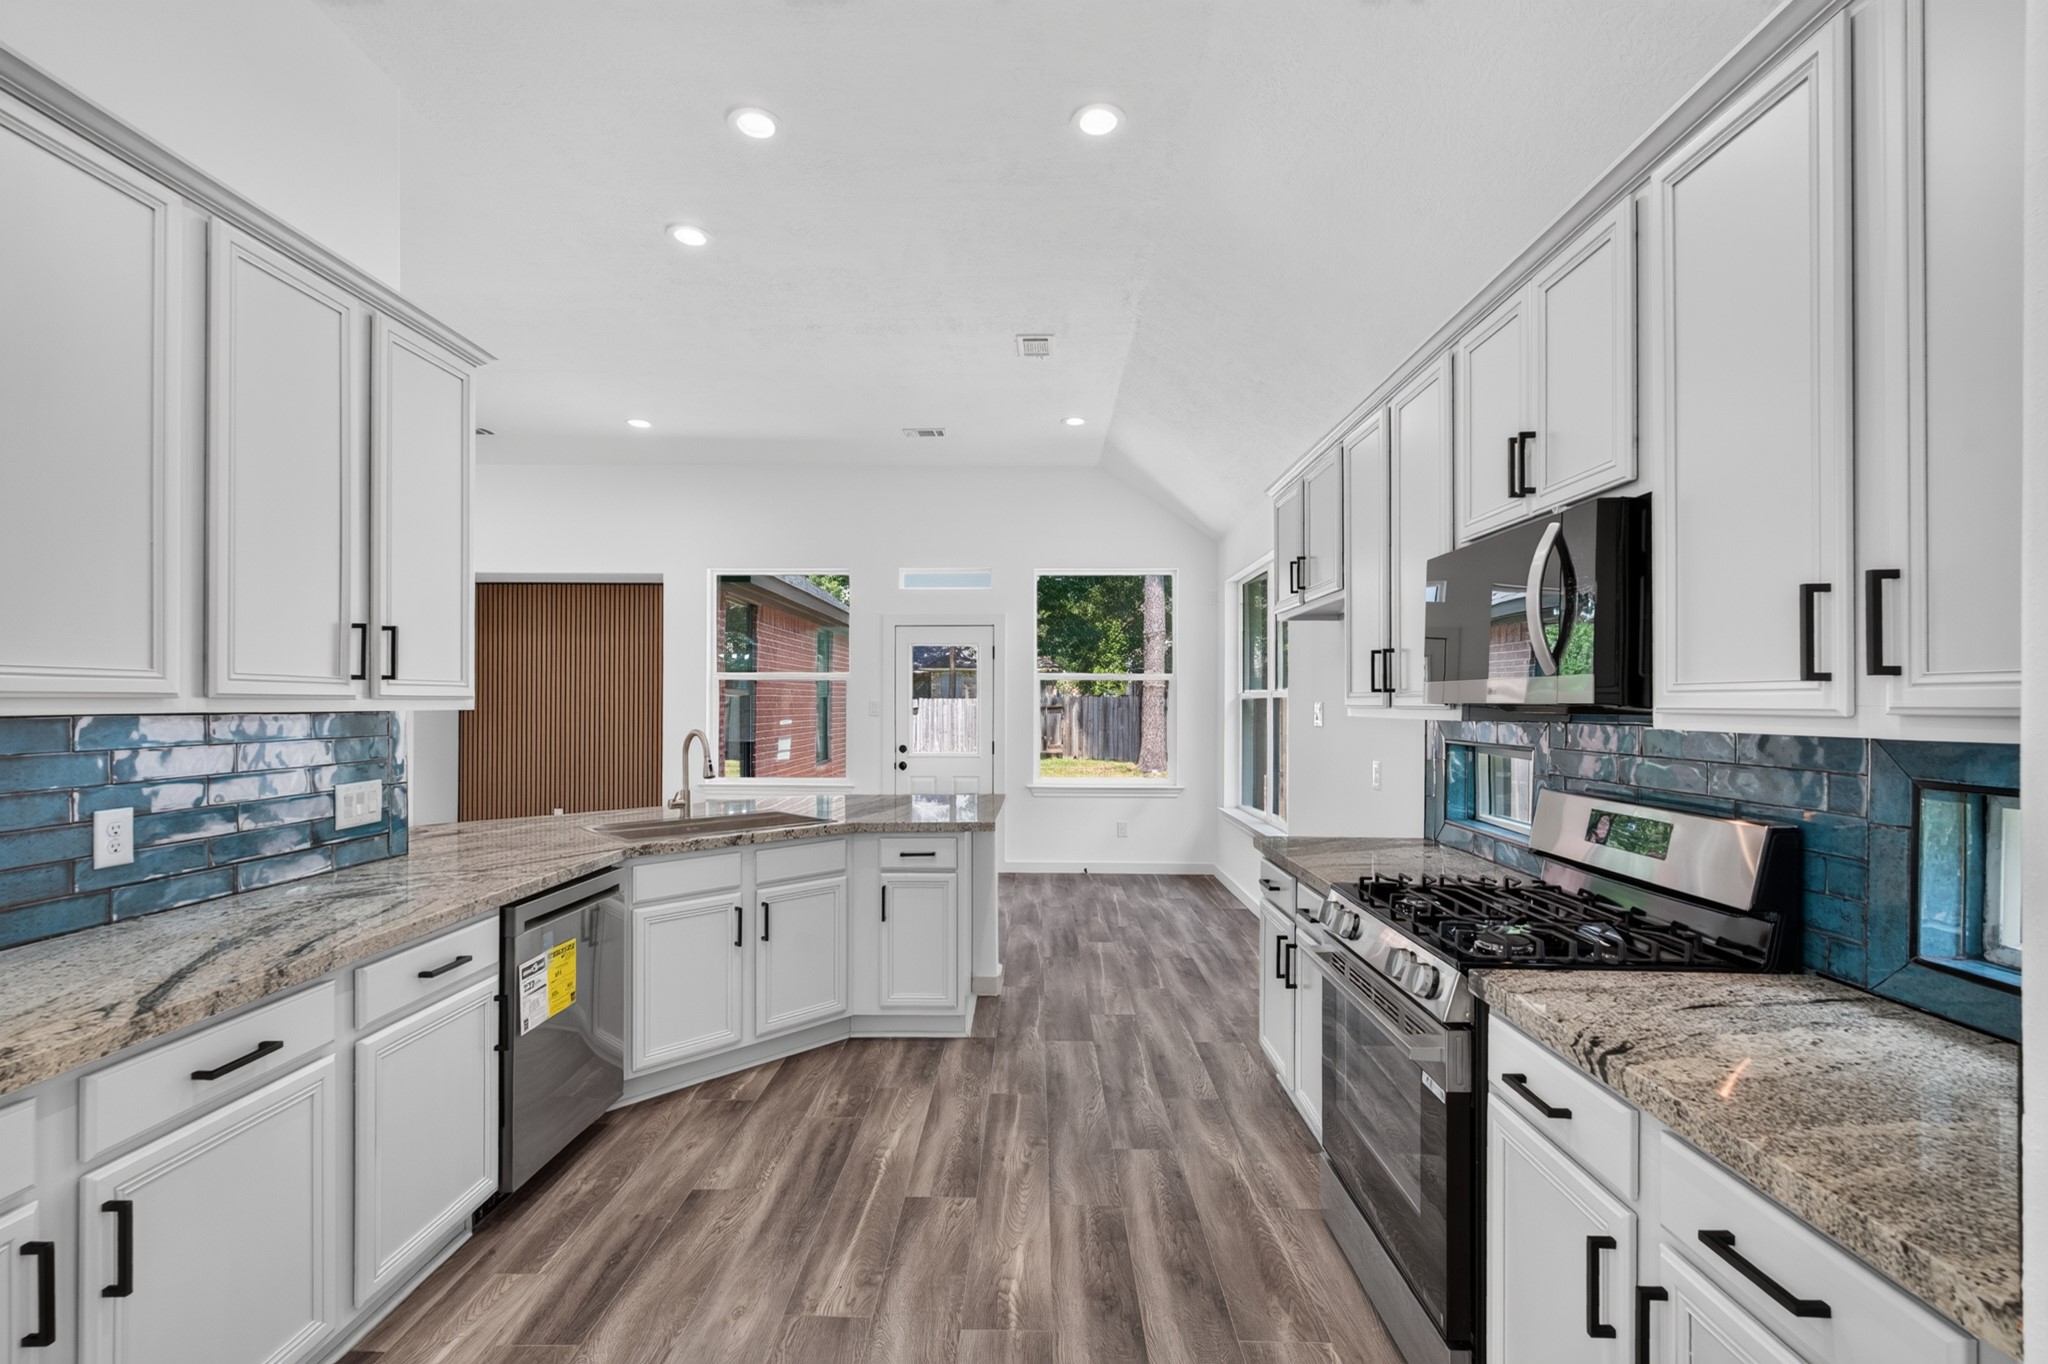
Premium stainless steel appliances and beautiful teal backsplash tiles take center stage in this kitchen view at 18 Griffin Hill Court. A range with stainless hood, refrigerator, and dishwasher are thoughtfully integrated into the cabinetry, combining impeccable style and high performance for a truly chef-worthy cooking and entertaining experience.
The kitchen sink area at 18 Griffin Hill Court showcases the gorgeous teal tile backsplash and impeccable white cabinet work. The deep sink is perfectly positioned near a window with a lovely view, while the light countertops create a bright, airy workspace that is as beautiful as it is functional for daily cooking and meal preparation.
A full view of the gourmet kitchen at 18 Griffin Hill Court reveals the complete package — stunning teal backsplash tile, white shaker cabinetry, premium stainless appliances, a spacious island, and gorgeous light countertops. Every detail has been thoughtfully selected for beauty, function, and the lasting quality that makes this kitchen truly exceptional.
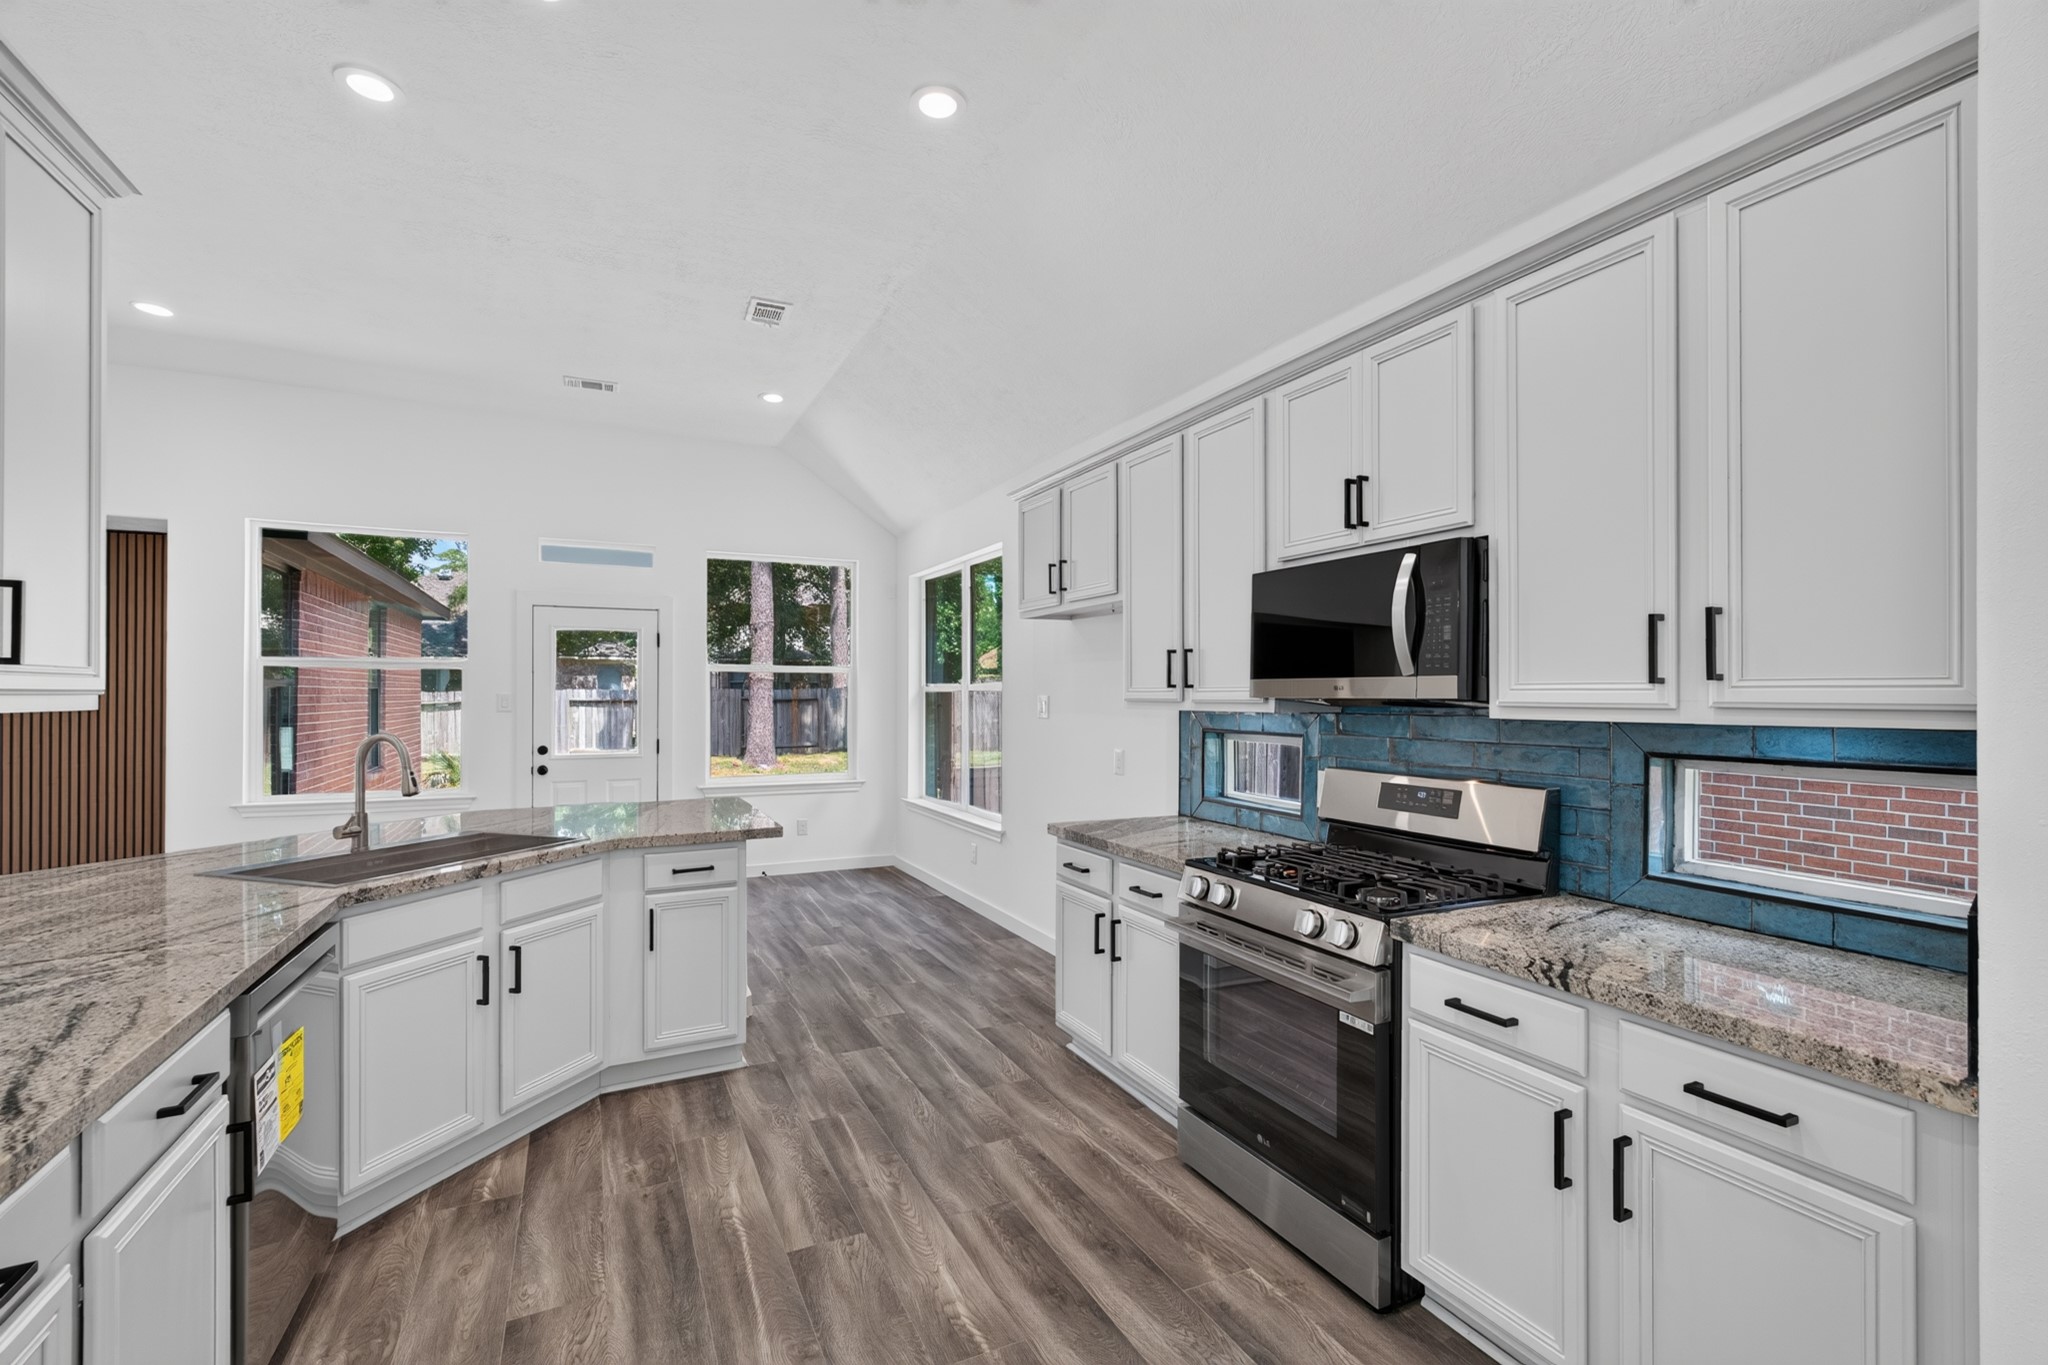
Premium stainless steel appliances and the gorgeous teal tile backsplash create a designer-quality aesthetic in this kitchen detail view at 18 Griffin Hill Court. The stainless range hood gleams overhead, while the full appliance suite is thoughtfully arranged for maximum efficiency and style — everything the discerning home chef could dream of.
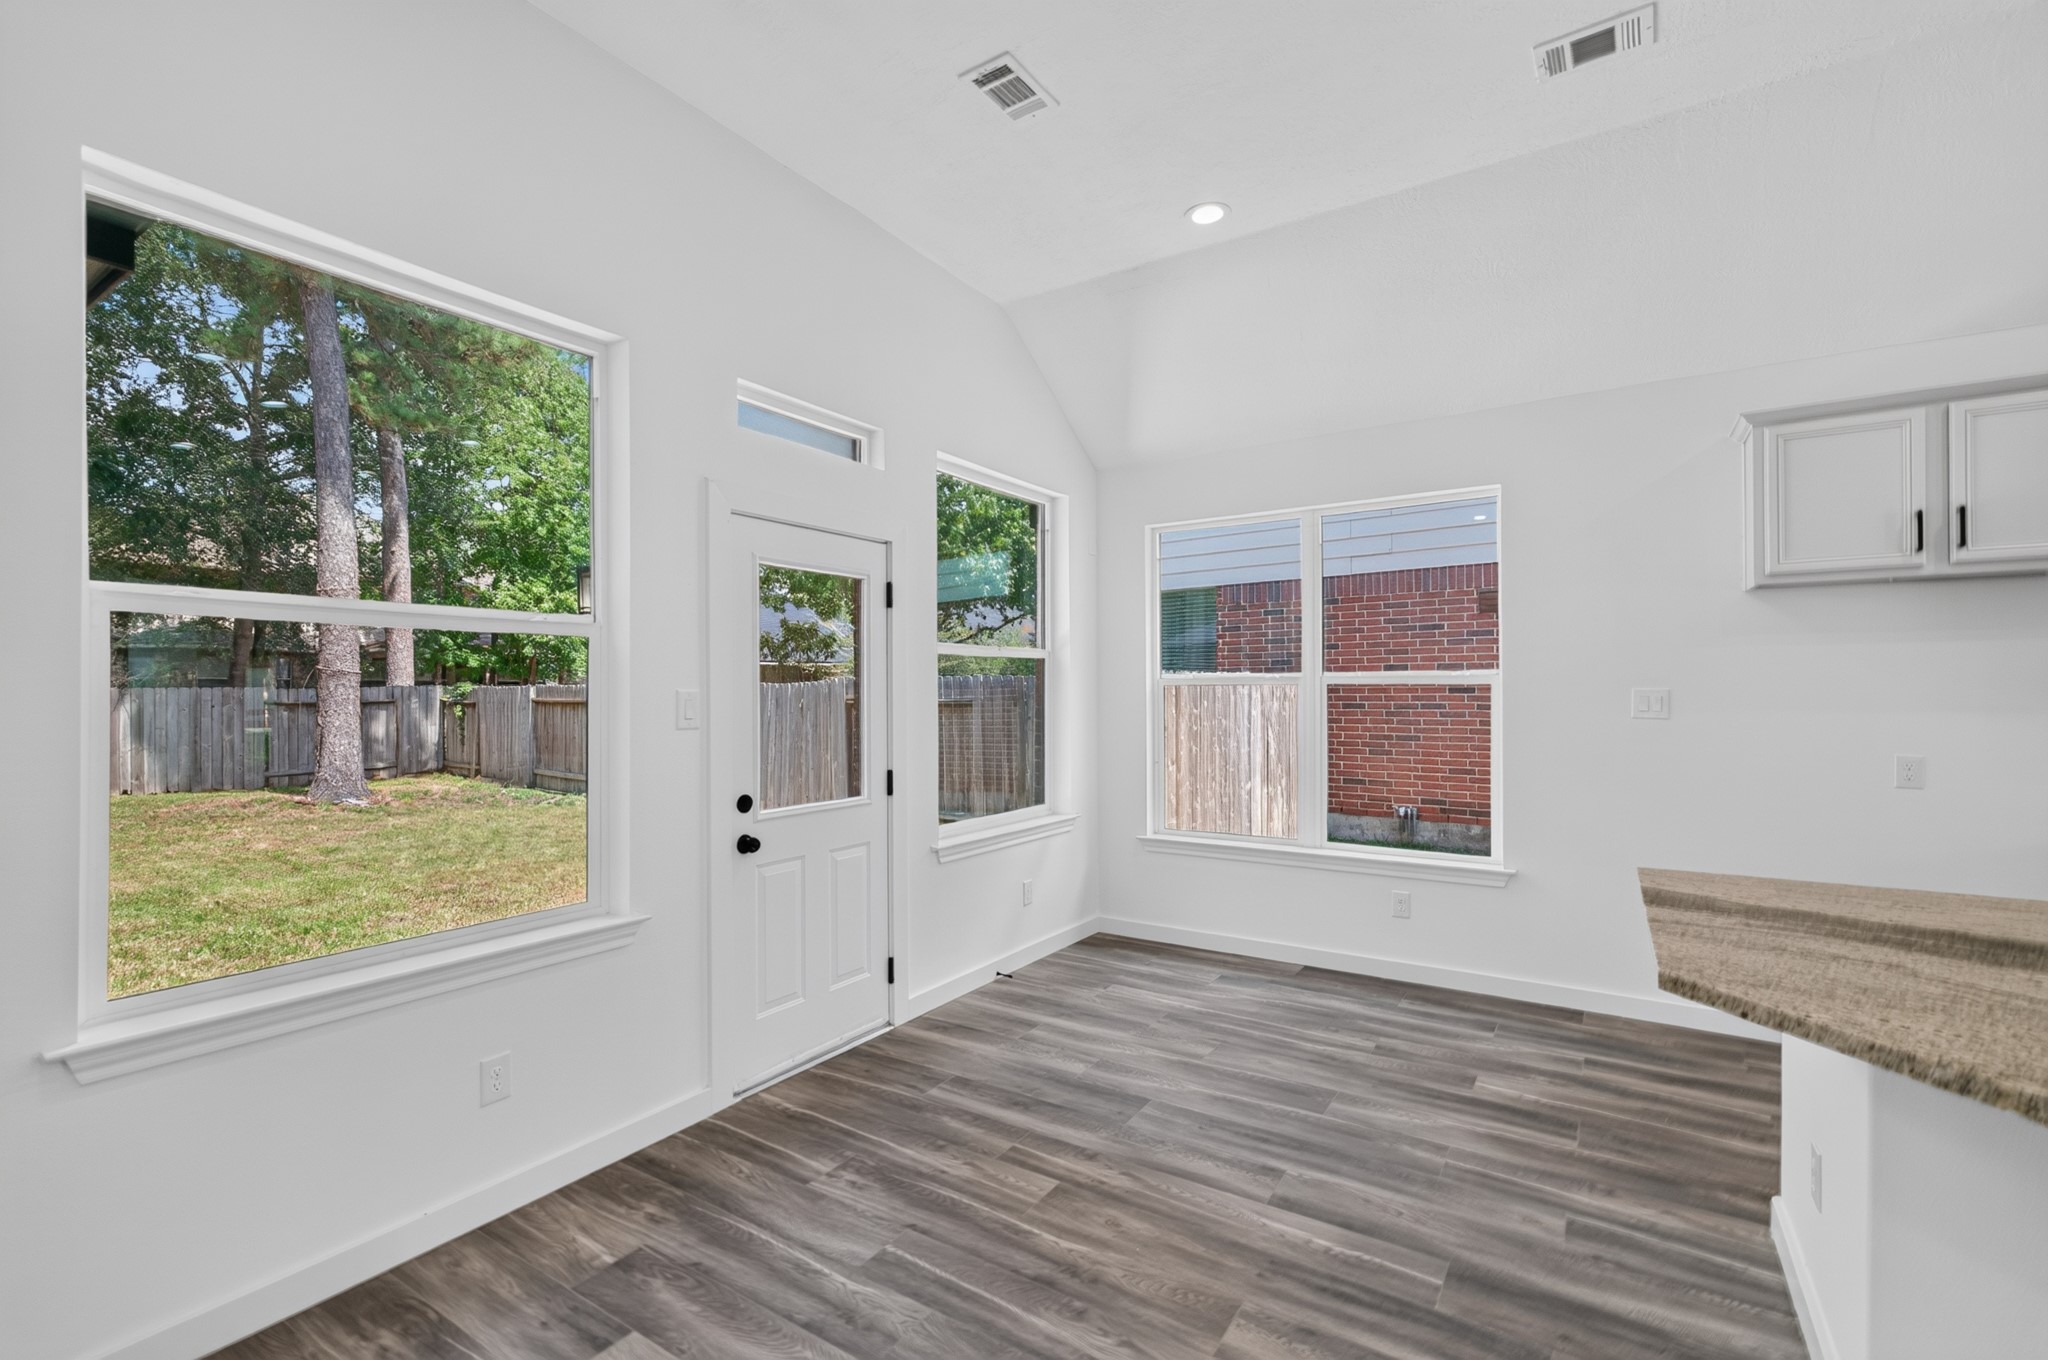
The kitchen at 18 Griffin Hill Court offers a delightful view of the lush green backyard through large windows, connecting indoor and outdoor living naturally. Natural light floods this space throughout the day, making meal prep an enjoyable experience while keeping you connected to the beautiful outdoor spaces just steps from the kitchen.
A wide-angle view of the family room at 18 Griffin Hill Court captures the home's impressive open-concept layout. The ceiling fan, handsome fireplace focal point, and seamless flow between living and dining areas create a warm and inviting atmosphere — perfect for everyday family life and for entertaining guests in comfort and style.
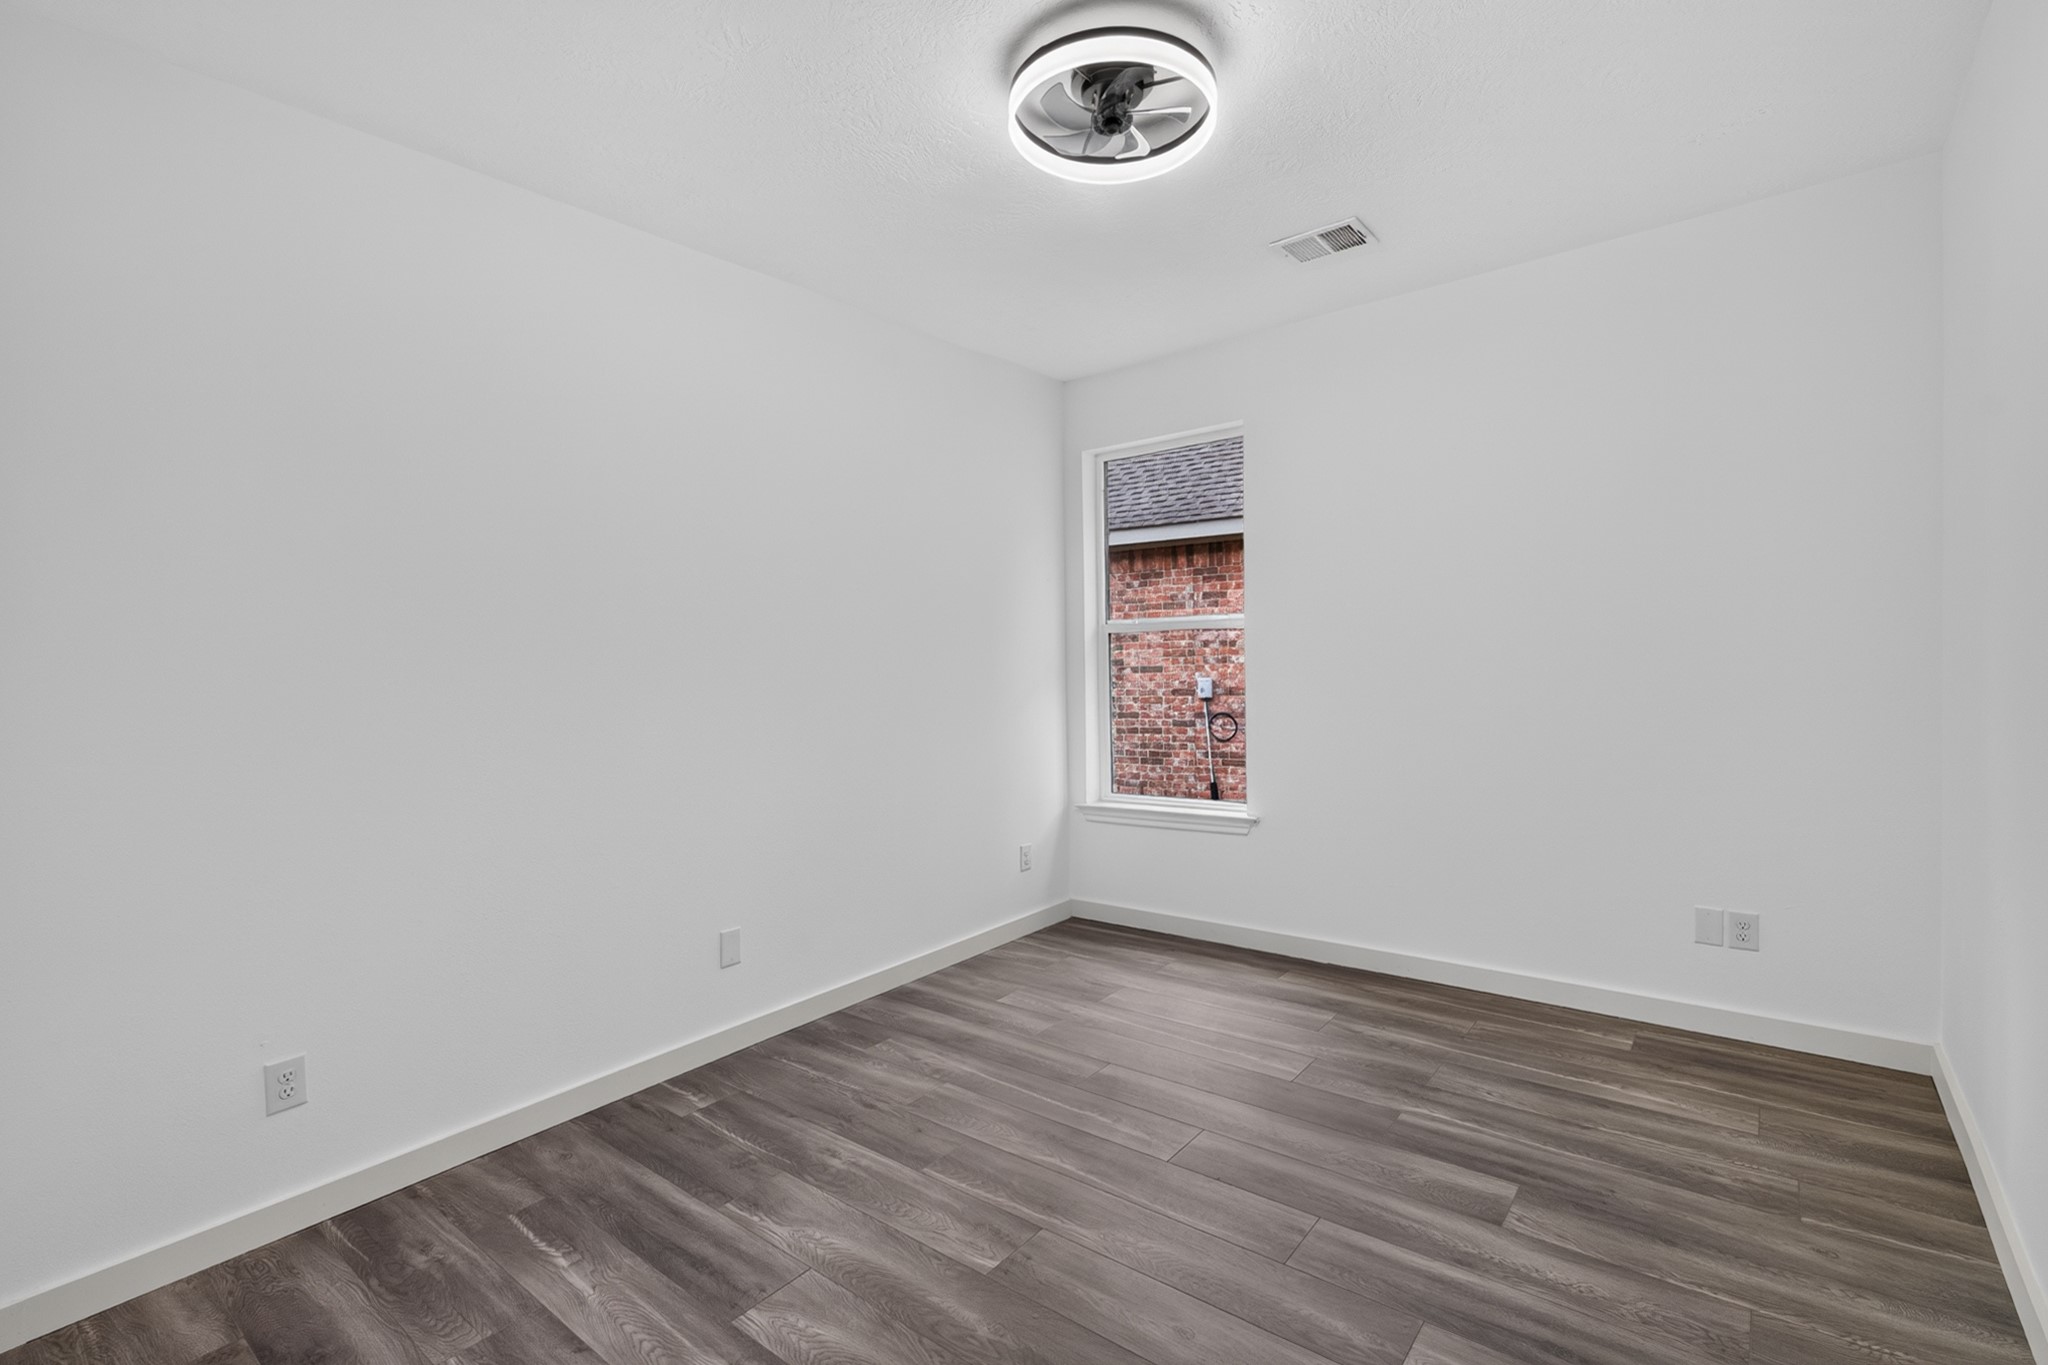
This bright and versatile room at 18 Griffin Hill Court is bathed in natural light from large windows and features a ceiling fan for year-round comfort. With generous proportions and pristine white walls, this space works beautifully as a bedroom, home office, playroom, or flex room — ready to suit any lifestyle need you envision.
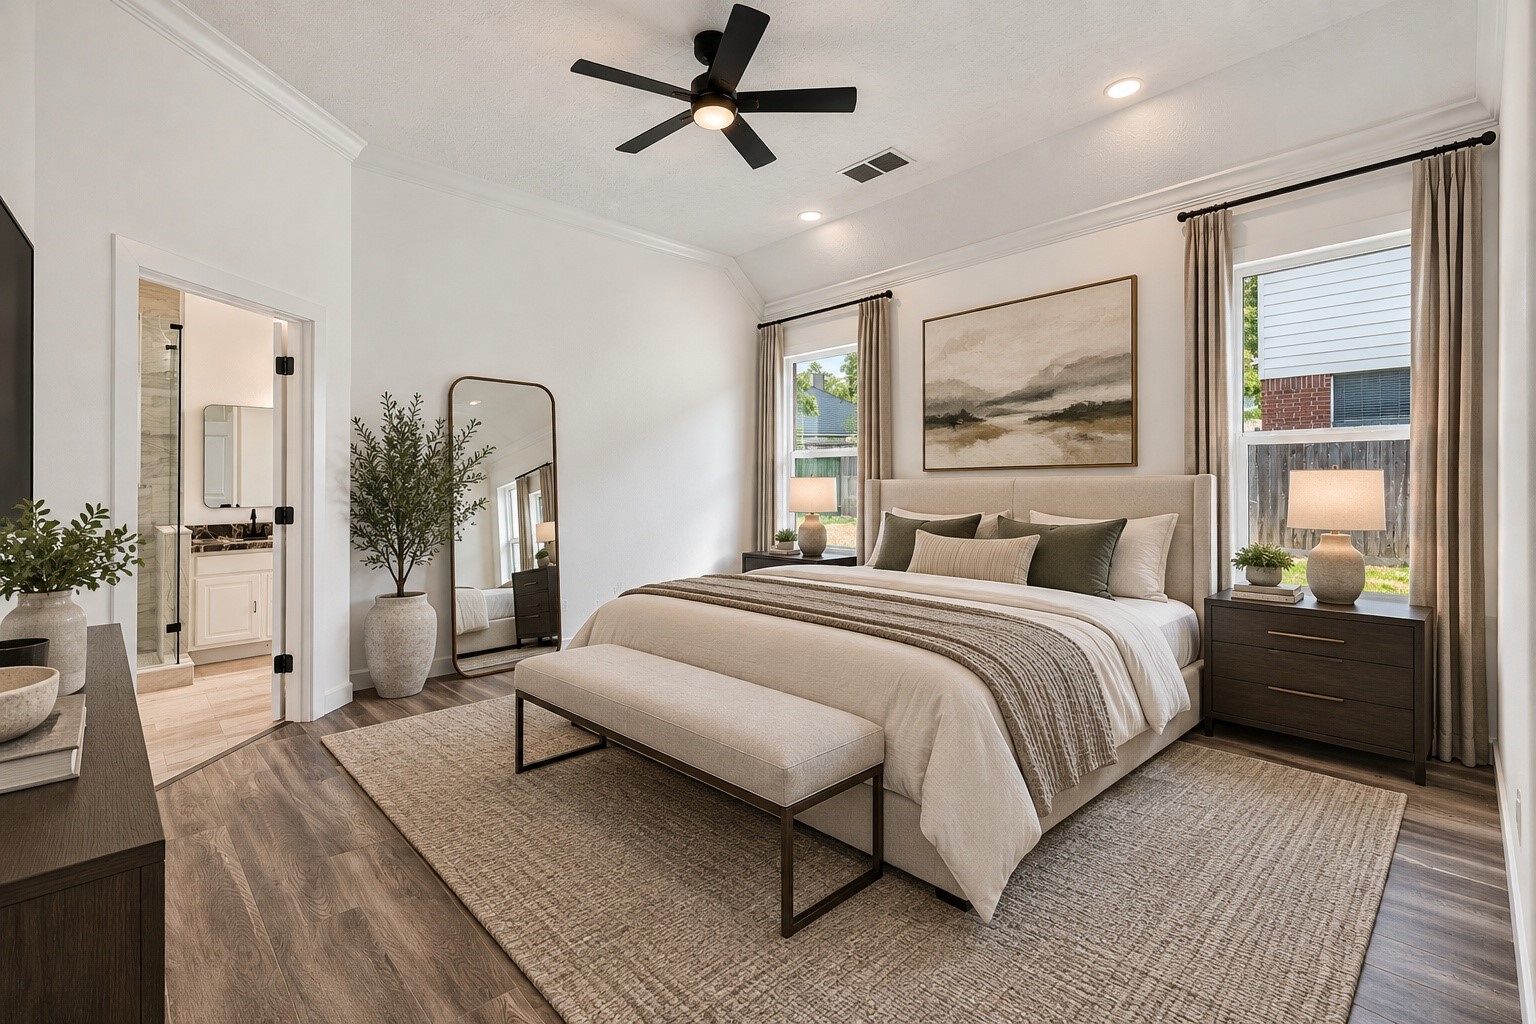
(VIRTUALLY STAGED PHOTO) The luxurious primary bedroom at 18 Griffin Hill Court is beautifully brought to life through virtual staging. A gorgeous king-sized bed with designer bedding, stylish bedside tables, and framed wall art demonstrate how perfectly the room's generous proportions, ceiling fan, and abundant natural light combine to create the ultimate personal retreat.
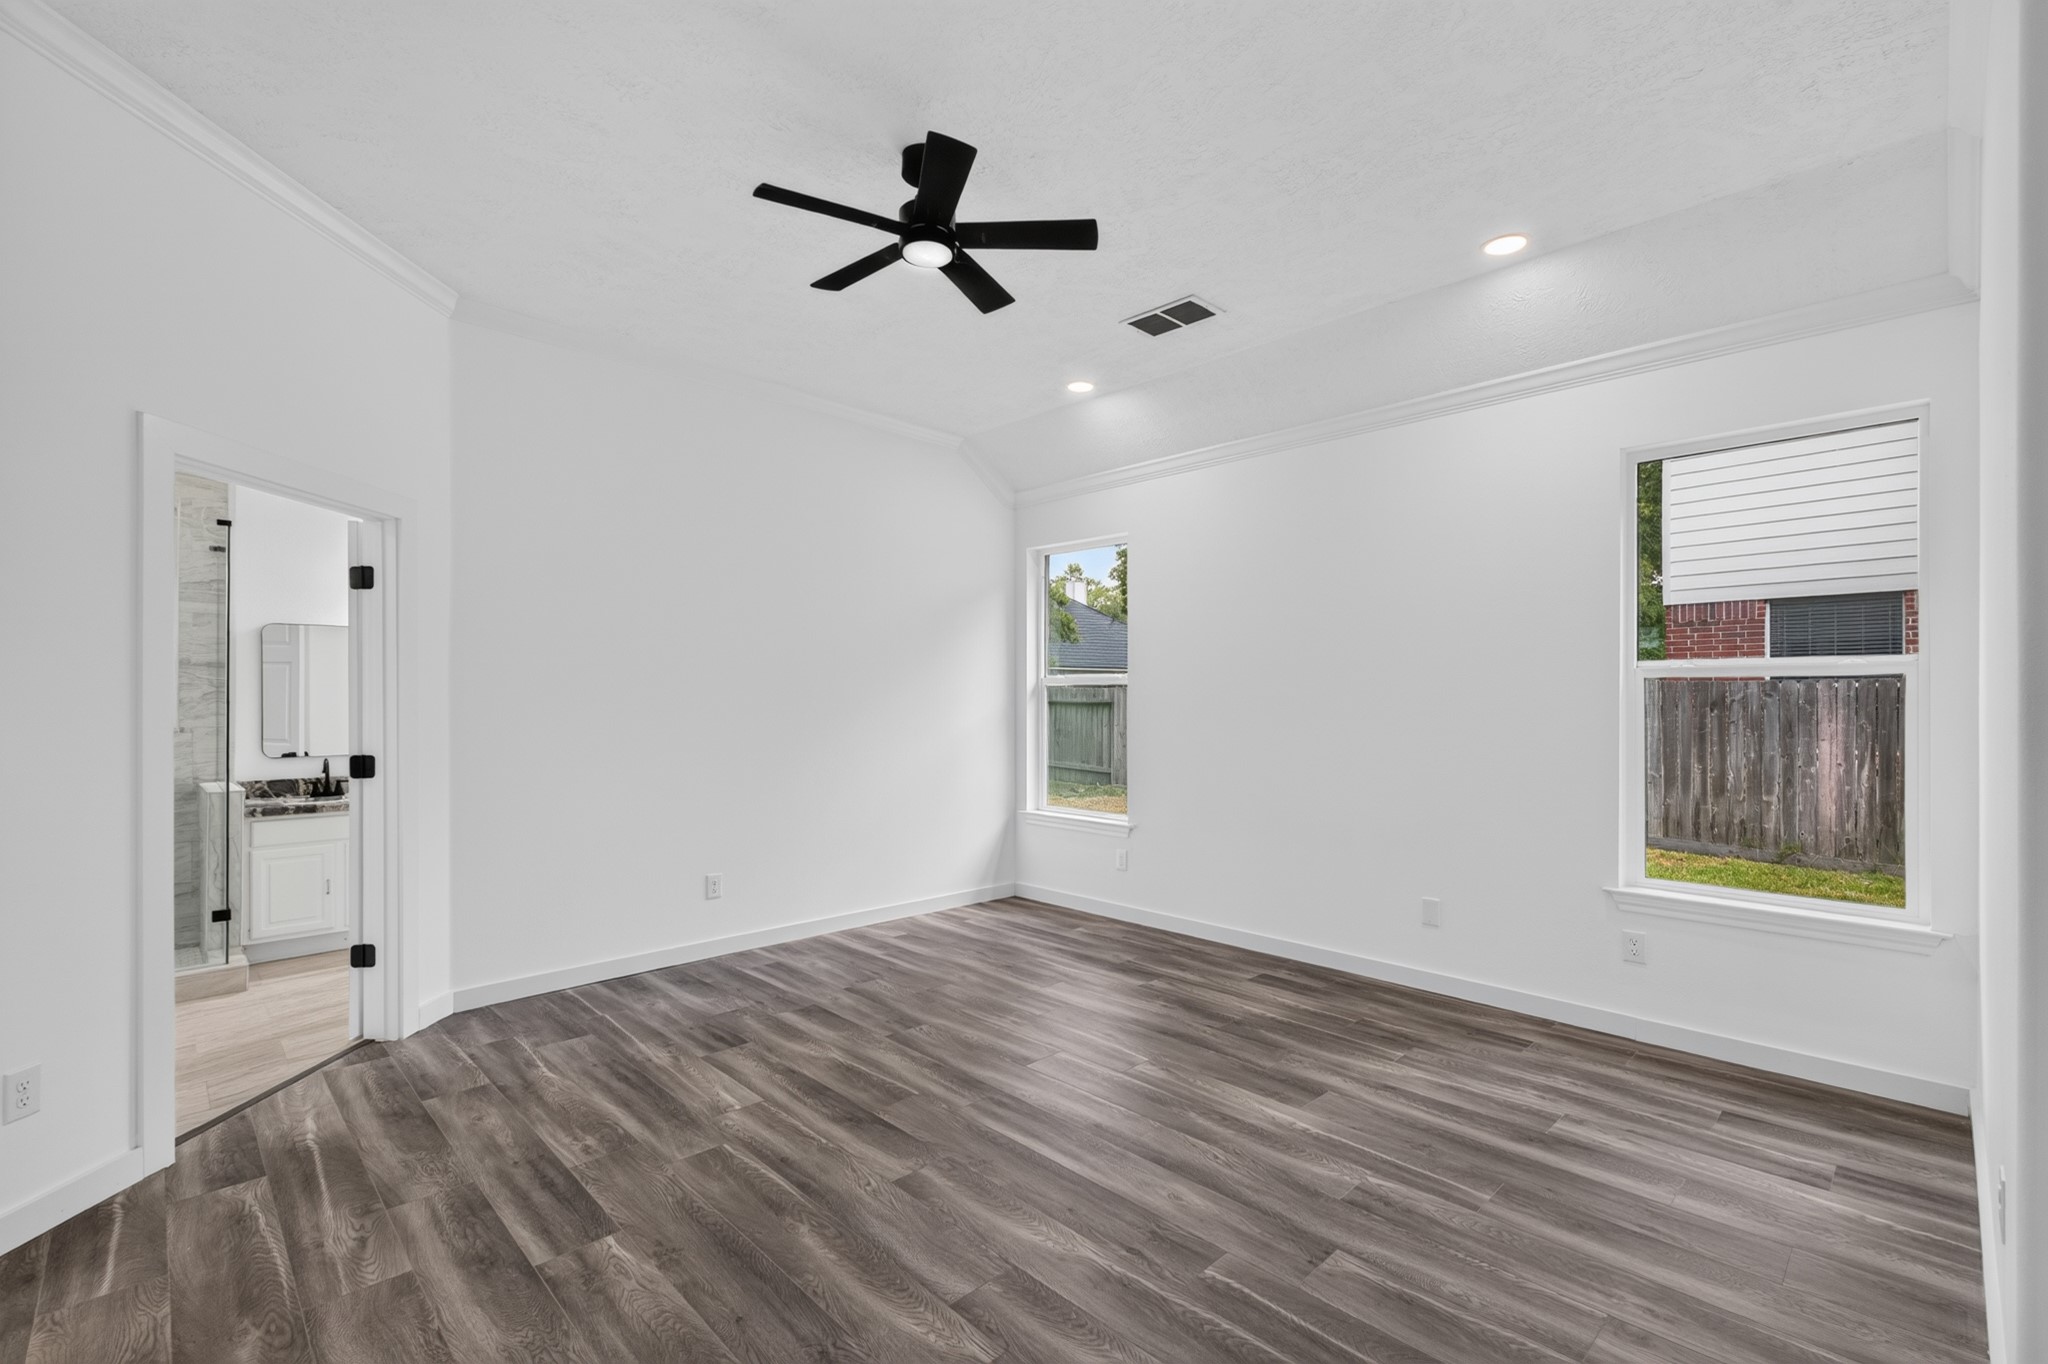
A spacious secondary bedroom at 18 Griffin Hill Court features pristine white walls, a ceiling fan overhead, and gorgeous dark hardwood-style flooring. With ample square footage for a full bedroom suite, this room offers comfort and versatility — ideal for family members, overnight guests, or any lifestyle use you envision for the space.
Natural light pours through the oversized windows in this secondary bedroom at 18 Griffin Hill Court, creating a bright and airy retreat. The spacious room comfortably accommodates a full bedroom suite and offers a wonderful view of the surrounding landscape — a peaceful place to wake up and wind down each and every day.
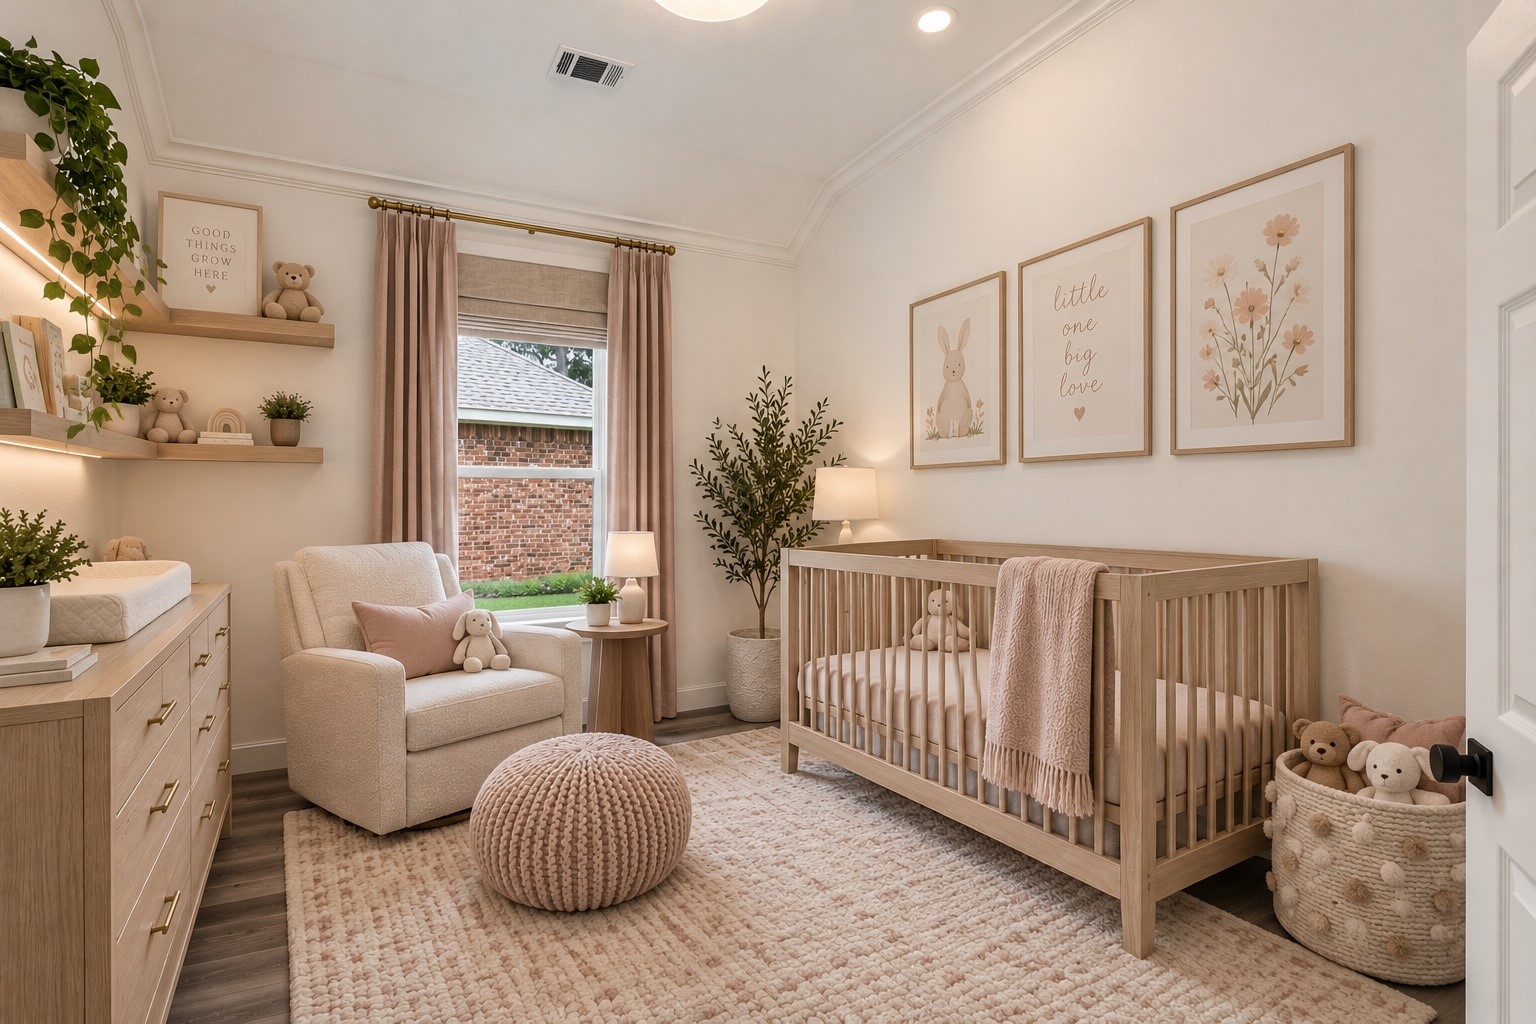
(VIRTUALLY STAGED PHOTO) This beautifully envisioned nursery at 18 Griffin Hill Court shows the endless potential of the home's flexible bedroom spaces. Virtual staging presents a charming setup complete with a crib, cozy chair, soft décor, and delicate window treatments — a warm and welcoming space ready to grow with your family's evolving needs.
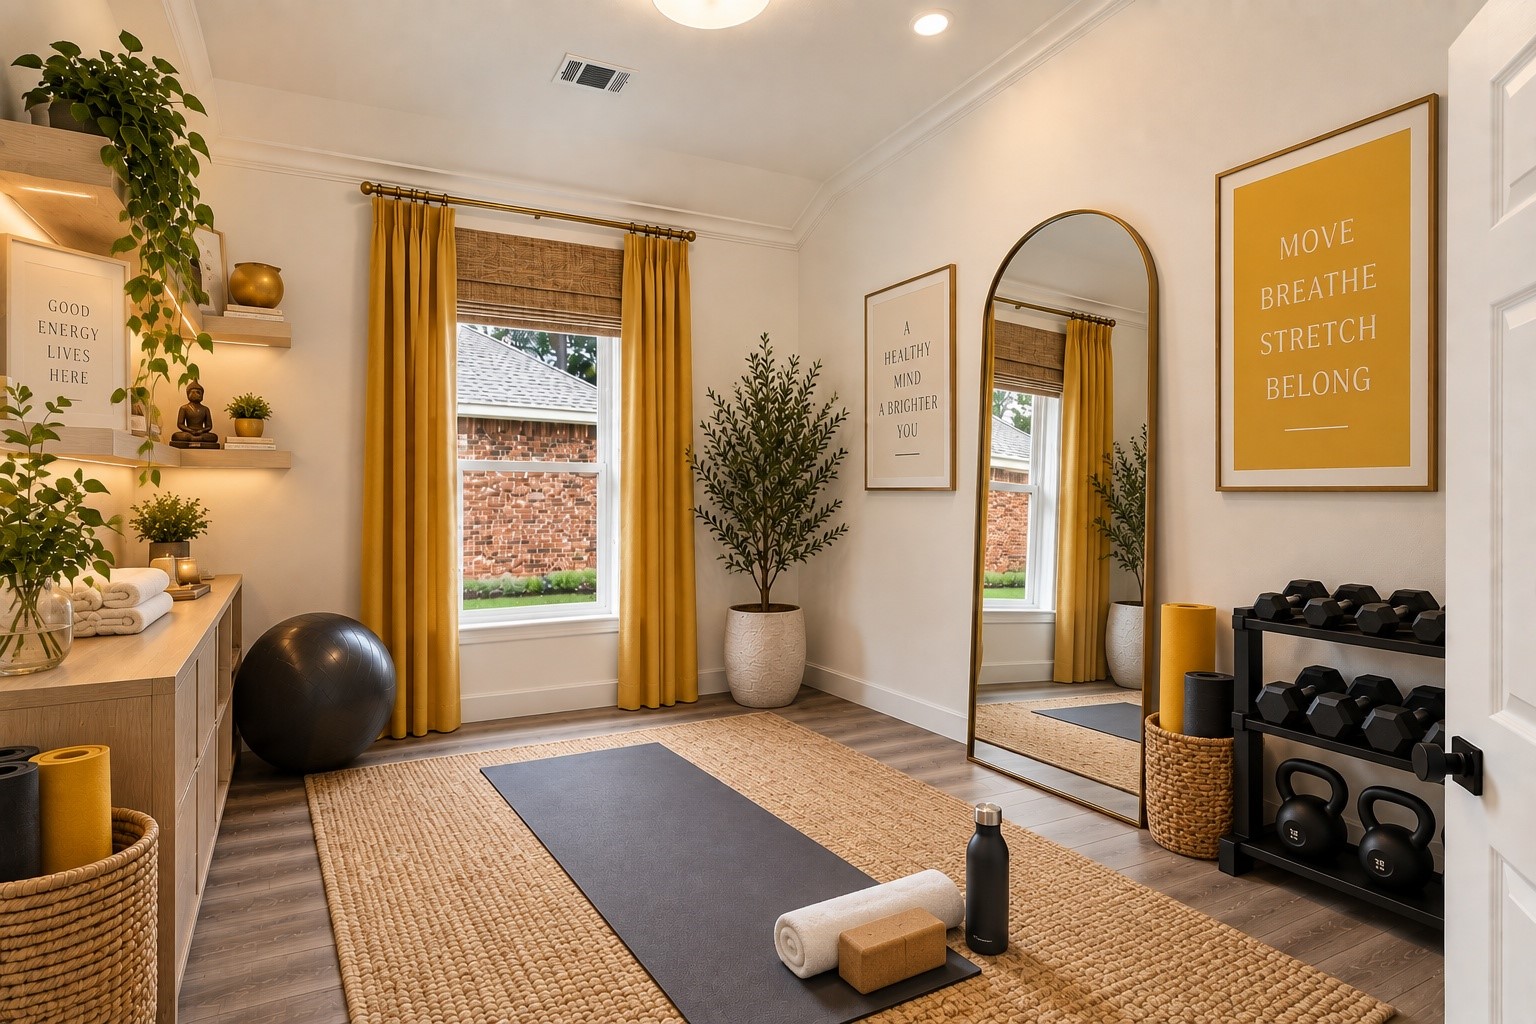
(VIRTUALLY STAGED PHOTO) One of 18 Griffin Hill Court's versatile flex rooms is brought to life with virtual staging, showcasing its potential as a home gym, yoga studio, or hobby room. The space features bright natural light, stylish curtains, lush potted plants, and a dedicated workout area — demonstrating the remarkable flexibility of this wonderful home.
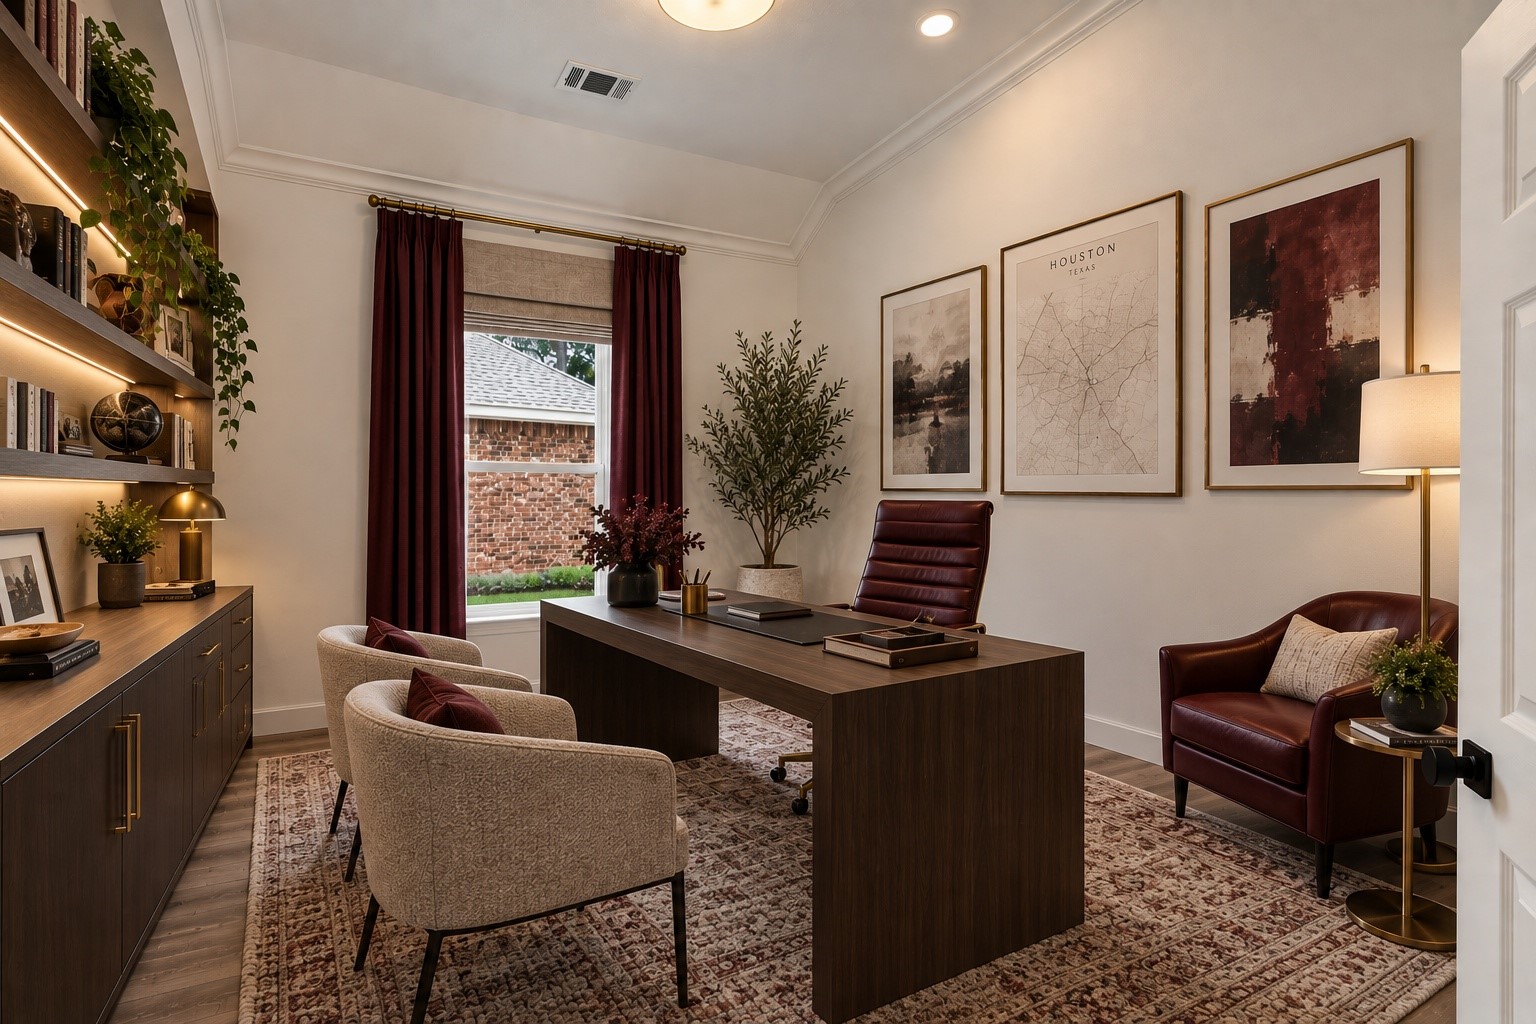
(VIRTUALLY STAGED PHOTO) The sophisticated home office or executive study at 18 Griffin Hill Court is dramatically envisioned through virtual staging, featuring rich dark-wood built-in bookshelves, elegant furnishings, and deep burgundy window treatments. This inspiring workspace reflects the home's thoughtful layout and its ability to support a modern work-from-home lifestyle.
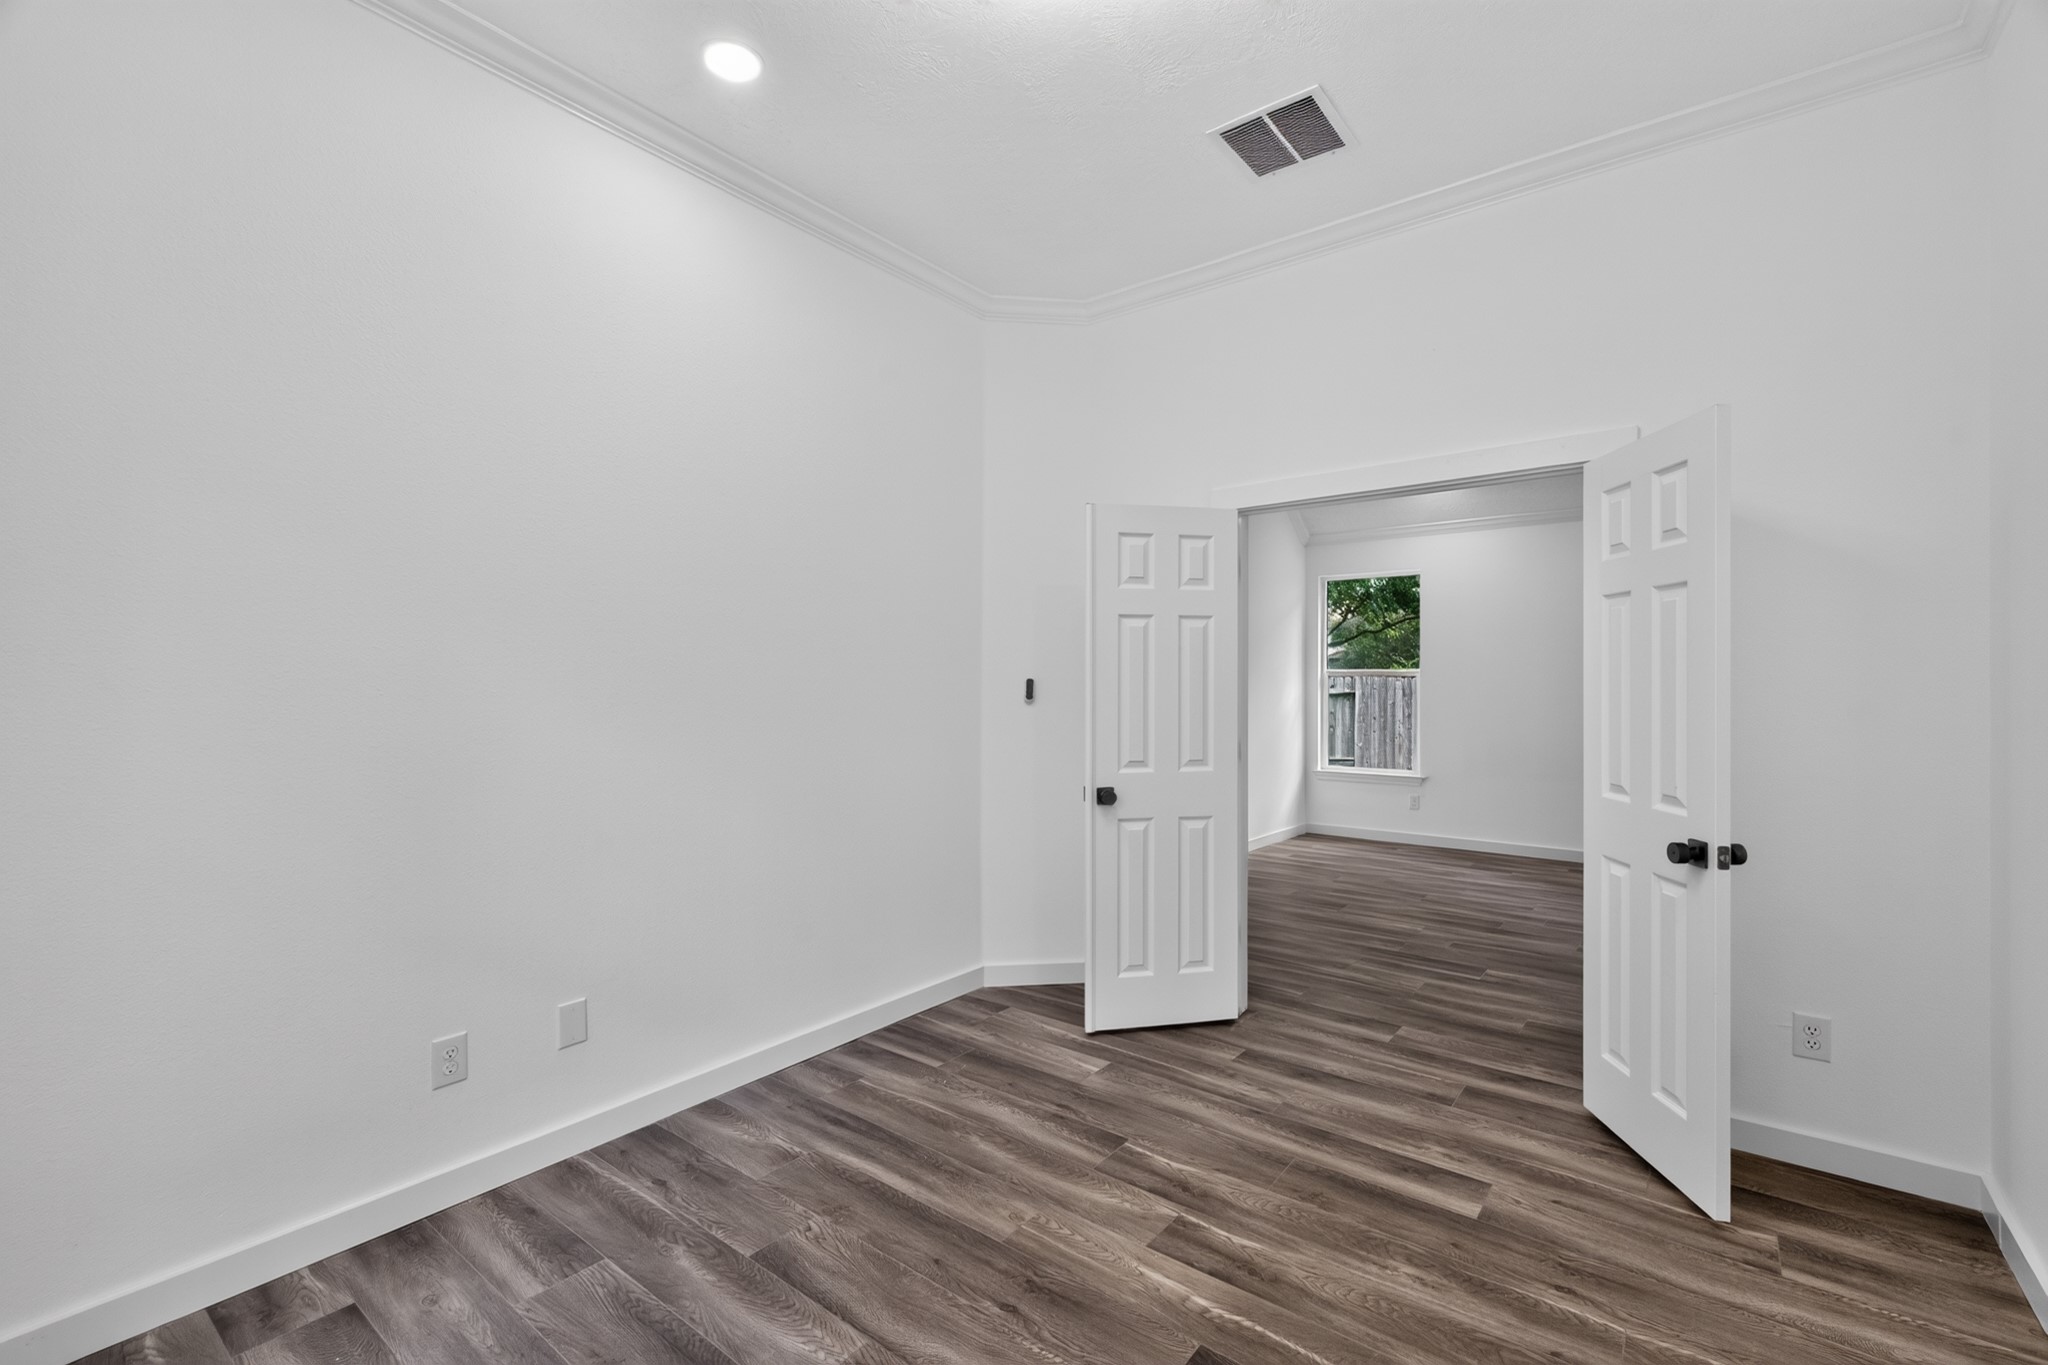
A well-proportioned secondary bedroom at 18 Griffin Hill Court offers clean white walls, dark hardwood-style flooring, and easy access to the hallway beyond. This comfortable room provides flexibility for use as a guest room, children's bedroom, or home office — ready to be personalized to perfectly suit your unique lifestyle and needs.
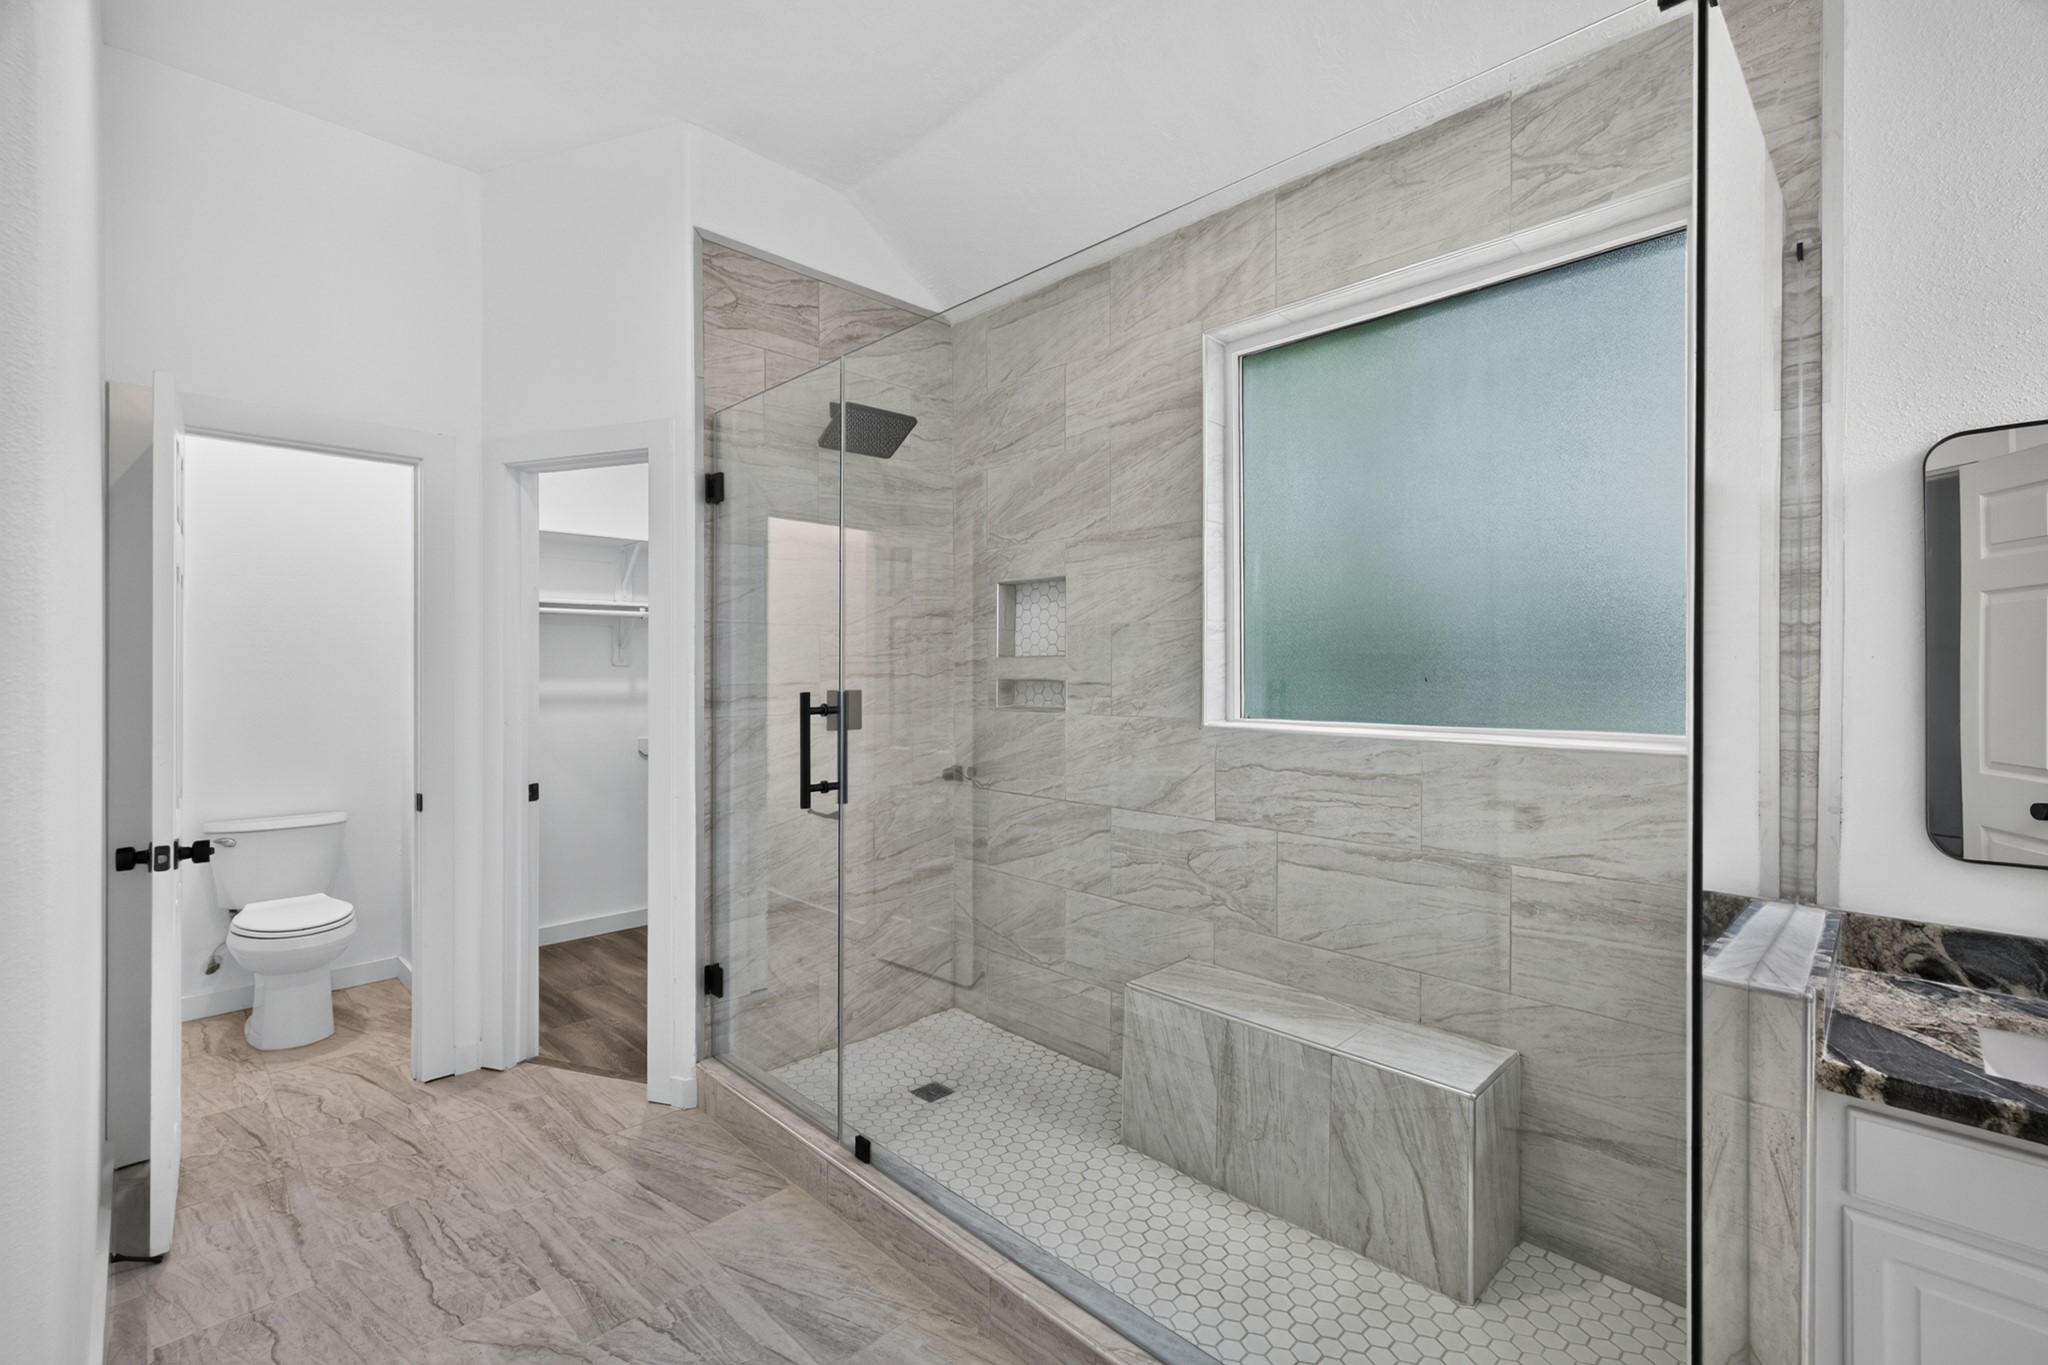
The spa-inspired bathroom at 18 Griffin Hill Court features beautiful floor-to-ceiling tile work, a spacious walk-in shower with glass enclosure, and a clean modern aesthetic. Every detail has been carefully selected to create a tranquil retreat where you can relax and recharge — a true escape from the demands of everyday life.
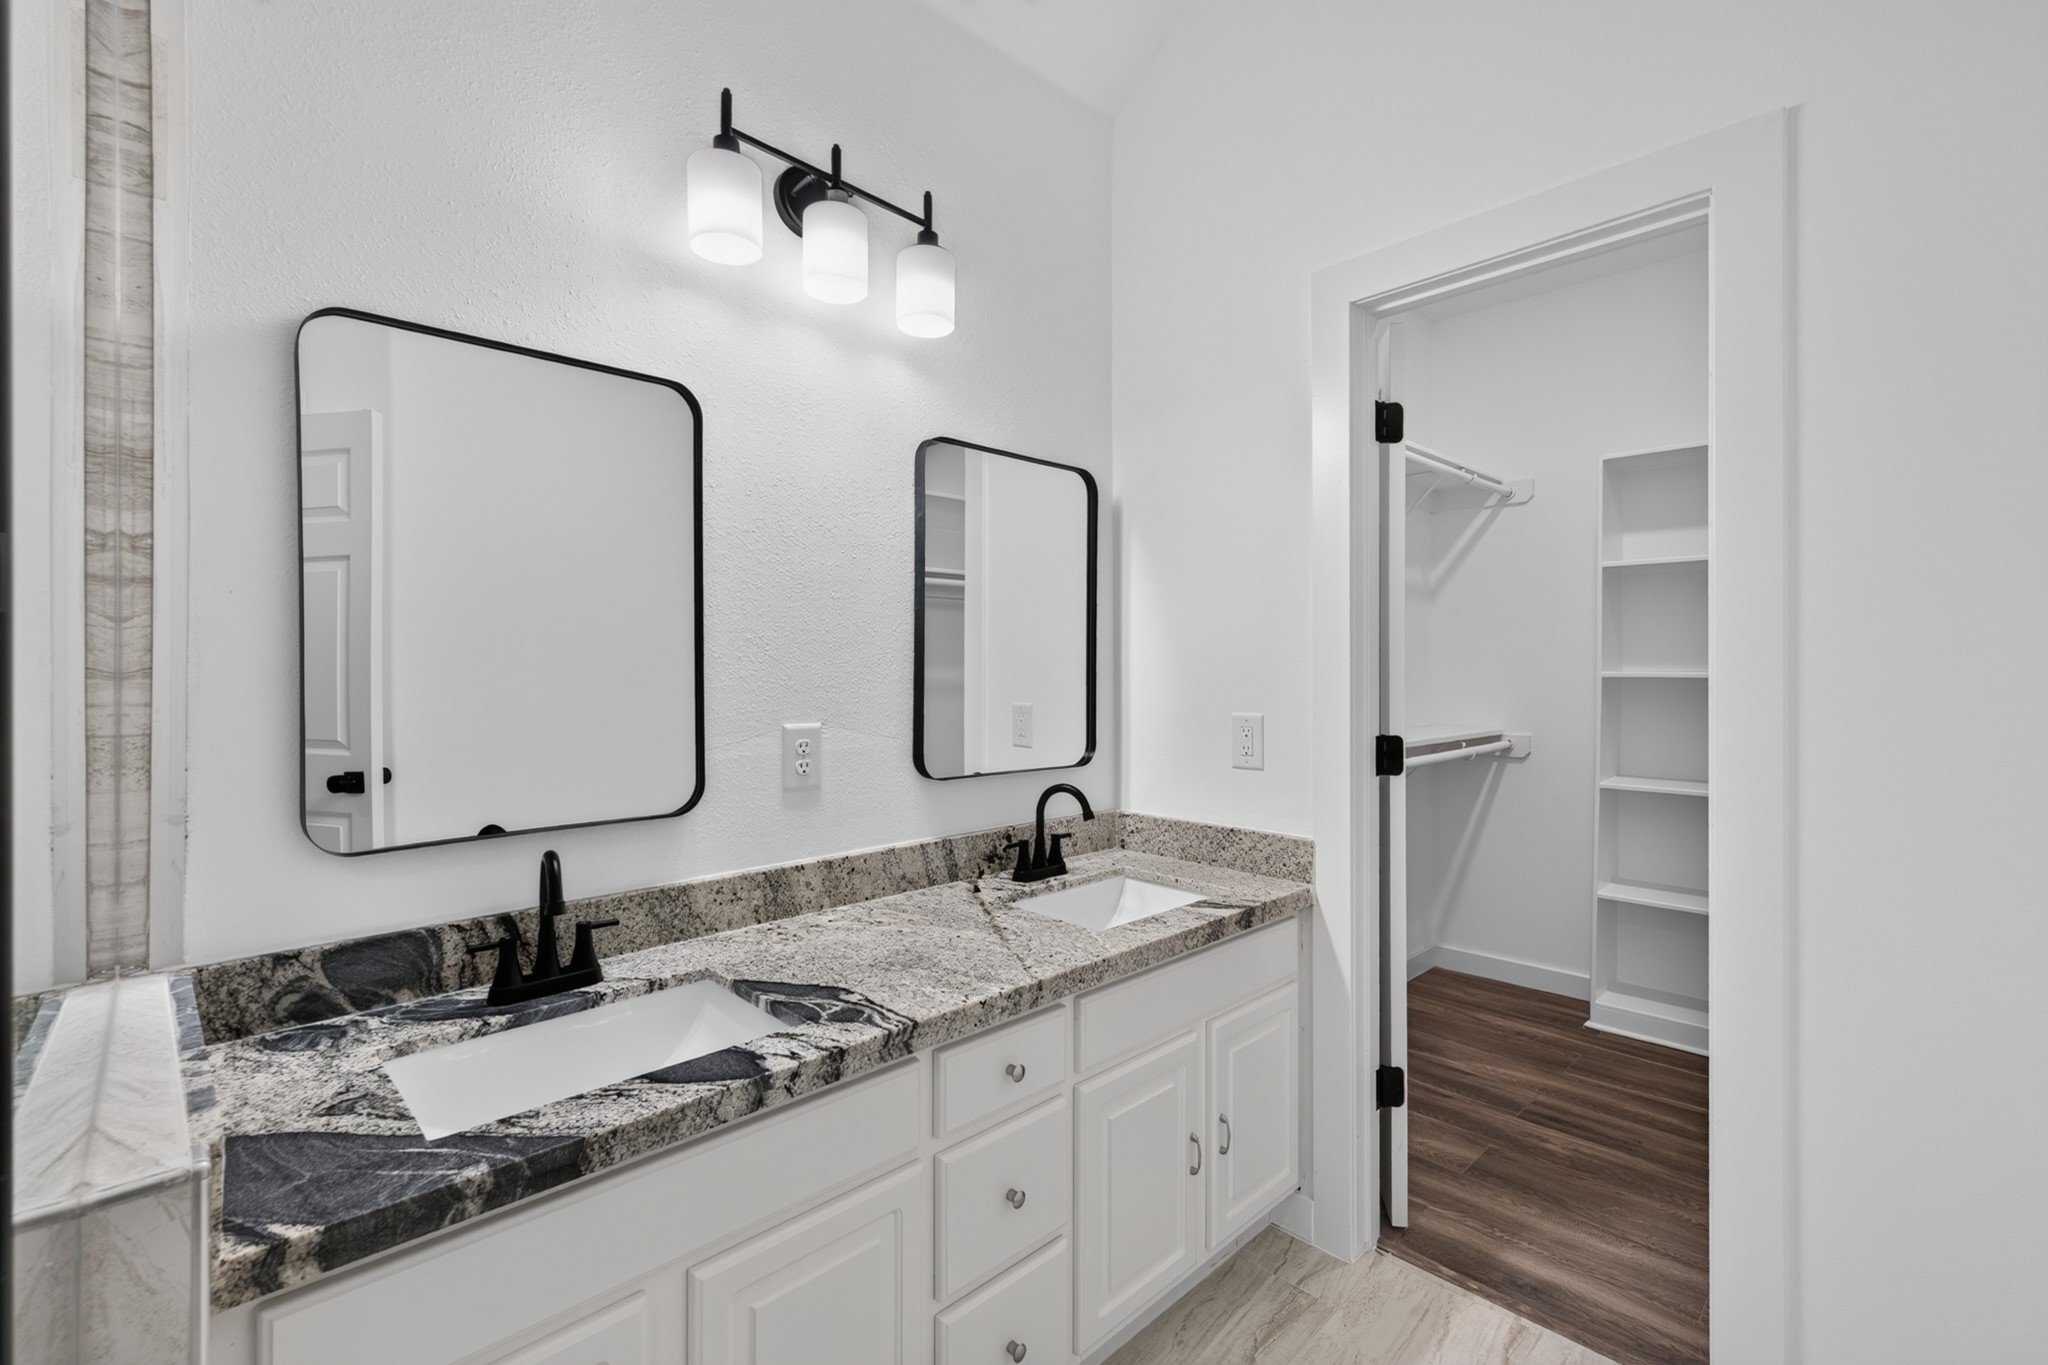
The primary bathroom at 18 Griffin Hill Court is appointed with a stunning double-sink vanity, framed mirrors, stylish modern fixtures, and beautiful tile flooring. Thoughtfully designed with ample counter space and excellent storage, this bathroom provides the comfort and functionality of a luxury retreat right within the privacy of your own home.
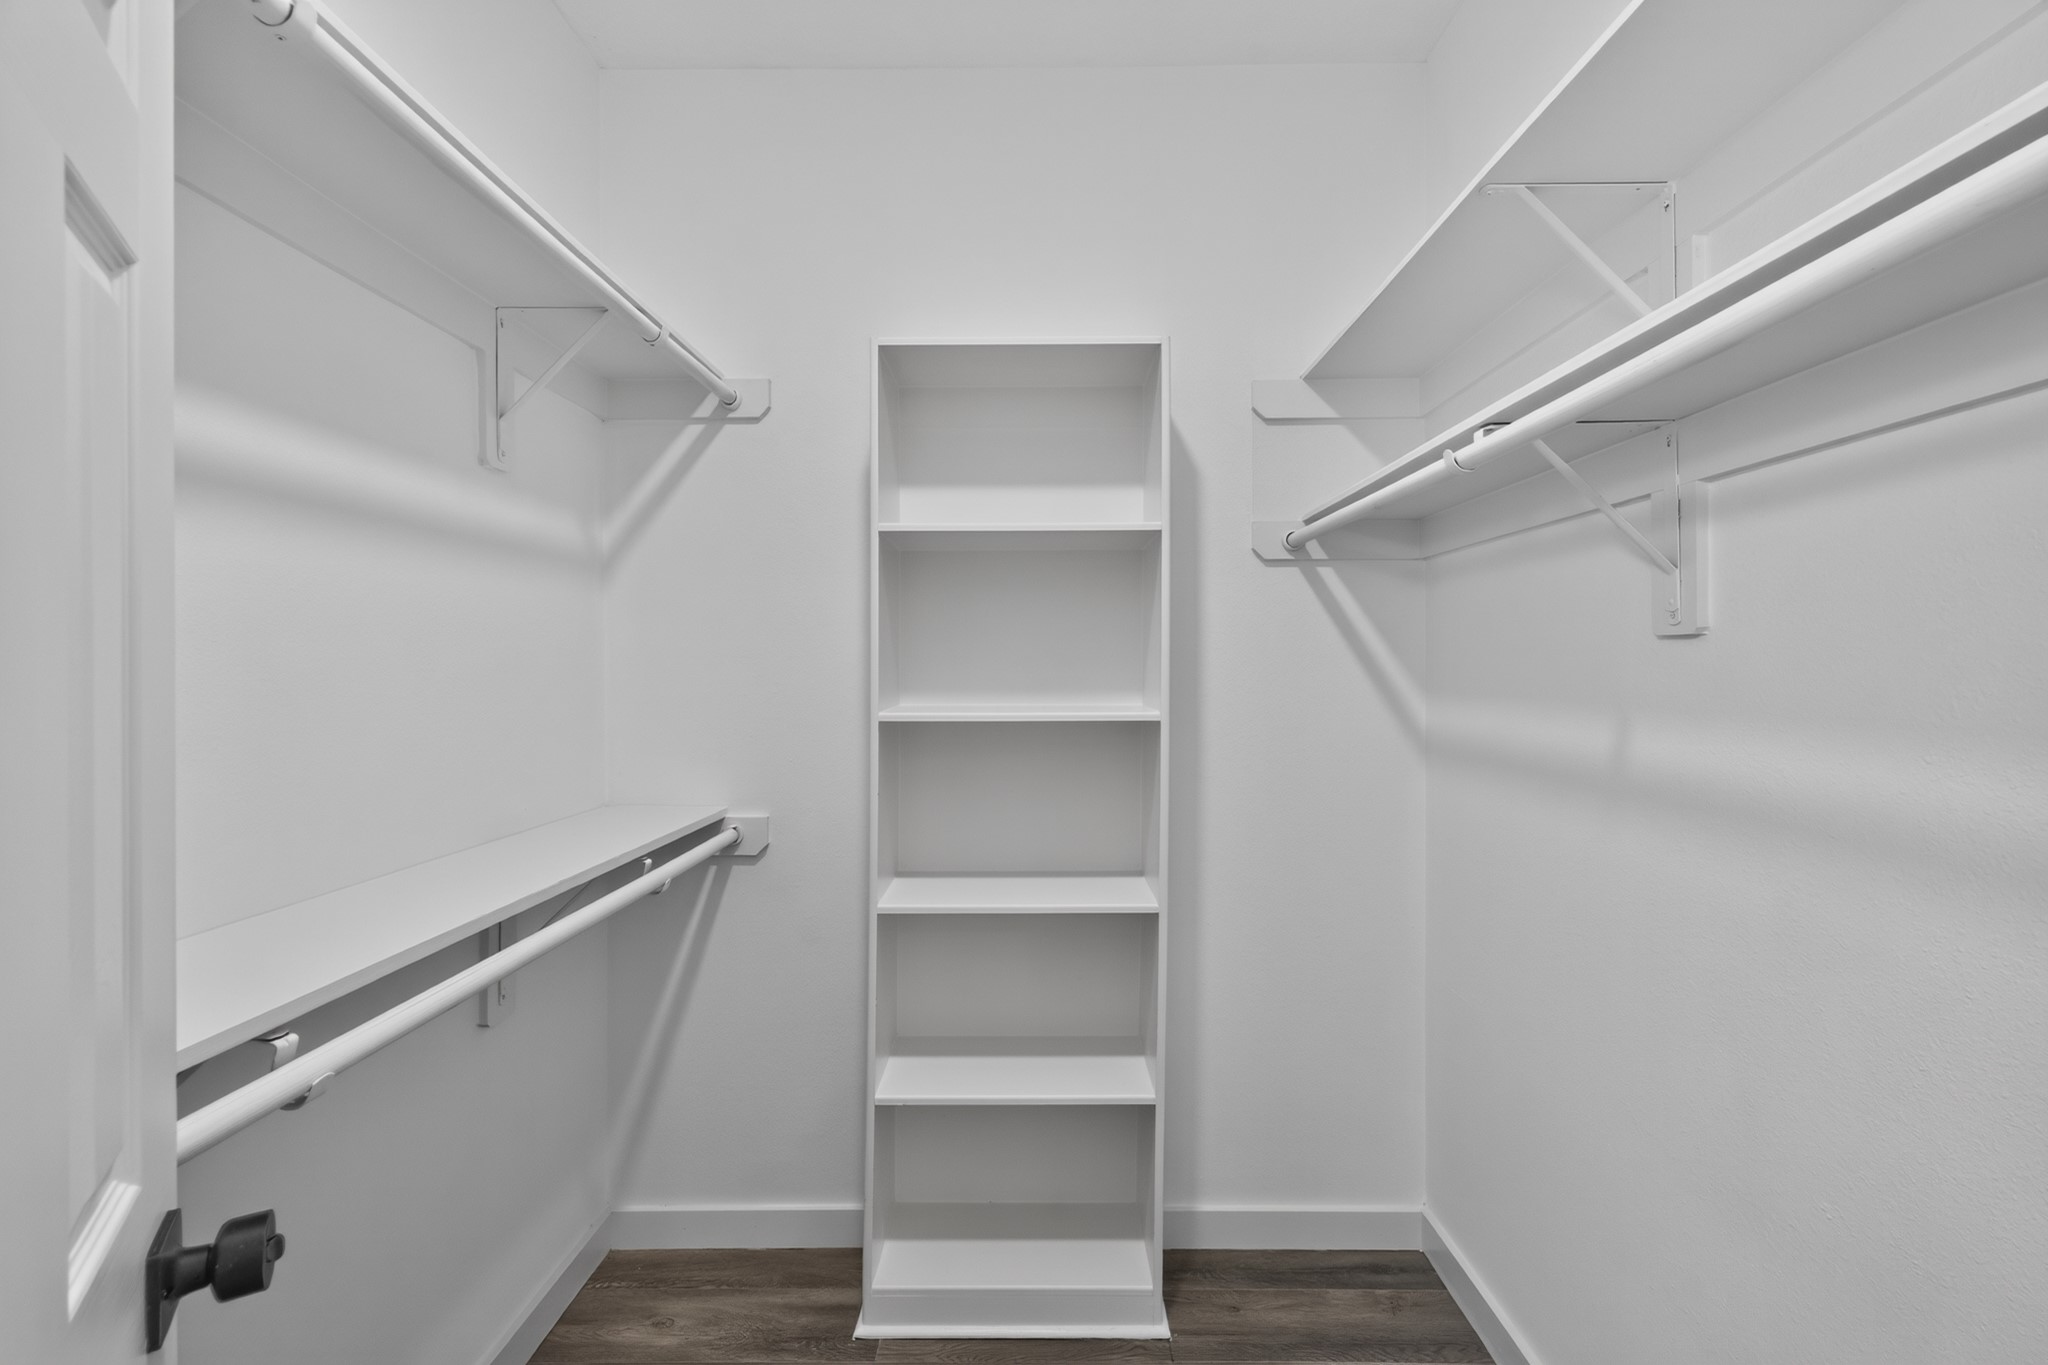
The spacious walk-in closet at 18 Griffin Hill Court features generous built-in shelving, double hanging rods, and ample storage capacity for a full wardrobe and everything beyond. This perfectly organized closet is a key feature of the primary suite, providing the kind of storage that makes everyday living feel effortless and truly luxurious.
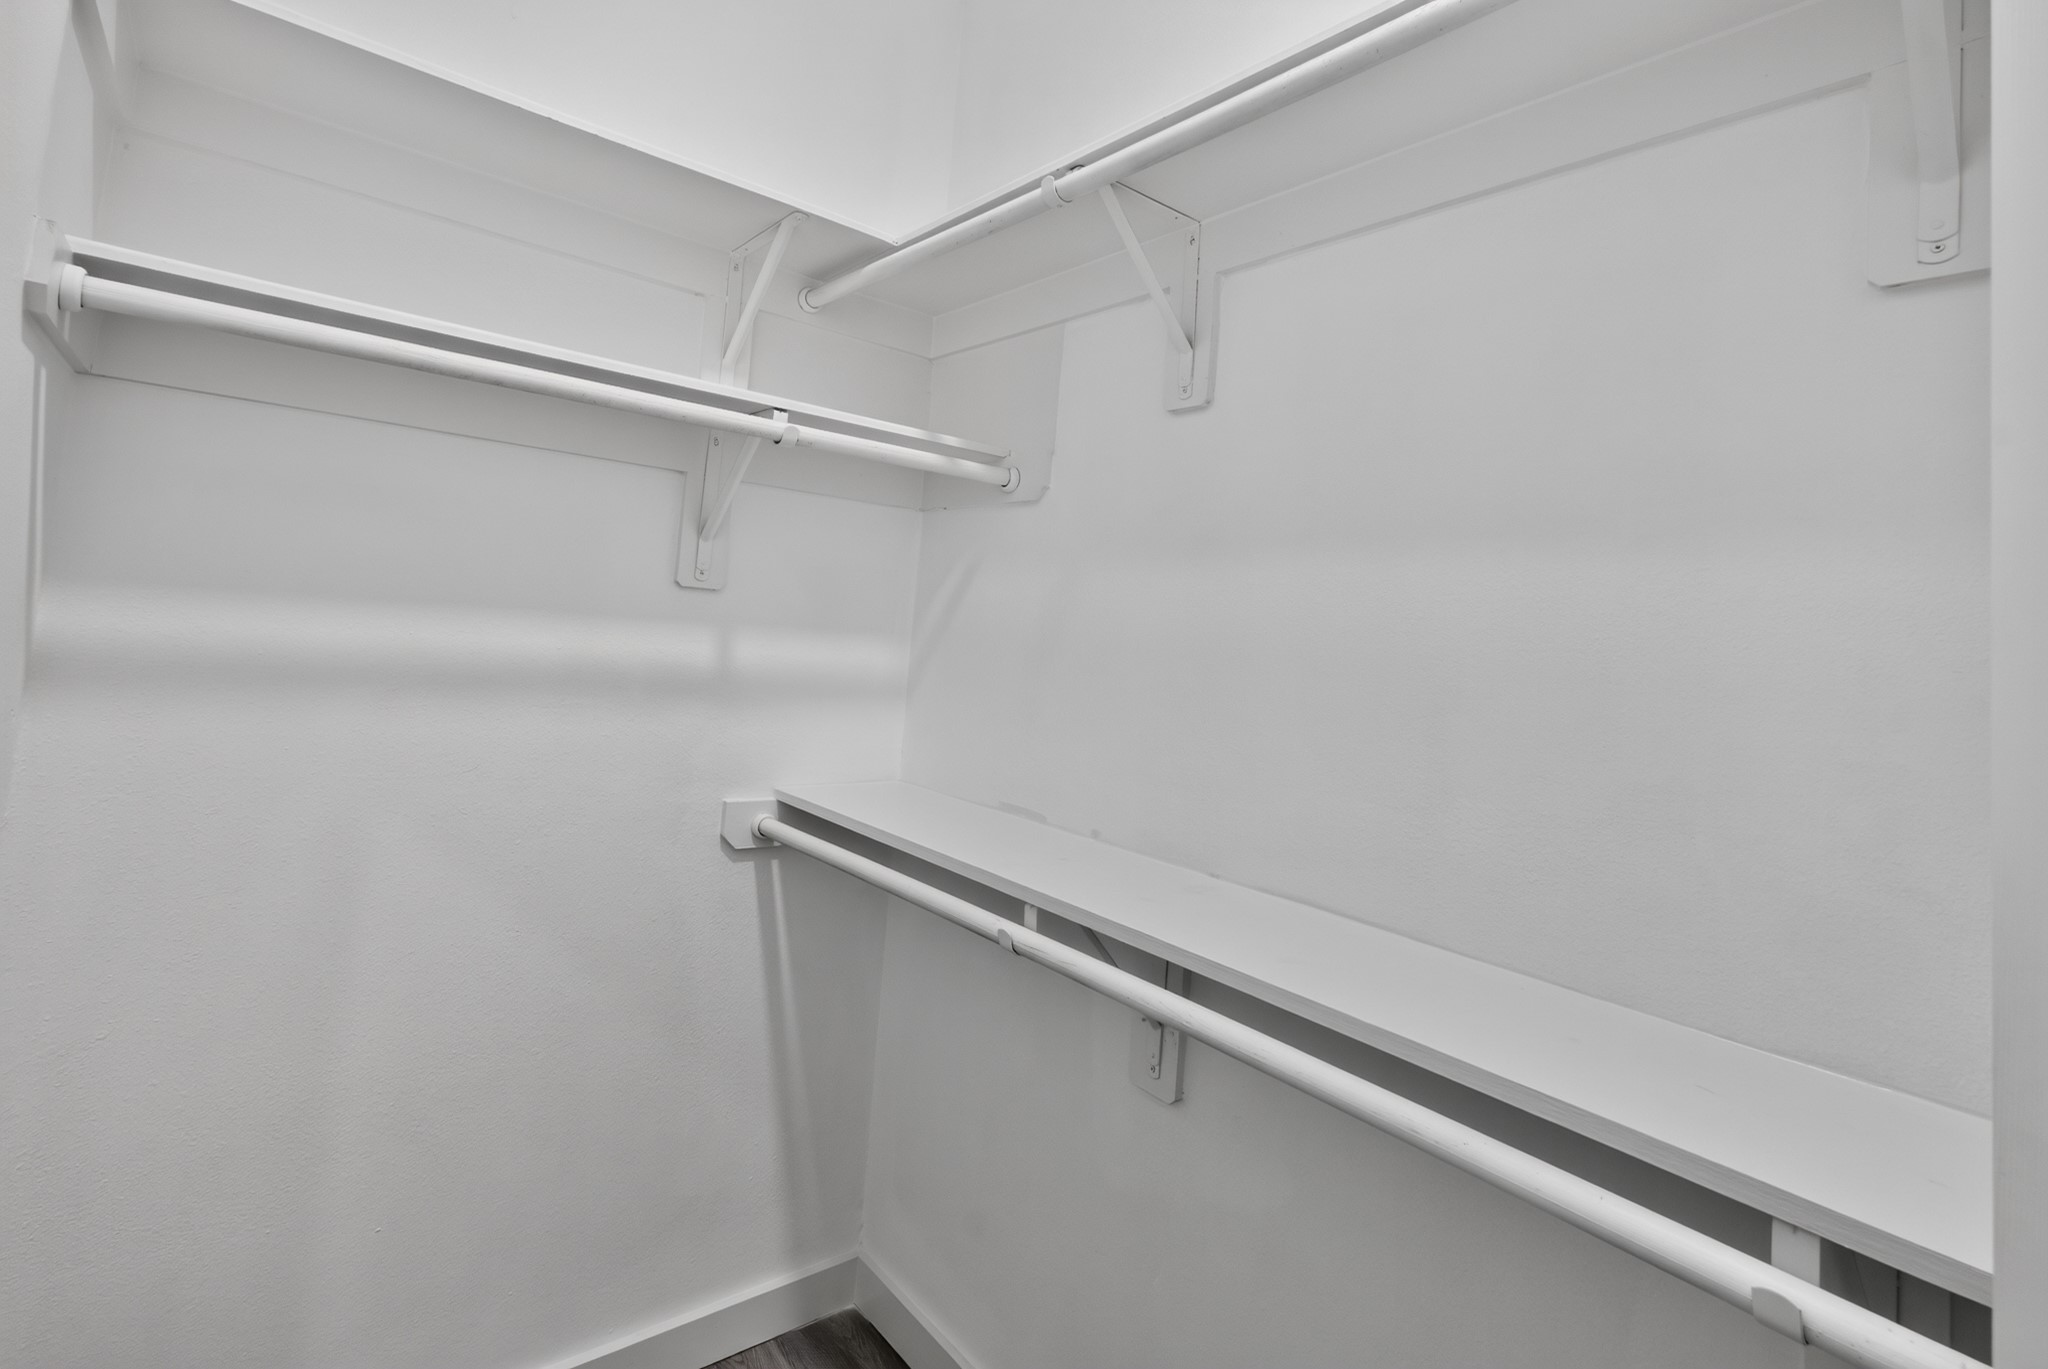
Another view of the impressive walk-in closet at 18 Griffin Hill Court showcases the full extent of its built-in organization system, including multiple hanging rods and open shelving sections. Whether for shoes, seasonal wardrobe, or everyday essentials, this closet provides a beautifully functional and generously sized personal storage solution.
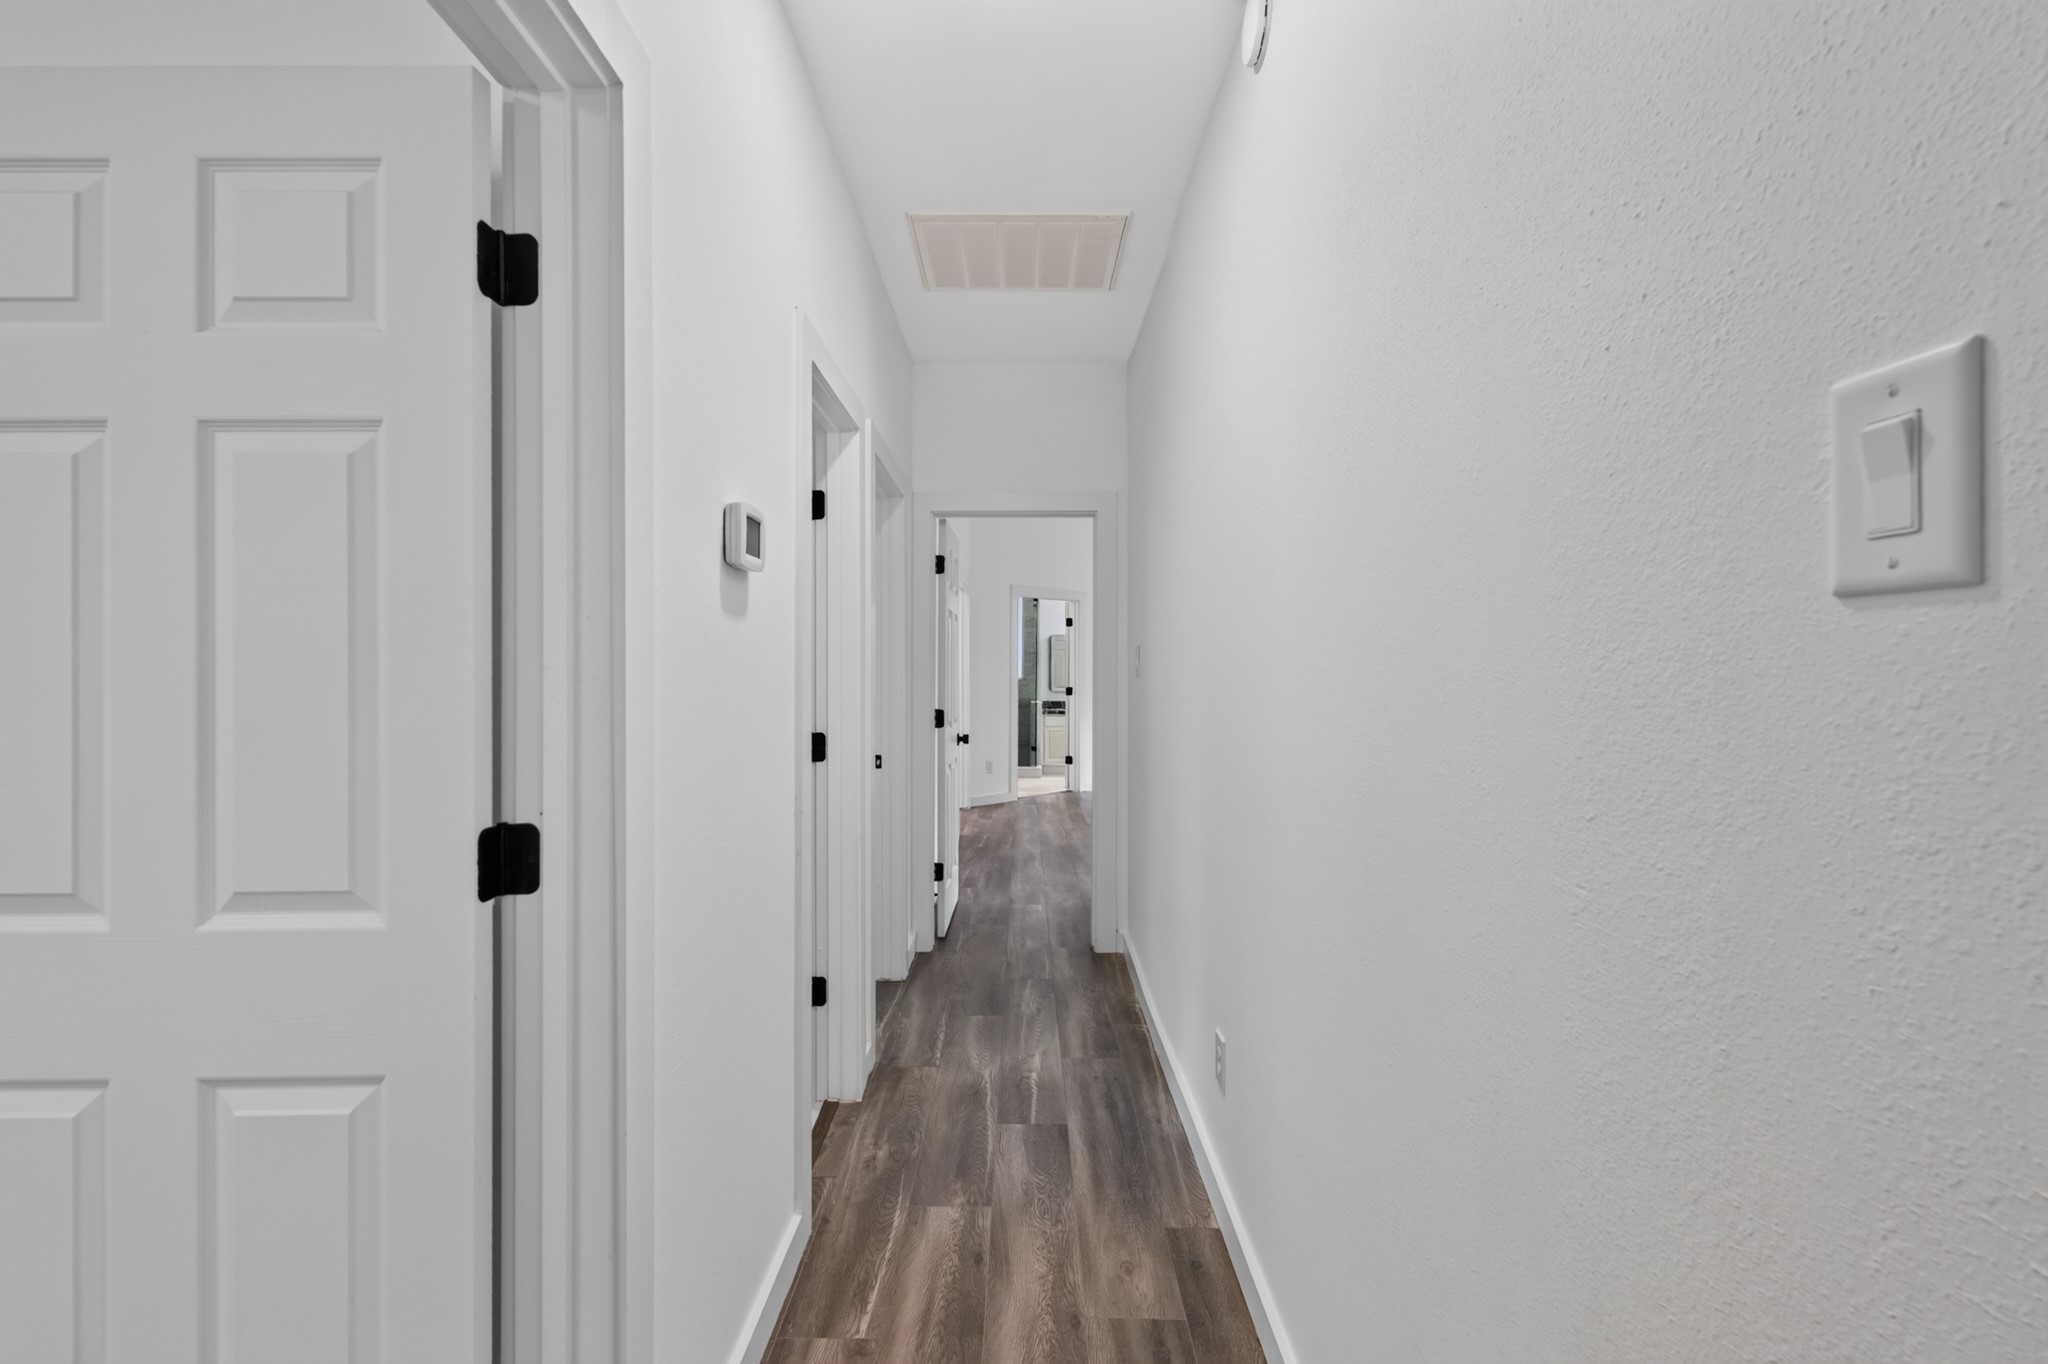
The hallway at 18 Griffin Hill Court connects the home's private bedroom wing with clean architectural lines and easy accessibility. Pristine white walls and dark hardwood-style flooring create a bright, cohesive corridor that flows naturally between rooms — a reflection of the home's thoughtful design and meticulous attention to functional detail.
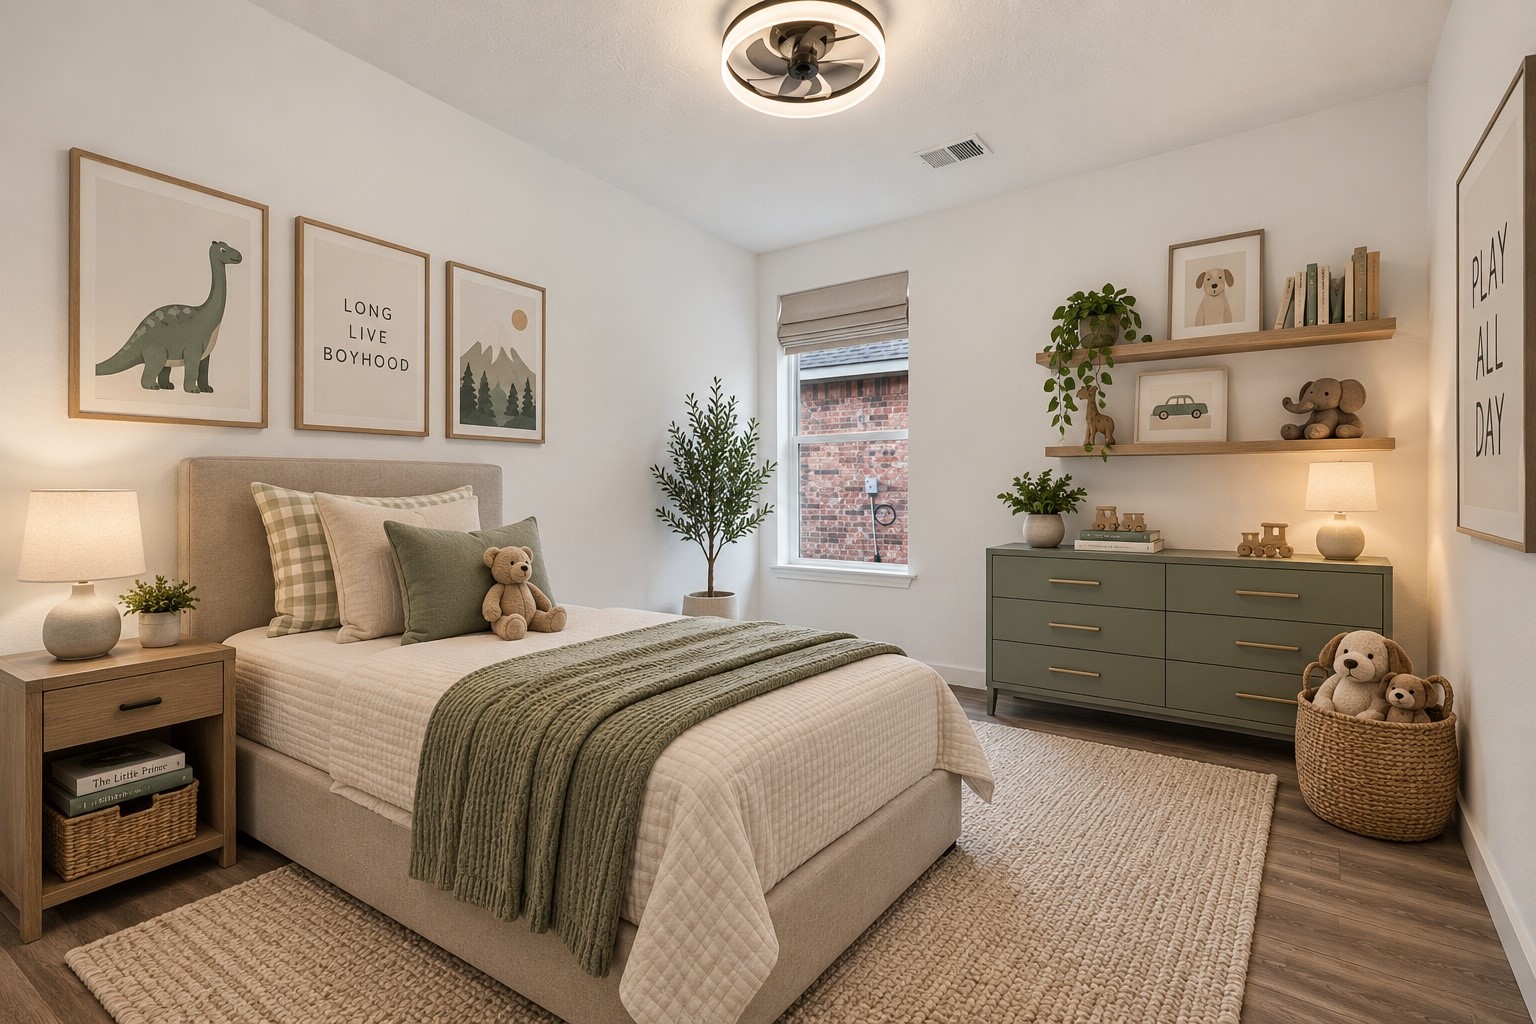
(VIRTUALLY STAGED PHOTO) A beautifully designed secondary bedroom at 18 Griffin Hill Court is brought to life through virtual staging, featuring a cozy bed with stylish bedding, warm accent décor, framed artwork, and potted plants against a calming sage green accent wall. This space perfectly illustrates the home's potential for creating personalized, stylish retreats.
A cozy secondary bedroom at 18 Griffin Hill Court provides comfortable proportions, pristine white walls, and dark hardwood-style flooring throughout. Whether used as a children's room, guest bedroom, or home office, this versatile space adapts easily to meet your family's evolving needs — ready to be personalized with your own unique style and vision.
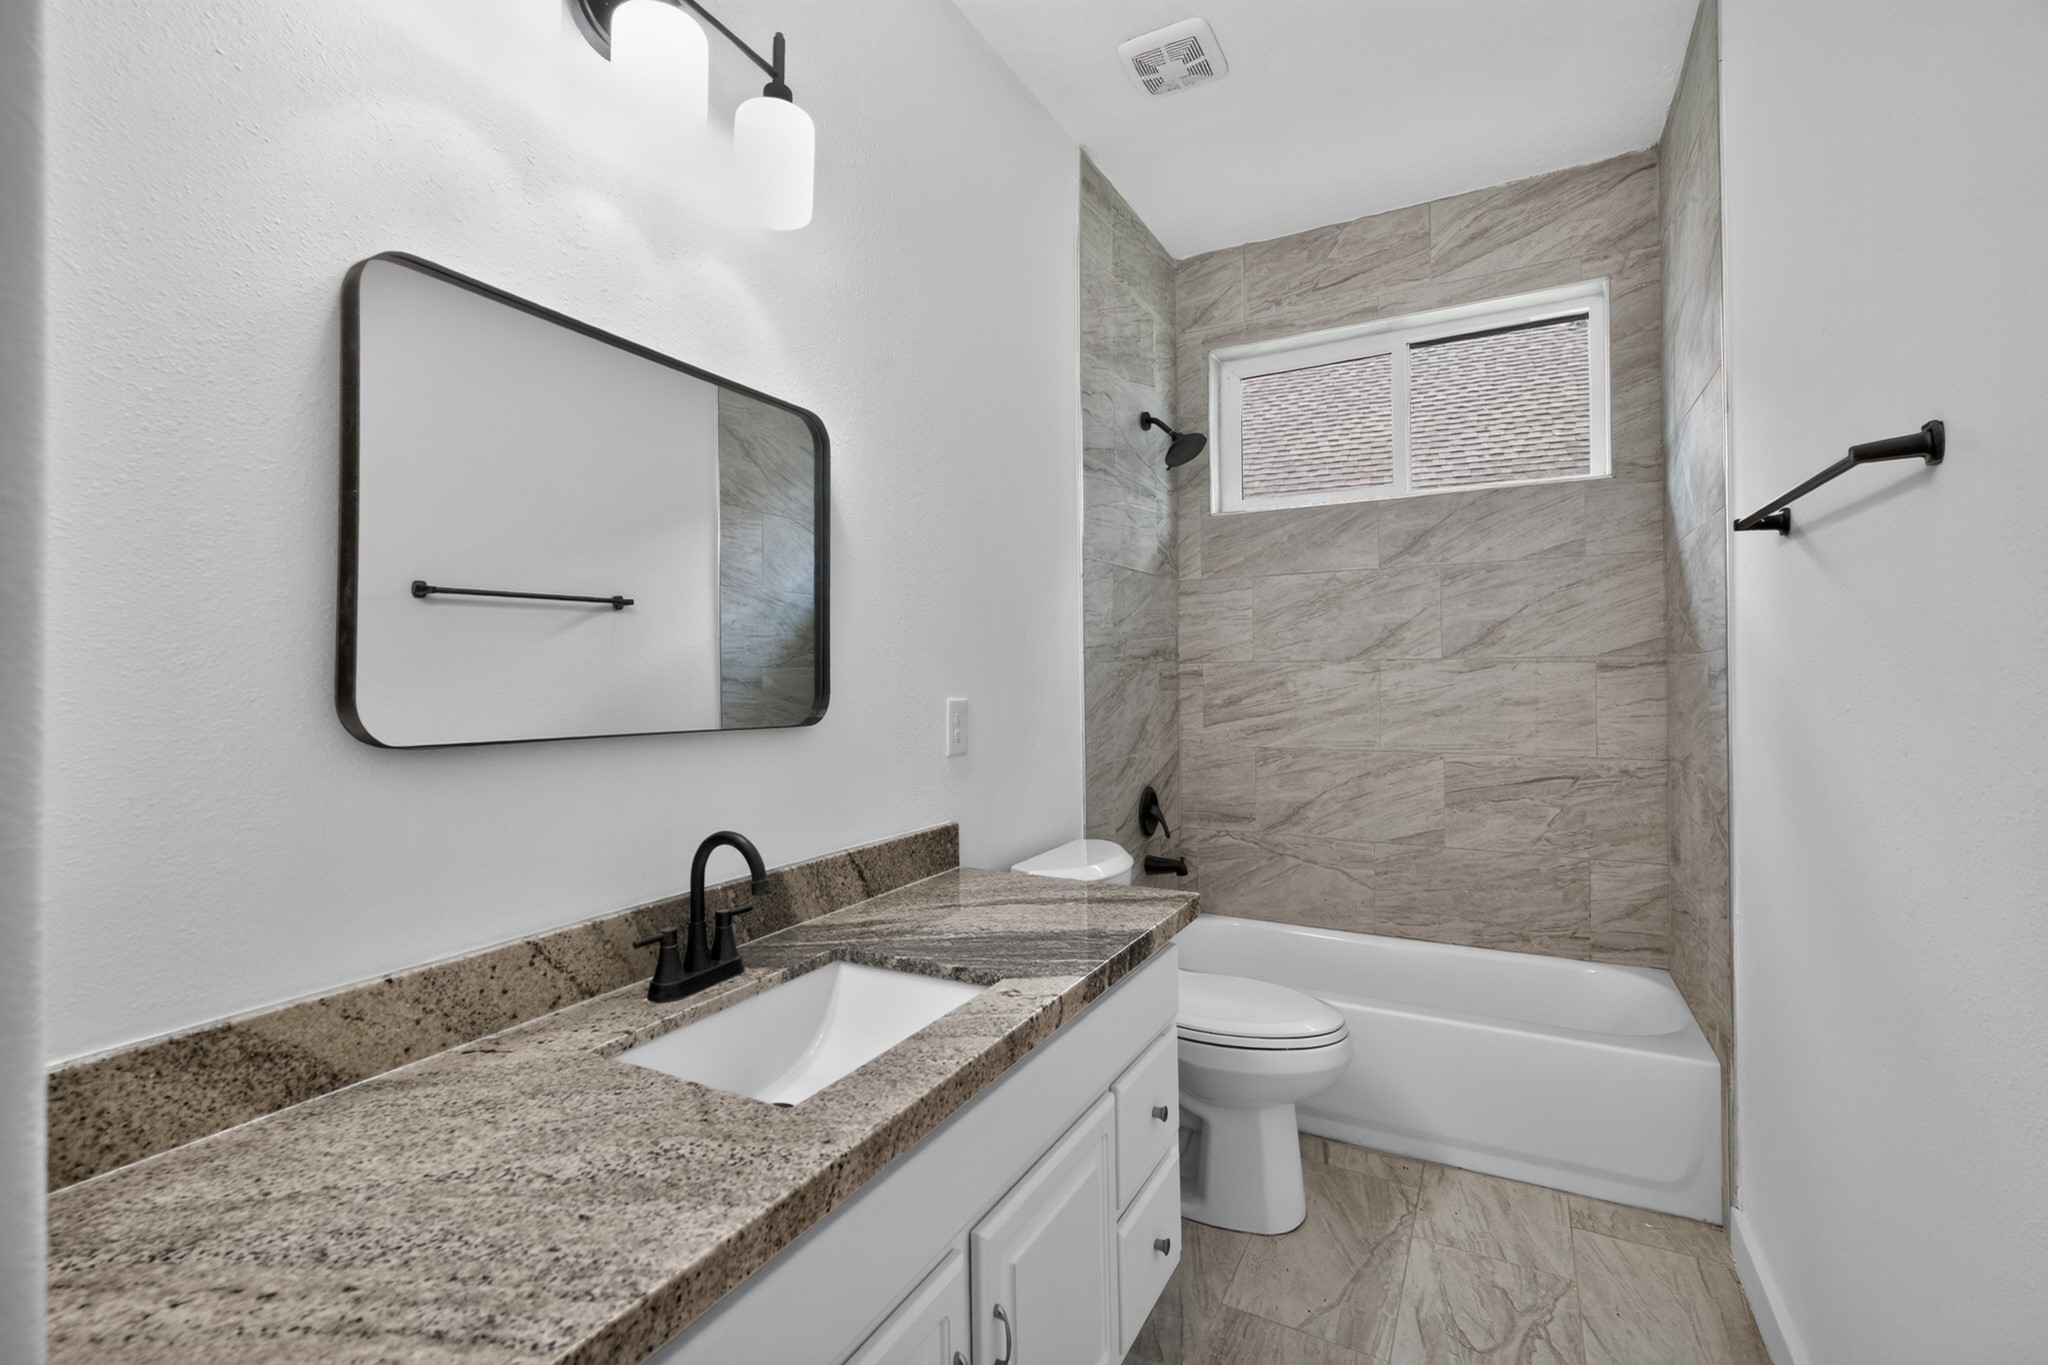
A beautifully appointed secondary bathroom at 18 Griffin Hill Court features rich tile walls, a modern vanity with sink, an oversized mirror, and quality fixtures throughout. Clean, contemporary, and thoughtfully designed, this bathroom provides both the everyday functionality and the polished aesthetic appeal that today's discerning homebuyer expects.
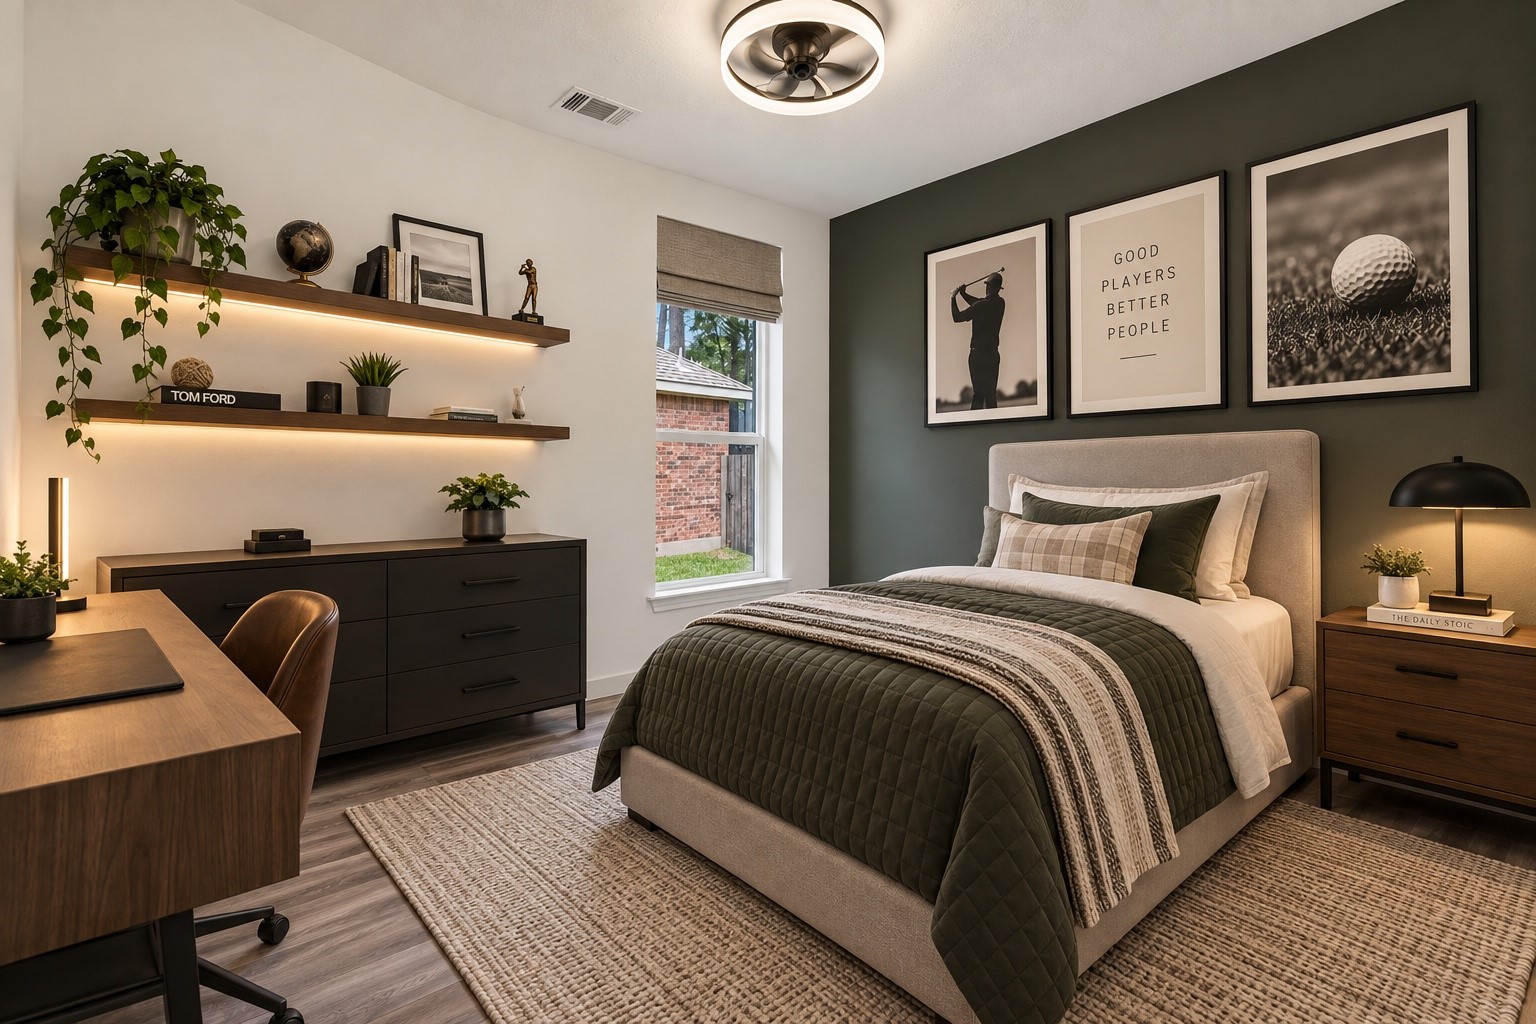
(VIRTUALLY STAGED PHOTO) This virtually staged secondary bedroom at 18 Griffin Hill Court showcases the dramatic potential of the room's versatile proportions. A bold dark accent wall creates a striking backdrop for the styled bed, floating shelves, artwork, and curated décor — illustrating how easily this room transforms into a sophisticated and personal retreat.
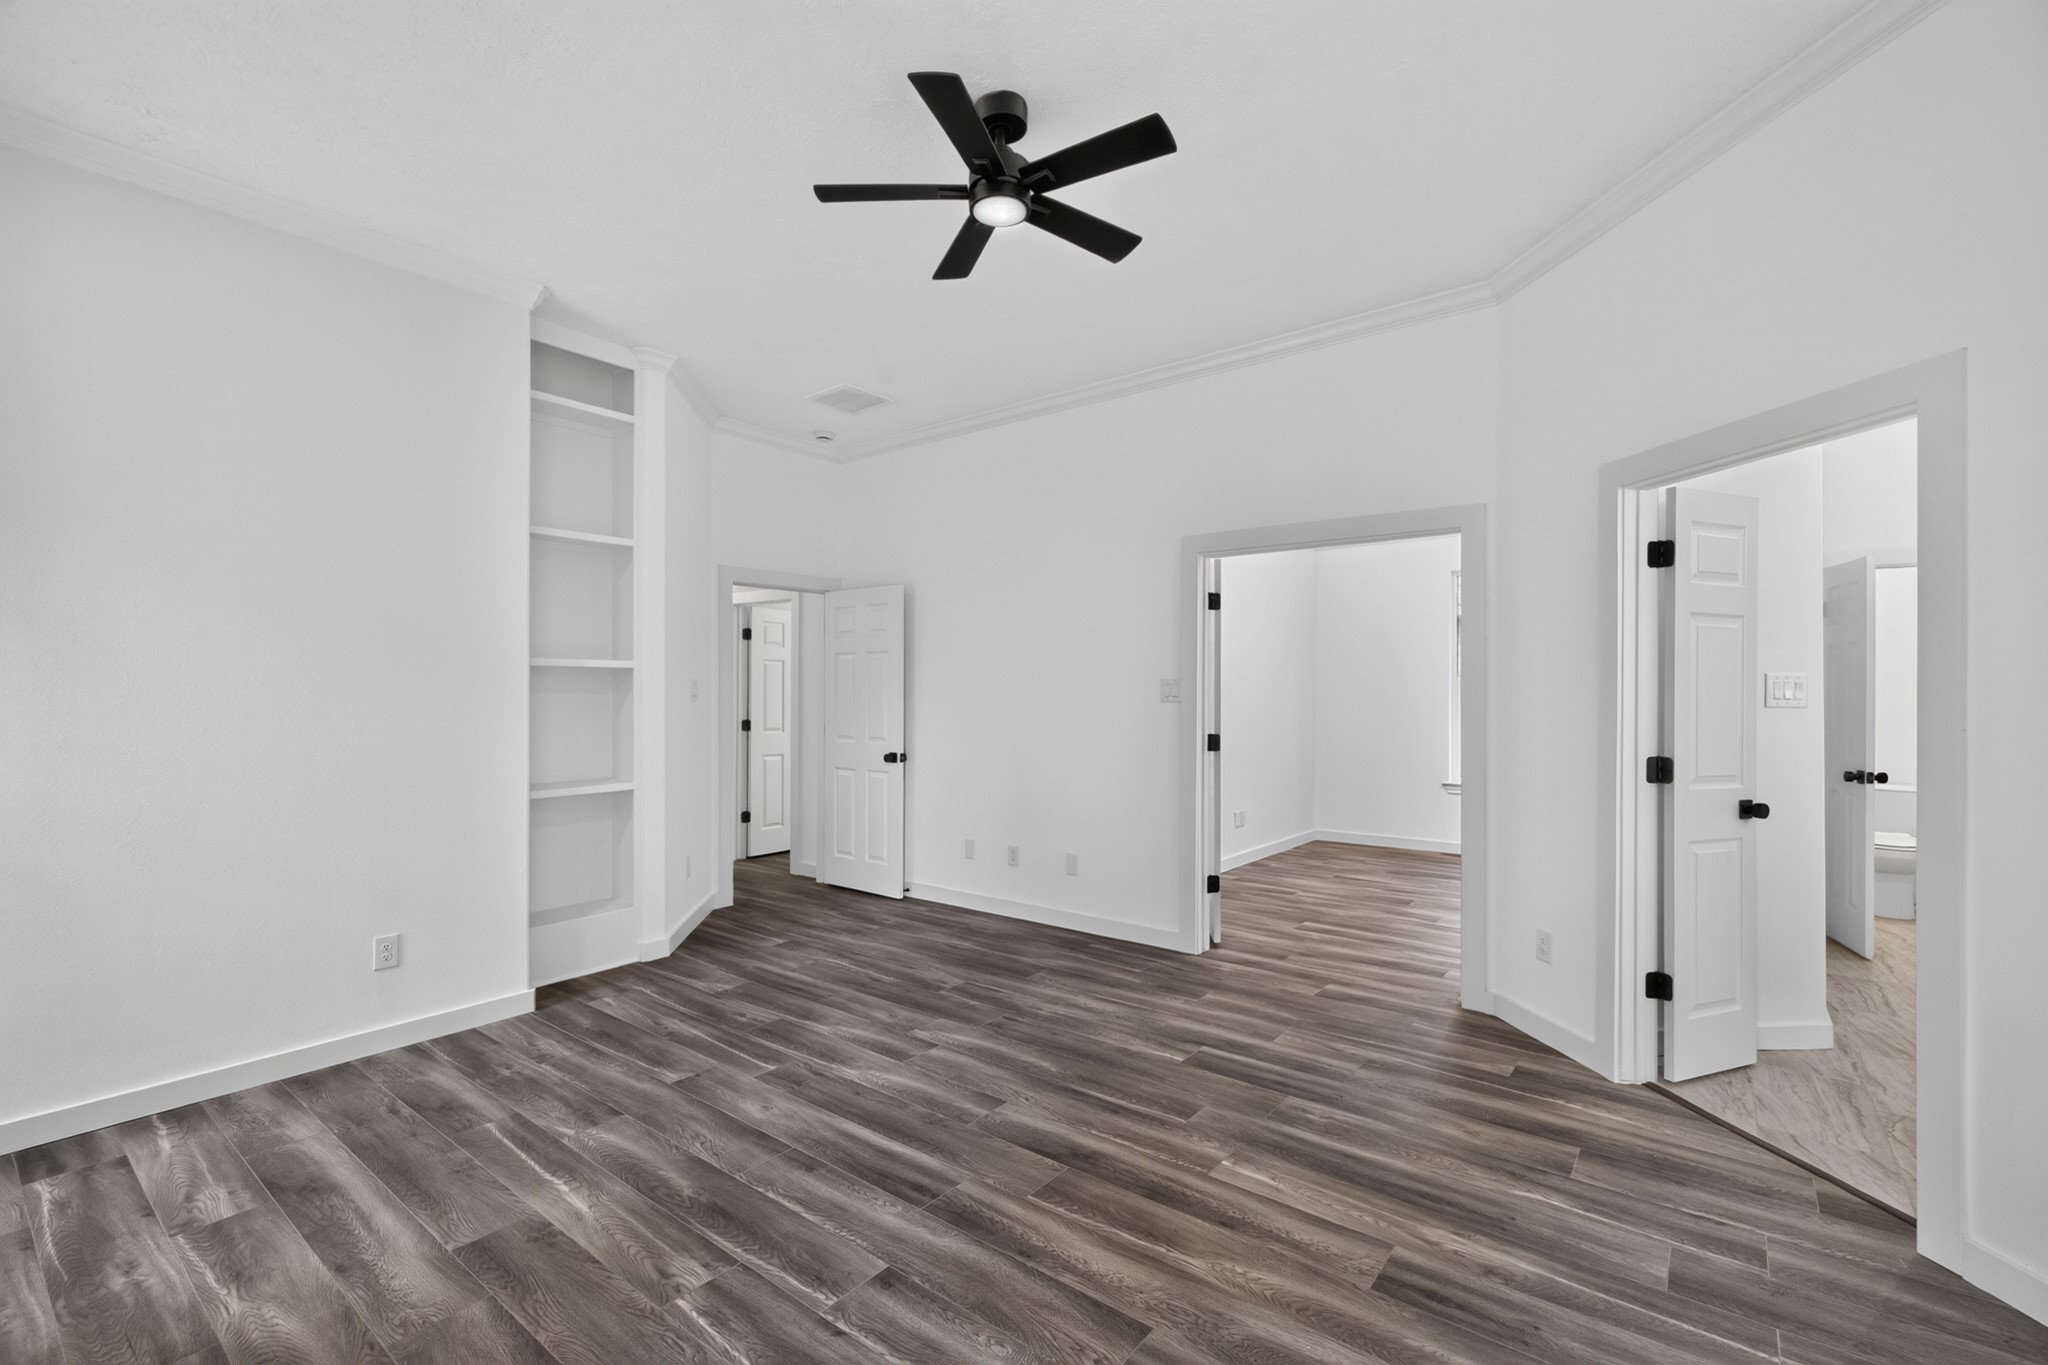
A well-sized secondary bedroom at 18 Griffin Hill Court offers a clean canvas for personalization, featuring white walls, a ceiling fan for comfort, and beautiful dark hardwood-style floors throughout. With easy access to the hallway and nearby bathrooms, this room is ideally positioned within the home's private and well-designed bedroom wing.
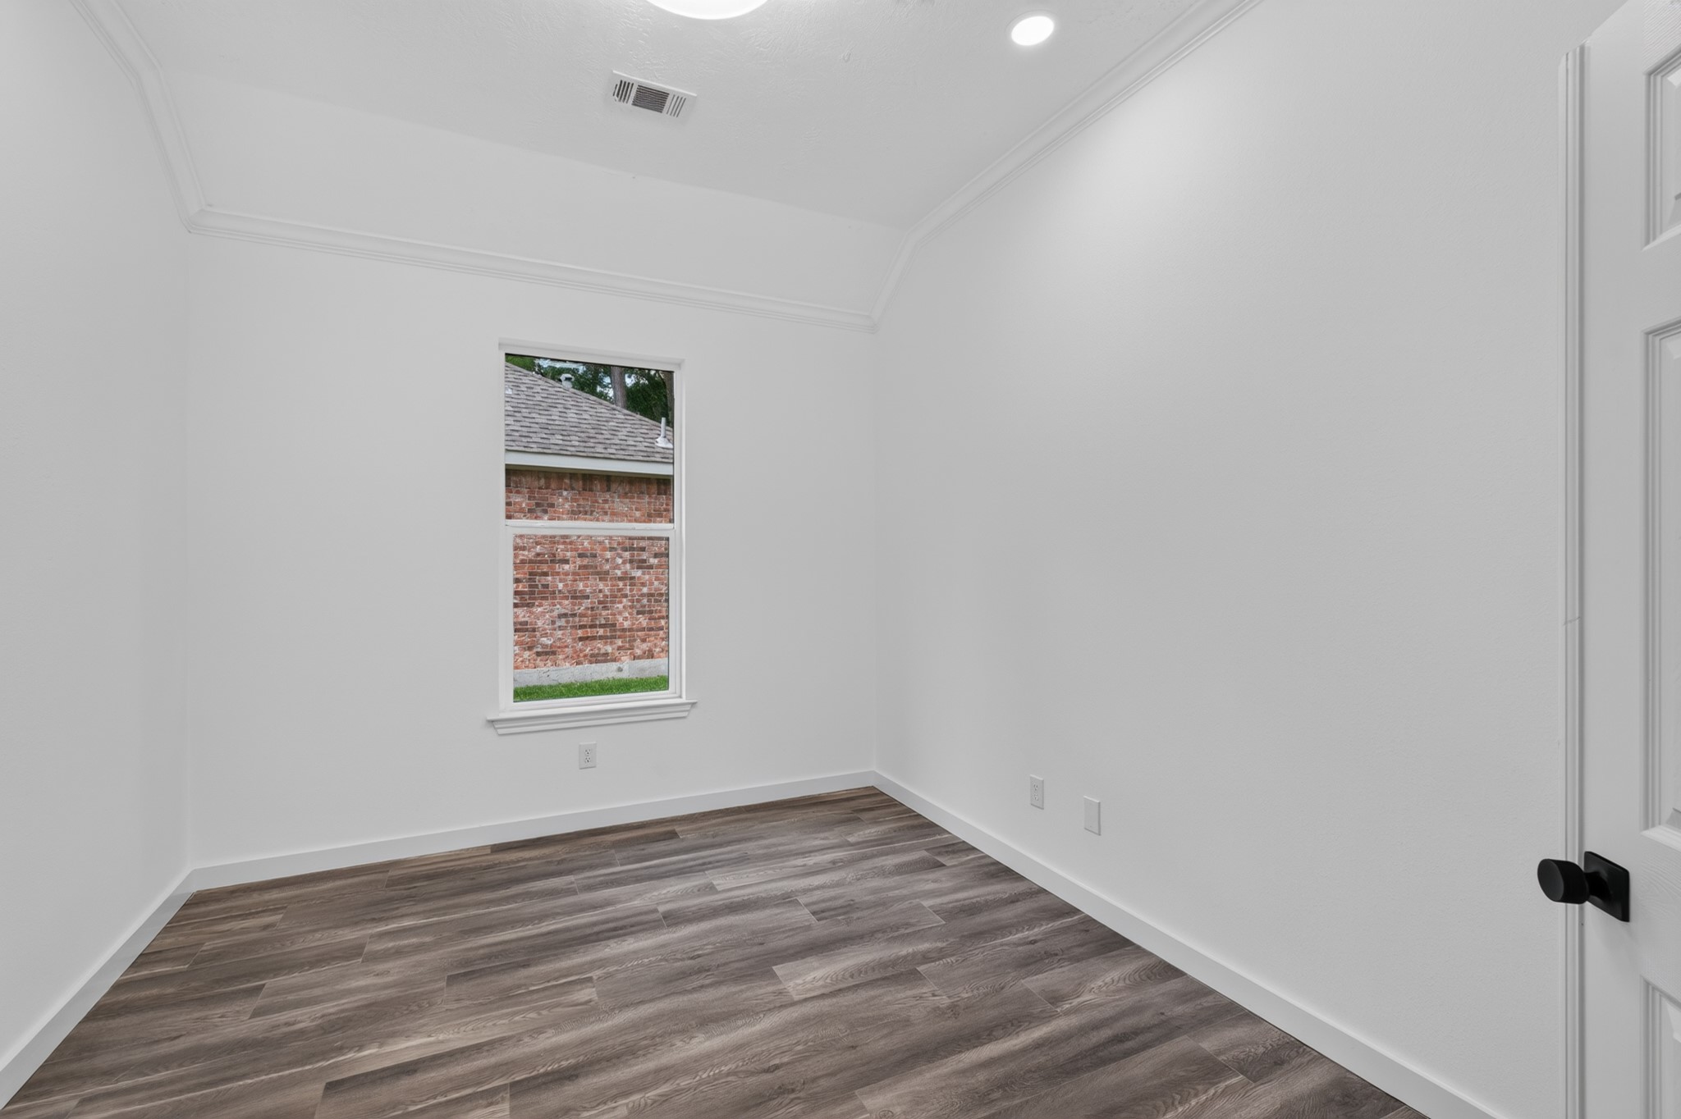
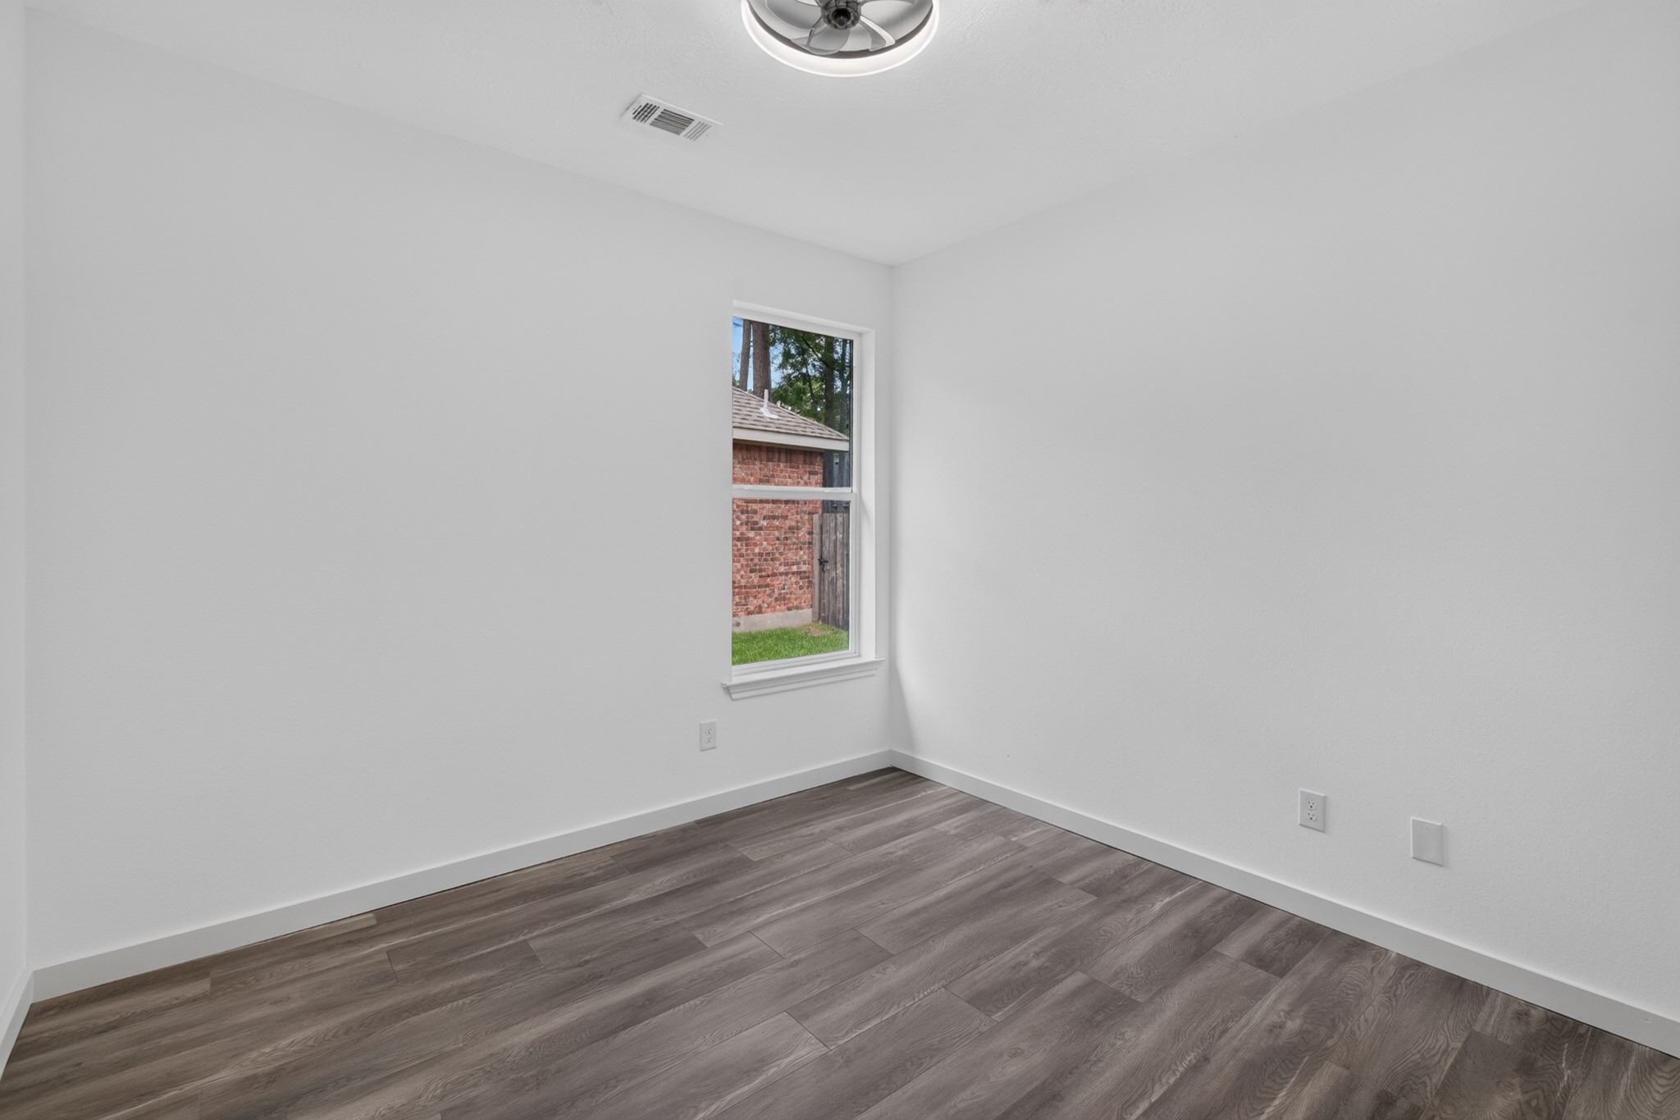
Natural light fills this comfortable secondary bedroom at 18 Griffin Hill Court through a bright window that adds warmth and a connection to the outdoors. Generous proportions, pristine white walls, and dark hardwood-style flooring make this a welcoming space ready for any configuration — from a restful guest room to a creative home studio.
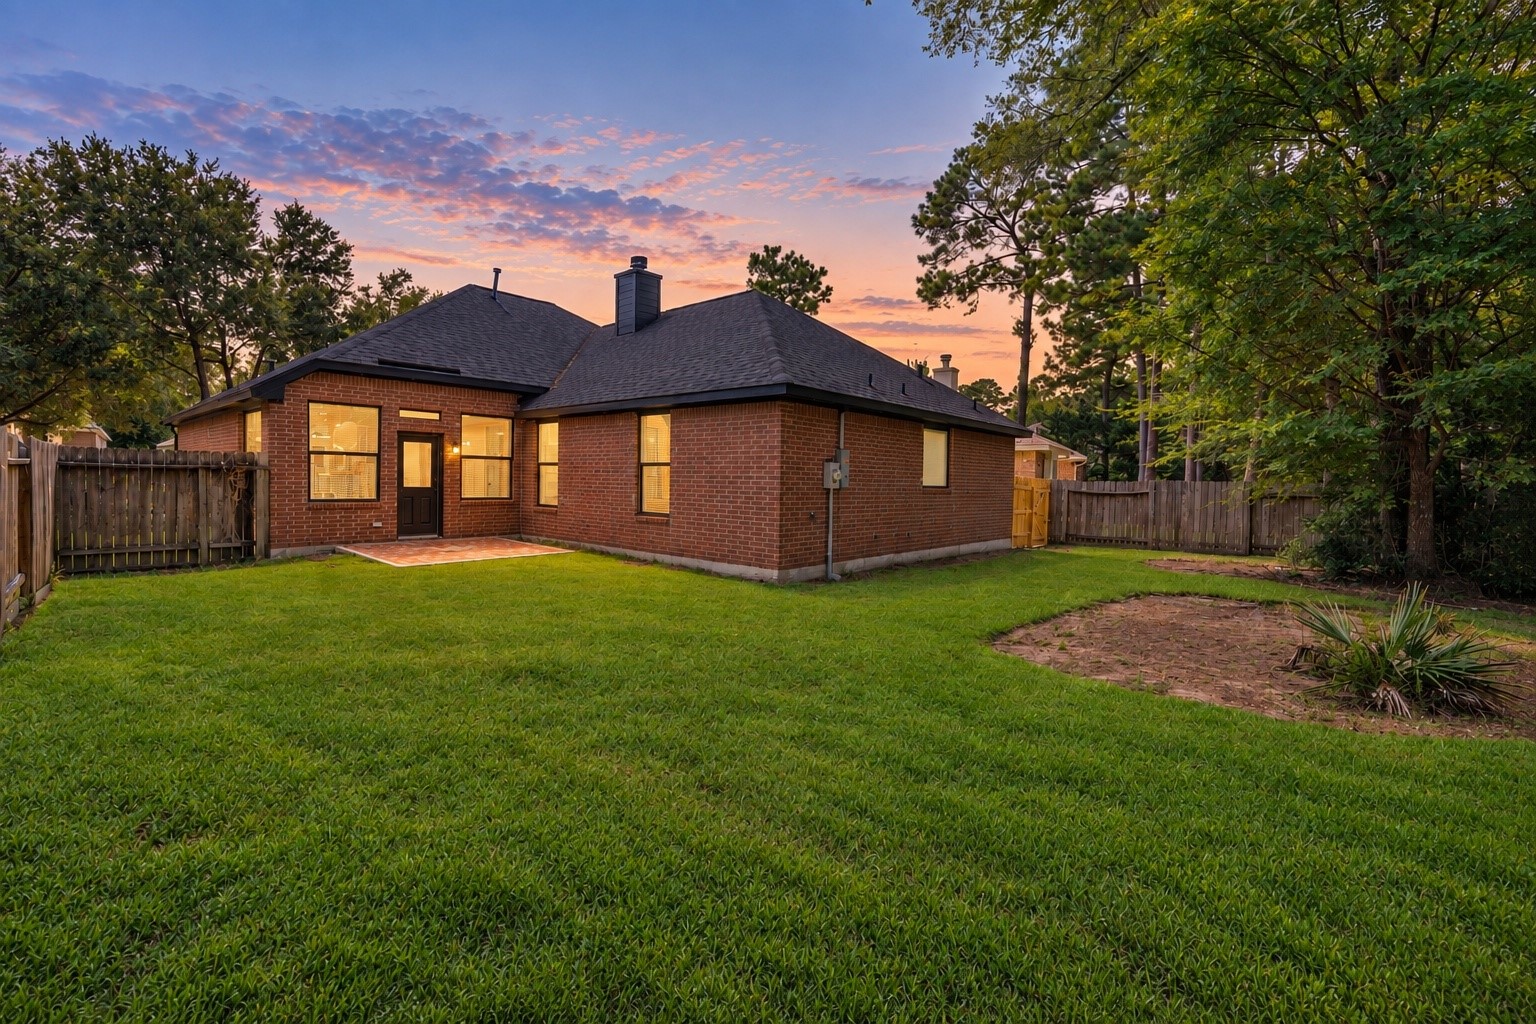
A stunning twilight view of the rear exterior of 18 Griffin Hill Court reveals the home's beautiful brick construction bathed in warm orange and pink sunset hues. Mature trees create a natural privacy canopy around the backyard, while the glow of the evening sky sets a peaceful and magical scene for this remarkable home. (PHOTO MAY BE AI ENHANCED.)
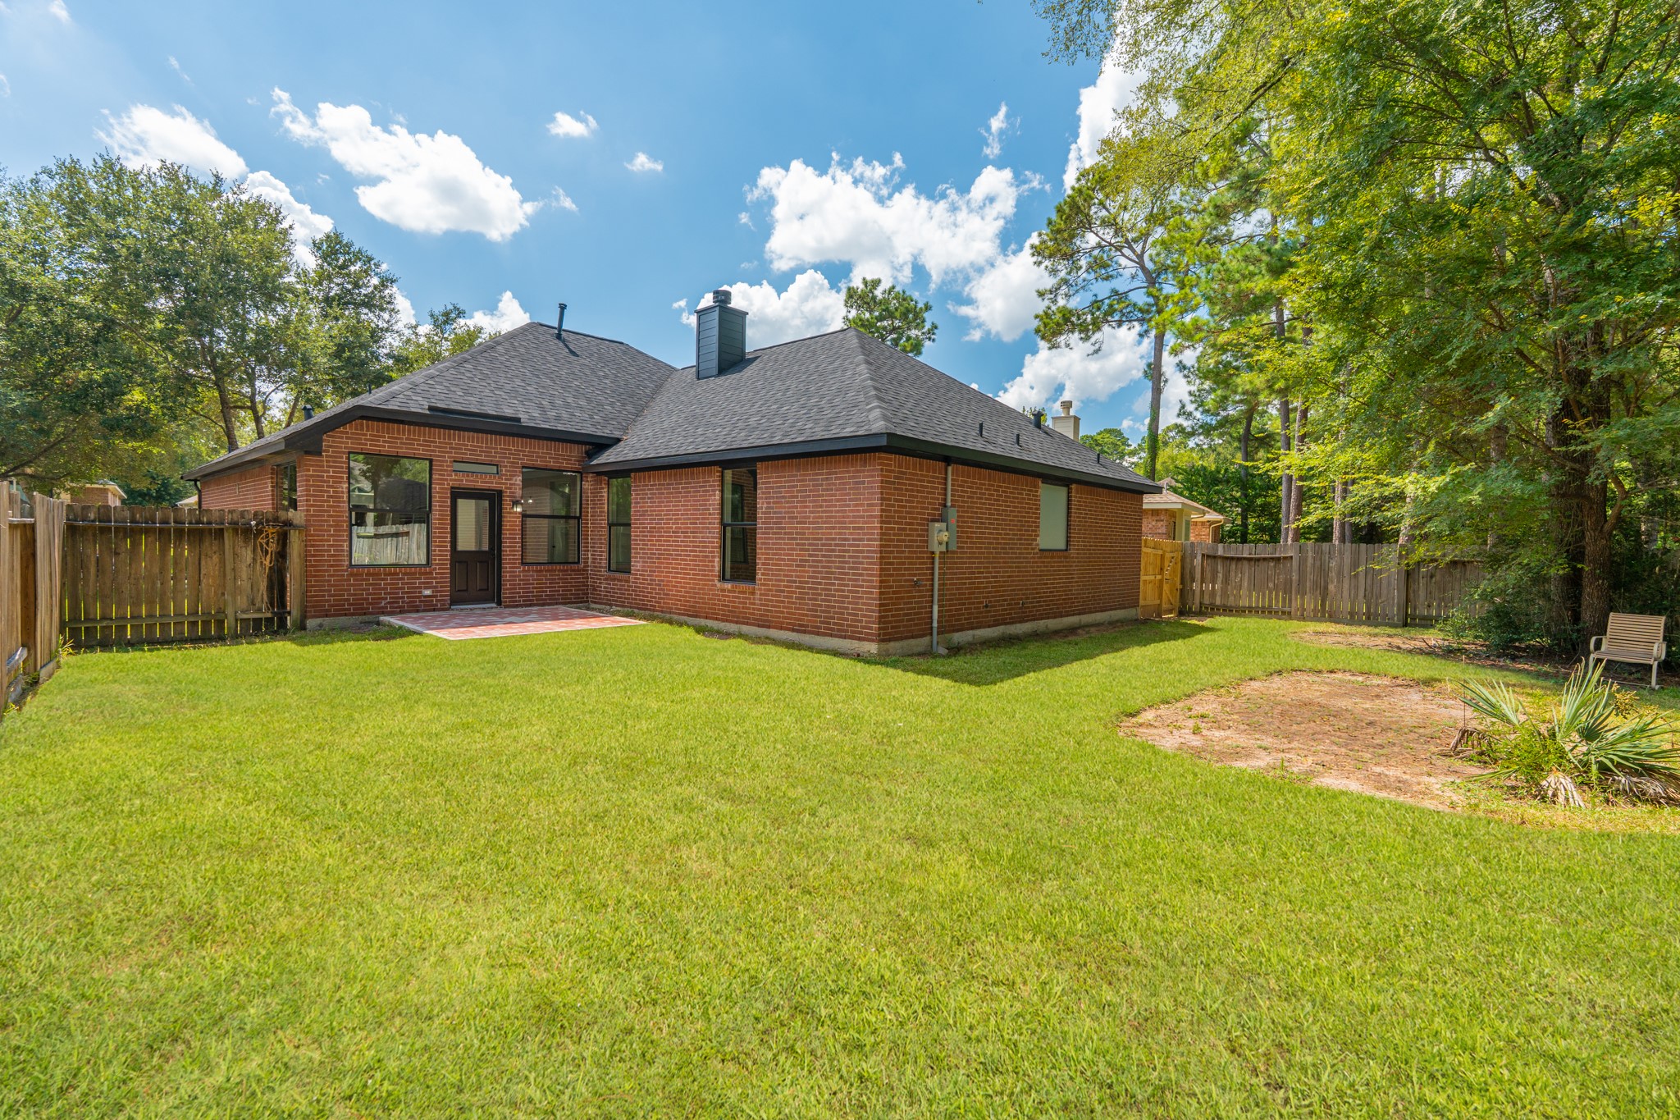
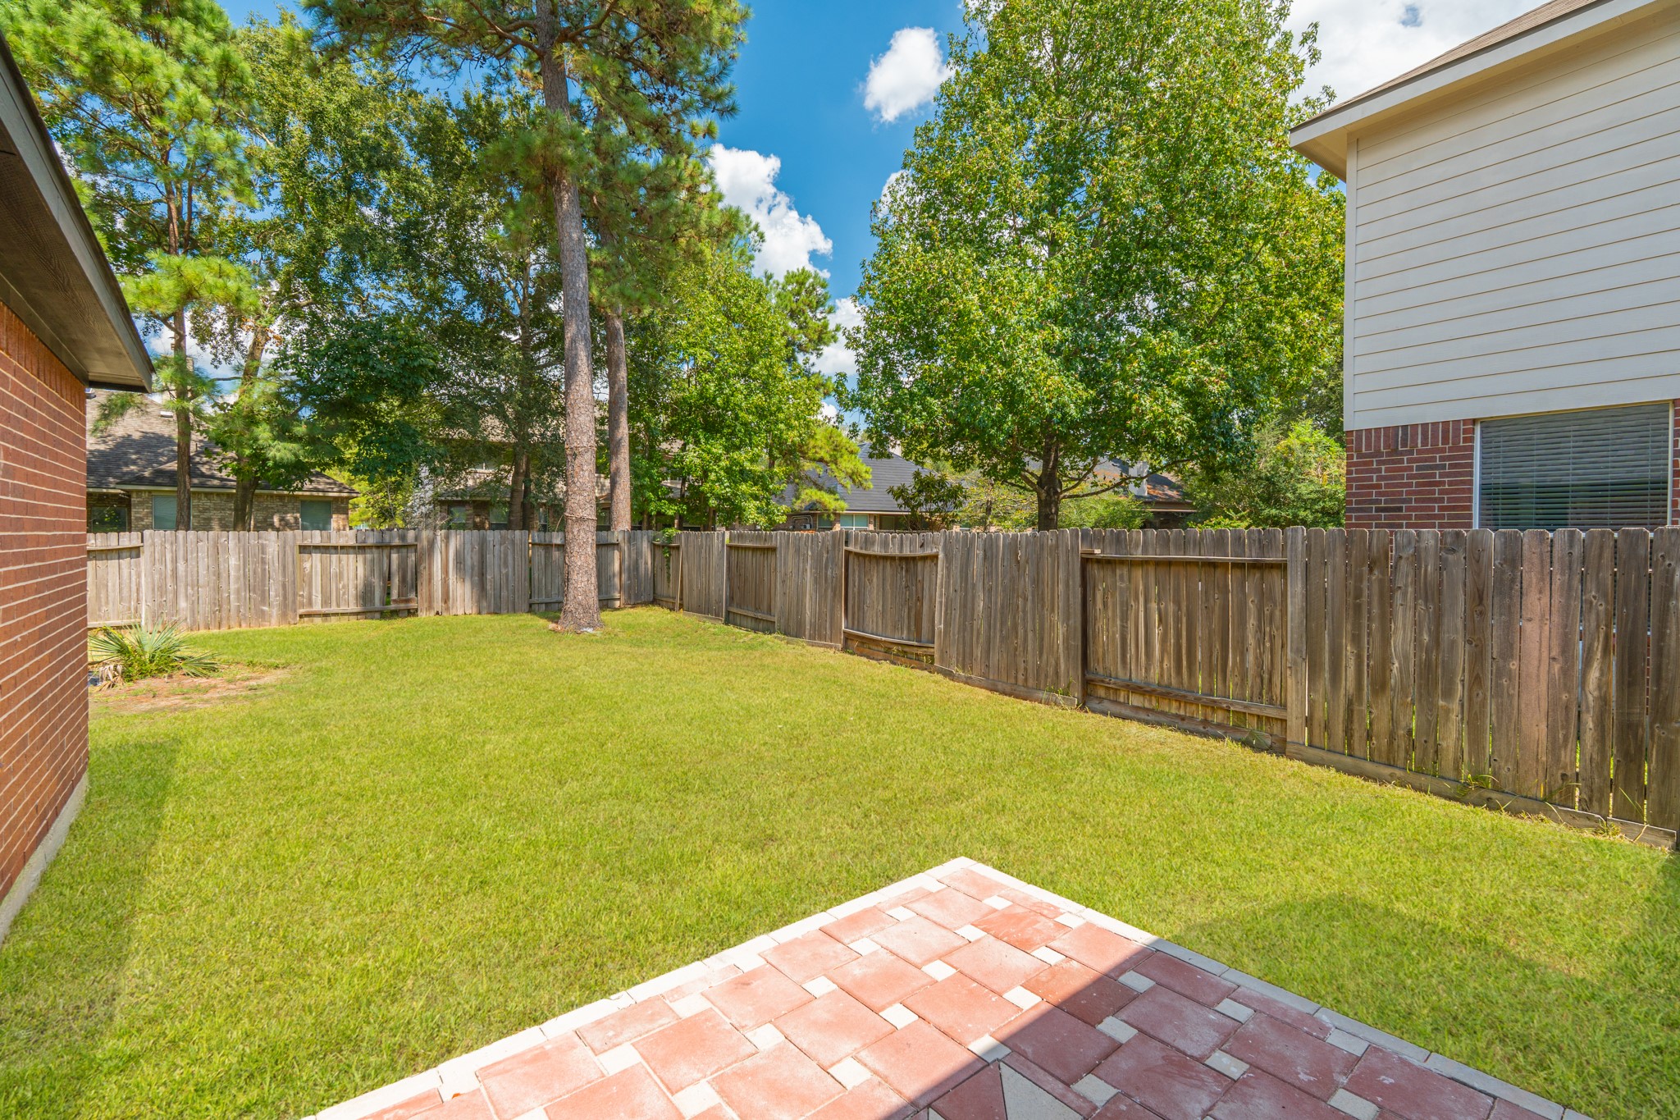
The rear exterior of 18 Griffin Hill Court is a private outdoor sanctuary, surrounded by mature trees and established landscaping that provide natural shade and excellent privacy. The well-maintained brick facade continues beautifully along the back of the home, while the spacious backyard offers wonderful potential for outdoor living and recreation.
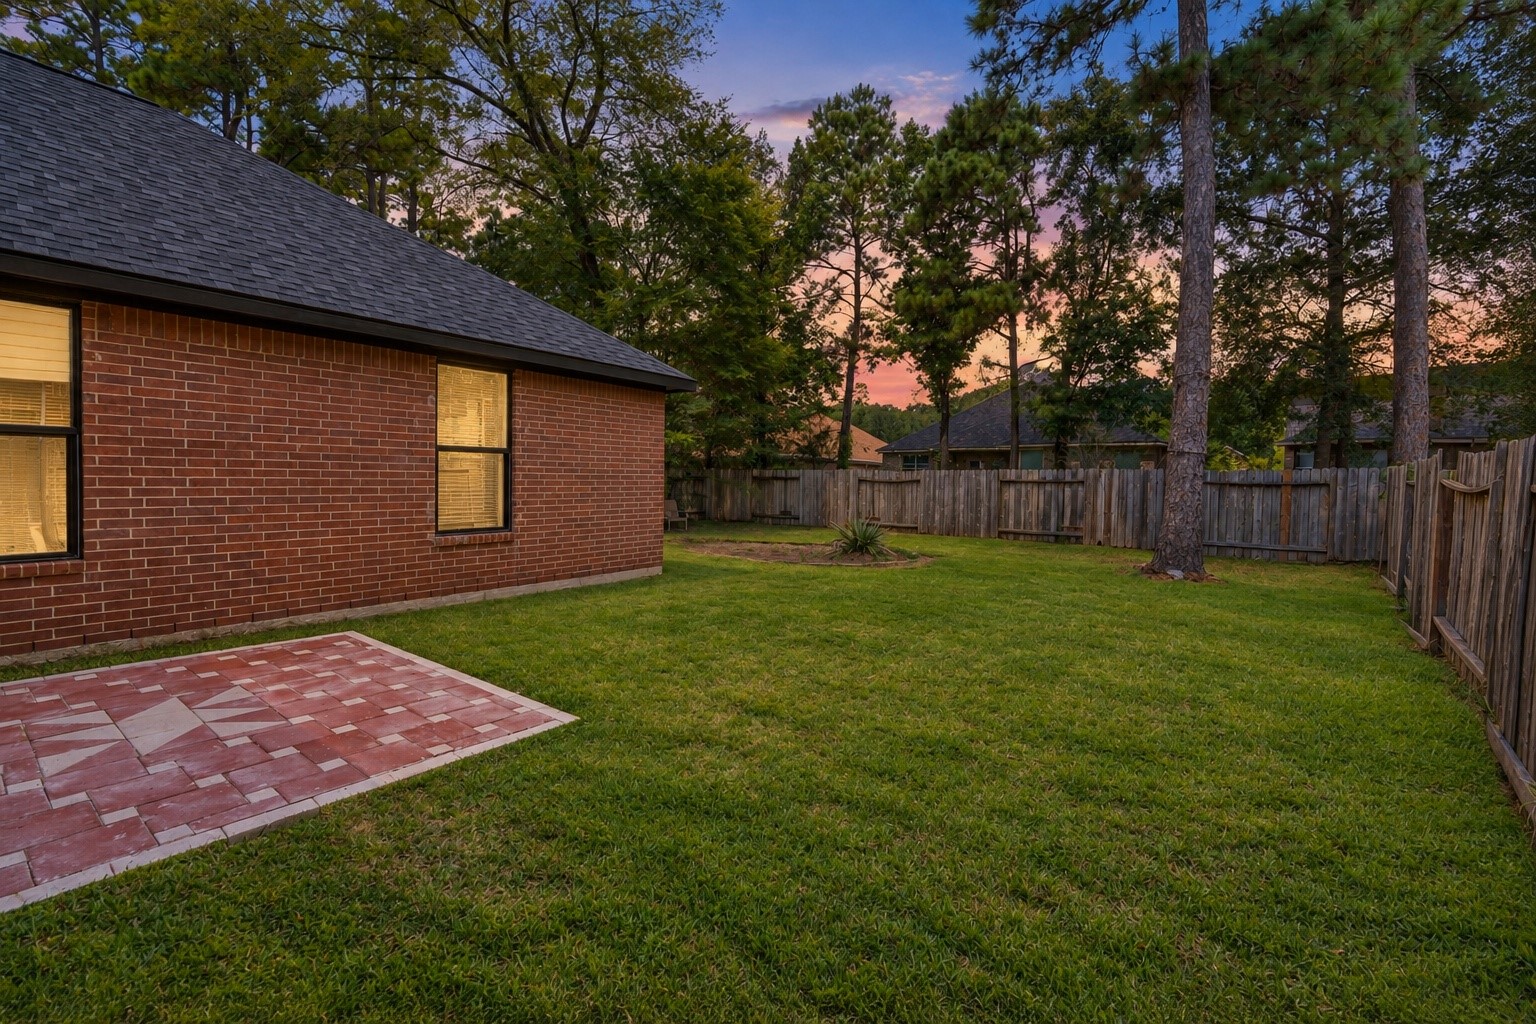
Another angle of the generous backyard at 18 Griffin Hill Court showcases the lush green lawn, mature privacy trees along the perimeter, and the home's solid brick construction. This private outdoor space is the perfect canvas for creating your dream patio, pool area, garden, or outdoor entertainment space in Spring, Texas's warm and sunny climate.
The side and rear yard of 18 Griffin Hill Court offer beautiful green space framed by mature trees and a sturdy privacy fence. This well-maintained outdoor area provides the ideal setting for outdoor living — whether you envision morning coffee on the patio, weekend gardening, or building the backyard oasis that the space and Texas sunshine make possible.
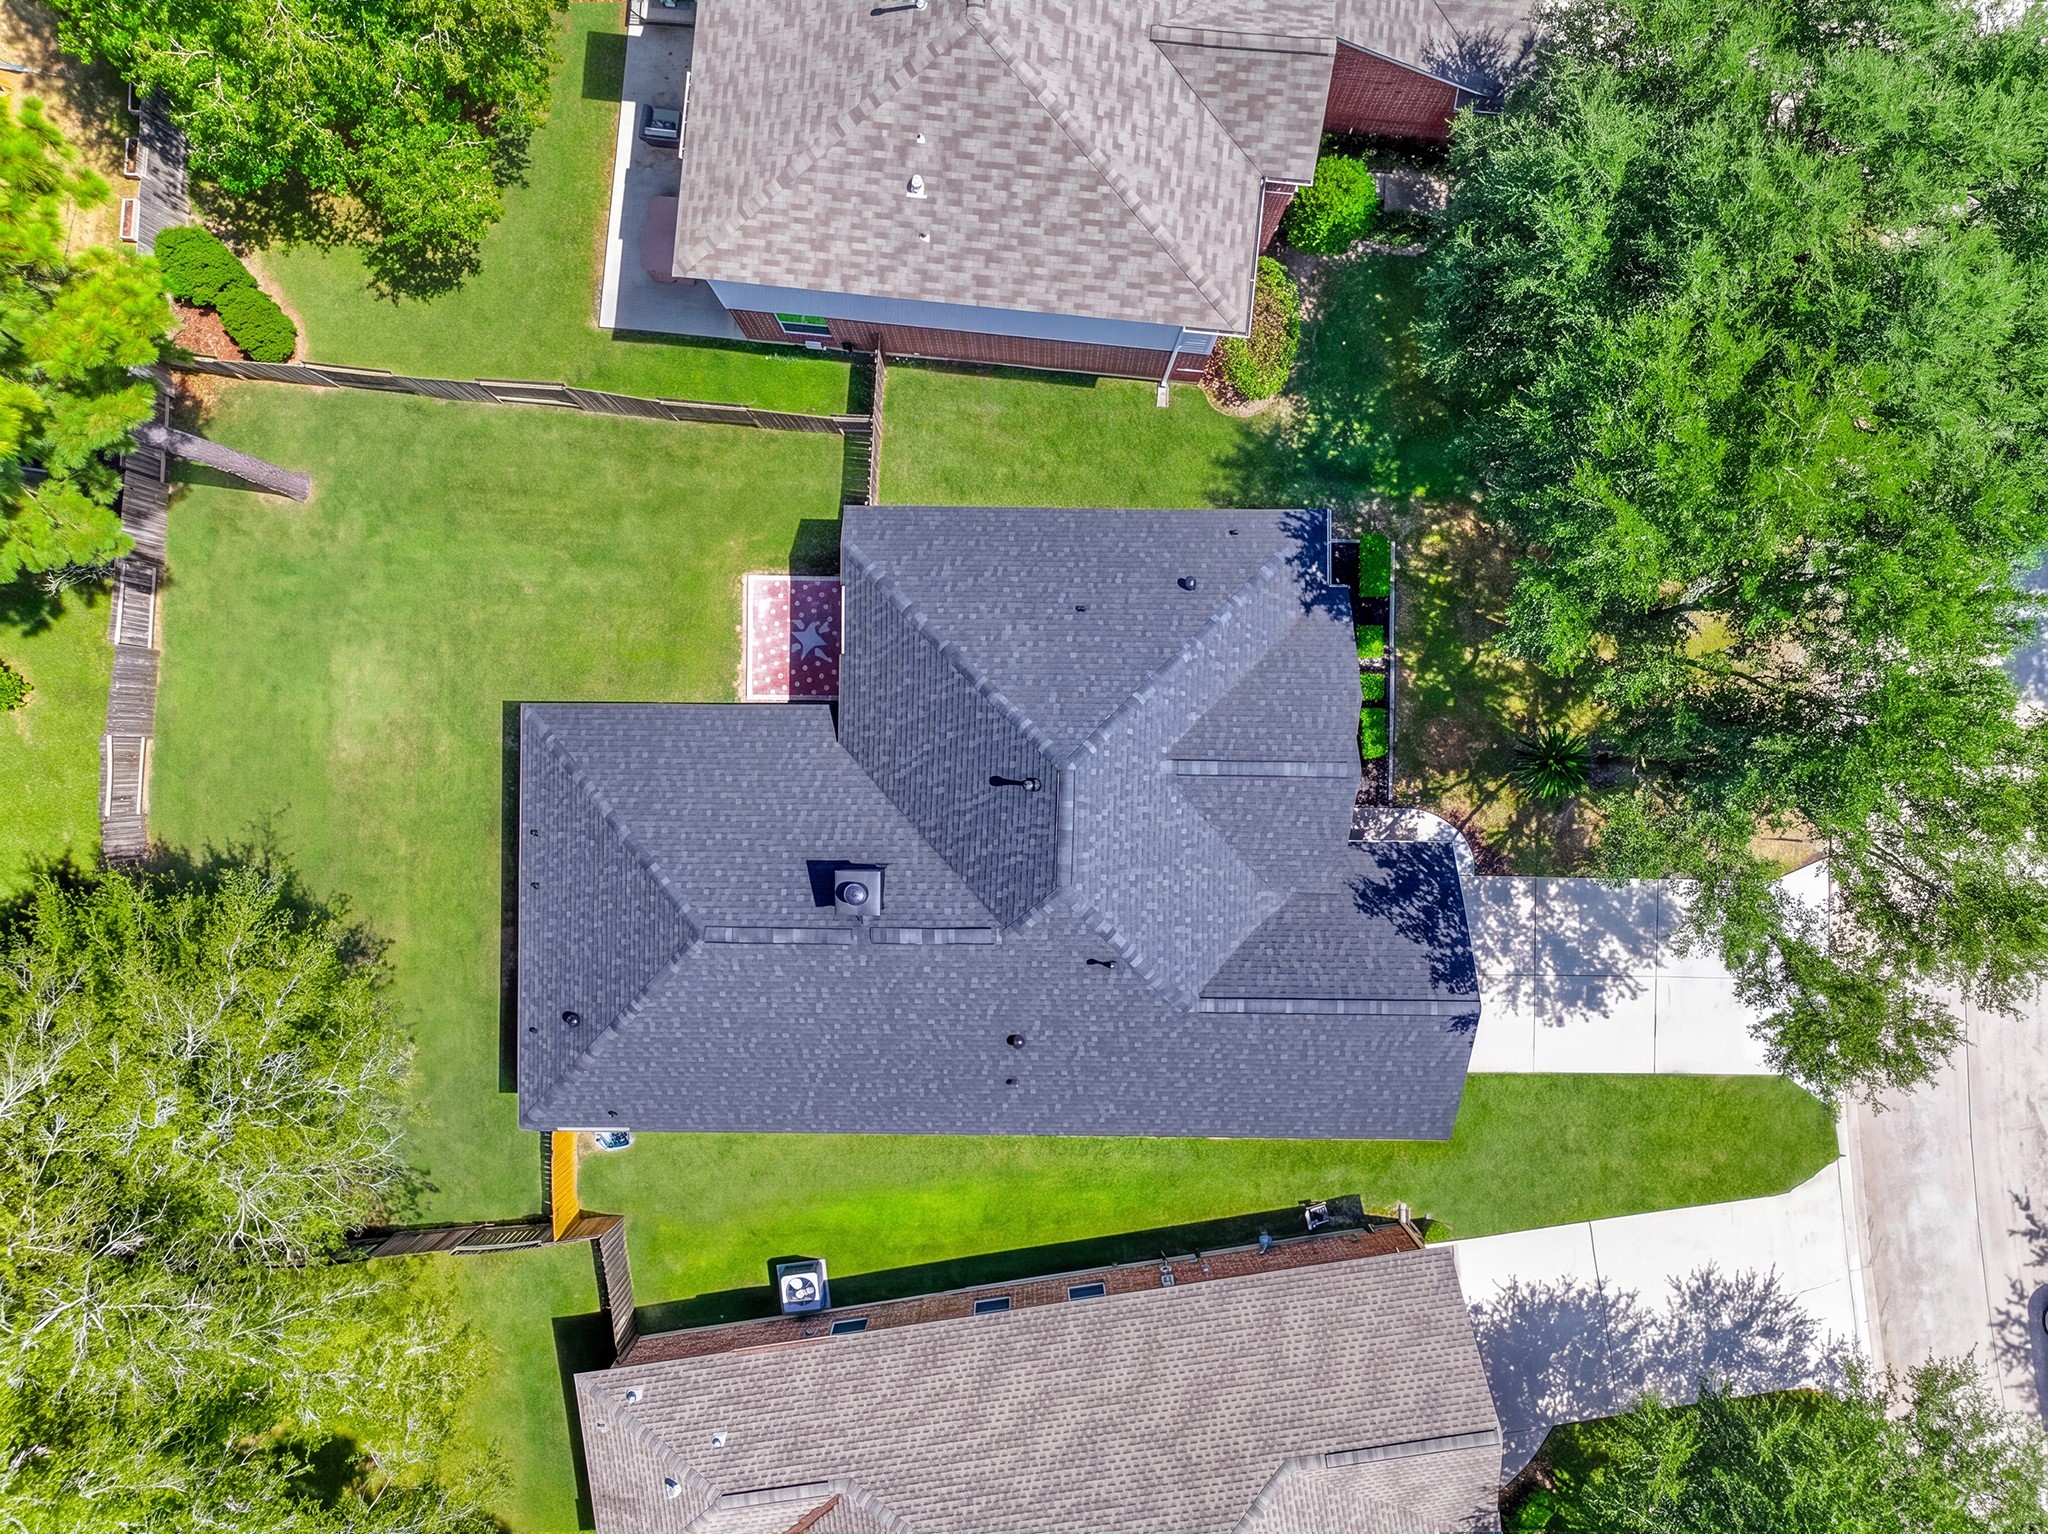
An overhead aerial view beautifully captures 18 Griffin Hill Court and its surroundings, showing the well-maintained roof, lush mature trees, and manicured lawn from above. This bird's-eye perspective highlights the generous lot size, excellent positioning within this desirable neighborhood, and the home's convenient access to all that Spring, Texas has to offer.
 New Listing
 In-Person: 09/19 11:00 AM - 1:00 PM