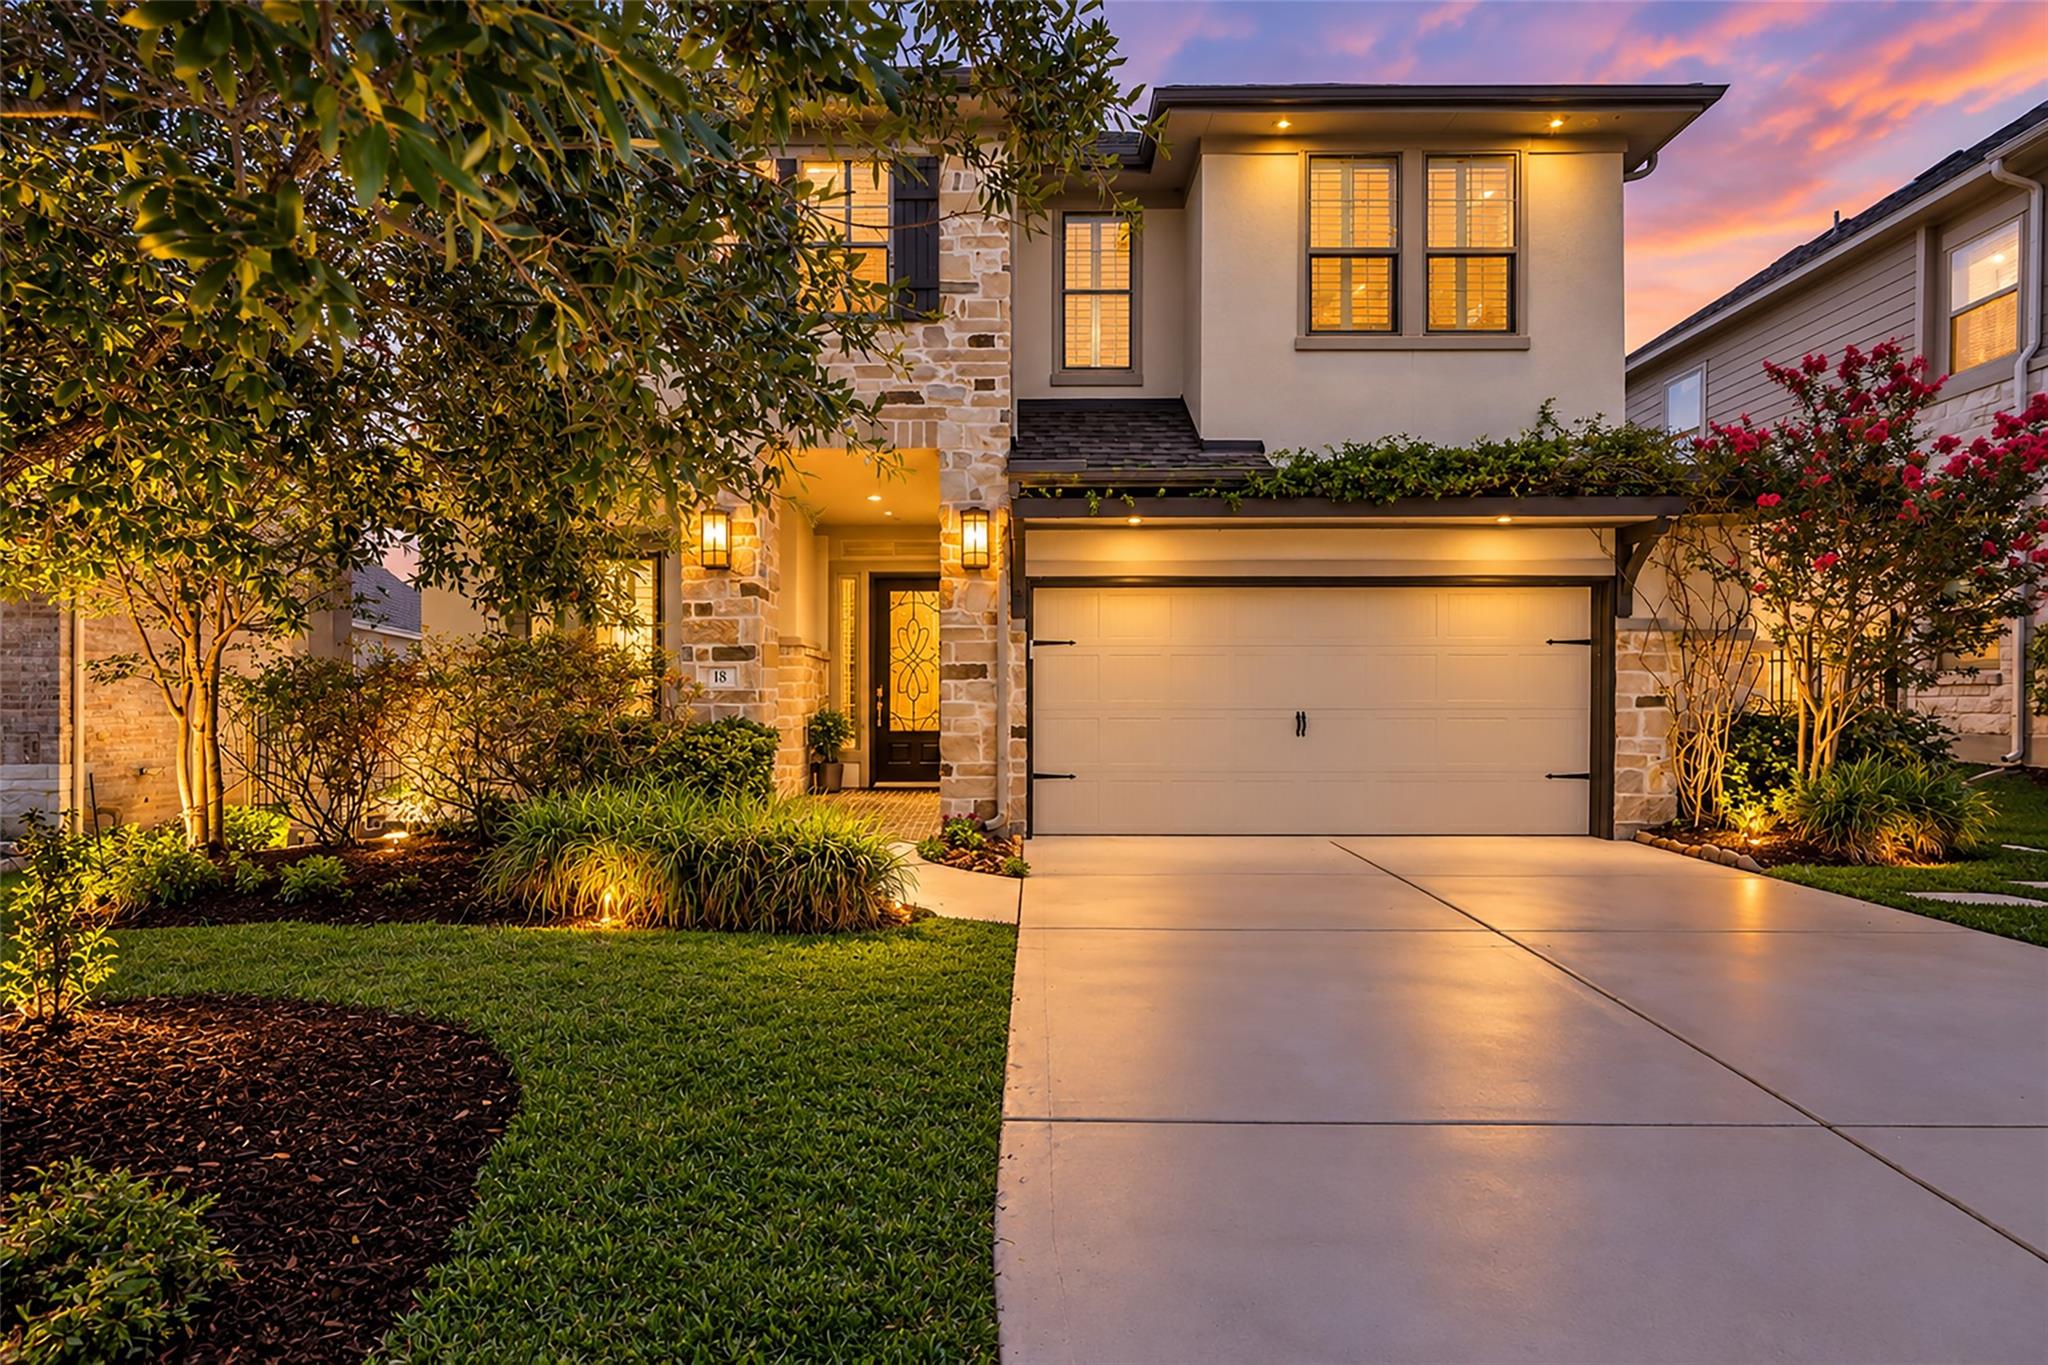
18 Botanical Vista Drive,Tomball, TX 77375
Tomball, TX 77375

Description
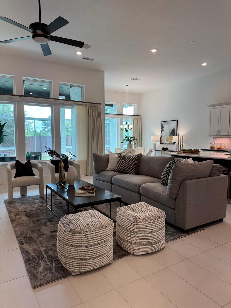
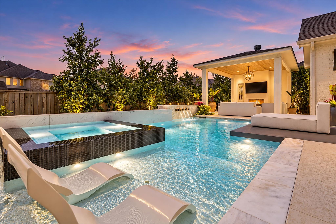
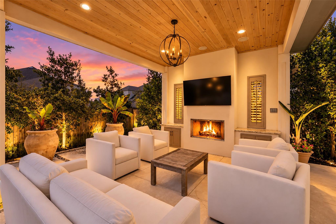
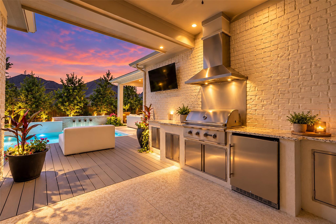
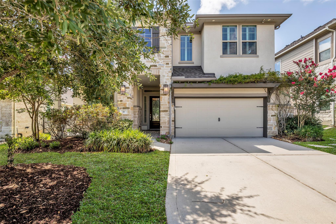
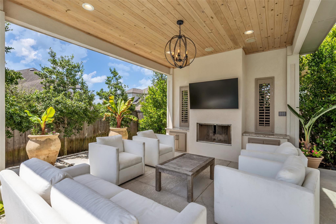
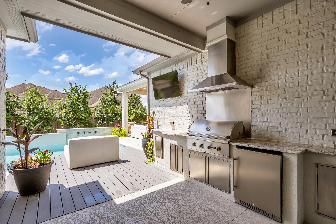
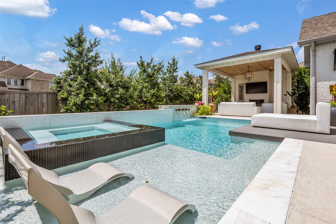
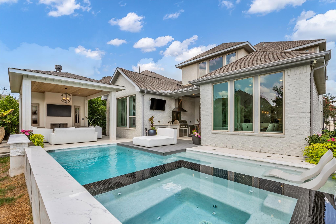
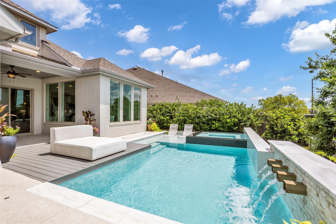
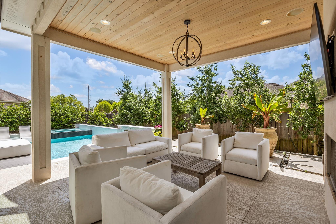
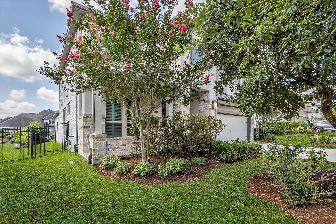
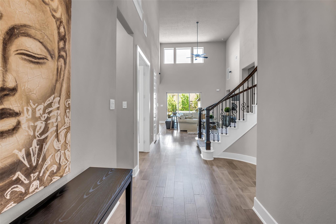
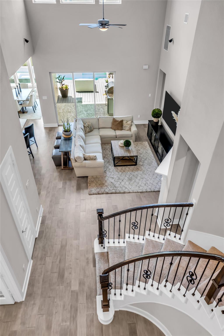
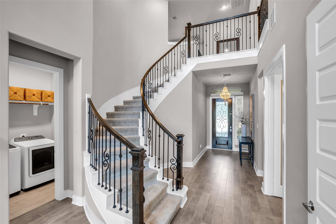
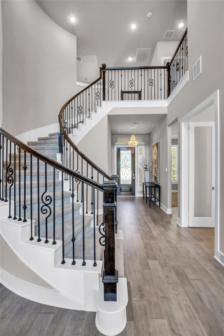
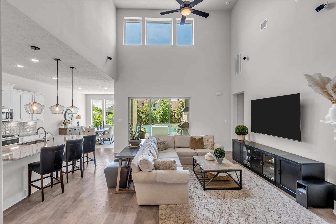
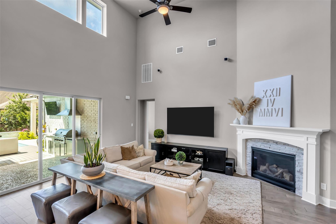
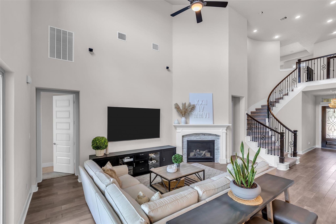
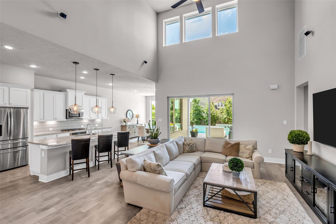
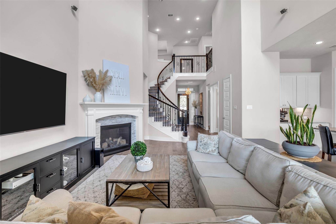
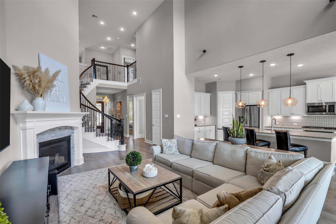
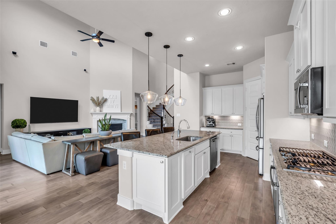
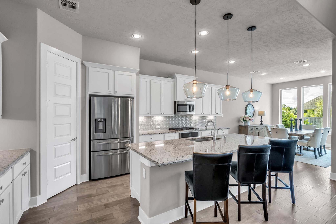
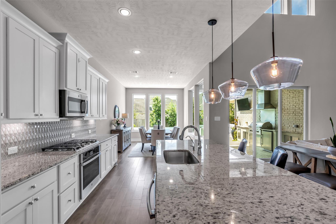
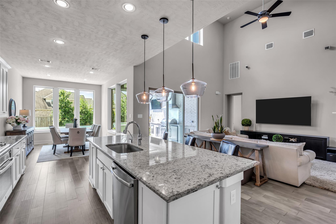
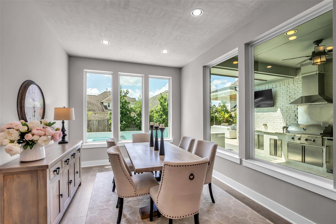
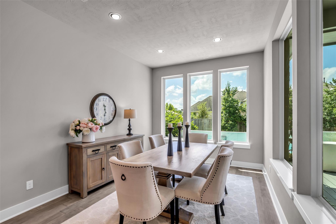
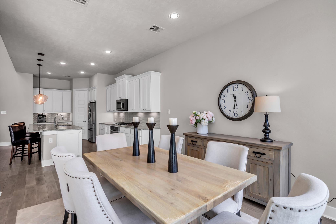
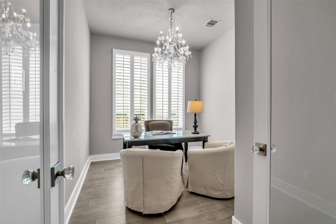
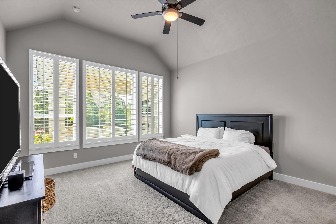
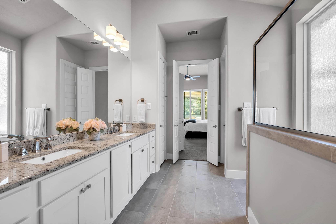
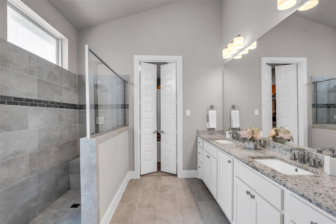
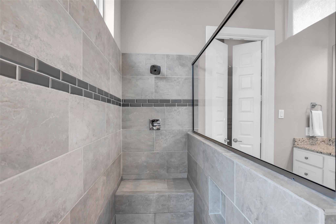
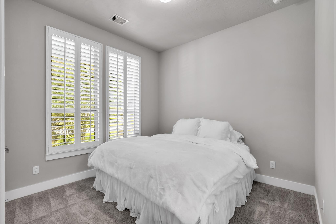
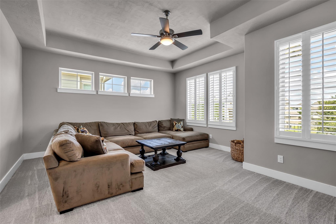
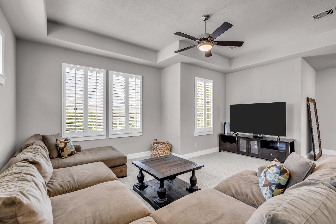
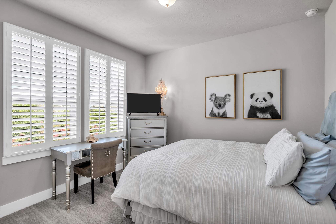
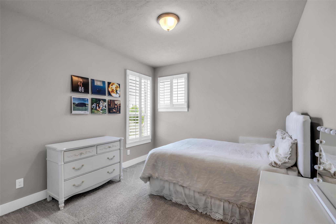
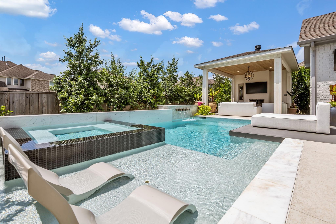
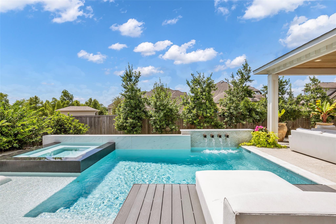
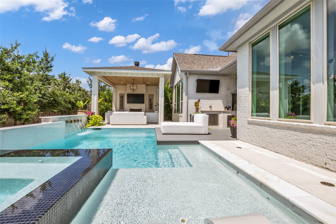
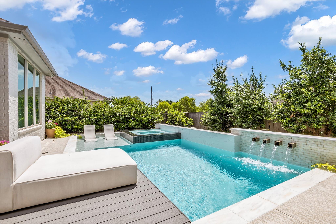
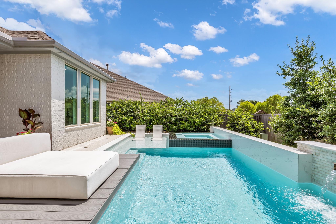
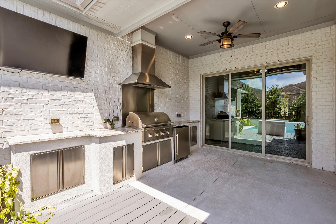
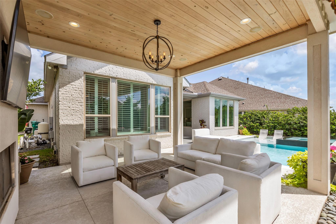
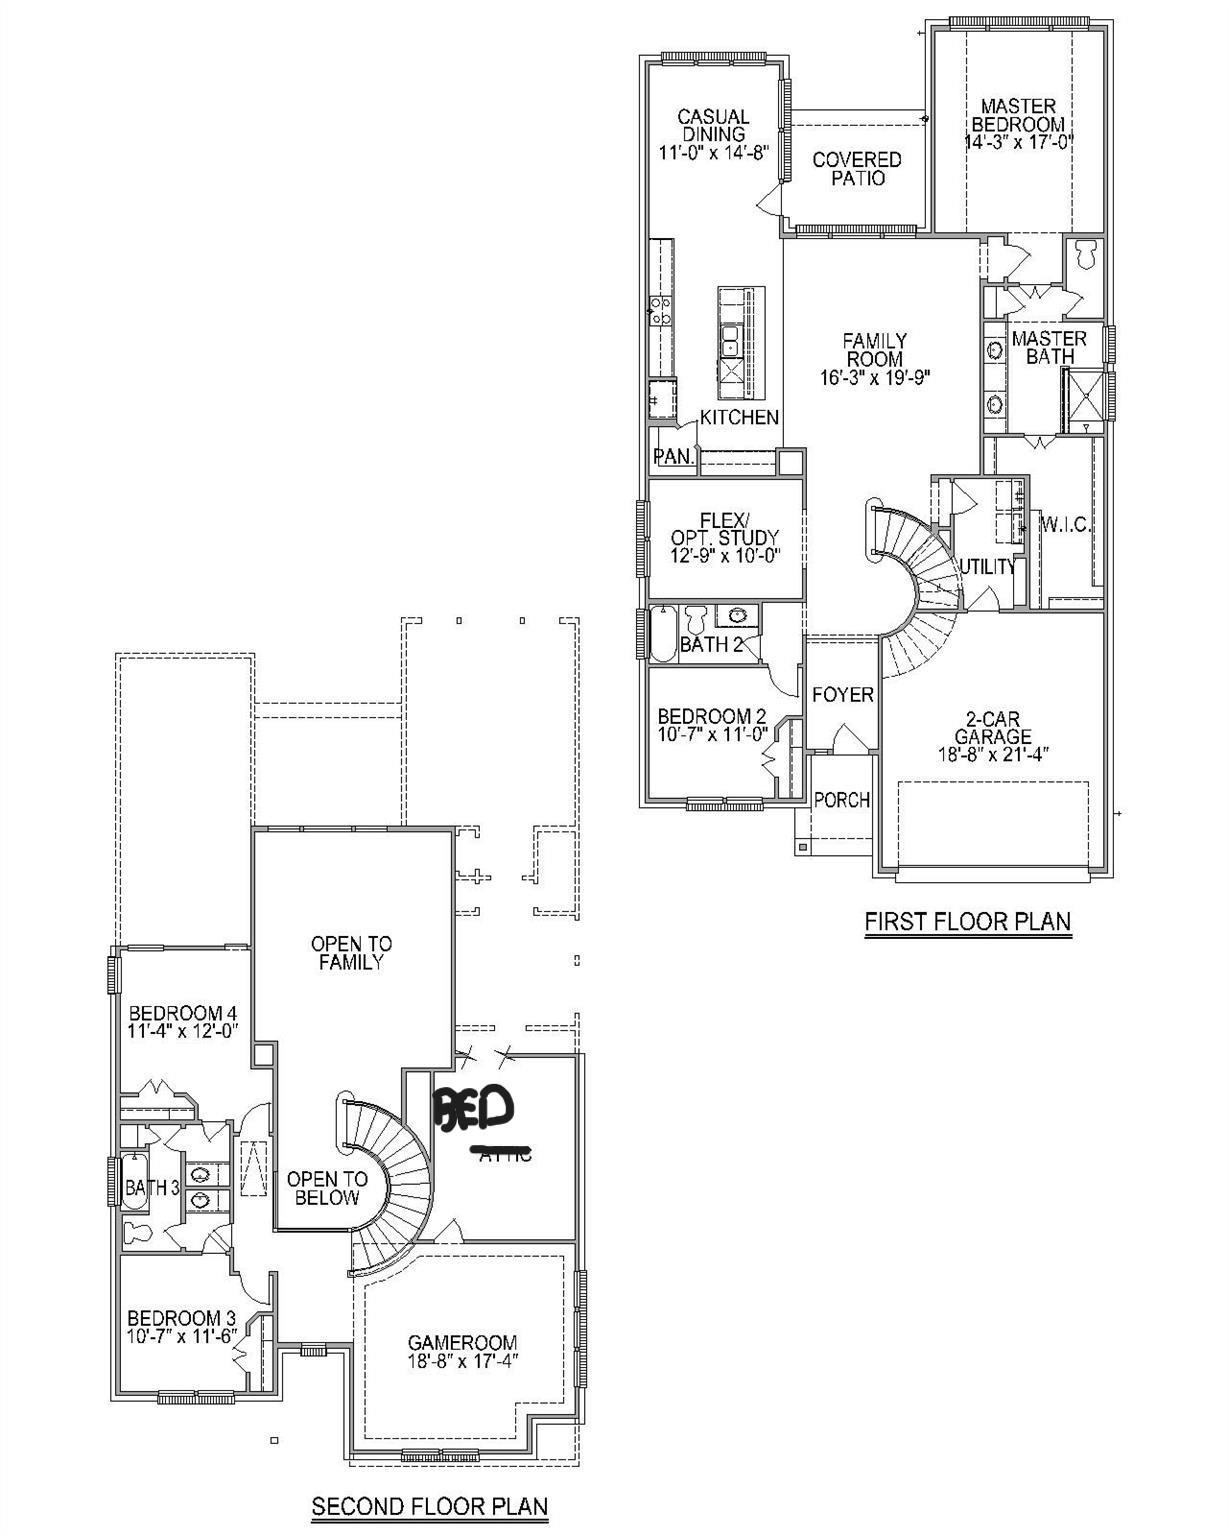
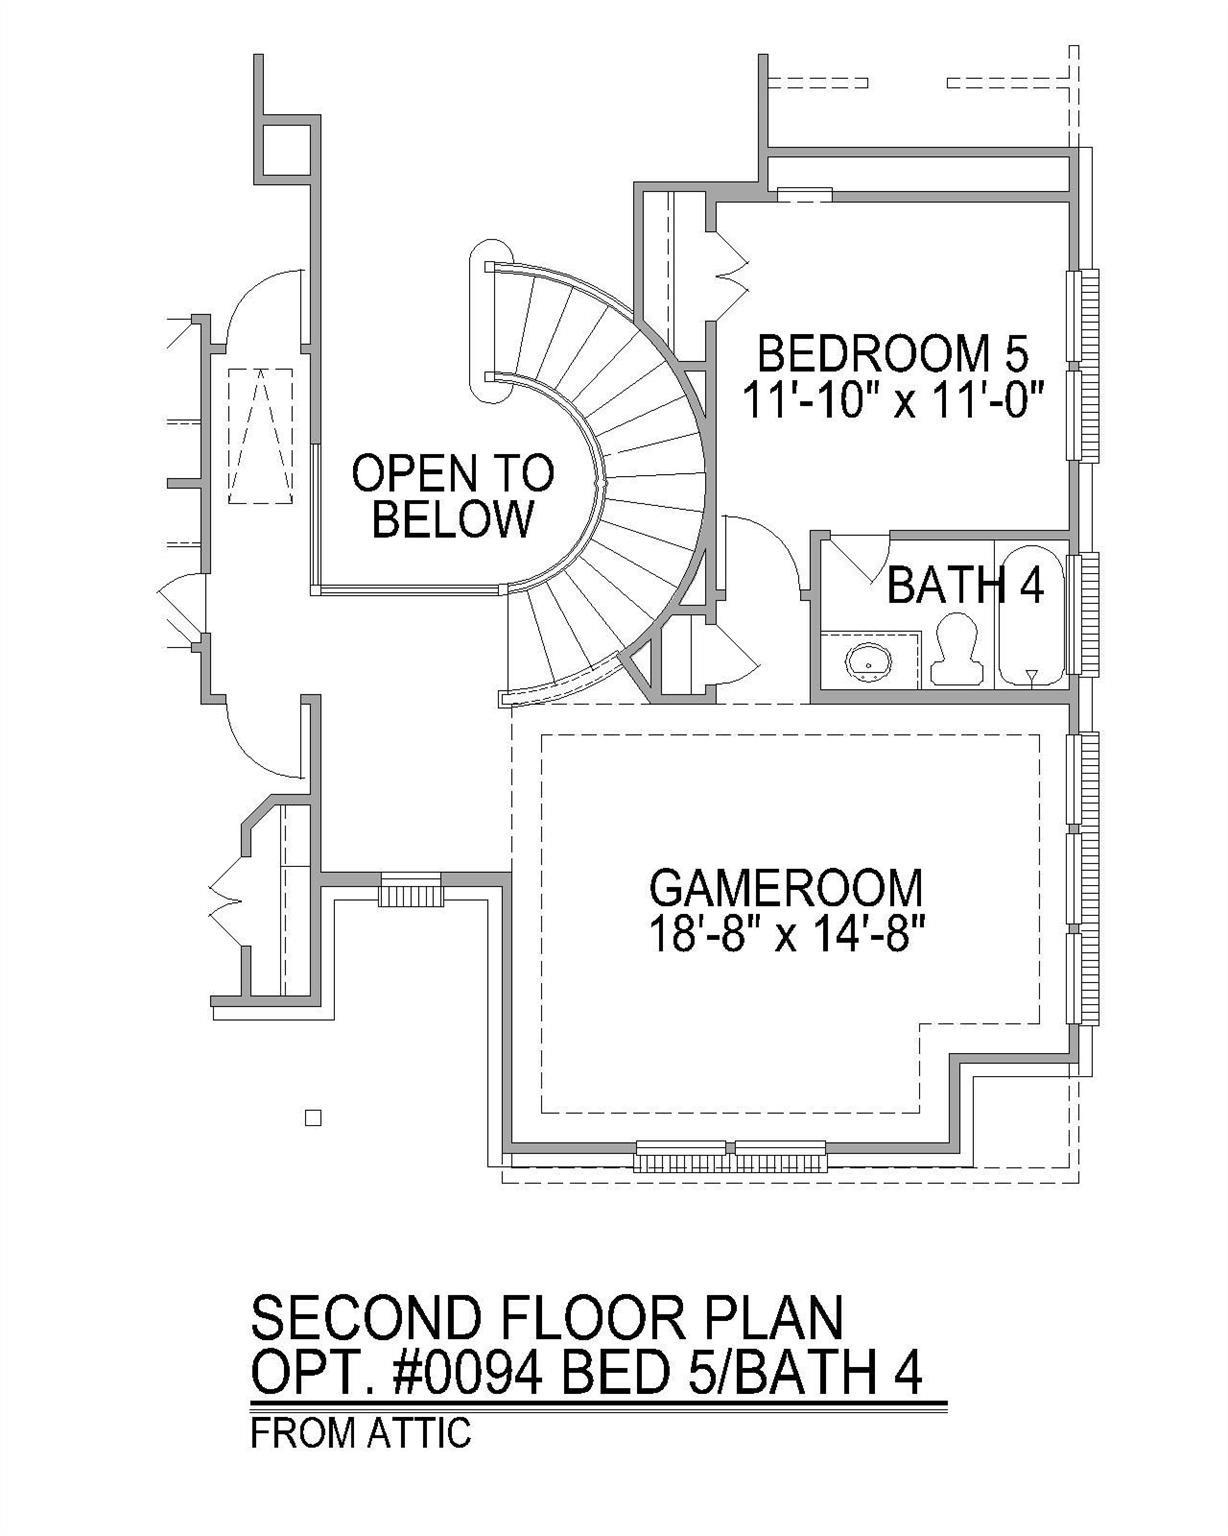
An ENTERTAINER'S BACKYARD, designed for year-round enjoyment. MAXIMUM lifestyle, minimum yard maintenance, featuring a luxurious pool w/spa, an inviting open-air gazebo, a fully equipped outdoor kitchen, & an outdoor fireplace. Enhanced & surpassing new-construction standards, this beautifully updated 5-bedroom, 4.5-bath residence blends modern elegance with exceptional functionality. The open-concept design features soaring ceilings that flow into a spacious kitchen, dining area, and family room-each space bathed in natural light through a dramatic wall of windows. Meticulously maintained, the home offers a curated selection of premium upgrades, including plantation shutters, custom cabinetry, high-end in-line speakers, and a serene primary suite w/ generous walk-in closet. The oversized garage provides ample space for a workshop and features durable epoxy flooring. A MAJOR PRICE ALIGNMENT, A MUST-SEE!
Details
| MLS # | 58483973 |
|---|---|
| Listing Type | For Sale |
| Style | House |
| Sub-Type | Resale |
| Status | Pending |
| Year | 2019 |
| Days On Site | 26 |
| Listing Provided By | Coldwell Banker Realty - The Woodlands | Myrna Karlins |
Features
| Bed(s) | 5 |
|---|---|
| Bath(s) | 5 Total |
| SQ Feet | 3,180 |
| Garage | 2 |
| Pool | Yes |
| Story(s) | 2 |
| Acreage | 0.16 |
Interior
| Heating | Natural Gas, Zoned |
|---|---|
| Heating Yes / No | Yes |
| Cooling | Ceiling Fan(s), Electric, Zoned |
| Cooling Yes / No | Yes |
| Appliances | ENERGY STAR Qualified Appliances, Disposal, Electric Oven, Microwave, Gas Range, Dishwasher |
| Interior Features | Formal Entry/Foyer, High Ceilings, Prewired for Alarm System, Wired for Sound, 2 Bedrooms Down, 3 Bedrooms Up, En-Suite Bath, Primary Bed - 1st Floor, Sitting Area, Walk-In Closet(s) |
| Window Features | Insulated/Low-E windows, Window Coverings |
| Fireplace Yes / No | Yes |
| Fireplaces Total | 2 |
| Fireplace Features | Outside, Gas Log |
| Spa Features | Spa/Hot Tub |
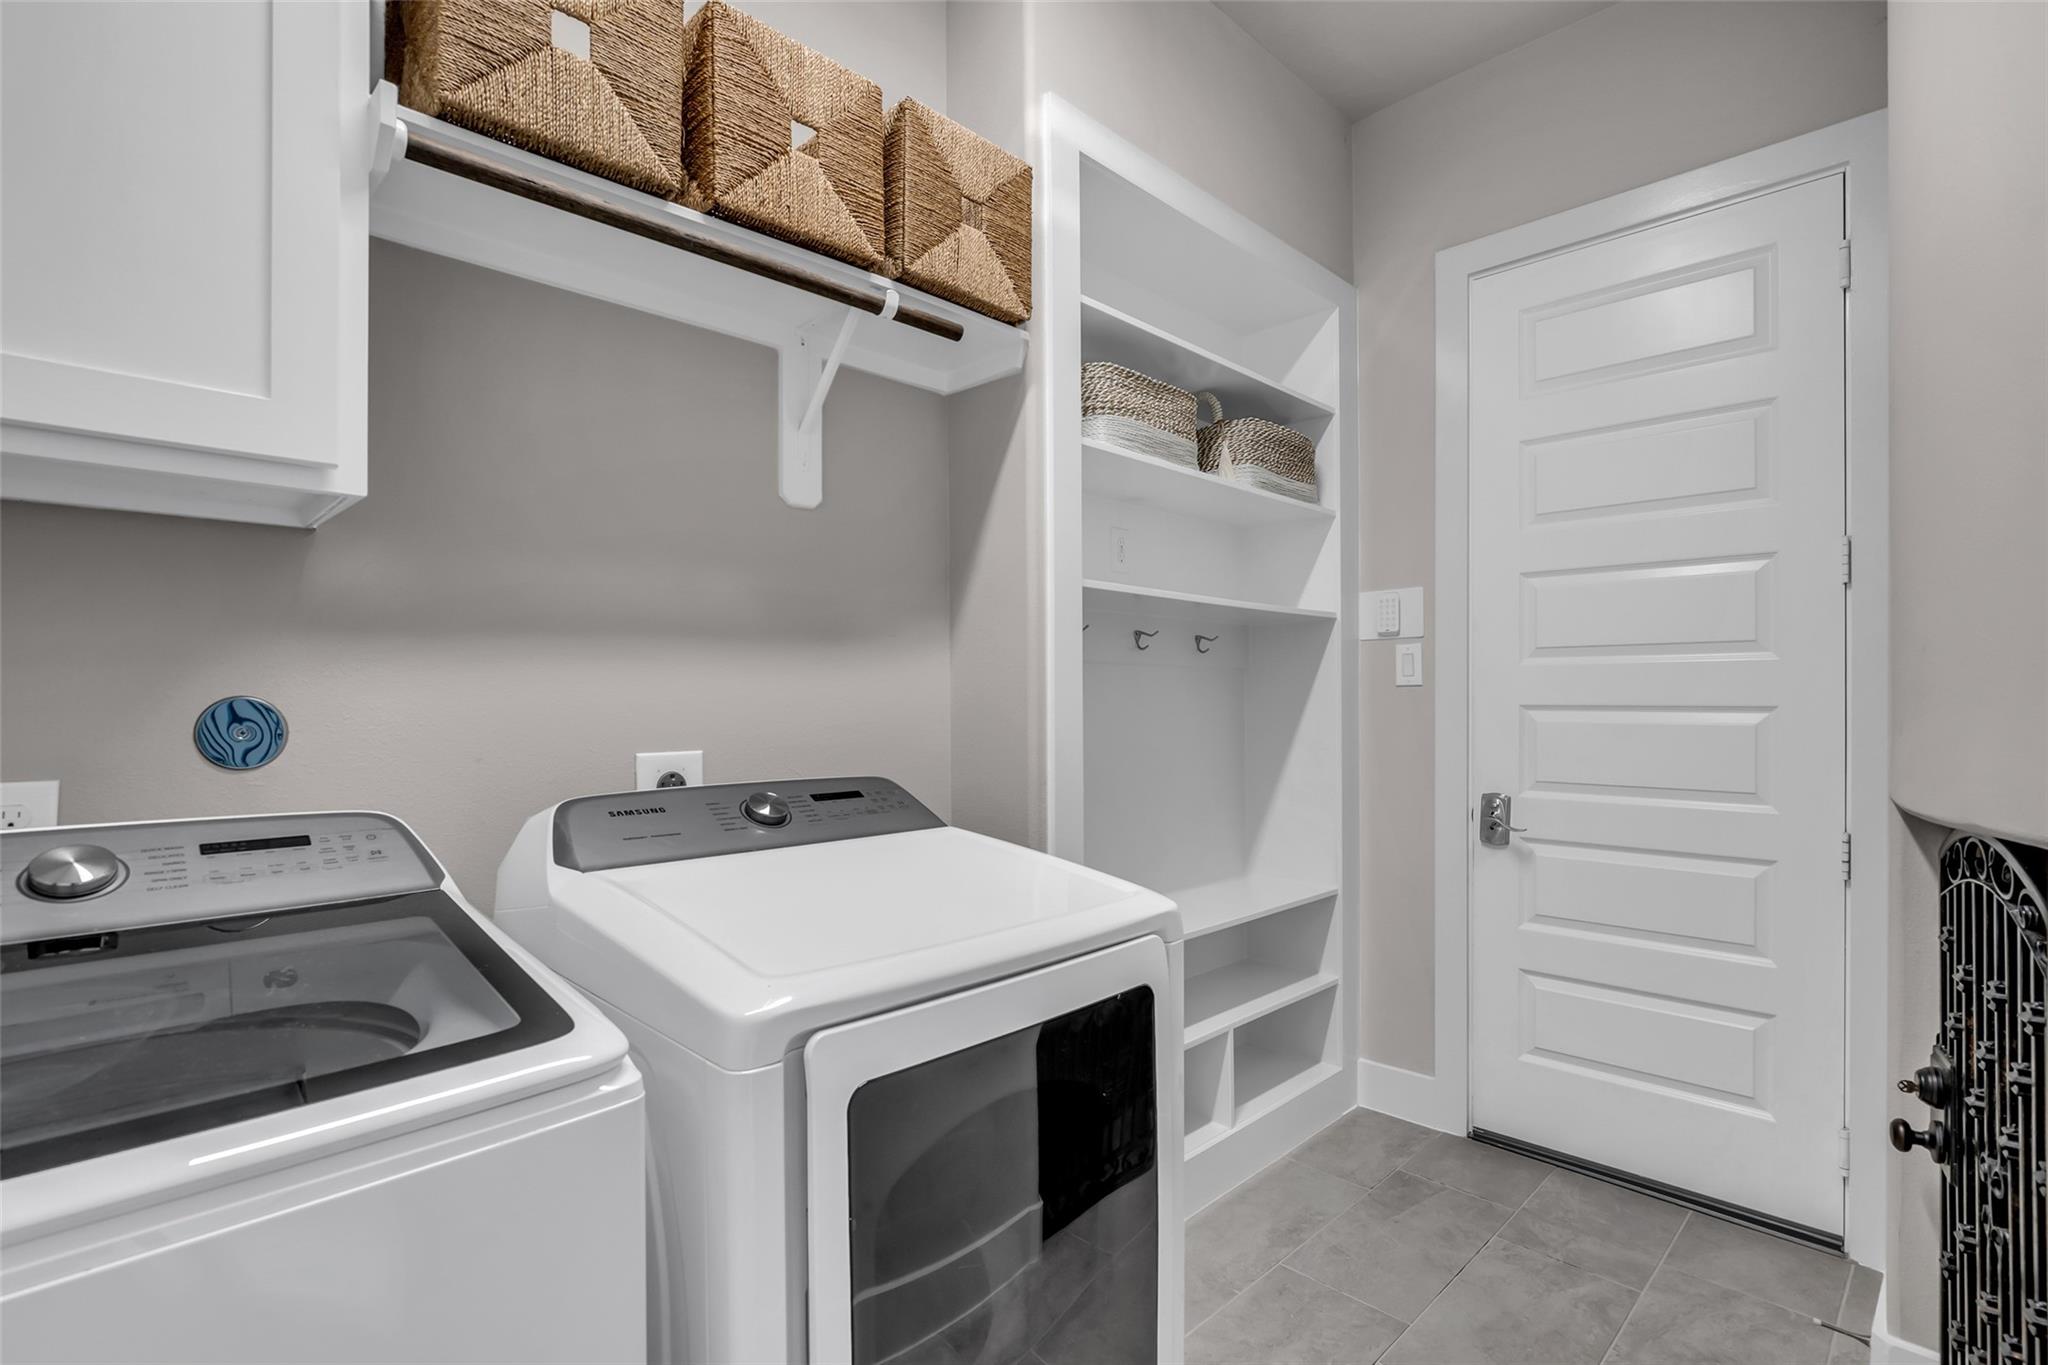
| Har Room Description | Breakfast Room, Entry, Family Room, Formal Dining, Gameroom Up, Home Office/Study, Kitchen/Dining Combo, Utility Room in House |
Exterior
| Exterior Features | Back Green Space, Outdoor Kitchen, Side Yard, Sprinkler System |
|---|---|
| Roof | Composition |
| Foundation Details | Slab |
| Lot Features | Back Yard, Subdivided, Wooded, 1/4 Up to 1/2 Acre |
| Patio And Porch Features | Covered, Patio/Deck |
| Fencing | Back Yard, Full |
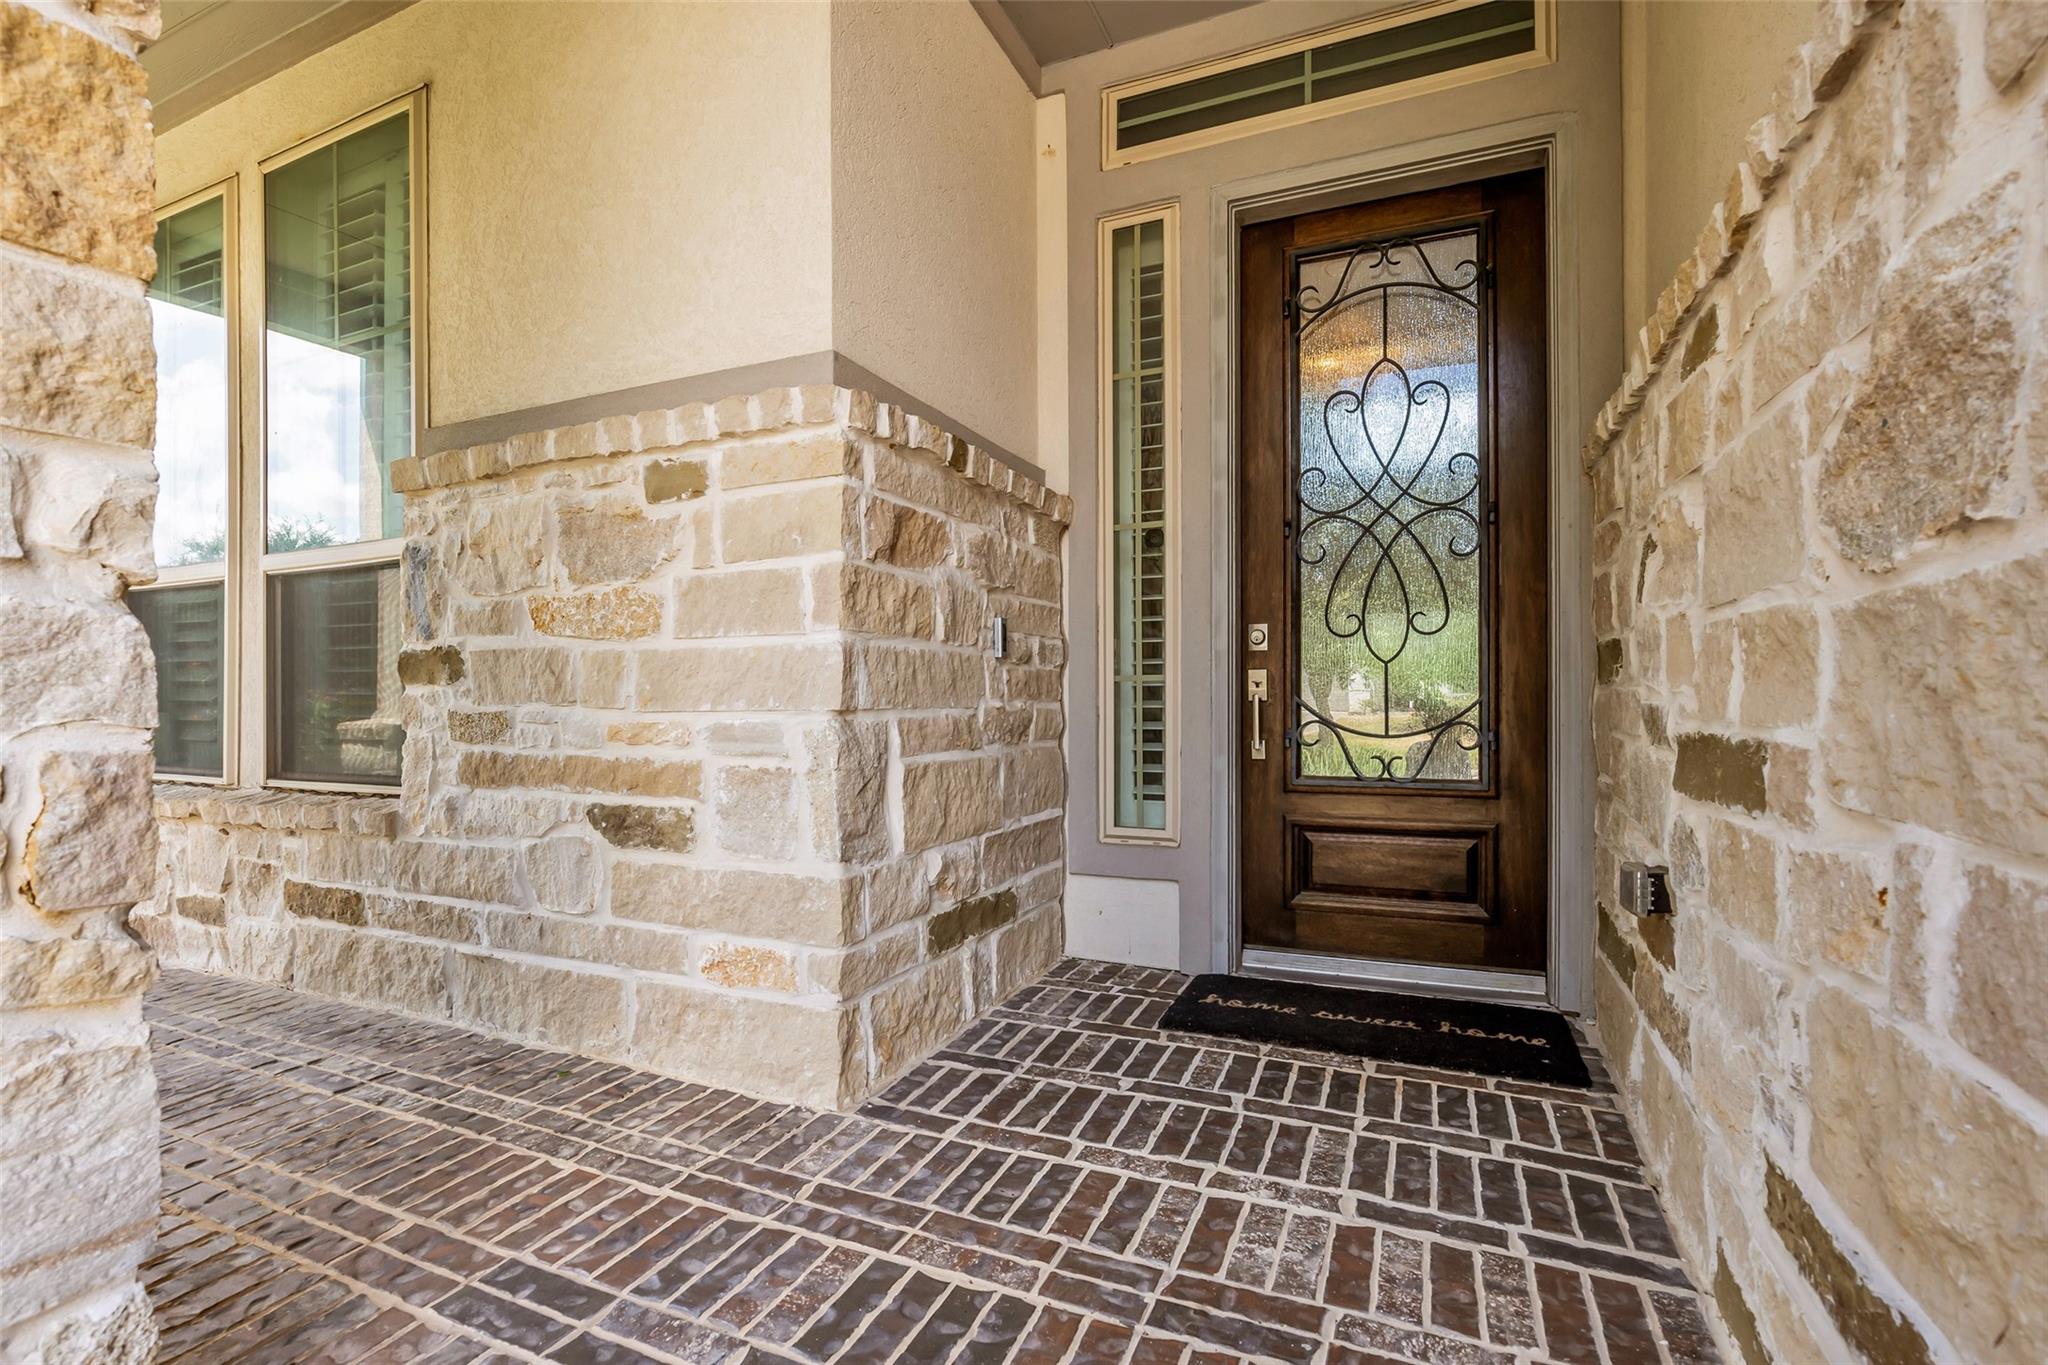
| Construction Materials | Brick, Stone |
Parking
| Attached Garage Yes / No | Yes |
|---|---|
| Garage Yes / No | Yes |
| Parking Features | Attached, Oversized |
Utilities
| Sewer | Public Sewer |
|---|---|
| Water Source | Public |
| Green Energy Efficient | Thermostat, Lighting, HVAC>13 SEER |
Location
| Community Features | Subdivision Tennis Court |
|---|---|
| Har Master Planned Community | The Woodlands |
| Har Restrictions | Deed Restrictions |
| Road Surface Type | Curbs |
Taxes
| Tax Annual Amount | 15601 |
|---|---|
| Tax Year | 2025 |
| Tax Exemptions | Homestead |
Area Information
| State | TX |
|---|---|
| County | Harris |
| City | Tomball |
| Zip Code | 77375 |
| Area | 14 |
| Subarea | The Woodlands |
| Community Name | Woodlands Creekside Park West Se |
| School District | 53 - Tomball |
| Elementary School | Creekview Elementary School |
| High School | 53 - Tomball |
| Listing VS Median (in Woodlands Creekside Park West Se) | |
Price: $824,900 low | high Med: $487,000 sqft: 3,180 low | high Med: 2,102 $ / sqft: $259 low | high Med: $232 On site: 26 low | high Med: 26 | |
Market Activity 77375
Request a showing
Request a showing
Contact
Learn More About This Property

| State | TX |
|---|---|
| County | Harris |
| City | Tomball |
| Zip Code | 77375 |
| Area | 14 |
| Subarea | The Woodlands |
| Community Name | Woodlands Creekside Park West Se |
| School District | 53 - Tomball |
| Elementary School | Creekview Elementary School |
| High School | 53 - Tomball |
| Listing VS Median (in Woodlands Creekside Park West Se) | |
Price: $824,900 low | high Med: $487,000 sqft: 3,180 low | high Med: 2,102 $ / sqft: $259 low | high Med: $232 On site: 26 low | high Med: 26 | |