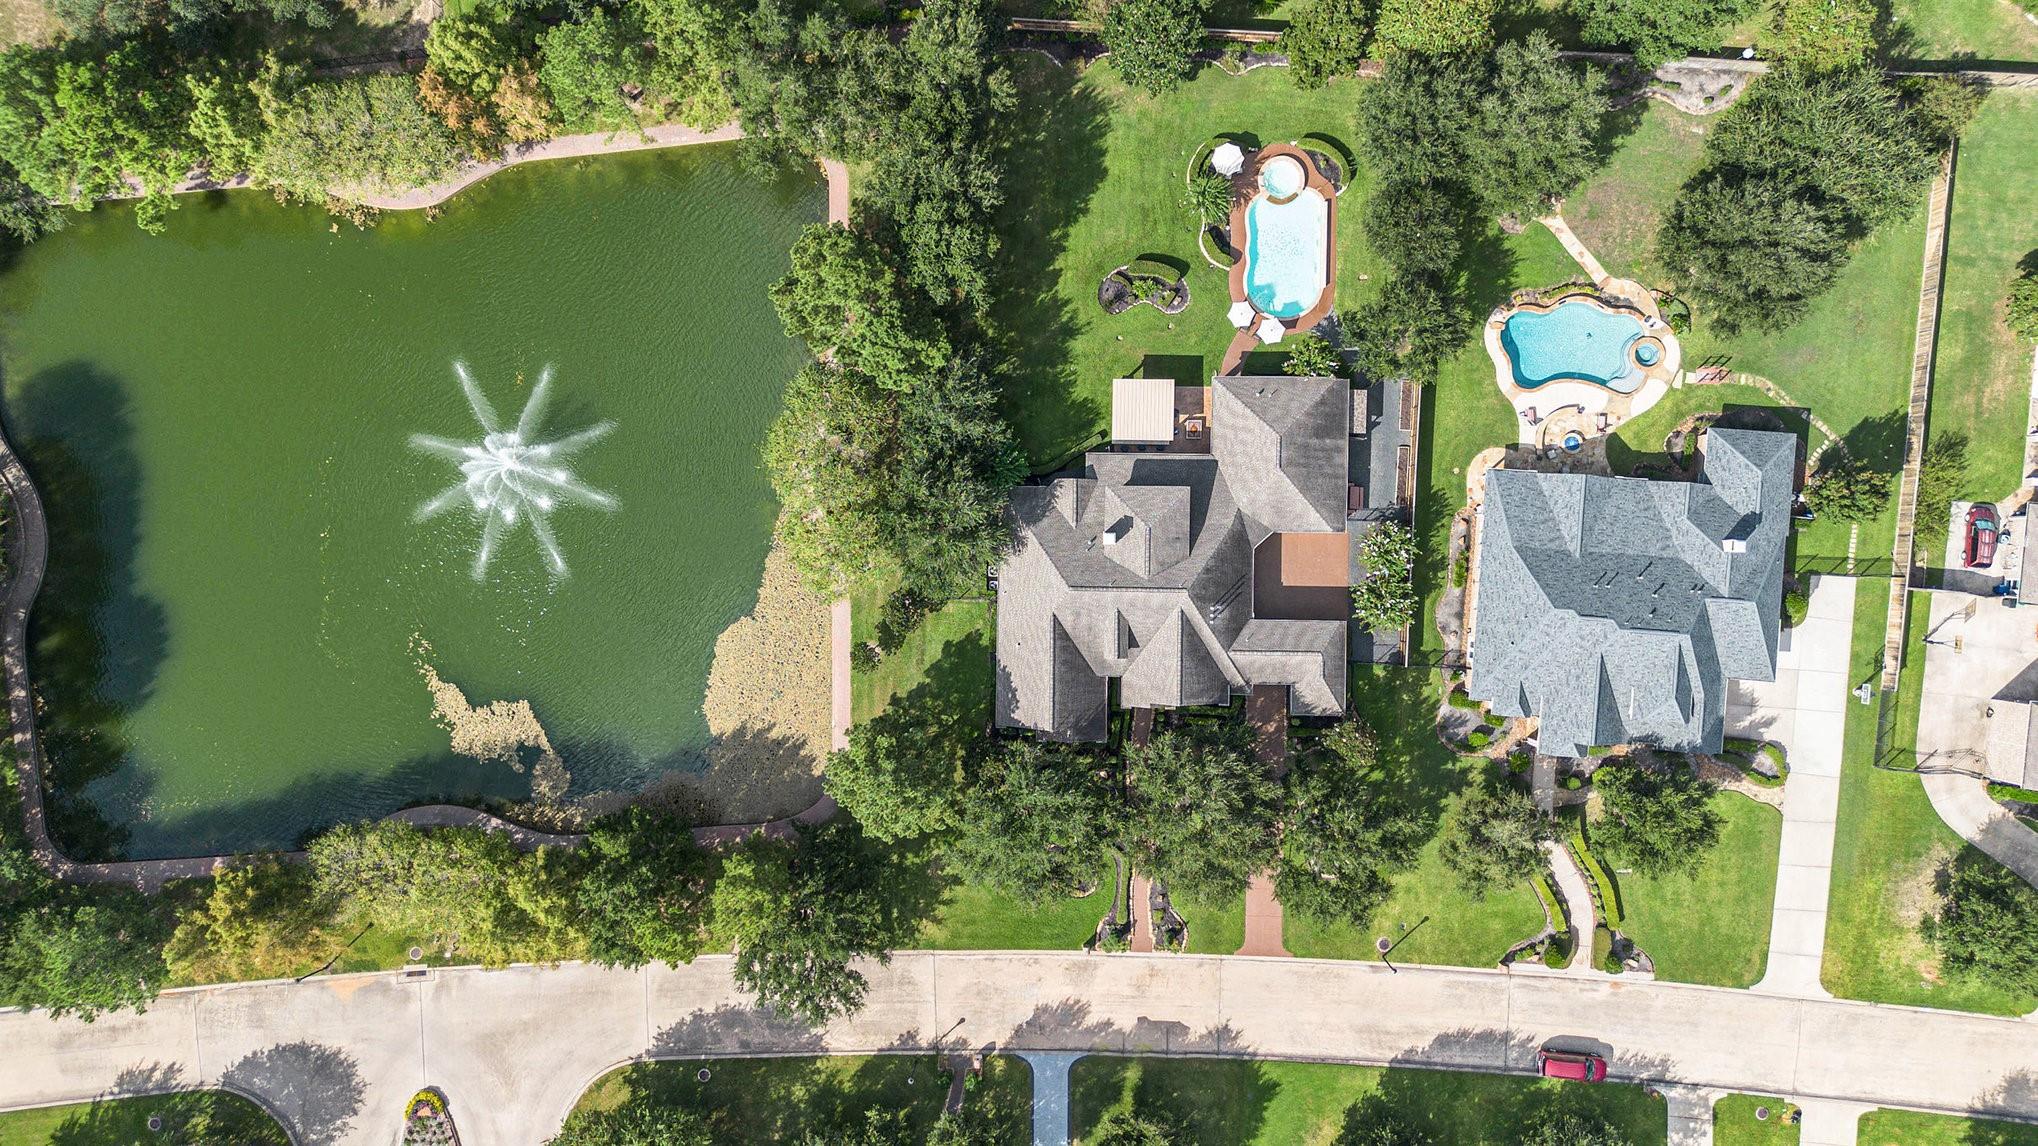

Description
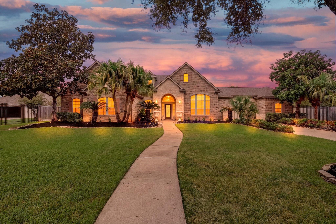
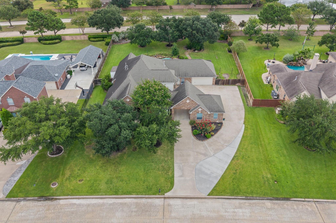
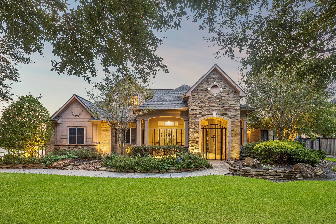
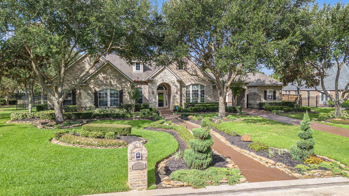
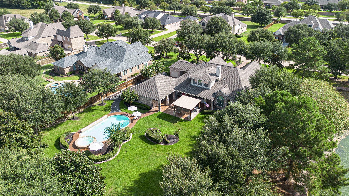
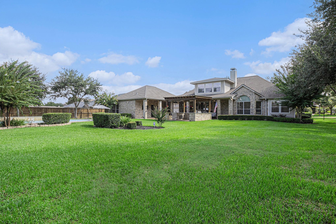
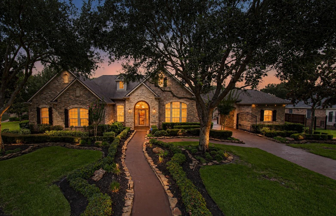
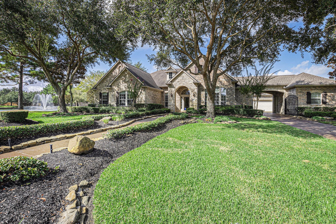
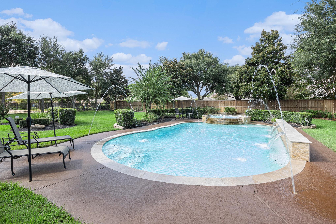
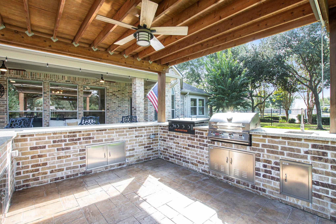
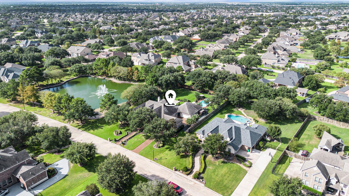
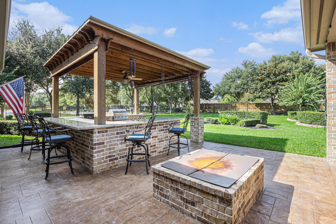
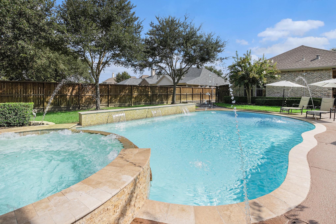
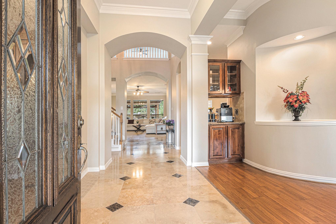
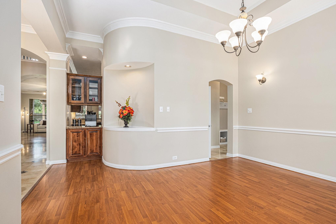
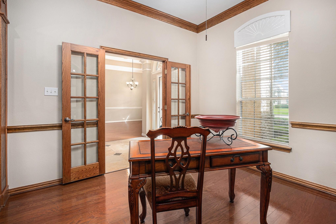
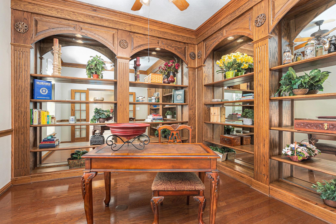
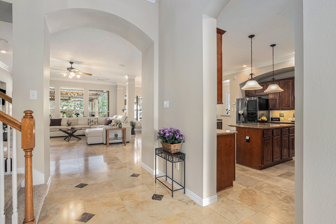
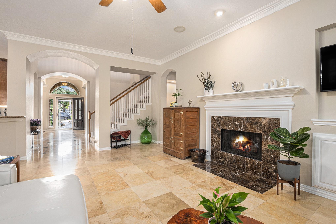
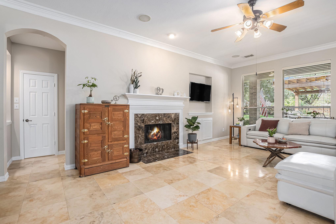
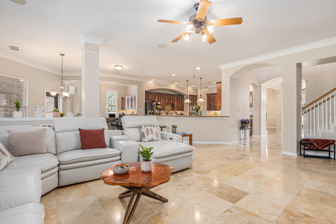
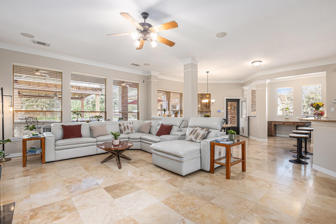
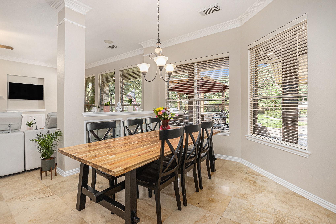
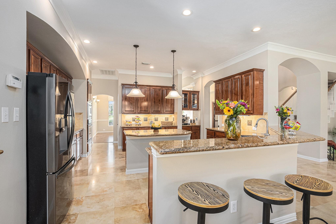
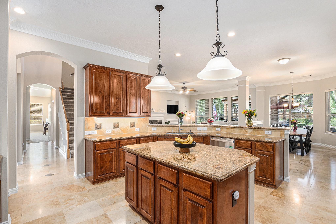
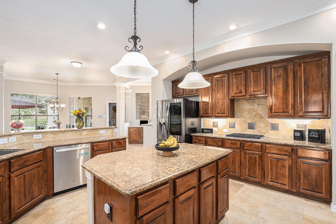
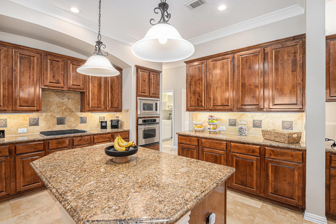
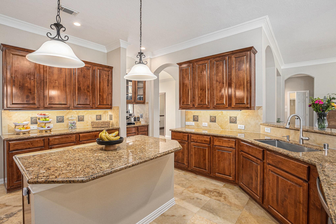
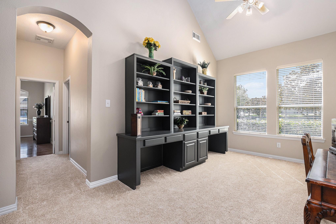
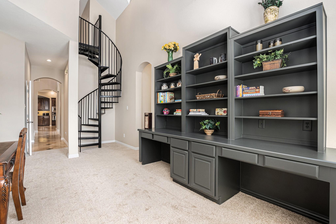
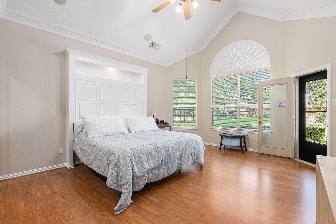
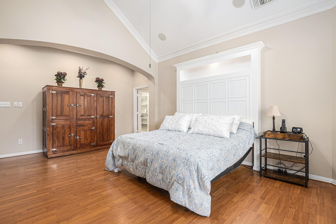
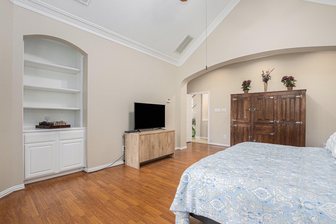
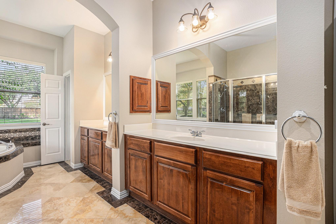
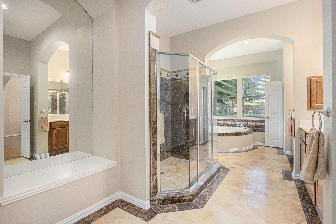
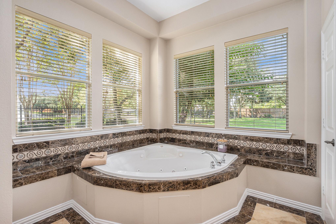
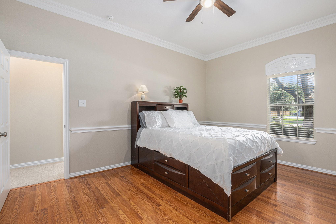
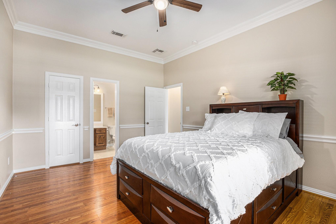
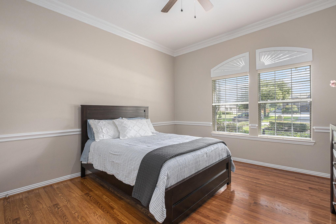
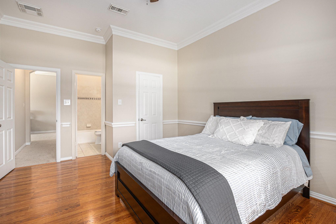
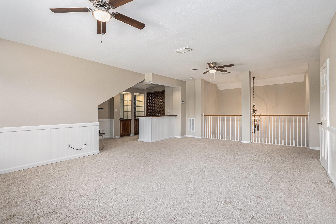
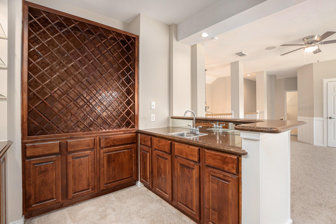
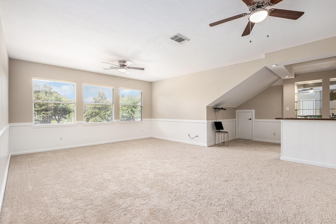
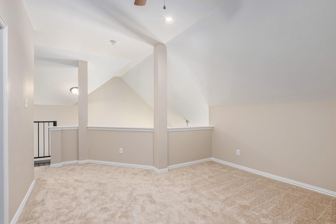
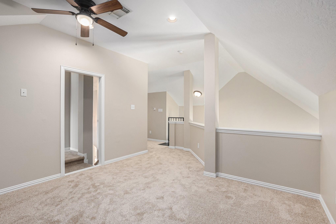
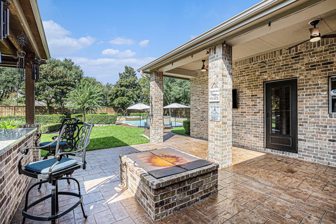
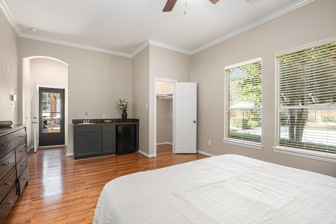
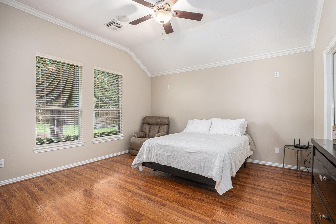
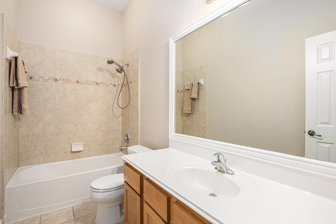
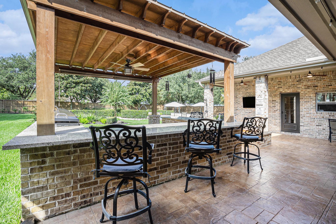
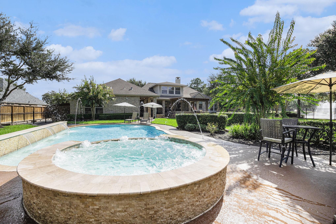
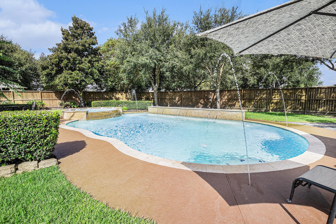
Impeccably landscaped former David Weekley model in Lakes of Fairhaven, set on nearly an acre with serene lake and fountain views. This stunning home features a private pool, spa, outdoor kitchen, large covered patio, and a guest suite with full bath, kitchenette, and private entrance. A gated driveway leads to a 3-car garage. Inside, enjoy an open-concept layout with travertine floors, island kitchen with stainless steel appliances, double ovens, and ample workspace. The luxurious primary suite has backyard access, a jetted tub, separate shower, and large closets. All downstairs bedrooms have en-suite baths and connect to a flex space with built-ins. Upstairs offers a game room with wet bar, accessed via main or spiral staircase leading to a cozy art nook. Fresh paint and carpet throughout. A richly appointed study and elegant dining room flank the grand foyer. This one-of-a-kind home blends luxury, comfort, and functionality.
Details
| MLS # | 63807757 |
|---|---|
| Listing Type | For Sale |
| Style | House |
| HOA Dues | $1,512 |
| Sub-Type | Resale |
| Status | Active |
| Year | 2004 |
| Days On Site | 17 |
| Listing Provided By | RE/MAX Universal | Collette King |
Features
| Bed(s) | 4 |
|---|---|
| Bath(s) | 6 Total |
| SQ Feet | 4,508 |
| Garage | 3 |
| Pool | Yes |
| Story(s) | 1 |
| Acreage | 0.70 |
| Water Front | Yes |
| Property View | Lake, Water View |
Interior
| Heating | Natural Gas |
|---|---|
| Heating Yes / No | Yes |
| Cooling | Ceiling Fan(s), Electric |
| Cooling Yes / No | Yes |
| Appliances | Disposal, Water Softener, Electric Oven, Oven, Microwave, Gas Cooktop, Dishwasher |
| Interior Features | 2 Staircases, Crown Molding, Dry Bar, Formal Entry/Foyer, High Ceilings, Wet Bar, Wired for Sound, All Bedrooms Down, En-Suite Bath, Primary Bed - 1st Floor, Walk-In Closet(s) |
| Window Features | Insulated/Low-E windows, Window Coverings |
| Fireplace Yes / No | Yes |
| Fireplaces Total | 1 |
| Fireplace Features | Gas Log |
| Laundry Features | Electric Dryer Hookup, Gas Dryer Hookup, Washer Hookup |
| Har Room Description | Breakfast Room, Family Room, Formal Dining, Gameroom Up, Guest Suite, Home Office/Study, Living Area - 1st Floor, Loft, Quarters/Guest House, Utility Room in House |
Exterior
| Exterior Features | Outdoor Kitchen, Sprinkler System |
|---|---|
| Roof | Composition |
| Foundation Details | Slab |
| Lot Features | Back Yard, Subdivided, 1/2 Up to 1 Acre |
| Patio And Porch Features | Covered, Patio/Deck, Porch |
| Fencing | Back Yard |
| Construction Materials | Brick, Stone |
| Direction Faces | Northeast |
Parking
| Attached Garage Yes / No | Yes |
|---|---|
| Garage Yes / No | Yes |
| Parking Features | Attached |
Utilities
| Sewer | Public Sewer |
|---|---|
| Water Source | Public |
| Green Energy Efficient | Thermostat |
Location
| Har Restrictions | Deed Restrictions |
|---|
Taxes
| Tax Annual Amount | 18981 |
|---|---|
| Tax Year | 2024 |
| Tax Exemptions | Homestead Veteran |
Other
| Har Maint Fee Includes | Common Grounds |
|---|
Area Information
| State | TX |
|---|---|
| County | Harris |
| City | Cypress |
| Zip Code | 77433 |
| Area | 35 |
| Subarea | Cypress North |
| Community Name | Lakes Of Fairhaven |
| School District | 13 - Cypress-Fairbanks |
| Elementary School | Swenke Elementary School |
| High School | 13 - Cypress-Fairbanks |
| Listing VS Median (in Lakes Of Fairhaven) | |
Price: $975,000 low | high Med: $962,000 sqft: 4,508 low | high Med: 4,437 $ / sqft: $216 low | high Med: $217 On site: 17 low | high Med: 24 | |
Market Activity 77433
Request a showing
Request a showing
Contact
Learn More About This Property

| State | TX |
|---|---|
| County | Harris |
| City | Cypress |
| Zip Code | 77433 |
| Area | 35 |
| Subarea | Cypress North |
| Community Name | Lakes Of Fairhaven |
| School District | 13 - Cypress-Fairbanks |
| Elementary School | Swenke Elementary School |
| High School | 13 - Cypress-Fairbanks |
| Listing VS Median (in Lakes Of Fairhaven) | |
Price: $975,000 low | high Med: $962,000 sqft: 4,508 low | high Med: 4,437 $ / sqft: $216 low | high Med: $217 On site: 17 low | high Med: 24 | |