 In-Person: 11/21 12:00 PM - 4:00 PM
In-Person: 11/22 1:00 PM - 4:00 PM
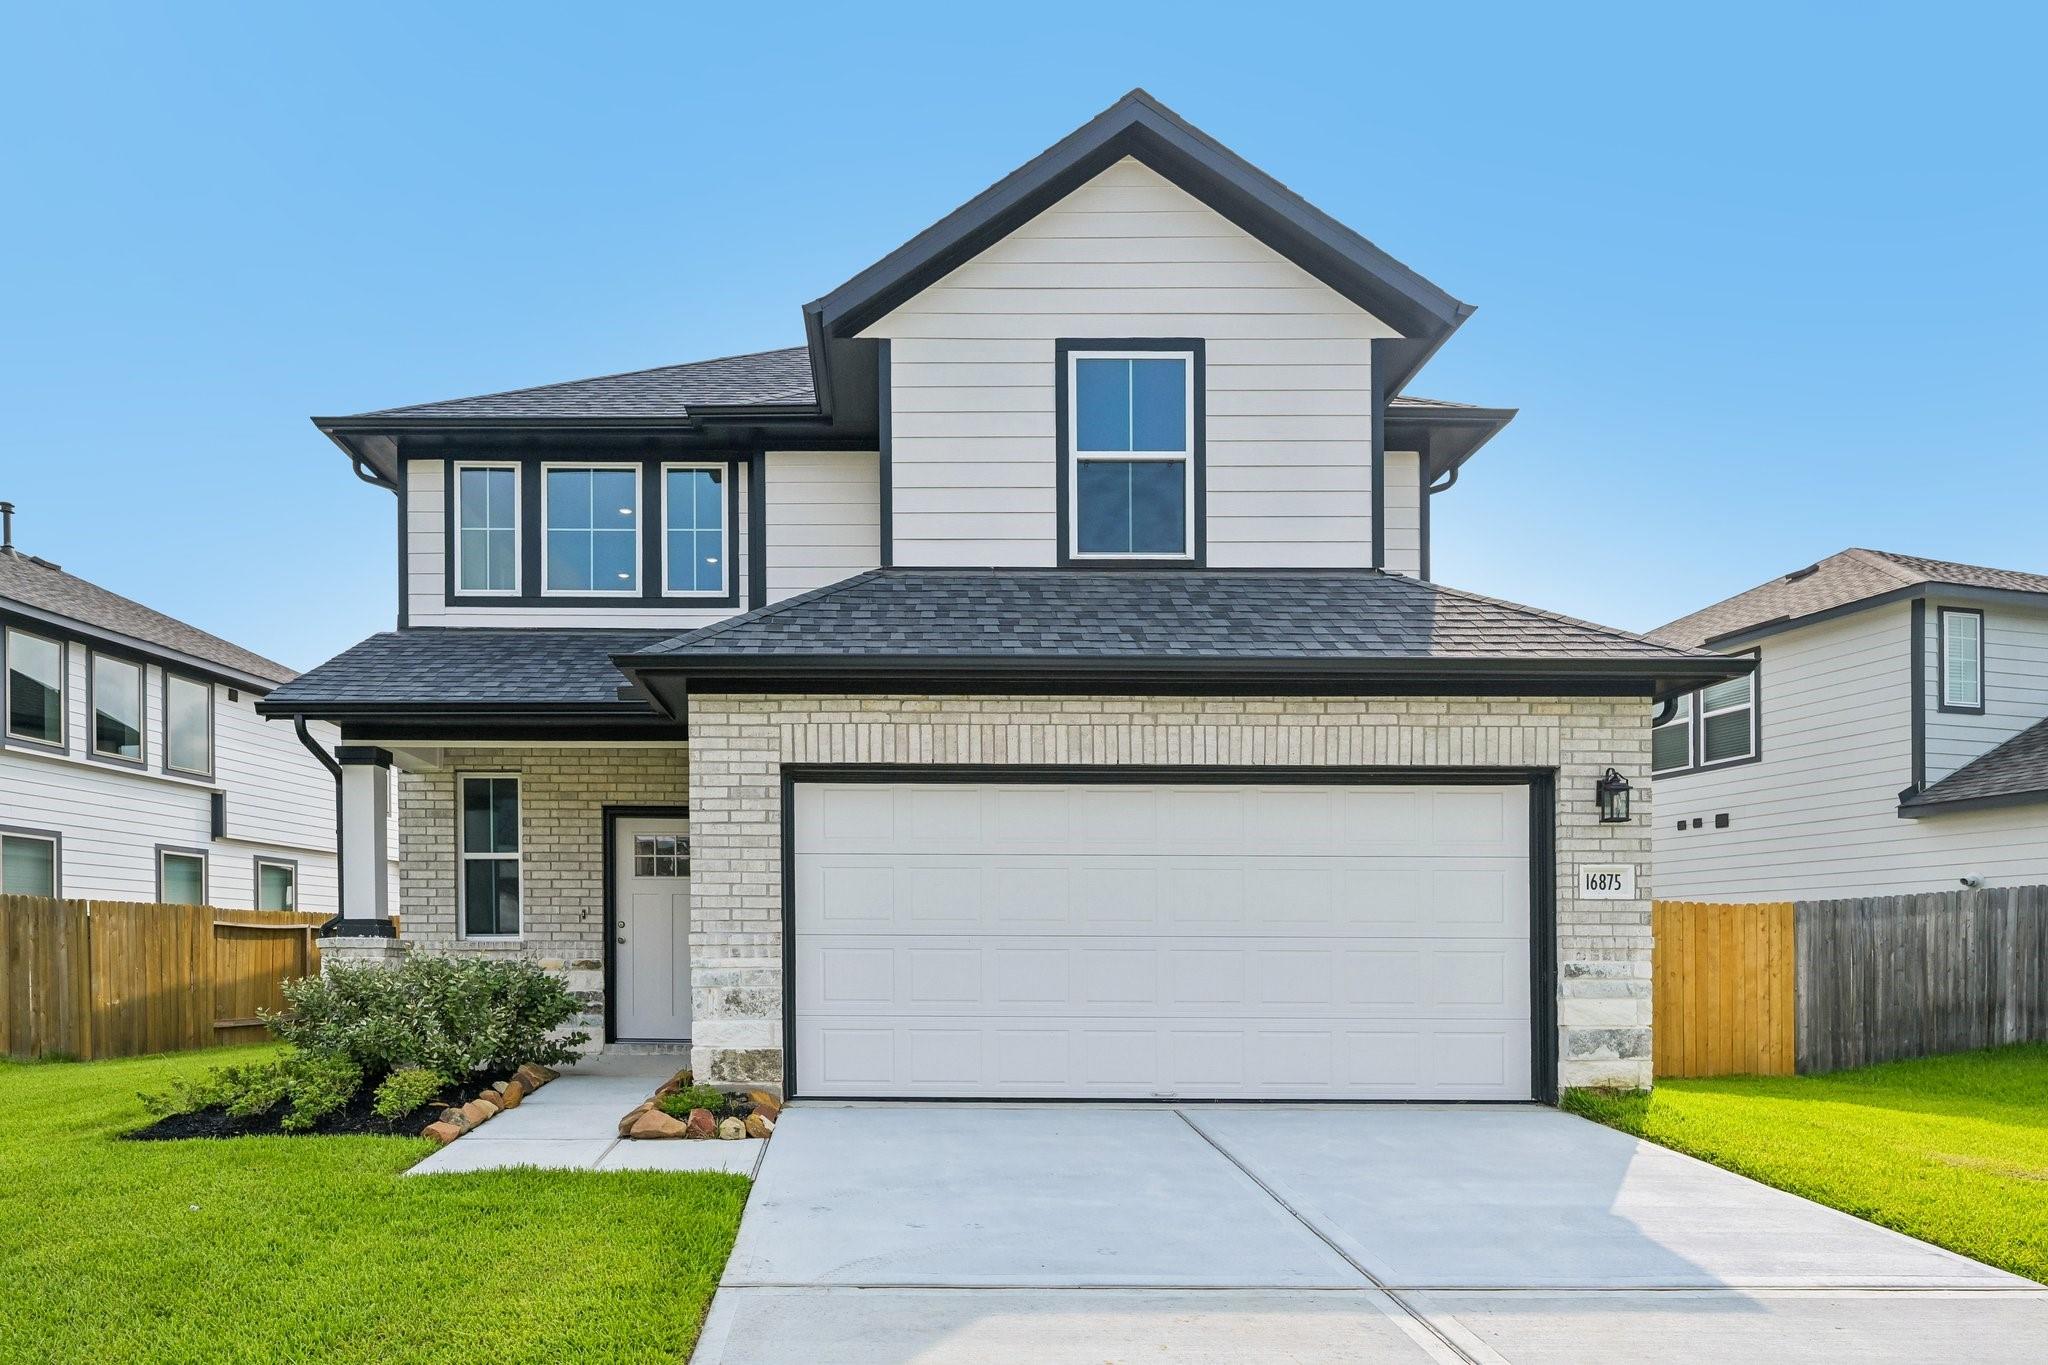
$299,023 $1,605 est/mo Sourced by Back At You
16875 Needlepoint Drive,Conroe, TX 77302
Conroe, TX 77302
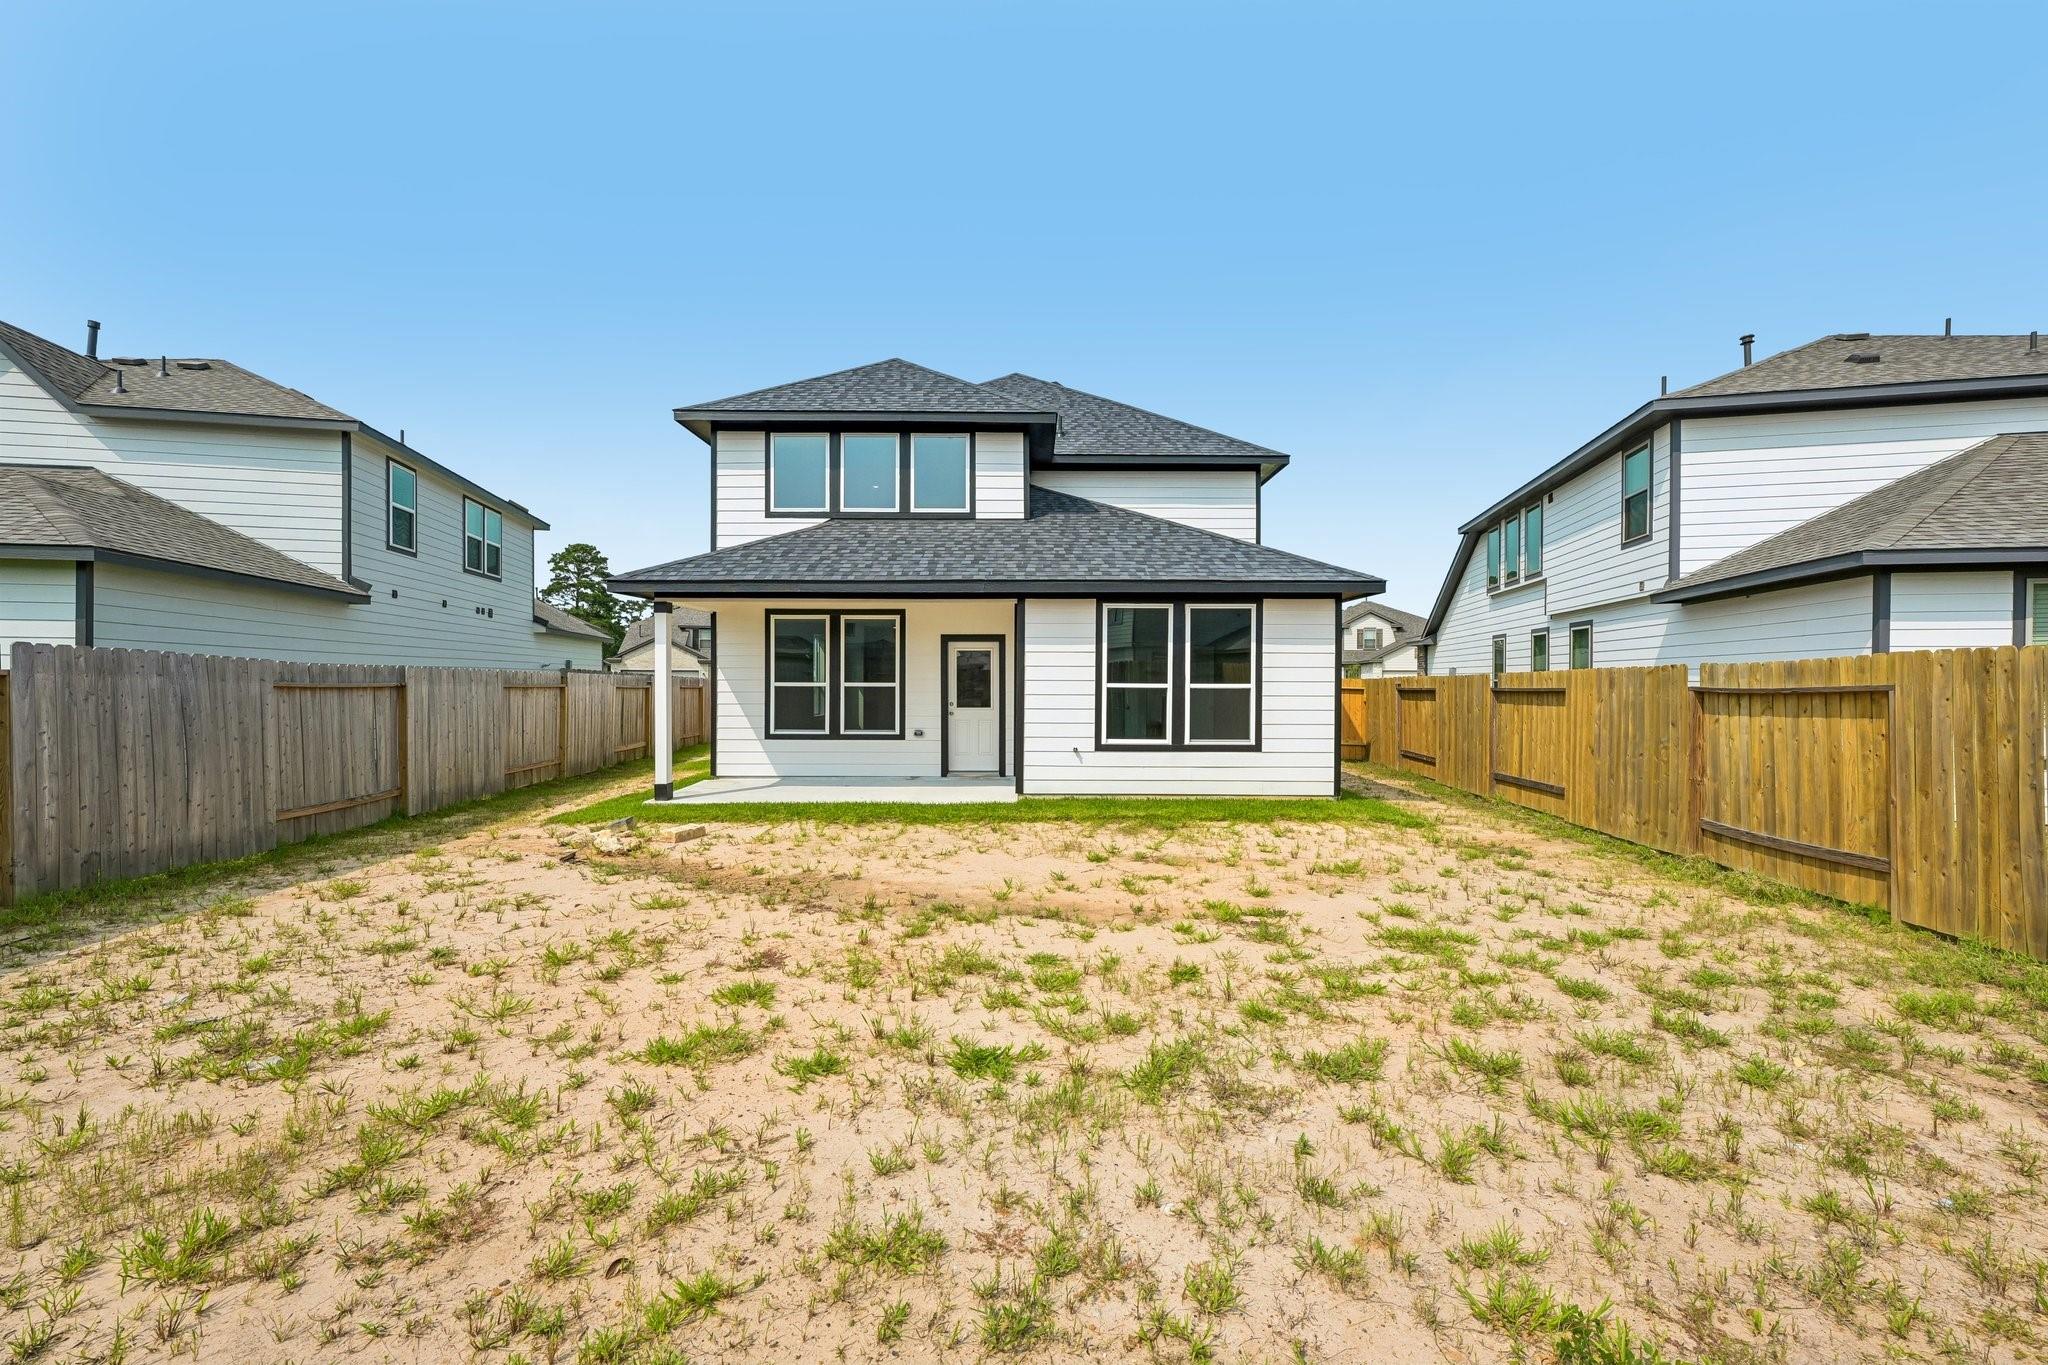

Description
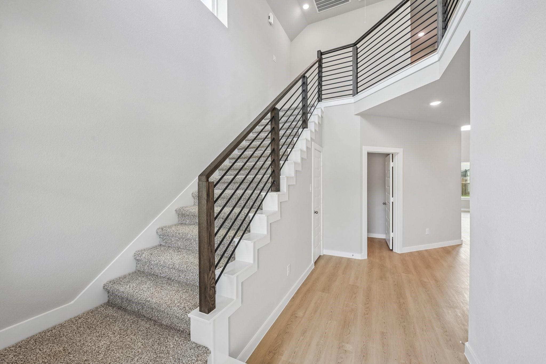
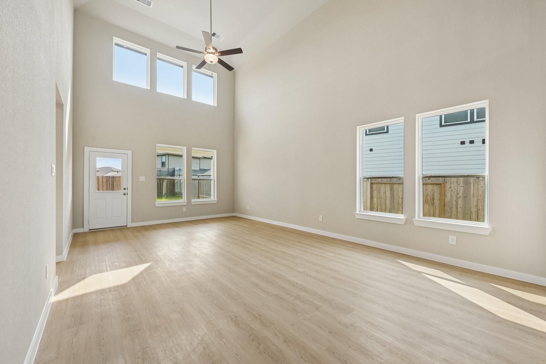
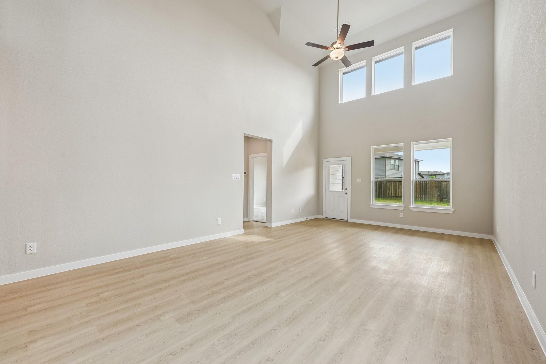
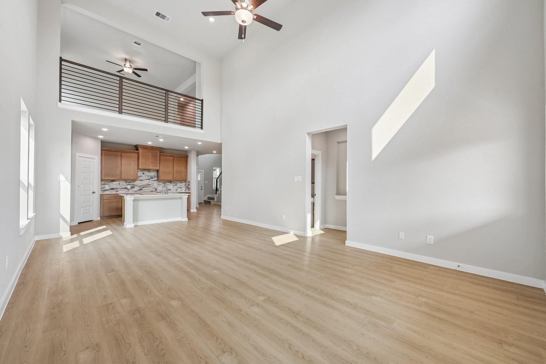
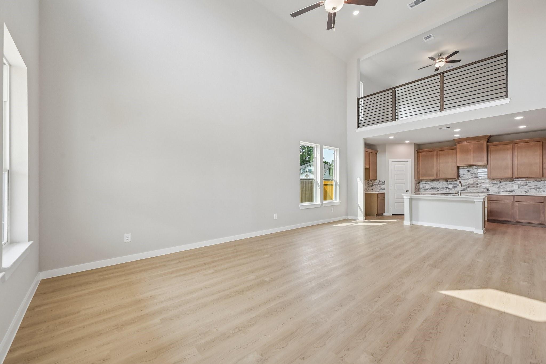
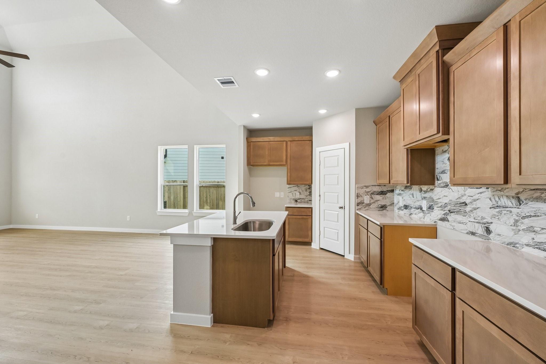
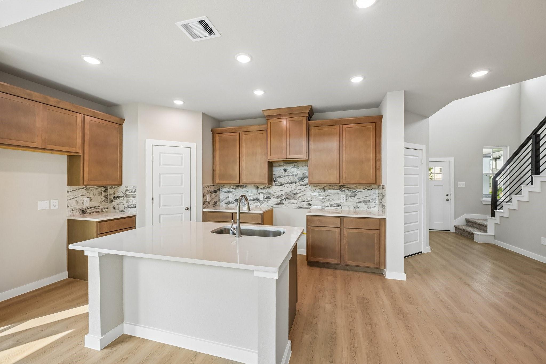
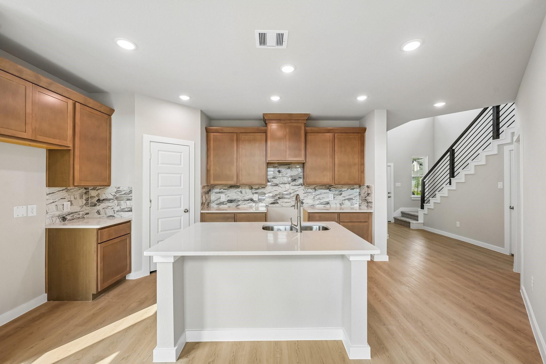
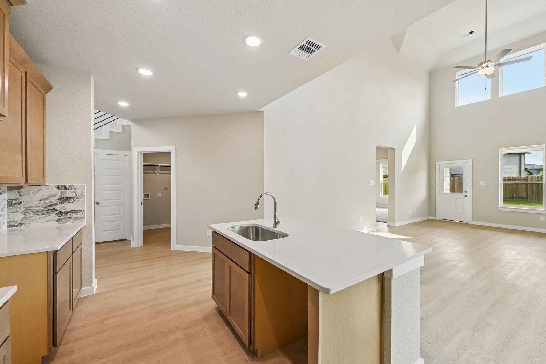
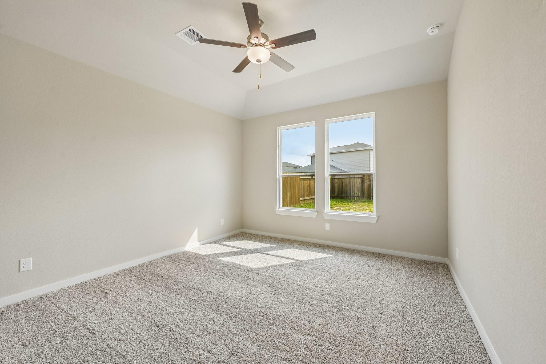
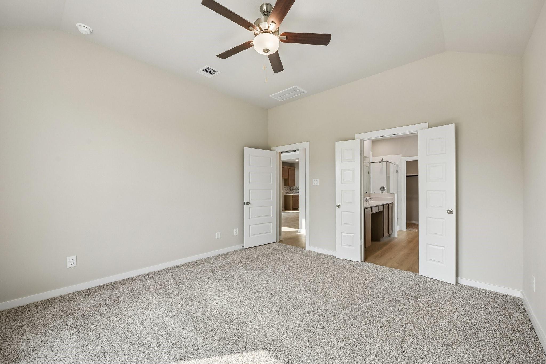
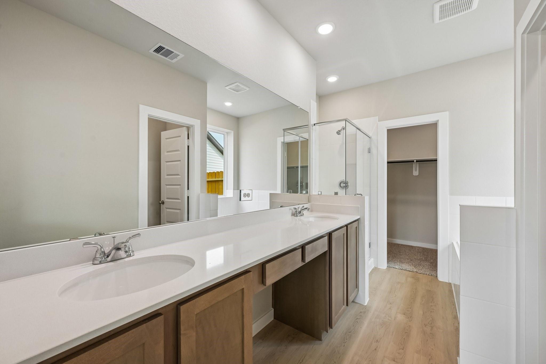
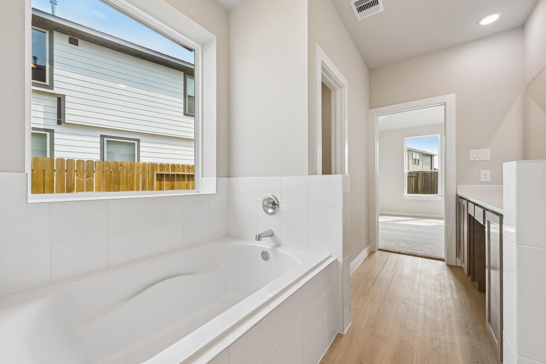
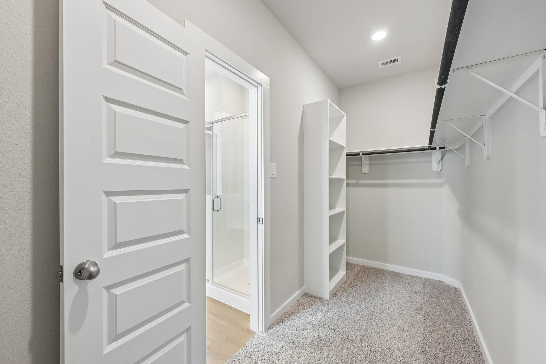
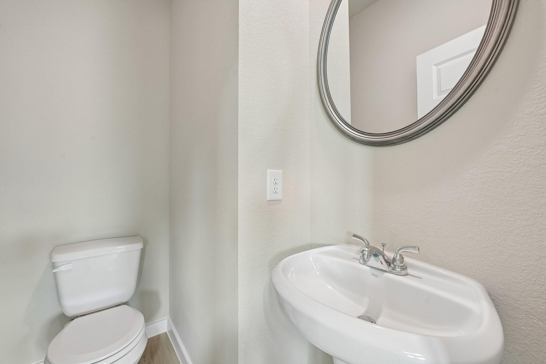
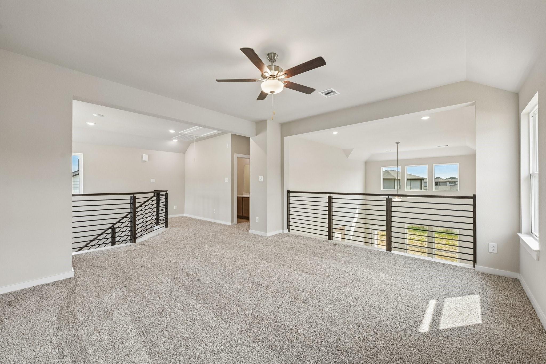
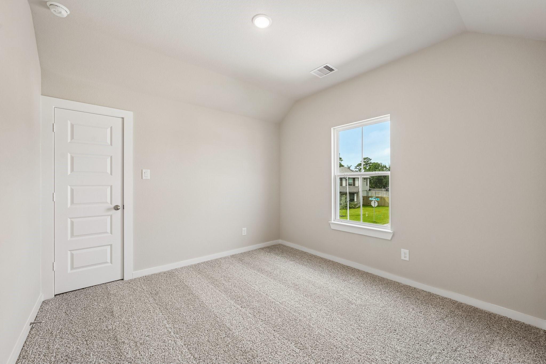
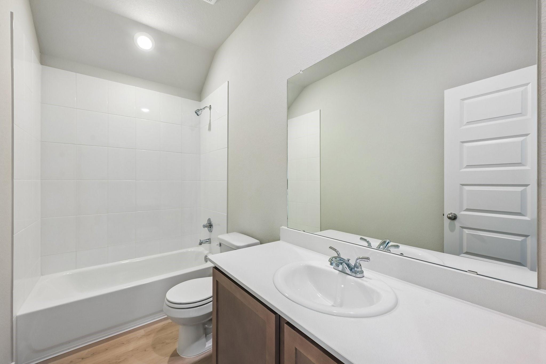
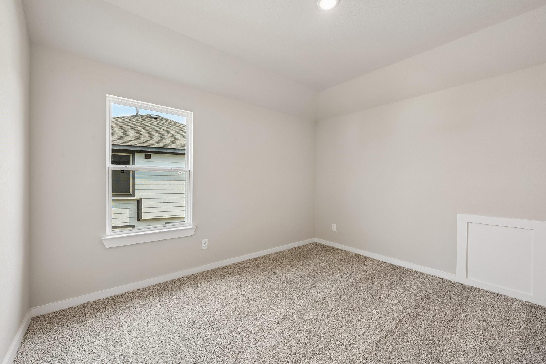
The Birch is a thoughtfully designed three-bedroom, two-and-a-half-bathroom home with soaring ceilings that create an open and airy feel throughout the main living spaces. The spacious owner's retreat provides a private escape, with the option to upgrade to a luxury bath for added relaxation. Upstairs, a versatile gameroom creates the ideal space for entertainment, work or play. Designed for modern living, the Birch is a home that fits your lifestyle.
Details
| MLS # | 55465947 |
|---|---|
| Listing Type | For Sale |
| Style | House |
| HOA Dues | $650 |
| Sub-Type | New Construction |
| Status | Active |
| Year | 2025 |
| Days On Site | 19 |
| Listing Provided By | The Signorelli Company | Daniel Signorelli |
Features
| Bed(s) | 3 |
|---|---|
| Bath(s) | 3 Total |
| SQ Feet | 2,026 |
| Garage | 2 |
| Story(s) | 2 |
| Acreage | 0.14 |
Interior
| Heating | Natural Gas |
|---|---|
| Heating Yes / No | Yes |
| Cooling | Electric |
| Cooling Yes / No | Yes |
| Appliances | Disposal, Microwave, Free-Standing Range, Dishwasher |
| Interior Features | High Ceilings, 2 Bedrooms Up, En-Suite Bath, Primary Bed - 1st Floor, Walk-In Closet(s) |
| Window Features | Insulated/Low-E windows |
| Laundry Features | Electric Dryer Hookup, Washer Hookup |
| Har Room Description | Family Room, Gameroom Up, Living Area - 1st Floor, Living/Dining Combo, Utility Room in House |
Exterior
| Roof | Composition |
|---|---|
| Foundation Details | Slab |
| Lot Features | Back Yard, Subdivided, 0 Up To 1/4 Acre |
| Patio And Porch Features | Covered |
| Fencing | Back Yard |
| Construction Materials | Batts Insulation, Insulation - Blown Cellulose, Brick, Cement Siding, Stone |
| Property Condition | New Construction |
Parking
| Attached Garage Yes / No | Yes |
|---|---|
| Garage Yes / No | Yes |
| Parking Features | Attached |
Utilities
| Water Source | Water District |
|---|---|
| Green Energy Efficient | HVAC |
Location
| Har Restrictions | Deed Restrictions |
|---|---|
| Road Surface Type | Curbs |
Taxes
| Tax Year | 2026 |
|---|
Other
| Har Maint Fee Includes | Common Grounds |
|---|
Area Information
| State | TX |
|---|---|
| County | Montgomery |
| City | Conroe |
| Zip Code | 77302 |
| Area | 19 |
| Subarea | Conroe Southeast |
| Community Name | Granger Pines |
| School District | 11 - Conroe |
| Elementary School | Hope Elementary School (Conroe) |
| High School | 11 - Conroe |
| Listing VS Median (in Granger Pines) | |
Price: $299,023 low | high Med: $260,000 sqft: 2,026 low | high Med: 1,847 $ / sqft: $148 low | high Med: $141 On site: 19 low | high Med: 24 | |
Market Activity 77302
Request a showing
Request a showing
Contact
Learn More About This Property

| Open House |
|---|
| In-Person 11/21 12:00 PM - 4:00 PM |
| In-Person 11/22 1:00 PM - 4:00 PM |
| State | TX |
|---|---|
| County | Montgomery |
| City | Conroe |
| Zip Code | 77302 |
| Area | 19 |
| Subarea | Conroe Southeast |
| Community Name | Granger Pines |
| School District | 11 - Conroe |
| Elementary School | Hope Elementary School (Conroe) |
| High School | 11 - Conroe |
| Listing VS Median (in Granger Pines) | |
Price: $299,023 low | high Med: $260,000 sqft: 2,026 low | high Med: 1,847 $ / sqft: $148 low | high Med: $141 On site: 19 low | high Med: 24 | |
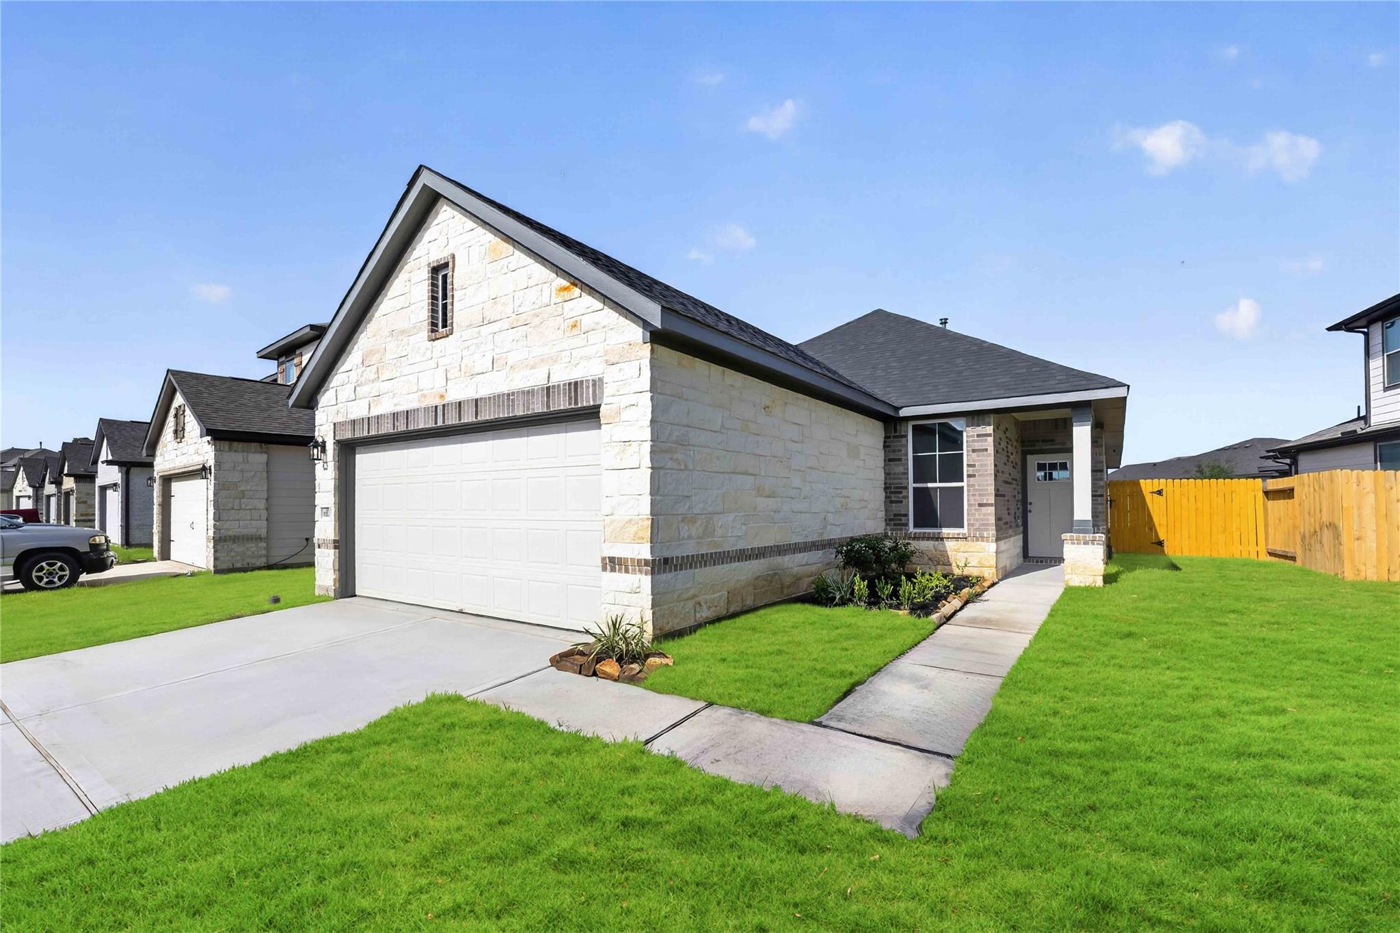
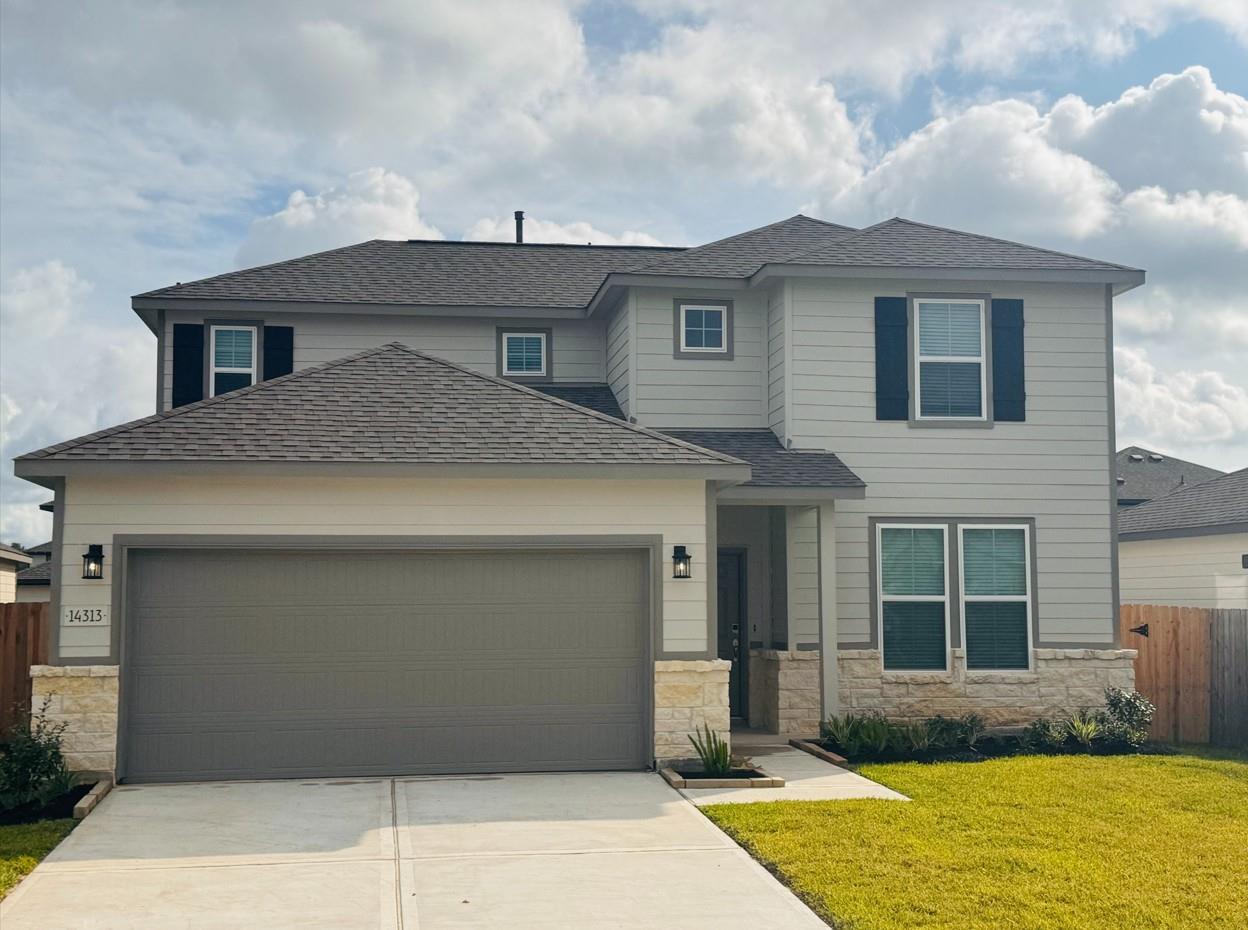
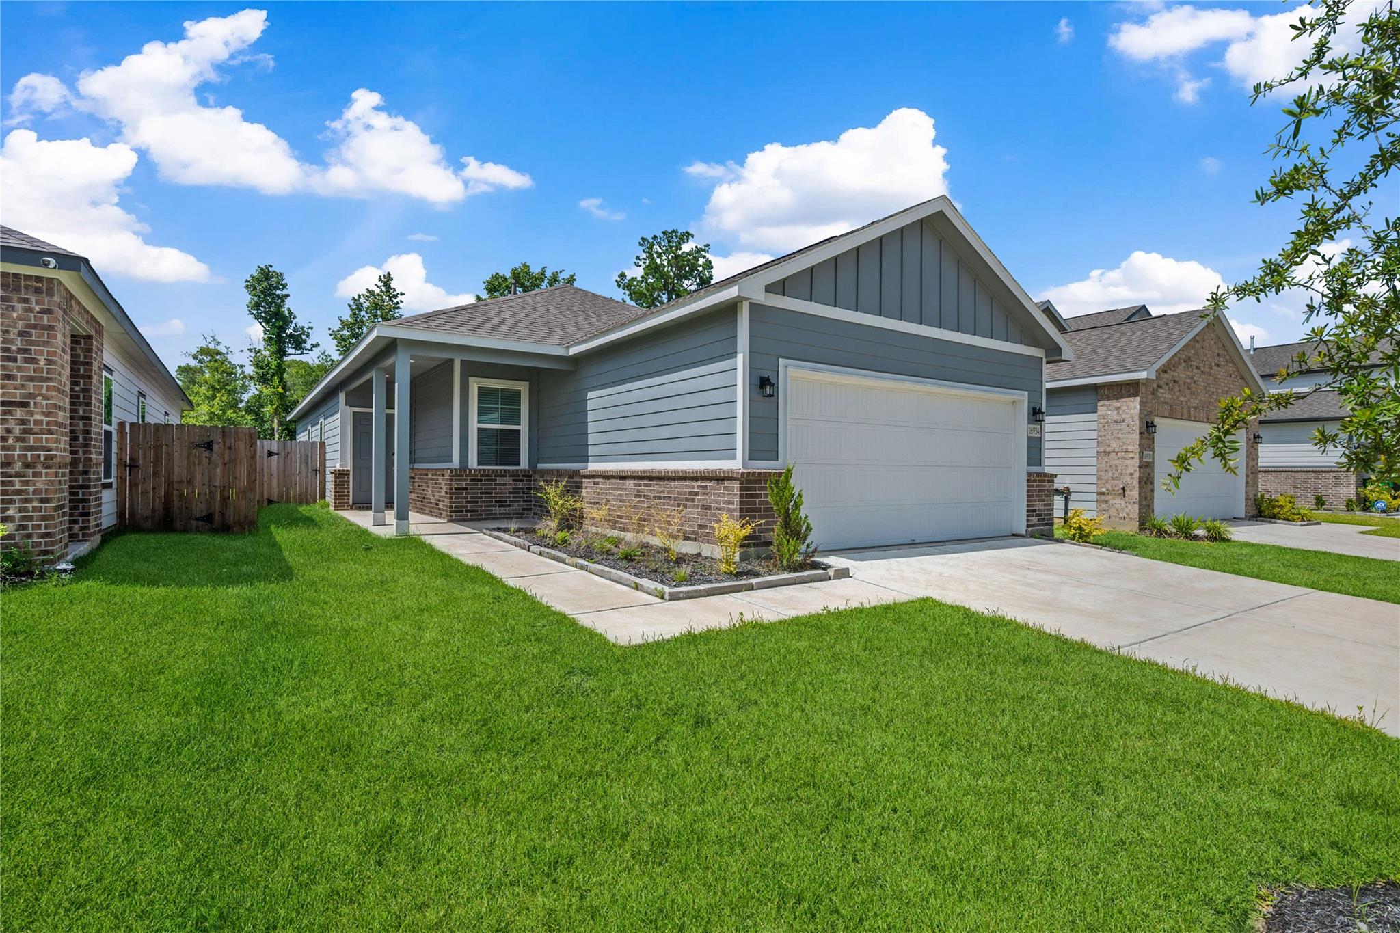
Nearby Listings (Within 1/10 mile)
Price: $224K - $373K
sqft: 1,500 - 2,500
Listing Updated: November 16, 2026 at 12:59:14 AM PST