16855 Deep Wingbeat Way,Magnolia, TX 77354
Magnolia, TX 77354


Description
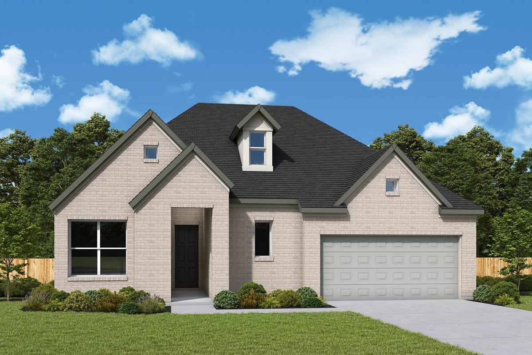
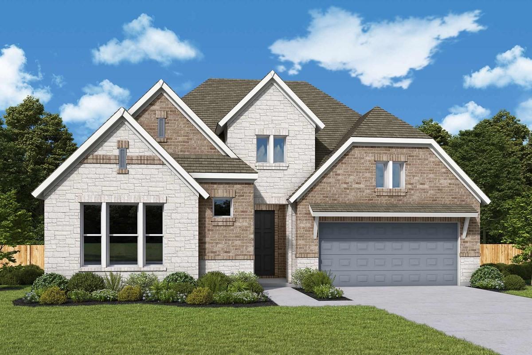
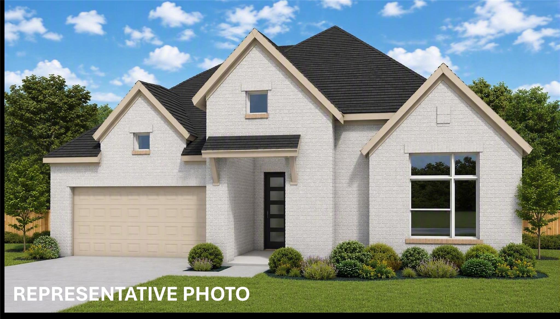
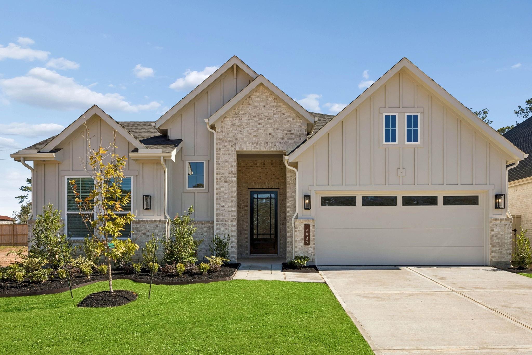
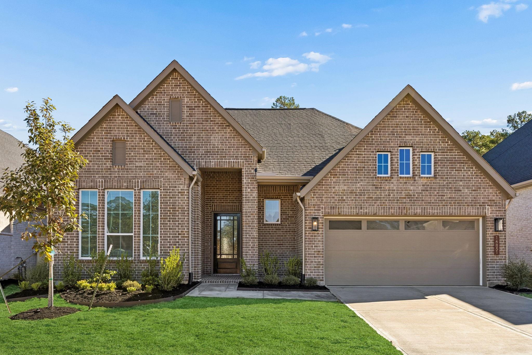
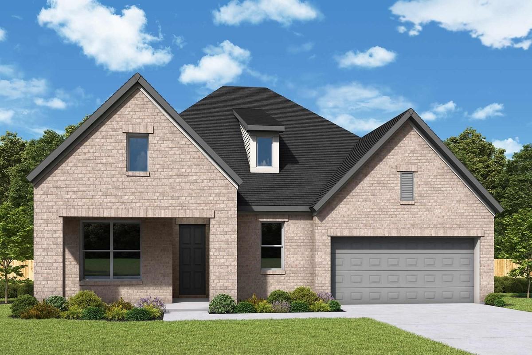
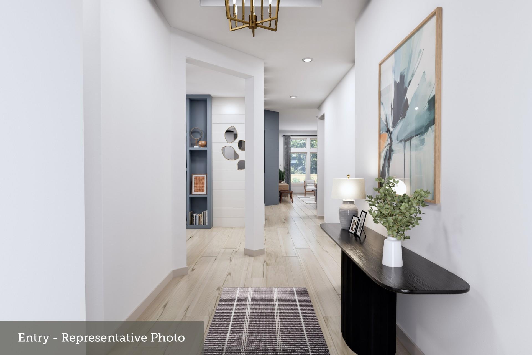
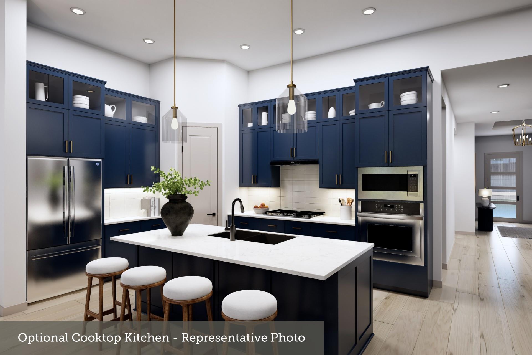
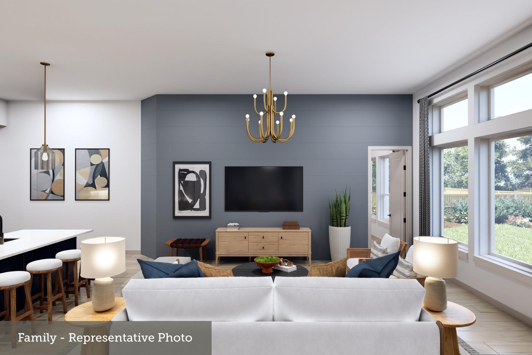
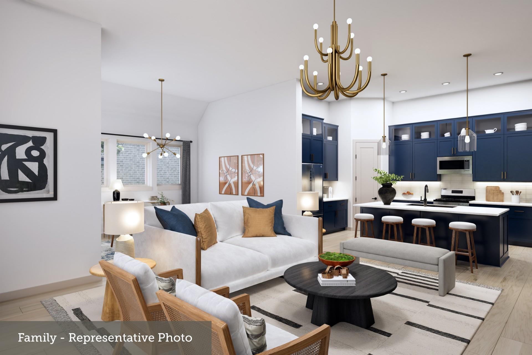
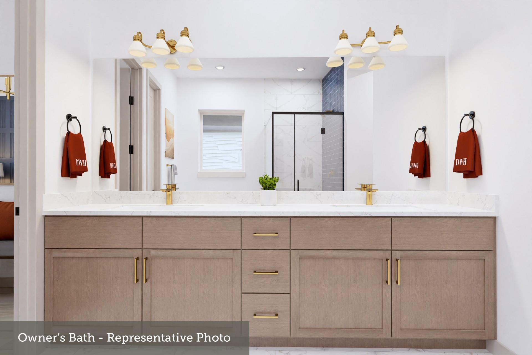
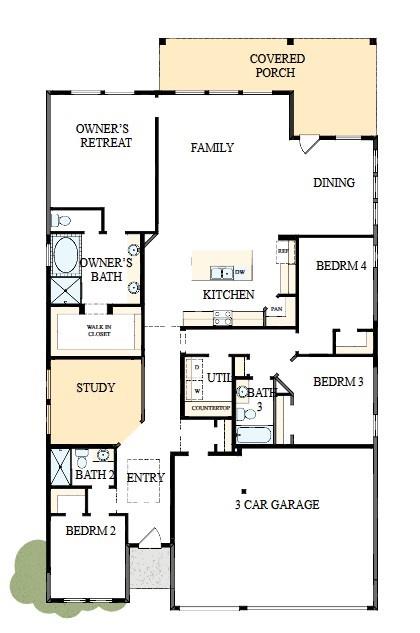
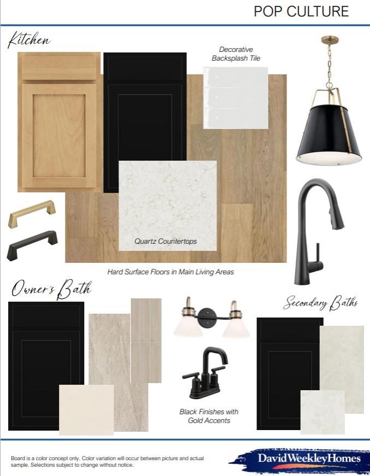
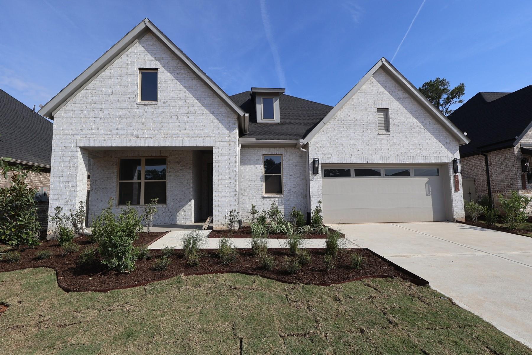
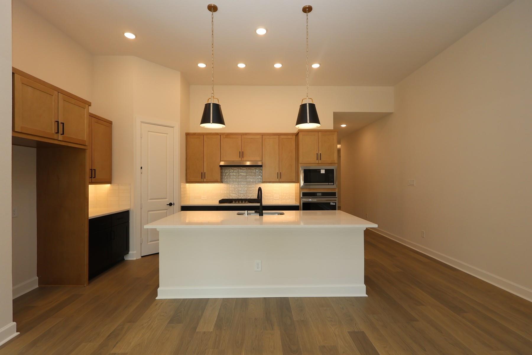
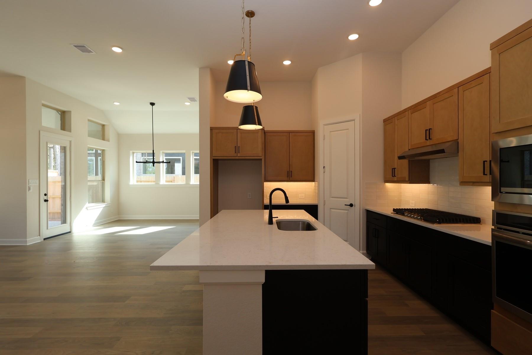
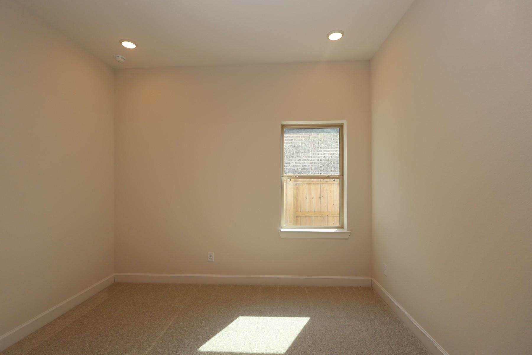
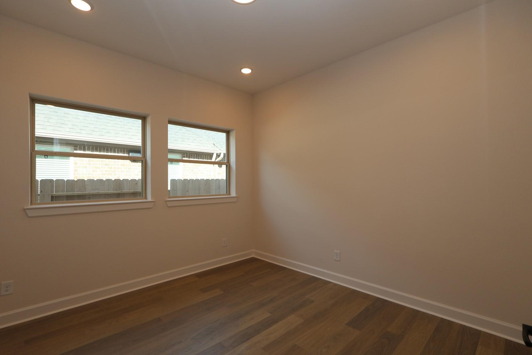
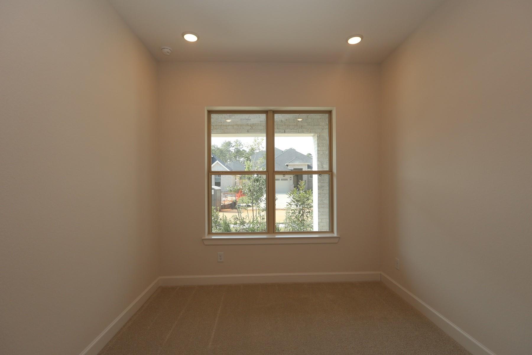
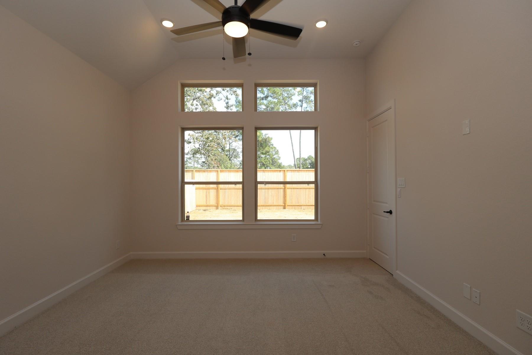
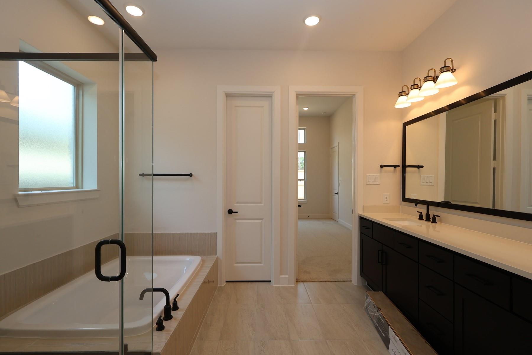
Welcome to your dream home built by David Weekley Homes! The Chamomile. This stylish floor plan combines comfort and modern living, making it ideal for families. The inviting entrance flows seamlessly into the heart of the home, while the conditioned attic provides energy efficiency and additional storage. With durable 2x6 frame construction, this house offers superior insulation for year-round comfort. The property features a utility room with a spacious three-car garage. Inside, you'll find four generous bedrooms including a luxurious owner's retreat with an en-suite bath. Expansive dining and family areas are perfect for entertaining, and the well-appointed kitchen includes an island and pantry. A quiet study offers an ideal workspace for remote work, while the charming covered porch invites you to enjoy morning coffee or evening barbecues.
Details
| MLS # | 4289031 |
|---|---|
| Listing Type | For Sale |
| Style | House |
| HOA Dues | $1,850 |
| Sub-Type | New Construction |
| Status | Active |
| Year | 2026 |
| Days On Site | 26 |
| Listing Provided By | Weekley Properties Beverly Bradley | Beverly Bradley |
Features
| Bed(s) | 4 |
|---|---|
| Bath(s) | 3 Total |
| SQ Feet | 2,421 |
| Garage | 3 |
| Story(s) | 1 |
Interior
| Heating | Natural Gas |
|---|---|
| Heating Yes / No | Yes |
| Cooling | Electric |
| Cooling Yes / No | Yes |
| Appliances | Disposal, Convection Oven, Gas Oven, Microwave, Gas Range, Dishwasher |
| Interior Features | All Bedrooms Down, En-Suite Bath, Primary Bed - 1st Floor, Walk-In Closet(s) |
| Laundry Features | Electric Dryer Hookup, Gas Dryer Hookup, Washer Hookup |
| Har Room Description | Family Room, Guest Suite, Home Office/Study, Kitchen/Dining Combo, Utility Room in House |
Exterior
| Exterior Features | Sprinkler System |
|---|---|
| Roof | Composition |
| Foundation Details | Slab |
| Lot Features | Subdivided, 0 Up To 1/4 Acre |
| Patio And Porch Features | Covered |
| Construction Materials | Insulation - Blown Fiberglass, Brick |
| Property Condition | Under Construction |
Parking
| Attached Garage Yes / No | Yes |
|---|---|
| Garage Yes / No | Yes |
| Parking Features | Attached, Oversized |
Utilities
| Sewer | Public Sewer |
|---|---|
| Water Source | Public |
| Green Energy Efficient | HVAC, HVAC>13 SEER |
Location
| Har Master Planned Community | Audubon |
|---|---|
| Har Restrictions | Deed Restrictions |
| Road Surface Type | Concrete |
Area Information
| State | TX |
|---|---|
| County | Montgomery |
| City | Magnolia |
| Zip Code | 77354 |
| Area | 15 |
| Subarea | Magnolia | 1488 West |
| Community Name | Audubon |
| School District | 36 - Magnolia |
| Elementary School | Audubon Elementary |
| High School | 36 - Magnolia |
| Listing VS Median (in Audubon) | |
Price: $459,990 low | high Med: $444,000 sqft: 2,421 low | high Med: 2,526 $ / sqft: $190 low | high Med: $176 On site: 26 low | high Med: 26 | |
Market Activity 77354
Request a showing
Request a showing
Contact
Learn More About This Property

| State | TX |
|---|---|
| County | Montgomery |
| City | Magnolia |
| Zip Code | 77354 |
| Area | 15 |
| Subarea | Magnolia | 1488 West |
| Community Name | Audubon |
| School District | 36 - Magnolia |
| Elementary School | Audubon Elementary |
| High School | 36 - Magnolia |
| Listing VS Median (in Audubon) | |
Price: $459,990 low | high Med: $444,000 sqft: 2,421 low | high Med: 2,526 $ / sqft: $190 low | high Med: $176 On site: 26 low | high Med: 26 | |