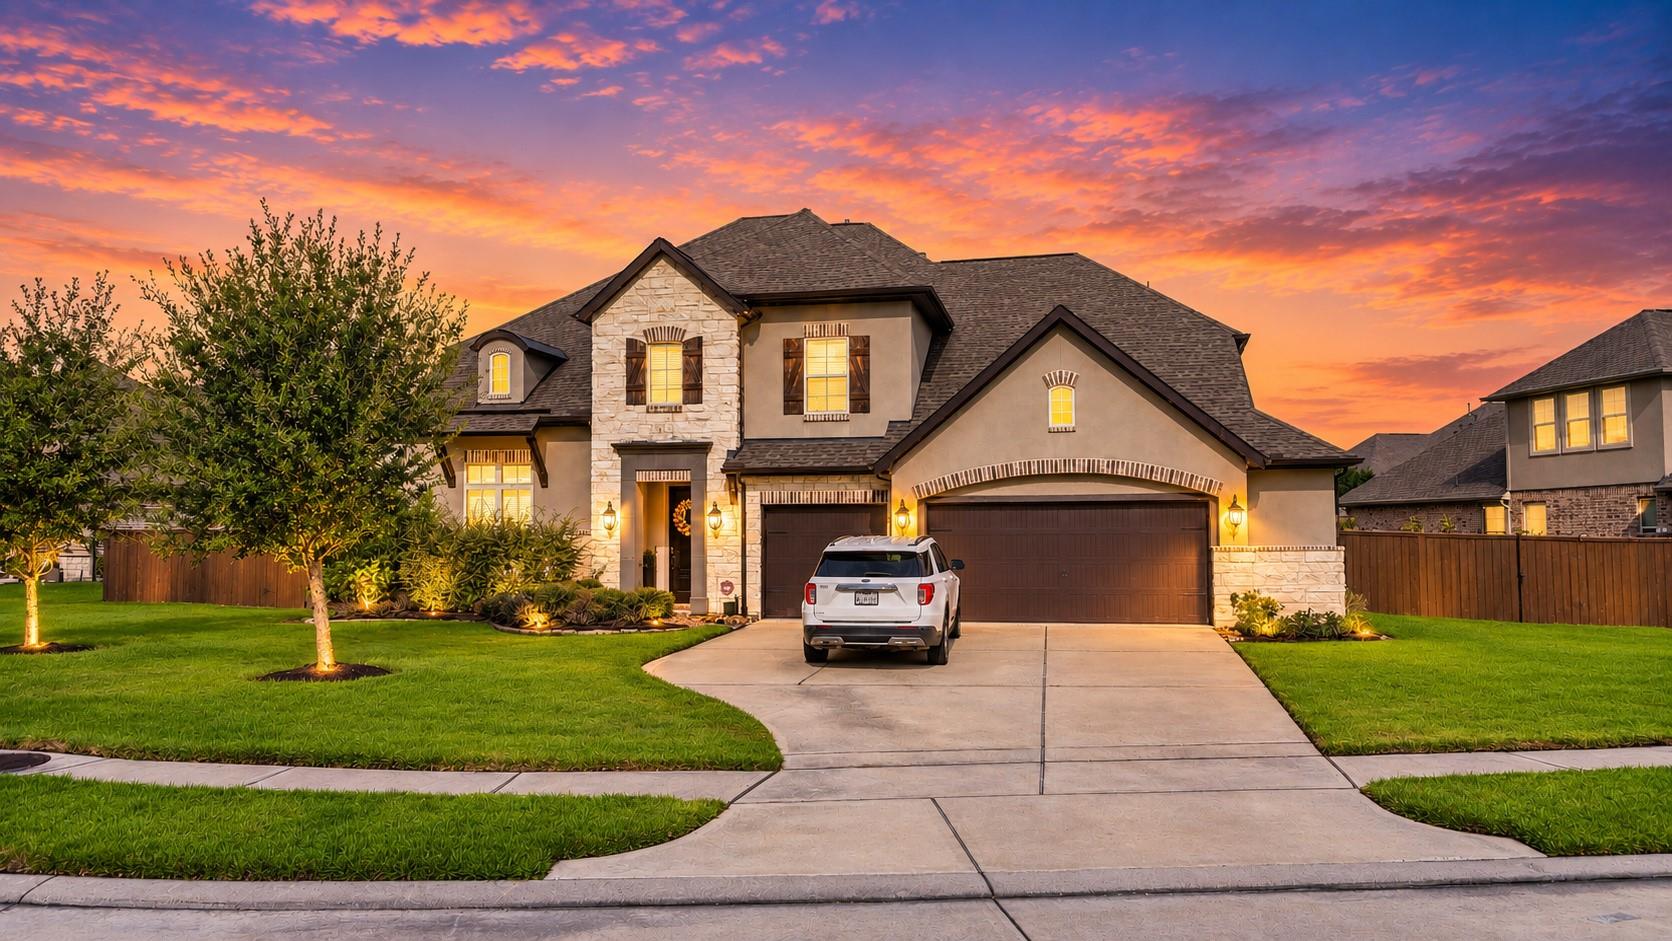
16810 Harbor Falls Drive,Cypress, TX 77433
Cypress, TX 77433

Description
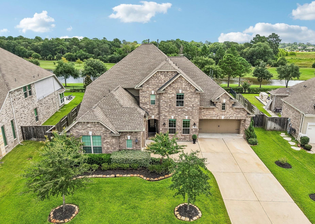
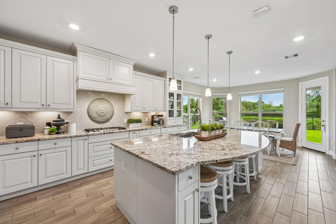
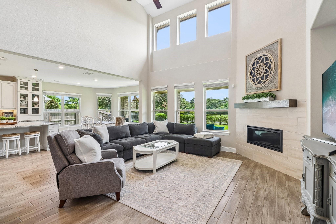
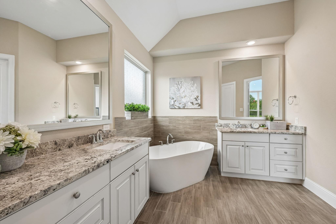
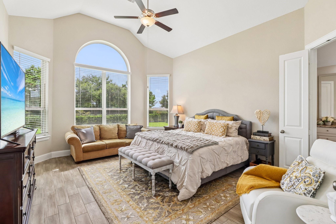
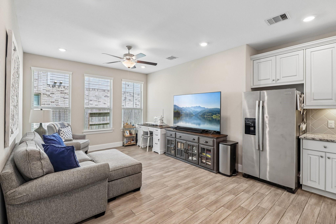
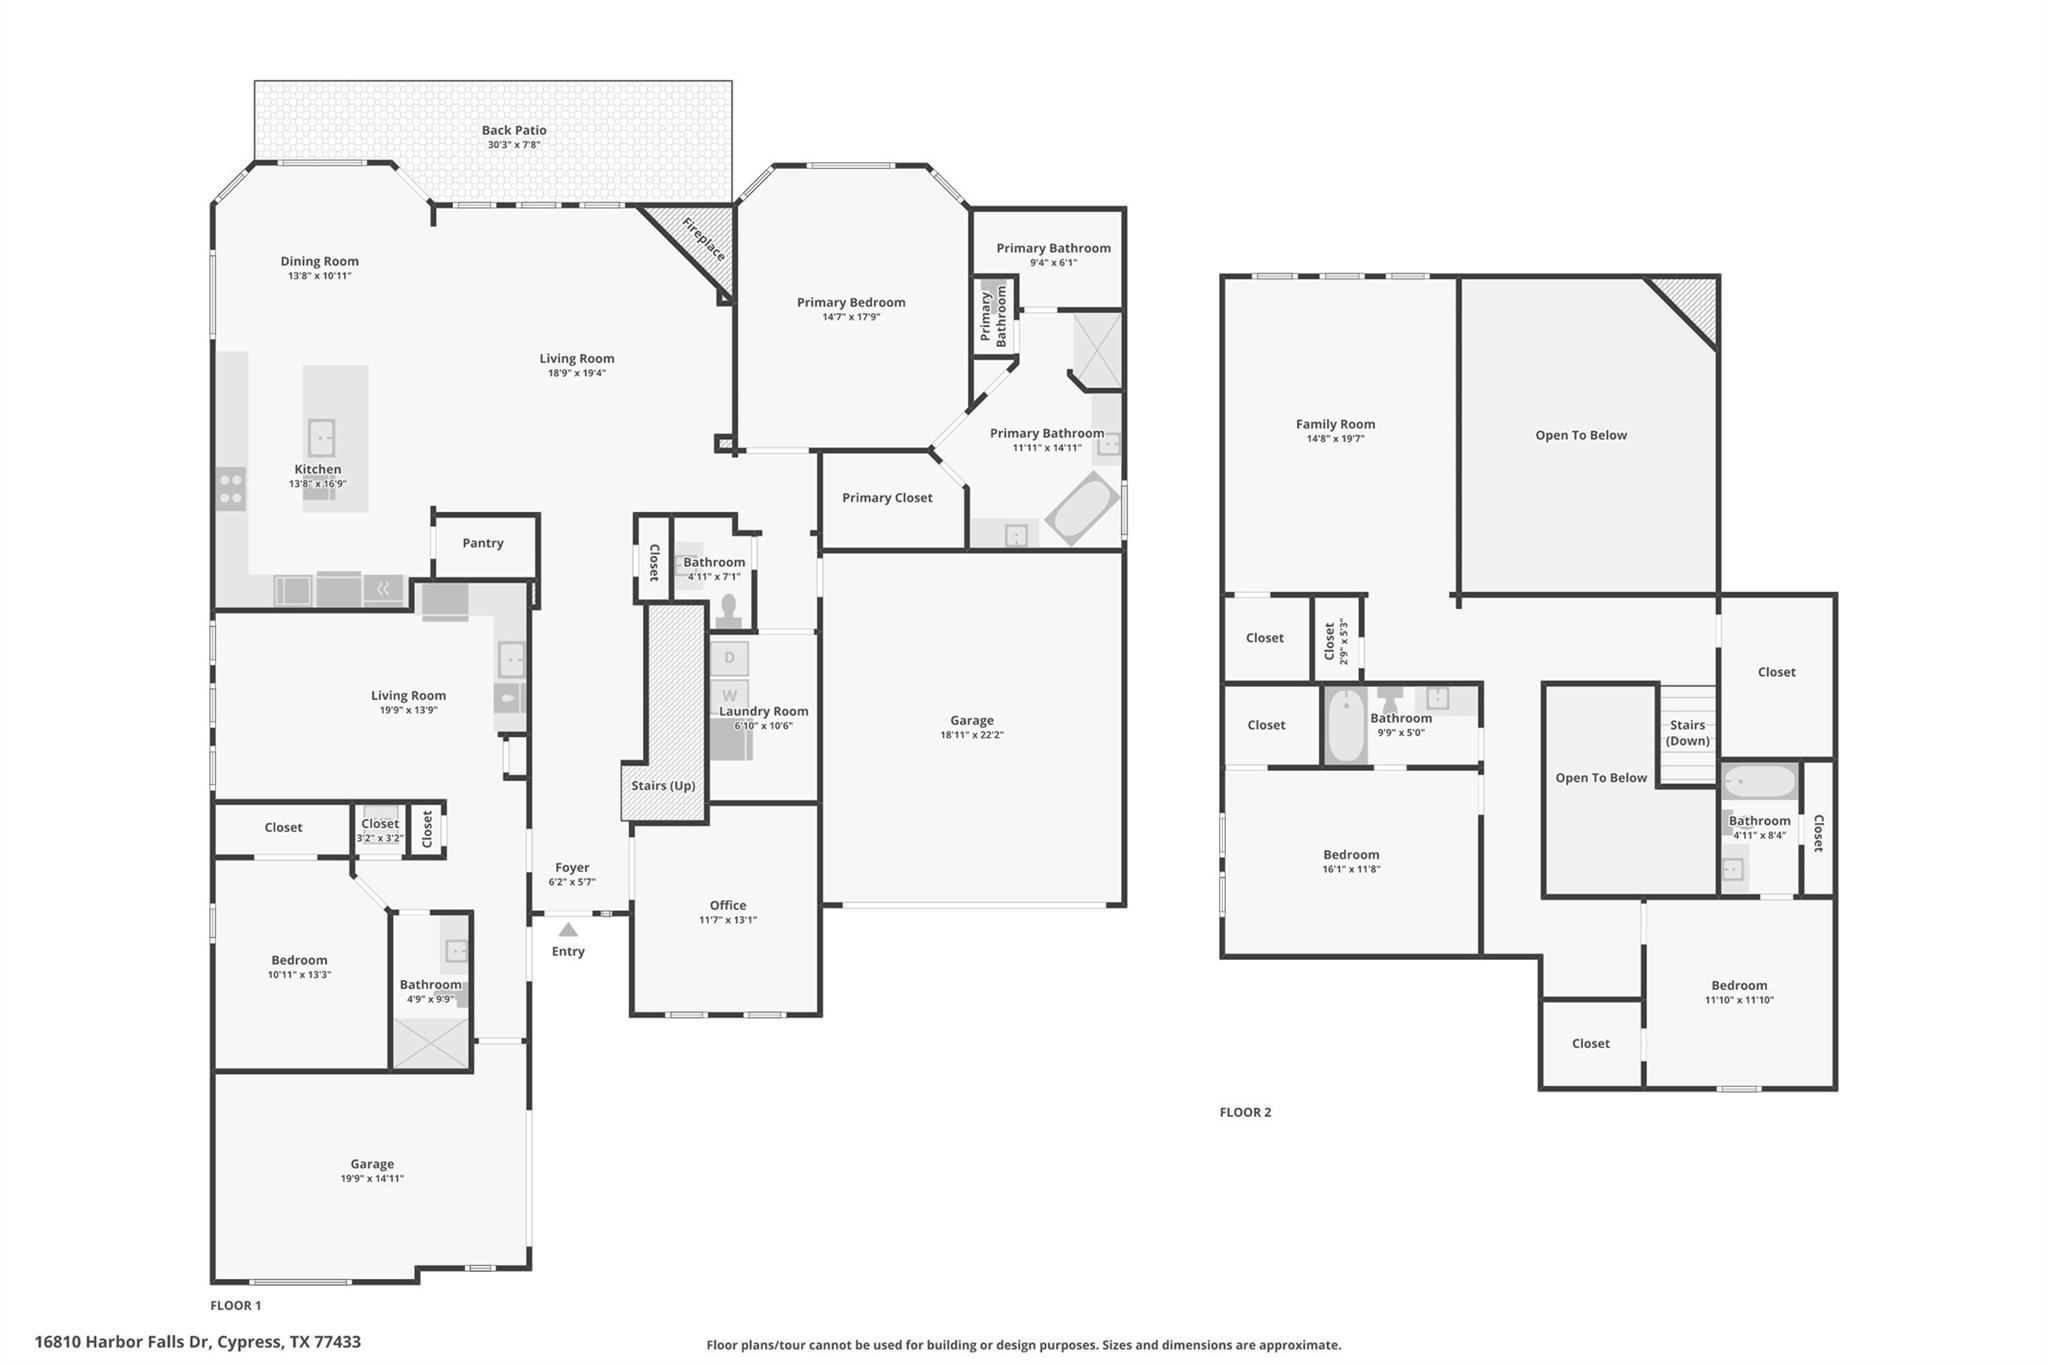
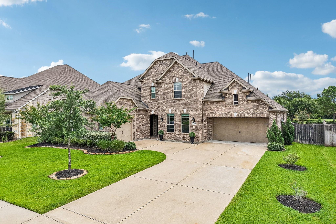
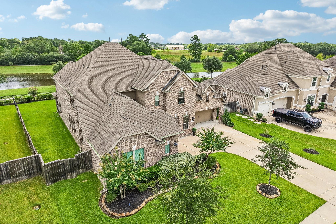
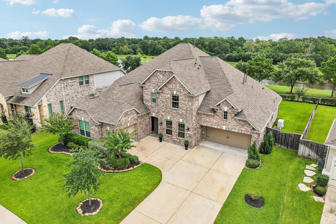
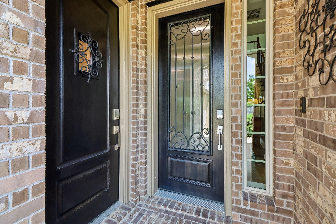
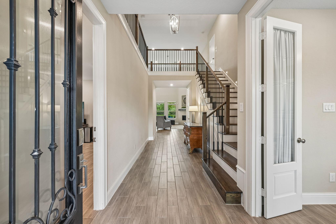
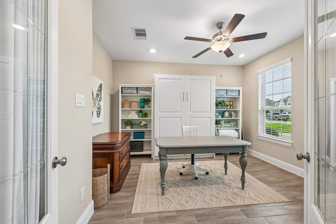
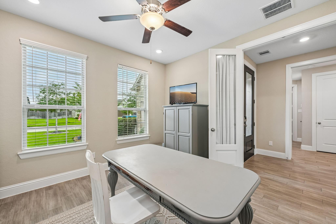
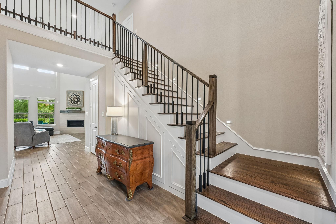
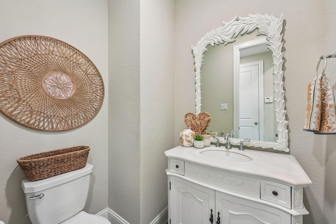
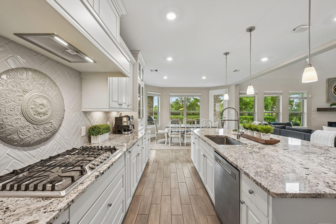
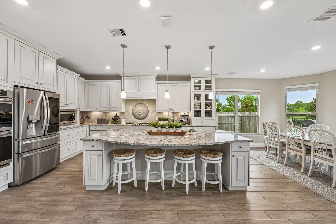
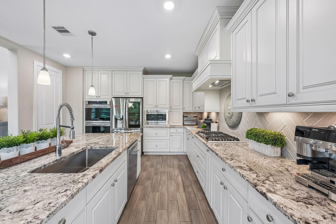
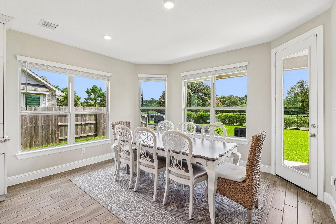
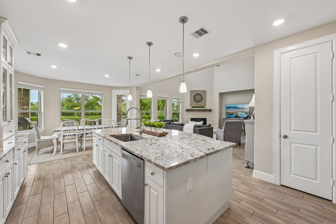
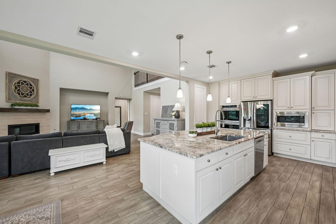
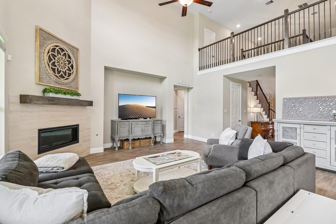
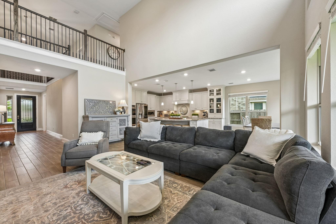
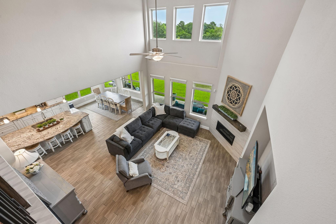
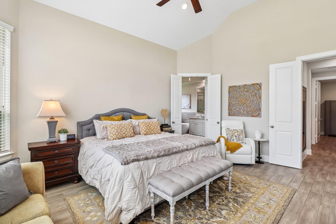
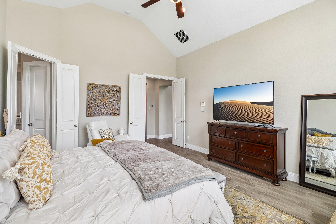
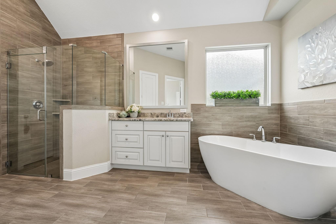
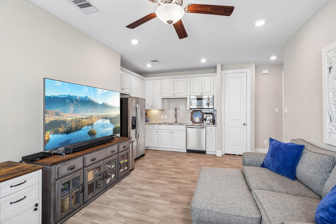
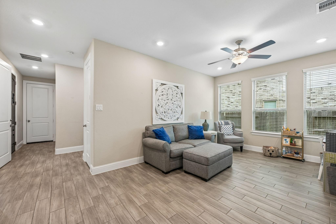
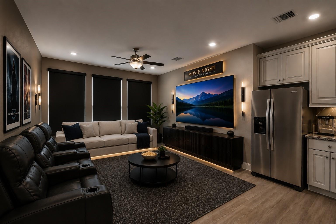
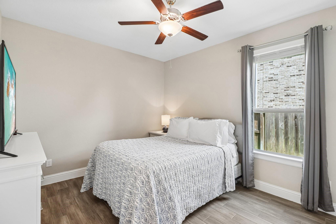
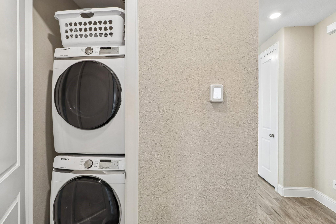
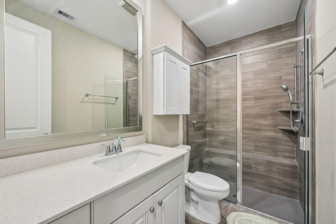
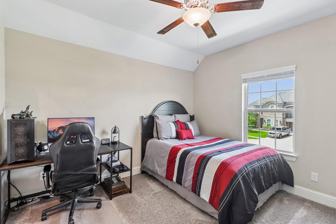
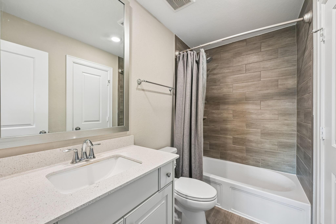
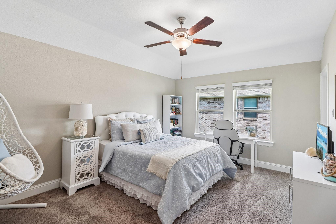
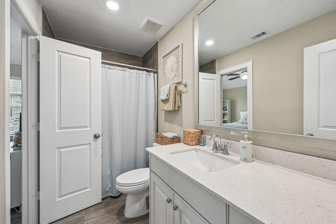
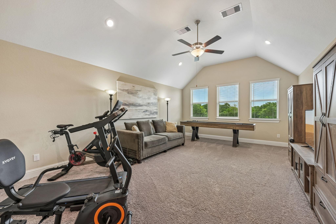
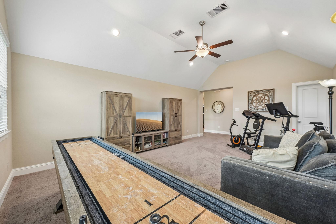
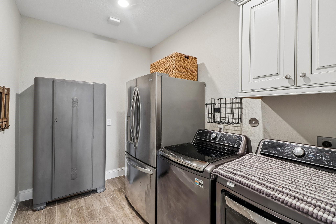
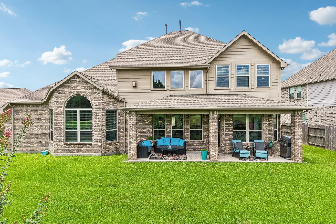
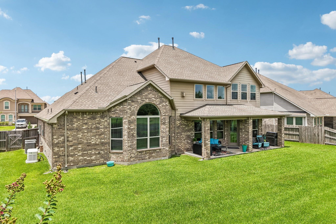
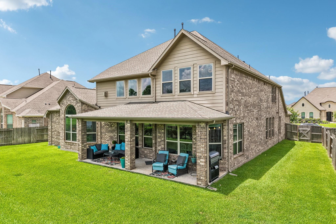
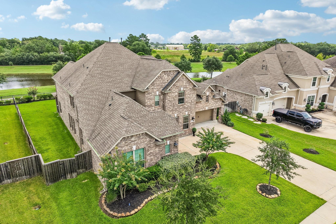
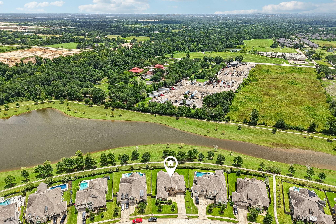
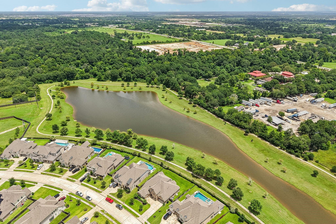
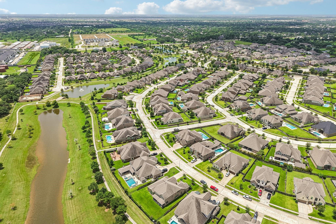
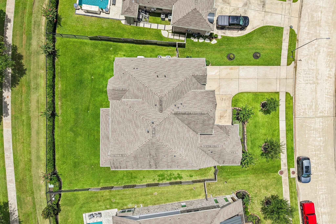
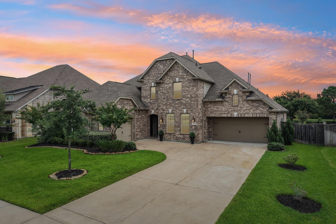
Looking for a luxury home that adapts as your family's needs change? This beautifully maintained Next Gen® home, built in Nov. 2020, offers 3,891 sq. ft. of thoughtfully designed living space on a premium lake lot with no back neighbors. The private suite features its own entrance, garage, living area, kitchenette, bedroom, full bath, and laundry-ideal for multigenerational living, aging parents, adult children, long-term guests, or a private home office. Soaring ceilings and abundant natural light fill the home, complemented by luxury finishes including wood-look tile, 6¼-inch baseboards, upgraded 42-inch cabinetry, and a chef-inspired kitchen with designer backsplash, appliance garage, spice drawer, double ovens, and deep pots-and-pans drawers. Enjoy peaceful lake views, a whole-home generator, and a meticulously maintained, move-in-ready home. If you've been searching for a home with an in-law suite or flexible living space, this home is the perfect fit. Schedule your showing today!
Details
| MLS # | 75849978 |
|---|---|
| Listing Type | For Sale |
| Style | House |
| HOA Dues | $1,000 |
| Sub-Type | Resale |
| Status | Active |
| Year | 2020 |
| Days On Site | 26 |
| Listing Provided By | NextHome Realty Center | Gretchen Pattillo |
Features
| Bed(s) | 4 |
|---|---|
| Bath(s) | 5 Total |
| SQ Feet | 3,891 |
| Garage | 3 |
| Story(s) | 2 |
| Acreage | 0.28 |
| Water Front | Yes |
| Property View | Lake, Water View |
Interior
| Heating | Natural Gas |
|---|---|
| Heating Yes / No | Yes |
| Cooling | Ceiling Fan(s), Electric |
| Cooling Yes / No | Yes |
| Appliances | Disposal, Double Oven, Microwave, Gas Cooktop, Dishwasher |
| Interior Features | Formal Entry/Foyer, High Ceilings, Vaulted Ceiling, 2 Bedrooms Down, 2 Bedrooms Up, 2 Primary Bedrooms, Primary Bed - 1st Floor |
| Window Features | Insulated/Low-E windows |
| Fireplace Yes / No | Yes |
| Fireplaces Total | 1 |
| Fireplace Features | Gas Log |
| Laundry Features | Electric Dryer Hookup, Gas Dryer Hookup, Washer Hookup |
| Har Room Description | 1 Living Area, Entry, Gameroom Up, Guest Suite w/Kitchen, Home Office/Study, Kitchen/Dining Combo, Living Area - 1st Floor, Loft, Quarters/Guest House, Utility Room in House |
Exterior
| Roof | Composition |
|---|---|
| Foundation Details | Slab |
| Lot Features | Subdivided, Waterfront, 0 Up To 1/4 Acre |
| Patio And Porch Features | Covered |
| Fencing | Back Yard |
| Construction Materials | Brick |
| Direction Faces | West |
Parking
| Attached Garage Yes / No | Yes |
|---|---|
| Garage Yes / No | Yes |
| Parking Features | Attached, Garage Door Opener, Double-Wide Driveway |
Utilities
| Water Source | Water District |
|---|---|
| Green Energy Efficient | Attic Vents, Thermostat, HVAC>15 SEER |
Location
| Har Restrictions | Deed Restrictions |
|---|---|
| Road Surface Type | Concrete |
Taxes
| Tax Annual Amount | 20849 |
|---|---|
| Tax Year | 2025 |
| Tax Exemptions | Homestead |
Other
| Har Maint Fee Includes | Clubhouse, Common Grounds, Recreational Facilities |
|---|
Area Information
| State | TX |
|---|---|
| County | Harris |
| City | Cypress |
| Zip Code | 77433 |
| Area | 35 |
| Subarea | Cypress North |
| Community Name | Falls/Dry Crk Sec 2 |
| School District | 13 - Cypress-Fairbanks |
| Elementary School | Keith Elementary School |
| High School | 13 - Cypress-Fairbanks |
| Listing VS Median (in Falls/Dry Crk Sec 2) | |
Price: $810,000 low | high Med: $699,000 sqft: 3,891 low | high Med: 4,421 $ / sqft: $208 low | high Med: $158 On site: 26 low | high Med: 26 | |
Market Activity 77433
Request a showing
Request a showing
Contact
Learn More About This Property

| State | TX |
|---|---|
| County | Harris |
| City | Cypress |
| Zip Code | 77433 |
| Area | 35 |
| Subarea | Cypress North |
| Community Name | Falls/Dry Crk Sec 2 |
| School District | 13 - Cypress-Fairbanks |
| Elementary School | Keith Elementary School |
| High School | 13 - Cypress-Fairbanks |
| Listing VS Median (in Falls/Dry Crk Sec 2) | |
Price: $810,000 low | high Med: $699,000 sqft: 3,891 low | high Med: 4,421 $ / sqft: $208 low | high Med: $158 On site: 26 low | high Med: 26 | |