16707 Stonecrest Drive,Conroe, TX 77302
Conroe, TX 77302

Description
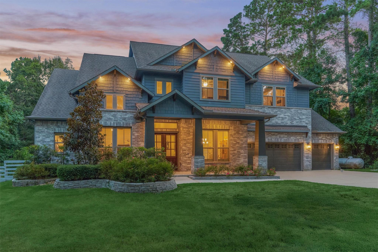
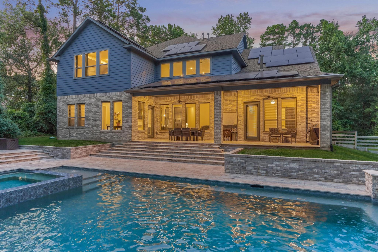
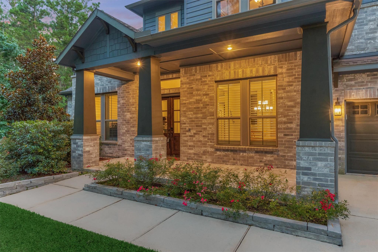
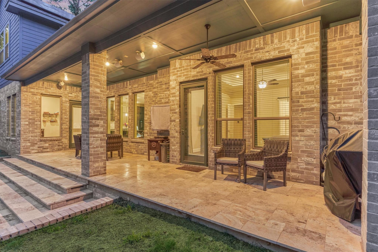
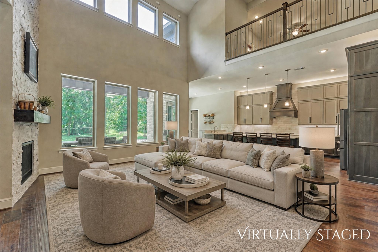
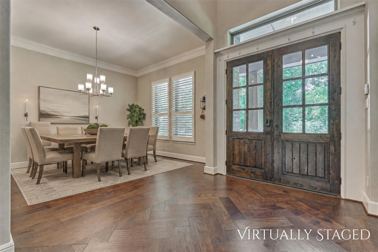
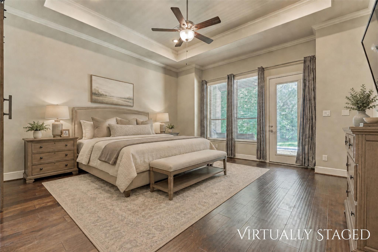
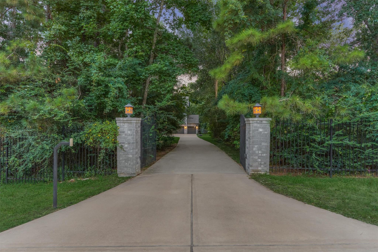
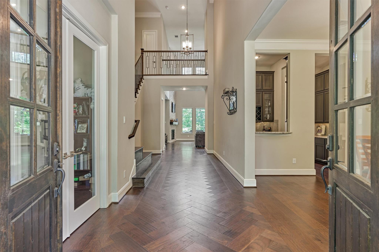
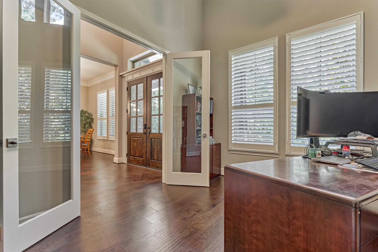
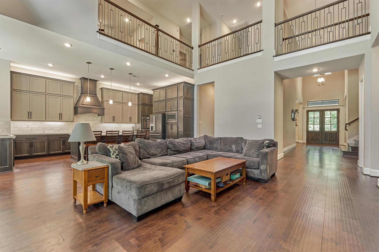
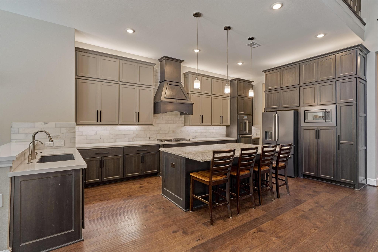
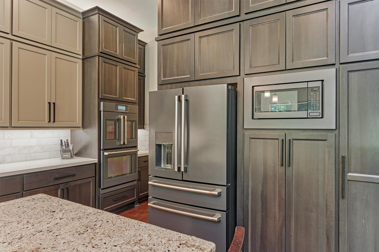
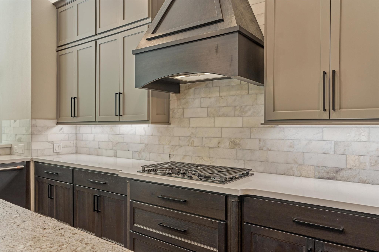
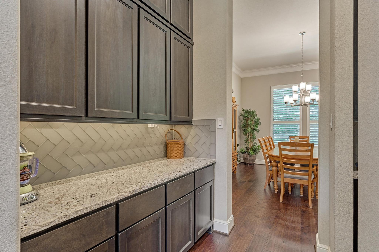
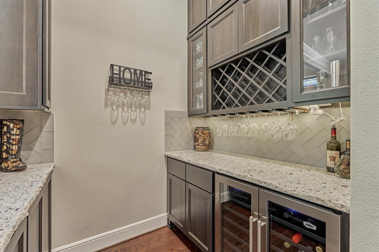
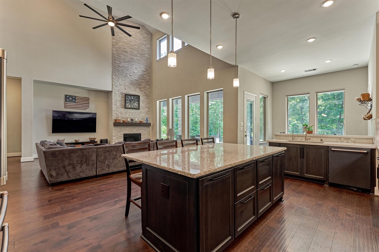
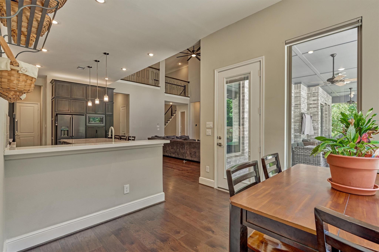
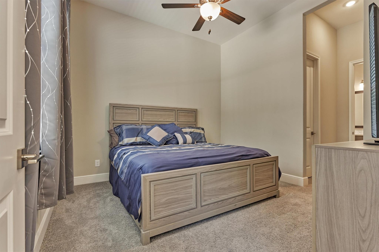
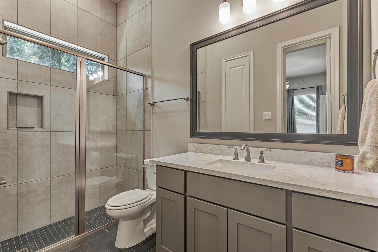
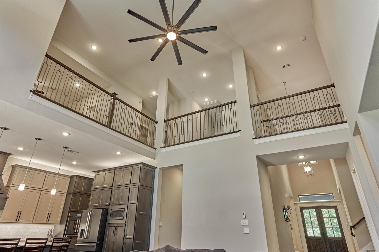
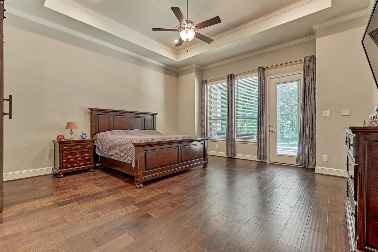
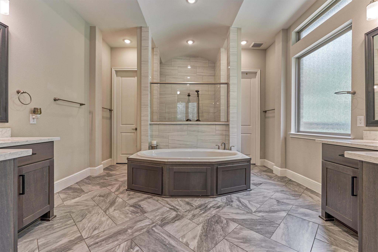
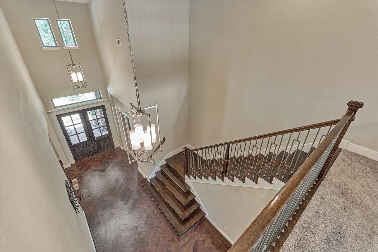
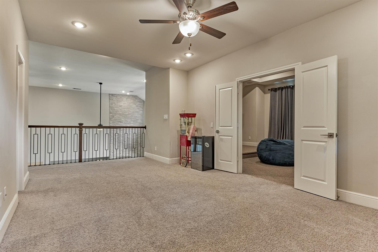
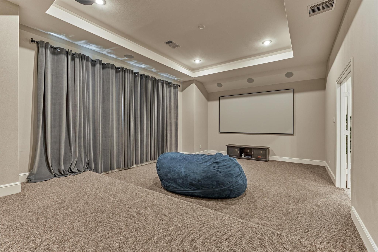
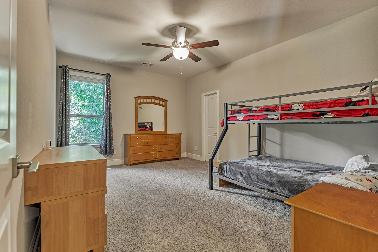
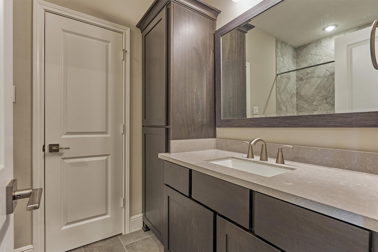
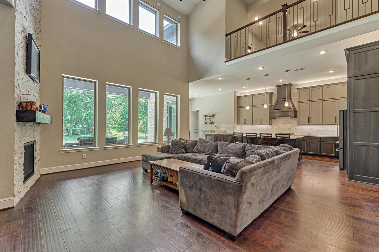
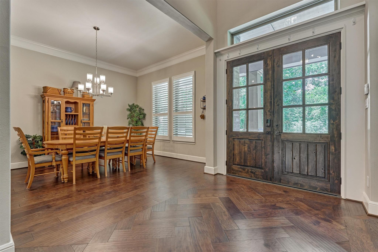
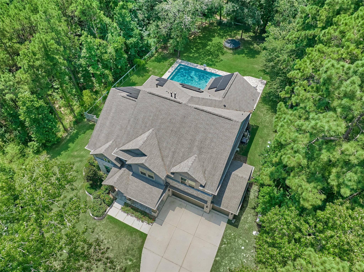
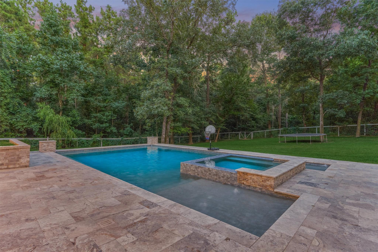
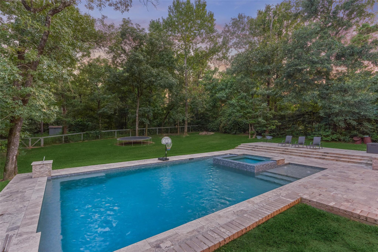
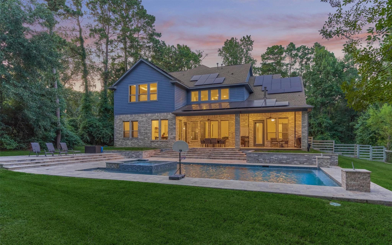
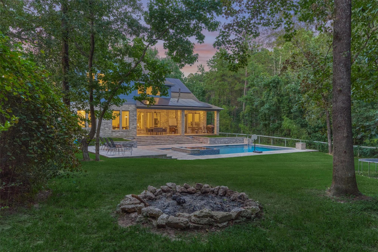
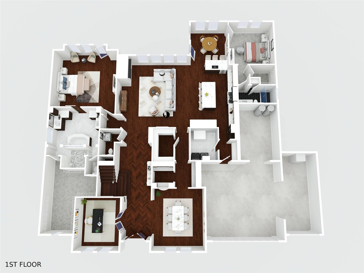
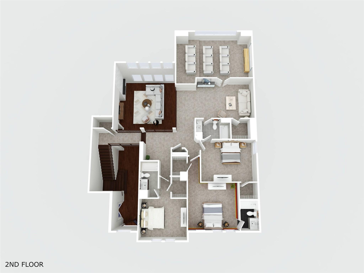
Set on just under 3 wooded acres in Stonecrest Ranch (2.998 acres), this fully fenced and gated property offers exceptional privacy just minutes from The Woodlands Mall, Waterway, dining, shopping, and amenities. Inside, soaring ceilings, plantation shutters, crown molding, upgraded trim, chevron-design hardwood floors, a grand staircase, and floor-to-ceiling stone fireplace create a striking first impression. The open layout is designed for entertaining, with a butler's pantry, oversized pantry, and bar connecting the kitchen to the formal dining room. Every bedroom includes an en-suite bath. Additional features include professionally designed, owned solar panels (No solar panel lease), a study, game room pre-plumbed for a wet bar, media room with projector and sound system, wine room, generator outlet, screened gutters, two water heaters, pre-plumbing for an outdoor bath, four-car tandem garage, custom shed, pool and spa, automatic gate, and space for horses or a guest house.
Details
| MLS # | 77075191 |
|---|---|
| Listing Type | For Sale |
| Style | House |
| HOA Dues | $595 |
| Sub-Type | Resale |
| Status | Active |
| Year | 2021 |
| Days On Site | 25 |
| Listing Provided By | Connect Realty.com | Philip Apffel |
Features
| Bed(s) | 5 |
|---|---|
| Bath(s) | 6 Total |
| SQ Feet | 5,067 |
| Garage | 4 |
| Pool | Yes |
| Story(s) | 2 |
| Acreage | 3.00 |
Interior
| Heating | Propane |
|---|---|
| Heating Yes / No | Yes |
| Cooling | Ceiling Fan(s), Electric |
| Cooling Yes / No | Yes |
| Appliances | ENERGY STAR Qualified Appliances, Disposal, Wine Refrigerator, Double Oven, Microwave, Gas Cooktop, Dishwasher |
| Interior Features | Crown Molding, High Ceilings, Wired for Sound, 3 Bedrooms Up, En-Suite Bath, Primary Bed - 1st Floor, Sitting Area, Walk-In Closet(s) |
| Fireplace Yes / No | Yes |
| Fireplaces Total | 1 |
| Fireplace Features | Gas Log |
| Laundry Features | Electric Dryer Hookup, Gas Dryer Hookup, Washer Hookup |
| Spa Features | Spa/Hot Tub |
| Har Room Description | 1 Living Area, Breakfast Room, Butlers Pantry, Family Room, Formal Dining, Gameroom Up, Guest Suite, Home Office/Study, Living Area - 1st Floor, Media, Utility Room in House, Wine Room |
Exterior
| Exterior Features | Back Green Space, Side Yard, Sprinkler System |
|---|---|
| Roof | Composition |
| Foundation Details | Slab |
| Lot Features | Back Yard, Greenbelt, Subdivided, Wooded, 2 Up to 5 Acres |
| Patio And Porch Features | Covered, Patio/Deck, Porch |
| Fencing | Back Yard, Full |
| Construction Materials | Cement Siding, Stone |
| Other Structures | Shed(s) |
| Direction Faces | North |
Parking
| Attached Garage Yes / No | Yes |
|---|---|
| Garage Yes / No | Yes |
| Parking Features | Attached, Tandem, Additional Parking, Auto Driveway Gate, Garage Door Opener, Double-Wide Driveway, Driveway Gate |
Utilities
| Sewer | Aerobic Septic |
|---|---|
| Water Source | Public |
| Green Energy Efficient | HVAC, Exposure/Shade |
Location
| Har Restrictions | Deed Restrictions, Horses Allowed |
|---|---|
| Road Surface Type | Asphalt |
Taxes
| Tax Annual Amount | 16027 |
|---|---|
| Tax Year | 2025 |
Other
| Har Maint Fee Includes | Common Grounds, Other |
|---|
Area Information
| State | TX |
|---|---|
| County | Montgomery |
| City | Conroe |
| Zip Code | 77302 |
| Area | 19 |
| Subarea | Spring Northeast |
| Community Name | Stonecrest Ranch |
| School District | 11 - Conroe |
| Elementary School | Campbell Elementary |
| High School | 11 - Conroe |
| Listing VS Median (in Stonecrest Ranch) | |
Price: $1,399,900 low | high Med: $1,168,950 sqft: 5,067 low | high Med: 4,464 $ / sqft: $276 low | high Med: $260 On site: 25 low | high Med: 22 | |
Market Activity 77302
Request a showing
Request a showing
Contact
Learn More About This Property

| State | TX |
|---|---|
| County | Montgomery |
| City | Conroe |
| Zip Code | 77302 |
| Area | 19 |
| Subarea | Spring Northeast |
| Community Name | Stonecrest Ranch |
| School District | 11 - Conroe |
| Elementary School | Campbell Elementary |
| High School | 11 - Conroe |
| Listing VS Median (in Stonecrest Ranch) | |
Price: $1,399,900 low | high Med: $1,168,950 sqft: 5,067 low | high Med: 4,464 $ / sqft: $276 low | high Med: $260 On site: 25 low | high Med: 22 | |