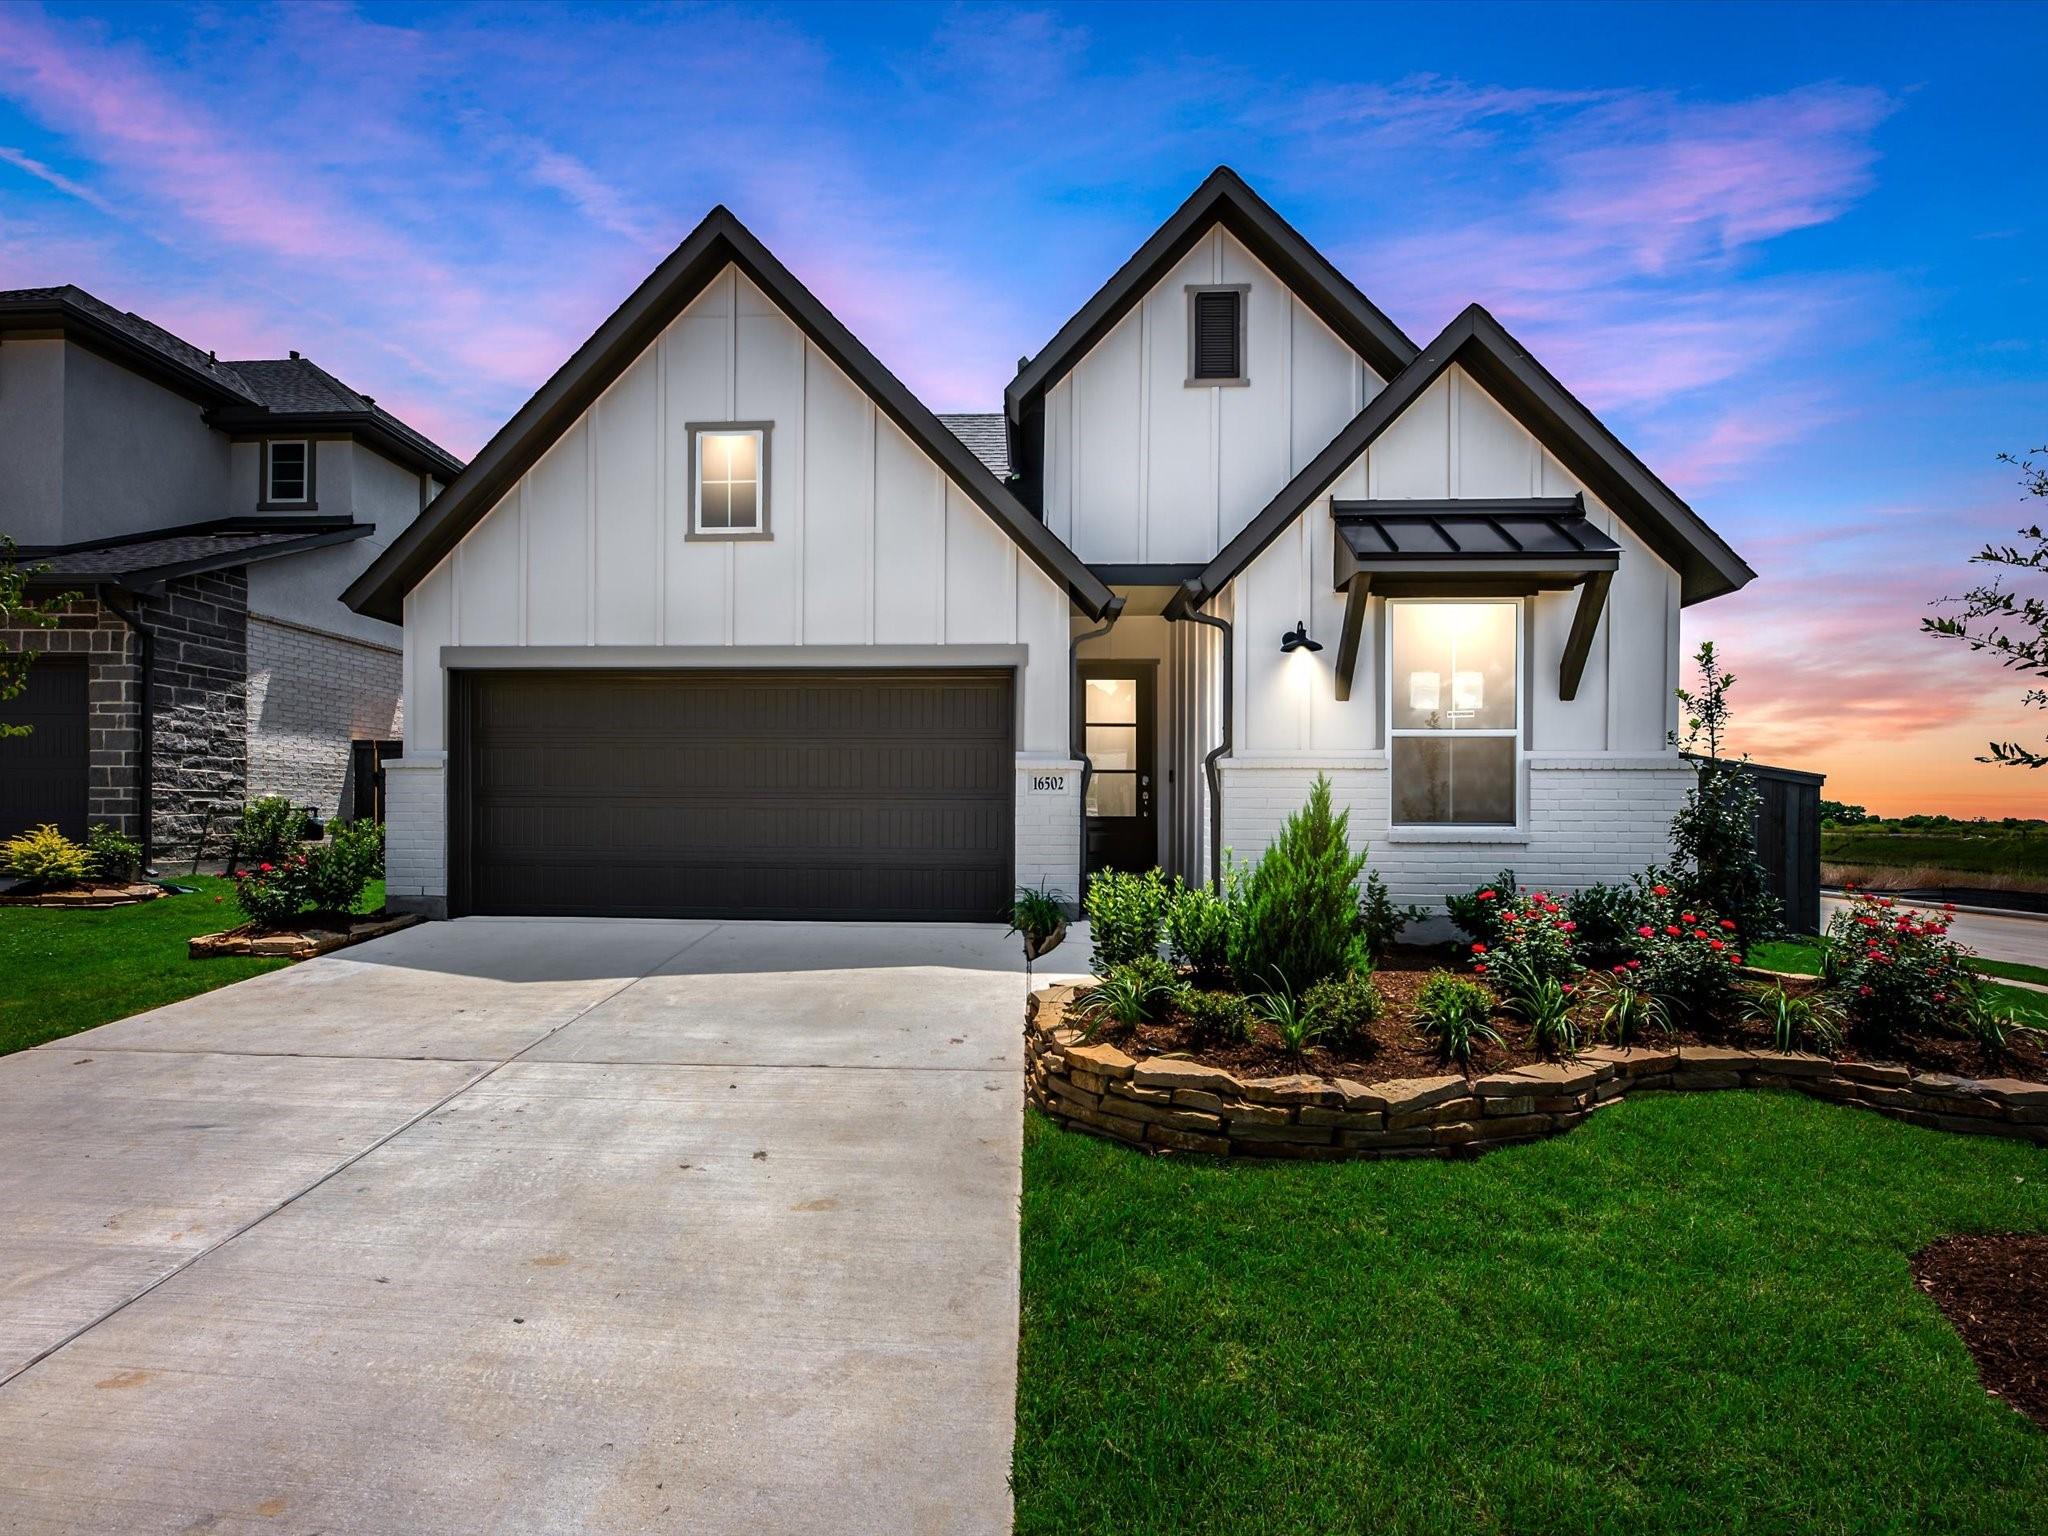
In-Person: 11/22 1:00 PM - 5:00 PM
In-Person: 11/27 12:00 PM - 5:00 PM
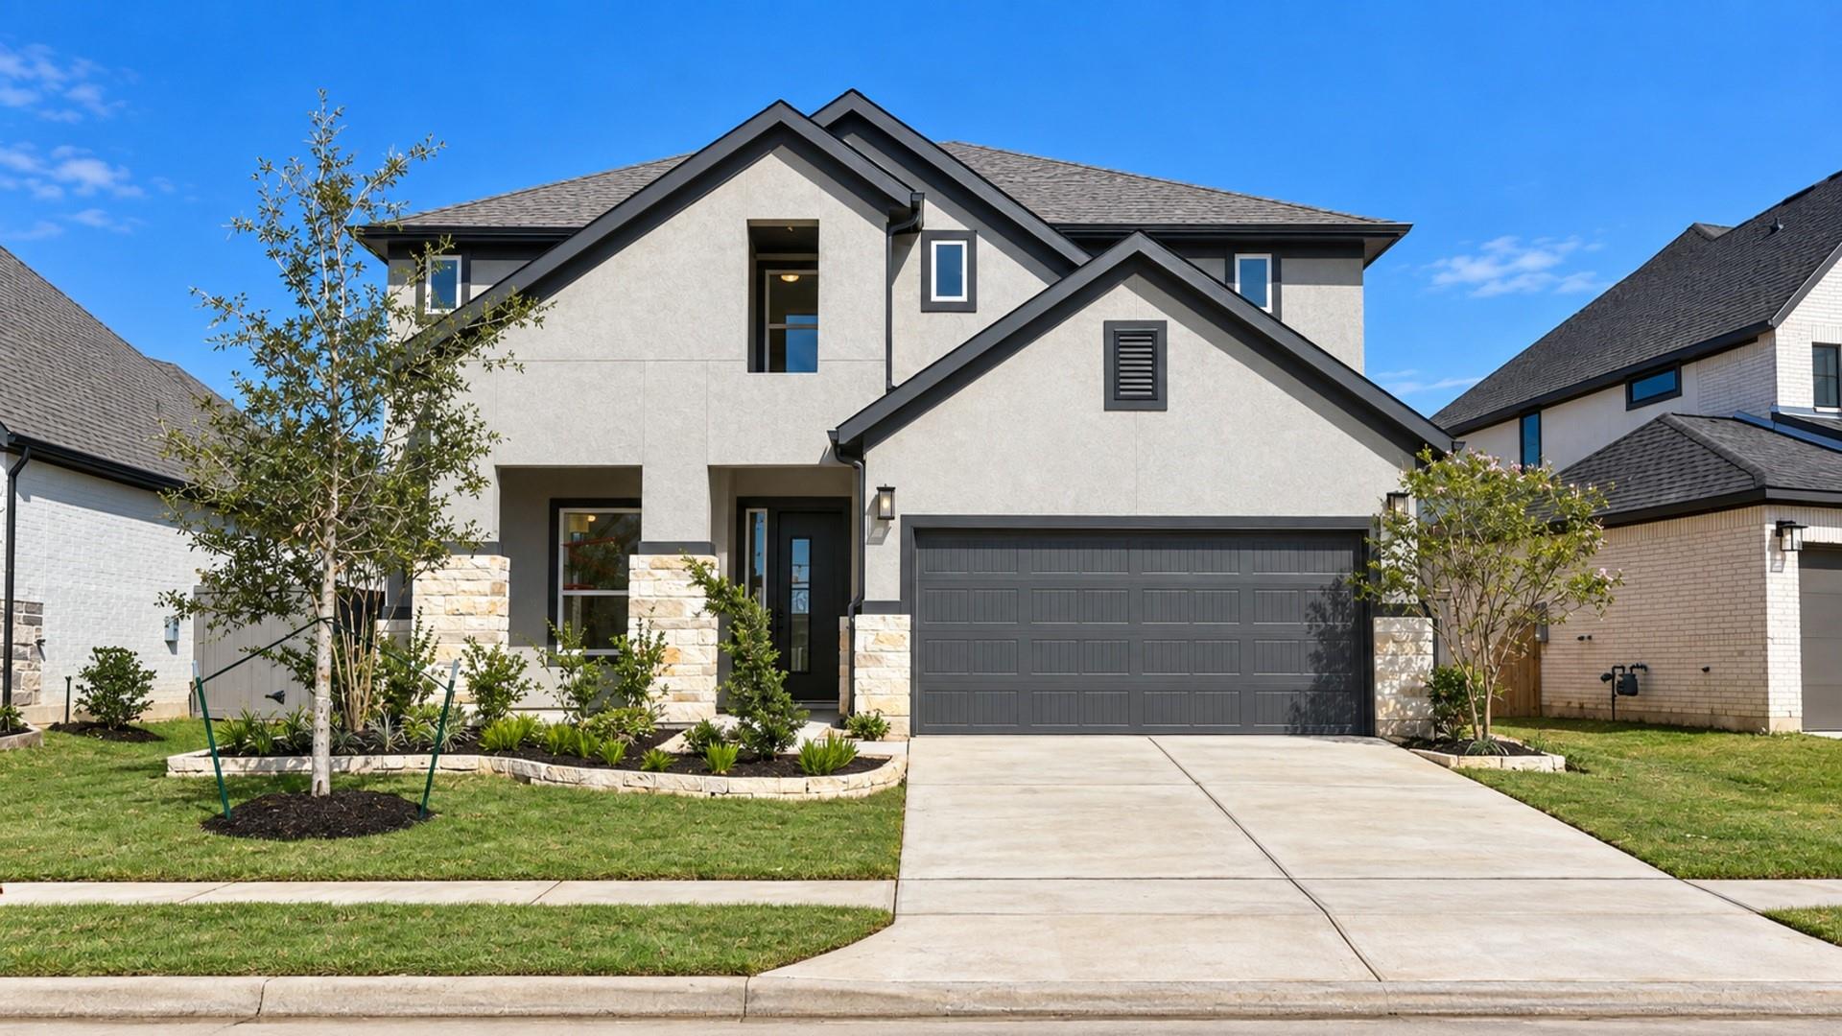
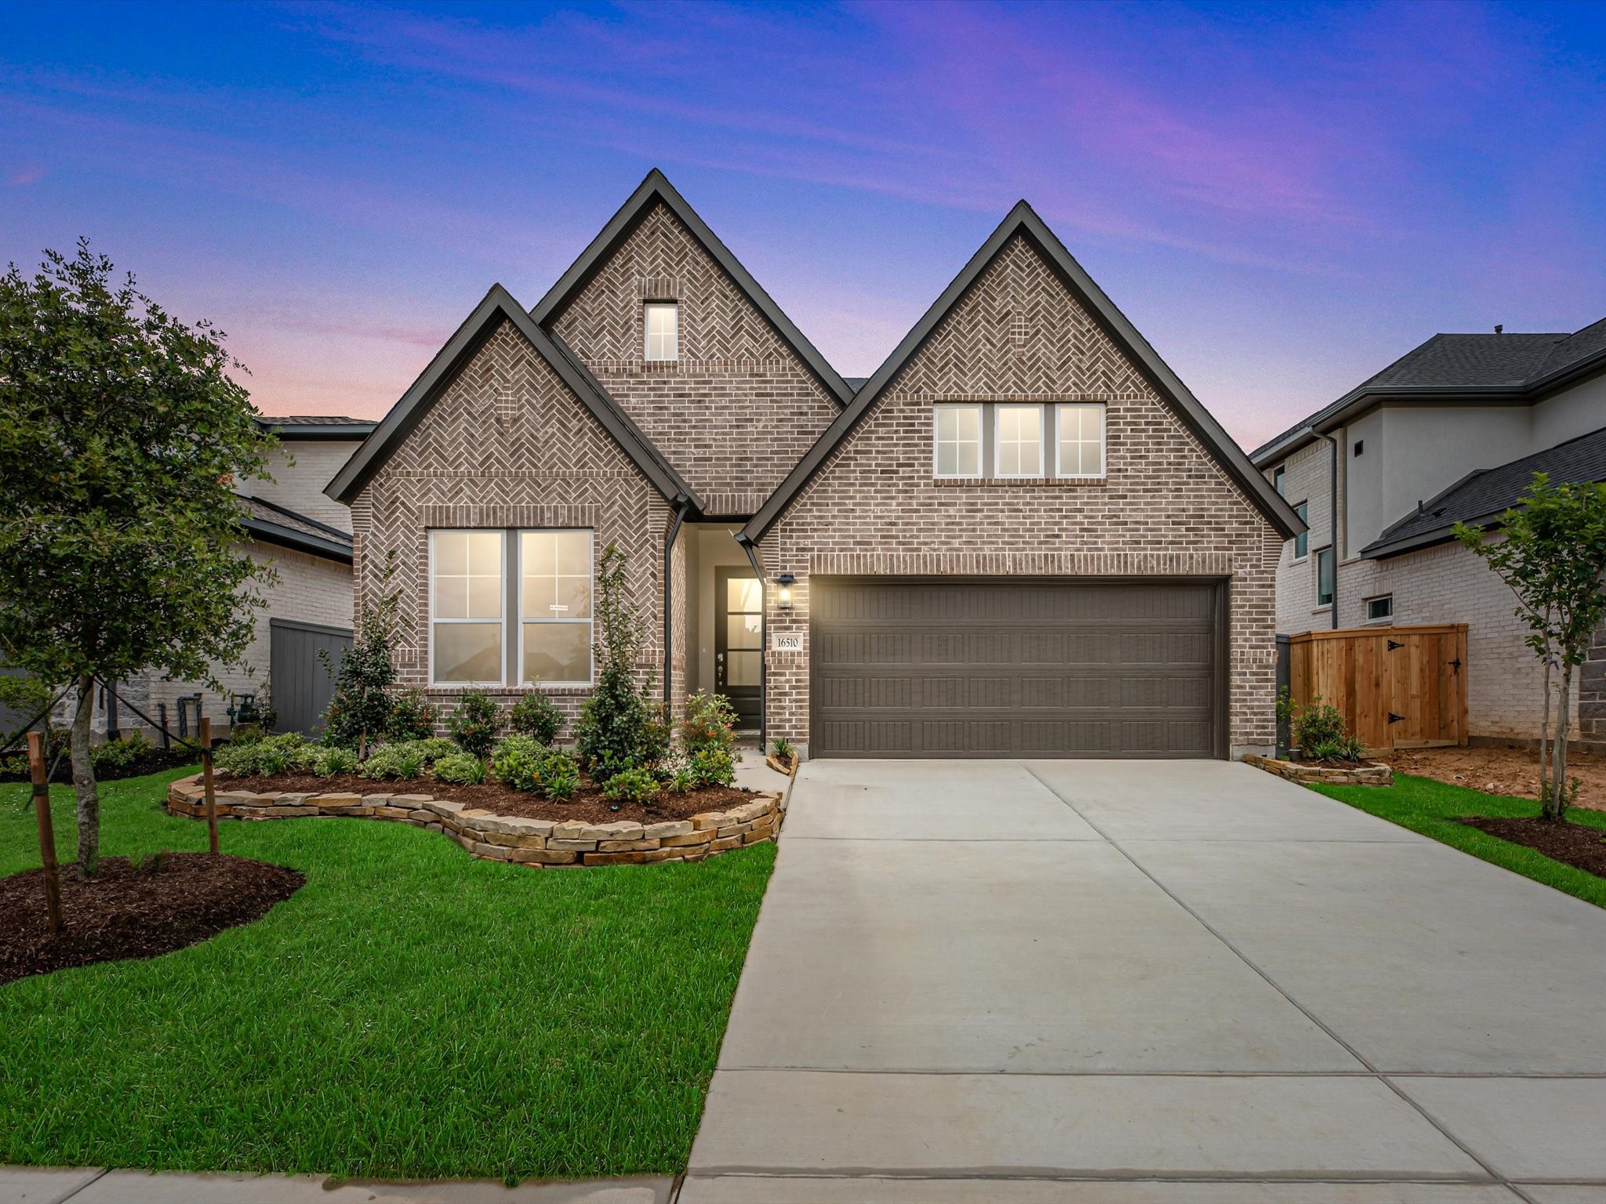
16510 Blissful Fields Street,Hockley, TX 77447
Hockley, TX 77447




Description
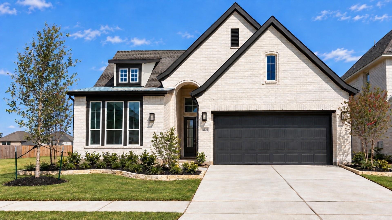
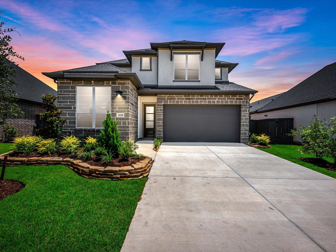
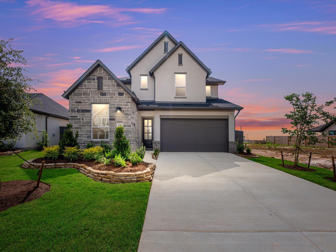
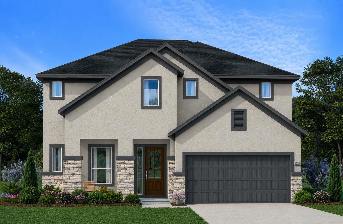
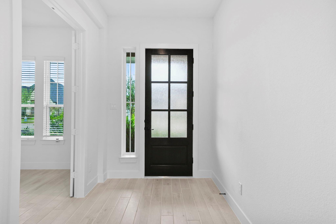
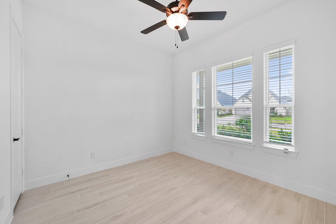
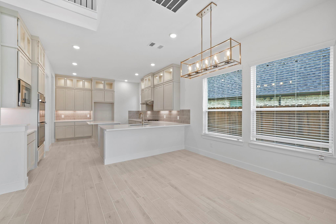
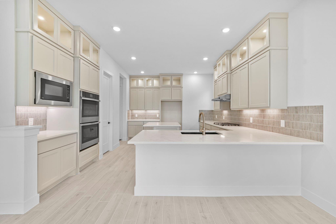
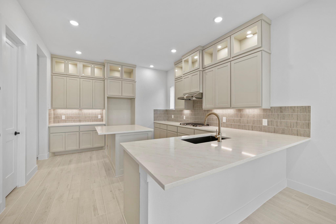
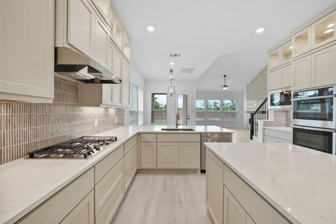
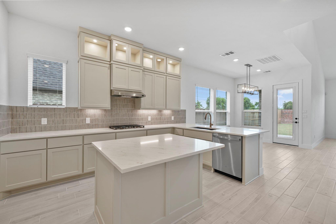
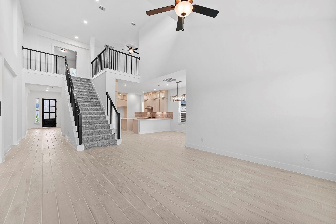
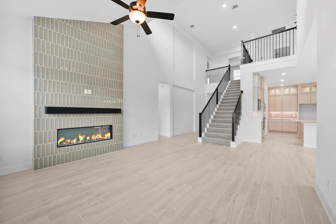
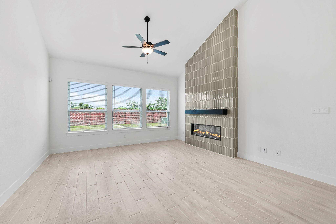
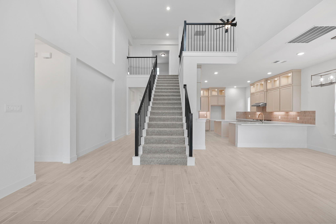
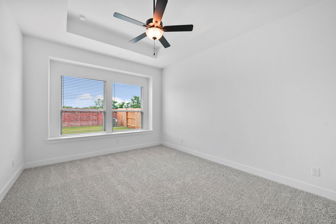
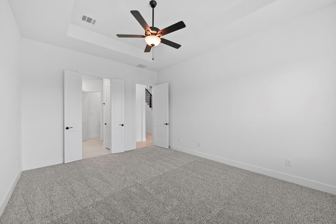
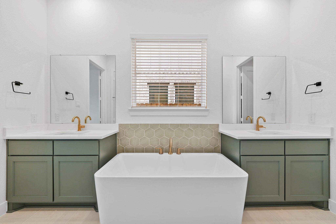
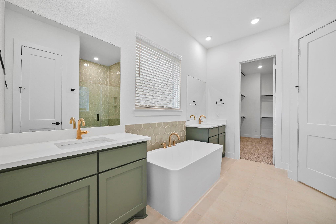
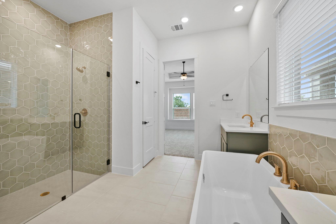
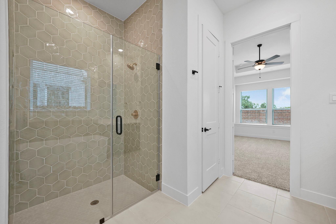
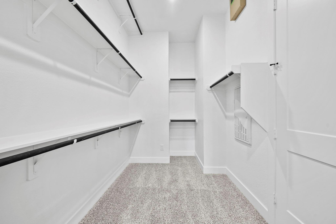
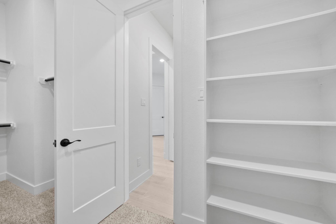
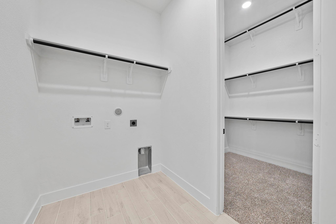
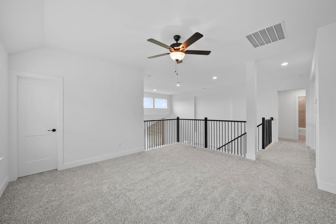
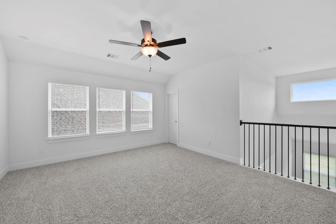
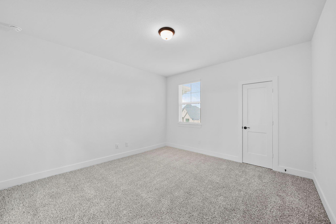
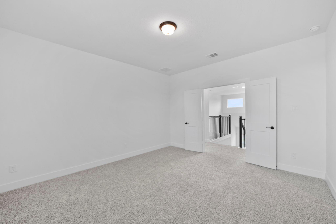
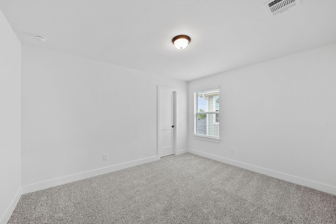
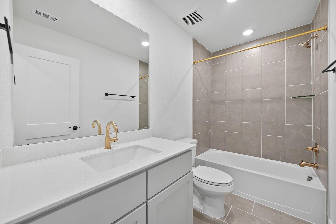
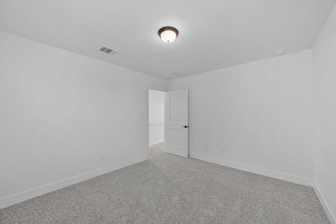
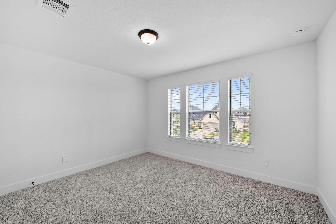
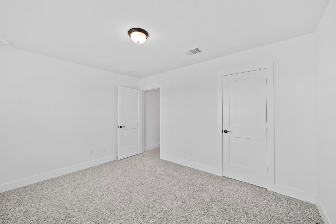
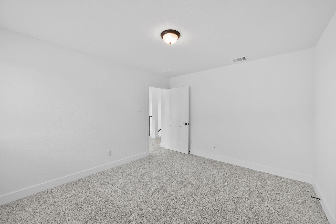
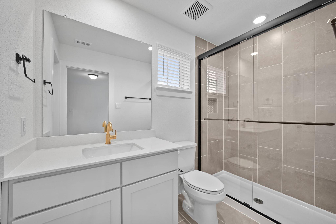
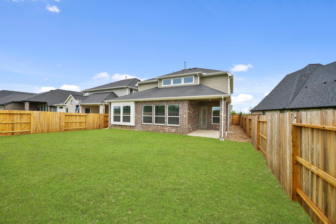
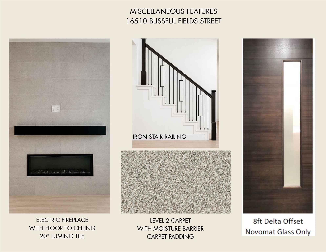
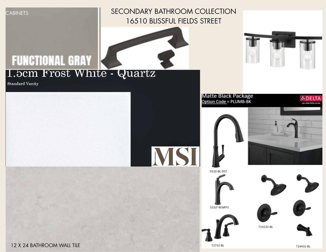
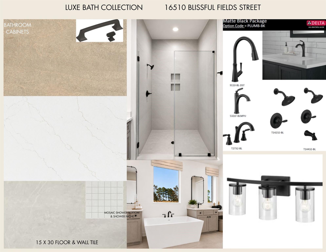
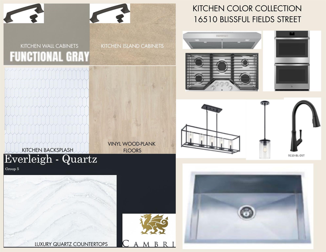
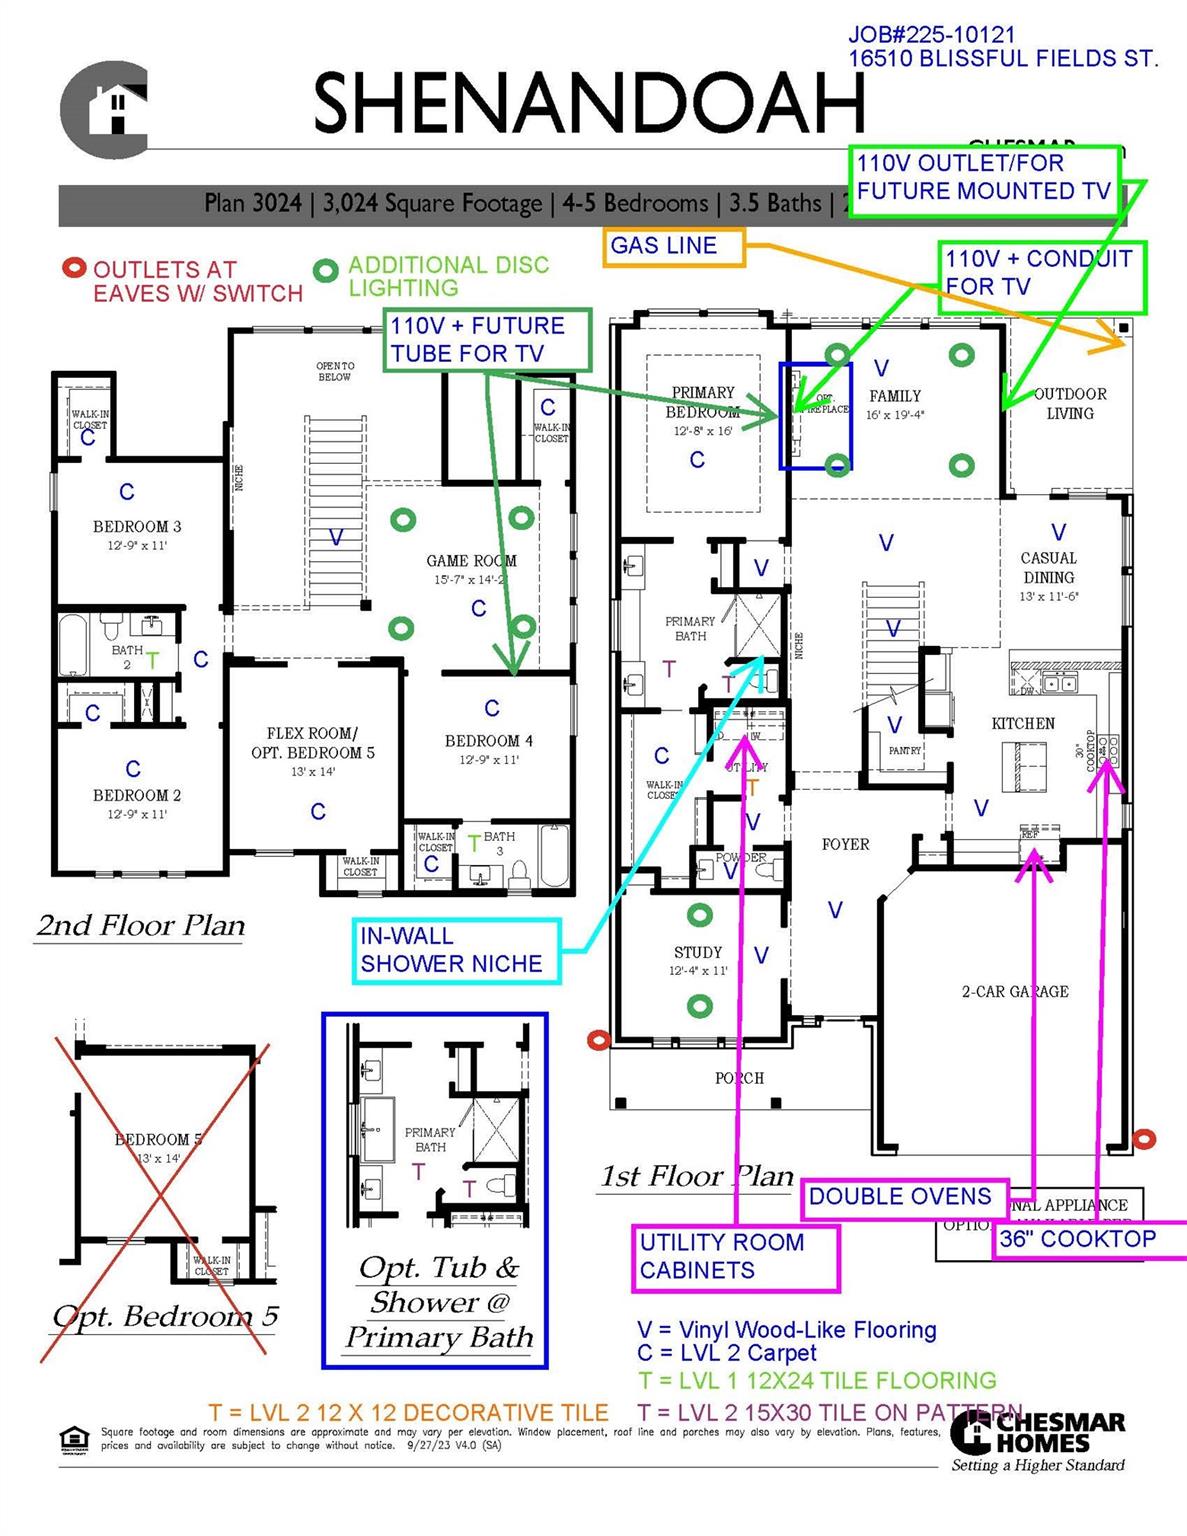
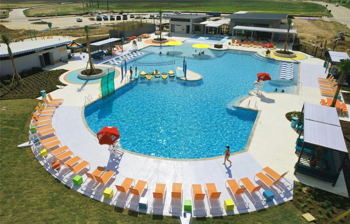
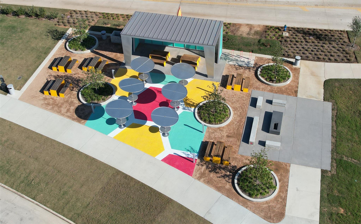
New Construction in Jubilee-where wellness and happiness come built in! Meet the Shenandoah, a spacious 3,024 S.F. design offering 4 Bedrooms, 3.5 Baths, Study, Game Room, Flex Room & Outdoor Living. The 1st Floor features a private Study, secluded Primary Suite, Powder Bath for Guests, and an open-concept Family Room that flows effortlessly into the Casual Dining Area and Kitchen. The Kitchen shines with a large island (because every gathering ends up there anyway!), walk-in pantry, abundant cabinetry, and plenty of prep space. The Primary Suite offers a spa-inspired Bath, oversized Walk-in Closet, and direct access to the Utility Room-because hauling laundry across the house is overrated. Upstairs you'll find 3 Secondary Bedrooms, 2 Full Baths, a versatile Flex Room, and a spacious Game Room ready for movie nights, game days, or homework headquarters. Jubilee Wellness includes Cleaner Air, Cleaner Water, Circadian Lighting, Smart-Home Features & MORE. Ready October 2026!
Details
| MLS # | 61657516 |
|---|---|
| Listing Type | For Sale |
| Style | House |
| HOA Dues | $1,230 |
| Sub-Type | New Construction |
| Status | Active |
| Year | 2026 |
| Days On Site | 26 |
| Listing Provided By | Chesmar Homes | Clay Woodard |
Features
| Bed(s) | 4 |
|---|---|
| Bath(s) | 4 Total |
| SQ Feet | 3,024 |
| Garage | 2 |
| Story(s) | 2 |
| Acreage | 0.14 |
Interior
| Heating | Natural Gas |
|---|---|
| Heating Yes / No | Yes |
| Cooling | Ceiling Fan(s), Electric |
| Cooling Yes / No | Yes |
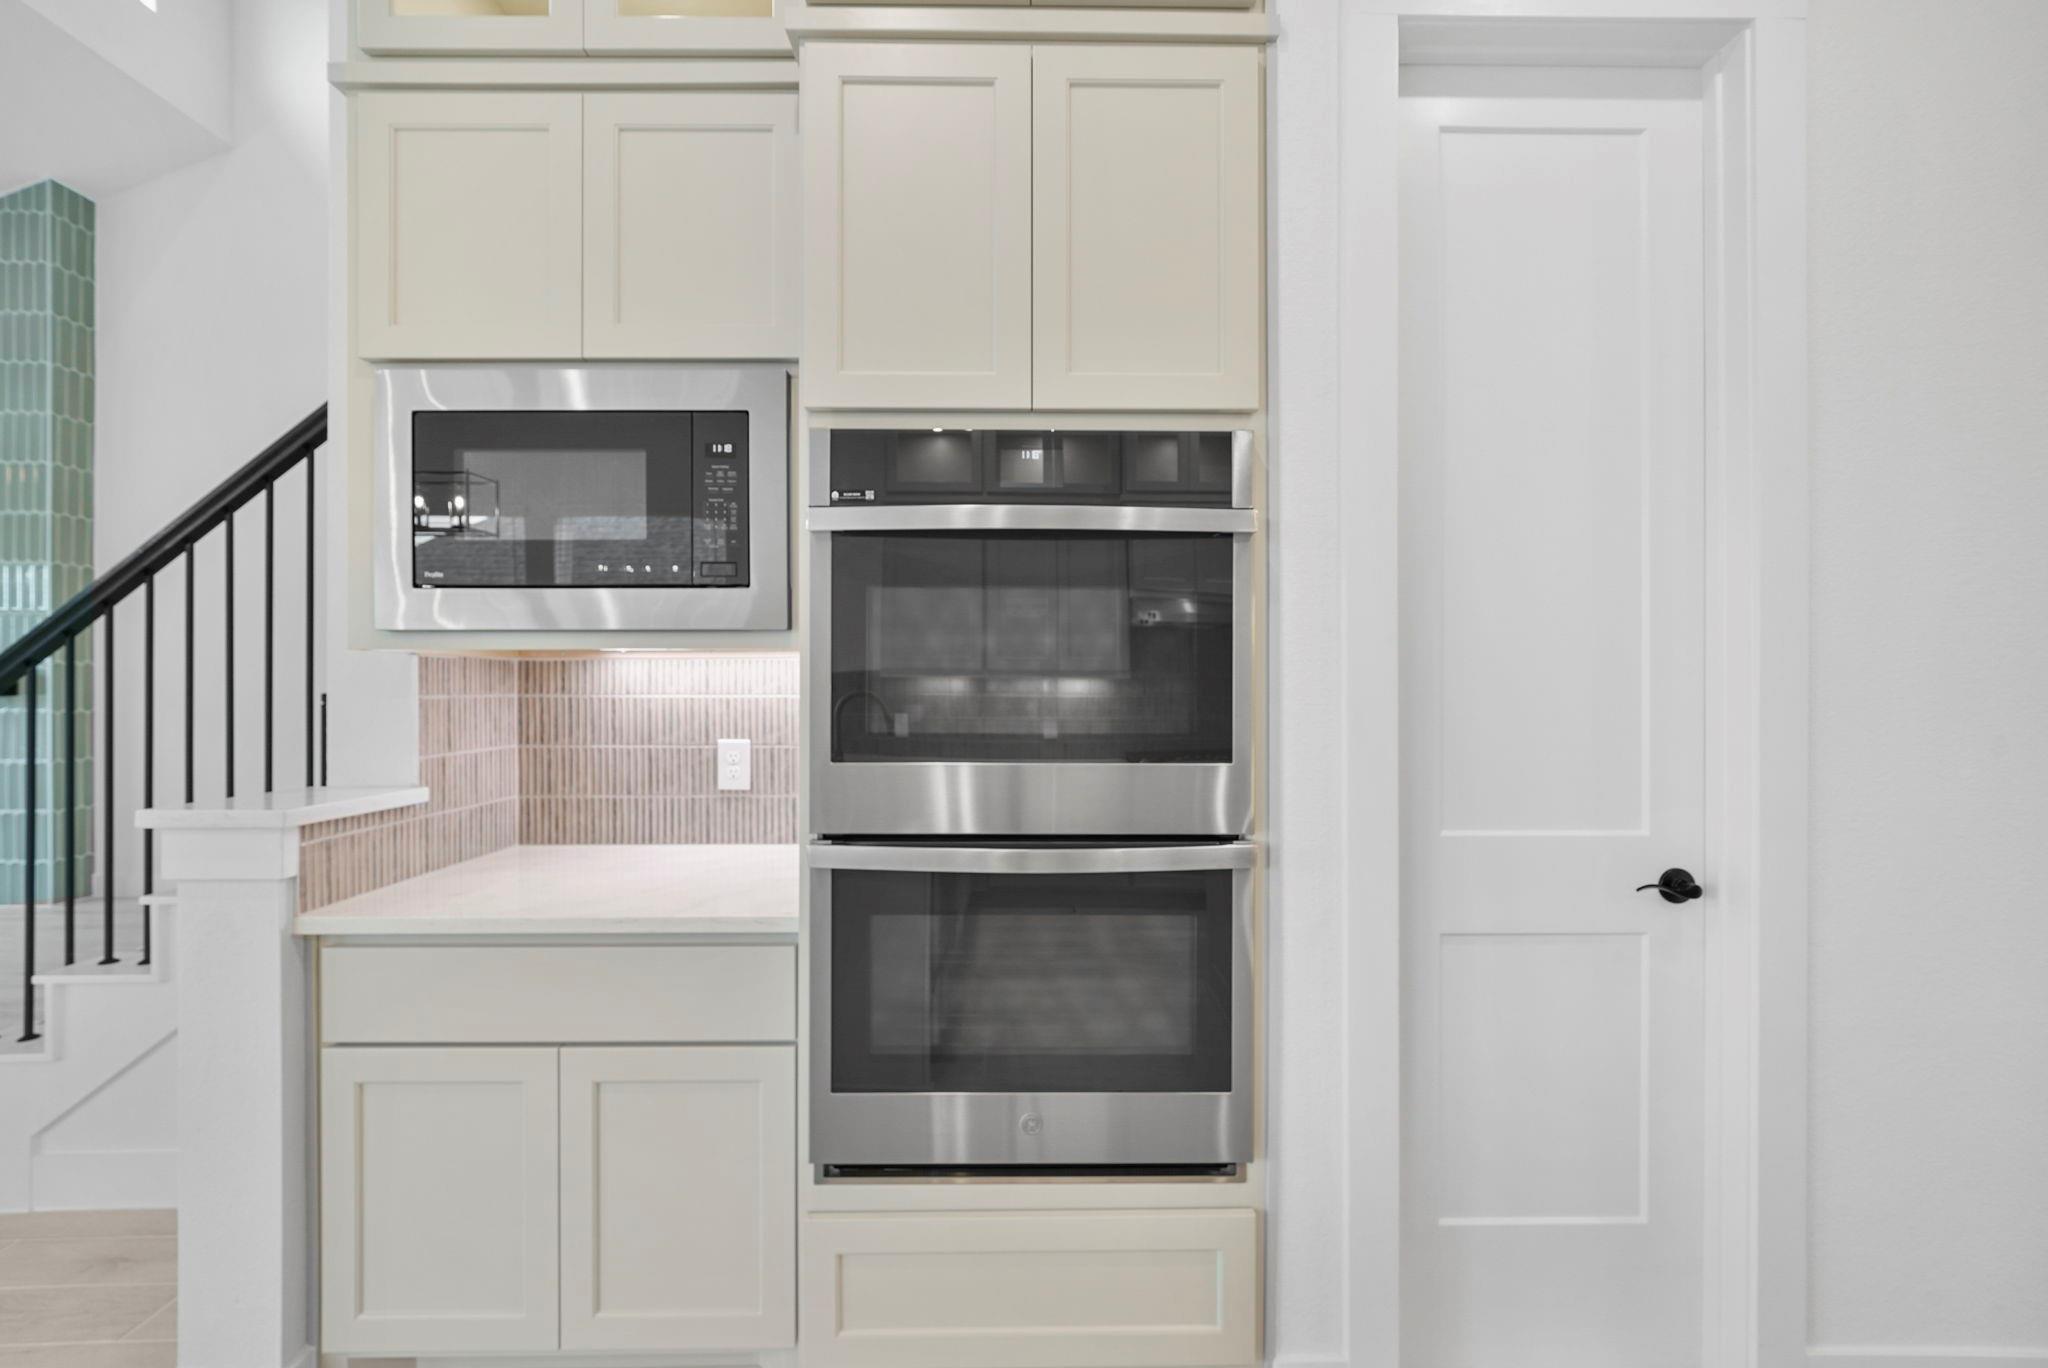
| Appliances | ENERGY STAR Qualified Appliances, Disposal, Electric Oven, Microwave, Gas Cooktop, Dishwasher |
| Interior Features | Formal Entry/Foyer, High Ceilings, 3 Bedrooms Up, En-Suite Bath, Primary Bed - 1st Floor, Walk-In Closet(s) |
| Window Features | Insulated/Low-E windows, Window Coverings |
| Fireplace Yes / No | Yes |
| Fireplaces Total | 1 |
| Fireplace Features | Electric |
| Laundry Features | Electric Dryer Hookup, Washer Hookup |
| Har Room Description | Family Room, Gameroom Up, Home Office/Study, Kitchen/Dining Combo, Living Area - 1st Floor, Utility Room in House |
Exterior
| Exterior Features | Sprinkler System |
|---|---|
| Roof | Composition |
| Foundation Details | Slab |
| Lot Features | Back Yard, Subdivided, 0 Up To 1/4 Acre |
| Patio And Porch Features | Covered, Porch |
| Fencing | Back Yard |
| Construction Materials | Brick, Cement Siding, Stucco |
| Direction Faces | West |
| Property Condition | Under Construction |
Parking
| Attached Garage Yes / No | Yes |
|---|---|
| Garage Yes / No | Yes |
| Parking Features | Attached, Garage Door Opener |
Utilities
| Sewer | Public Sewer |
|---|---|
| Water Source | Public, Water District |
| Green Energy Efficient | Attic Vents, Thermostat, Lighting, HVAC |
Location
| Har Master Planned Community | Jubilee |
|---|---|
| Har Restrictions | Deed Restrictions |
Area Information
| State | TX |
|---|---|
| County | Harris |
| City | Hockley |
| Zip Code | 77447 |
| Area | 25 |
| Subarea | Hockley |
| Community Name | Jubilee |
| School District | 55 - Waller |
| Elementary School | Roberts Road Elementary School |
| High School | 55 - Waller |
| Listing VS Median (in Jubilee) | |
Price: $498,999 low | high Med: $461,514 sqft: 3,024 low | high Med: 2,594 $ / sqft: $165 low | high Med: $178 On site: 26 low | high Med: 26 | |
Market Activity 77447
Request a showing
Request a showing
Contact
Learn More About This Property

| Open House |
|---|
| In-Person 11/22 1:00 PM - 5:00 PM |
| In-Person 11/27 12:00 PM - 5:00 PM |
| In-Person 11/28 12:00 PM - 5:00 PM |
| In-Person 11/29 1:00 PM - 5:00 PM |
| State | TX |
|---|---|
| County | Harris |
| City | Hockley |
| Zip Code | 77447 |
| Area | 25 |
| Subarea | Hockley |
| Community Name | Jubilee |
| School District | 55 - Waller |
| Elementary School | Roberts Road Elementary School |
| High School | 55 - Waller |
| Listing VS Median (in Jubilee) | |
Price: $498,999 low | high Med: $461,514 sqft: 3,024 low | high Med: 2,594 $ / sqft: $165 low | high Med: $178 On site: 26 low | high Med: 26 | |