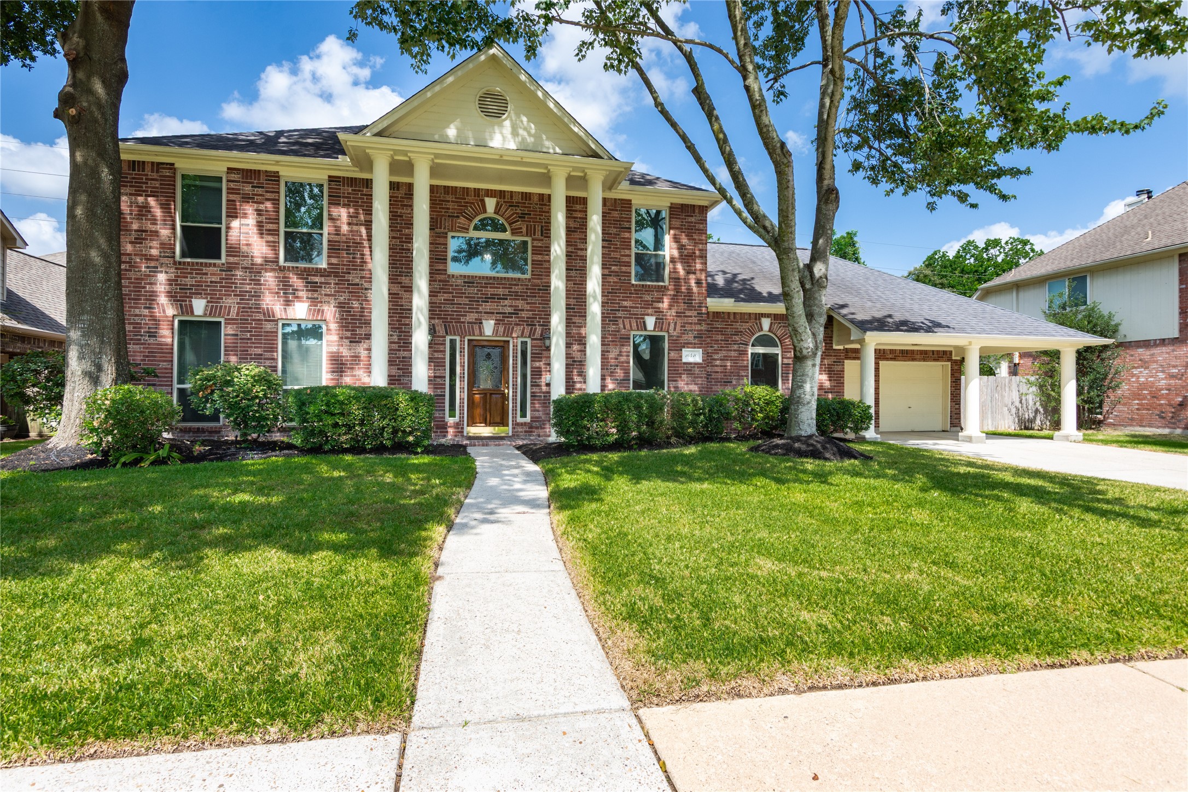
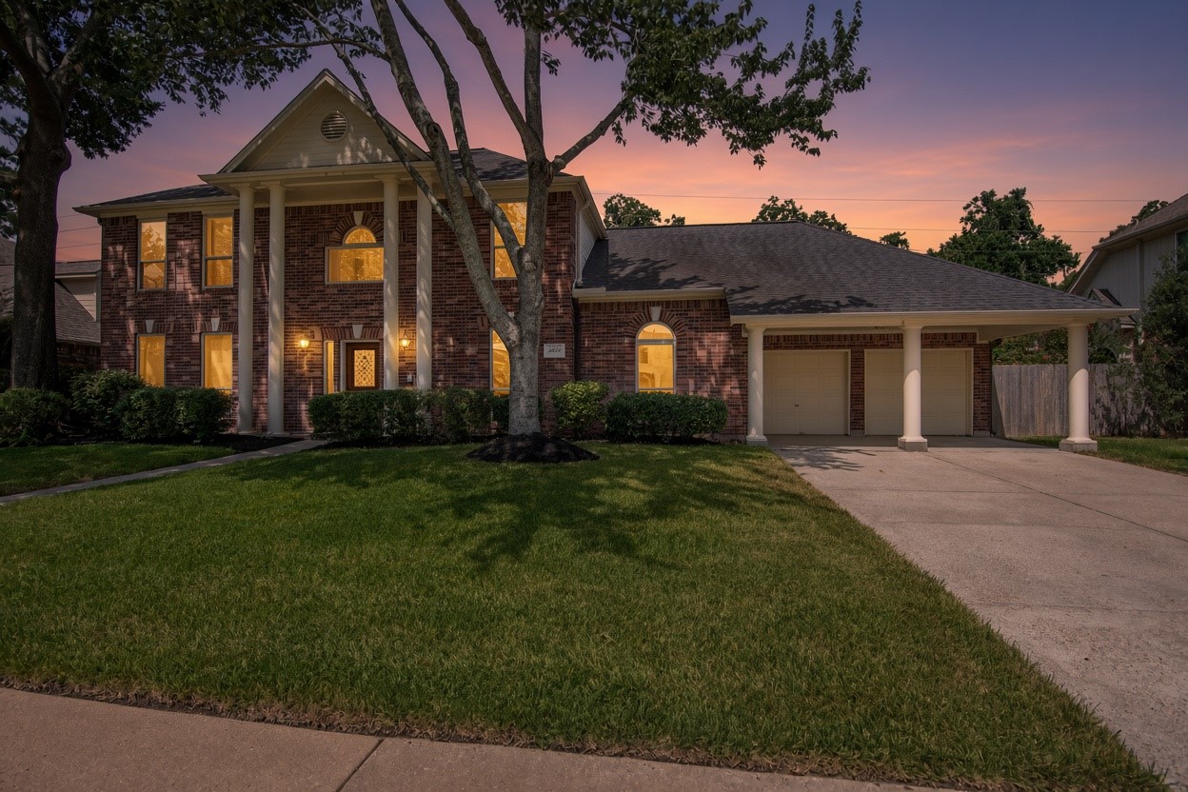
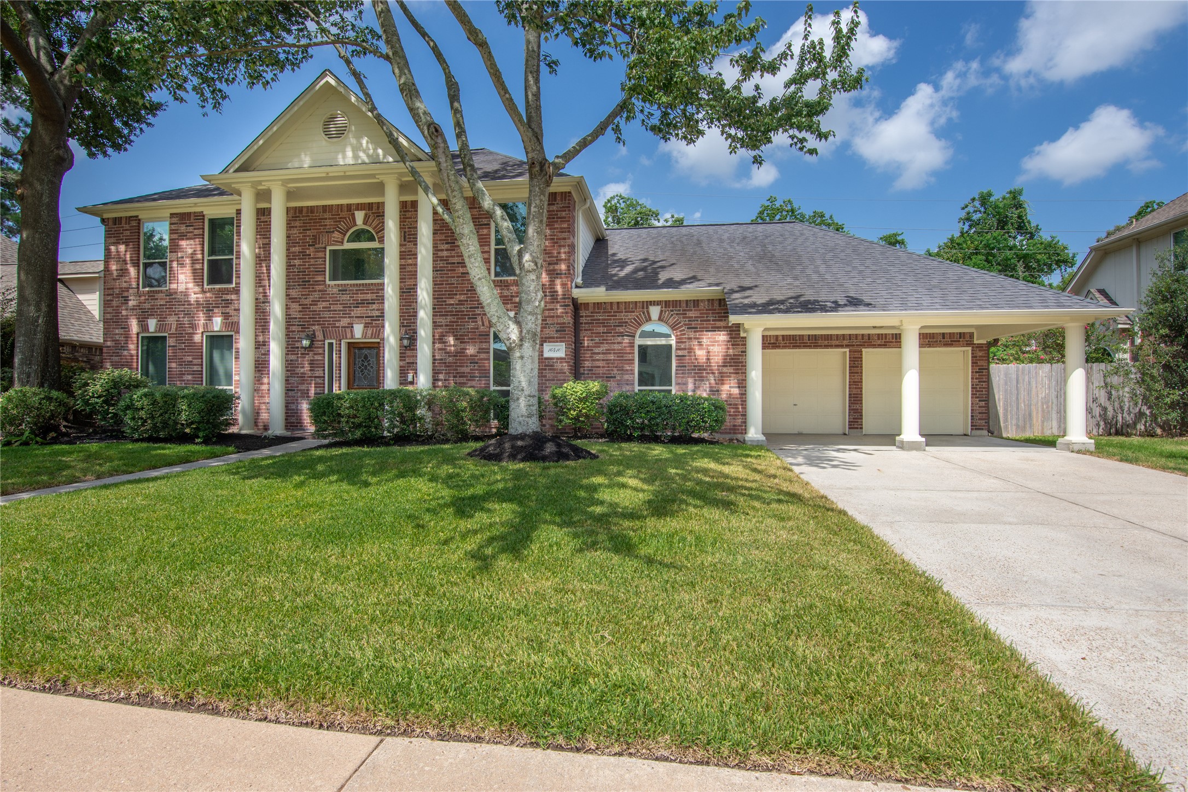
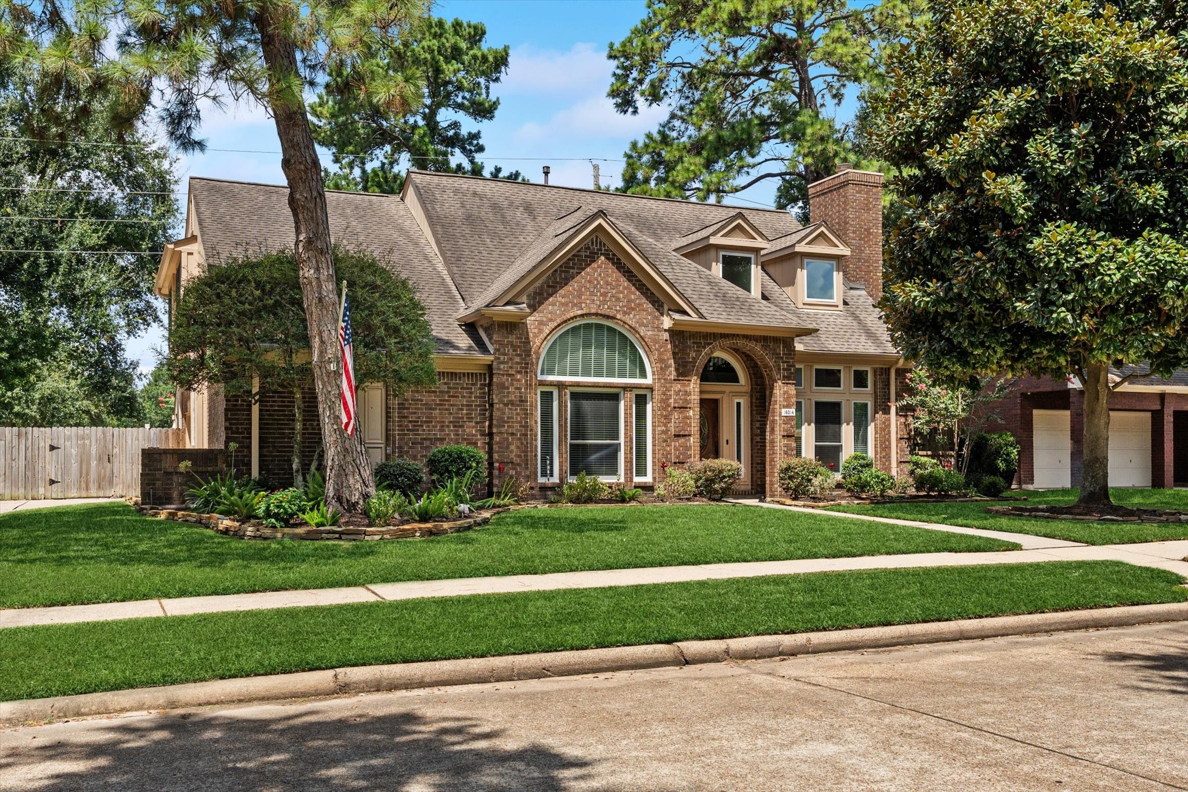
Beautiful brick exterior with classic columns and welcoming curb appeal
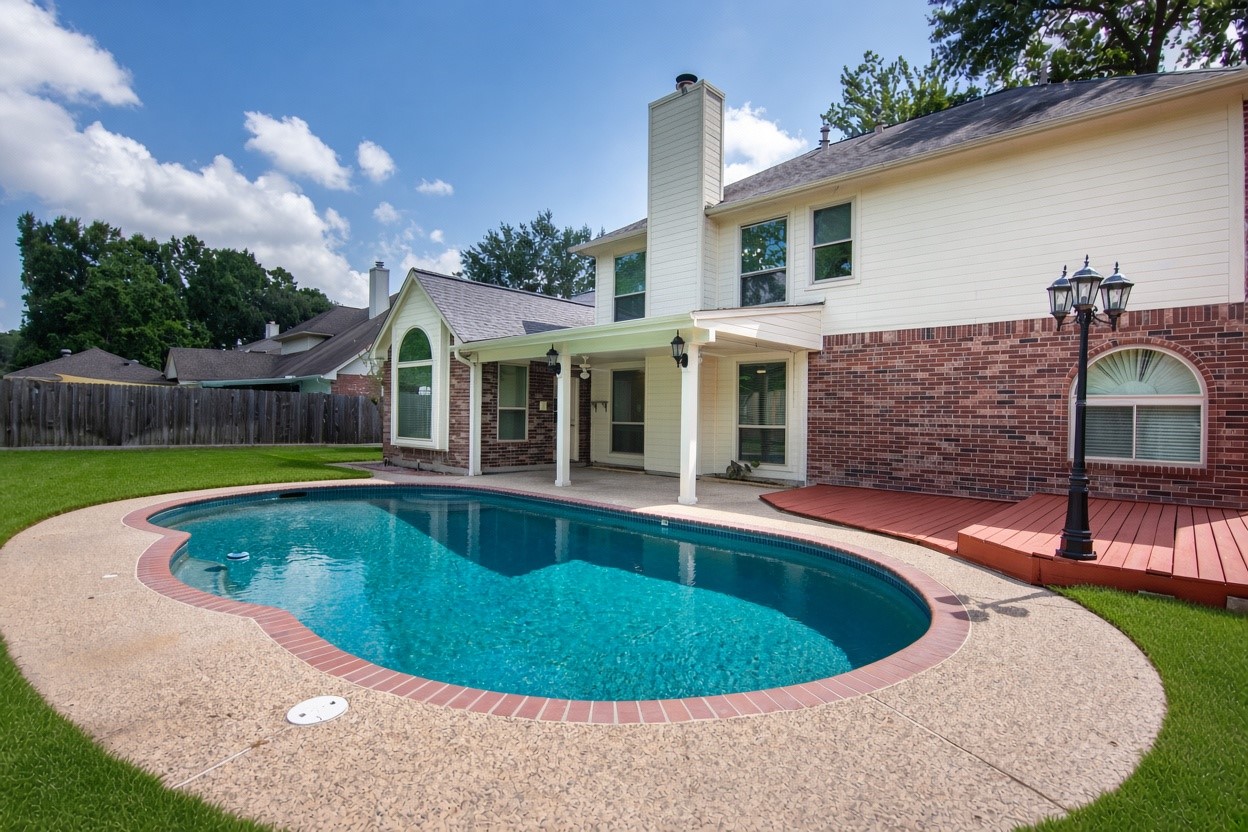
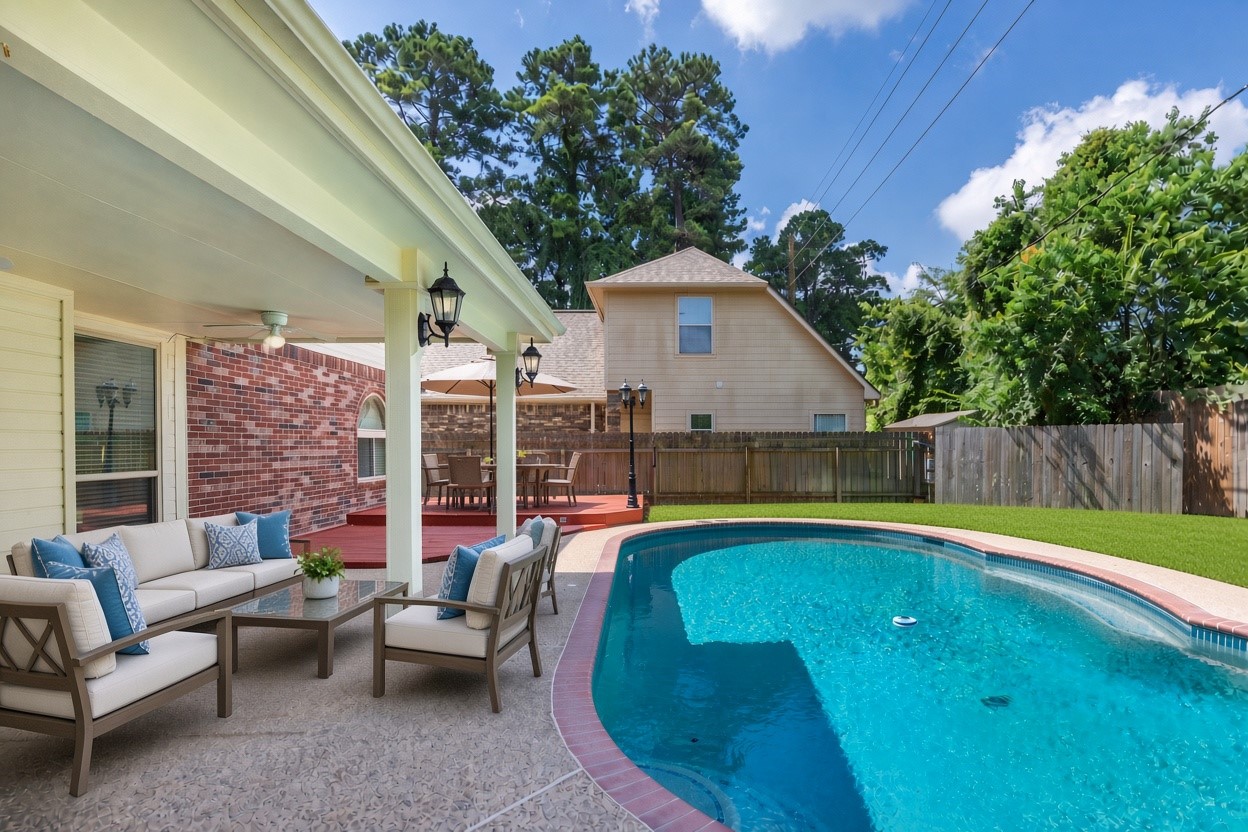
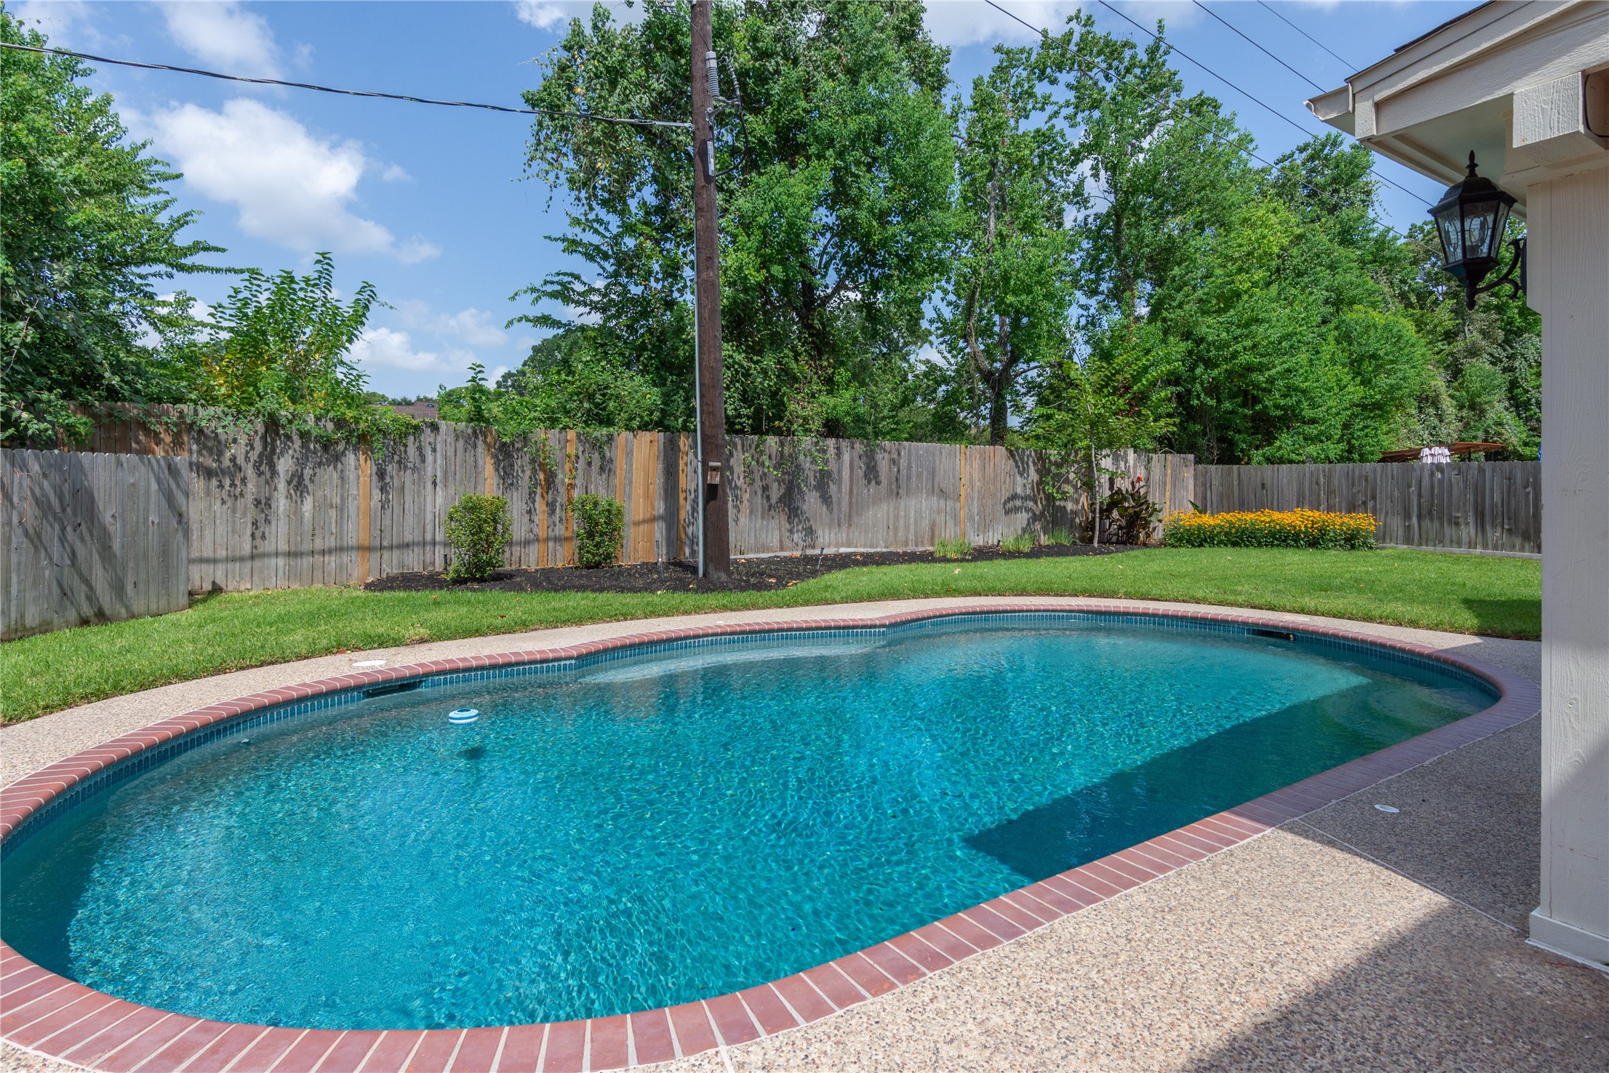
Sparkling pool and spacious covered patio and deck, perfect for outdoor entertaining
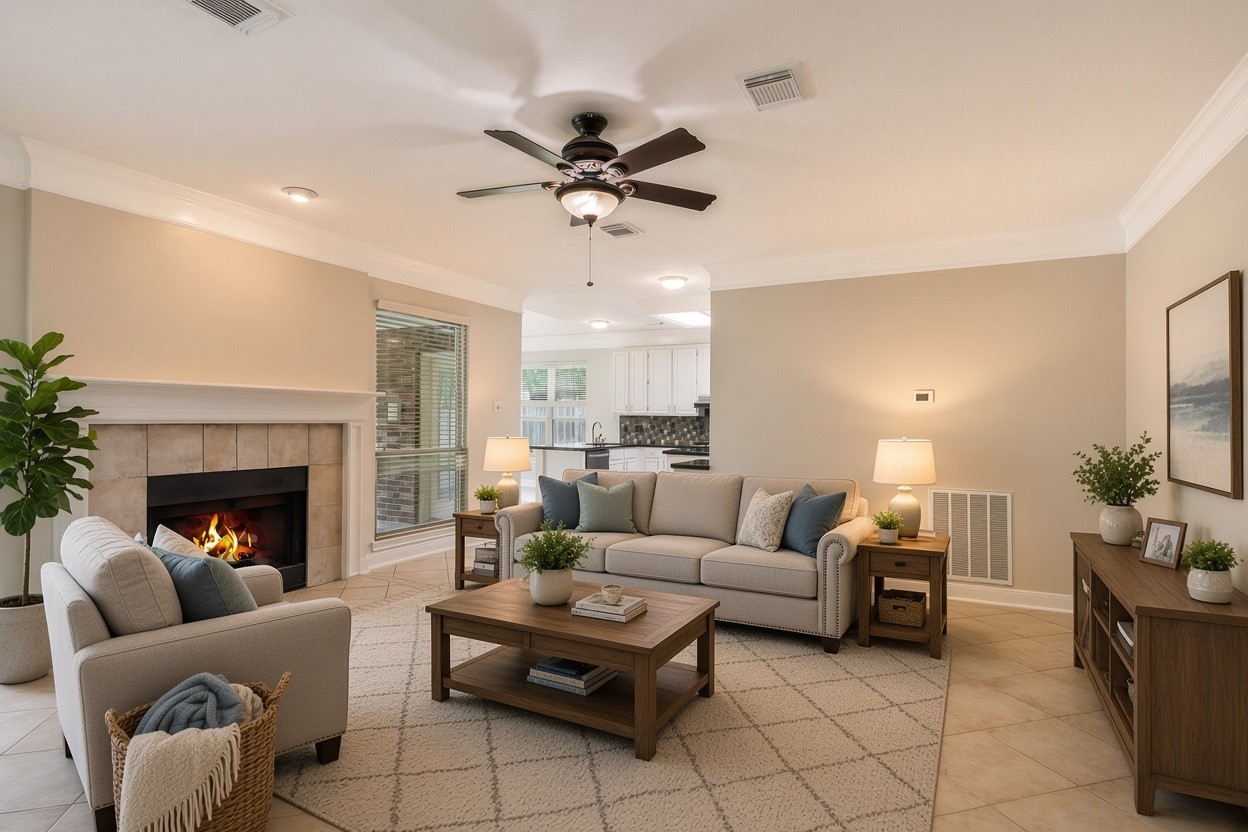
Spacious family room with fireplace and abundant natural light — virtually staged
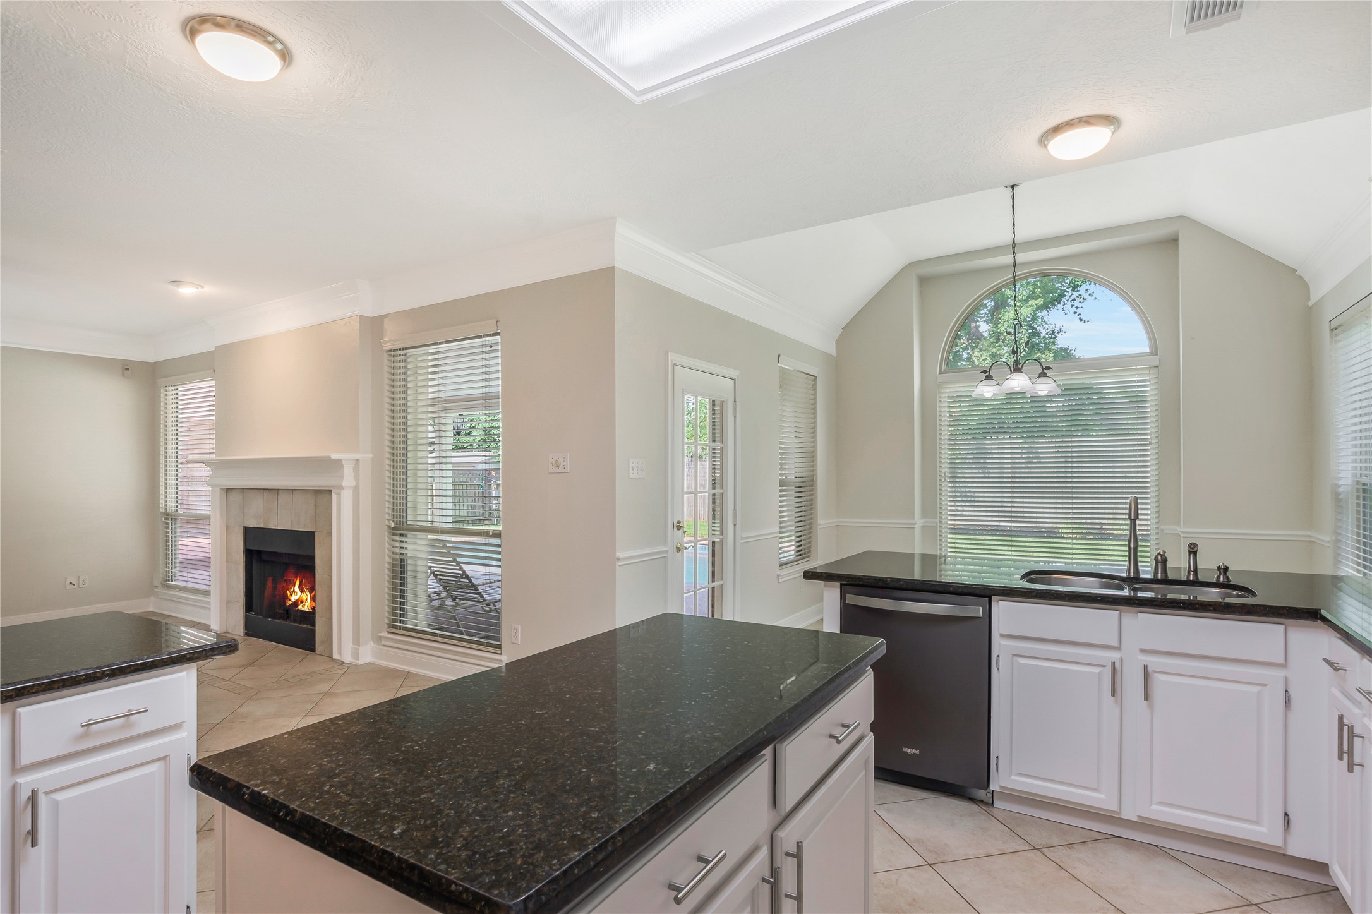
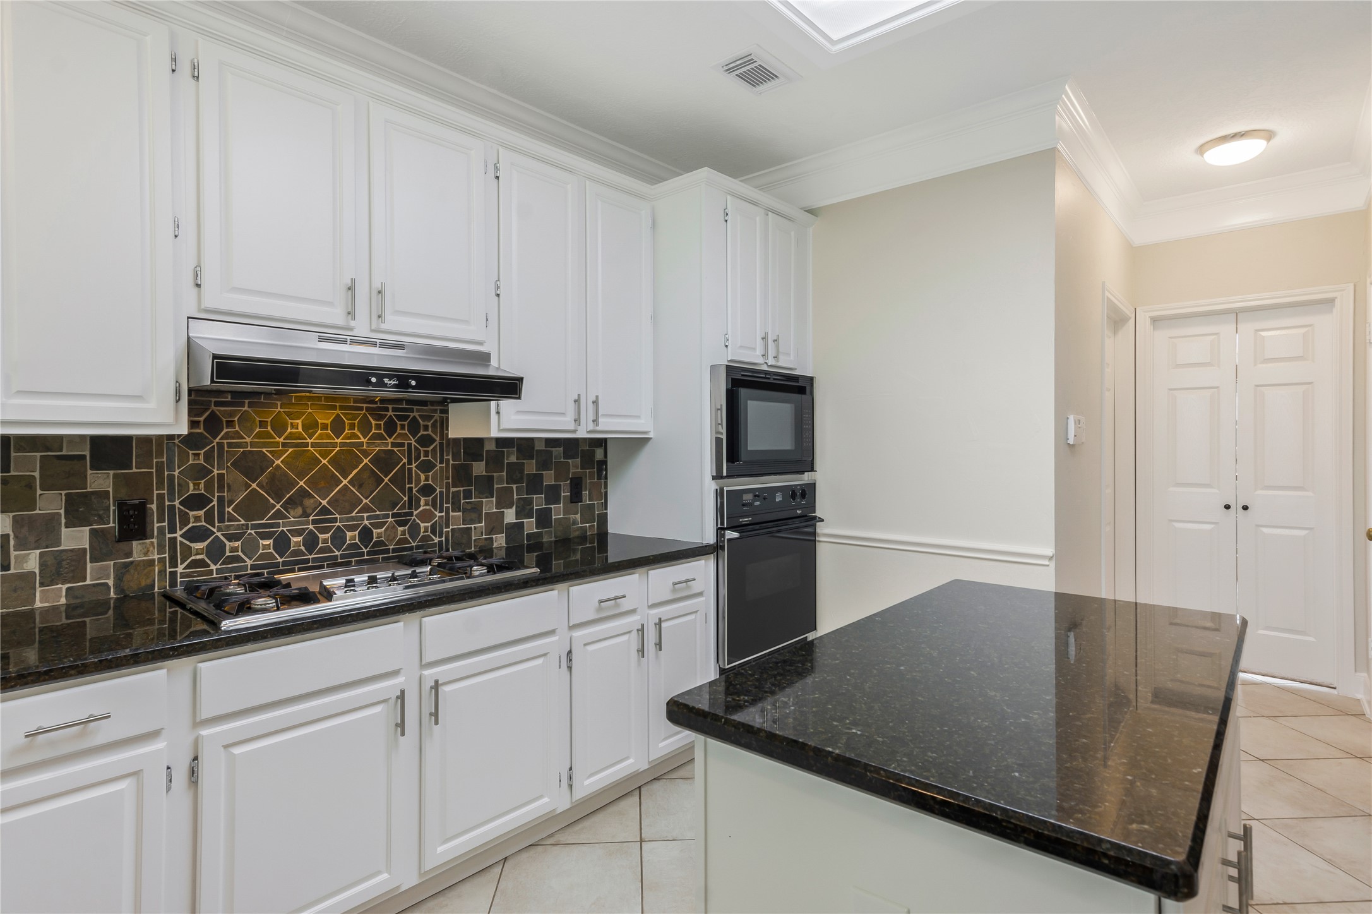
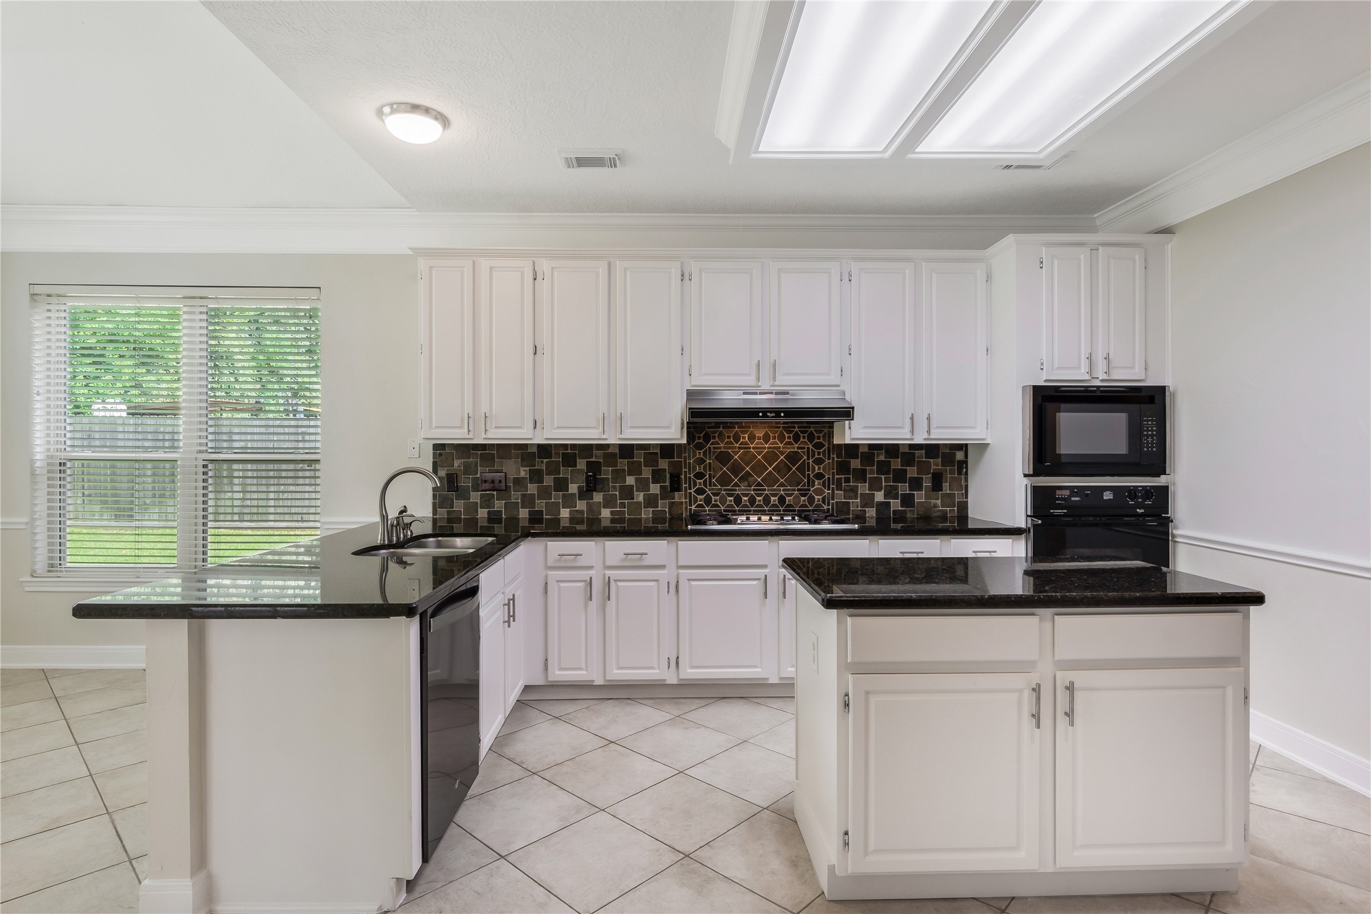
Bright kitchen with white cabinetry, black granite and generous counter space
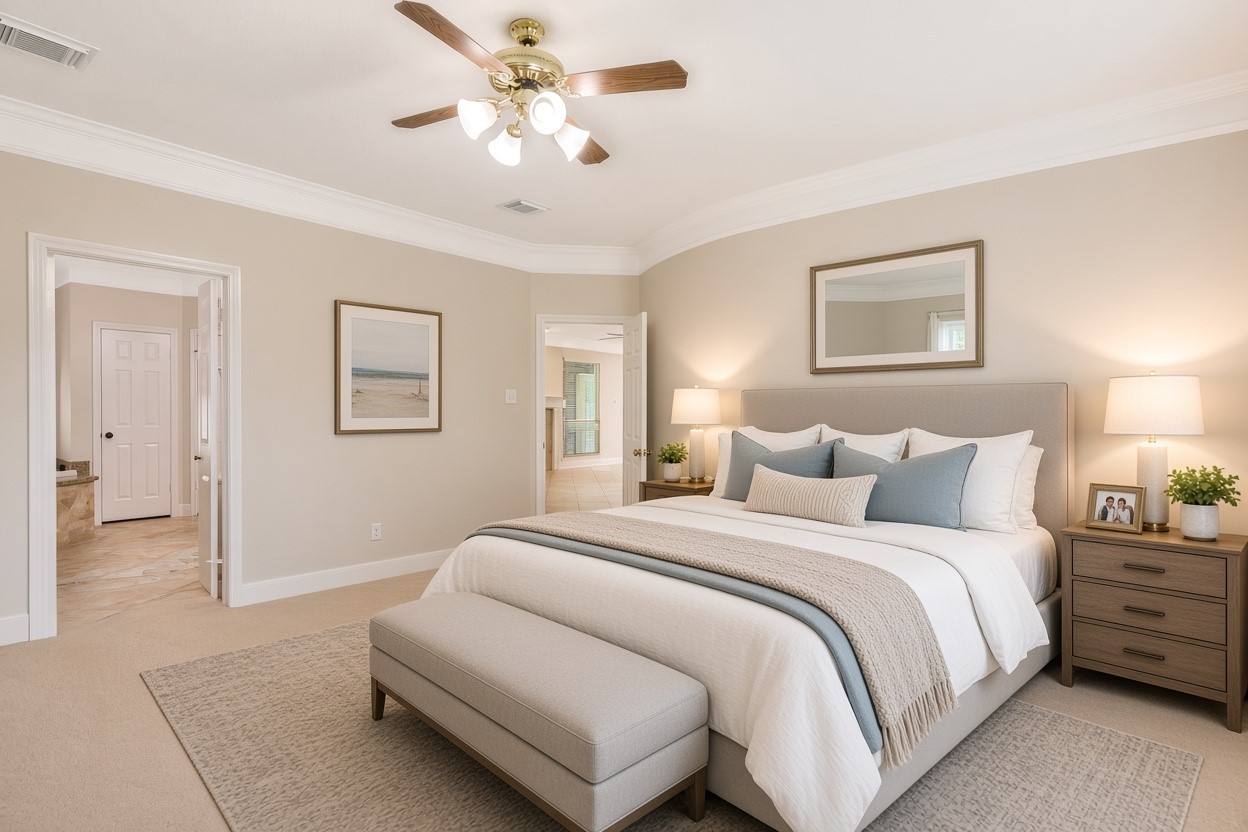
Spacious first-floor primary suite with serene neutral finishes — virtually staged
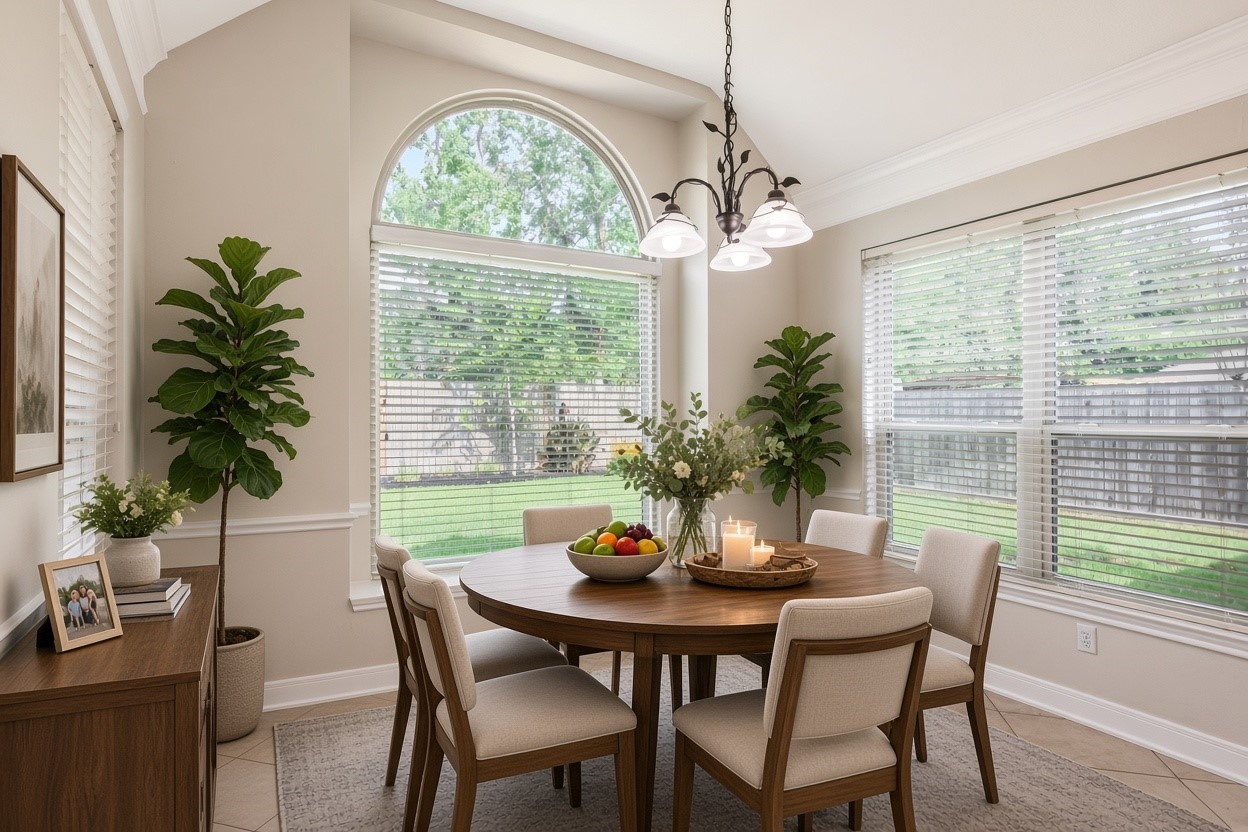
Sun-filled breakfast room overlooking the pool and backyard — virtually staged
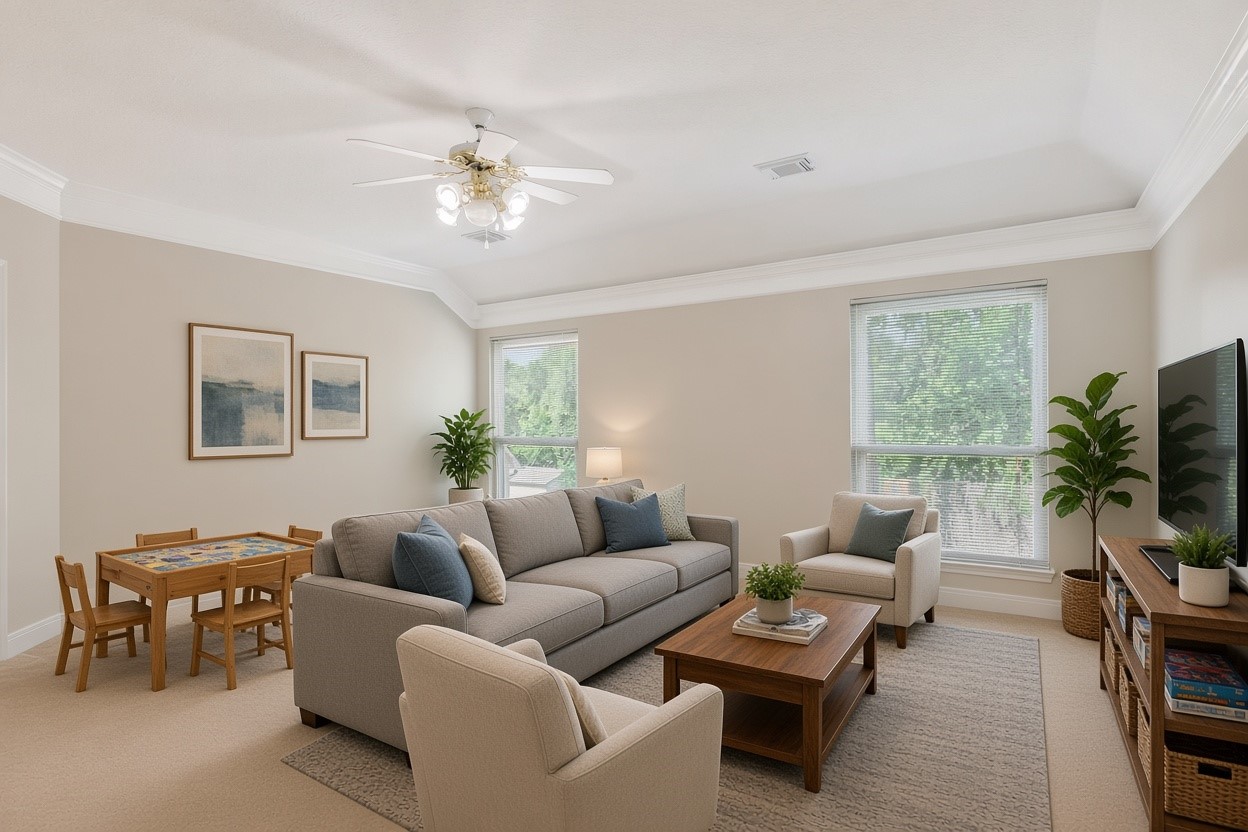
Spacious upstairs game room offers versatile entertaining space — virtually staged
Sparkling pool and covered patio create an inviting outdoor retreat — virtually staged
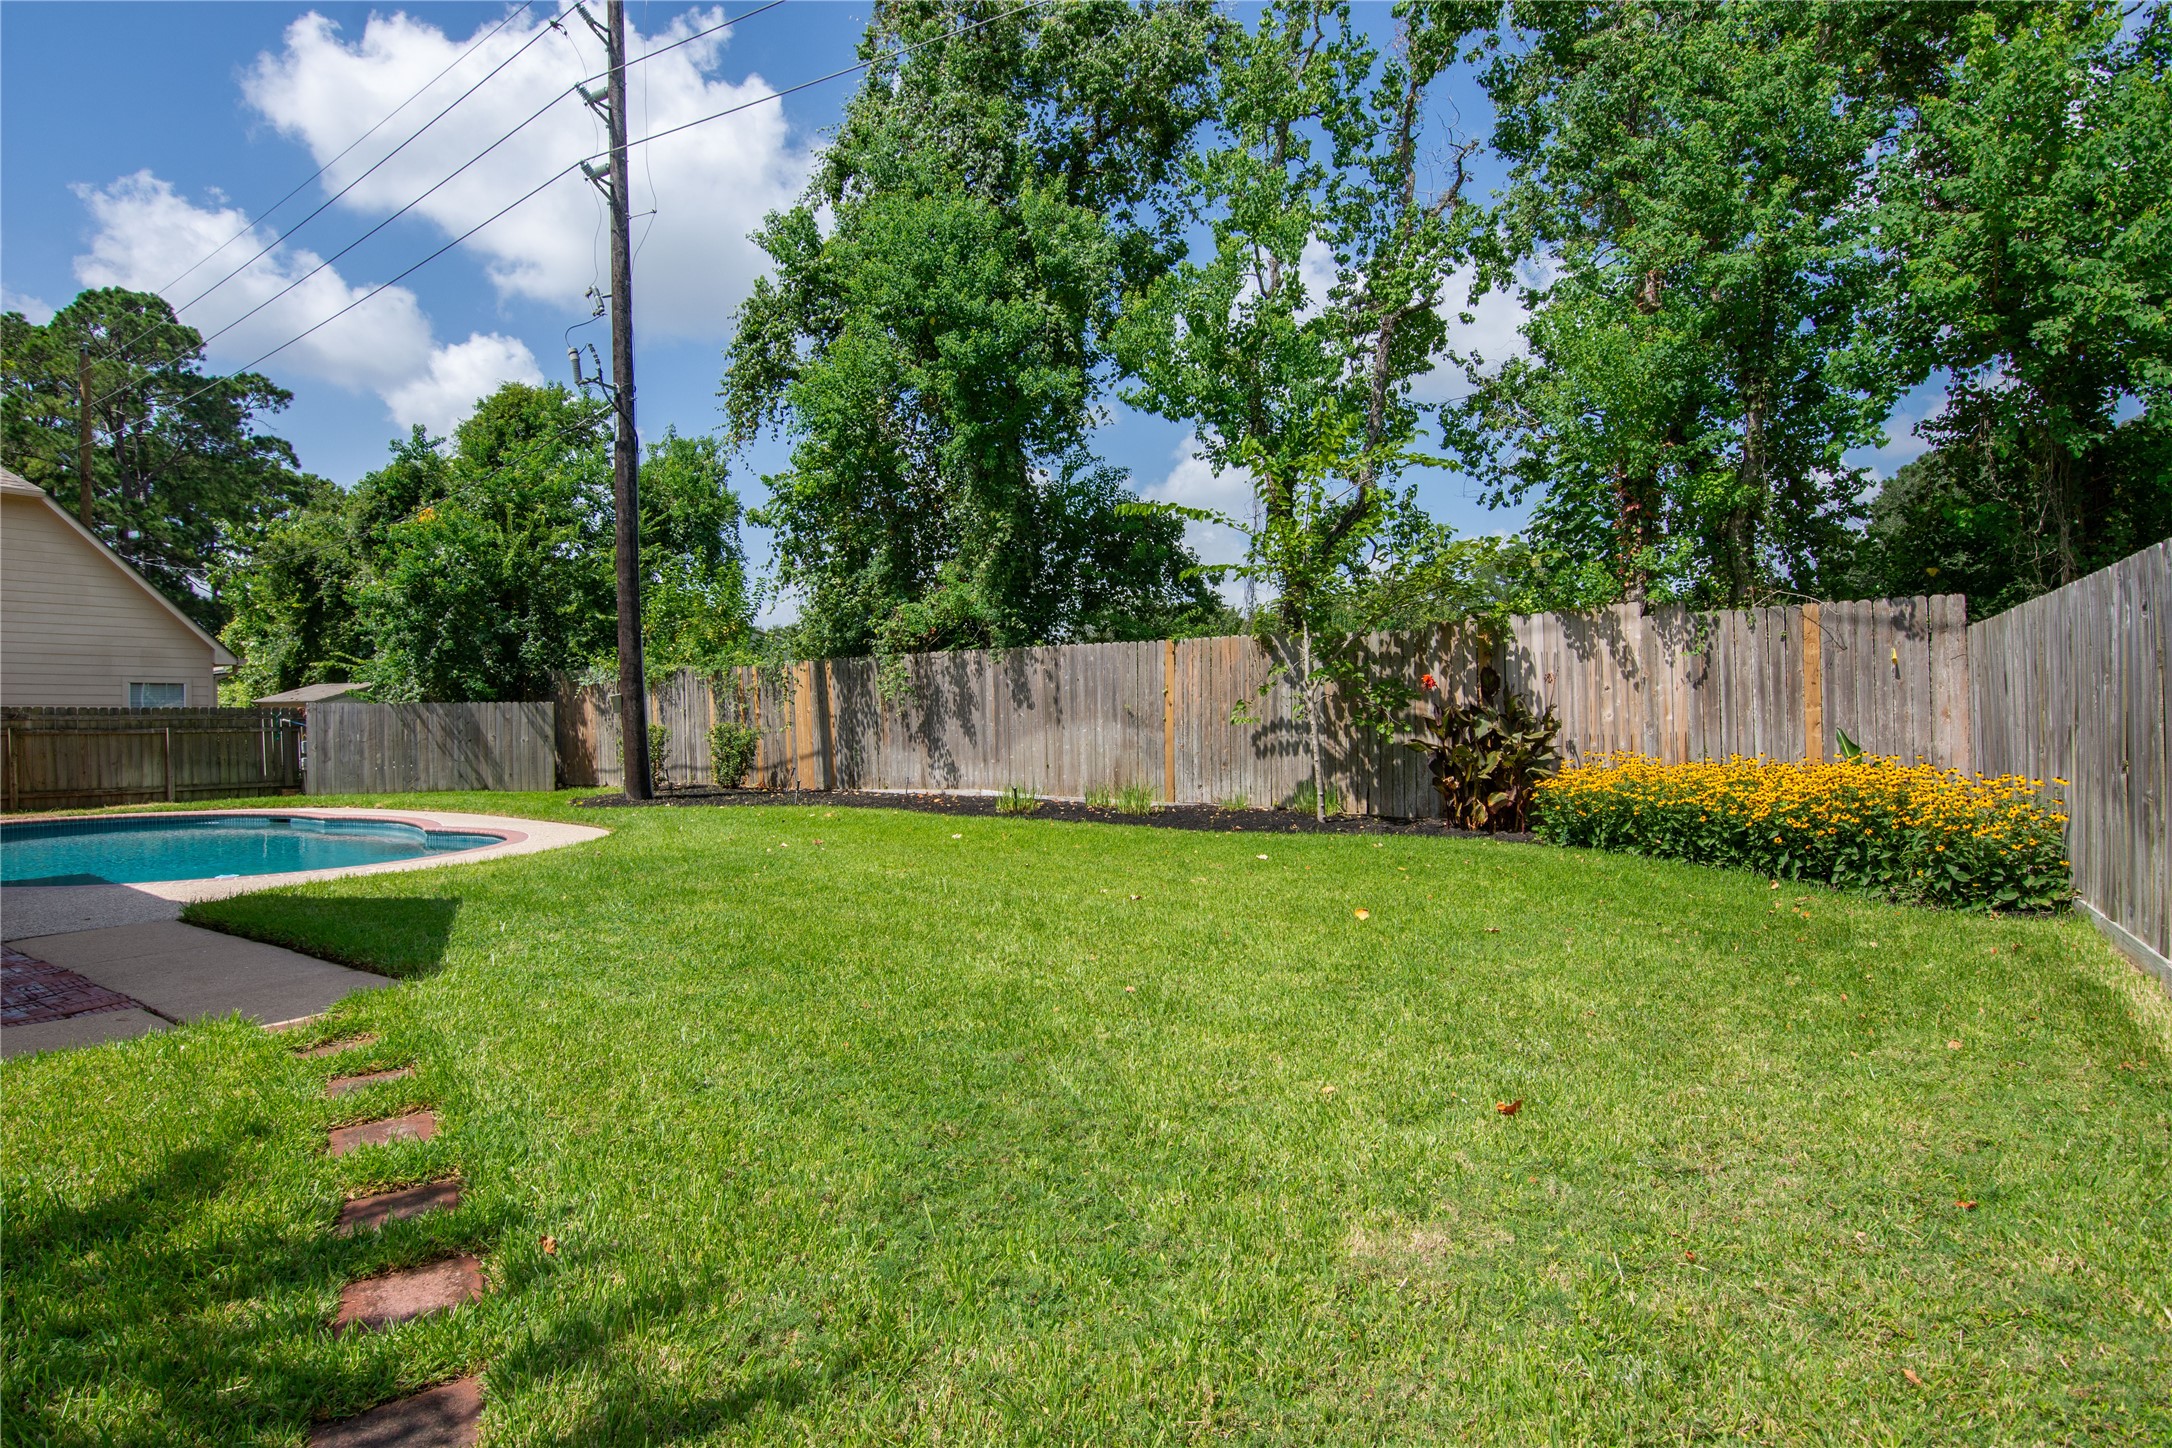
Sparkling pool provides the perfect setting for summer relaxation
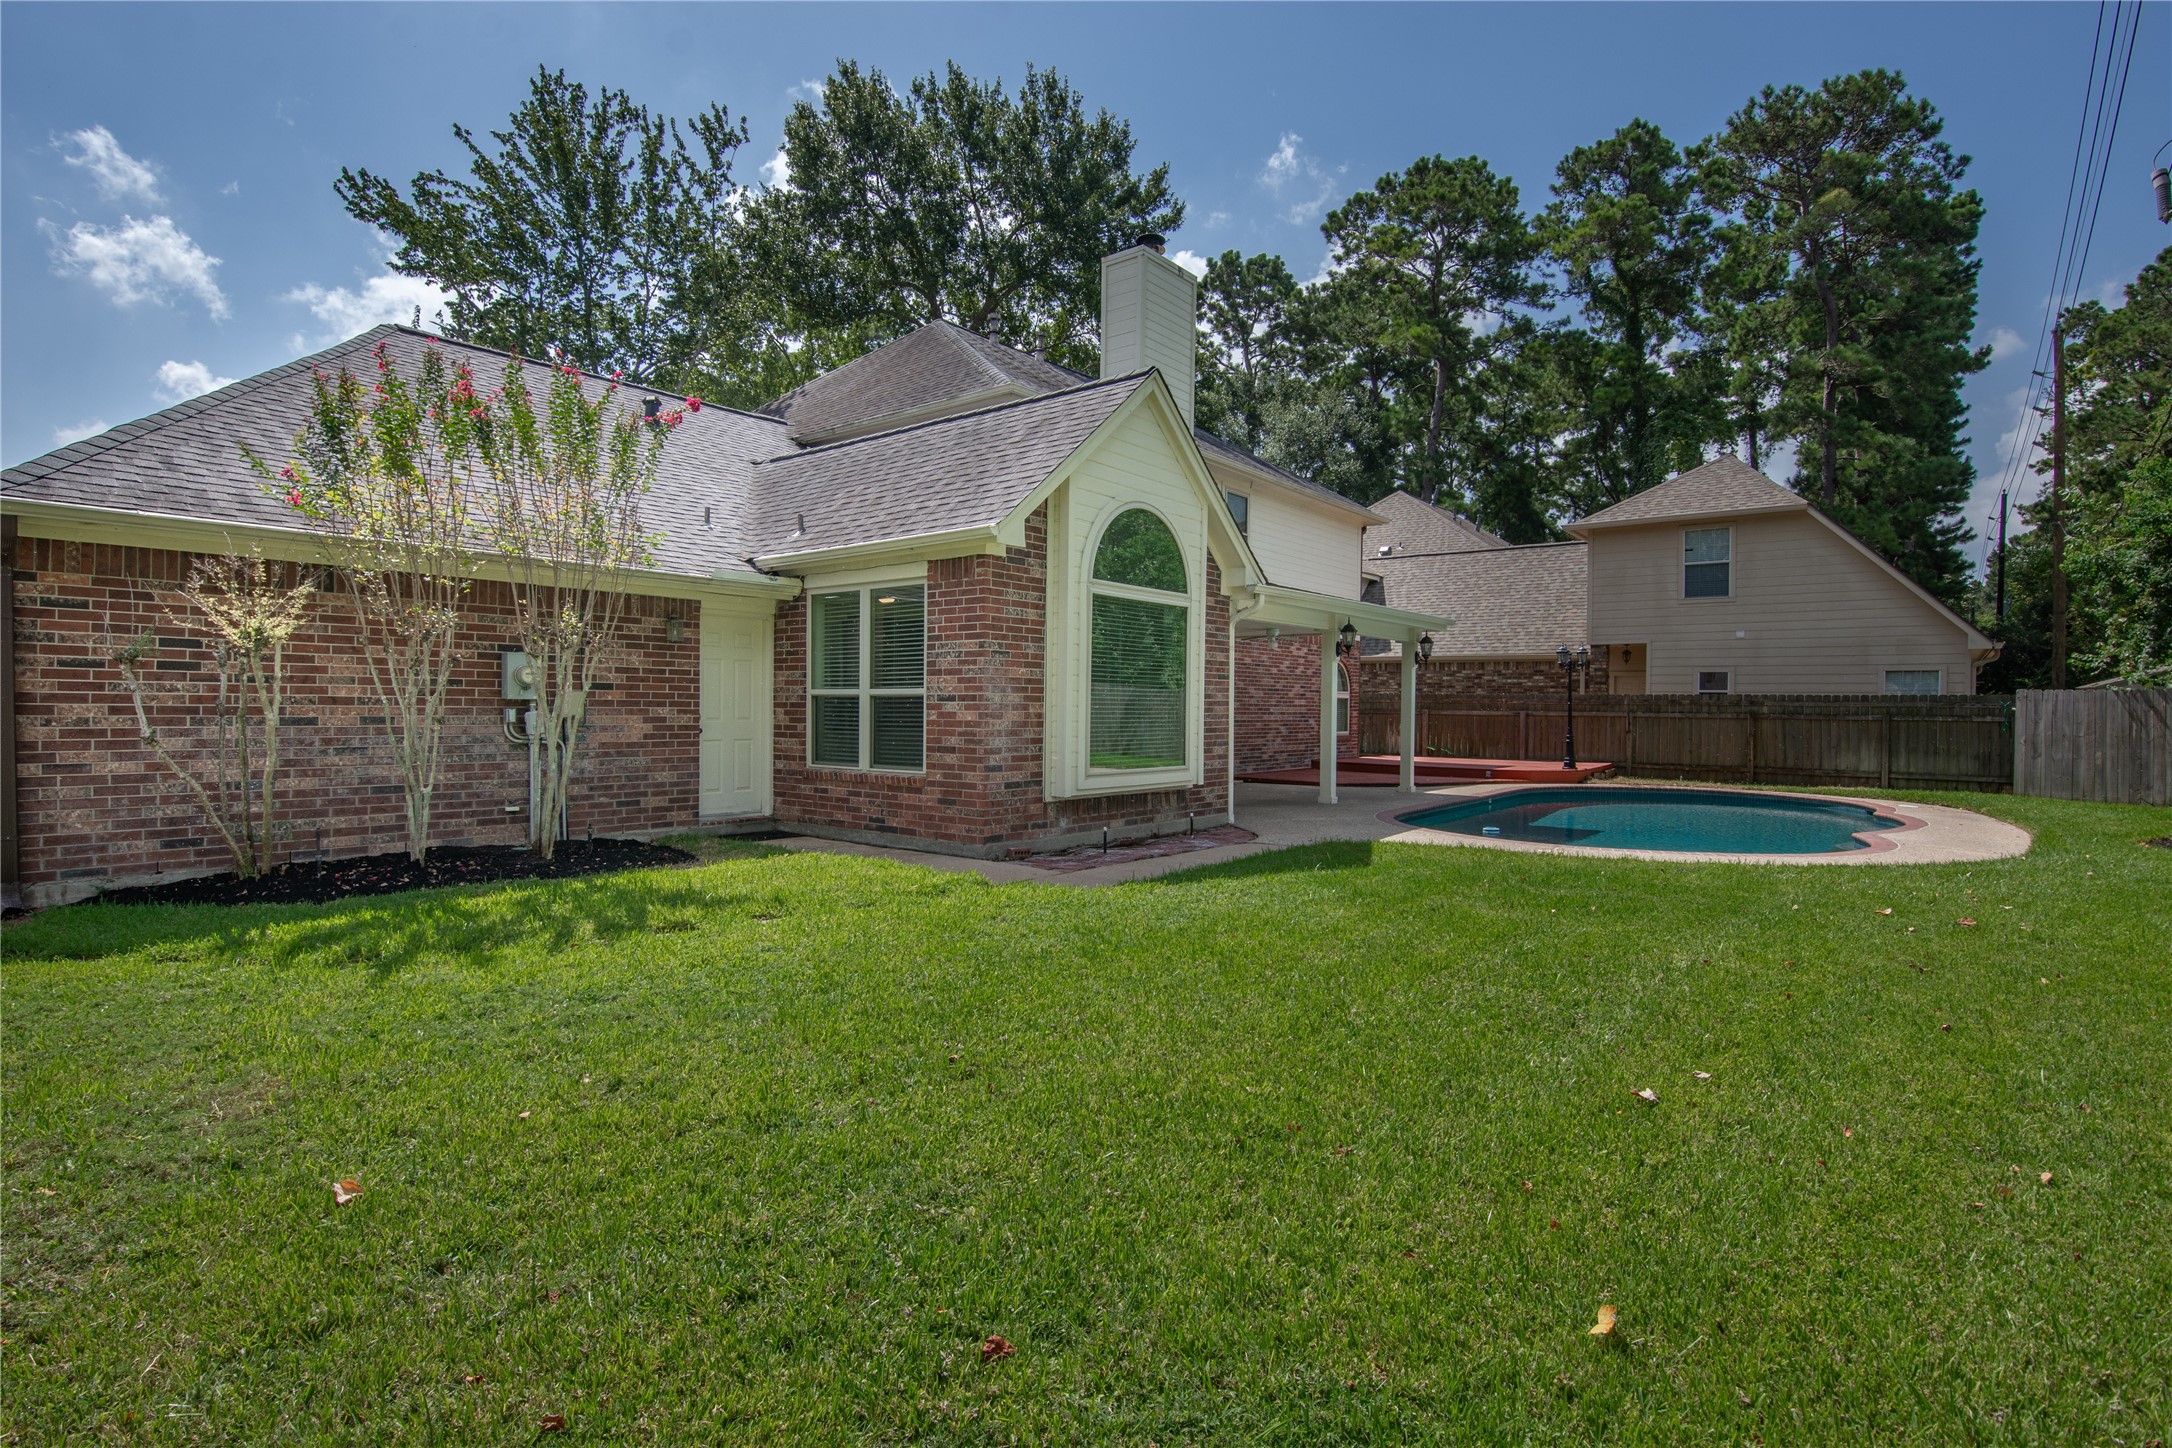
Charming brick home with a spacious backyard featuring a sparkling pool, lush lawn, and a cozy covered patio for outdoor relaxation.
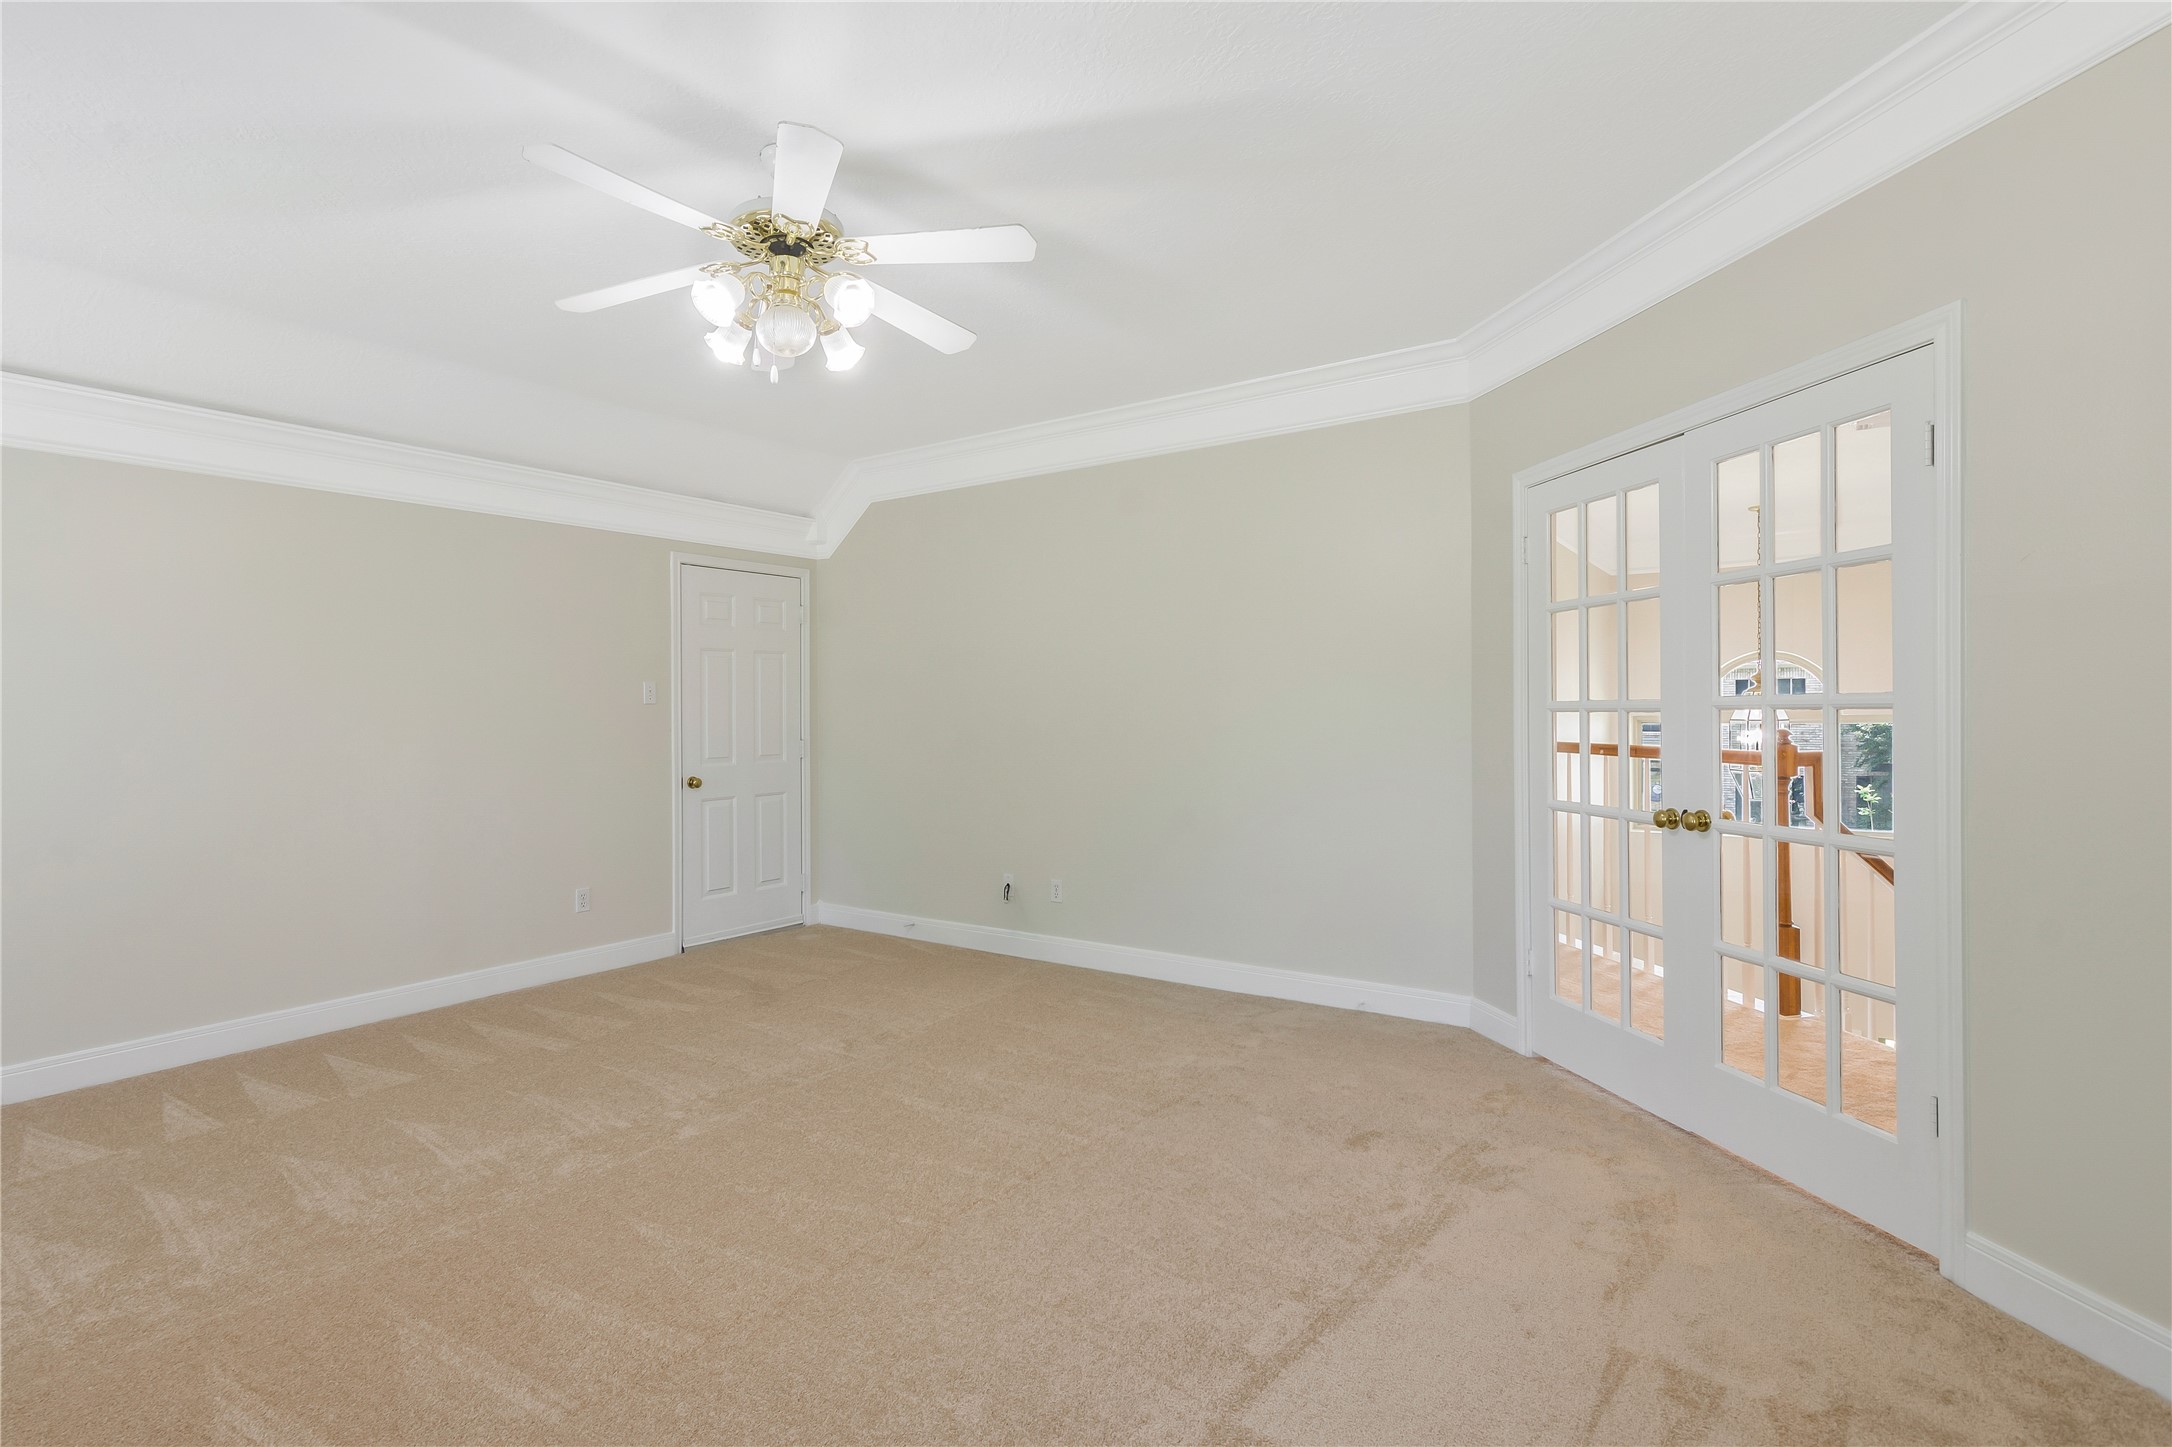
Bright and spacious upstairs game-room featuring French doors, elegant crown molding, new paint and carpeting, ideal for a cozy retreat. This room has access to a very large walk-in decked storage room.
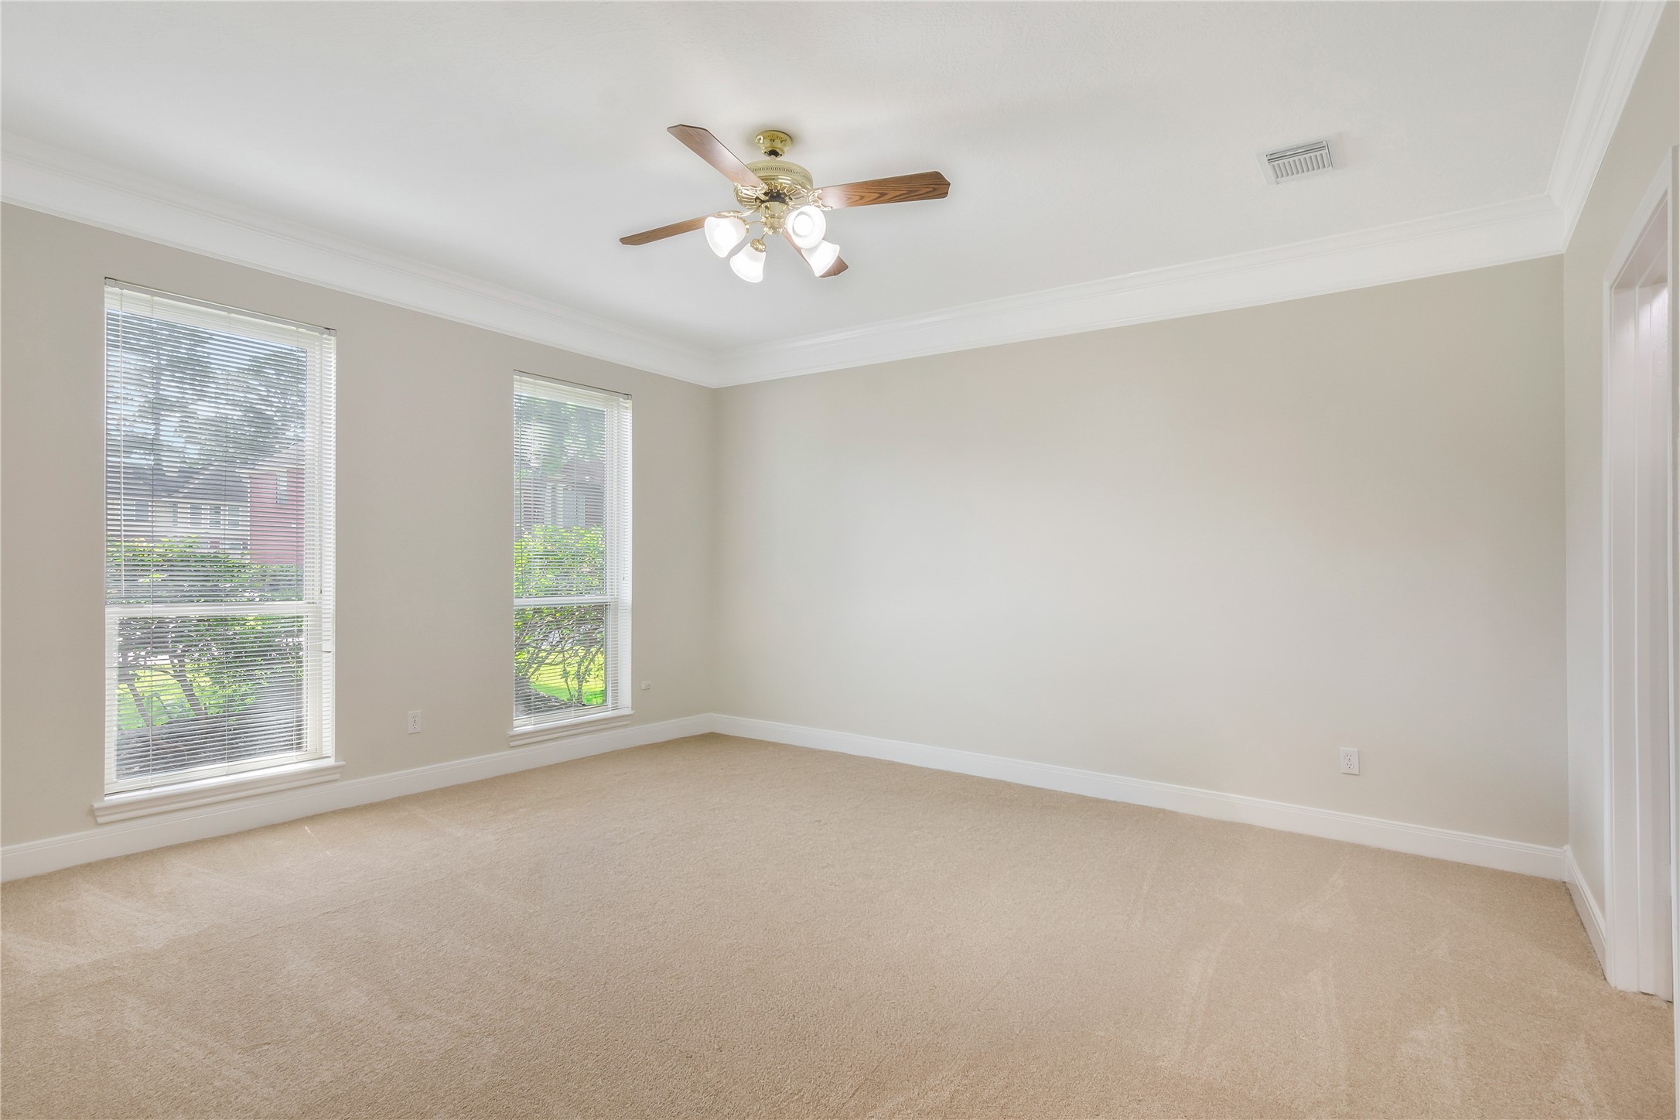
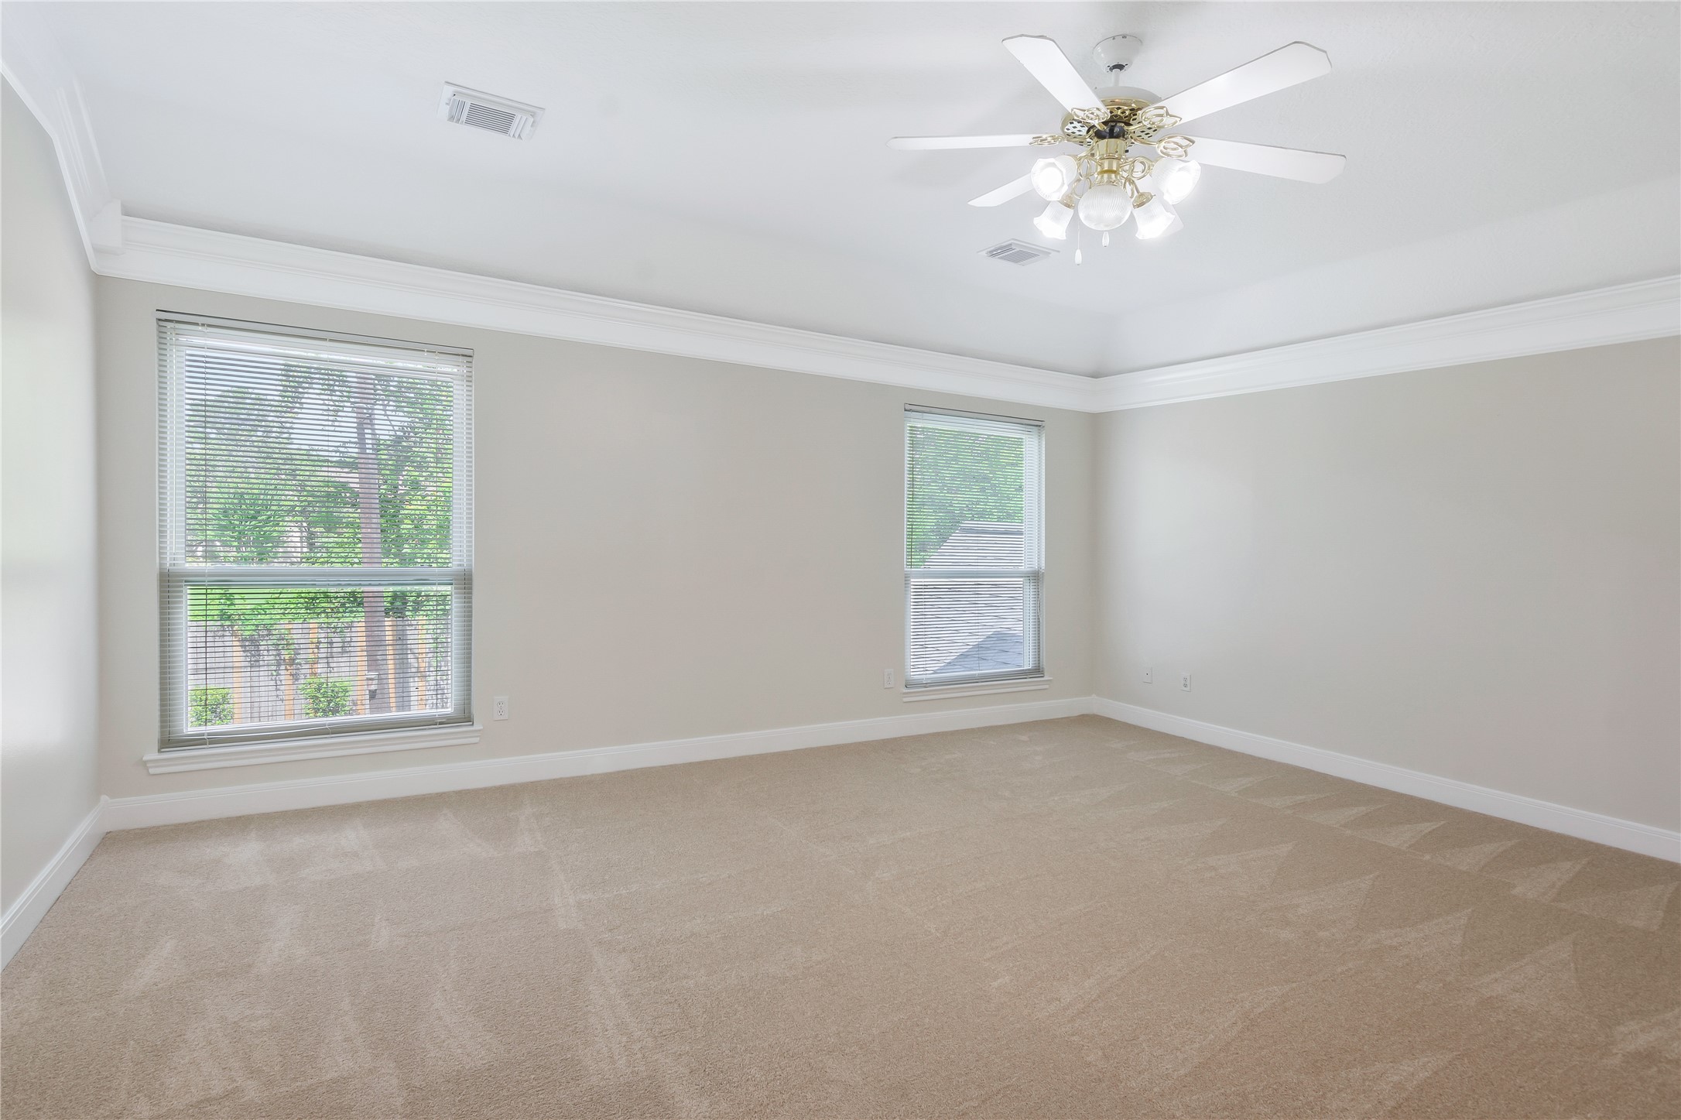
Spacious primary bedroom with neutral tones, new carpeting, and large windows offering ample natural light.
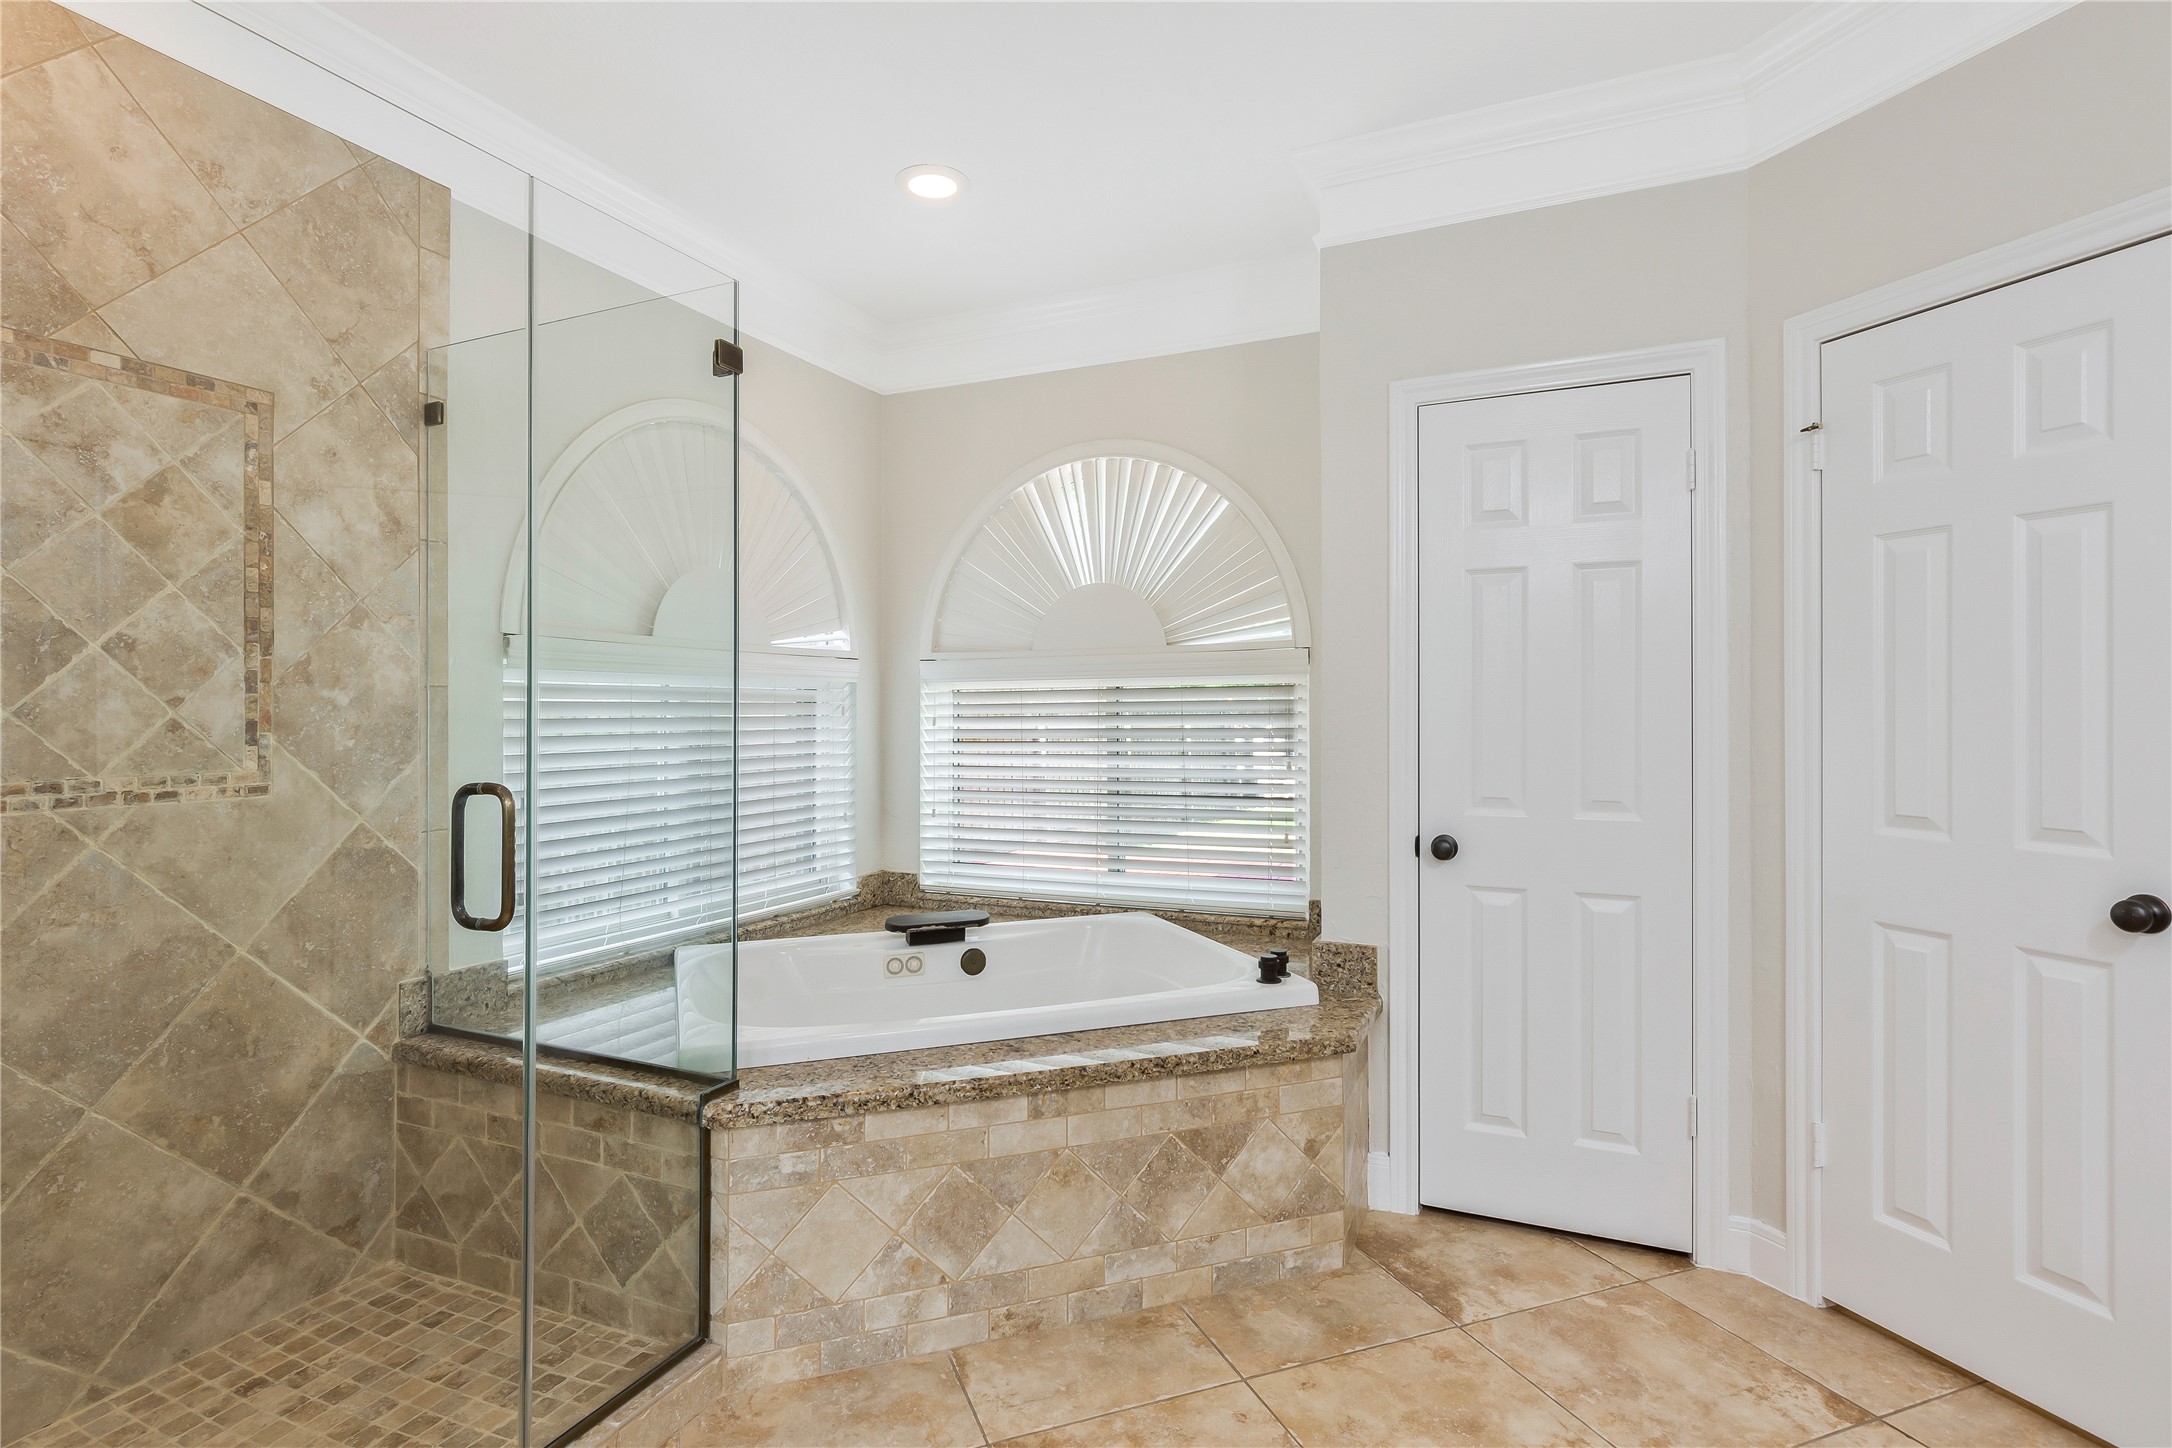
Luxurious primary bathroom featuring a spacious walk-in shower and a relaxing corner jetted tub with elegant tile accents and abundant natural light.
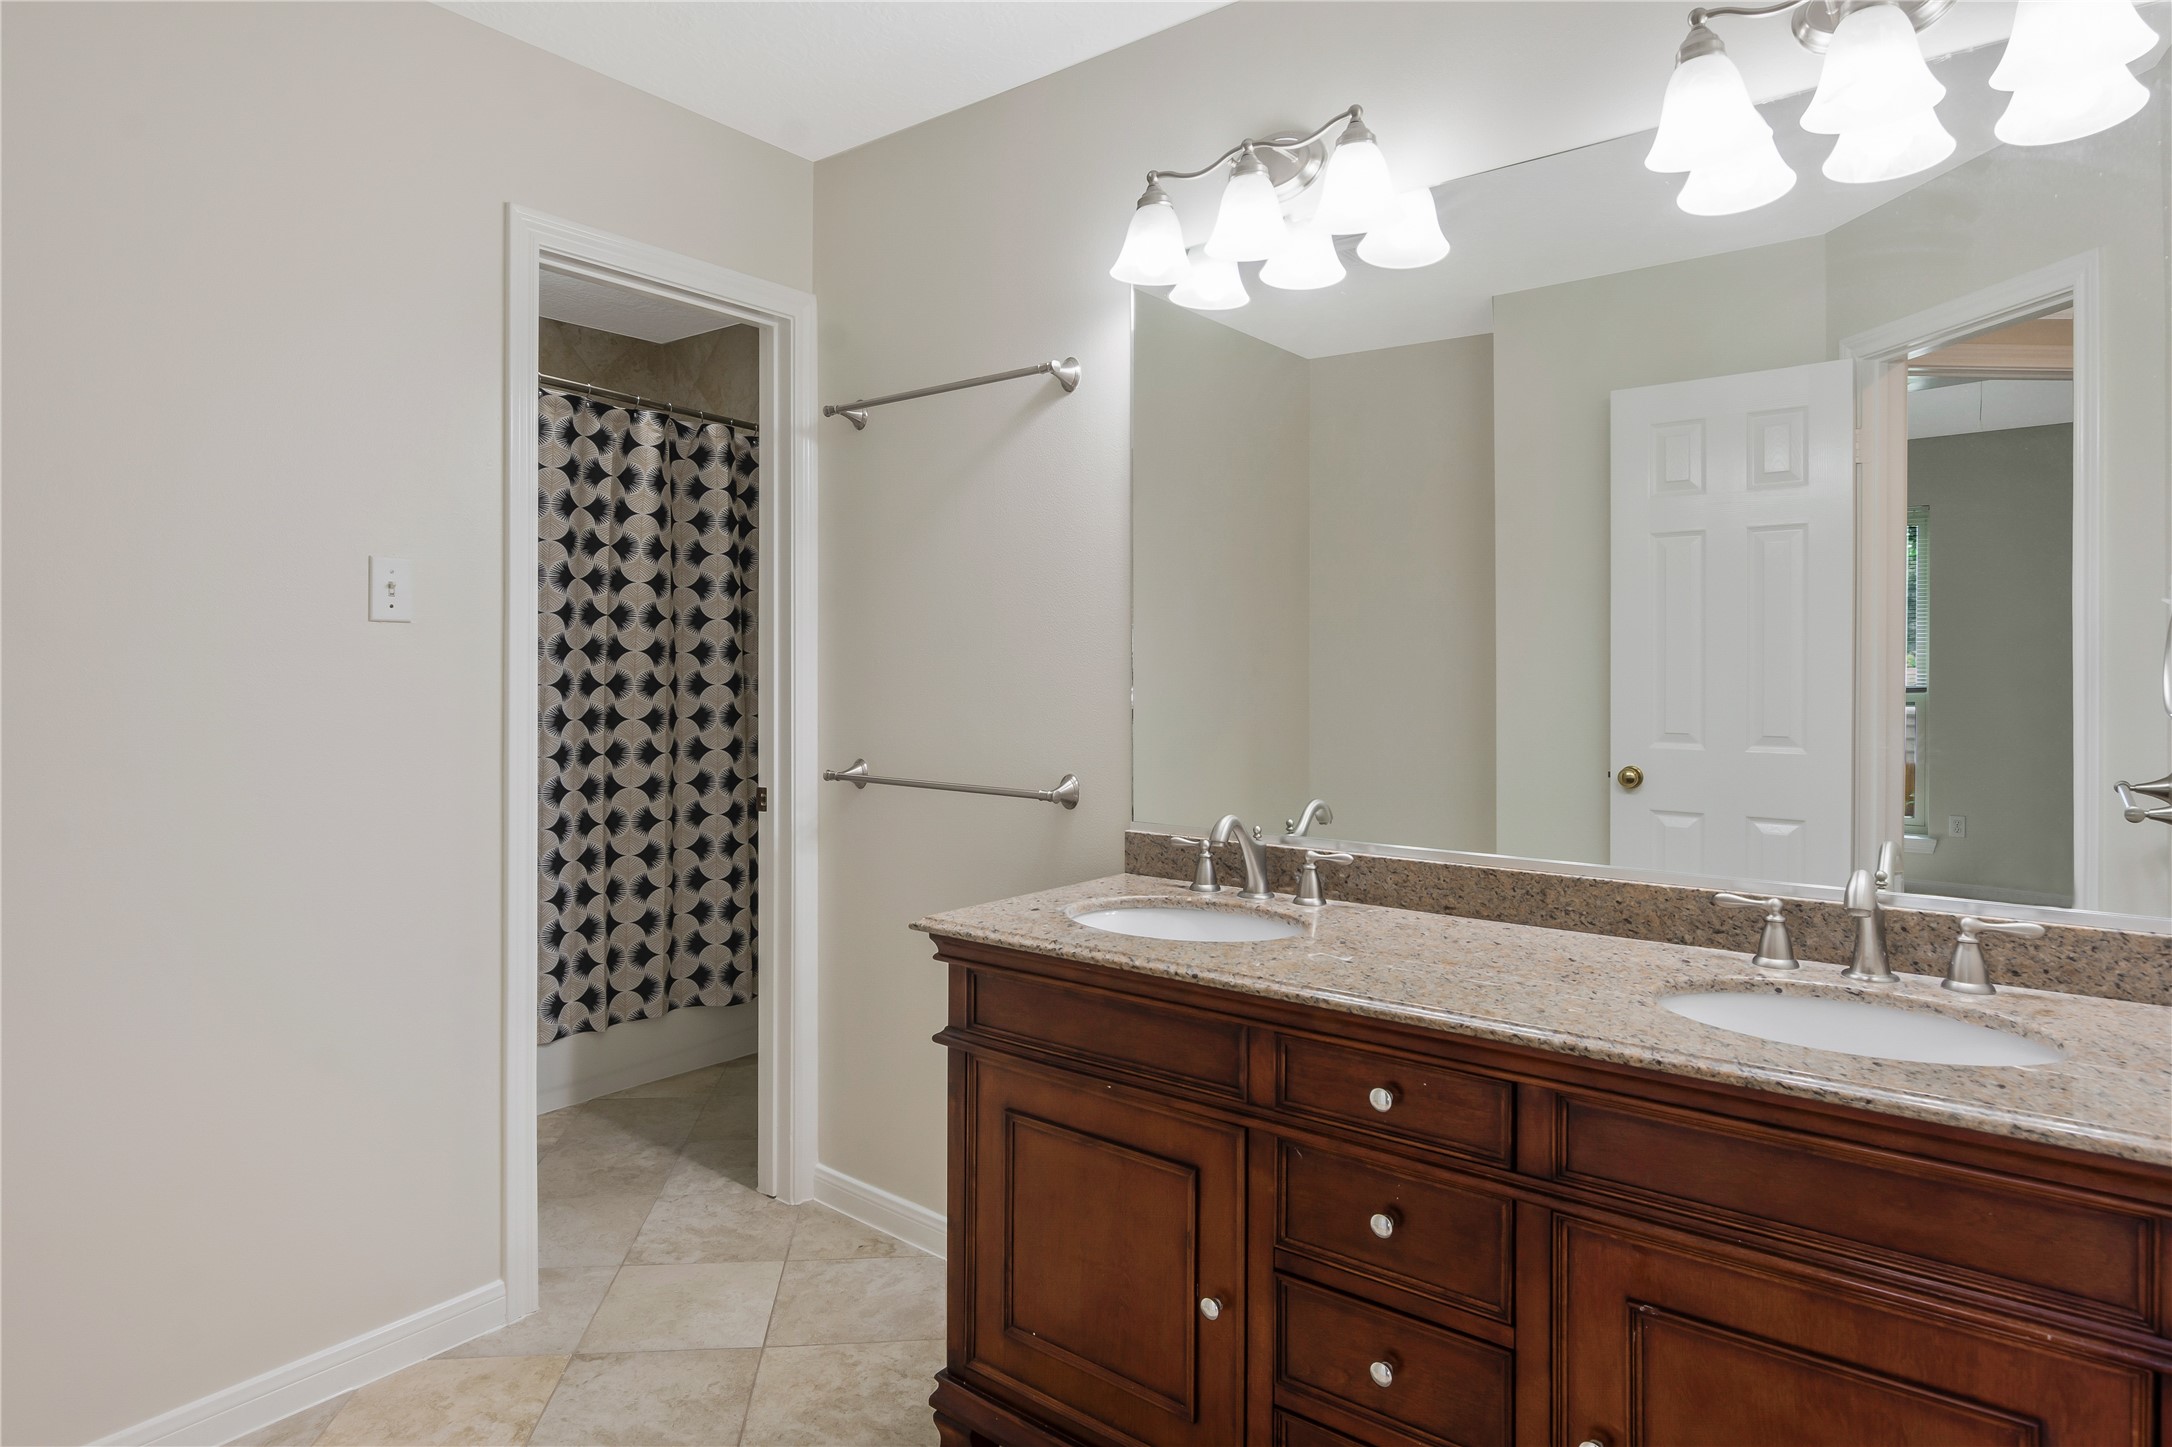
Elegant secondary bathroom featuring a double vanity with granite countertops, modern lighting, and a tub/shower combination in a neutral-toned space.
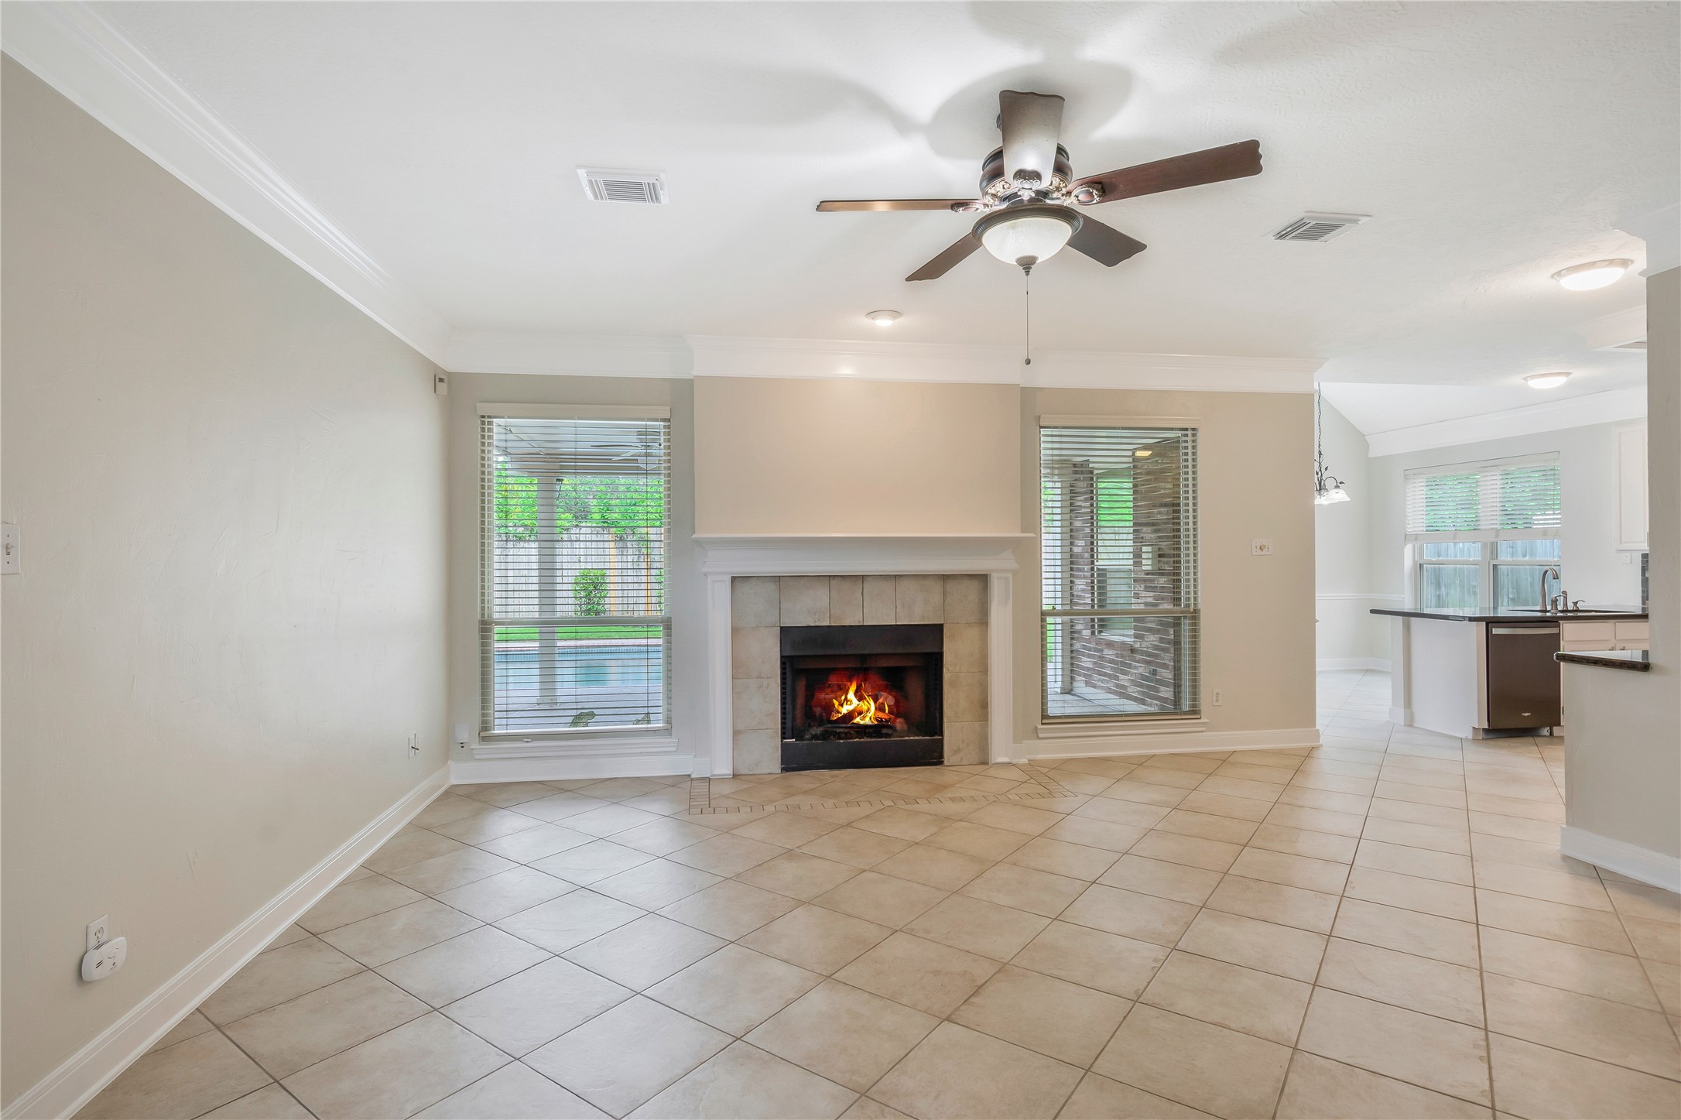
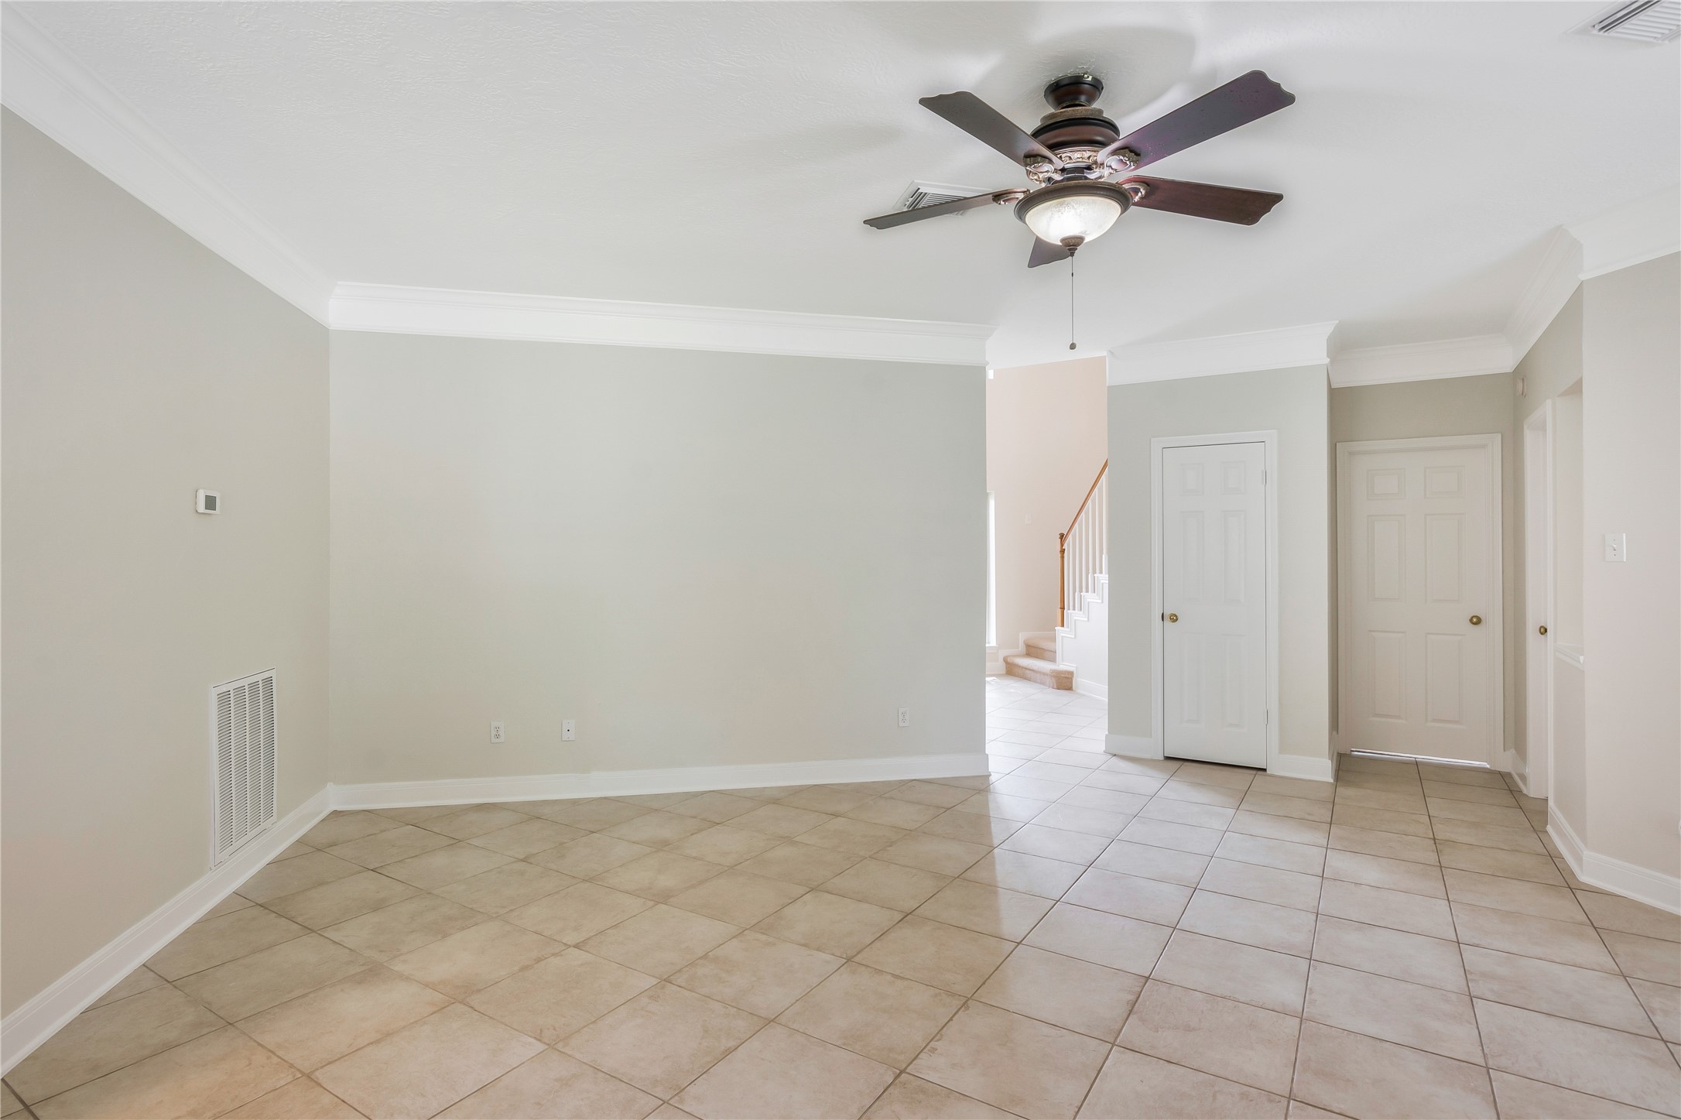
Spacious family room with a cozy fireplace, elegant tile flooring, and a ceiling fan, seamlessly flowing into a bright kitchen with ample natural light.
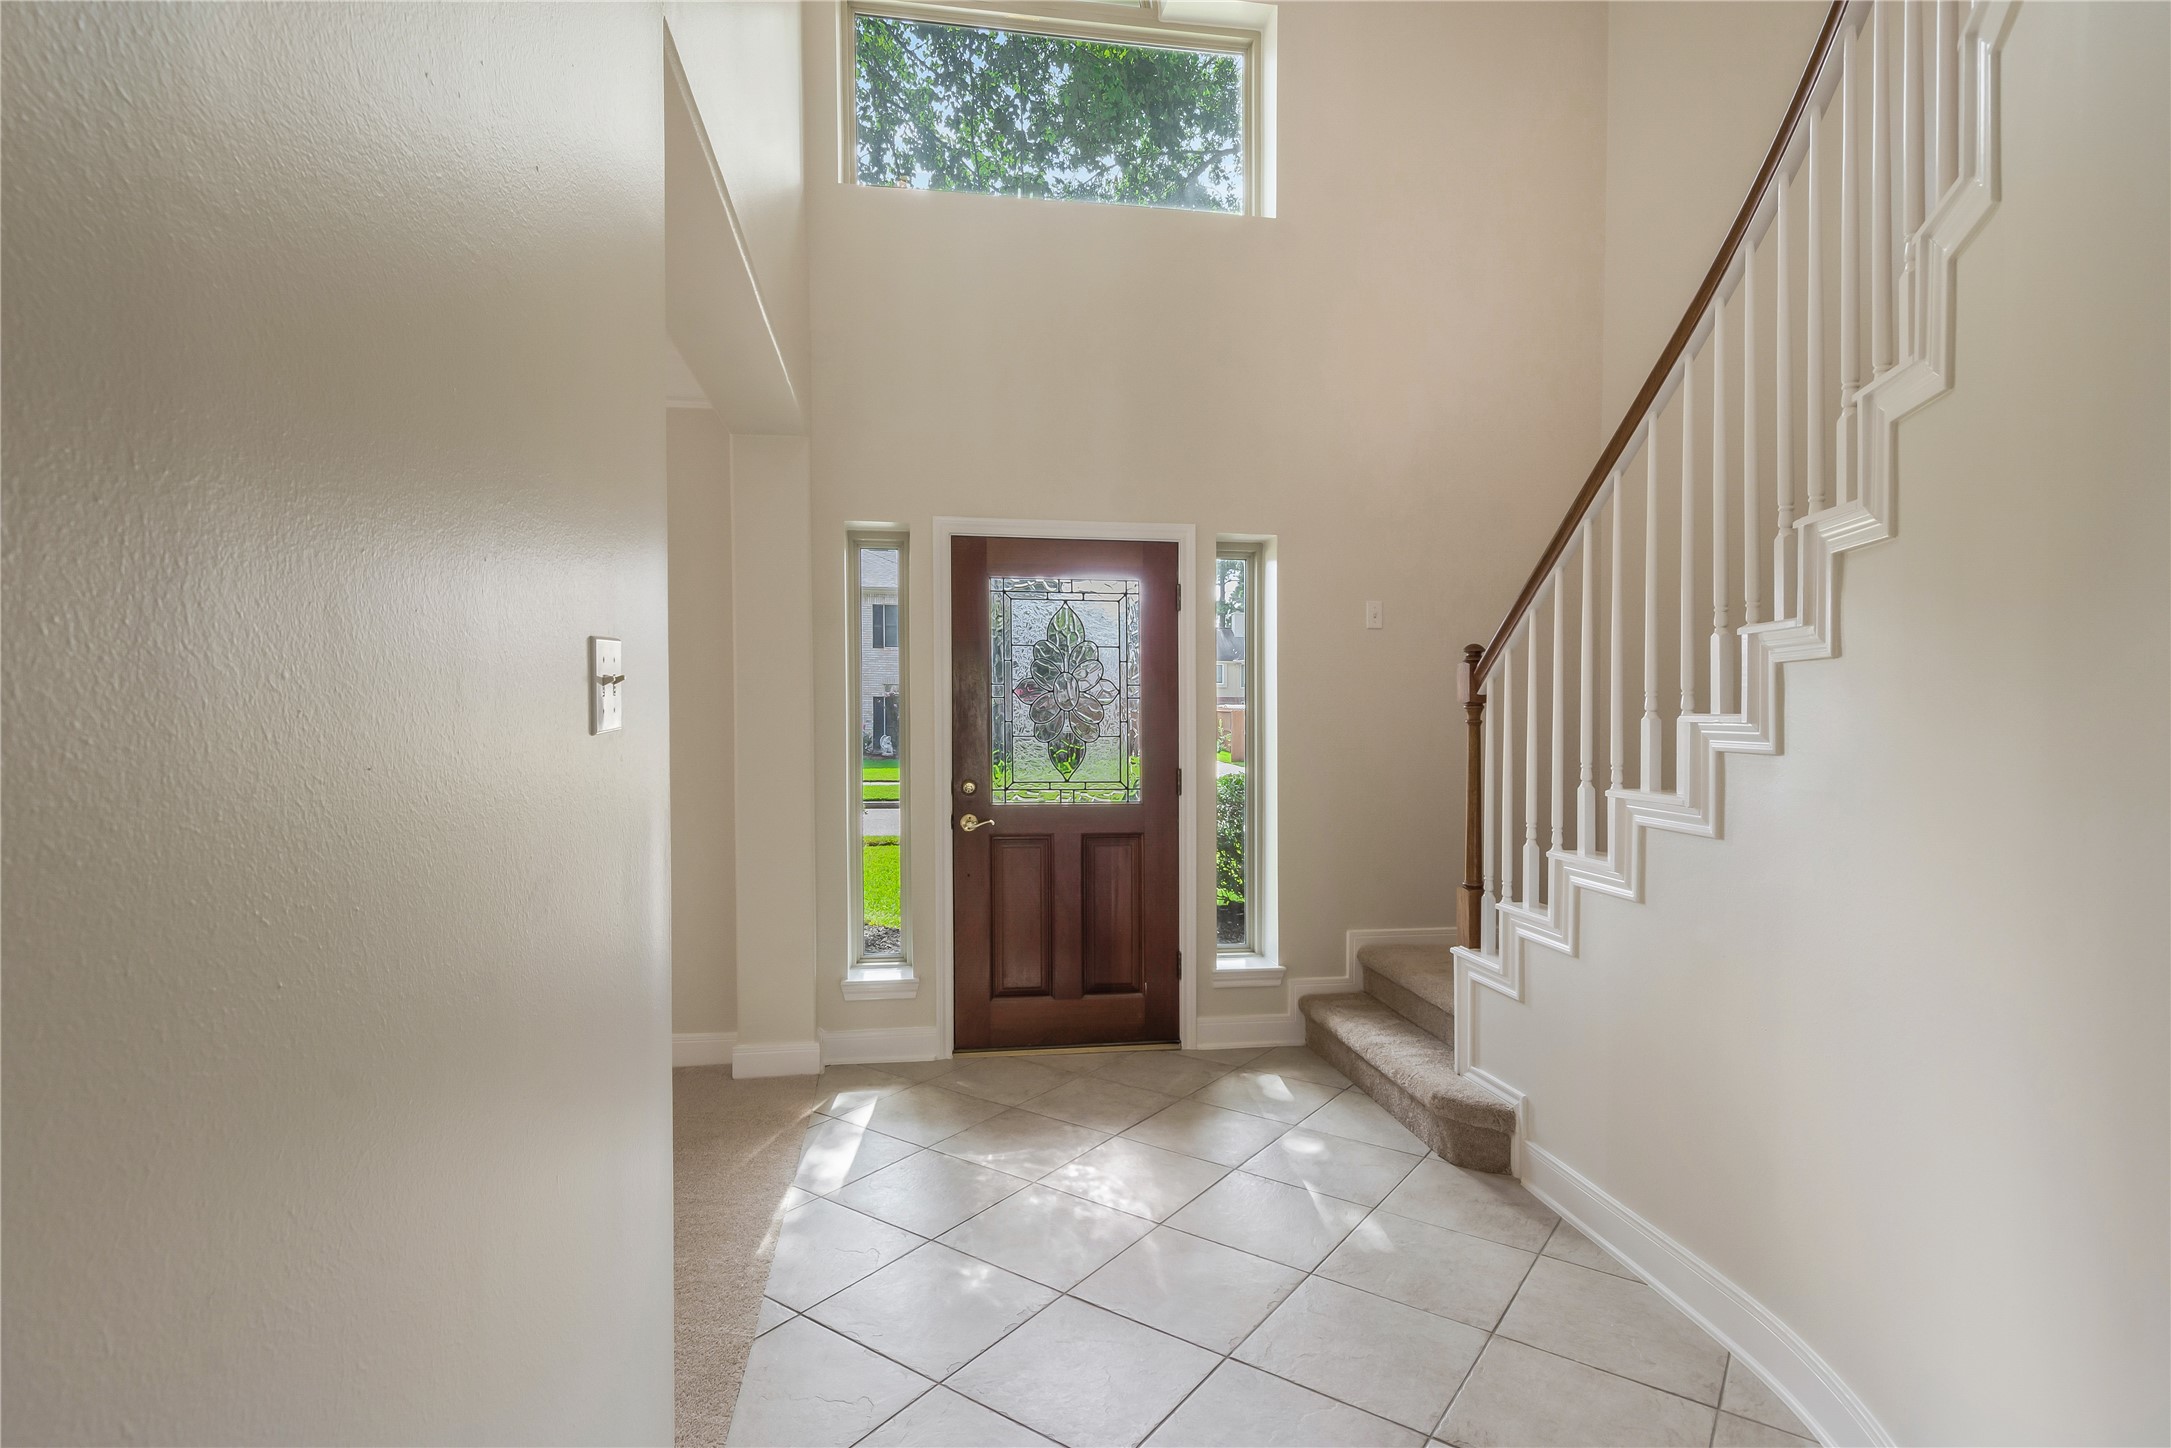
Welcoming entry with fresh paint and elegant architectural details
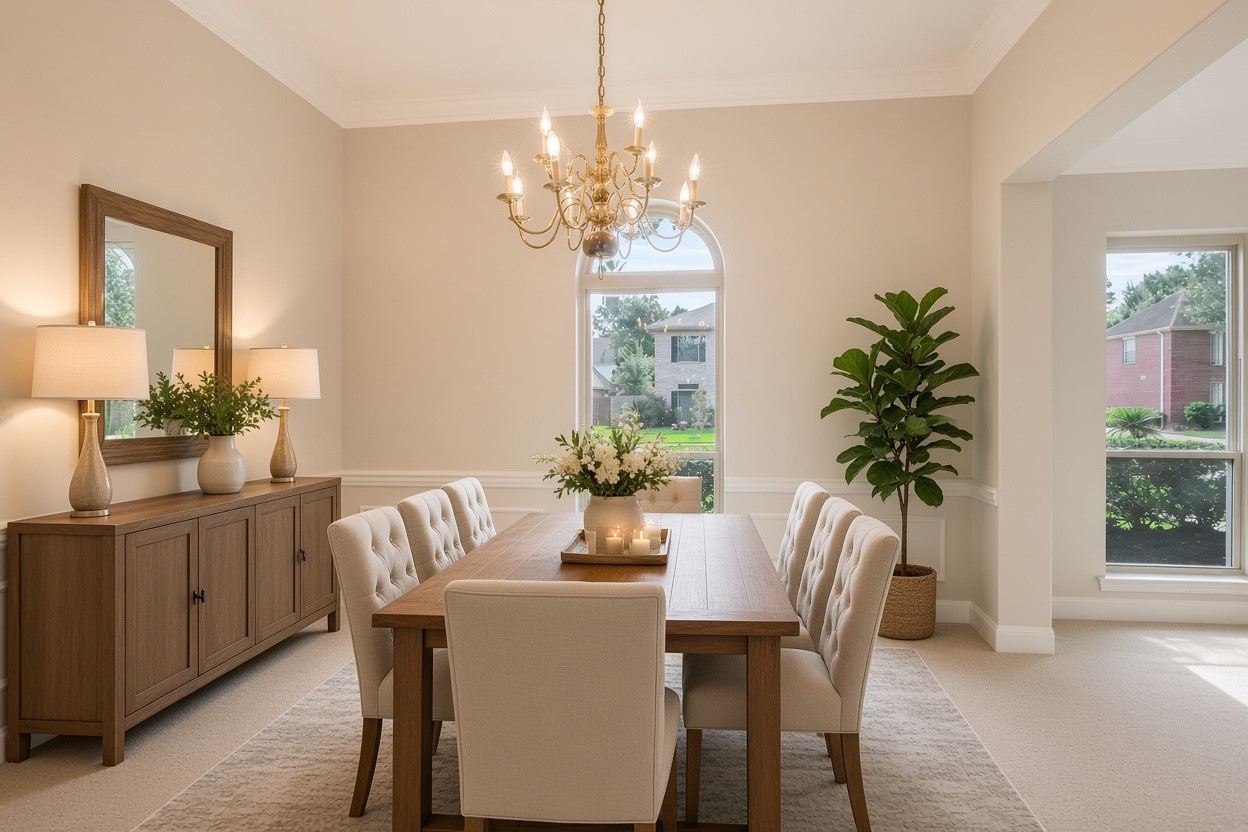
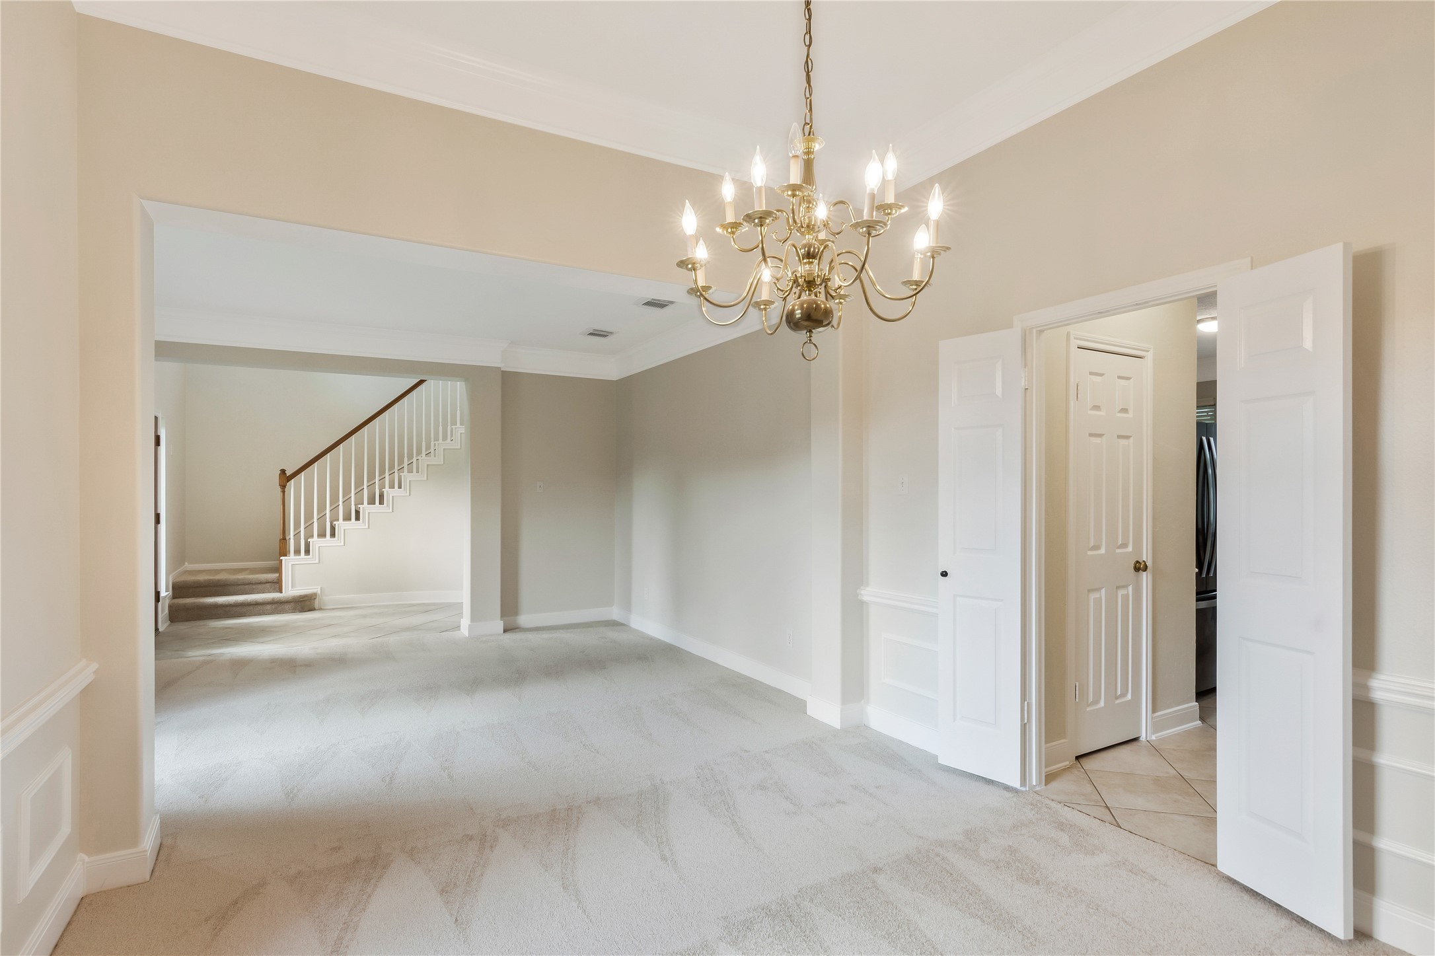
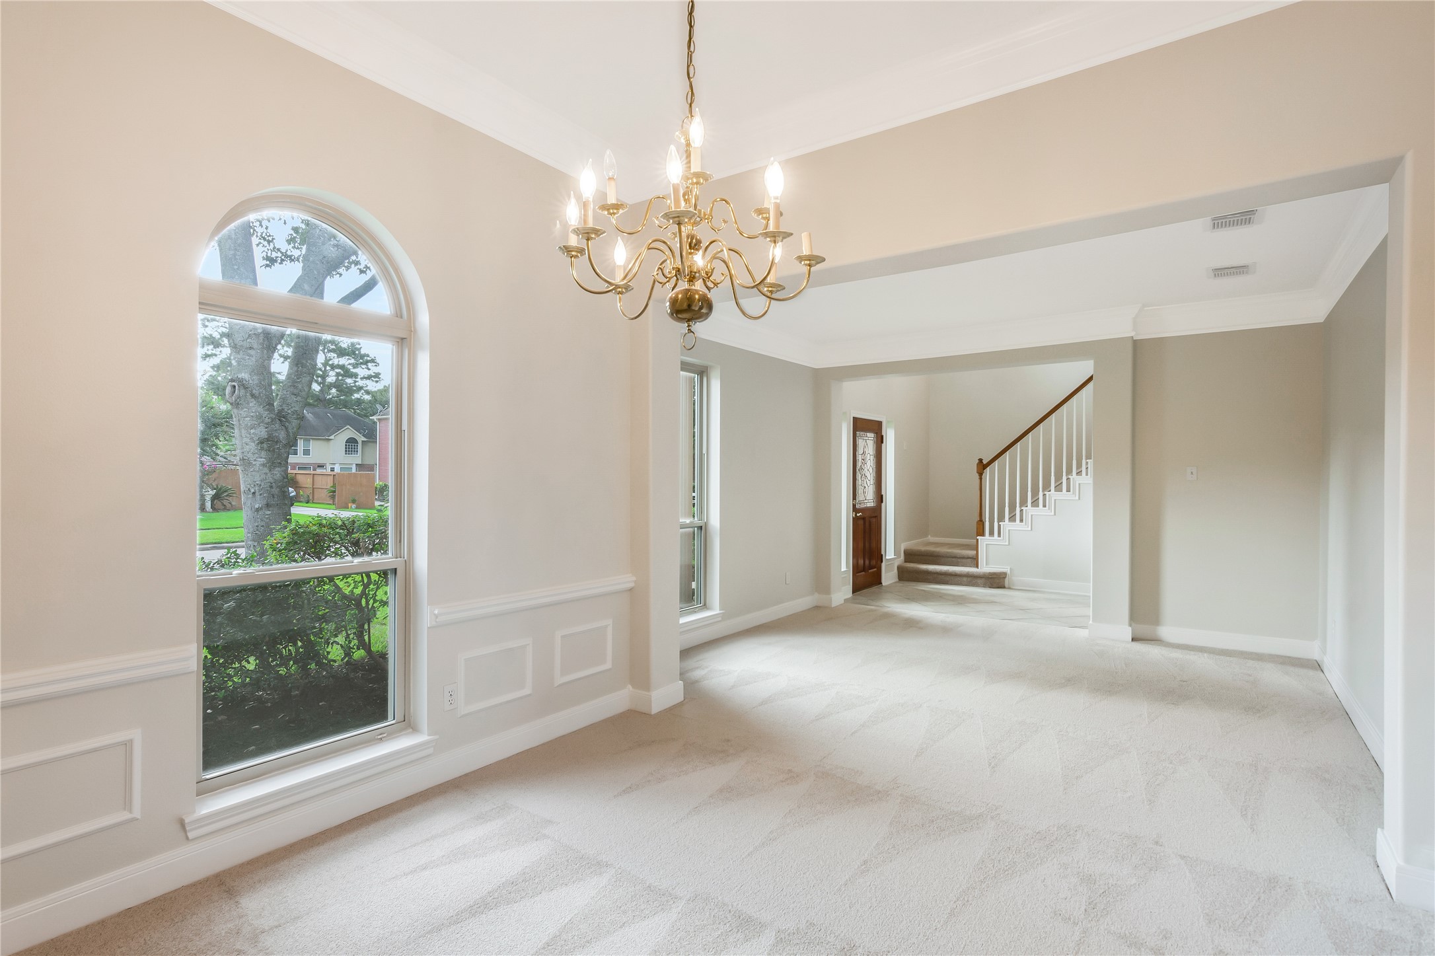
Elegant formal dining area with ample space for gatherings — virtually staged
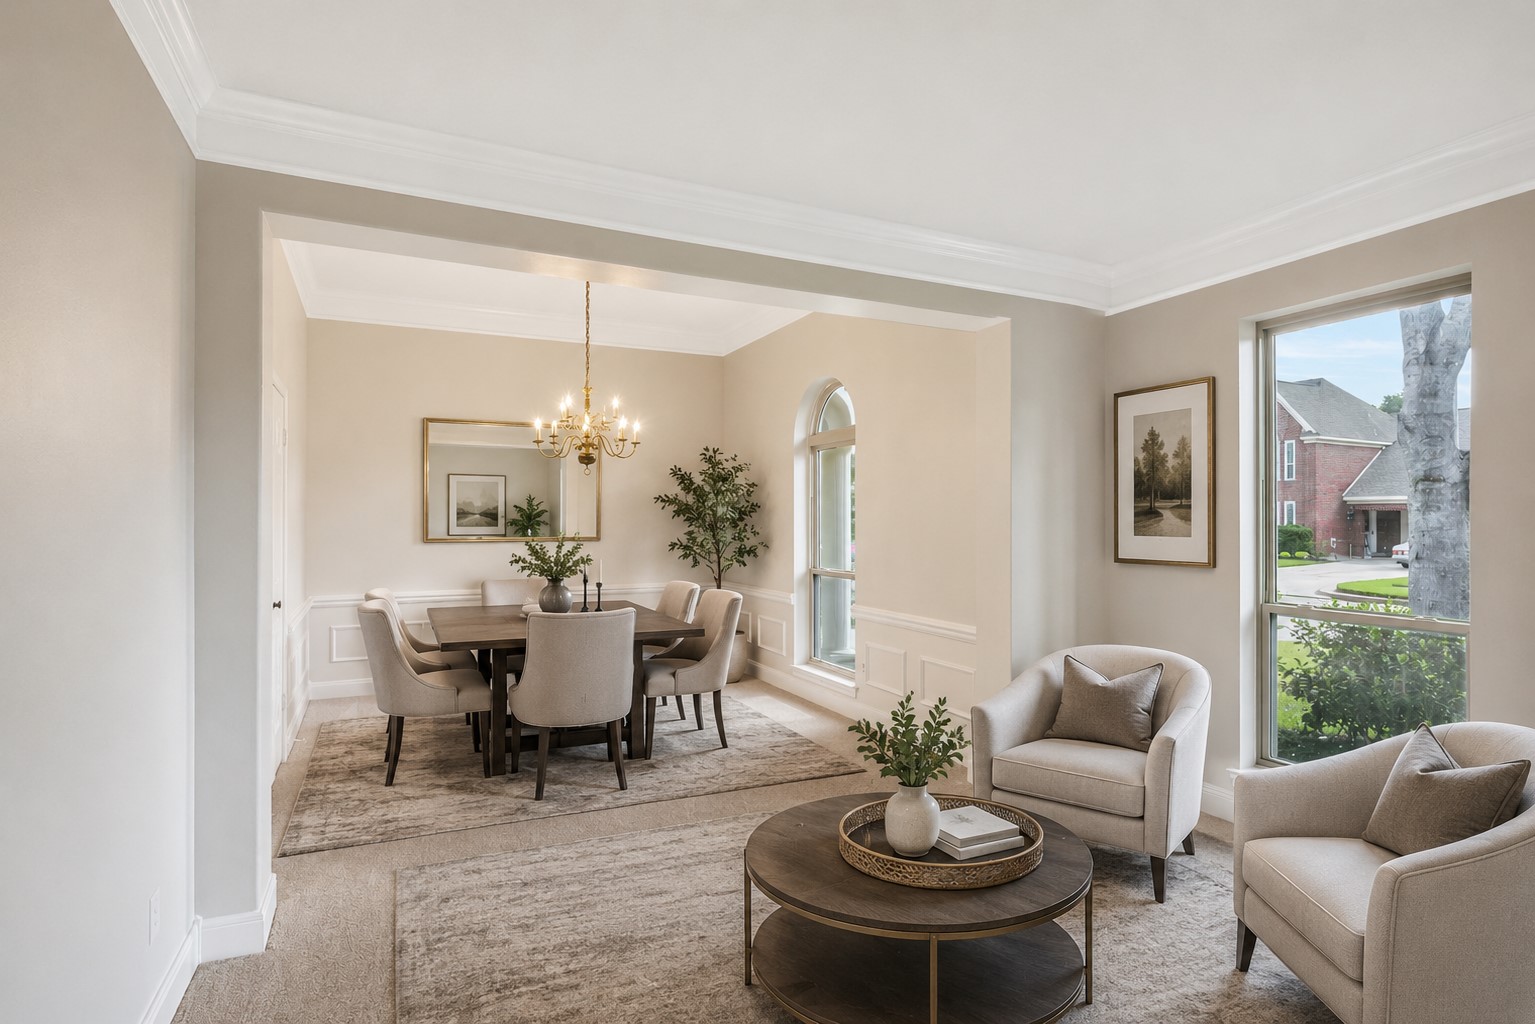
Formal living and dining areas offer flexible entertaining space — virtually staged
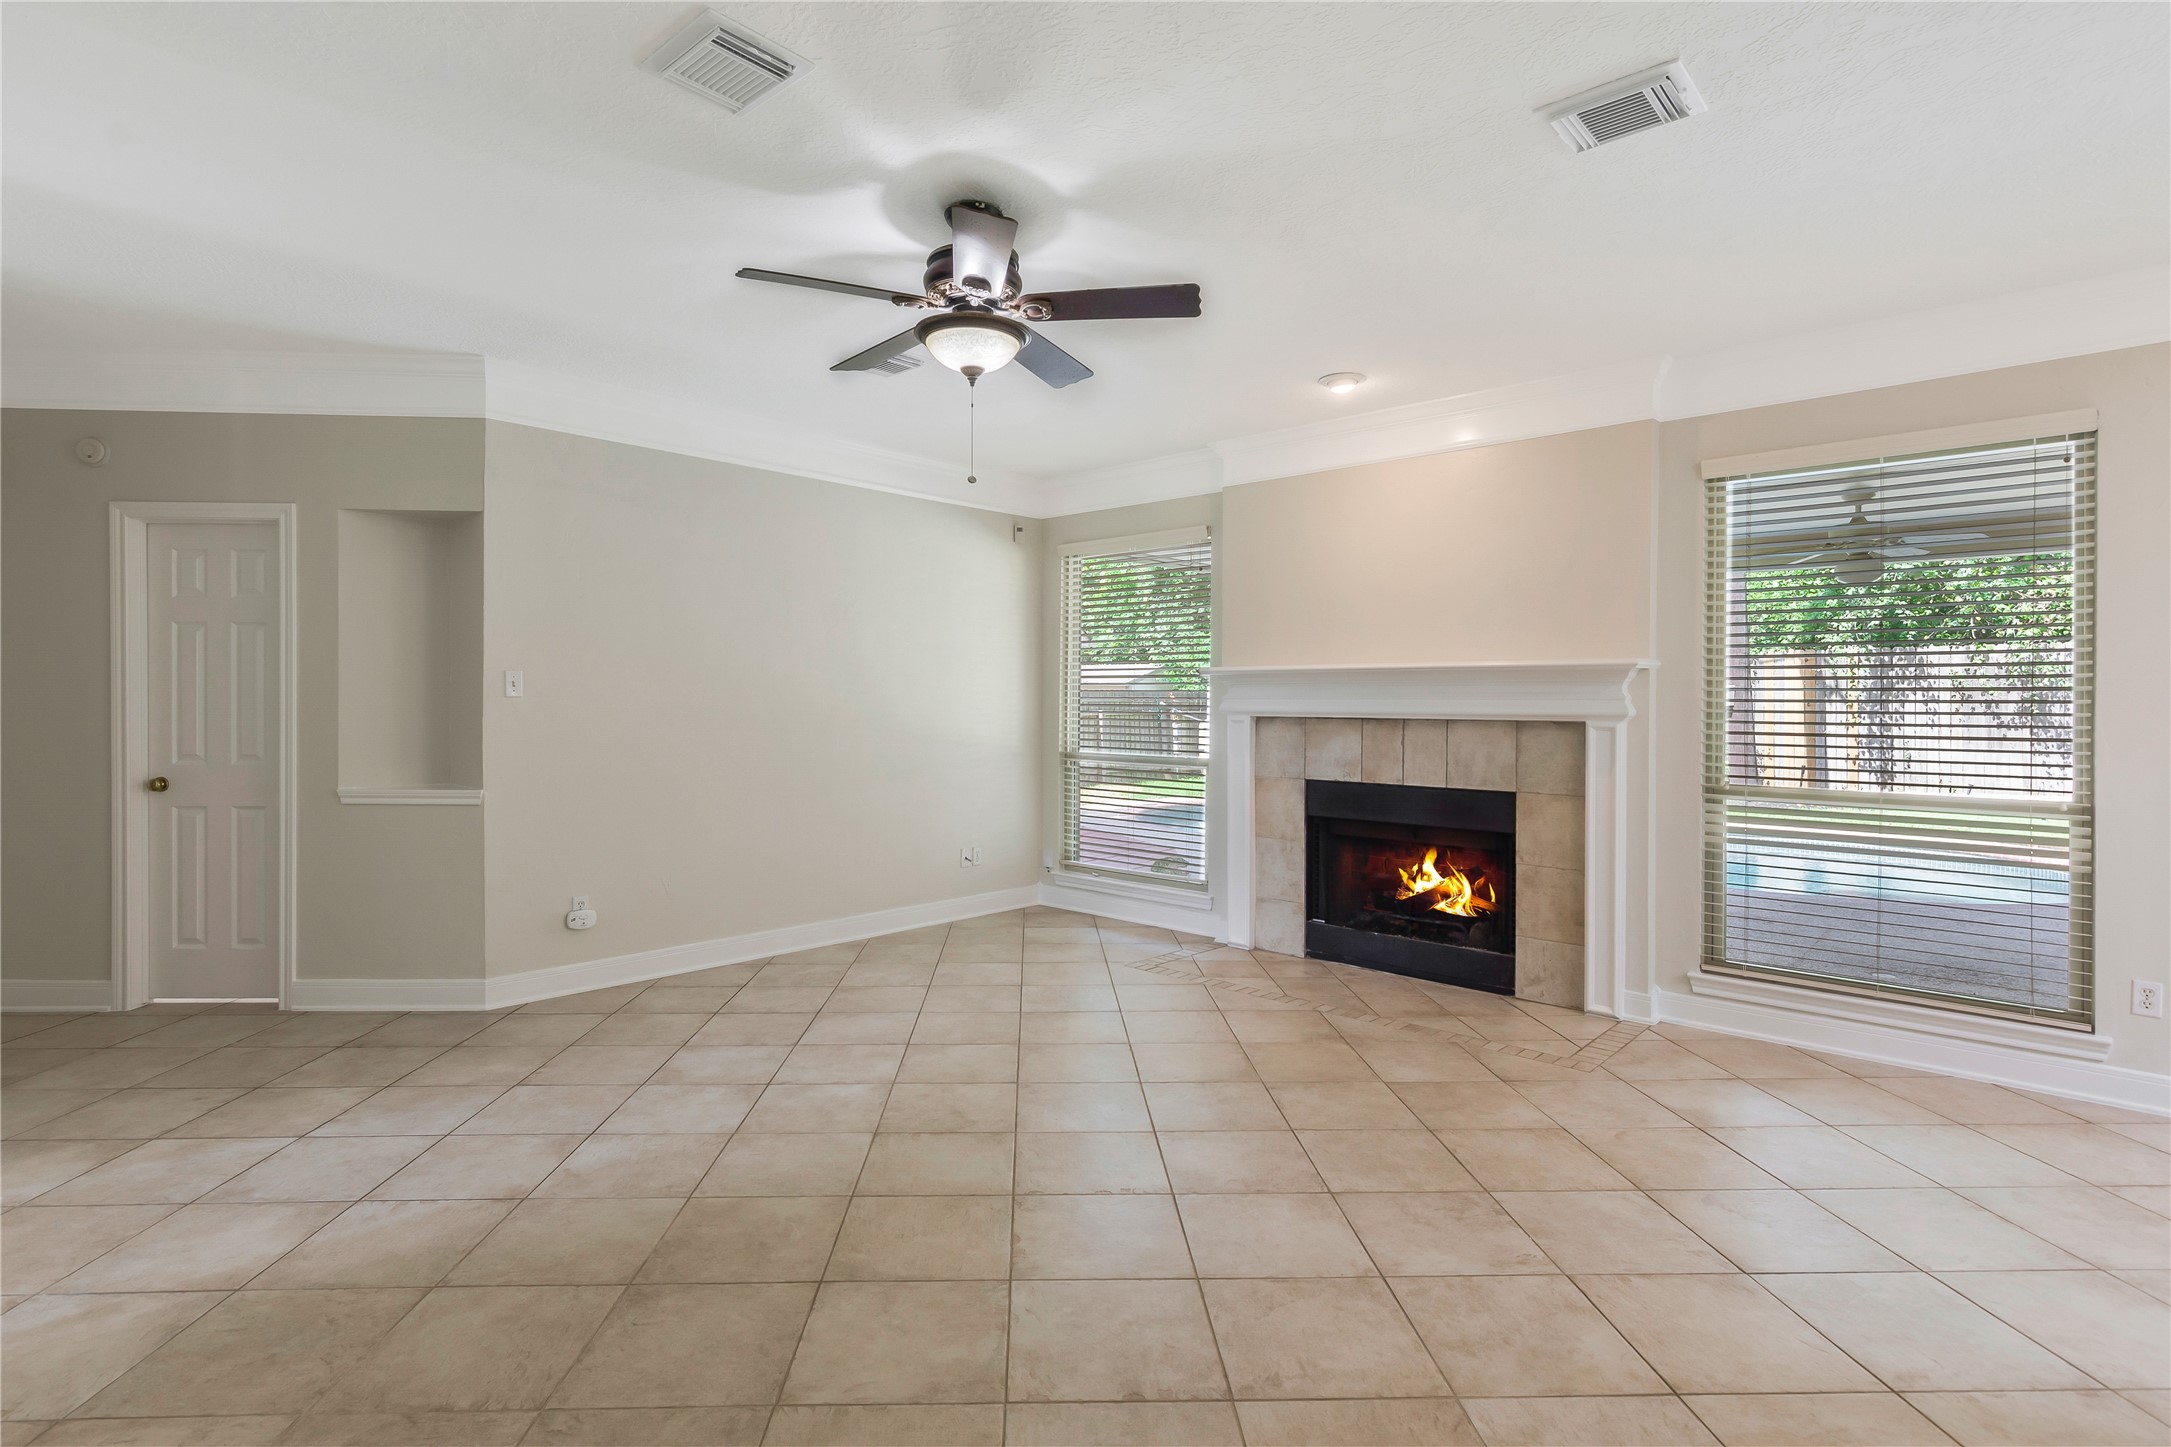
Bright and spacious family room featuring a cozy fireplace, large windows with views of the covered patio and pool, and elegant tile flooring.
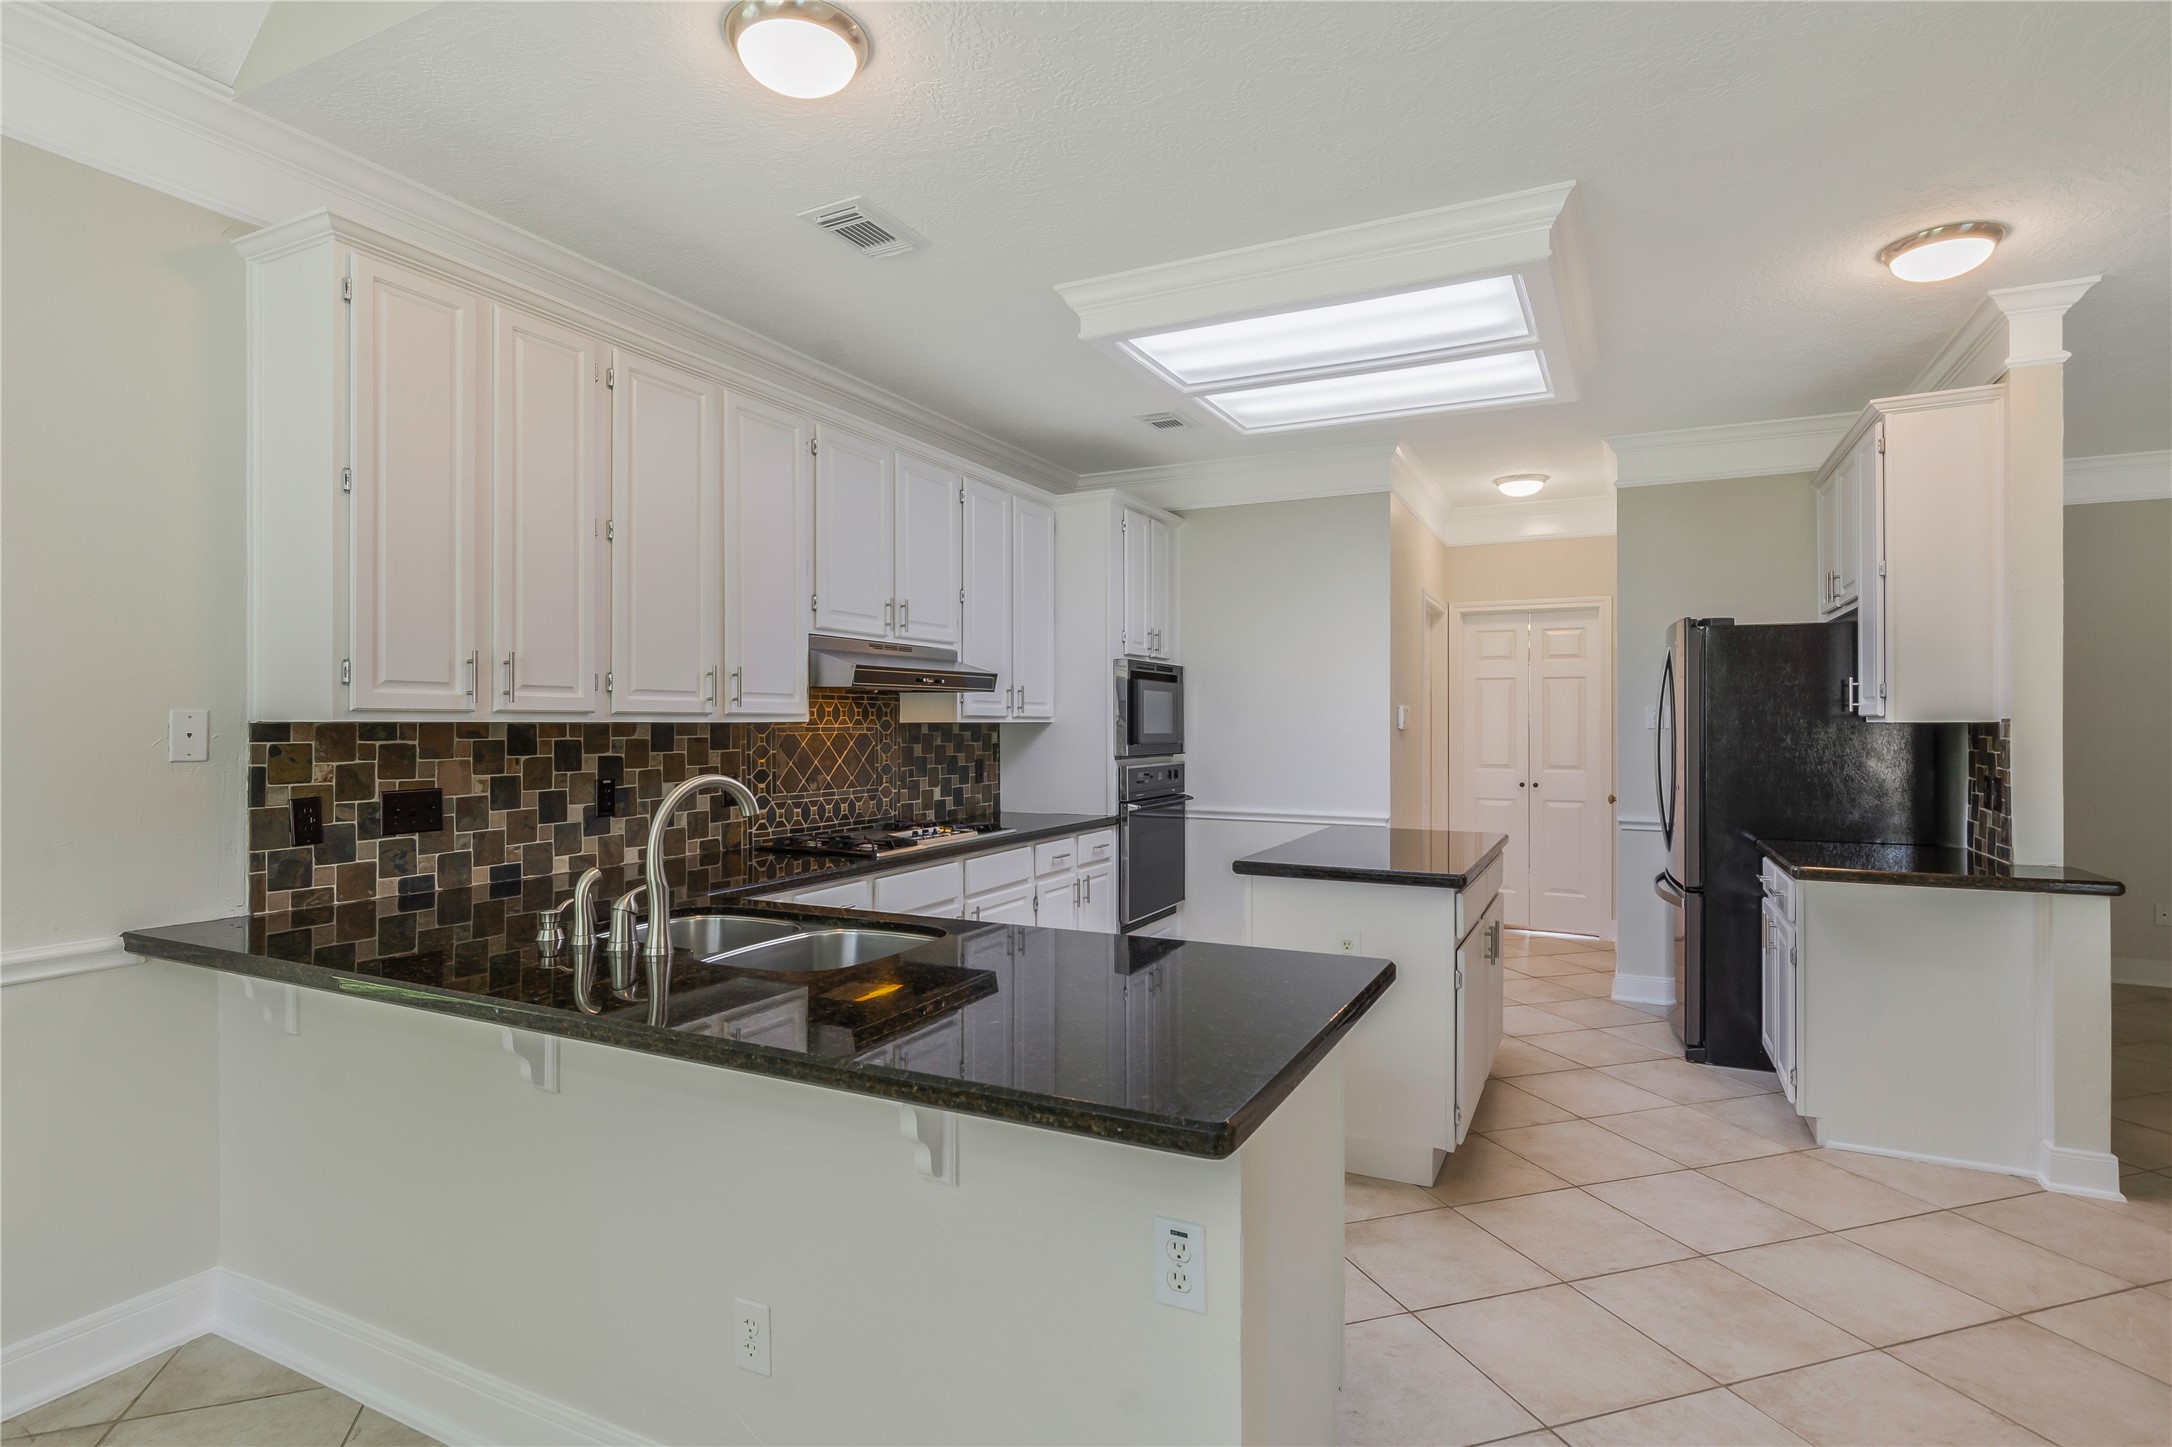
Spacious kitchen featuring black granite countertops, island, and ample white cabinetry accented by a stylish tile backsplash.
Sleek kitchen featuring white cabinetry, black granite countertops, and a stylish tile backsplash, complete with ample storage.
Bright kitchen featuring sleek white cabinetry, black granite countertops, and a stylish tile backsplash. Enjoy ample natural light through large windows, complementing the spacious layout.
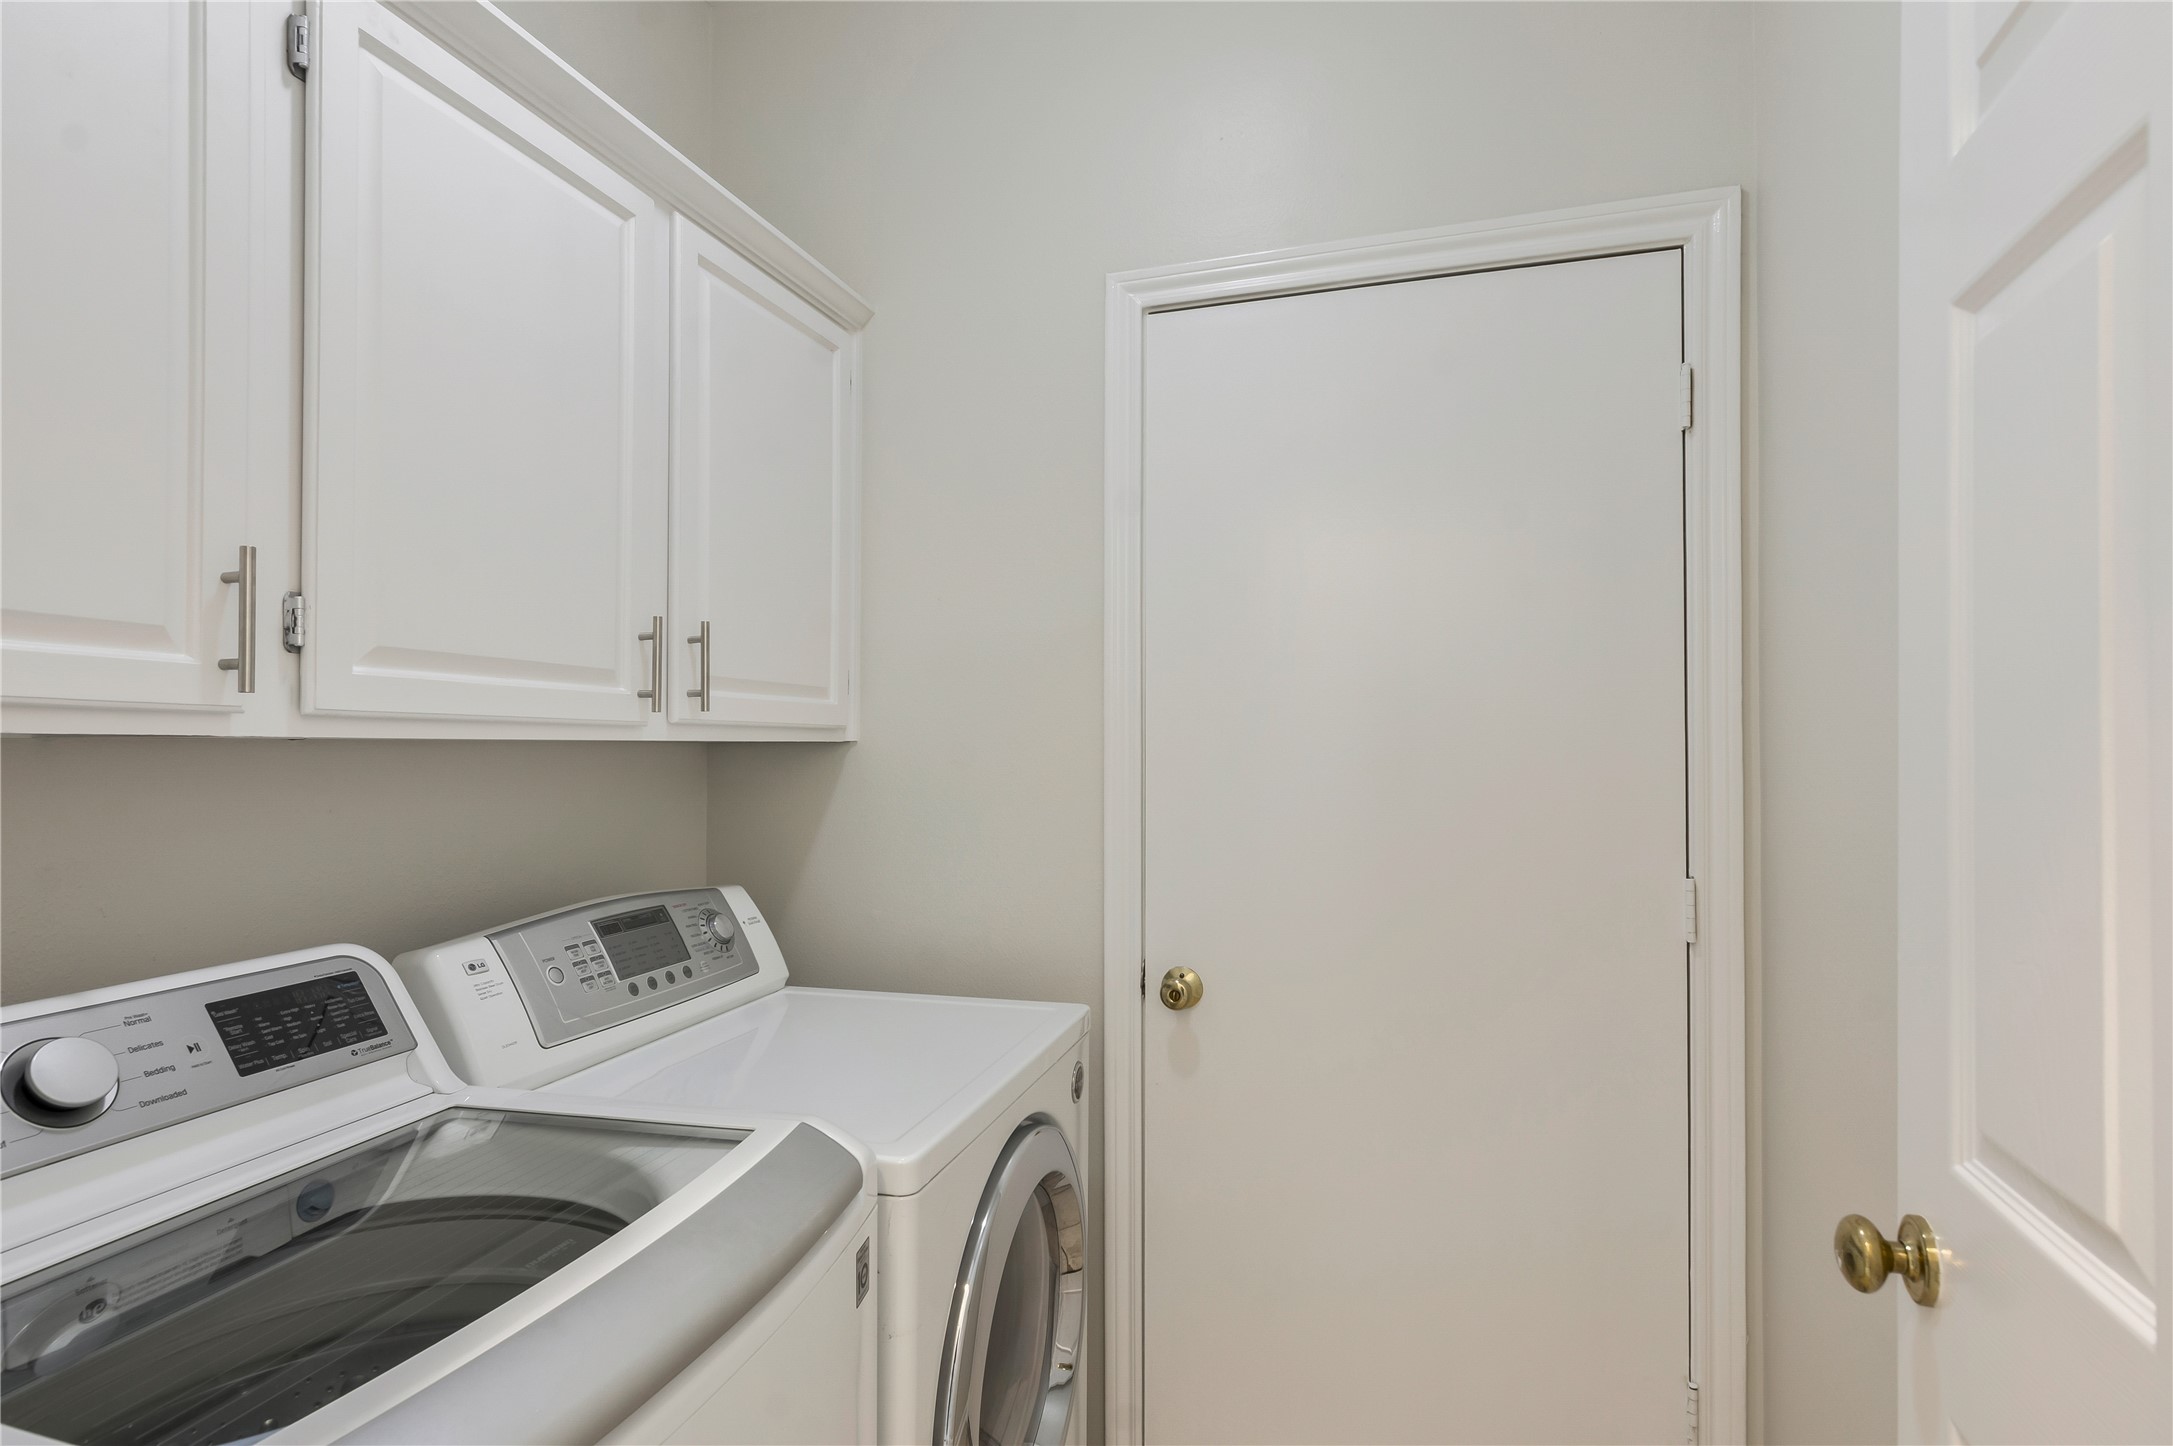
Bright and functional laundry room with modern appliances and ample overhead storage.
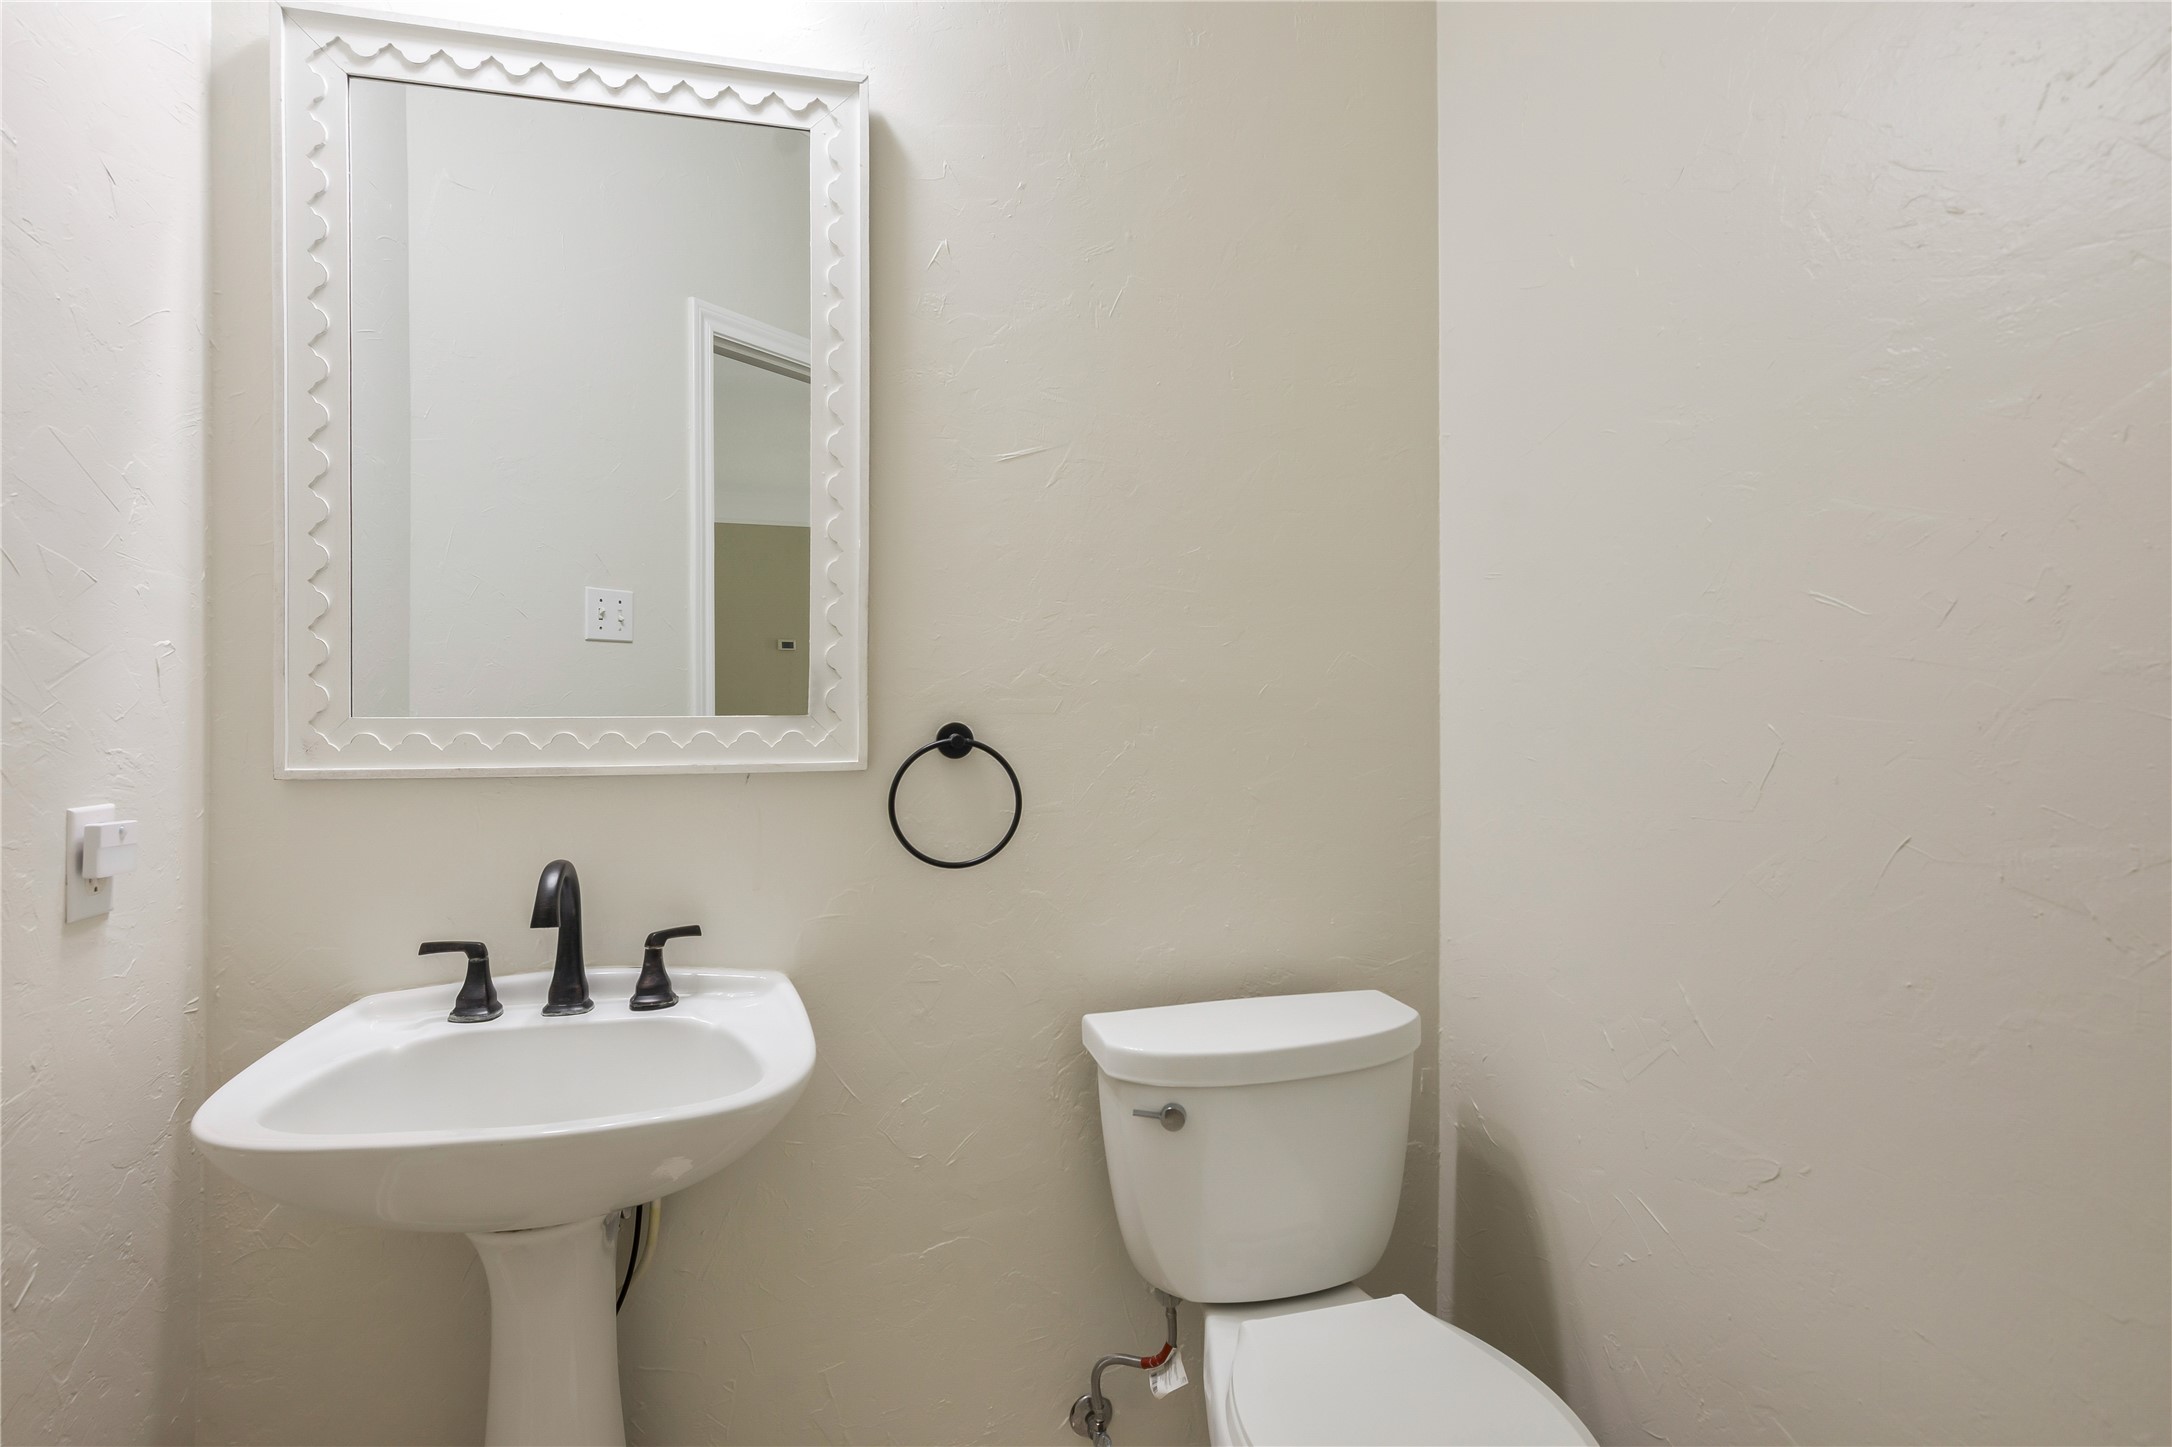
Charming half-bathroom featuring a pedestal sink, modern fixtures, and a large decorative mirror.
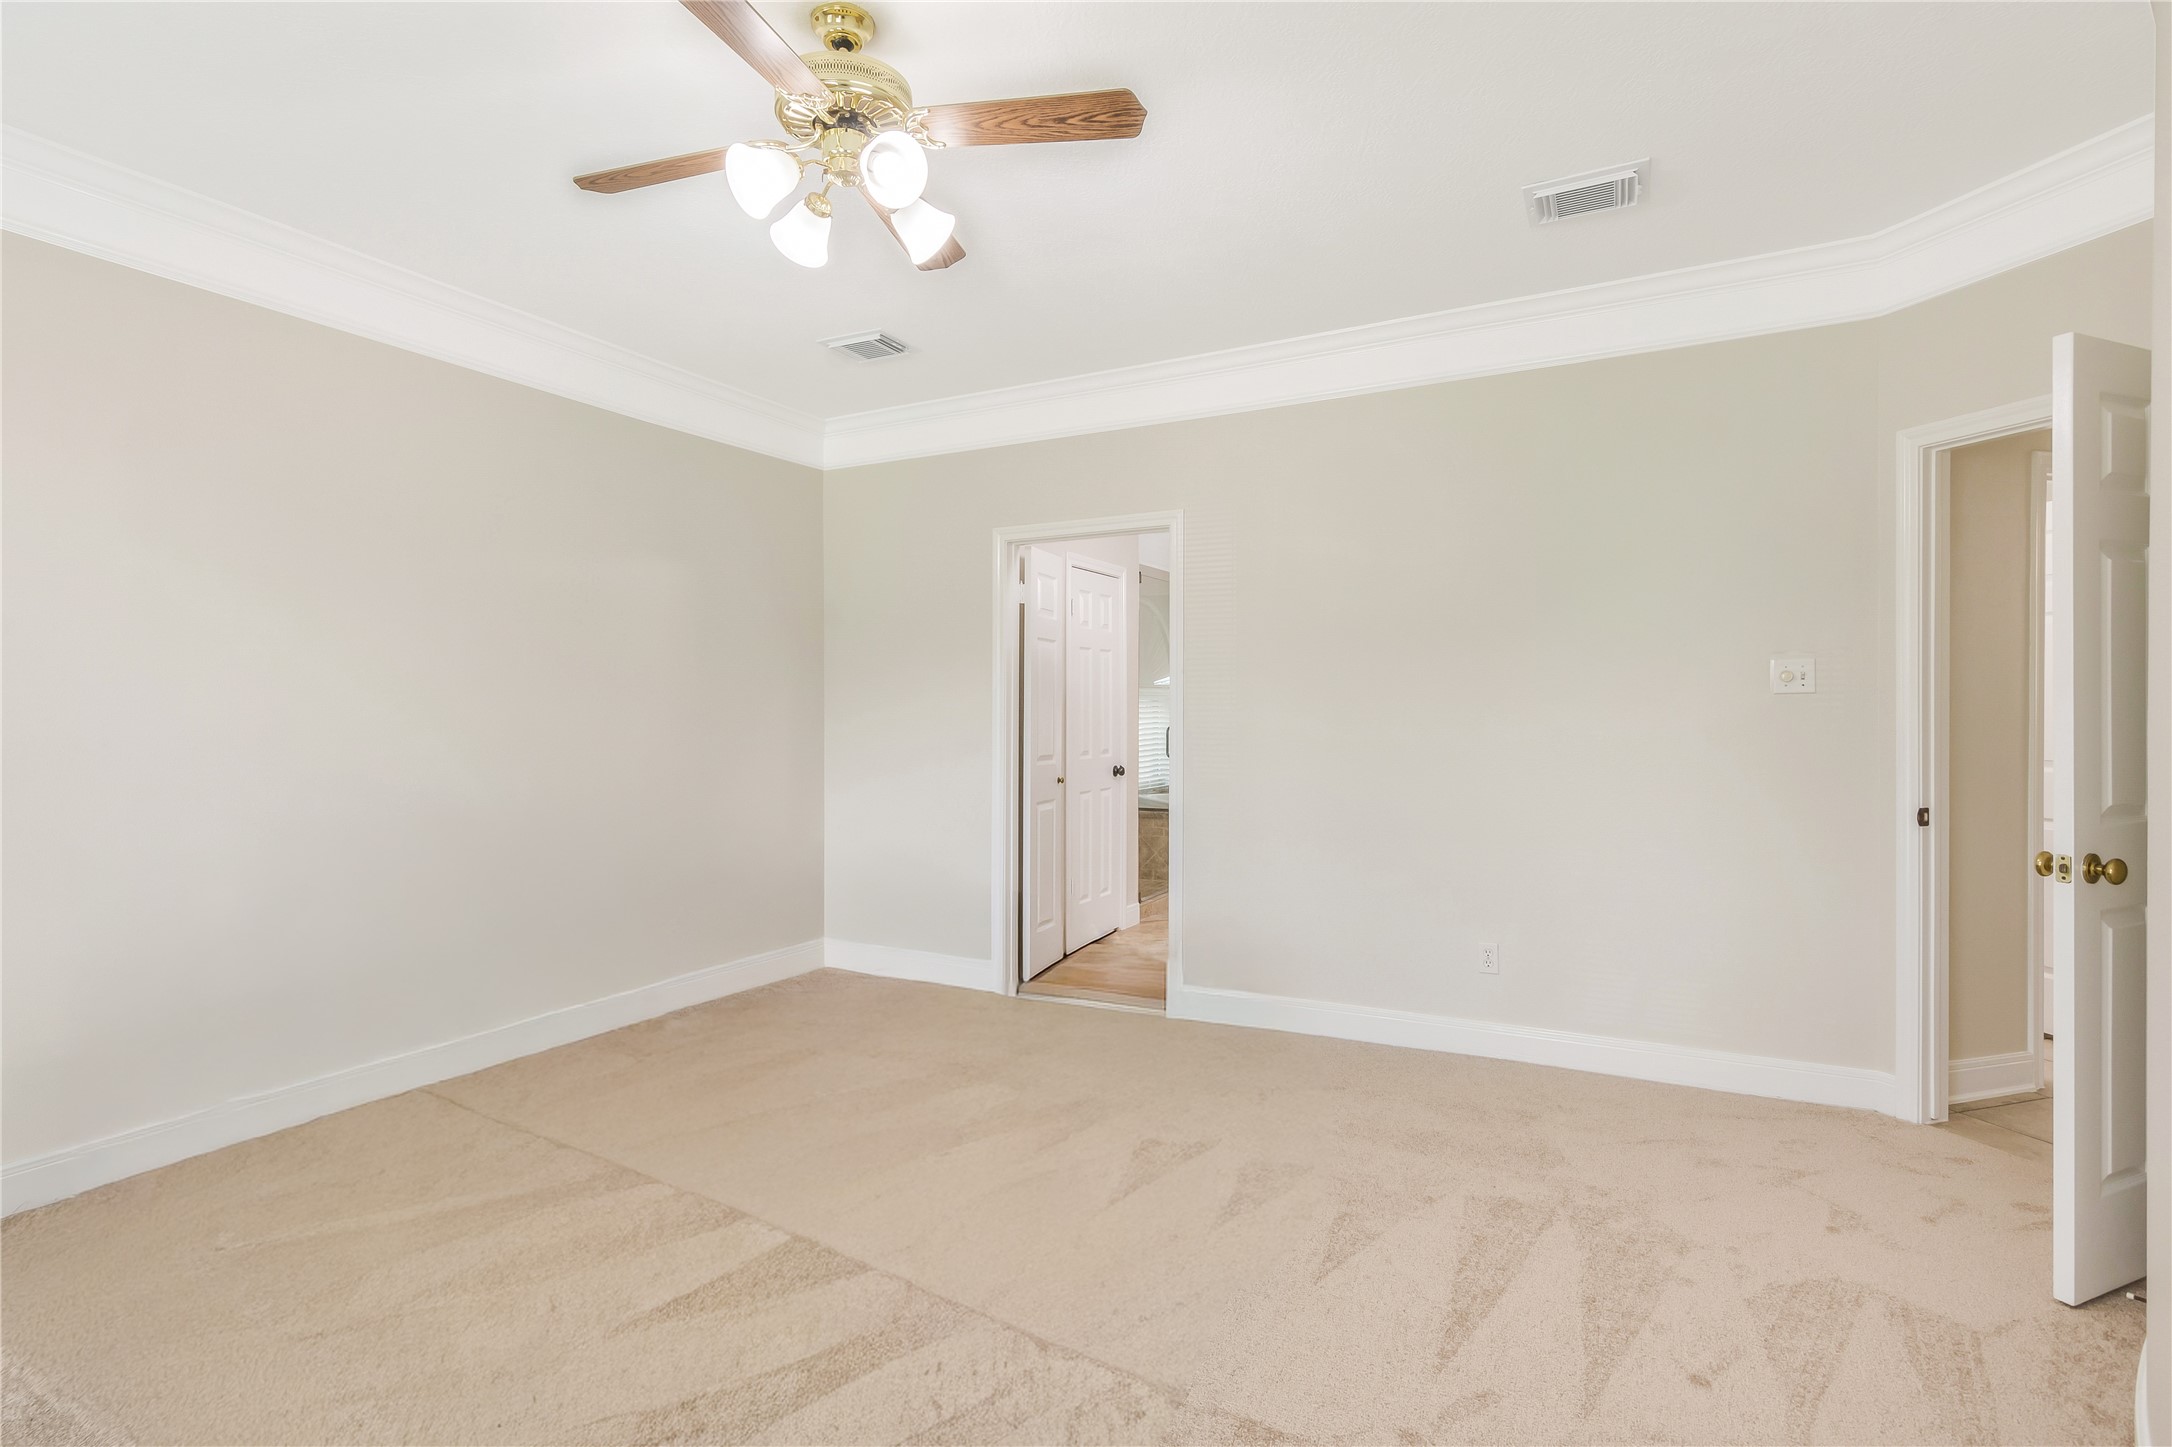
Spacious primary bedroom featuring new neutral carpeting, paint, crown molding, and a ceiling fan, with direct access to a well-lit ensuite bathroom.
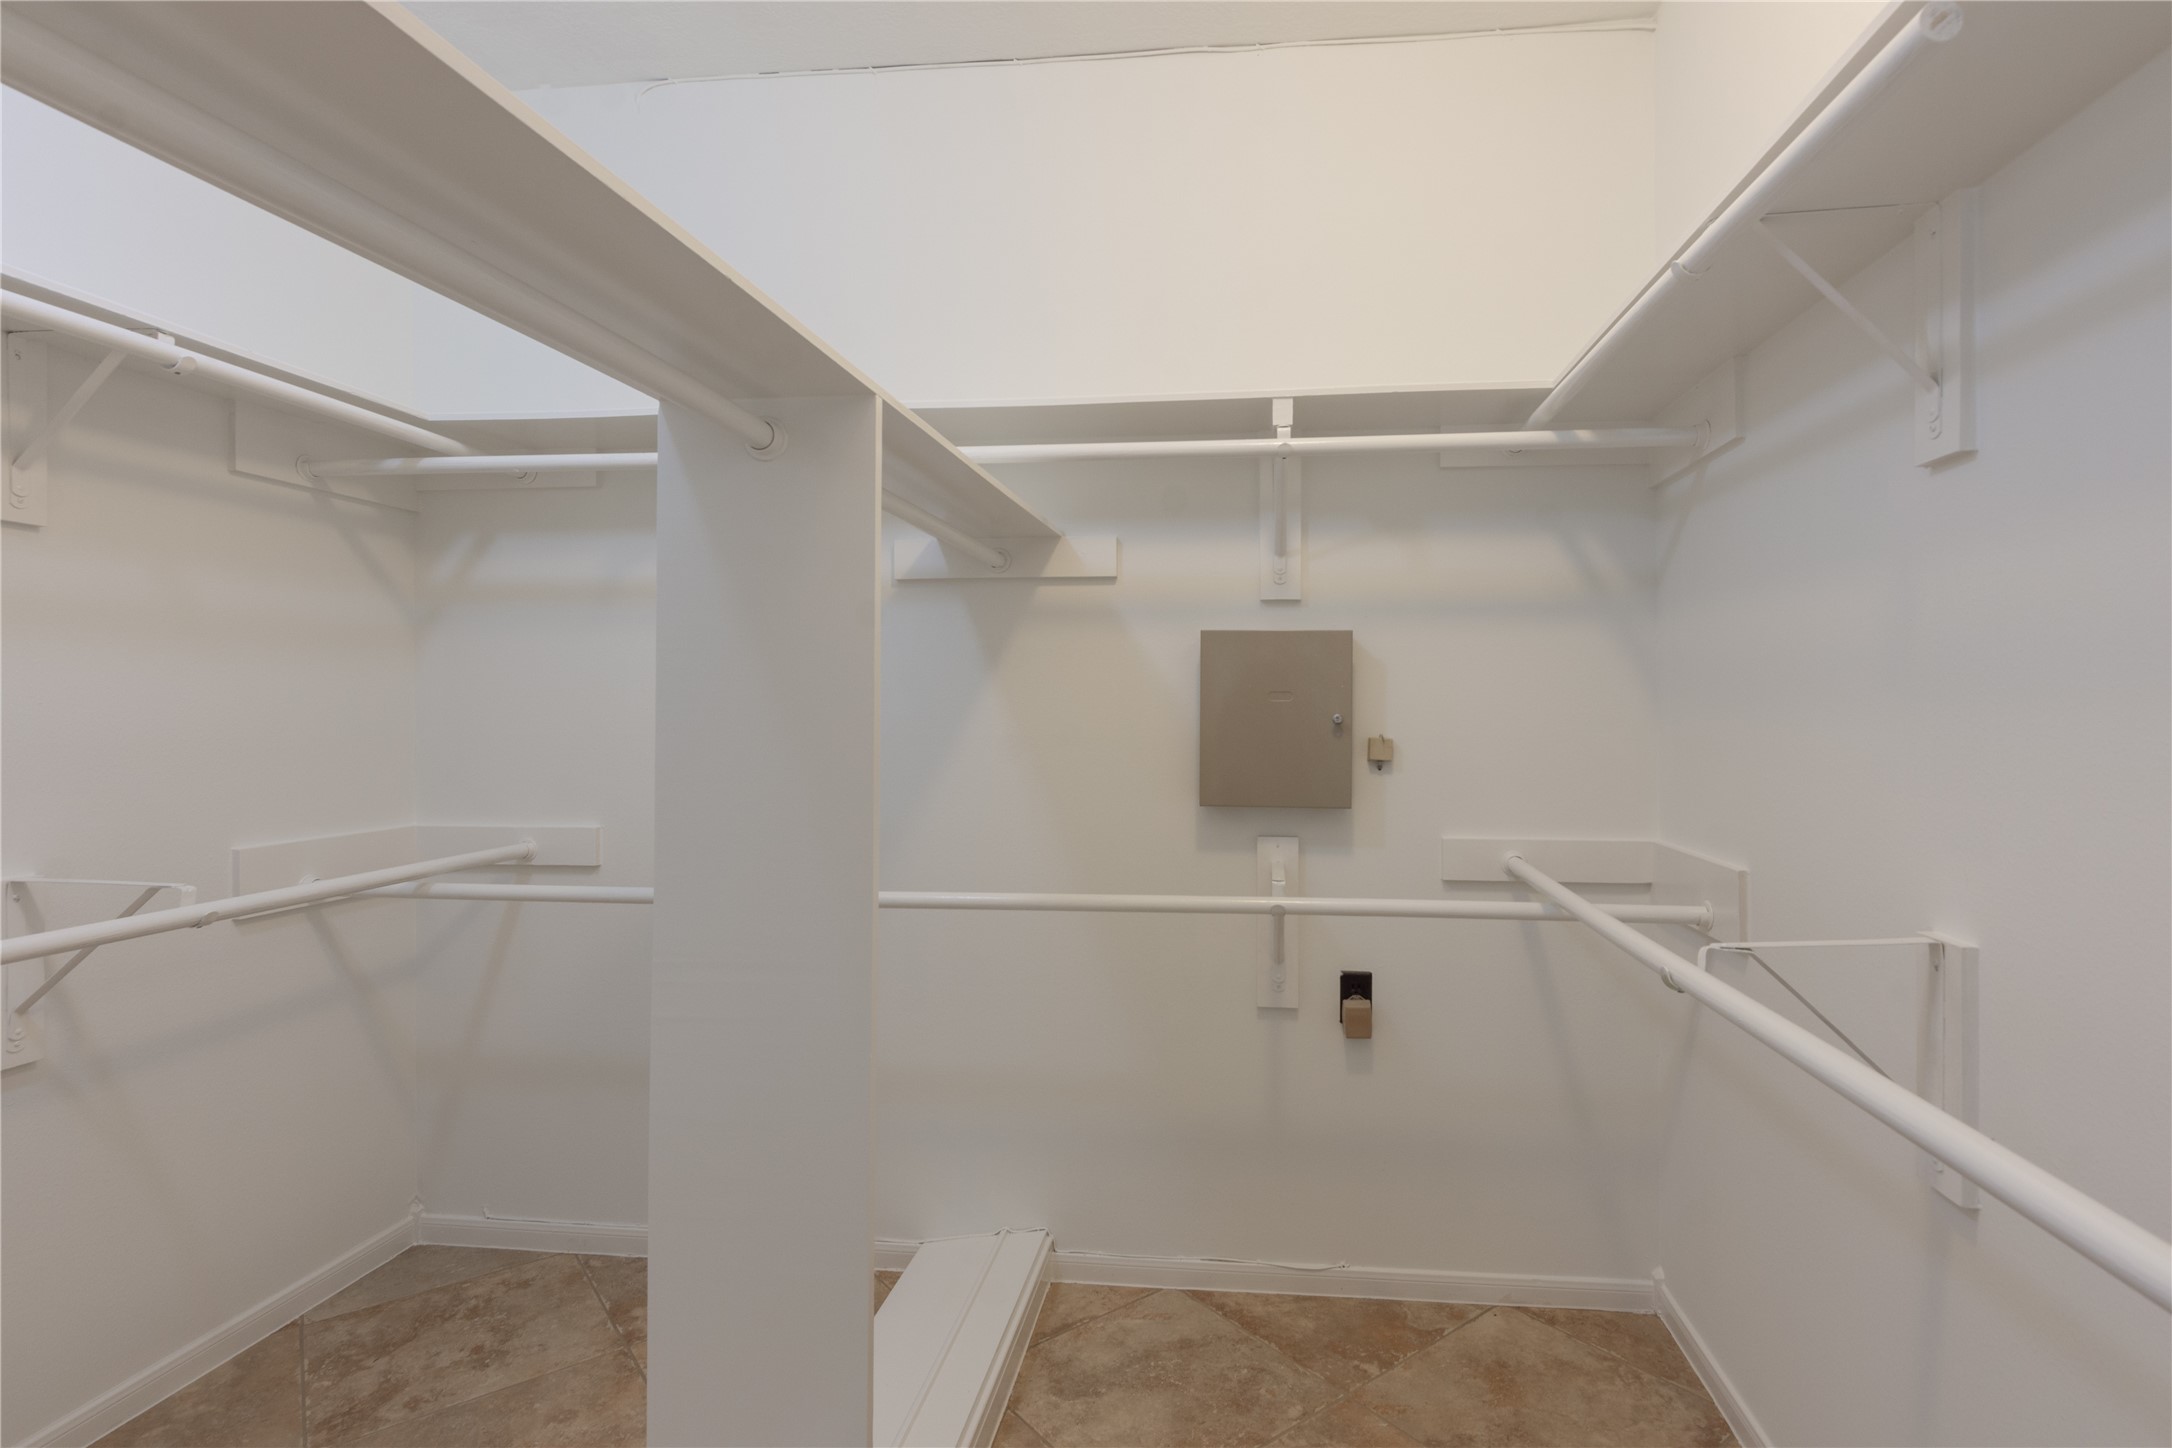
Spacious walk-in closet featuring ample shelving and hanging space, perfect for organized storage.
Bright upstairs game room with room for recreation and relaxation
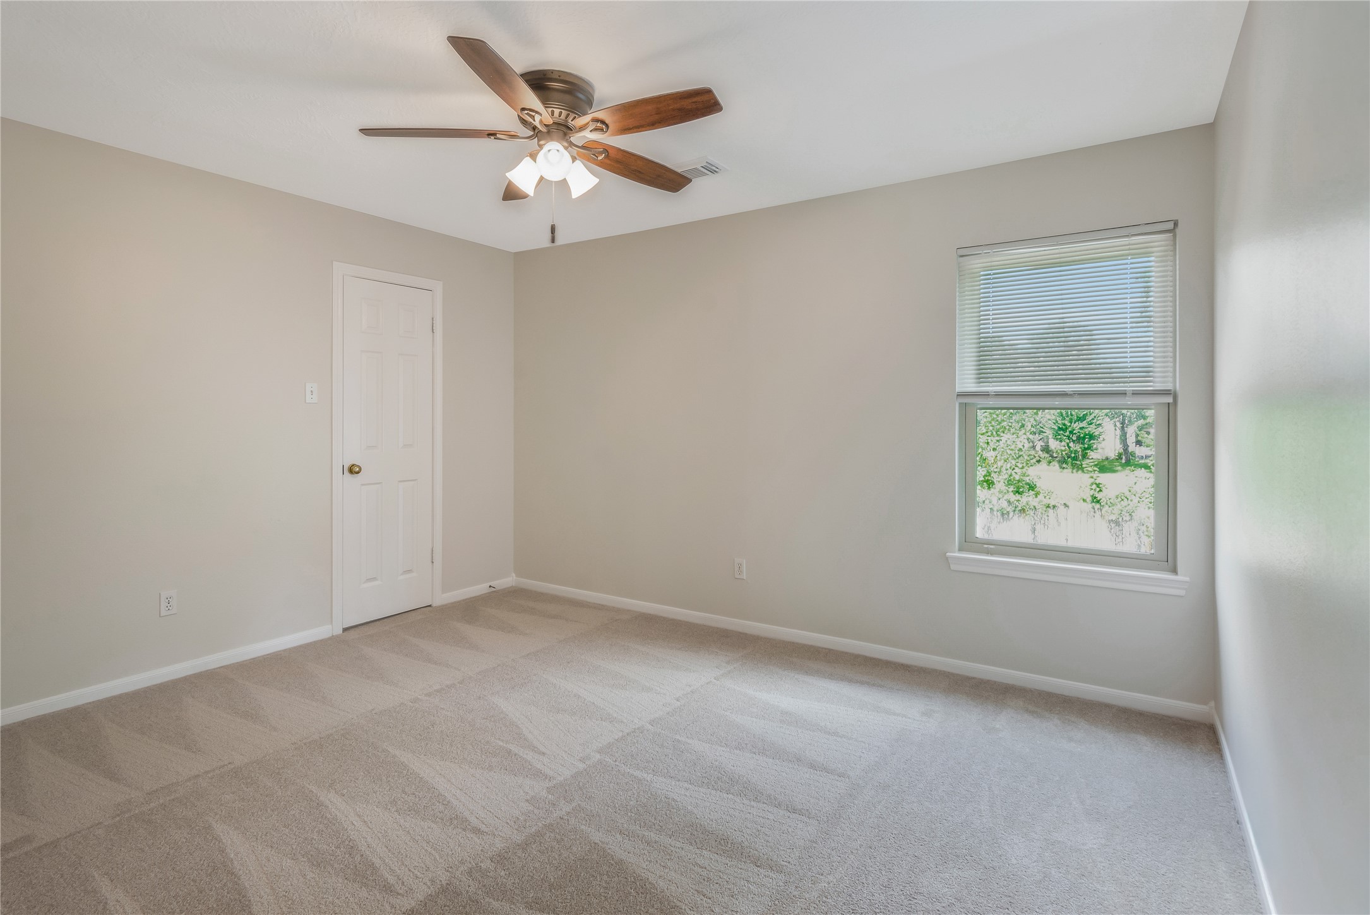
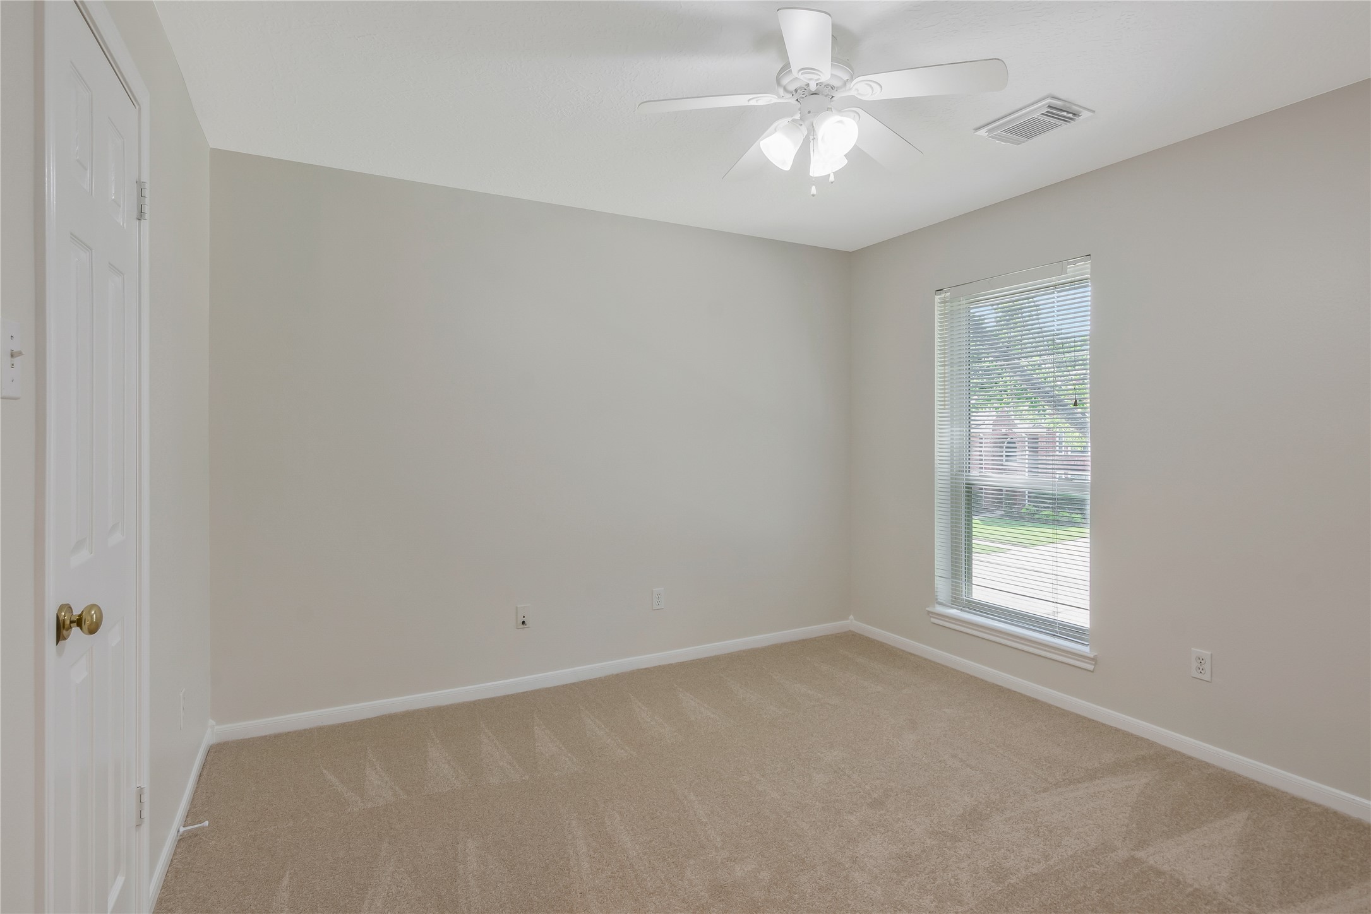
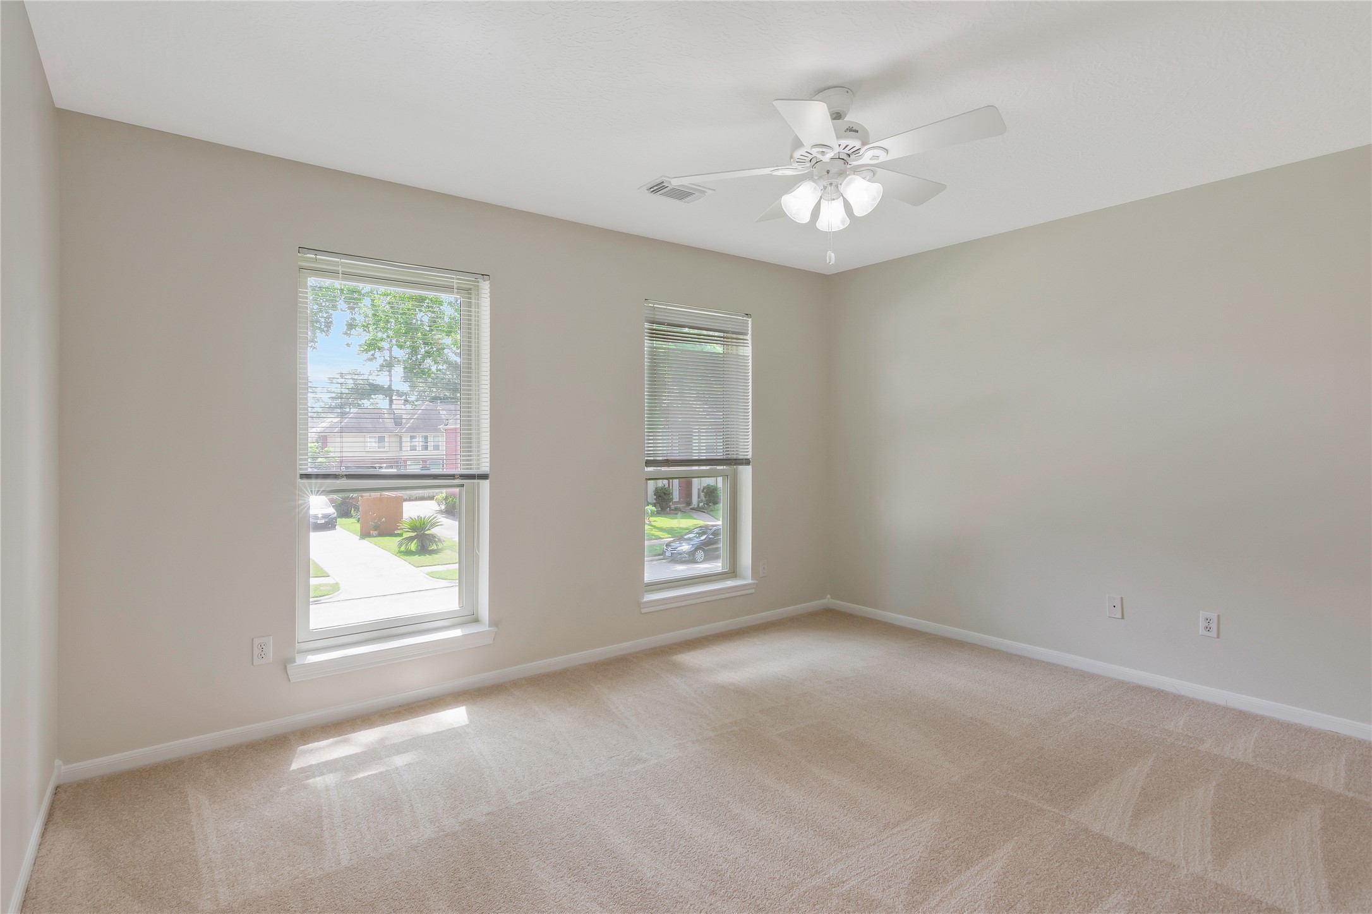
Bright secondary bedroom with walk-in closet and fresh paint and new carpet with spacious walk-in closet.
Bright and cozy bedroom with walk-in closet with shelving, new carpet and paint, neutral walls, and a large window allowing natural light to fill the space. This room would be ideal as an office or a nursery.
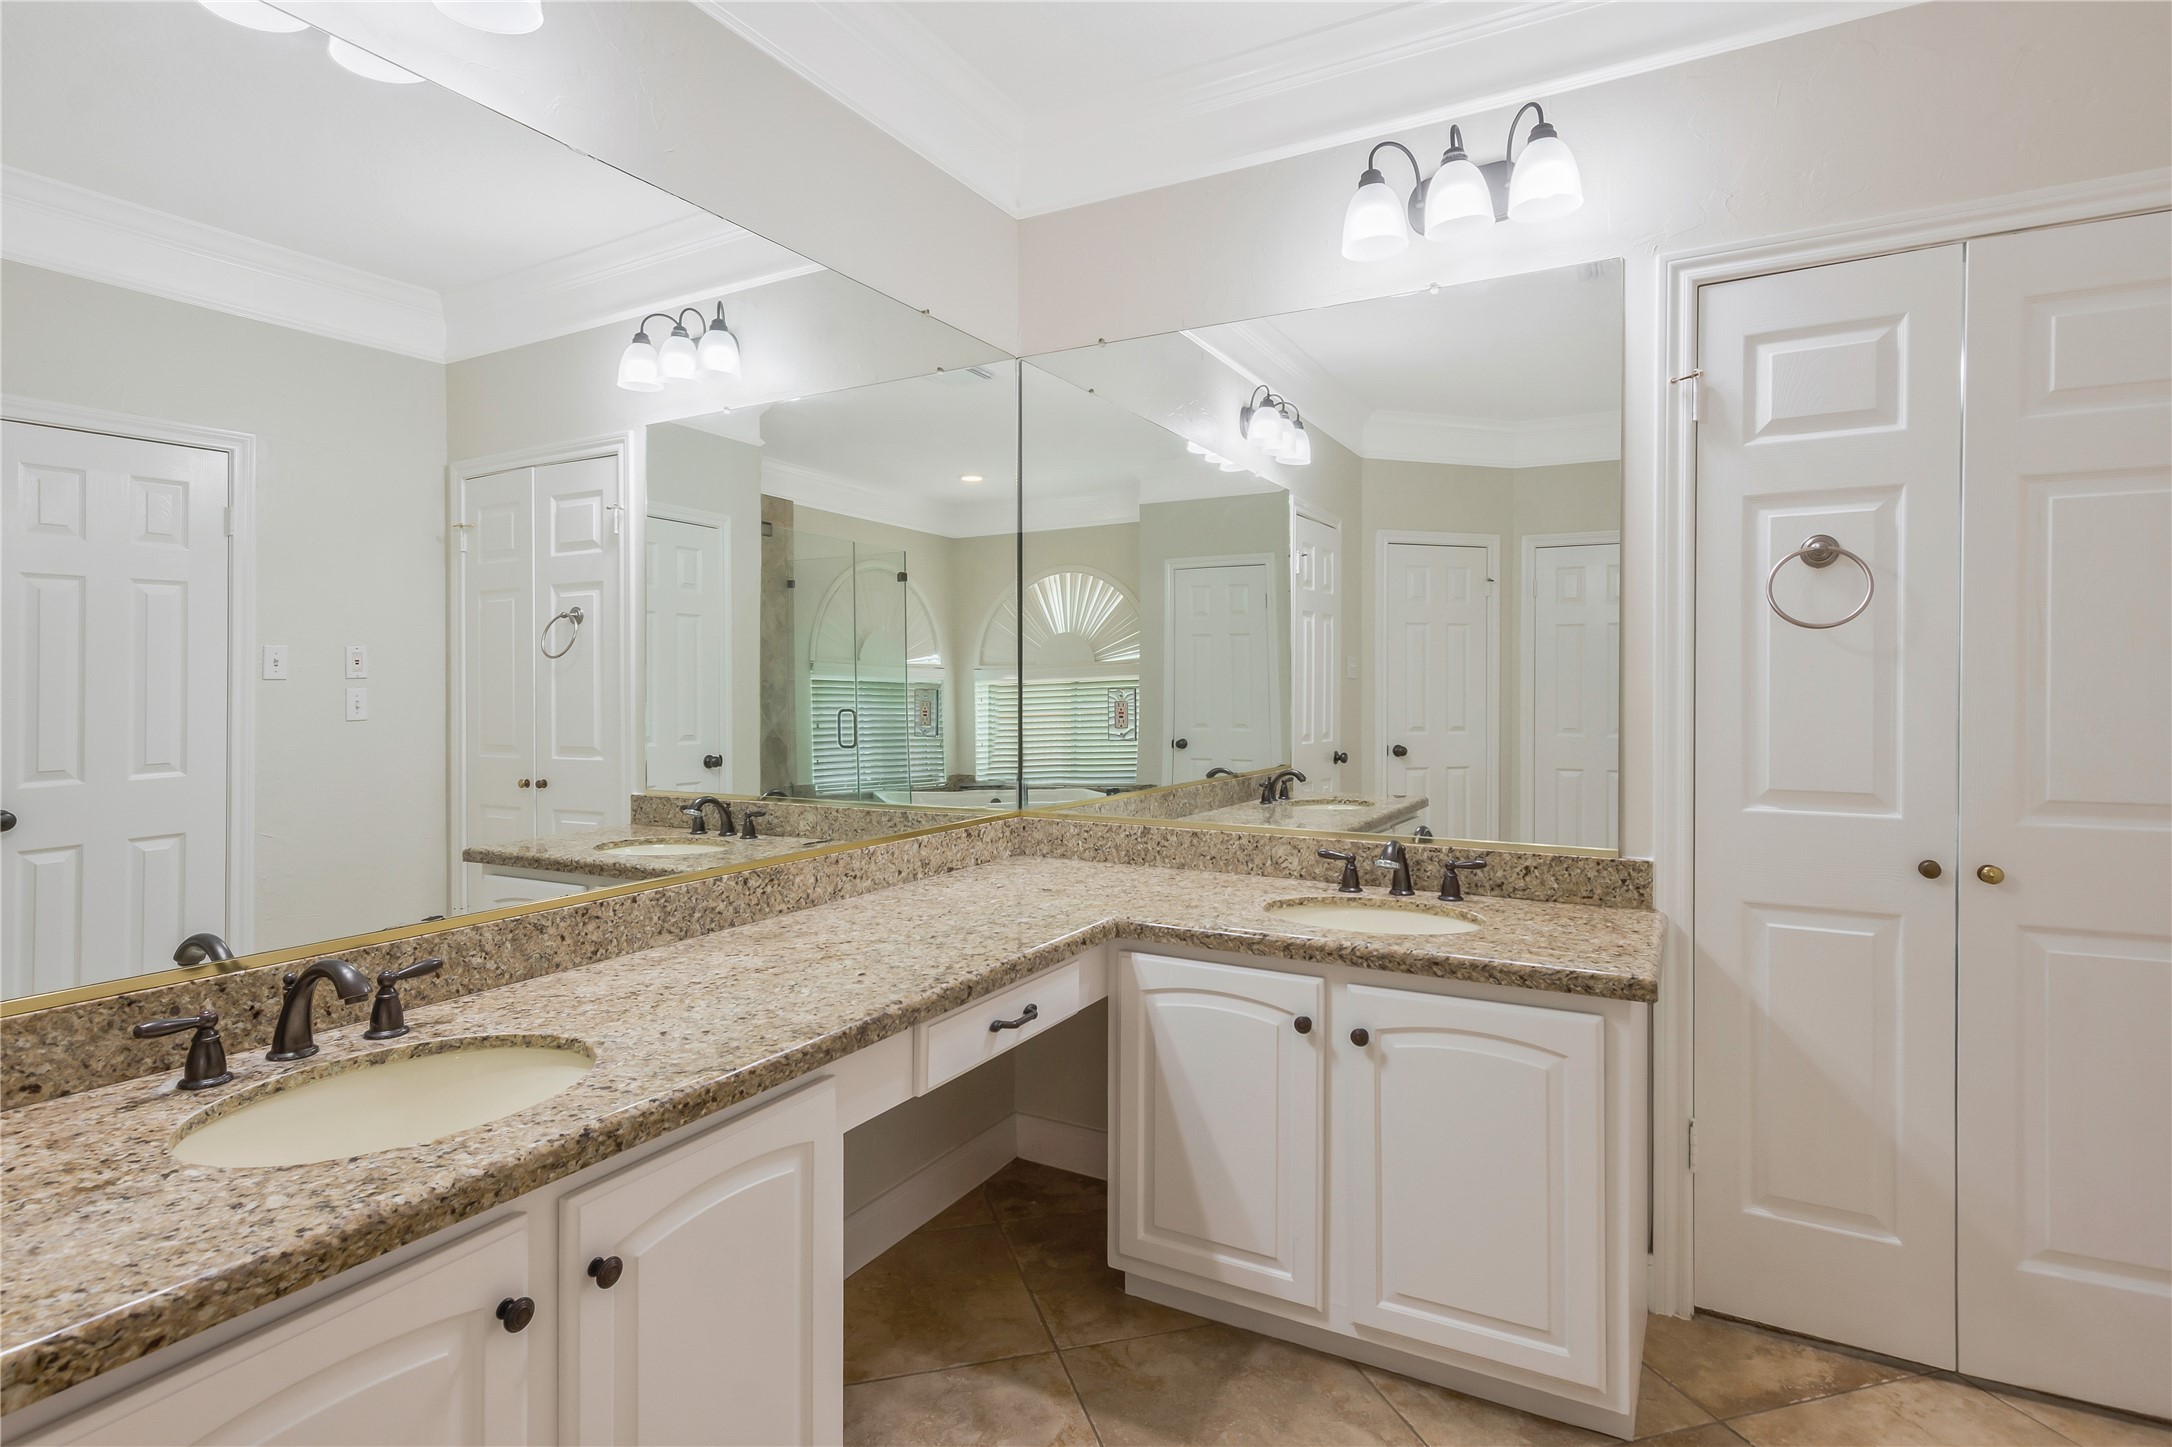
Elegant bathroom featuring a spacious double vanity with granite countertops, stylish fixtures, and ample lighting.
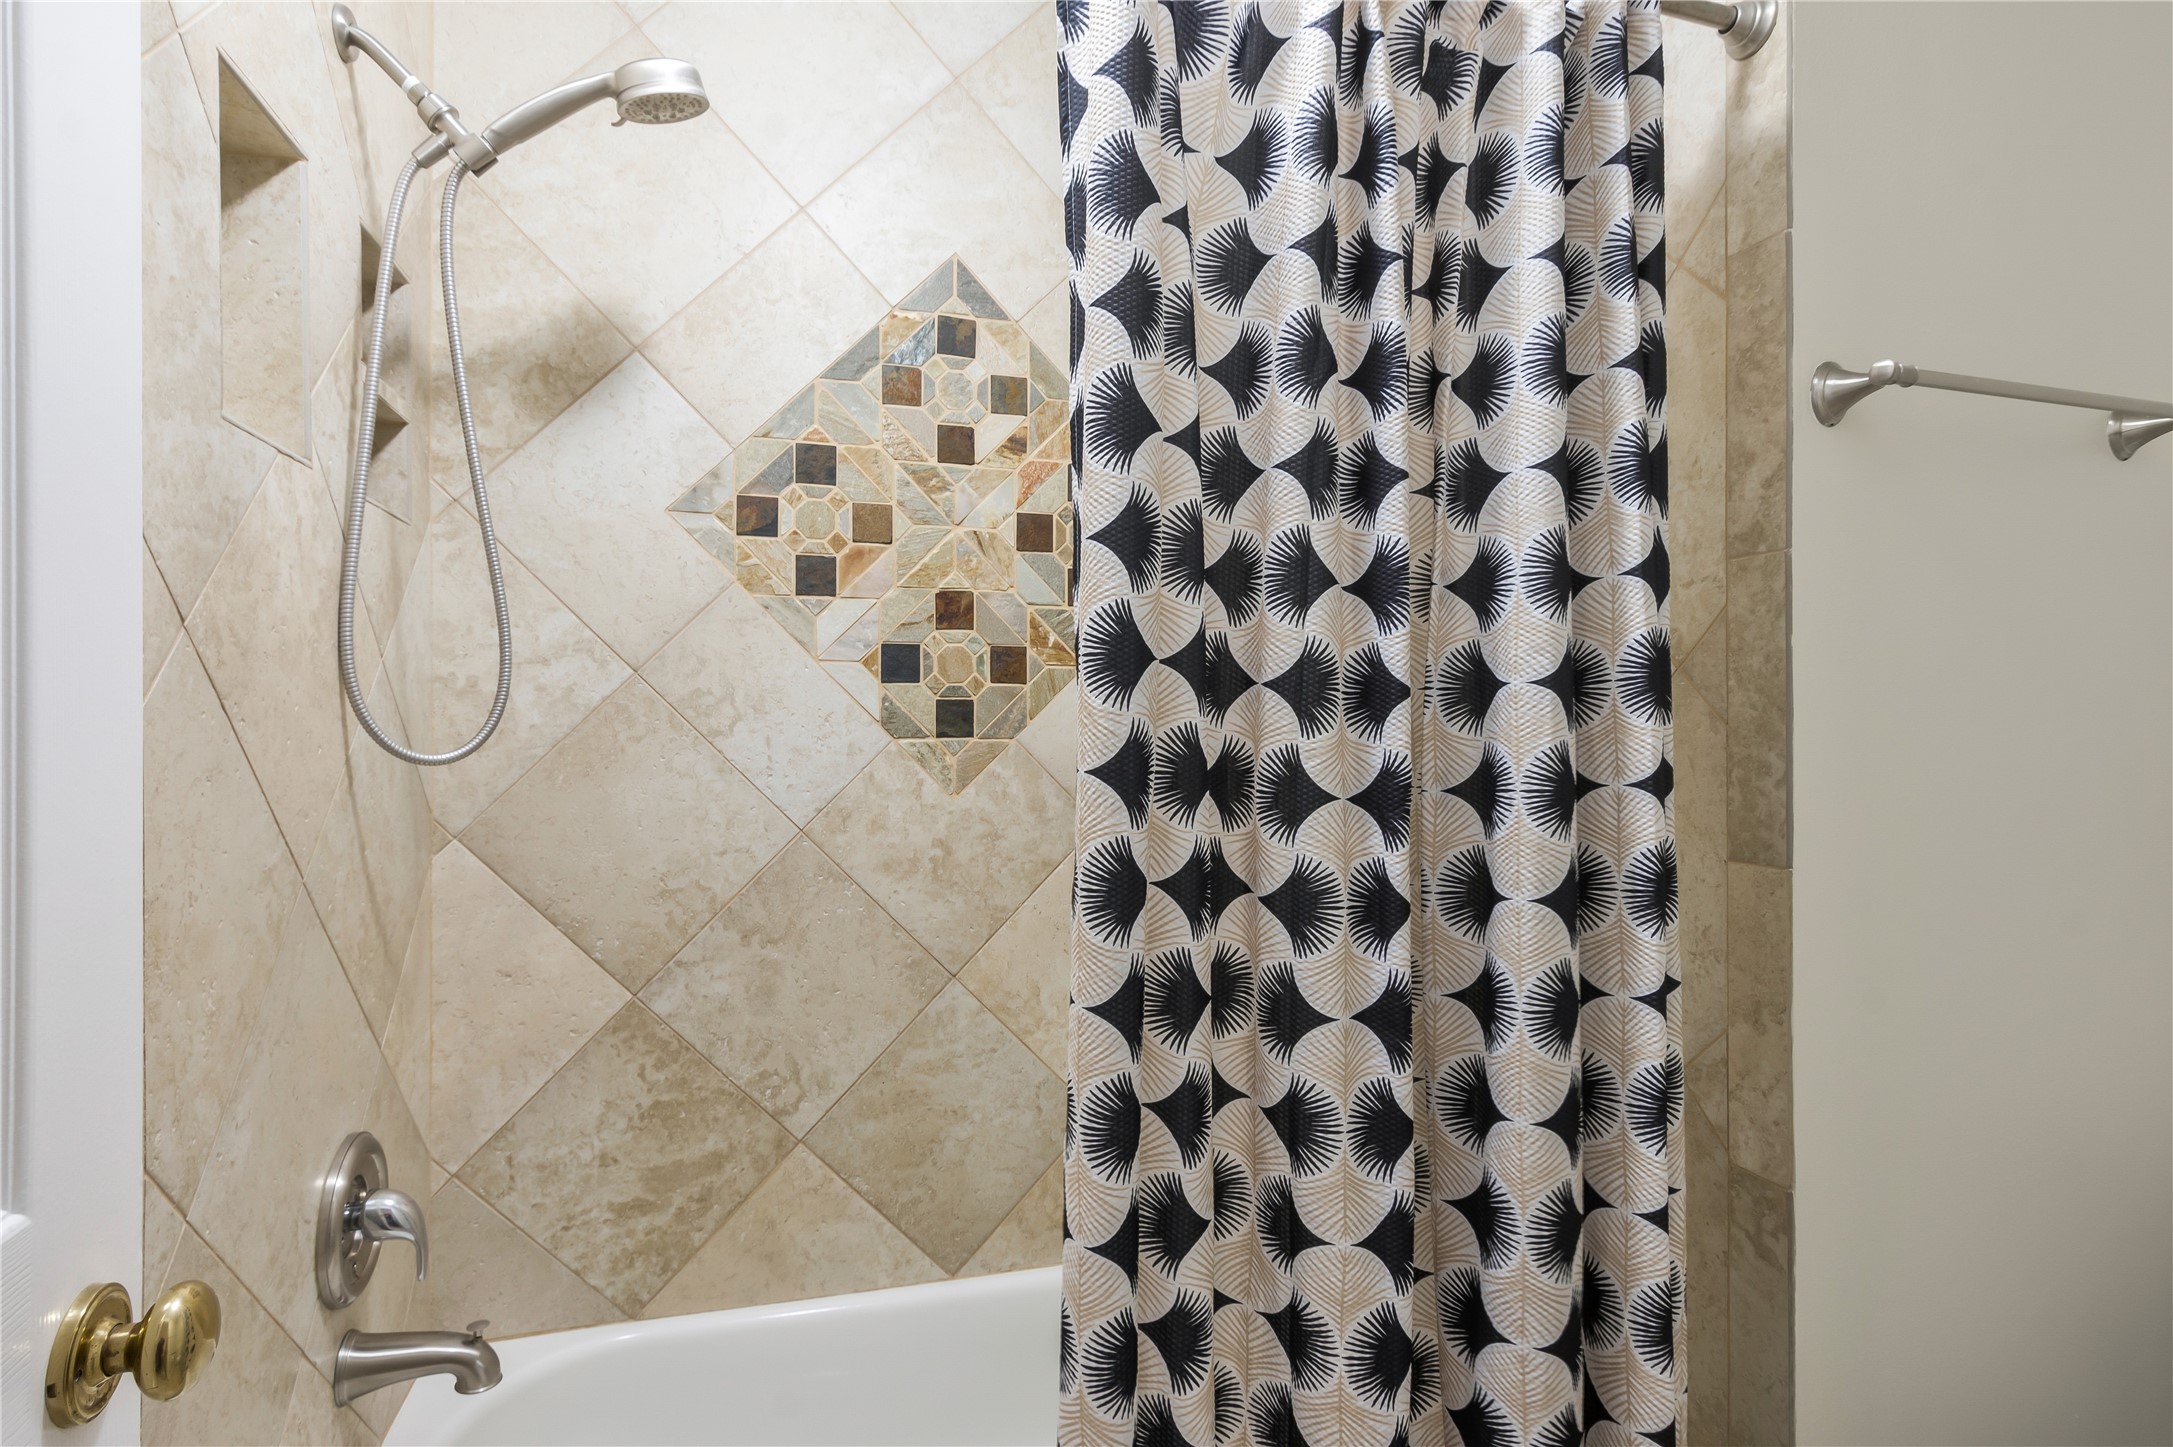
Beautifully detailed shower with upgraded tilework
Inviting secondary bedroom with fresh carpet and natural light and spacious walk-in closet.
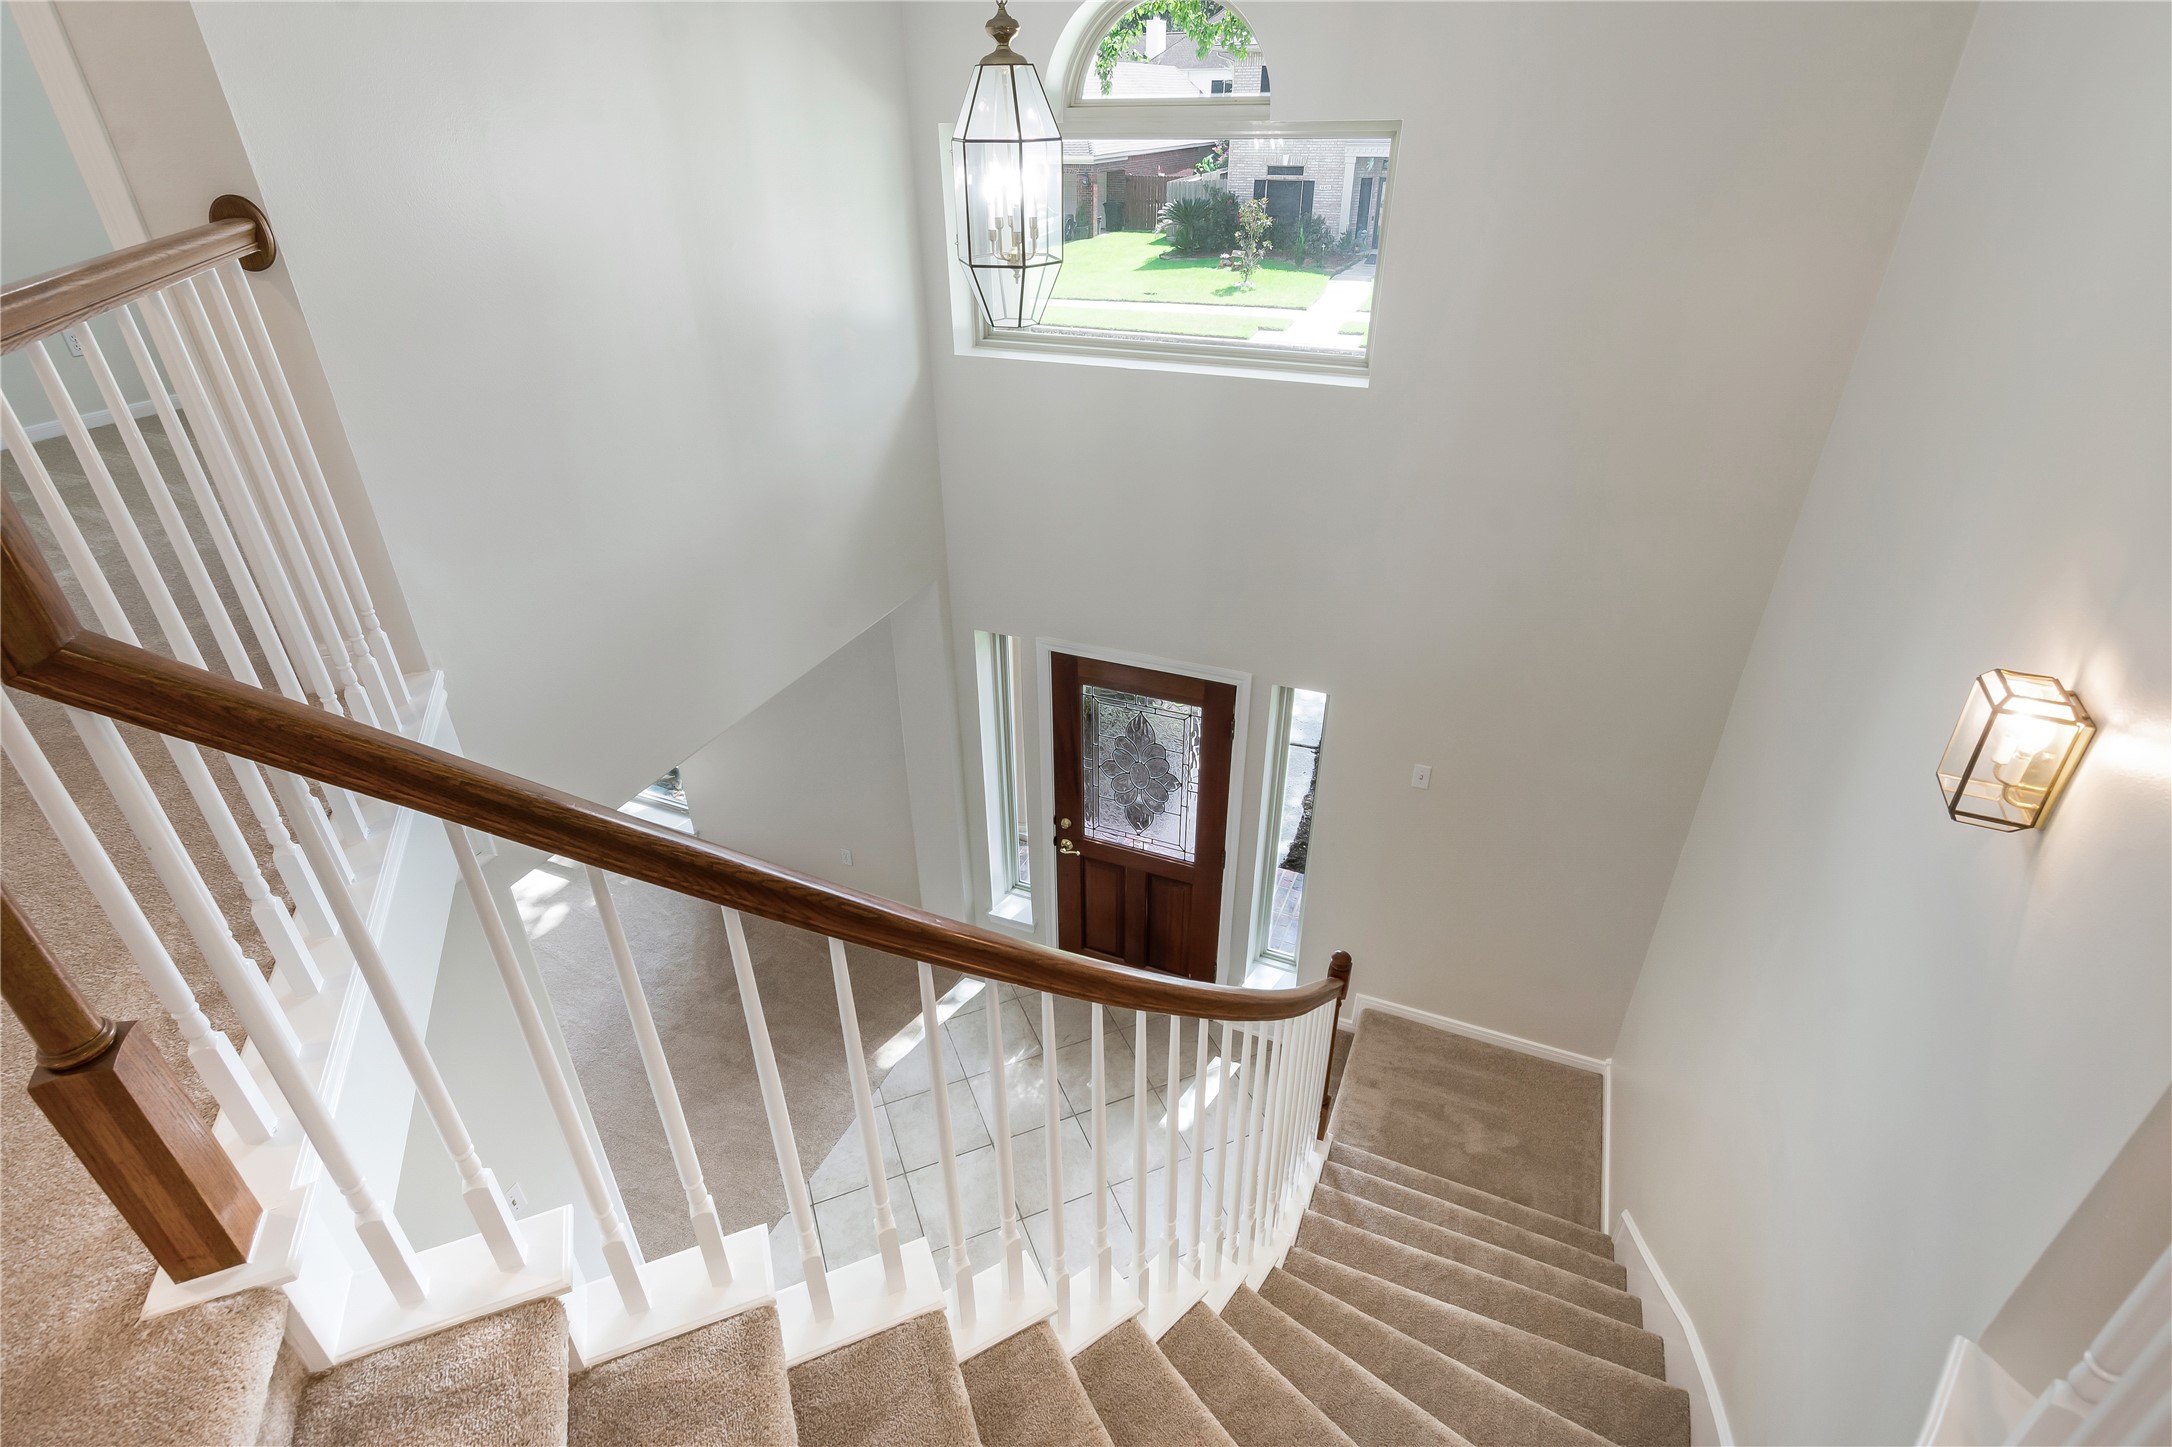
Bright entryway with high ceilings and abundant natural light
Large backyard with lush lawn and room to enjoy the outdoors
Dramatic twilight view of this beautiful two-story brick home
Primary bath features a relaxing soaking tub and separate shower
Primary bath with dual vanities and spacious countertop area
Inviting front elevation with mature landscaping and spacious driveway
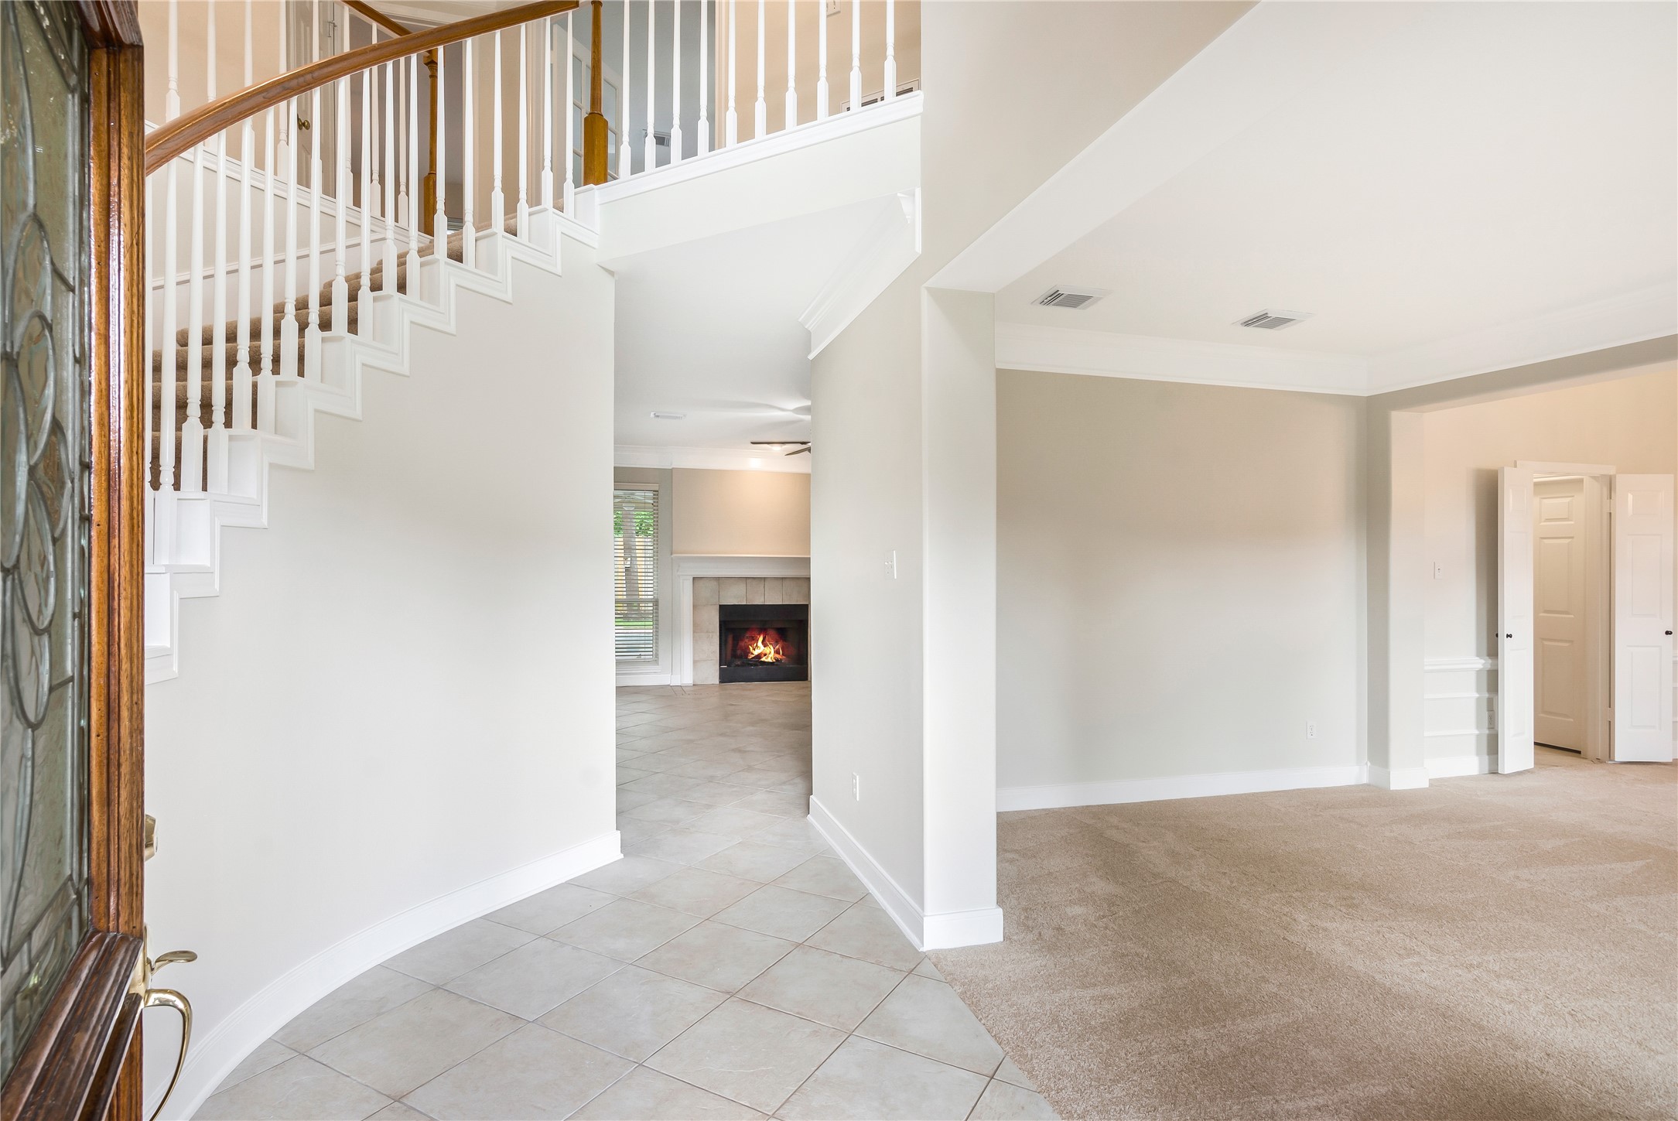
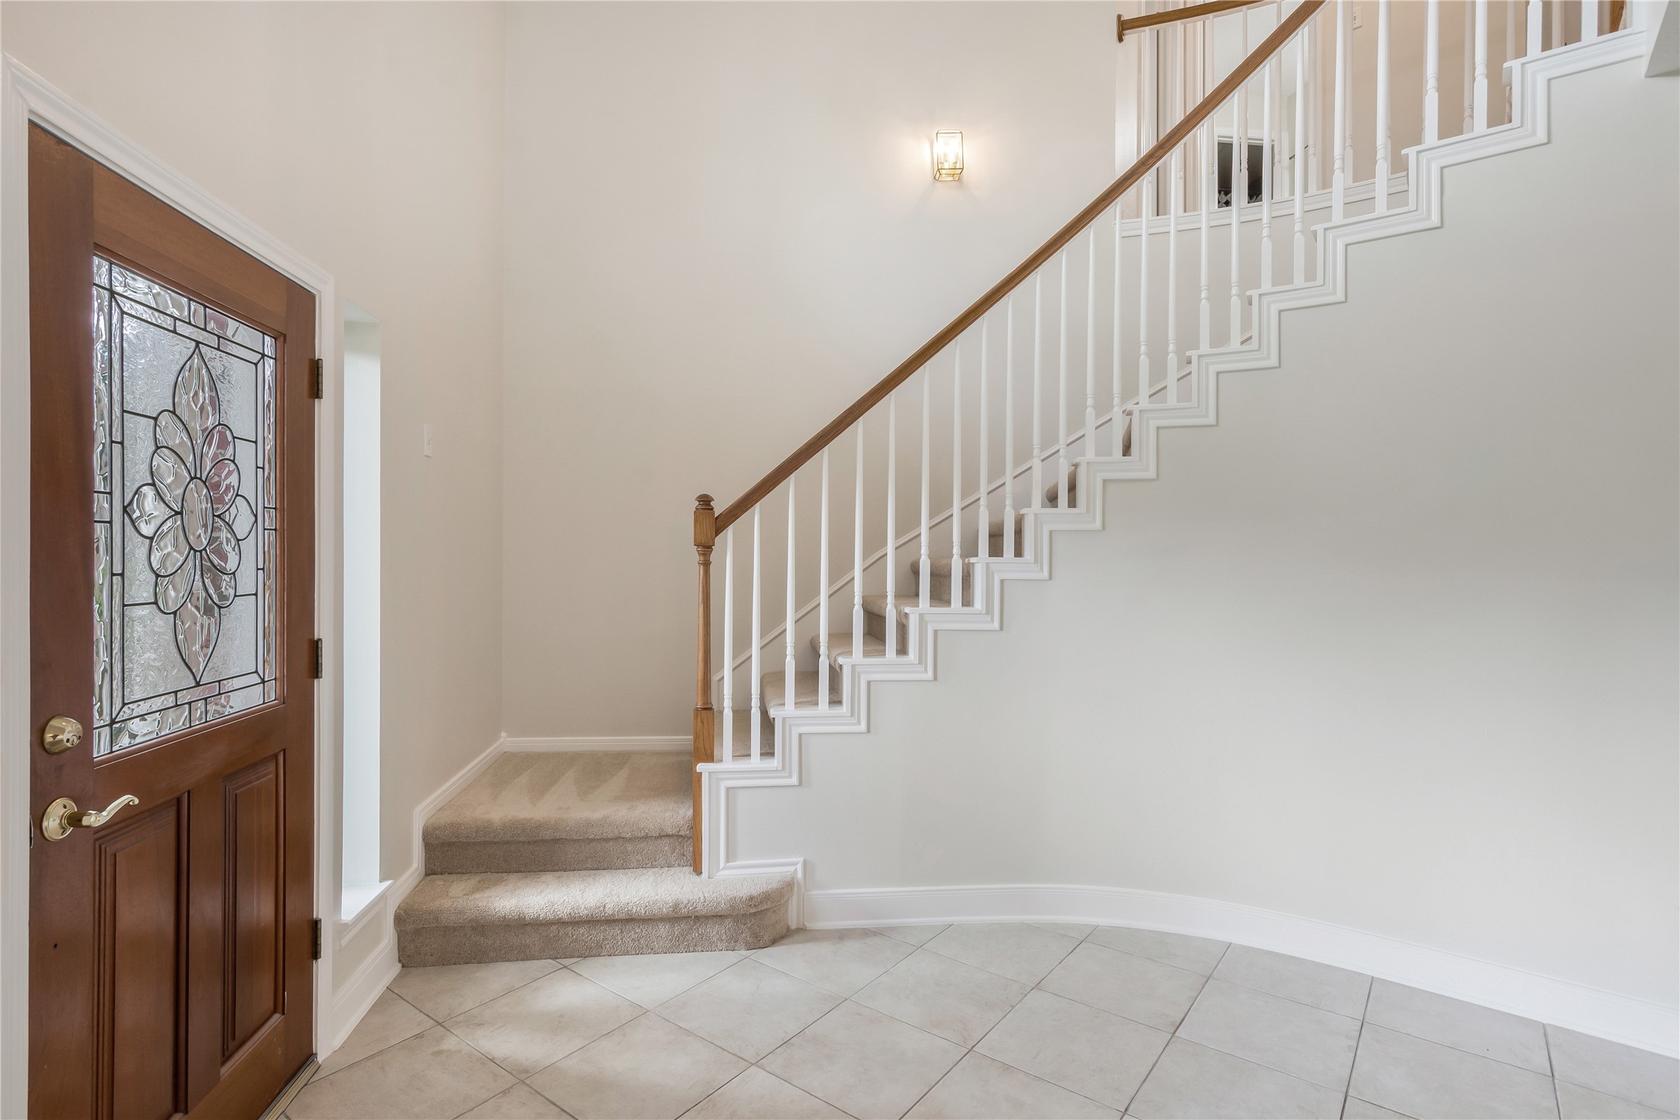
Grand entry featuring a beautiful wood front door and staircase
Inviting entryway featuring a wooden door with leaded glass, elegant tiled flooring, and a graceful staircase with white spindles and a wooden handrail.
Elegant dining area with a classic chandelier, neutral walls, and new carpeting, leading to a staircase and additional rooms for versatile living space.
Elegant dining area with classic chandelier and arched windows
Spacious family room featuring neutral tile flooring, elegant crown molding, a ceiling fan, with easy access to stairway and adjoining rooms.
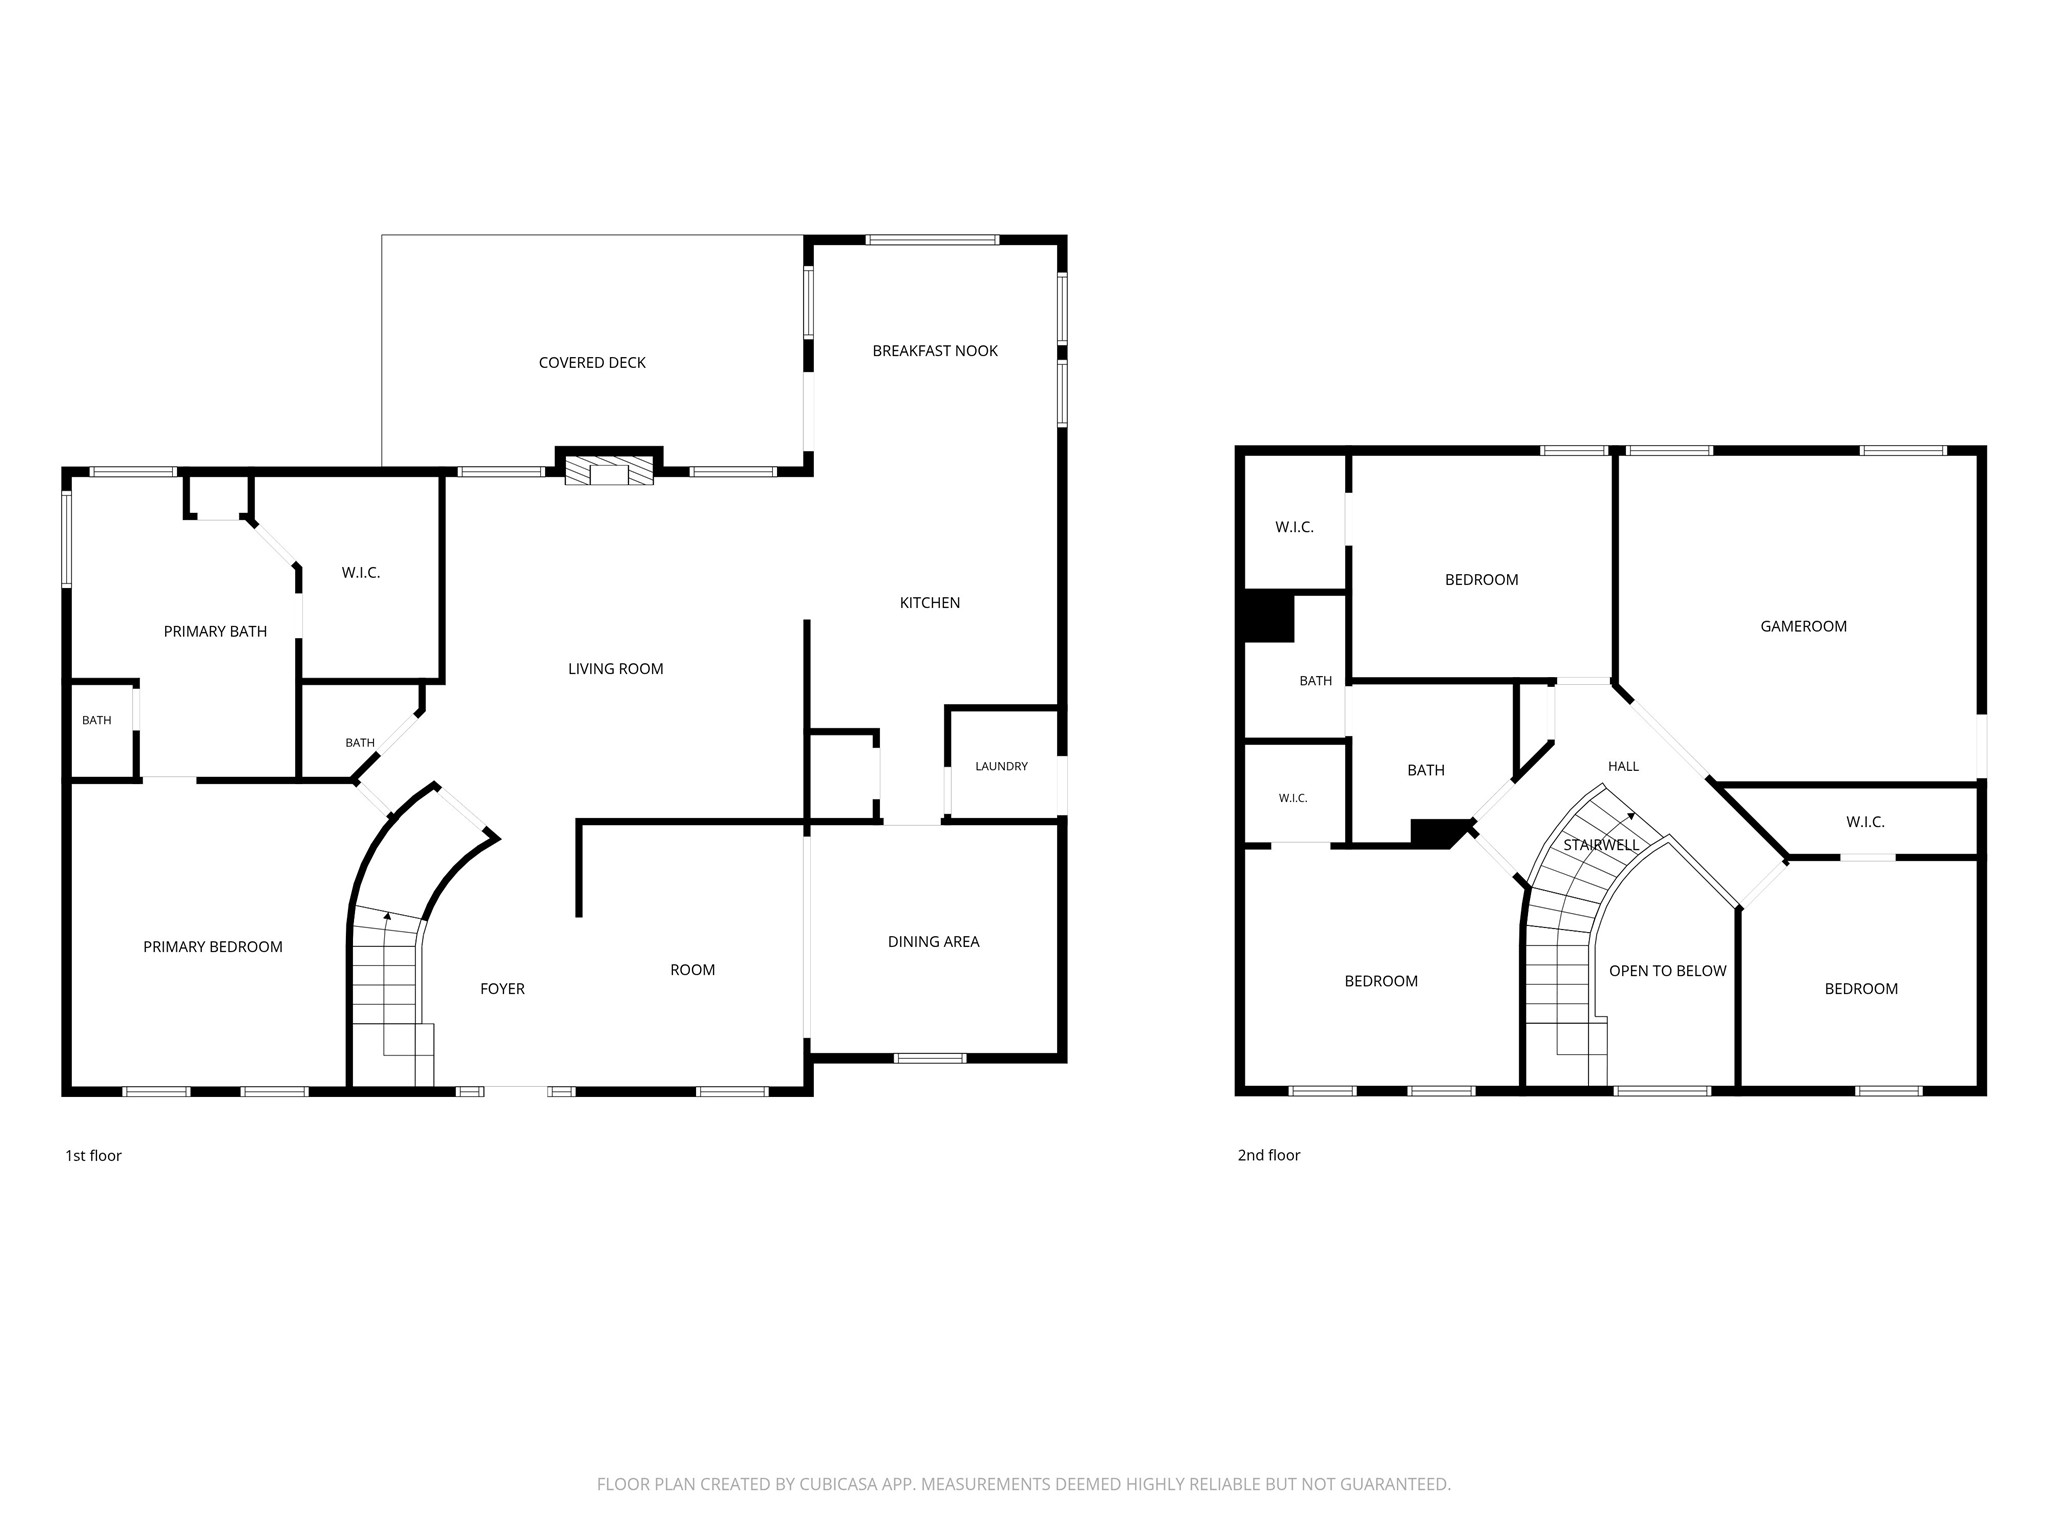
Floor plan showcasing the spacious first- and second-floor layout
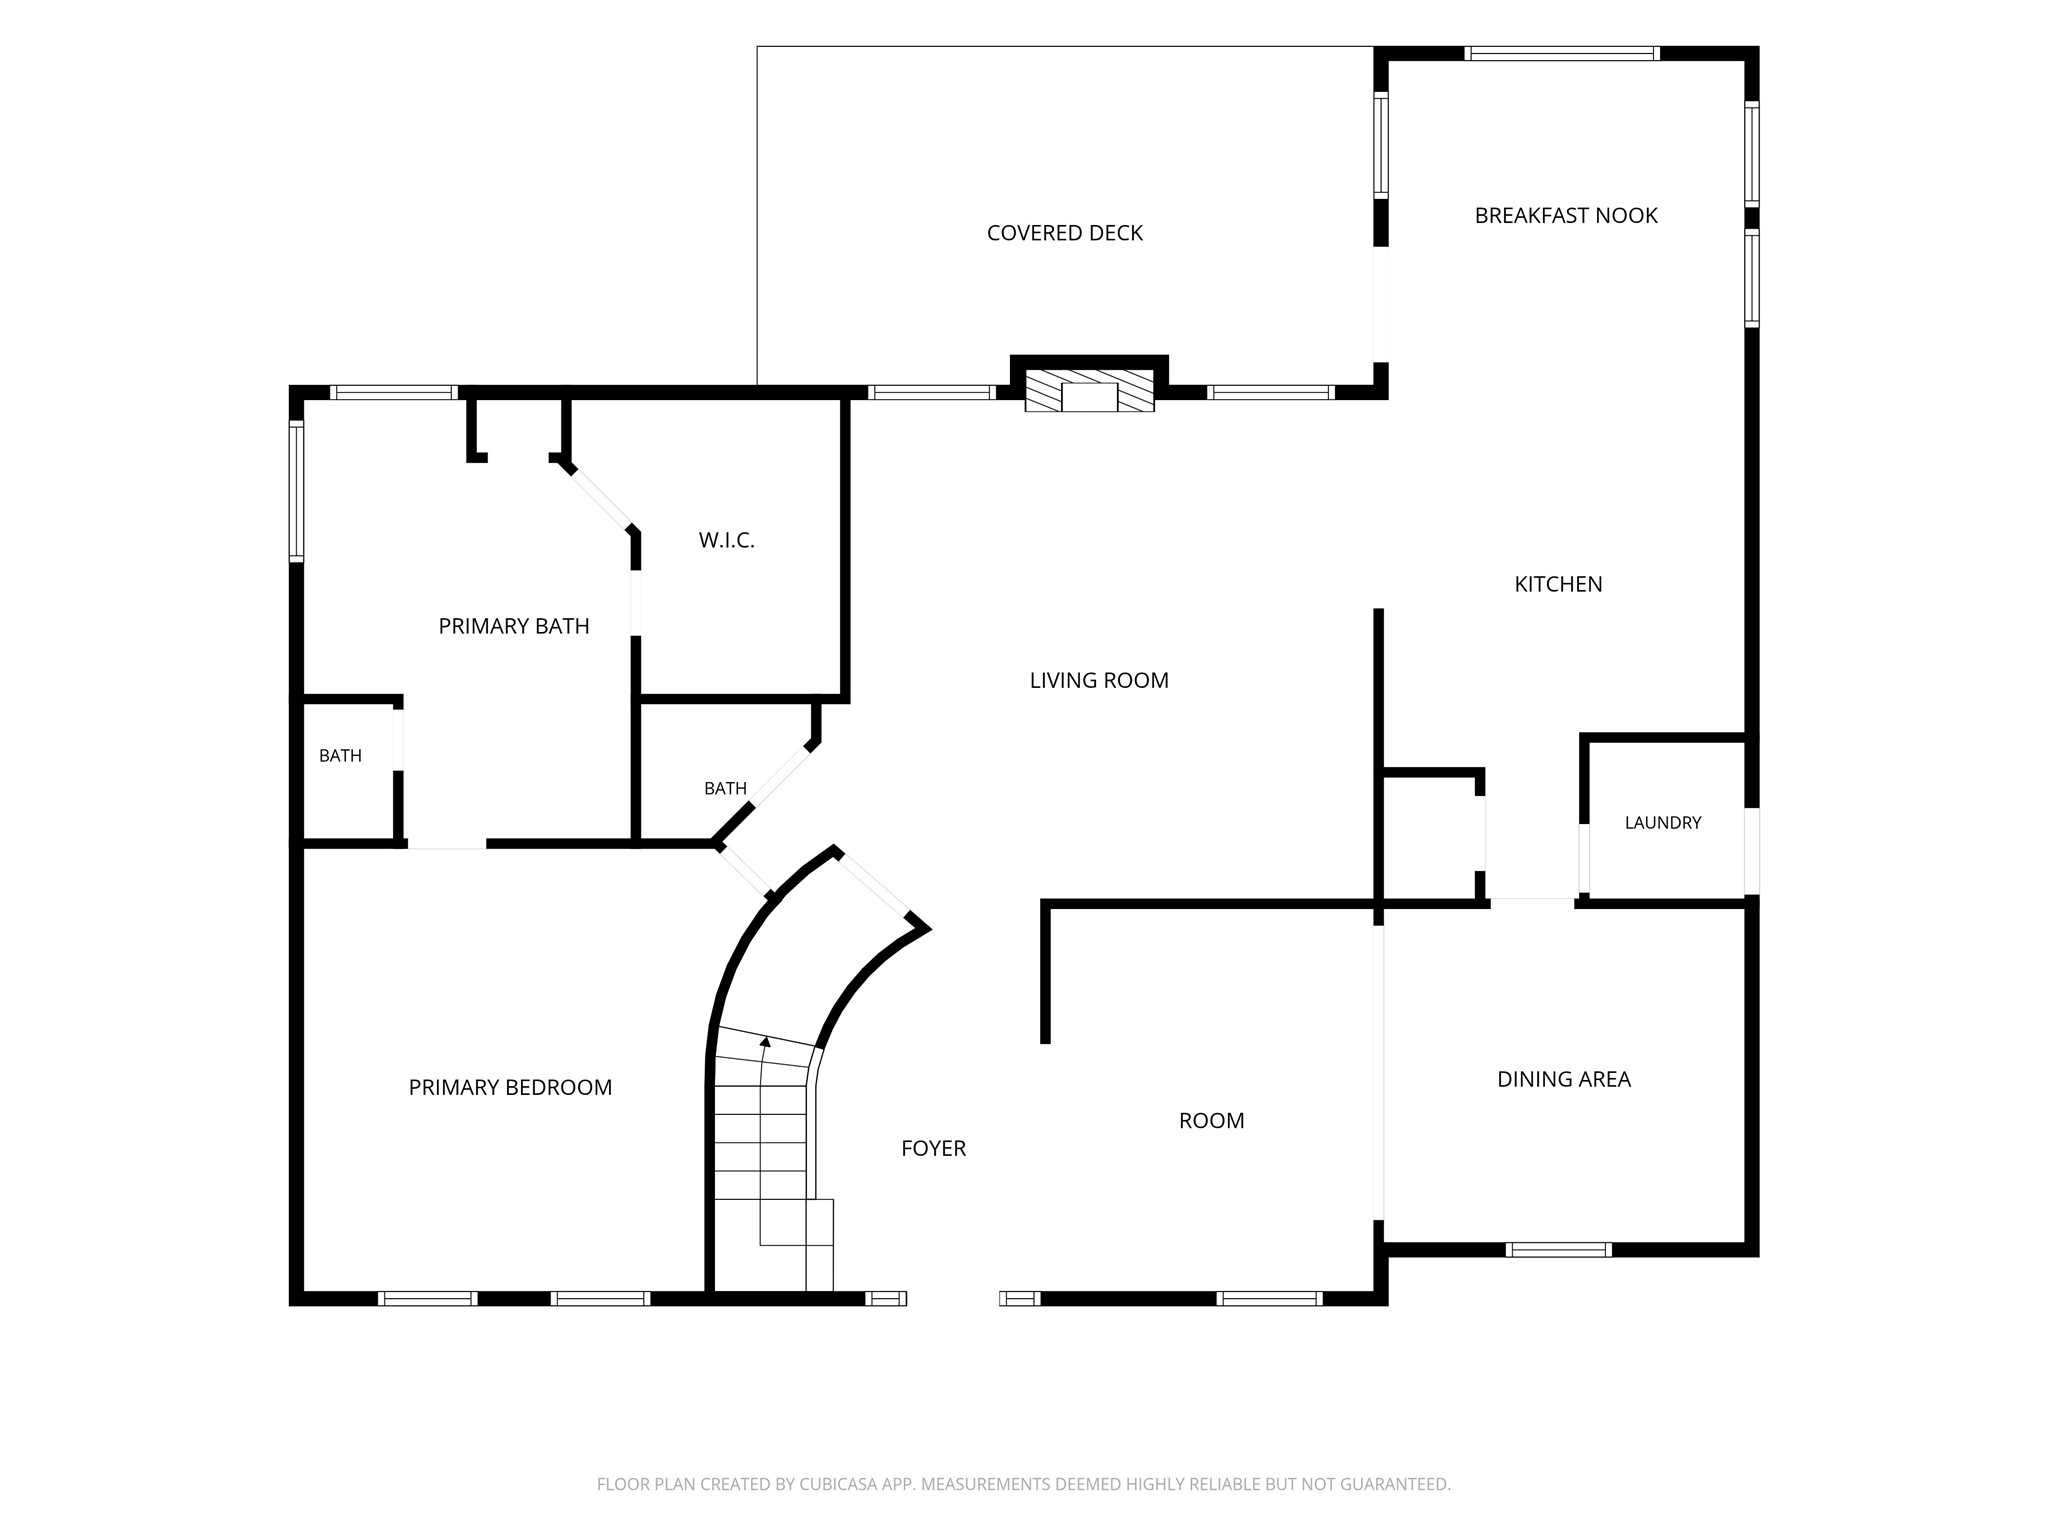
First-floor floor plan highlighting the primary suite and living spaces
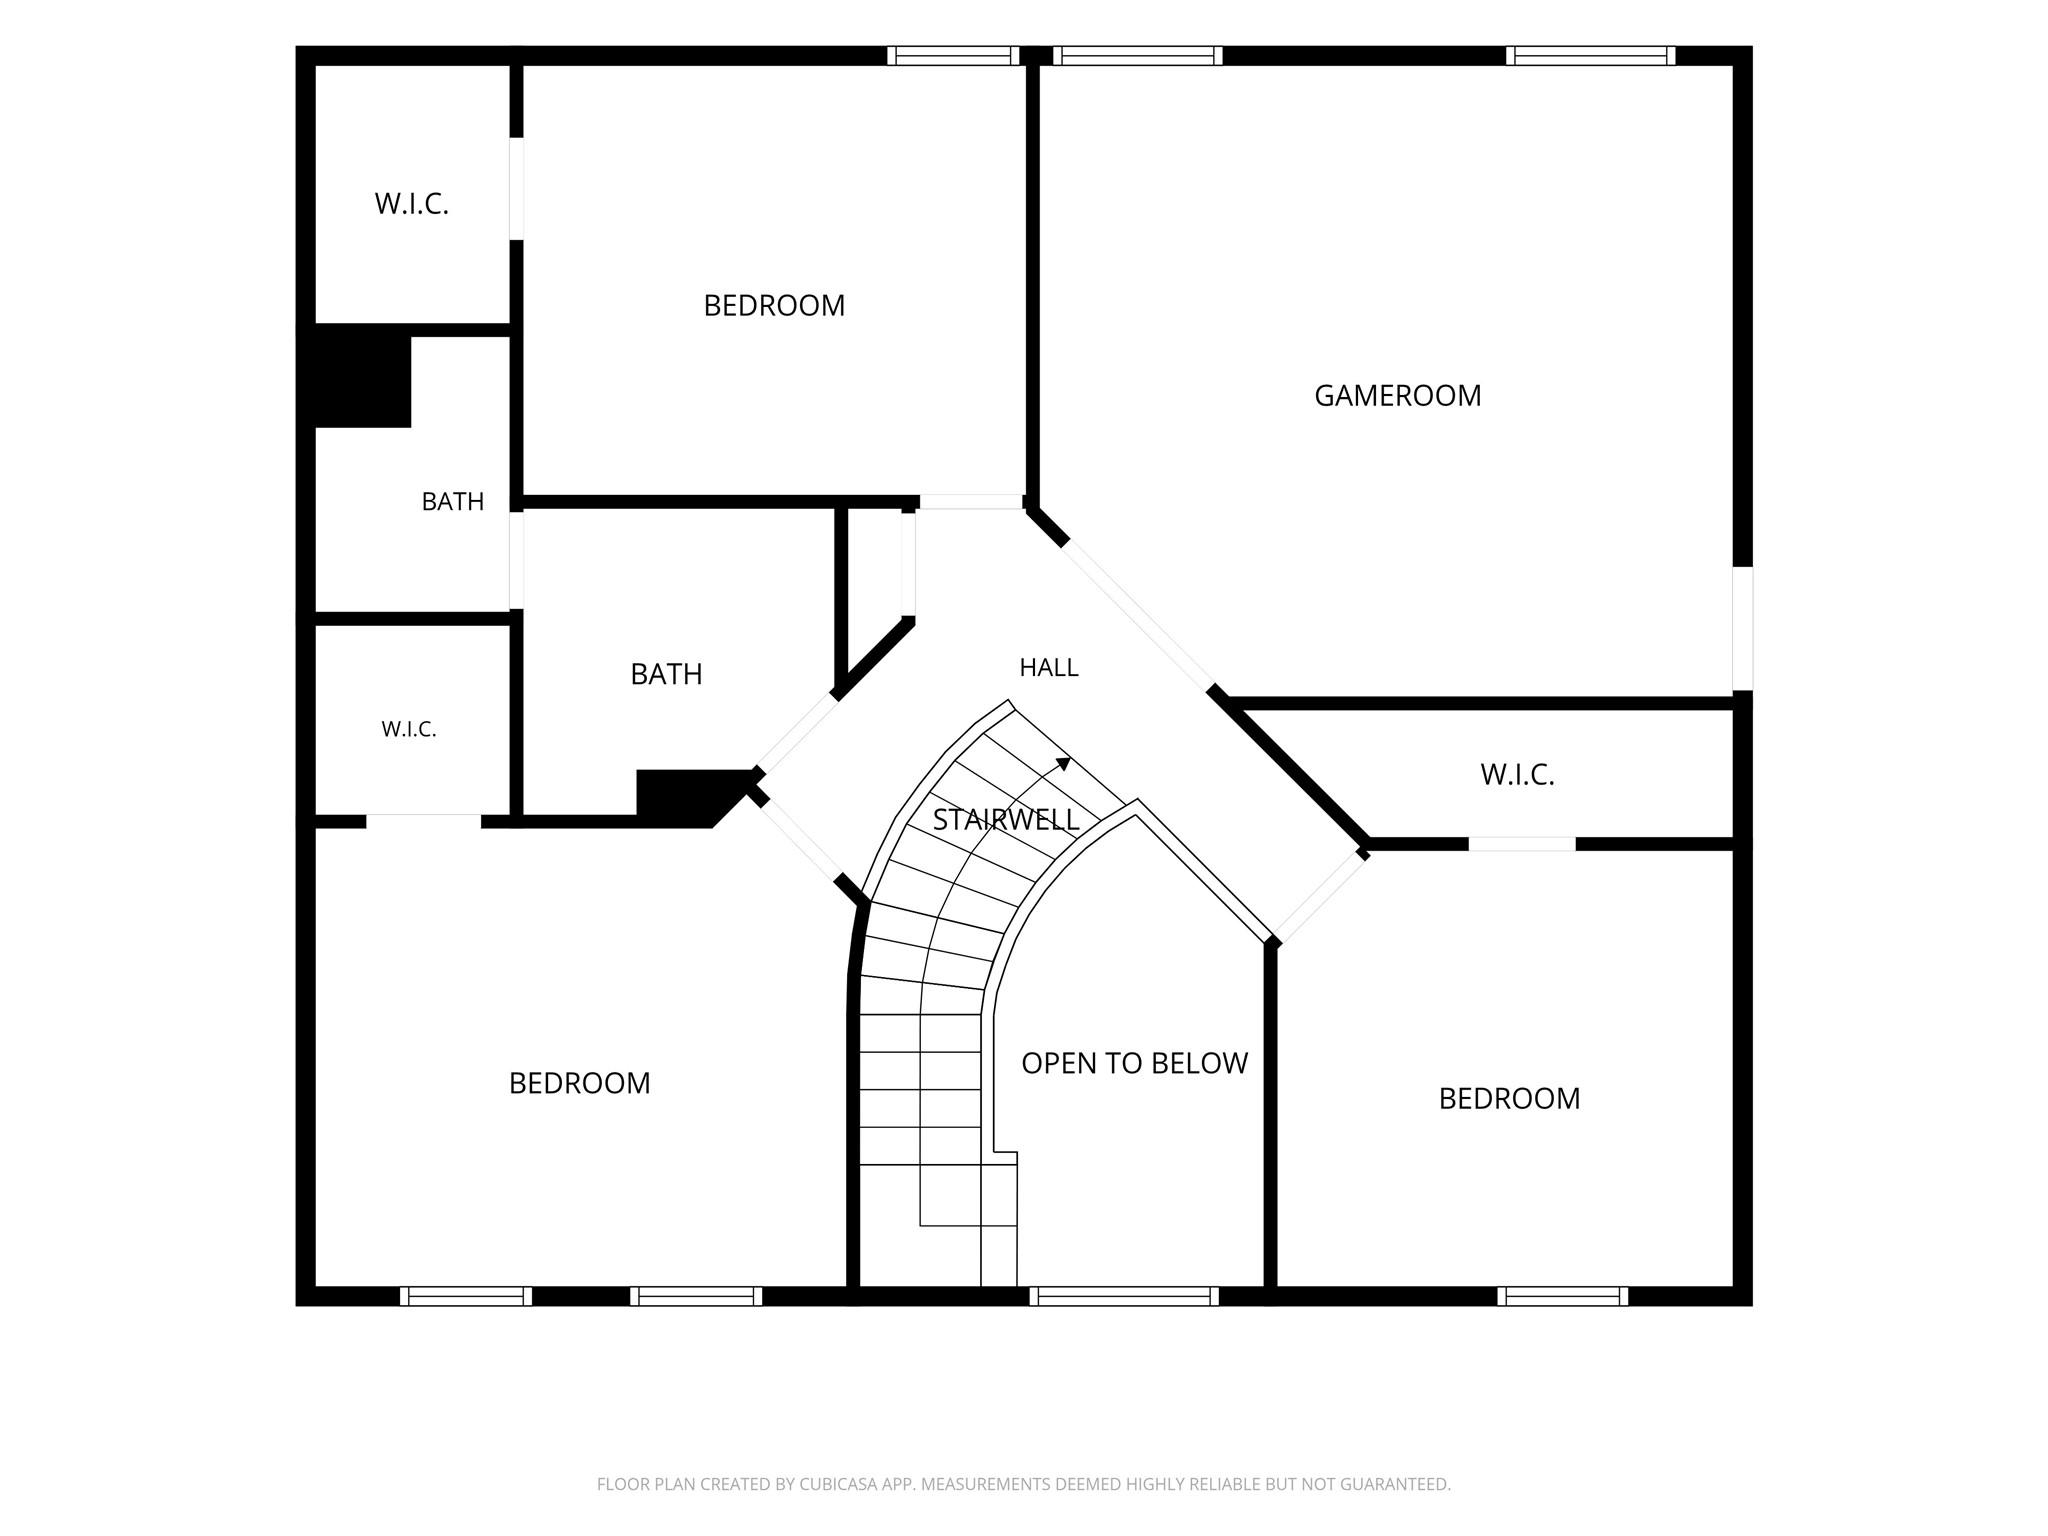
Second-floor floor plan featuring game room and secondary bedrooms
Nearby community park offers additional outdoor recreation and green space
 Price Reduced Listing
 In-Person: 09/19 1:00 PM - 3:00 PM