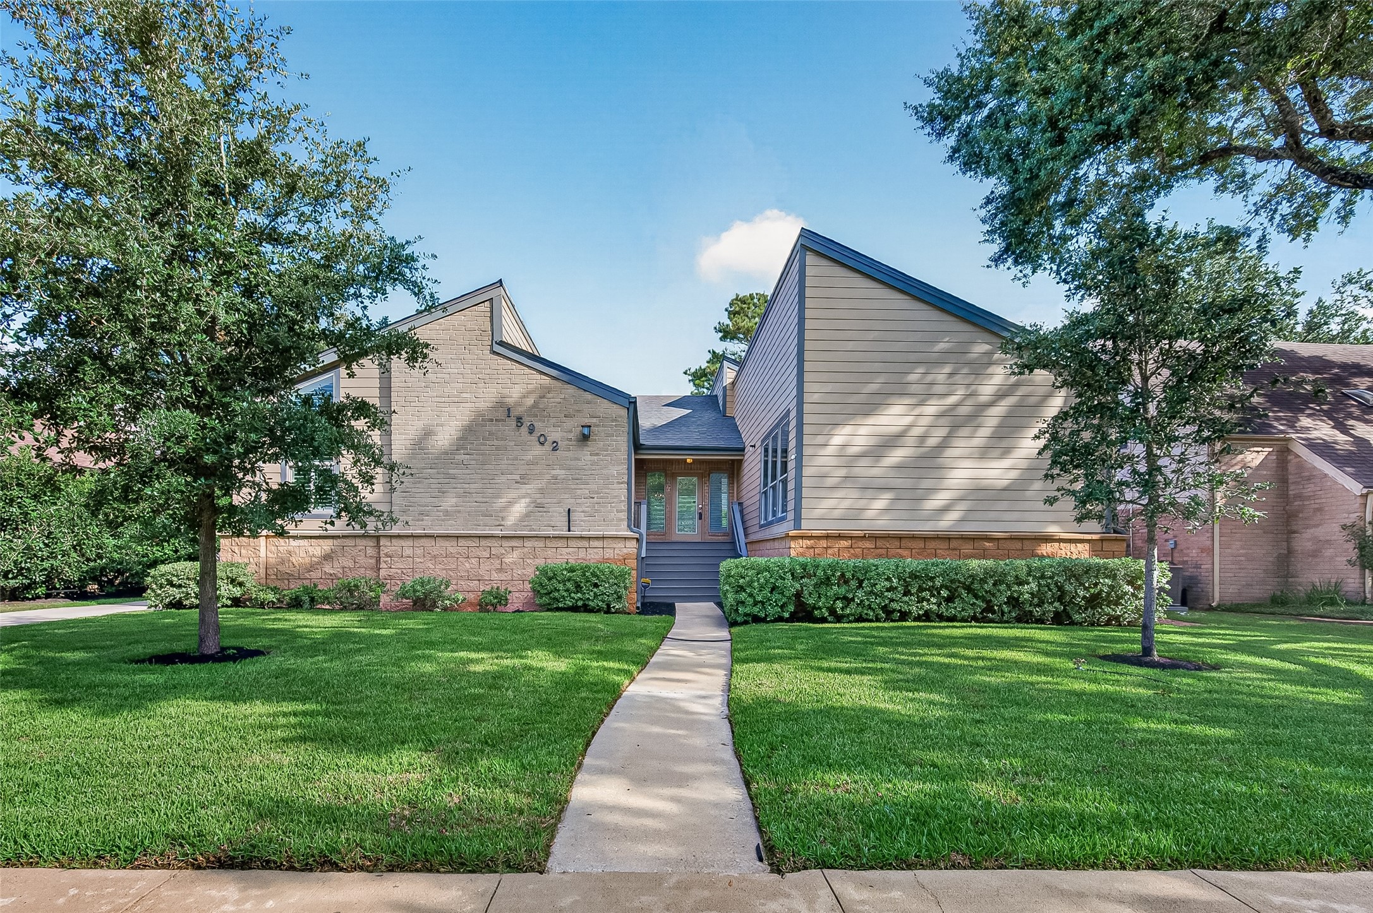
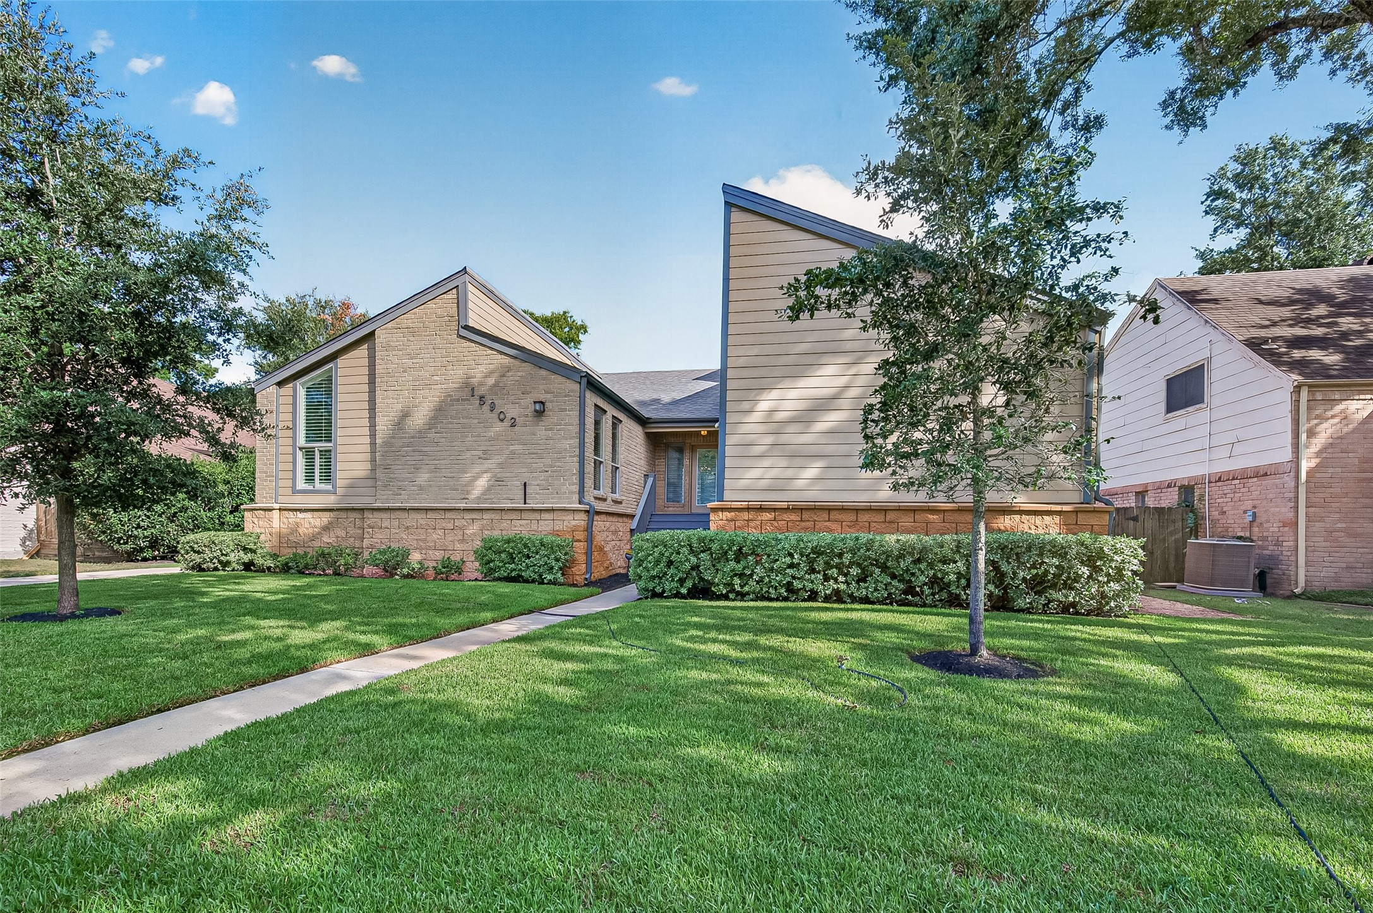
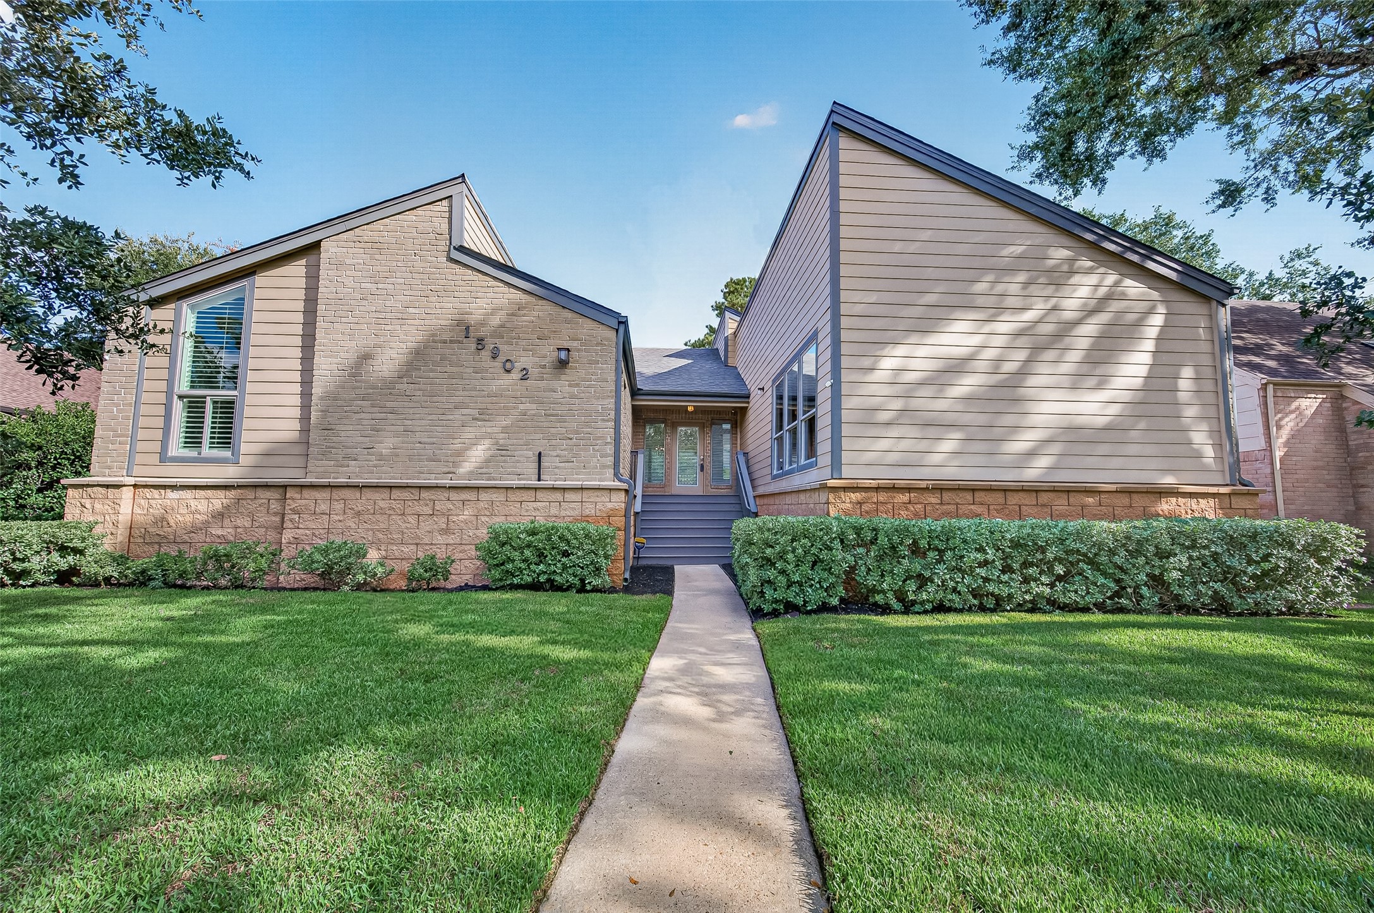
Welcome to 15902 Jersey Dr, located in the heart of the City of Jersey Village! Modern 1-story home was COMPLETELY REMODELED in 2016, with continued improvements since, & is READY FOR MOVE-IN as it welcomes its new owner. Thoughtful improvements, comfortable living spaces, & a HUGE backyard with ample room for a future pool, if desired. Just a short walk to Carol Fox Park where children can enjoy hours of playtime with friends. Come see all that this wonderful home & fabulous neighborhood have to offer!
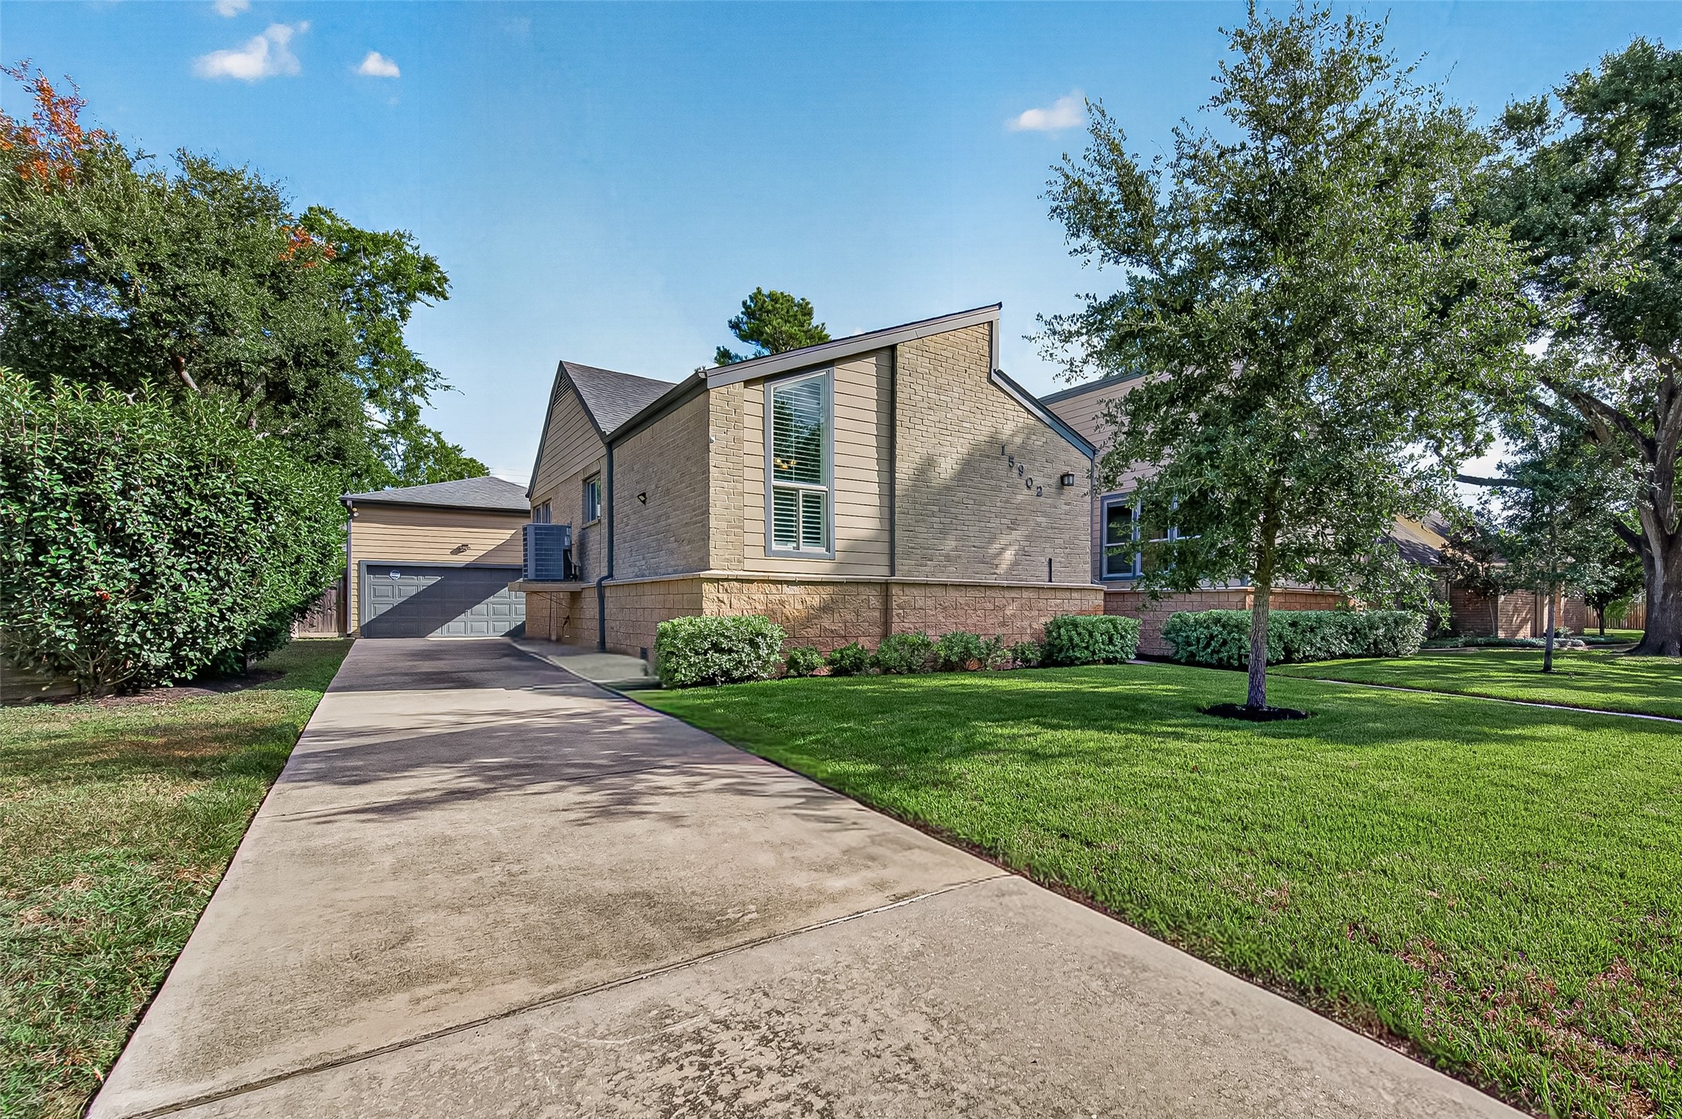
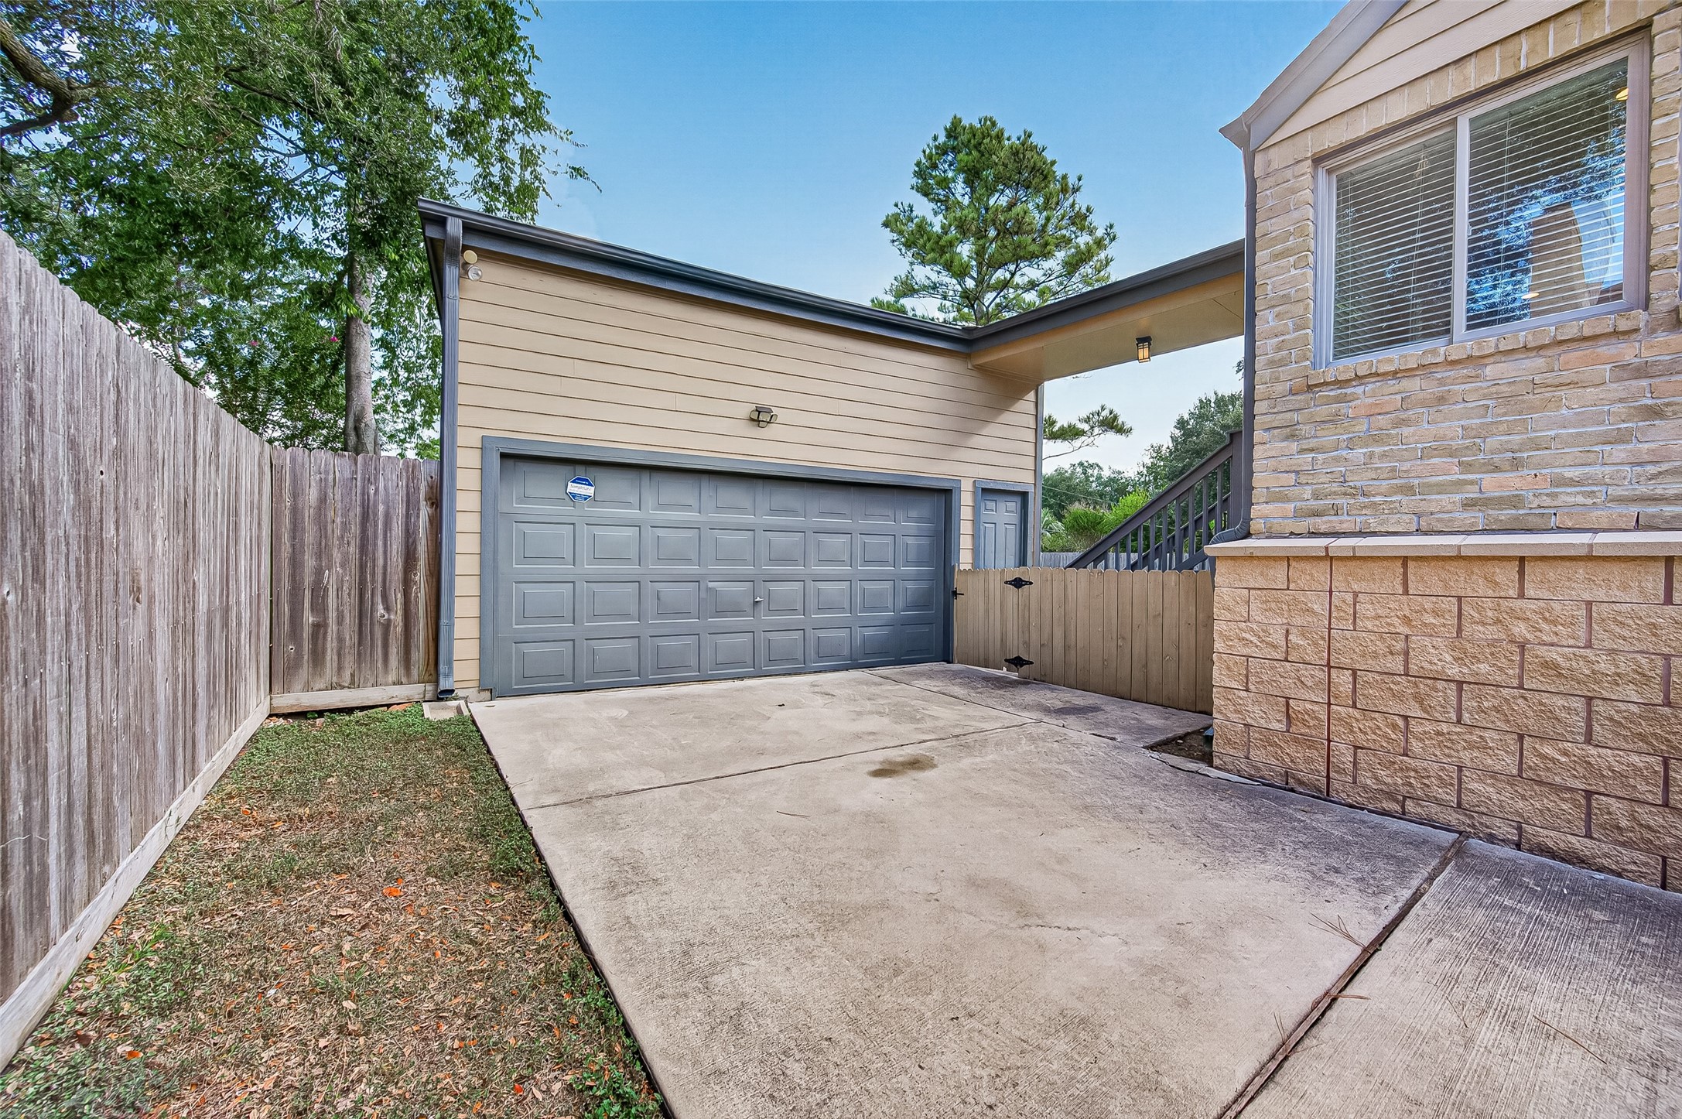
A long driveway leads to the 2-car garage tucked toward the back of the home. Driveway replaced in 2020, providing a clean, fresh appearance. The lengthy driveway PLUS additional street parking provides plenty of options when entertaining guests. The garage features an unusually TALL ceiling, offering potential for a vehicle lift or additional overhead storage—an unexpected bonus you don't find in every home!
SPECIAL ABOUT THIS HOME! Professionally elevated in 2020 by Planet Three Consulting as part of a federally funded program, the home was raised out of the 100-year flood plain. The attractive stone surround incorporated beneath the elevated structure complements the home's exterior. Additional ventilation & open-cell spray foam insulation were added in the crawl space below. Other exterior improvements include roof (2017), exterior paint (2020), Hardie siding, gutter covers (2021), & brick restoration (2026)
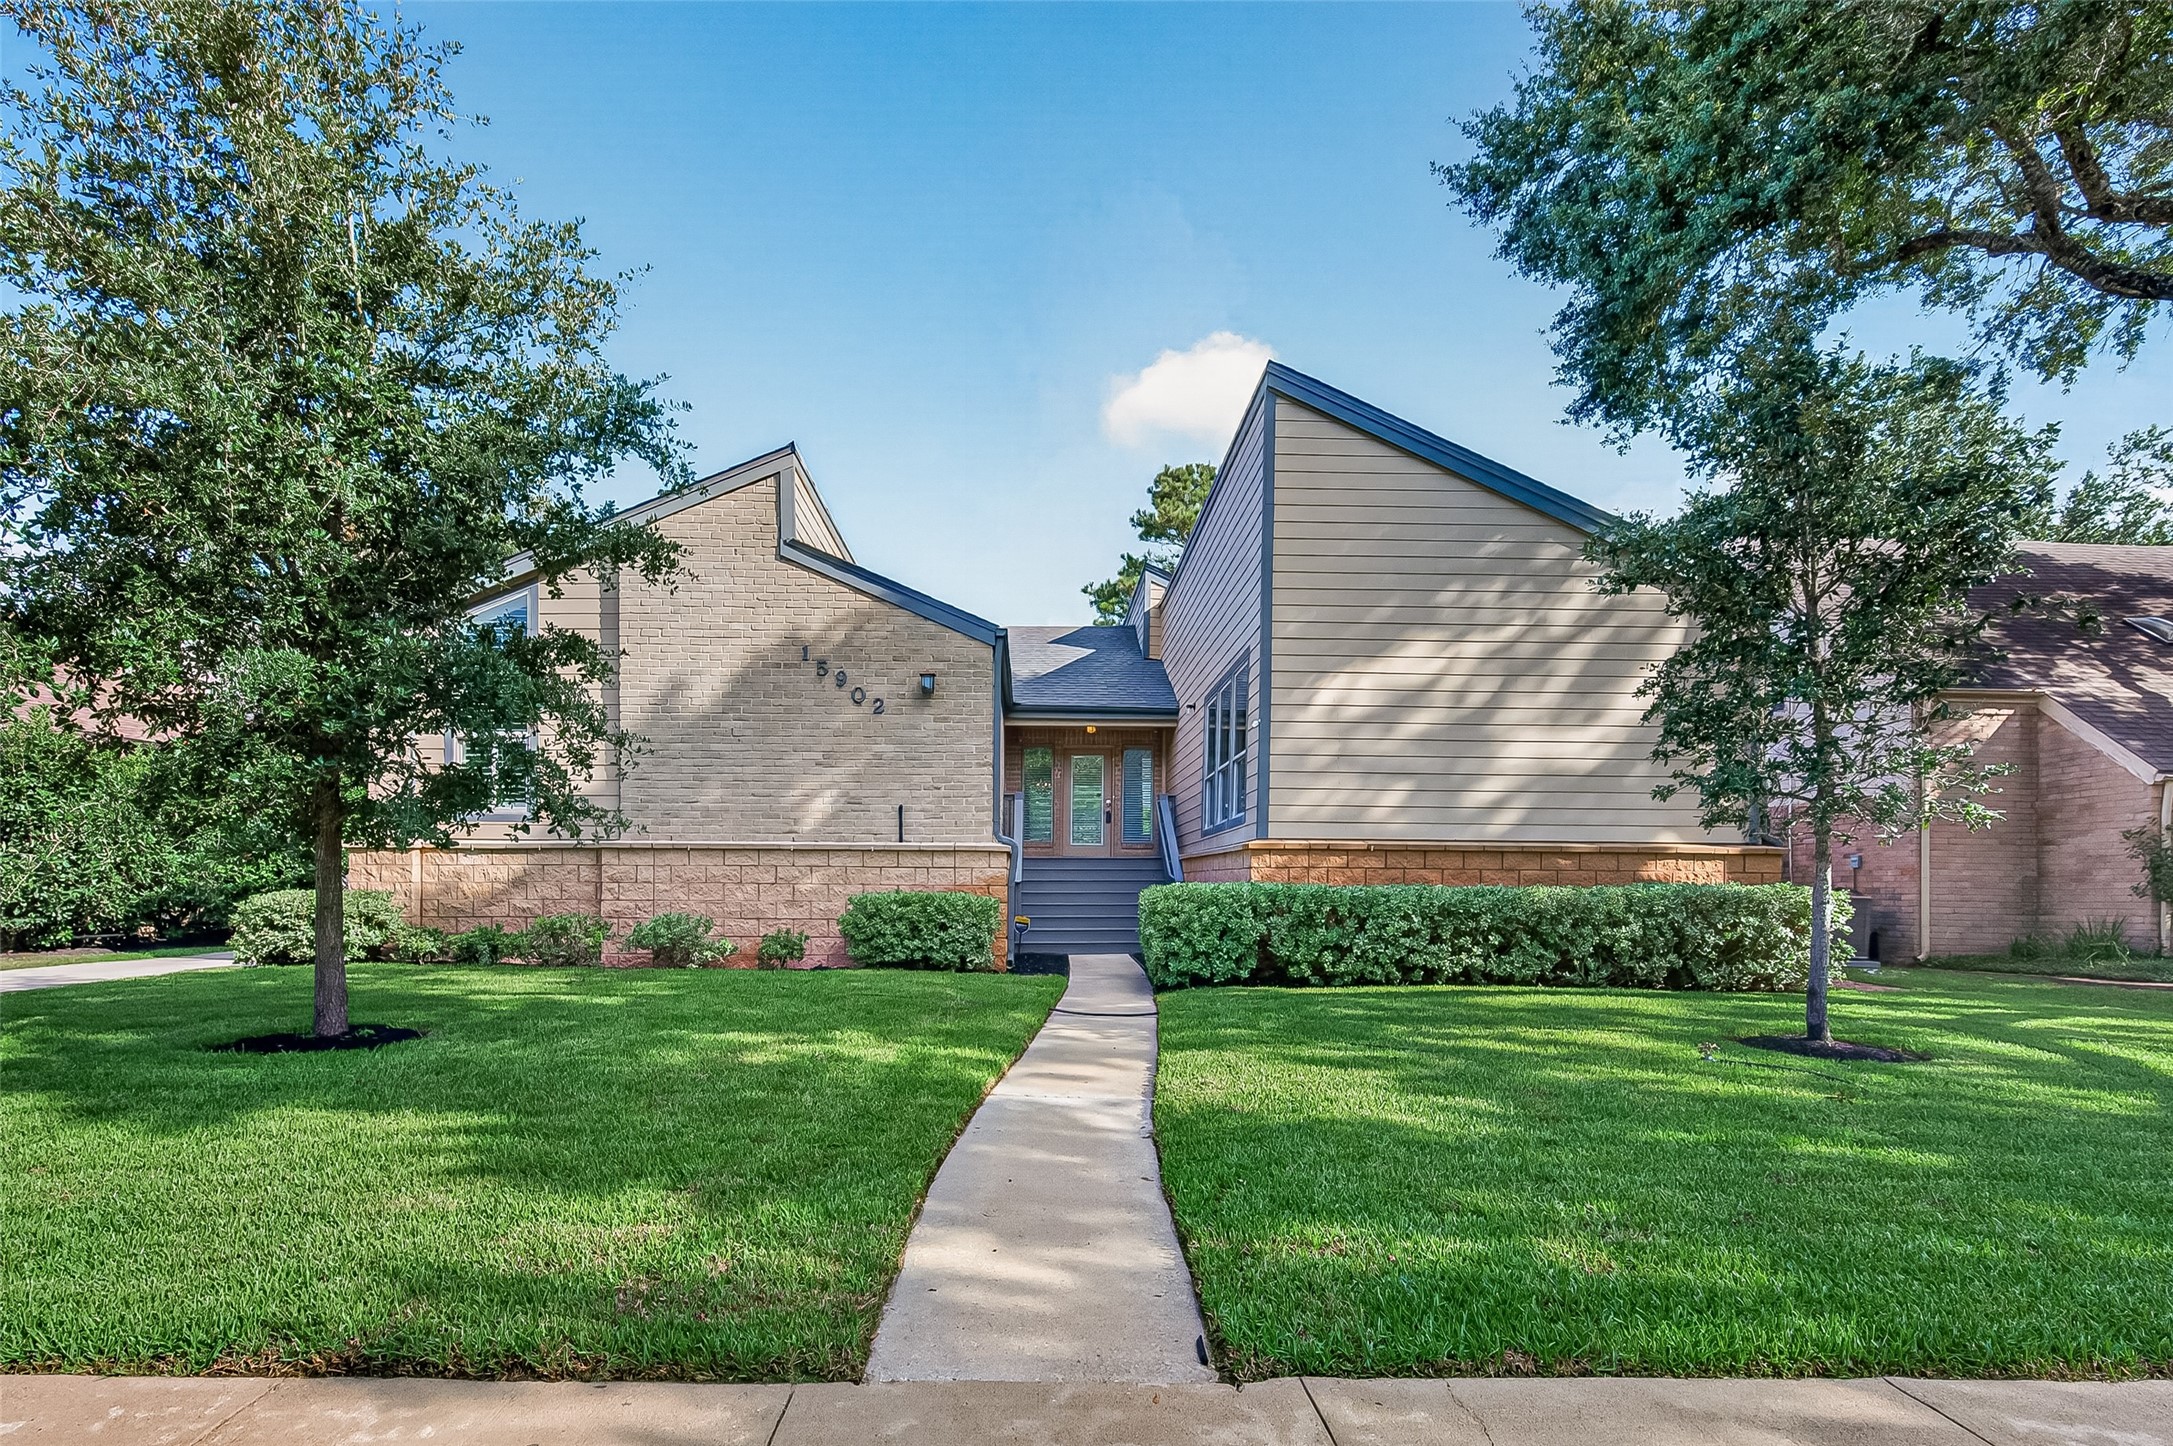
What a BEAUTIFUL welcome home! New sod (2026) creates a lush front lawn framed by 2 shade trees, while the walkway draws you toward the steps & deep covered front porch with ample space for benches, rockers, or seasonal decor. Imagine coming home at the end of a long day & opening that beautiful full-light front door. This is where a house begins to feel like HOME.
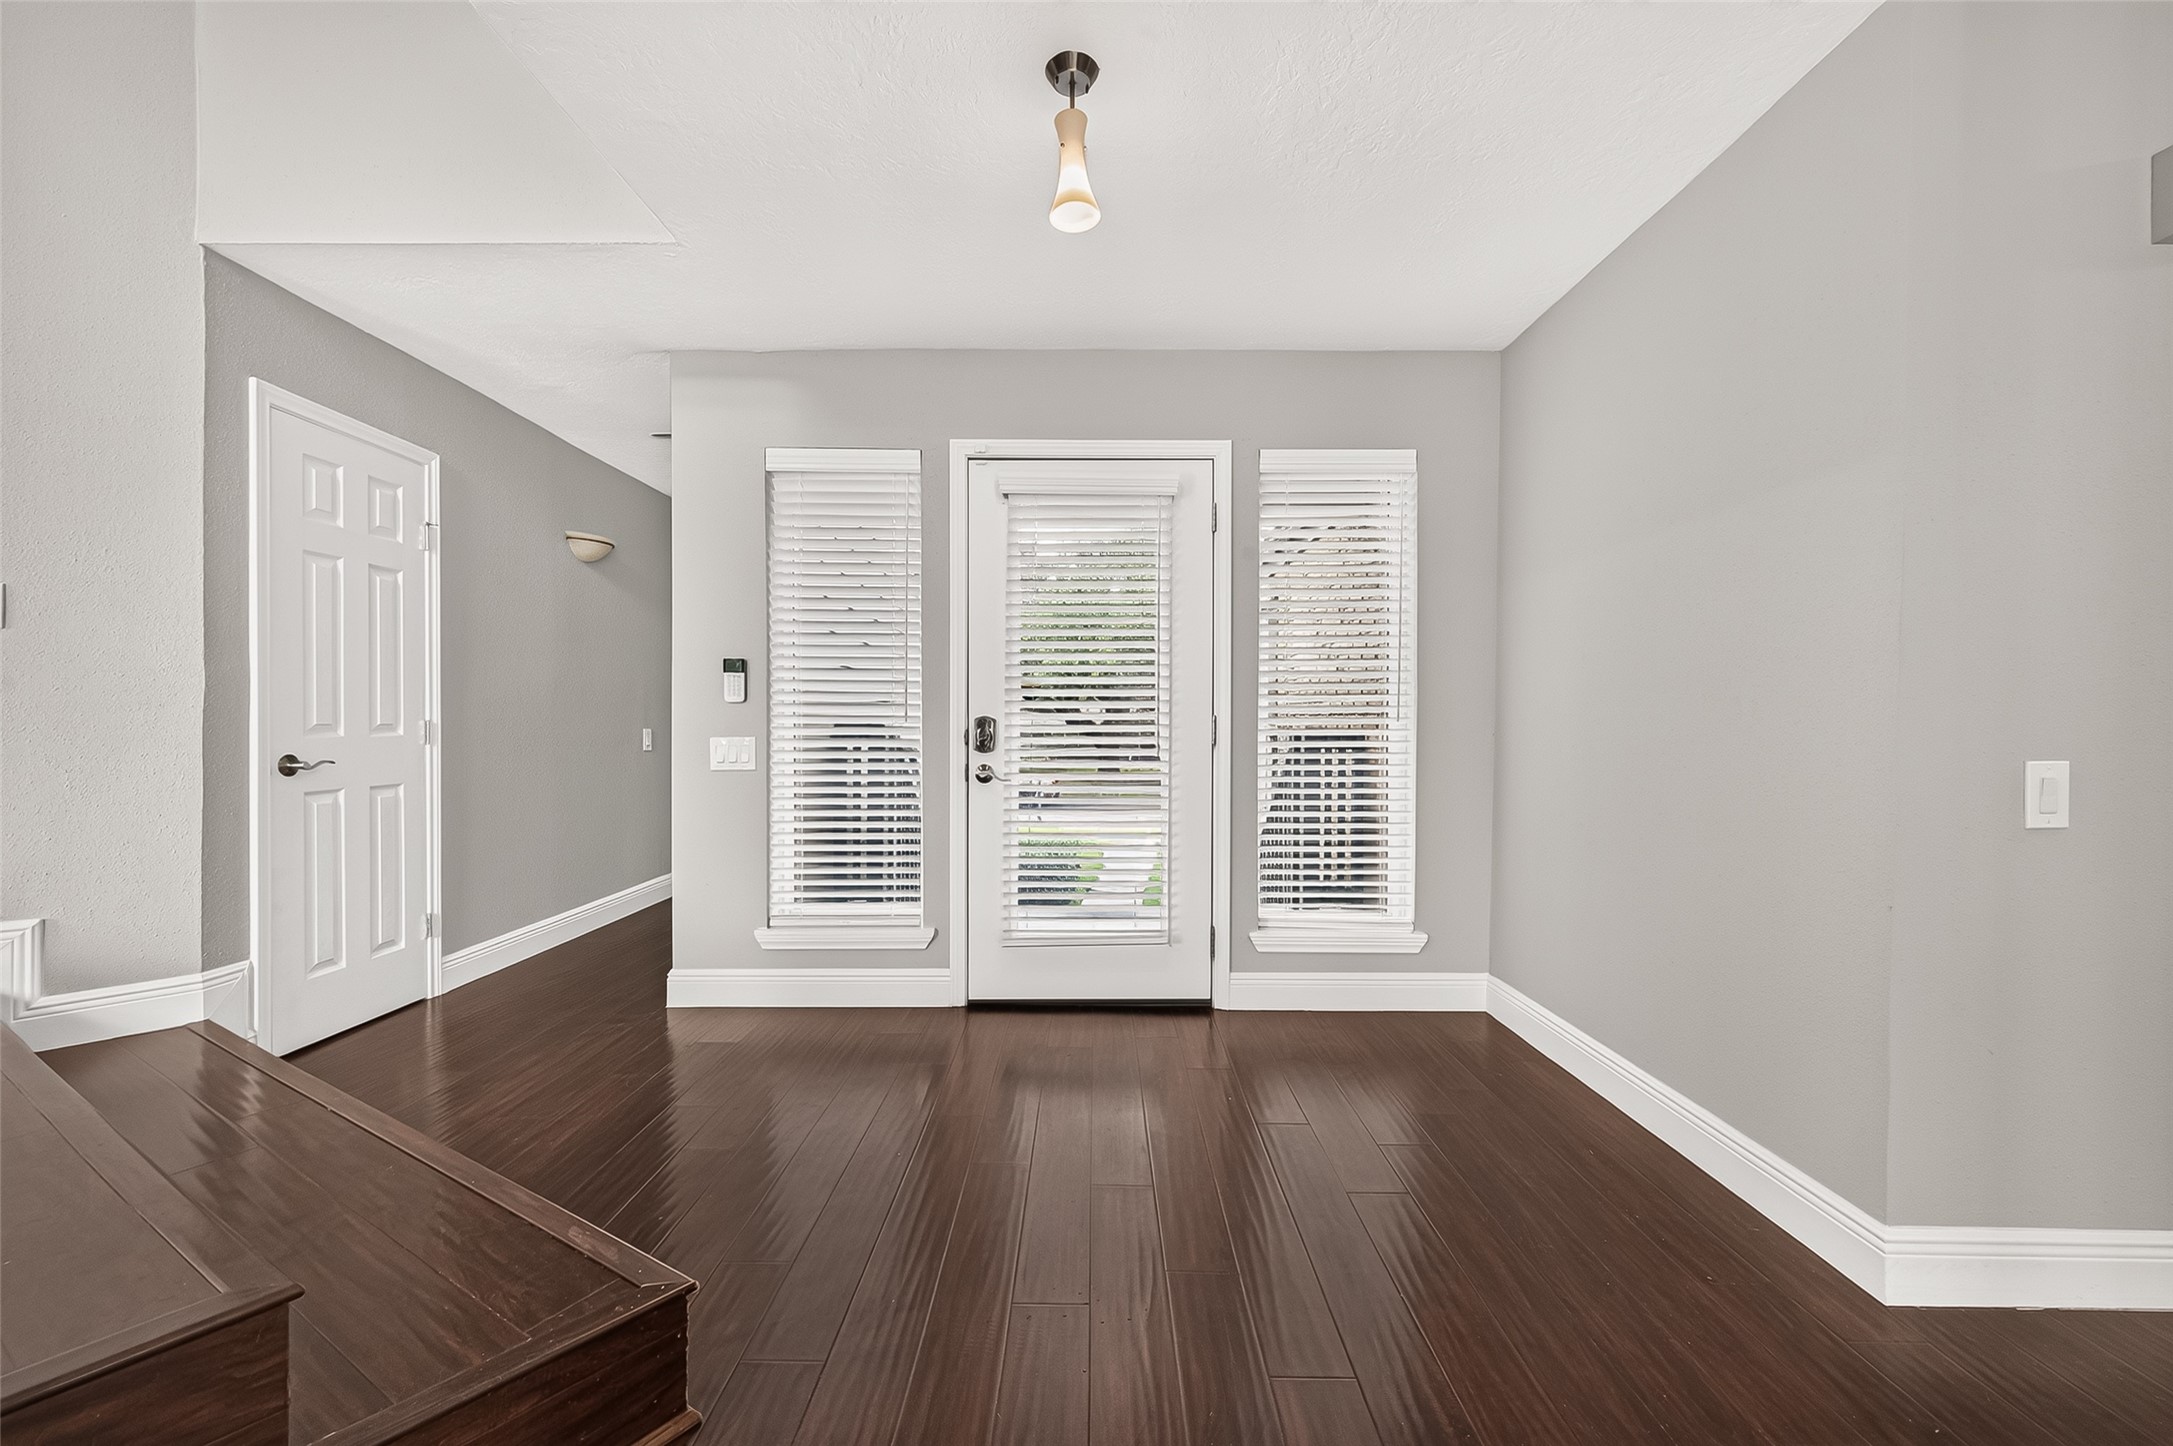
STEP INSIDE! Full-light front door flanked by sidelight windows welcomes AMPLE NATURAL LIGHT into the foyer. Engineered wood floors extend throughout the main living areas & much of the home. An ideal wall offers the perfect spot for displaying a favorite credenza, side table, artwork, or family photos. Convenient coat closet nearby for essentials. Hallway to the left leads to the PRIVATE PRIMARY RETREAT. Alarm system included.
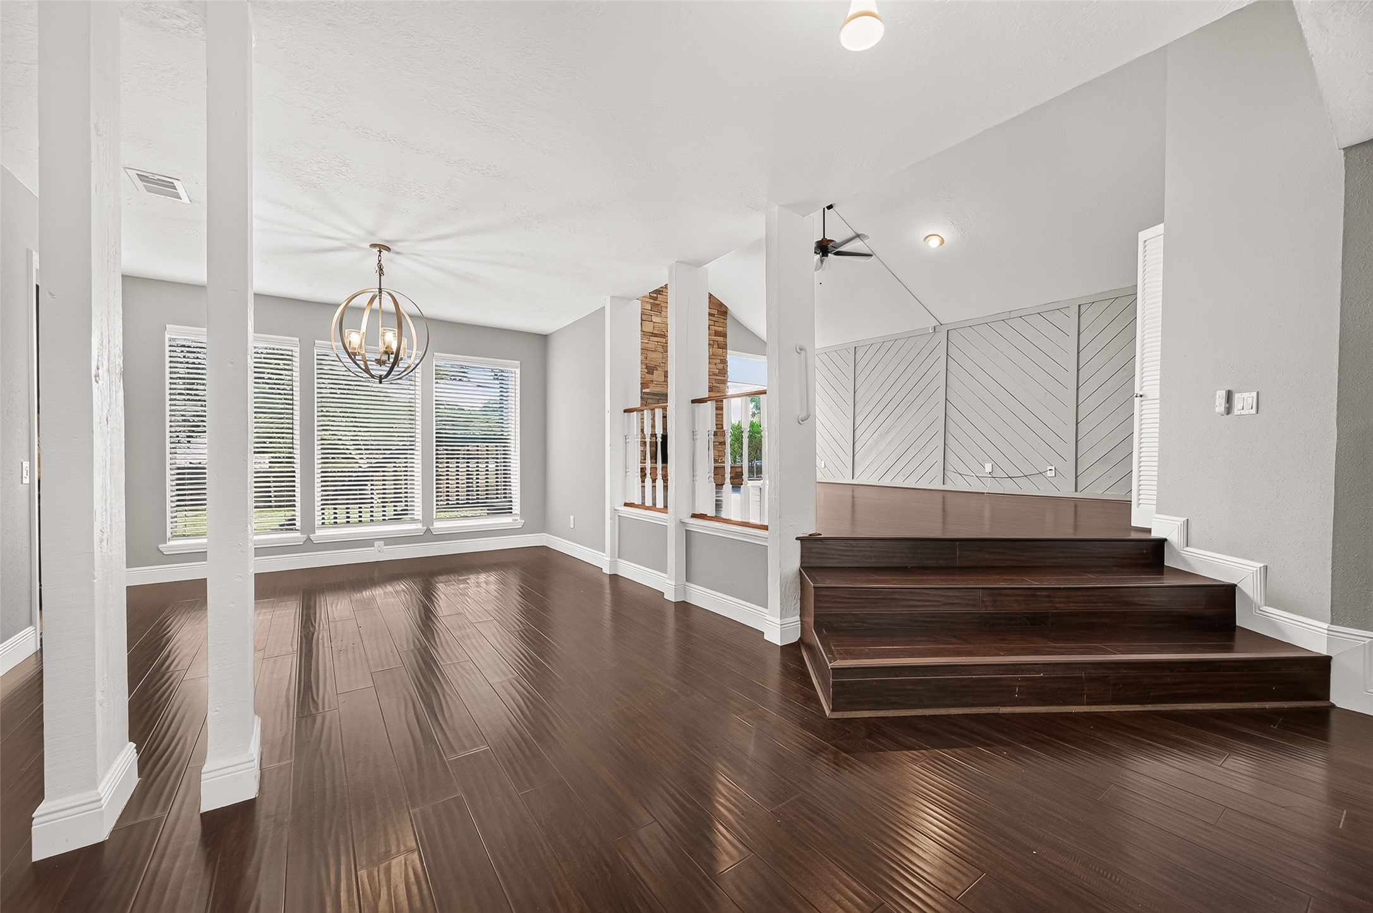
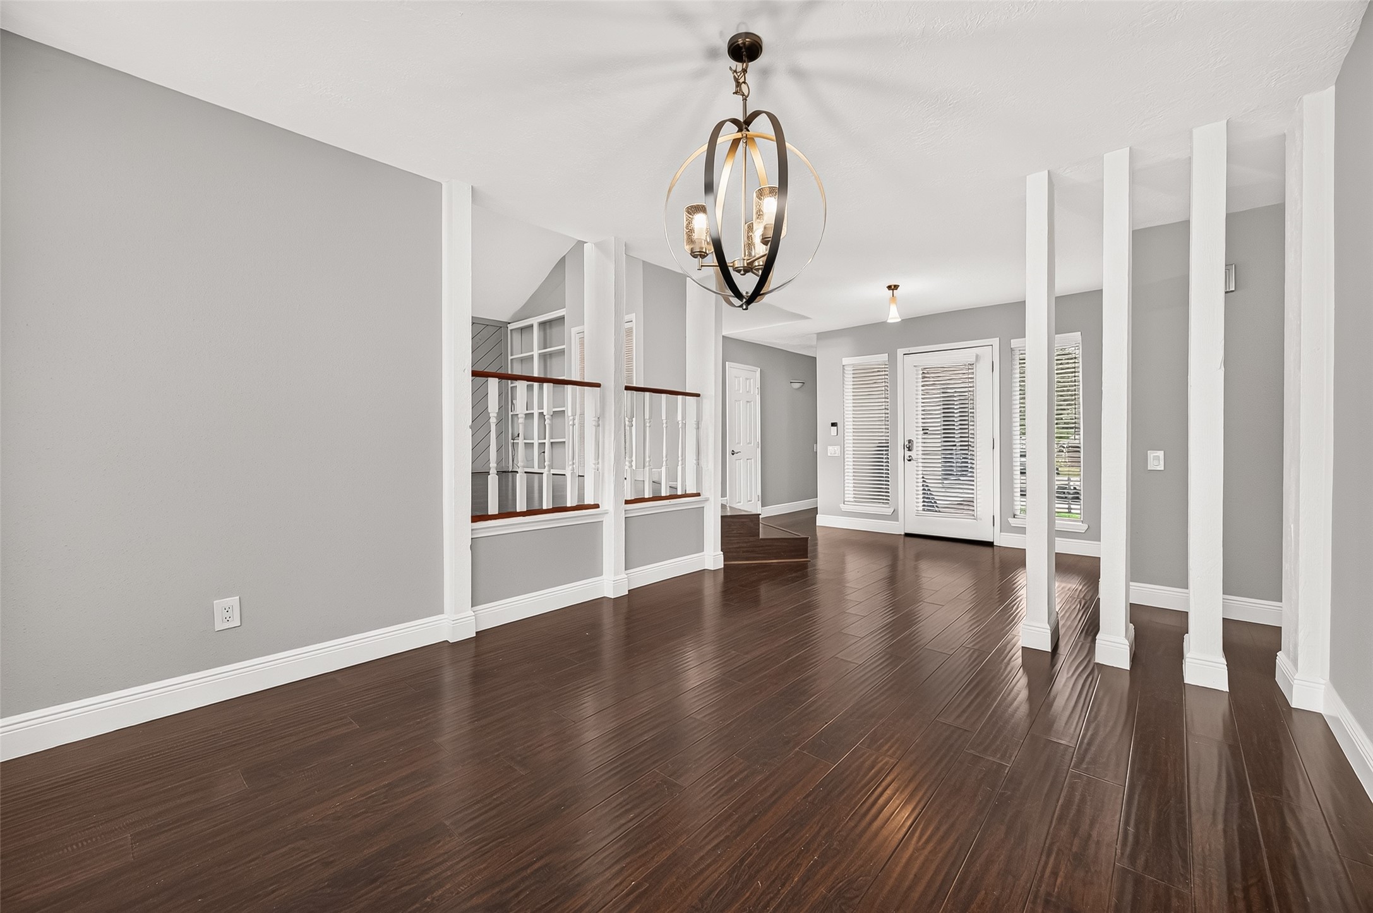
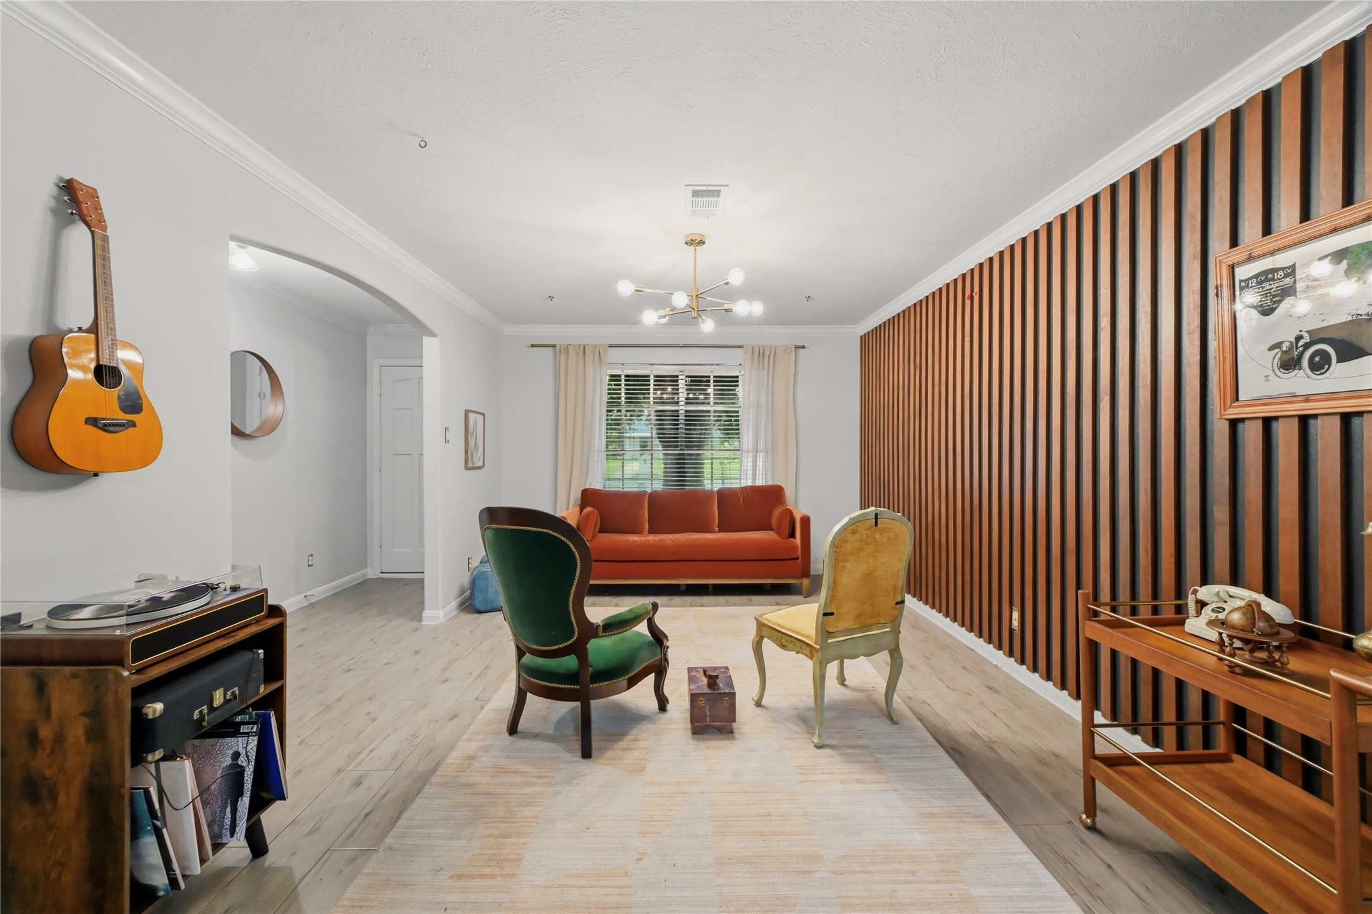
THIS HOME IS ANYTHING BUT ORDINARY! From the moment you step inside, the unique architecture gives each living space its own personality while keeping everything beautifully connected. Just ahead, a wall of windows fills the formal dining room with AMPLE NATURAL LIGHT. To the right, take 2 steps up into the spacious family room. Architectural pillars define each room without closing them off, allowing conversations, celebrations & everyday life to flow easily from one space to the next.
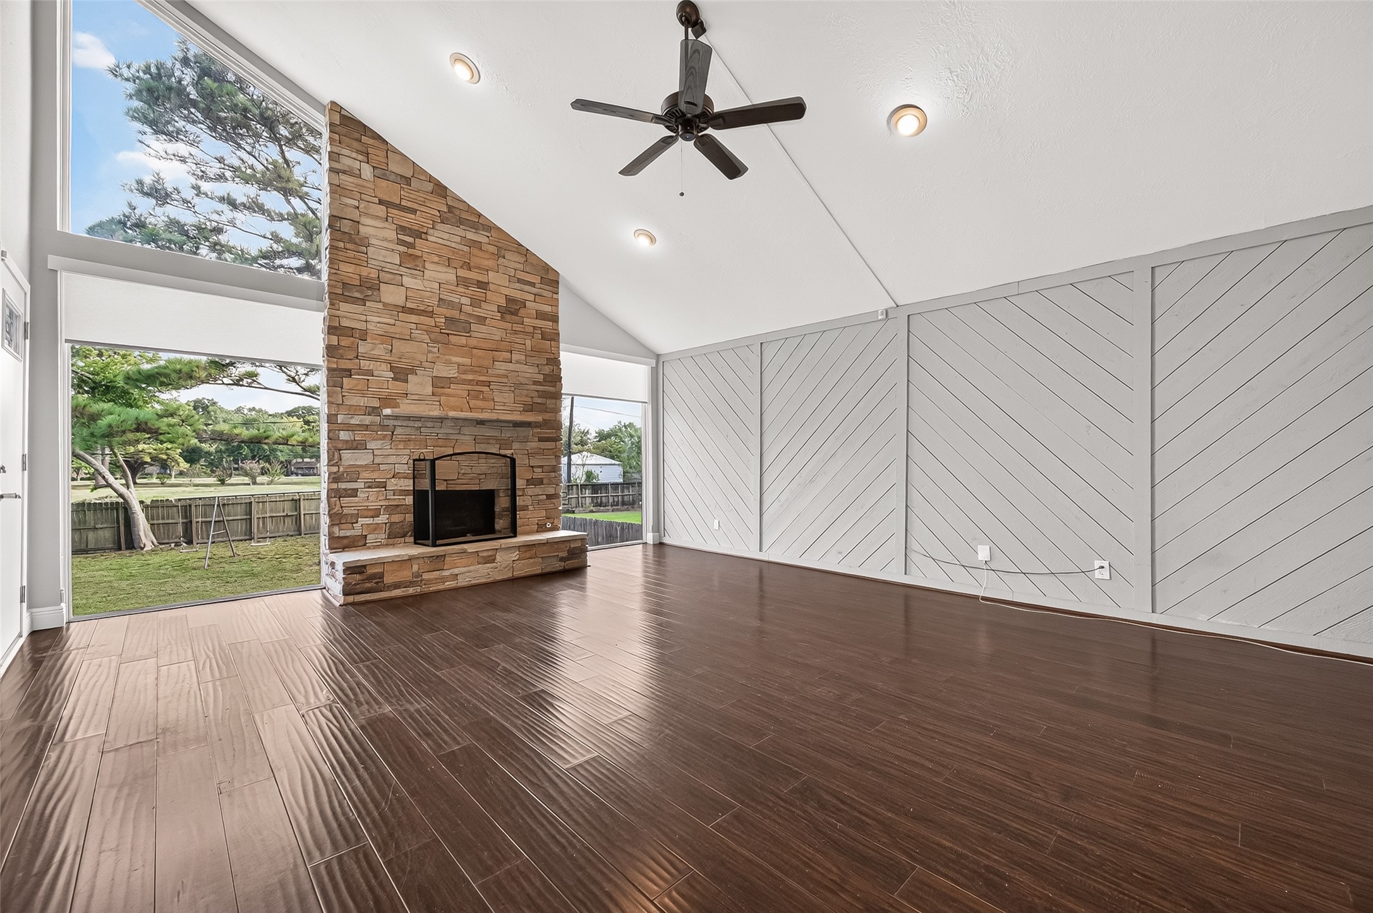
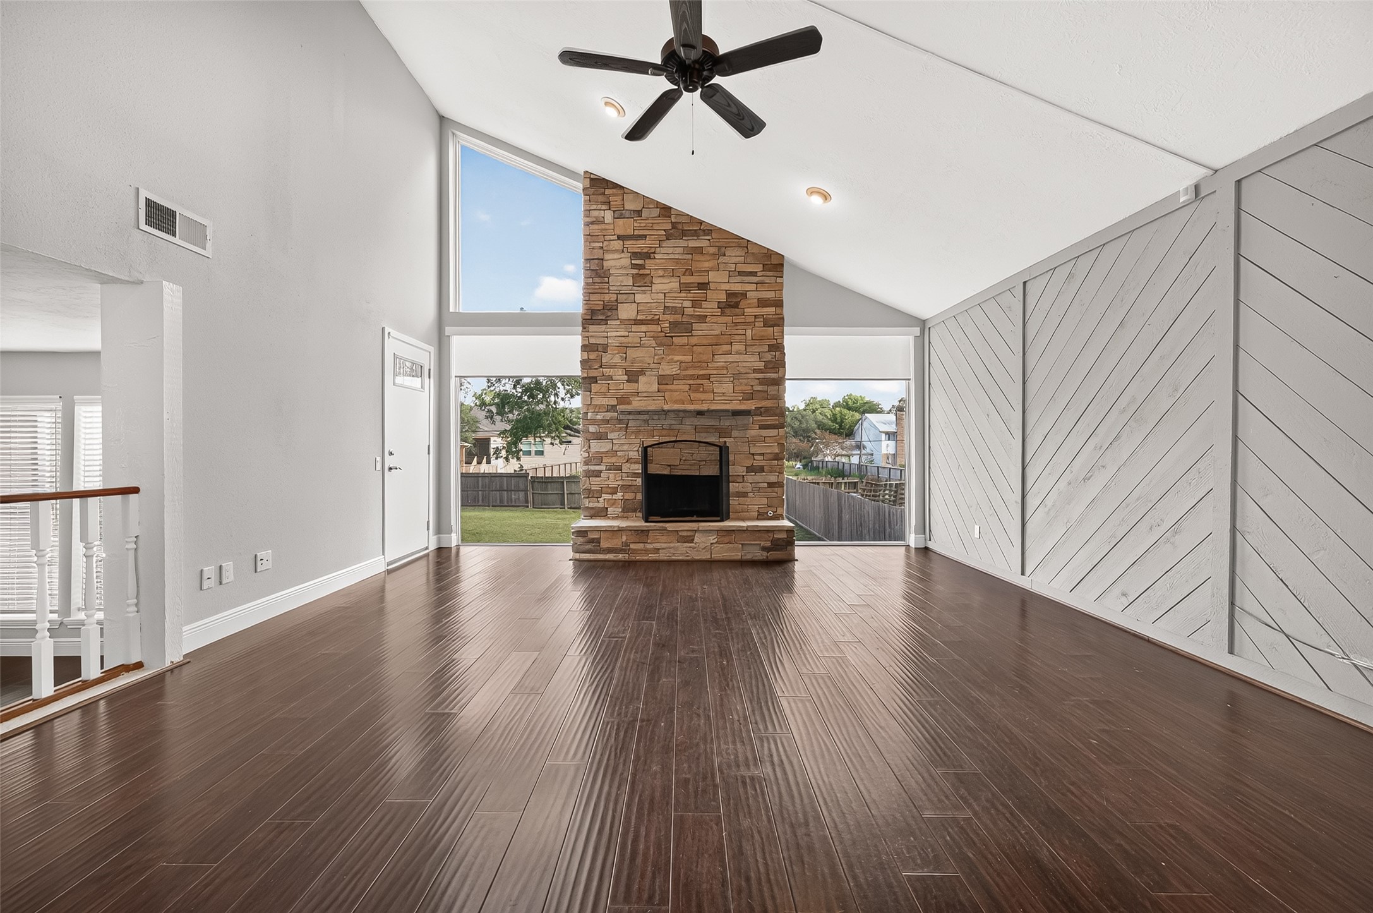
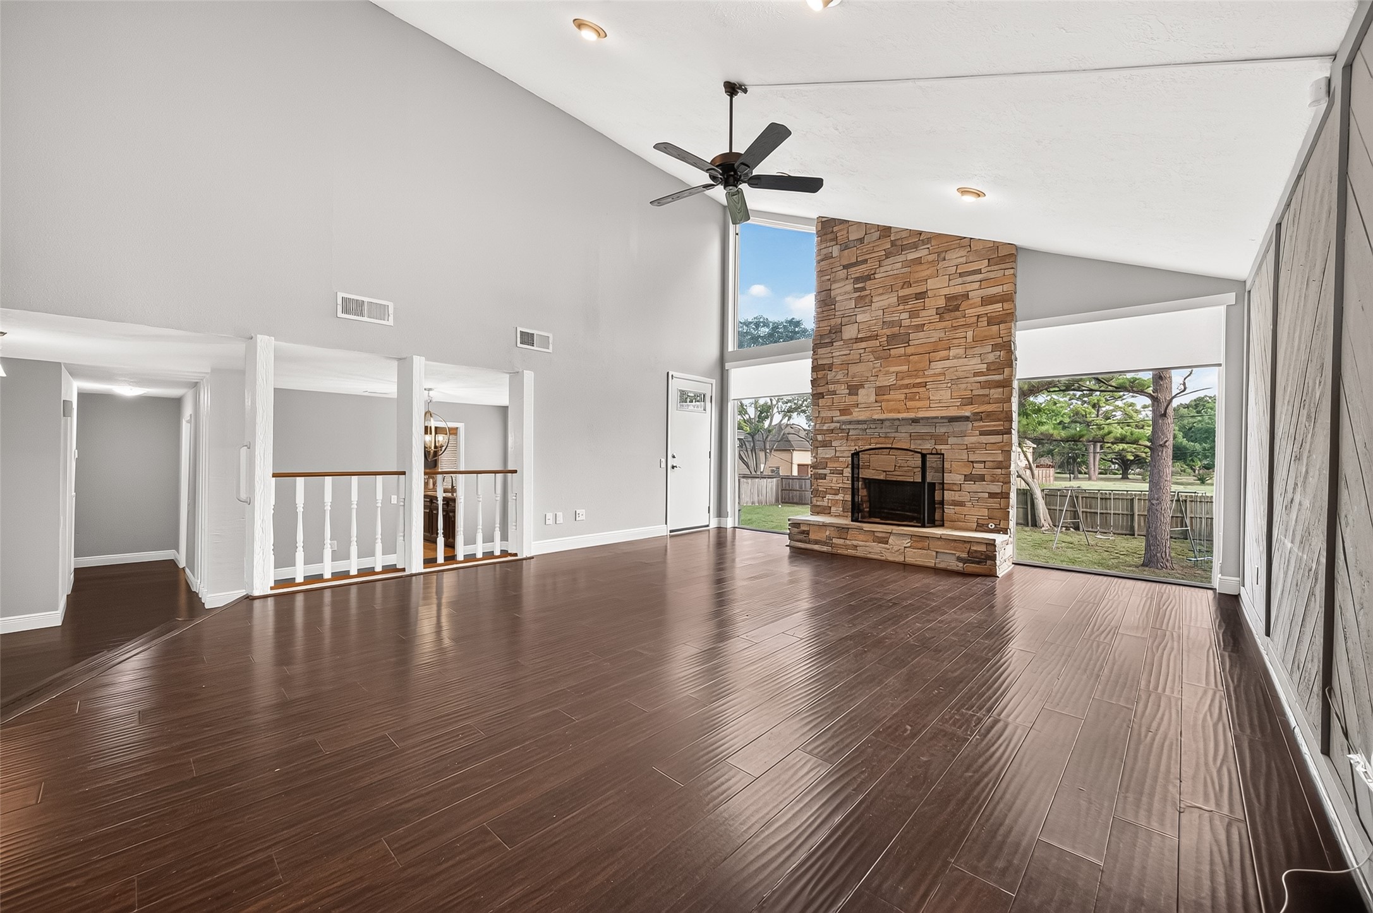
WOW—WHAT A FAMILY ROOM! At 21.3 x 17.3, this REMARKABLE space is made for both everyday living & memorable gatherings. A dramatic floor-to-ceiling stone fireplace anchors the room beneath the soaring vaulted ceiling, while expansive windows surround the fireplace with views of the HUGE backyard & flood the room with NATURAL LIGHT. Engineered wood floors, recessed lighting, ceiling fan & a distinctive accent wall complete this impressive living space.
IMAGINE MAKING THIS SPACE YOUR OWN! With its generous size & abundant wall space, this family room offers plenty of flexibility for a large sectional, multiple seating areas, favorite artwork, AND that BIG-screen TV. Picture everyone gathering here for movie night, relaxing by the fireplace, or spilling out the nearby door into the backyard when friends come over. A soaring vaulted ceiling, ceiling fan & recessed lighting add to the spacious feel.
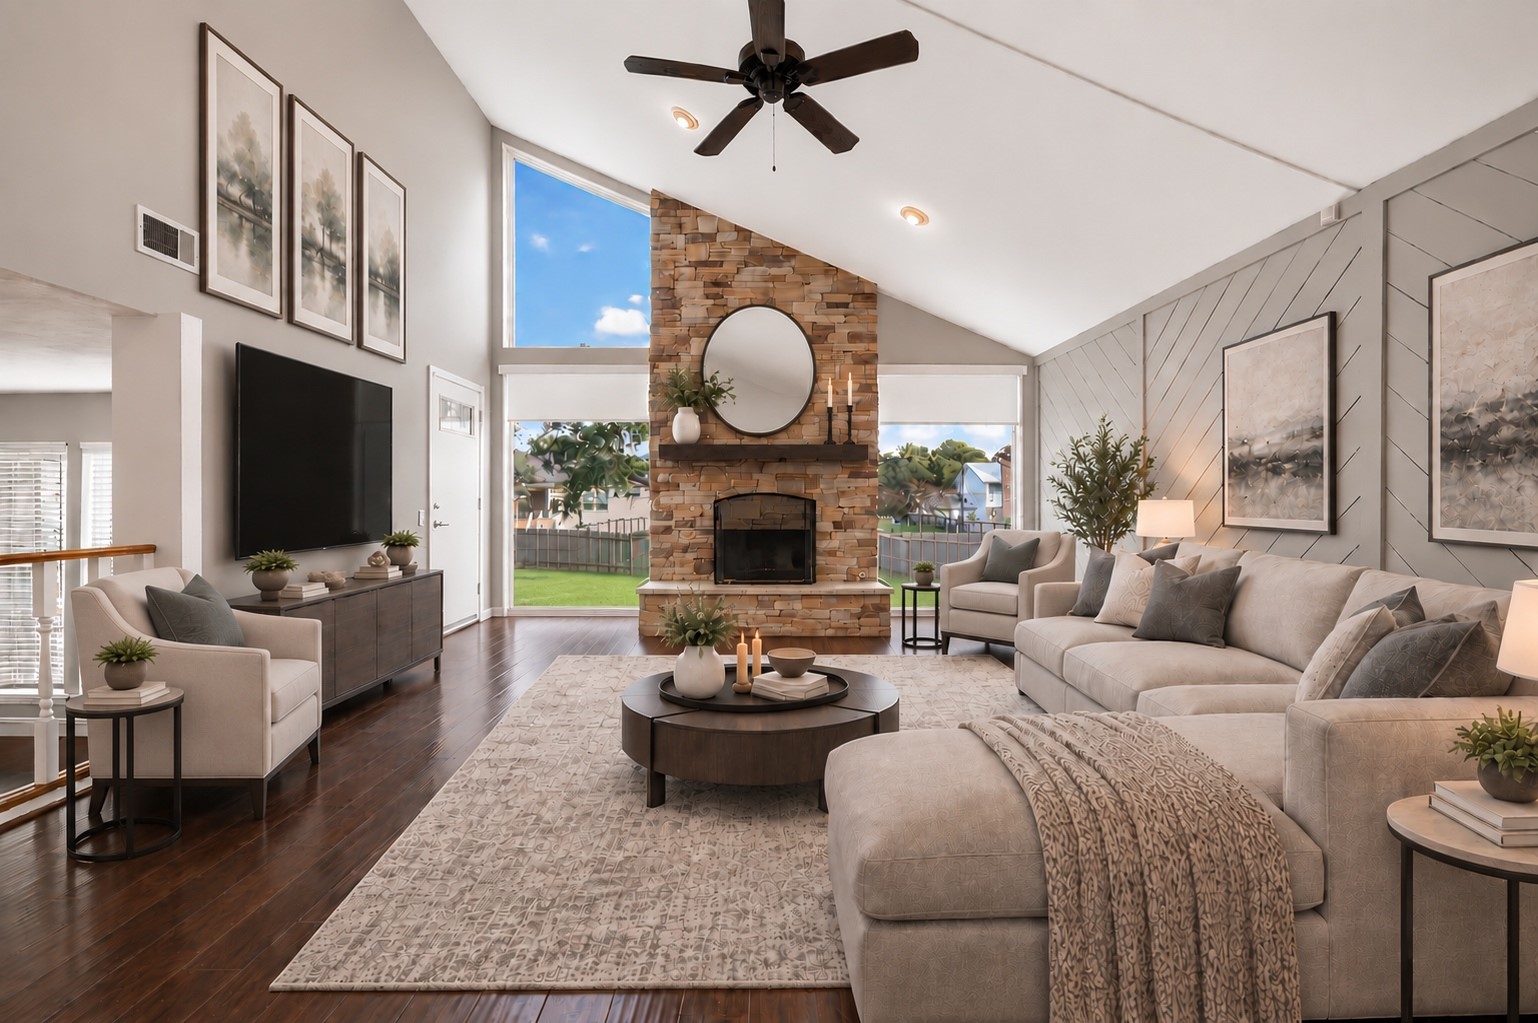
VIRTUALLY STAGED — SO MANY POSSIBILITIES! This SPACIOUS family room offers wonderful flexibility for arranging furniture & decorating to fit YOUR style. The dramatic floor-to-ceiling fireplace creates a natural focal point, while the SOARING vaulted ceiling & HUGE backyard windows add remarkable volume & natural light.
THIS IS WHERE MEMORIES ARE MADE! Envision stockings hanging from the mantel, a beautifully lit tree glowing nearby, garland draped along the railing while bright-eyed, eager children see what Santa left for them under the tree Christmas morning. The dramatic floor-to-ceiling stone fireplace creates a natural backdrop in every season. Expansive windows flanking each side of the fireplace showcase the gorgeous backyard while pull-down shades provide privacy & light control when desired.
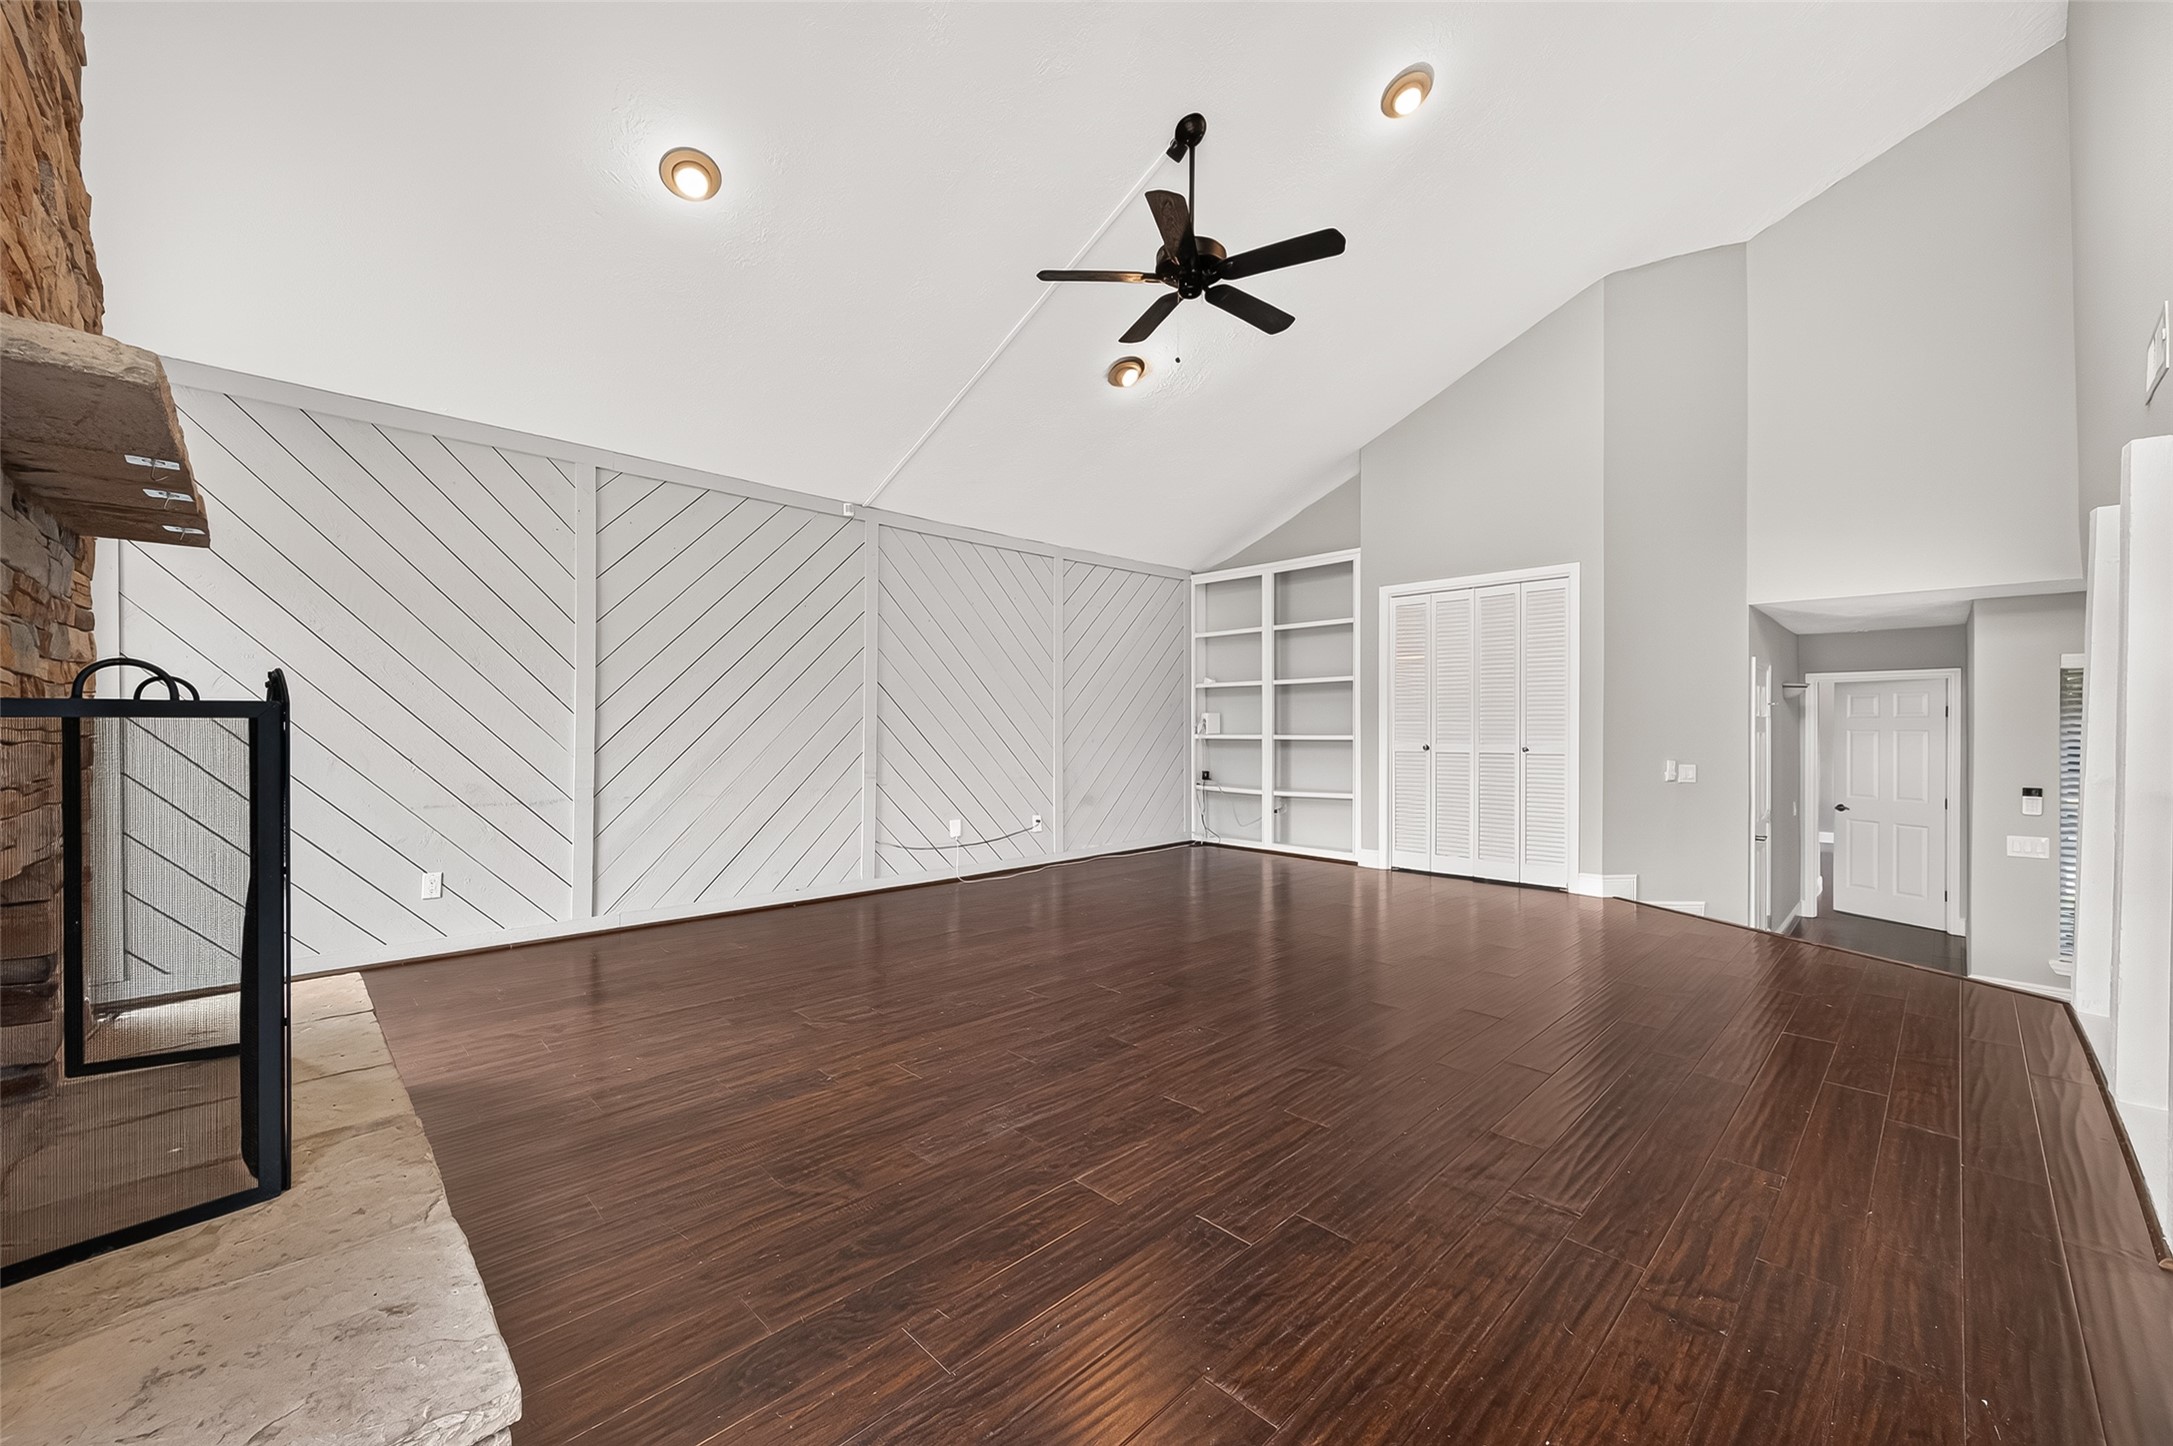
SO MANY POSSIBILITIES! The distinctive accent wall creates an almost chevron-like pattern, adding architectural personality while providing an expansive backdrop for favorite artwork & photos. The generous dimensions & open floor space allow furniture to be arranged in countless ways—from one large conversation area to several smaller seating spaces—giving you plenty of flexibility to make the room your own. Soaring vaulted ceiling & engineered wood floors further enhance the open, spacious feel.
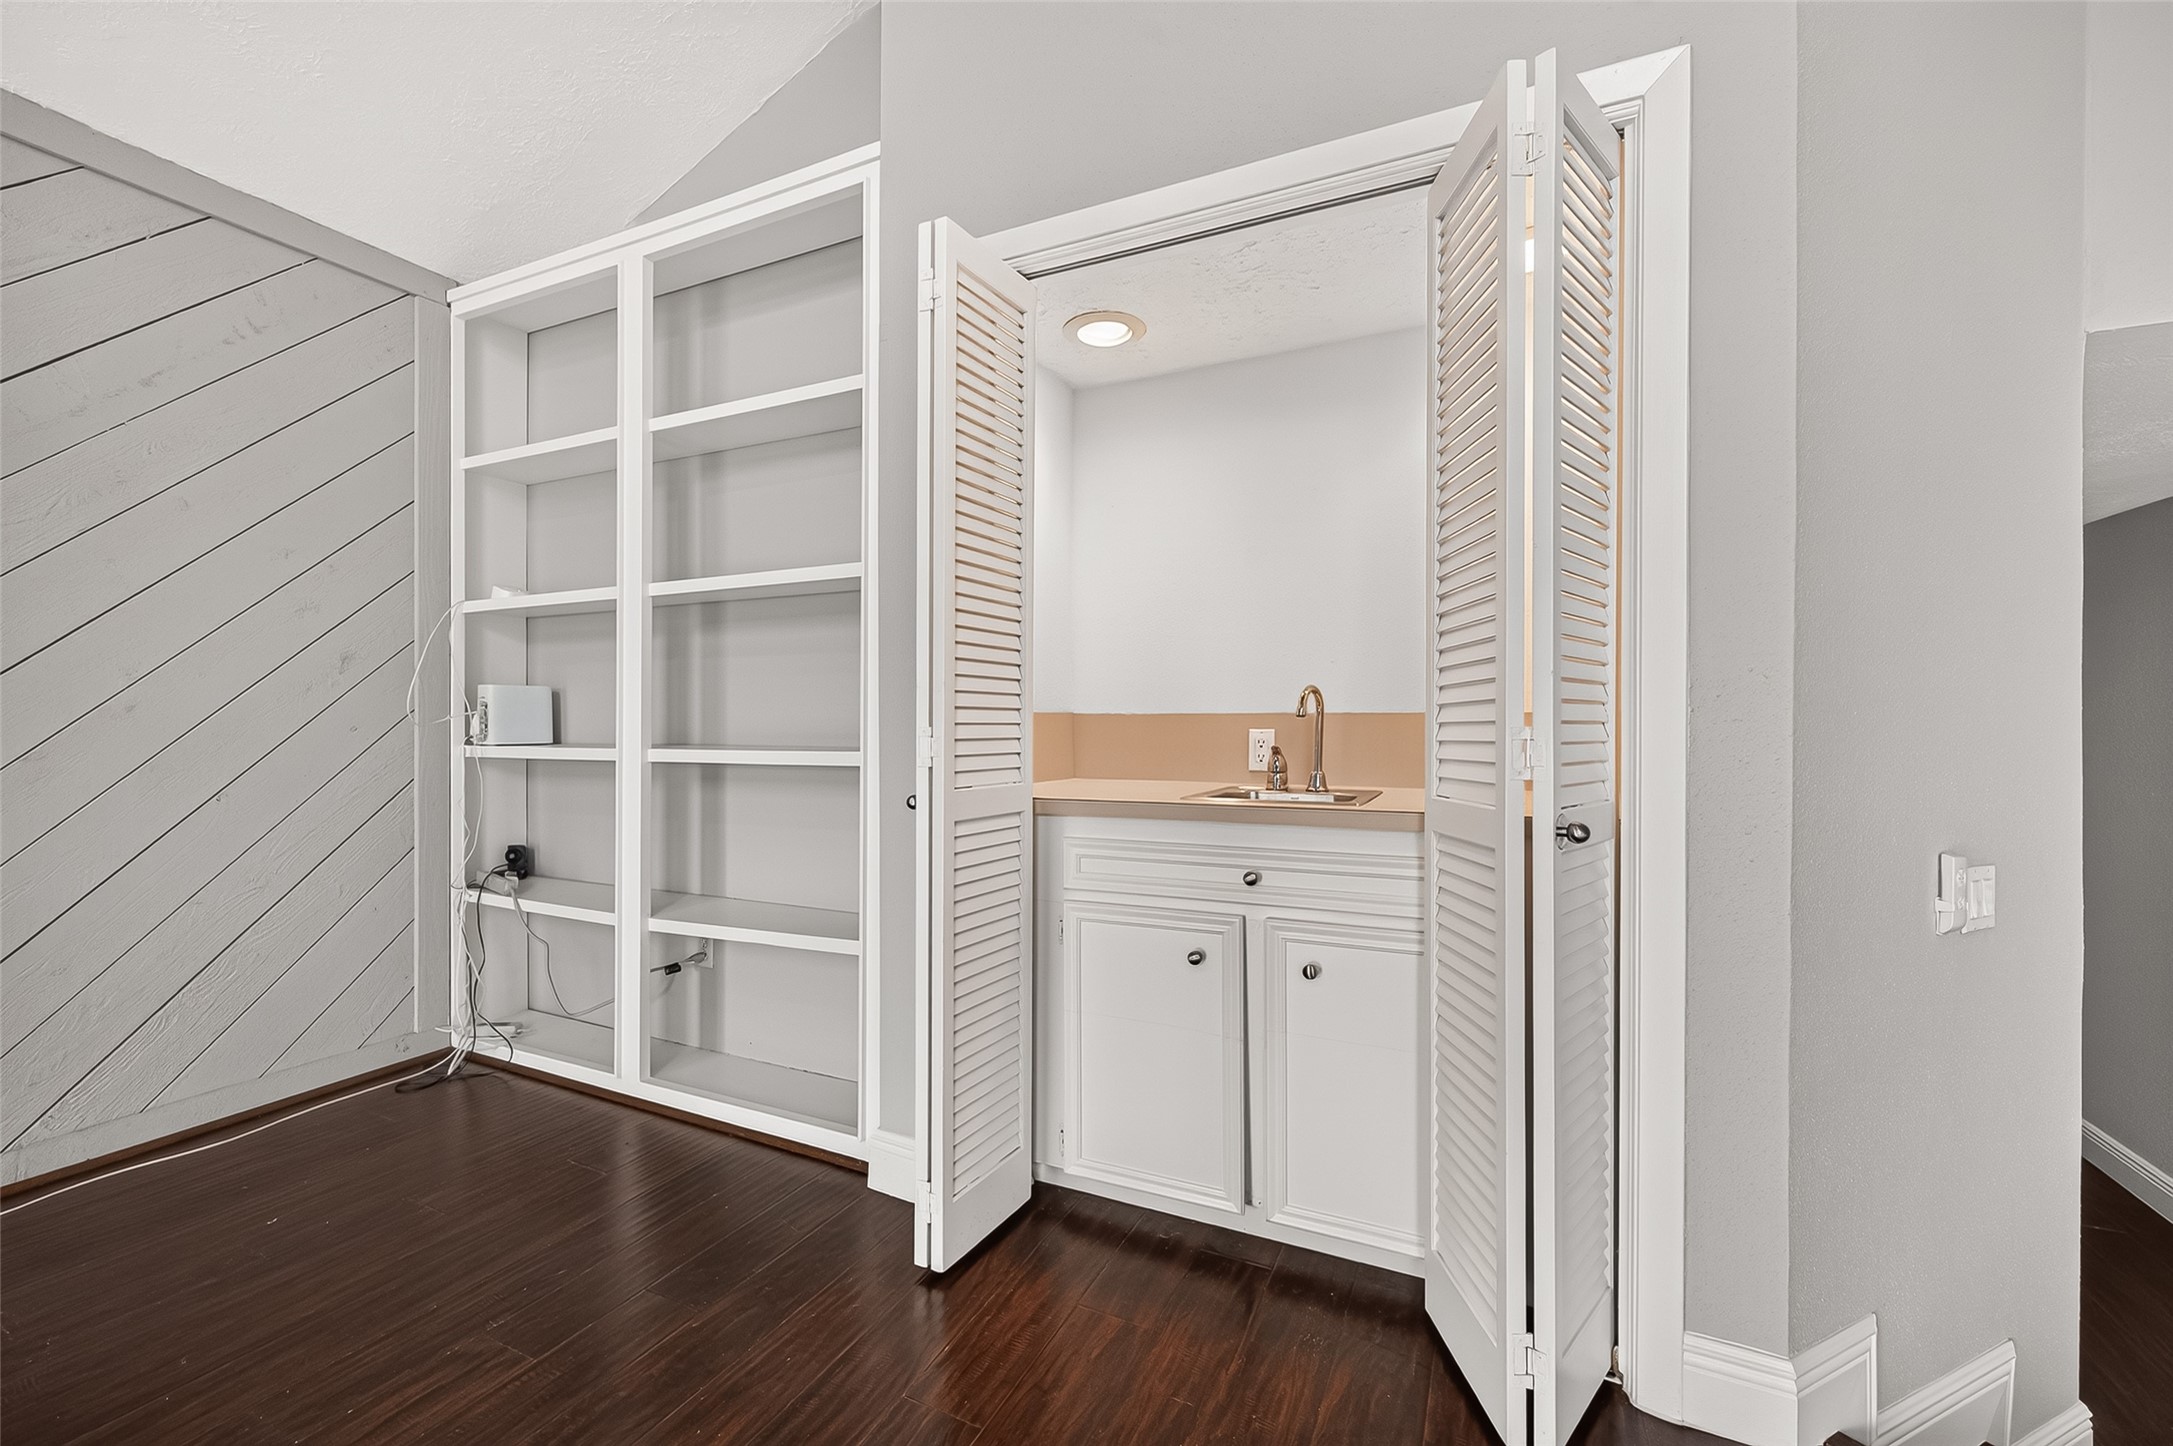
ANOTHER UNEXPECTED BONUS! Built-in bookcases provide plenty of room for displaying favorite books, collectibles, décor & treasured keepsakes. Just beside them, louvered doors open to reveal a convenient WET BAR complete with sink, countertop, light & cabinet storage. Keep it tucked neatly away when not in use, then open it up when friends arrive—drinks & refreshments are just steps away from the conversation! Ideal when entertaining.
DESIGNED WITH FLOW IN MIND! Architectural columns define the formal dining area while keeping it visually connected to the foyer & nearby family room. The contemporary chandelier beautifully complements the home's distinctive architectural design while creating a striking focal point above the dining area. Engineered wood floors create continuity between the spaces, allowing each room to feel defined yet connected—especially nice when entertaining.
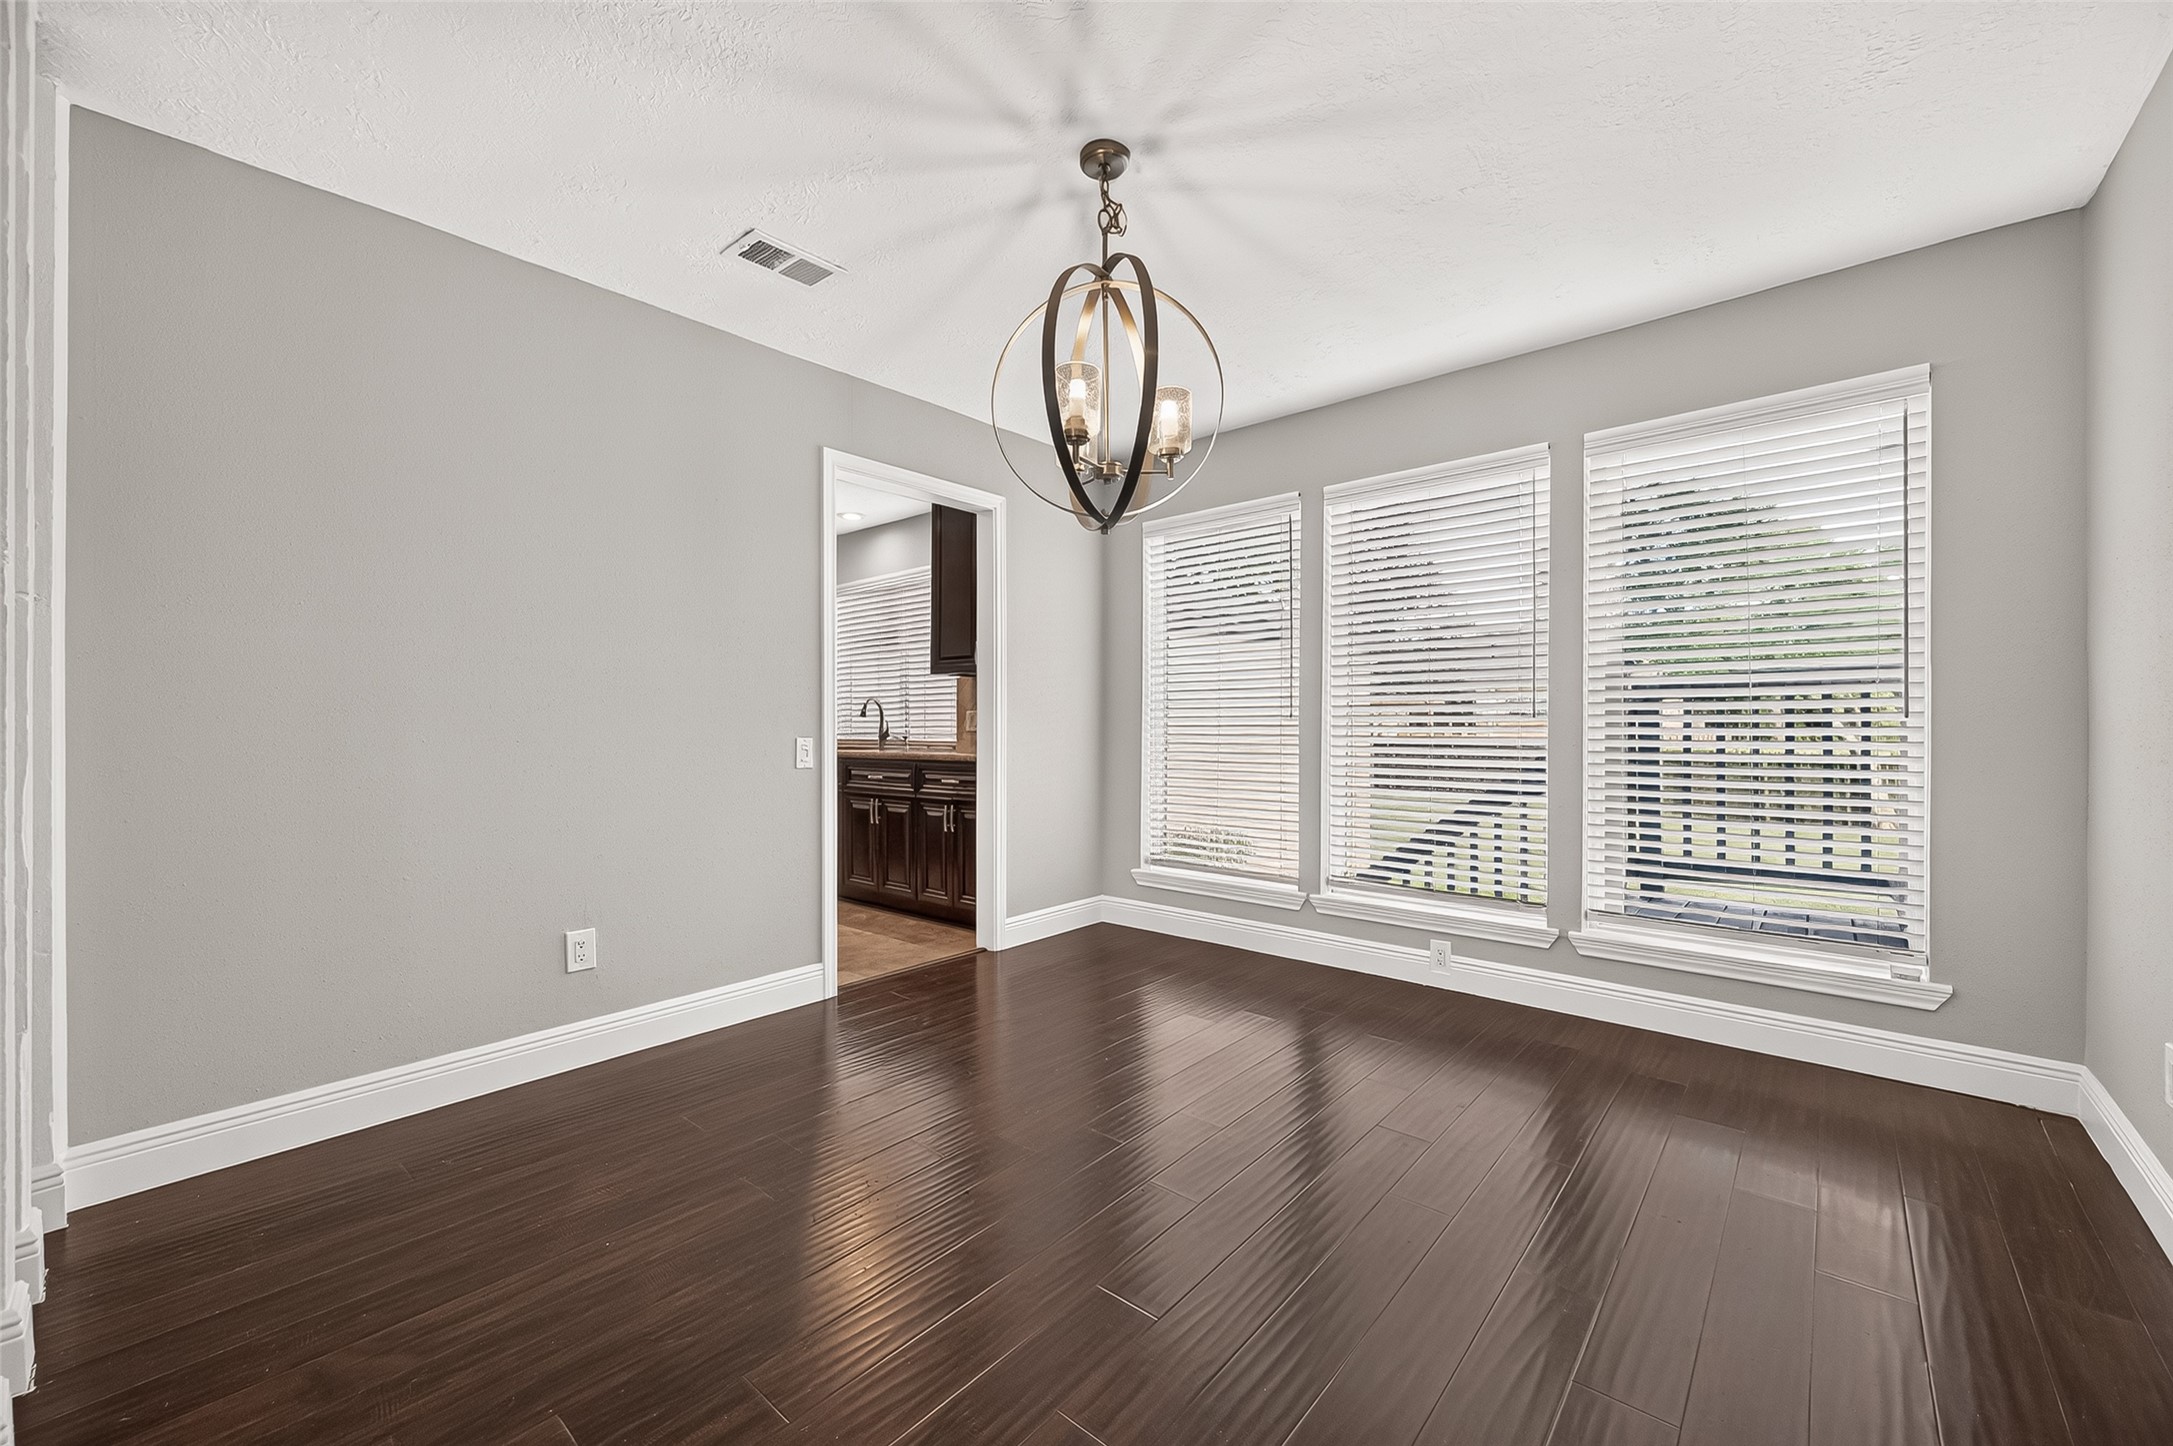
GATHER AROUND! From weeknight dinners to holiday feasts & celebrations with friends, this inviting dining room offers plenty of space for the moments shared around the table. Three large windows with 2" blinds fill the room with NATURAL LIGHT, while generous wall space offers room for a serving buffet, china hutch, favorite artwork, or treasured heirloom pieces. Direct access to the kitchen makes serving dinner & entertaining especially convenient.
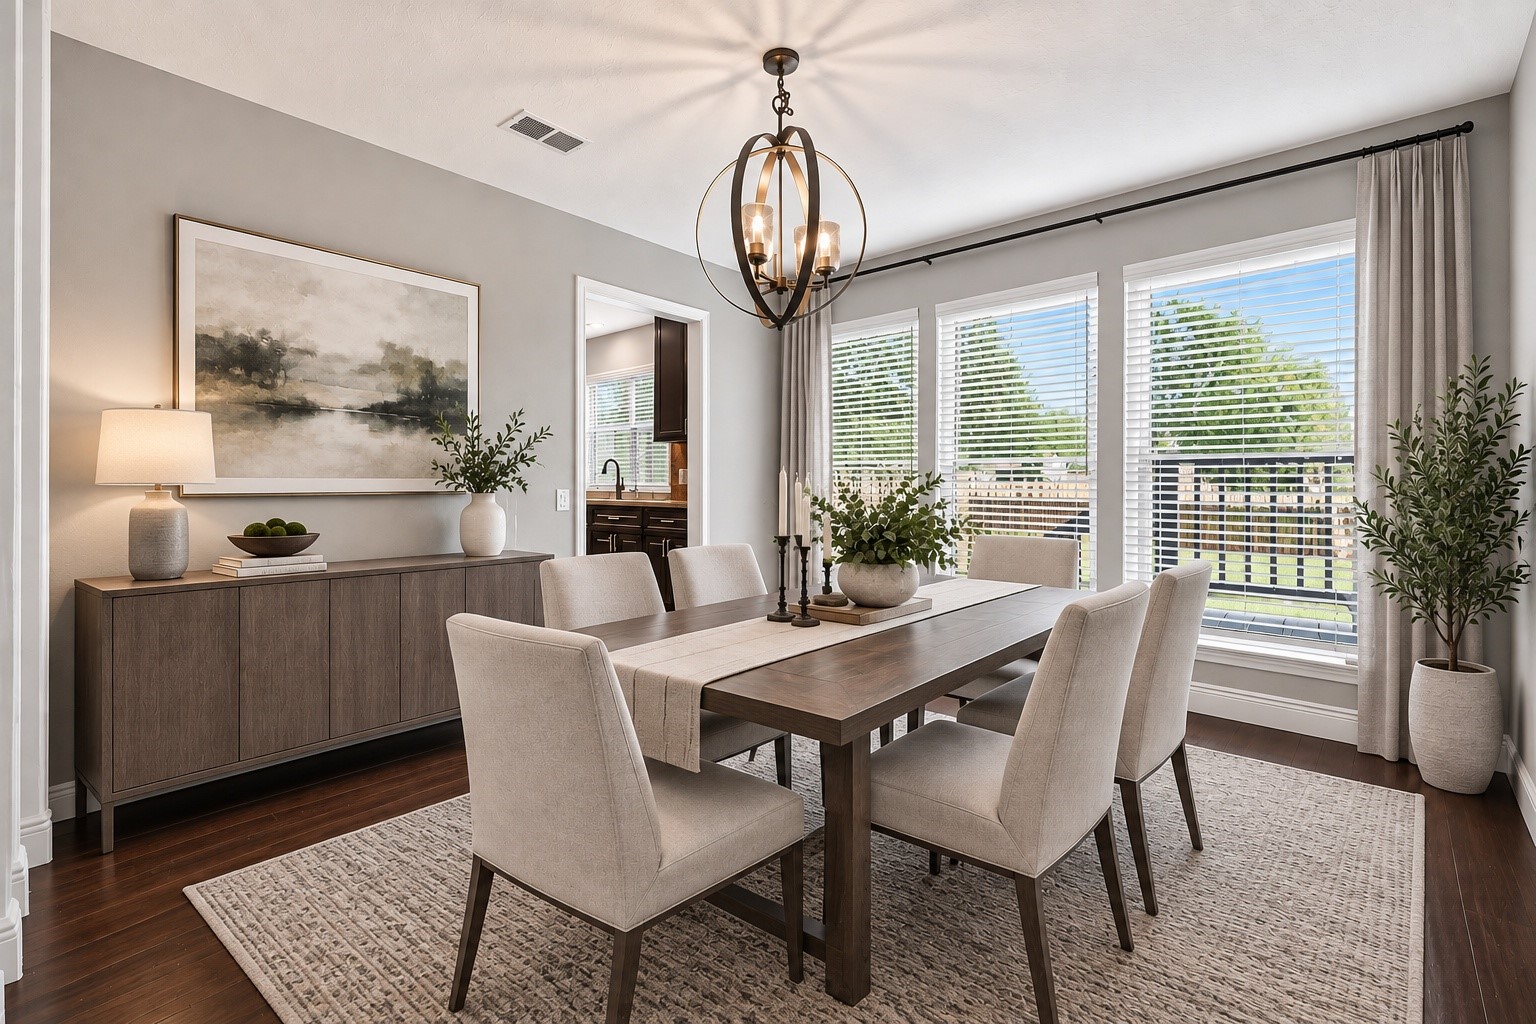
VIRTUALLY STAGED — PICTURE YOURSELF HERE! At 11.6 x 11.2, the formal dining room comfortably accommodates a table for 6 with room for additional furniture. Three large windows bring in AMPLE NATURAL LIGHT, while the stylish chandelier adds the finishing touch. Imagine holiday dinners, birthday celebrations or simply gathering around the table at the end of the day.
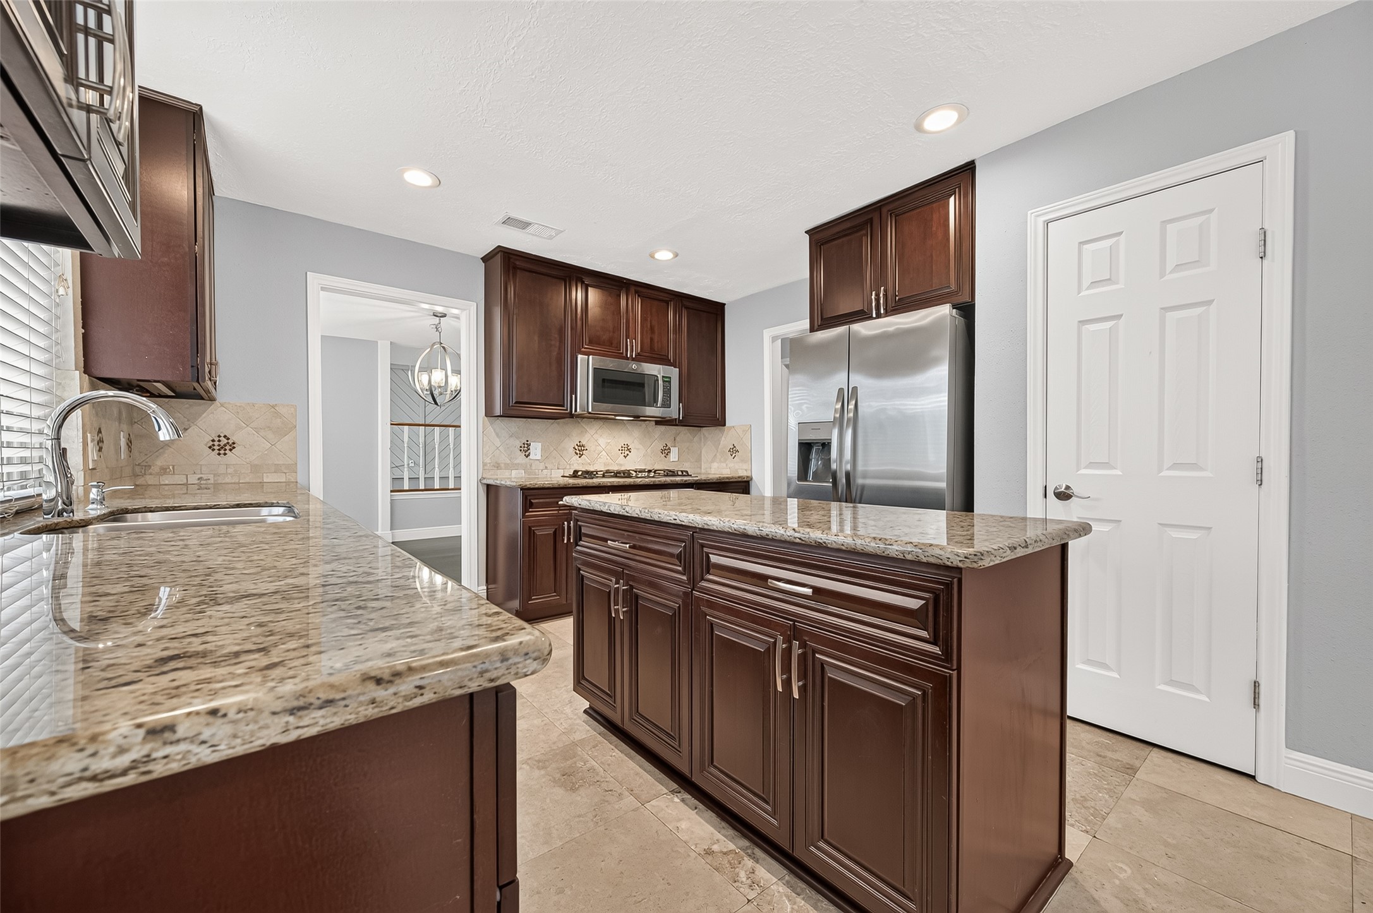
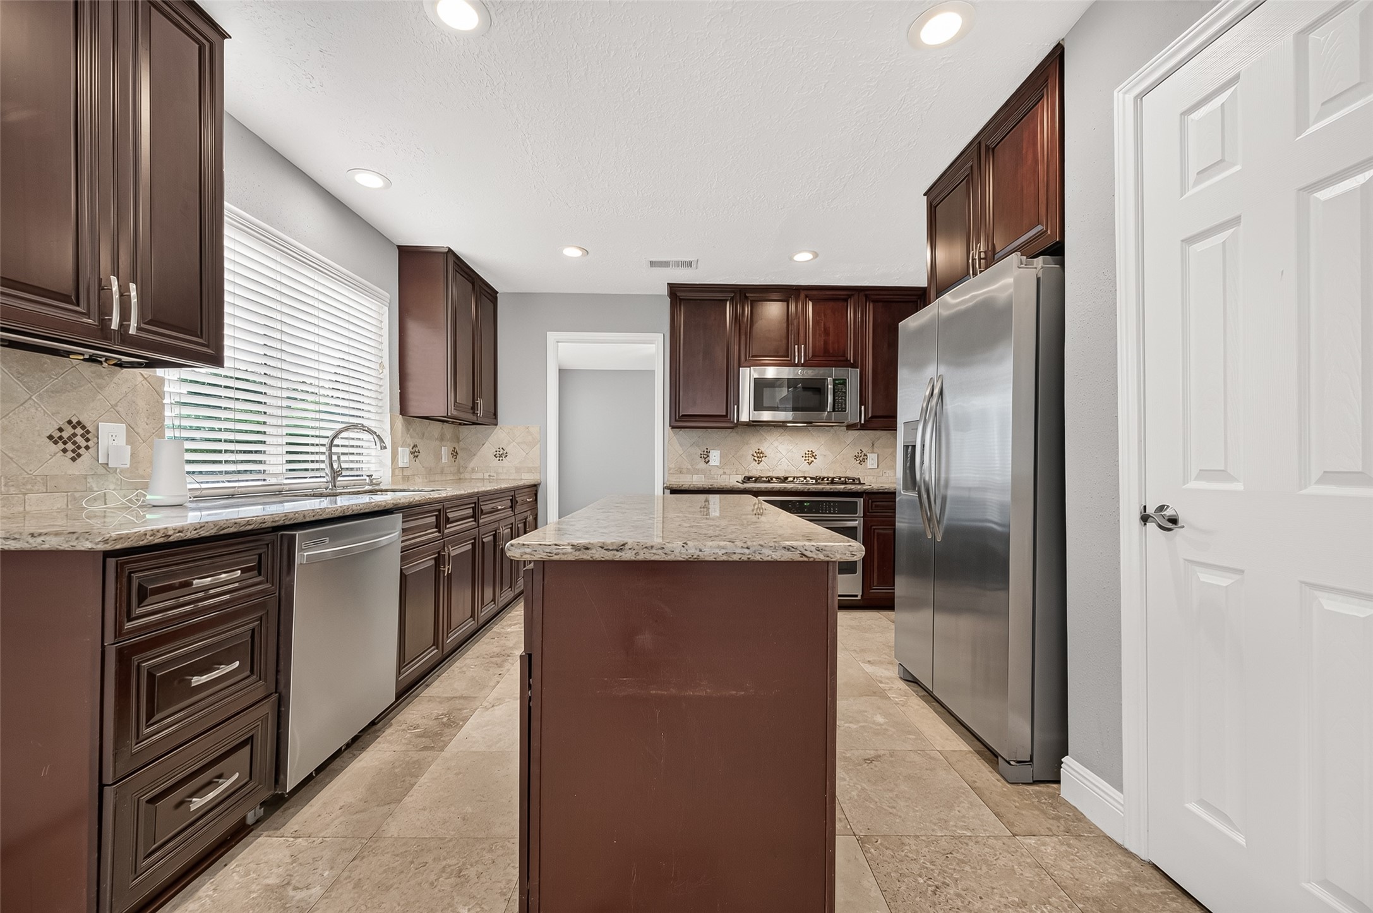
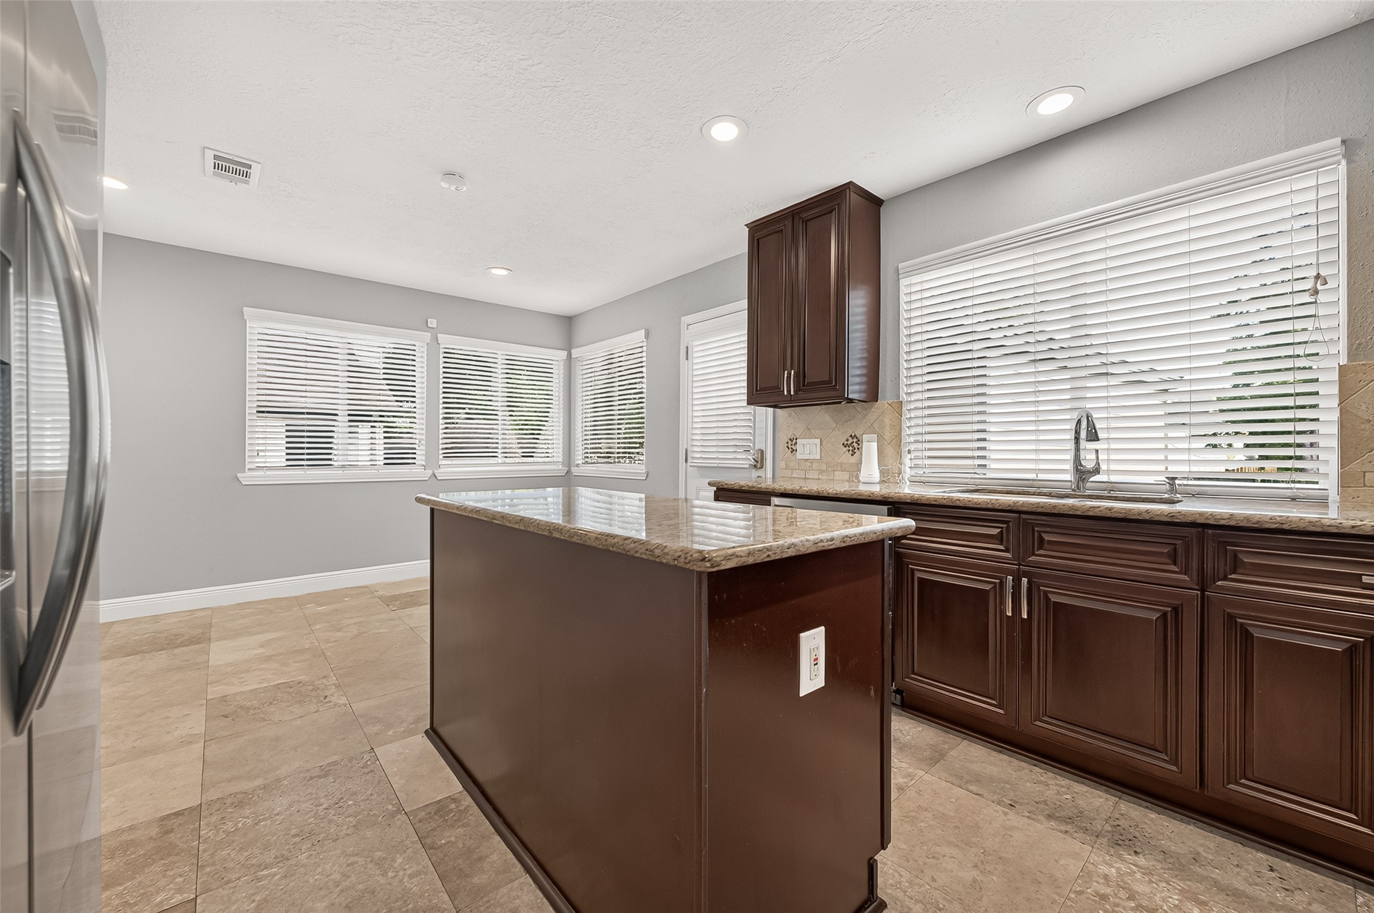
HEART OF THE HOME! This beautifully appointed island kitchen combines abundant workspace, storage & style for everything from busy mornings to preparing dinner at the end of the day. Rich wood cabinetry is complemented by granite countertops & a decorative tiled backsplash, while Travertine floors continue throughout the space. The sizeable center island provides additional prep space & storage, with recessed lighting. Stainless appliances complete this inviting, well-equipped kitchen.
EVERYDAY CHORES COME WITH A VIEW! A large picture window positioned directly above the kitchen sink fills the space with sunshine while providing a view of the HUGE backyard—perfect for keeping an eye on the kids while they play outdoors or staying connected with guests during those famous backyard barbecues. Generous granite countertop space surrounds the sink, with abundant cabinetry below for storage. A Samsung stainless steel dishwasher makes cleanup easy.
ROOM TO SPREAD OUT! The sizeable granite-topped island adds valuable workspace to the kitchen—perfect for meal prep, baking cookies, setting out appetizers, or creating a buffet when entertaining. Just beyond, the adjoining breakfast area provides a sunny spot for casual meals, morning coffee, or homework at the table. Multiple windows and door to the backyard make this a cheerful space, while 2" blinds offer both privacy & light control when desired.
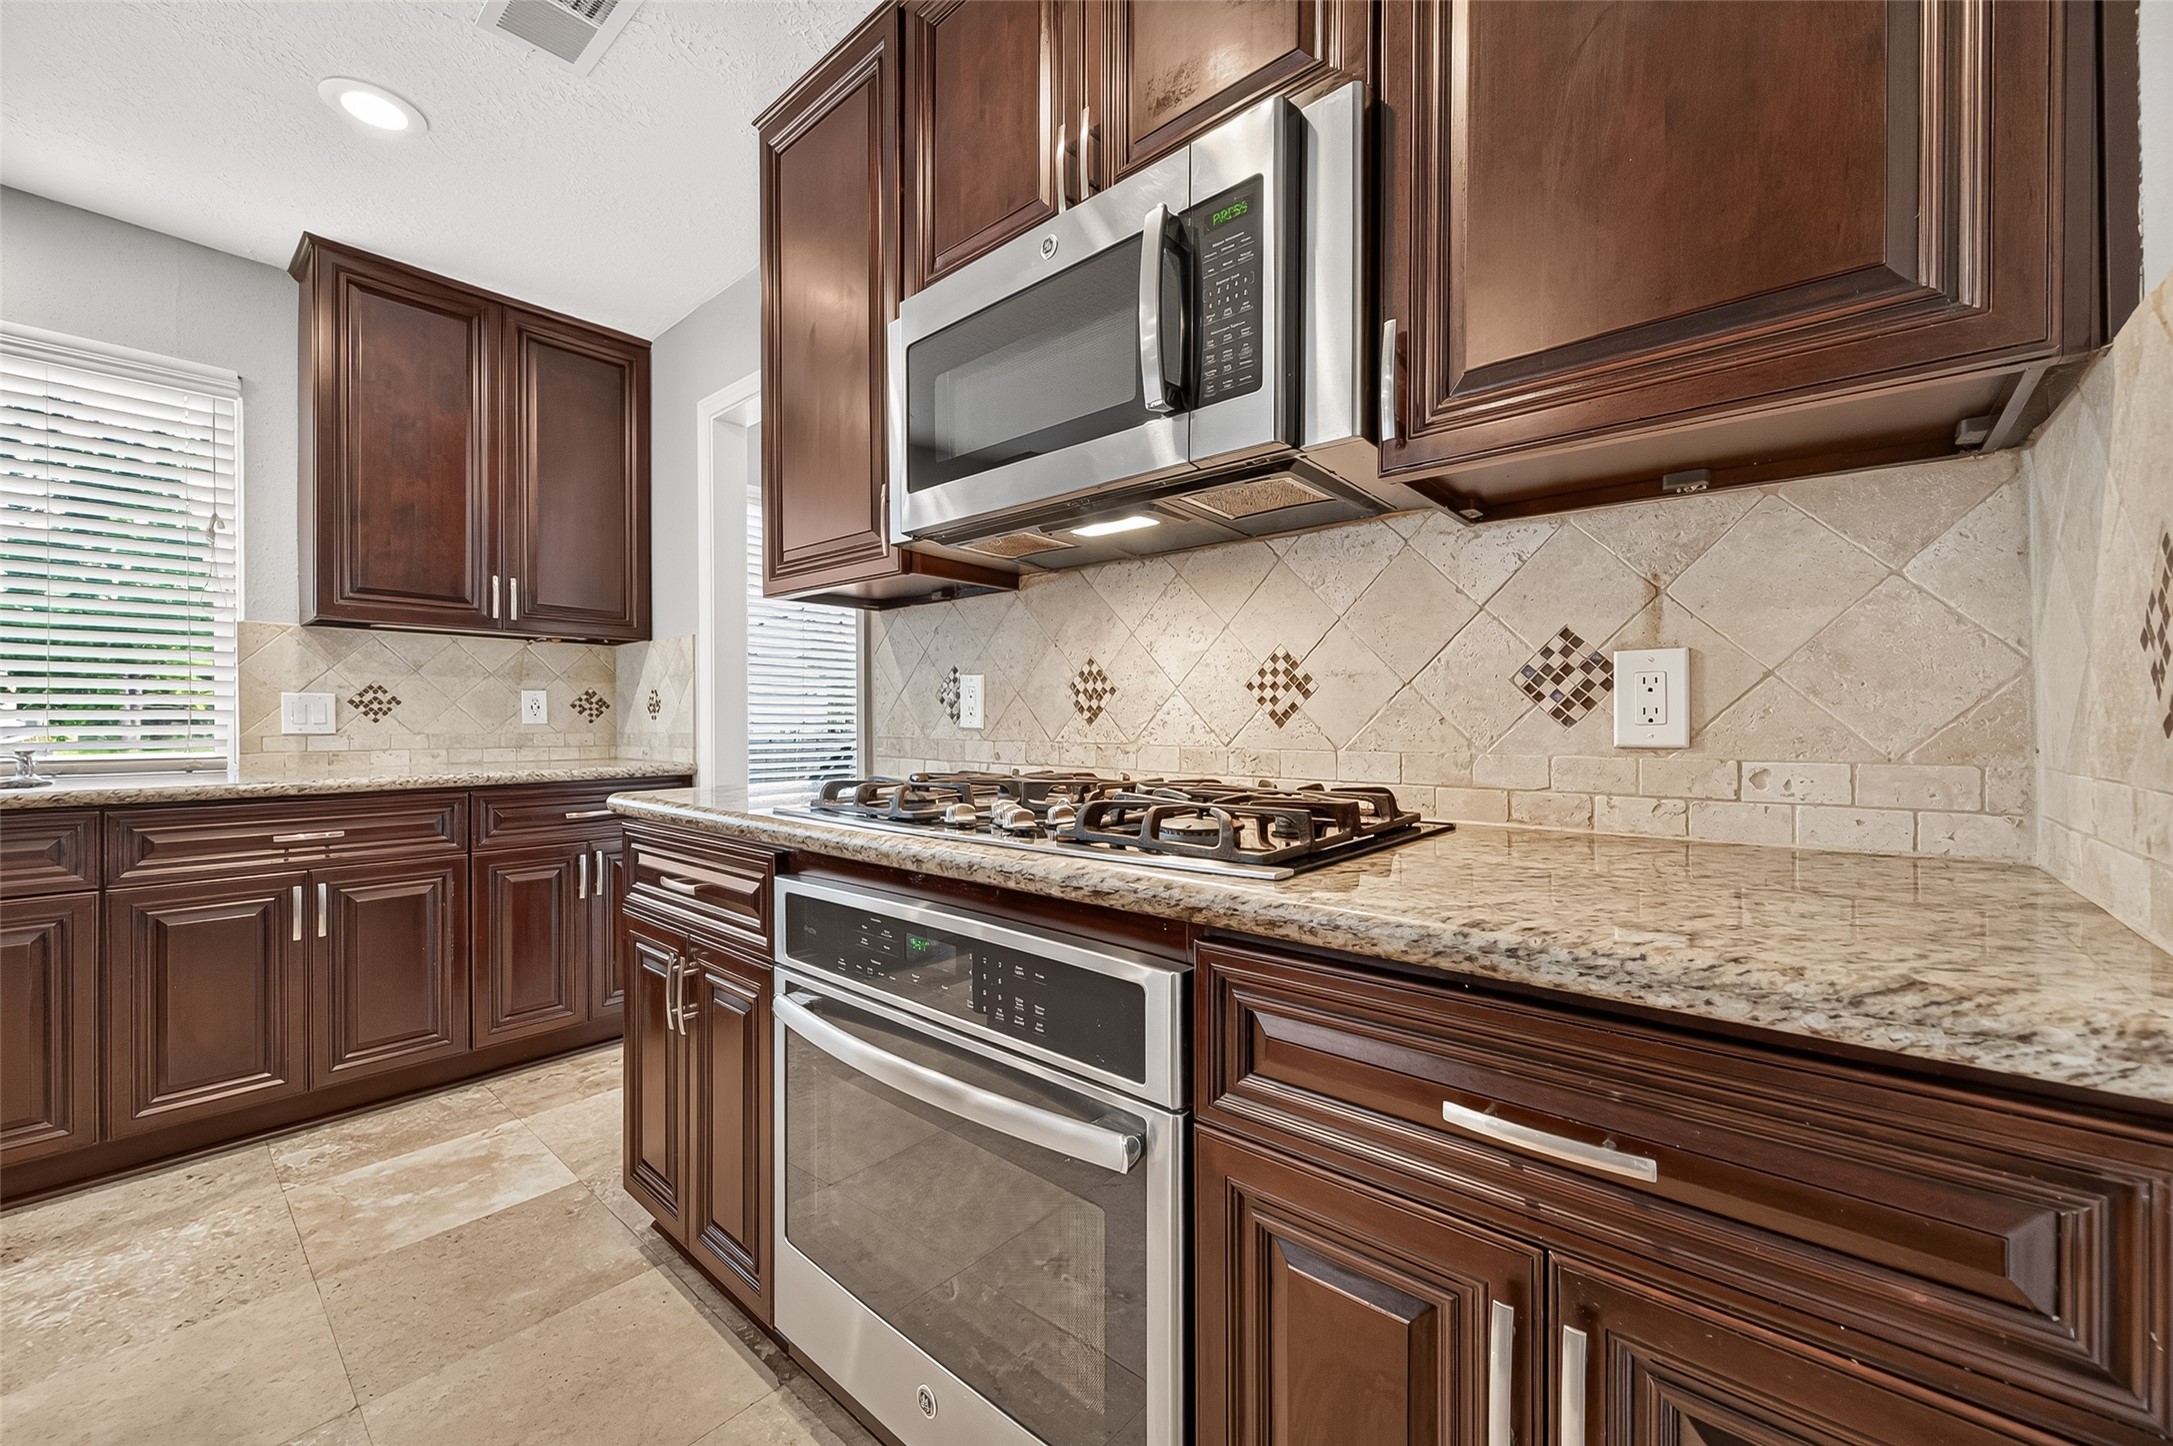
READY, SET, COOK! Whether preparing a quick weeknight dinner or a holiday feast, this kitchen is equipped for the task with a GE 5-burner gas cooktop, GE Profile convection oven & vented GE microwave. Granite countertops provide convenient prep space on both sides of the cooktop, while the decorative tiled backsplash adds visual interest. SOFT-CLOSE drawers & cabinetry throughout the kitchen add that little touch of convenience you'll appreciate every day.
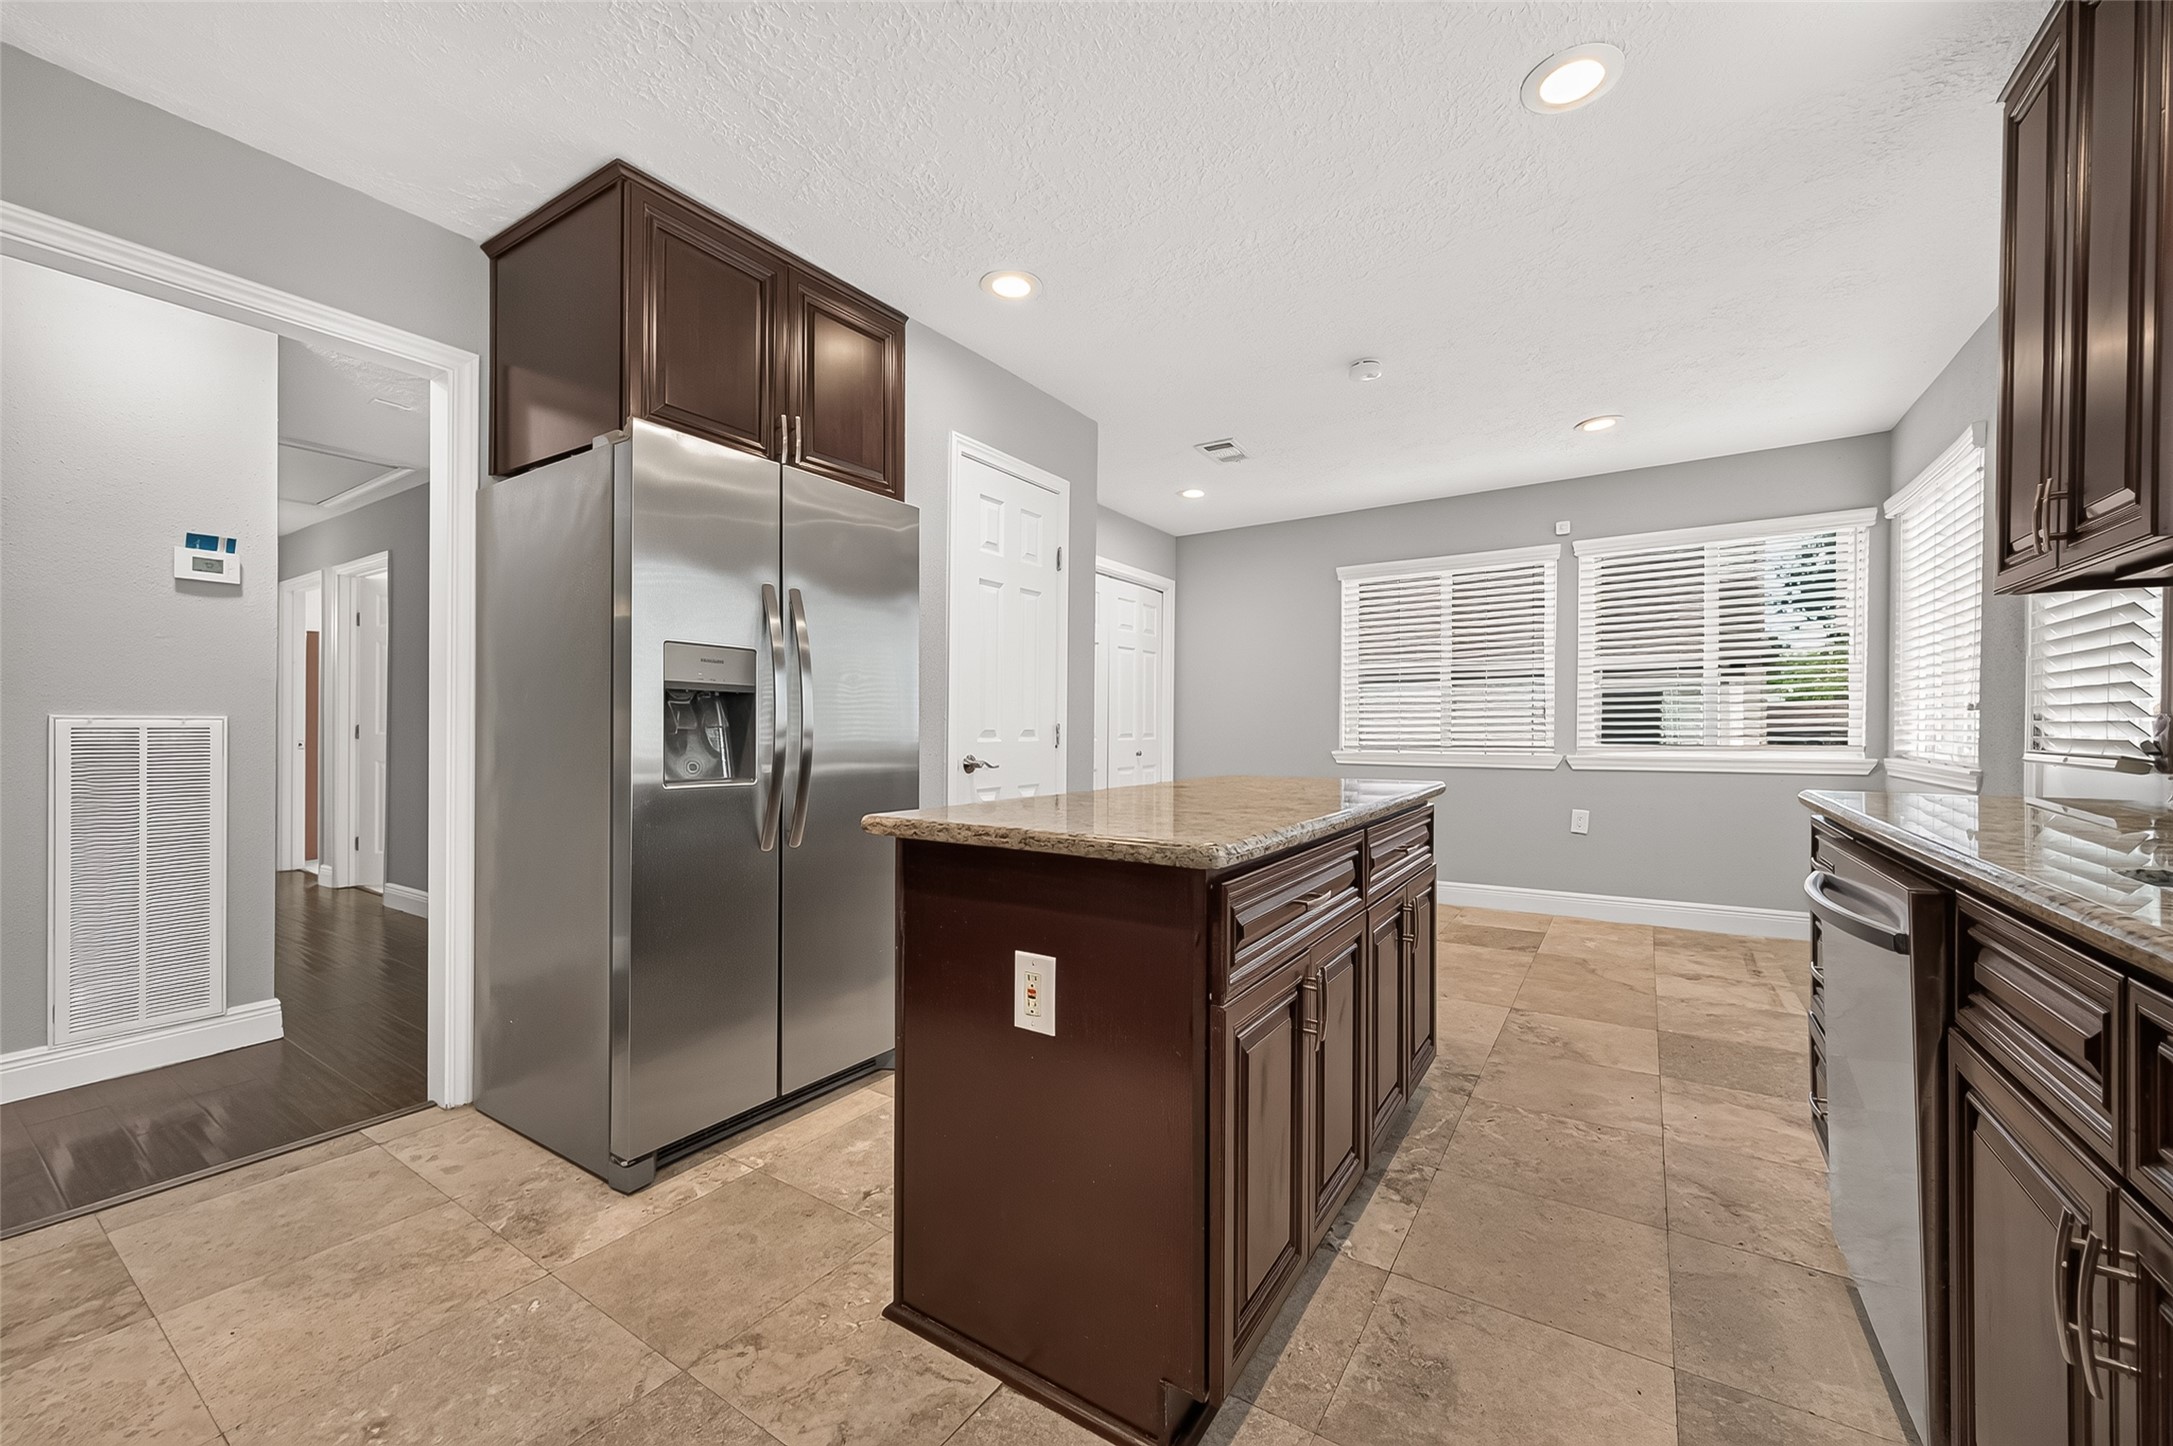
EVERYTHING HAS ITS PLACE! A Frigidaire French-style side-by-side stainless steel refrigerator with in-door ice & water is INCLUDED with the home, while the nearby pantry keeps groceries & everyday essentials conveniently within reach. The center island provides even more cabinet & drawer storage, helping keep countertops clutter-free. From this angle, you can also appreciate how easily the kitchen flows into the sunny breakfast area—keeping casual meals, morning coffee & everyday life close at hand.
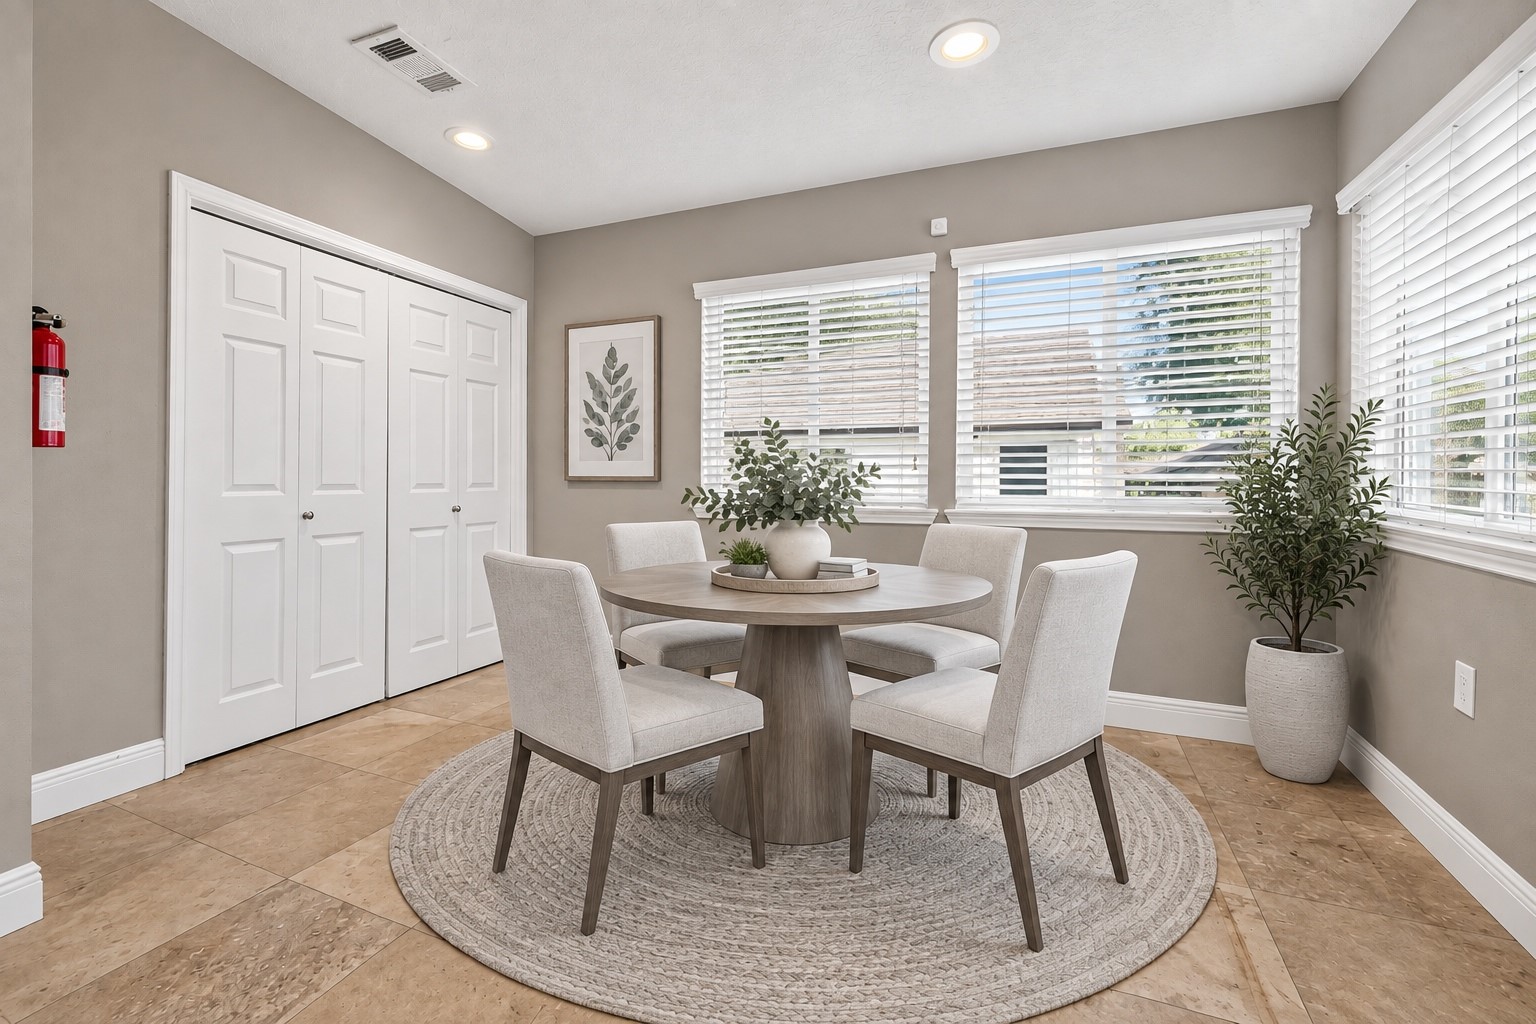
START YOUR MORNING HERE! Surrounded by 3 large windows and a door to the backyard, this sunny breakfast area offers plenty of room for a sizeable table & chairs. Travertine flooring continues seamlessly from the kitchen, creating an easy flow between the spaces. Whether it's breakfast before school, morning coffee, or a casual weeknight dinner, this inviting space is designed for the everyday moments that make a house feel like HOME. Double louvered doors conveniently conceal the utility area.
VIRTUALLY STAGED — GATHER AROUND! Measuring 12.2 x 9.0, the breakfast area offers plenty of space for casual dining while maintaining an easy flow through the room. Three large windows bring in AMPLE NATURAL LIGHT, creating an inviting spot for morning coffee, breakfast before school or casual meals at the end of the day. A nearby door provides convenient access to the backyard.
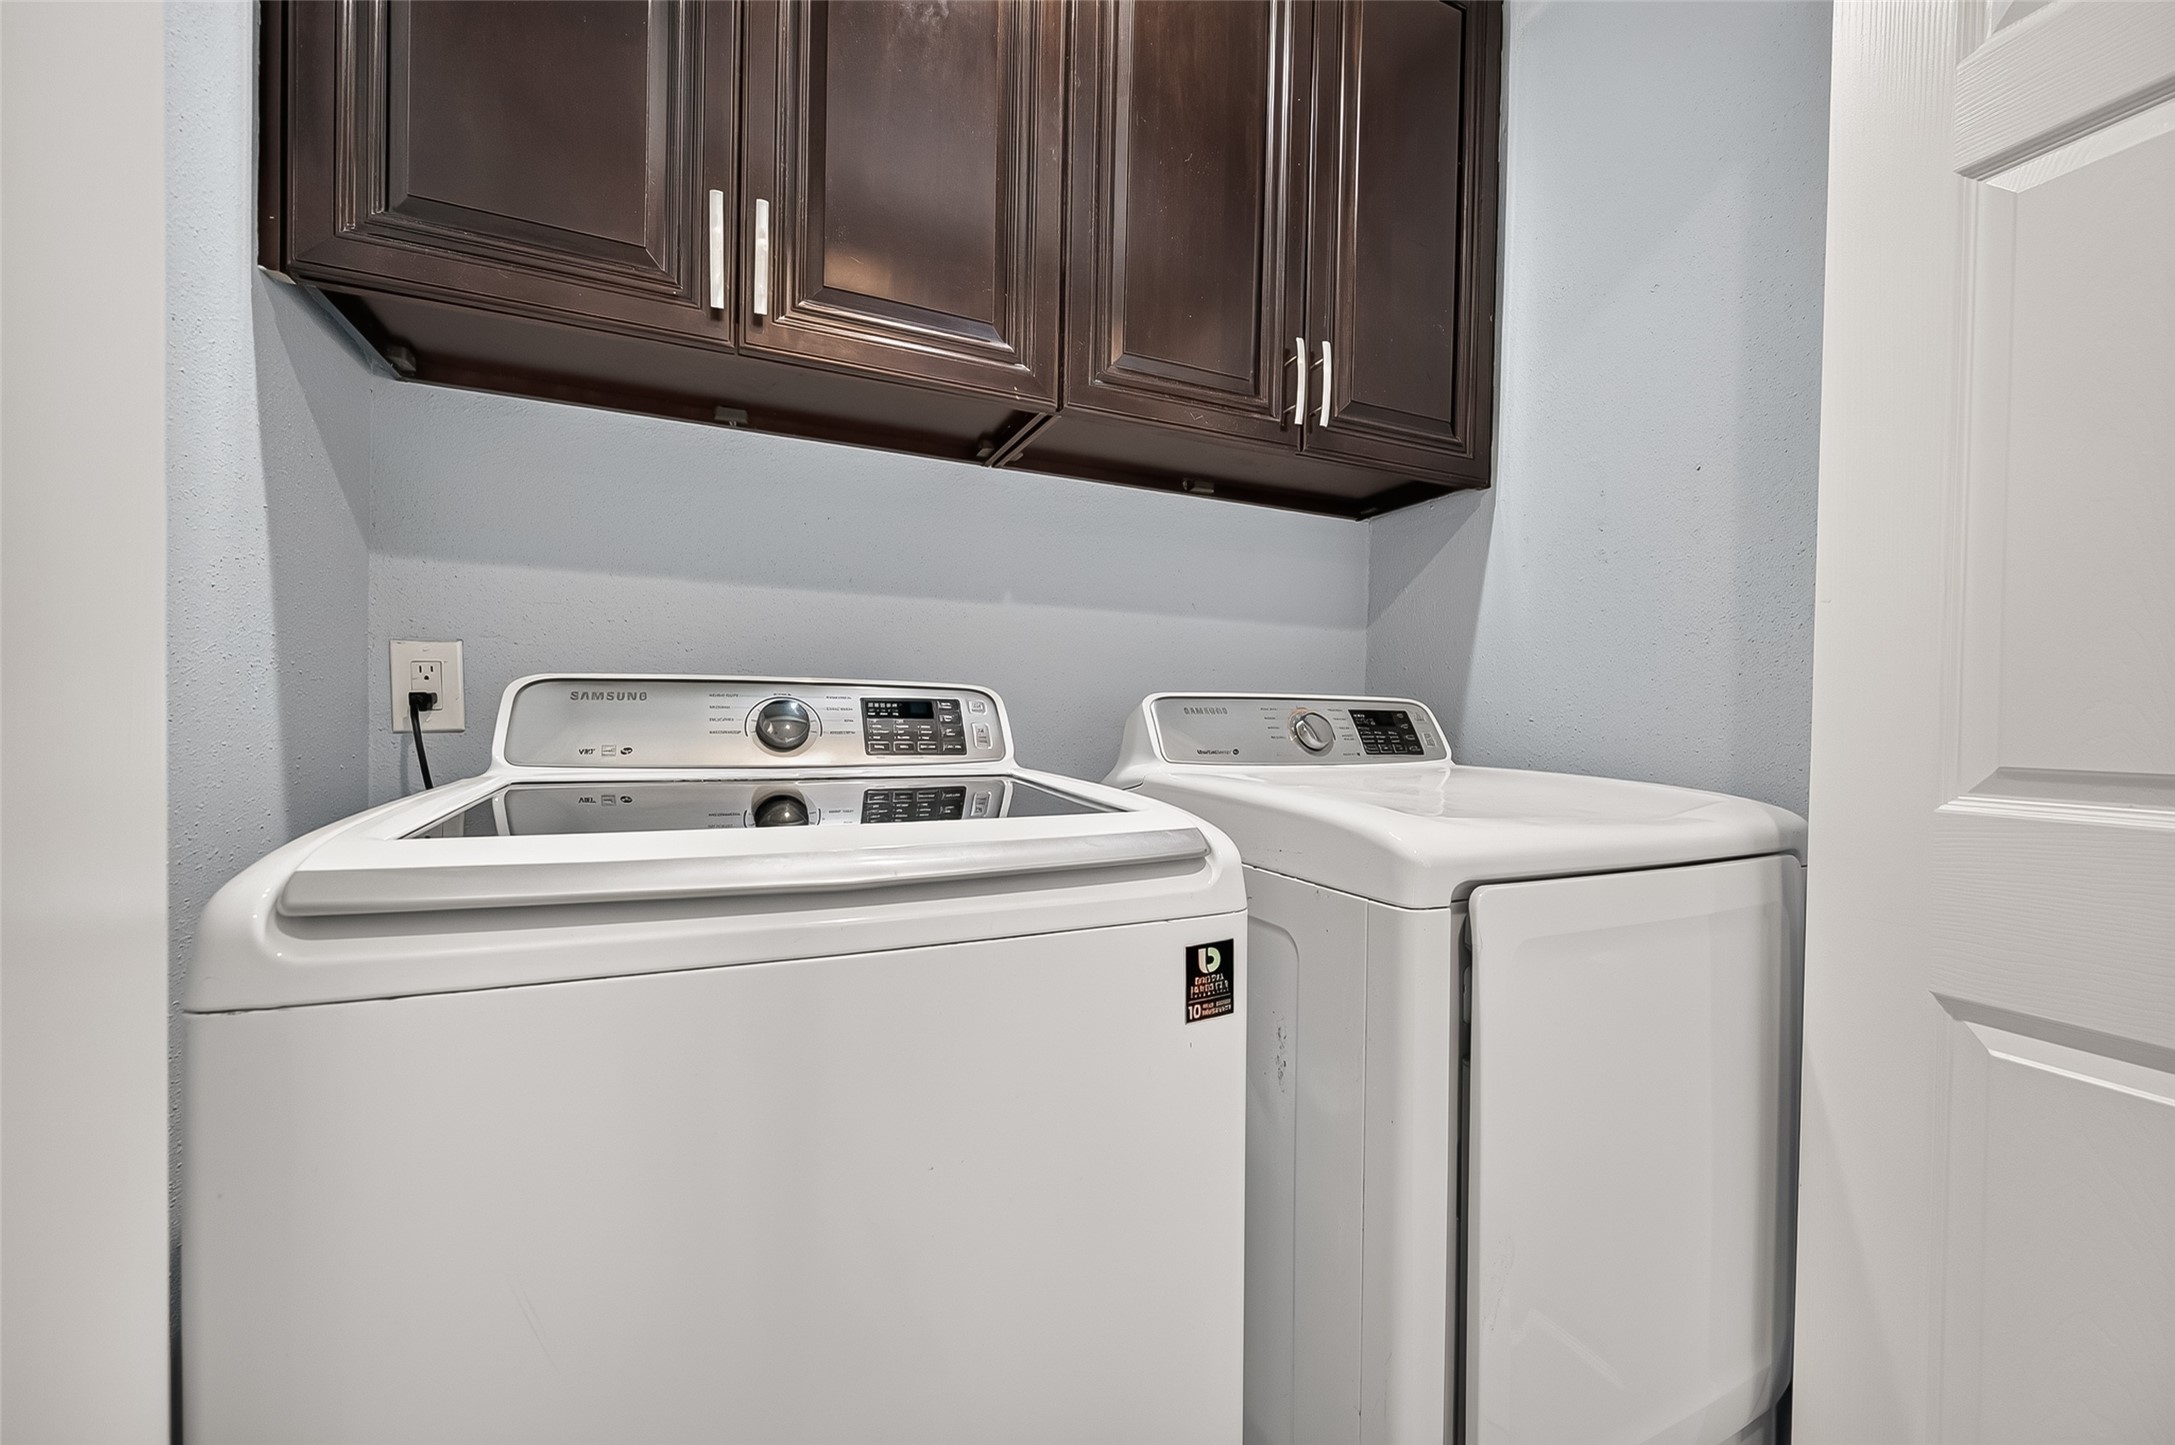
LAUNDRY MADE EASY! Conveniently tucked behind double louvered doors, the utility area includes a Samsung washer & dryer that REMAIN WITH THE HOME. Both gas & electric dryer connections provide flexibility for future appliances, while upper cabinetry keeps detergents, cleaning supplies & laundry essentials neatly stored & within easy reach.
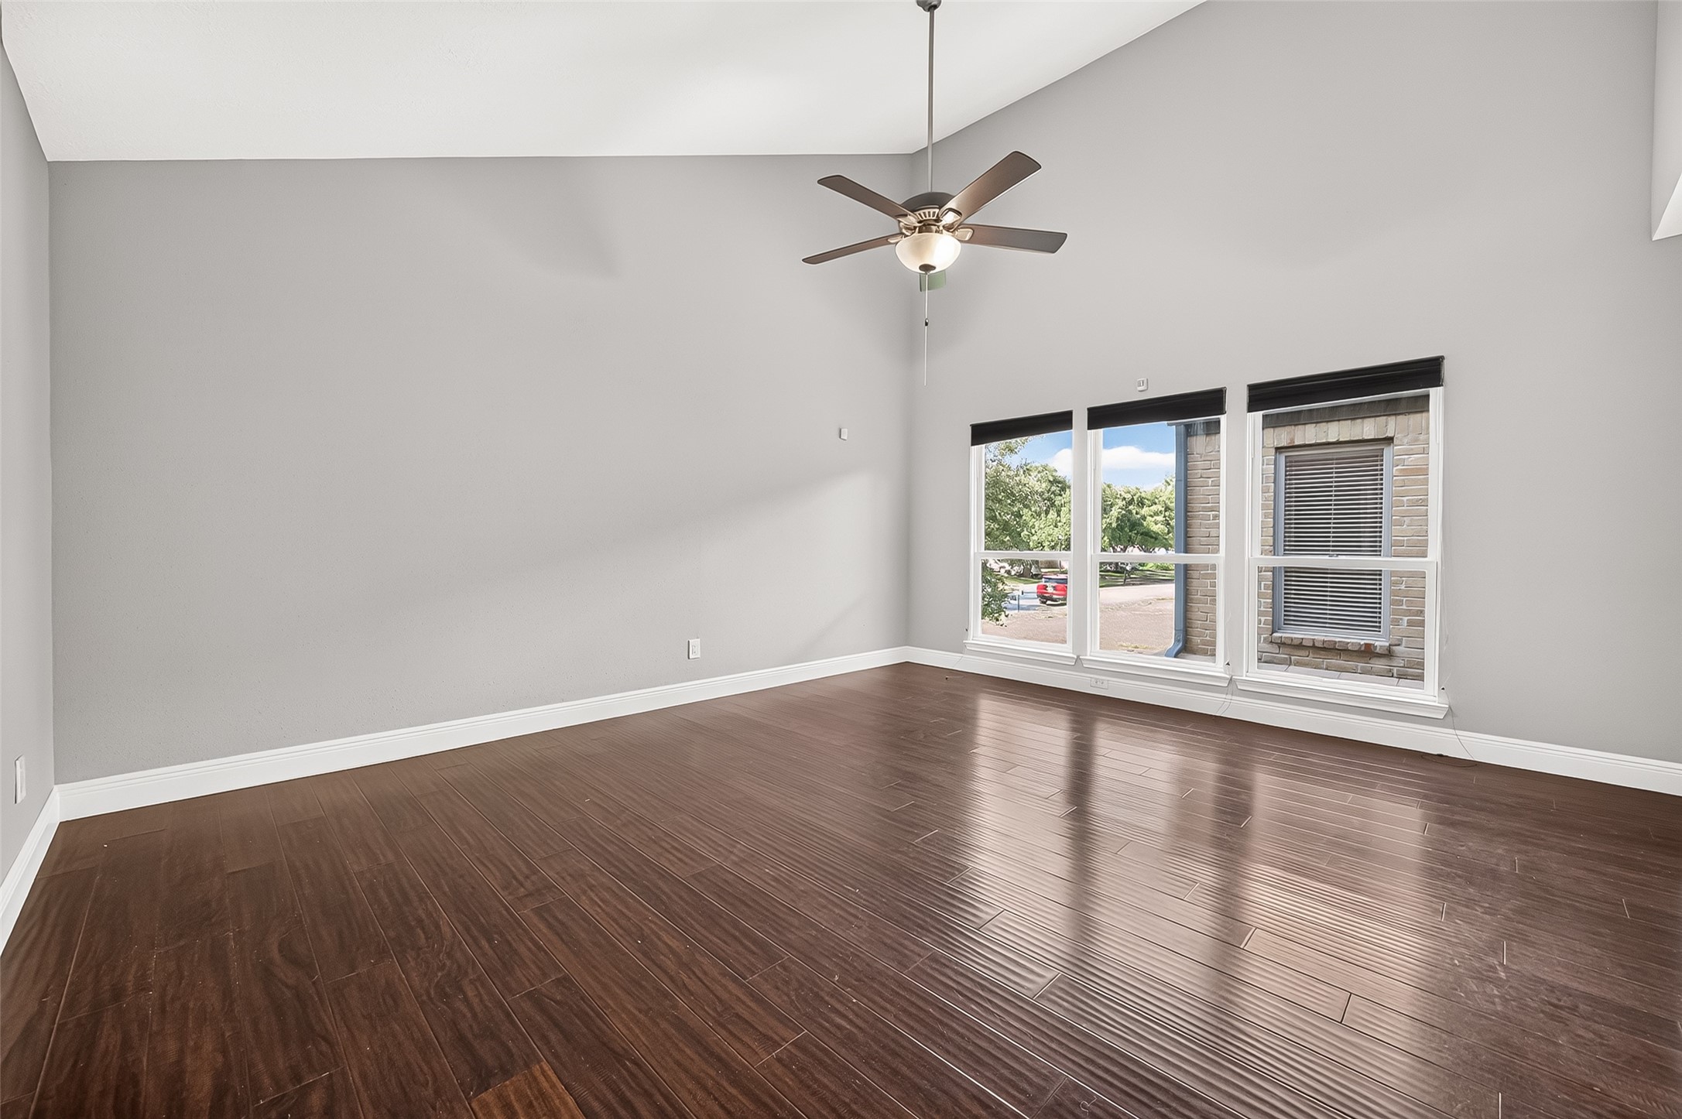
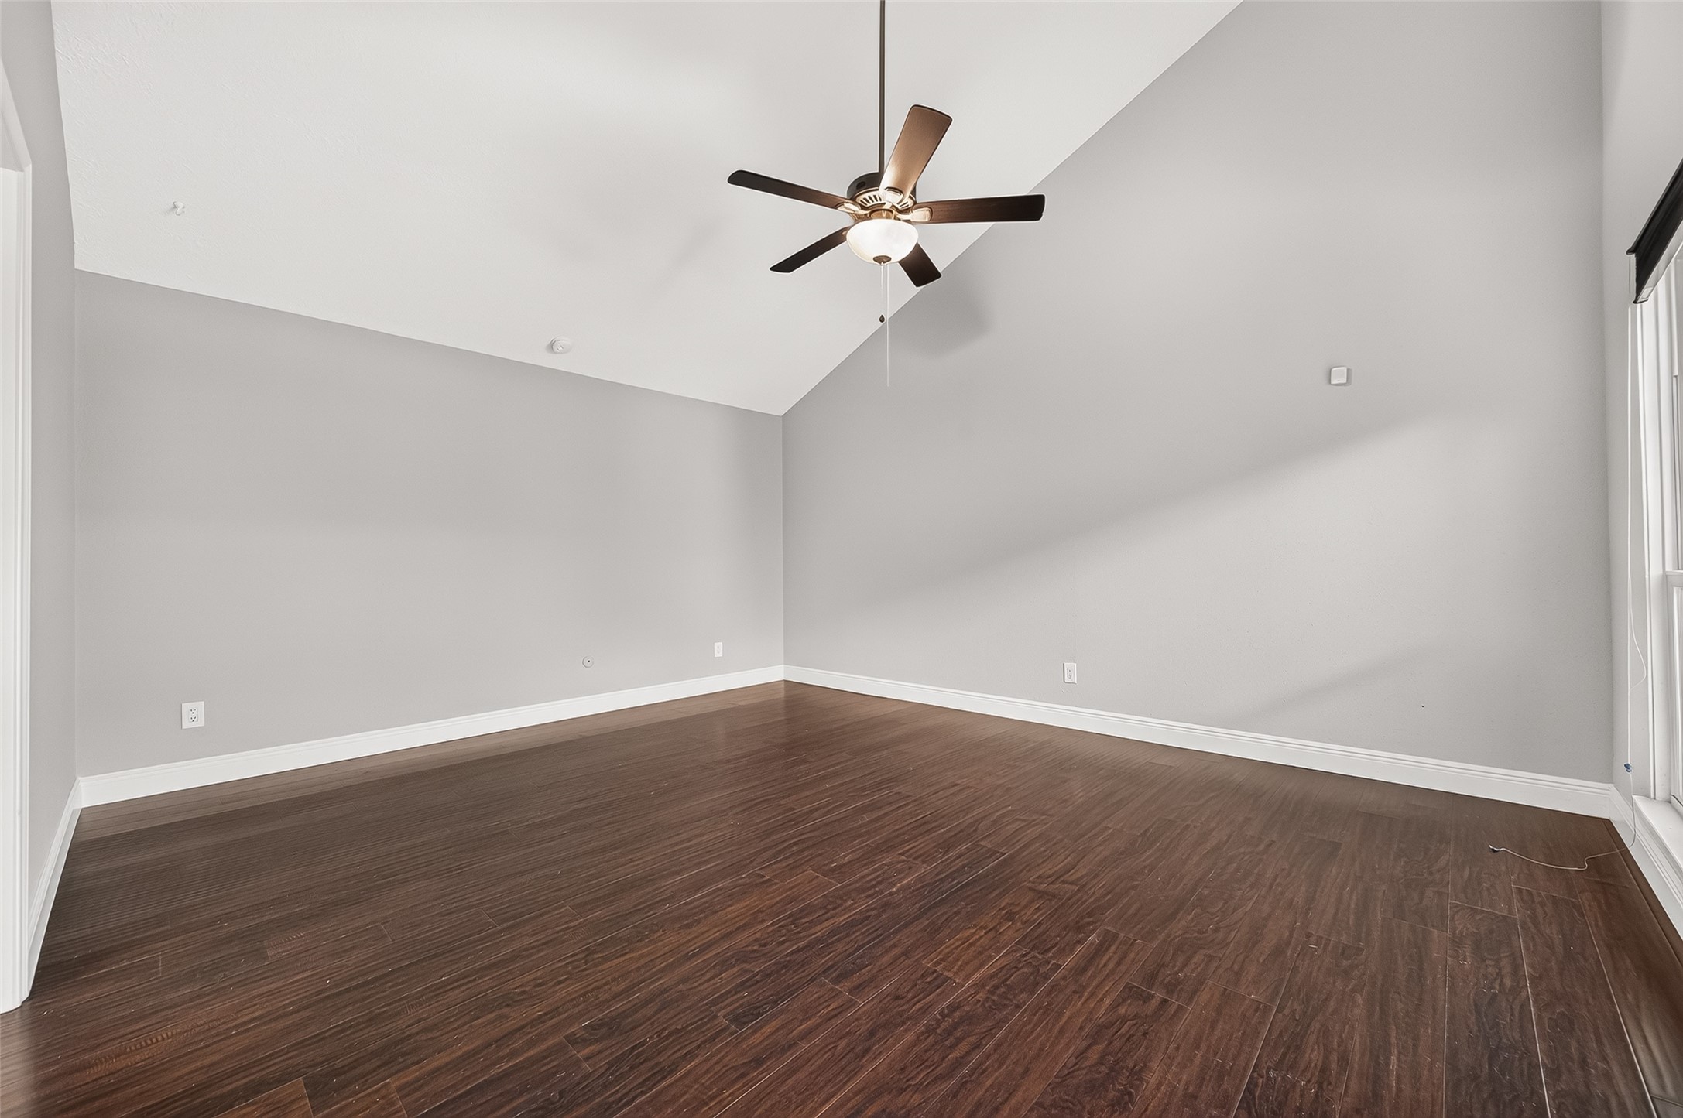
WELCOME TO YOUR PRIVATE RETREAT! Measuring an impressive 16.3' x 13.9', this spacious primary bedroom offers plenty of room to create a comfortable escape at the end of the day. A soaring vaulted ceiling adds to the sense of openness, while 3 large windows bring in abundant sunshine. Engineered wood flooring, ceiling fan & generous wall space provide the perfect foundation for creating a bedroom that's uniquely yours.
SO MANY POSSIBILITIES! Ample wall space gives you plenty of flexibility for arranging—and rearranging—your furniture, while the tall walls provide wonderful space for displaying favorite artwork. It's easy to envision a king-size bed with nightstands along this wall, with plenty of room remaining to create a comfortable seating area in front of the windows. Make this your own little private retreat within the Primary Suite!
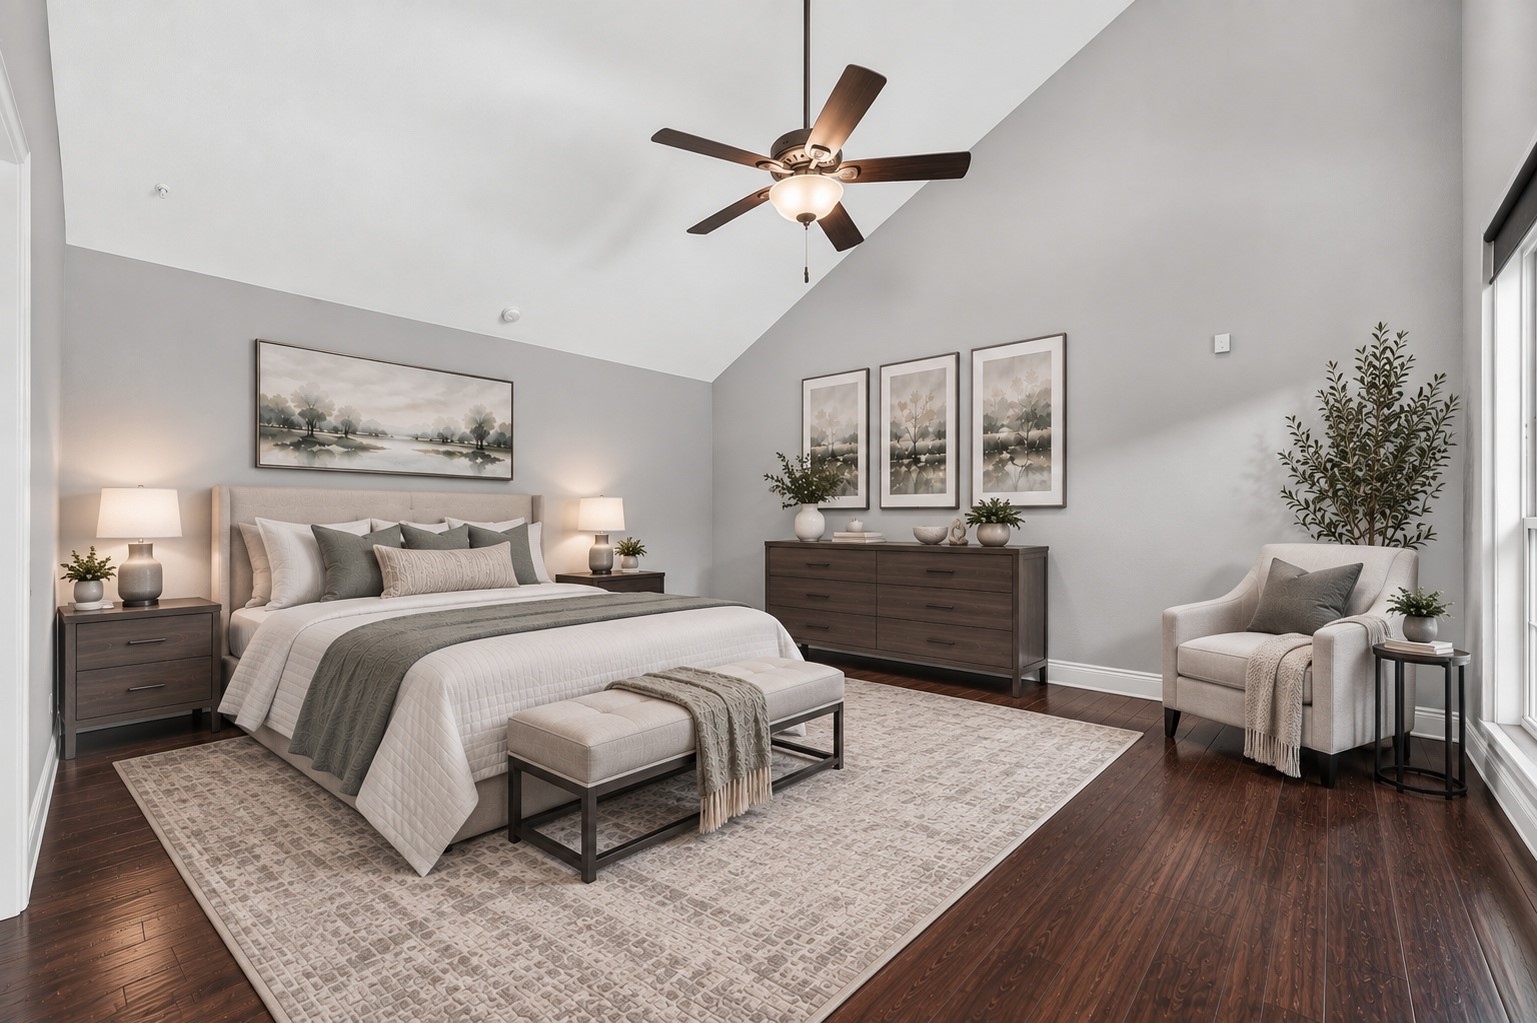
VIRTUALLY STAGED — YOUR PRIVATE RETREAT! Measuring 16.3 x 13.9, the primary bedroom offers plenty of space. Shown in this image with a queen-size bed, nightstands, dresser & comfortable sitting area, the room can certainly accommodate a king-size bed as well. The SOARING ceiling adds wonderful volume, while ample wall space provides flexibility for arranging furniture to fit YOUR style.
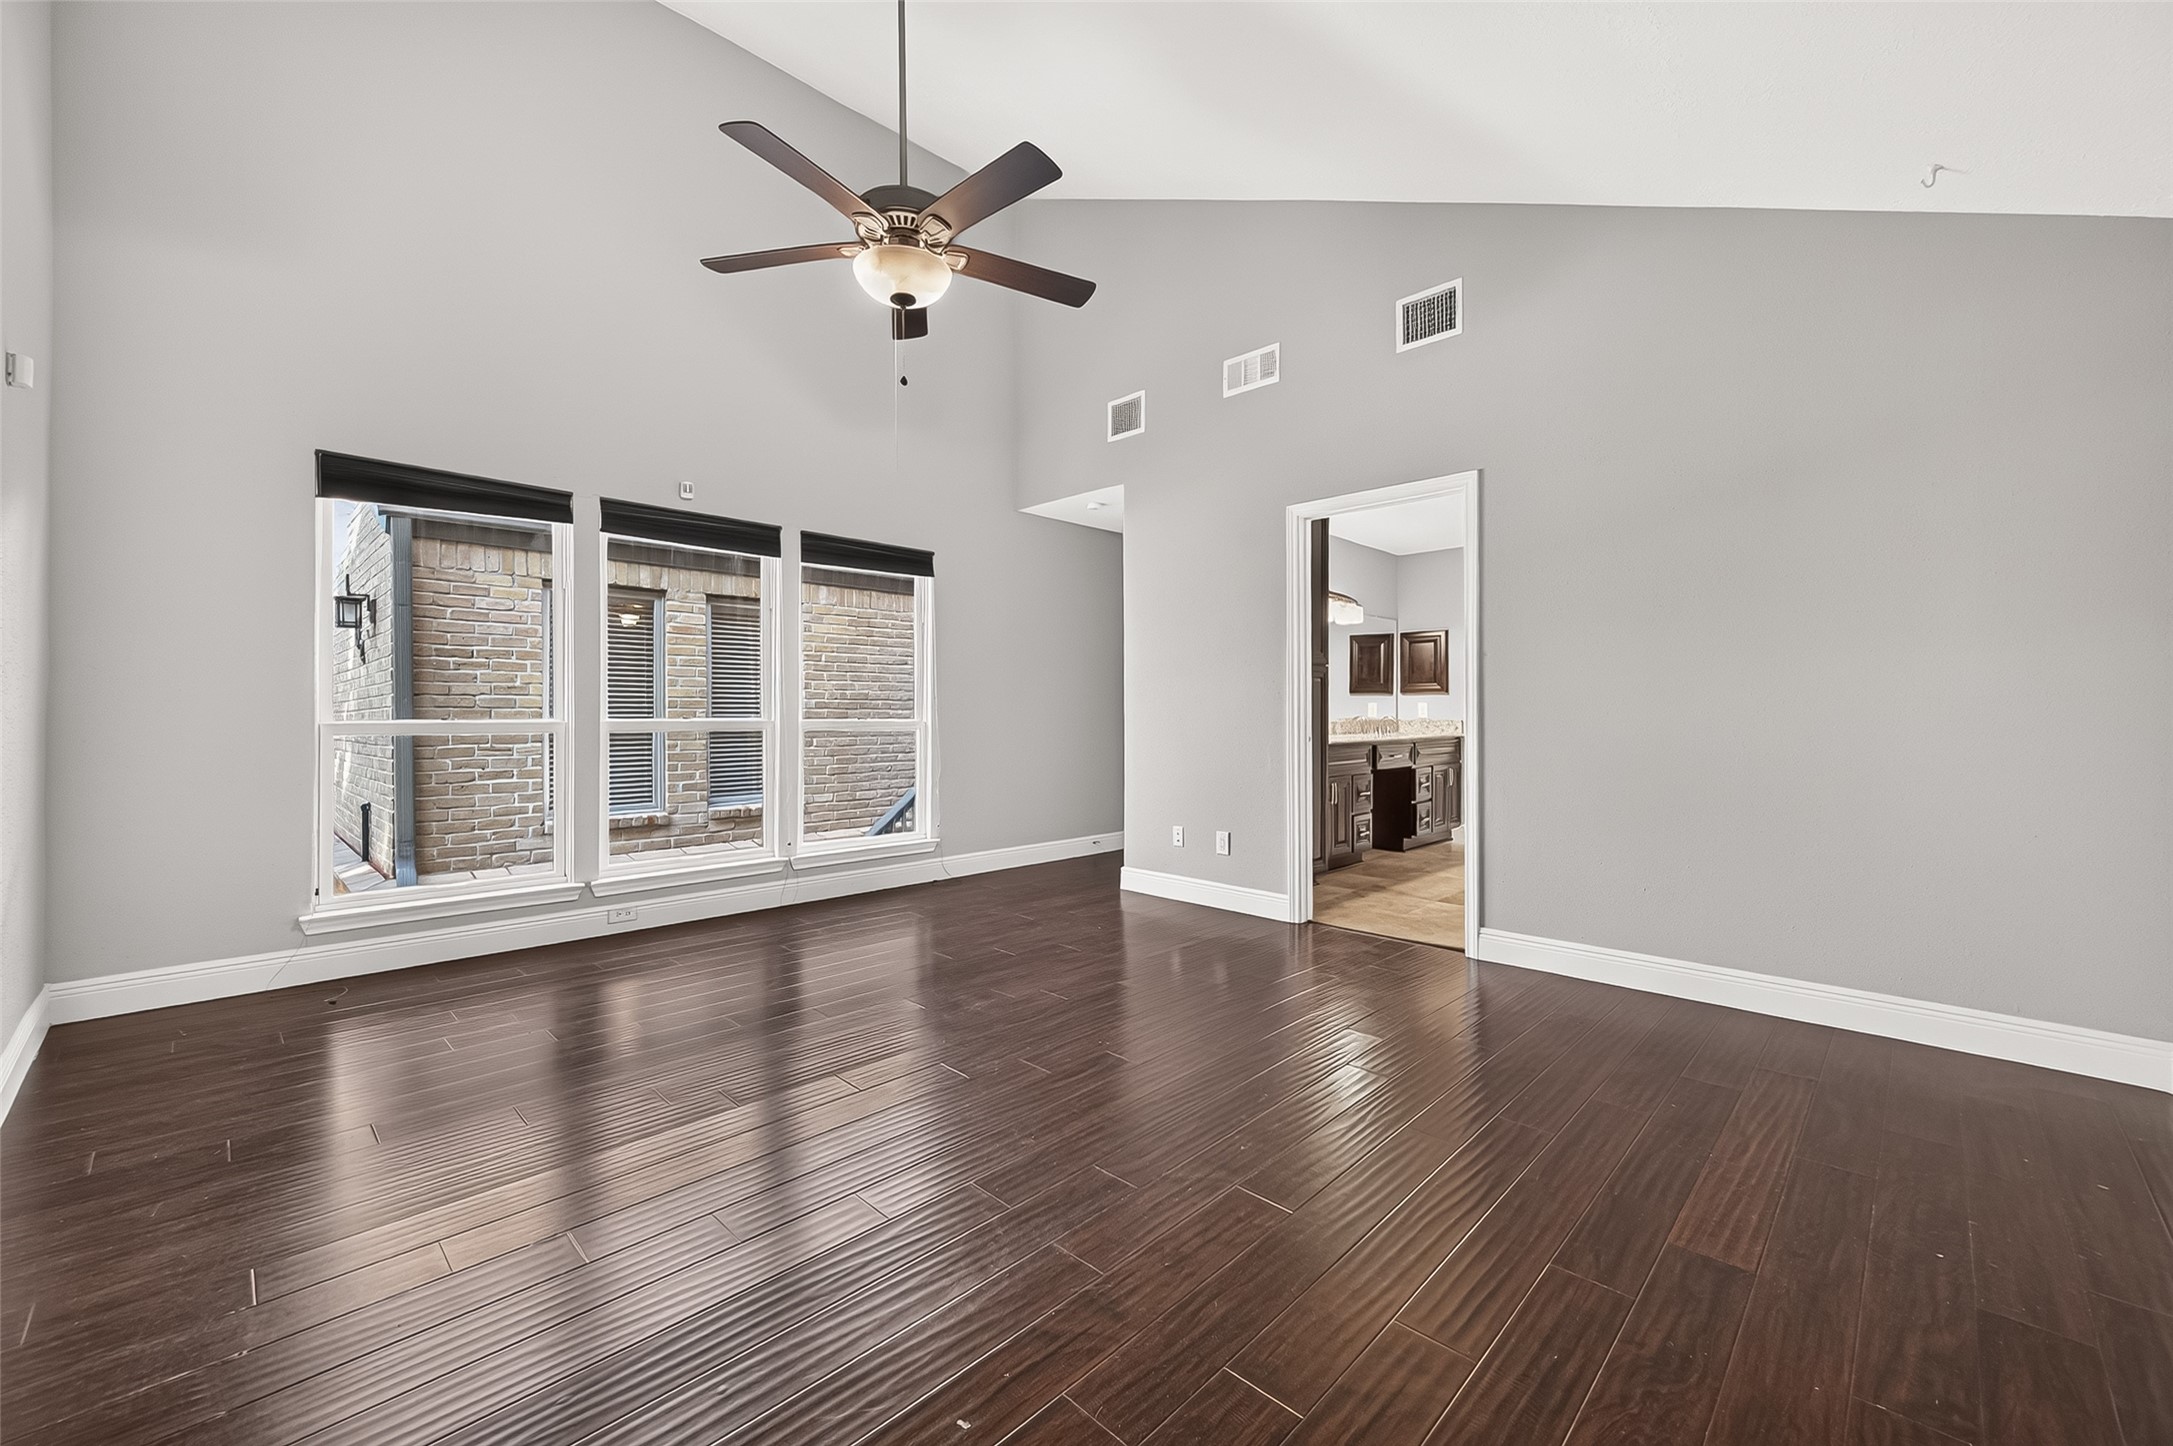
YOUR OWN PRIVATE SUITE! Wake up to sunshine streaming through 3 large windows, or lower the blackout shades when sleeping in sounds like a much better idea! Gleaming engineered wood floors & soaring ceiling add to the spacious feel, while the ceiling fan keeps things comfortable. The ensuite bath is just steps away, creating an easy transition from a restful night to getting ready for the day.
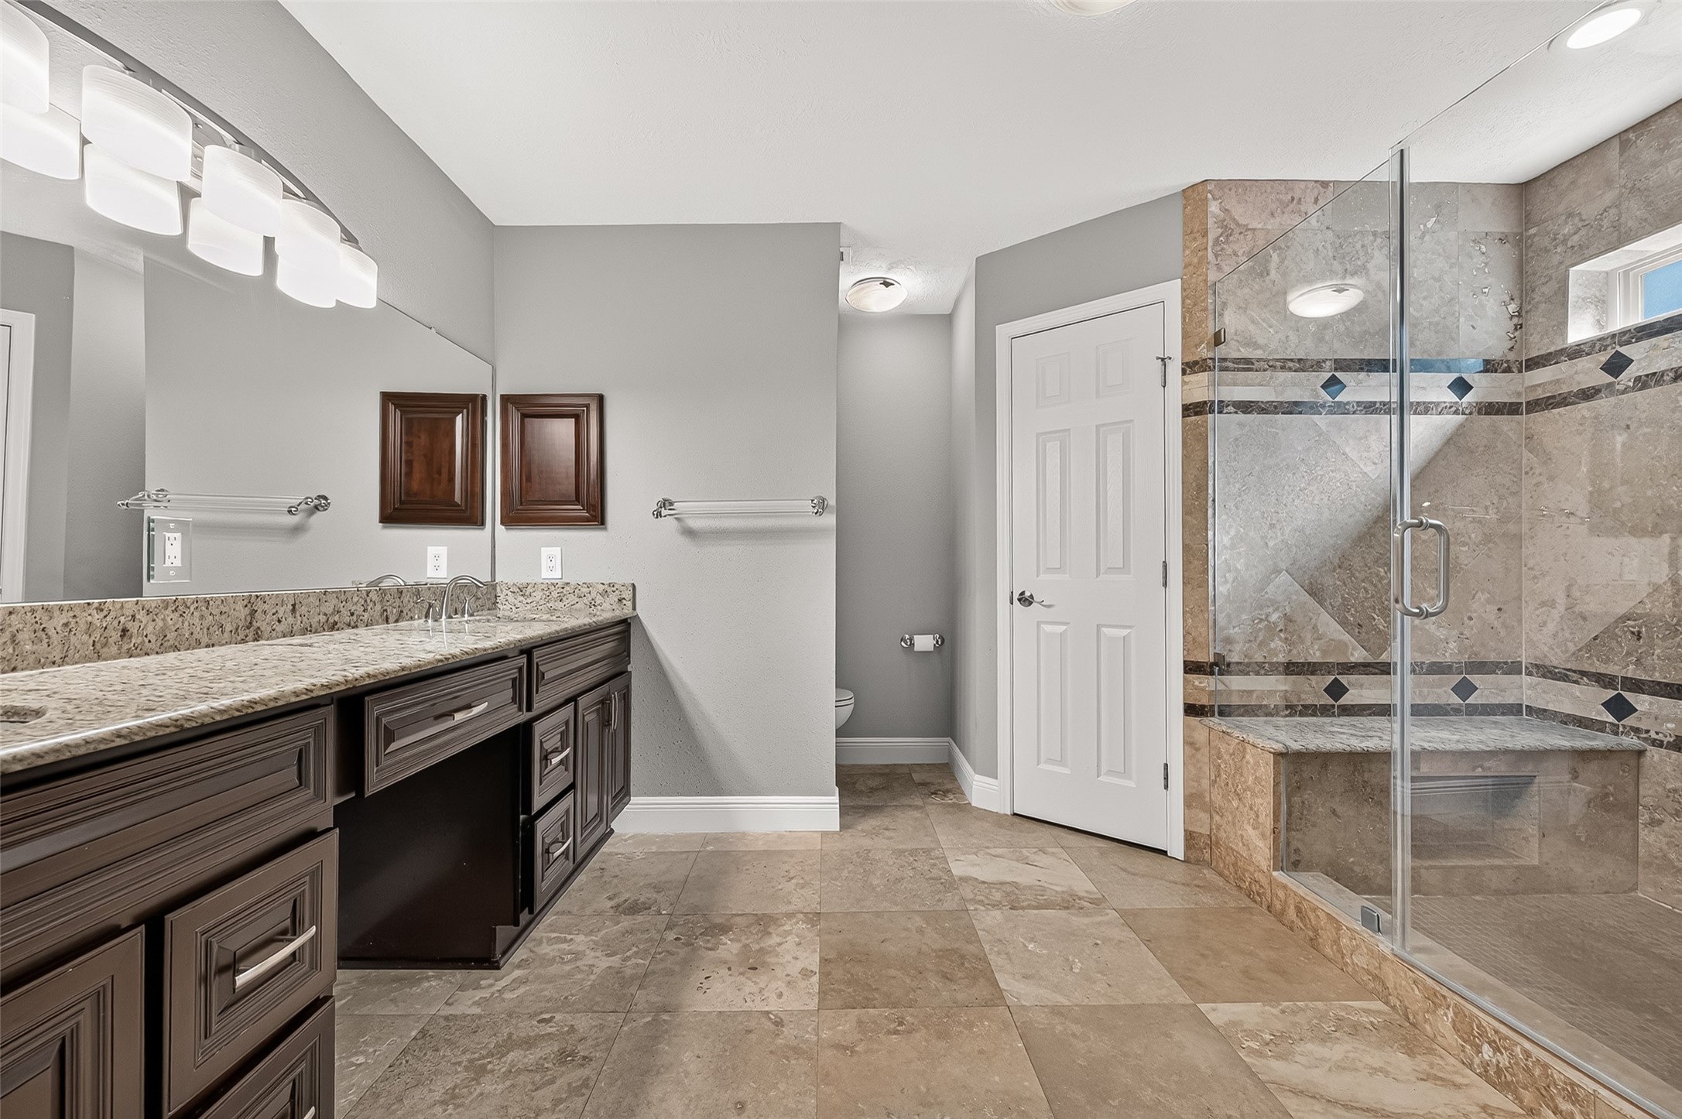
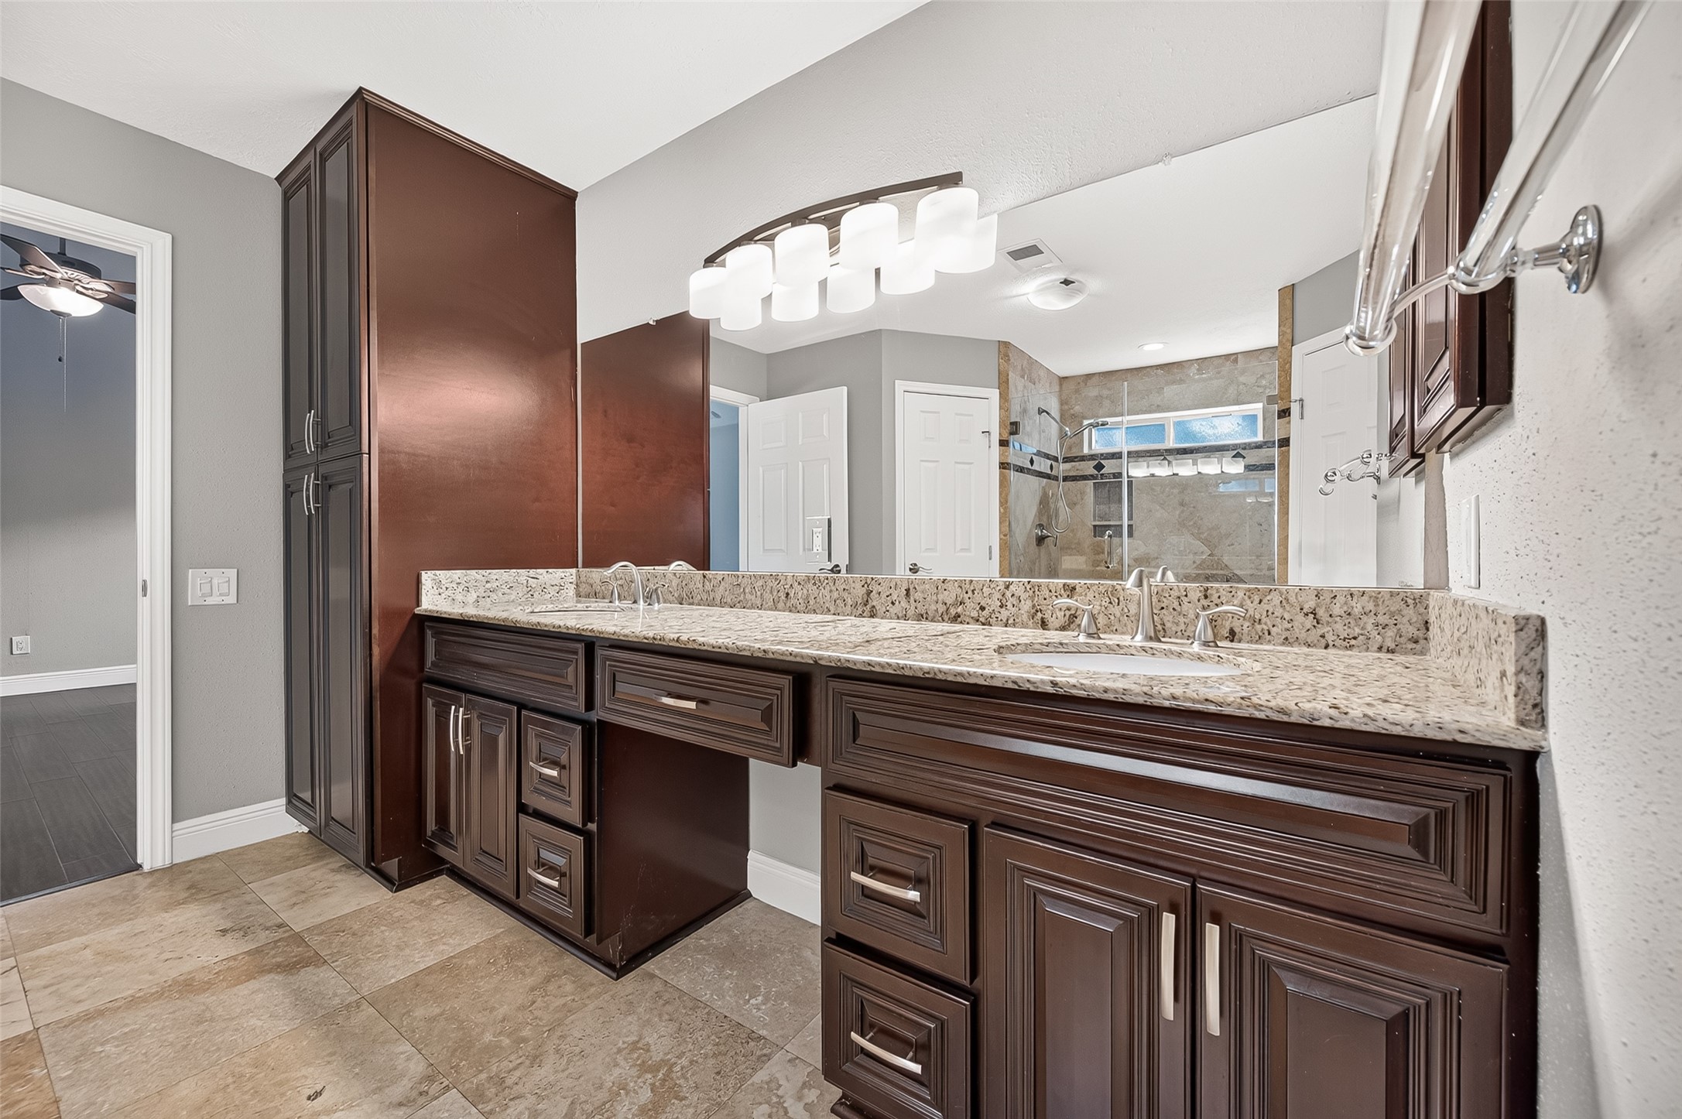
YOUR PRIVATE ENSUITE! Plenty of room to get ready for the day—or unwind at the end of it. This spacious primary bath features Travertine flooring, an expansive granite-topped vanity with dual sinks & abundant storage, an oversized walk-in shower & separate private water closet. The open layout provides plenty of elbow room, while the neutral finishes create a comfortable extension of the primary suite.
ROOM FOR TWO! The expansive granite-topped vanity offers 2 separate sinks with plenty of countertop space, abundant cabinets & drawers, plus dedicated knee space ideal for a makeup stool in between. A wall-to-wall mirror stretches the length of the vanity, while updated lighting keeps the space bright. Need even more storage? A tall built-in linen cabinet provides additional room for towels, linens & everyday essentials. No fighting over sink space during the morning rush!
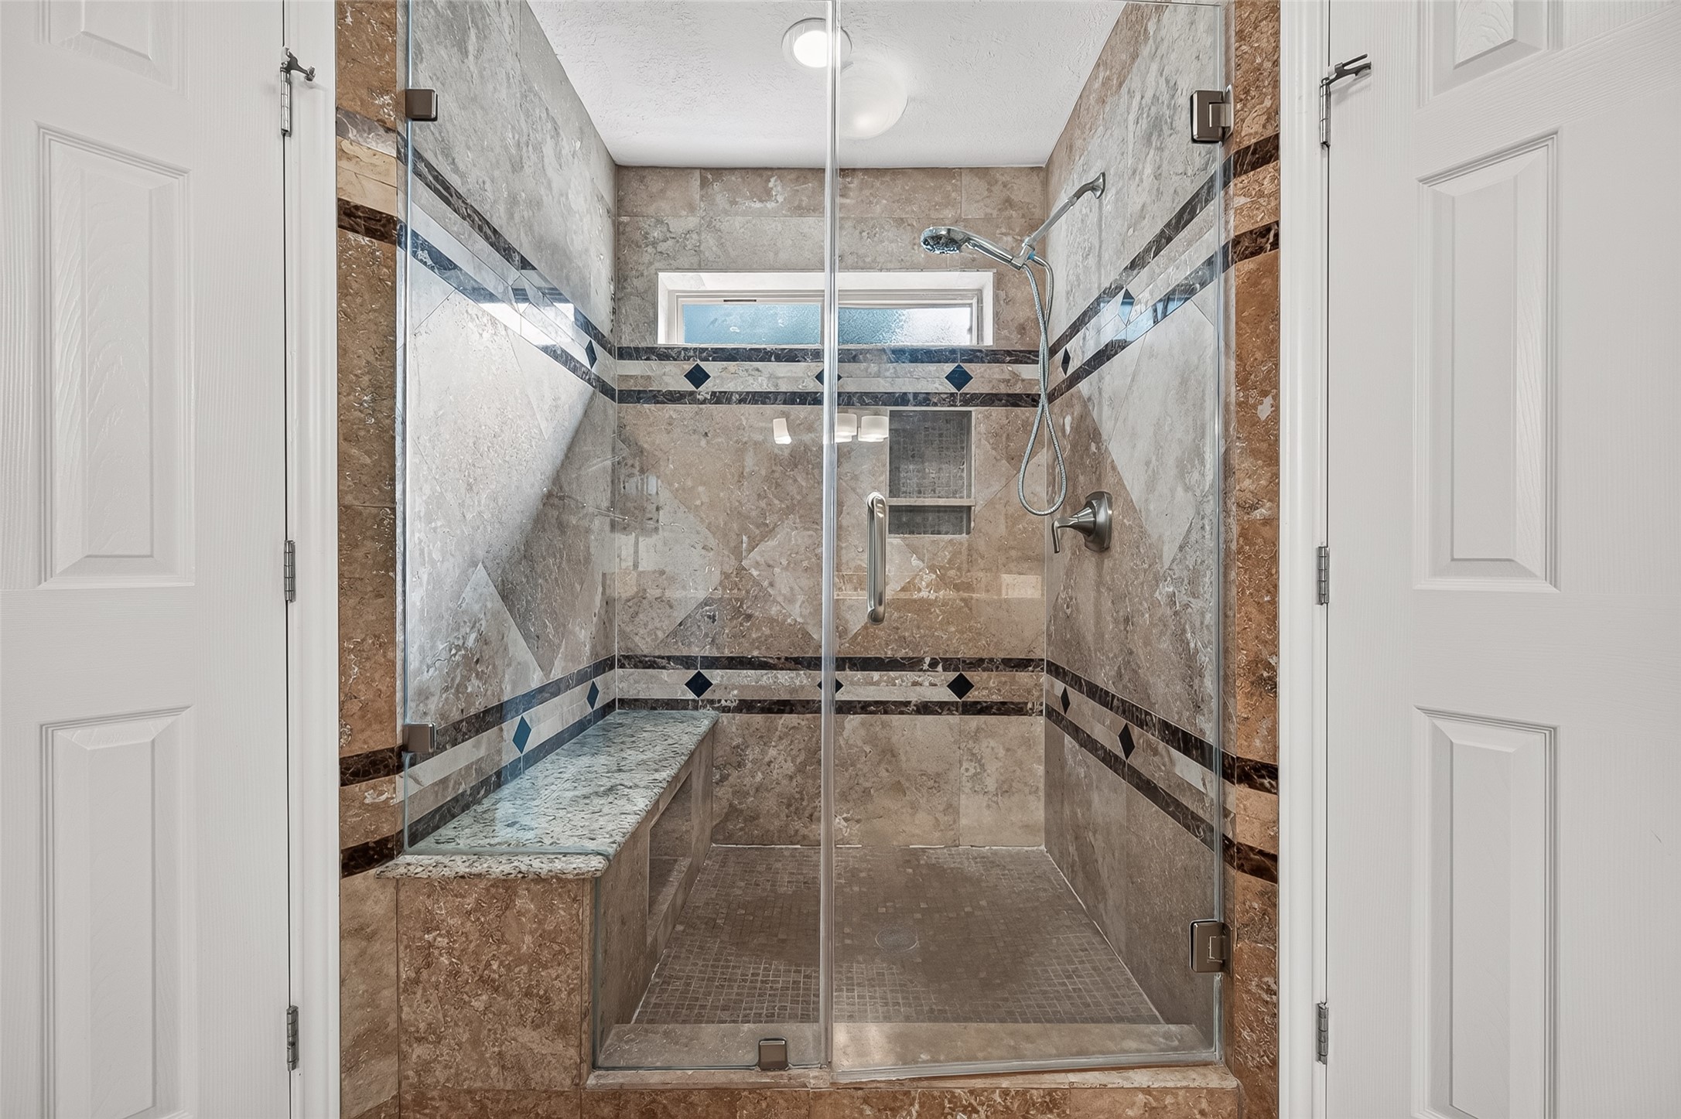
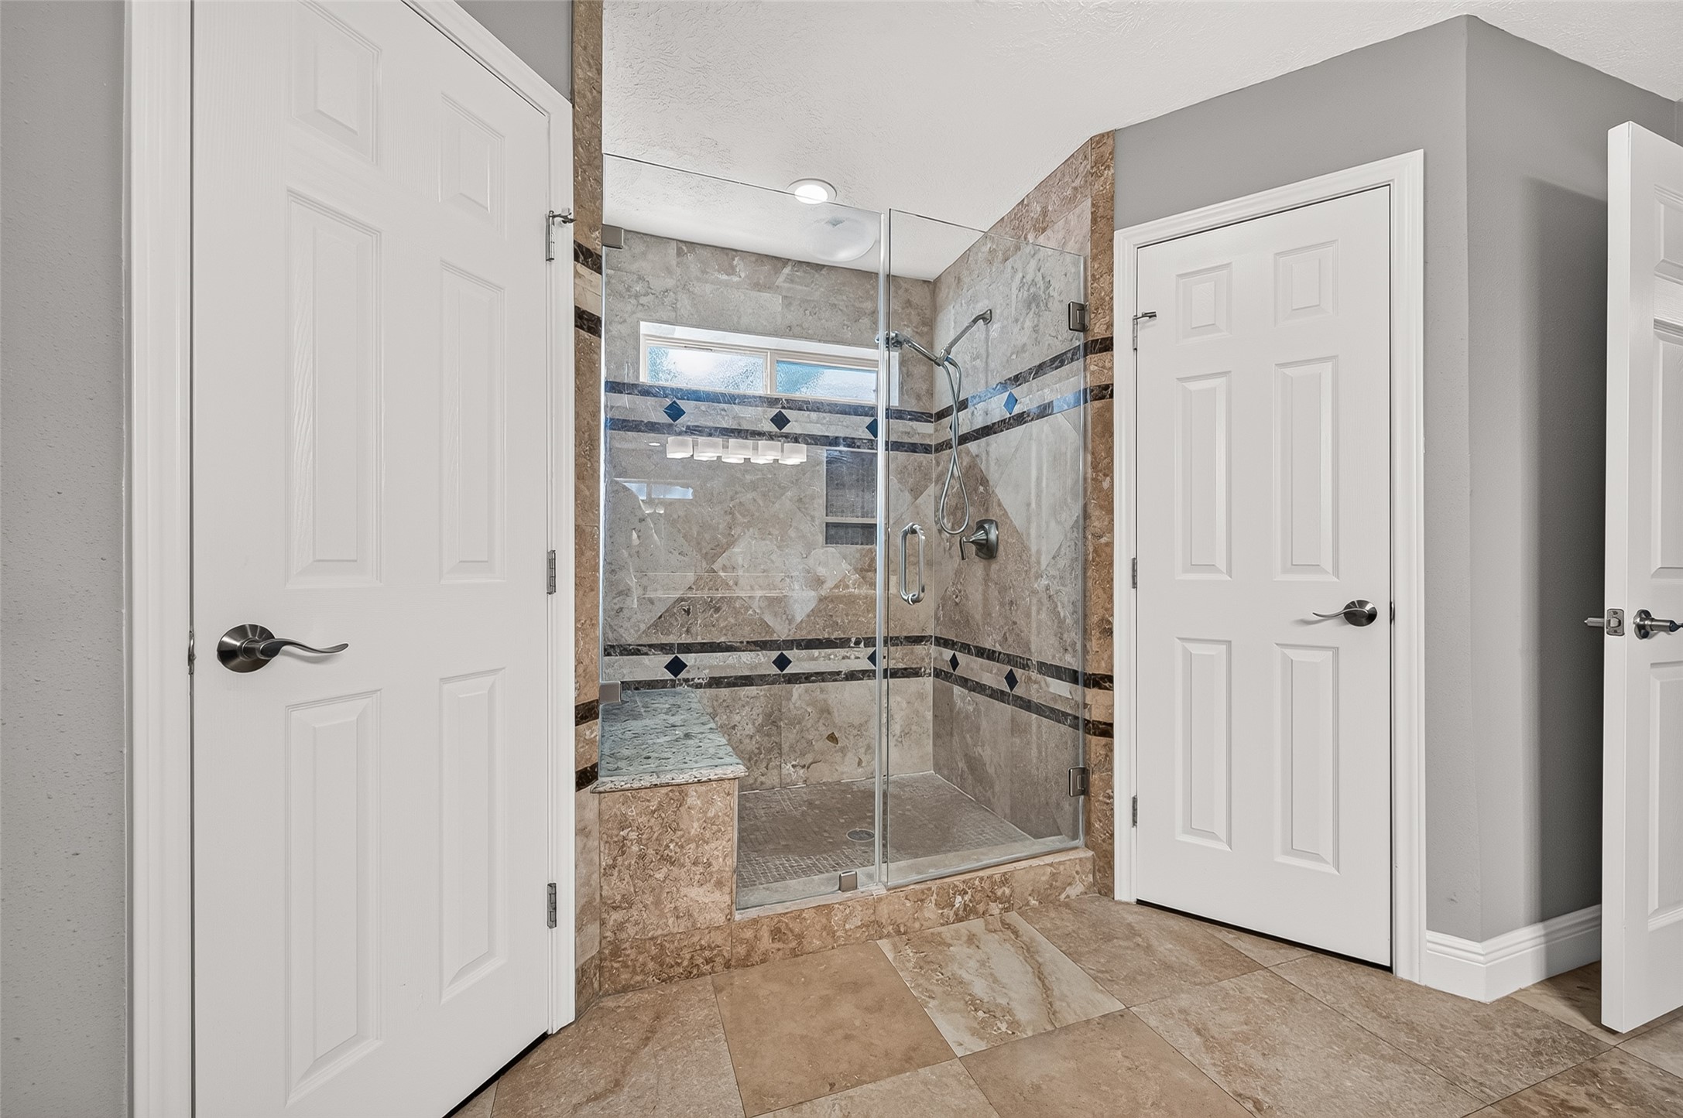
WASH THE DAY AWAY! Step into this oversized walk-in shower & leave the day behind. Beautiful Travertine tile with decorative accents surrounds the space, while frameless glass keeps it feeling open. A built-in bench, handheld showerhead, shampoo niche & window complete the experience. Whether it’s a quick start to a busy morning or a long, relaxing shower at the end of the day, this is YOUR place to unwind.
HIS & HERS STORAGE! Flanking the oversized walk-in shower are 2 separate LIGHTED, WALK-IN CLOSETS, providing dedicated storage on both sides of the primary suite. As an added bonus, the substantial American Security safe located inside the left-hand closet is INCLUDED with the sale of the home!
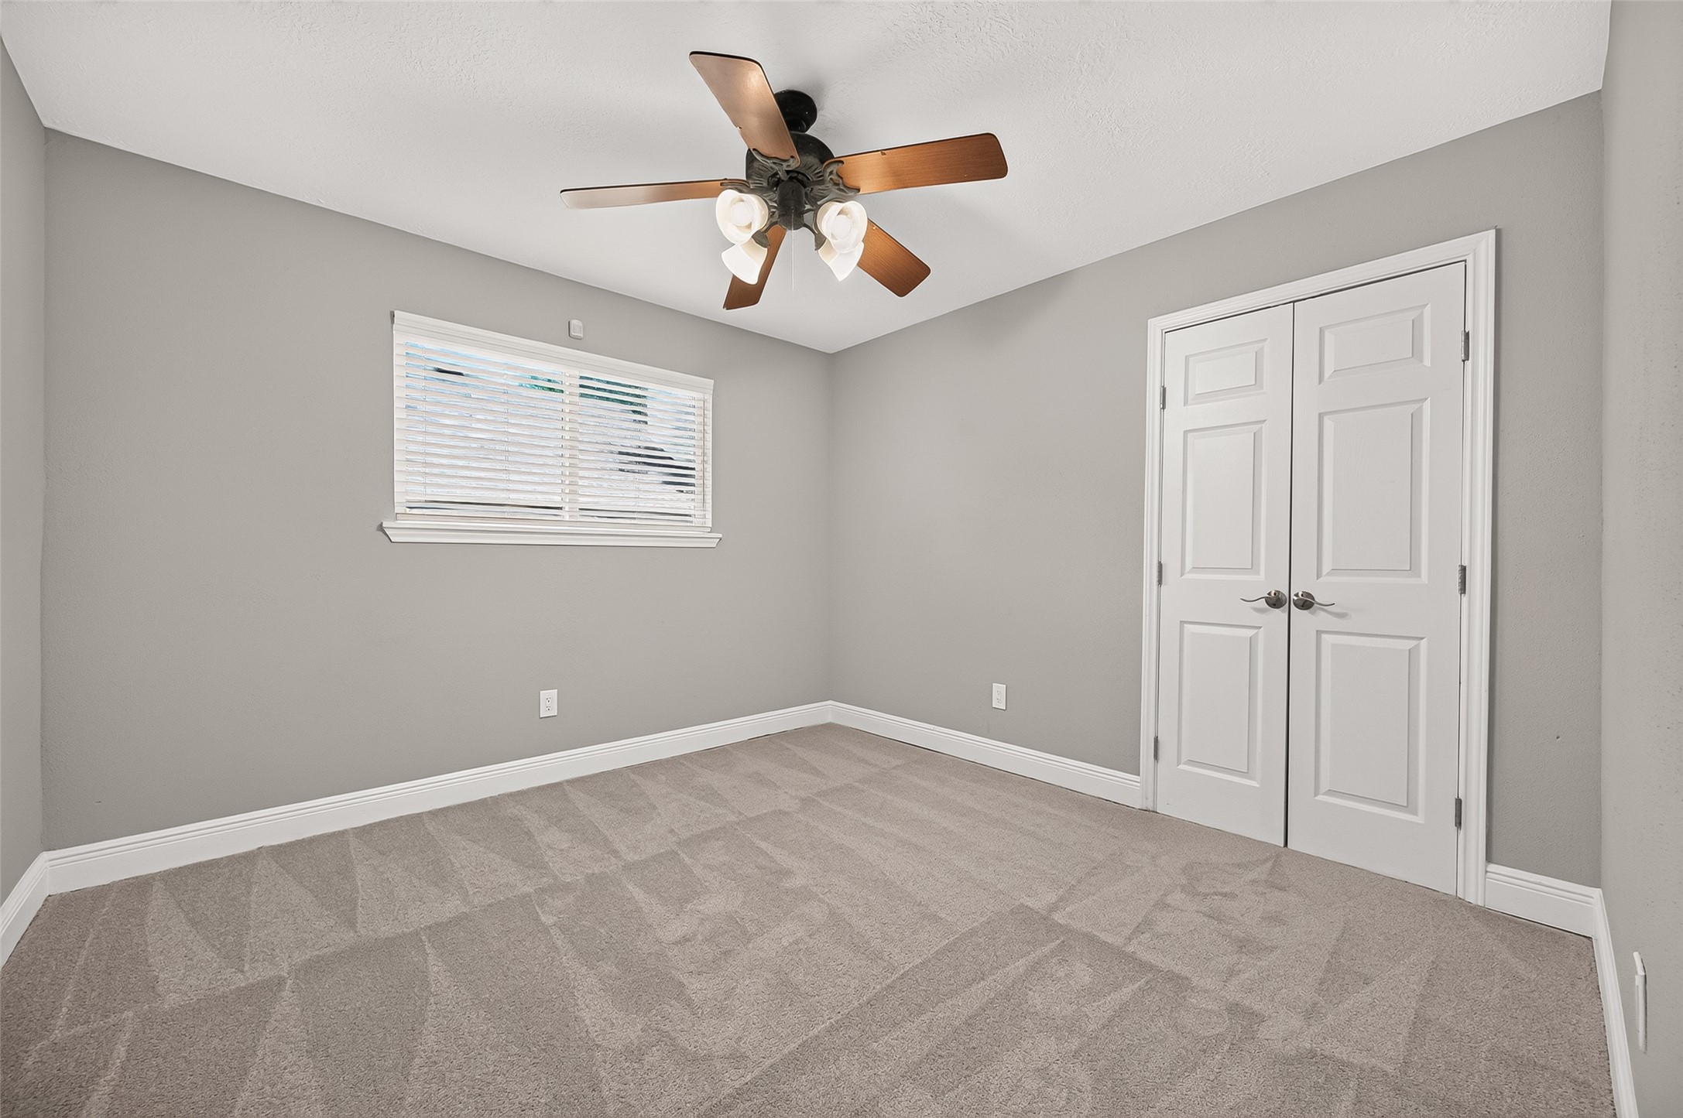
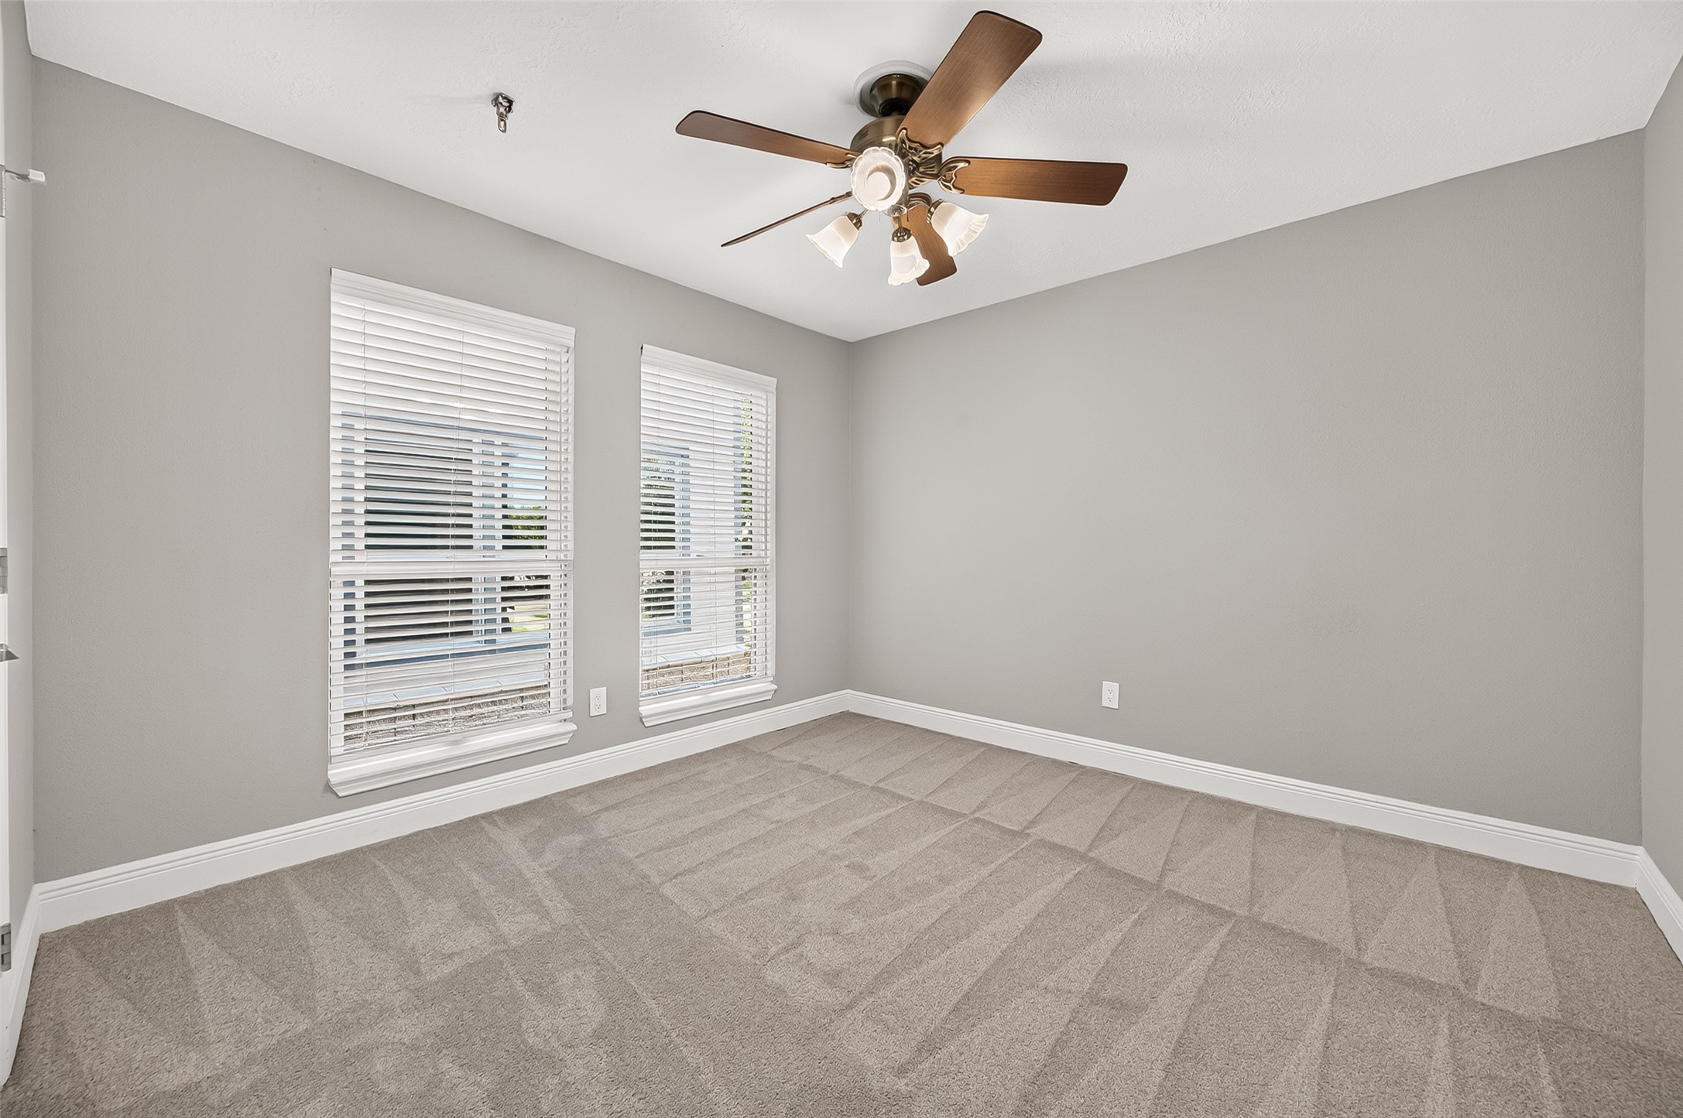
PRIVACY BY DESIGN! The split-bedroom floorplan places all 3 secondary bedrooms together on the opposite side of the home from the primary suite, with a full bath conveniently located nearby. Bedroom #2 measures 10.9 x 10.9 & features NEW CARPET (2026), ceiling fan, window with 2" blinds & a walk-in closet with double doors.
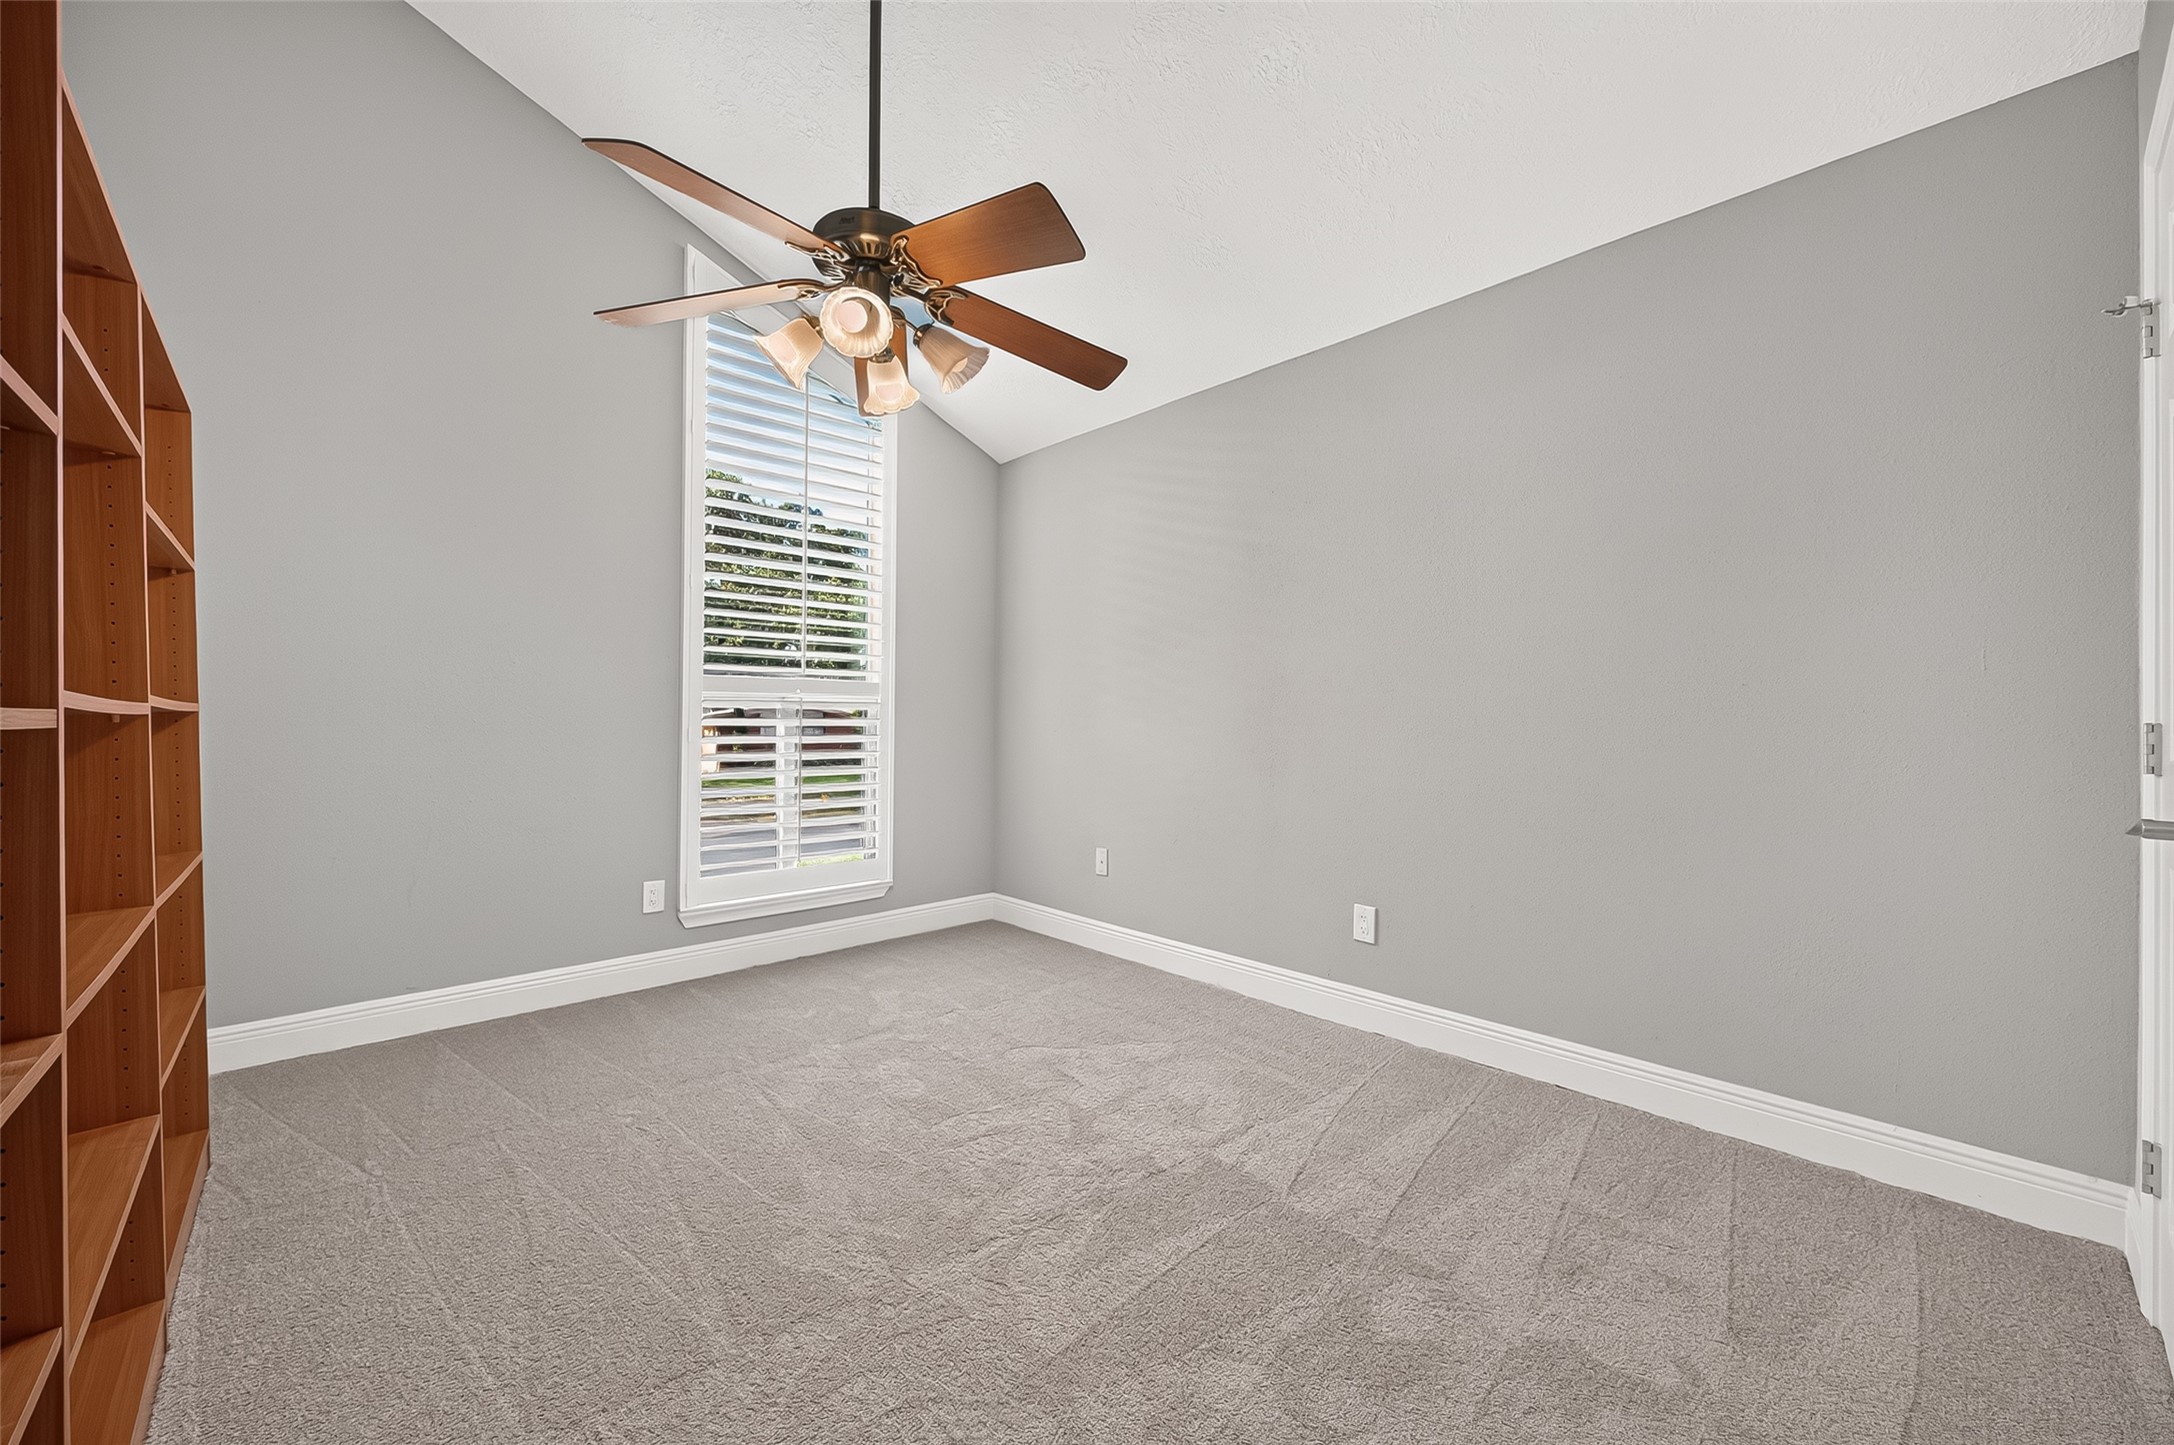
A LITTLE EXTRA ROOM! At 12.6 x 10.9, Bedroom #3 is the largest of the 3 secondary bedrooms, providing plenty of flexibility for a bed, dresser, desk or reading area. A high ceiling adds to the sense of space, while NEW CARPET (2026), ceiling fan & tall window with plantation shutters complete the room. A connecting closet with 2 separate doors provides convenient storage & access from either side of the room.
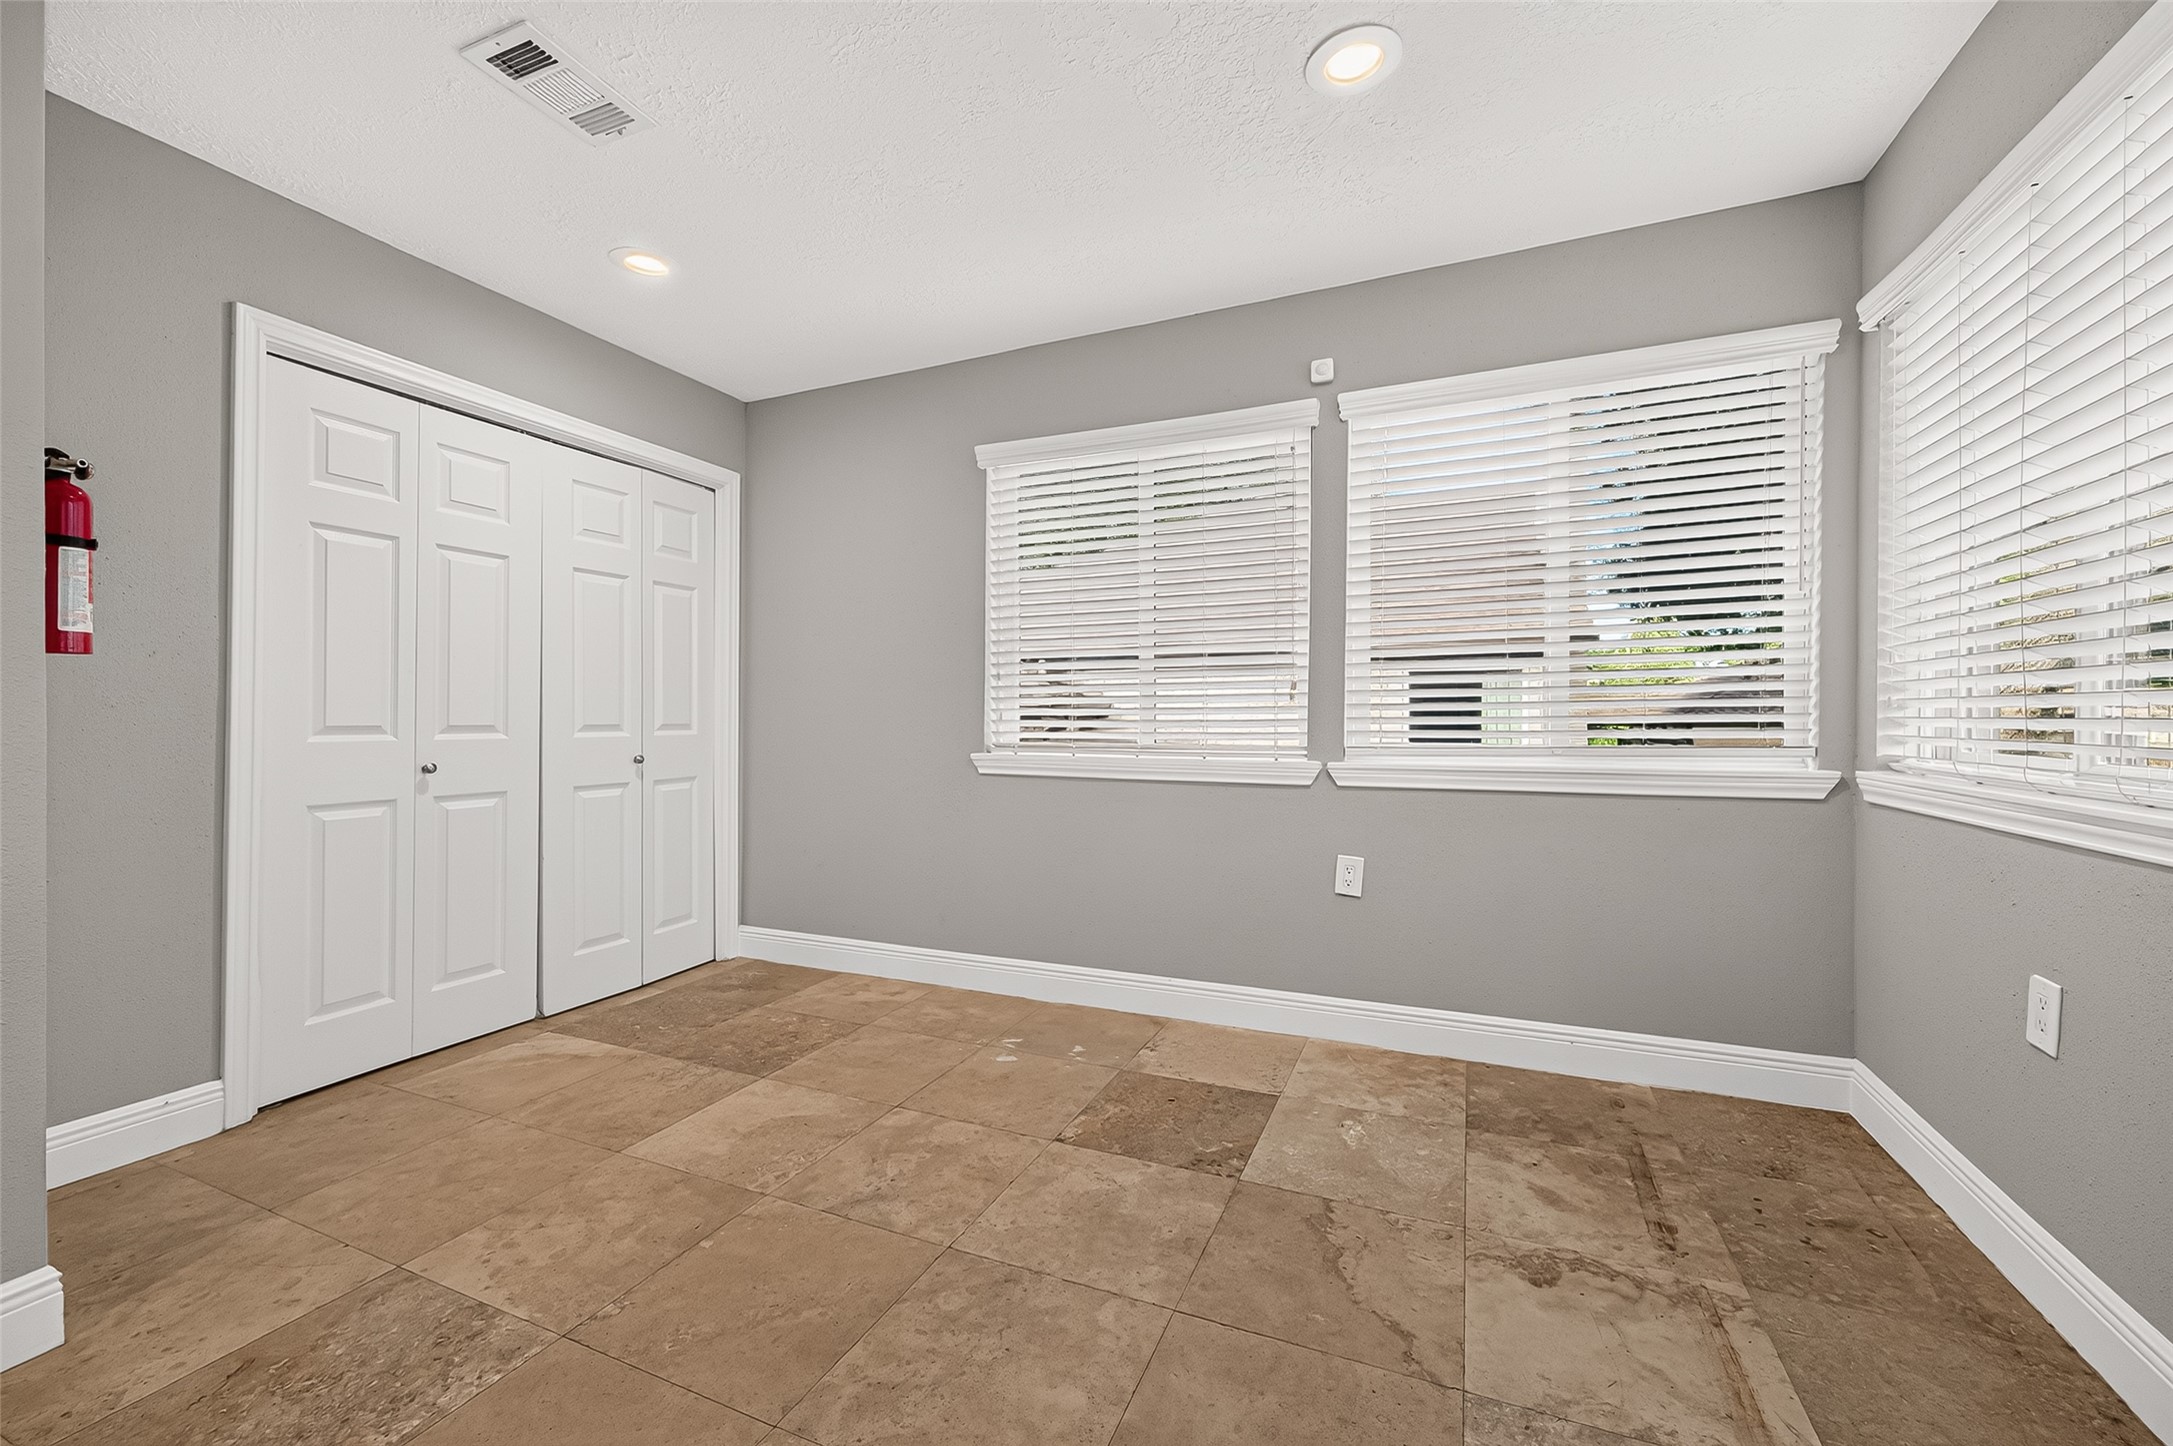
LIGHT & BRIGHT! Two windows bring AMPLE NATURAL LIGHT into Bedroom #4, creating a cheerful space with plenty of wall space for arranging furniture. Measuring 11.3 x 11.0, this bedroom also features NEW CARPET (2026), ceiling fan & 2" blinds. A LIGHTED, WALK-IN CLOSET provides additional storage for clothing, shoes & everyday essentials.
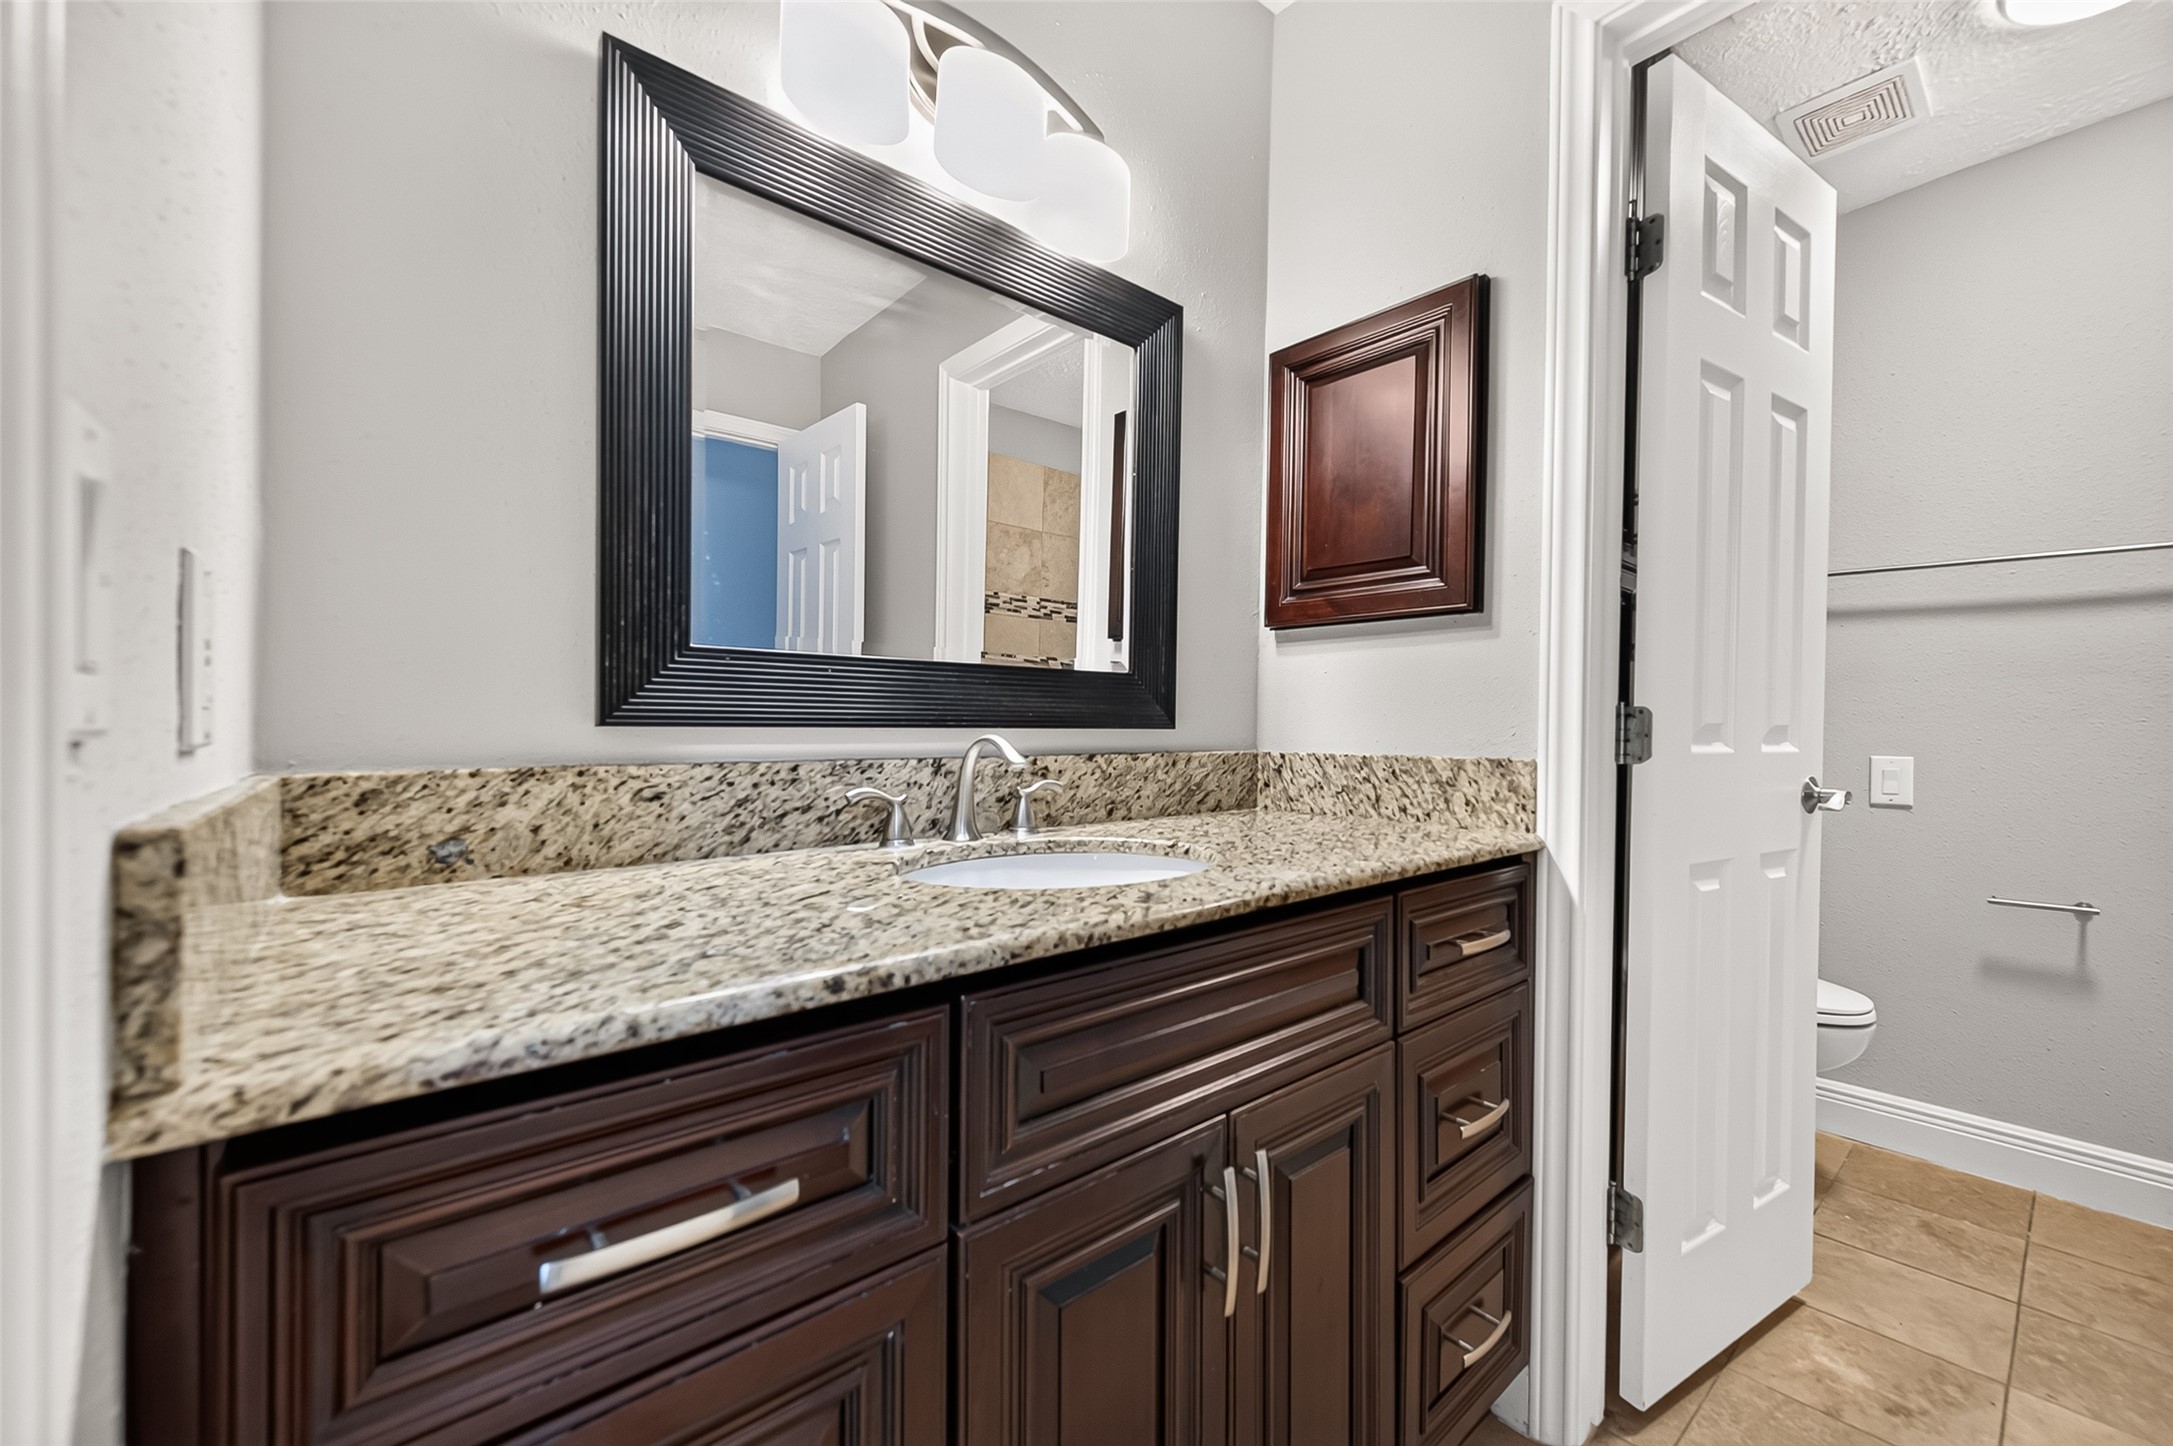
CONVENIENTLY LOCATED! Bath #2 serves all 3 secondary bedrooms & is tucked along the same hallway for easy access. The granite-topped vanity offers plenty of countertop space with cabinets & drawers for storage, plus a medicine cabinet for everyday essentials. A decorative framed mirror & updated lighting add a polished touch, while Travertine tile flooring continues throughout. A separate door leads to the private bathing area with toilet & tub/shower combination.
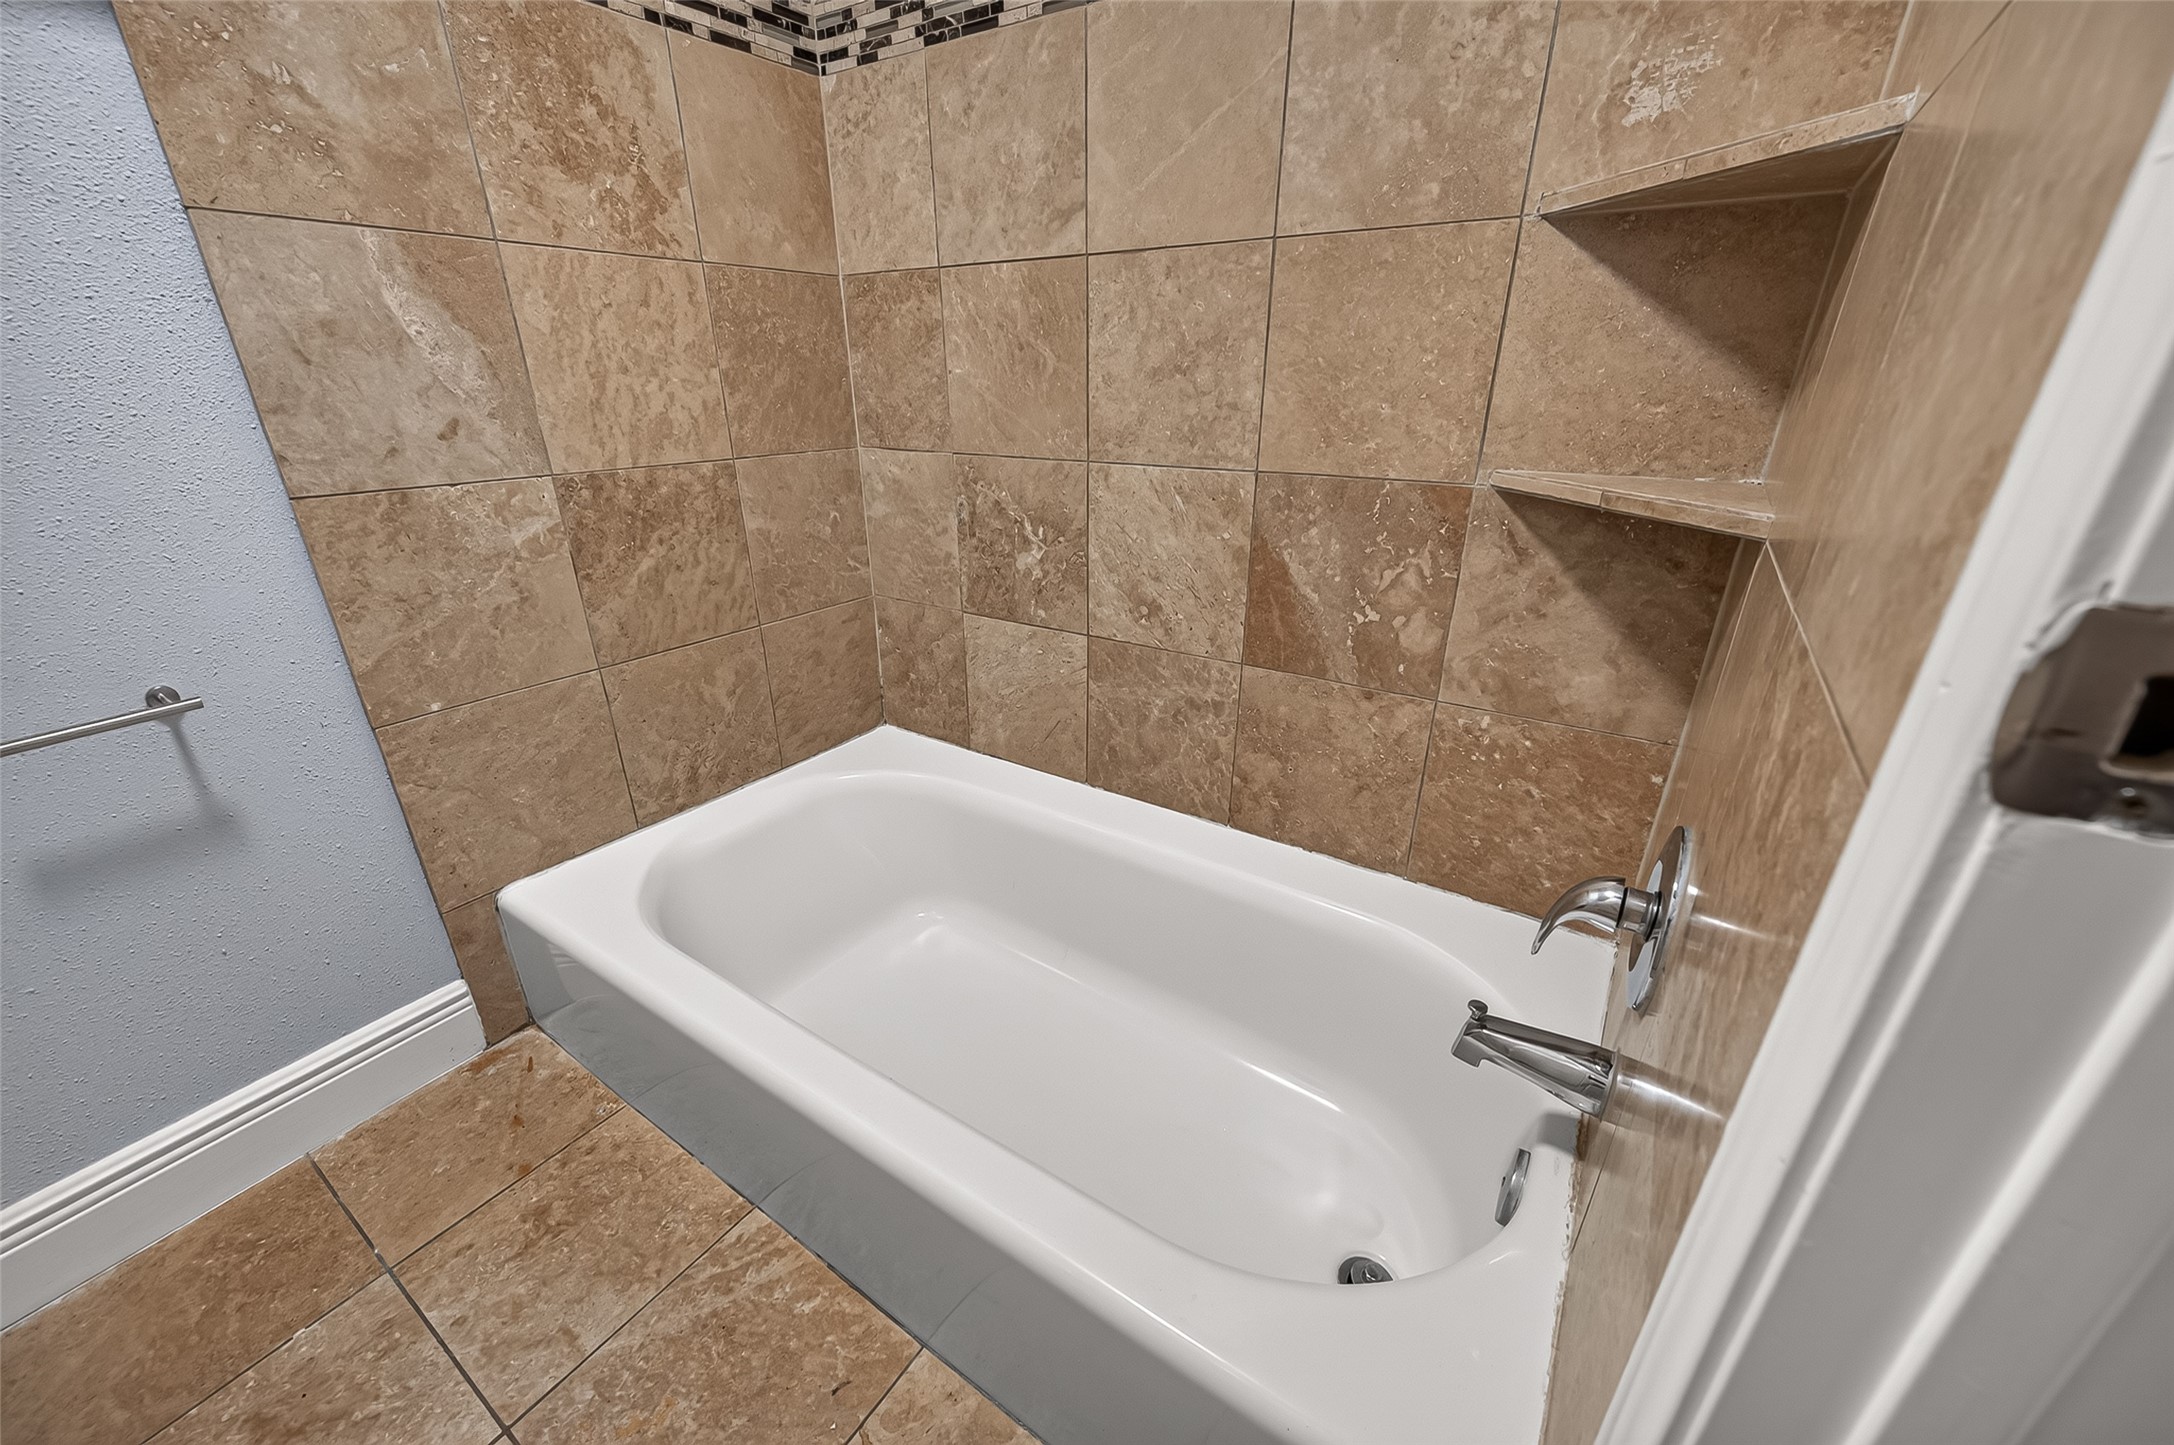
A LITTLE EXTRA PRIVACY! Behind the door, Bath #2 features a private bathing area with toilet & tub/shower combination surrounded by Travertine tile with decorative mosaic accent. Built-in corner shelves keep shampoo & bath essentials within easy reach, while a separate linen closet provides additional storage for towels, linens & toiletries. With the vanity located just outside the private bathing area, it’s the PERFECT SETUP for children getting ready on busy school mornings!
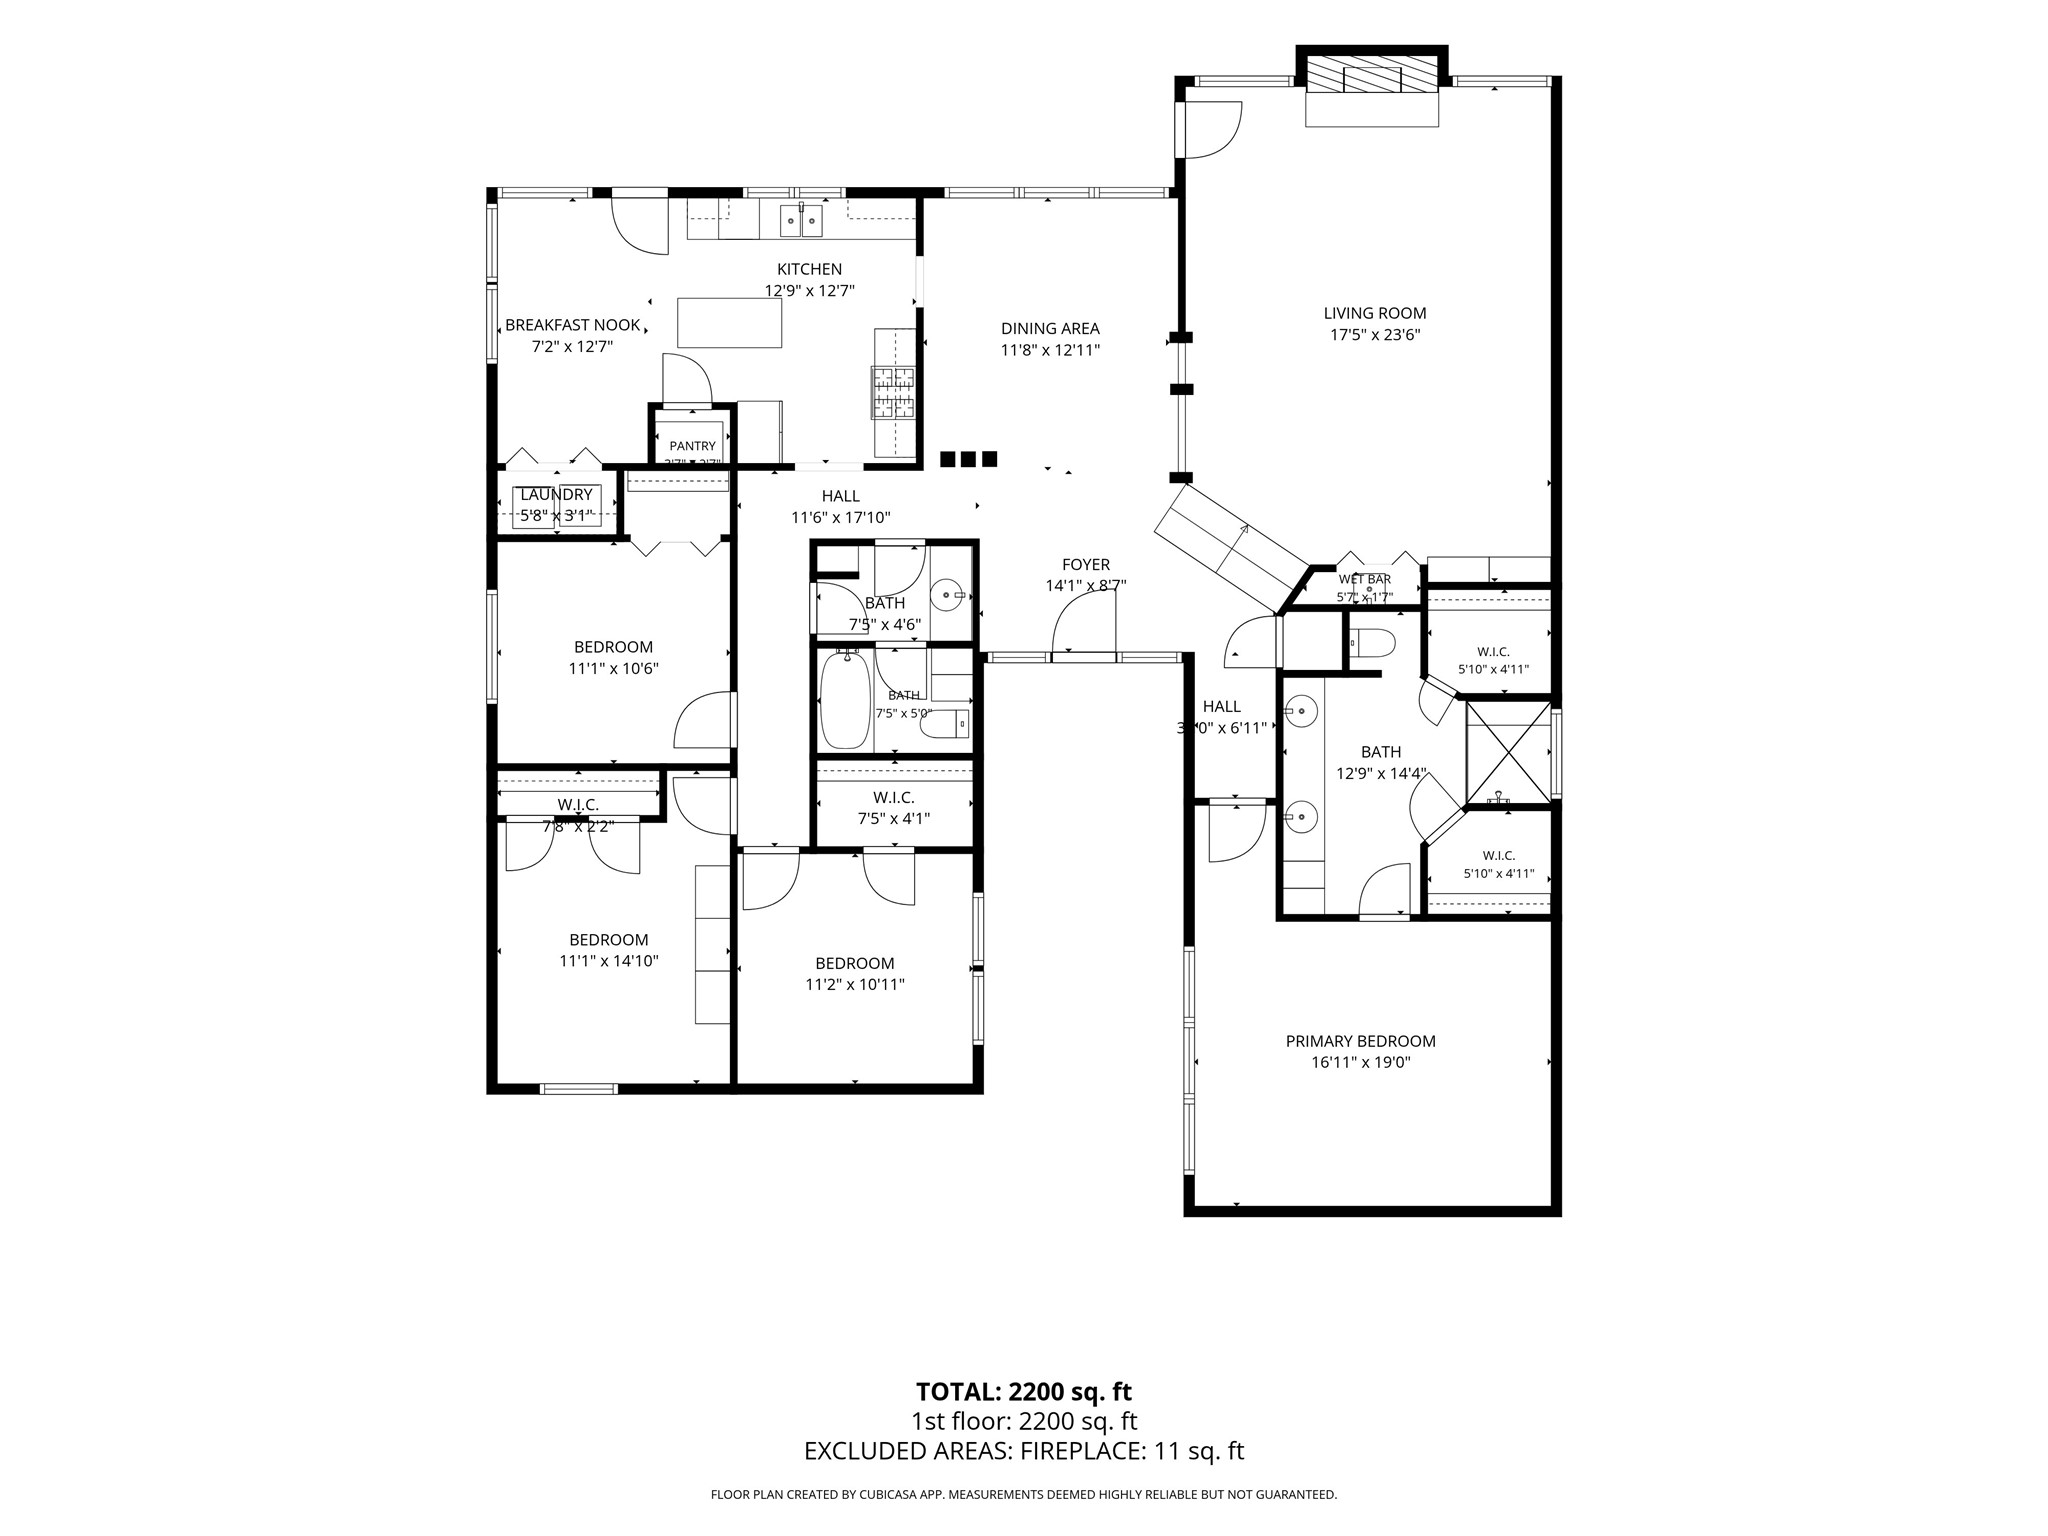
15902 Jersey Dr - floorplan
STORAGE OPPORTUNITY! The 2-car garage is located down a long driveway & features an automatic garage door opener. The HIGH CEILING provides a great opportunity for additional overhead storage or perhaps even a car lift, if desired. A gate between the garage & house allows the backyard to remain fully fenced. Exterior lighting & camera system provide added convenience.
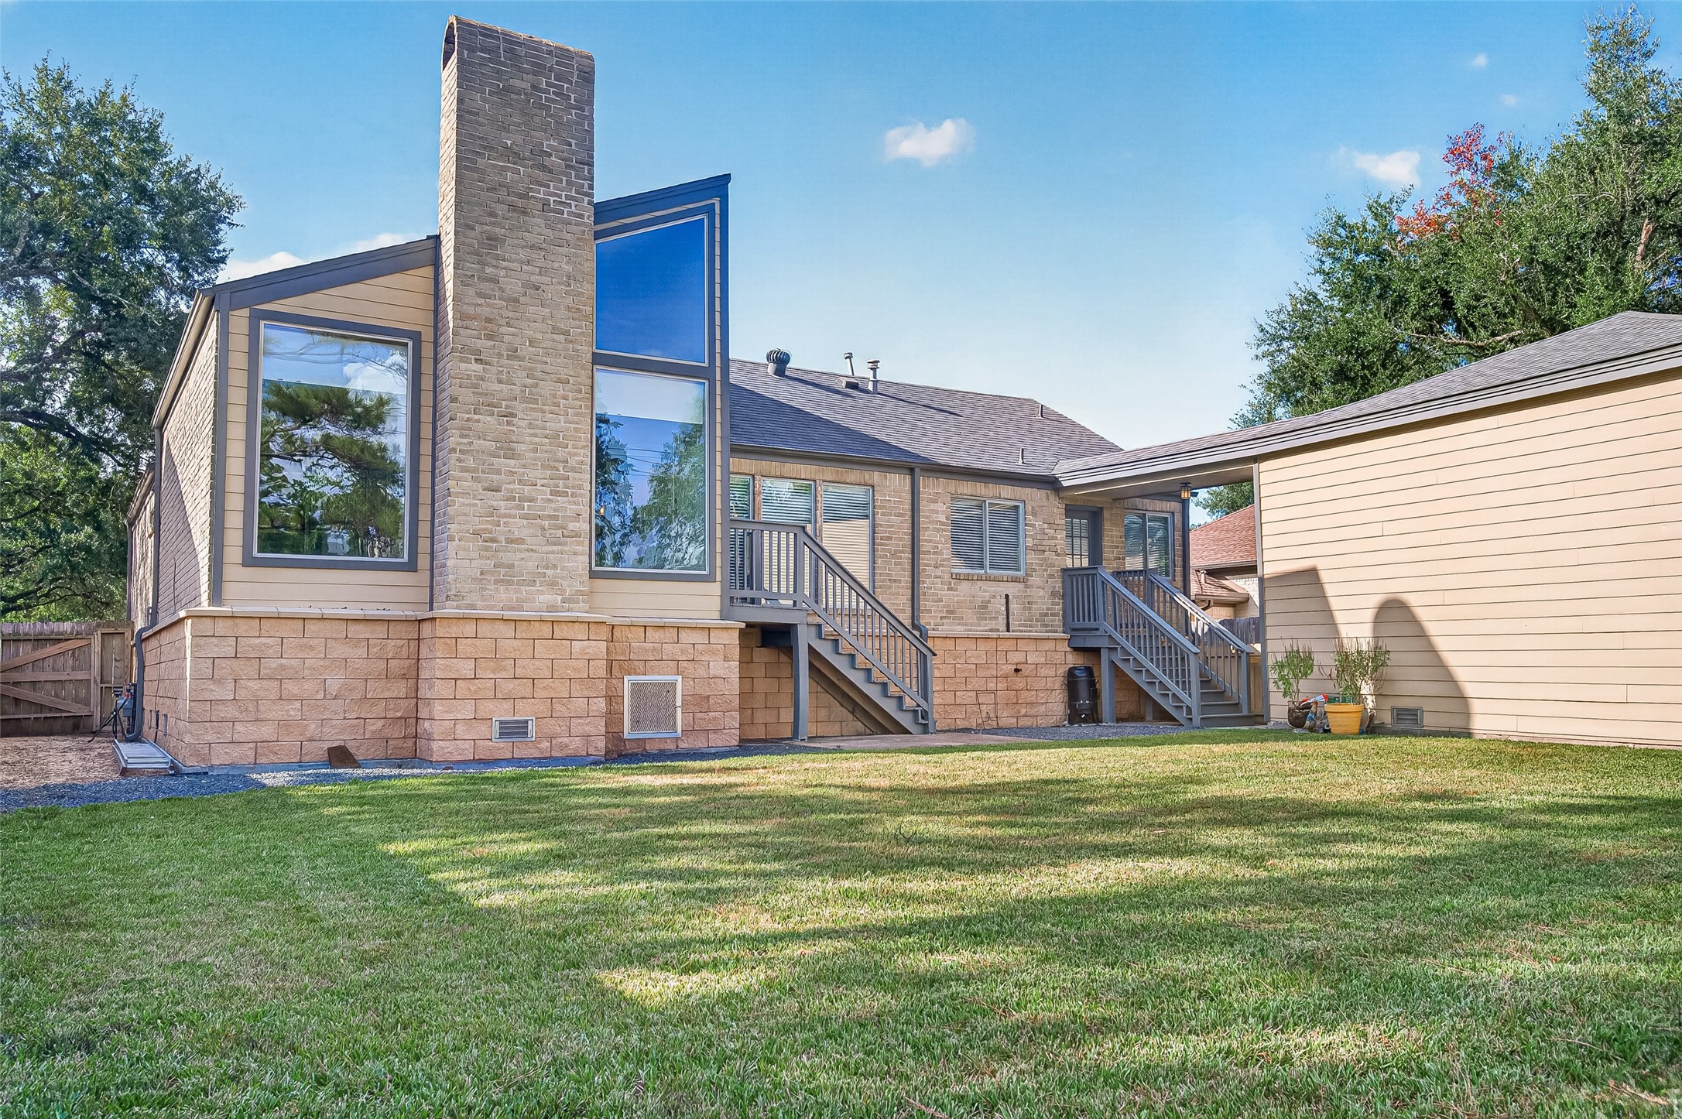
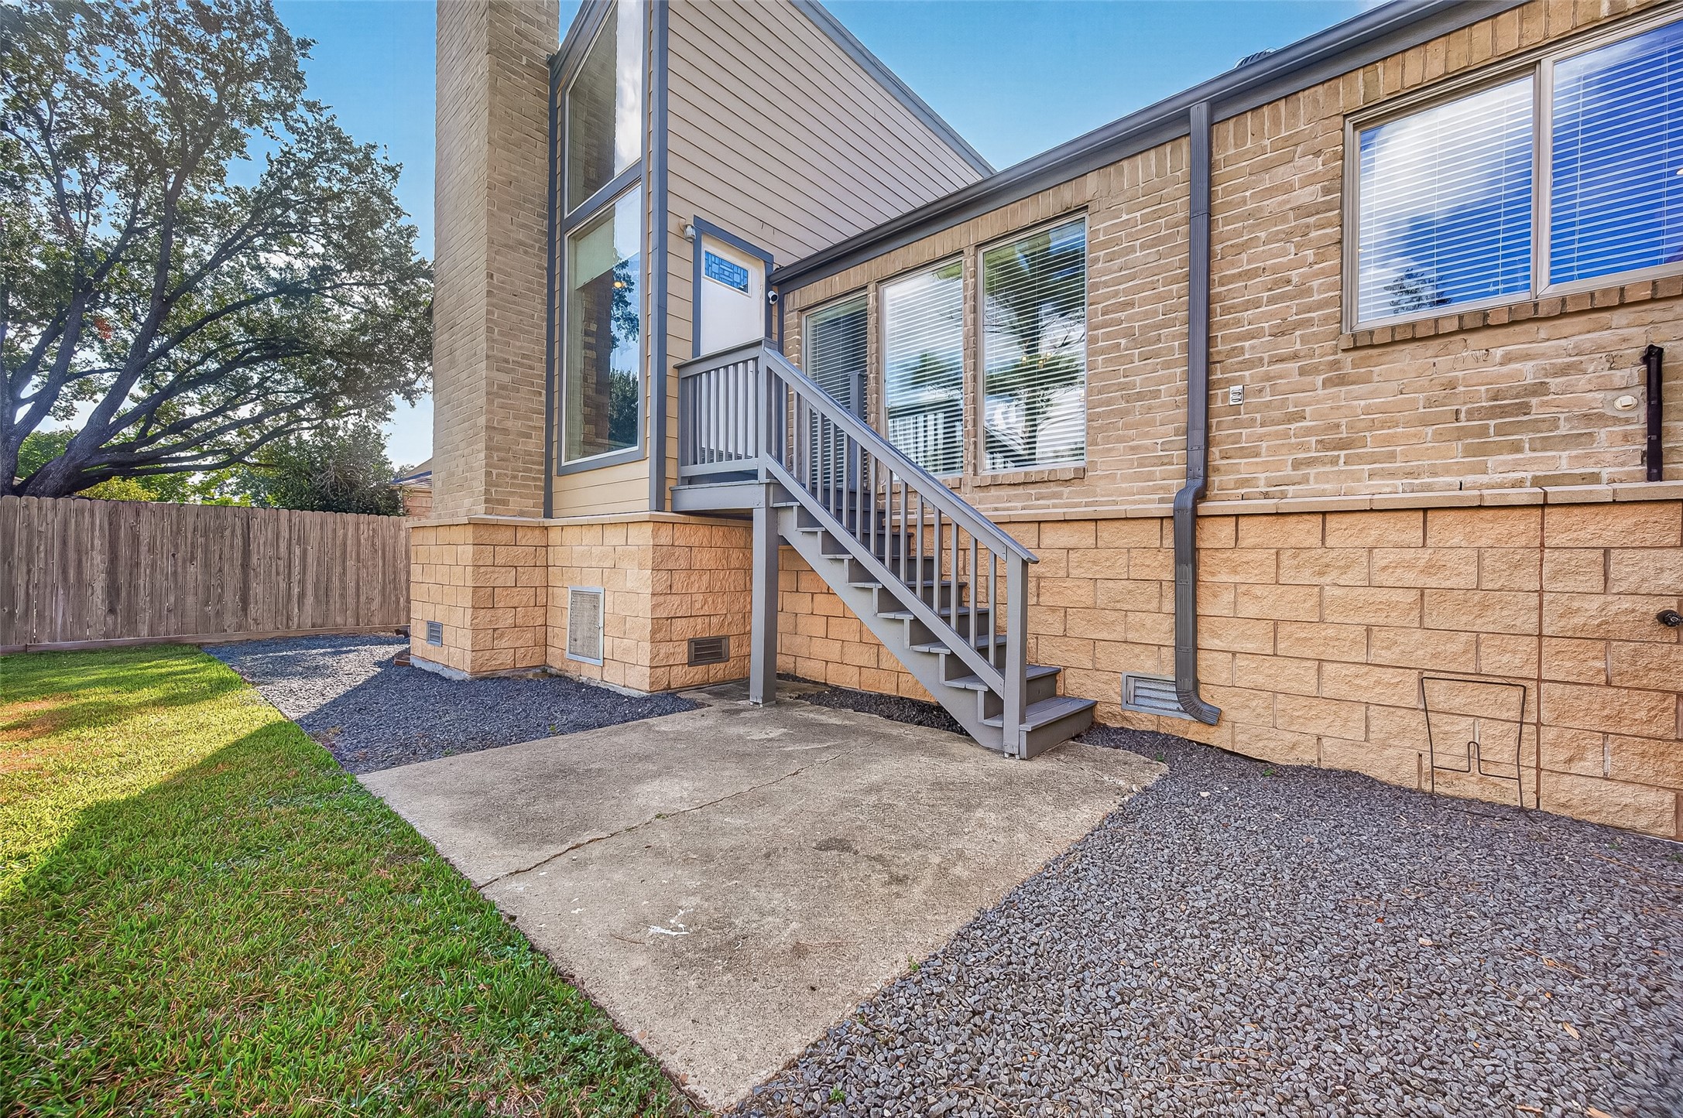
WHAT A VIEW! The back of the home showcases the dramatic windows flanking the fireplace in the family room, bringing in AMPLE NATURAL LIGHT while providing a wonderful view of the backyard from inside. Two staircases connect the elevated home to the outdoors—one leads from the family room to the patio, while the other provides access from the breakfast area beneath the covered breezeway to the garage. And just wait until you see how much backyard stretches beyond this view!
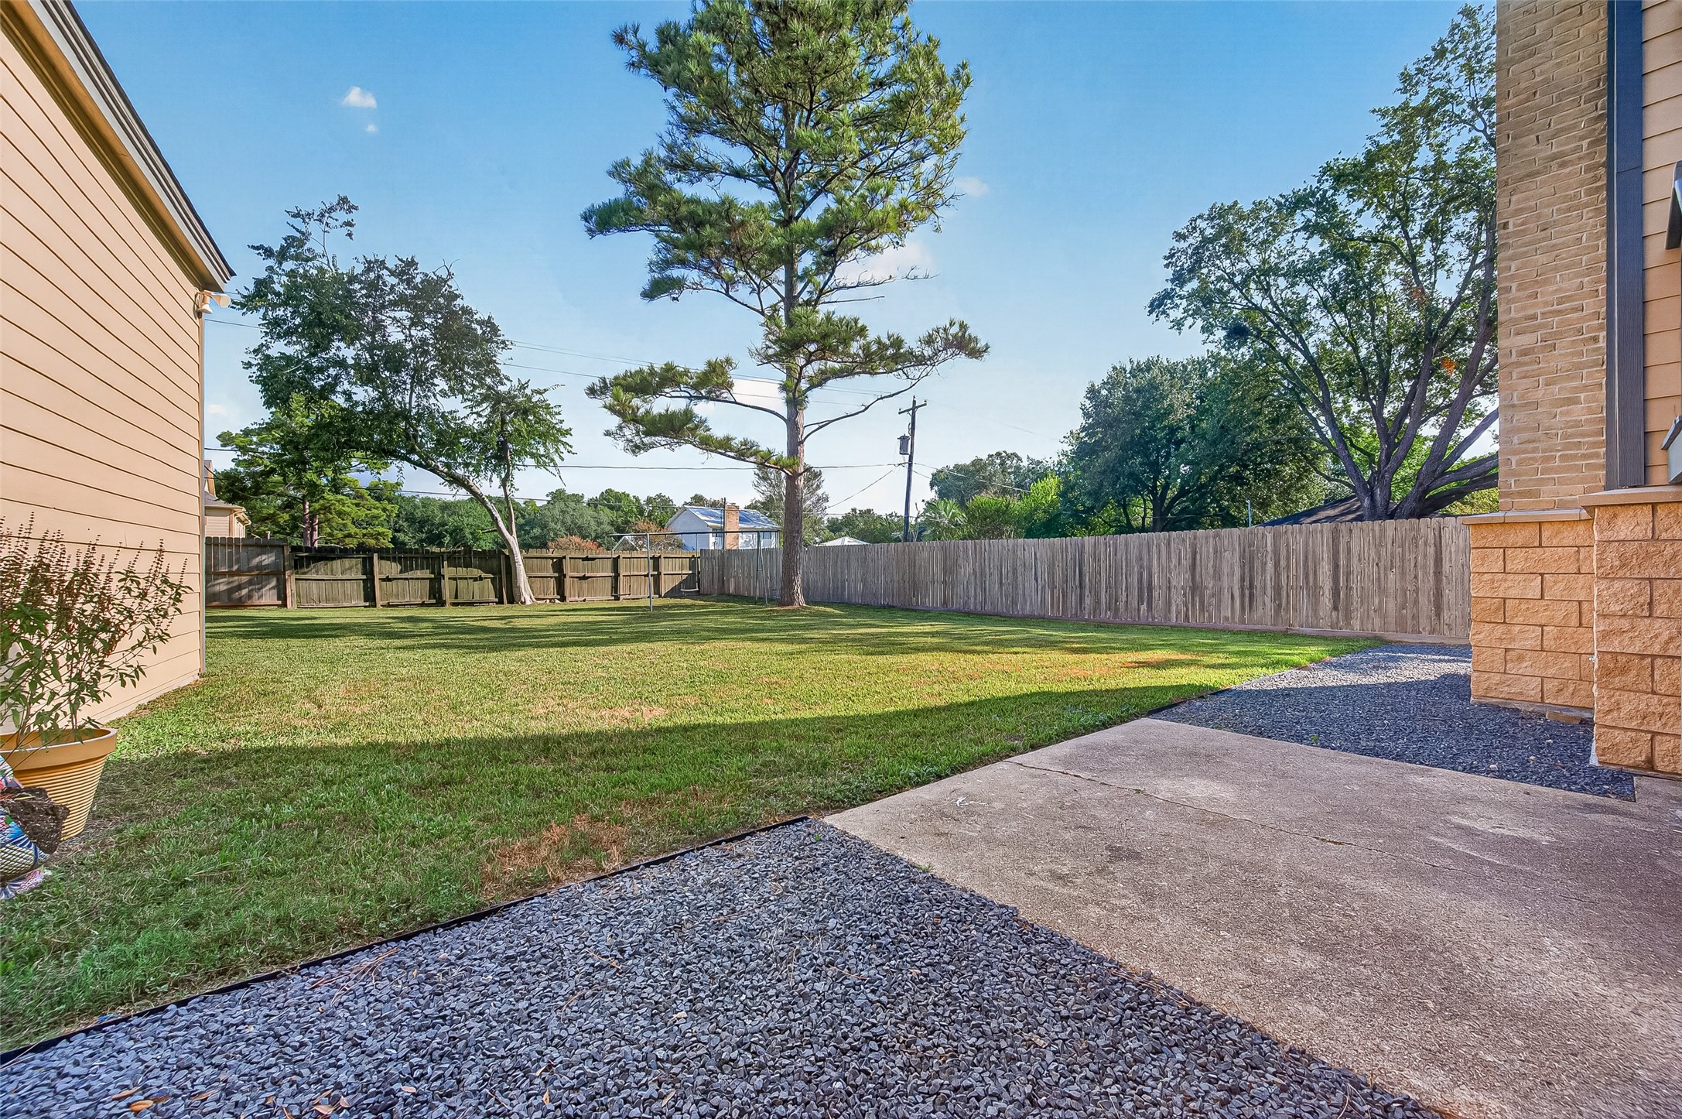
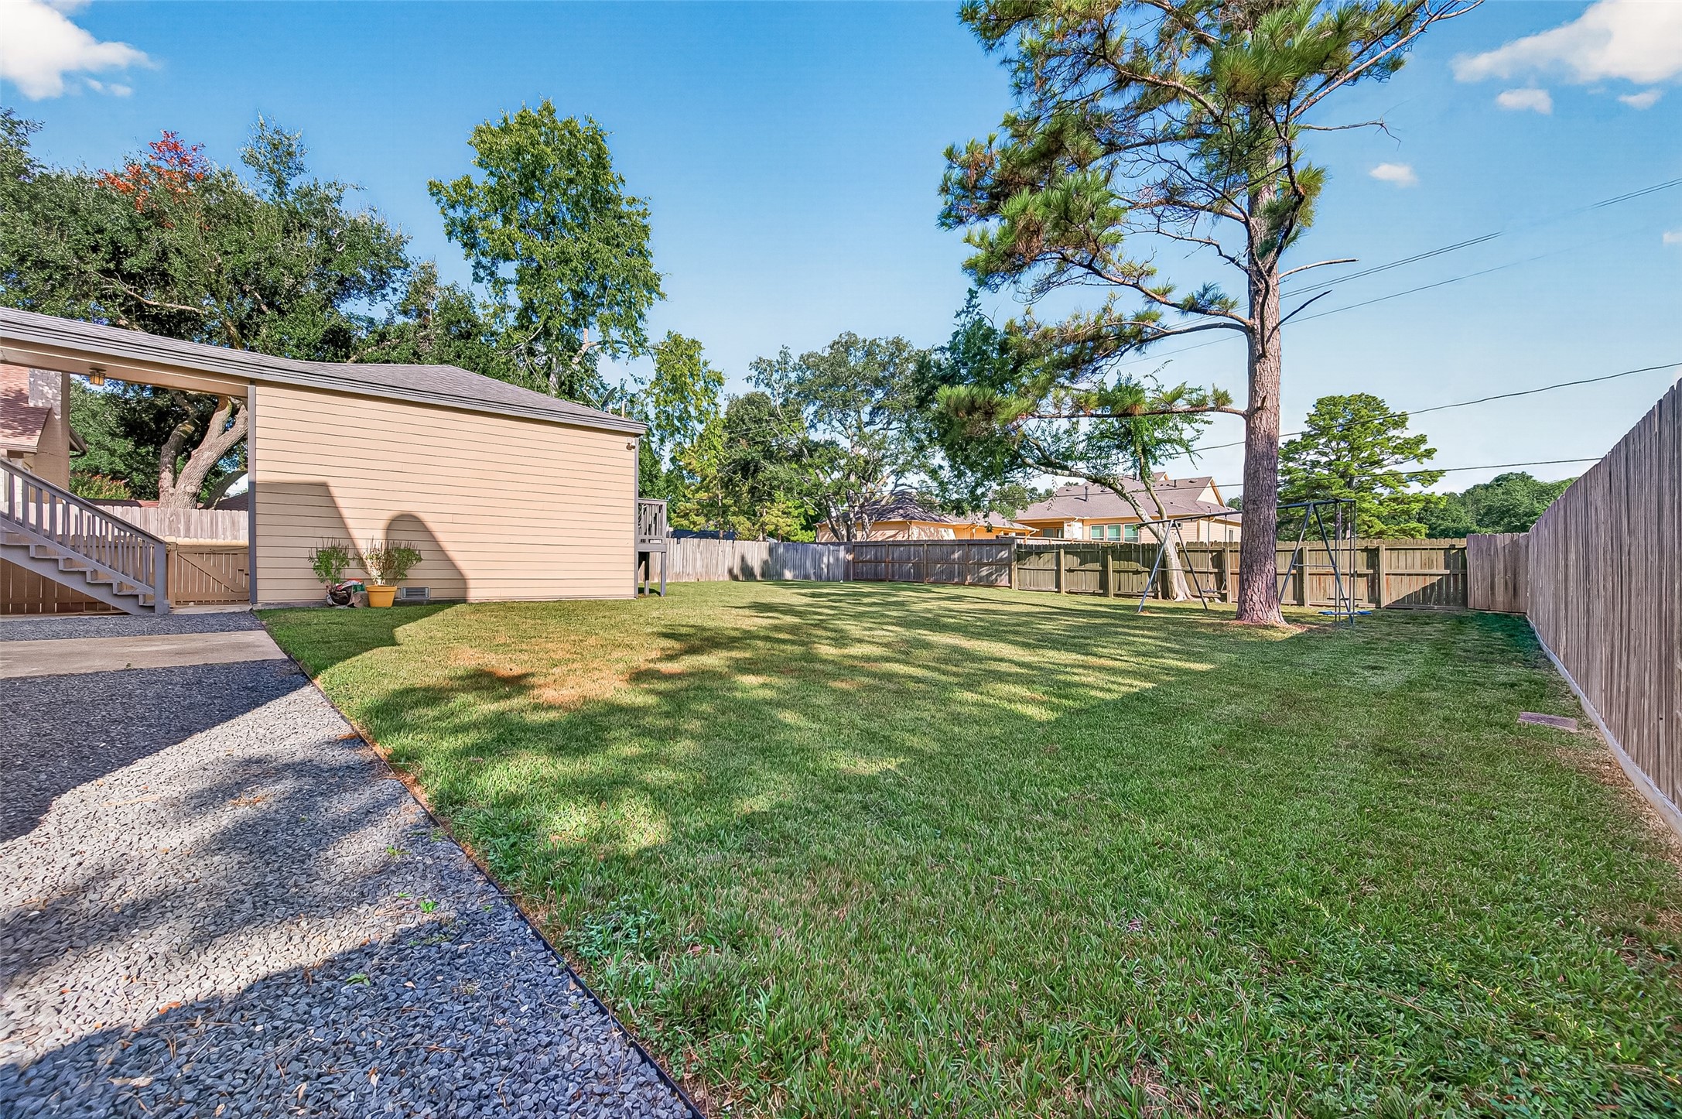
SO MANY POSSIBILITIES! Step outside & start imagining what YOU could create in this expansive backyard! Perhaps a swimming pool surrounded by lounge chairs, a flower or vegetable garden, play equipment, or even a covered BBQ pavilion for weekend cookouts. With this much open space, you may not have to choose just one! And believe it or not...there's even MORE yard beyond what you see here!
BRING THE PARTY OUTSIDE! Just steps from the family room, this patio provides a natural starting point for creating your own outdoor entertaining space. Add a table & chairs, fire up the grill, perhaps expand the patio or add a cover in the future—the possibilities are yours! Imagine weekend BBQs, birthday celebrations or simply relaxing outside while enjoying that remarkable backyard.
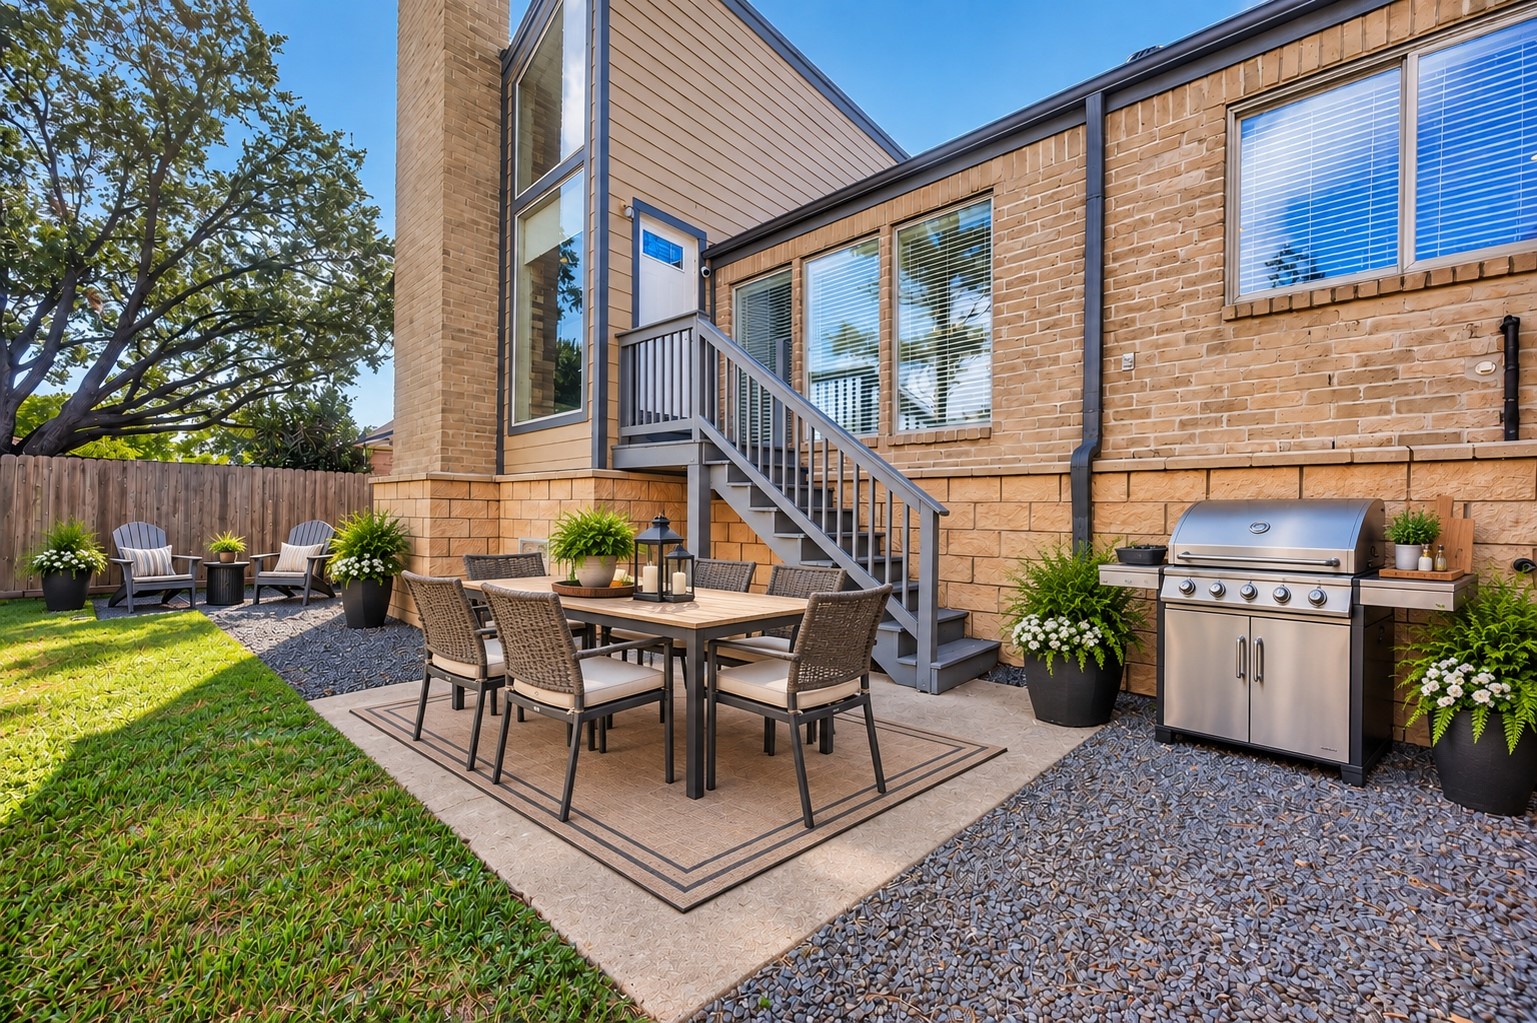
VIRTUALLY STAGED — TAKE IT OUTSIDE! Just steps from the family room, this patio area offers the perfect spot to create a comfortable outdoor retreat. Add a couple of chairs, your favorite plants & a place to set your morning coffee or evening drink. Or turn it into an outdoor barbecue area—ideal for grilling burgers on a summer afternoon. The adjoining rock landscaping provides even more opportunity to personalize the space—all while leaving that HUGE backyard open for whatever else you may be dreaming abou
ROOM FOR MORE THAN ONE DREAM! With this much open space, why choose just one backyard project? Imagine a sparkling pool for hot summer afternoons AND a flower or vegetable garden beyond. Add play equipment beneath the mature trees, perhaps a firepit surrounded by chairs—and STILL have grassy lawn left for tossing a football or playing fetch with the dog. This backyard gives you room to dream BIG!
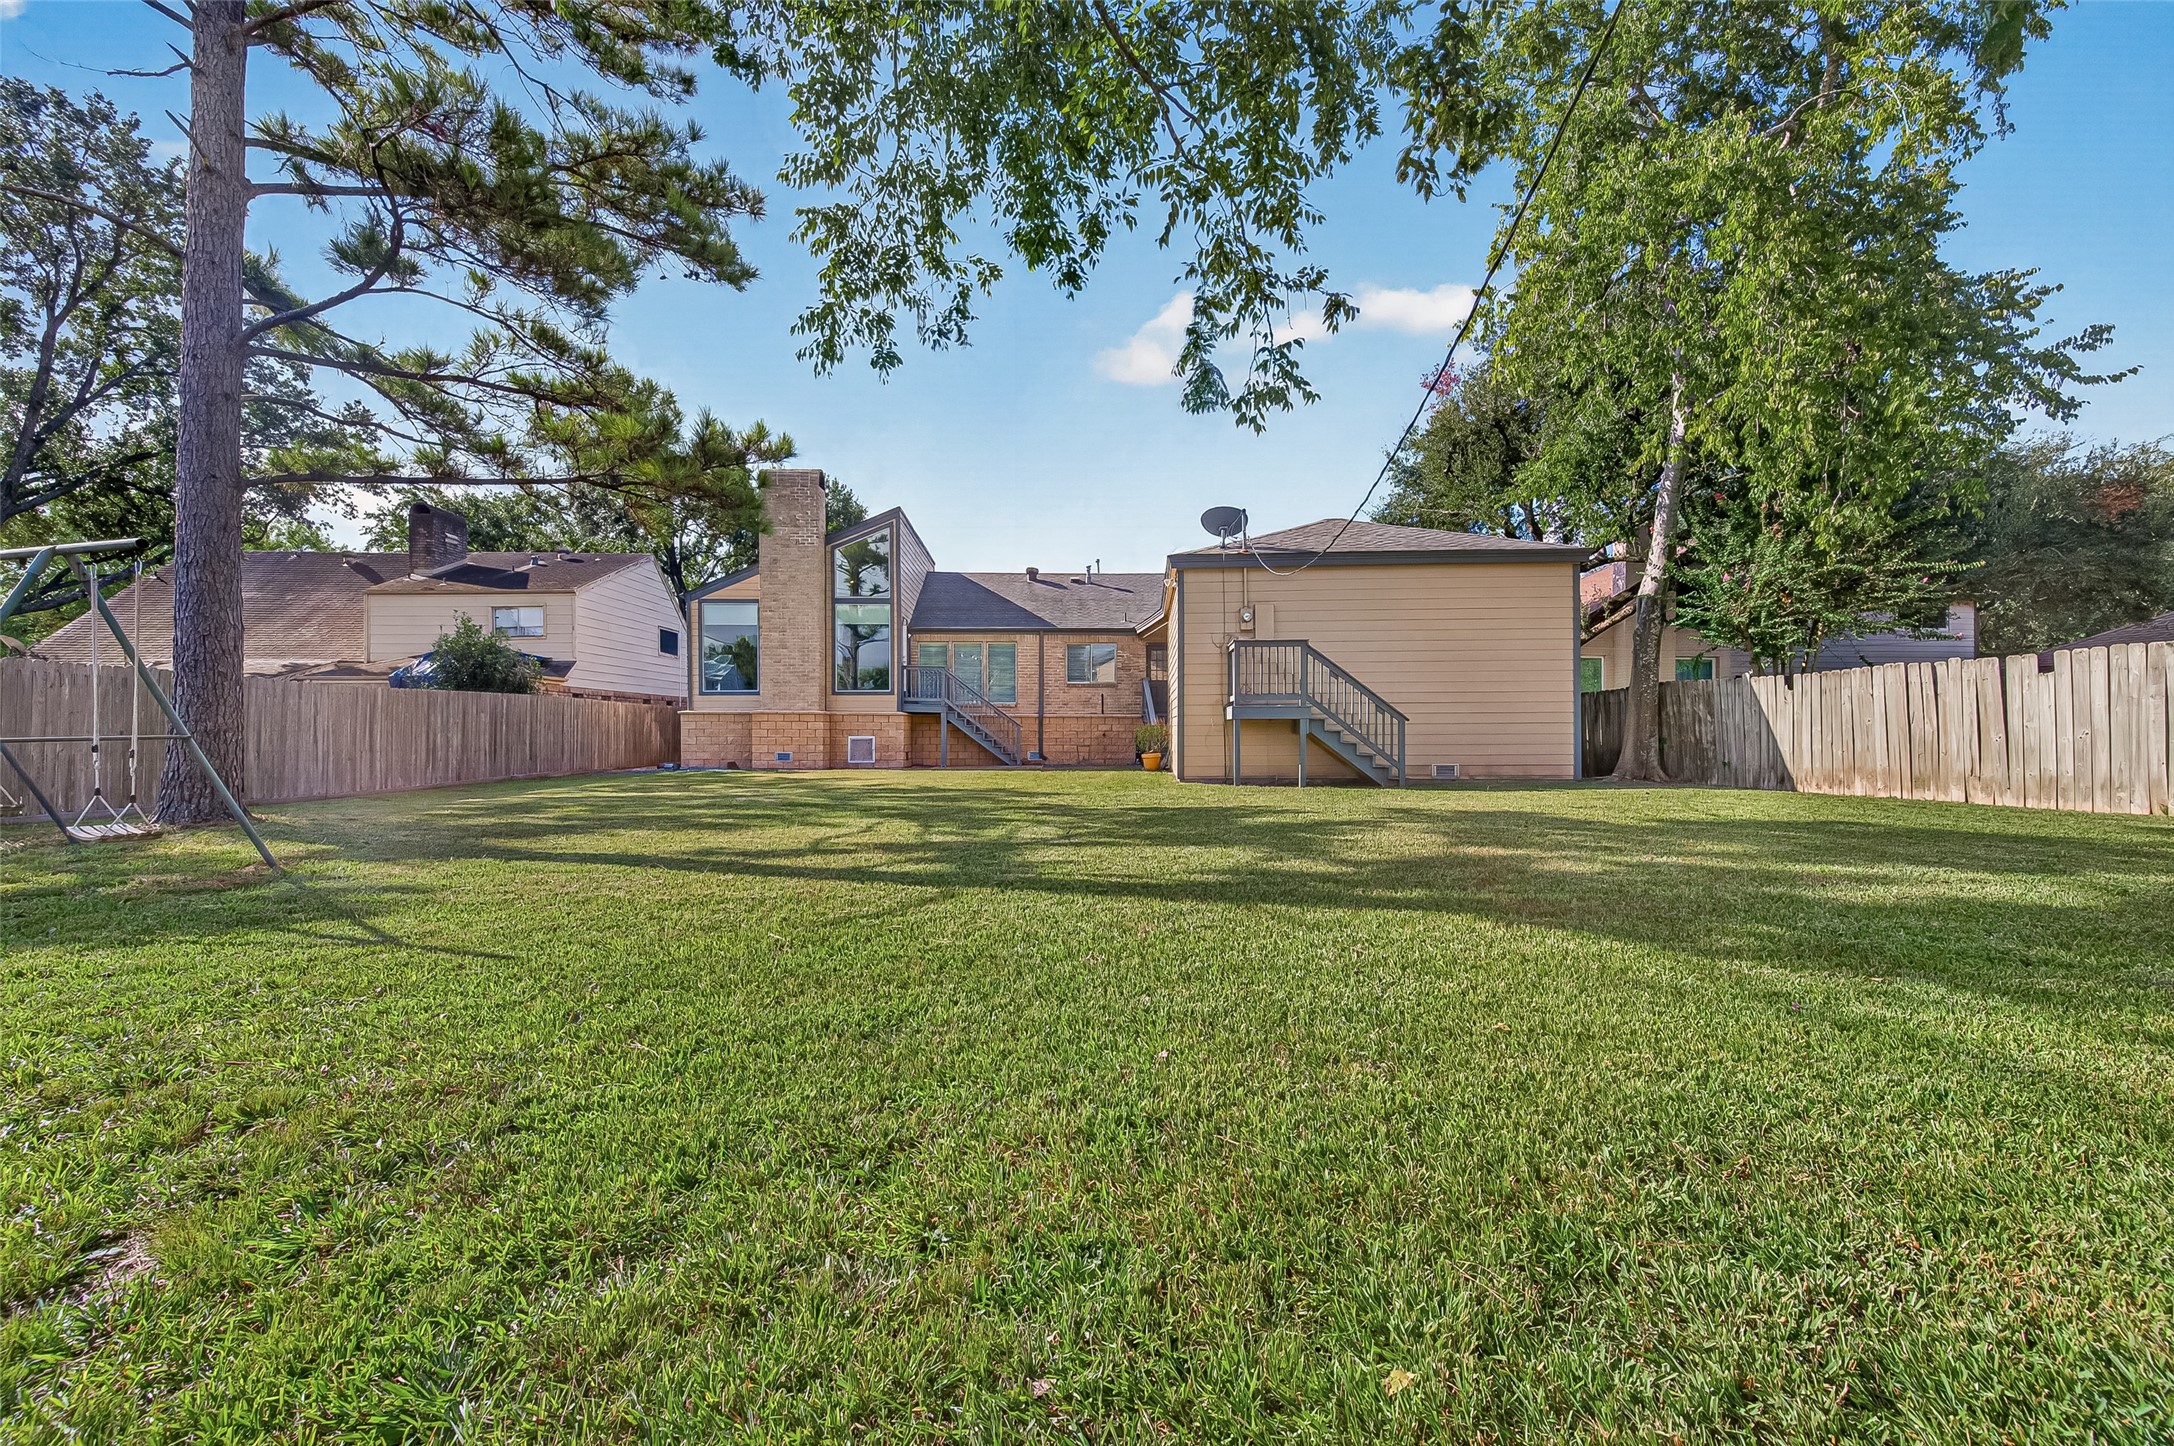
AND THERE'S STILL MORE YARD! Turn around & look back toward the house. Even with the home AND 2-car garage in view, there's an incredible amount of open lawn remaining. Imagine a pool, play area, garden or outdoor entertaining space. This HUGE, fully fenced backyard is a BLANK CANVAS with room for everyday life AND those someday projects you've been dreaming about. What's YOUR dream?
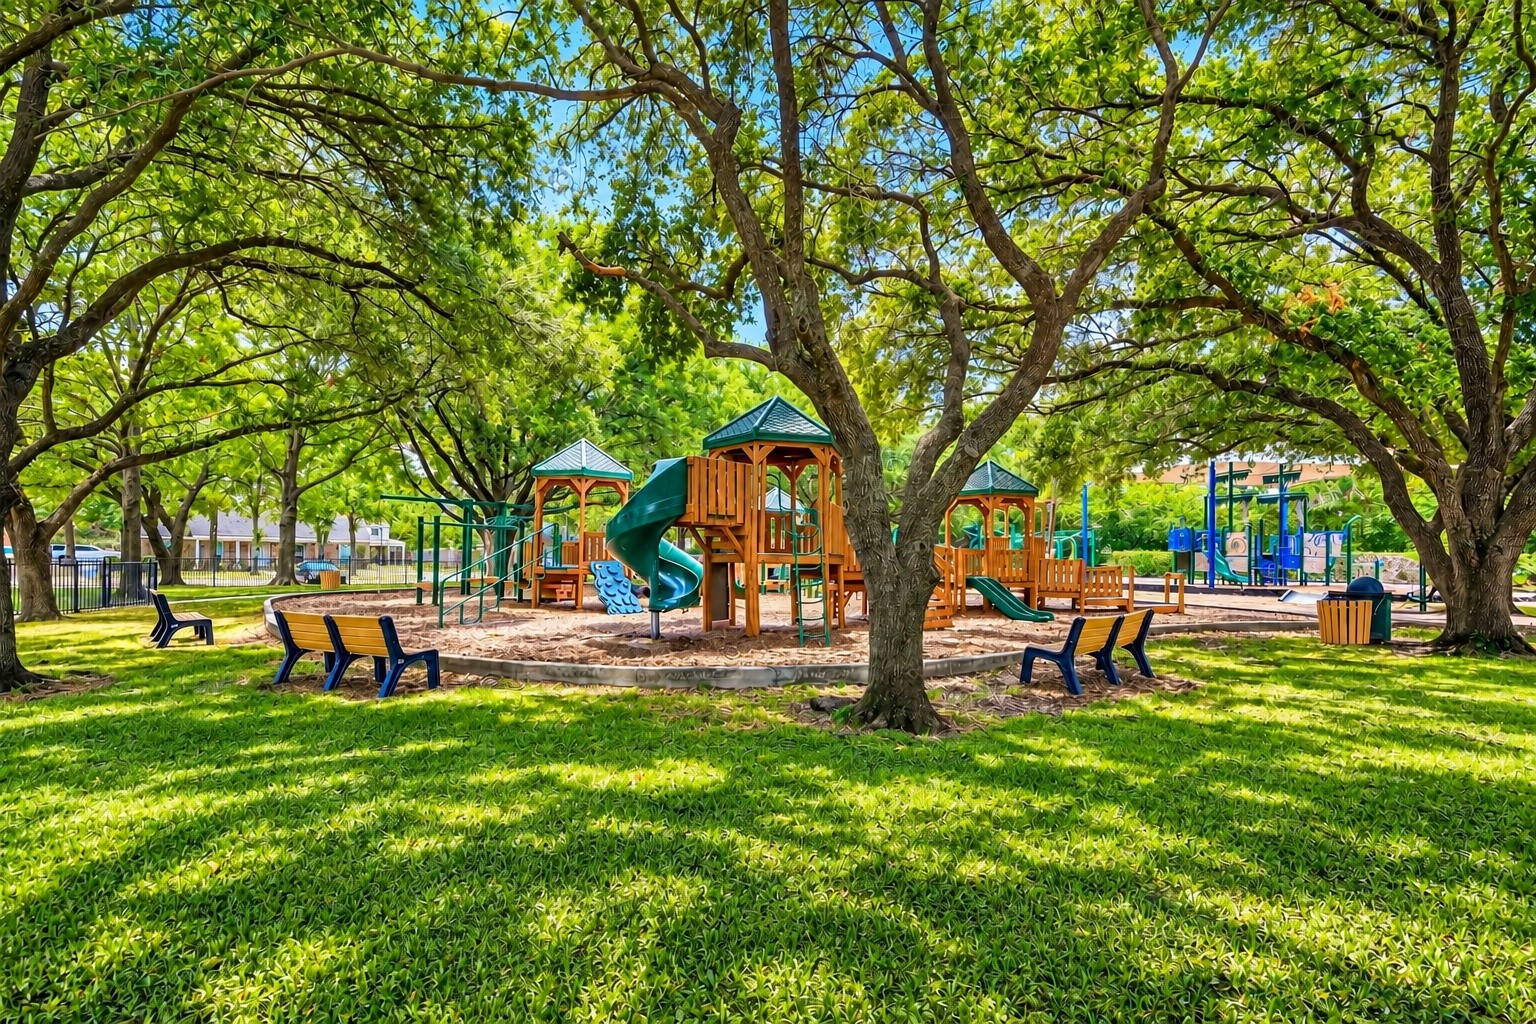
JUST STEPS FROM HOME! Carol Fox Park is less than 500 feet from 15902 Jersey Dr, making this extensive neighborhood playground an easy walk from home. Children can climb, slide, swing, zip & make new friends beneath the shade of mature trees. The park features playground equipment for multiple age groups, swing sets, zip tracks, lighted sand volleyball court, gazebo, restrooms & large shaded areas. Even more outdoor fun right around the corner!
WELCOME TO THE CITY OF JERSEY VILLAGE! Enjoy a LOW tax rate of approximately 2.6% BEFORE homestead exemption & NO MUD TAXES! Jersey Village is its own independent city—yes, you even vote for your own mayor! PRIME LOCATION FOR COMMUTERS with convenient access to Beltway 8 & Hwy 290. Close to shopping, restaurants, home improvement stores, schools, banks, daycare facilities & SO MUCH MORE!
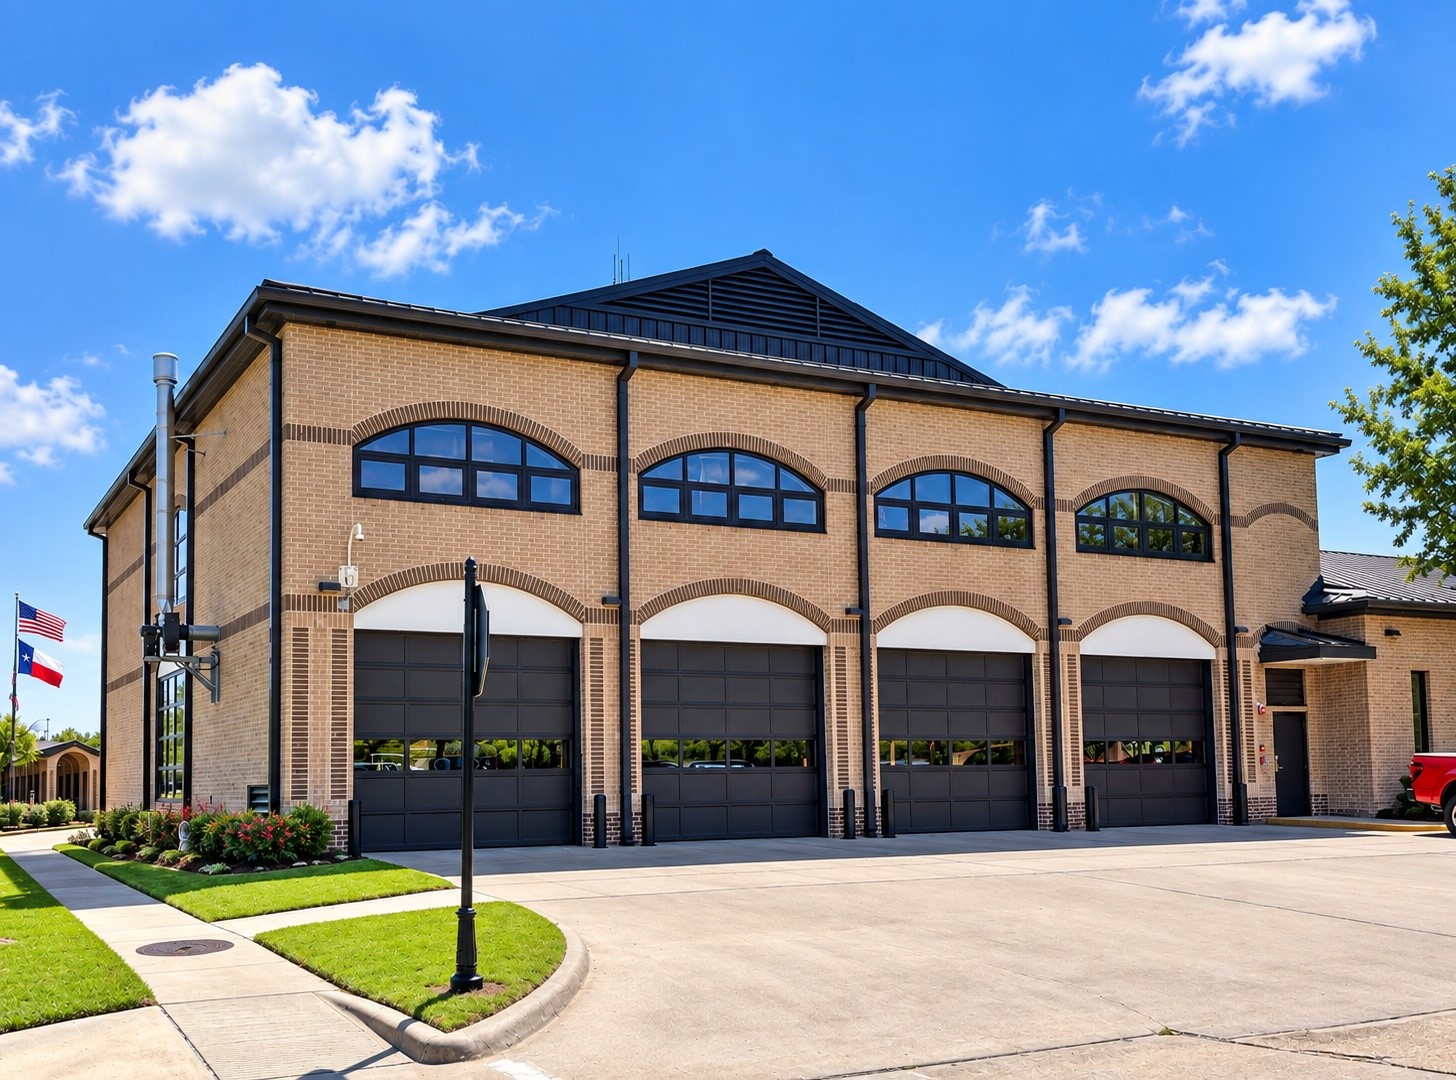
JERSEY VILLAGE IS ITS OWN CITY! The City of Jersey Village has its own Police & Fire Departments, known throughout the community for their excellent emergency response times & service. Enjoy Cy-Fair ISD schools, with both Post Elementary & Jersey Village High School located within the city limits. Cook Middle School is conveniently located nearby off West Rd.
ENJOY THE COMMUNITY LIFESTYLE IN JERSEY VILLAGE! Carol Fox Park is one of the city’s parks offering playgrounds & outdoor spaces to enjoy. Community life extends well beyond the parks with the Farmers Market, Garden Club, Scouts, an active Senior Outreach program with weekly activities & more. There are plenty of opportunities throughout the year to get involved, meet your neighbors & enjoy the community!
THERE’S ALWAYS SOMETHING TO ENJOY IN JERSEY VILLAGE! Tee off at the public Jersey Meadow Golf Course, grab lunch or dinner at Jersey Meadow, cool off at the Splash Pad or spend some time at the dog park. From recreation and community activities to everyday conveniences, Jersey Village offers so much right here close to home. It’s easy to see what makes JV such a special place to call HOME!
COULD THIS BE THE ONE? Come take a look at 15902 Jersey Dr & discover all this wonderful home has to offer. From its thoughtful improvements & comfortable living spaces to that HUGE backyard with room to dream, there's so much here to appreciate. It may be just what YOU'VE been waiting for!
 New Listing
 In-Person: 09/20 1:00 PM - 4:00 PM