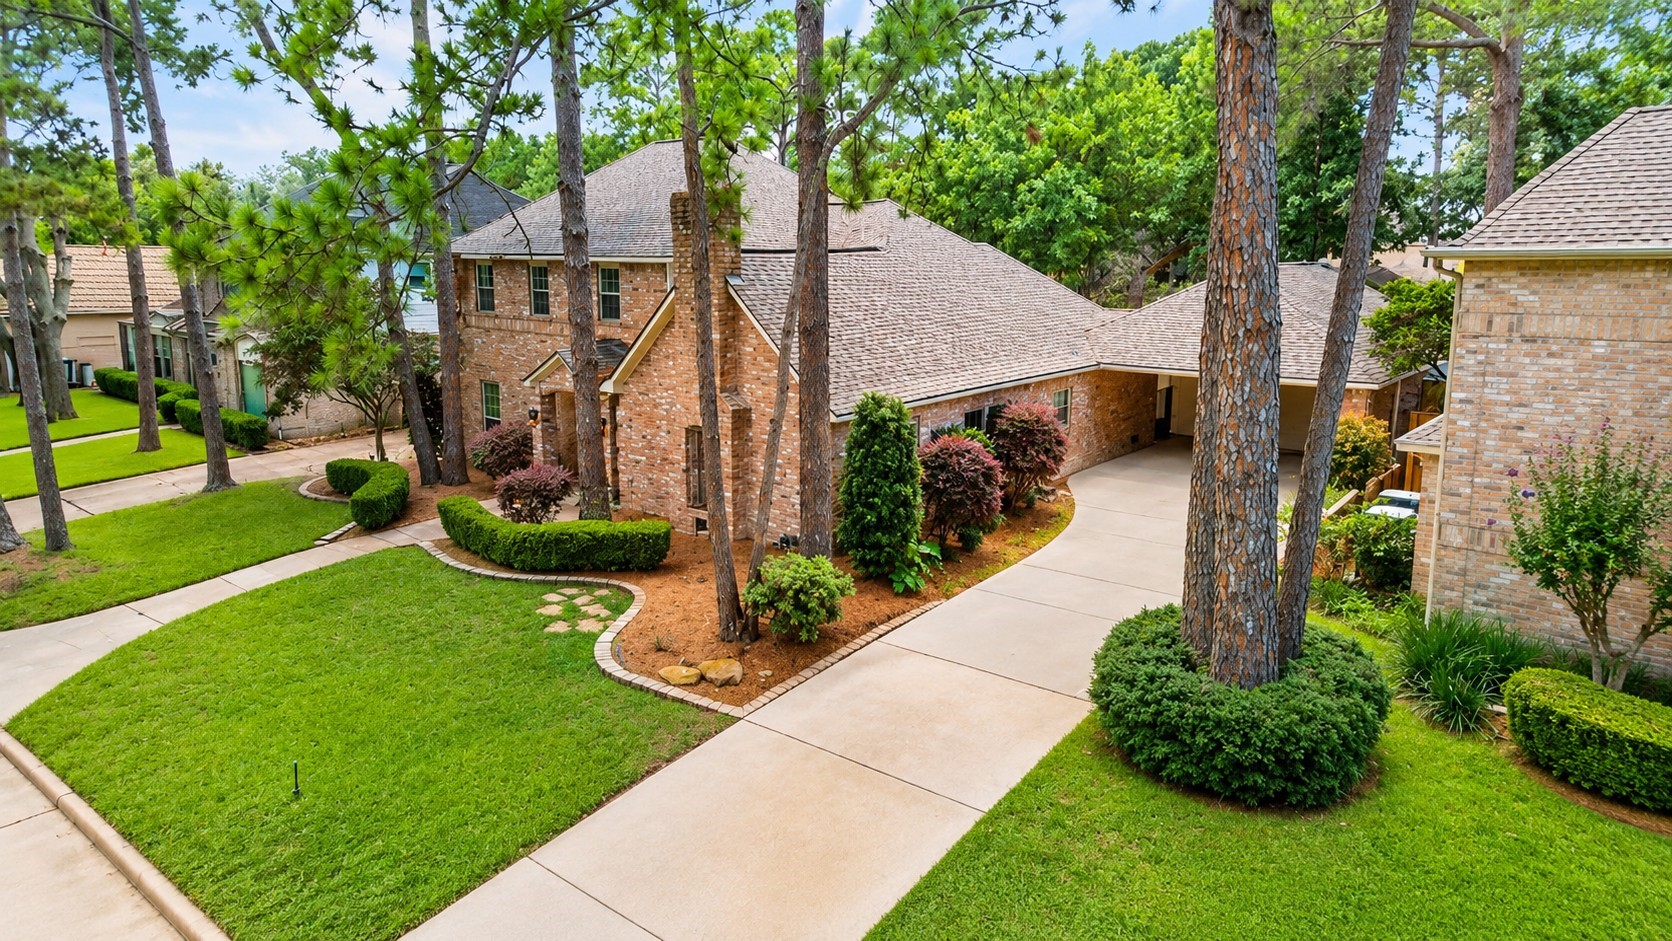
Stately brick architecture, mature landscaping, and a gracious approach set the tone for this beautifully positioned Fleetwood residence. A Kickerillo build, the home offers 5 bedrooms, 3.5 baths, and 3,375 square feet on a picturesque tree-lined street in the Energy Corridor.
A beautifully detailed living room with beam-accented ceilings, parquet floors, custom built-ins, and a central fireplace, framed by large windows with views of the pool and backyard — a space that reflects the timeless craftsmanship found throughout the home.
Private courtyard-style backyard centered around the pool and framed by classic brick architecture and an expansive covered patio, with direct access from both the living room and first-floor primary suite for seamless indoor–outdoor living.
A flexible first-floor space that can serve as a primary suite with a spacious en-suite bath & two closets, or as a family room or game room (as shown in the next photo). This photo has been virtually staged.
Versatile first-floor suite staged as a game room, offering flexible living space with direct access to the private courtyard-style backyard and pool — ideal as a media room, family room, or secondary primary retreat. This photo has been virtually staged.
Expansive covered patio overlooking the private courtyard-style pool, framed by classic columns and architectural brick detailing — a beautifully designed outdoor living space ideal for evening entertaining and year-round enjoyment.
Private first-floor home office with generous natural light, ideally positioned for comfortable work-from-home living.
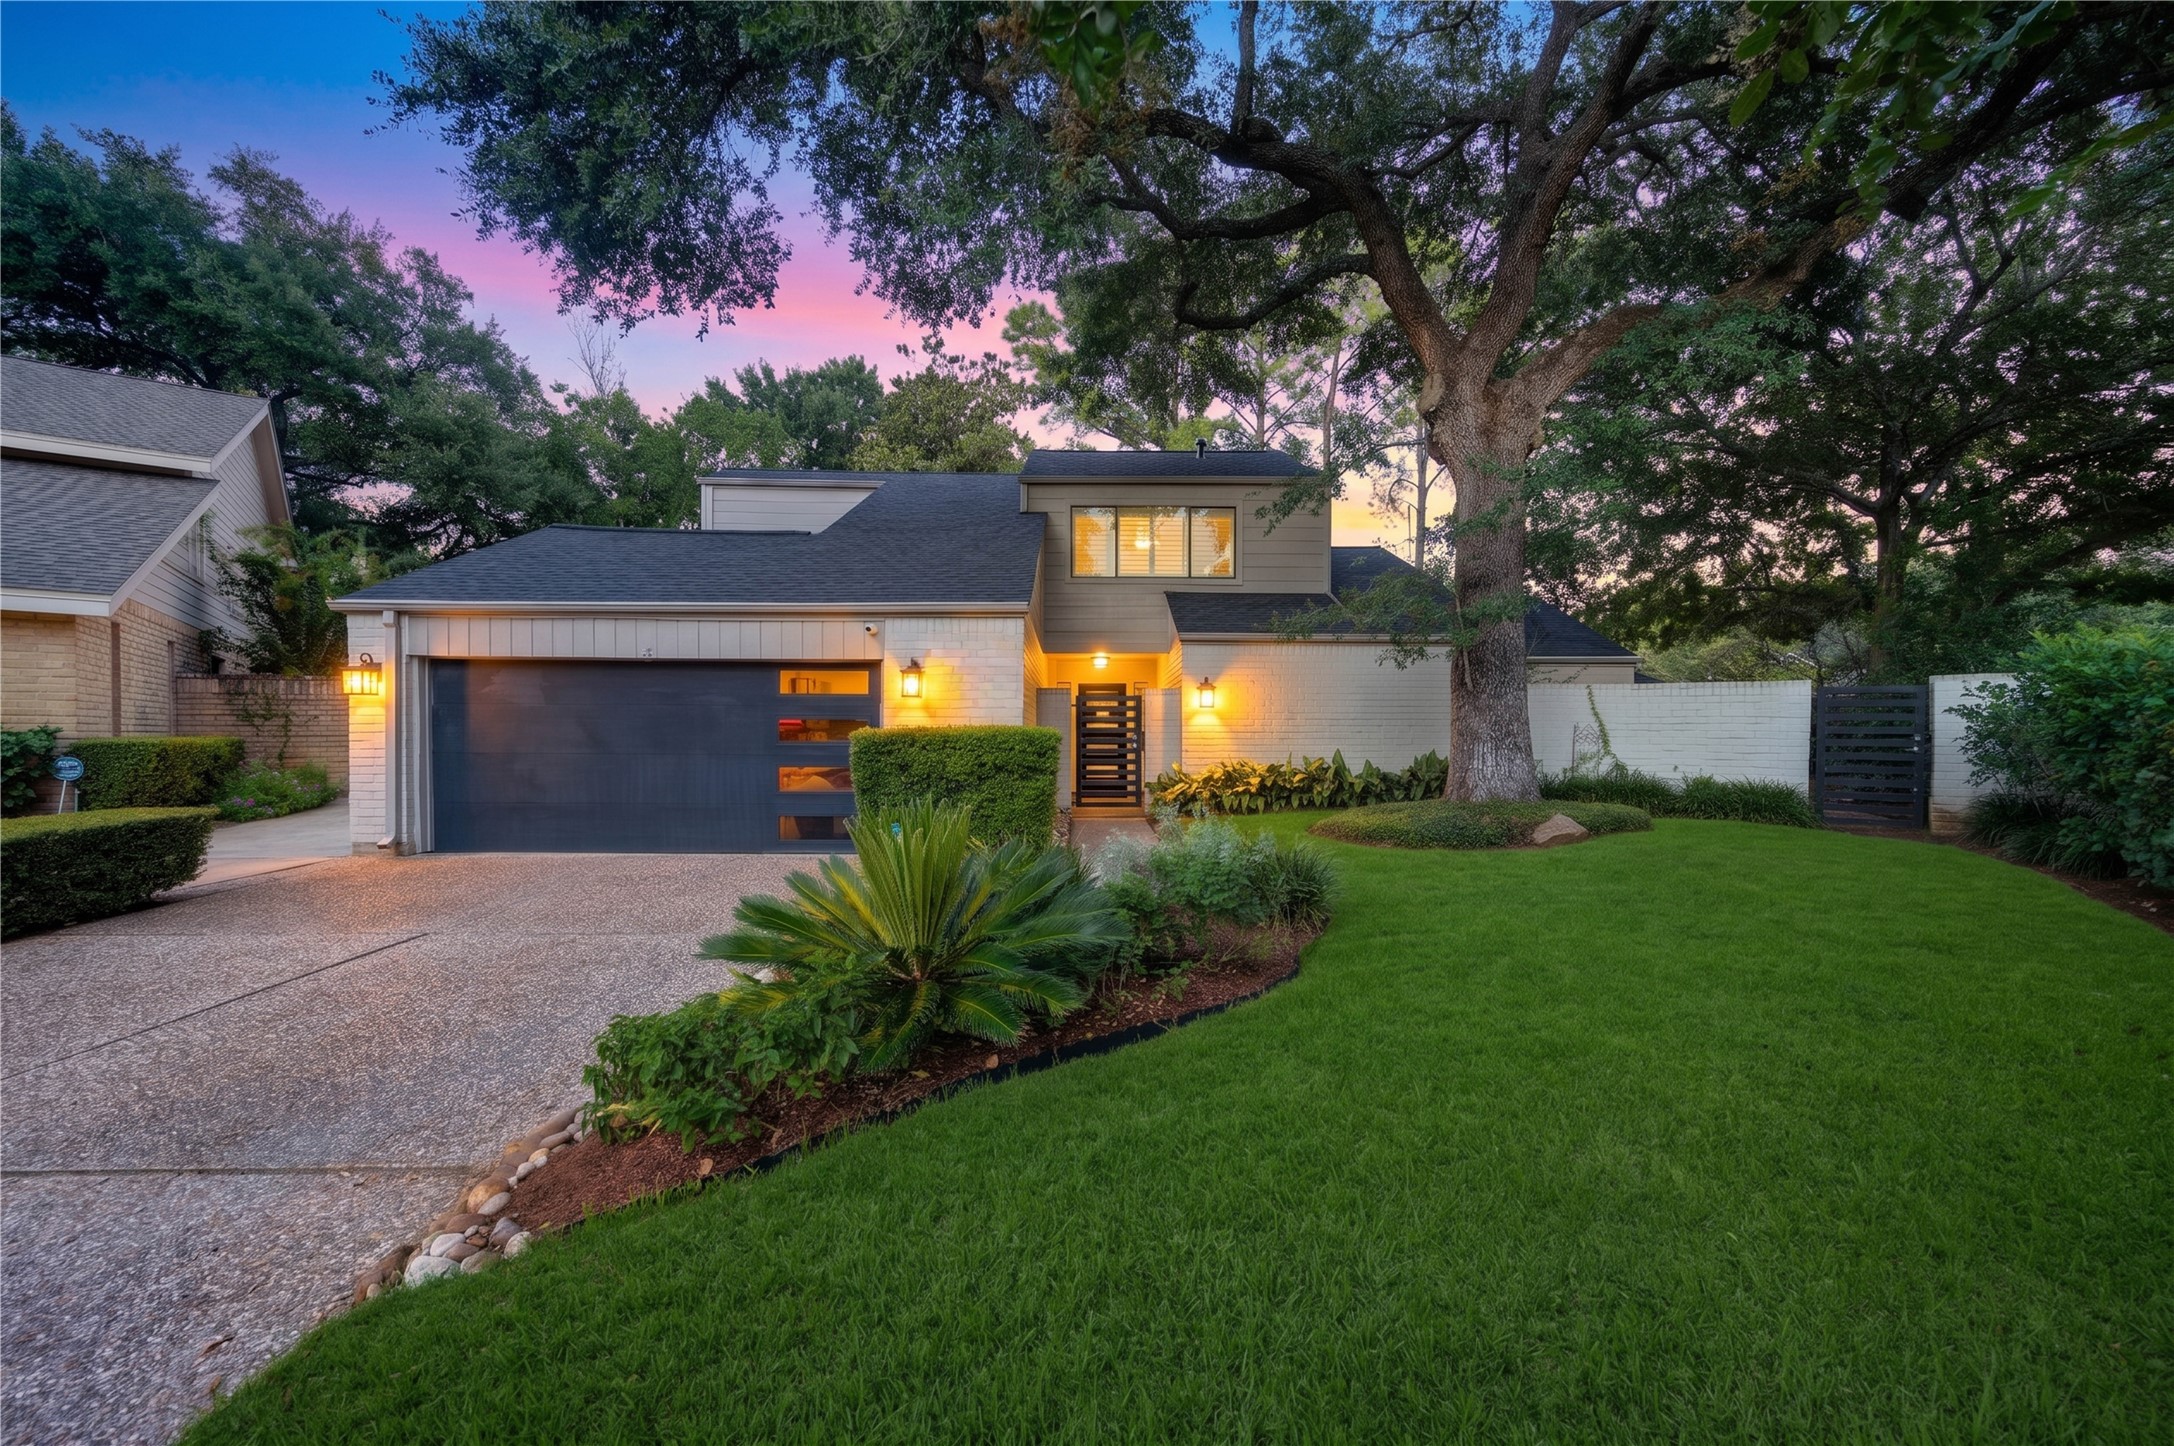
Timeless brick architecture with classic symmetry and a formal front approach creates a striking evening presence in the heart of Fleetwood Oaks.
A welcoming foyer anchored by a classic staircase and detailed millwork offers open sightlines through the home and sets the tone for its timeless interior architecture, with the formal dining room and private study thoughtfully positioned just off the entry.
Light-filled first-floor study with comfortable proportions and flexible use as a workspace, reading room, or family room just off the entry foyer.
A second view of the living room highlights its symmetry, beam-accented ceilings, parquet flooring, and central fireplace with custom built-ins, along with large windows overlooking the courtyard-style pool.
This additional view of the living room illustrates its generous scale and natural connection to the breakfast nook and kitchen, with large windows bringing in natural light and views of the courtyard-style pool.
This additional view of the living room highlights its generous proportions and flexibility for multiple seating or gathering areas, with comfortable connections to the surrounding living spaces.
Bright kitchen with abundant cabinetry and generous counter space, opening naturally toward the breakfast nook and nearby living areas.
Another view of the kitchen highlights its peninsula layout and seamless connection to the breakfast area.
Breakfast area just off the kitchen overlooking the private side courtyard.
Another view of the breakfast area with natural light, views of the private side courtyard, and comfortable space for everyday dining just off the kitchen.
Formal dining room with classic millwork, crown molding, and a decorative ceiling medallion creating an elegant setting for gatherings just off the foyer. This photo has been virtually staged.
Spacious first-floor primary suite filled with natural light and featuring French doors opening to the courtyard-style pool, with a second primary suite upstairs offering added flexibility. This photo has been virtually staged.
Spacious first-floor primary bath with marble finishes, a soaking tub, separate shower, and an extended dual-sink vanity area with classic architectural detailing.
Marble soaking tub framed by a decorative stained-glass window, creating a beautiful focal point within the first-floor primary bath.
Another view of the first-floor primary bath highlights the extended dual-sink vanity, marble finishes, and architectural column detailing.
Updated powder bath with patterned tile flooring, a marble countertop, and a beautifully designed sink, conveniently positioned between the living areas and breakfast nook for entertaining.
Upstairs primary suite with wood flooring, crown molding, and an arched window providing natural light.
Another view of the upstairs primary suite highlights its generous proportions and direct access to the ensuite bath.
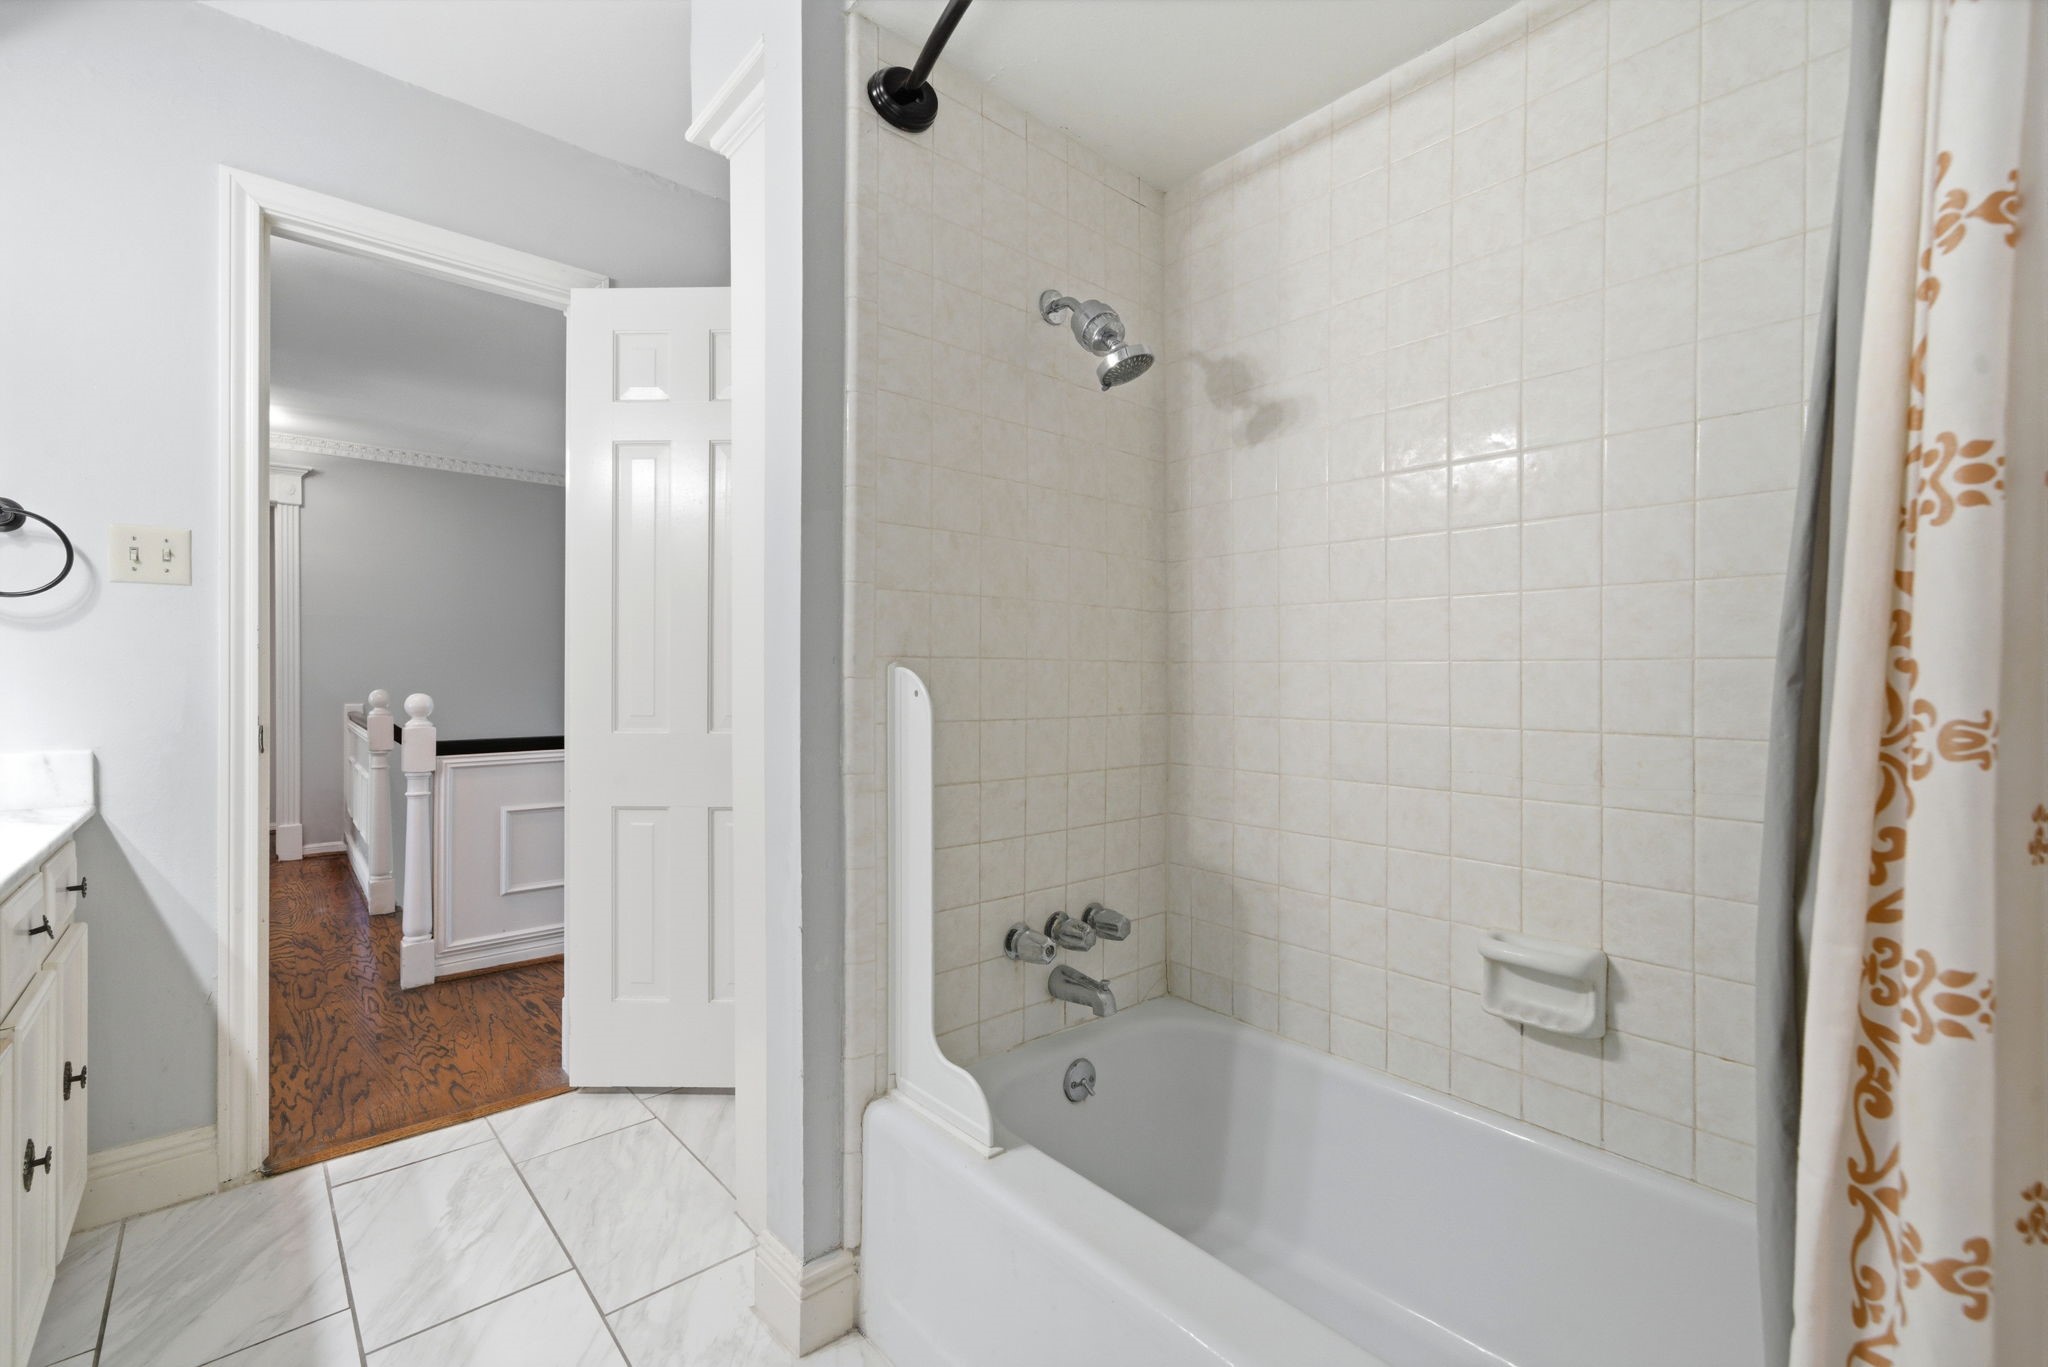
Light-filled upstairs primary bath featuring a marble dual-sink vanity and a spacious tub and shower combination with built-in hamper storage, creating a functional and comfortable ensuite retreat.
Extended marble dual-sink vanity with individual mirror and lighting zones connects to a separate vanity area with additional storage, creating a spacious and thoughtfully designed upstairs primary bath.
Separate tub and shower area finished with marble-look tile surround complements the extended vanity spaces within the upstairs primary bath.
Separate marble vanity area offers additional space for daily routines and connects naturally to the upstairs primary bath.
Light-filled secondary bedroom featuring an arched window, wood floors, and a ceiling fan offers flexible space for guests, study, or everyday living.
Another view of the secondary bedroom shows the flexible layout with wood floors, a ceiling fan, and space for a desk or homework area with ensuite access to the nearby bath.
Secondary bath featuring a marble countertop vanity with extended storage and a tub and shower combination creates a bright, practical space serving the upstairs bedrooms.
Another view of the secondary bath shows the tub and shower combination designed for comfortable everyday routines and convenient access from the nearby upstairs bedrooms.
Secondary bedroom with wood floors and a ceiling fan includes space for a desk or homework area, creating a comfortable and practical setup for guests or family living.
Light-filled third upstairs secondary bedroom with wood floors is part of a four-bedroom upstairs layout, including the primary suite, offering flexibility for guests, family living, or workspace needs. This photo has been virtually staged.
Downstairs laundry room with a utility sink, extended counter space, and upper and lower cabinetry provides practical storage and functionality for everyday use.
Charming side courtyard with brick walls and paved patio space offers a private setting ideal for a café table, morning coffee, or additional outdoor seating.
Expansive covered patio overlooking the pool creates a comfortable outdoor living space with room for seating, grilling, and potential future outdoor kitchen enhancements, while also offering flexibility to function as a covered carport if desired.
Private backyard with pool and extended covered patio offers a comfortable setting for outdoor living and entertaining, with seamless access to multiple seating areas and the home’s covered outdoor spaces.
Poolside patio with direct access to the covered outdoor living area creates an ideal setting for relaxing, entertaining, and enjoying the backyard retreat year-round.
Twilight view of the backyard showcases the poolside setting framed by mature landscaping and classic white lattice fencing, creating a welcoming environment for relaxing or gathering outdoors.
Aerial view captures the home’s inviting backyard retreat with pool, multiple covered outdoor living areas, and a beautiful setting among mature trees.
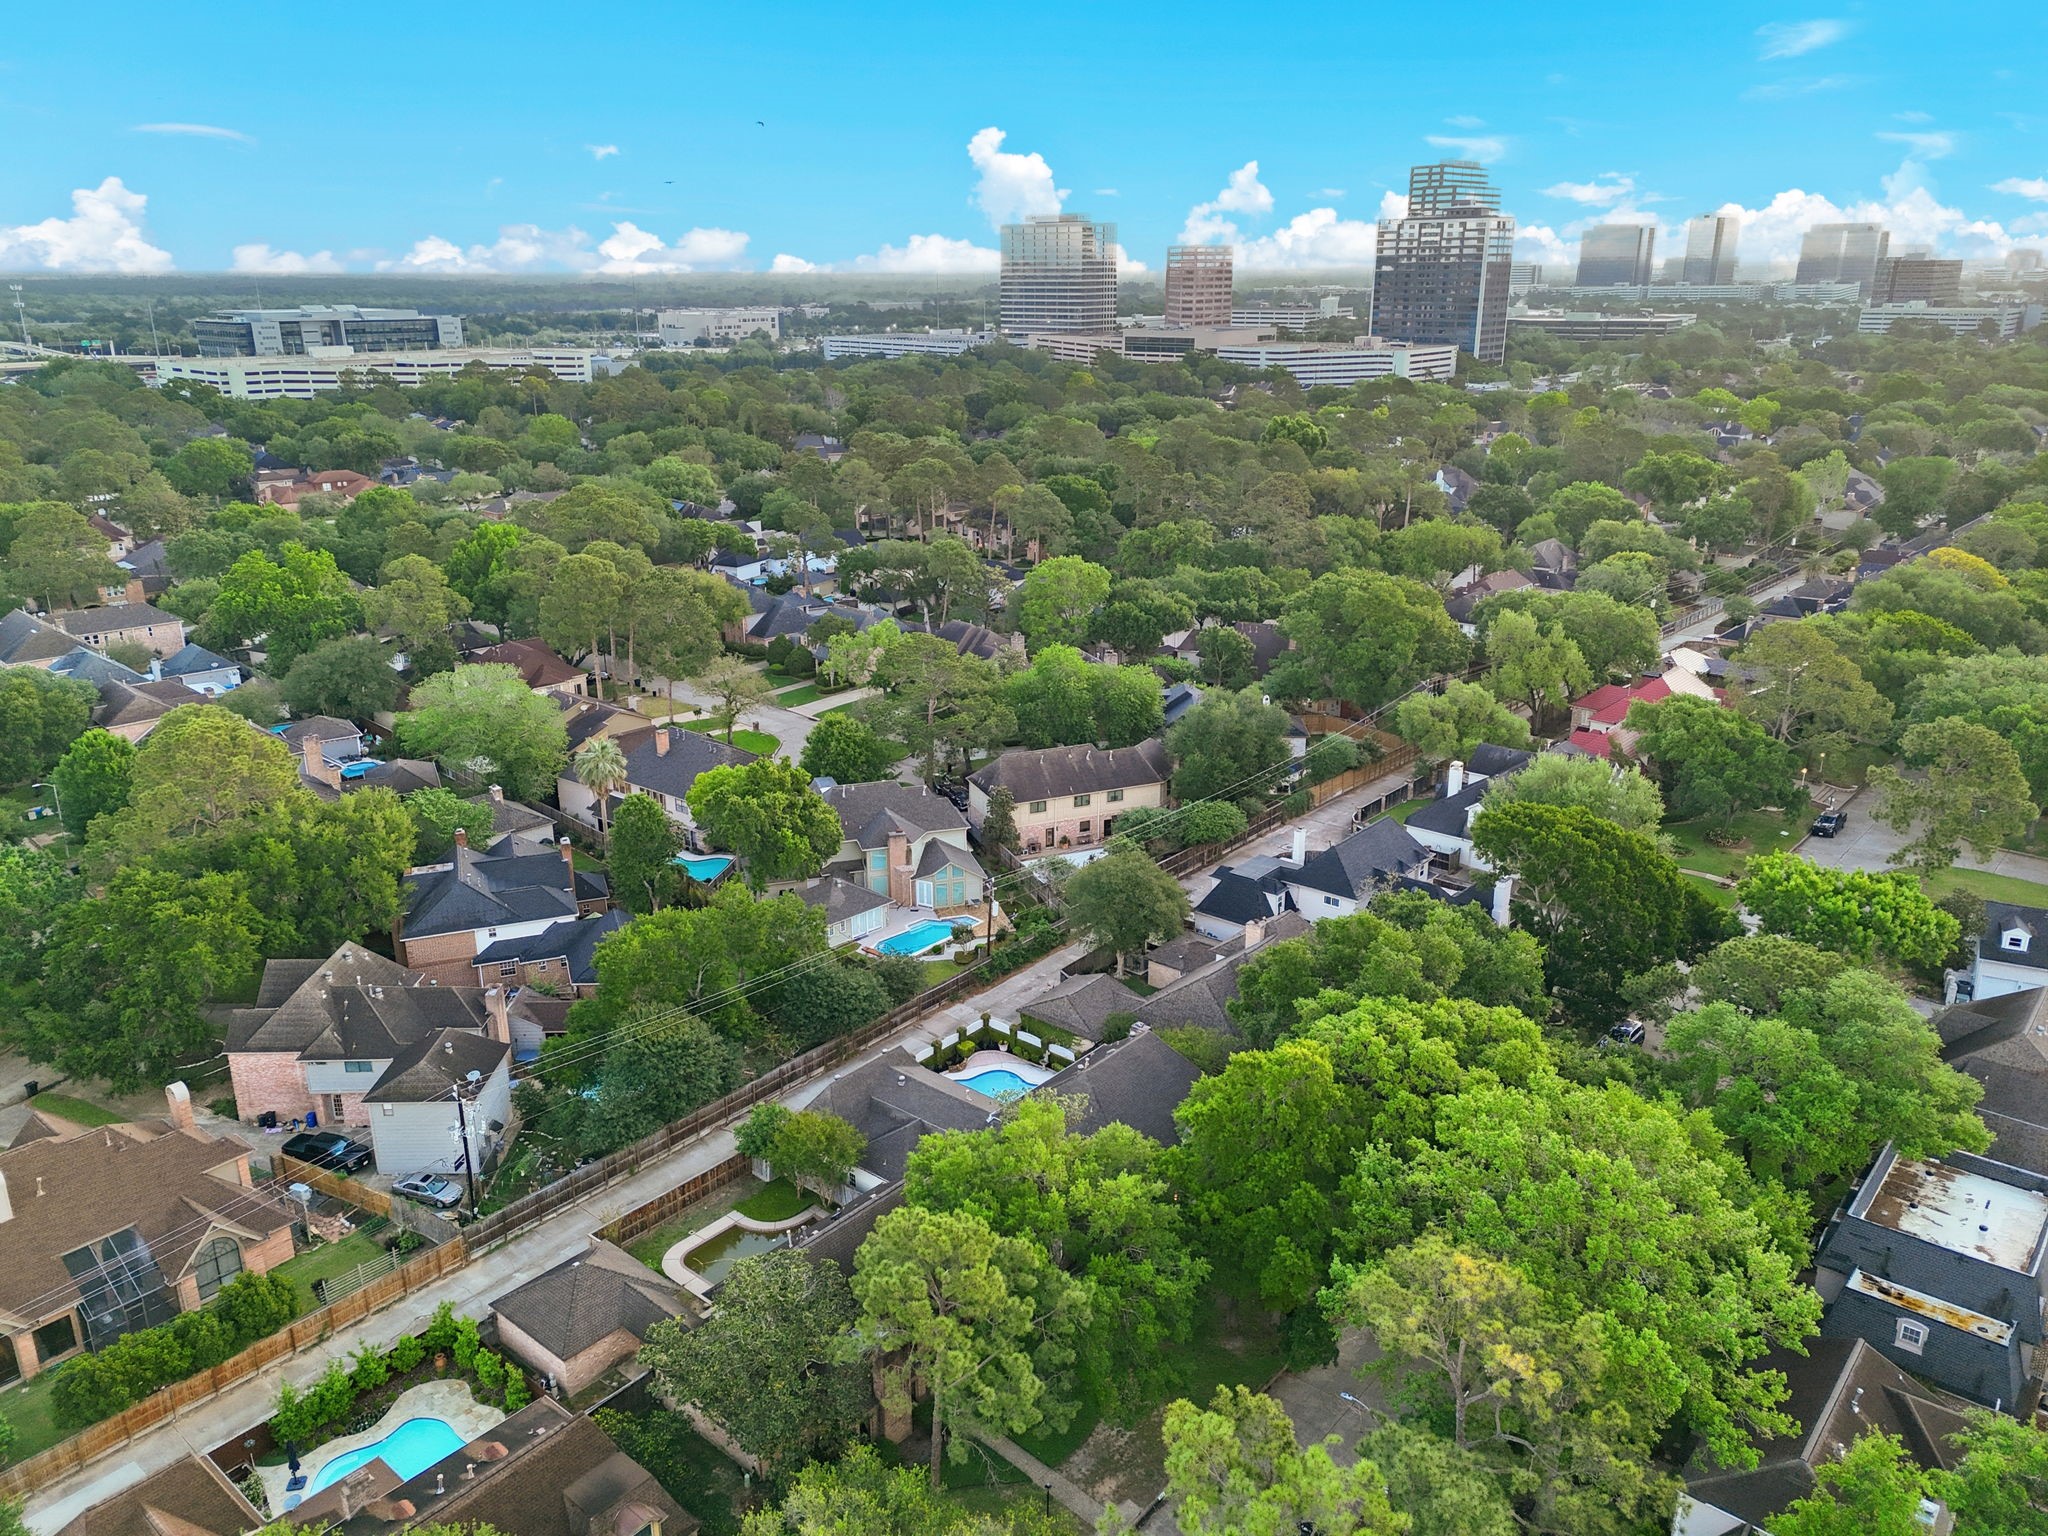
Aerial perspective showcases the home’s location in a beautifully established neighborhood just minutes from the Energy Corridor’s business centers, restaurants, and shopping.
Aerial view highlights the home’s setting within a mature neighborhood canopy and convenient rear alley access to the two-car garage.
Views toward the Energy Corridor and Memorial City business districts highlight the home’s convenient west Houston location near major employers, shopping, and dining.
Generous front setback and mature landscaping create an inviting approach and enhance the home’s sense of privacy and presence along the street.