15802 Ironfork Drive,Houston, TX 77053
Houston, TX 77053

Description
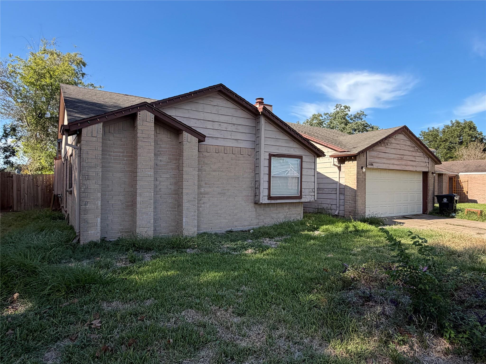
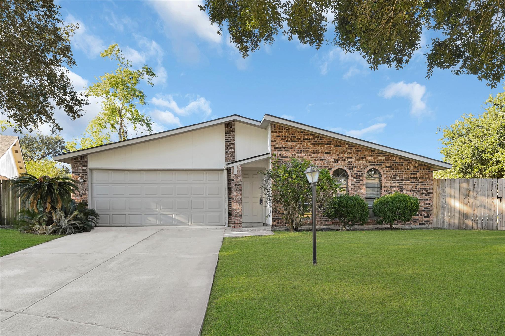
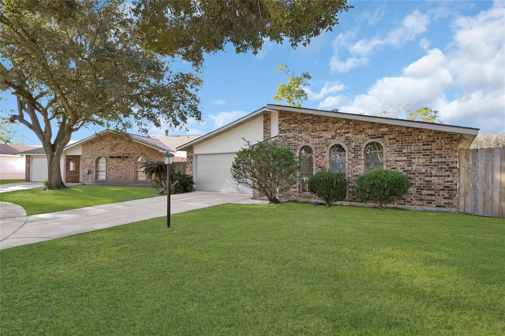
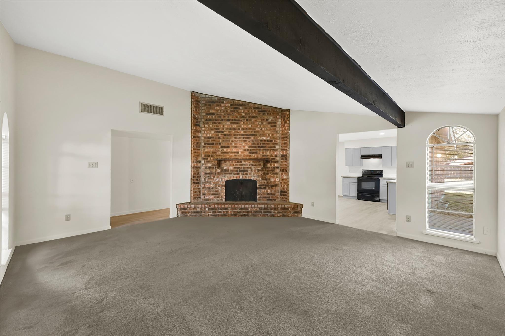
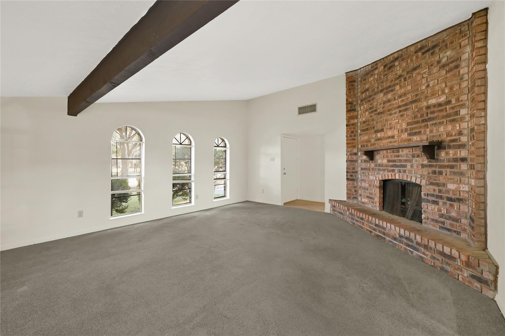
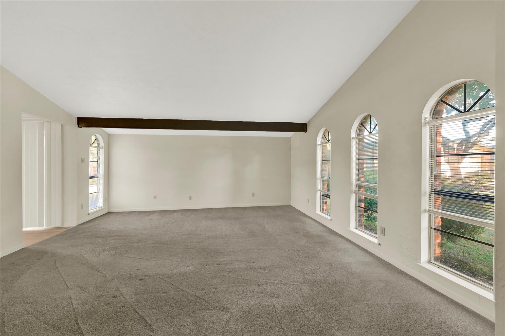
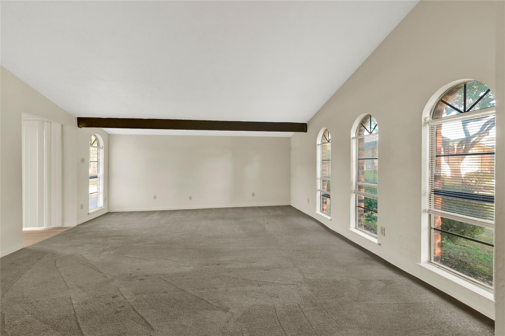
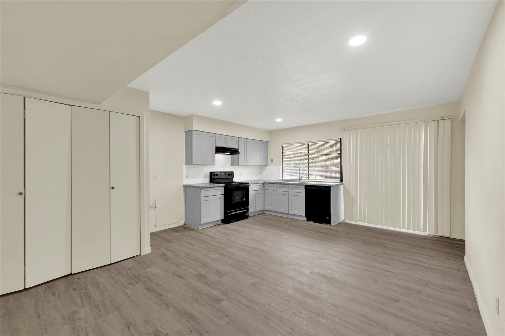
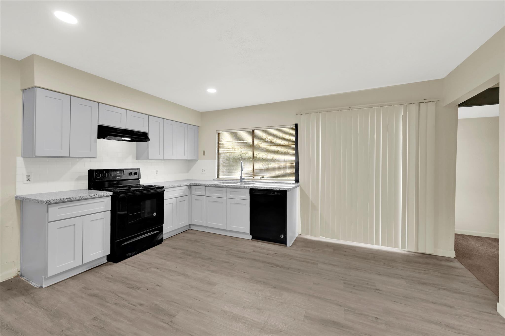
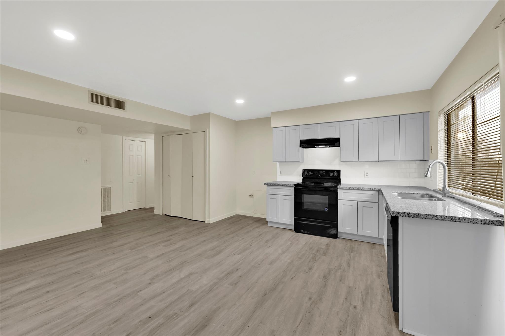
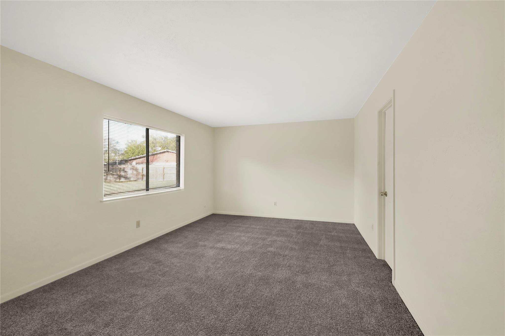
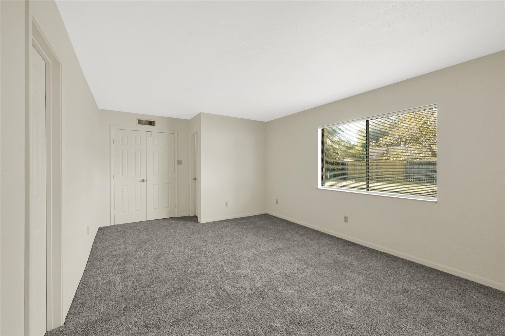
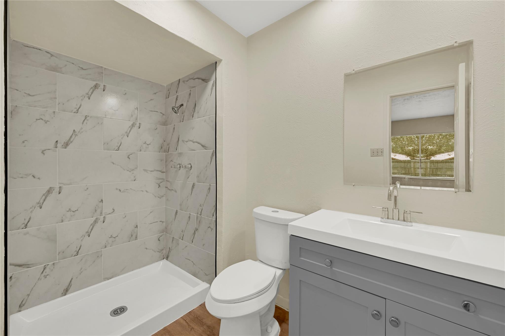
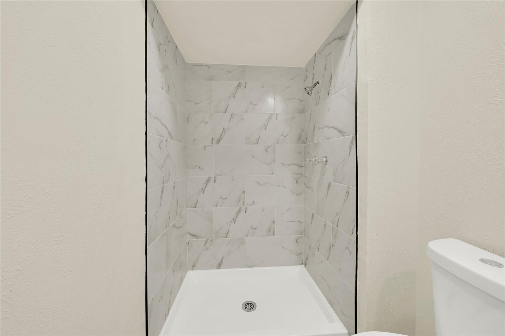
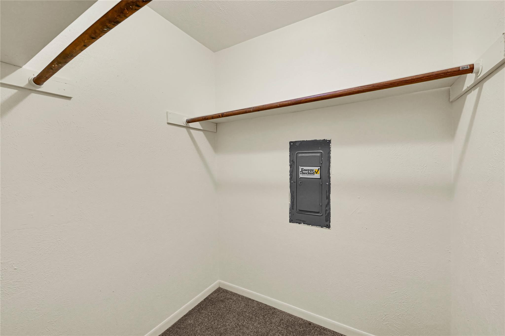
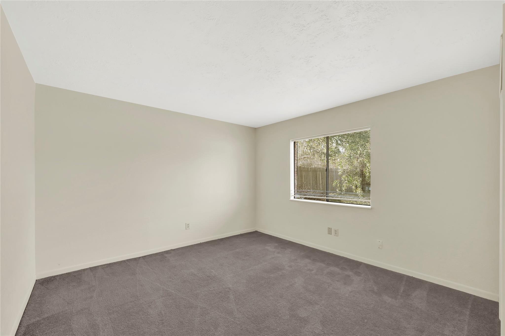
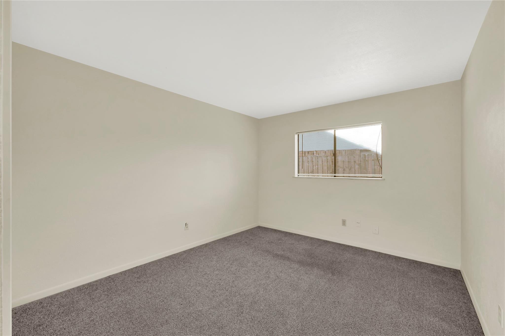
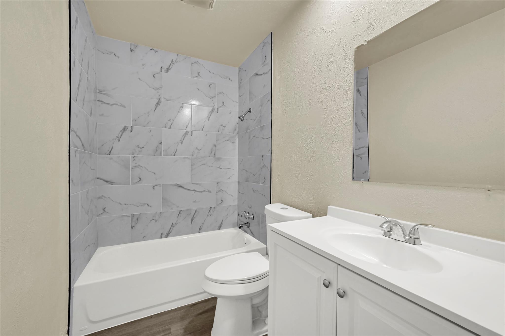
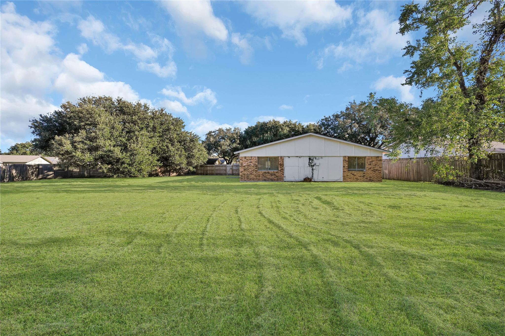
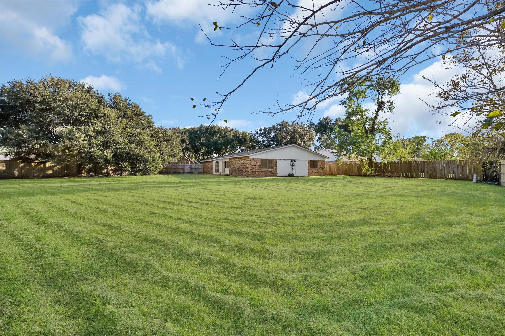
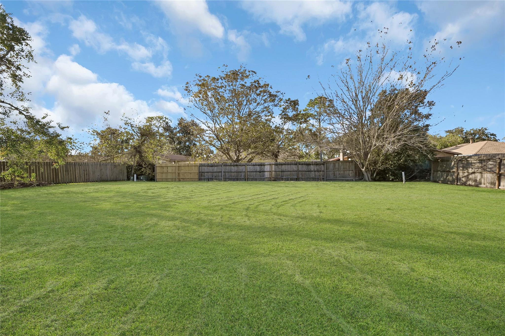
Welcome home to this beautifully renovated 3-bedroom, 2-bathroom home tucked away on a peaceful cul-de-sac! Thoughtful updates throughout include stylish vinyl plank flooring and a refreshed kitchen featuring sleek new cabinetry, granite countertops, and an open layout perfect for everyday living and entertaining. The spacious primary suite offers a relaxing retreat with a beautifully remodeled walk-in shower and updated vanity, while the secondary bathroom has also been tastefully renovated. The open-concept living room, kitchen, and breakfast area provide plenty of space for gatherings with family and friends. Step outside to one of the largest backyards in the subdivision-an incredible space for summer barbecues, entertaining guests, children at play, or simply relaxing outdoors. As an added bonus, the neighborhood elementary school is within walking distance. This move-in-ready home is one you will not want to miss-schedule your private tour today!
Details
| MLS # | 21485695 |
|---|---|
| Listing Type | For Sale |
| Style | House |
| HOA Dues | $250 |
| Sub-Type | Resale |
| Status | Active |
| Year | 1977 |
| Days On Site | 26 |
| Listing Provided By | Exceed Realty LLC | Michael Banh |
Features
| Bed(s) | 3 |
|---|---|
| Bath(s) | 2 Total |
| SQ Feet | 1,596 |
| Garage | 2 |
| Story(s) | 1 |
| Acreage | 0.35 |
Interior
| Heating | Natural Gas |
|---|---|
| Heating Yes / No | Yes |
| Cooling | Ceiling Fan(s), Electric |
| Cooling Yes / No | Yes |
| Appliances | Disposal, Electric Oven, Freestanding Oven, Electric Cooktop, Dishwasher |
| Interior Features | All Bedrooms Down, Primary Bed - 1st Floor |
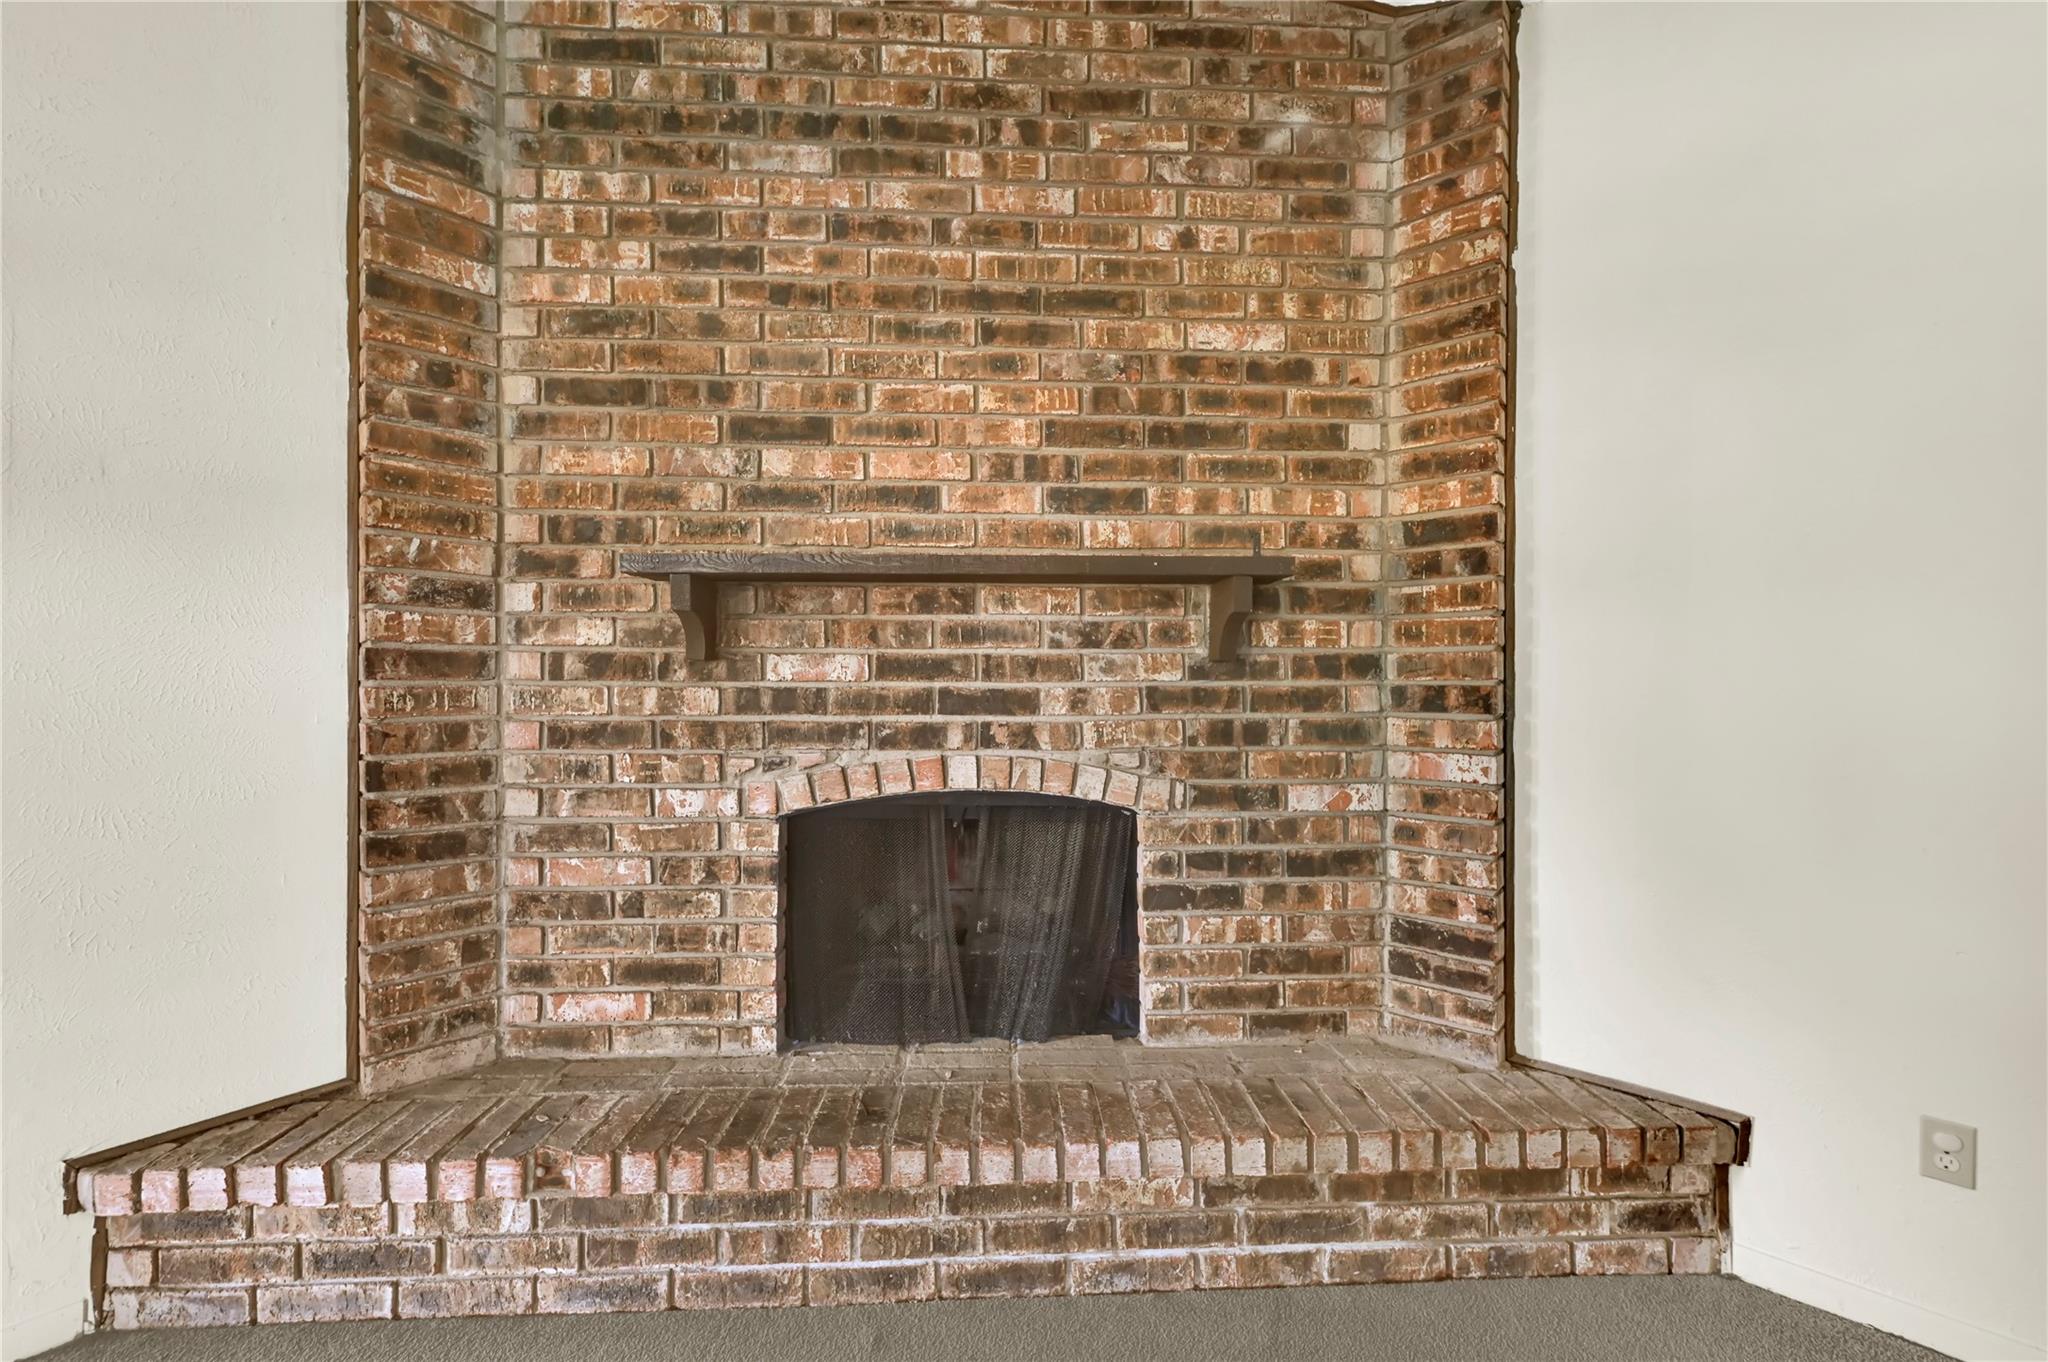
| Fireplace Yes / No | Yes |
| Fireplaces Total | 1 |
| Fireplace Features | Gas |
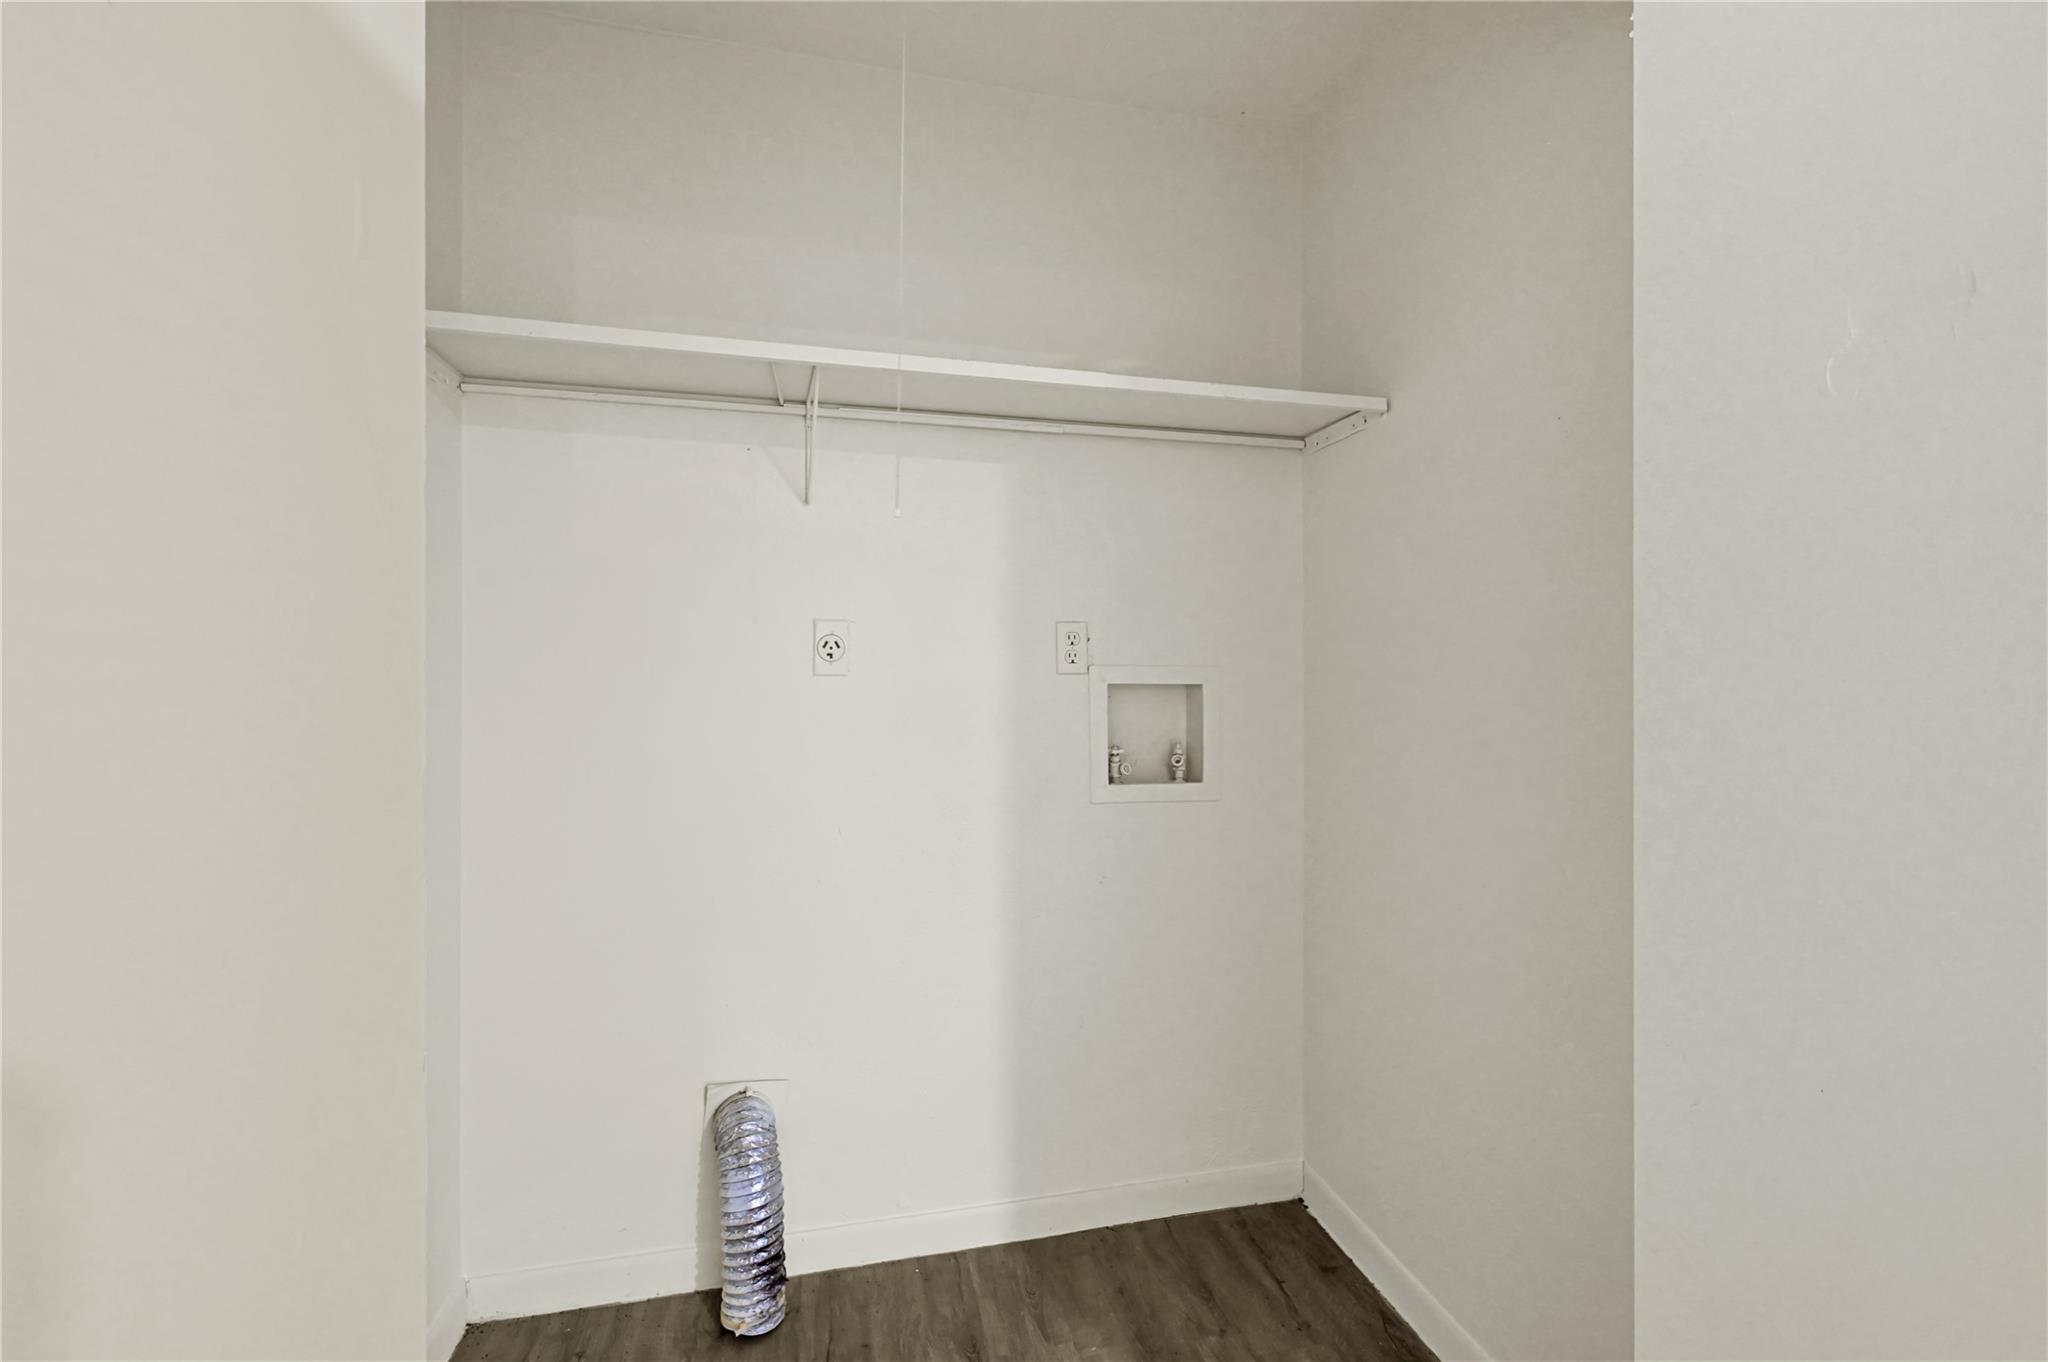
| Laundry Features | Electric Dryer Hookup, Washer Hookup |
| Har Room Description | 1 Living Area, Breakfast Room |
Exterior
| Roof | Composition |
|---|---|
| Foundation Details | Slab |
| Lot Features | Cul-De-Sac, 1/4 Up to 1/2 Acre |
| Patio And Porch Features | Patio/Deck |
| Fencing | Back Yard |
| Construction Materials | Brick, Cement Siding |
Parking
| Attached Garage Yes / No | Yes |
|---|---|
| Garage Yes / No | Yes |
| Parking Features | Attached, Garage Door Opener, Double-Wide Driveway |
Utilities
| Sewer | Public Sewer |
|---|---|
| Water Source | Public, Water District |
| Green Energy Efficient | Thermostat |
Location
| Har Restrictions | Deed Restrictions |
|---|
Taxes
| Tax Annual Amount | 3950 |
|---|---|
| Tax Year | 2023 |
Area Information
| State | TX |
|---|---|
| County | Fort Bend |
| City | Houston |
| Zip Code | 77053 |
| Area | 38 |
| Subarea | Missouri City Area |
| Community Name | Ridgegate Sub Sec 1 |
| School District | 19 - Fort Bend |
| Elementary School | Allen Aldridge Jr Elementary |
| High School | 19 - Fort Bend |
| Listing VS Median (in Ridgegate Sub Sec 1) | |
Price: $258,000 low | high Med: $231,495 sqft: 1,596 low | high Med: 1,708 $ / sqft: $162 low | high Med: $137 On site: 26 low | high Med: 26 | |
Market Activity 77053
Request a showing
Request a showing
Contact
Learn More About This Property

| State | TX |
|---|---|
| County | Fort Bend |
| City | Houston |
| Zip Code | 77053 |
| Area | 38 |
| Subarea | Missouri City Area |
| Community Name | Ridgegate Sub Sec 1 |
| School District | 19 - Fort Bend |
| Elementary School | Allen Aldridge Jr Elementary |
| High School | 19 - Fort Bend |
| Listing VS Median (in Ridgegate Sub Sec 1) | |
Price: $258,000 low | high Med: $231,495 sqft: 1,596 low | high Med: 1,708 $ / sqft: $162 low | high Med: $137 On site: 26 low | high Med: 26 | |