155 Larkspur Lane,New Waverly, TX 77358
New Waverly, TX 77358

Description
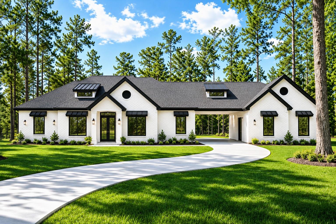
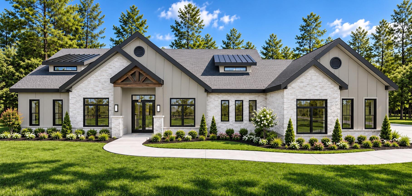
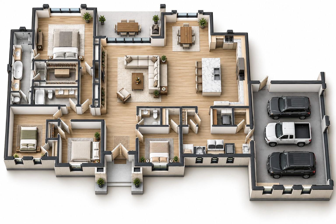
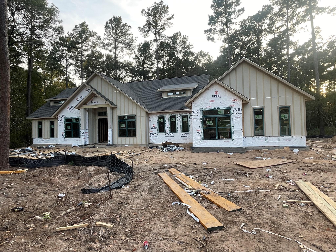
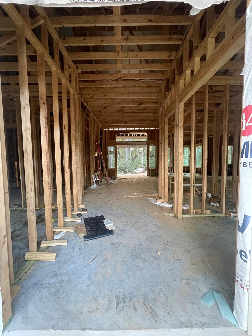
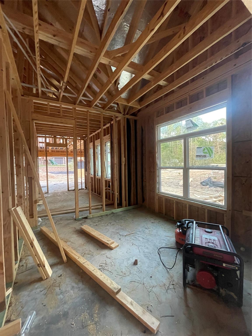
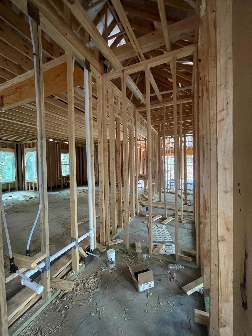
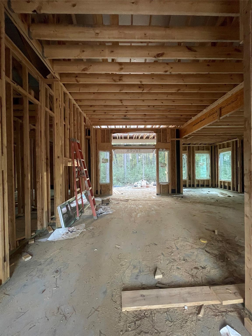
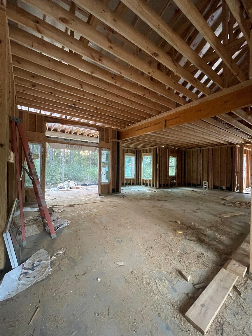
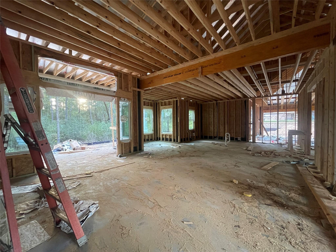
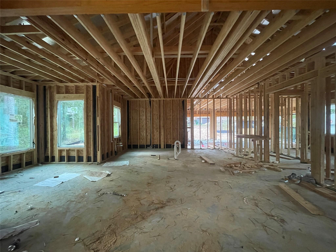
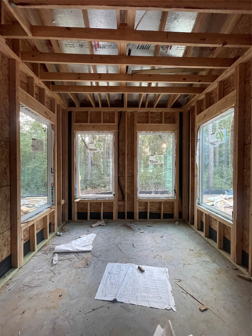
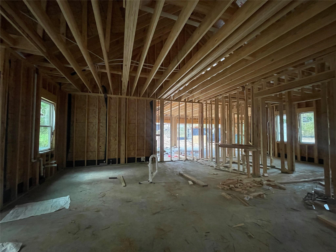
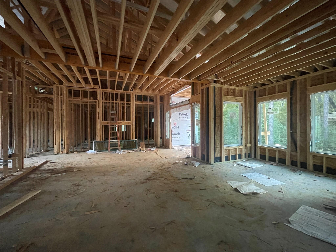
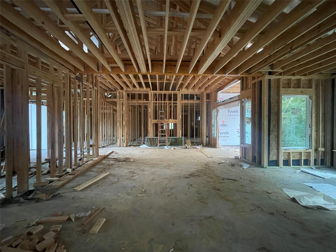
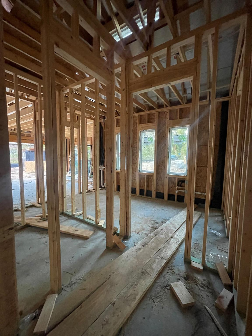
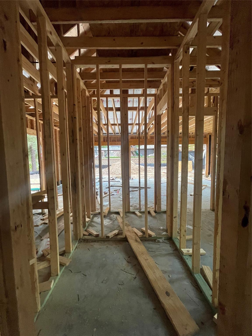
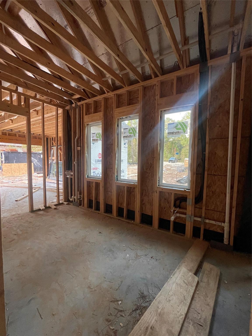
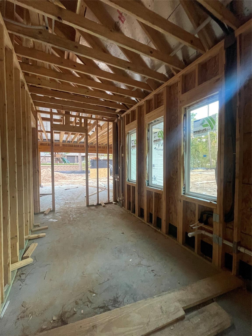
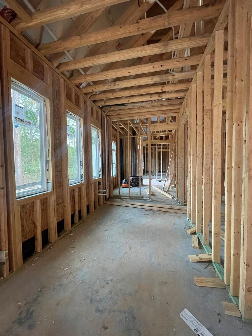
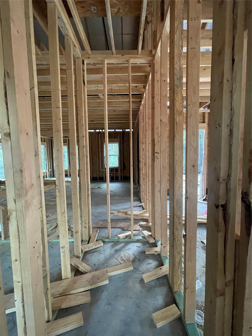
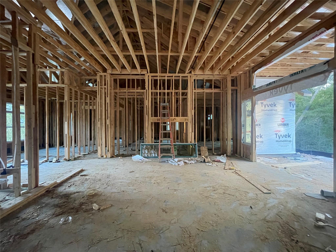
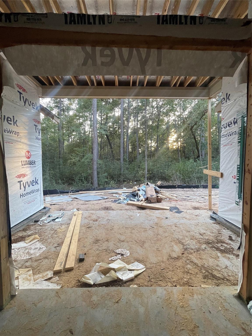
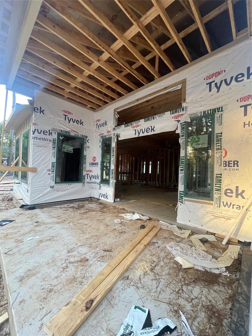
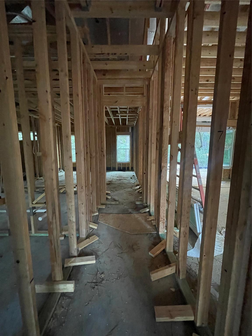
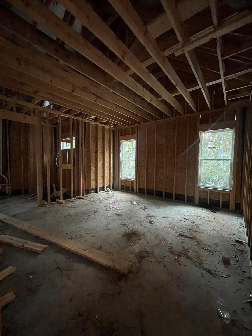
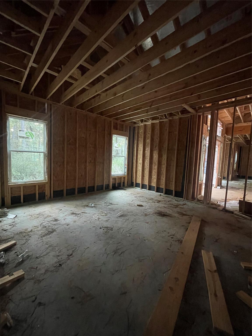
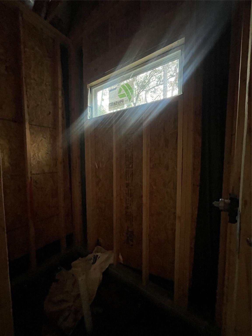
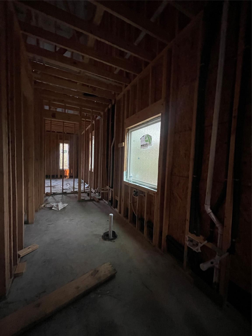
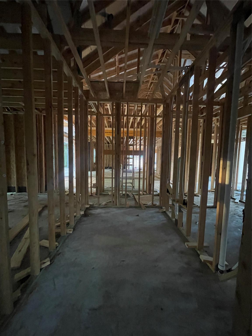
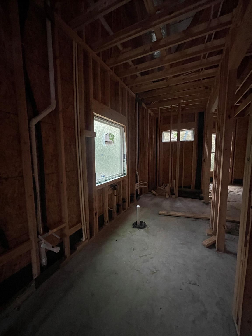
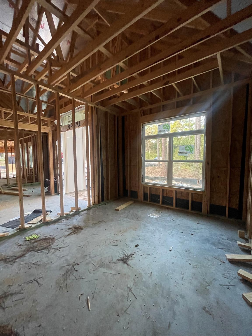
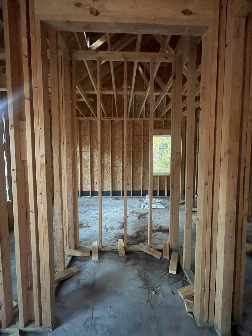
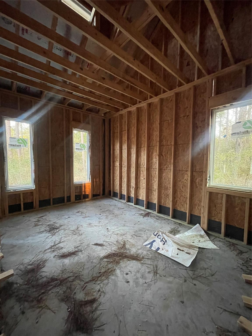
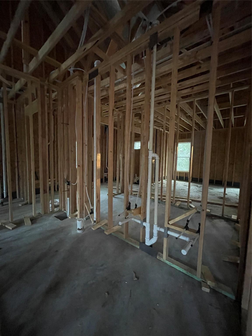
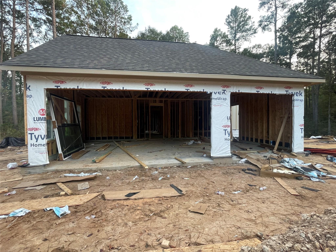
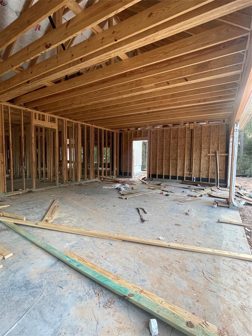
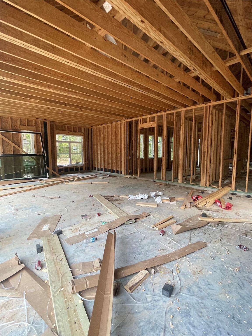
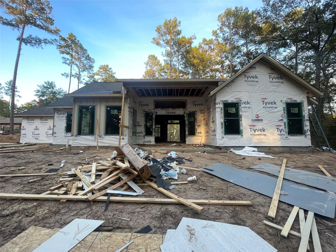
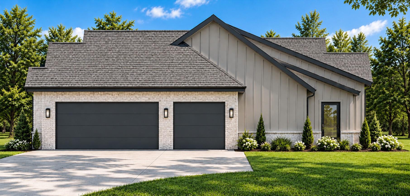
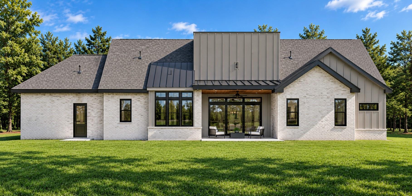
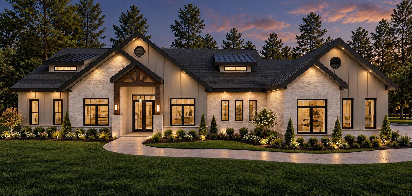
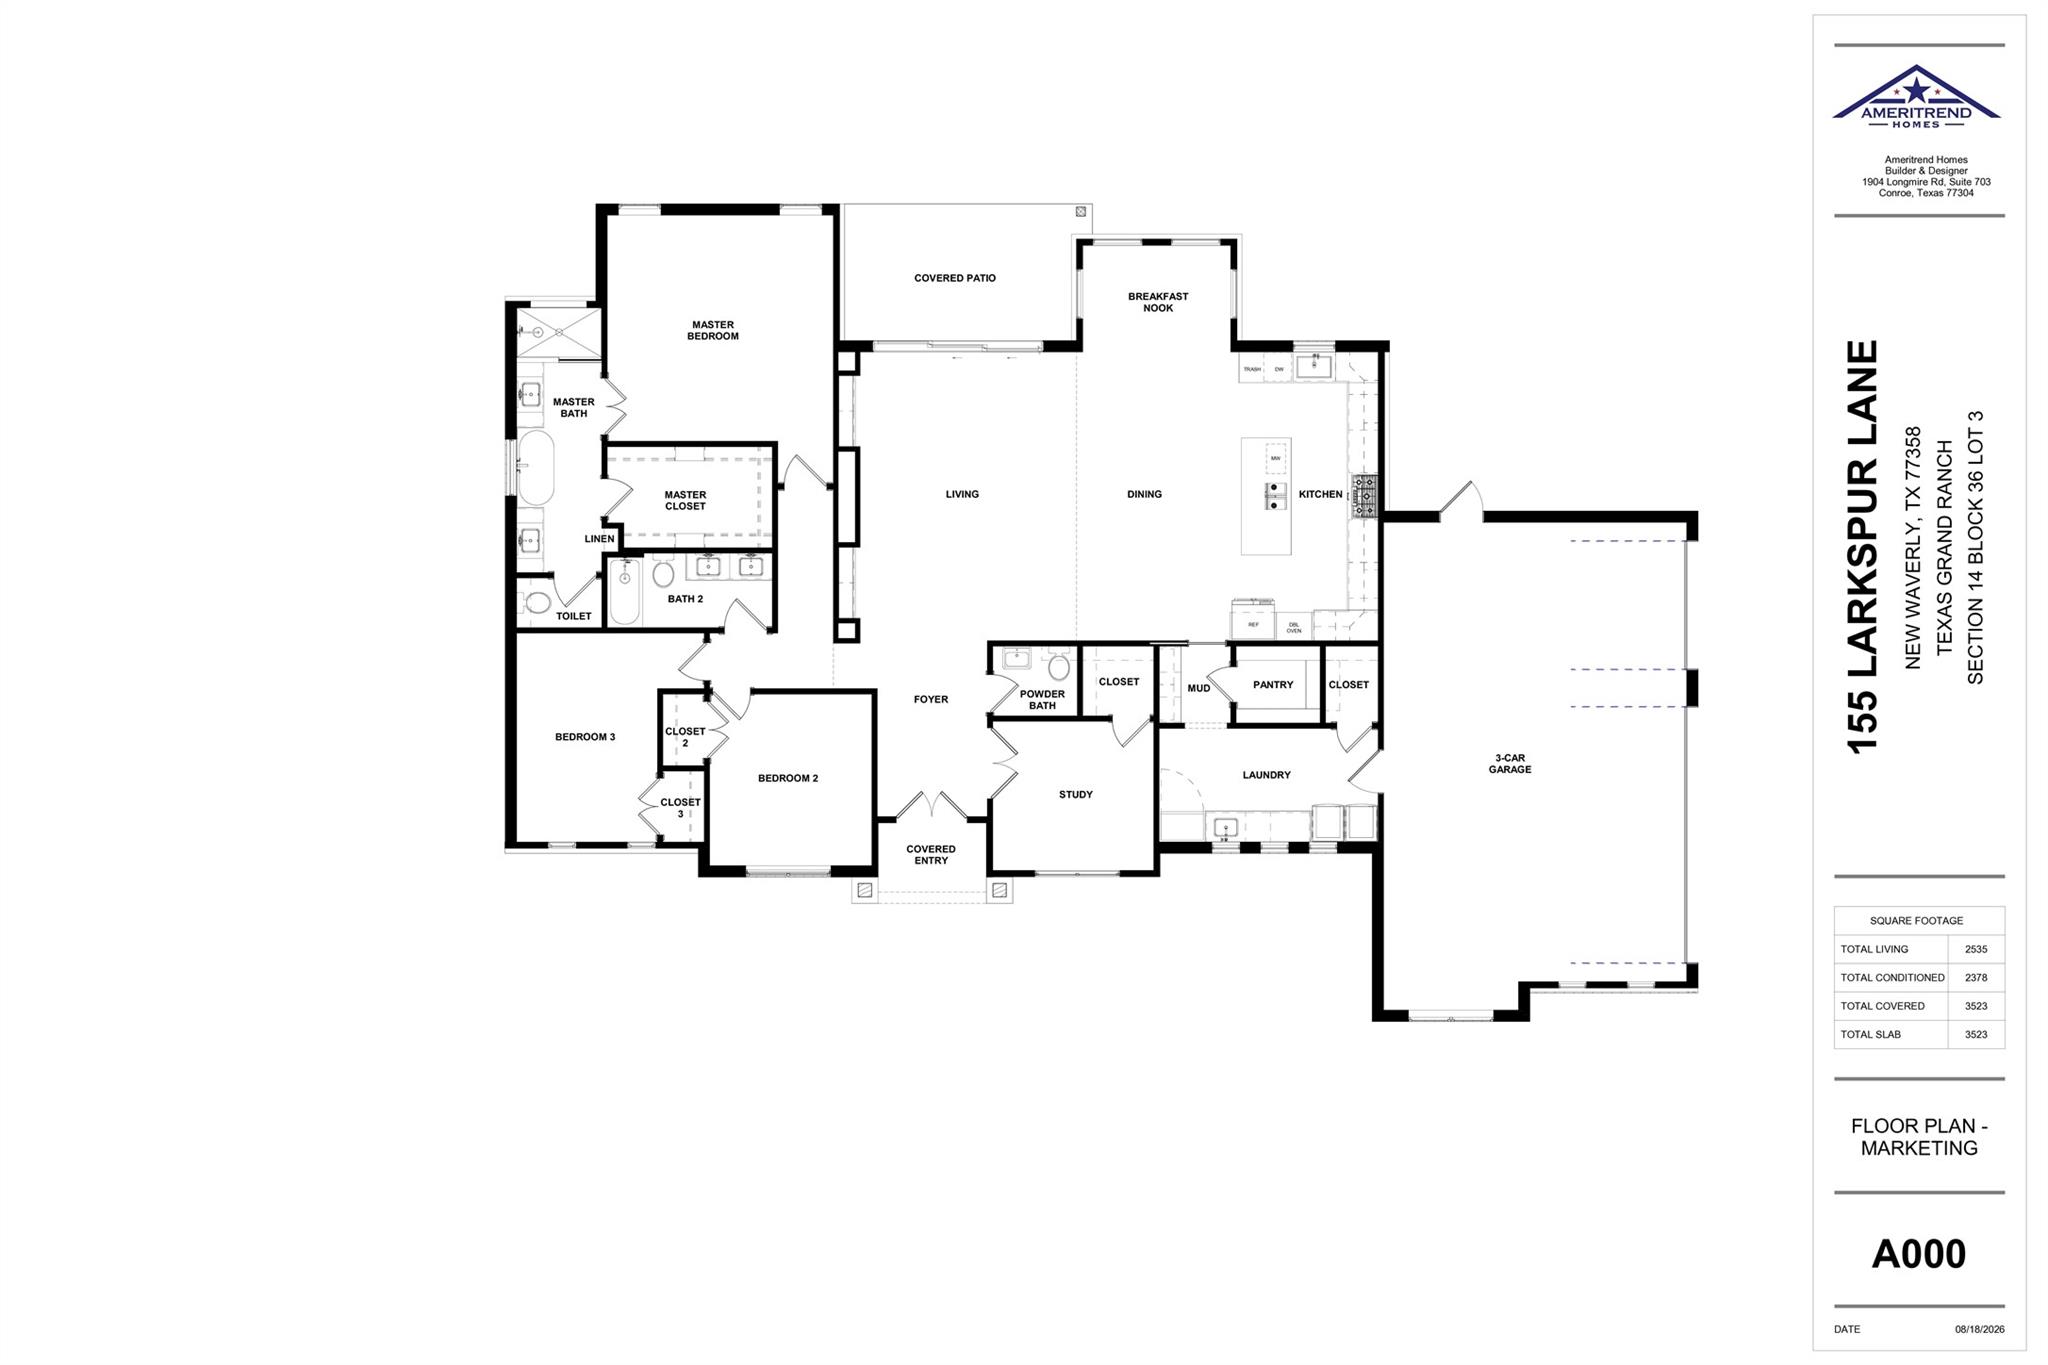
CUSTOMIZE NOW- Situated on 1.55 Acres with no thru traffic, this exceptional home offers 4 Bedroom, 2.5 Bathroom, 3 car oversized garage. Soaring 12' grand foyer ceiling welcomes you into the open concept living space where the spacious family room flows seamlessly into the chef inspired kitchen. Designed for entertaining this culinary space boasts 2 sinks, granite countertops, spacious walk-in pantry, stainless steel gas appliances & grand island. Primary Suite offers a luxurious retreat with a large walk in closet, spa-inspired bathroom featuring dual vanities, freestanding soaker tub, oversized Walk-In Shower. The family room is filled with natural lighting from the Elegant picture windows showcasing a serene view of the expansive covered patio & peaceful backyard. A Conveniently located full size laundry room with a mud bench, sink, extra storage space and an additional fridge connection. Propane lease is required $300 annually. LOW TAXES & HOA!
Details
| MLS # | 82907920 |
|---|---|
| Listing Type | For Sale |
| Style | House |
| HOA Dues | $400 |
| Sub-Type | New Construction |
| Status | Active |
| Year | 2026 |
| Days On Site | 9 |
| Listing Provided By | Richards & Associates Real Est | Brandi Stroka |
Features
| Bed(s) | 4 |
|---|---|
| Bath(s) | 3 Total |
| SQ Feet | 2,543 |
| Garage | 3 |
| Story(s) | 1 |
| Acreage | 1.50 |
Interior
| Heating | Natural Gas, Propane |
|---|---|
| Heating Yes / No | Yes |
| Cooling | Ceiling Fan(s), Electric |
| Cooling Yes / No | Yes |
| Appliances | ENERGY STAR Qualified Appliances, Disposal, Double Oven, Electric Oven, Microwave, Gas Cooktop, Dishwasher |
| Interior Features | Formal Entry/Foyer, High Ceilings, Vaulted Ceiling, All Bedrooms Down, Primary Bed - 1st Floor, Split Plan, Walk-In Closet(s) |
| Window Features | Insulated/Low-E windows |
| Fireplace Yes / No | Yes |
| Fireplaces Total | 1 |
| Fireplace Features | Electric |
| Laundry Features | Electric Dryer Hookup, Gas Dryer Hookup |
| Har Room Description | 1 Living Area, Entry, Family Room, Home Office/Study, Kitchen/Dining Combo, Living Area - 1st Floor, Living/Dining Combo, Utility Room in House |
Exterior
| Exterior Features | Sprinkler System |
|---|---|
| Roof | Composition |
| Foundation Details | Slab |
| Lot Features | Back Yard, Subdivided, Wooded, 1 Up to 2 Acres |
| Patio And Porch Features | Covered, Patio/Deck, Porch |
| Construction Materials | Batts Insulation, Insulation - Blown Fiberglass, Brick, Cement Siding, Other |
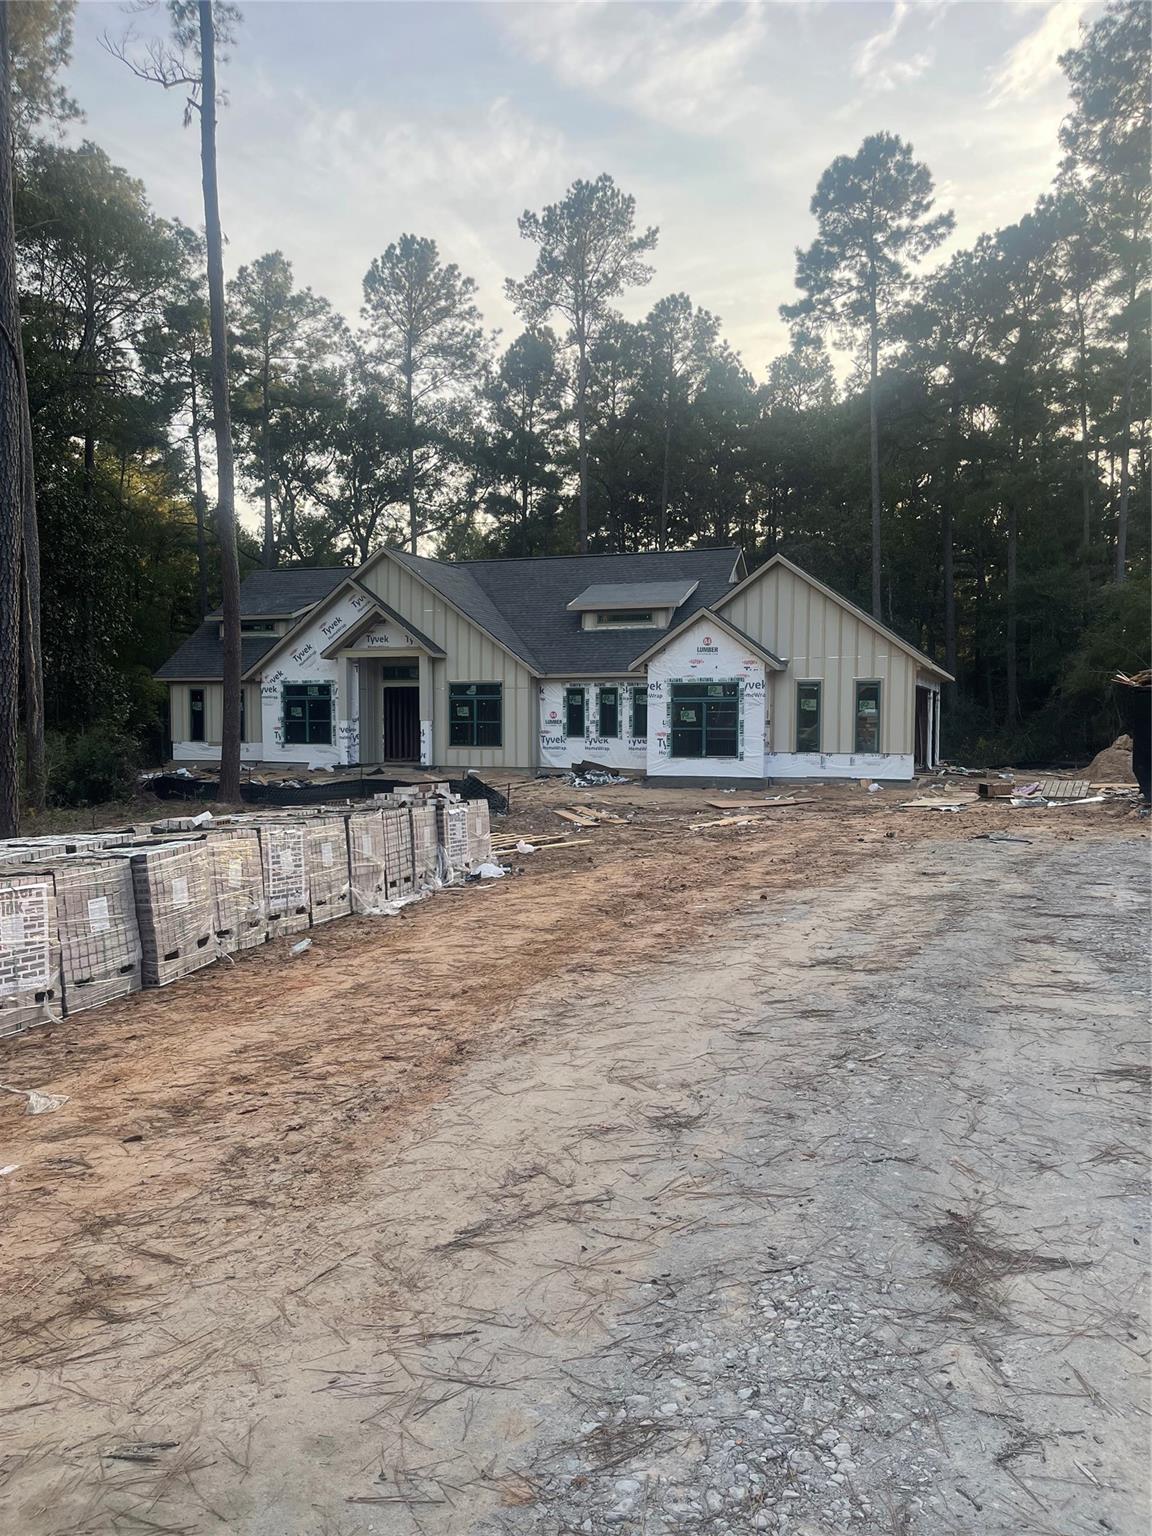
| Property Condition | Under Construction |
Parking
| Garage Yes / No | Yes |
|---|---|
| Parking Features | Detached, Oversized, Garage Door Opener, Golf Cart Garage, Driveway |
Utilities
| Sewer | Aerobic Septic, Septic Tank |
|---|---|
| Water Source | Public |
| Green Energy Efficient | Thermostat, Lighting, HVAC, HVAC>15 SEER |
Location
| Har Restrictions | Deed Restrictions |
|---|---|
| Road Surface Type | Concrete |
Taxes
| Tax Annual Amount | 1731 |
|---|---|
| Tax Year | 2025 |
Other
| Har Maint Fee Includes | Common Grounds, Recreational Facilities |
|---|
Area Information
| State | TX |
|---|---|
| County | Walker |
| City | New Waverly |
| Zip Code | 77358 |
| Area | 43 |
| Subarea | New Waverly Area |
| Community Name | Section 14/Texas Grand Ranch |
| School District | 105 - New Waverly |
| Elementary School | New Waverly Elementary School |
| High School | 105 - New Waverly |
| Listing VS Median (in Section 14/Texas Grand Ranch) | |
Price: $690,000 low | high Med: $690,000 sqft: 2,543 low | high Med: 2,543 $ / sqft: $271 low | high Med: $271 On site: 9 low | high Med: 9 | |
Market Activity 77358
Request a showing
Request a showing
Contact
Learn More About This Property

| State | TX |
|---|---|
| County | Walker |
| City | New Waverly |
| Zip Code | 77358 |
| Area | 43 |
| Subarea | New Waverly Area |
| Community Name | Section 14/Texas Grand Ranch |
| School District | 105 - New Waverly |
| Elementary School | New Waverly Elementary School |
| High School | 105 - New Waverly |
| Listing VS Median (in Section 14/Texas Grand Ranch) | |
Price: $690,000 low | high Med: $690,000 sqft: 2,543 low | high Med: 2,543 $ / sqft: $271 low | high Med: $271 On site: 9 low | high Med: 9 | |