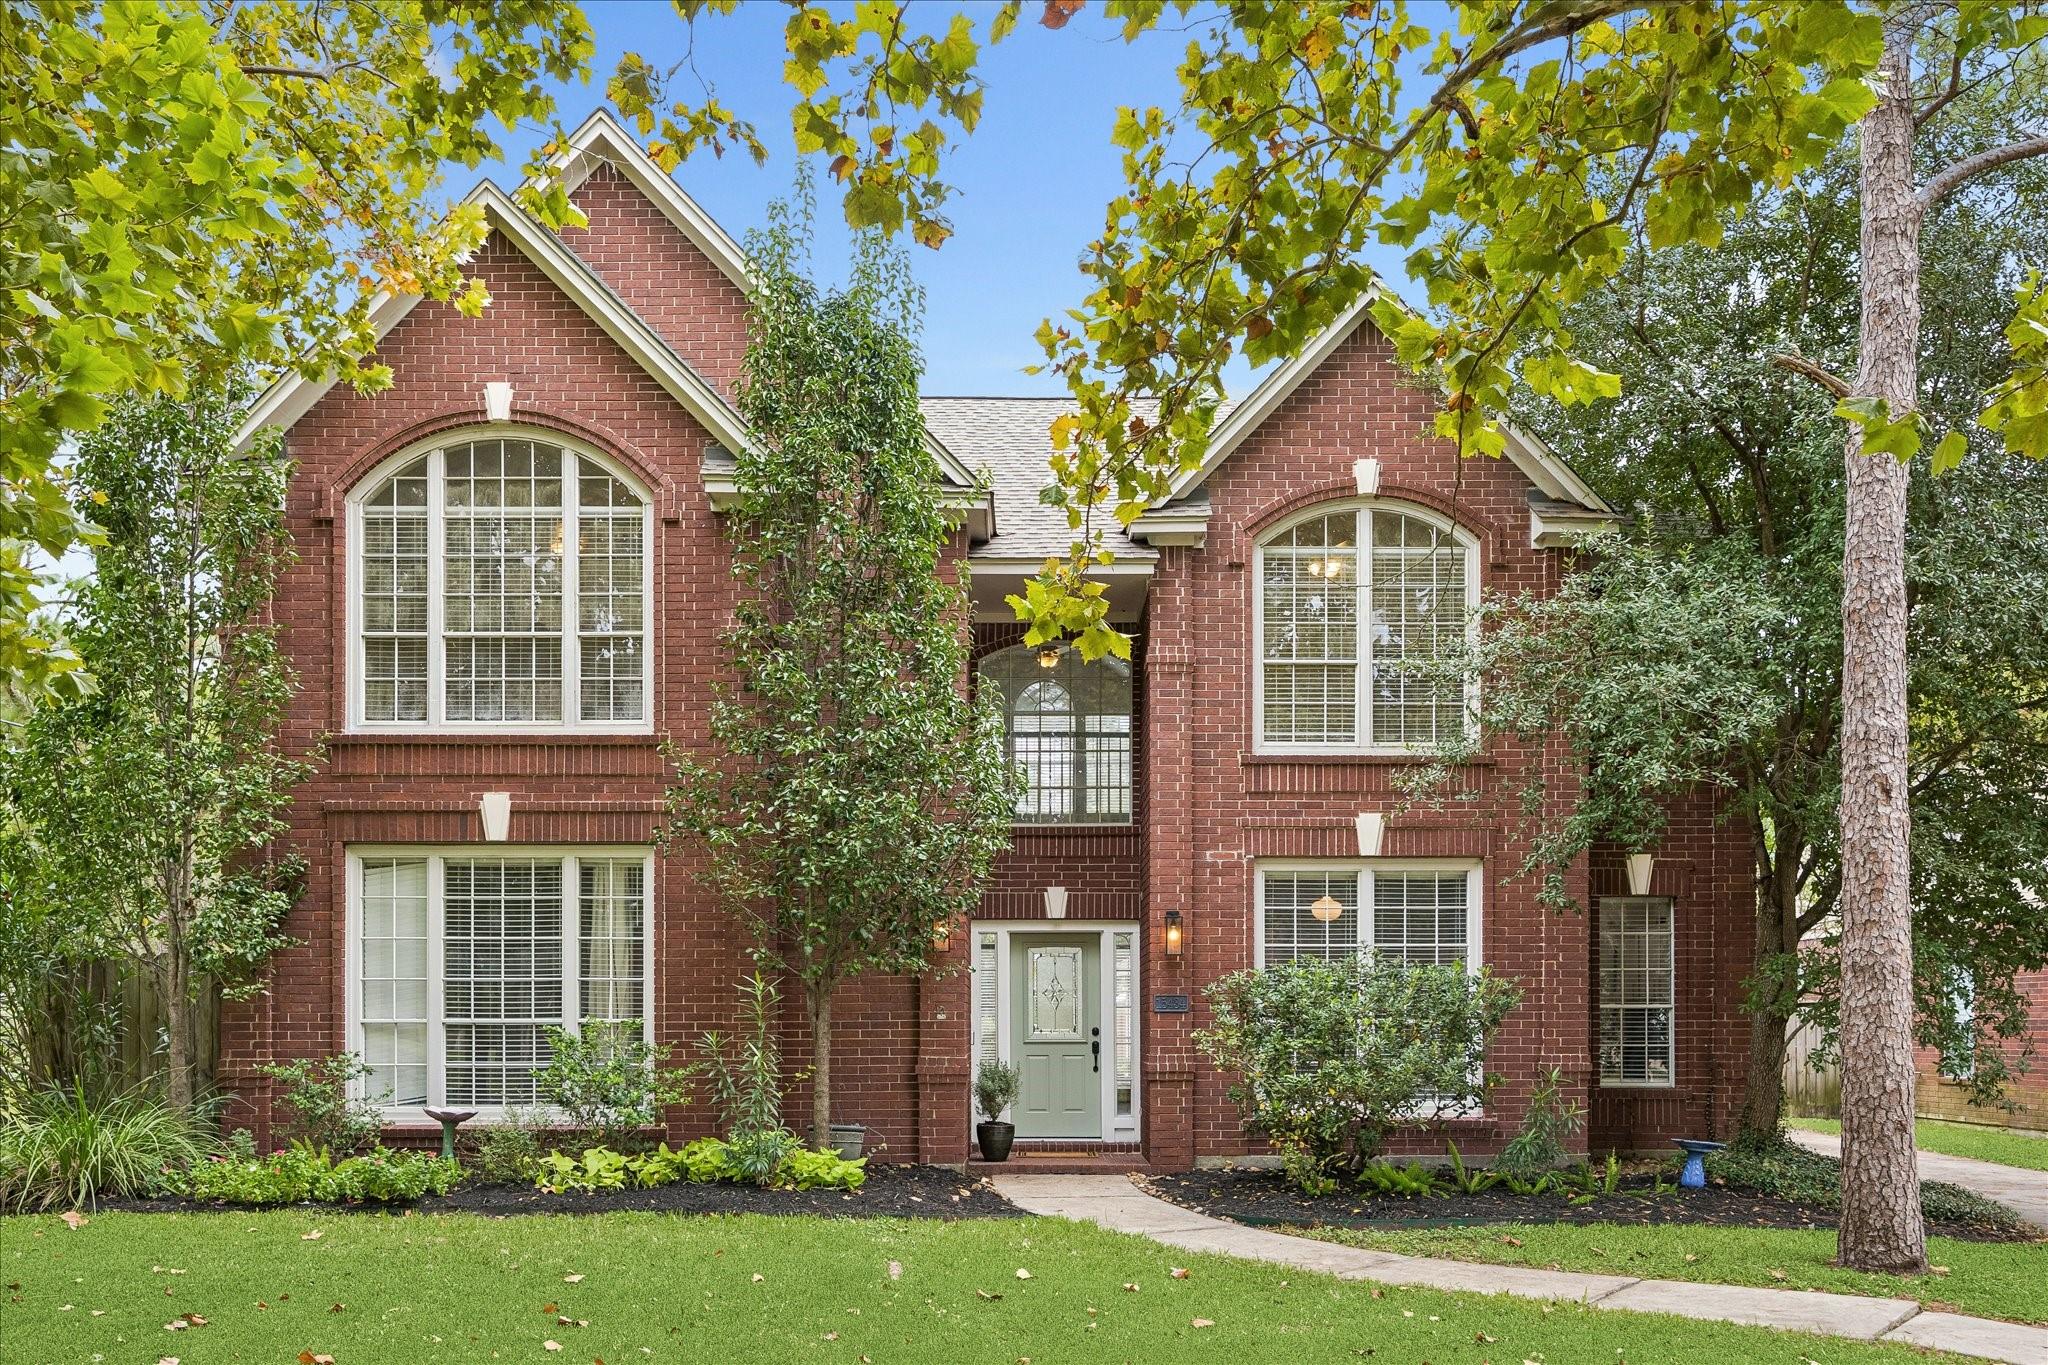
15434 Rocky Bridge Lane,Cypress, TX 77433
Cypress, TX 77433

Description
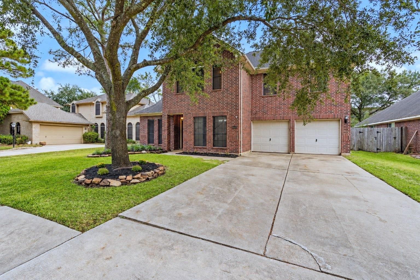
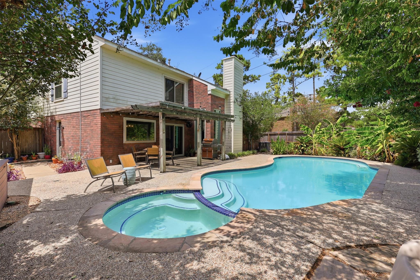
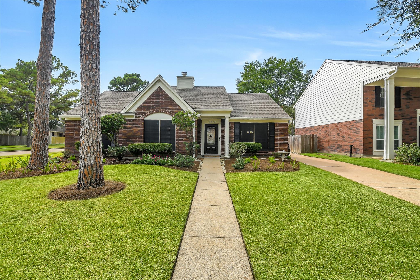
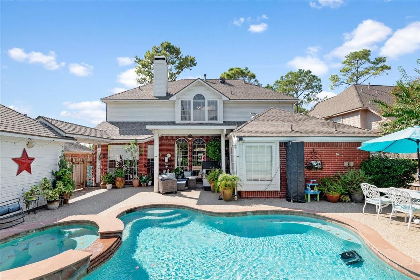
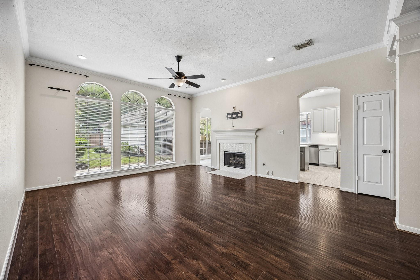
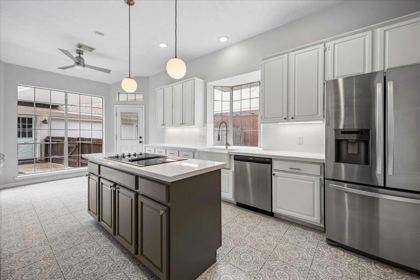
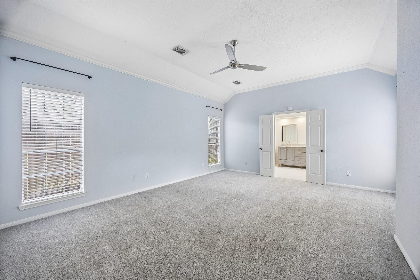
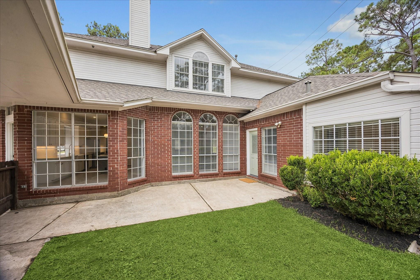
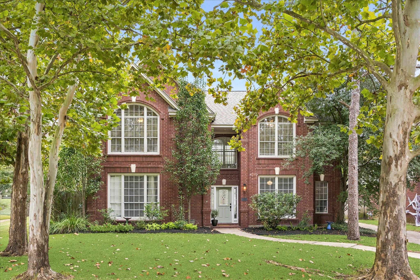
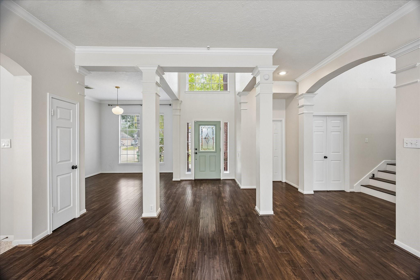
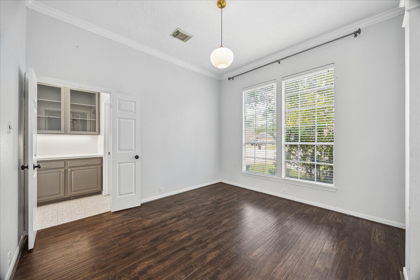
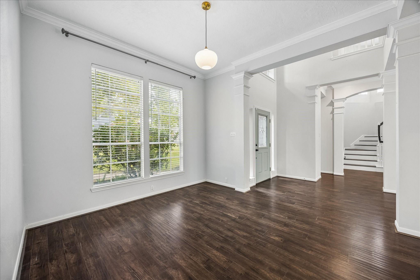
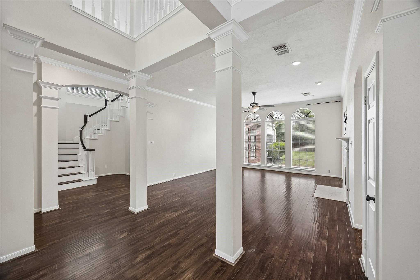
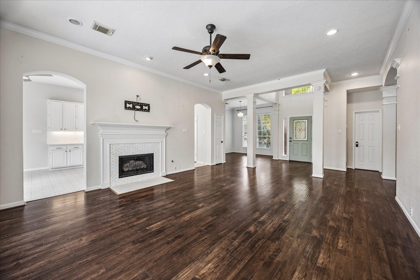
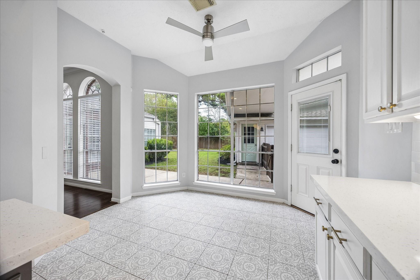
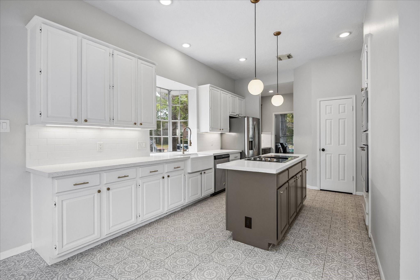
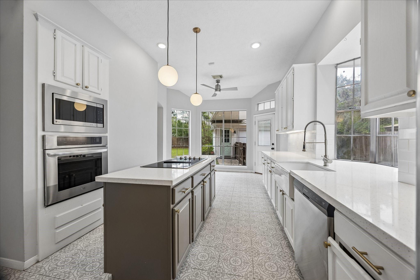
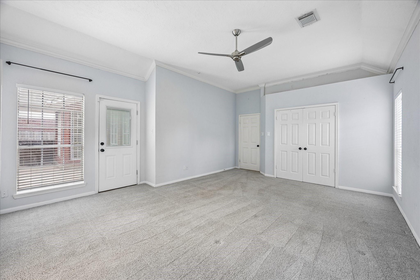
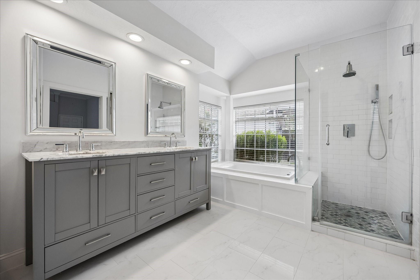
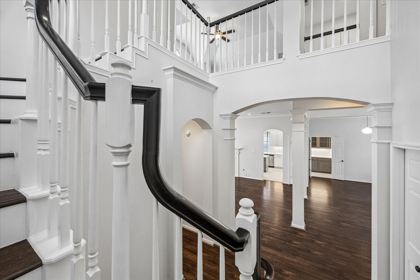
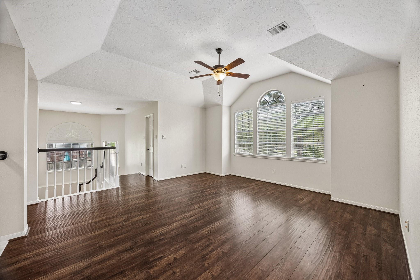
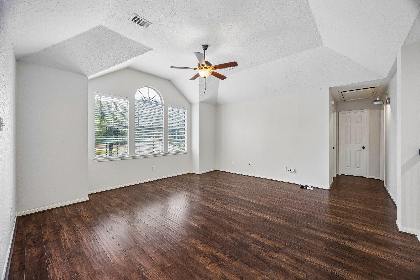
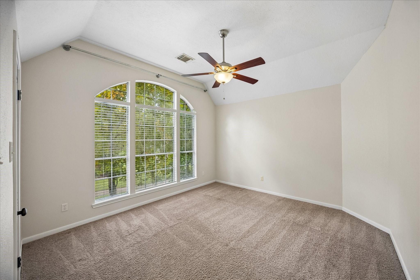
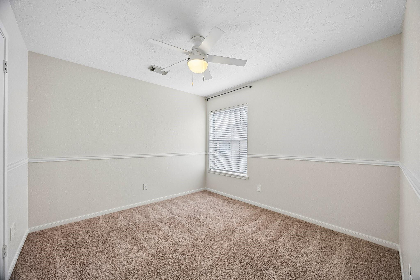
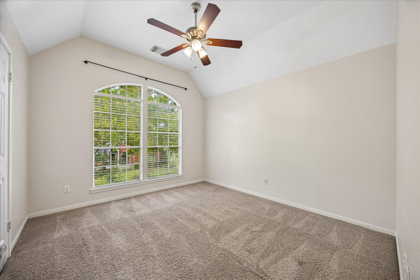
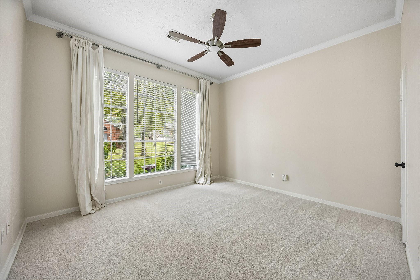
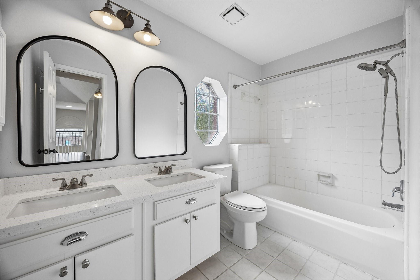
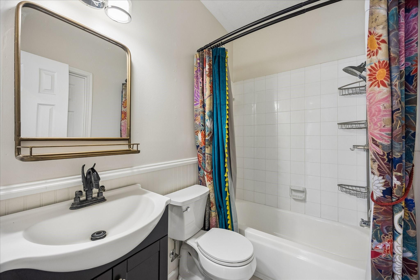
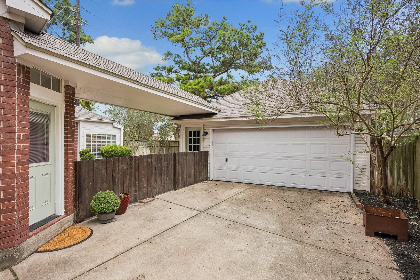
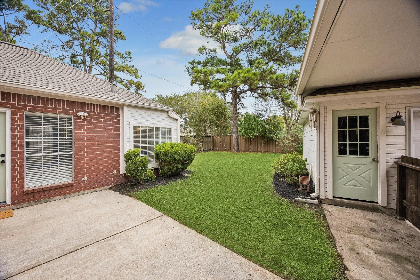
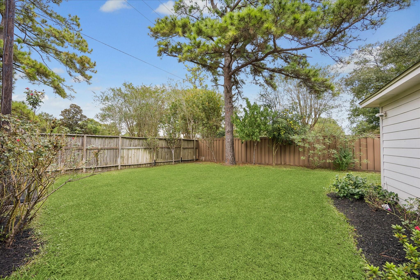
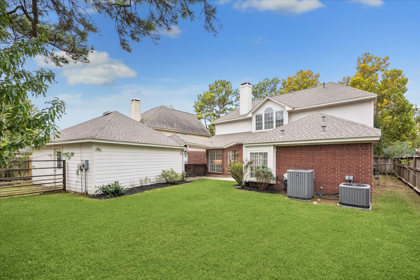
Welcome to 15434 Rocky Bridge Ln, an immaculate, move-in-ready retreat tucked away on a quiet cul-de-sac in Fairfield Garden Grove. The soaring two-story foyer sets a grand tone, leading into a gourmet island kitchen designed for seamless entertaining. This home boasts a flexible floor plan, including a beautifully remodeled primary ensuite on the main level. One of the standout features of this property is its location right by the greenbelt, providing easy access to the elementary school and a scenic setting for a morning stroll or a bike ride. Thoughtful updates provide total peace of mind, featuring a brand-new roof (2025), a new HVAC (2023), and a new water heater (2023). The interior shines with fresh paint and stylish hardwood laminate flooring, complemented by a 2017 sprinkler system. With a history of never flooding and proximity to local dining and amenities, this property perfectly blends modern convenience with a pristine lifestyle.
Details
| MLS # | 72593067 |
|---|---|
| Listing Type | For Sale |
| Style | House |
| HOA Dues | $330 |
| Sub-Type | Resale |
| Status | Pending |
| Year | 1991 |
| Days On Site | 14 |
| Listing Provided By | Compass RE Texas, LLC - The Heights | Jonathan Williamson |
Features
| Bed(s) | 4 |
|---|---|
| Bath(s) | 4 Total |
| SQ Feet | 2,983 |
| Garage | 2 |
| Story(s) | 2 |
| Acreage | 0.16 |
Interior
| Heating | Natural Gas |
|---|---|
| Heating Yes / No | Yes |
| Cooling | Ceiling Fan(s), Electric |
| Cooling Yes / No | Yes |
| Appliances | ENERGY STAR Qualified Appliances, Disposal, Oven, Microwave, Electric Cooktop, Dishwasher |
| Interior Features | Crown Molding, Dry Bar, Formal Entry/Foyer, High Ceilings, Prewired for Alarm System, 3 Bedrooms Up, En-Suite Bath, Primary Bed - 1st Floor, Walk-In Closet(s) |
| Fireplace Yes / No | Yes |
| Fireplaces Total | 1 |
| Fireplace Features | Gas Log |
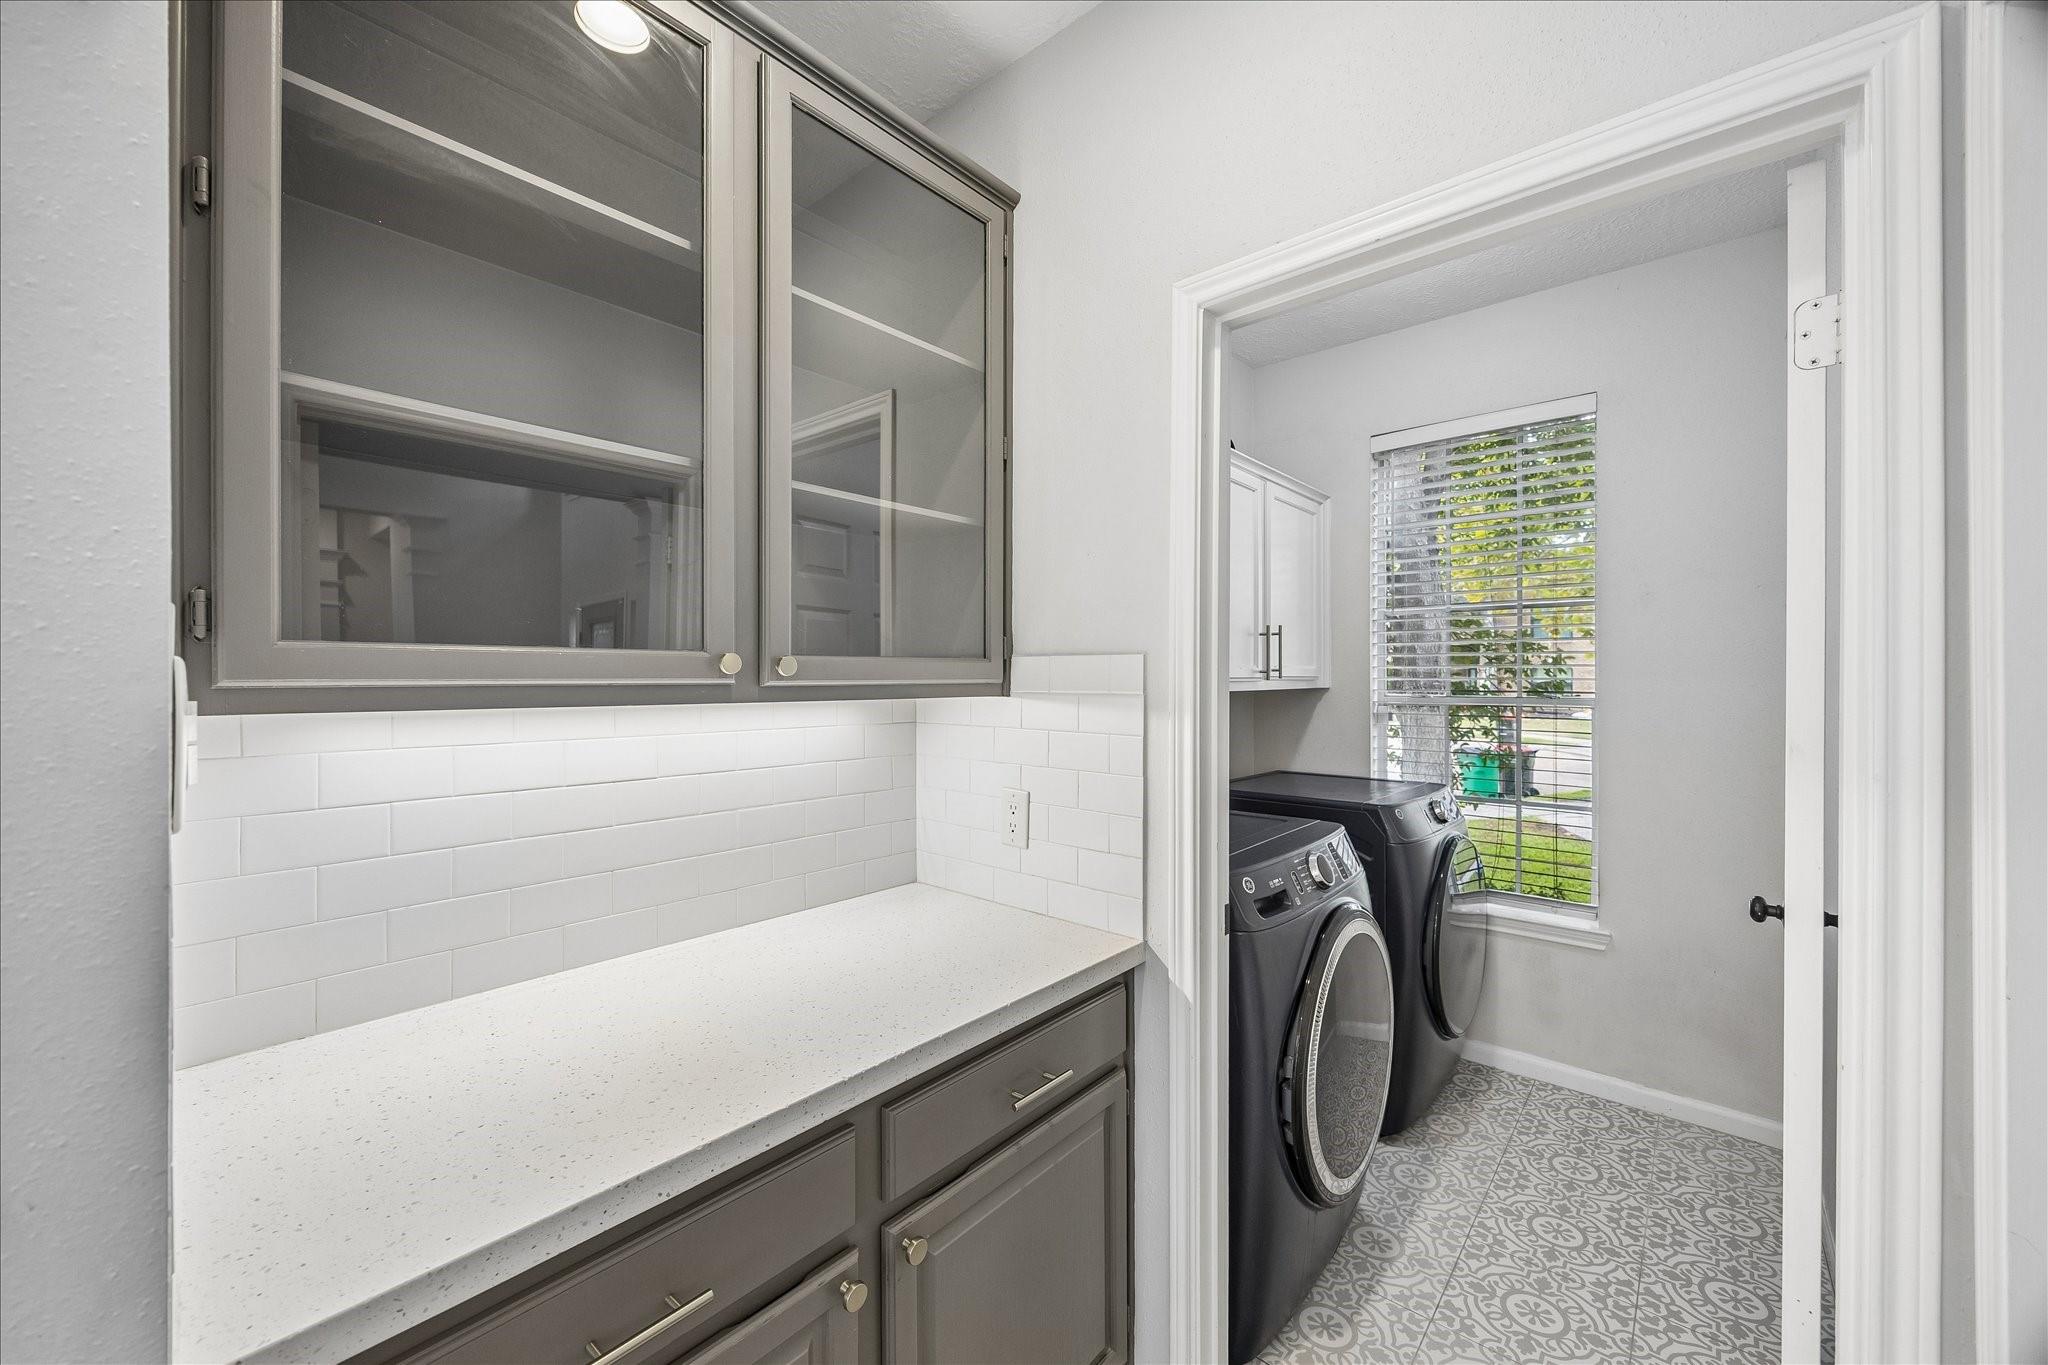
| Laundry Features | Electric Dryer Hookup, Gas Dryer Hookup, Washer Hookup |
| Har Room Description | Breakfast Room, Entry, Family Room, Formal Dining, Gameroom Up, Living Area - 1st Floor, Utility Room in House |
Exterior
| Exterior Features | Back Green Space |
|---|---|
| Roof | Composition |
| Foundation Details | Slab |
| Lot Features | Back Yard, Cul-De-Sac, Subdivided, Wooded, 0 Up To 1/4 Acre |
| Patio And Porch Features | Patio/Deck, Porch |
| Fencing | Back Yard, Full |
| Construction Materials | Brick, Wood Siding |
Parking
| Attached Garage Yes / No | Yes |
|---|---|
| Garage Yes / No | Yes |
| Parking Features | Attached/Detached Garage, Additional Parking, Garage Door Opener |
Utilities
| Water Source | Water District |
|---|---|
| Green Energy Efficient | Thermostat |
Location
| Har Master Planned Community | Fairfield |
|---|---|
| Har Restrictions | Deed Restrictions |
| Road Surface Type | Concrete, Curbs, Gutters |
Taxes
| Tax Annual Amount | 9191 |
|---|---|
| Tax Year | 2026 |
| Tax Exemptions | Homestead |
Area Information
| State | TX |
|---|---|
| County | Harris |
| City | Cypress |
| Zip Code | 77433 |
| Area | 35 |
| Subarea | Cypress North |
| Community Name | Fairfield Garden Grove Sec 01 |
| School District | 13 - Cypress-Fairbanks |
| Elementary School | Ault Elementary School |
| High School | 13 - Cypress-Fairbanks |
| Listing VS Median (in Fairfield Garden Grove Sec 01) | |
Price: $425,000 low | high Med: $355,000 sqft: 2,983 low | high Med: 2,006 $ / sqft: $142 low | high Med: $177 On site: 14 low | high Med: 26 | |
Market Activity 77433
Request a showing
Request a showing
Contact
Learn More About This Property

| State | TX |
|---|---|
| County | Harris |
| City | Cypress |
| Zip Code | 77433 |
| Area | 35 |
| Subarea | Cypress North |
| Community Name | Fairfield Garden Grove Sec 01 |
| School District | 13 - Cypress-Fairbanks |
| Elementary School | Ault Elementary School |
| High School | 13 - Cypress-Fairbanks |
| Listing VS Median (in Fairfield Garden Grove Sec 01) | |
Price: $425,000 low | high Med: $355,000 sqft: 2,983 low | high Med: 2,006 $ / sqft: $142 low | high Med: $177 On site: 14 low | high Med: 26 | |