 New Listing
 In-Person: 11/22 12:00 PM - 2:00 PM
15406 Hunters Bend Drive,Tomball, TX 77377
Tomball, TX 77377

Description
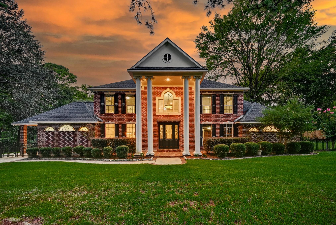
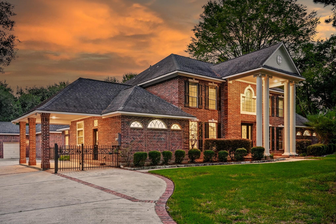
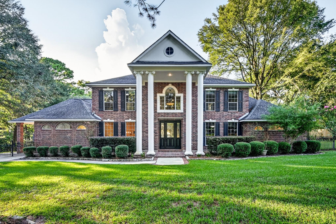
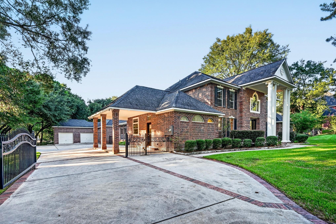
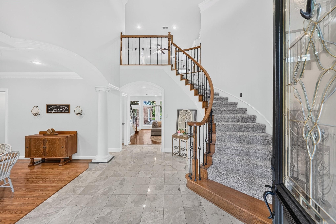
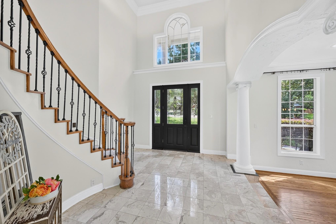
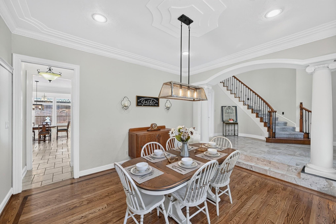
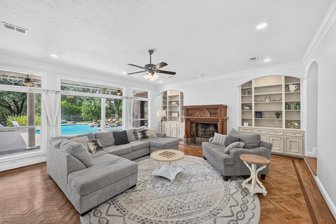
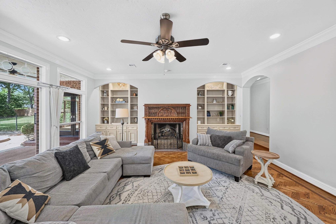
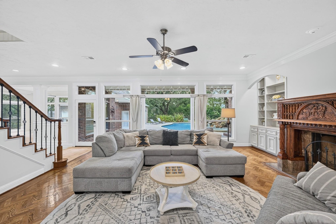
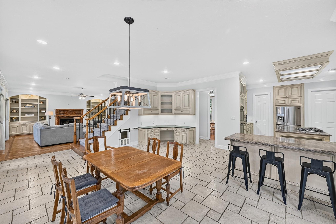
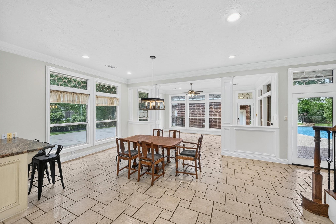
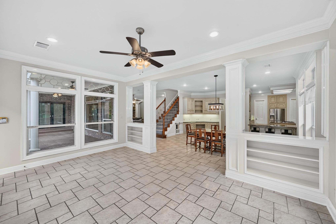
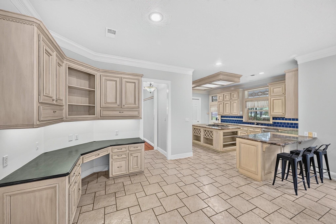
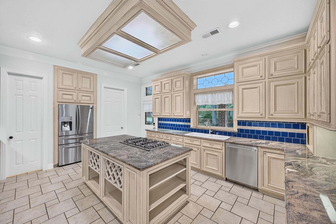
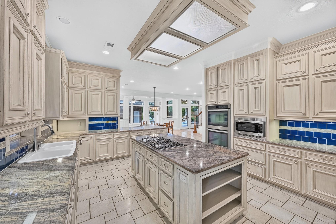
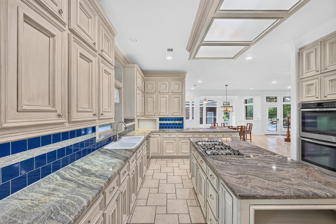
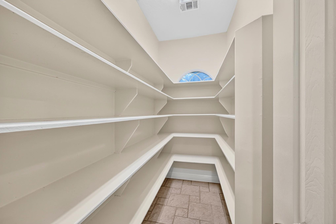
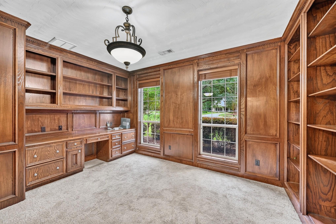
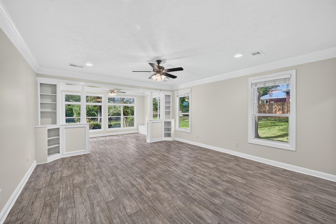
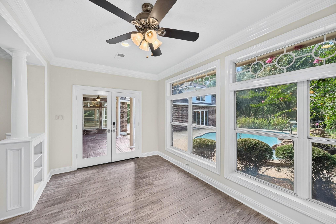
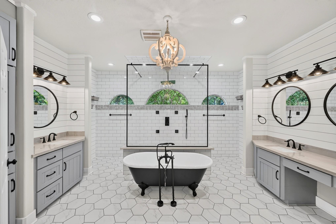
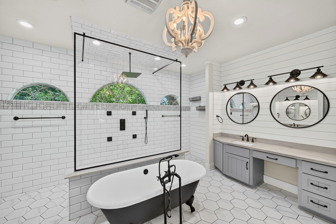
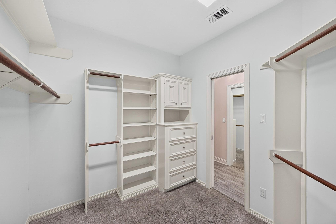
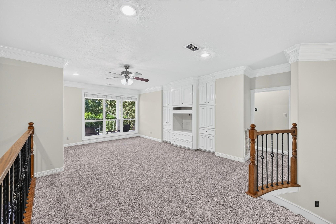
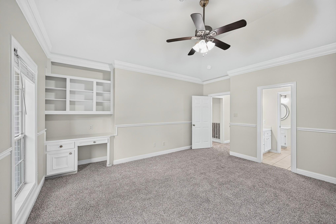
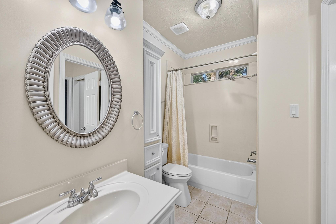
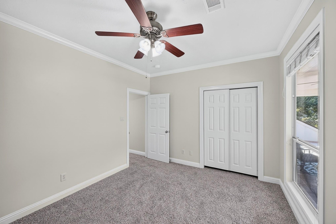
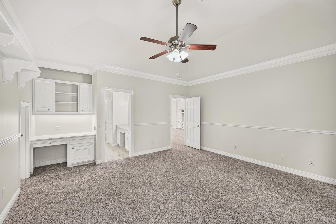
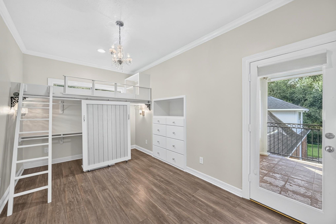
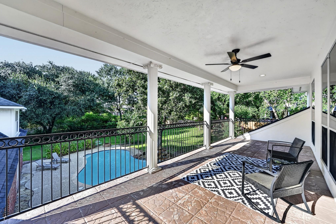
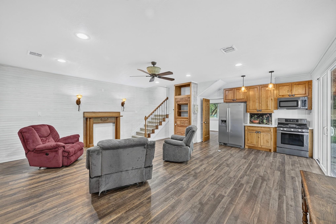
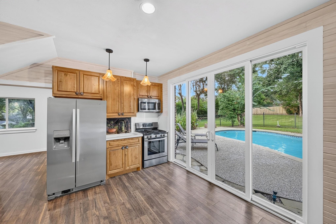
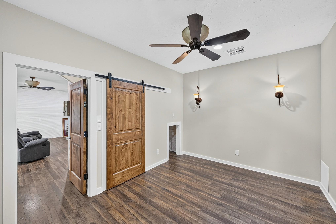
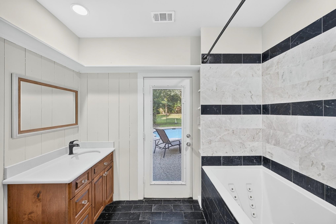
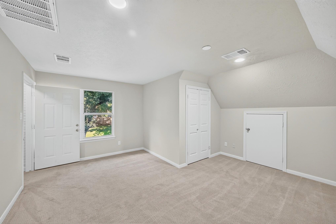
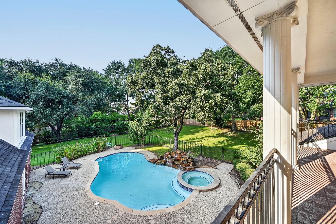
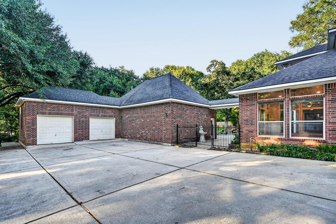
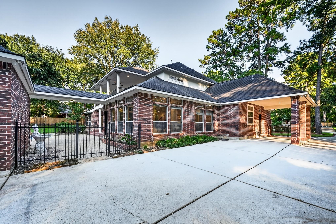
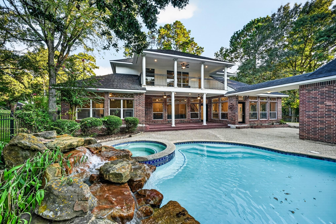
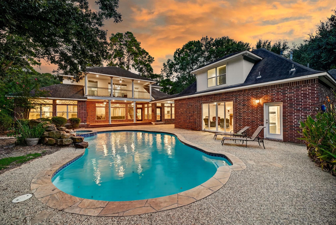
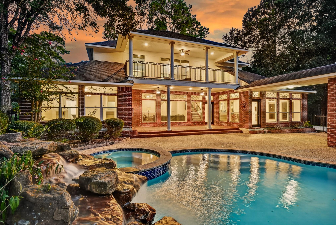
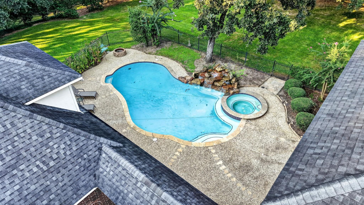
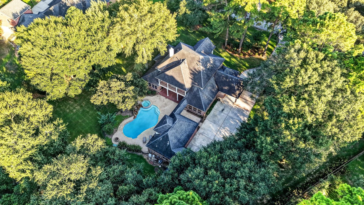
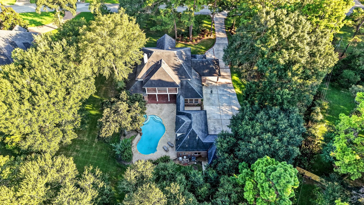
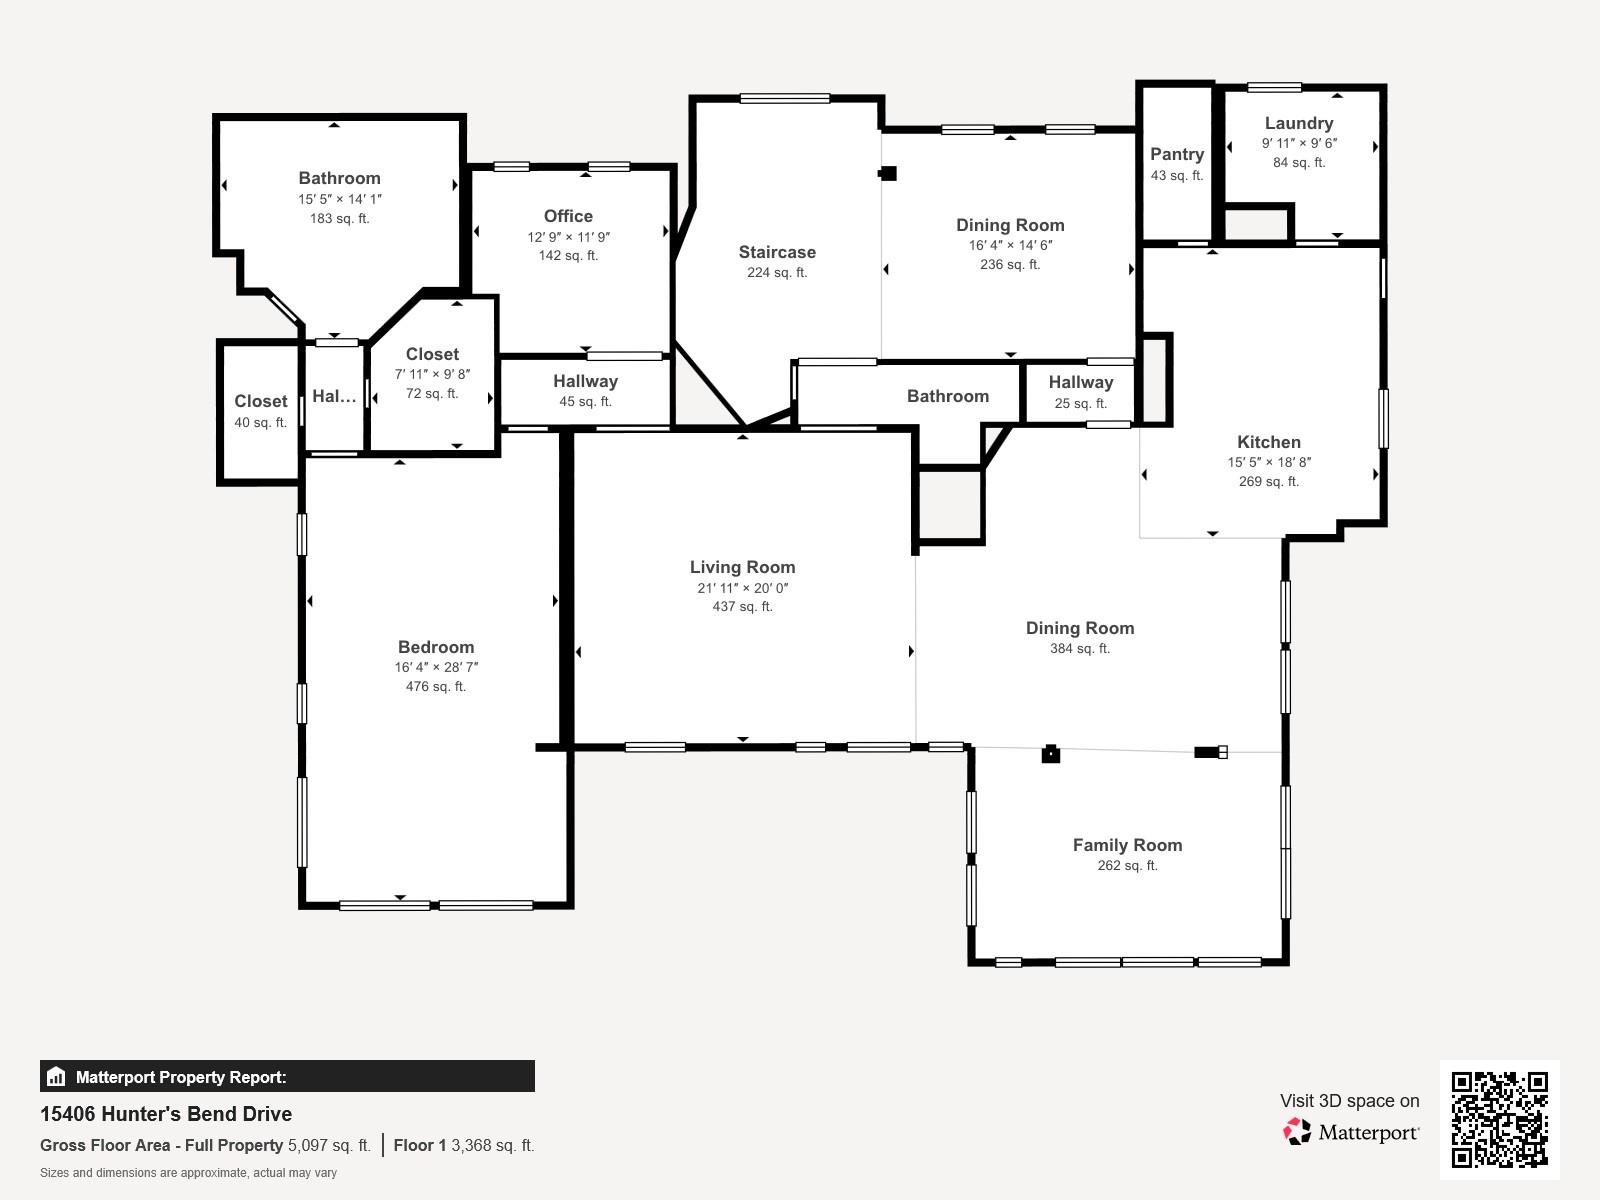
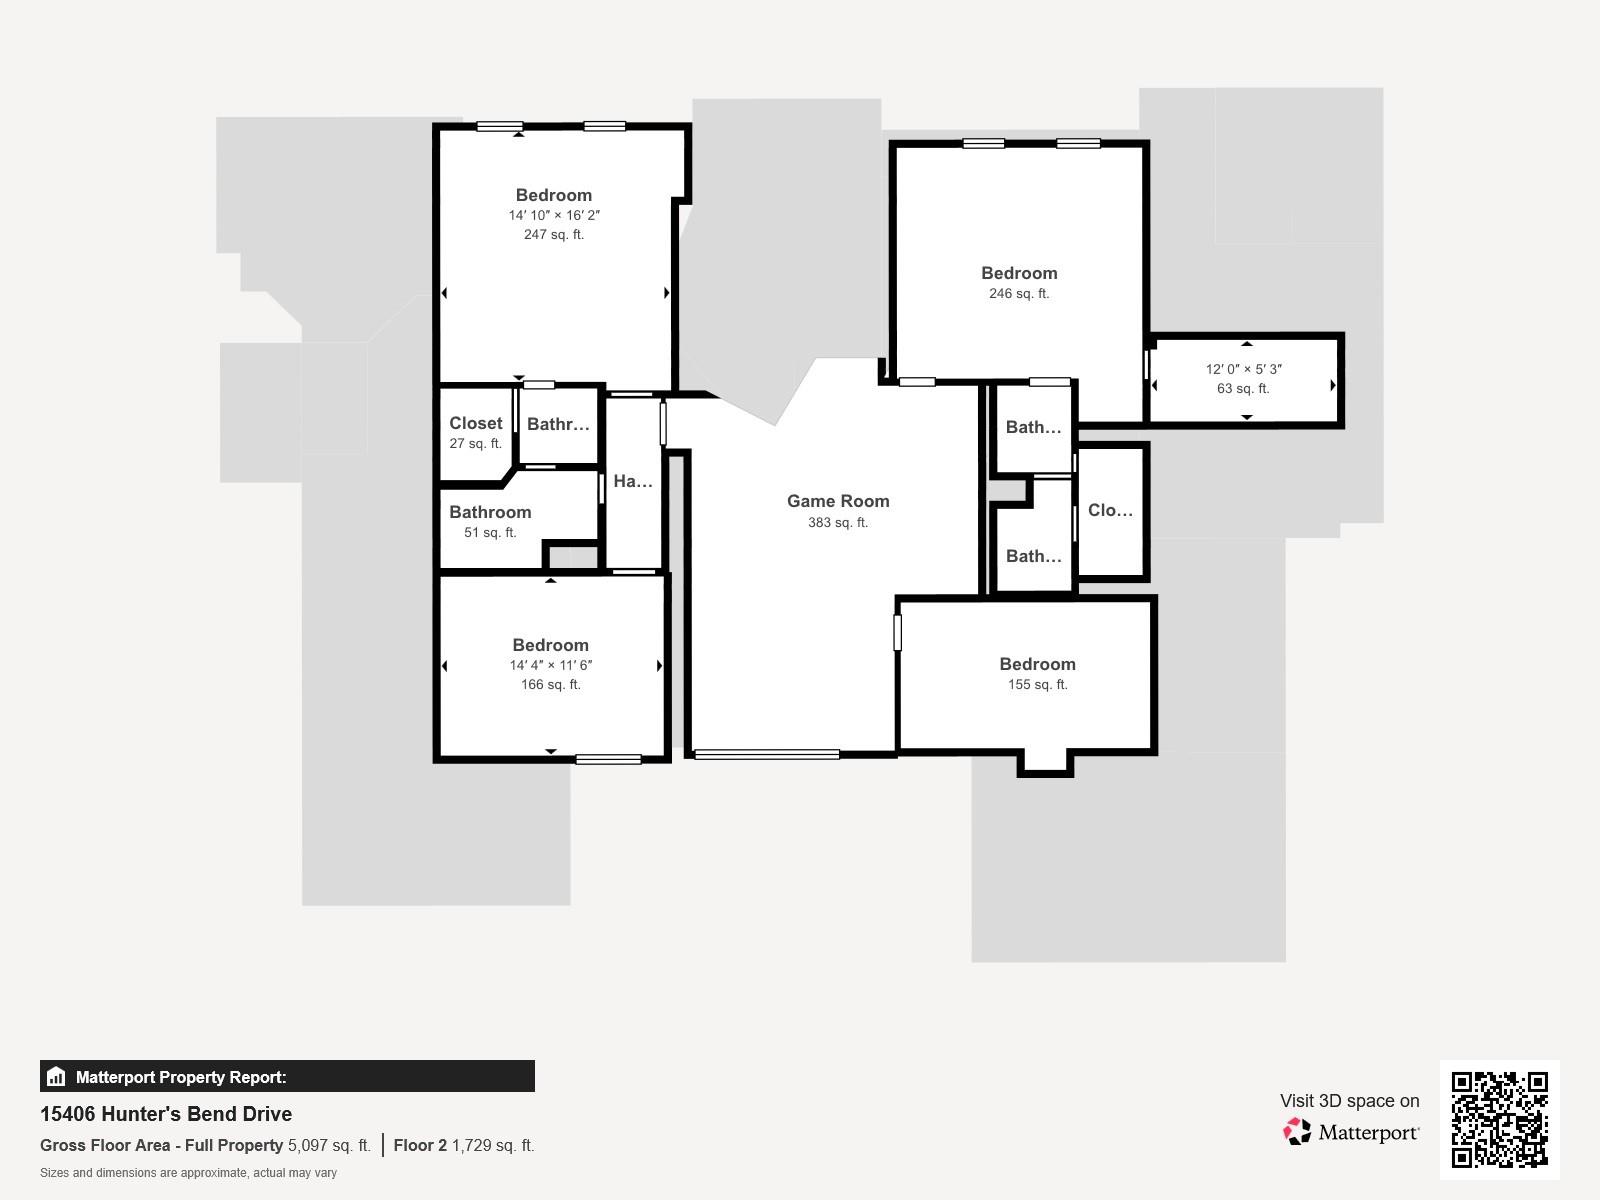
Don't miss out on this stunning, expansive home in Powder Mill Estates, featuring a comfortable layout with 5 bedrooms, multiple living spaces, plus an inviting 2-story pool house! Inside, you will be welcomed with bright interiors, dual staircases, and elegant finishes throughout, while the chef-style kitchen offers abundant cabinetry and counter space, oversized island, double ovens, undercabinet lighting, and walk-in pantry. The spacious primary suite impresses with a spa-inspired en-suite bath, generous his-and-hers walk-in closets, direct backyard access, and a sunny sitting area overlooking the pool. Outdoor living takes center stage with a large upstairs balcony and a beautiful backyard with covered patio, custom in-ground pool, and spa. A wide gated driveway and grand entrance also add to the home's appeal. Set in an established acreage community near top-rated schools, everyday conveniences, dining, shopping, and entertainment, with easy access to Tomball Parkway and SH 99.
Details
| MLS # | 51990765 |
|---|---|
| Listing Type | For Sale |
| Style | House |
| HOA Dues | $1,450 |
| Sub-Type | Resale |
| Status | Active |
| Year | 1997 |
| Days On Site | 7 |
| Listing Provided By | Keller Williams Platinum | Karina Loken |
Features
| Bed(s) | 5 |
|---|---|
| Bath(s) | 4 Total |
| SQ Feet | 5,014 |
| Garage | 2 |
| Pool | Yes |
| Story(s) | 2 |
| Acreage | 1.34 |
Interior
| Heating | Natural Gas |
|---|---|
| Heating Yes / No | Yes |
| Cooling | Ceiling Fan(s), Electric |
| Cooling Yes / No | Yes |
| Appliances | Disposal, Double Oven, Microwave, Gas Range, Dishwasher |
| Interior Features | All Bedrooms Up, En-Suite Bath, Primary Bed - 1st Floor, Walk-In Closet(s) |
| Fireplace Yes / No | Yes |
| Fireplaces Total | 1 |
| Fireplace Features | Gas Log |
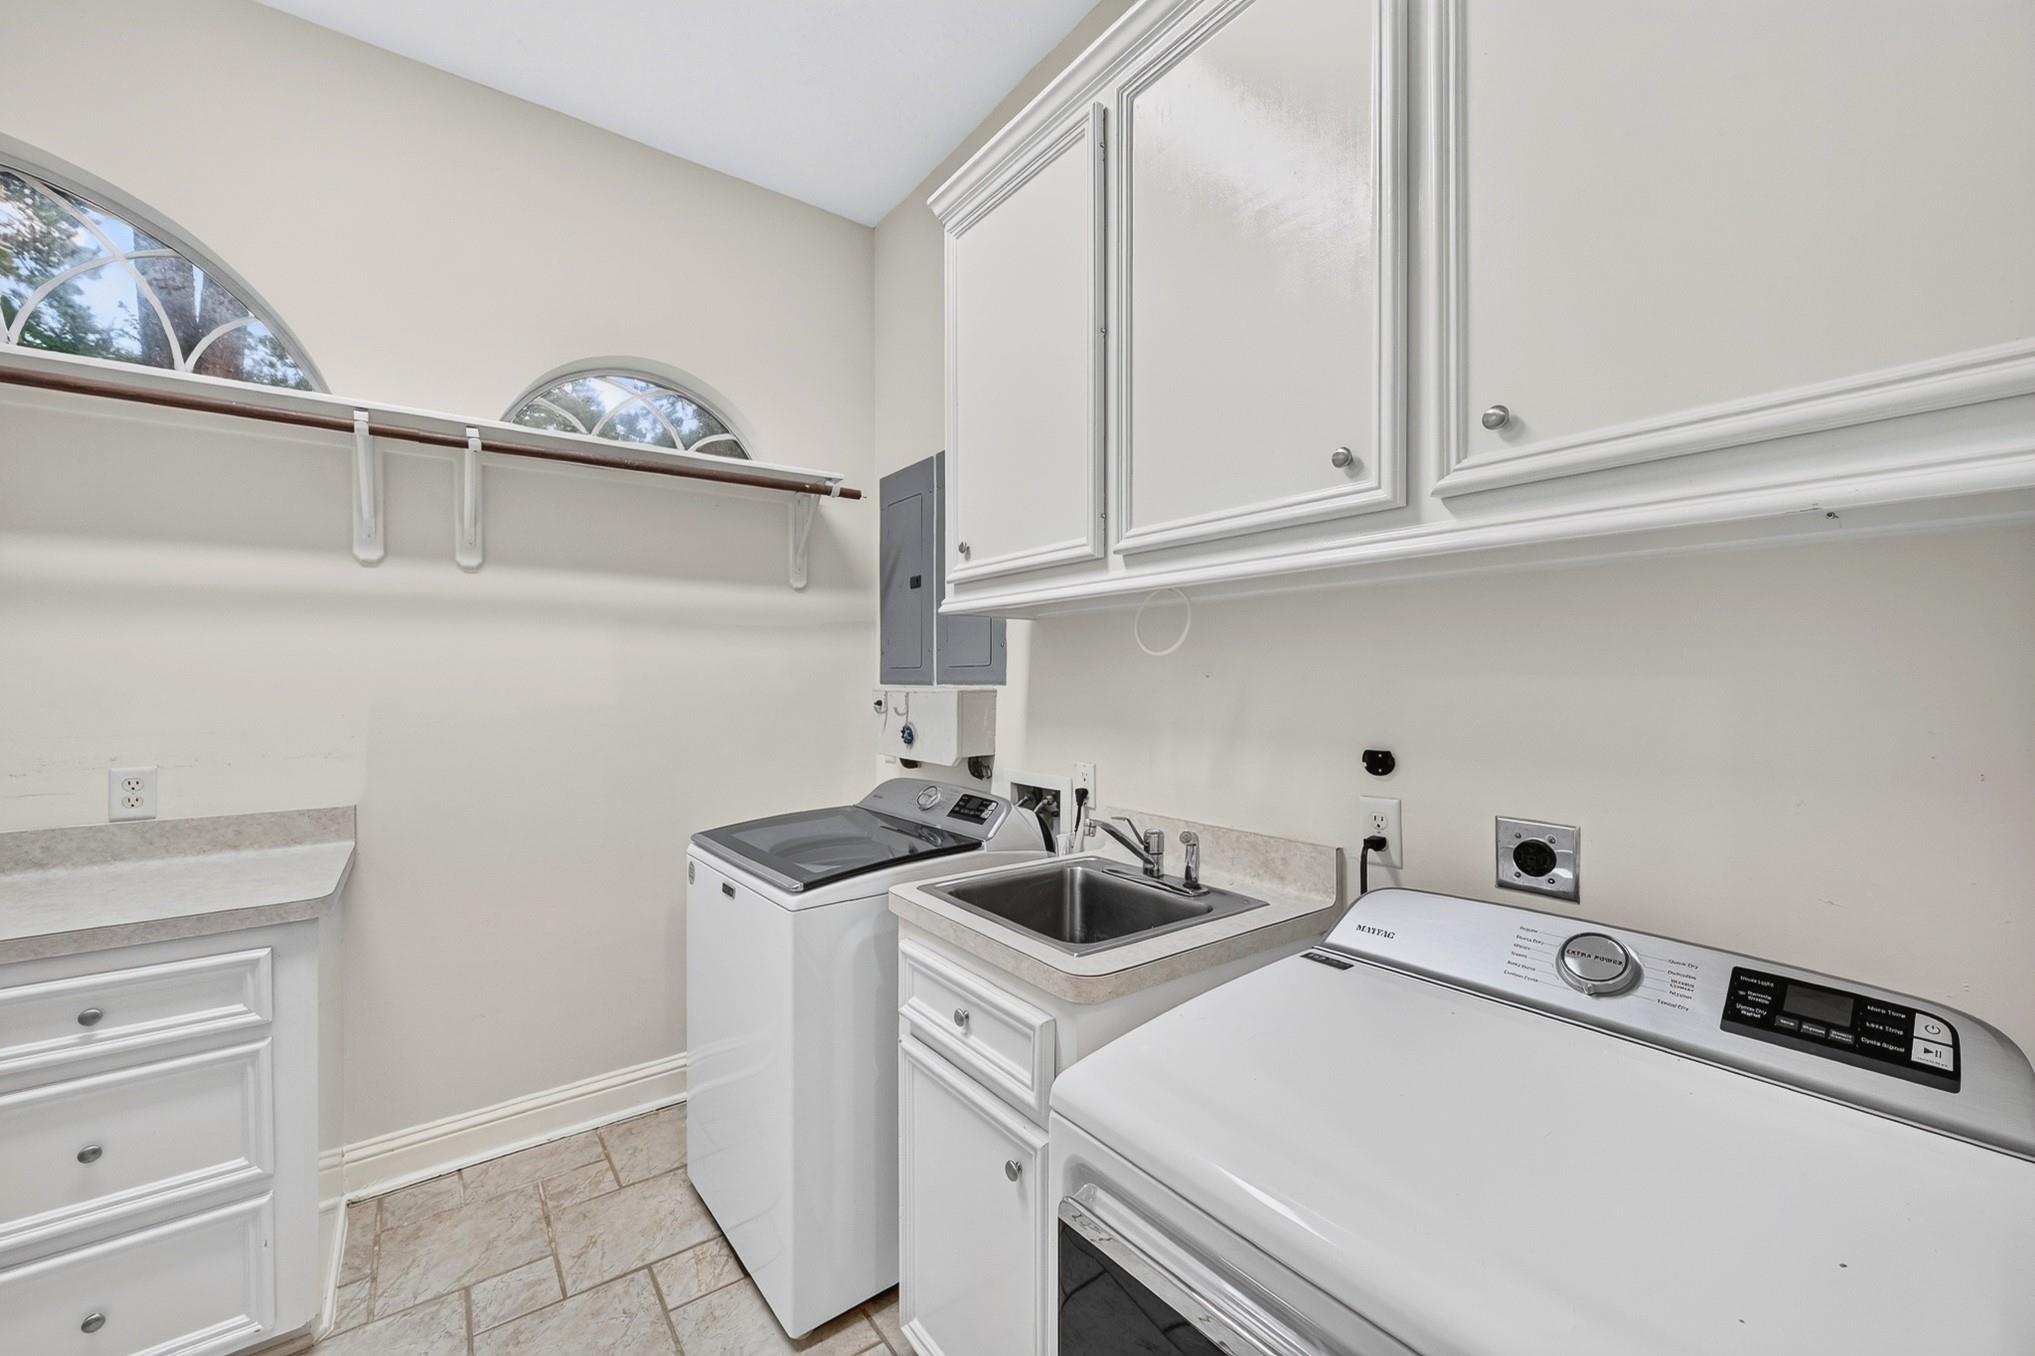
| Laundry Features | Electric Dryer Hookup, Gas Dryer Hookup, Washer Hookup |
| Har Room Description | Family Room, Formal Dining, Formal Living, Home Office/Study, Utility Room in House |
Exterior
| Exterior Features | Sprinkler System |
|---|---|
| Roof | Composition |
| Foundation Details | Slab |
| Lot Features | Back Yard, Subdivided, 1 Up to 2 Acres |
| Patio And Porch Features | Patio/Deck |
| Fencing | Back Yard |
| Construction Materials | Brick, Cement Siding |
Parking
| Garage Yes / No | Yes |
|---|---|
| Parking Features | Detached, Double-Wide Driveway, Driveway Gate |
Utilities
| Sewer | Septic Tank |
|---|---|
| Water Source | Water District |
| Green Energy Efficient | Thermostat, Insulation |
Location
| Har Restrictions | Deed Restrictions |
|---|---|
| Road Surface Type | Concrete, Curbs |
Taxes
| Tax Annual Amount | 20201 |
|---|---|
| Tax Year | 2026 |
| Tax Exemptions | Homestead |
Area Information
| State | TX |
|---|---|
| County | Harris |
| City | Tomball |
| Zip Code | 77377 |
| Area | 35 |
| Subarea | Tomball |
| Community Name | Powder Mill Estates |
| School District | 53 - Tomball |
| Elementary School | Rosehill Elementary School |
| High School | 53 - Tomball |
| Listing VS Median (in Powder Mill Estates) | |
Price: $990,000 low | high Med: $990,000 sqft: 5,014 low | high Med: 5,014 $ / sqft: $197 low | high Med: $197 On site: 7 low | high Med: 7 | |
Market Activity 77377
Request a showing
Request a showing
Contact
Learn More About This Property

| Open House |
|---|
| In-Person 11/22 12:00 PM - 2:00 PM |
| State | TX |
|---|---|
| County | Harris |
| City | Tomball |
| Zip Code | 77377 |
| Area | 35 |
| Subarea | Tomball |
| Community Name | Powder Mill Estates |
| School District | 53 - Tomball |
| Elementary School | Rosehill Elementary School |
| High School | 53 - Tomball |
| Listing VS Median (in Powder Mill Estates) | |
Price: $990,000 low | high Med: $990,000 sqft: 5,014 low | high Med: 5,014 $ / sqft: $197 low | high Med: $197 On site: 7 low | high Med: 7 | |