1511 Jacobs Forest Drive,Conroe, TX 77384
Conroe, TX 77384

Description
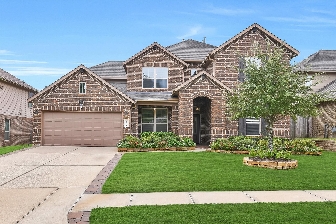
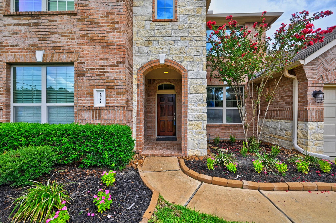
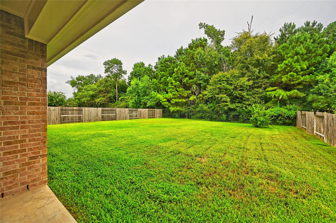
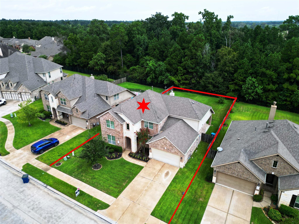
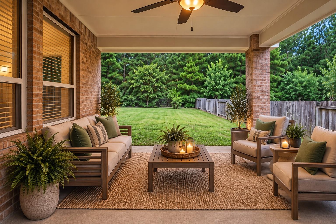
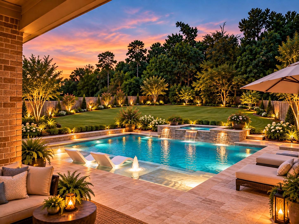
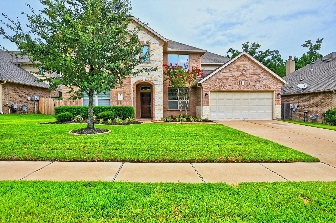
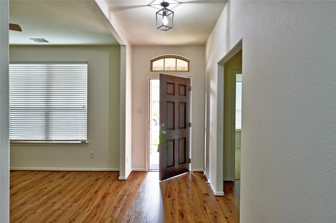
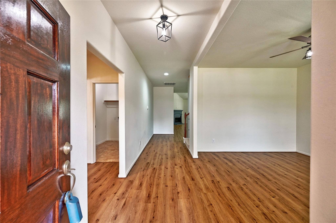
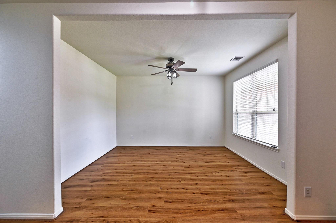
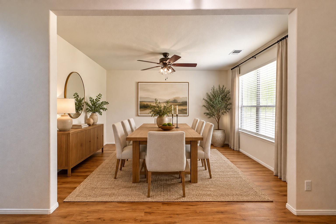
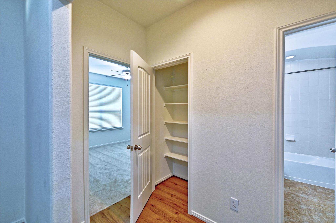
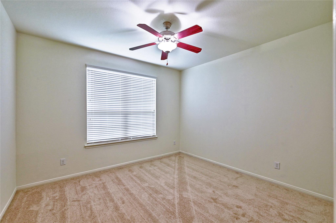
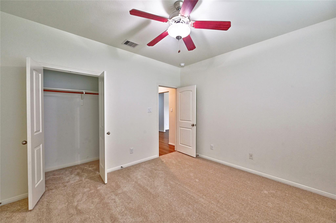
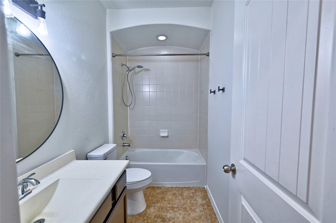
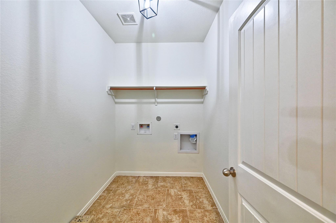
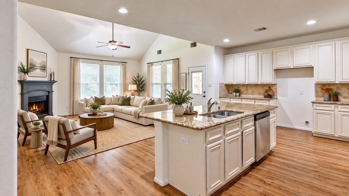
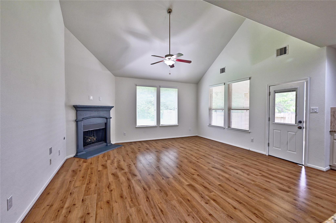
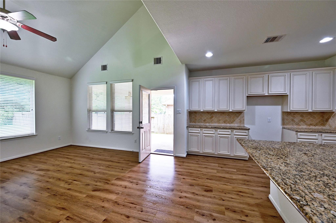
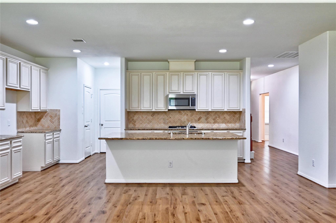
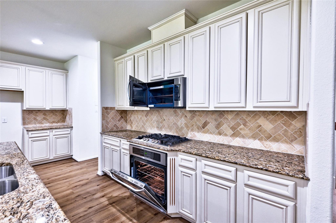
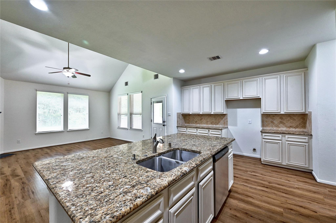
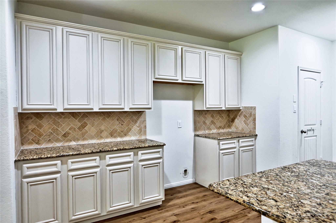
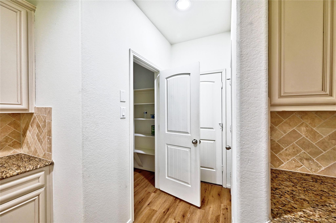
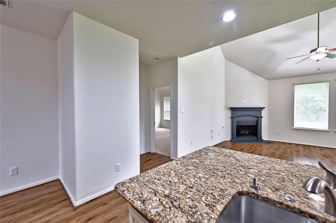
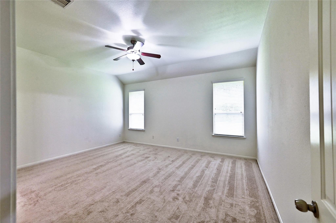
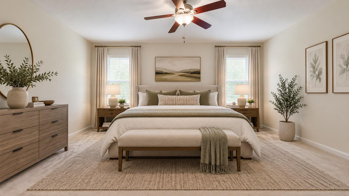
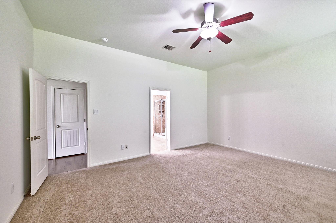
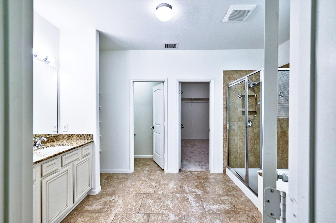
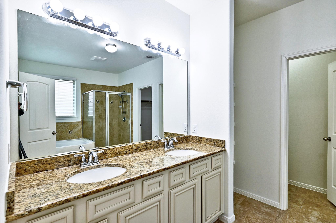
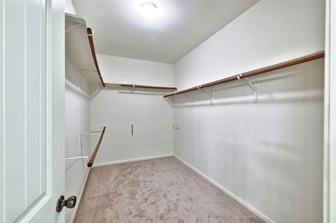
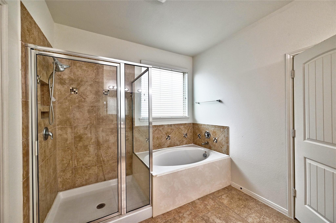
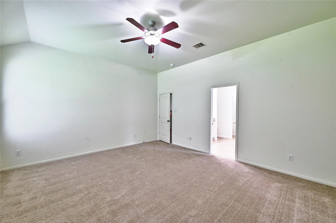
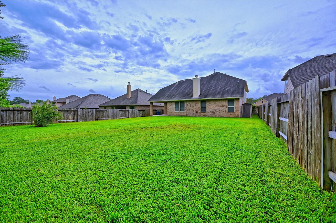
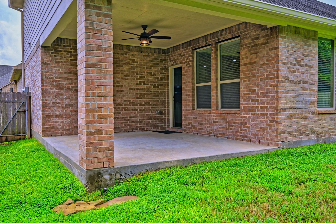
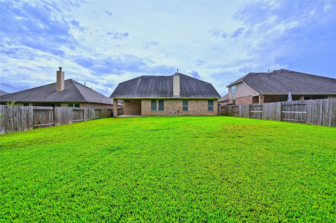
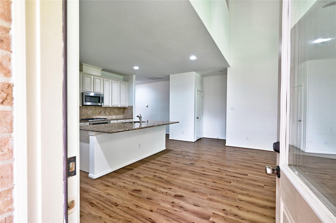
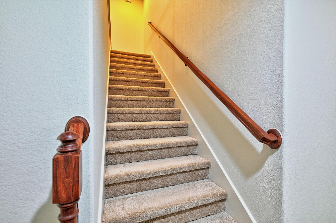
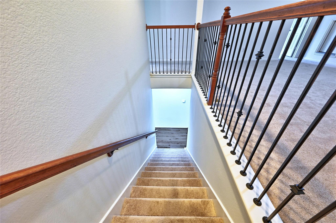
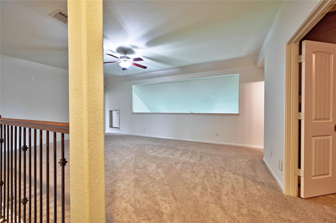
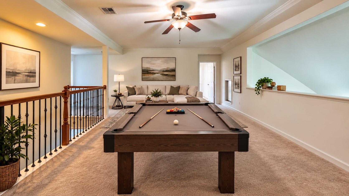
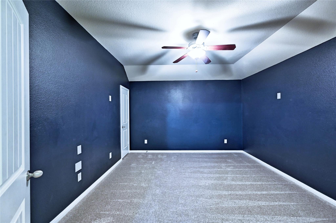
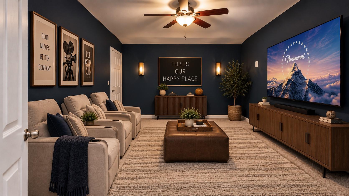
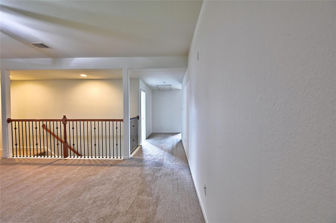
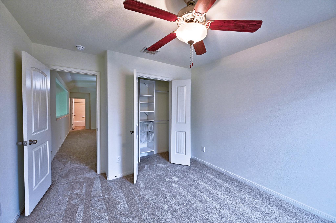
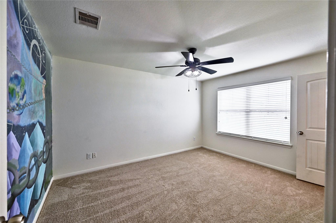
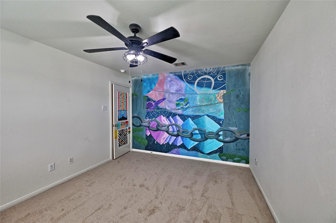
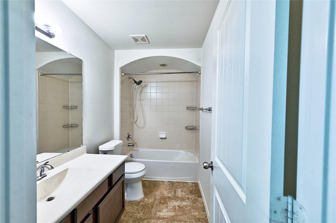
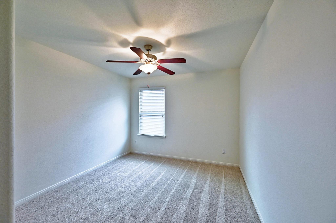
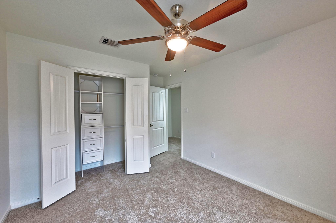
Wow factor from the moment you walk in! This impressive 6-bedroom, 4-bath home with a 3-car garage offers space, flexibility and a fantastic floorplan. The first floor features a spacious primary suite with luxurious bath and oversized walk-in closet, plus a second bedroom and full bath - ideal for guests, multigenerational living or a private office! A flexible dining/game room adds even more options. The beautiful kitchen features custom cabinetry, an expansive breakfast bar and opens to living area beneath soaring ceilings for a bright, open feel. Upstairs offers 4 bedrooms, 2 full baths, a game room and a media room! Step outside to the covered patio and enjoy the stunning wooded green space with no back neighbors! NEW Lennox 5 ton AC with 13 year warranty!! Move-in ready! 7 minute walk to community pool!
Details
| MLS # | 85641856 |
|---|---|
| Listing Type | For Sale |
| Style | House |
| HOA Dues | $879 |
| Sub-Type | Resale |
| Status | Active |
| Year | 2015 |
| Days On Site | 24 |
| Listing Provided By | Coldwell Banker Realty - Heights | Mary Jane Bradshaw |
Features
| Bed(s) | 6 |
|---|---|
| Bath(s) | 4 Total |
| SQ Feet | 3,430 |
| Garage | 3 |
| Story(s) | 2 |
| Acreage | 0.23 |
Interior
| Heating | Natural Gas |
|---|---|
| Heating Yes / No | Yes |
| Cooling | Ceiling Fan(s), Electric |
| Cooling Yes / No | Yes |
| Appliances | ENERGY STAR Qualified Appliances, Disposal, Gas Oven, Microwave, Gas Range |
| Interior Features | Crown Molding, High Ceilings, 2 Bedrooms Down, Primary Bed - 1st Floor, Split Plan, Walk-In Closet(s) |
| Window Features | Window Coverings |
| Fireplace Yes / No | Yes |
| Fireplaces Total | 1 |
| Fireplace Features | Gas, Gas Log |
| Laundry Features | Electric Dryer Hookup, Gas Dryer Hookup, Washer Hookup |
| Har Room Description | Family Room, Formal Dining, Gameroom Up, Living Area - 1st Floor, Media, Utility Room in House |
Exterior
| Exterior Features | Sprinkler System |
|---|---|
| Roof | Composition, Energy Star/Reflective Roof |
| Foundation Details | Slab |
| Lot Features | Greenbelt, Subdivided, 0 Up To 1/4 Acre |
| Patio And Porch Features | Patio/Deck |
| Fencing | Back Yard, Full |
| Construction Materials | Brick, Cement Siding, Stone |
| Direction Faces | South |
Parking
| Attached Garage Yes / No | Yes |
|---|---|
| Garage Yes / No | Yes |
| Parking Features | Attached, Oversized, Tandem |
Utilities
| Water Source | Water District |
|---|---|
| Green Energy Efficient | Thermostat, HVAC |
Location
| Har Restrictions | Deed Restrictions |
|---|
Taxes
| Tax Annual Amount | 11138 |
|---|---|
| Tax Year | 2026 |
Area Information
| State | TX |
|---|---|
| County | Montgomery |
| City | Conroe |
| Zip Code | 77384 |
| Area | 15 |
| Subarea | Conroe Southwest |
| Community Name | Holly Terrace At Jacobs Reserve |
| School District | 11 - Conroe |
| Elementary School | Galatas Elementary School |
| High School | 11 - Conroe |
| Listing VS Median (in Holly Terrace At Jacobs Reserve) | |
Price: $585,000 low | high Med: $552,500 sqft: 3,430 low | high Med: 3,442 $ / sqft: $171 low | high Med: $161 On site: 24 low | high Med: 21 | |
Market Activity 77384
Request a showing
Request a showing
Contact
Learn More About This Property

| State | TX |
|---|---|
| County | Montgomery |
| City | Conroe |
| Zip Code | 77384 |
| Area | 15 |
| Subarea | Conroe Southwest |
| Community Name | Holly Terrace At Jacobs Reserve |
| School District | 11 - Conroe |
| Elementary School | Galatas Elementary School |
| High School | 11 - Conroe |
| Listing VS Median (in Holly Terrace At Jacobs Reserve) | |
Price: $585,000 low | high Med: $552,500 sqft: 3,430 low | high Med: 3,442 $ / sqft: $171 low | high Med: $161 On site: 24 low | high Med: 21 | |