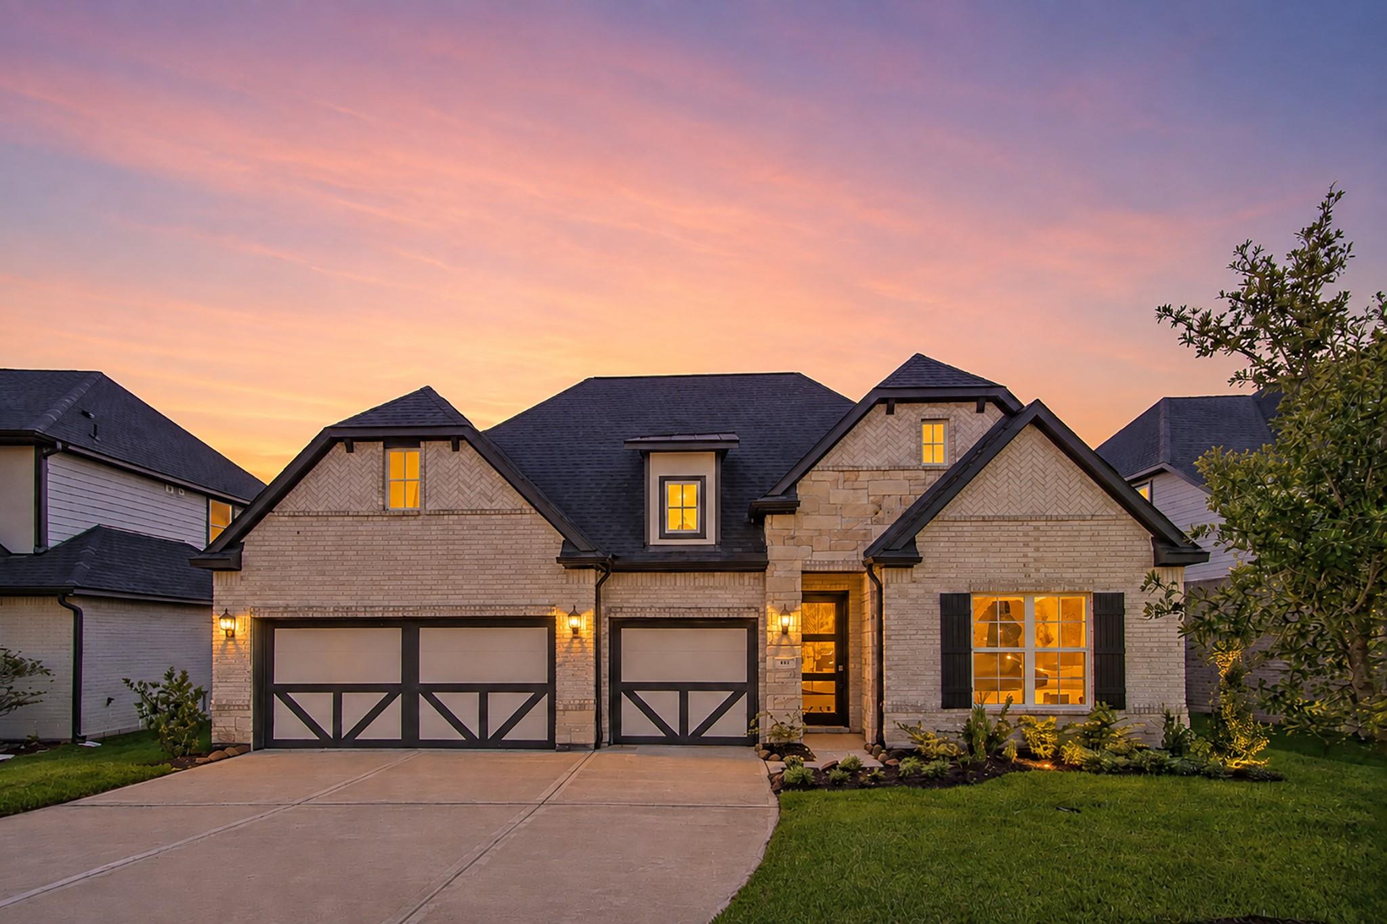
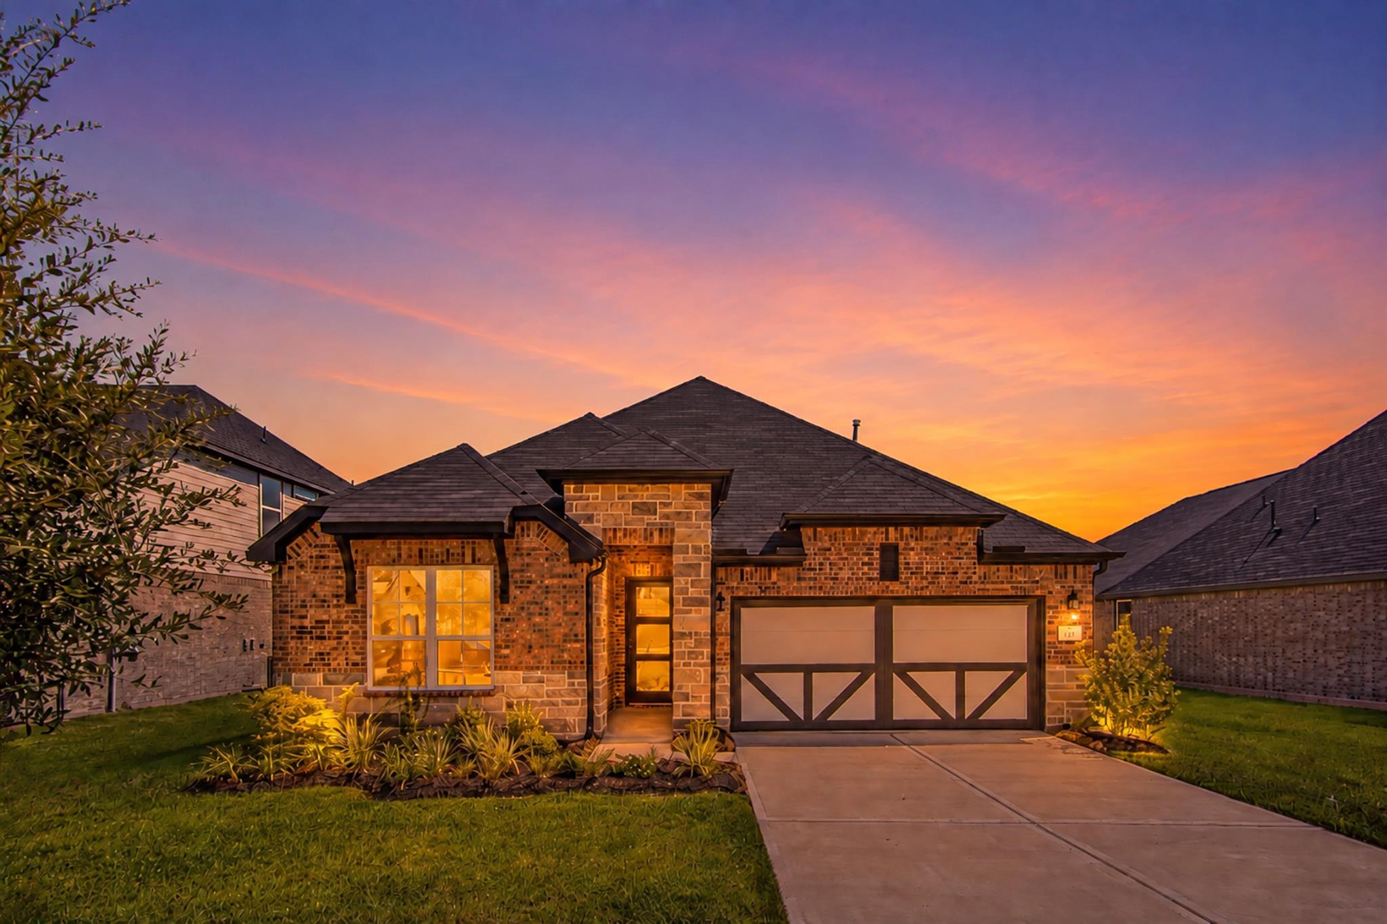
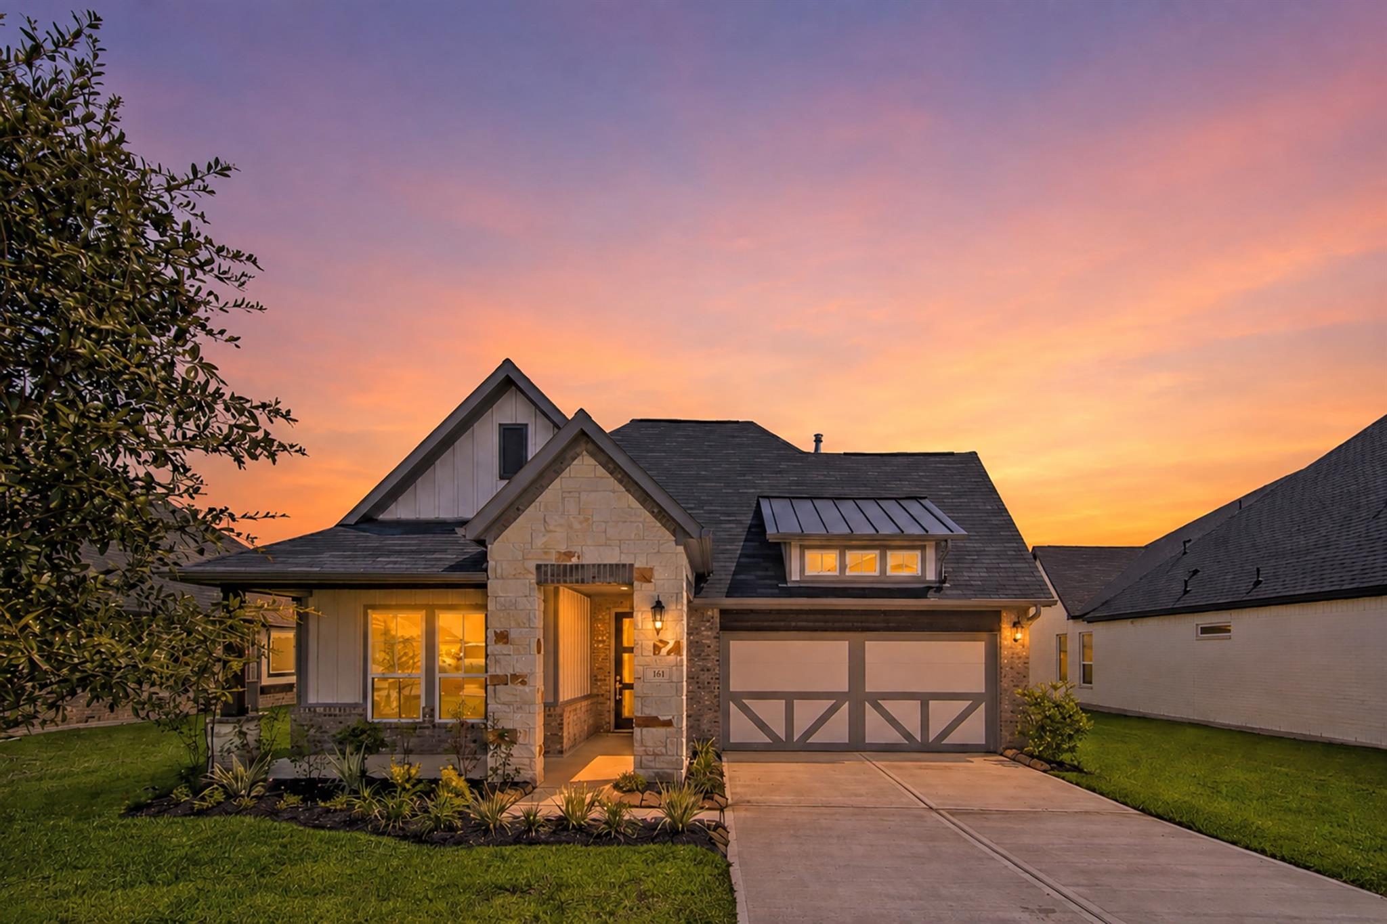
In-Person: 11/18 10:00 AM - 5:00 PM
In-Person: 11/19 10:00 AM - 5:00 PM
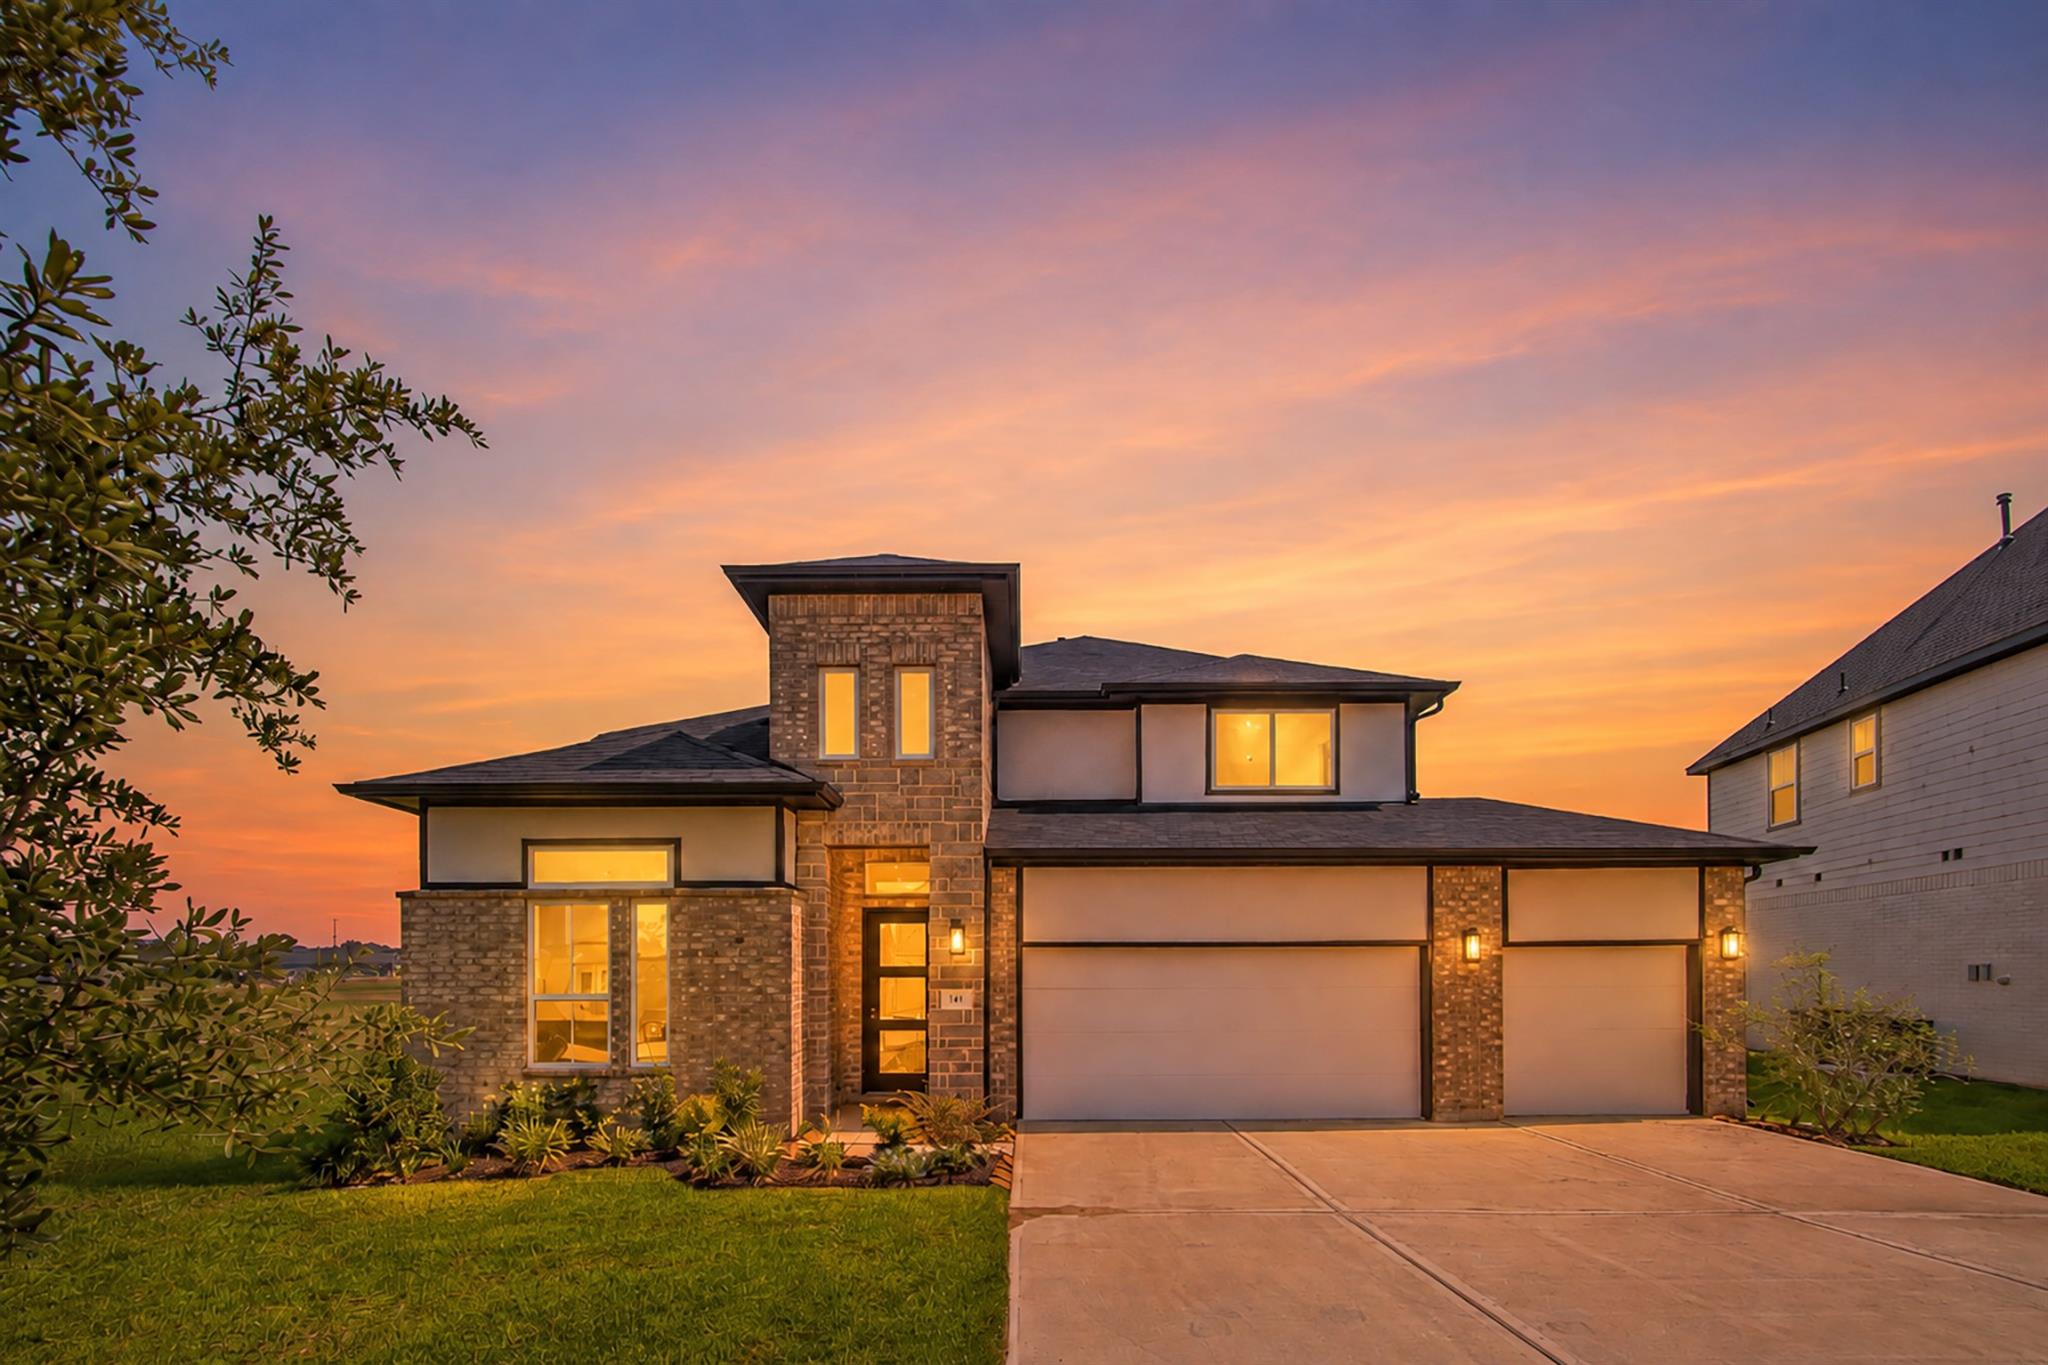
141 Peninsula Point Drive,Montgomery, TX 77356
Montgomery, TX 77356
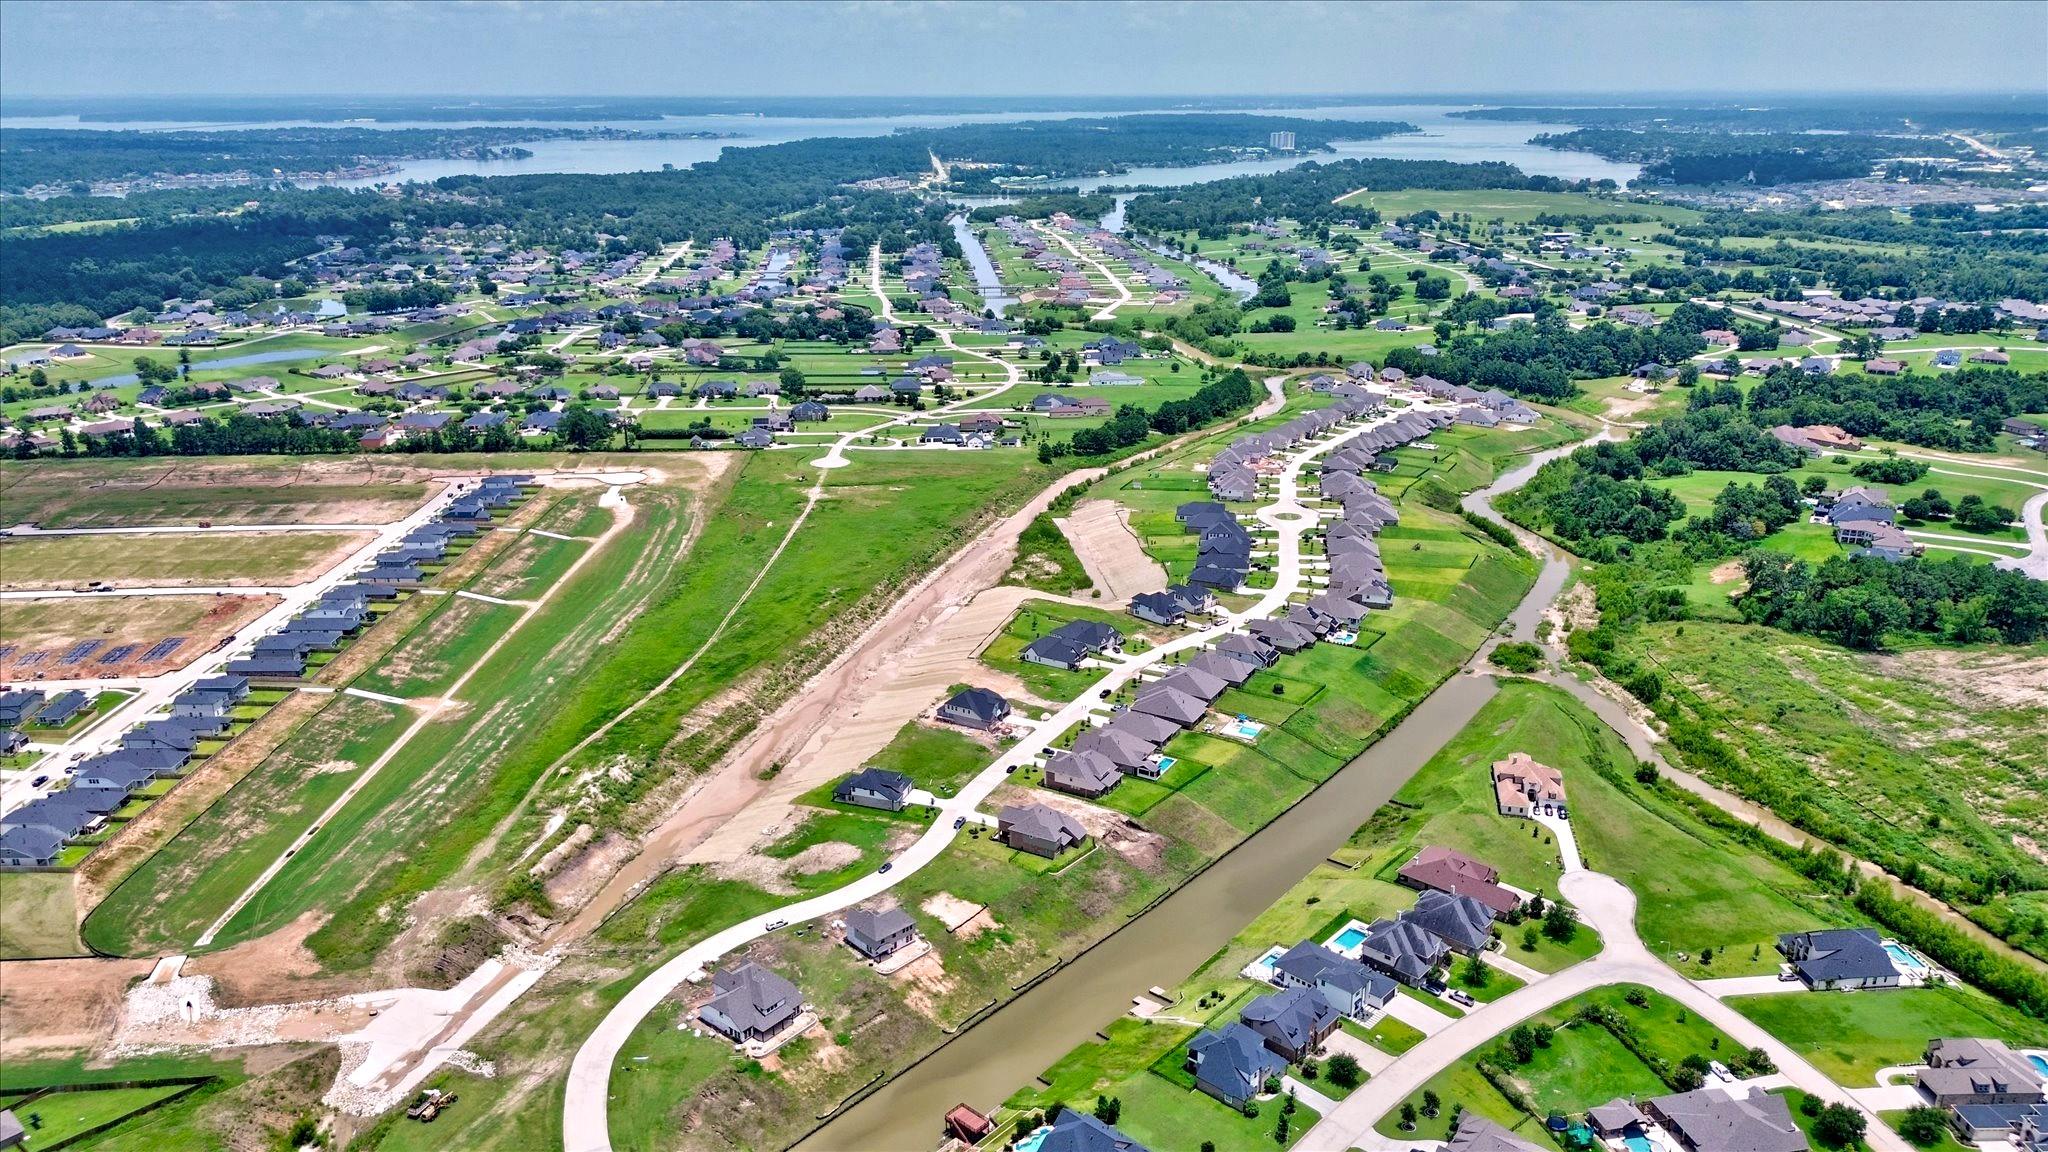

Description
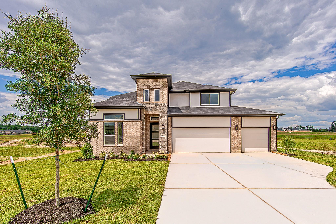
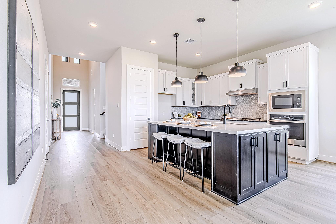
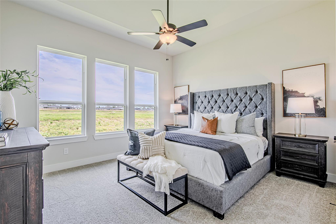
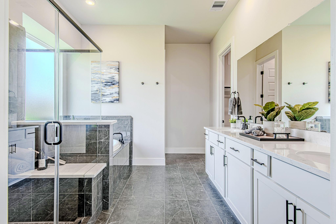
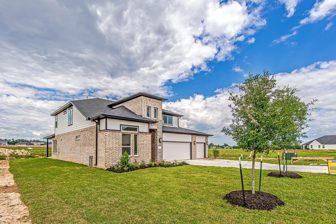
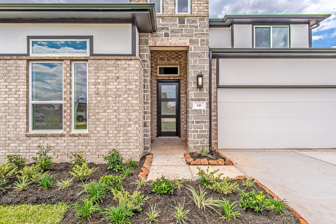
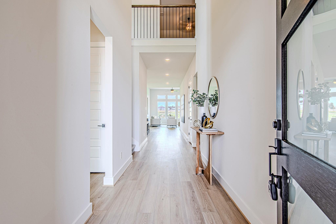
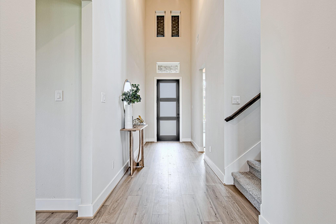
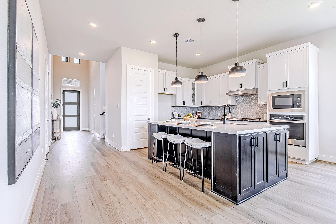
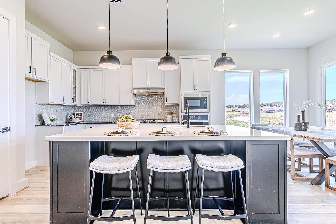
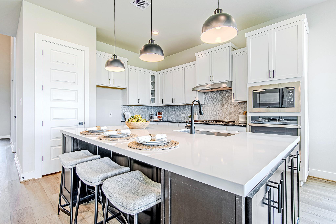
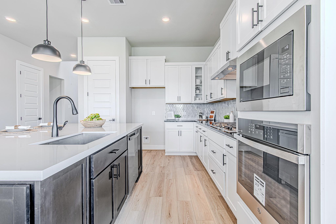
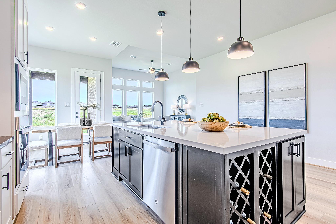
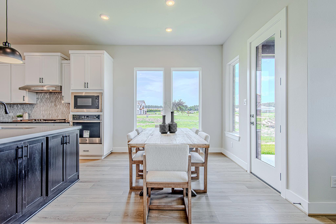
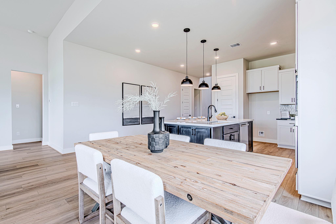
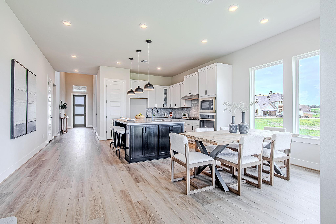
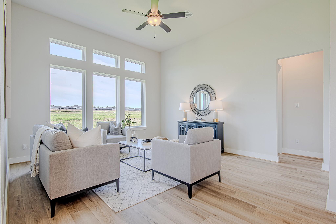
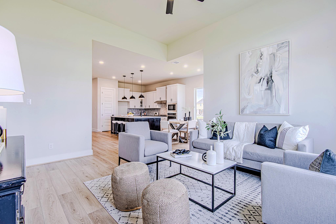
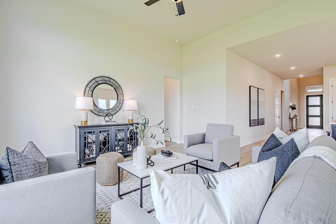
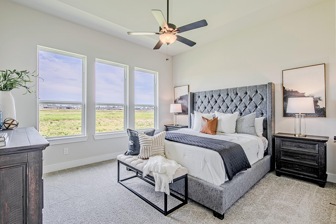
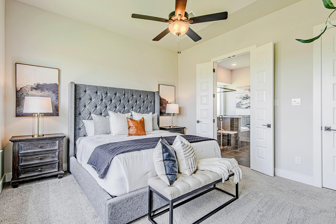
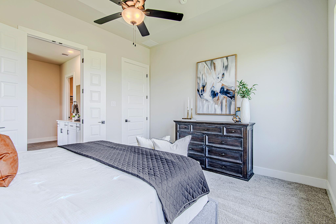
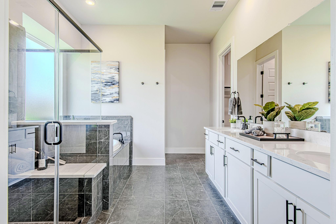
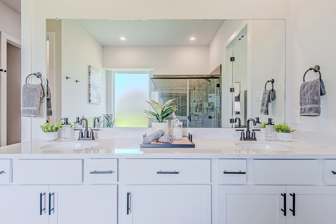
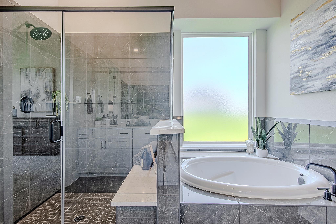
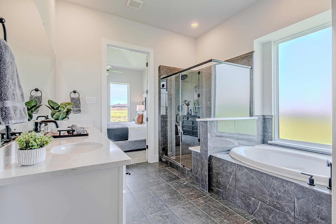
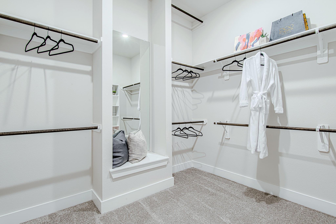
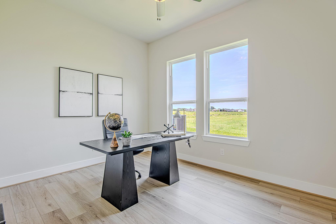
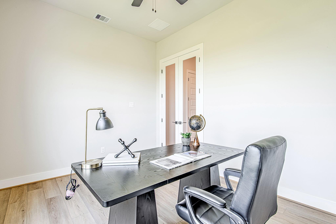
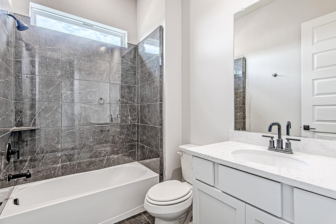
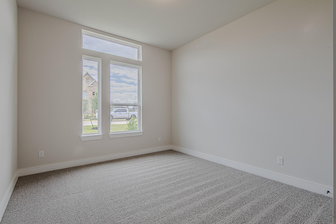
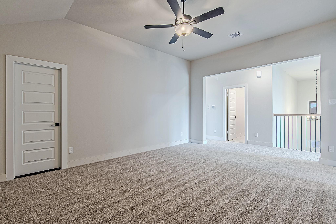
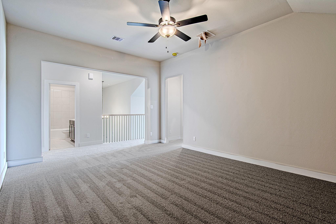
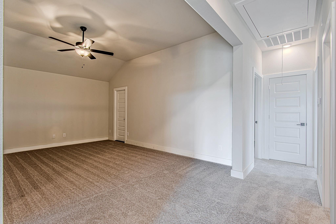
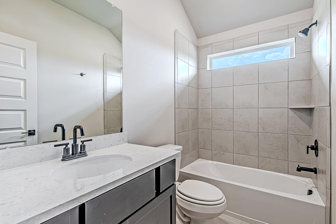
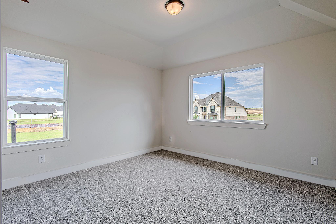
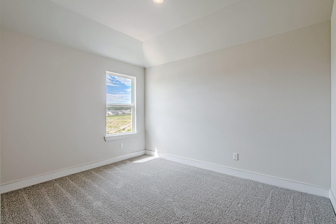
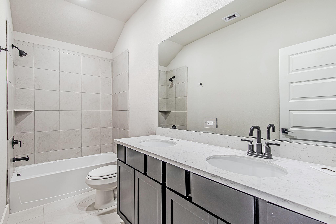
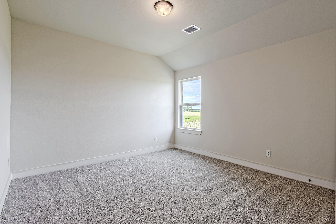
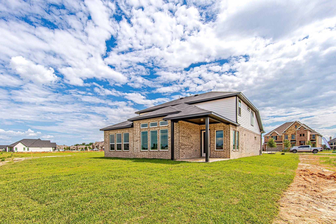
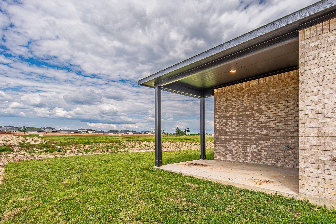
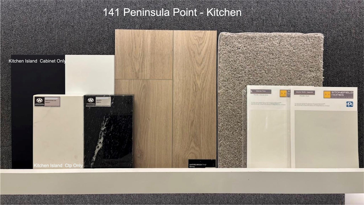
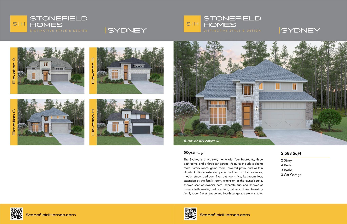
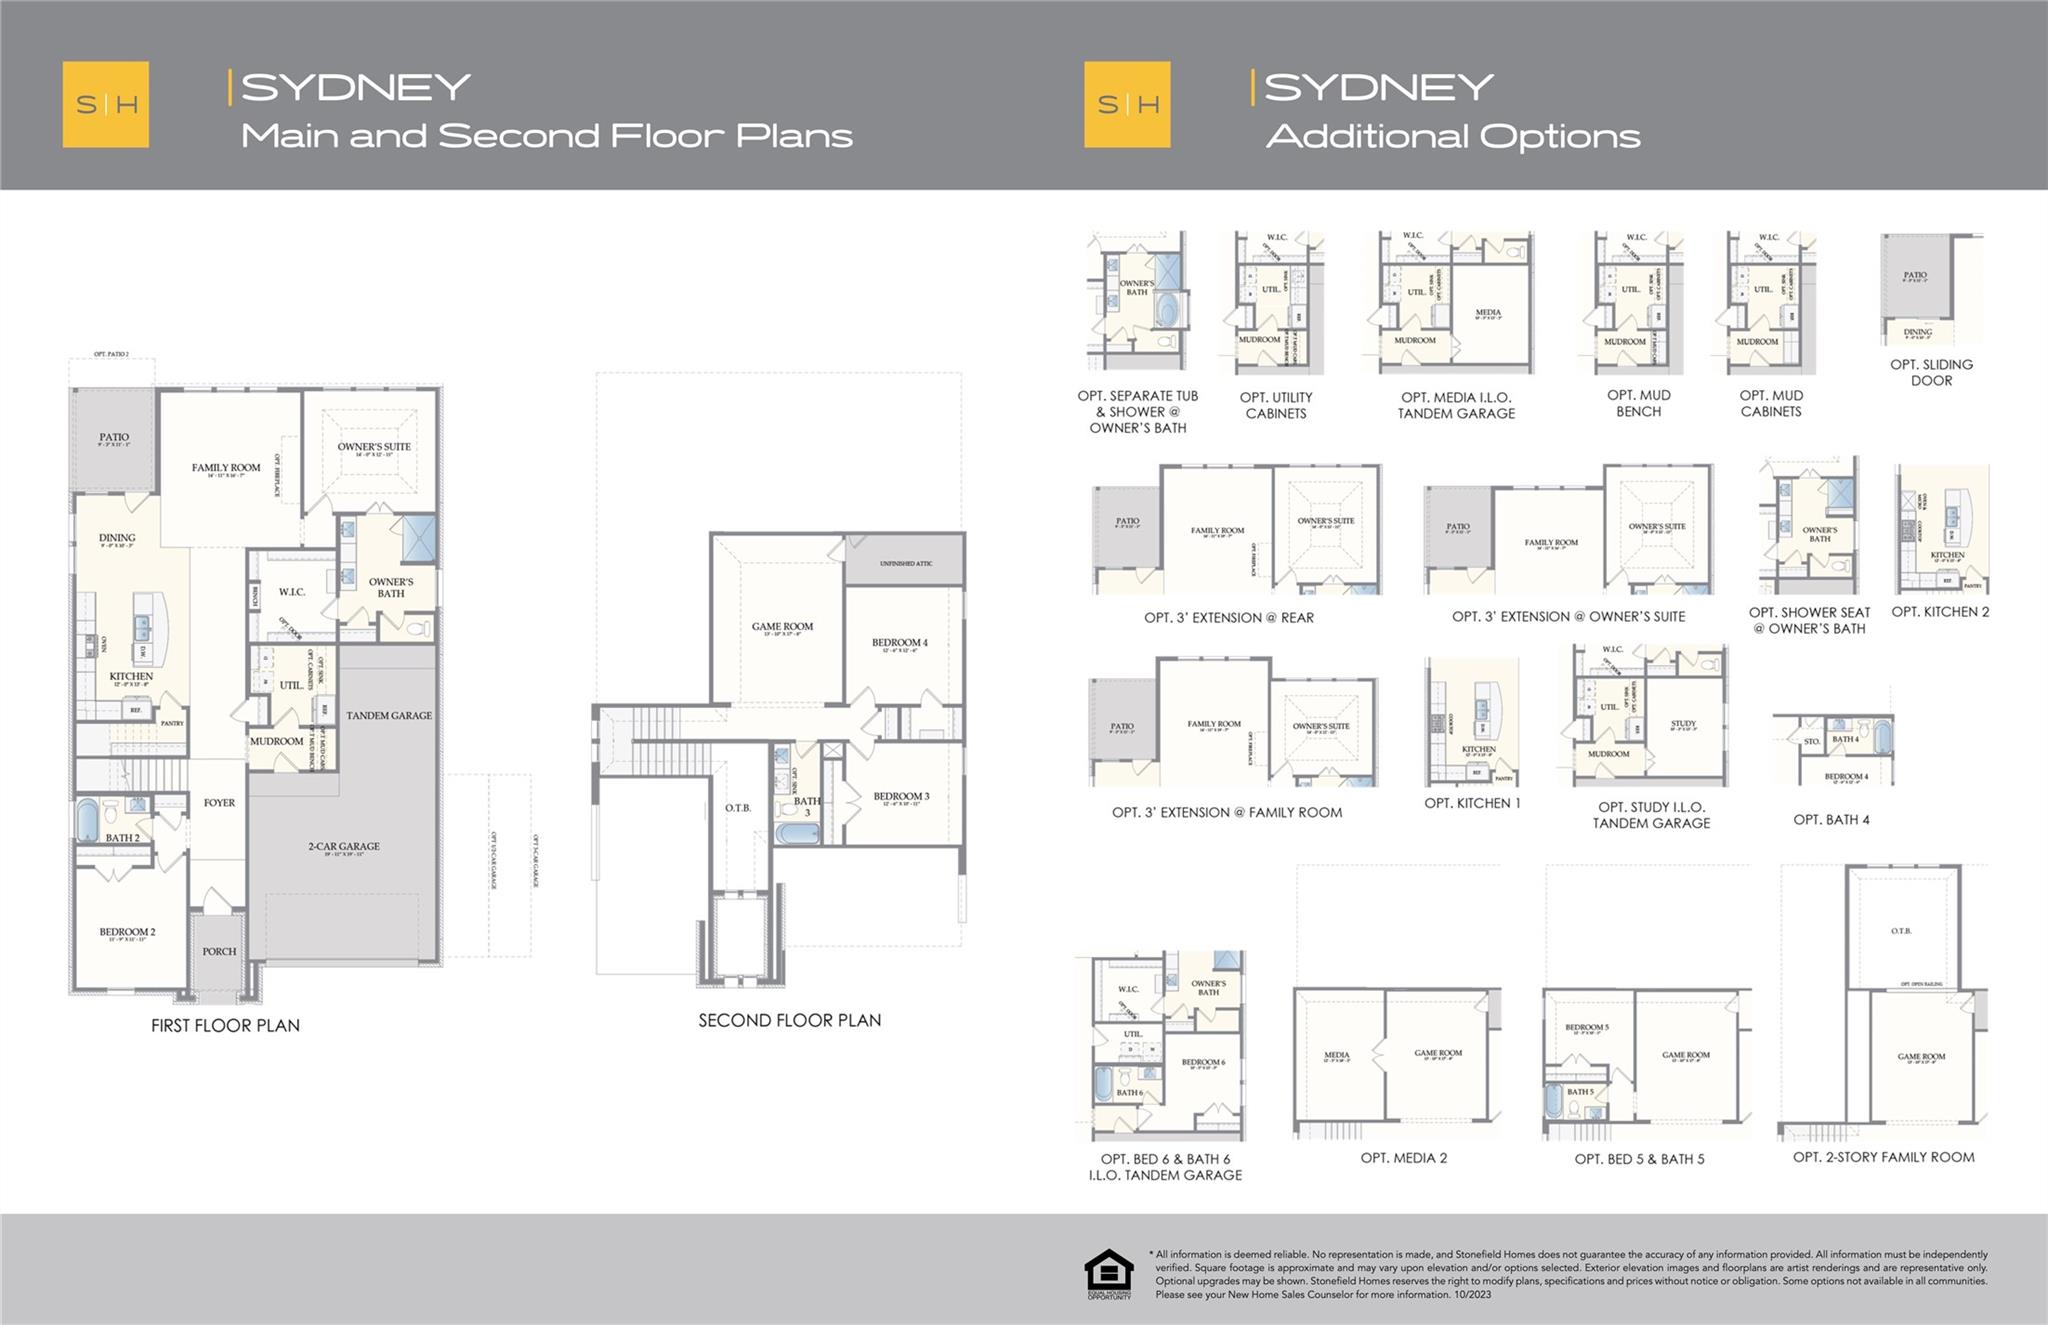
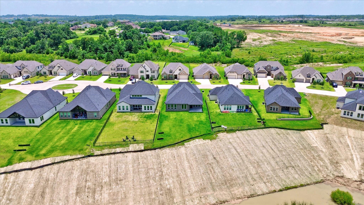
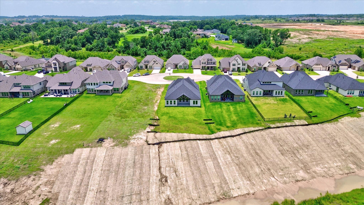
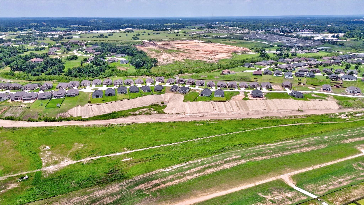
Introducing The Sydney by StoneManor Homes-a sophisticated two-story residence built with elevated design, livability, and lasting quality in mind. Offering 3,015 sq. ft. of luxury living, this home features five spacious bedrooms, four bathrooms, and a 3-car garage. The expansive great room flows seamlessly into the open kitchen, creating an inviting space for everyday living and entertaining. The gourmet kitchen features granite countertops, a tile backsplash, 42-inch wood cabinets, a 36-inch gas cooktop, and stainless steel appliances. The oversized primary suite includes a large tub, oversized shower, quartz countertops, and a walk-in closet. Situated on just under half an acre, the backyard offers plenty of room for outdoor enjoyment and entertaining. Customize The Sydney to suit your lifestyle-schedule your tour today and explore its endless possibilities!
Details
| MLS # | 84829617 |
|---|---|
| Listing Type | For Sale |
| Style | House |
| HOA Dues | $948 |
| Sub-Type | New Construction |
| Status | Active |
| Year | 2025 |
| Days On Site | 26 |
| Listing Provided By | Winhill Advisors - Kirby | Charlie Kriegel |
Features
| Bed(s) | 5 |
|---|---|
| Bath(s) | 4 Total |
| SQ Feet | 3,015 |
| Garage | 3 |
| Story(s) | 2 |
| Acreage | 0.31 |
| Water Front | Yes |
| Property View | Canal |
Interior
| Heating | Natural Gas |
|---|---|
| Heating Yes / No | Yes |
| Cooling | Ceiling Fan(s), Electric |
| Cooling Yes / No | Yes |
| Appliances | ENERGY STAR Qualified Appliances, Disposal, Electric Oven, Oven, Microwave, Gas Cooktop, Dishwasher |
| Interior Features | Formal Entry/Foyer, High Ceilings, Prewired for Alarm System, 2 Bedrooms Down, En-Suite Bath, Primary Bed - 1st Floor, Walk-In Closet(s) |
| Window Features | Insulated/Low-E windows |
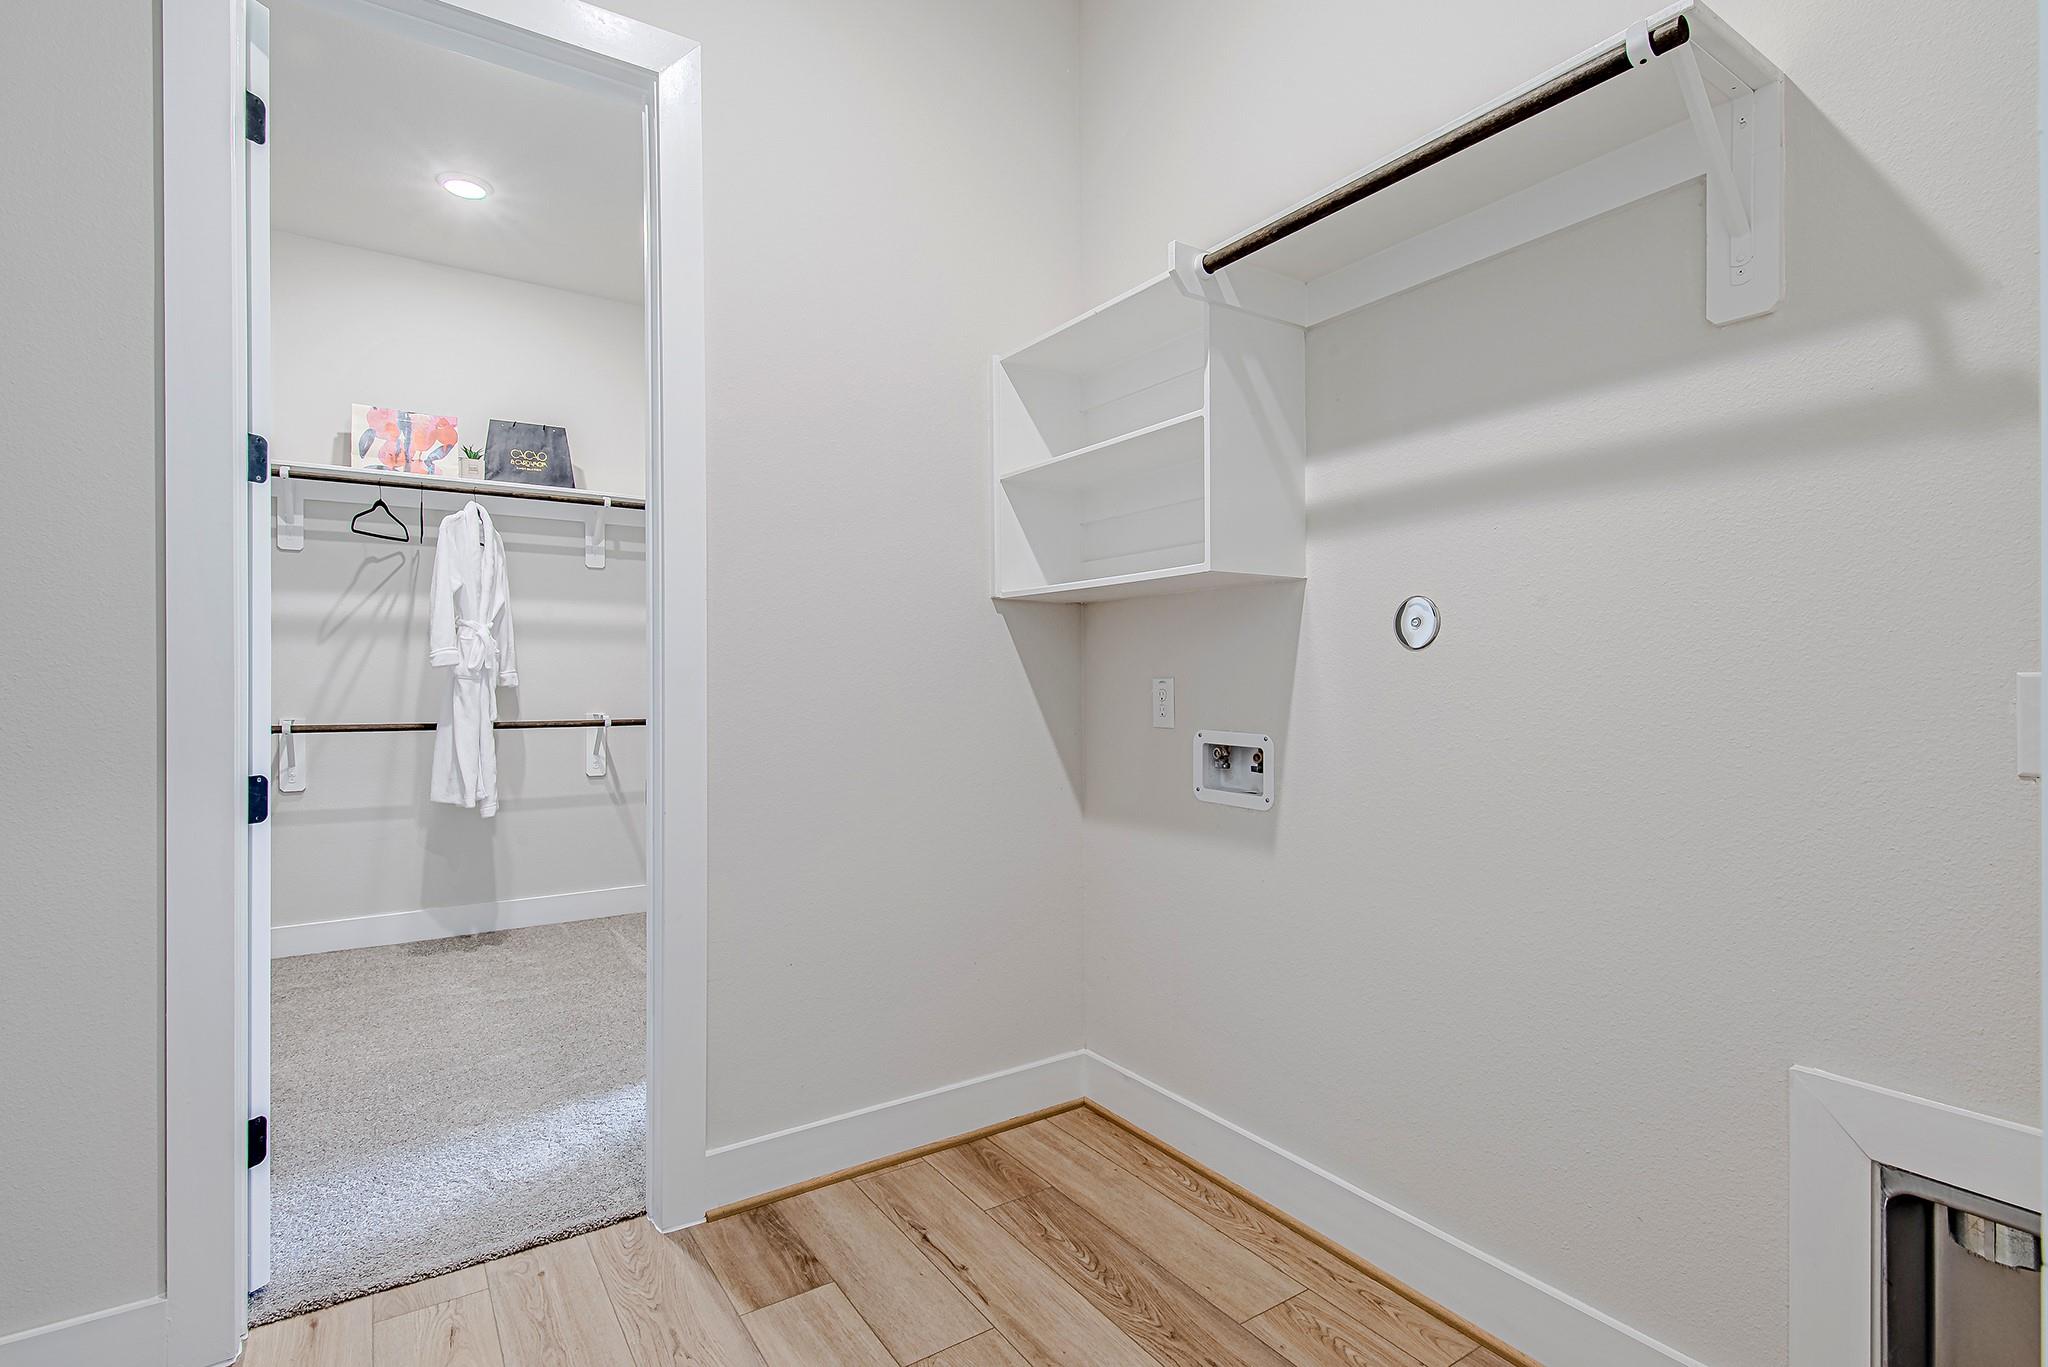
| Laundry Features | Electric Dryer Hookup, Washer Hookup |
| Door Features | Insulated Doors |
| Har Room Description | 1 Living Area, Family Room, Gameroom Up, Living Area - 1st Floor, Utility Room in House |
Exterior
| Exterior Features | Sprinkler System |
|---|---|
| Roof | Composition |
| Foundation Details | Slab |
| Lot Features | Back Yard, Subdivided, Waterfront, 1/4 Up to 1/2 Acre |
| Patio And Porch Features | Covered, Patio/Deck, Porch |
| Construction Materials | Batts Insulation, Insulation - Blown Fiberglass, Brick, Cement Siding, Stone |
| Direction Faces | Southwest |
| Property Condition | New Construction |
Parking
| Attached Garage Yes / No | Yes |
|---|---|
| Garage Yes / No | Yes |
| Parking Features | Attached |
Utilities
| Water Source | Public |
|---|---|
| Green Energy Efficient | Attic Vents, Thermostat, Lighting, HVAC, HVAC>13 SEER |
Location
| Community Features | Subdivision Tennis Court |
|---|---|
| Har Restrictions | Deed Restrictions |
| Road Surface Type | Concrete |
Taxes
| Tax Annual Amount | 2250 |
|---|---|
| Tax Year | 2024 |
Area Information
| State | TX |
|---|---|
| County | Montgomery |
| City | Montgomery |
| Zip Code | 77356 |
| Area | 39 |
| Subarea | Montgomery County Northwest |
| Community Name | Waterstone On Lake Conroe 02 |
| School District | 37 - Montgomery |
| Elementary School | Montgomery Elementary School (Mo |
| High School | 37 - Montgomery |
| Listing VS Median (in Waterstone On Lake Conroe 02) | |
Price: $474,990 low | high Med: $479,990 sqft: 3,015 low | high Med: 2,562 $ / sqft: $158 low | high Med: $187 On site: 26 low | high Med: 26 | |
Market Activity 77356
Request a showing
Request a showing
Contact
Learn More About This Property

| Open House |
|---|
| In-Person 11/18 10:00 AM - 5:00 PM |
| In-Person 11/19 10:00 AM - 5:00 PM |
| In-Person 11/21 12:00 PM - 5:00 PM |
| In-Person 11/22 12:00 PM - 5:00 PM |
| In-Person 11/23 10:00 AM - 5:00 PM |
| In-Person 11/24 10:00 AM - 5:00 PM |
| In-Person 11/25 10:00 AM - 5:00 PM |
| In-Person 11/26 10:00 AM - 5:00 PM |
| In-Person 11/27 10:00 AM - 5:00 PM |
| In-Person 11/28 12:00 PM - 5:00 PM |
| In-Person 11/29 12:00 PM - 5:00 PM |
| In-Person 11/30 10:00 AM - 5:00 PM |
| State | TX |
|---|---|
| County | Montgomery |
| City | Montgomery |
| Zip Code | 77356 |
| Area | 39 |
| Subarea | Montgomery County Northwest |
| Community Name | Waterstone On Lake Conroe 02 |
| School District | 37 - Montgomery |
| Elementary School | Montgomery Elementary School (Mo |
| High School | 37 - Montgomery |
| Listing VS Median (in Waterstone On Lake Conroe 02) | |
Price: $474,990 low | high Med: $479,990 sqft: 3,015 low | high Med: 2,562 $ / sqft: $158 low | high Med: $187 On site: 26 low | high Med: 26 | |