14 Guinevere Place,The Woodlands, TX 77384
The Woodlands, TX 77384

Description
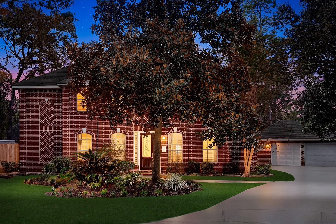
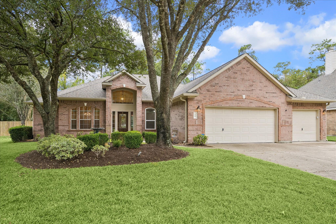
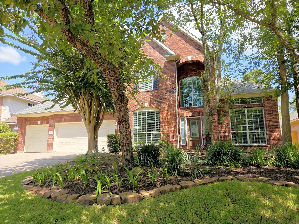
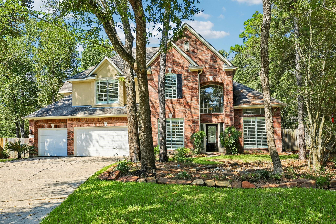
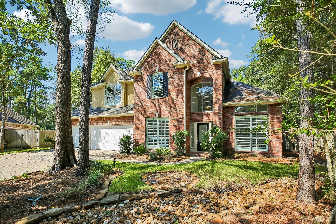
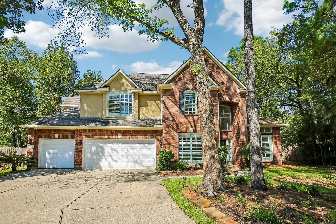
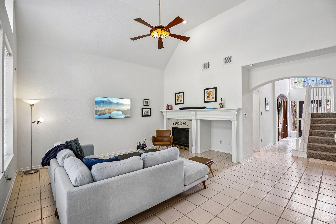
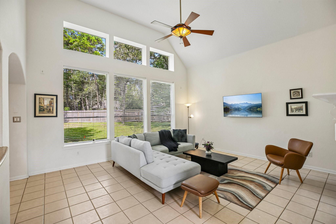
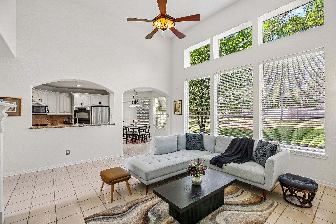
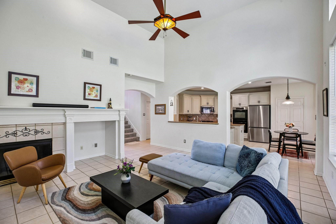
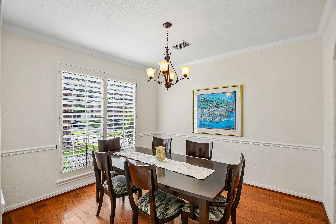
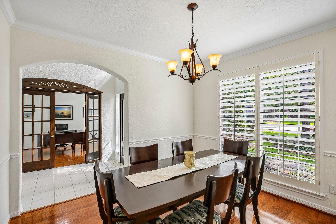
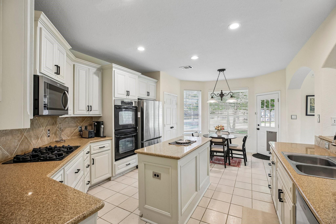
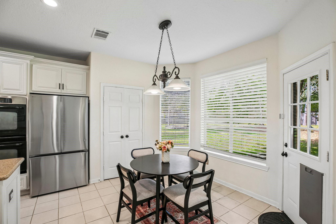
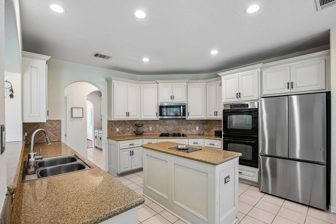
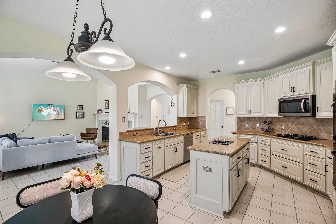
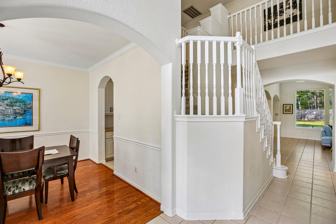
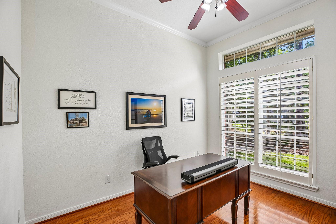
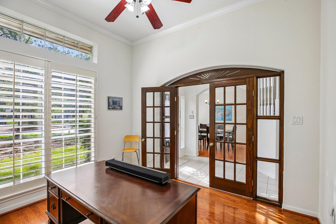
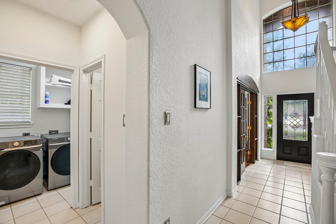
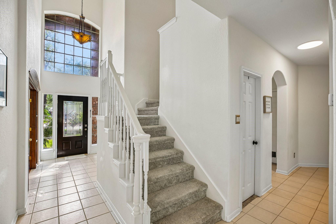
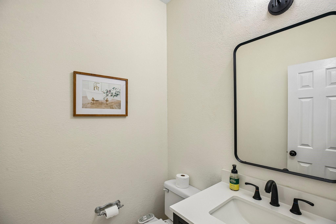
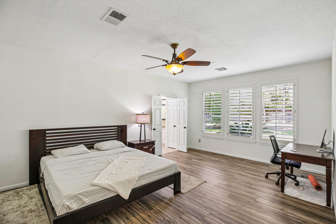
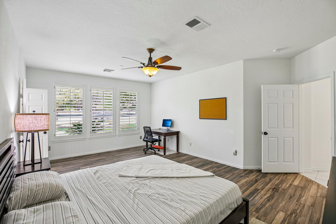
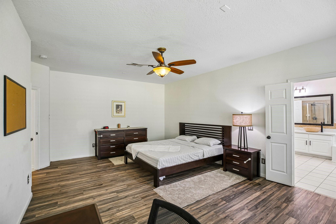
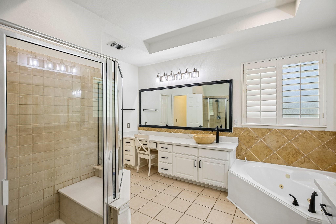
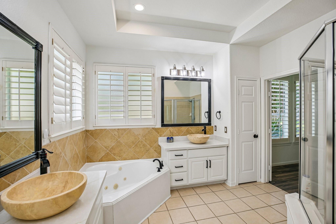
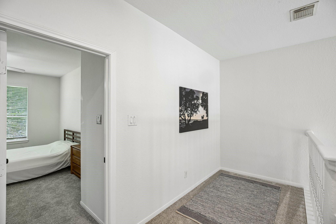
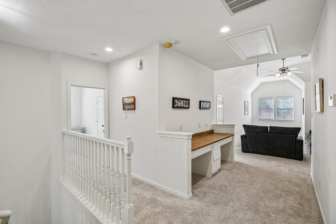
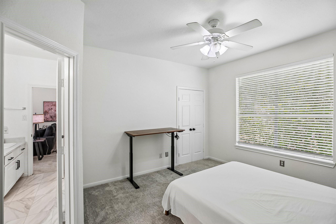
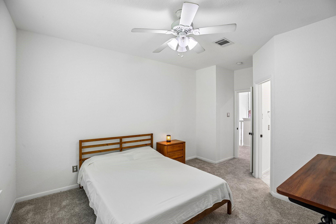
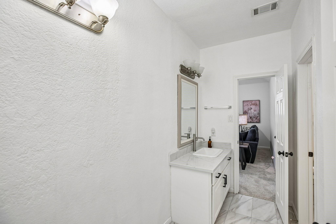
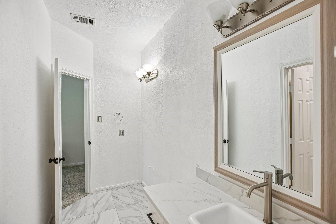
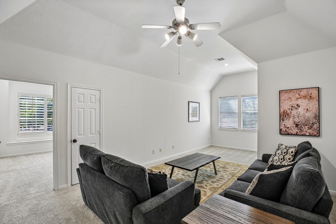
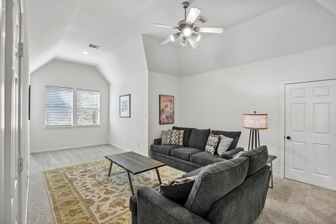
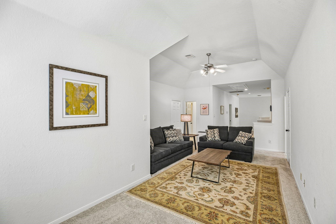
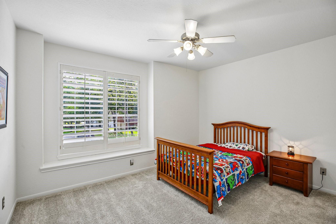
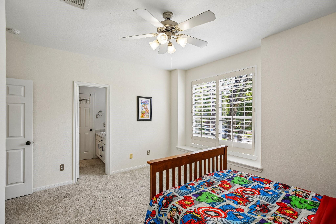
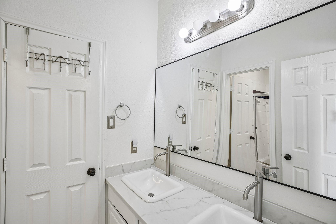
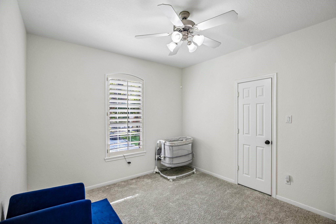
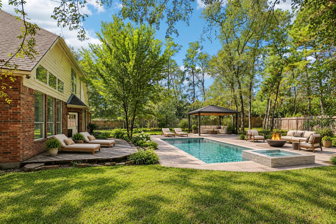
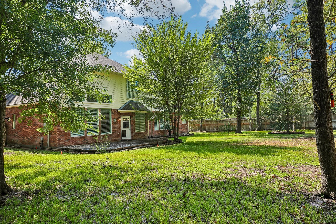
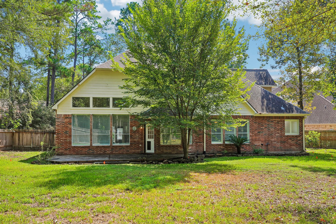
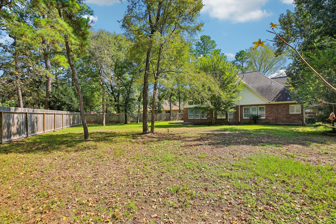
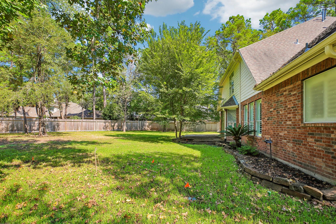
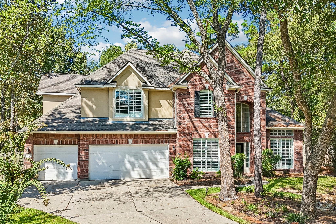
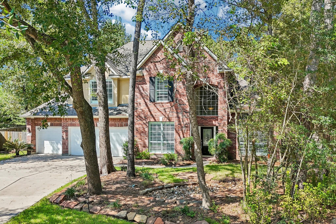
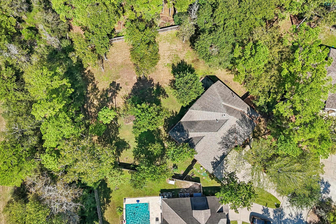
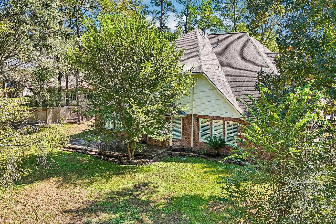
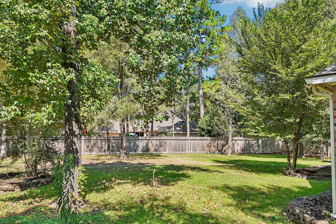
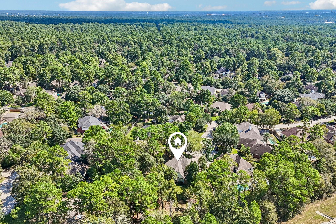
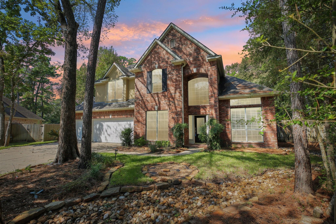
Some homes offer more than a place to live. They offer space to settle in, make memories, and shape a life of your own. At 14 Guinevere, bright interiors, thoughtful updates, and a 0.43-acre lot bring those possibilities together in The Woodlands. Set on a welcoming cul-de-sac, this 4B, 3.5 Bath home feels comfortable, and inviting. The kitchen and living area flow naturally together, making it easy to stay connected while preparing a meal, hosting friends, or simply enjoying an evening at home. Between indoor and outdoor spaces extends that sense of openness, inviting everyday life to move easily between the house and backyard. The windows and shade from trees soften sunlight, allowing the interiors to feel bright. A home office for focused work. Upstairs, generous room for play, creativity, and gathering offers the setting for everyday moments that become lasting memories. There is space to spread out, make it your own, and create the feeling of a cherished childhood home.
Details
| MLS # | 75321274 |
|---|---|
| Listing Type | For Sale |
| Style | House |
| Sub-Type | Resale |
| Status | Active |
| Year | 2001 |
| Days On Site | 26 |
| Listing Provided By | Zencrest Homes | Zied Bejaui |
Features
| Bed(s) | 4 |
|---|---|
| Bath(s) | 4 Total |
| SQ Feet | 3,374 |
| Garage | 3 |
| Story(s) | 2 |
| Acreage | 0.43 |
Interior
| Heating | Natural Gas, Zoned |
|---|---|
| Heating Yes / No | Yes |
| Cooling | Ceiling Fan(s), Electric, Heat Pump, Zoned |
| Cooling Yes / No | Yes |
| Appliances | Disposal, Double Oven, Electric Oven, Microwave, Gas Range, Dishwasher, Exhaust Fan, Instant Hot Water |
| Interior Features | Formal Entry/Foyer, High Ceilings, Prewired for Alarm System, Vaulted Ceiling, 3 Bedrooms Up, Primary Bed - 1st Floor, Walk-In Closet(s) |
| Fireplace Yes / No | Yes |
| Fireplaces Total | 1 |
| Laundry Features | Electric Dryer Hookup, Gas Dryer Hookup, Washer Hookup |
| Har Room Description | 1 Living Area, Breakfast Room, Entry, Family Room, Formal Dining, Formal Living, Living Area - 2nd Floor |
Exterior
| Exterior Features | Side Yard, Sprinkler System |
|---|---|
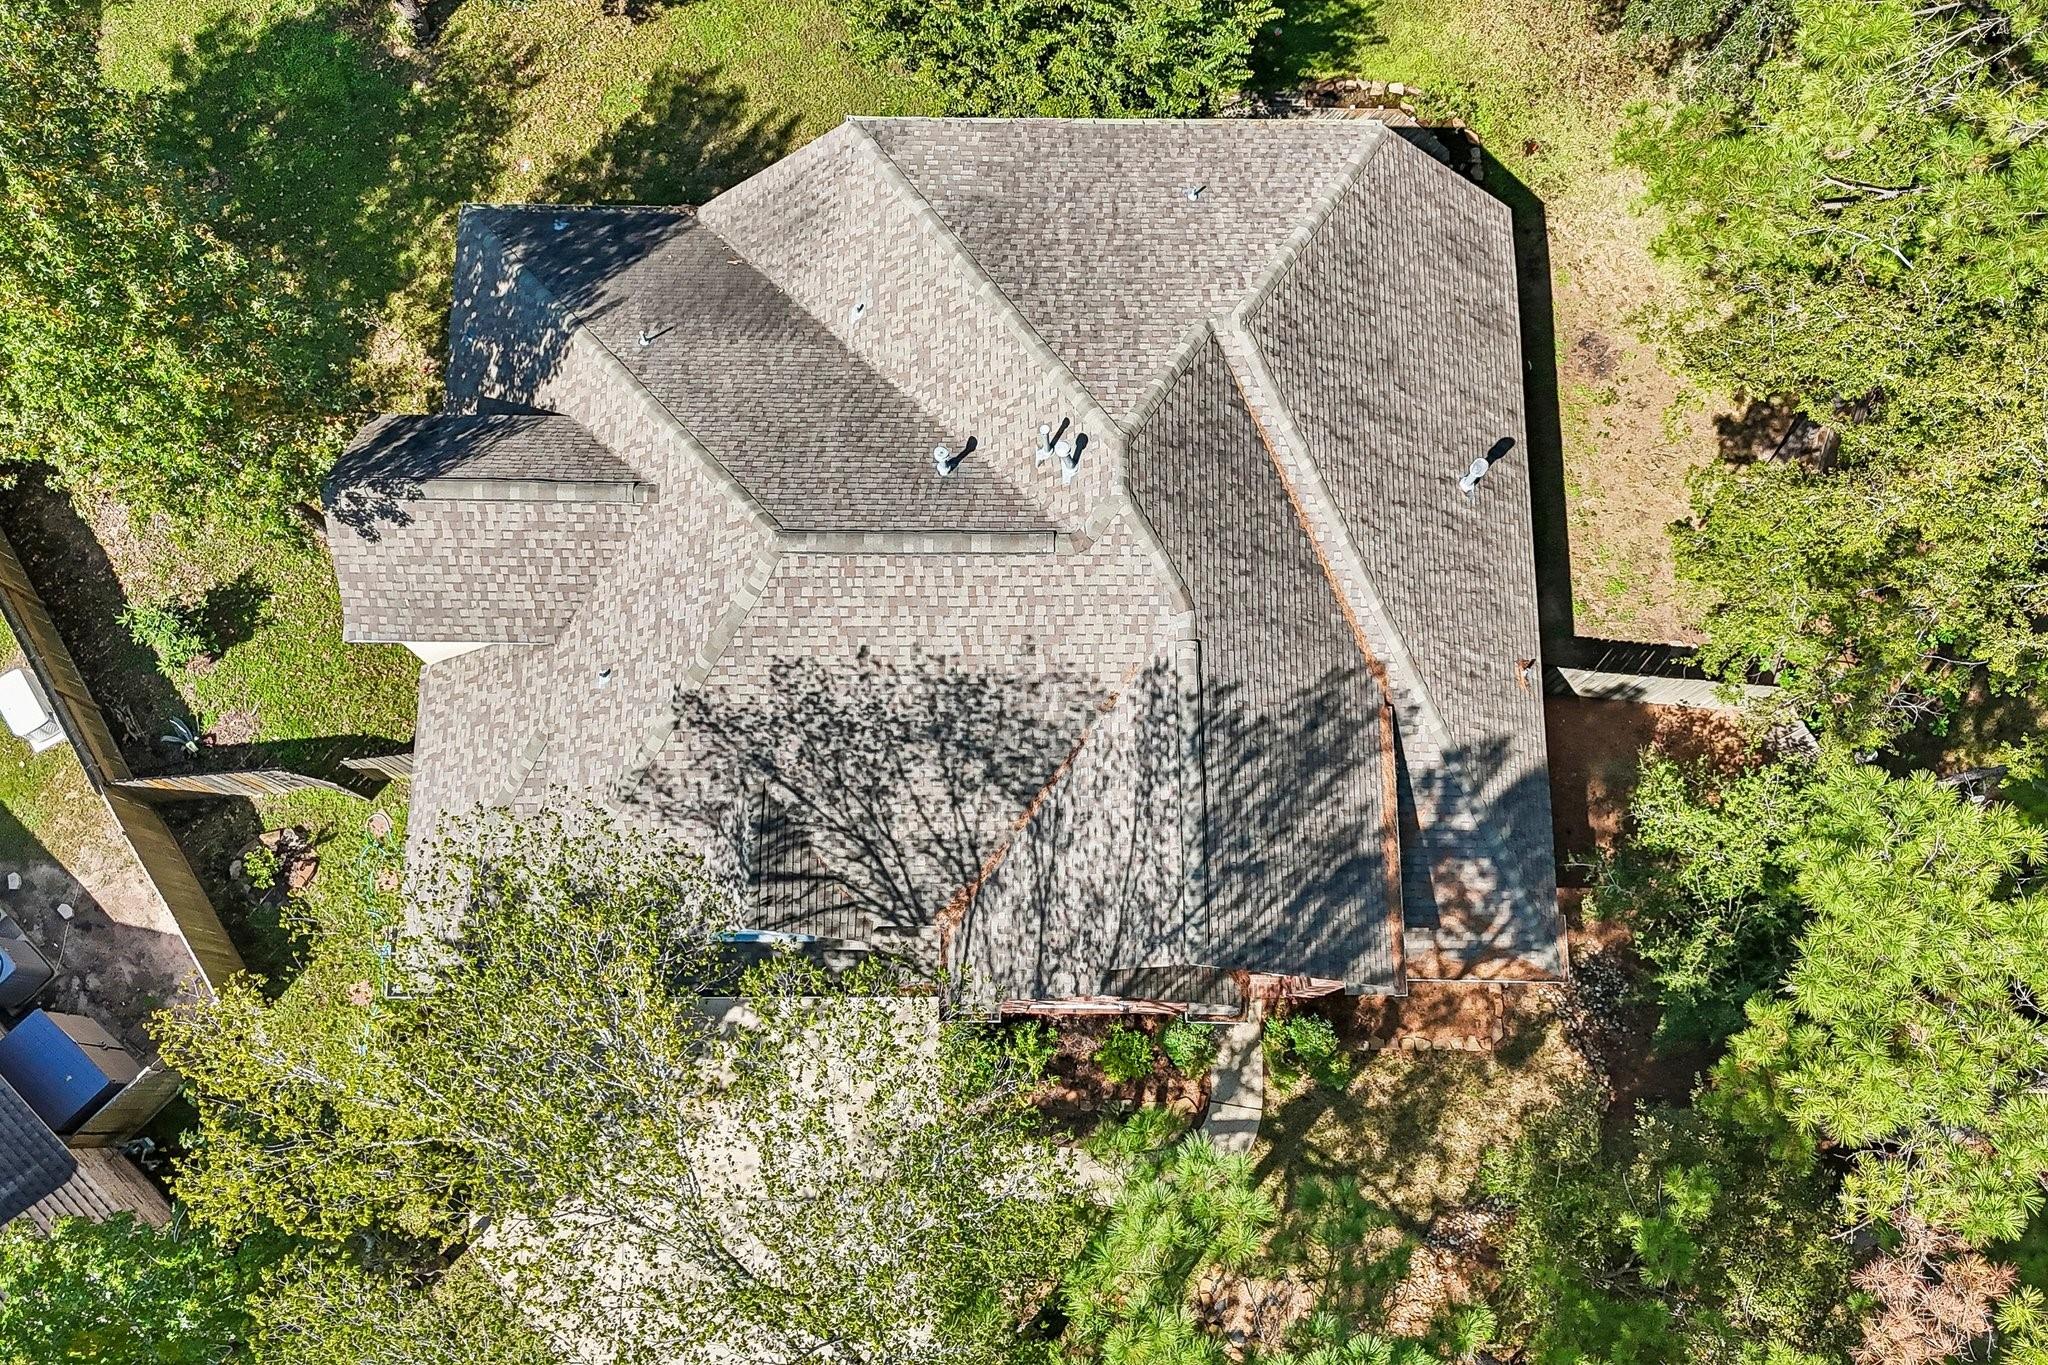
| Roof | Composition |
| Foundation Details | Slab on Builders Pier |
| Lot Features | Build Line Restricted, Cul-De-Sac, 1/4 Up to 1/2 Acre |
| Patio And Porch Features | Patio/Deck |
| Fencing | Back Yard |
| Construction Materials | Insulation - Blown Fiberglass, Brick, Stucco, Wood Siding |
| Direction Faces | South |
Parking
| Attached Garage Yes / No | Yes |
|---|---|
| Garage Yes / No | Yes |
| Parking Features | Attached, Oversized, Electric Vehicle Charging Station(s) |
Utilities
| Sewer | Public Sewer |
|---|---|
| Water Source | Public, Water District |
| Green Energy Efficient | Thermostat, Exposure/Shade |
Location
| Community Features | Subdivision Tennis Court |
|---|---|
| Har Master Planned Community | The Woodlands |
| Har Restrictions | Build Line Restricted |
| Road Surface Type | Concrete |
Taxes
| Tax Annual Amount | 11444 |
|---|---|
| Tax Year | 2026 |
| Tax Exemptions | Homestead |
Area Information
| State | TX |
|---|---|
| County | Montgomery |
| City | The Woodlands |
| Zip Code | 77384 |
| Area | 15 |
| Subarea | The Woodlands |
| Community Name | Wdlnds Village Alden Br 74 |
| School District | 11 - Conroe |
| Elementary School | David Elementary School |
| High School | 11 - Conroe |
| Listing VS Median (in Wdlnds Village Alden Br 74) | |
Price: $590,450 low | high Med: $590,450 sqft: 3,374 low | high Med: 3,374 $ / sqft: $175 low | high Med: $175 On site: 26 low | high Med: 26 | |
Market Activity 77384
Request a showing
Request a showing
Contact
Learn More About This Property

| State | TX |
|---|---|
| County | Montgomery |
| City | The Woodlands |
| Zip Code | 77384 |
| Area | 15 |
| Subarea | The Woodlands |
| Community Name | Wdlnds Village Alden Br 74 |
| School District | 11 - Conroe |
| Elementary School | David Elementary School |
| High School | 11 - Conroe |
| Listing VS Median (in Wdlnds Village Alden Br 74) | |
Price: $590,450 low | high Med: $590,450 sqft: 3,374 low | high Med: 3,374 $ / sqft: $175 low | high Med: $175 On site: 26 low | high Med: 26 | |