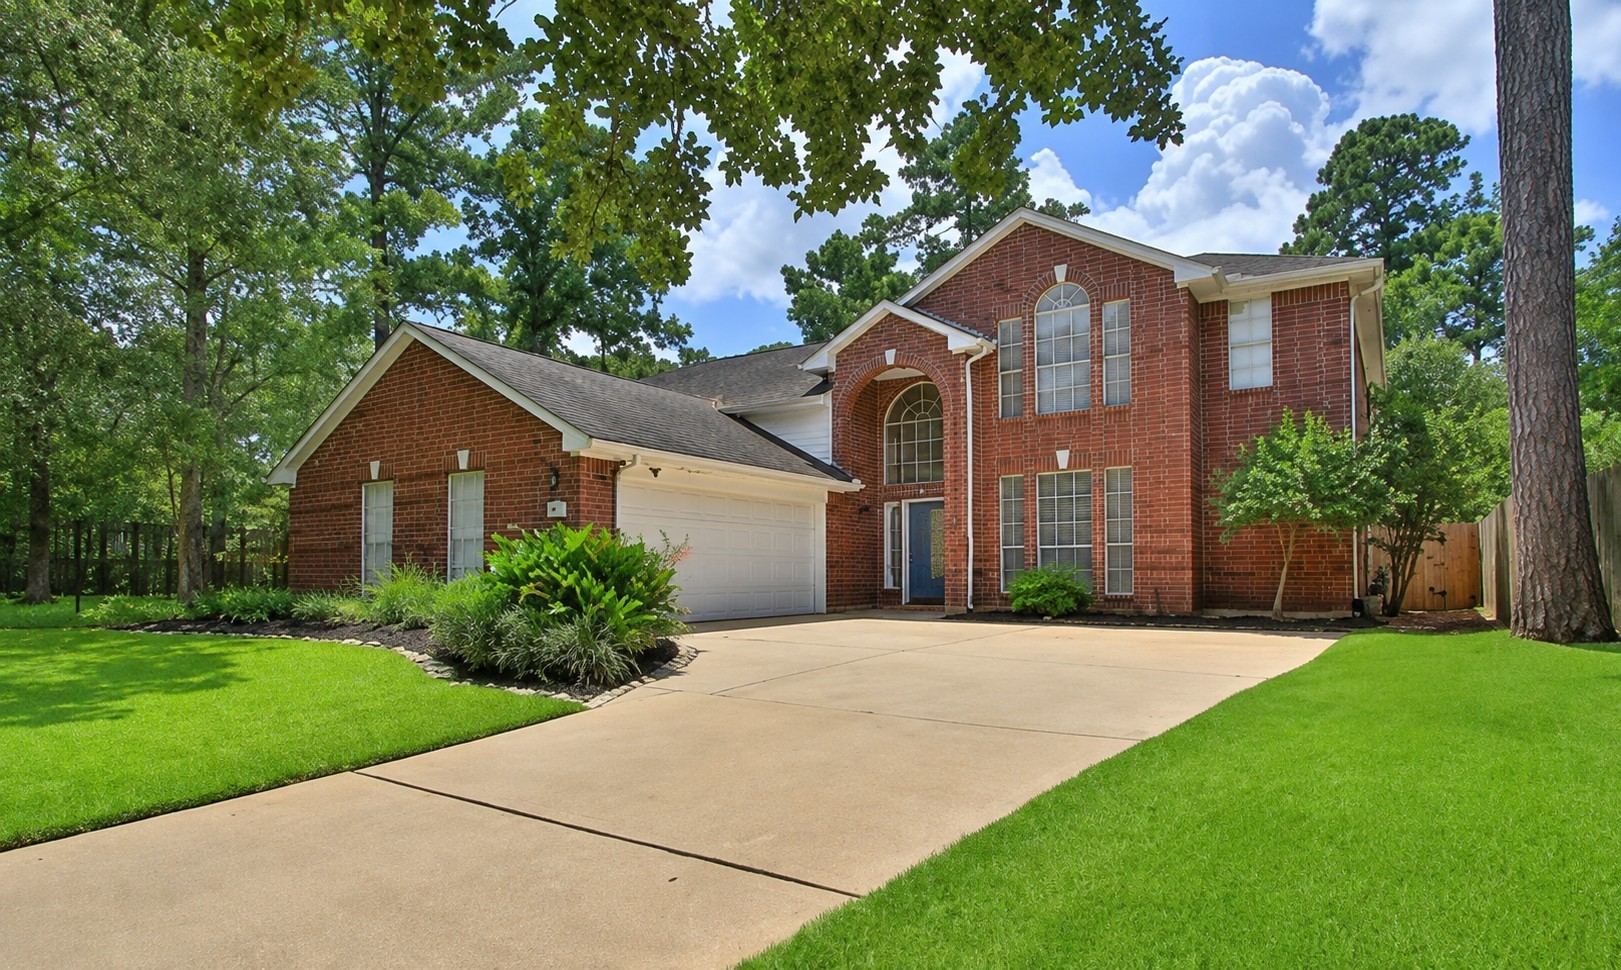
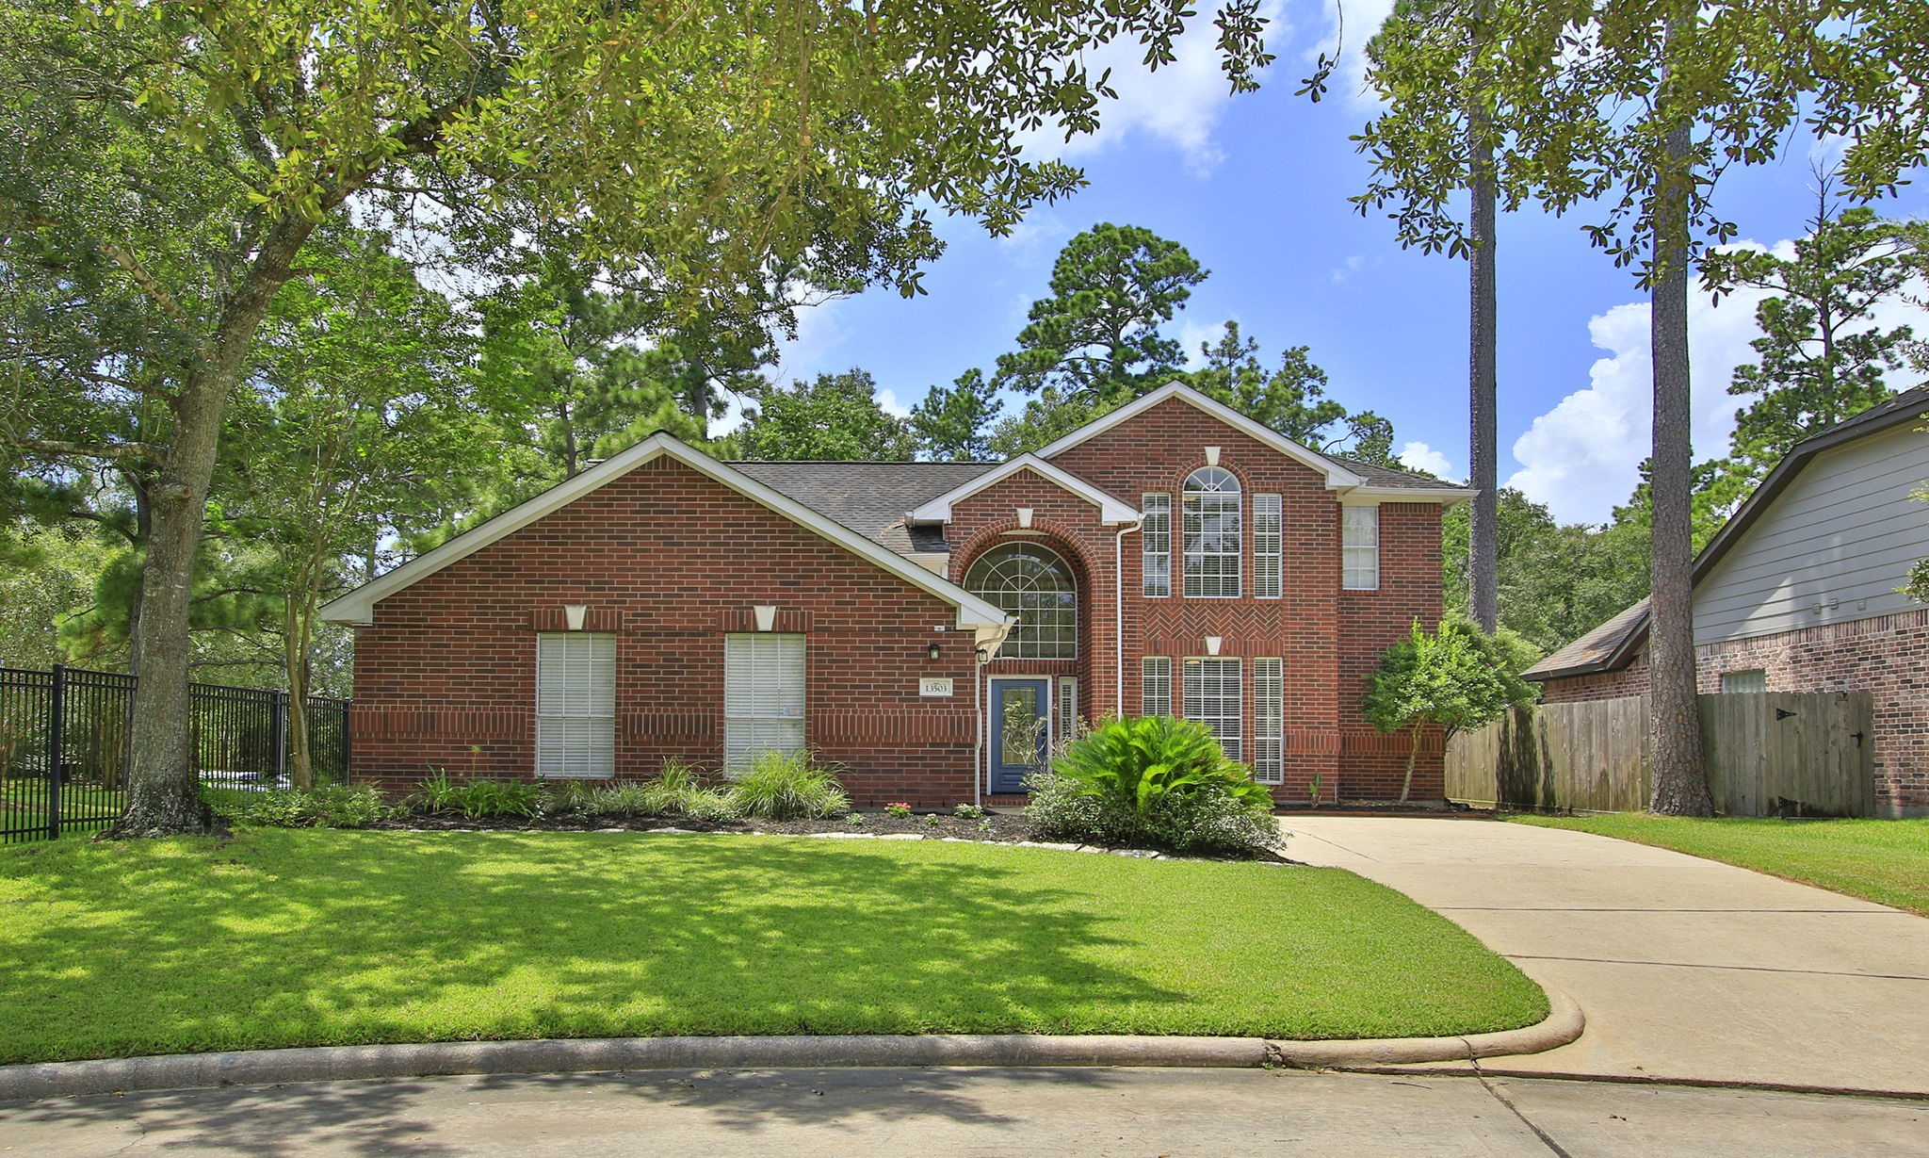
WELCOME HOME! Beautifully refreshed and ready for a quick closing, 13503 Clareton Lane offers a first floor primary suite, oversized 2 car garage, and a private cul de sac setting in the sought after golf course community of Longwood Village.
Longwood Village surrounds you with mature landscaping and a welcoming residential feel, creating a scenic backdrop for walks, bike rides, and coming home each day.
Picture peaceful walks beside the stocked pond, weekends at the pool or golf course, and coming home to your refreshed cul de sac property. Close to Highway 290, Grand Parkway 99, shopping, dining, and Cy Fair ISD schools, 13503 Clareton Lane offers the location and lifestyle you have been waiting for.
Golf course living brings beautiful green views and a relaxed atmosphere to the community, with 18 holes at Longwood Golf Club ready for your next round.
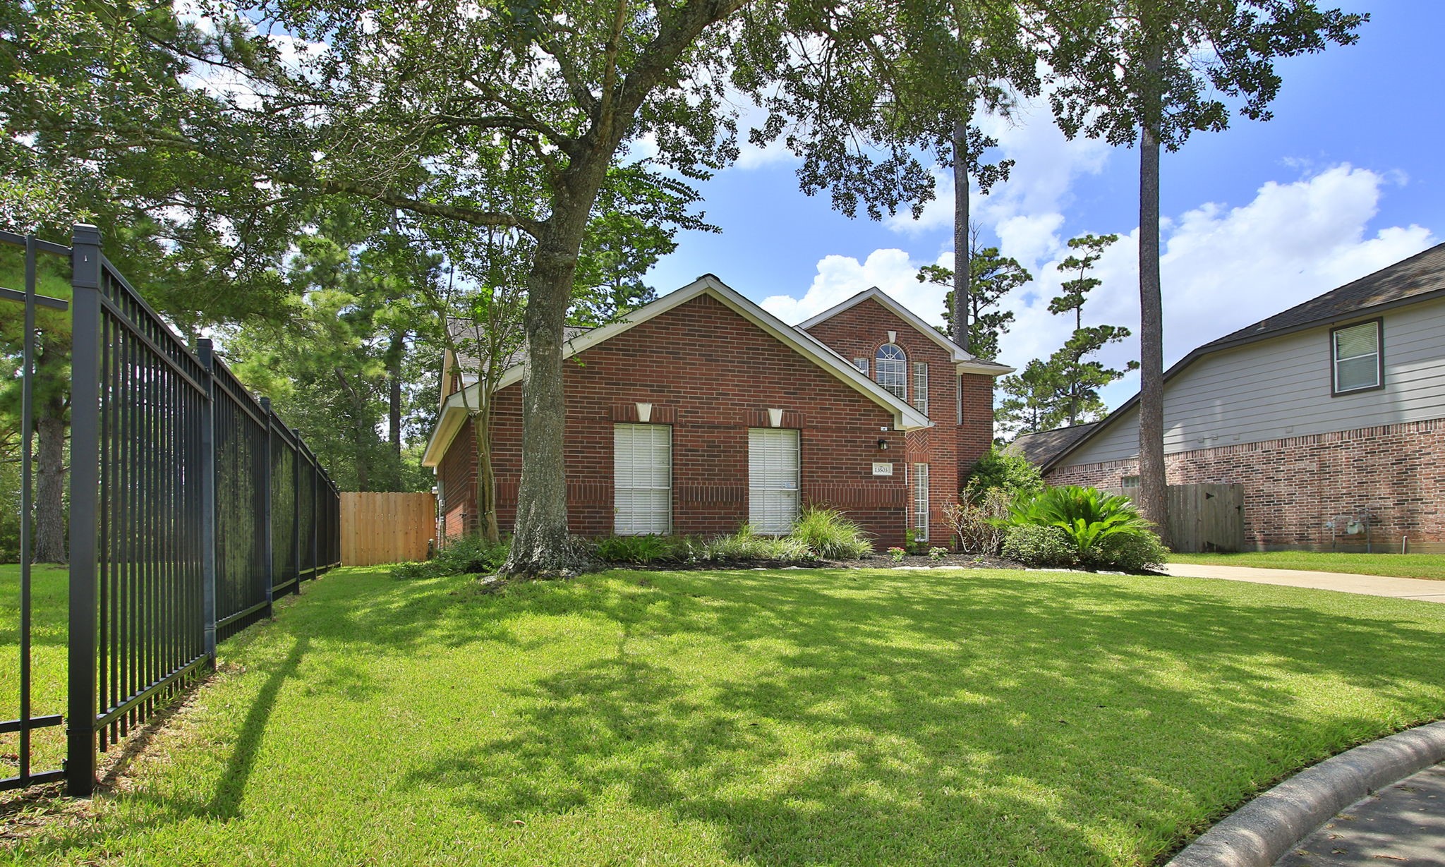
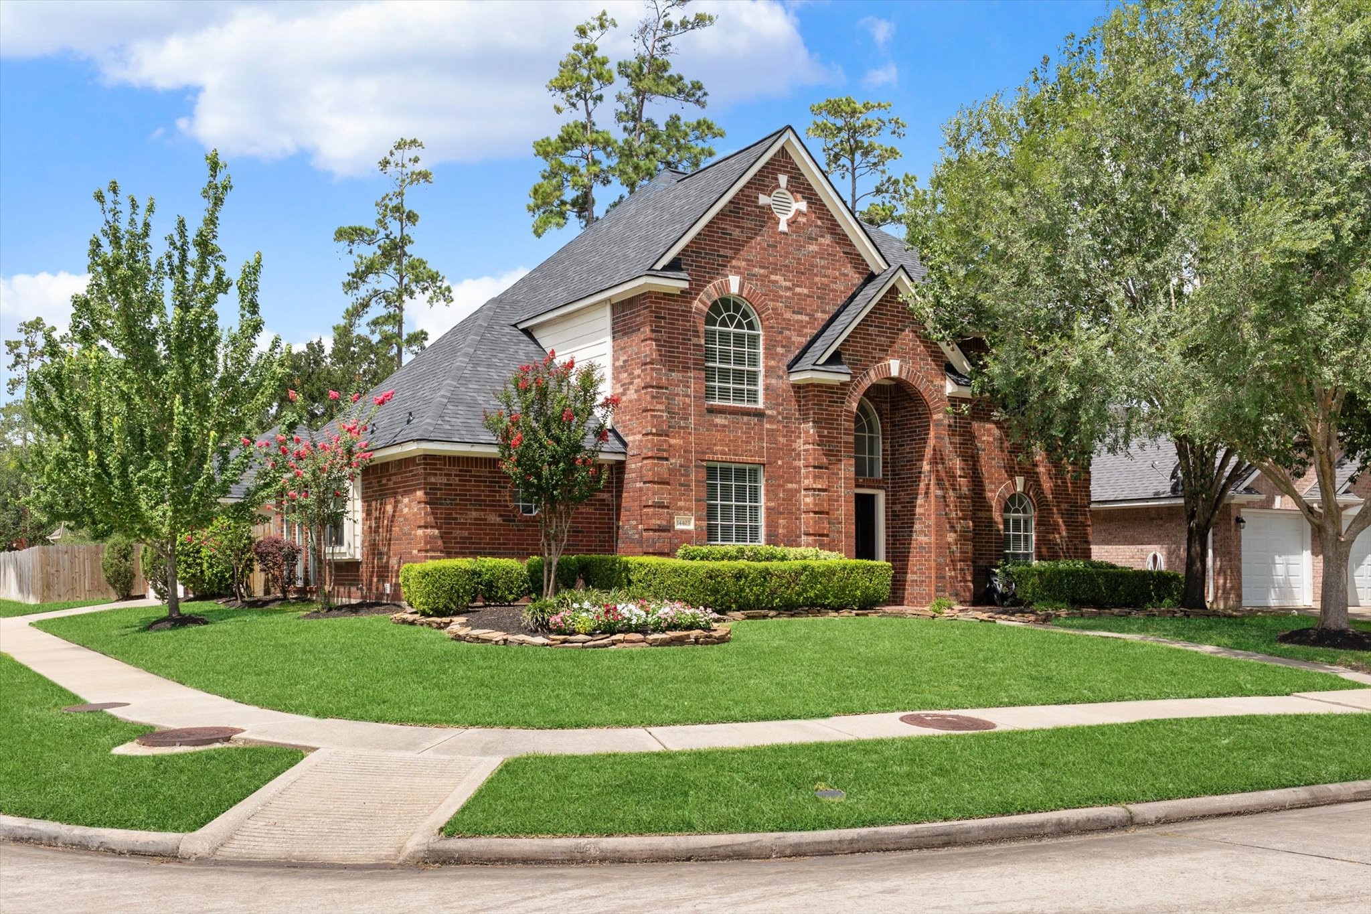
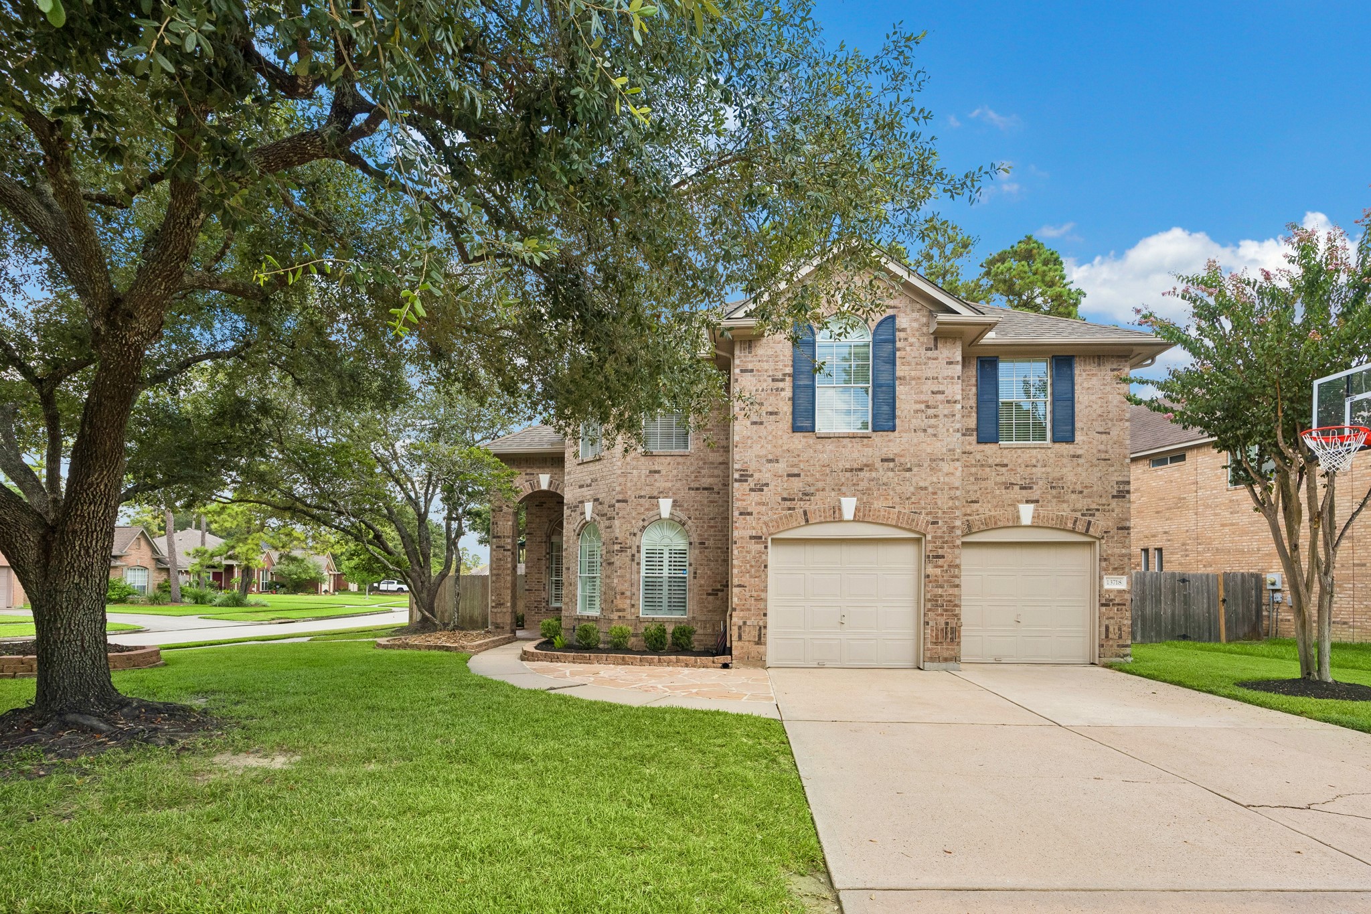
As you arrive, you will appreciate the mature trees, shaded front lawn, long driveway, and oversized attached two car garage with extra room for storage. The quiet cul de sac setting gives you a peaceful place to come home to each day. Through a side gate, you can head over and enjoy community pool, park and courts.
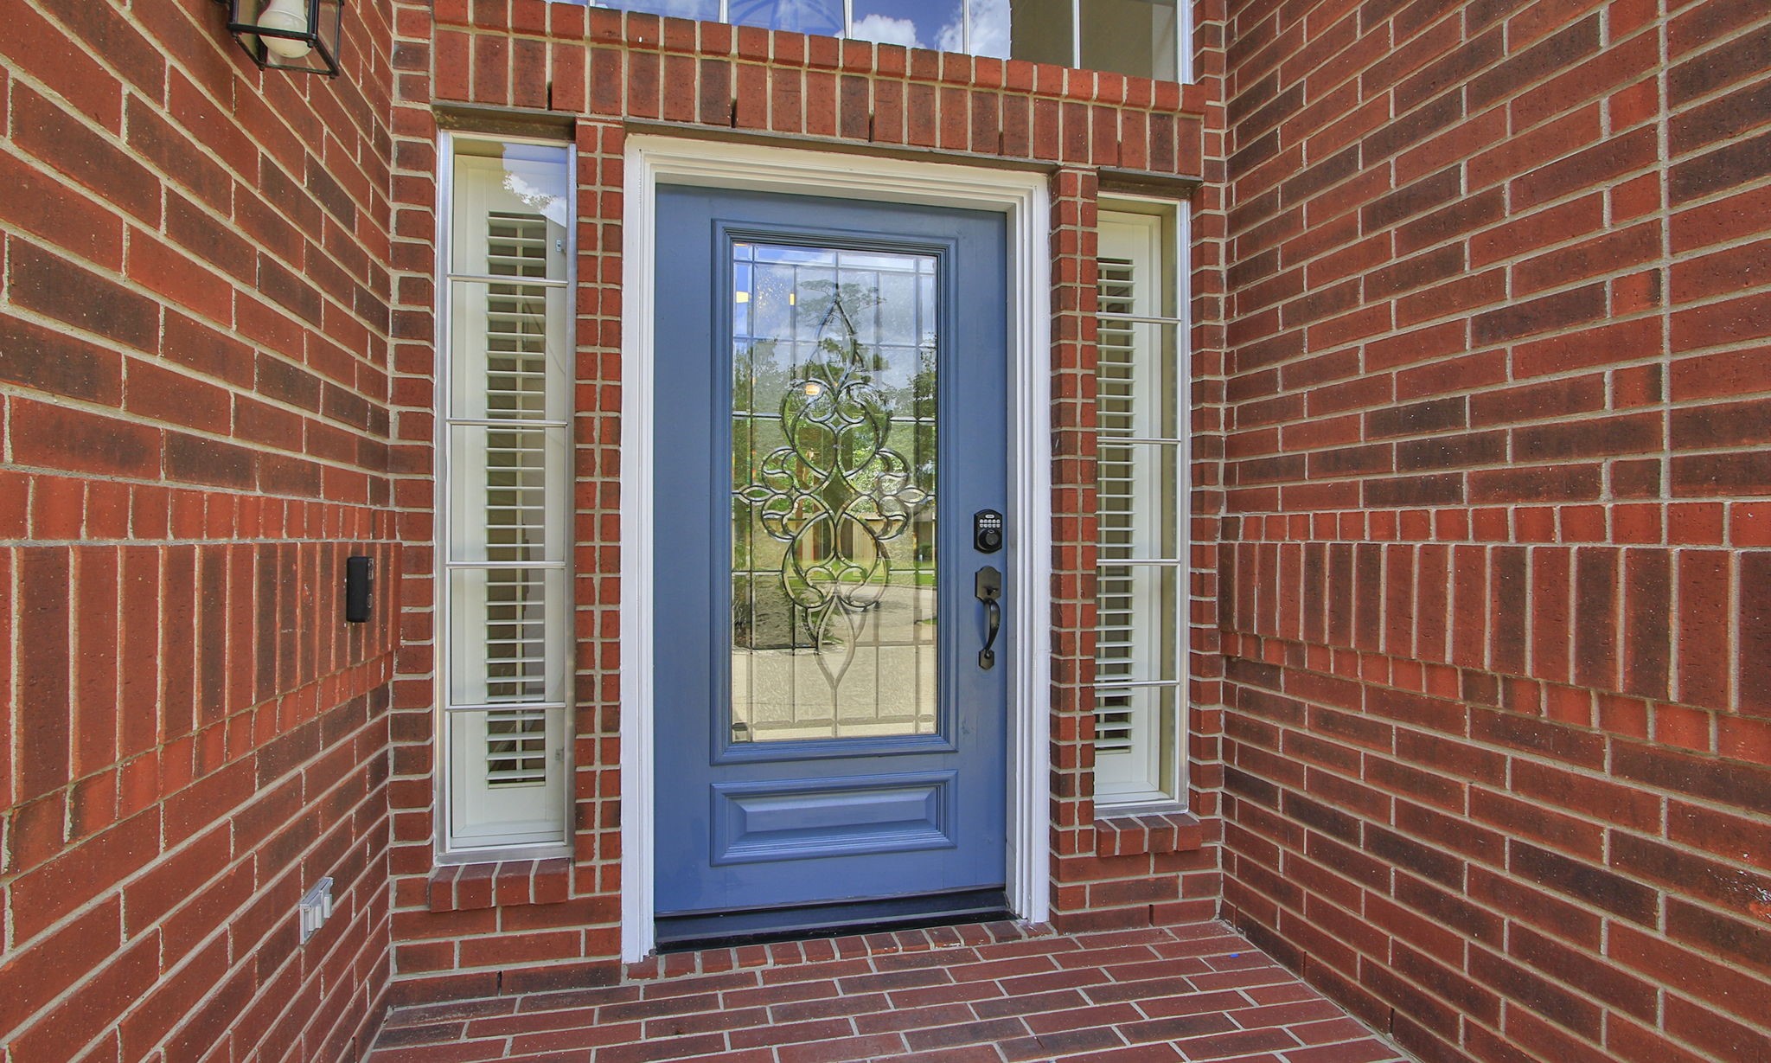
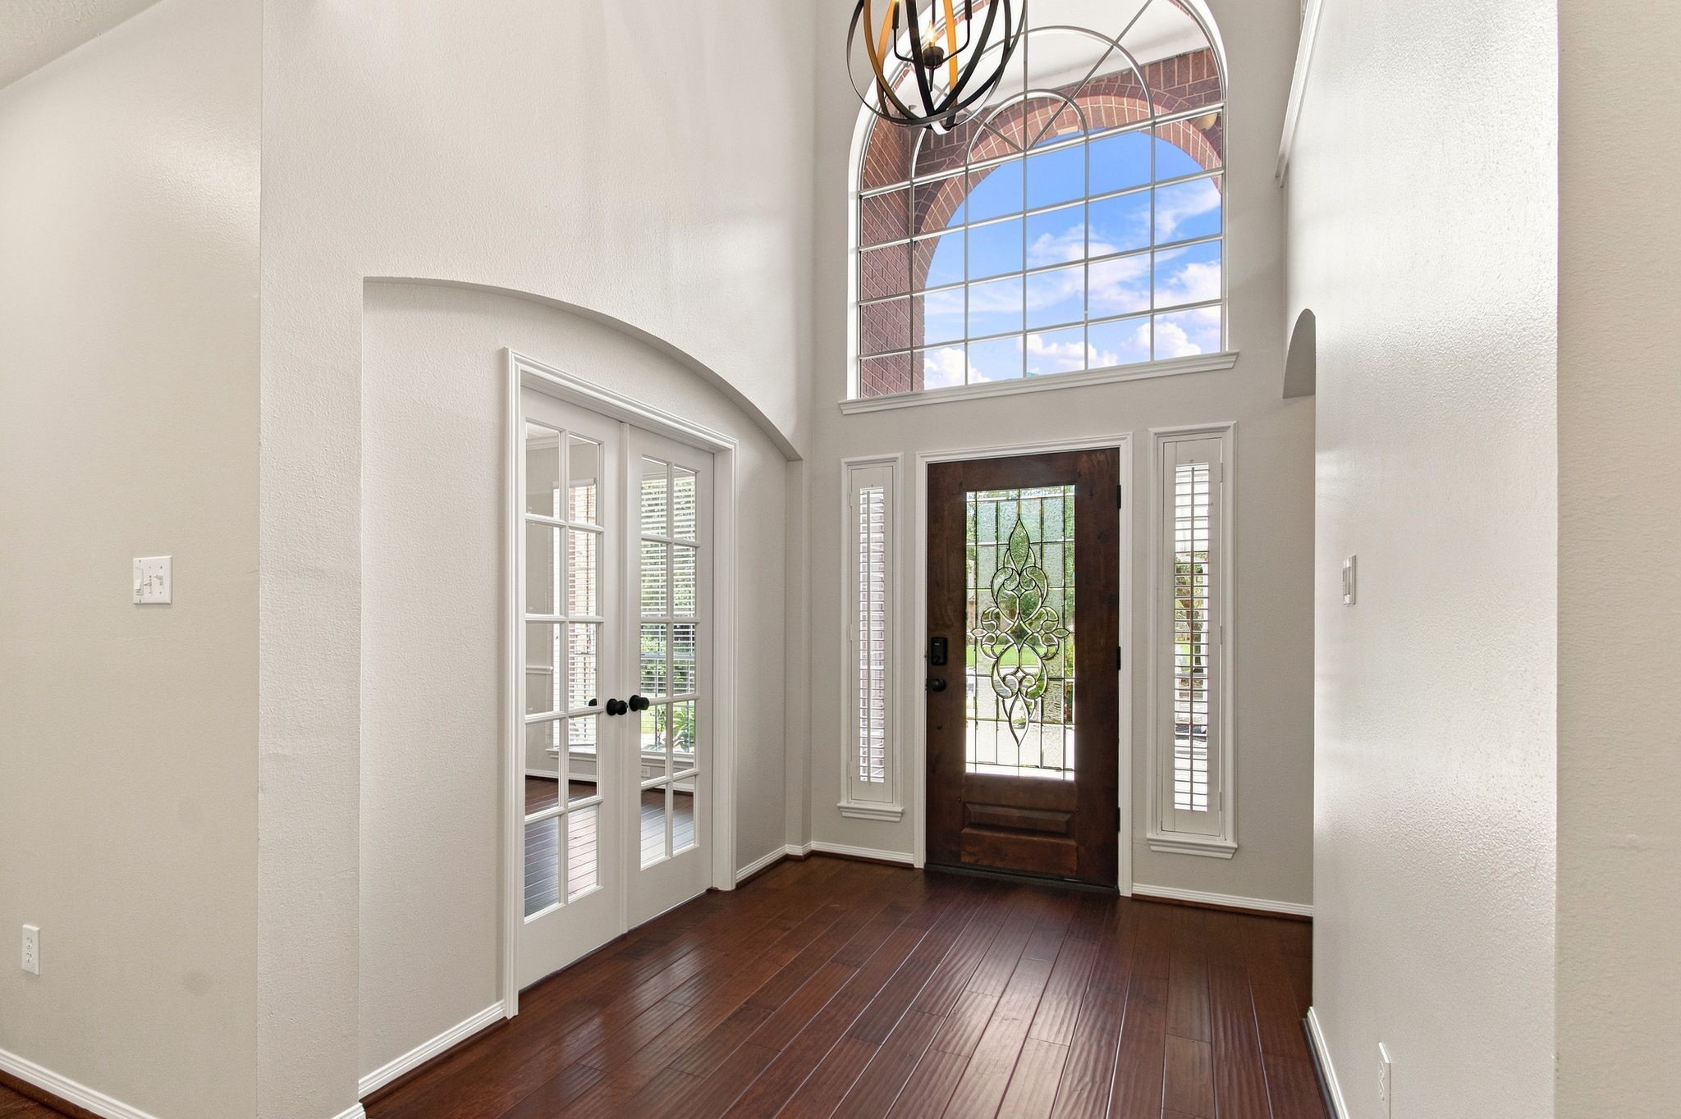
Your glass front door creates a warm welcome and gives guests their first glimpse of the light filled interior waiting beyond.
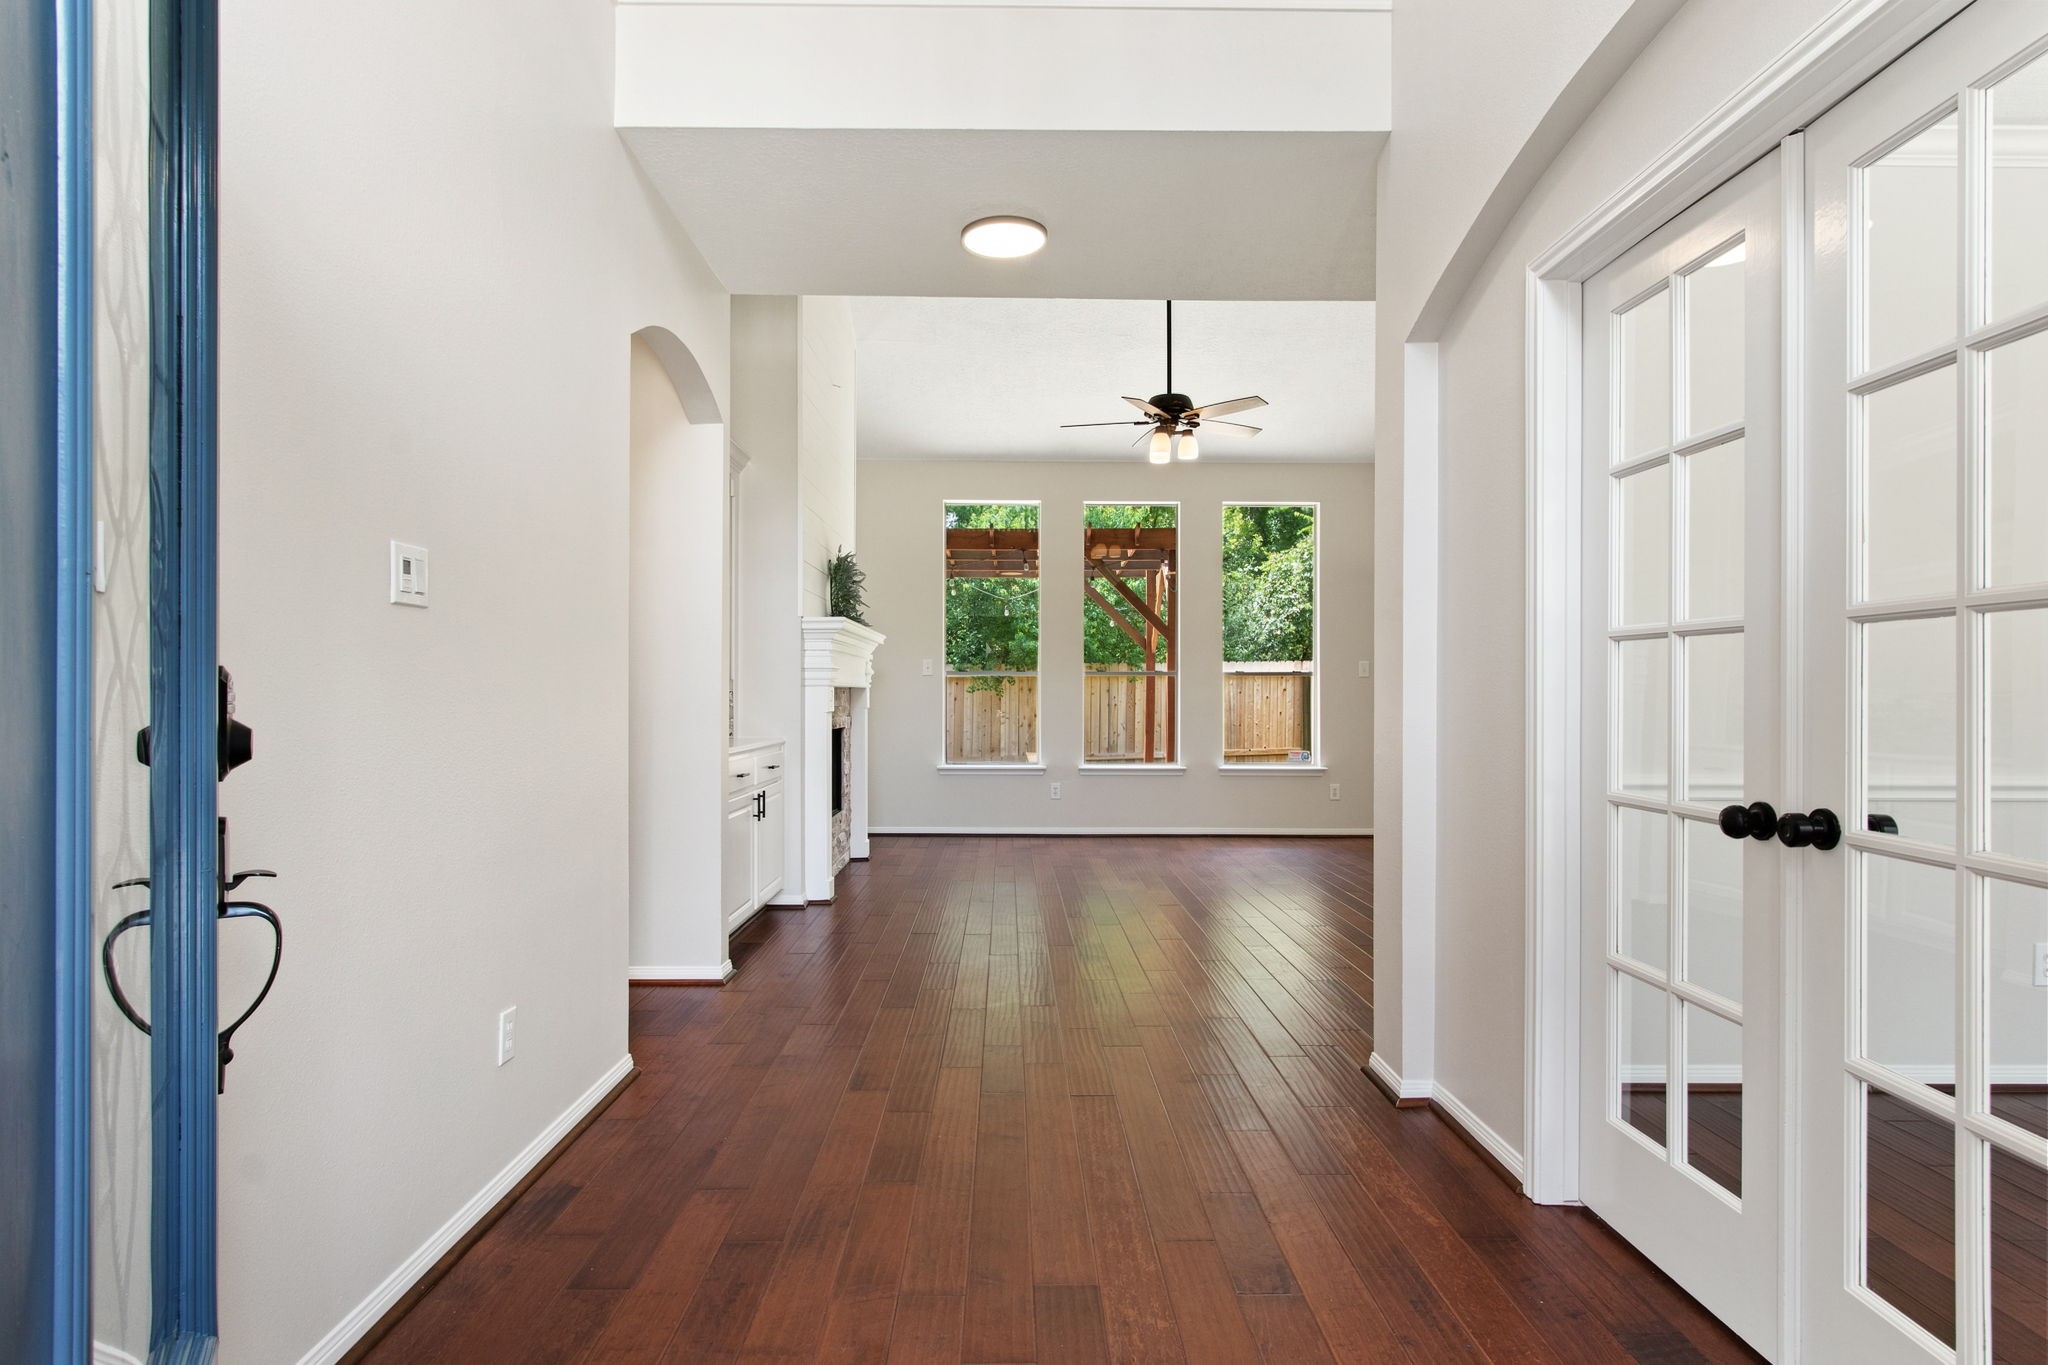
Step inside to fresh interior paint, rich engineered wood flooring, and an open view toward the heart of the home. French doors beside the entry add flexibility while keeping the arrival bright and inviting.
The soaring entry makes a memorable first impression with abundant natural light and architectural character, setting the tone for a home that feels open, comfortable, and ready for you.
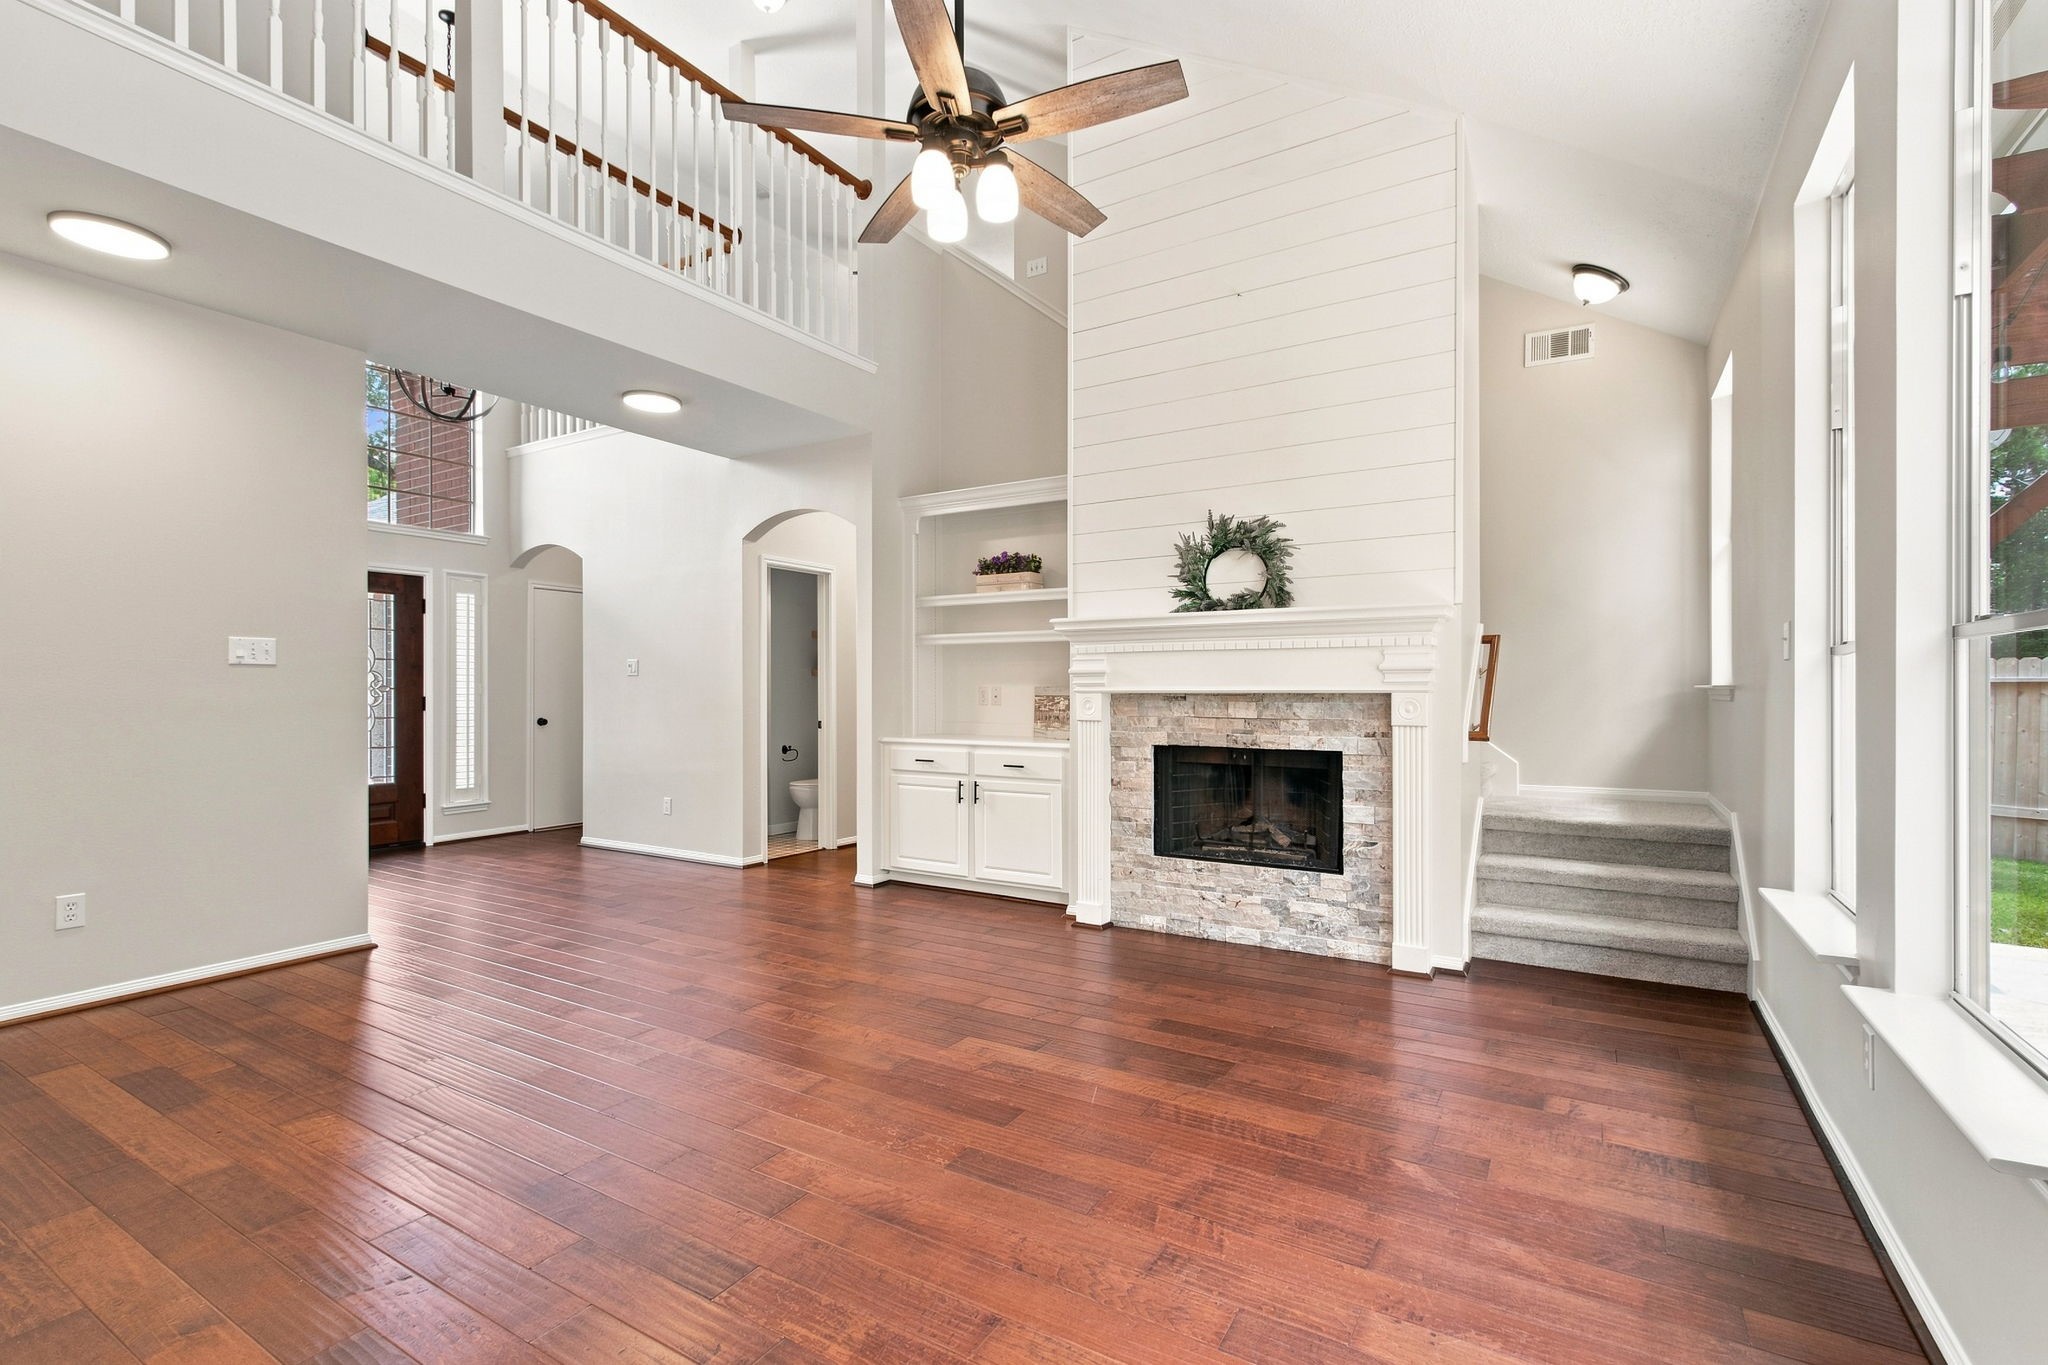
Imagine movie nights beside the fireplace or quiet mornings with coffee in a room that gives you plenty of space for the furniture and seating arrangement you love.
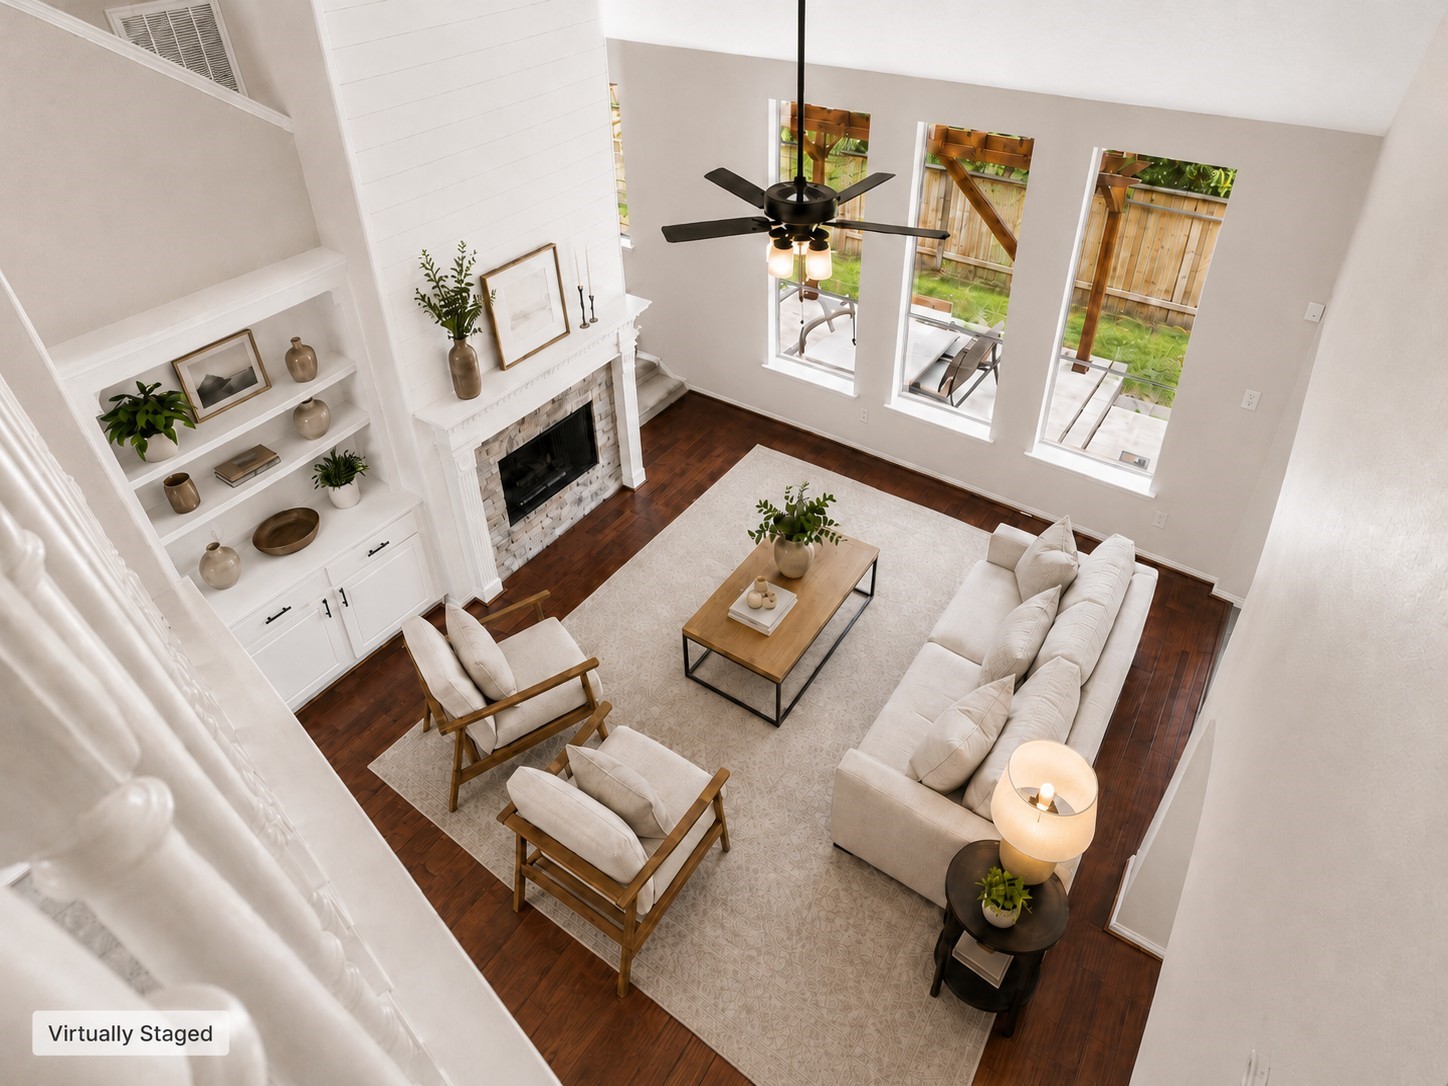
Virtually Staged - From the second floor, you can look over the family room and stay connected to the activity below. The open design lets natural light travel through the home and adds to its spacious feel.
The two story ceiling adds an airy feel, while the fireplace brings warmth and character. This is the kind of living room where holidays, conversations, and ordinary evenings can all feel special.
Family Room - Virtually Staged
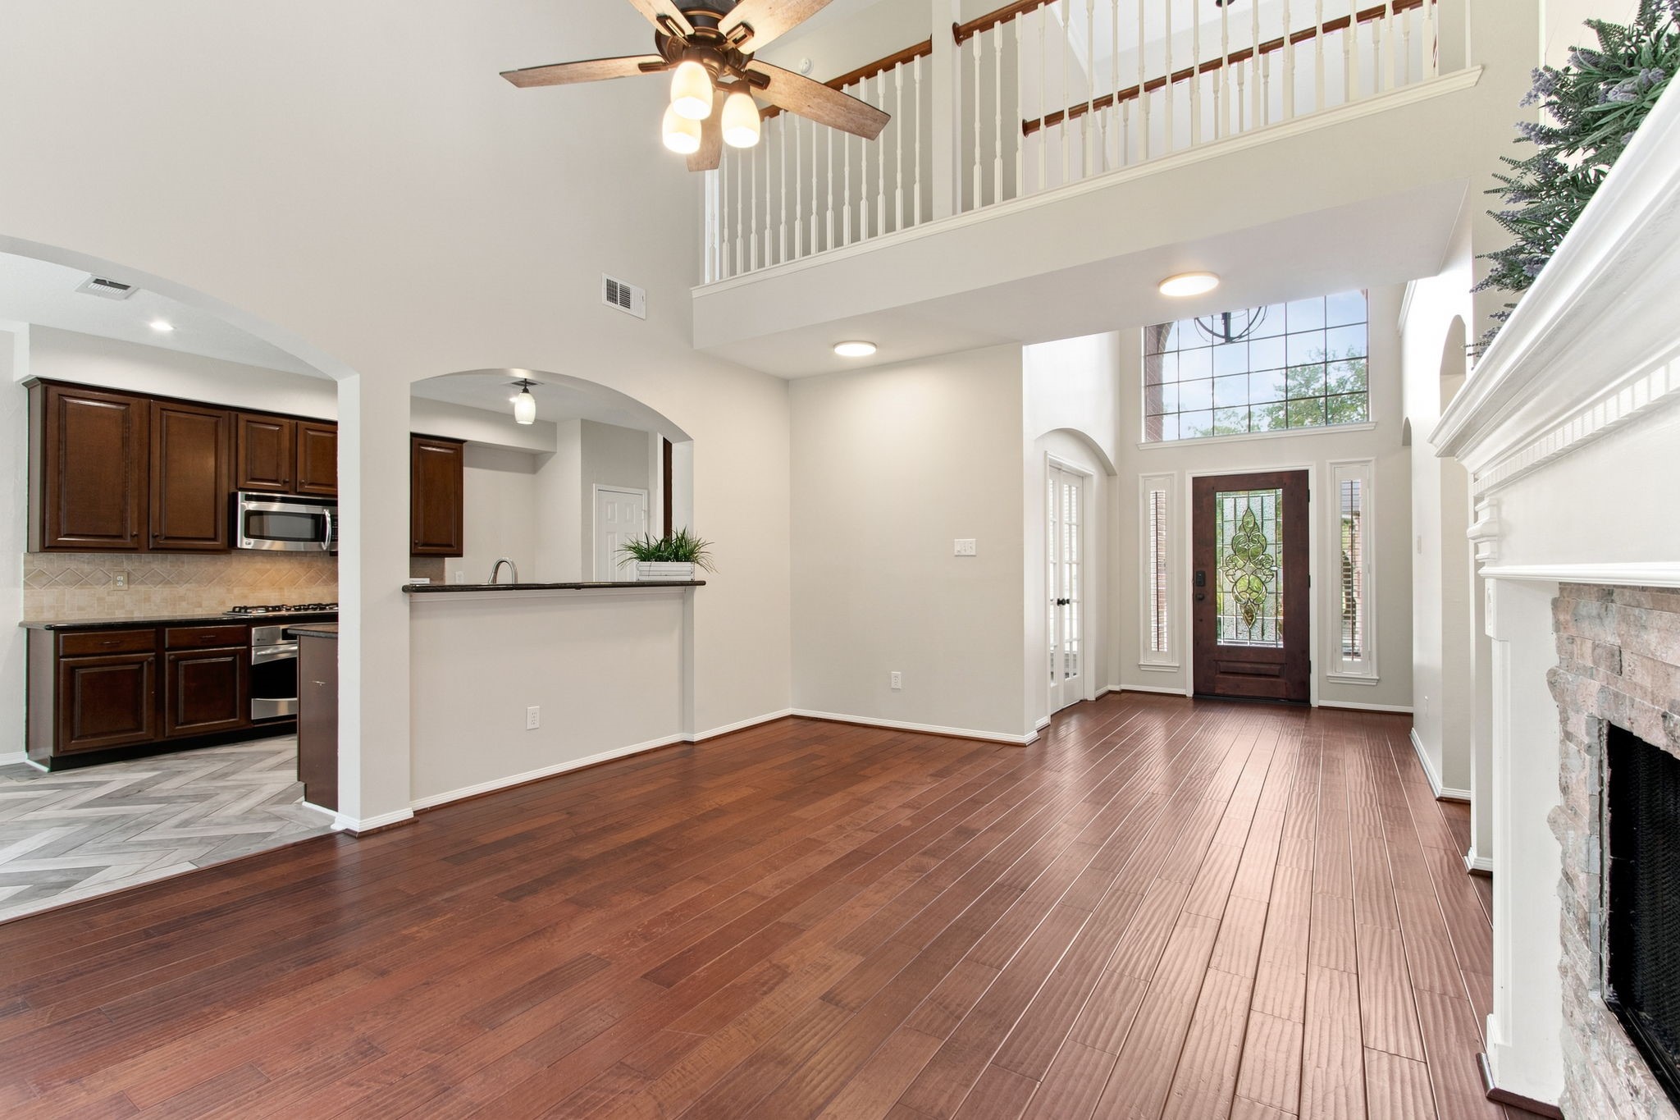
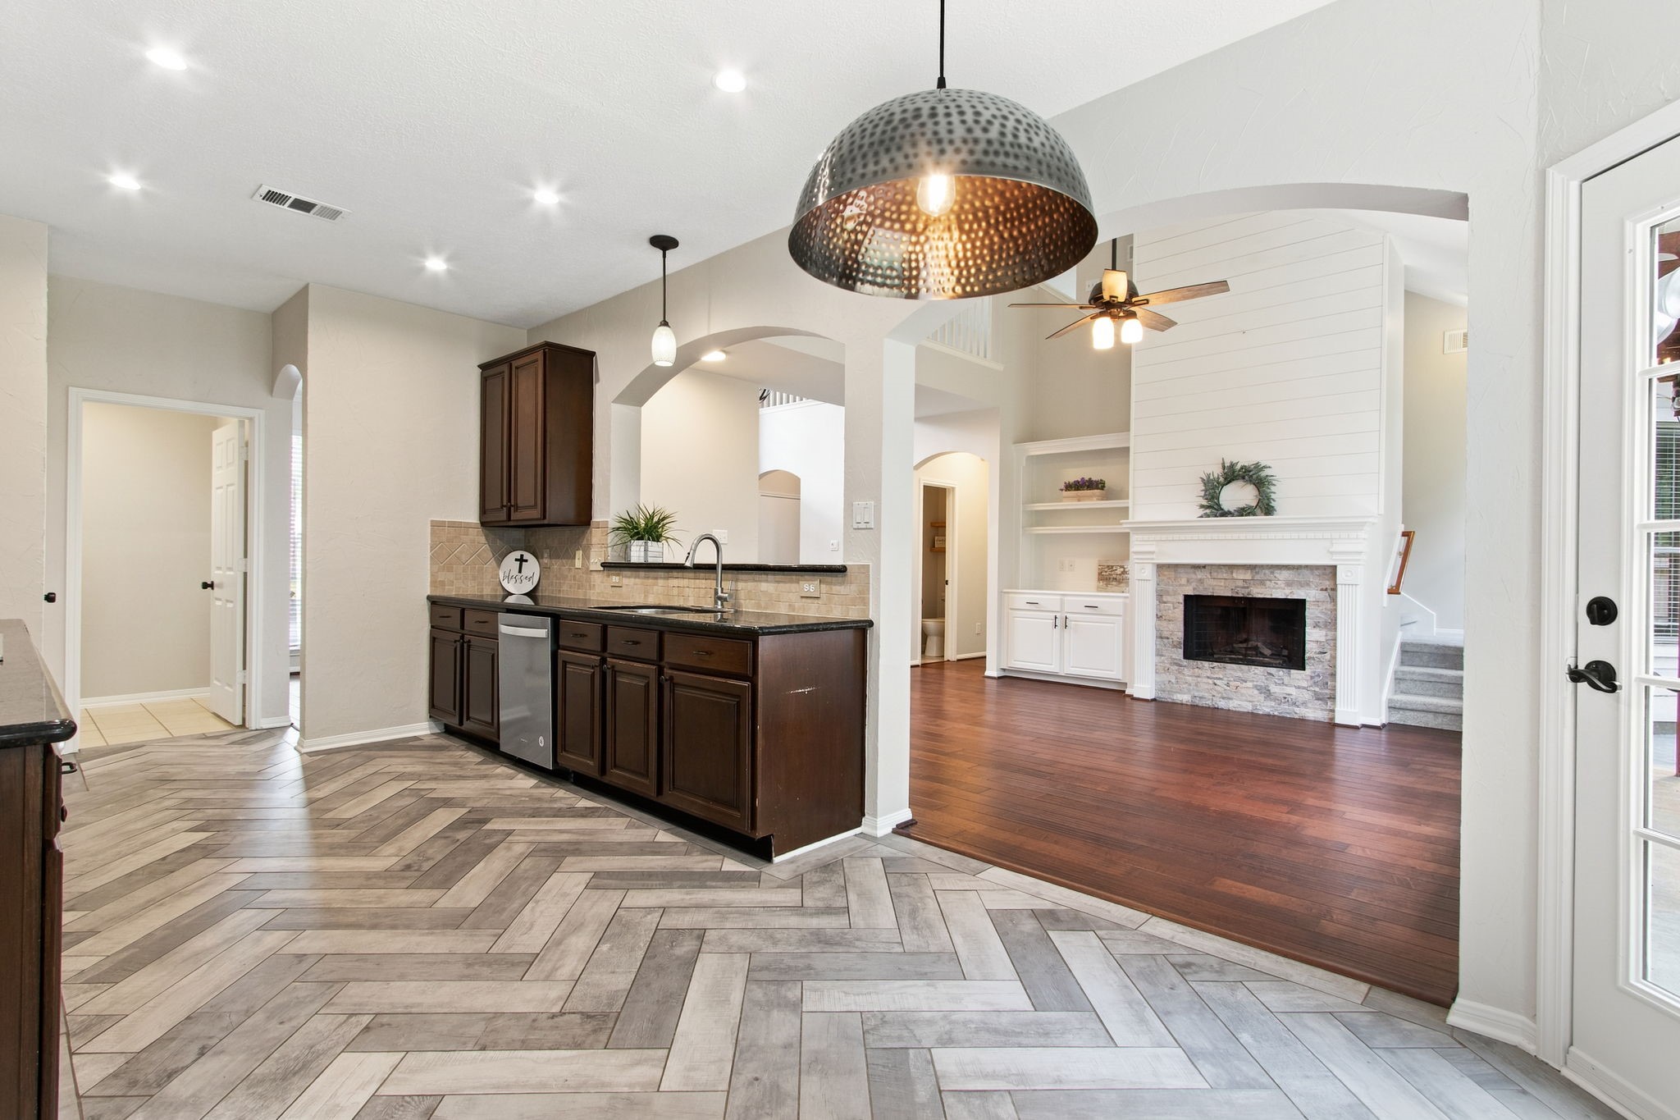
You can move easily between the family room, kitchen, entry, and upstairs living spaces. The open layout keeps everyone connected whether you are hosting friends or enjoying a relaxed night at home.
If you enjoy cooking and entertaining, you will love how the kitchen opens directly to the family room. You can prepare meals, visit with guests, and stay part of every conversation.
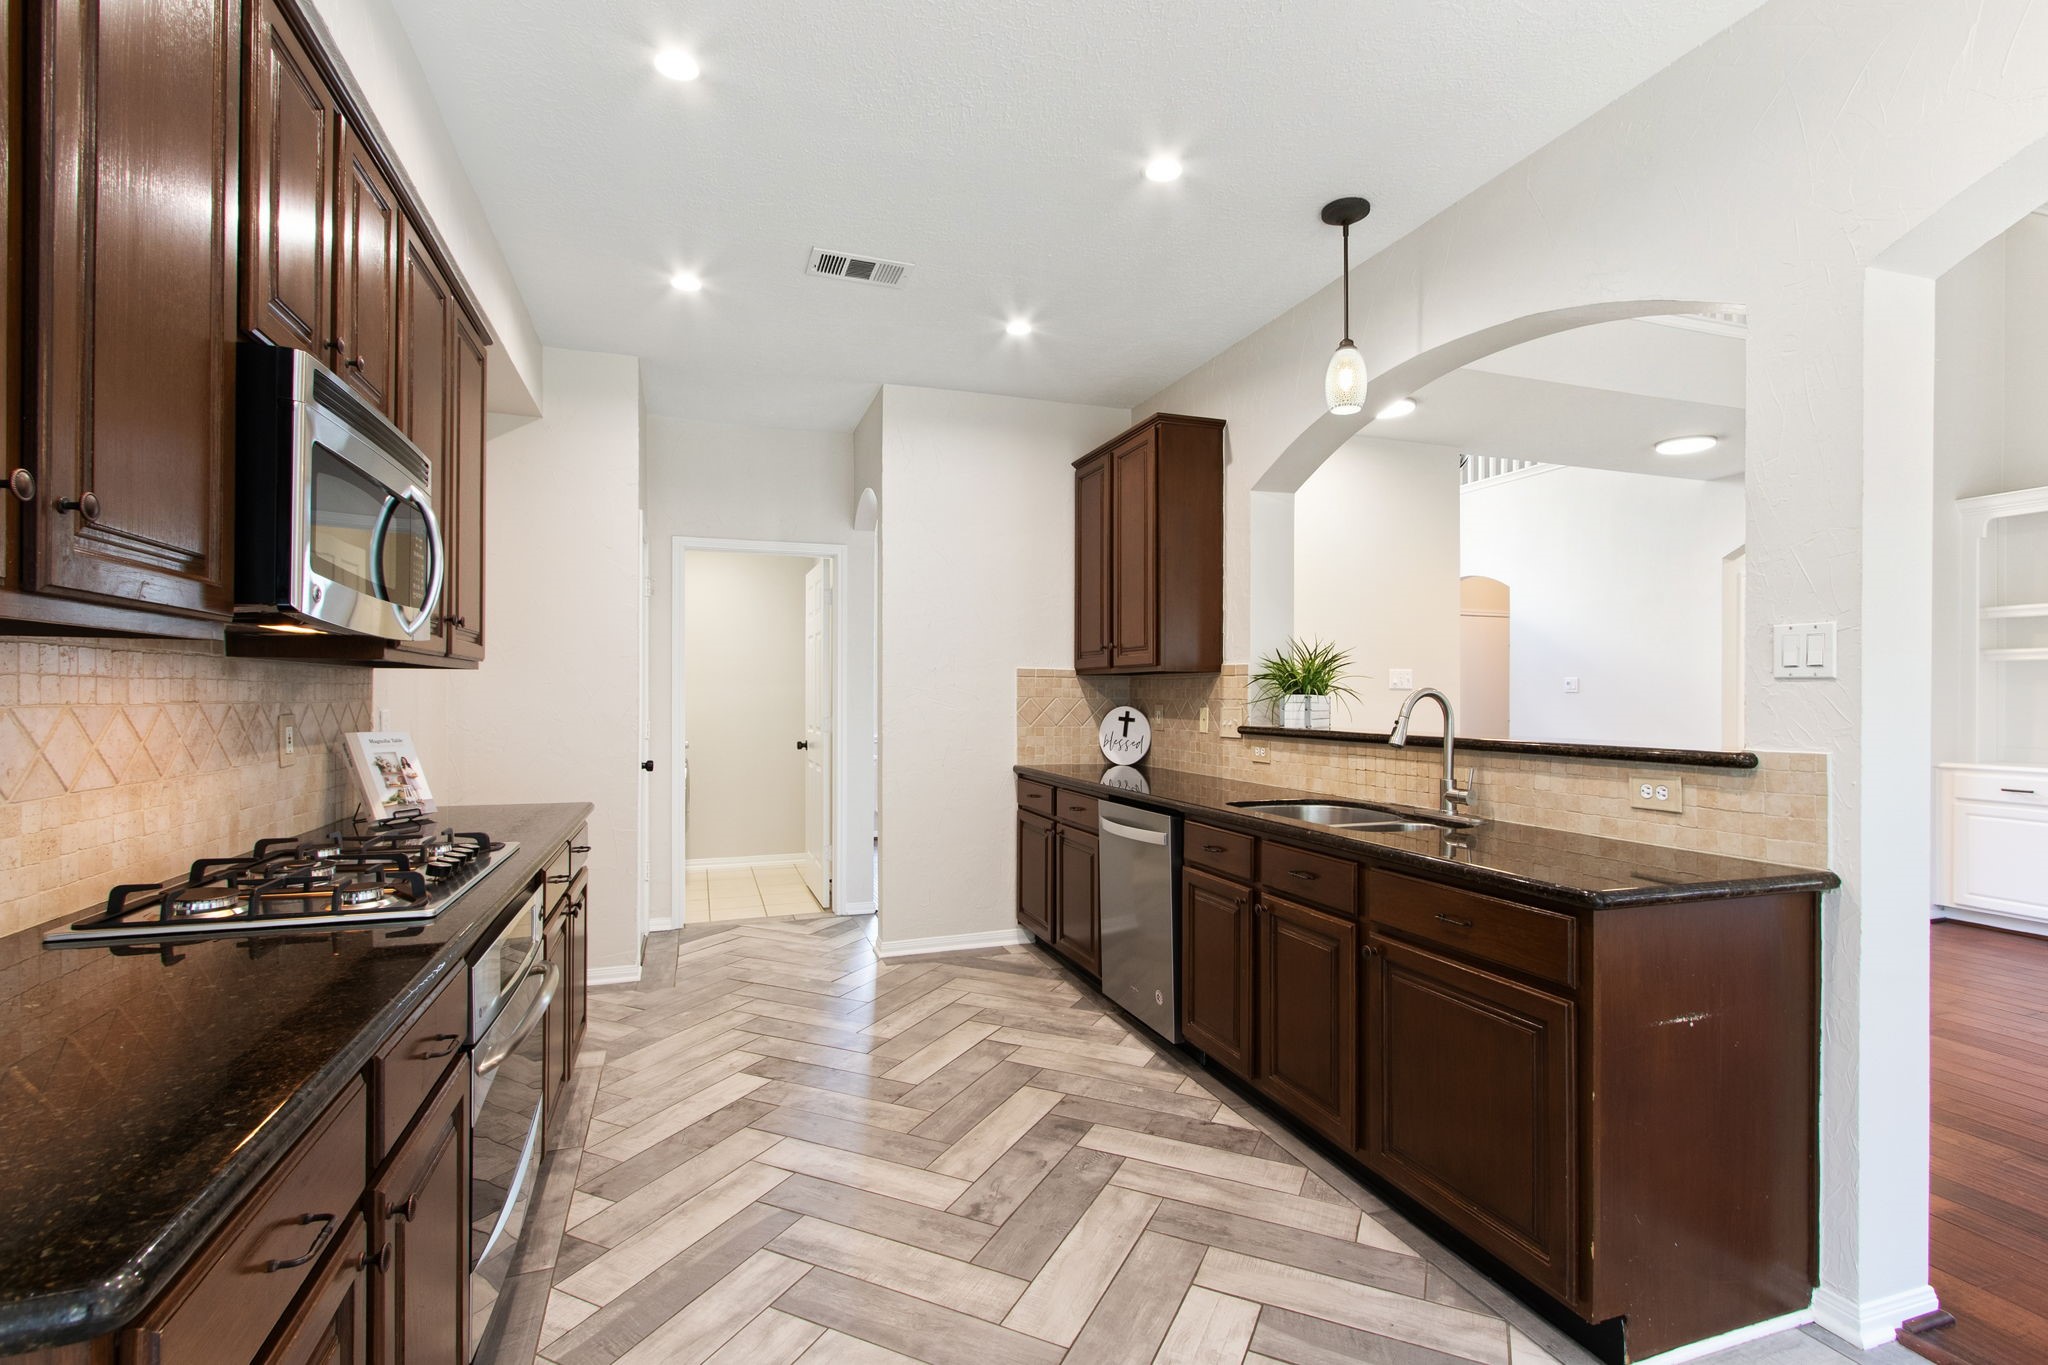
The generous breakfast bar gives you a natural place for casual meals, homework, or conversation, while extensive cabinetry and granite counters provide the storage and workspace you need every day.
Your cooking area brings function and style together with a gas cooktop, electric oven, built in microwave, granite counters, and a layout that keeps prep, cooking, and cleanup comfortably organized.
Light and Table Virtually Staged - in Breakfast Room
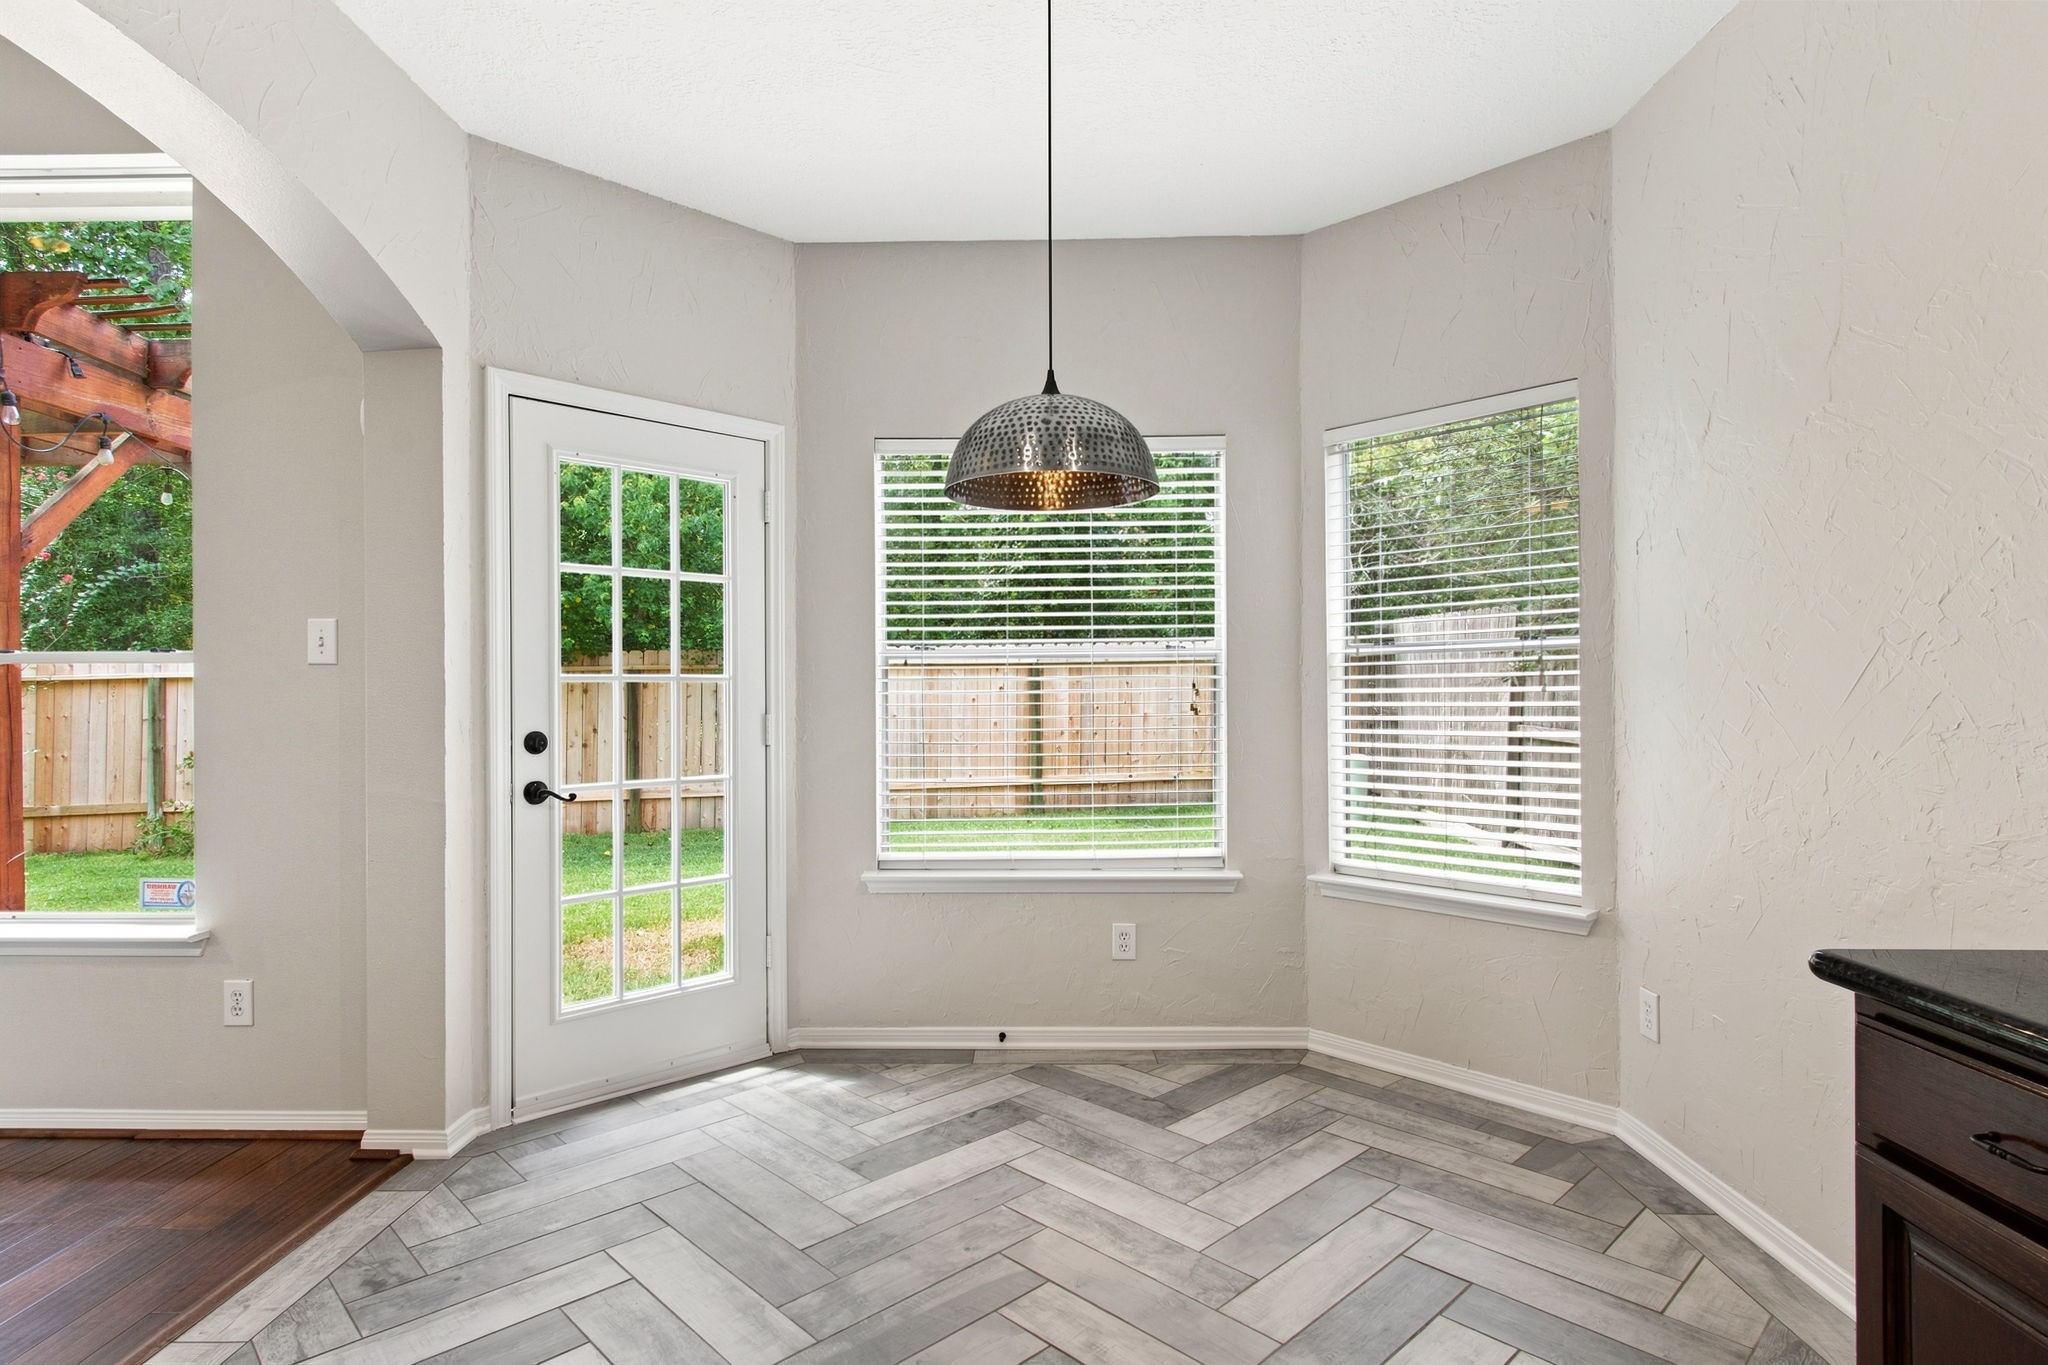
From the kitchen, your view extends into the sunny breakfast area and backyard. It is an easy flow for busy mornings, family meals, and effortless indoor and outdoor entertaining.
Picture starting your morning in this bright breakfast nook, surrounded by windows and peaceful backyard views. The nearby door makes it easy to take coffee or dinner outside beneath the pergola.
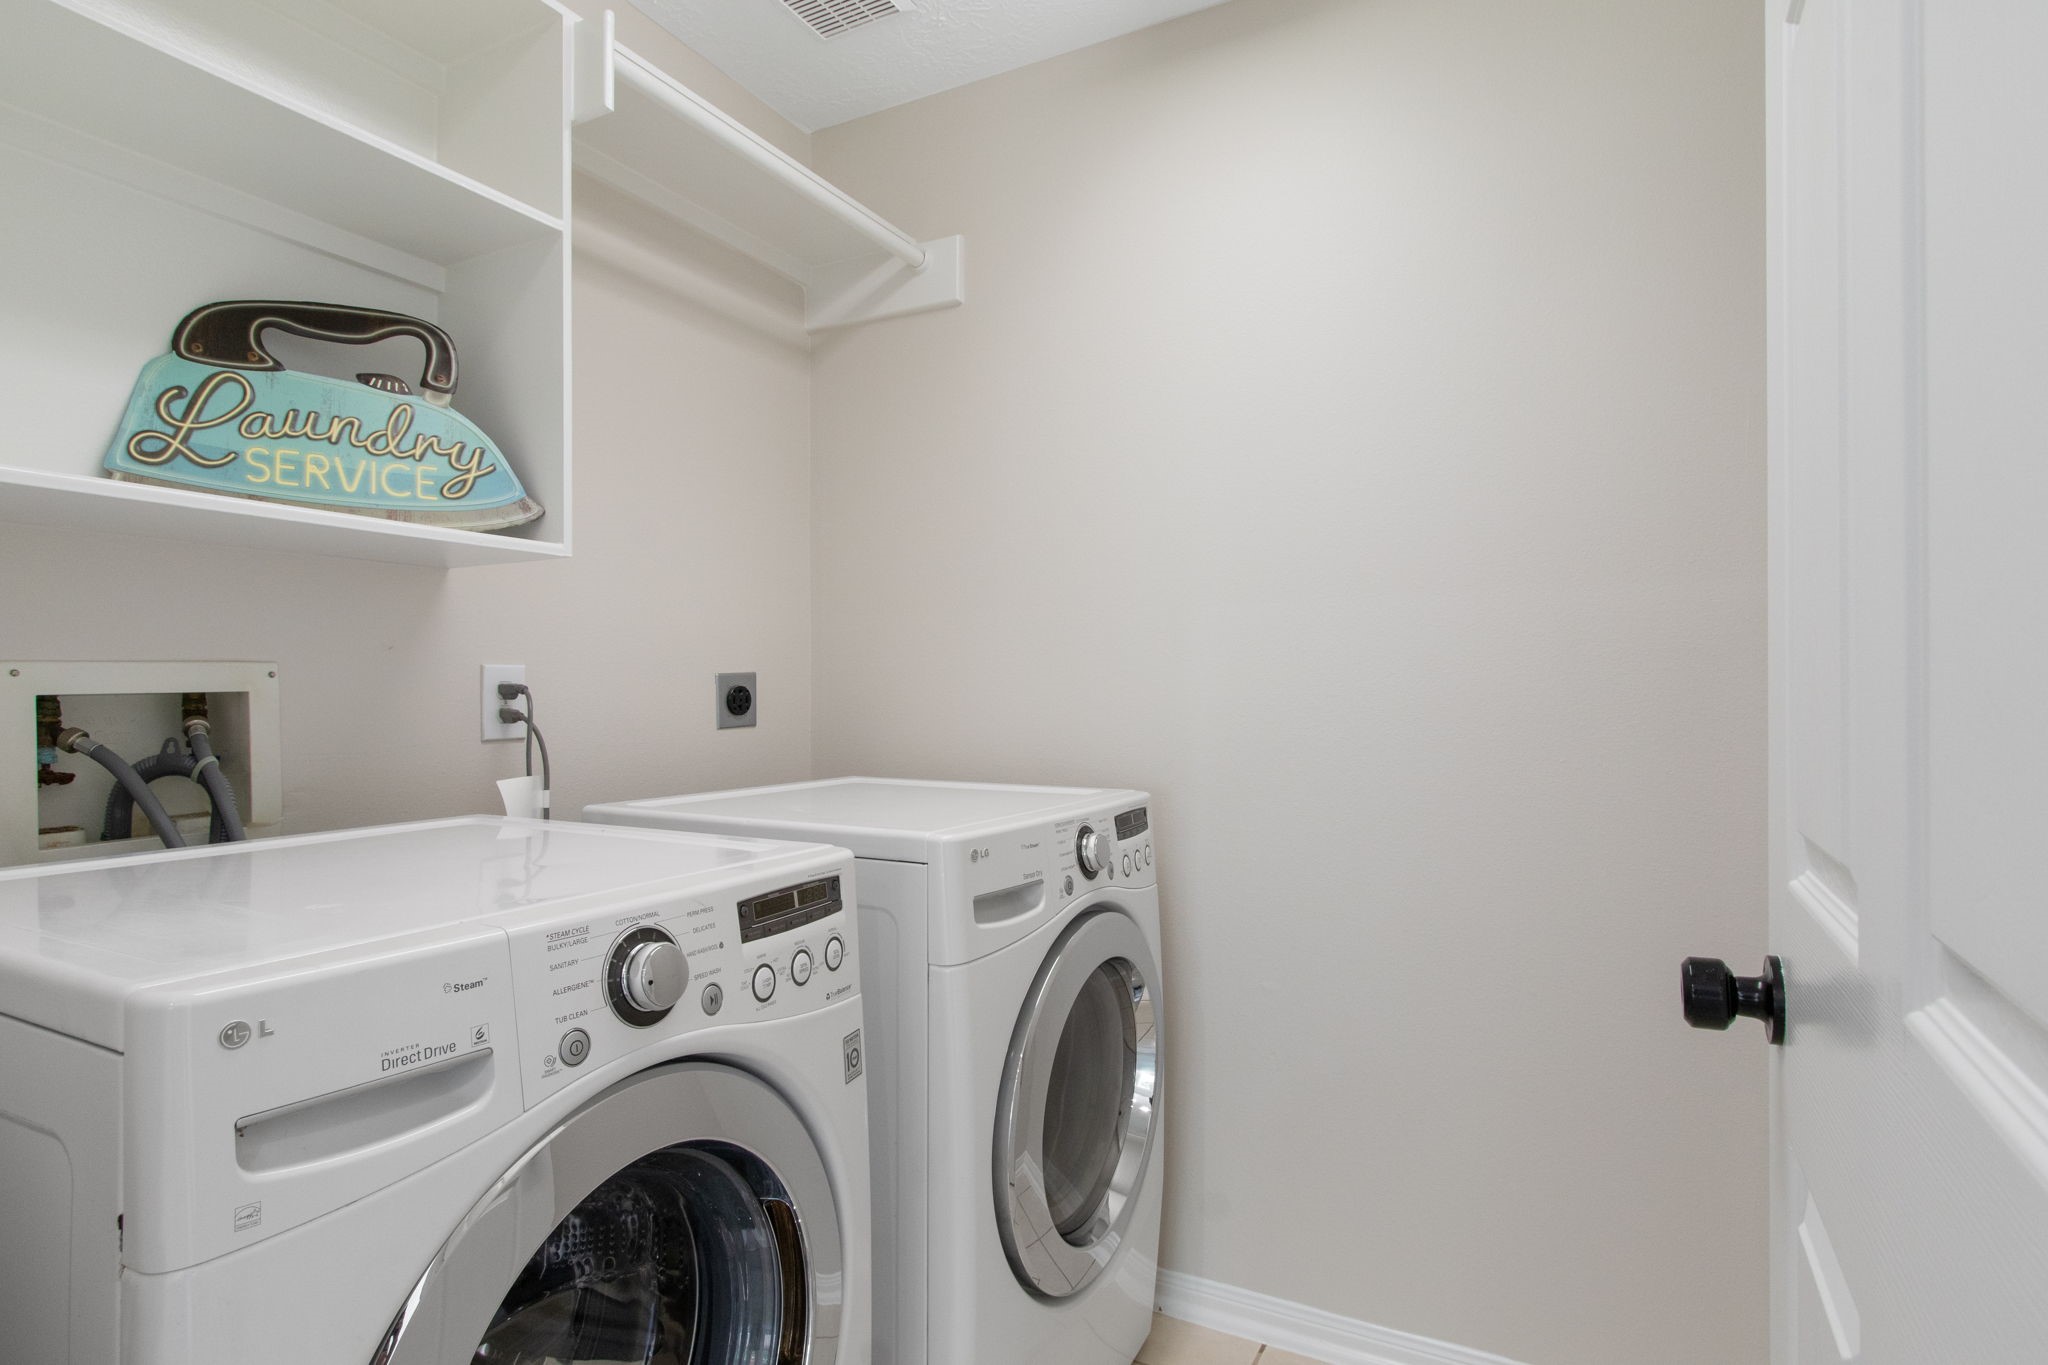
The indoor utility room helps keep everyday chores neatly contained, with useful shelving and room for your laundry essentials close to the main living areas.
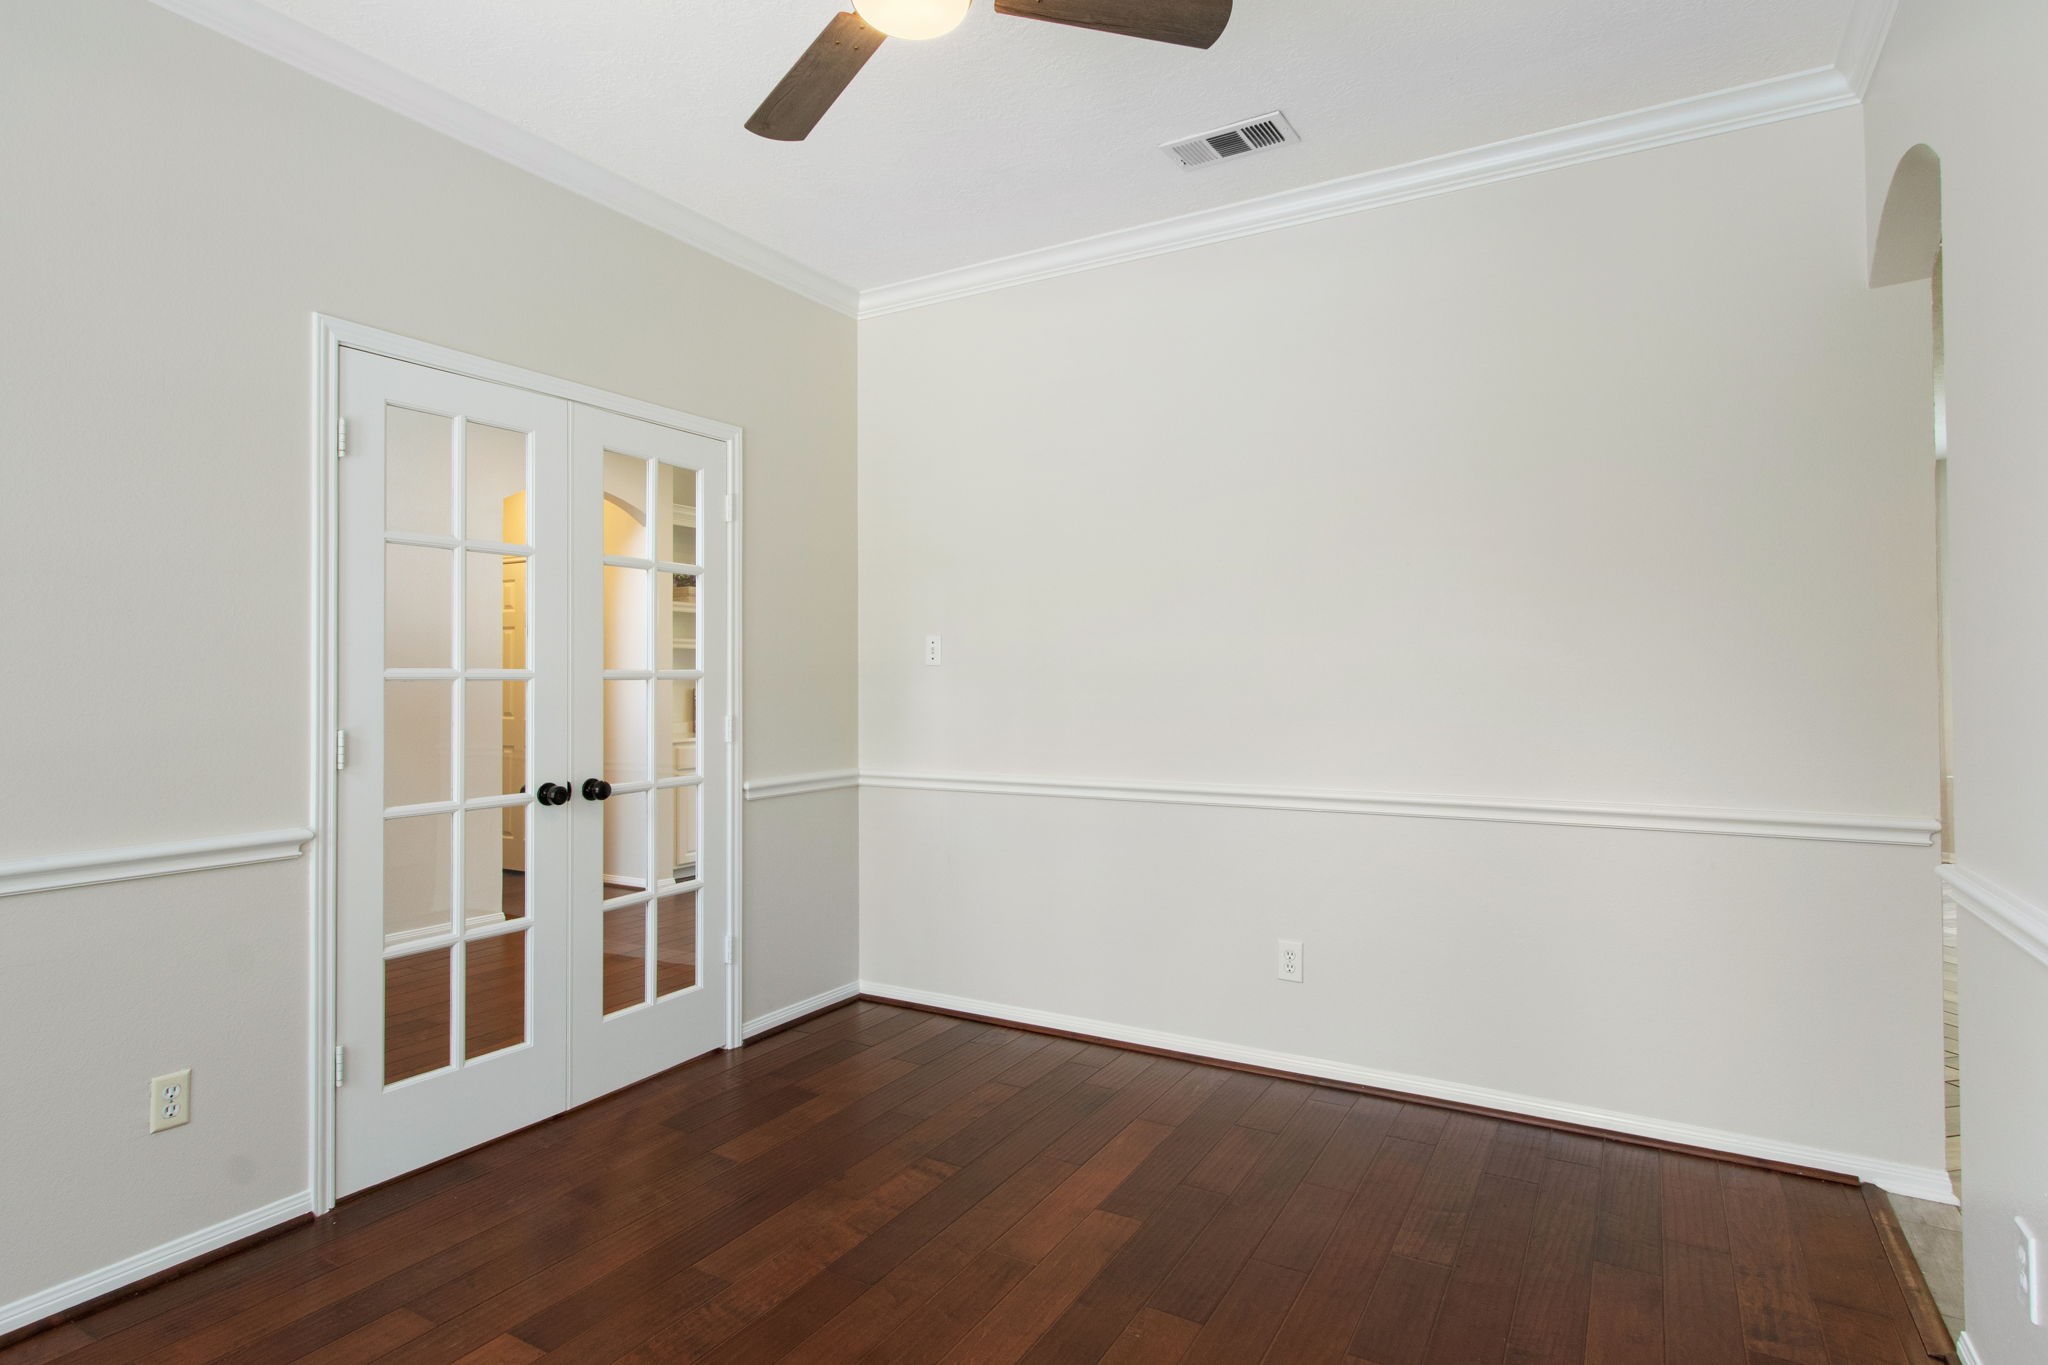
Your formal dining room is ready for holiday meals, dinner parties, and the traditions you will create here. French doors give the space a polished feel and added flexibility.
Natural light makes this dining room feel welcoming throughout the day. If your lifestyle calls for a home office, creative room, or quiet study, the French doors make that option easy too.
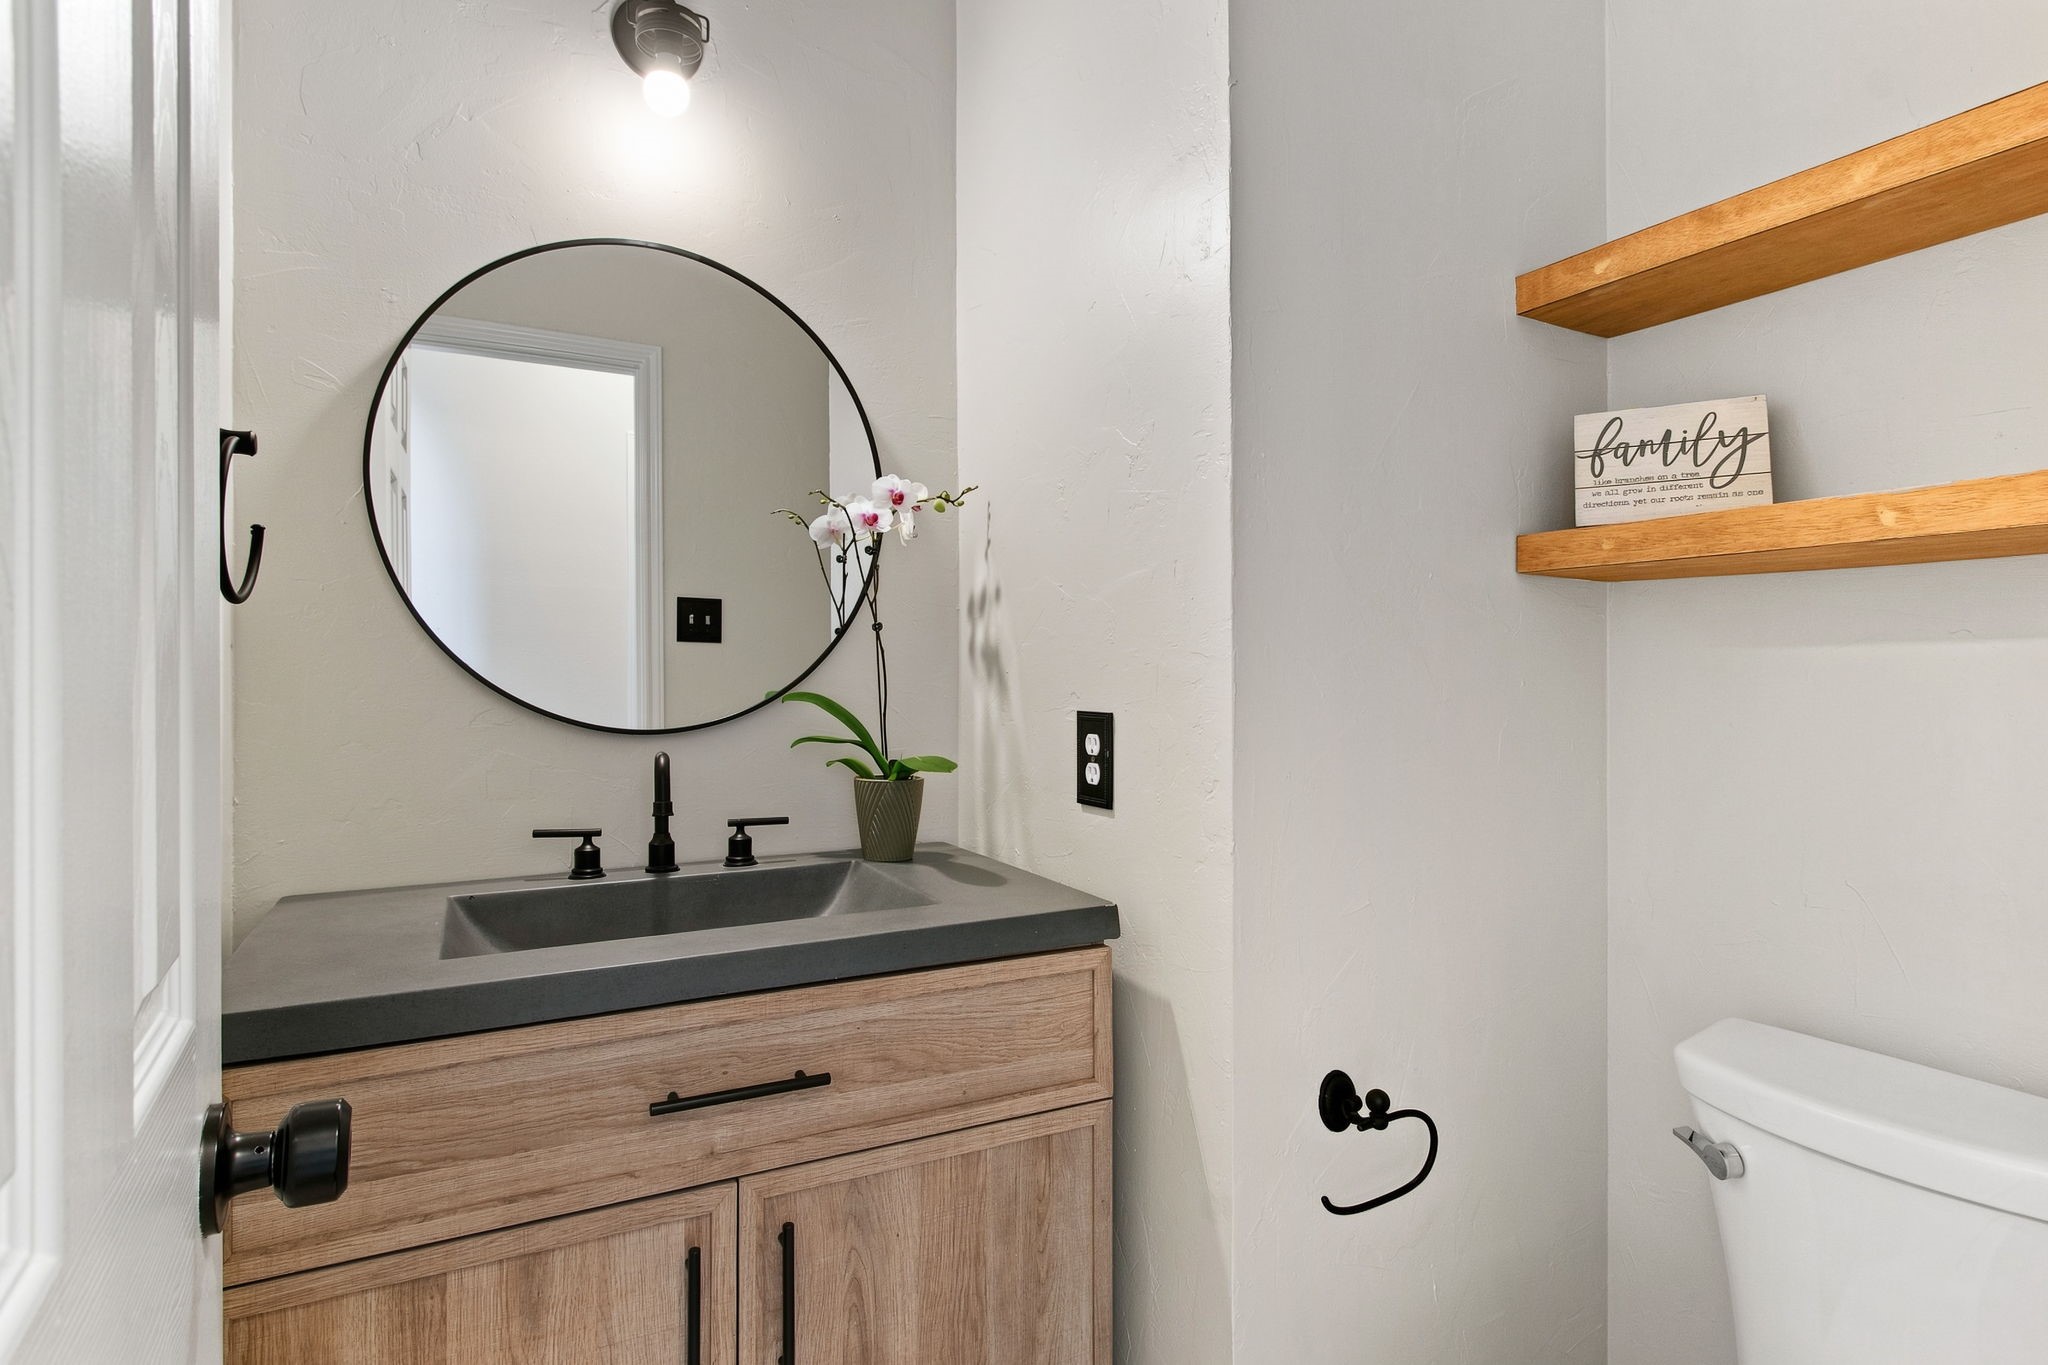
Guests will appreciate this stylish powder bath near the main living areas, complete with a warm wood vanity, modern finishes, and open shelving for your favorite decorative touches.
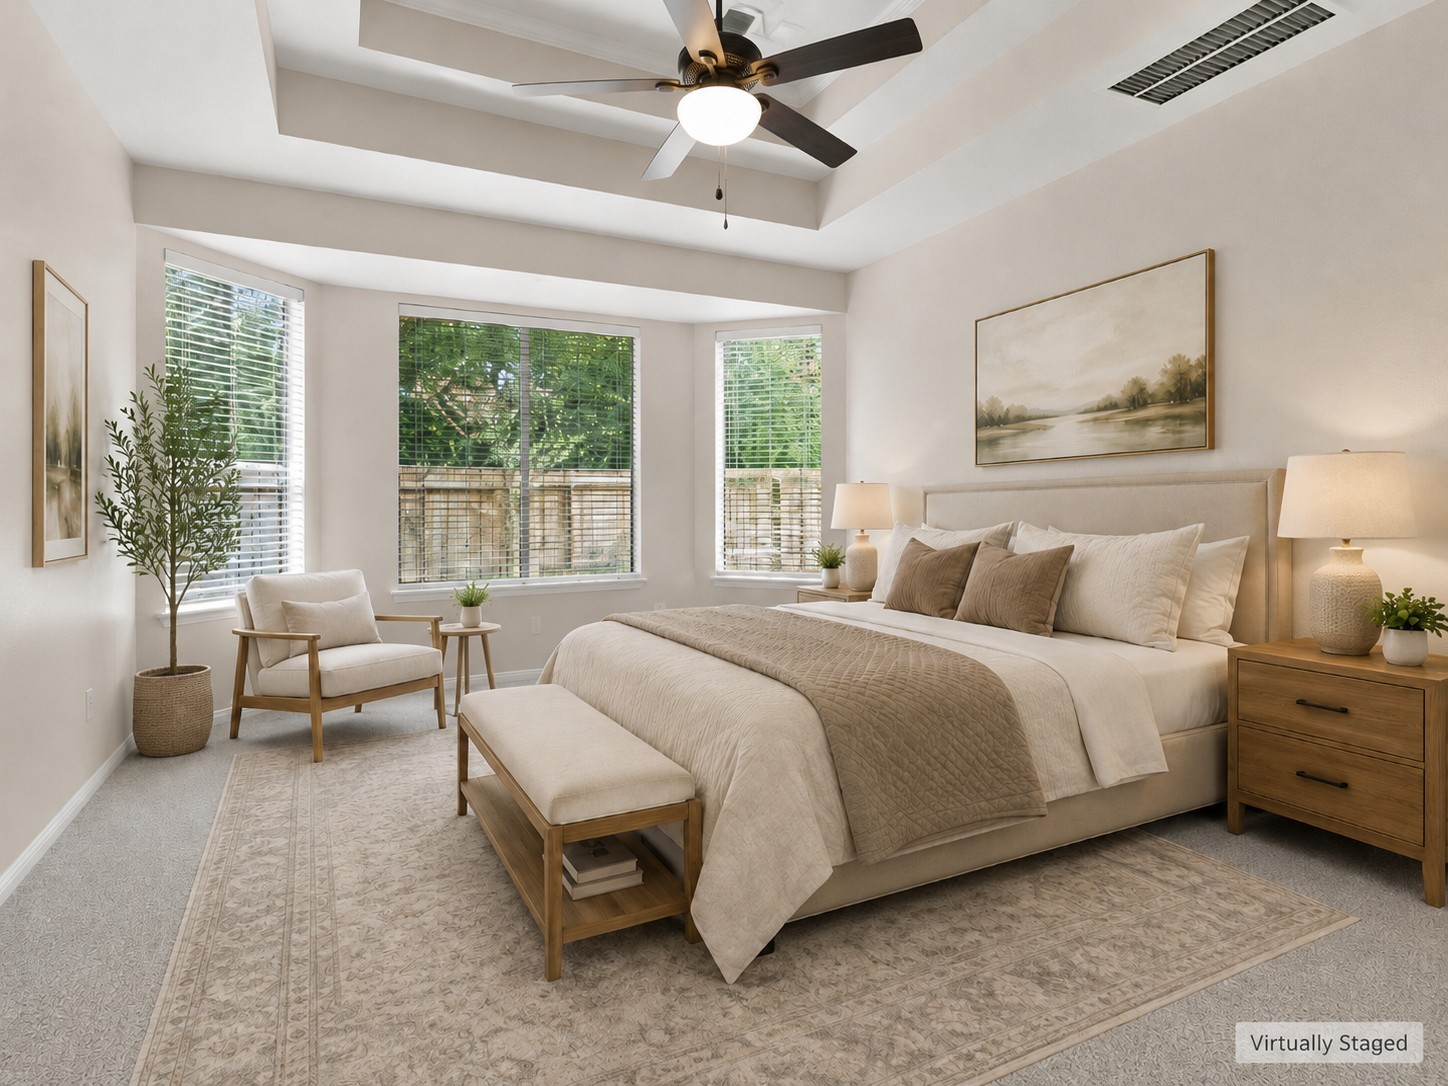
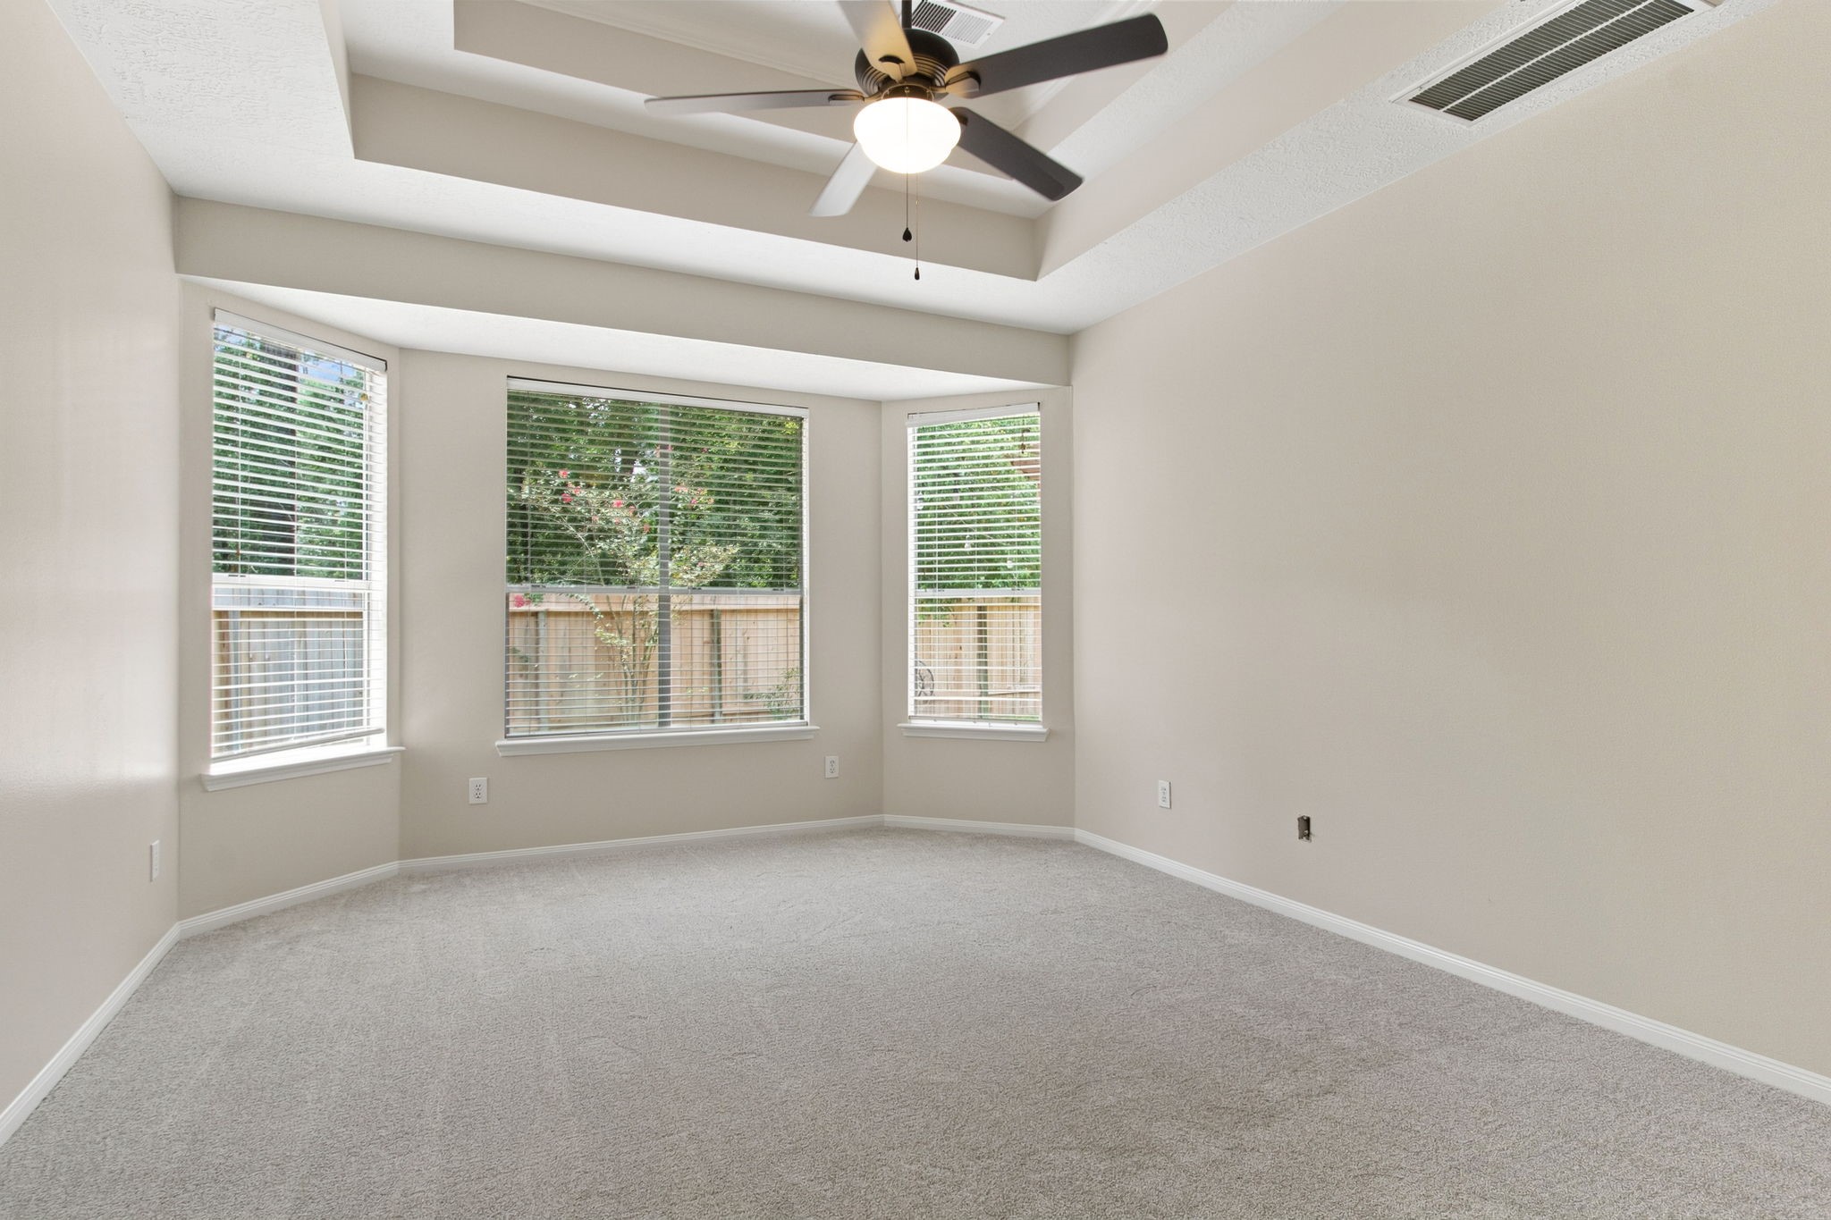
At the end of the day, retreat to your spacious first floor primary bedroom. New carpet, a tray ceiling, and generous proportions give you room to create a restful space that feels entirely your own.
Primary bedroom - Virtually Staged
A wall of windows fills your primary suite with natural light and peaceful backyard views, creating a calm place to wake up, unwind, and enjoy a little privacy.
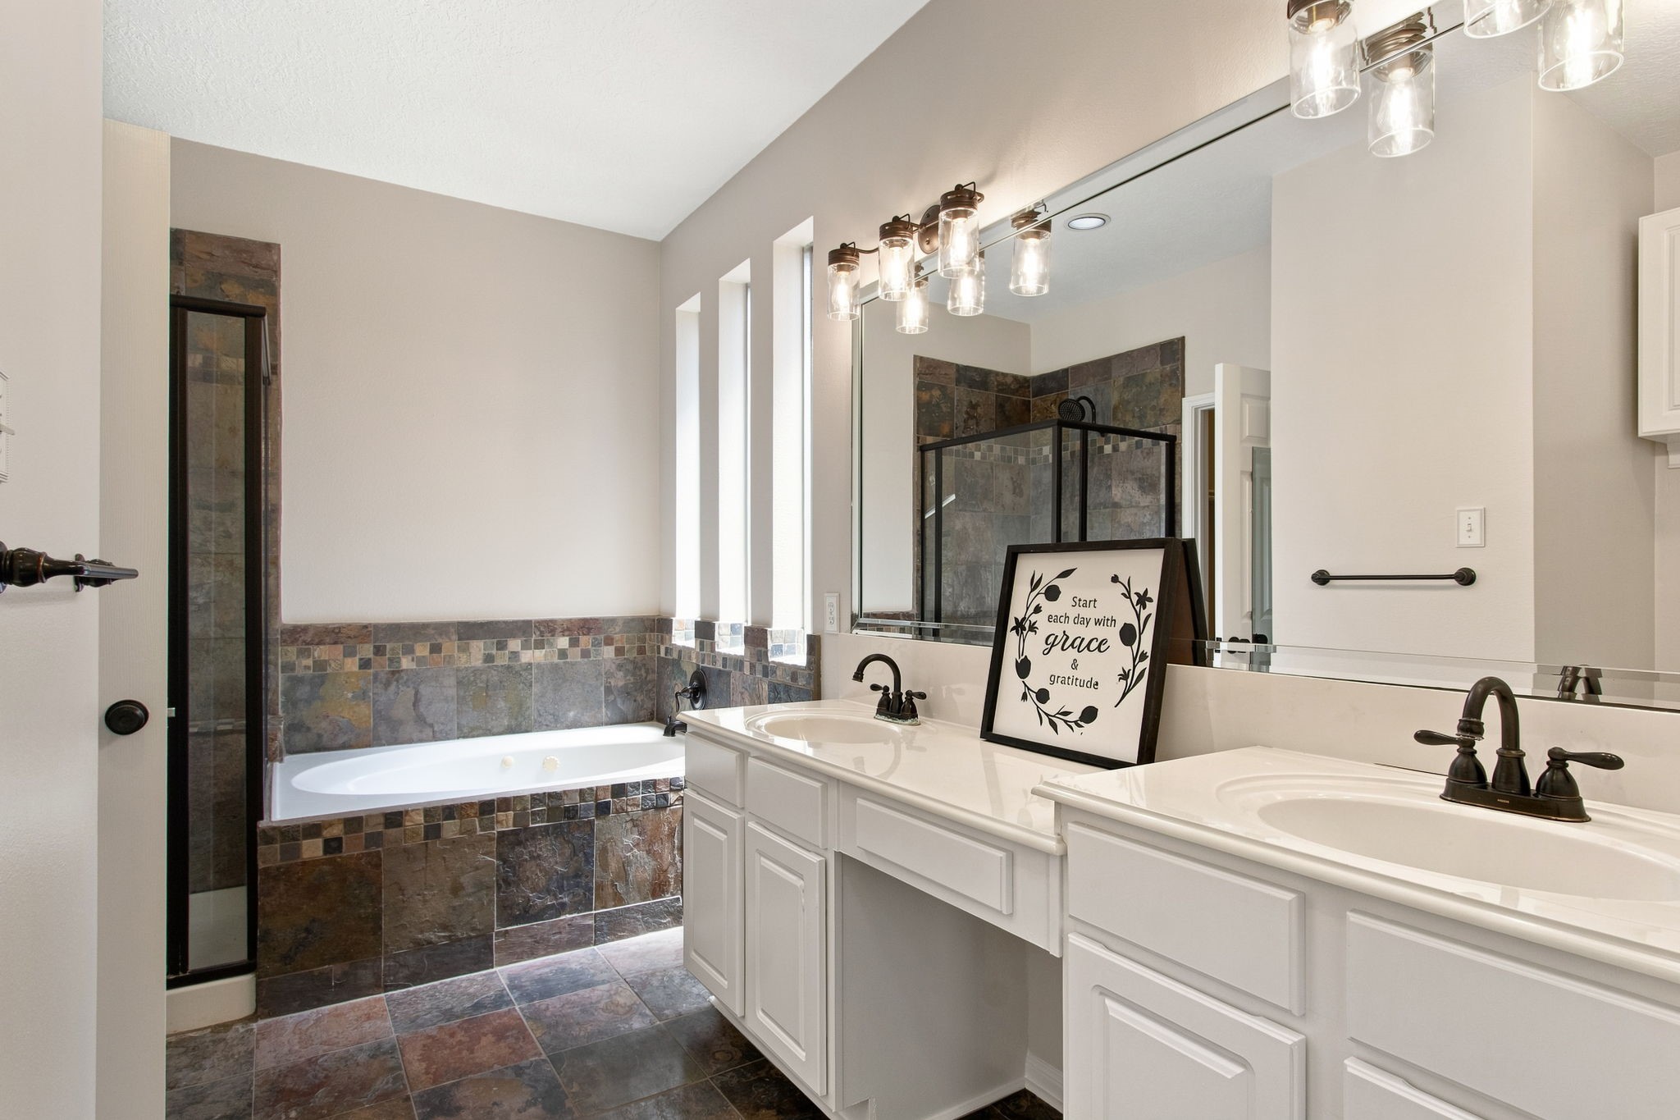
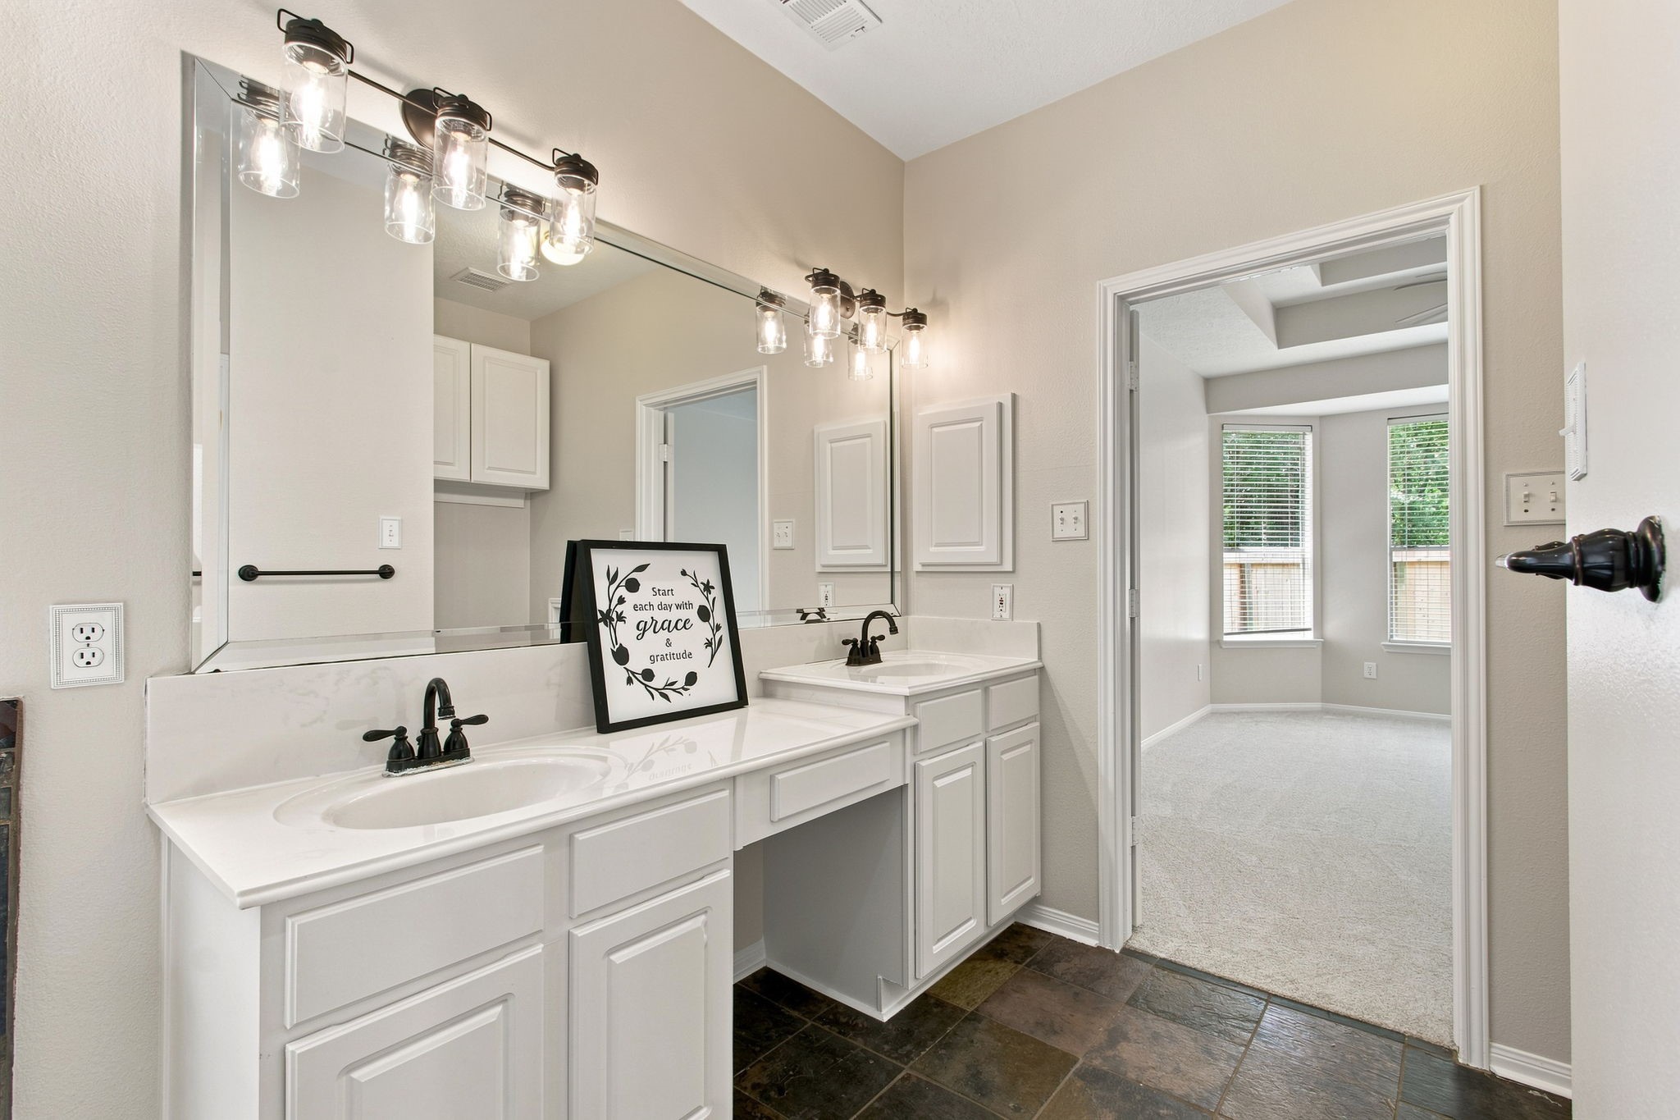
Your private bathroom offers a long double vanity with abundant counter space, so daily routines can feel comfortable, organized, and unhurried.
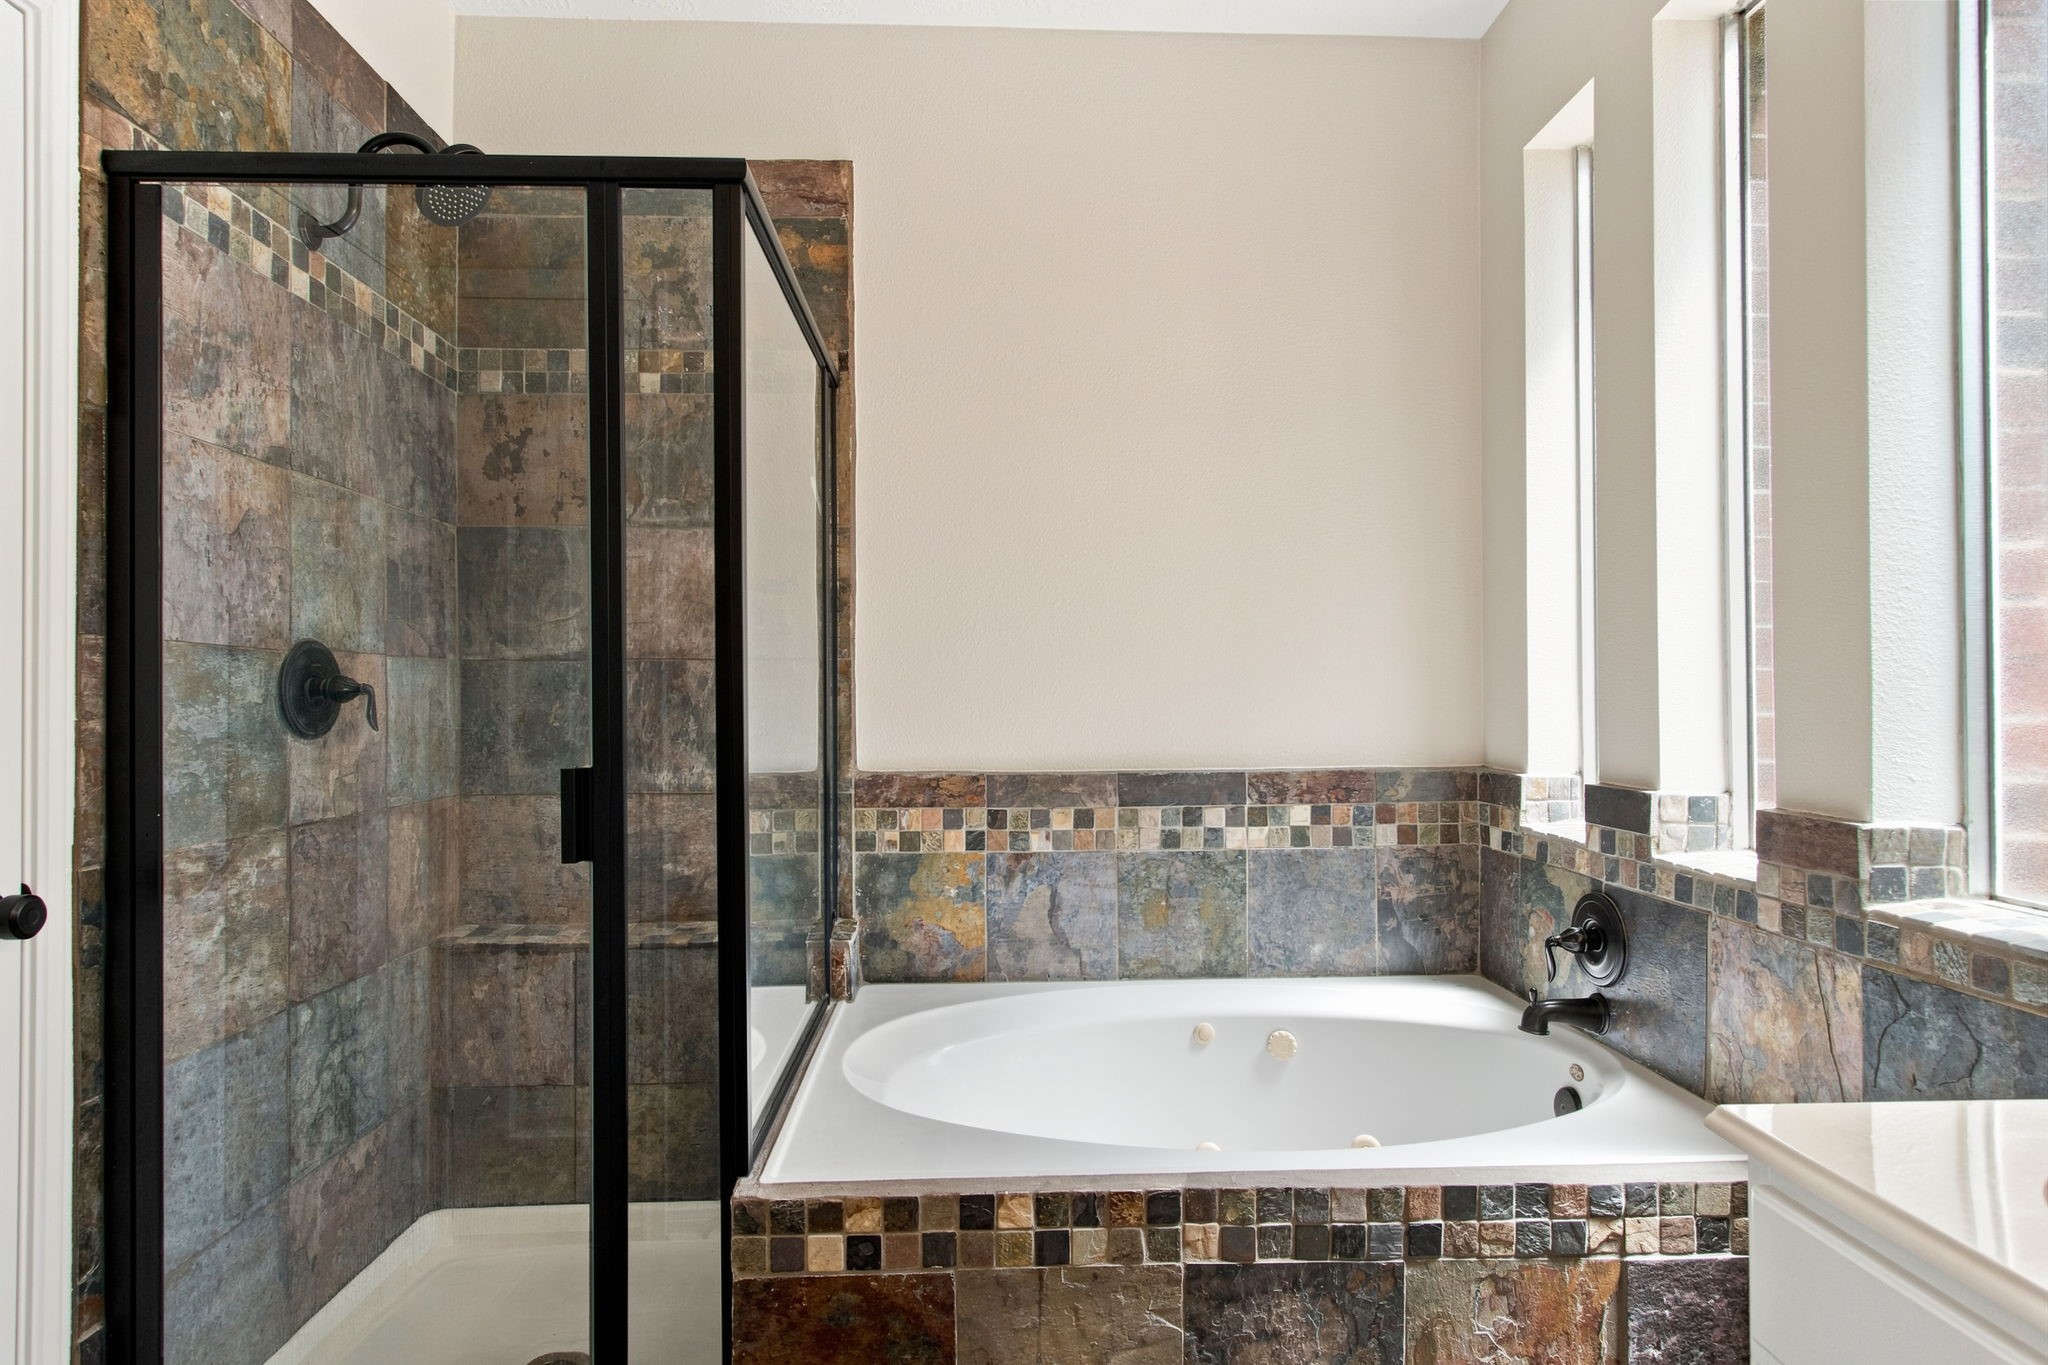
Choose a relaxing soak in the garden tub or a quick start in the separate shower. Natural light and neutral finishes create a comfortable bath ready for your personal style.
A dedicated seated vanity adds convenience to your morning routine, while the extensive cabinetry gives you useful storage to keep the space feeling calm and organized.
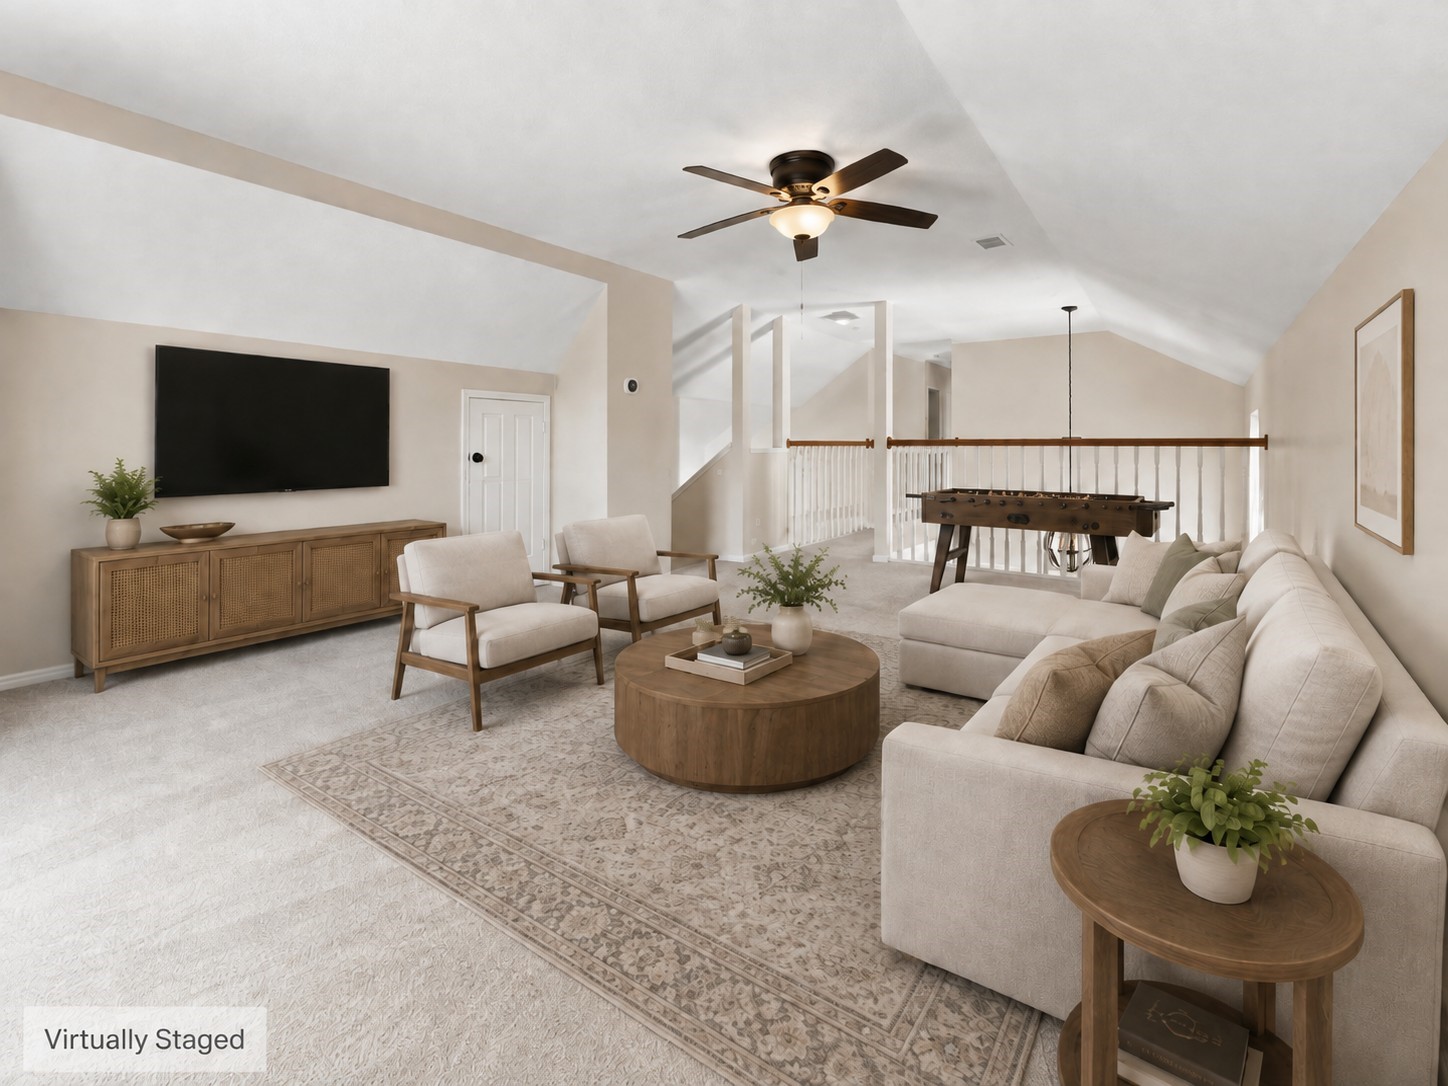
The large upstairs game room gives you the flexible space buyers love. Create a media room, playroom, game area, home office, or comfortable second living room tailored to the way you live.
virtually staged - There is room here for movie nights, hobbies, study space, or a place for everyone to spread out. The open railing keeps the game room connected while still giving it a distinct purpose.
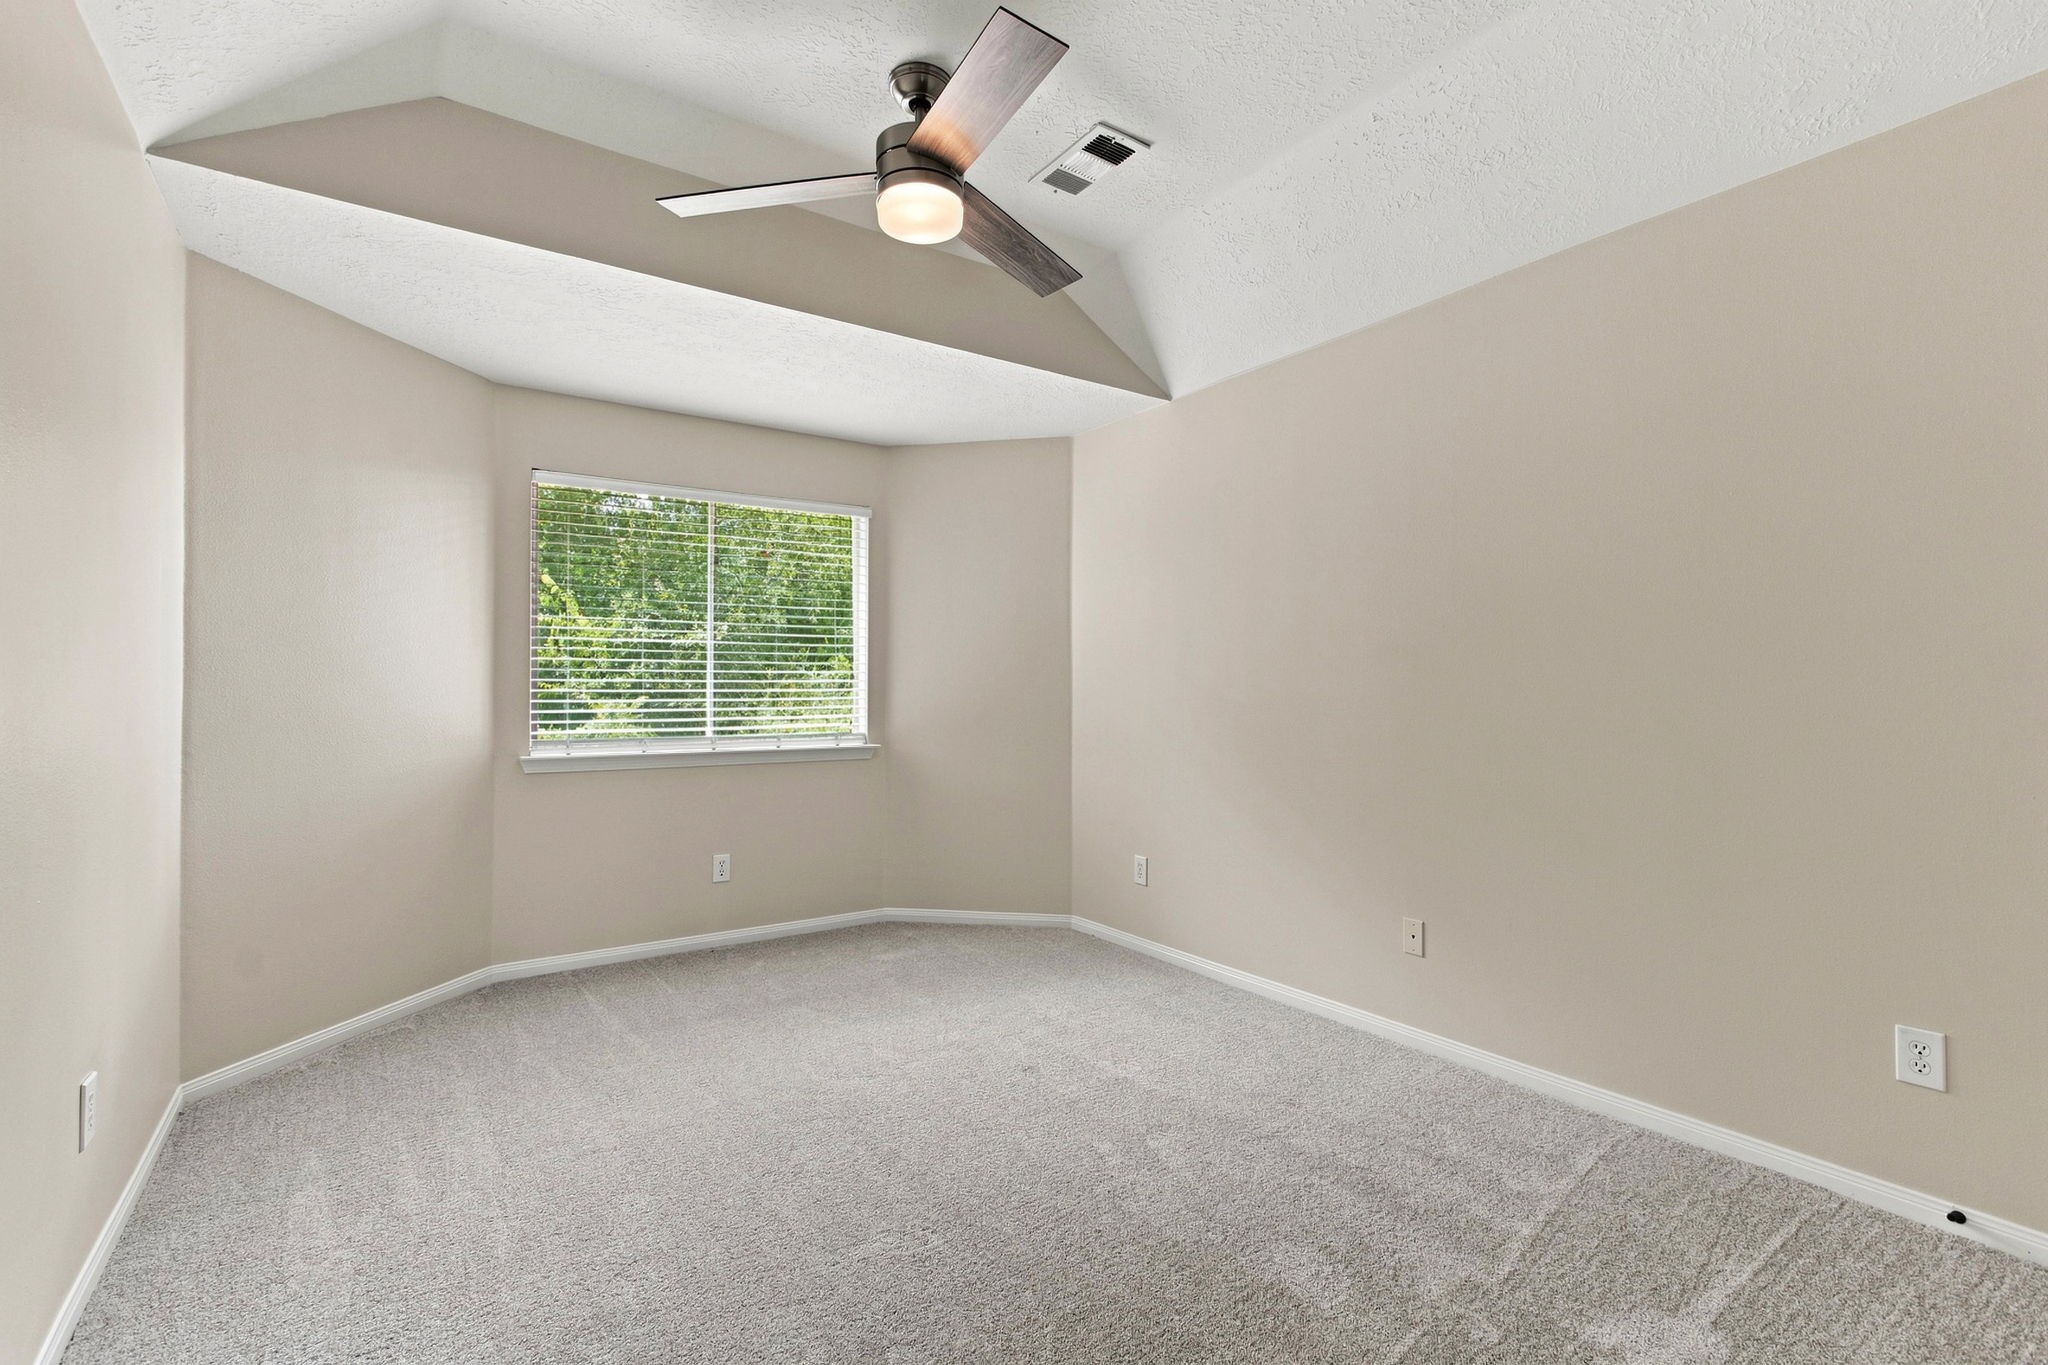
This bright secondary bedroom offers new carpet, a ceiling fan, and a charming window nook, ready to become a comfortable bedroom, guest retreat, or peaceful workspace.
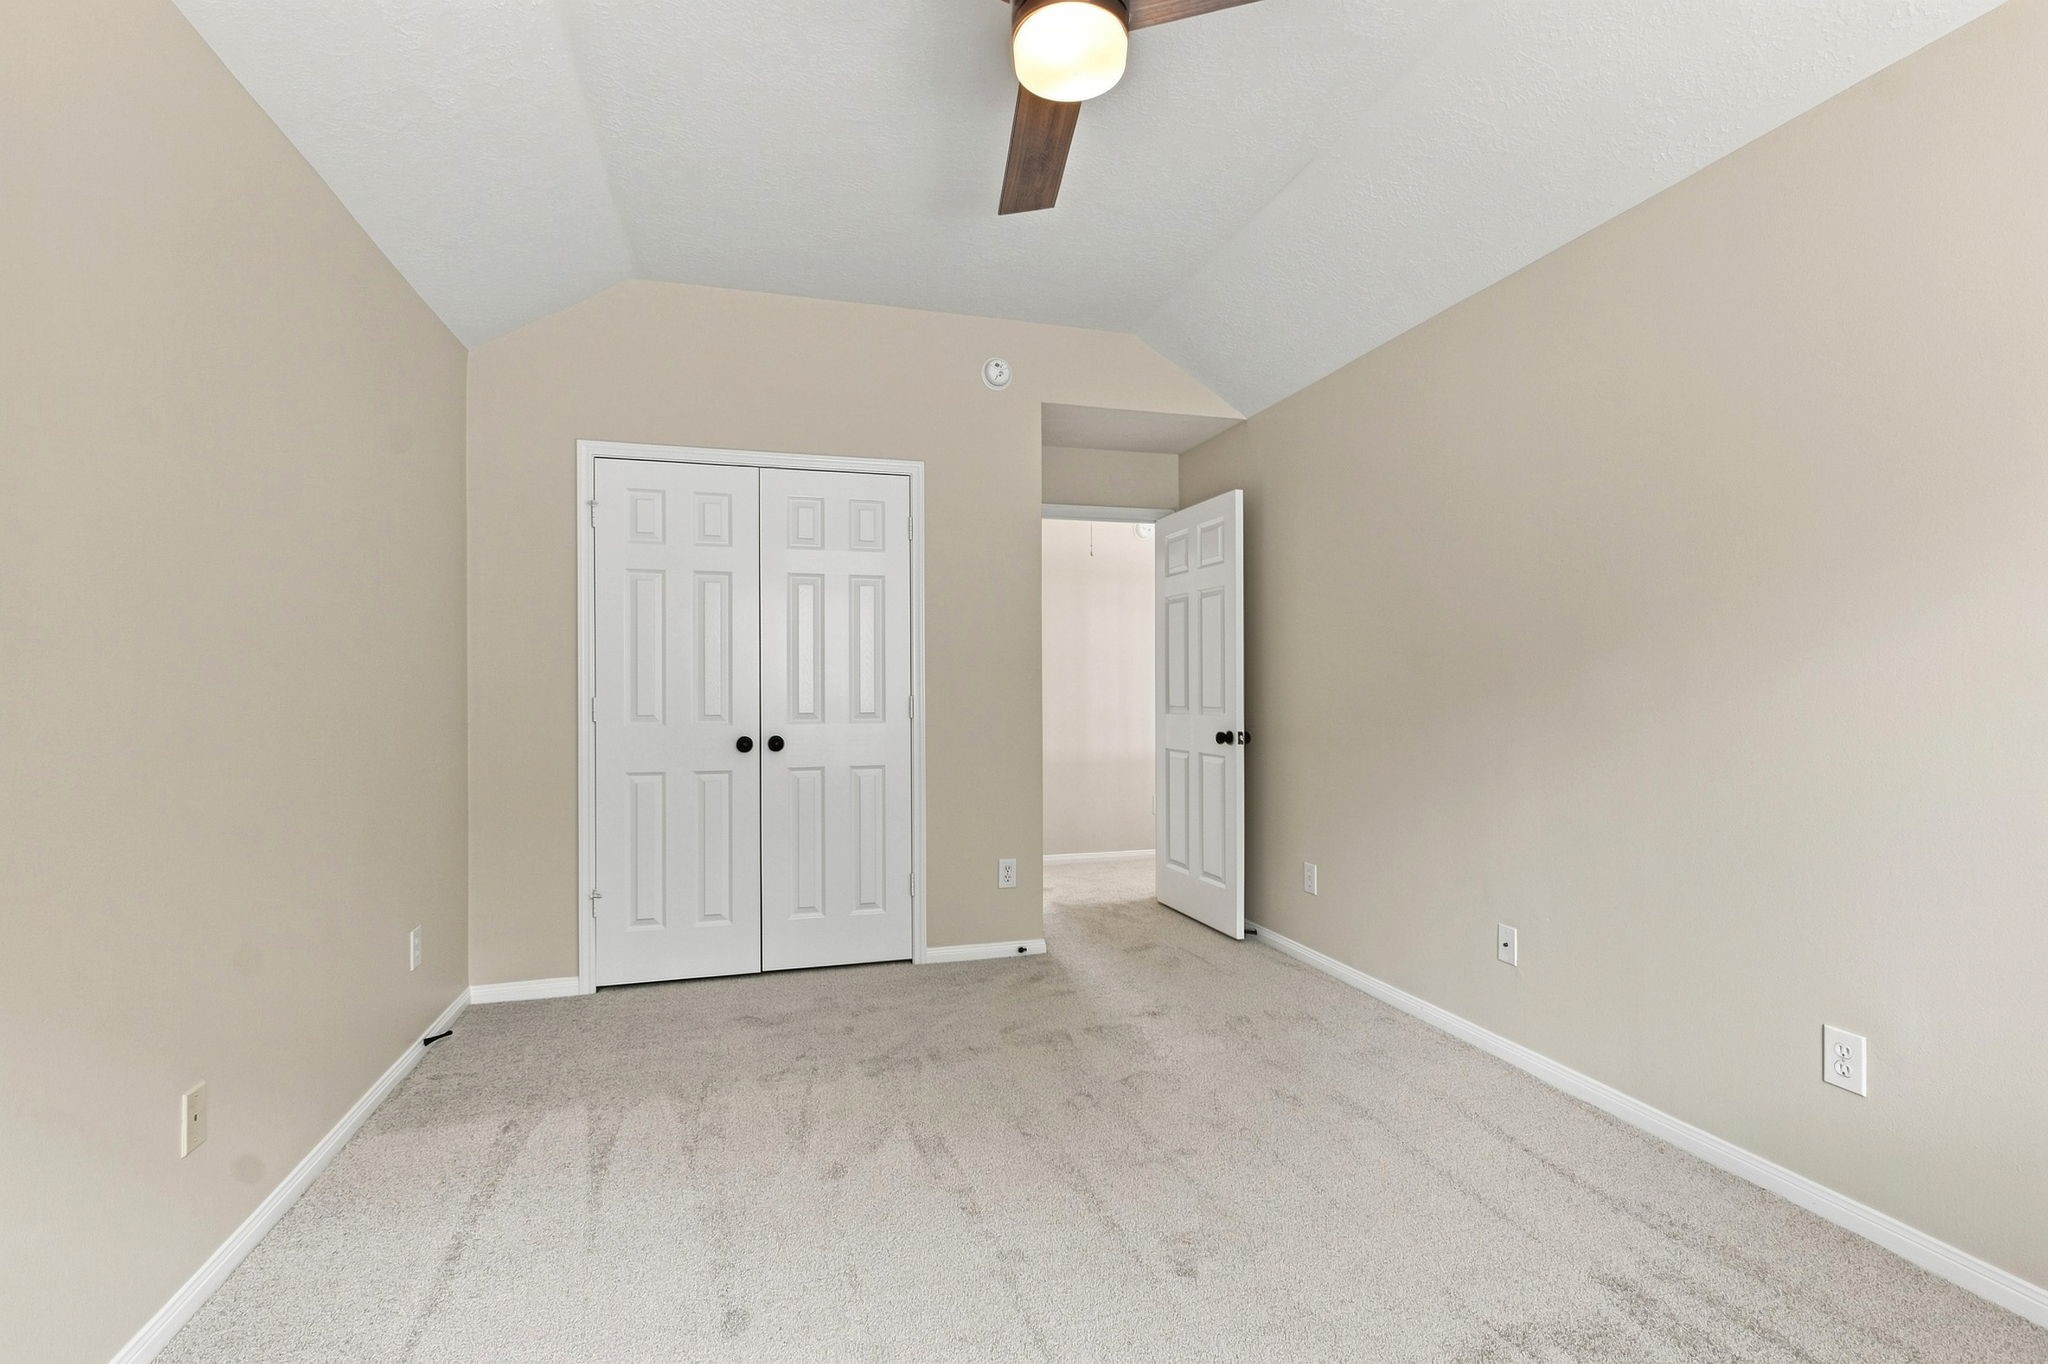
A second view shows the useful proportions and closet storage in this bedroom, giving you flexibility for furniture placement and plenty of room to make the space your own.
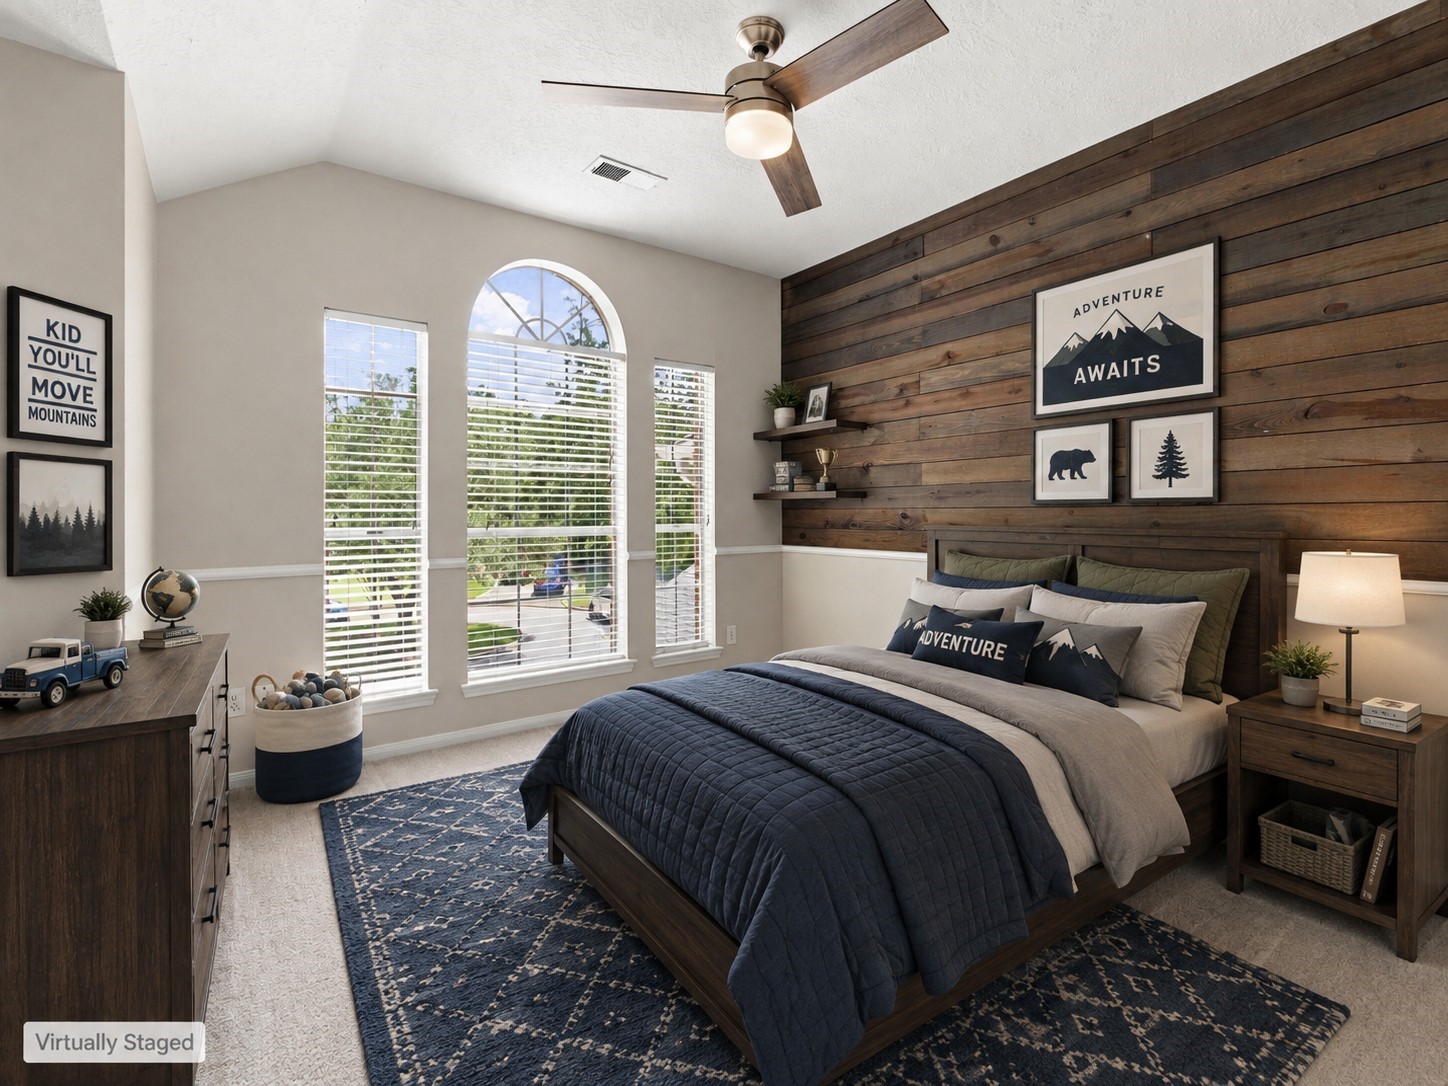
Secondary Bedroom - virtually staged
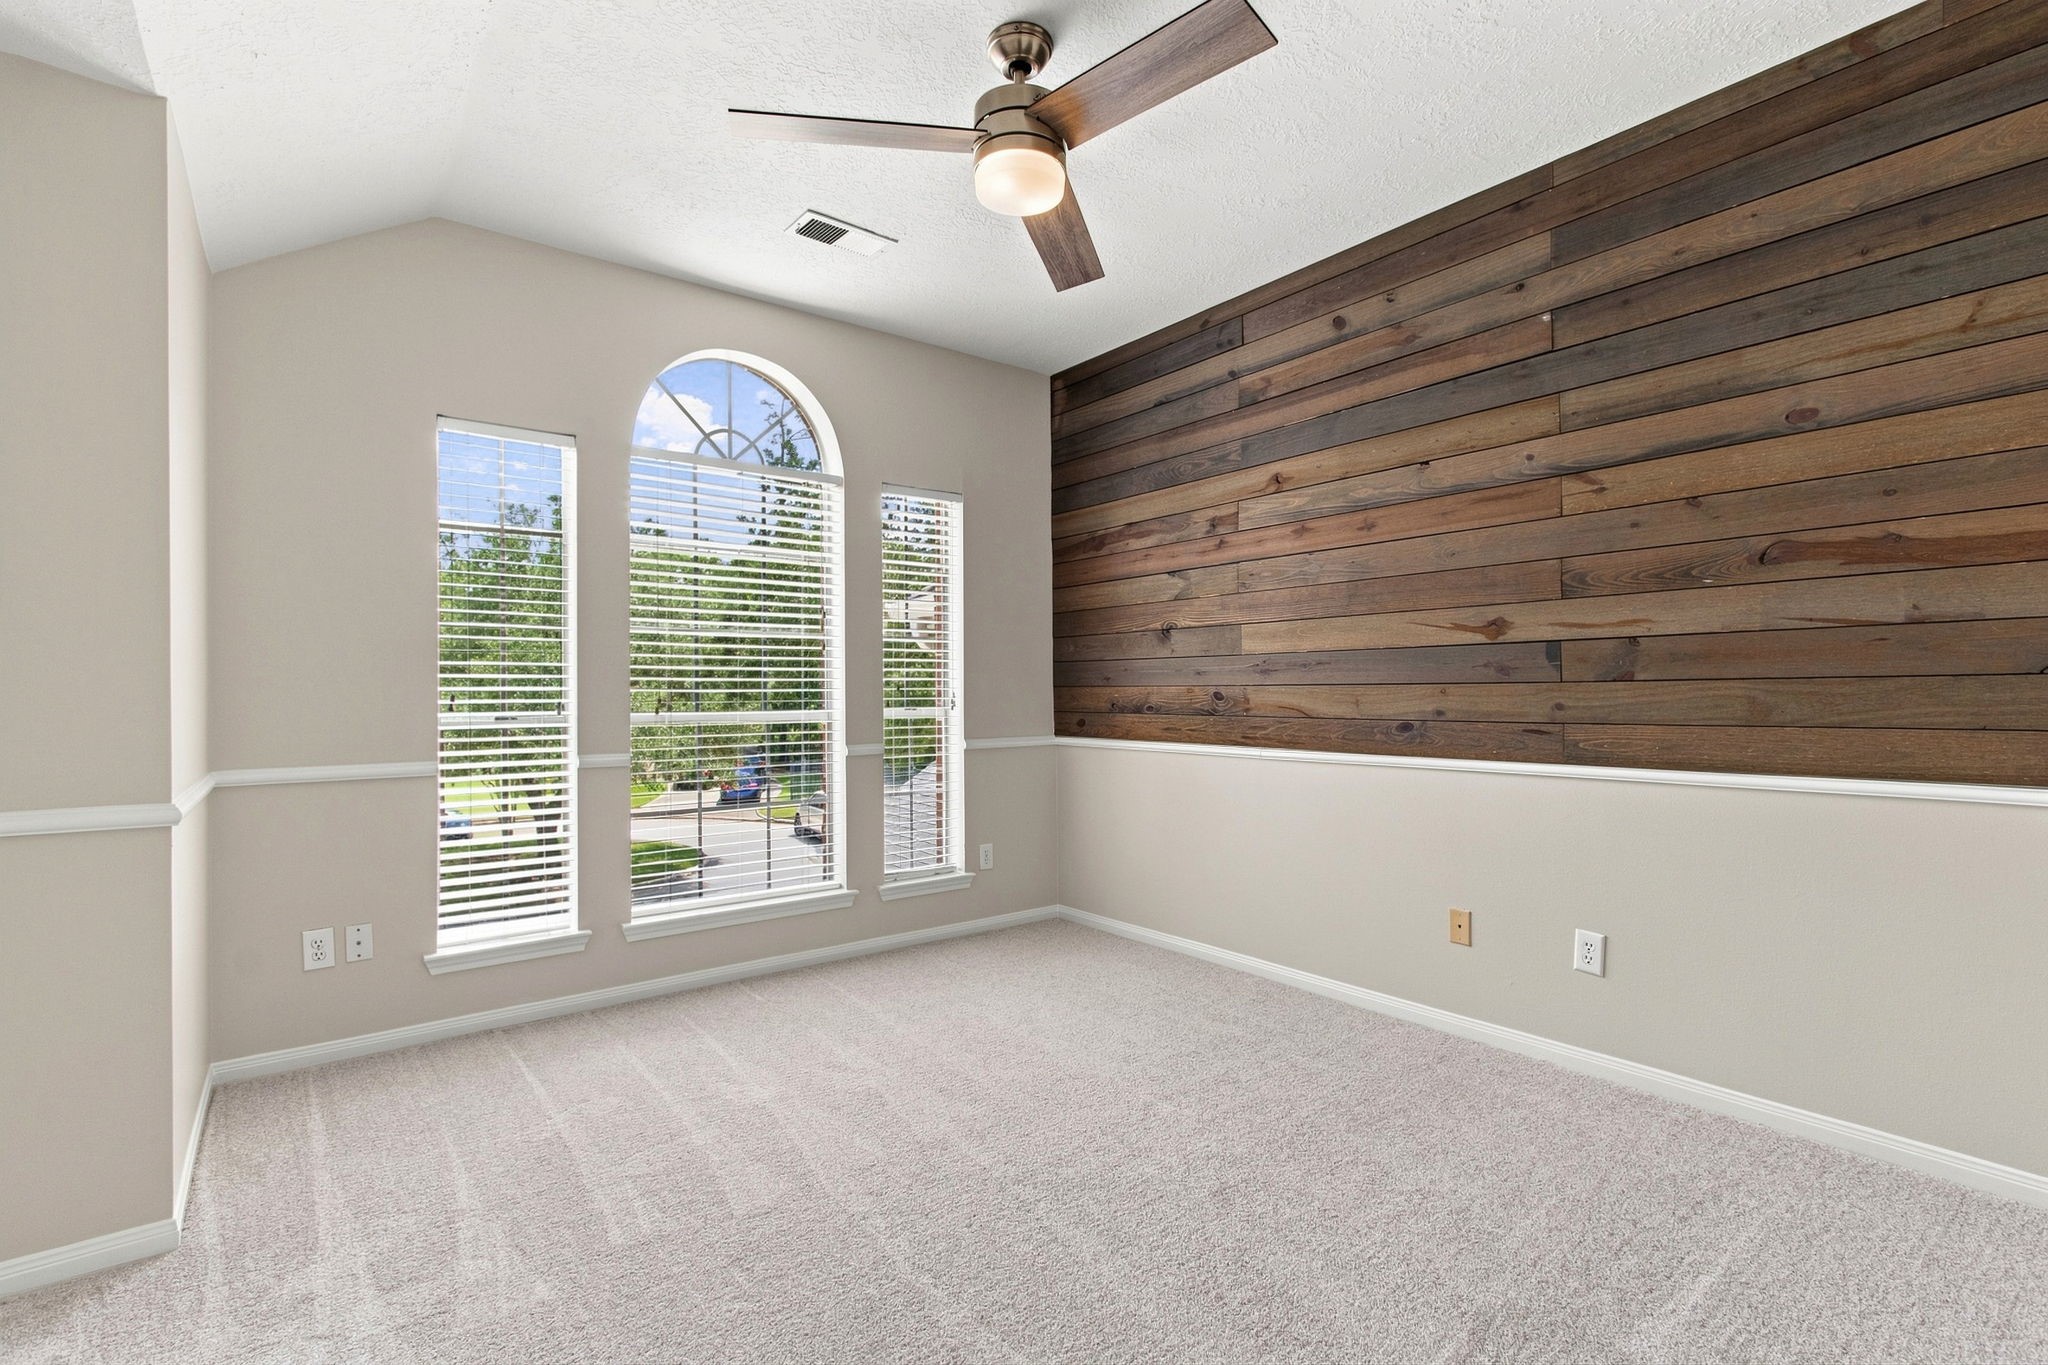
The second upstairs bedroom adds personality with a warm wood accent wall and an arched window that welcomes natural light. It is an inviting space for family, guests, or a creative retreat.
The upstairs full bathroom conveniently serves both secondary bedrooms and the game room, with bright cabinetry, practical storage, and a tub and shower combination for everyday ease.
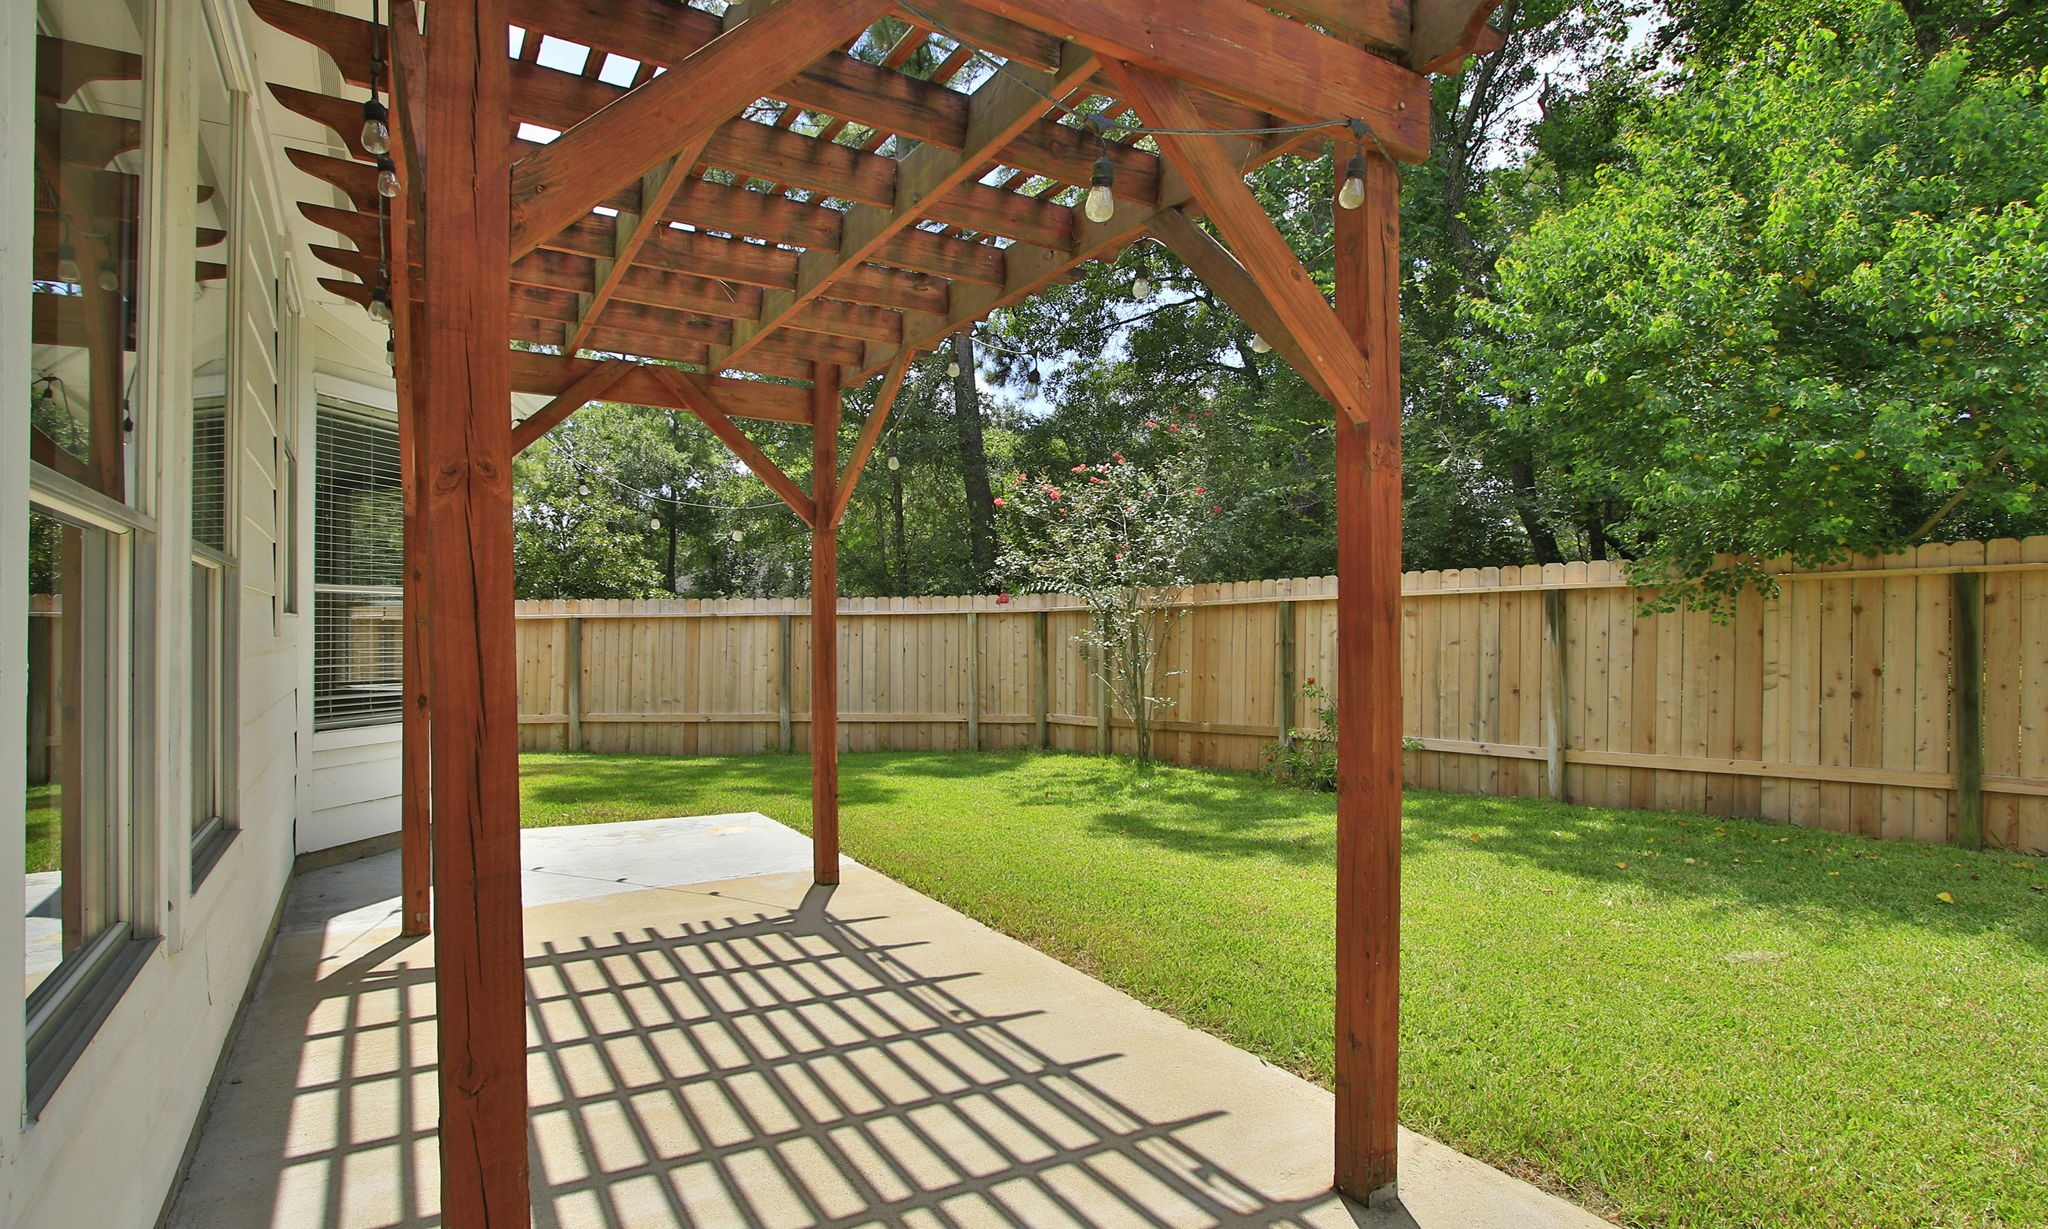
Step outside and imagine slow mornings, casual dinners, and evening conversations beneath the backyard pergola. It extends your living space outdoors and gives you a shaded place to enjoy the Texas seasons.
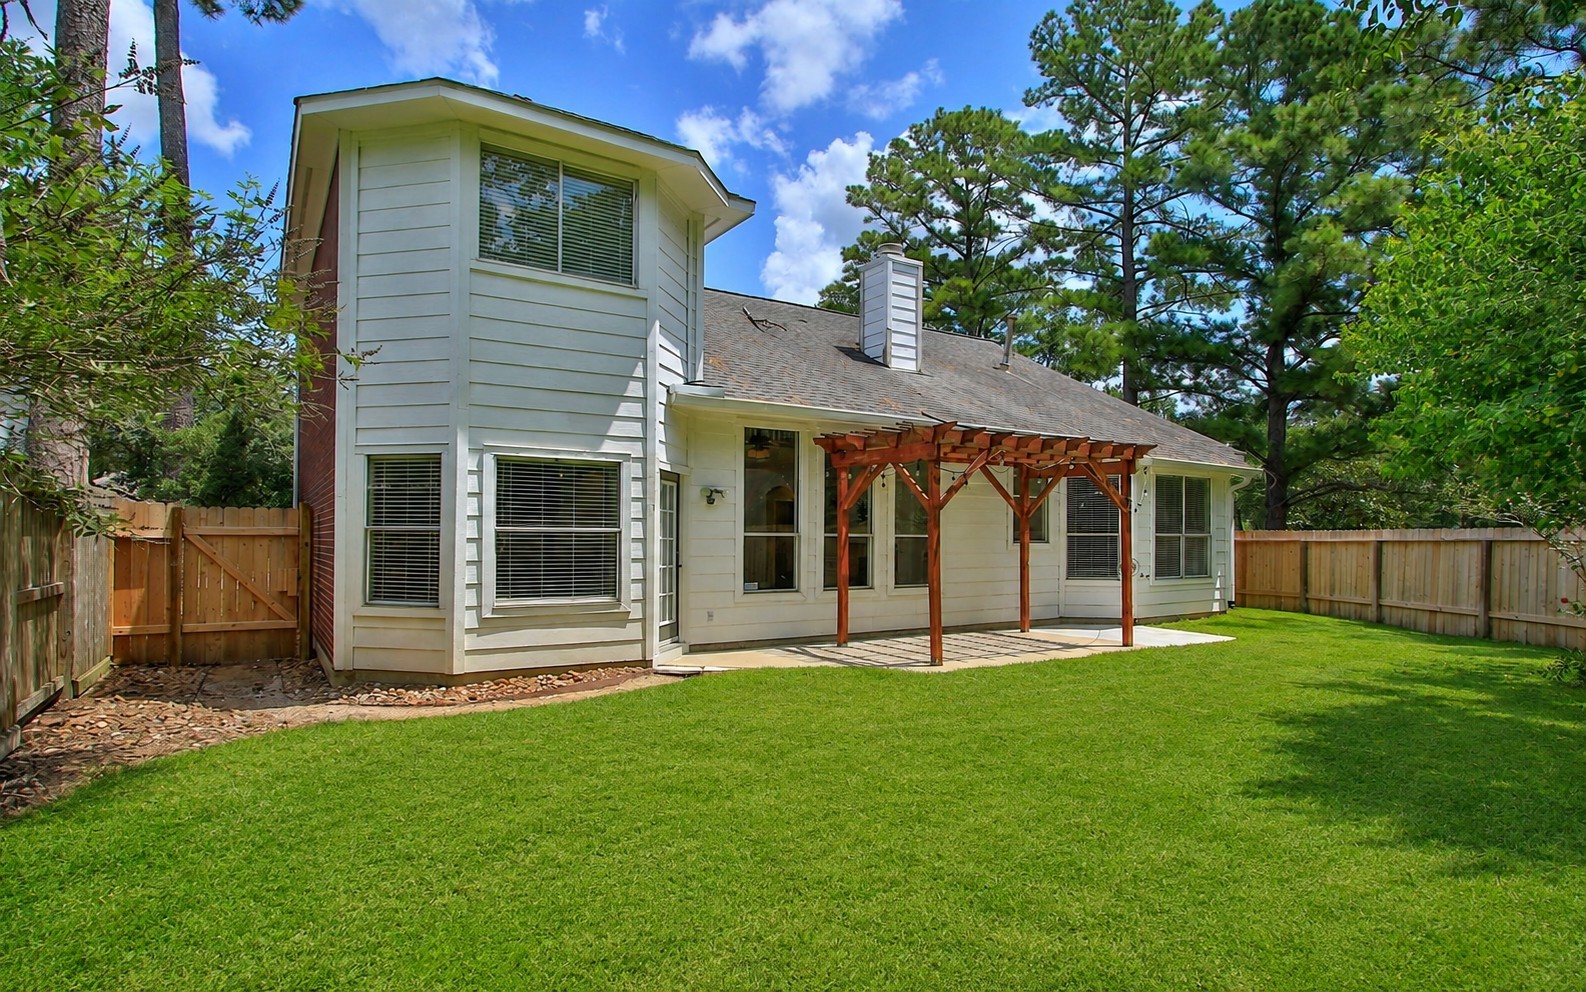
From the rear, you can see how the pergola, breakfast area, family room windows, and fenced lawn work together to support easy indoor and outdoor living.
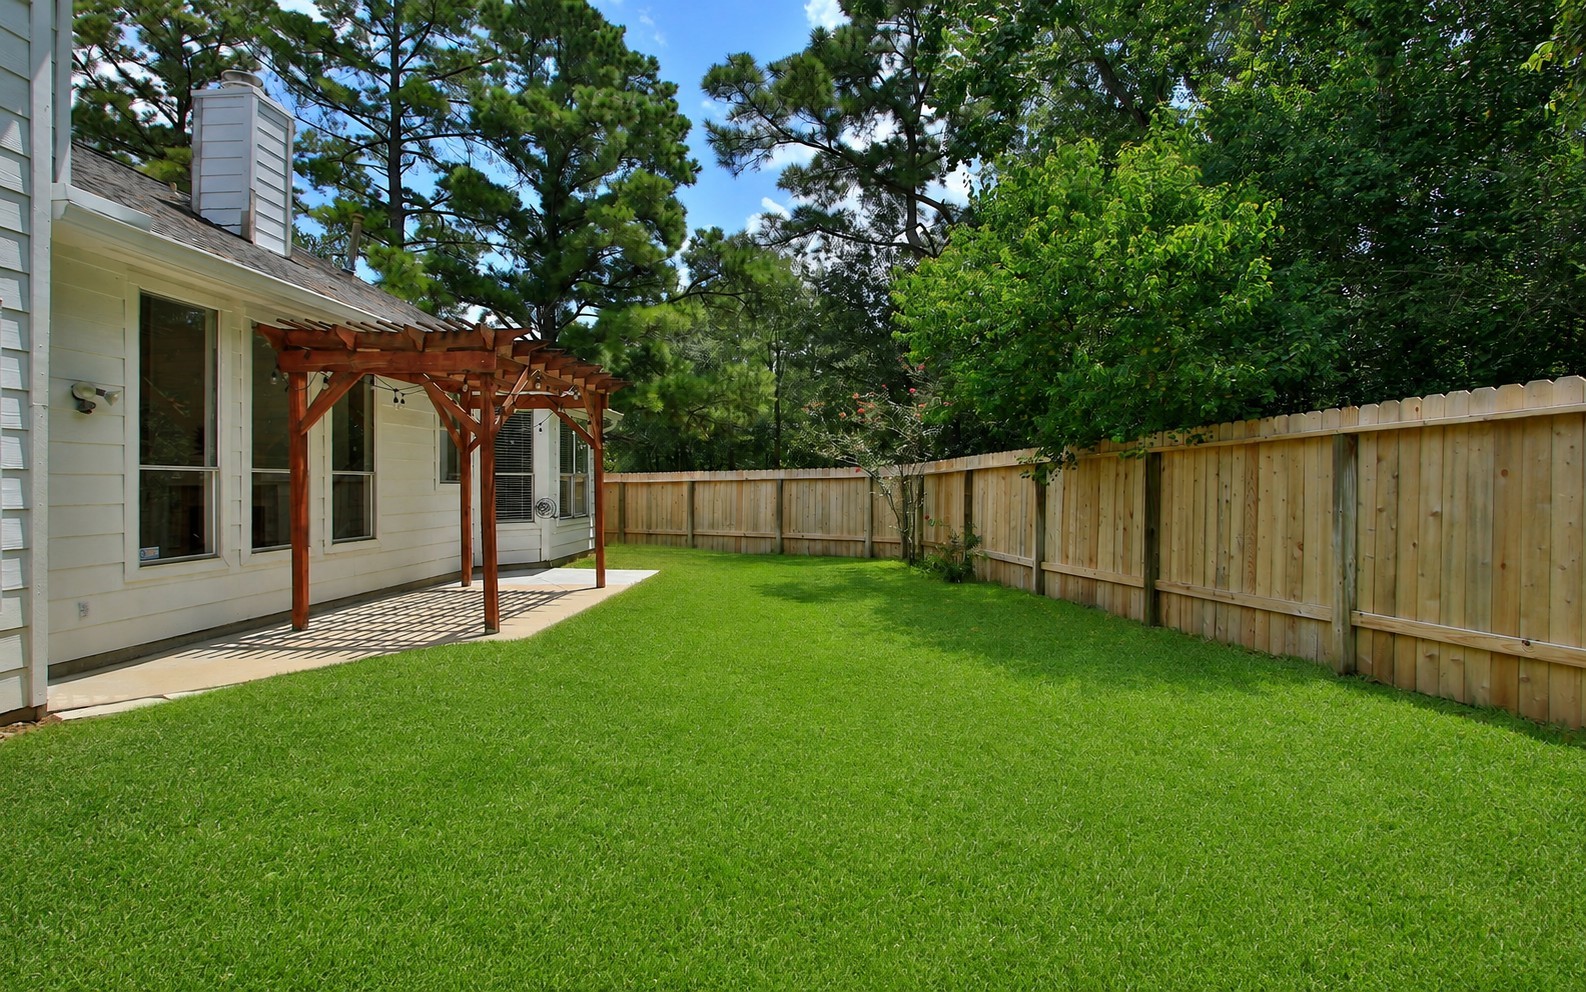
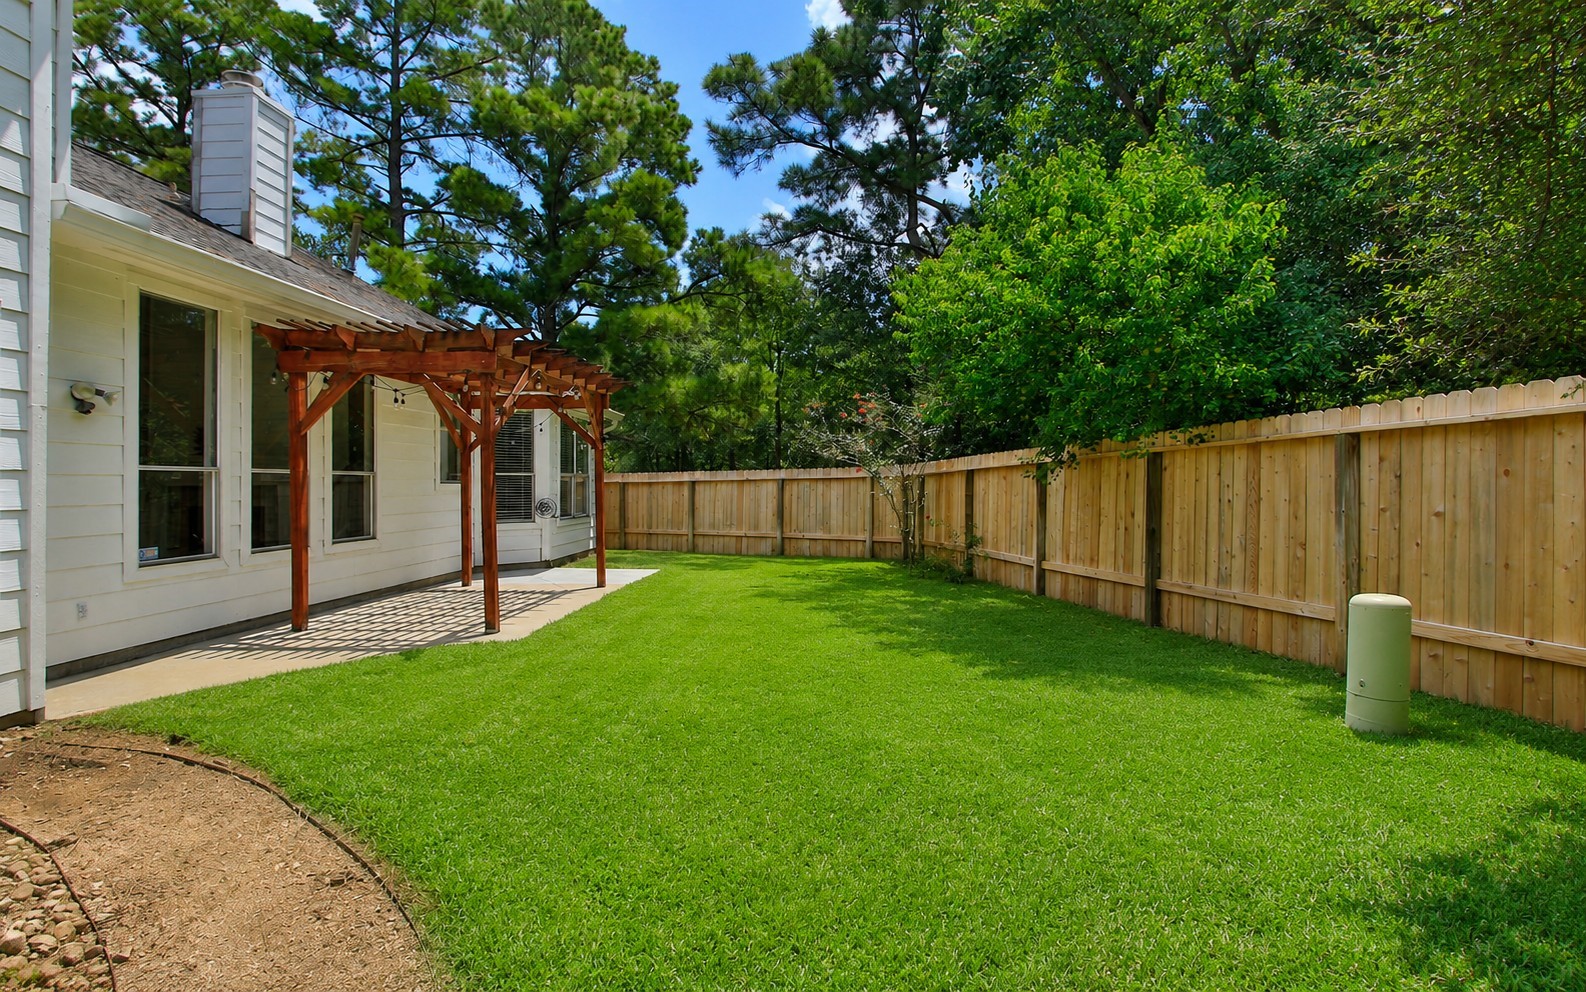
Your private backyard offers a manageable lawn with room to play, garden, relax, or gather with friends, all enclosed by new fencing and backed by peaceful greenery.
With no back neighbor, you can enjoy added privacy while making the yard your own. There is space for pets, outdoor games, a grill, and the simple pleasure of time outside.
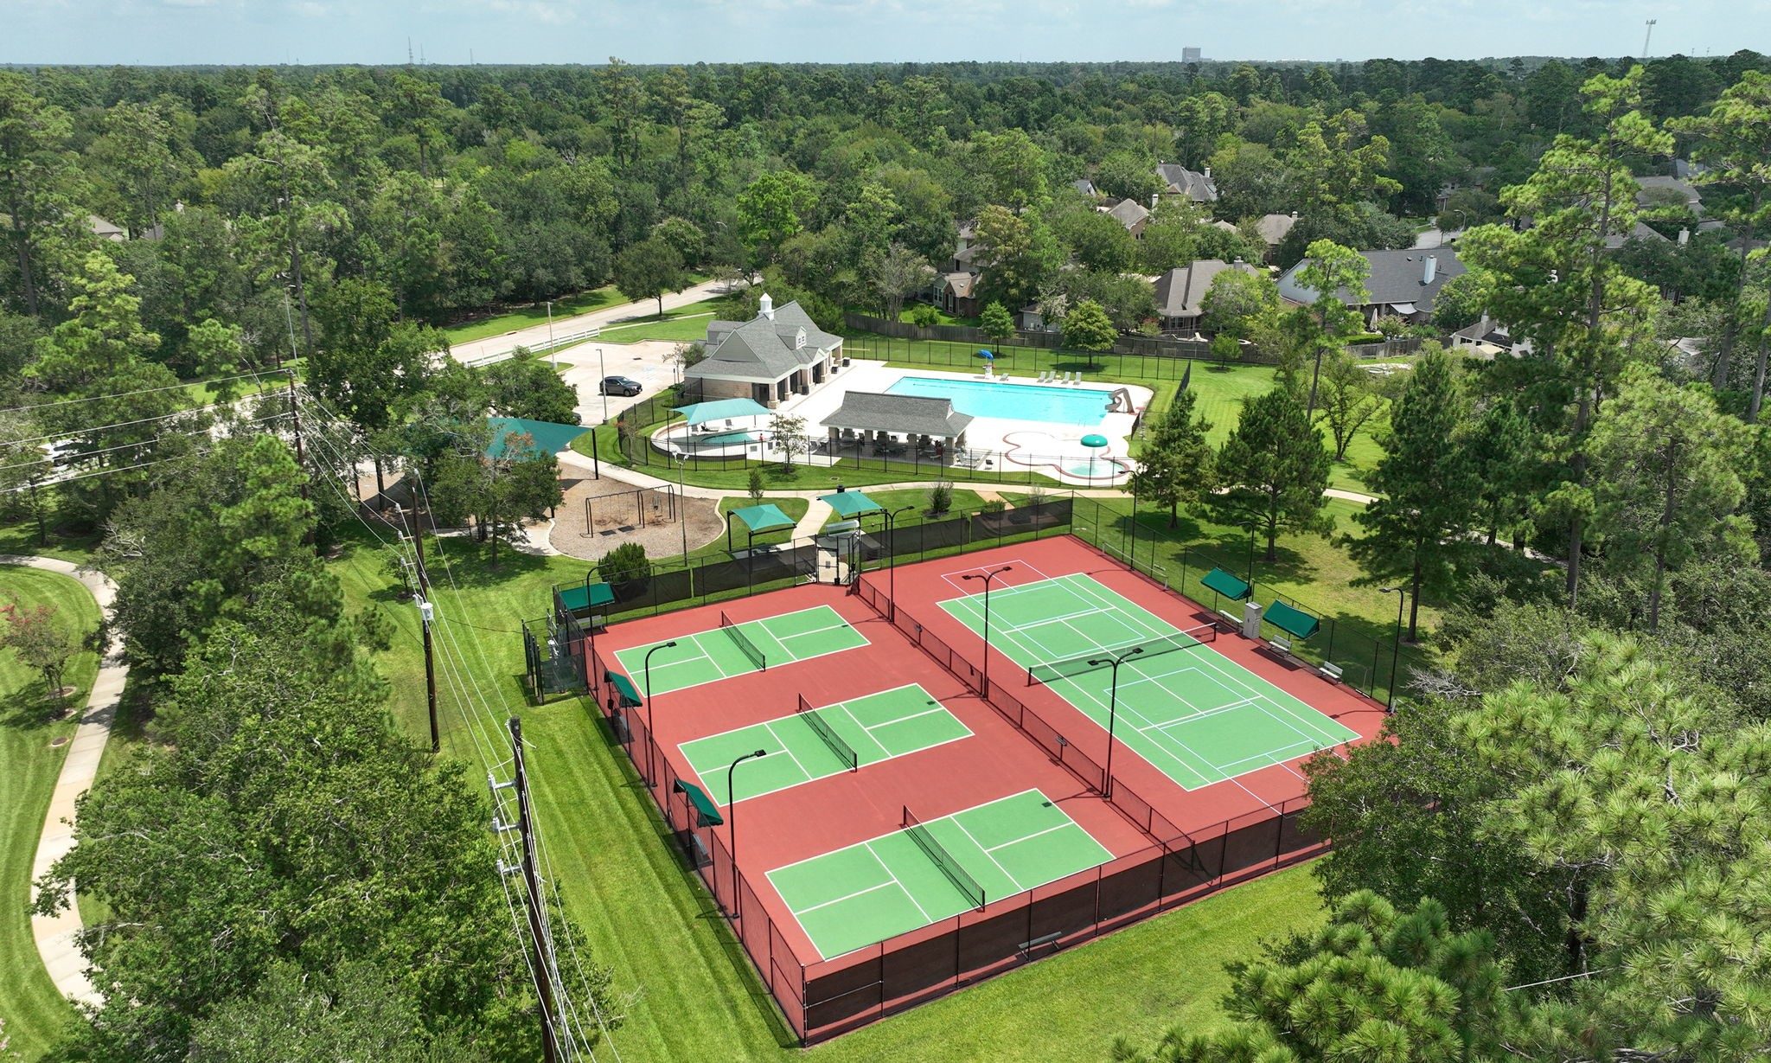
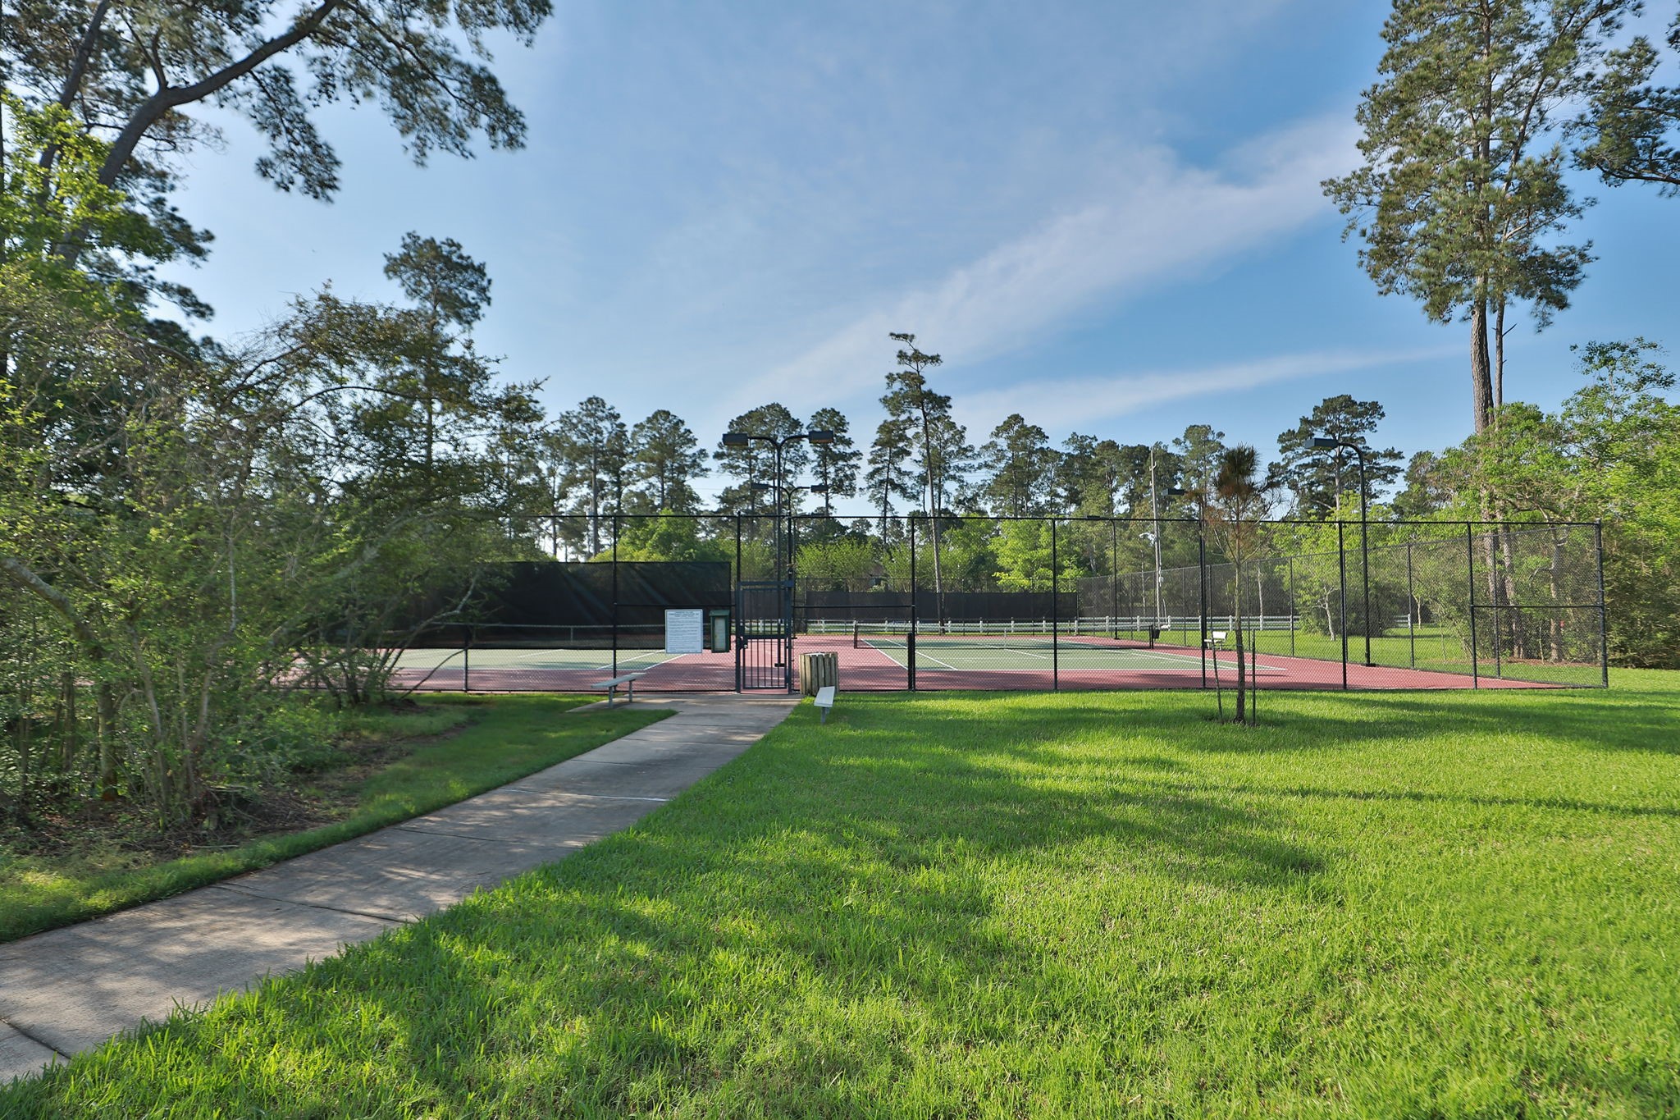
Longwood Village is more than a neighborhood. Community pools, tennis courts, pickleball, parks, trails, playgrounds, a stocked pond, and a beautiful 18 hole golf course give you countless ways to enjoy your free time.
The sweeping golf course views capture the open green spaces that make Longwood Village feel distinctive, giving golfers and nature lovers a beautiful setting to enjoy throughout the year.
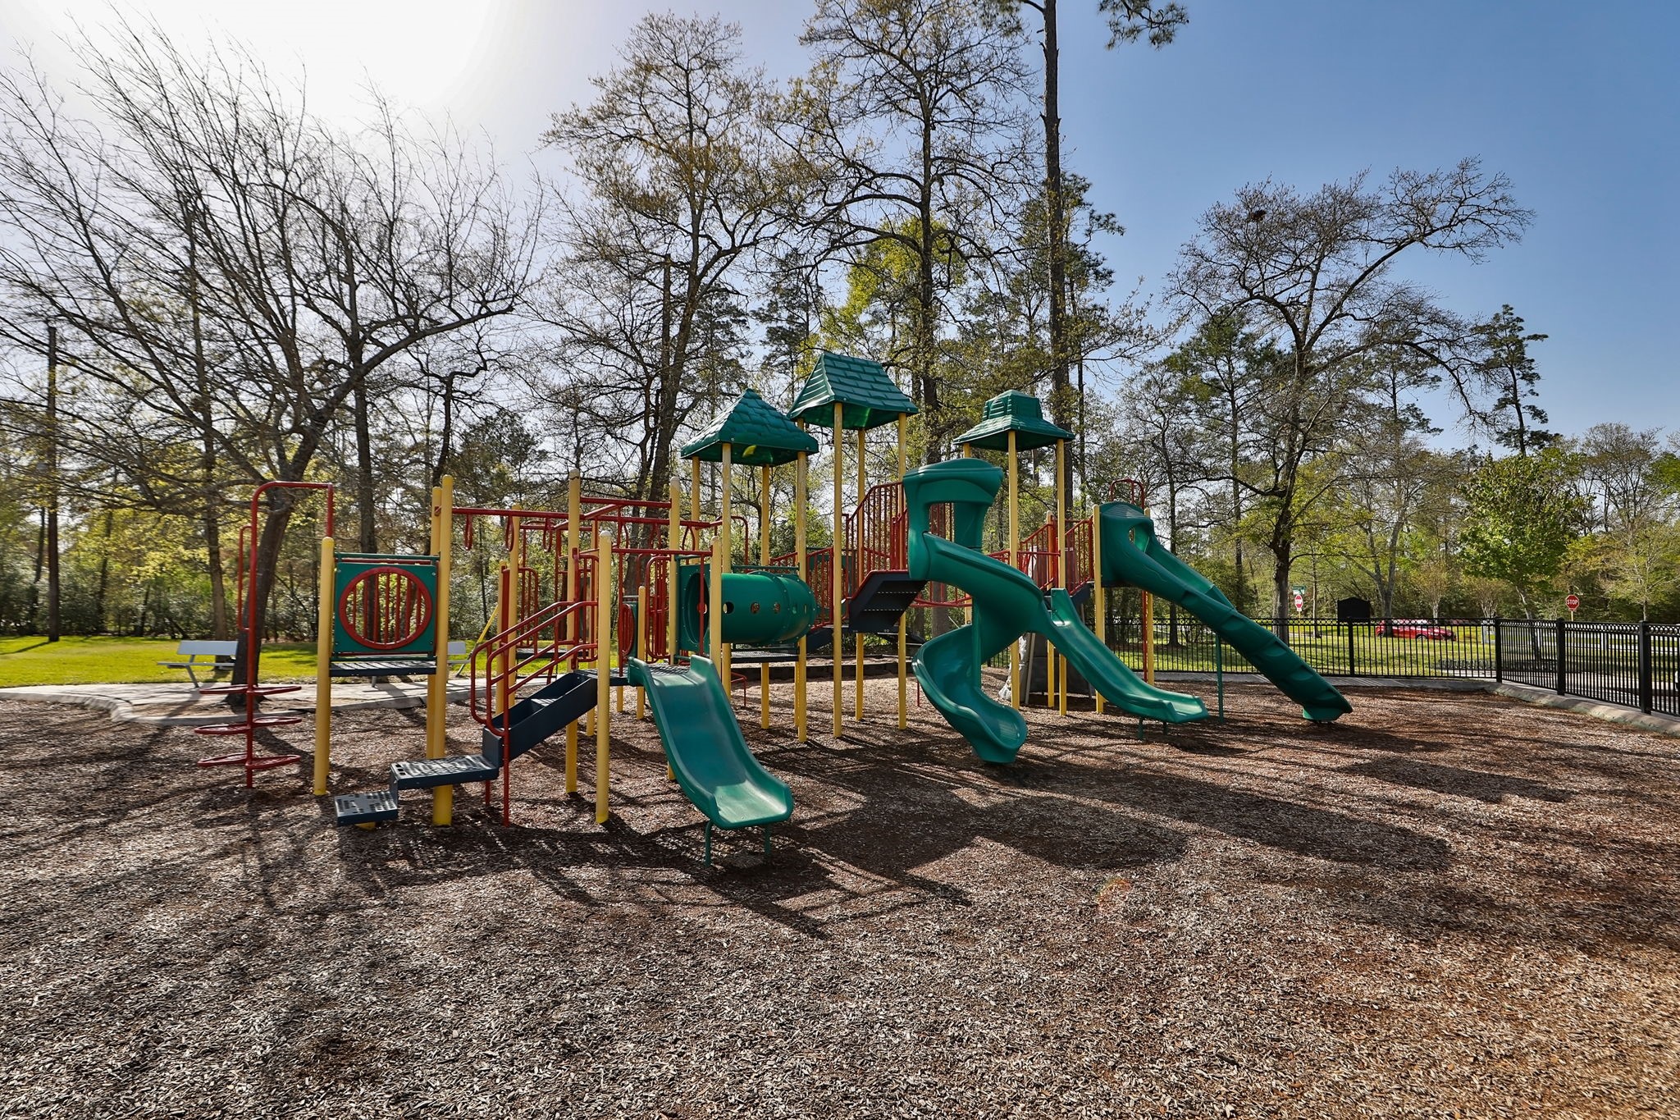
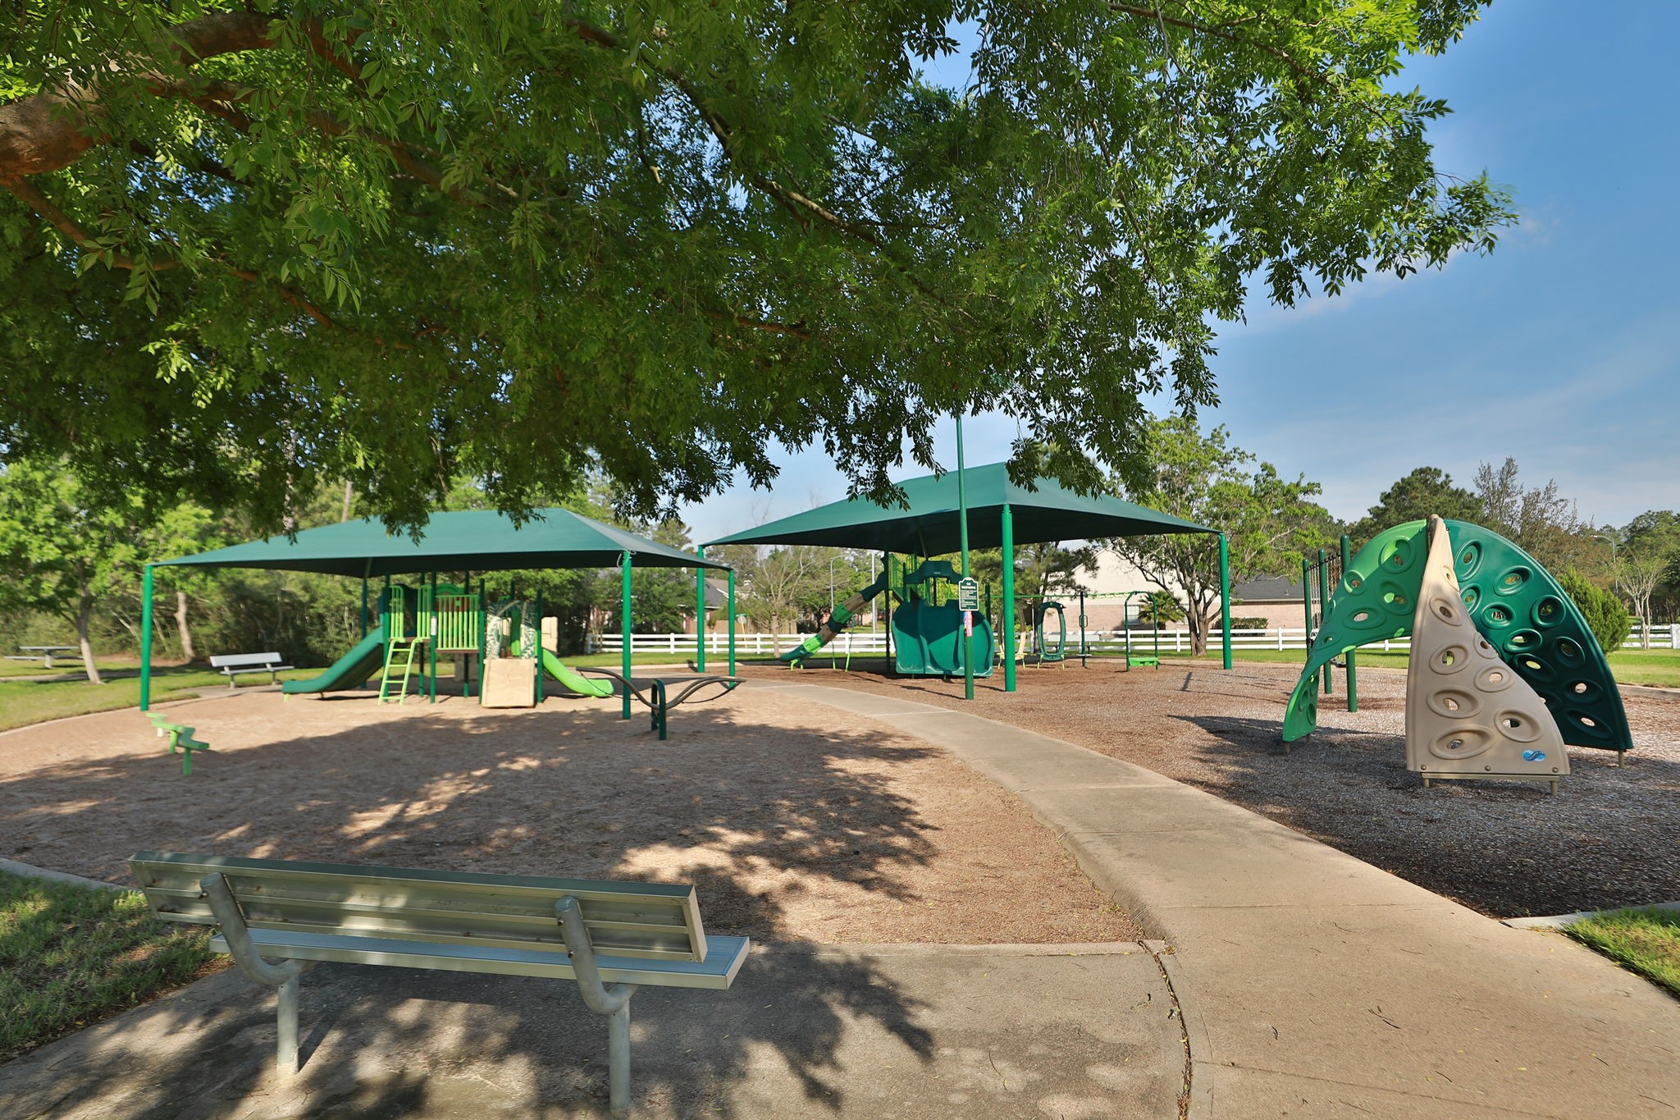
The community playground gives younger residents room to climb, explore, and make friends, creating an easy destination for active afternoons close to home.
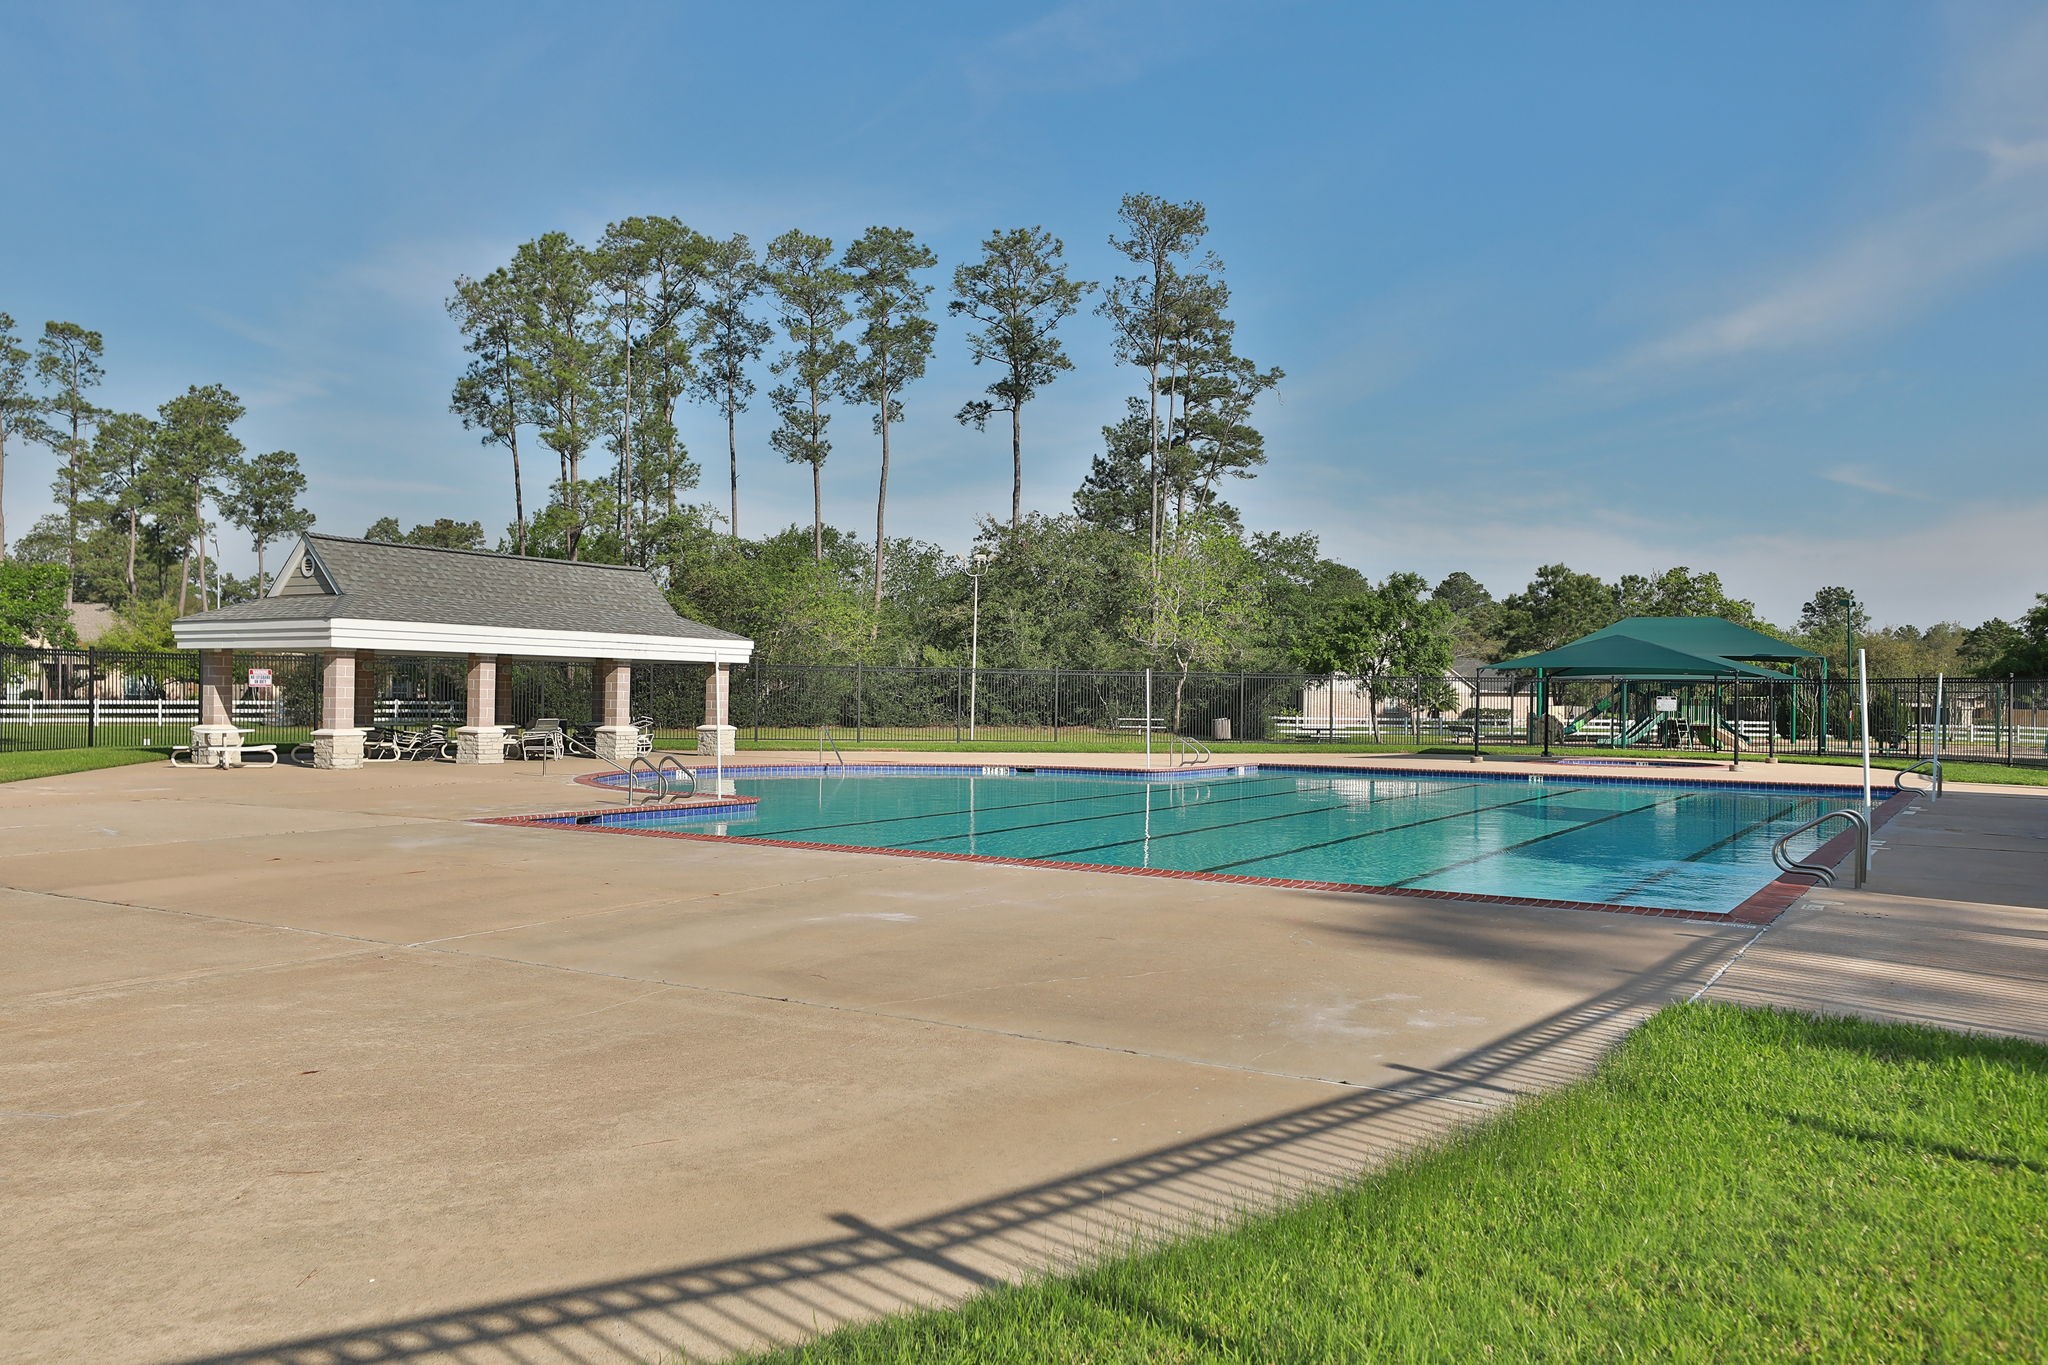
Spend warm Texas days at the neighborhood pool, where you can swim, cool off, meet neighbors, or relax poolside without the upkeep of a private pool.
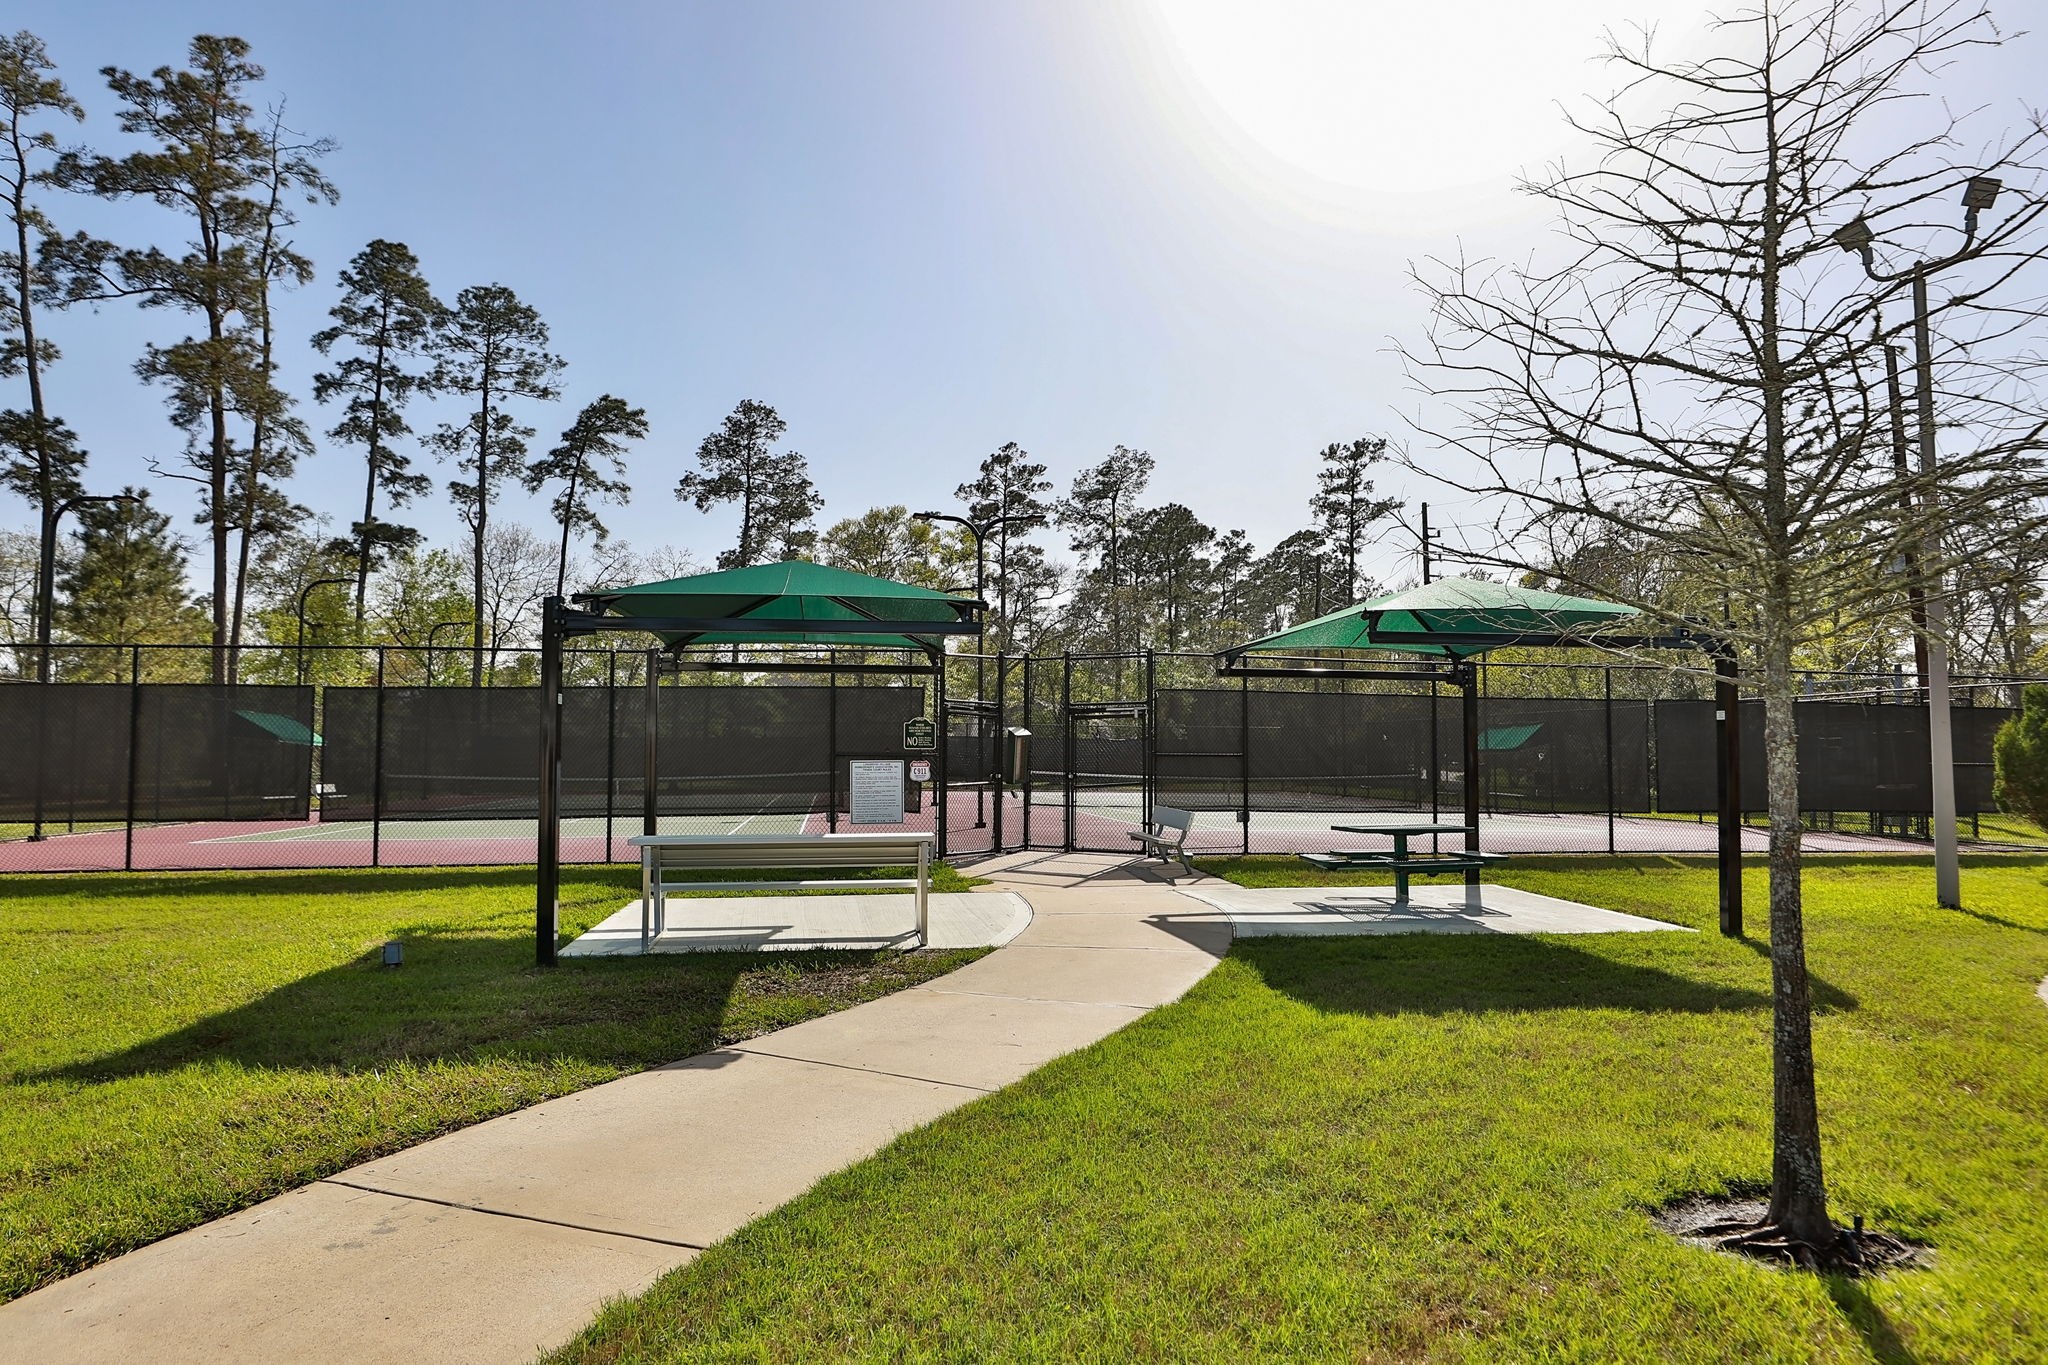
Shaded seating and gathering areas near the courts give you a comfortable place to visit, watch a match, or pause between activities with family and friends.
Scenic paths and open green spaces invite you to walk, jog, bike, and enjoy the outdoors, making it easy to add fresh air and movement to your daily routine.
Another community play area offers shade, seating, and room for children to enjoy outdoor fun, giving families even more ways to spend time together nearby.
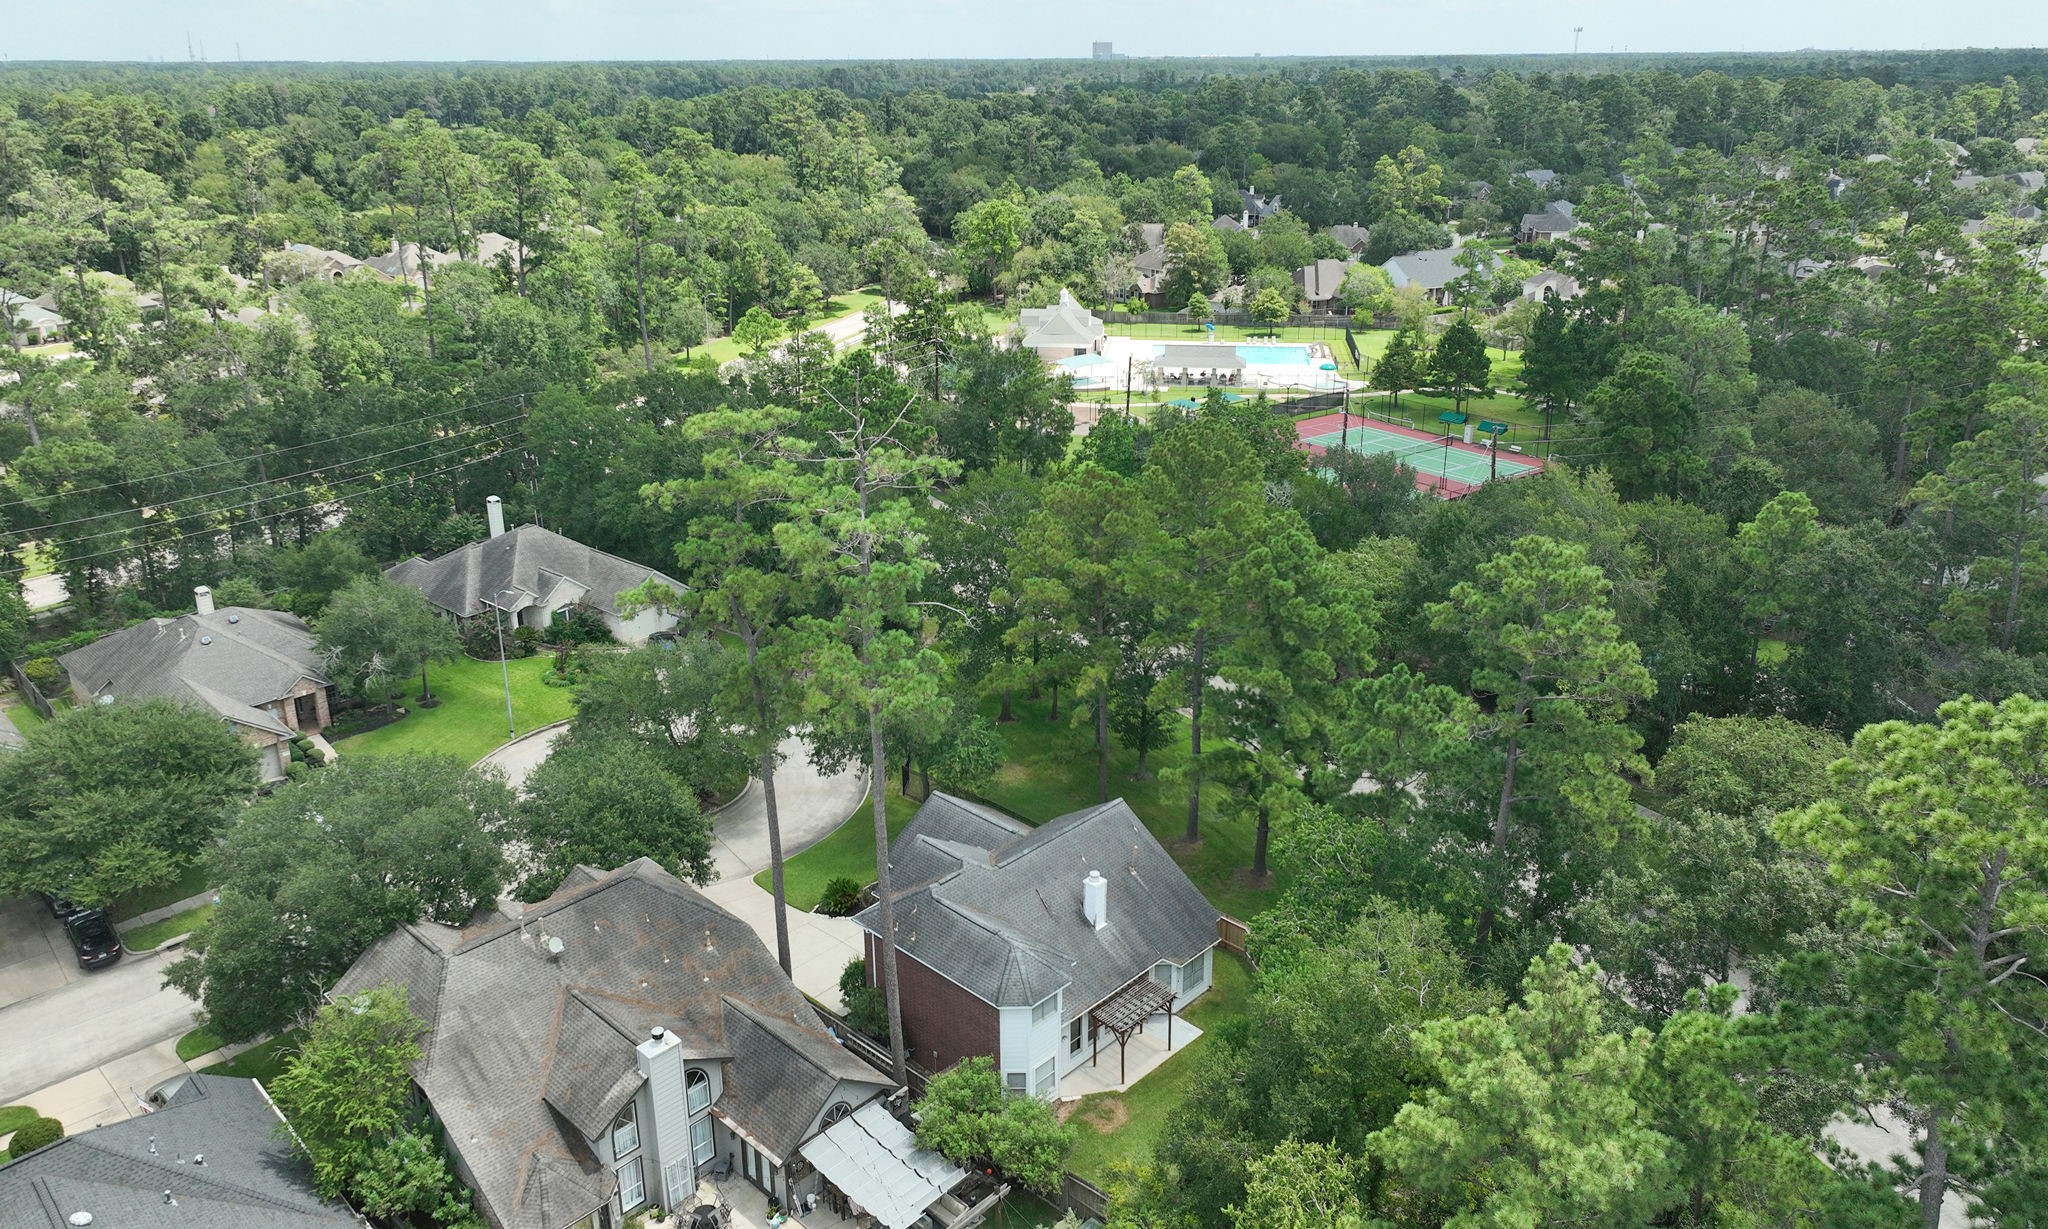
From above, you can appreciate the neighborhood's tree lined setting and the convenient connection between home, green spaces, and the recreational lifestyle waiting nearby
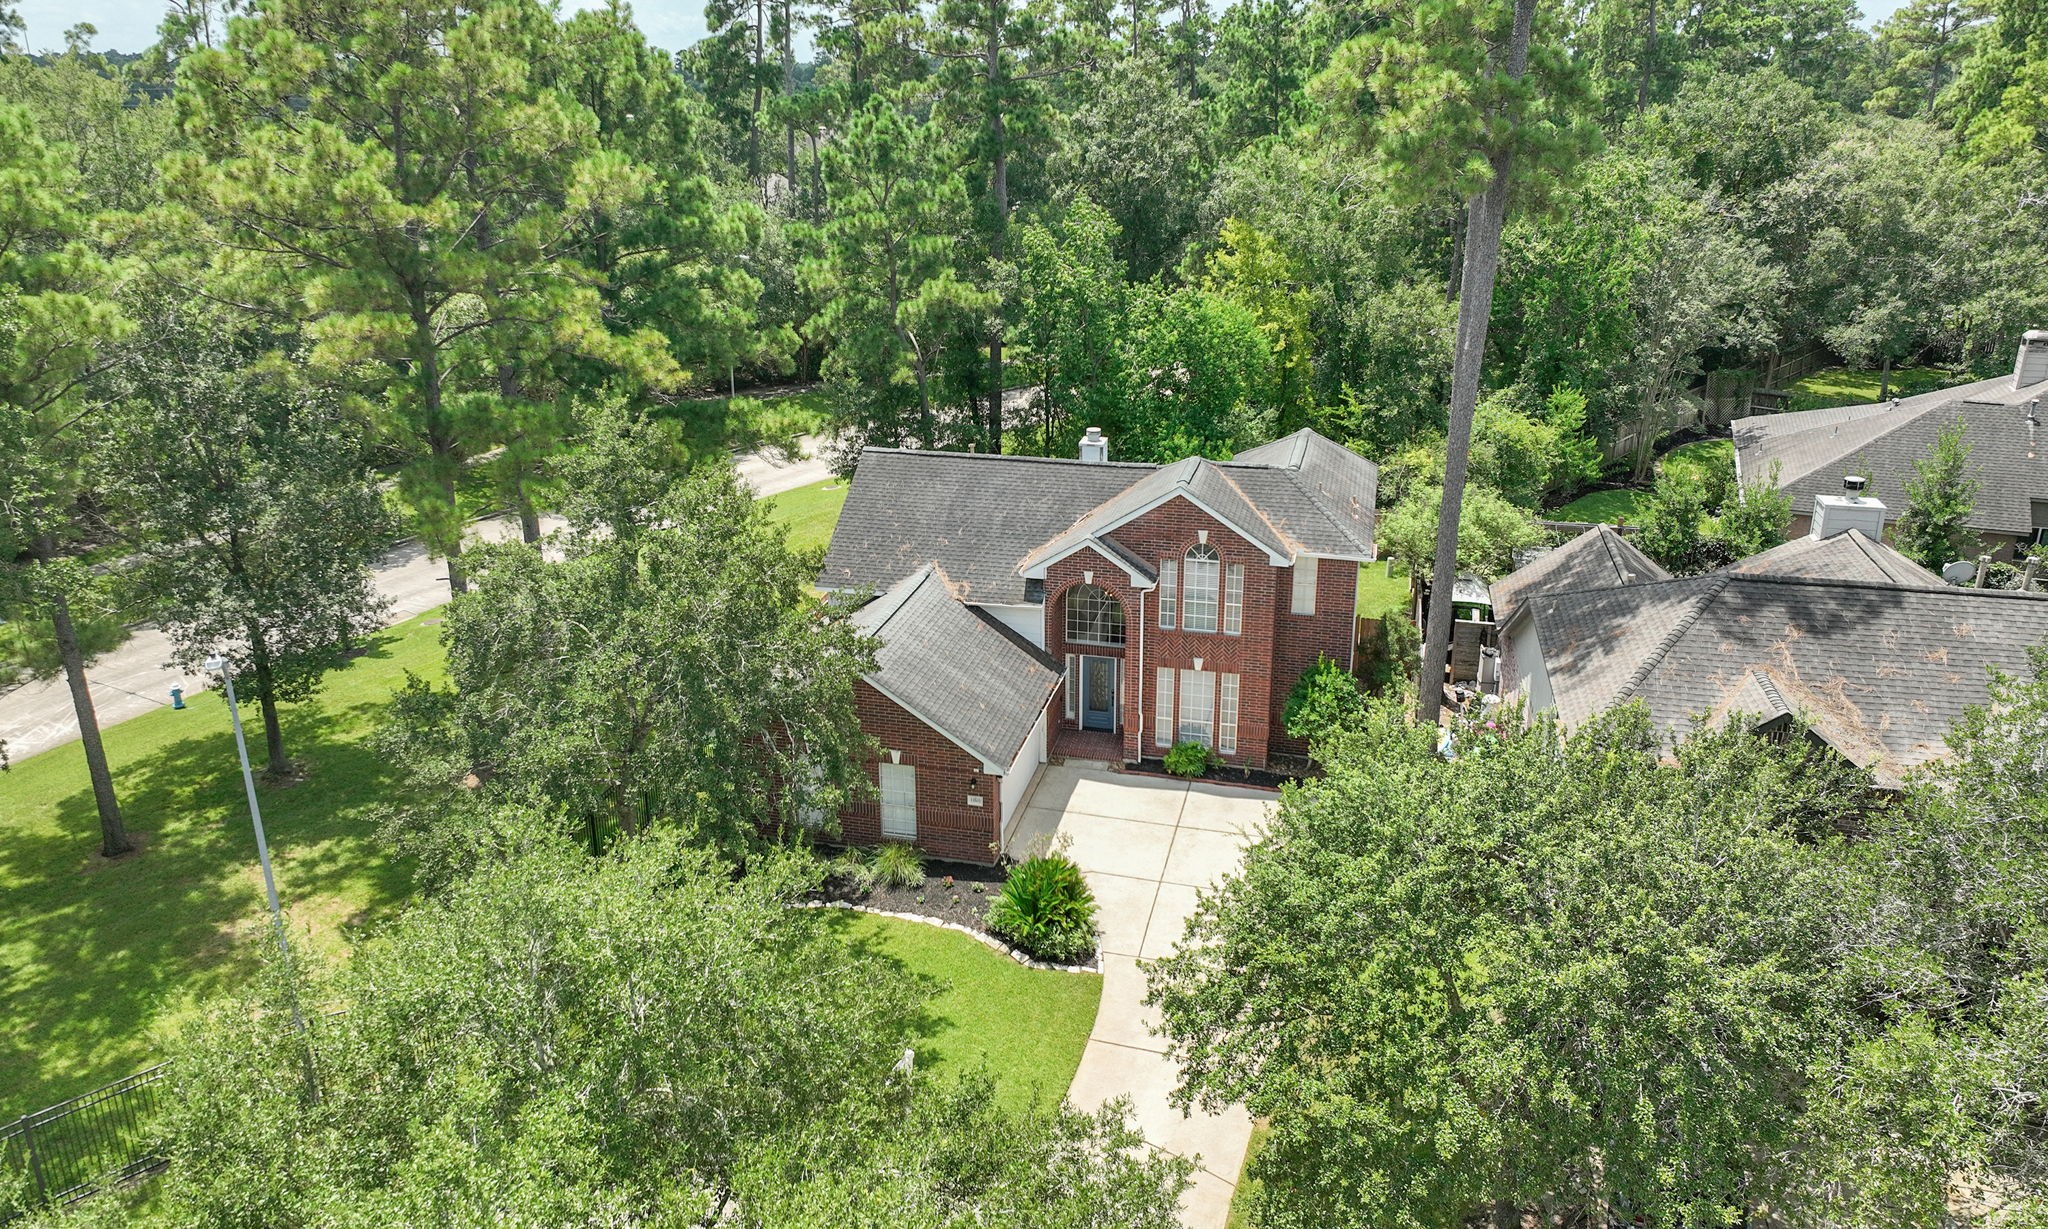
The aerial view highlights the home's quiet placement beneath a canopy of mature trees, giving you an established neighborhood setting that feels peaceful from the moment you arrive.
Make an appointment to see YOUR new home!