Welcome to 12322 Scherer Woods Court, located in the gated community of Treeline! This charming 1.5-story home features an attractive brick and stucco elevation, beautiful curb appeal, a newer heated and chilled pool/spa, and the added convenience of a three-car garage.
The flagstone-bordered flower beds provide ample space for seasonal color, while beautiful mature oak trees shade the front yard, creating a welcoming first impression and offering relief from the Texas sun.
The double-width driveway provides ample parking space for family and guests, while the three-car garage offers additional room for vehicles, storage, or hobbies.
The spacious covered front porch provides a comfortable place to greet guests out of the elements. With the addition of an iron gate, this space could easily be transformed into a charming courtyard, adding both character and privacy to the home's entrance.
Beautiful wood-look ceramic tile flooring flows throughout the main living areas of the first floor, combining the warmth of hardwood with the durability and easy maintenance of tile. The light-filled interior has been freshly painted and offers a neutral palette that will complement any décor style. Conveniently located near the entry, and painted a soothing shade of blue, is the 1st floor powder room for guests.
To the right, a hallway leads to two secondary bedrooms, a full bathroom, and a private study, providing a functional layout that offers both comfort and flexibility. To the left is the 1st floor powder room, the utility room, and the garage entrance.
Elegant wrought iron balusters add character and visual appeal to the staircase, creating a stylish architectural feature within the home.
As you continue through the home, you'll find the formal dining room, the entrance to the kitchen, and the spacious living area beyond, creating an ideal layout for both everyday living and entertaining.
Don’t need a formal dining room? A simple light fixture change can easily transform this space into a cozy reading nook, a home office, or a comfortable sitting area. The flexibility allows you to tailor the space to fit your lifestyle and imagination.
Warm wood cabinetry provides ample storage space, while the island offers additional prep and workspace. Stainless steel appliances and a recently replaced microwave make cooking both efficient and enjoyable.
The doors to the left in this photo lead to a spacious pantry, offering plenty of storage for kitchen essentials.
While currently empty, the breakfast room offers ample space for additional dining. It easily accommodates a table, chairs, and an area rug, allowing you to personalize the space to suit your style.
This photo has been digitally altered to remove the existing furniture, allowing the full scale of the room to be visualized. Highlighted is the updated gas-log fireplace, clad in natural stone with a beautiful mantle as its focal point. The space is open to the kitchen and features a wall of windows overlooking the pool, bringing in abundant natural light and outdoor views.
Note the beautiful windows! As seen here is the back door leading to the outdoor living area, recently replaced in 2026.
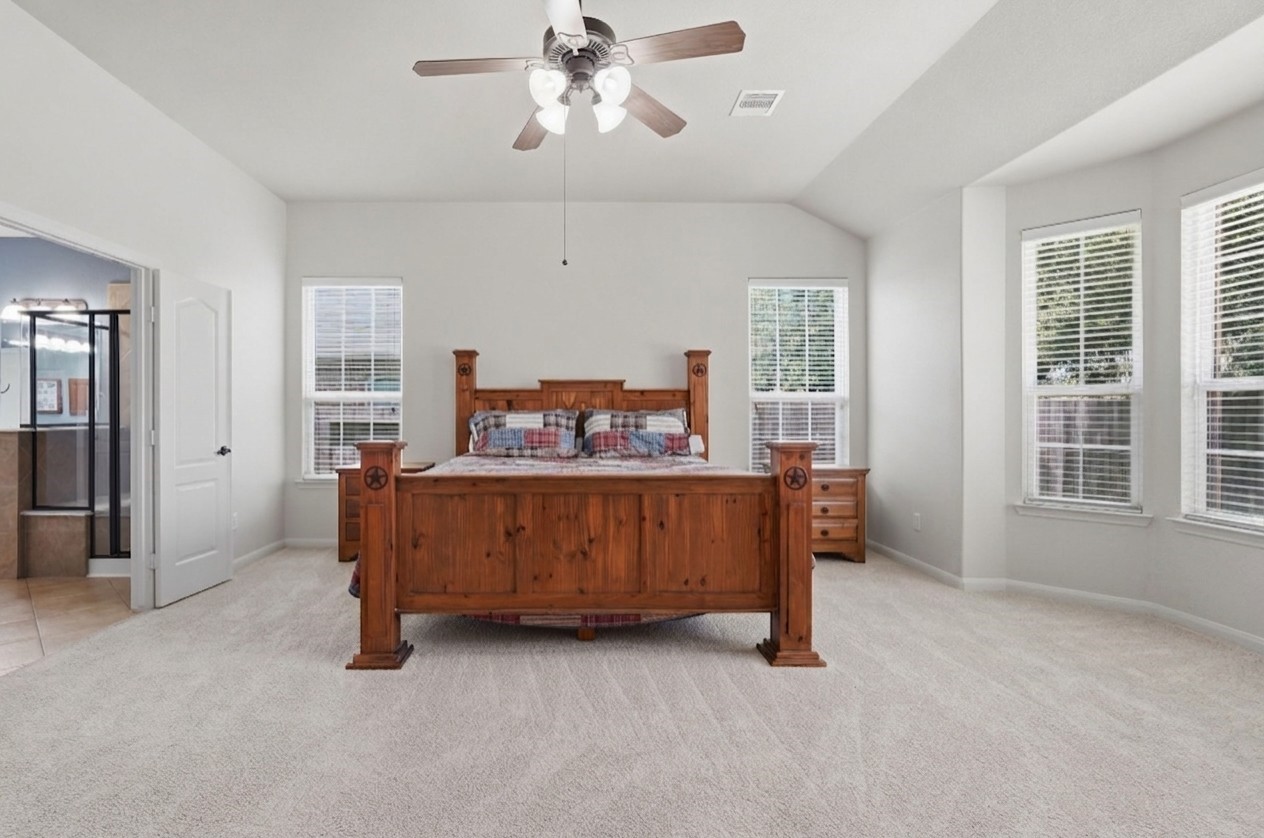
The spacious primary en-suite offers plenty of room for a king-size bedroom suite, while the bay window creates the perfect spot for a cozy reading chair. A wall of windows overlooks the beautiful pool, filling the room with natural light and serene outdoor views. Fresh paint and brand-new Mohawk carpet add warmth while providing a neutral palette ready for your personal touch.
The primary bathroom features dual sinks with a dedicated vanity area flanking a jetted tub, creating the perfect setting to unwind after a long day. A spacious closet provides not only ample room for clothing, but also extended storage that runs beneath the staircase.
The bathroom mirrors have been recently replaced.
Secondary Bedroom One features fresh paint, brand-new Mohawk carpeting and offers beautiful views of the oak trees in the front yard.
The secondary bathroom is conveniently located near the secondary bedrooms and is painted in a soothing blue. This space features double sinks and a custom glass shower door, along with a mirror that was replaced in 2026.
Secondary Bedroom Two features fresh paint and brand-new Mohawk carpeting.
While this home was originally optioned with this room as a study, this room includes a full closet and is the 4th bedroom. It currently features French doors, but it could easily be enclosed with a wall and single door, updated with solid French doors, or left as is with blinds for added privacy.
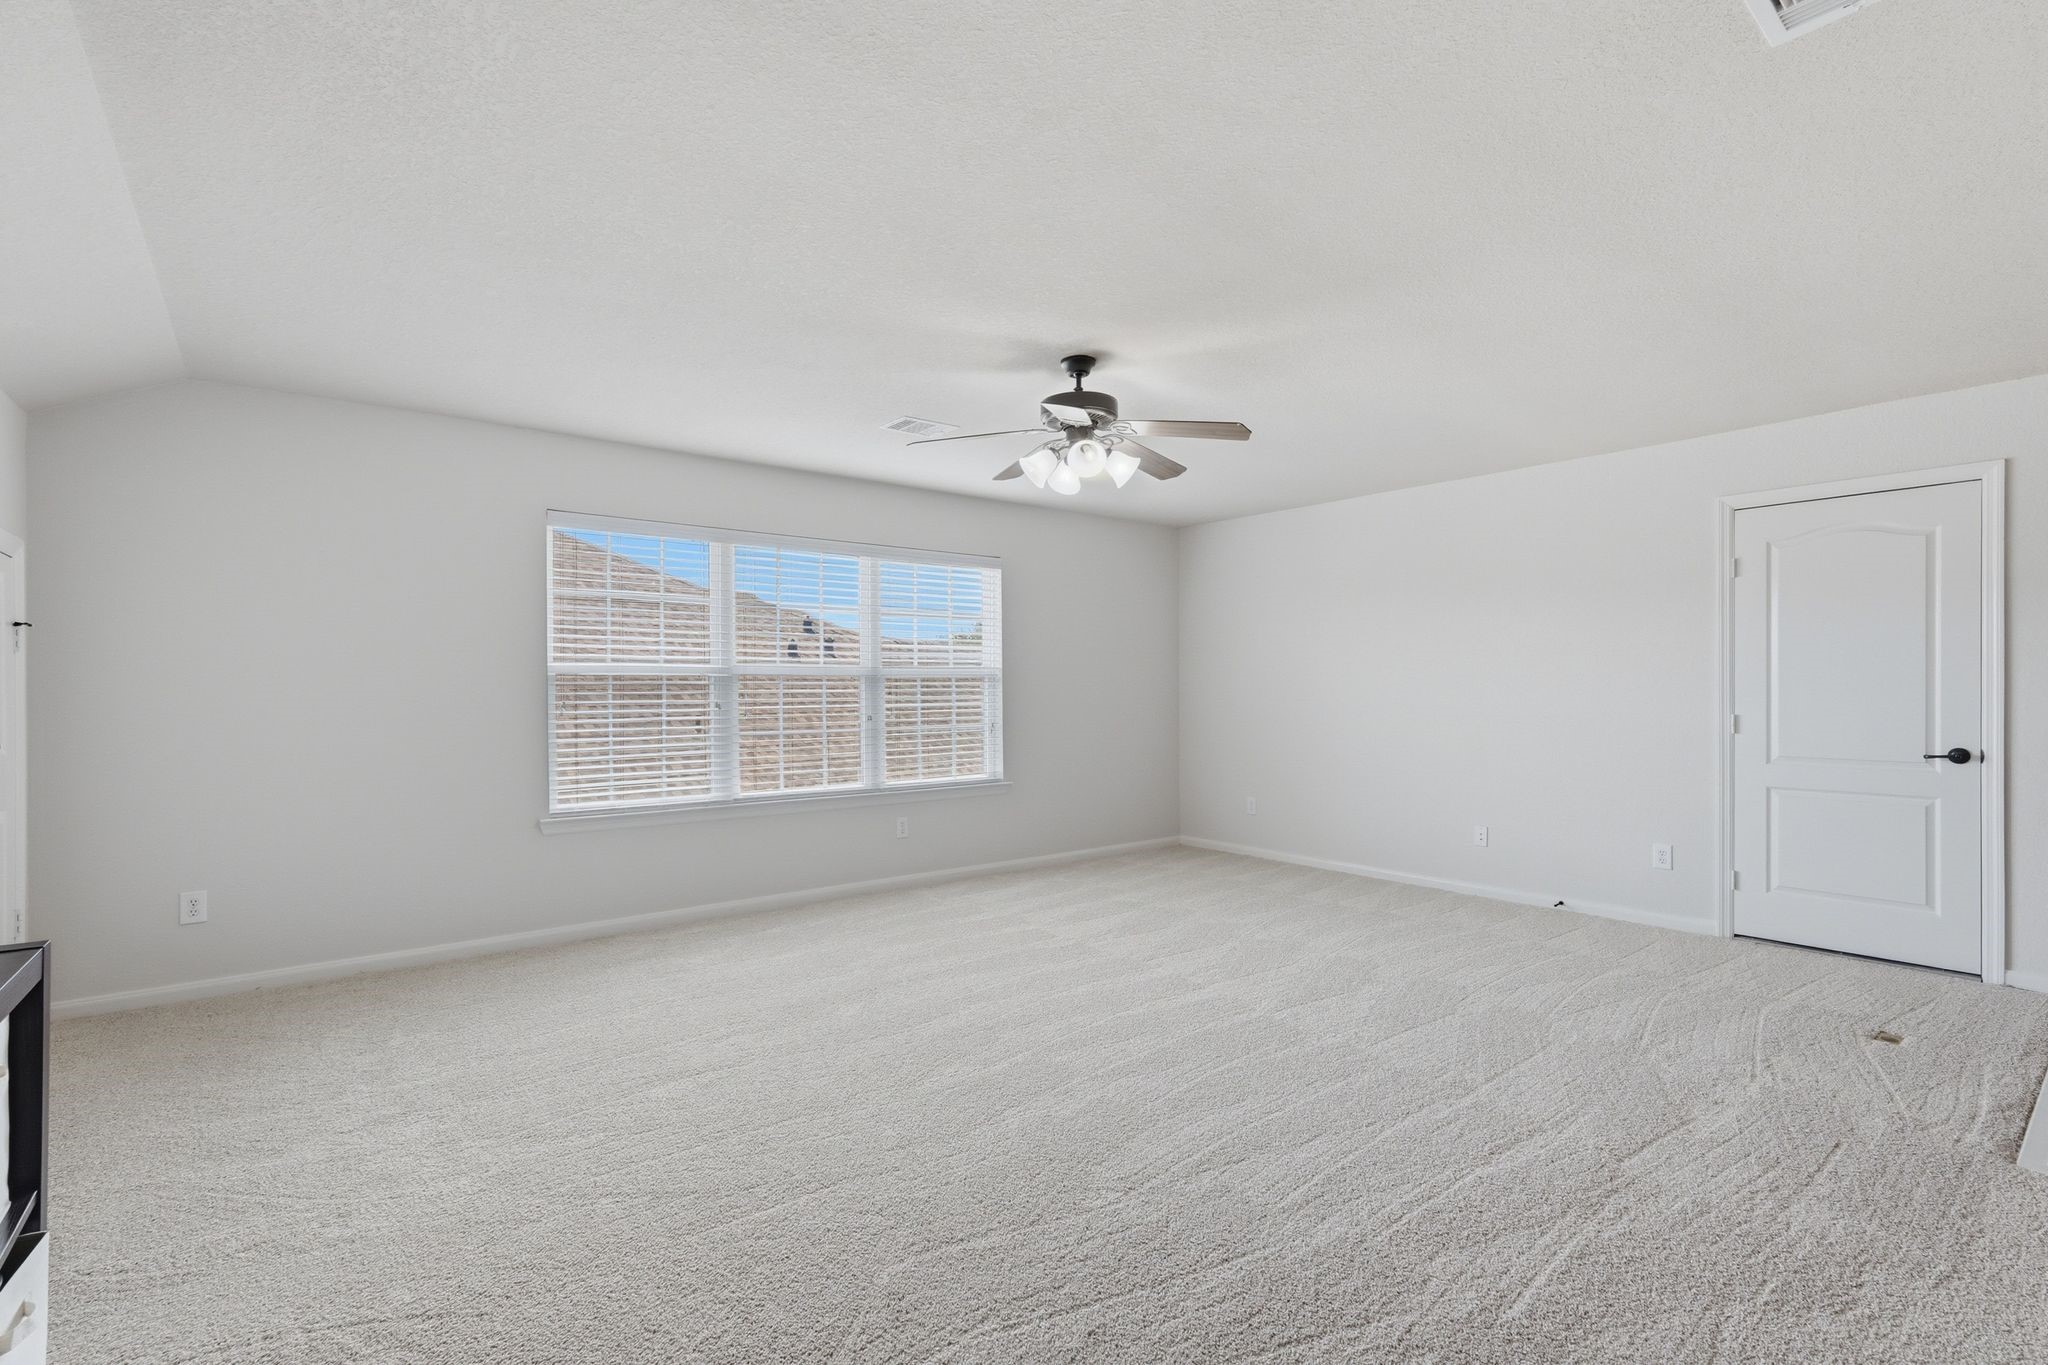
As you head up the stairs, you arrive at the spacious game room. This versatile area will easily accommodate a pool table along with a comfortable seating area, creating the ultimate entertaining space. Pub-style furniture such as bar stools, a high-top table, or even a set of cozy chairs can further enhance the room, making it ideal for gatherings with friends and family.
Just off the game room is the dedicated media room, the perfect space for movie nights or relaxing while watching your favorite sports team. The room can comfortably accommodates a large projector screen along with theater-style seating or a spacious sectional, creating an immersive home theater experience.
The recessed area at the back is an ideal location for a custom built-in, offering the perfect opportunity to add a bar fridge, cabinetry, and additional storage. This space could easily be transformed into a stylish entertainment or snack station, enhancing both convenience and functionality.
The backyard is the true star of the show! Built in 2021, this stunning pool was designed for year-round enjoyment and features a pebble finish, an integrated spa, soothing water features, a heater, and a chiller to keep the water comfortable even during Texas' triple-digit summer days. Whether you're cooling off in July or relaxing in the spa on a chilly evening, this backyard retreat is ready to be enjoyed 365 days a year.
The tanning ledge provides the perfect place to relax and enjoy the water without fully submerging yourself. Whether you're soaking up the sun, cooling your feet on a warm day, or keeping an eye on little ones as they play, this feature adds both comfort and versatility to the pool.
The travertine decking provides plenty of space for outdoor lounging, whether you prefer soaking up the sun by the pool or relaxing in the shade of the covered back patio. Designed for both comfort and entertaining, this outdoor living area offers multiple options for enjoying the backyard retreat.
The home's mechanical equipment is discreetly located along the side of the home, helping to preserve the beauty and functionality of the backyard while keeping essential systems easily accessible for maintenance.
Hurricane season and unexpected Texas cold snaps are no match for the Generac 24kW natural gas generator. Sized to power both the home and the pool equipment, it provides valuable peace of mind during power outages, helping to keep your household comfortable and operational when utility service is interrupted.
This aerial view of the property includes approximate lot lines, providing a helpful visual representation of the home's location and the overall size and layout of the lot. Lot lines are approximate and should be independently verified by the buyer.
Enjoy close proximity to the neighborhood community center and the serene community pond, offering convenient access to amenities and a peaceful setting for relaxation and outdoor enjoyment.
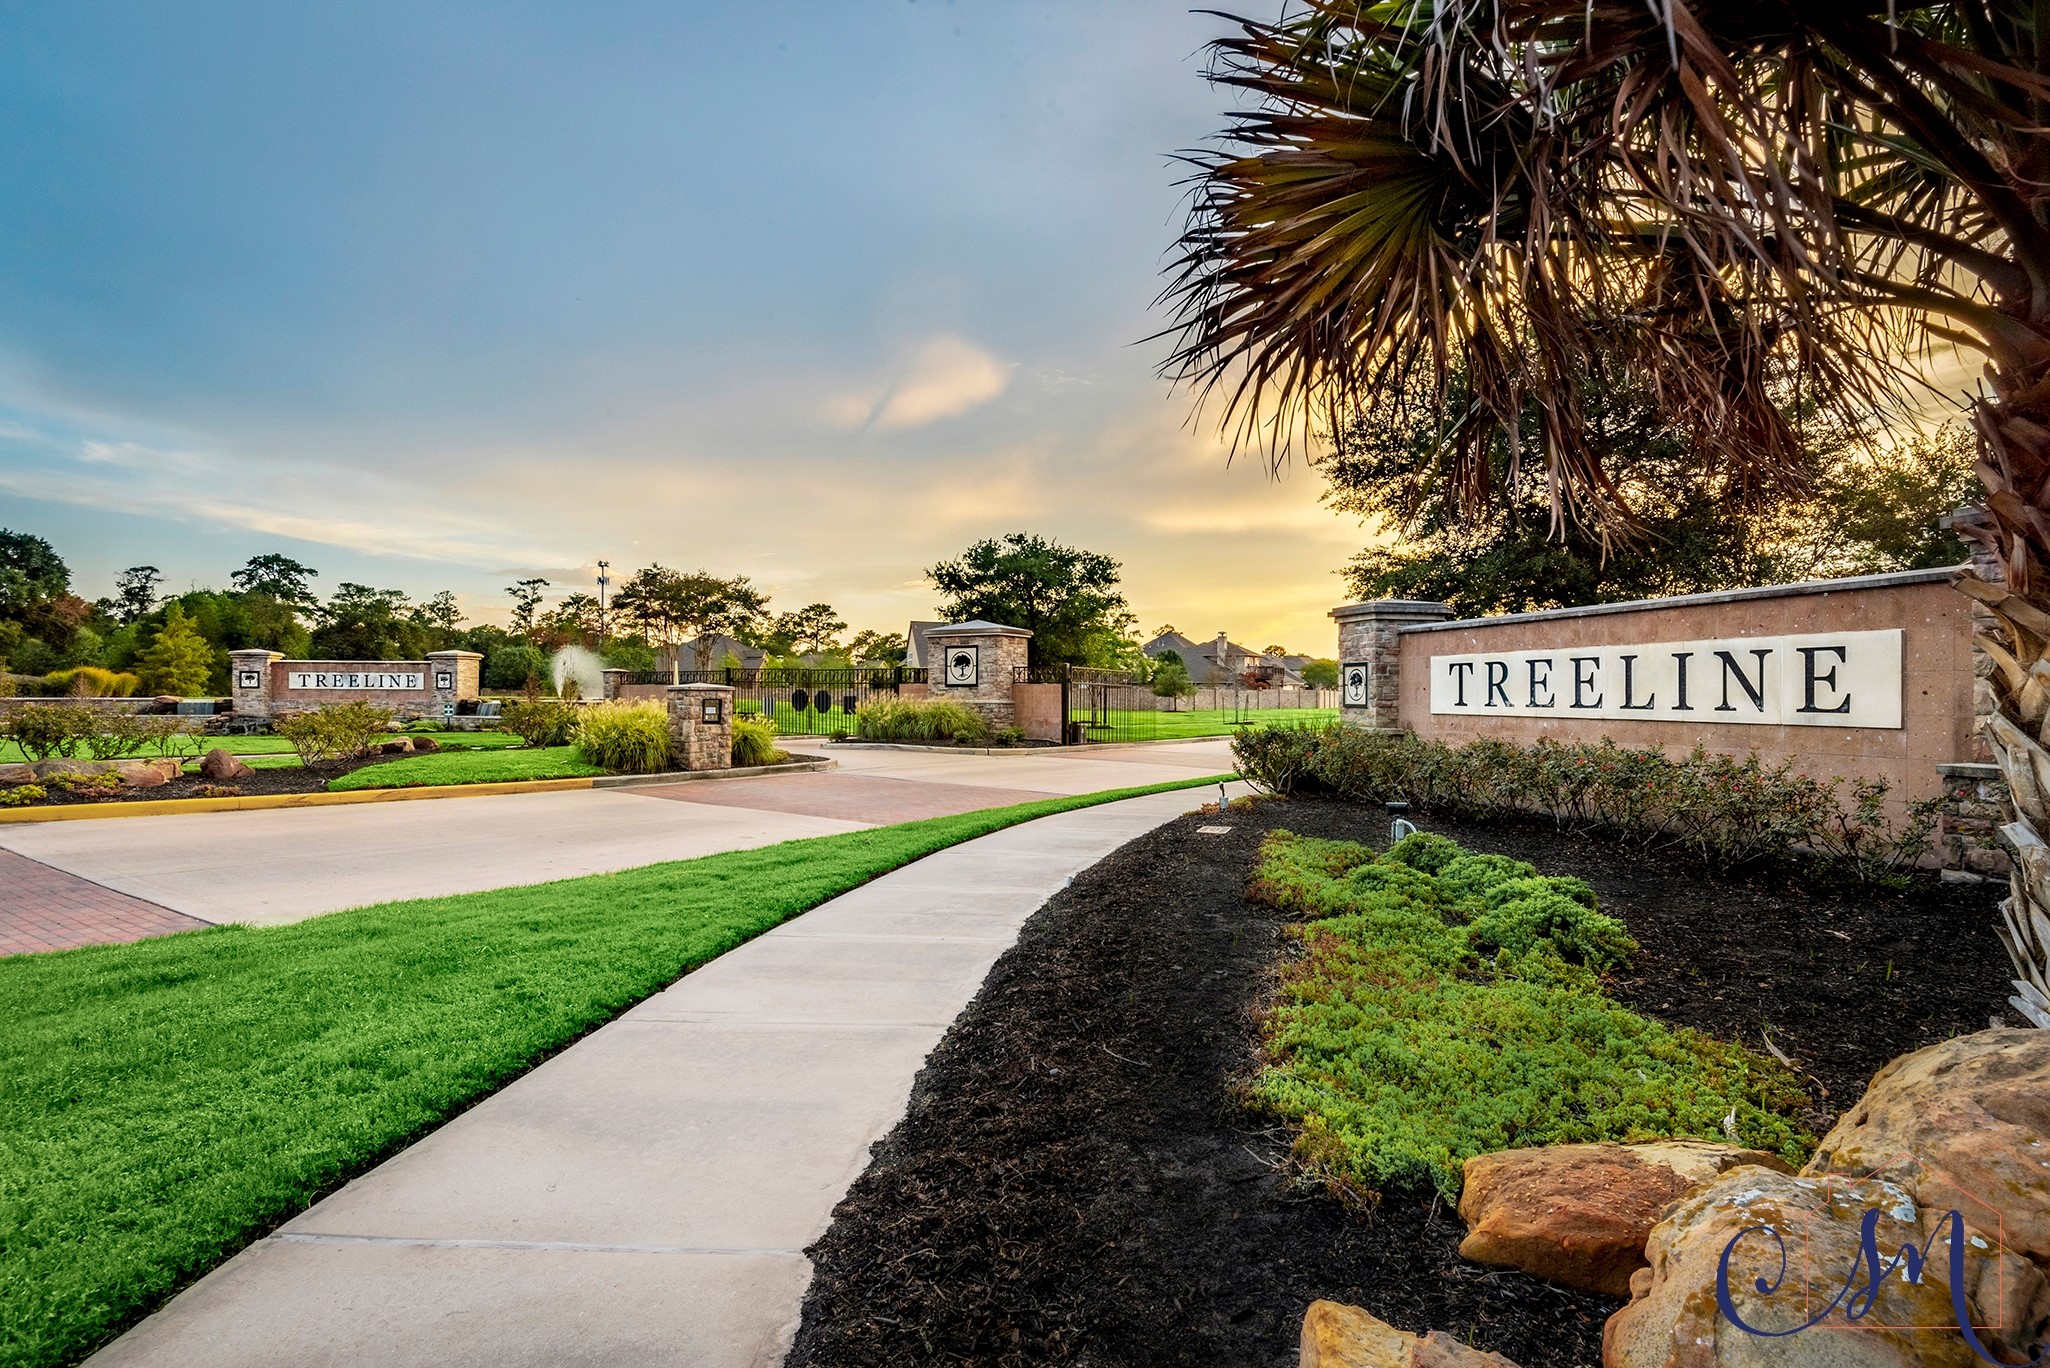
Treeline makes a great first impression with its beautifully landscaped, gated entrance. Shown here are the main entry gates to the community, providing both enhanced privacy and a welcoming sense of arrival for residents and their guests.
The gorgeous Hill Country-inspired clubhouse offers residents a welcoming gathering space complete with a full kitchen, comfortable living area, and meeting space. Just behind the clubhouse, residents can enjoy the neighborhood pool and splash pad, providing a great place to cool off, relax, and connect with neighbors.
Pathways wind throughout the community, providing residents with a scenic place to walk, jog, or simply enjoy the outdoors. Featured here are just two of the majestic oak trees that remain from the property's days as the former Treeline Golf Club, offering a beautiful connection to the land's history and natural character....
This aerial view highlights Treeline's recreation center, which features a beautiful resort-style pool, a separate toddler pool, a playground, a shaded pavilion, and walking trails. Designed to bring neighbors together and encourage an active lifestyle, this amenity center truly serves as the heart of the community.
 Price Reduced Listing