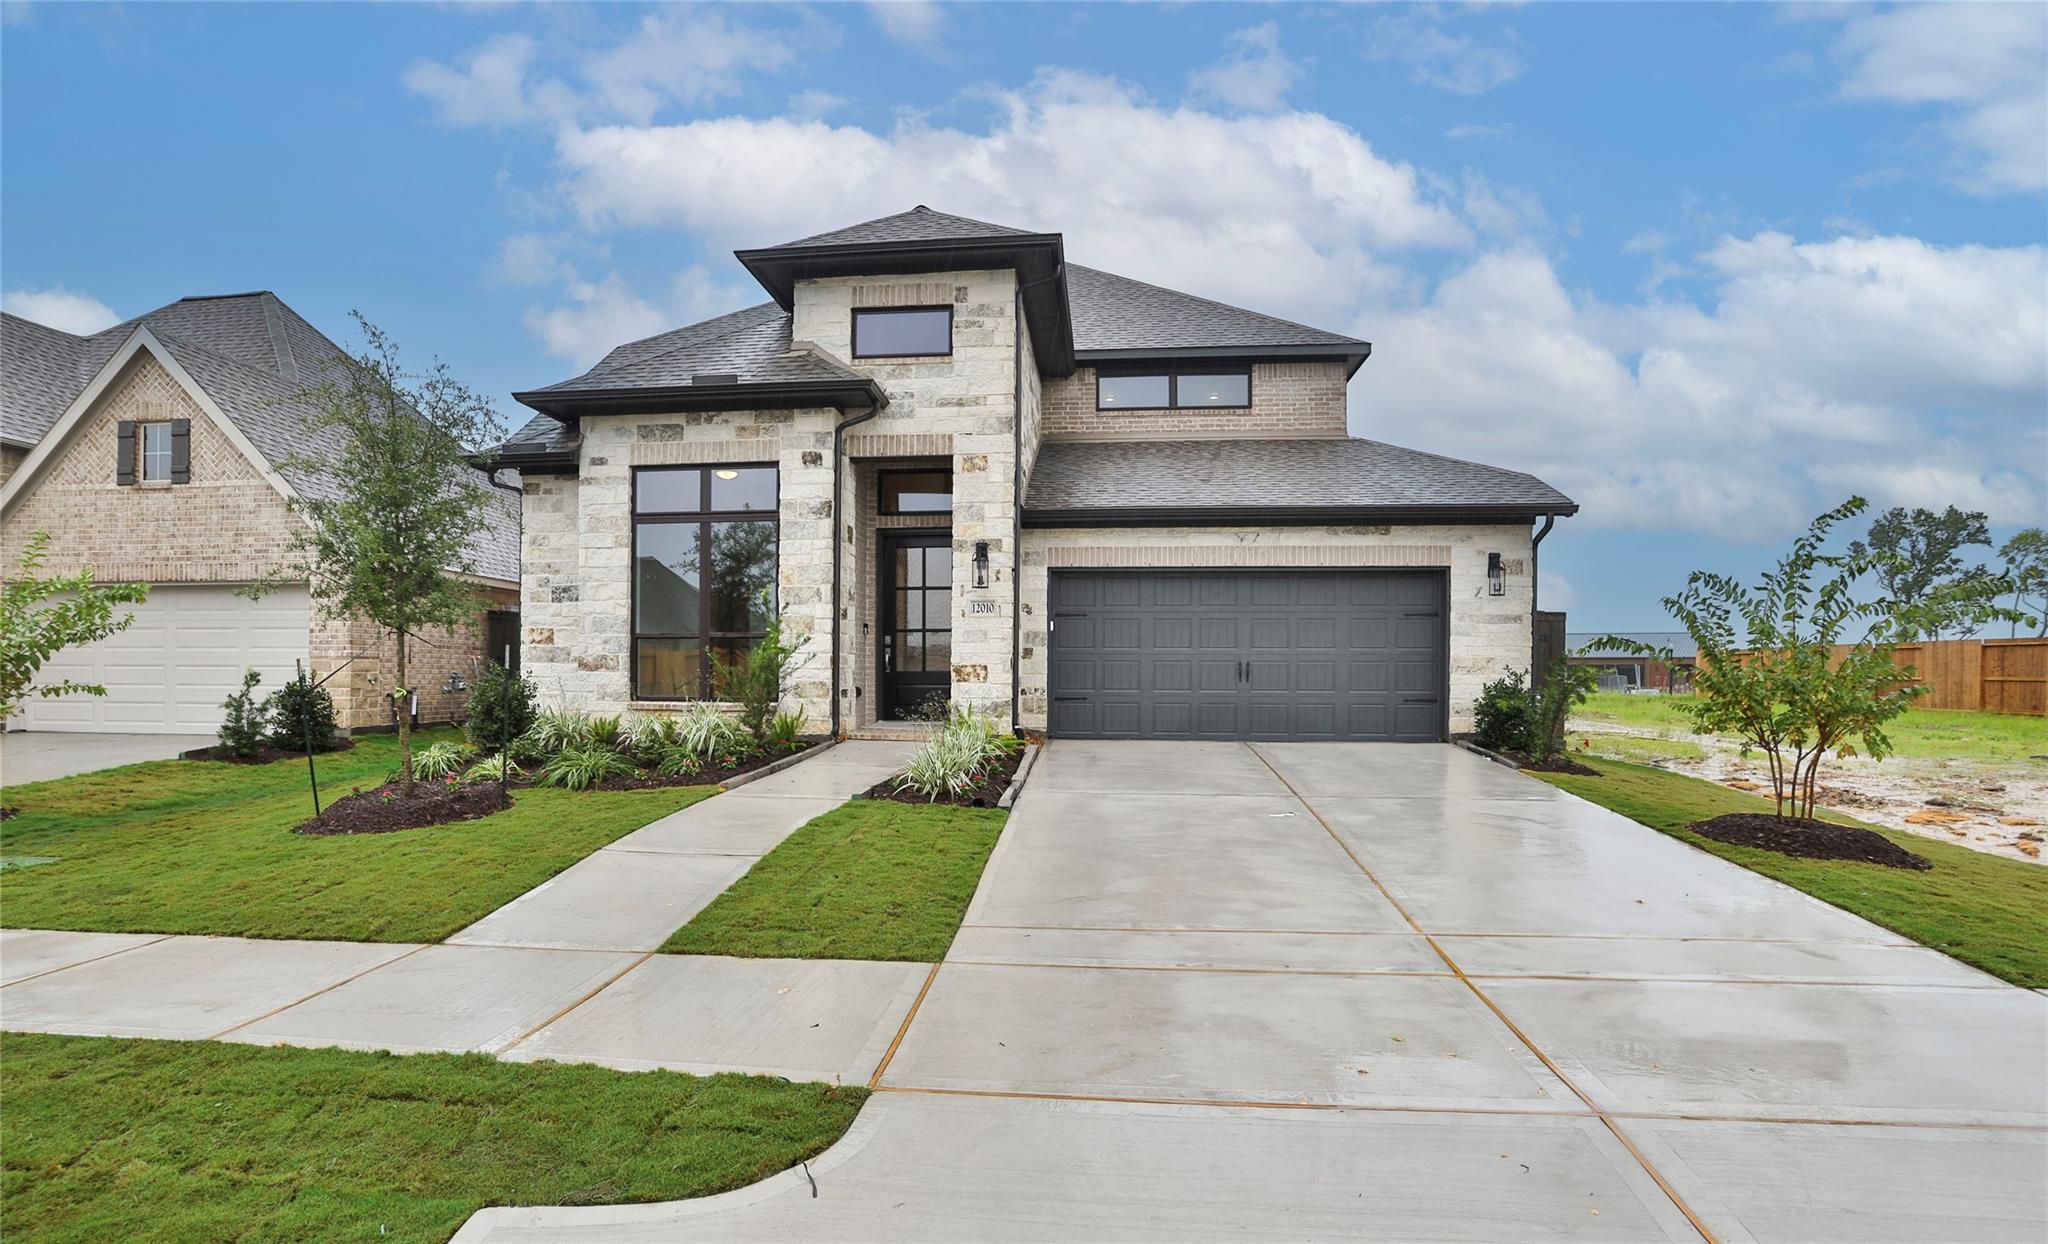
$494,900 $2,657 est/mo Sourced by Back At You
12010 Jacob Lane,Mont Belvieu, TX 77523
Mont Belvieu, TX 77523
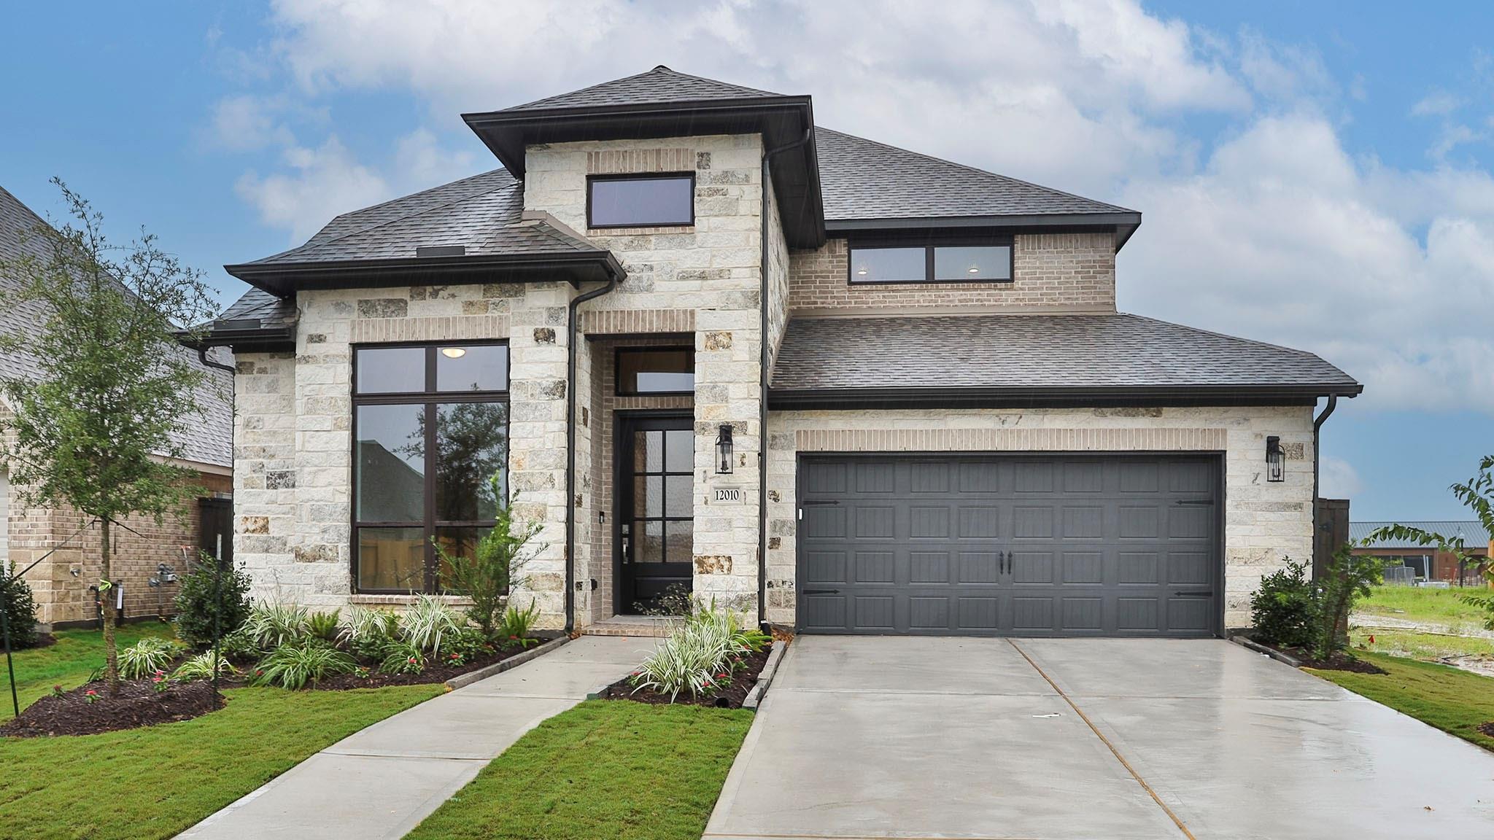
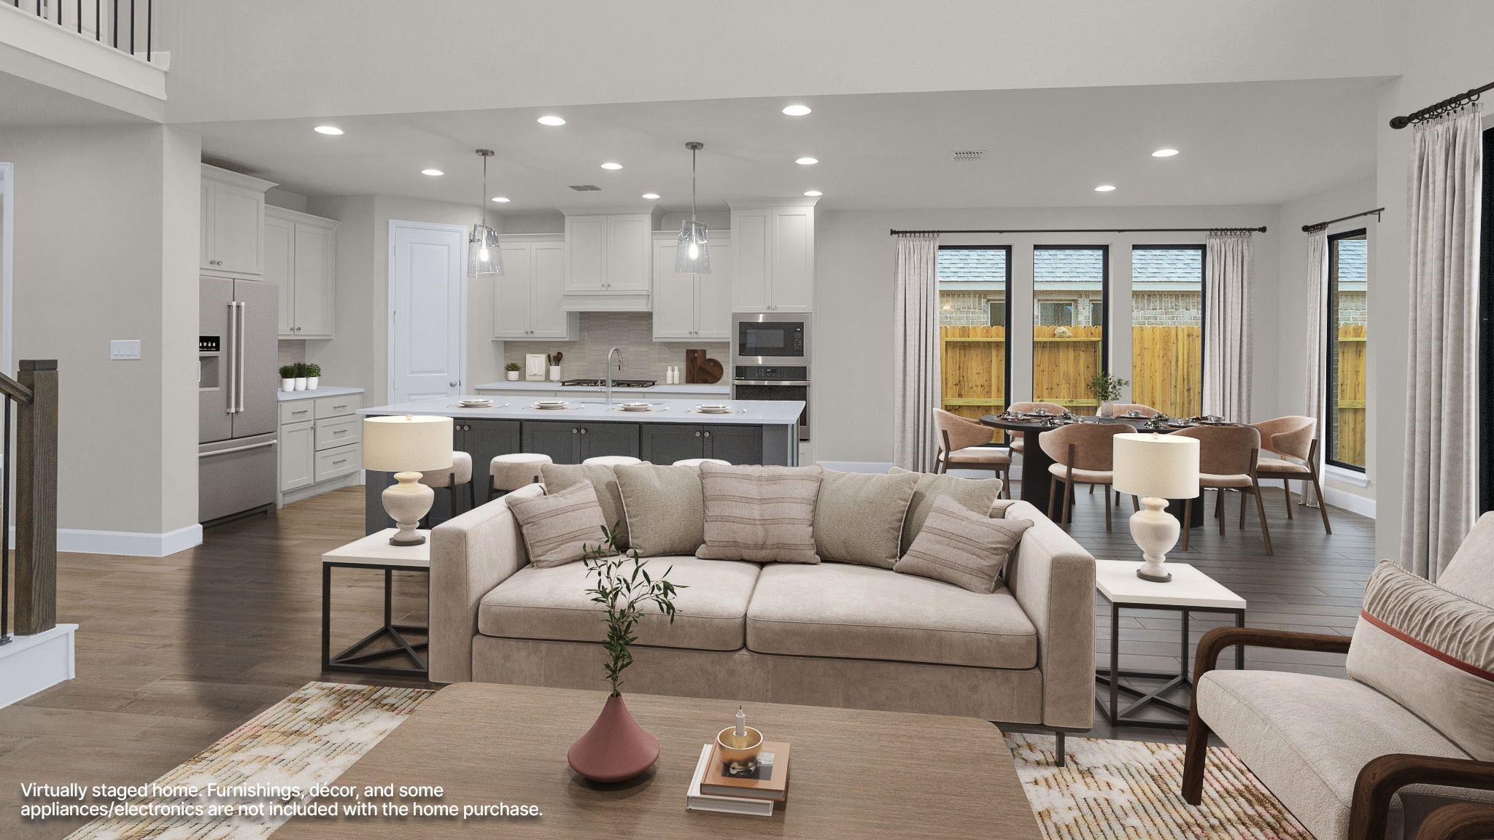
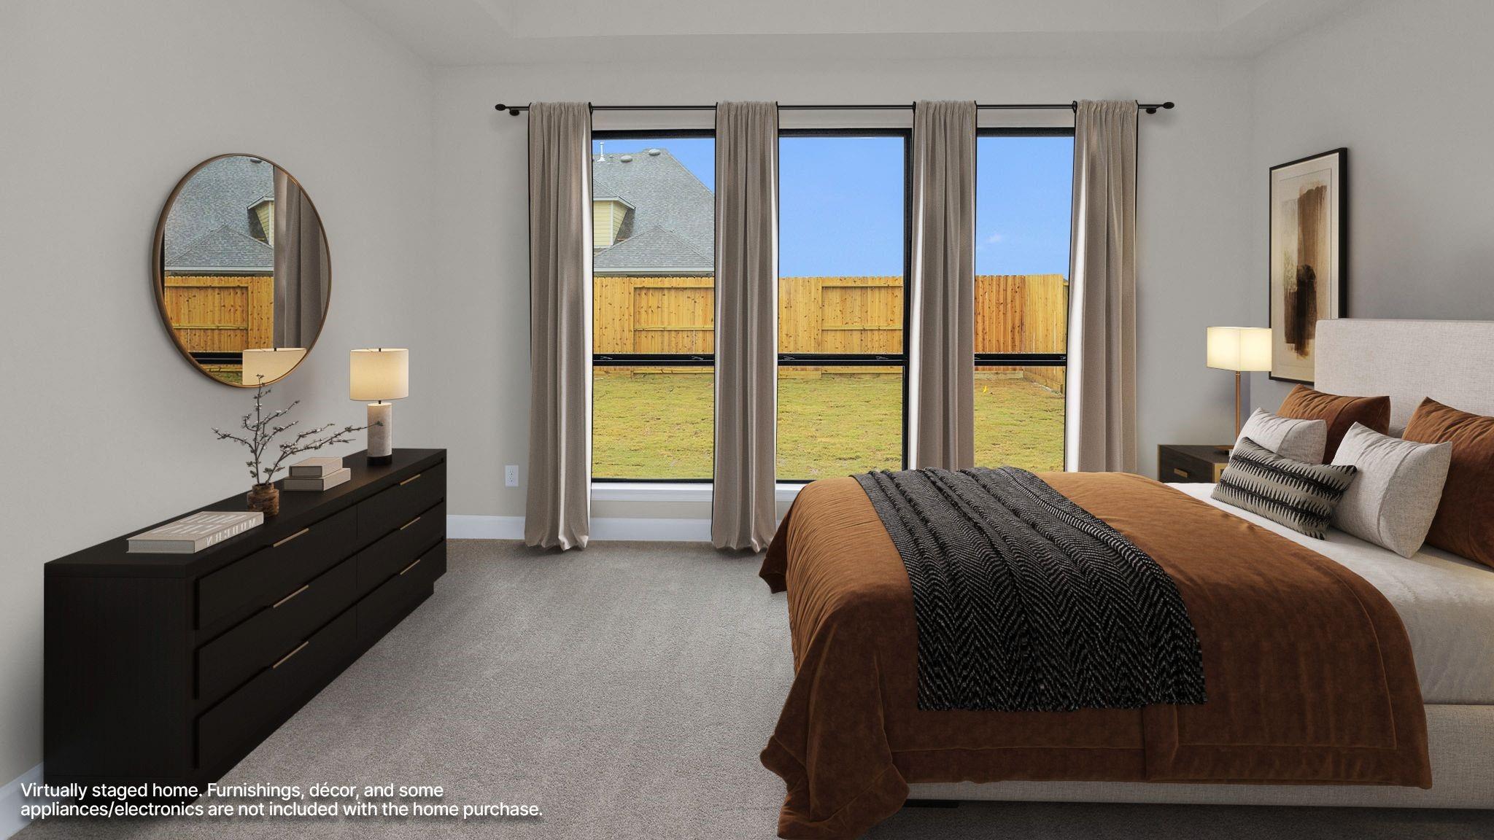

Description
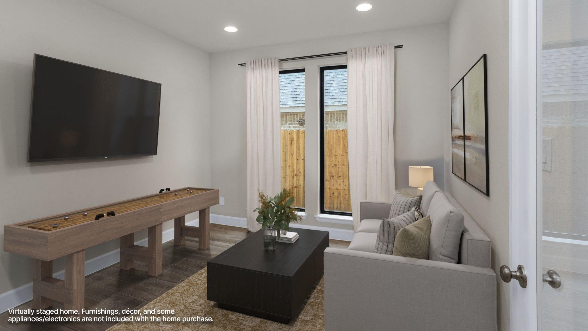
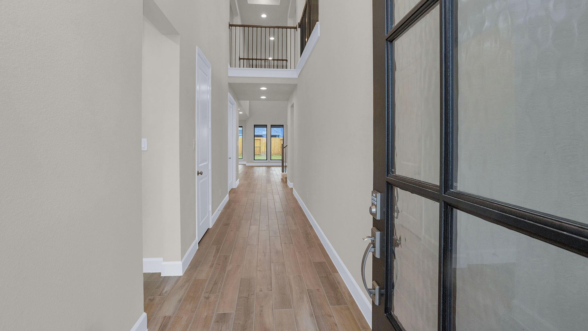
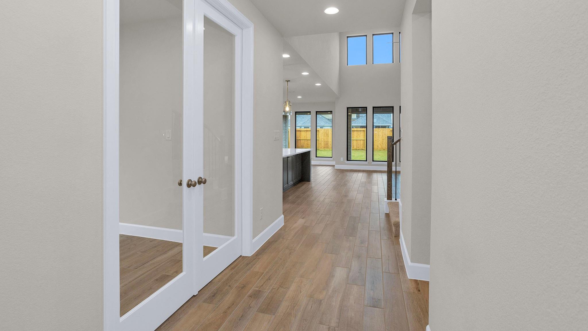
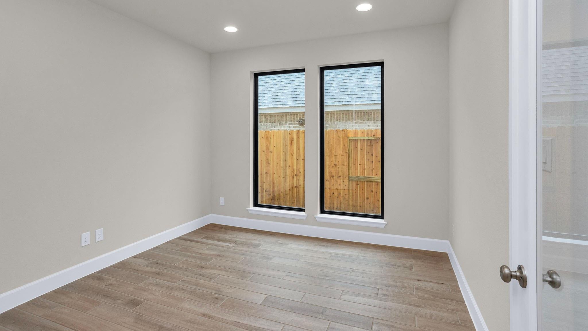
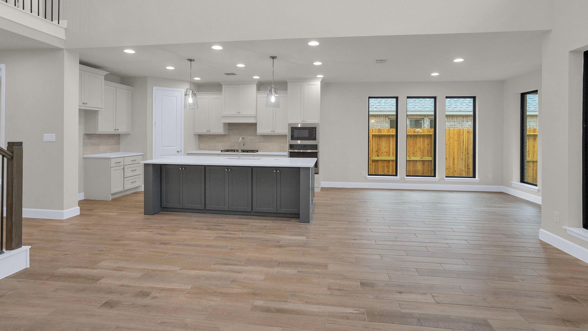
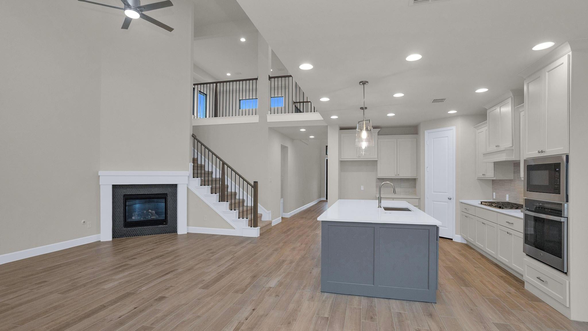
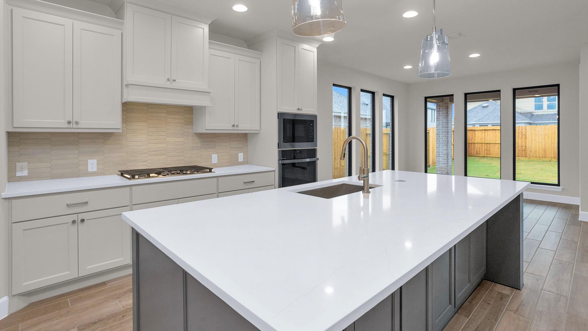
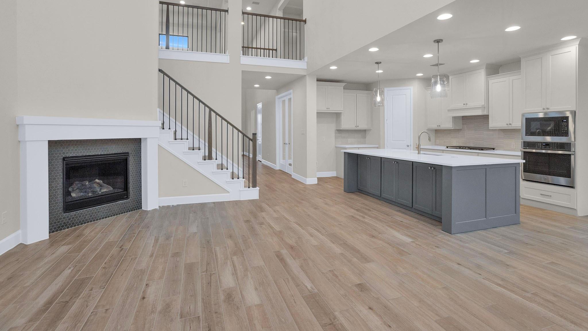
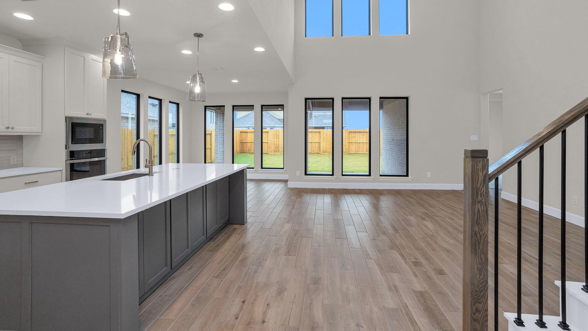
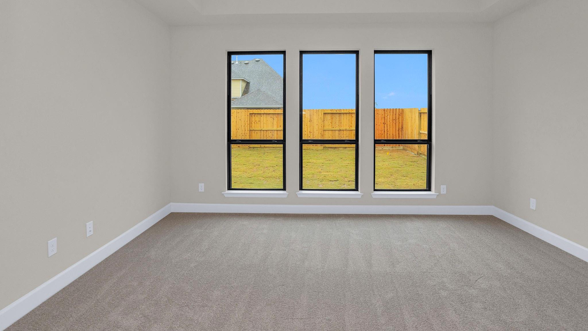
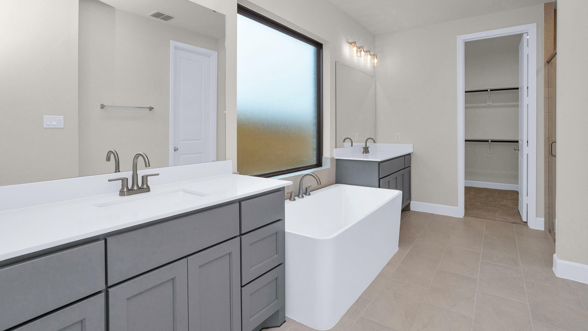
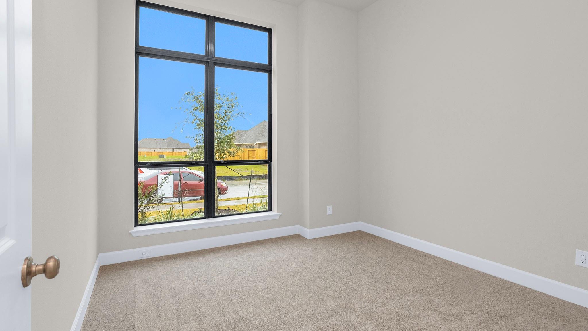
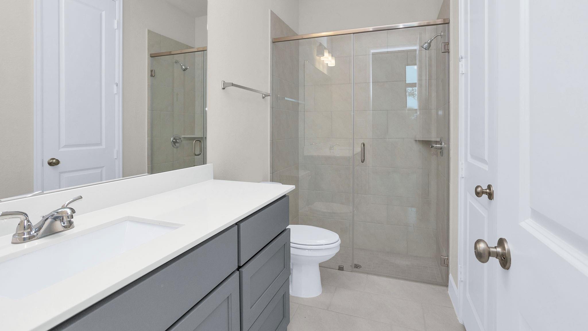
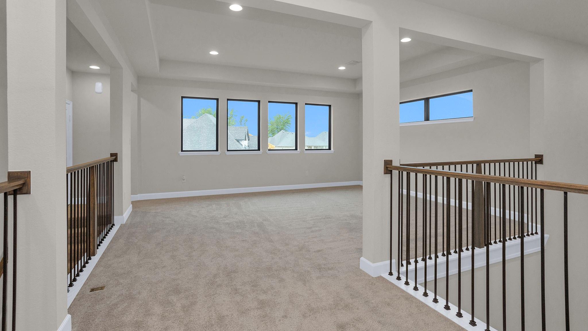
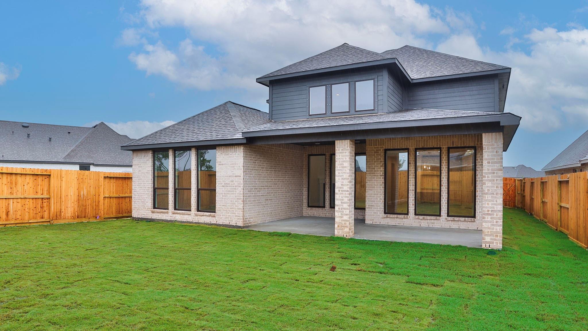
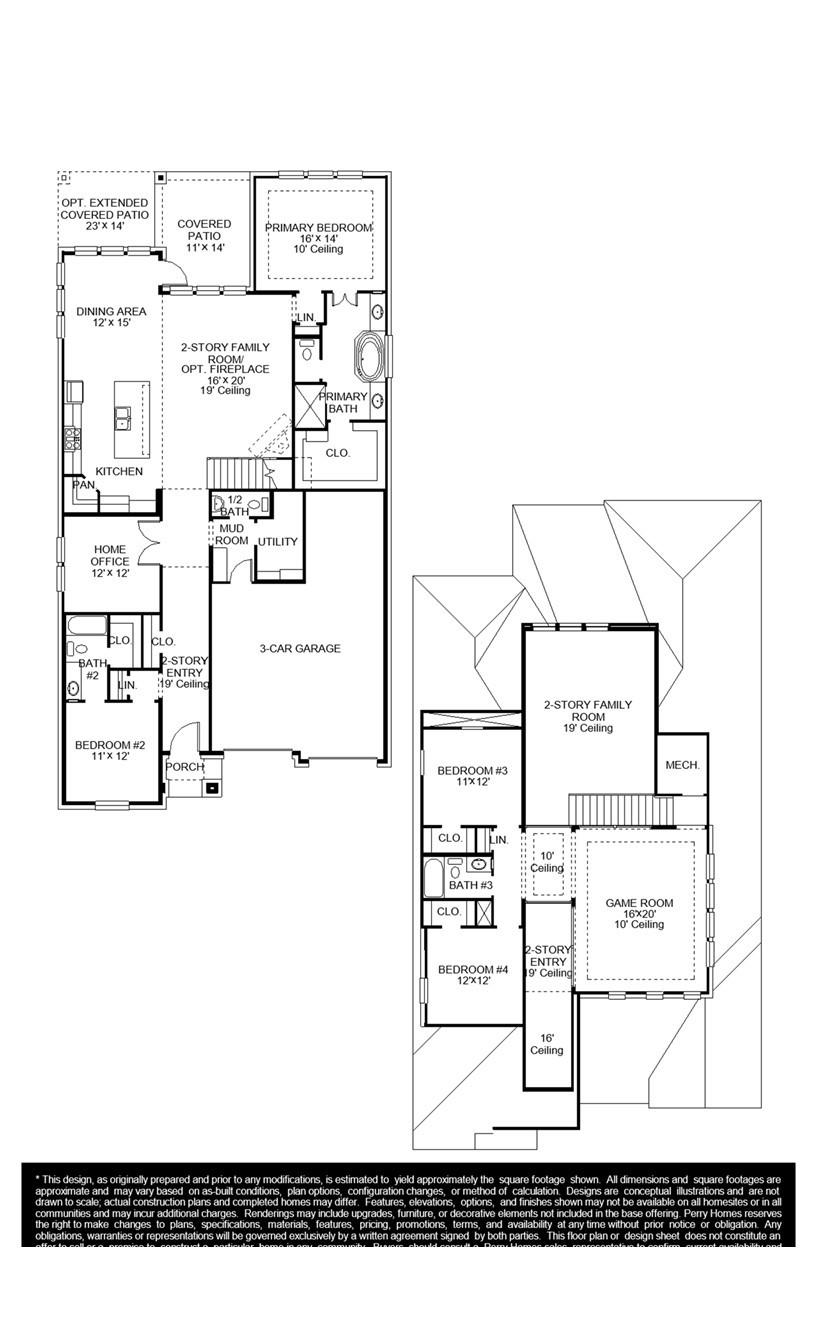
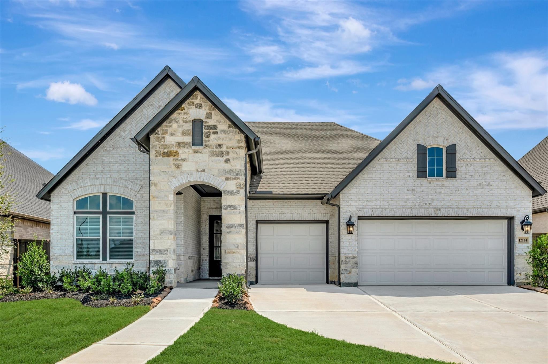
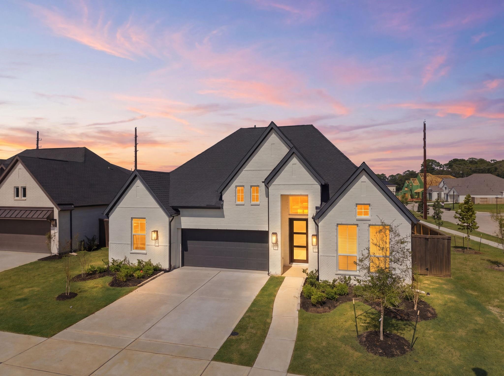
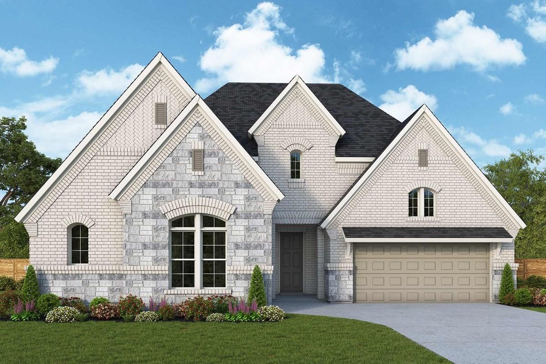
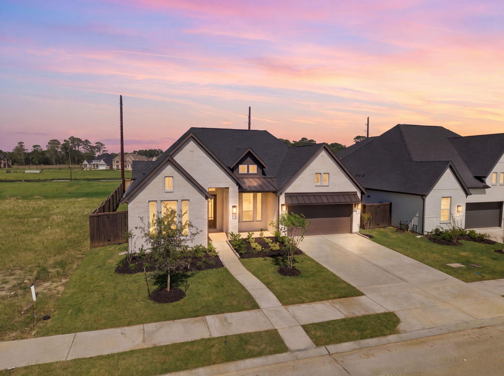
READY FOR MOVE IN!! Home office with French doors set along one side of two-story entry. Kitchen and dining area open to two-story family room. Kitchen features corner walk-in pantry, a 5-burner gas cooktop, and generous island with built-in seating space. Two-story family room features wall of windows. First-floor primary suite includes bedroom with 10-foot ceiling. Double doors lead to primary bath with dual vanities, a freestanding tub, separate glass-enclosed shower and large walk-in closet. First-floor guest suite offers private bath. Game room and two secondary bedrooms are upstairs. Extended covered backyard patio. Mud room off three-car garage.
Details
| MLS # | 30110402 |
|---|---|
| Listing Type | For Sale |
| Style | House |
| HOA Dues | $1,200 |
| Sub-Type | New Construction |
| Status | Pending |
| Year | 2026 |
| Days On Site | 26 |
| Listing Provided By | Perry Homes Realty, LLC | Lee Jones |
Features
| Bed(s) | 4 |
|---|---|
| Bath(s) | 4 Total |
| SQ Feet | 2,942 |
| Garage | 3 |
| Story(s) | 2 |
| Acreage | 0.15 |
Interior
| Heating | Natural Gas |
|---|---|
| Heating Yes / No | Yes |
| Cooling | Ceiling Fan(s), Electric |
| Cooling Yes / No | Yes |
| Appliances | ENERGY STAR Qualified Appliances, Disposal, Gas Oven, Oven, Microwave, Gas Range, Dishwasher |
| Interior Features | Formal Entry/Foyer, High Ceilings, Prewired for Alarm System, 2 Bedrooms Down, 2 Bedrooms Up, En-Suite Bath, Primary Bed - 1st Floor, Walk-In Closet(s) |
| Fireplace Yes / No | Yes |
| Fireplaces Total | 1 |
| Laundry Features | Electric Dryer Hookup, Washer Hookup |
Exterior
| Exterior Features | Sprinkler System |
|---|---|
| Roof | Composition |
| Foundation Details | Slab |
| Lot Features | Back Yard, Subdivided, 0 Up To 1/4 Acre |
| Patio And Porch Features | Covered |
| Fencing | Partial |
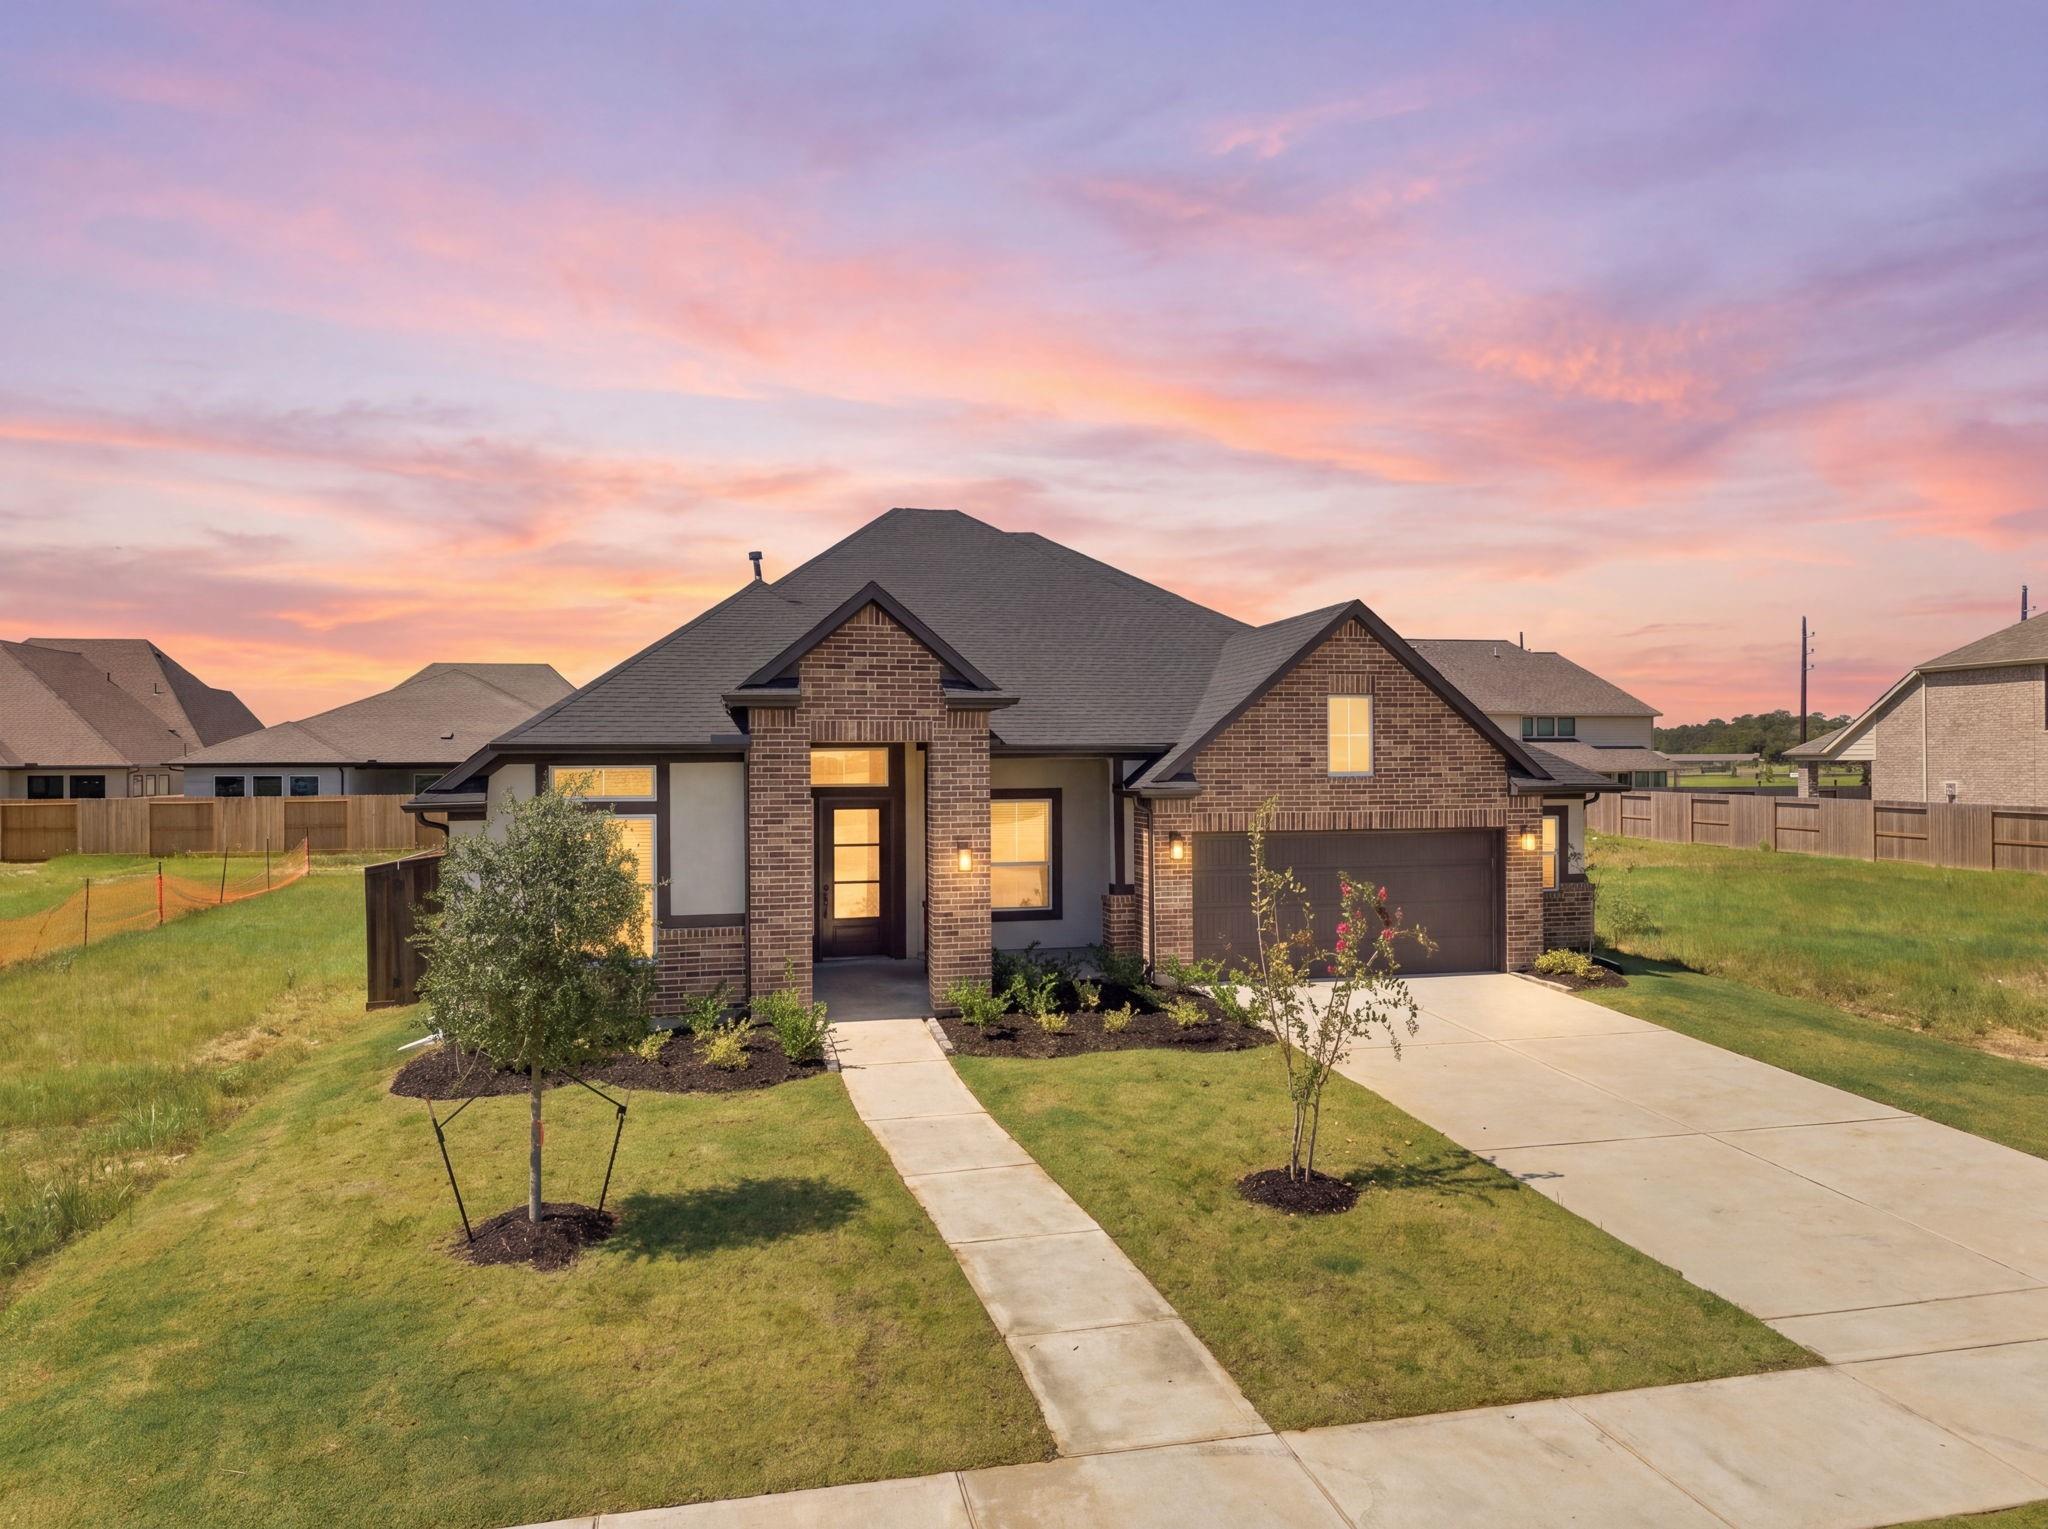
| Construction Materials | Brick, Stone |
| Direction Faces | Southwest |
| Property Condition | Under Construction |
Parking
| Attached Garage Yes / No | Yes |
|---|---|
| Garage Yes / No | Yes |
| Parking Features | Attached |
Utilities
| Sewer | Public Sewer |
|---|---|
| Water Source | Public |
| Green Energy Efficient | Thermostat, HVAC, Other Energy Features |
Location
| Community Features | Subdivision Tennis Court |
|---|---|
| Har Restrictions | Deed Restrictions |
| Road Surface Type | Curbs |
Taxes
| Tax Year | 2026 |
|---|
Other
| Har Maint Fee Includes | Common Grounds |
|---|
Area Information
| State | TX |
|---|---|
| County | Chambers |
| City | Mont Belvieu |
| Zip Code | 77523 |
| Area | 53 |
| Subarea | Chambers County West |
| Community Name | Riceland |
| School District | 6 - Barbers Hill |
| Elementary School | Barbers Hill North Elementary Sc |
| High School | 6 - Barbers Hill |
| Listing VS Median (in Riceland) | |
Price: $494,900 low | high Med: $525,445 sqft: 2,942 low | high Med: 3,109 $ / sqft: $168 low | high Med: $175 On site: 26 low | high Med: 26 | |
Market Activity 77523
Request a showing
Request a showing
Contact
Learn More About This Property

| State | TX |
|---|---|
| County | Chambers |
| City | Mont Belvieu |
| Zip Code | 77523 |
| Area | 53 |
| Subarea | Chambers County West |
| Community Name | Riceland |
| School District | 6 - Barbers Hill |
| Elementary School | Barbers Hill North Elementary Sc |
| High School | 6 - Barbers Hill |
| Listing VS Median (in Riceland) | |
Price: $494,900 low | high Med: $525,445 sqft: 2,942 low | high Med: 3,109 $ / sqft: $168 low | high Med: $175 On site: 26 low | high Med: 26 | |
Nearby Listings (Within 1/10 mile)
Price: $371K - $618K
sqft: 2,000 - 3,500
Listing Updated: November 9, 2026 at 6:46:16 PM PST