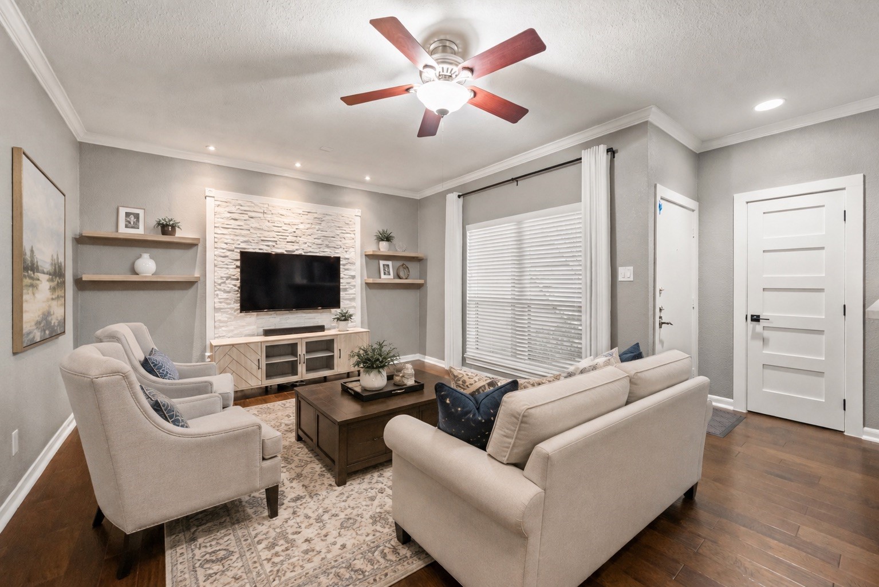
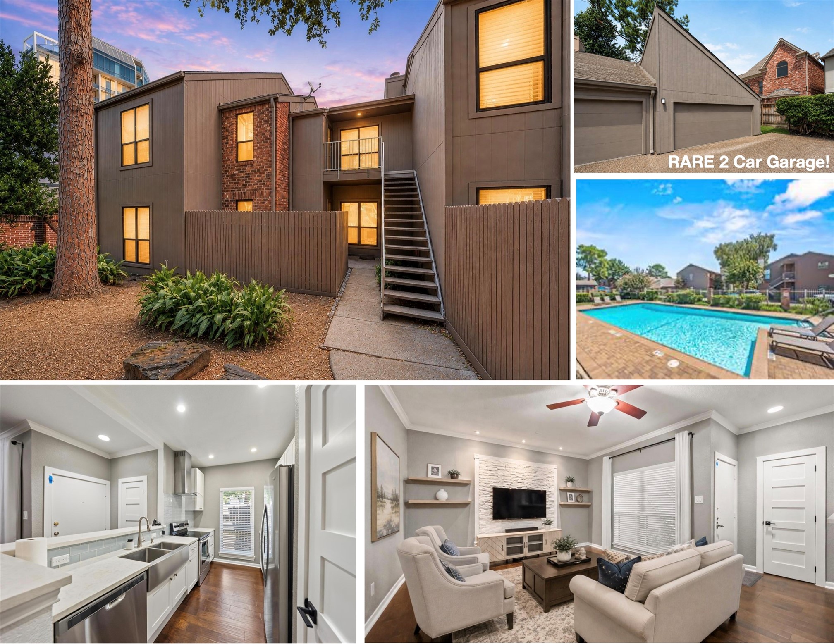
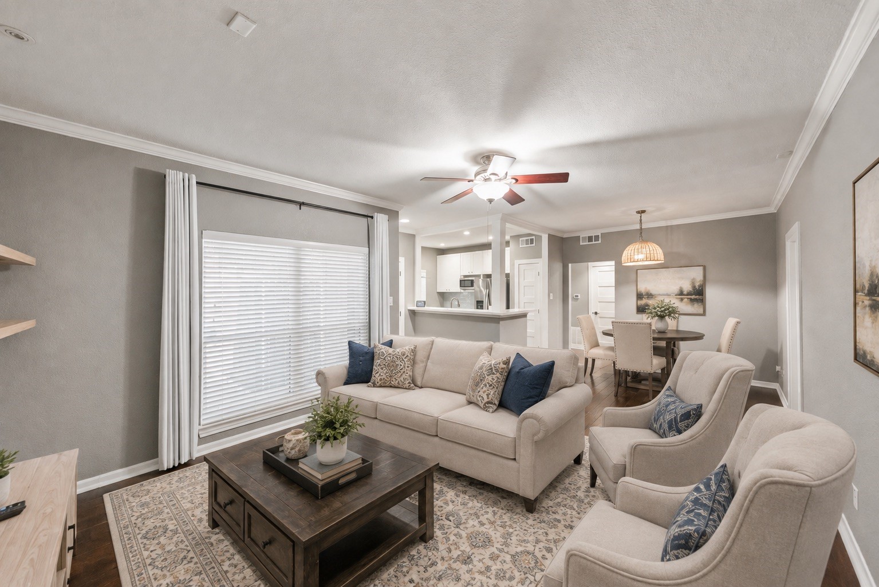
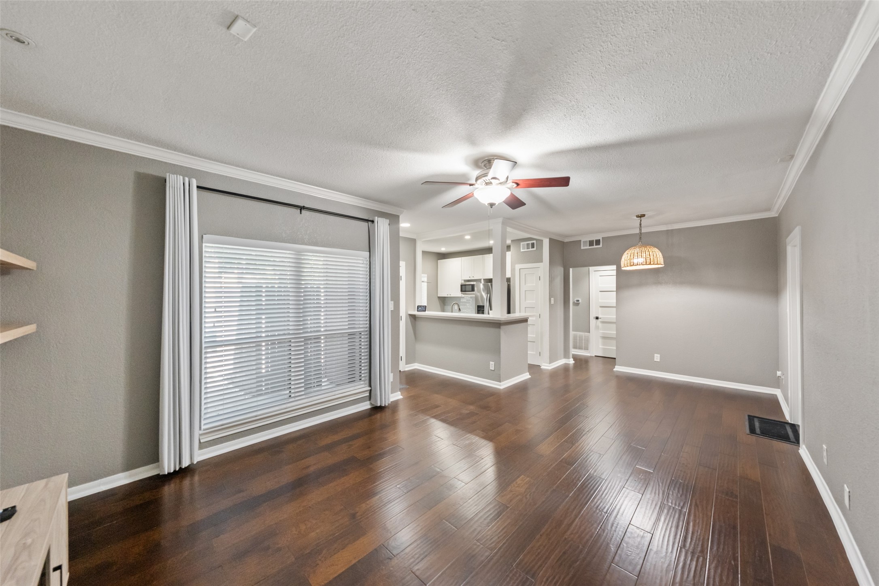
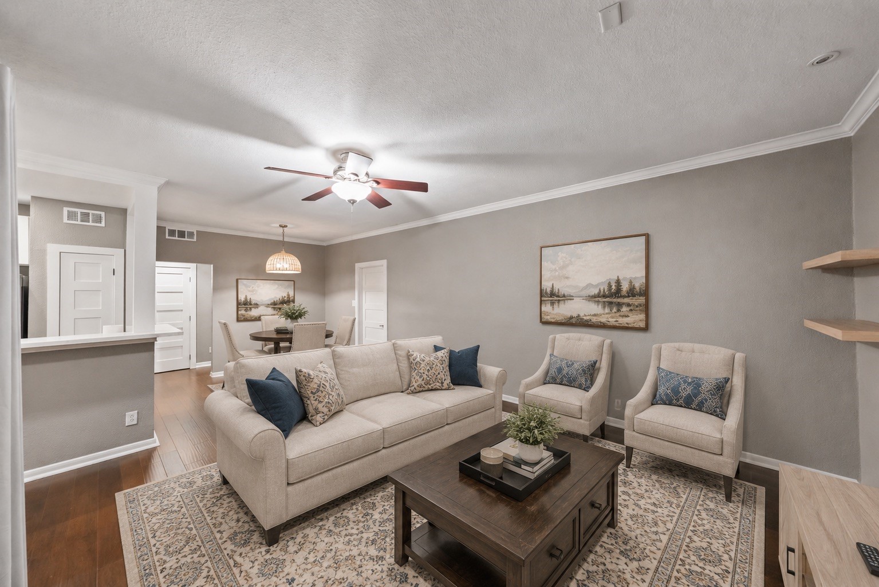
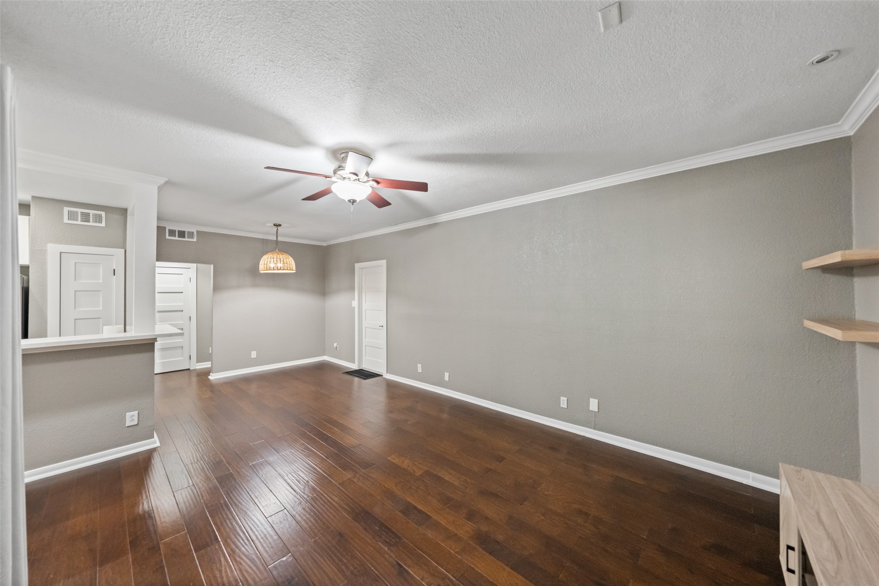
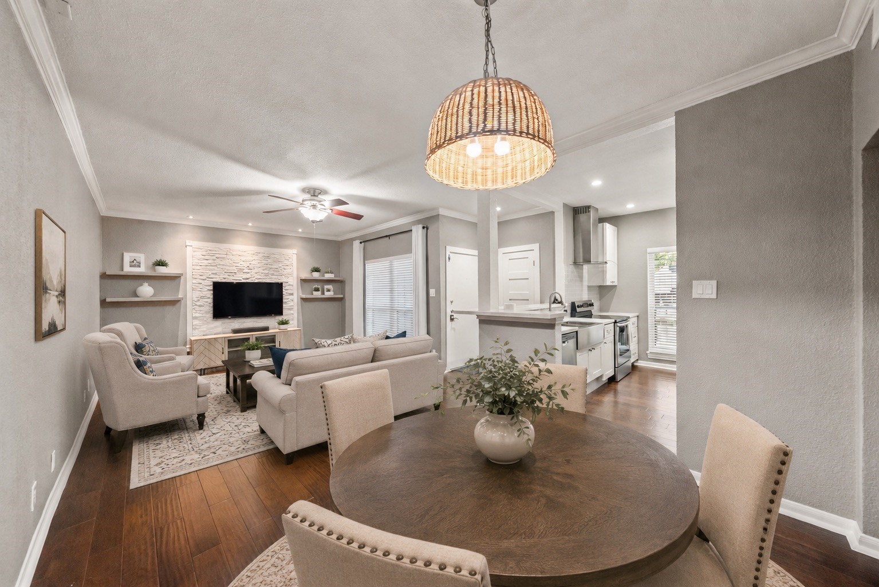
Living Room - view 1 - virtually staged - Virtually staged to showcase the spacious living room and its open, inviting layout. Beautiful engineered wood flooring, rare 9' ceilings, crown molding and recessed lighting provide an updated backdrop, while built-in shelving offers additional display and storage space.
Welcome to 1201 Bering Drive, Unit 1! This updated ground-level corner condominium enjoys a desirable location within the Seven Oaks community, with mature landscaping, green space and the exceptional convenience of a private attached 2-car garage.
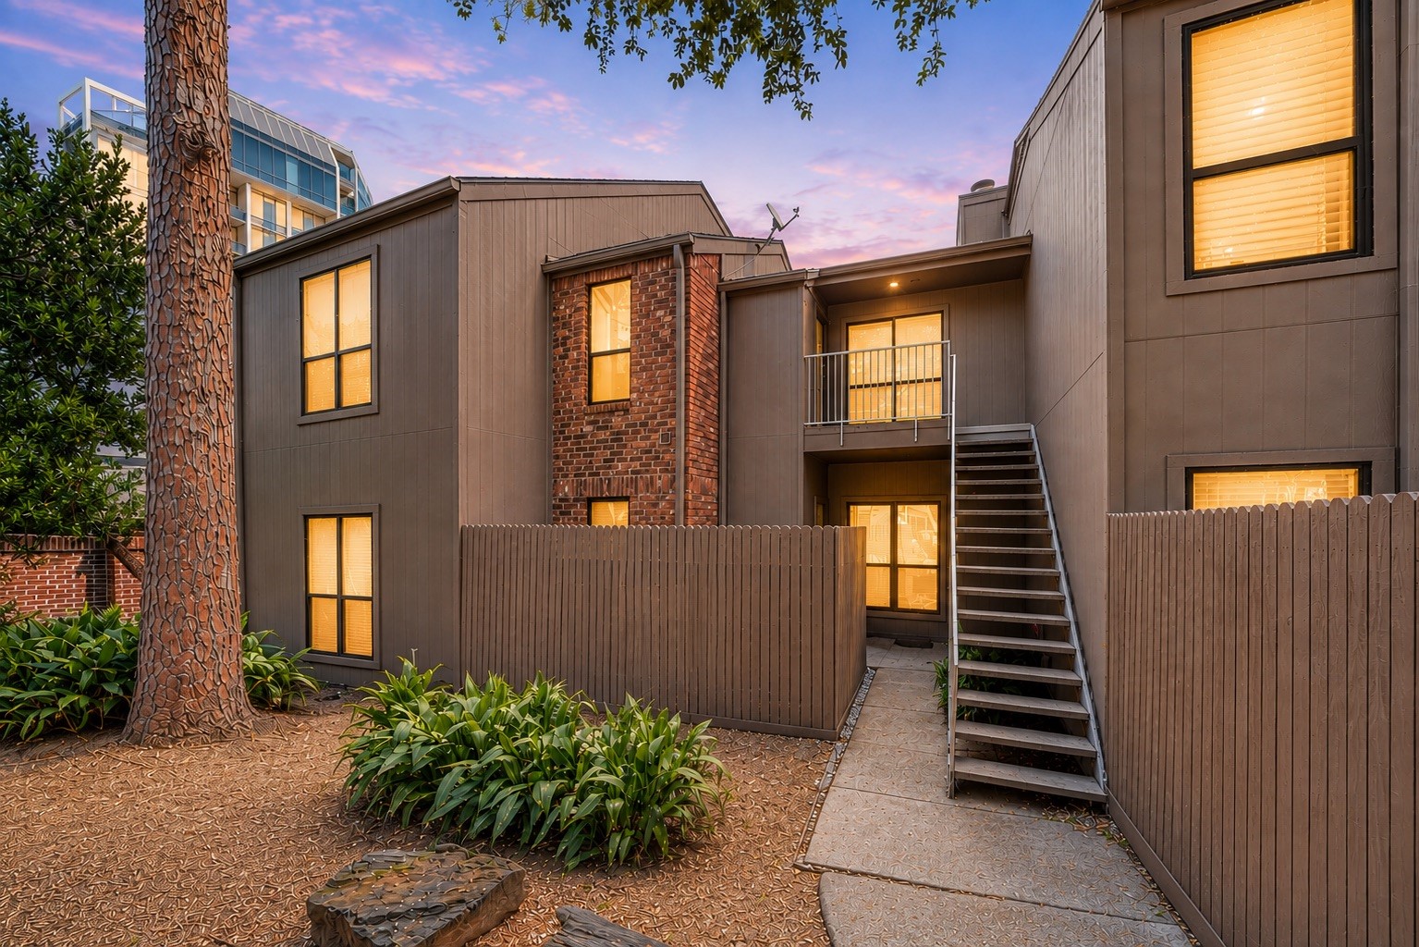
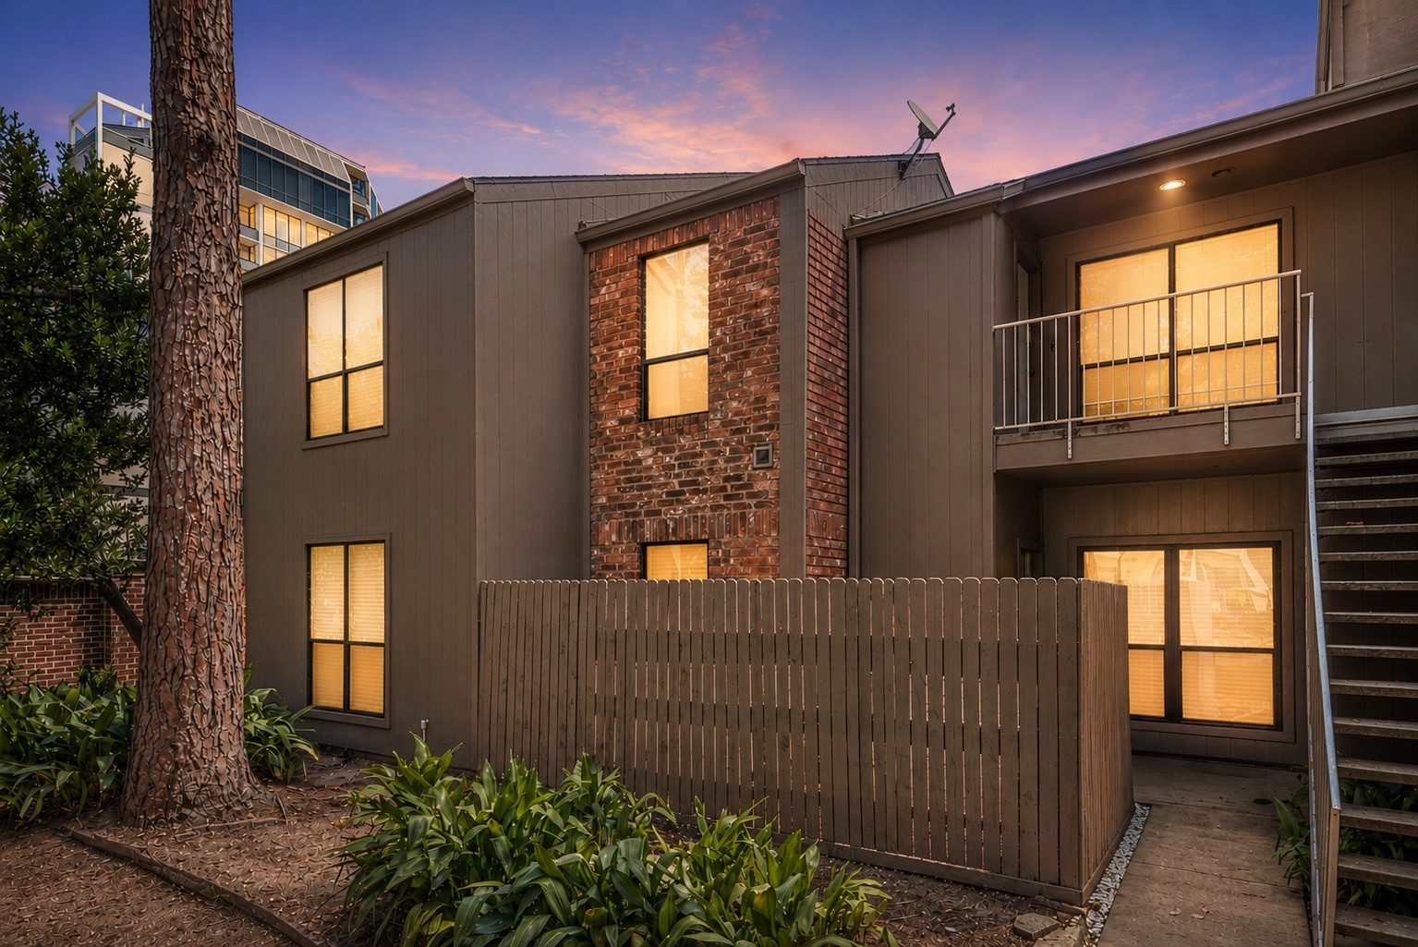
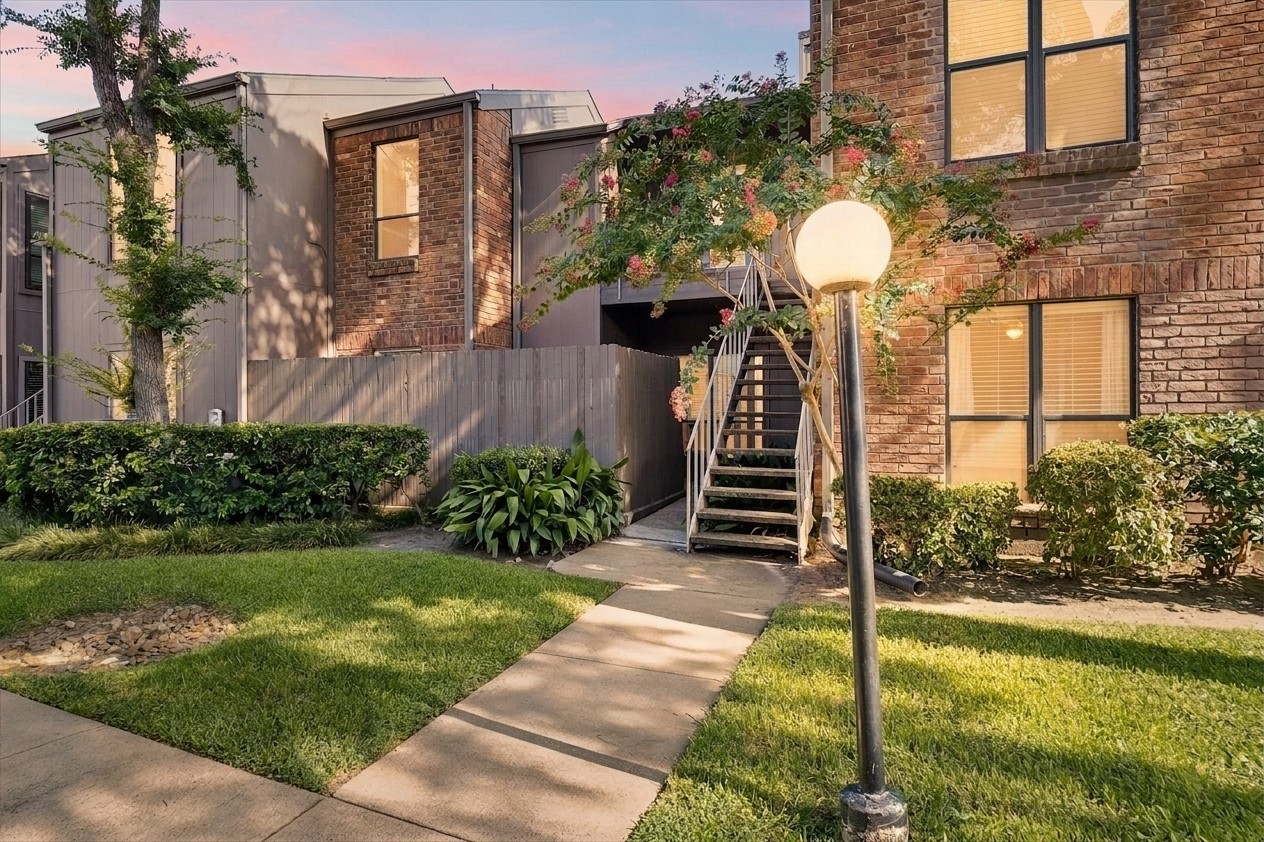
A closer look at the home's private entrance and contemporary exterior. The ground-level corner location provides easy access, while established landscaping and surrounding green space create an attractive residential setting in the heart of the Galleria area.
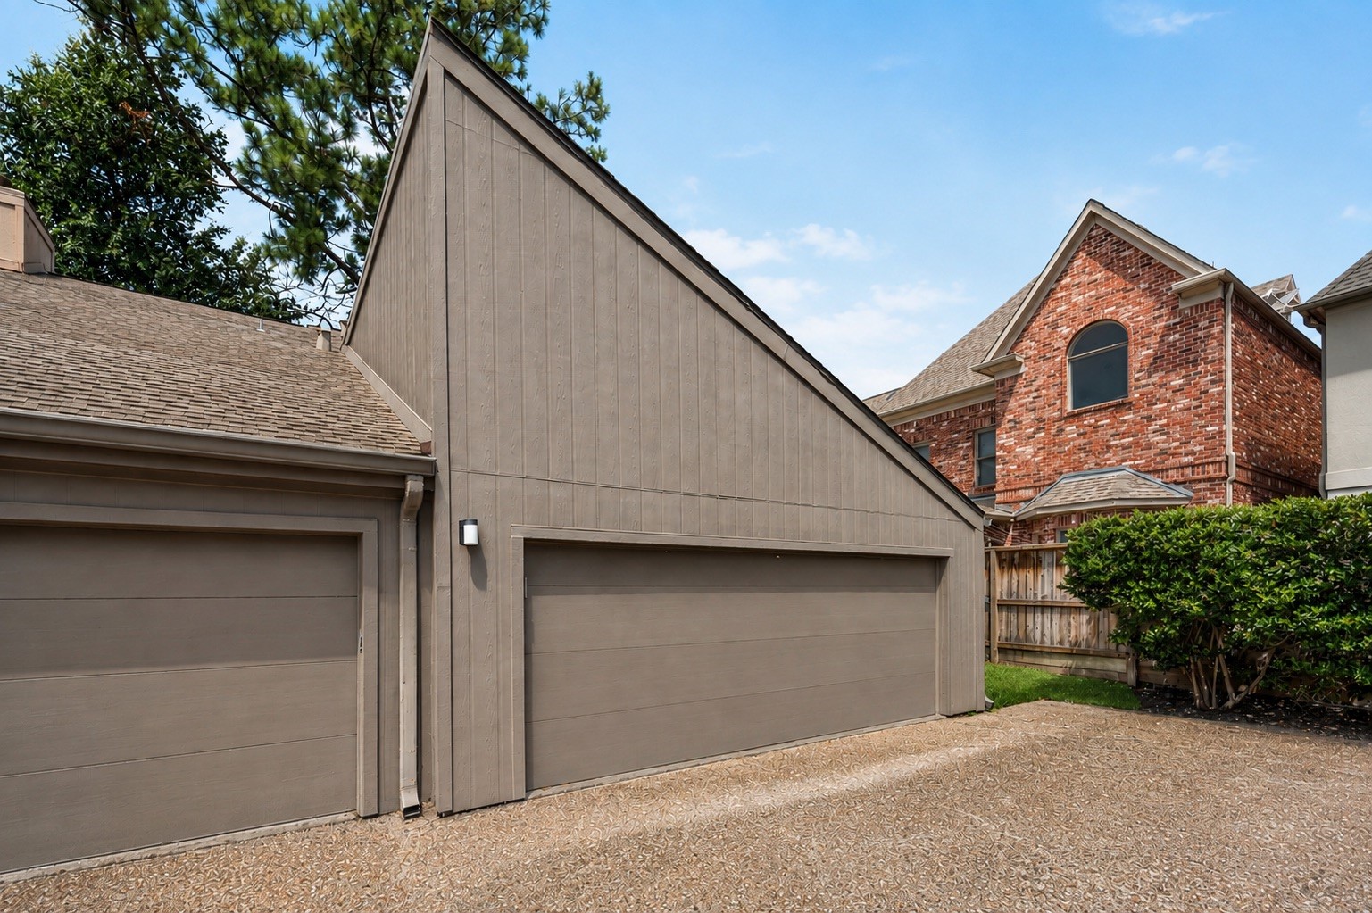
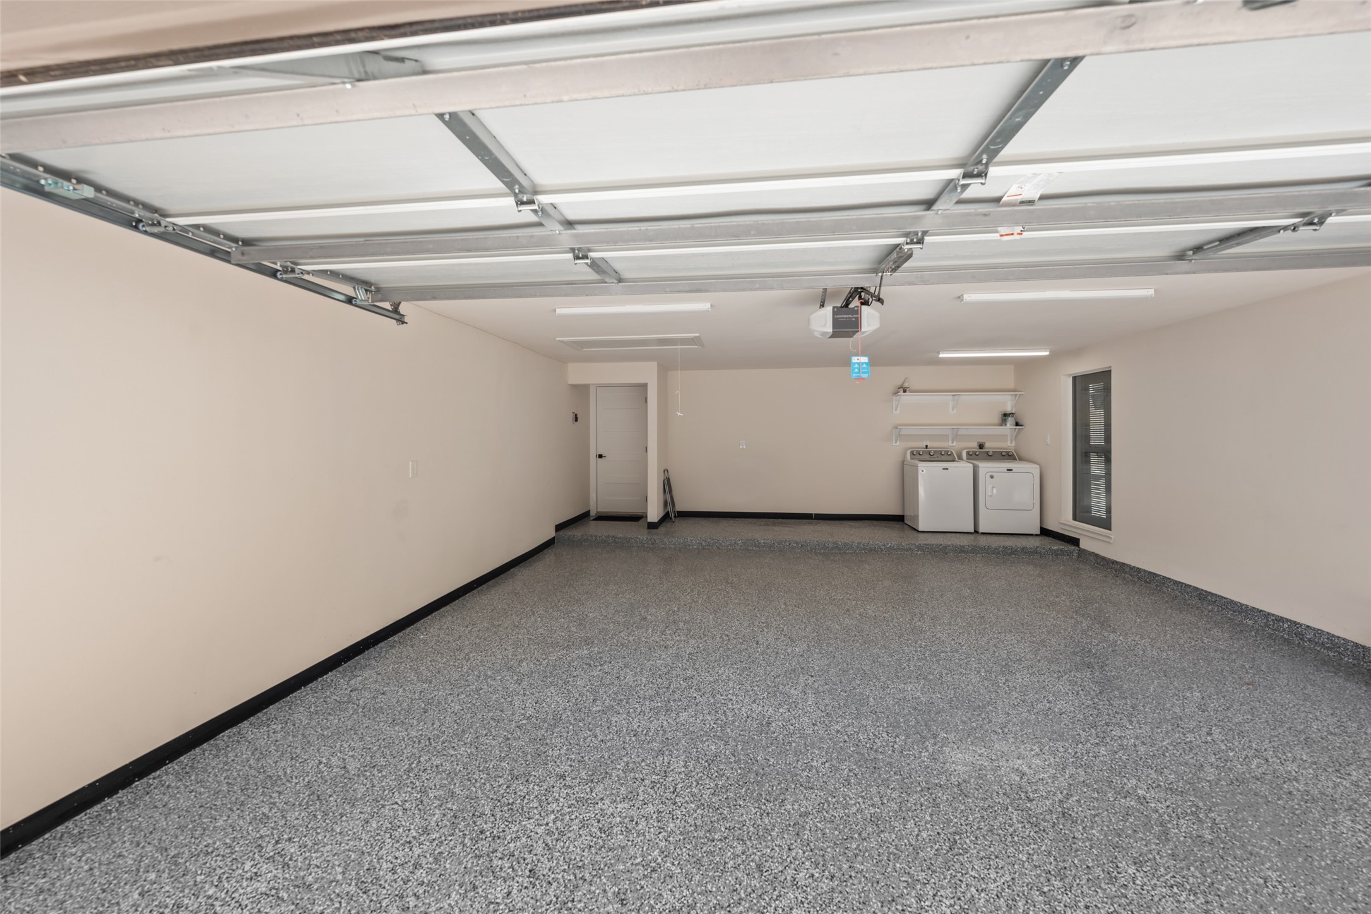
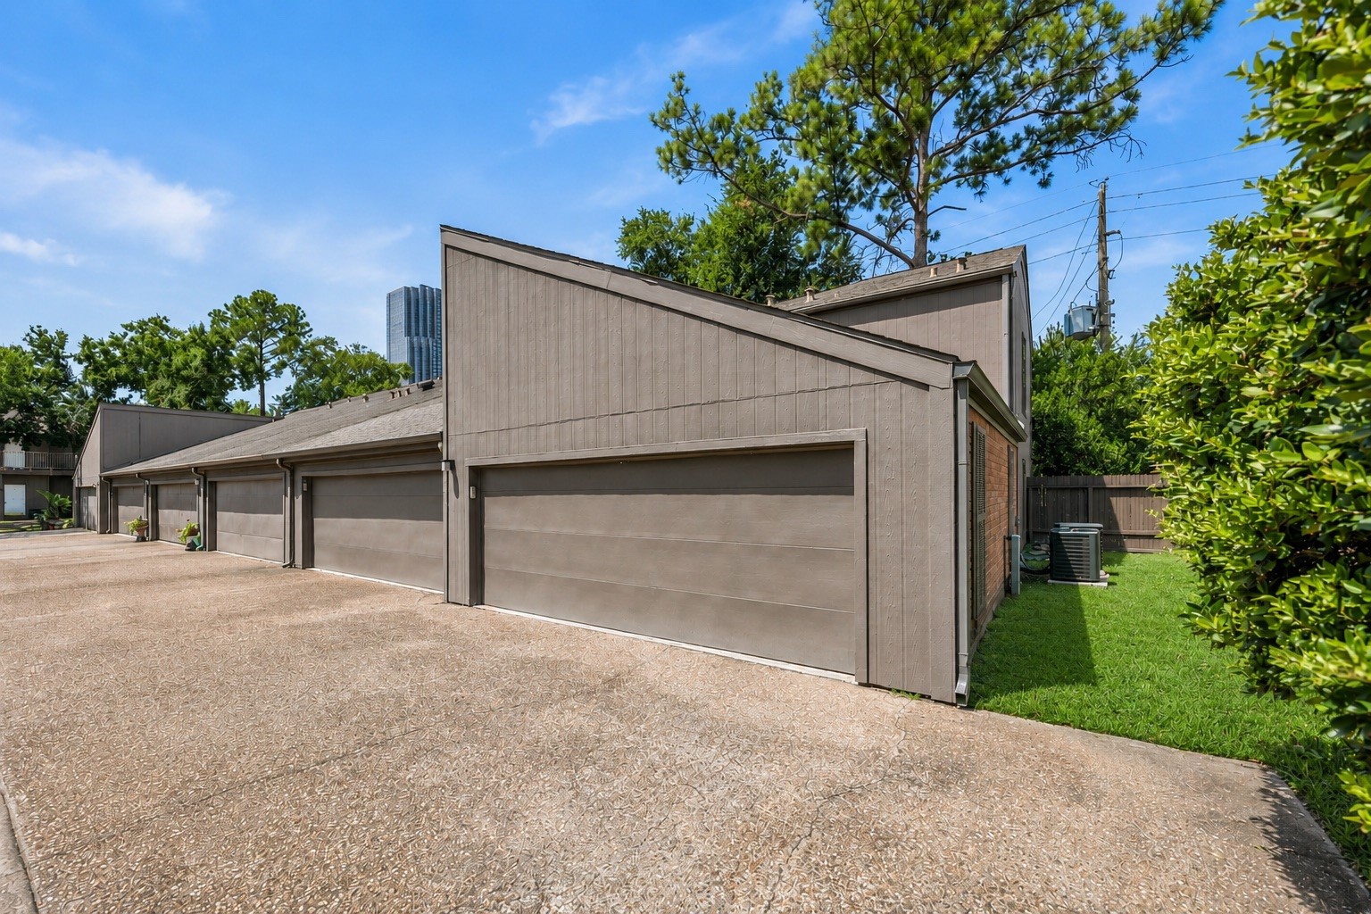
A rare find for a one-bedroom condominium: an oversized attached 2-car garage with automatic garage door opener. Direct access provides everyday convenience along with exceptional parking and storage possibilities rarely available in comparable condo properties.
Living Room - view 2 - virtually staged view highlights the living room's generous proportions and abundant natural light. Engineered wood floors flow throughout the space, complemented by high ceilings, crown molding and updated windows for a bright, polished interior.
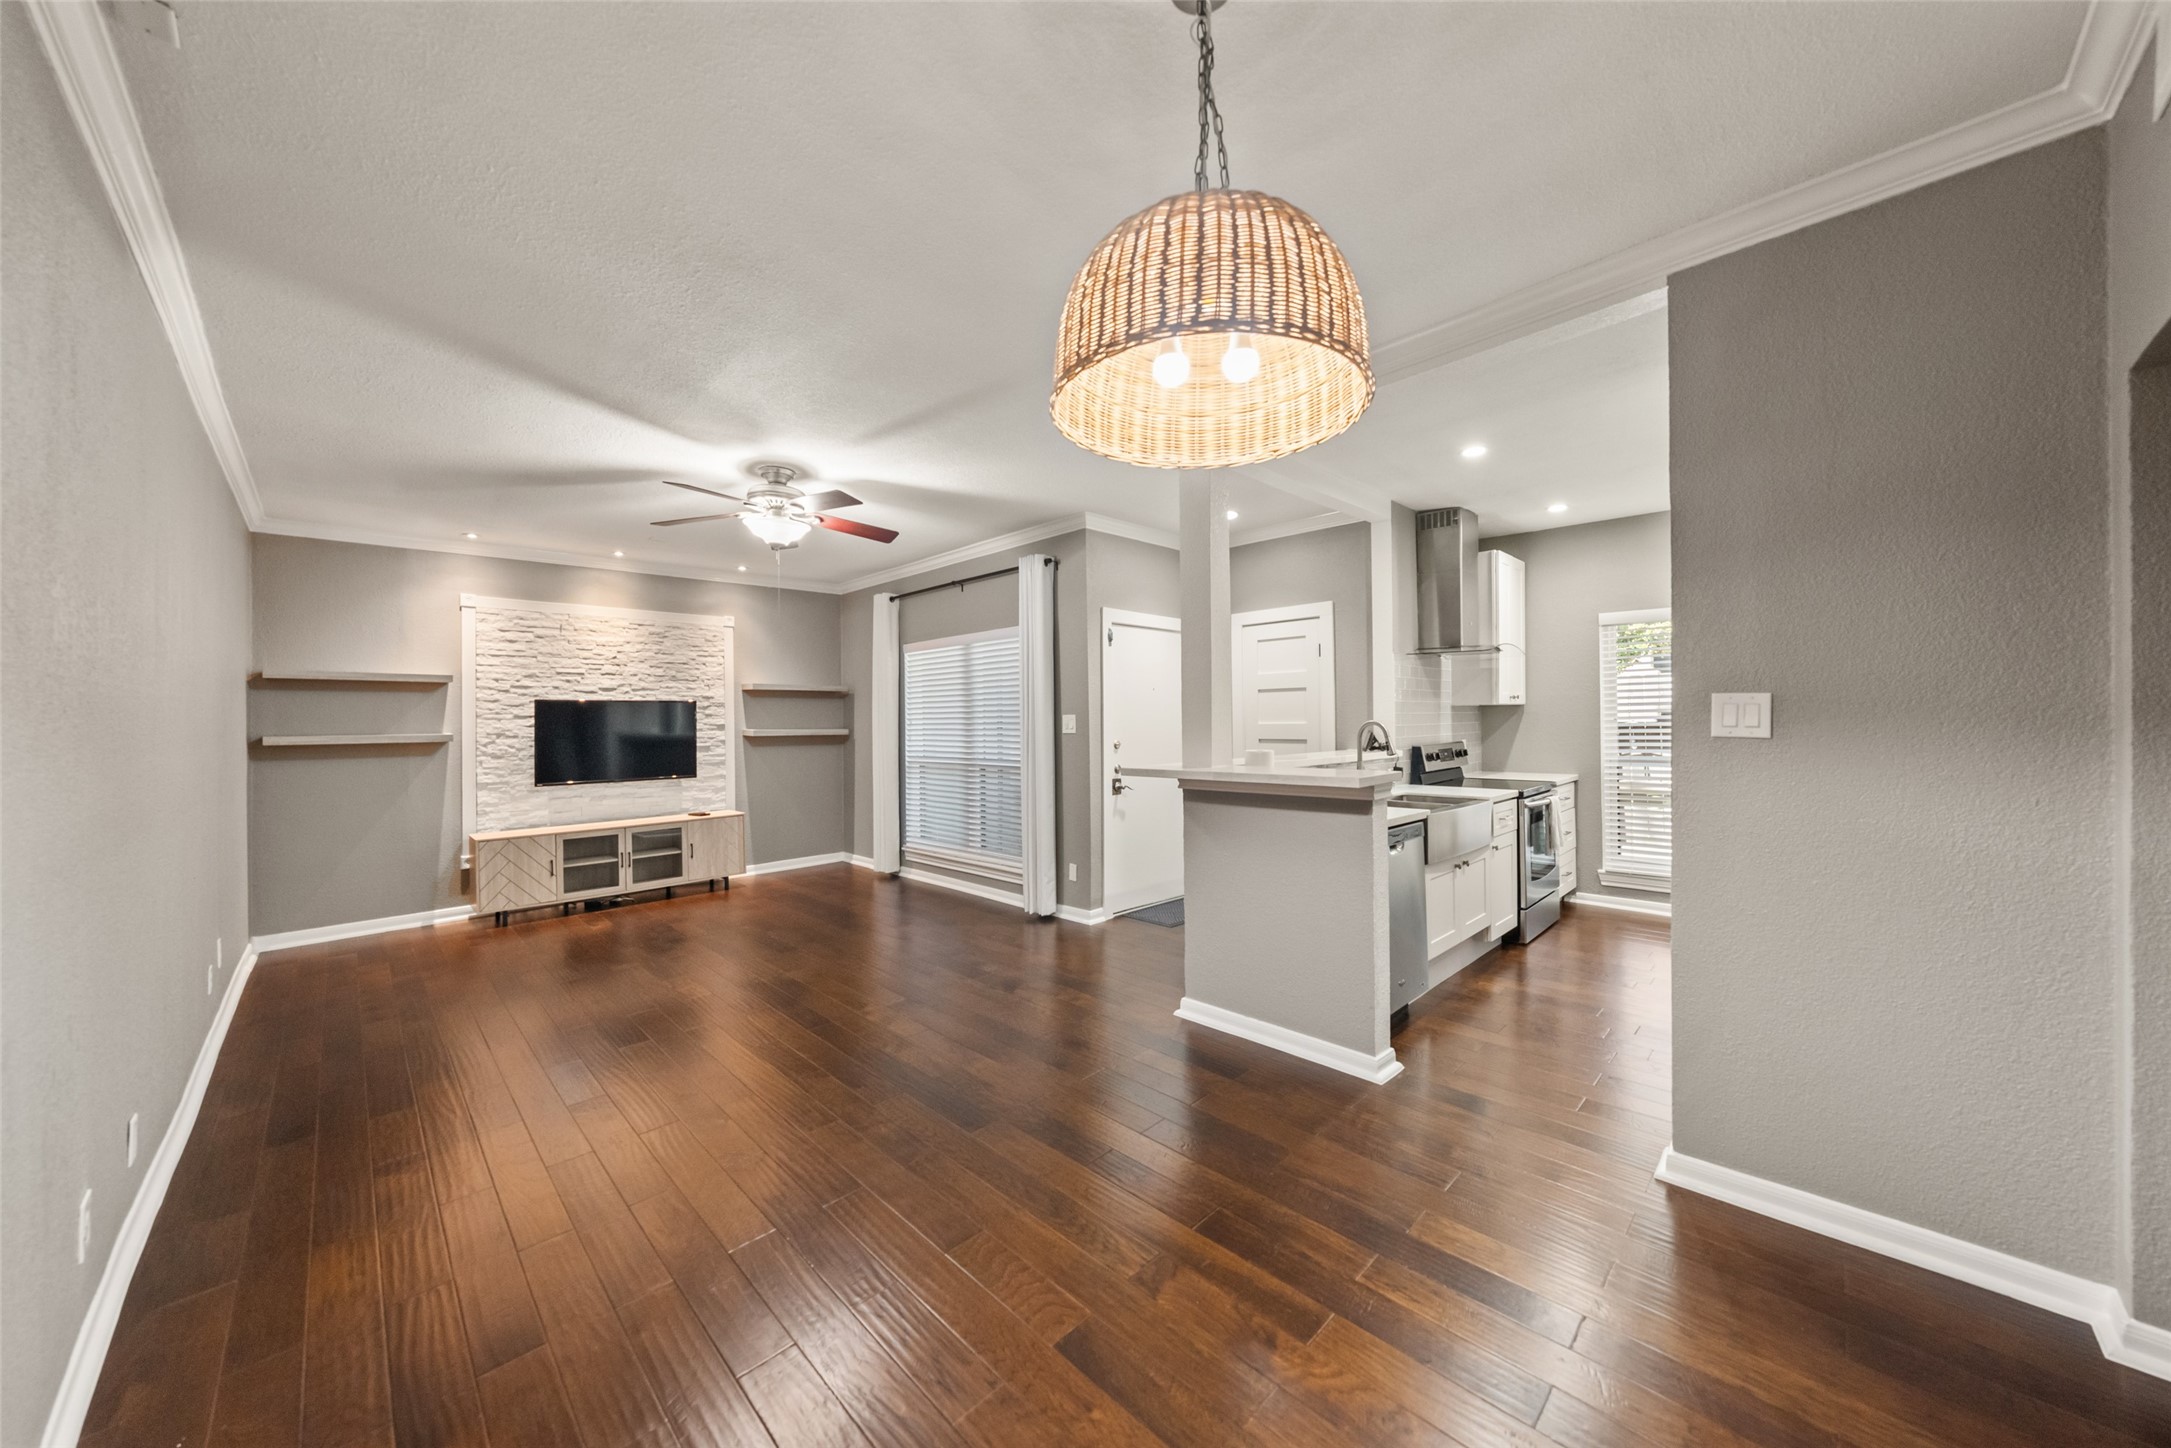
Living Room - view 2 - unfurnished view provides a clear look at the home's open-concept design and beautiful engineered wood flooring. The living area connects naturally with the kitchen and dining spaces, creating an easy flow for everyday living and entertaining.
Living Room - view 3 - virtually staged to demonstrate the flexibility of this spacious living area. Rare 9' ceilings, recessed lighting, crown molding and warm engineered wood floors create an appealing combination of traditional architectural detail and updated finishes.
Living Room - view 3 - This unfurnished view showcases just how much usable space the living room provides. High ceilings and an open layout enhance the sense of space, while engineered wood flooring and neutral 2026 interior paint provide a versatile, move-in-ready backdrop.
Living & Dining -virtually staged to illustrate the home's open living and dining arrangement. The connected floor plan allows each area to remain distinct while maintaining excellent flow, with engineered wood flooring visually tying the spaces together.
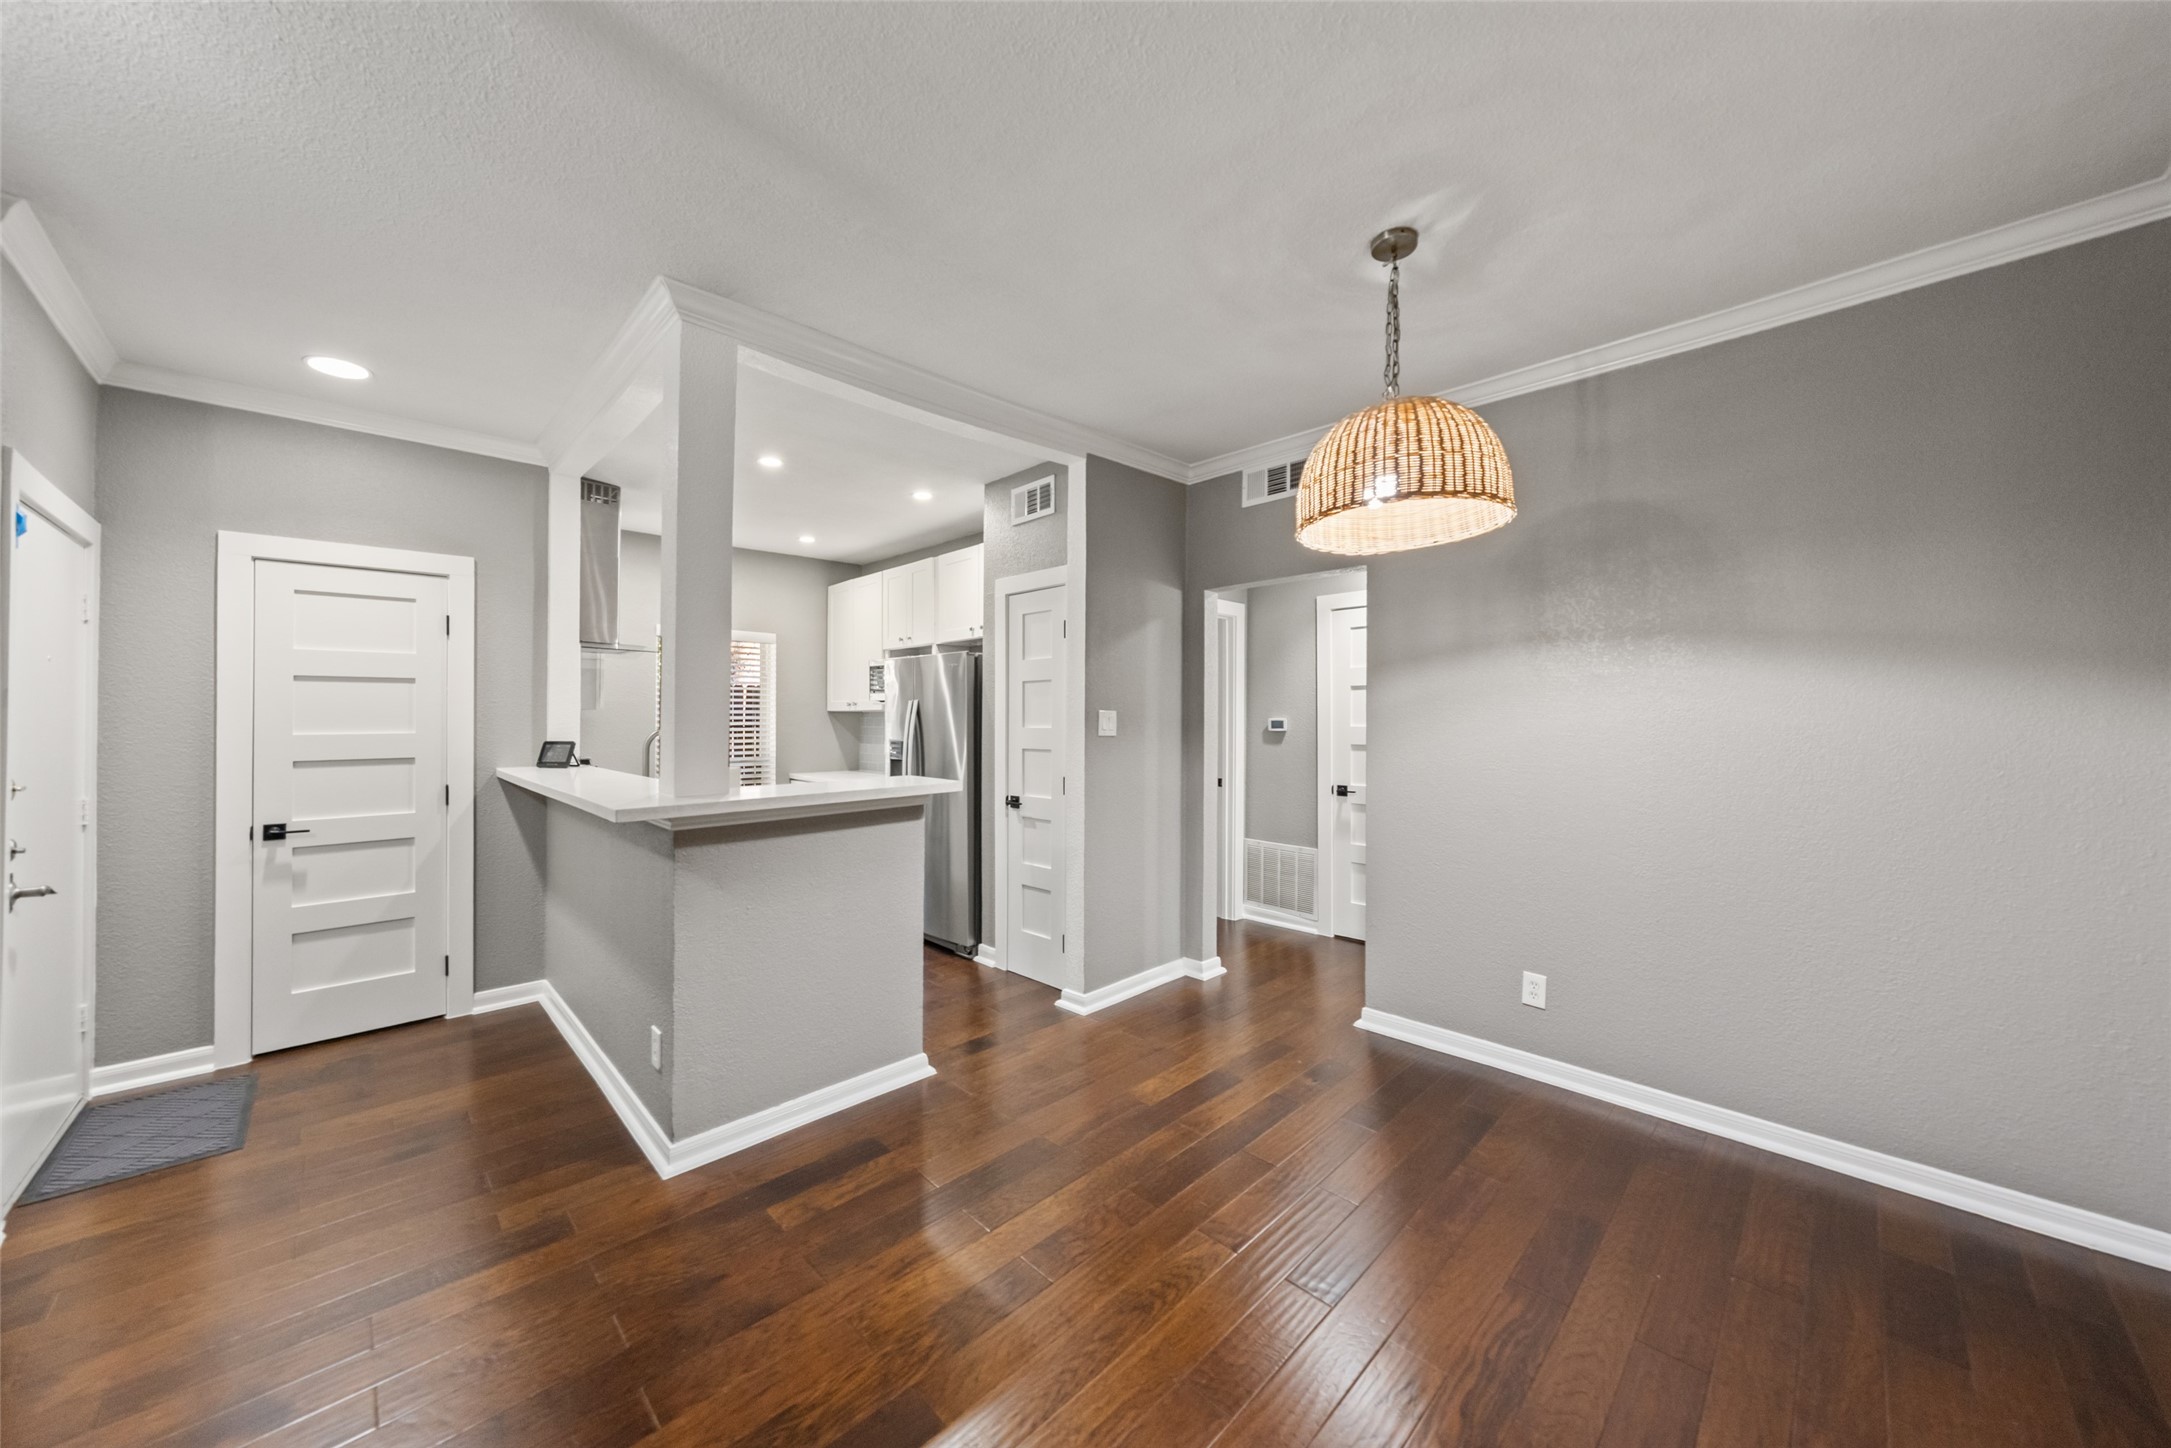
Living & Dining Area - a wide-angle view highlights the home's open-concept layout, connecting the living room, dining area and remodeled kitchen. Rare 9' ceilings and recessed lighting enhance the spacious feel, while updated finishes create a clean, cohesive interior.
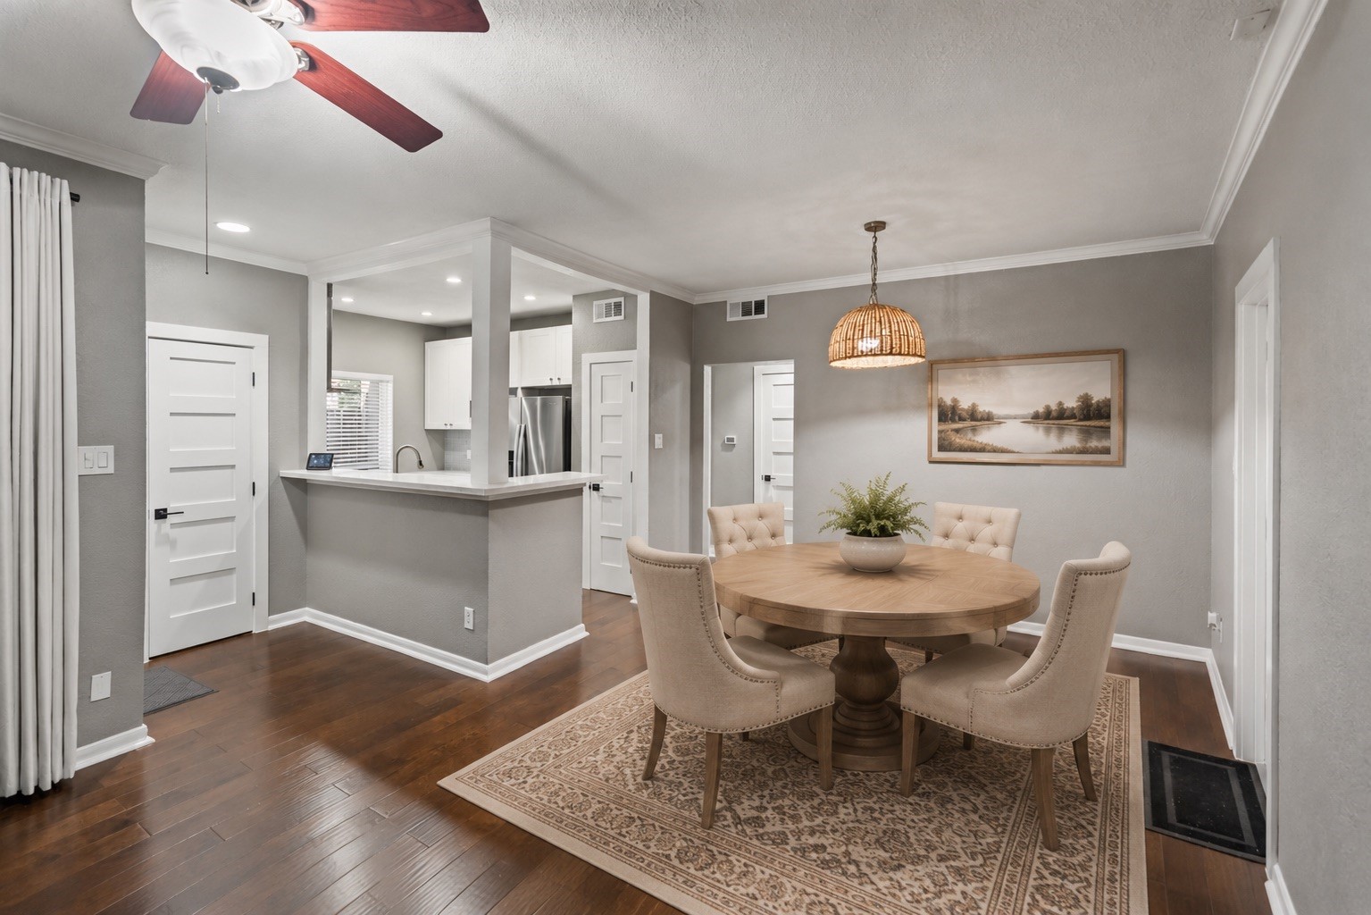
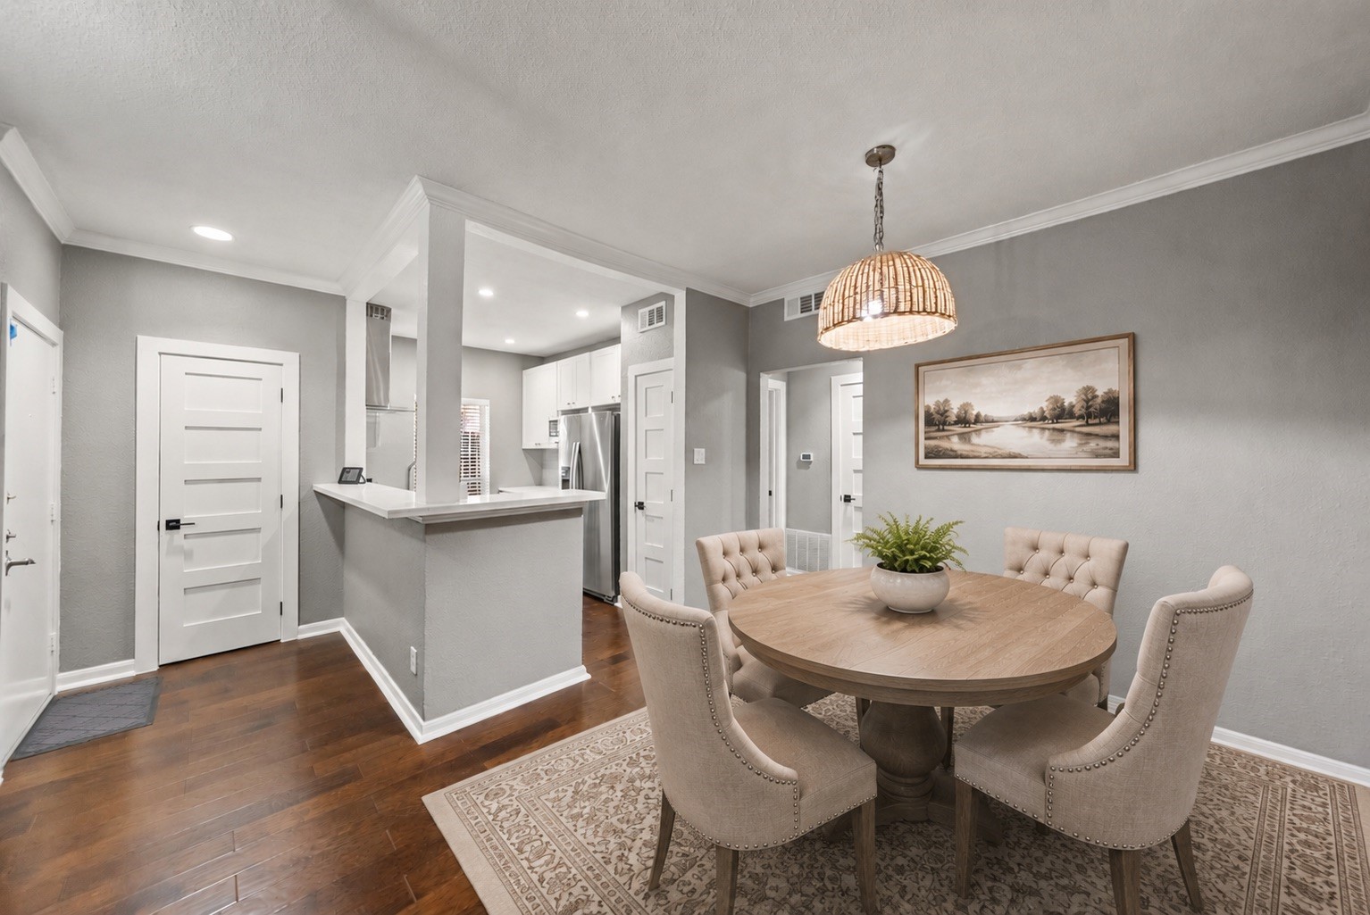
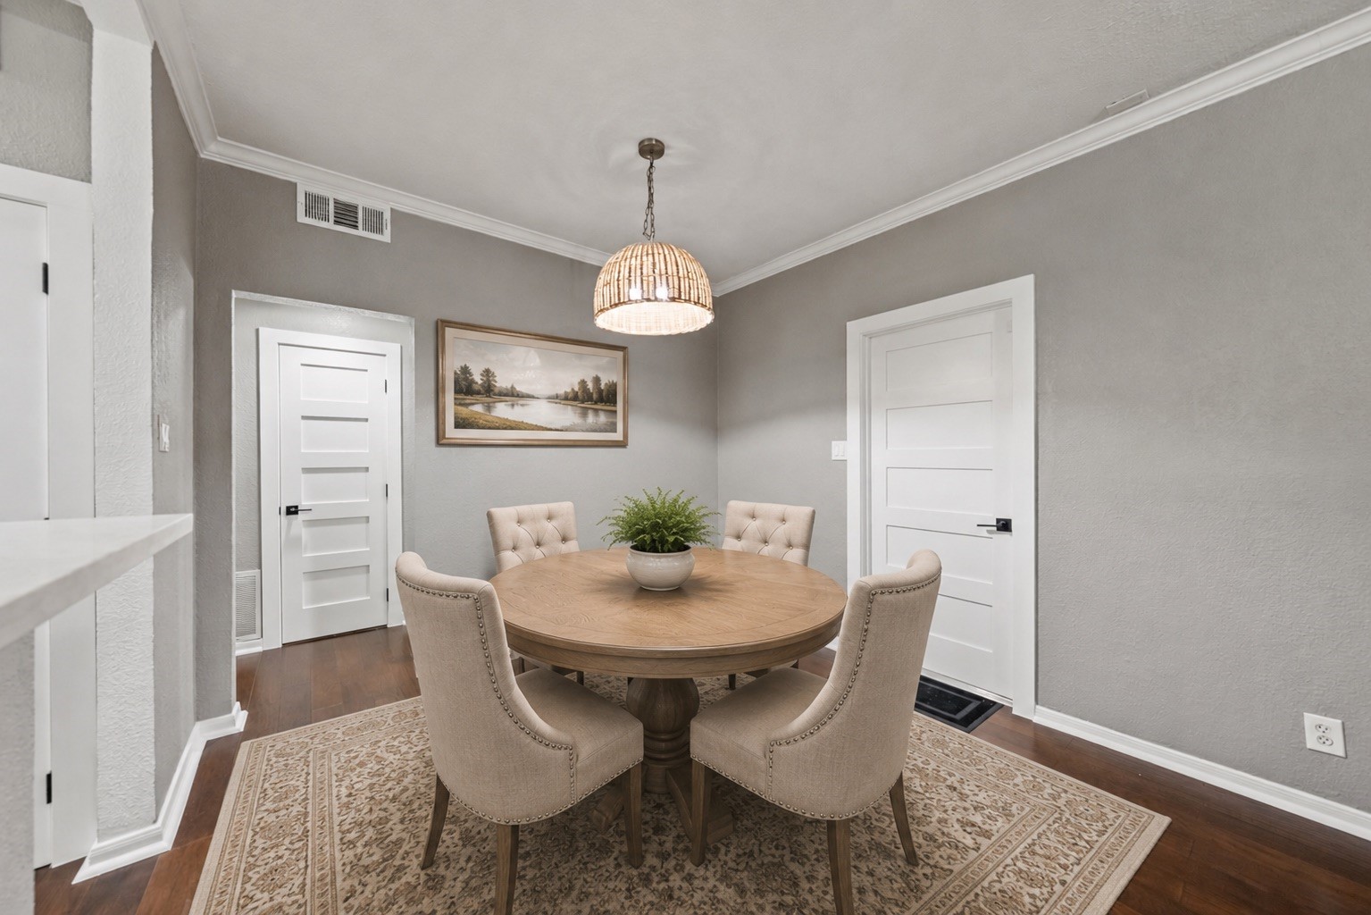
Dining Area - virtually staged dining area demonstrates comfortable space for a full dining table just steps from the remodeled kitchen. Engineered wood flooring, high ceilings and a contemporary pendant fixture help define this dedicated dining space within the open floor plan.
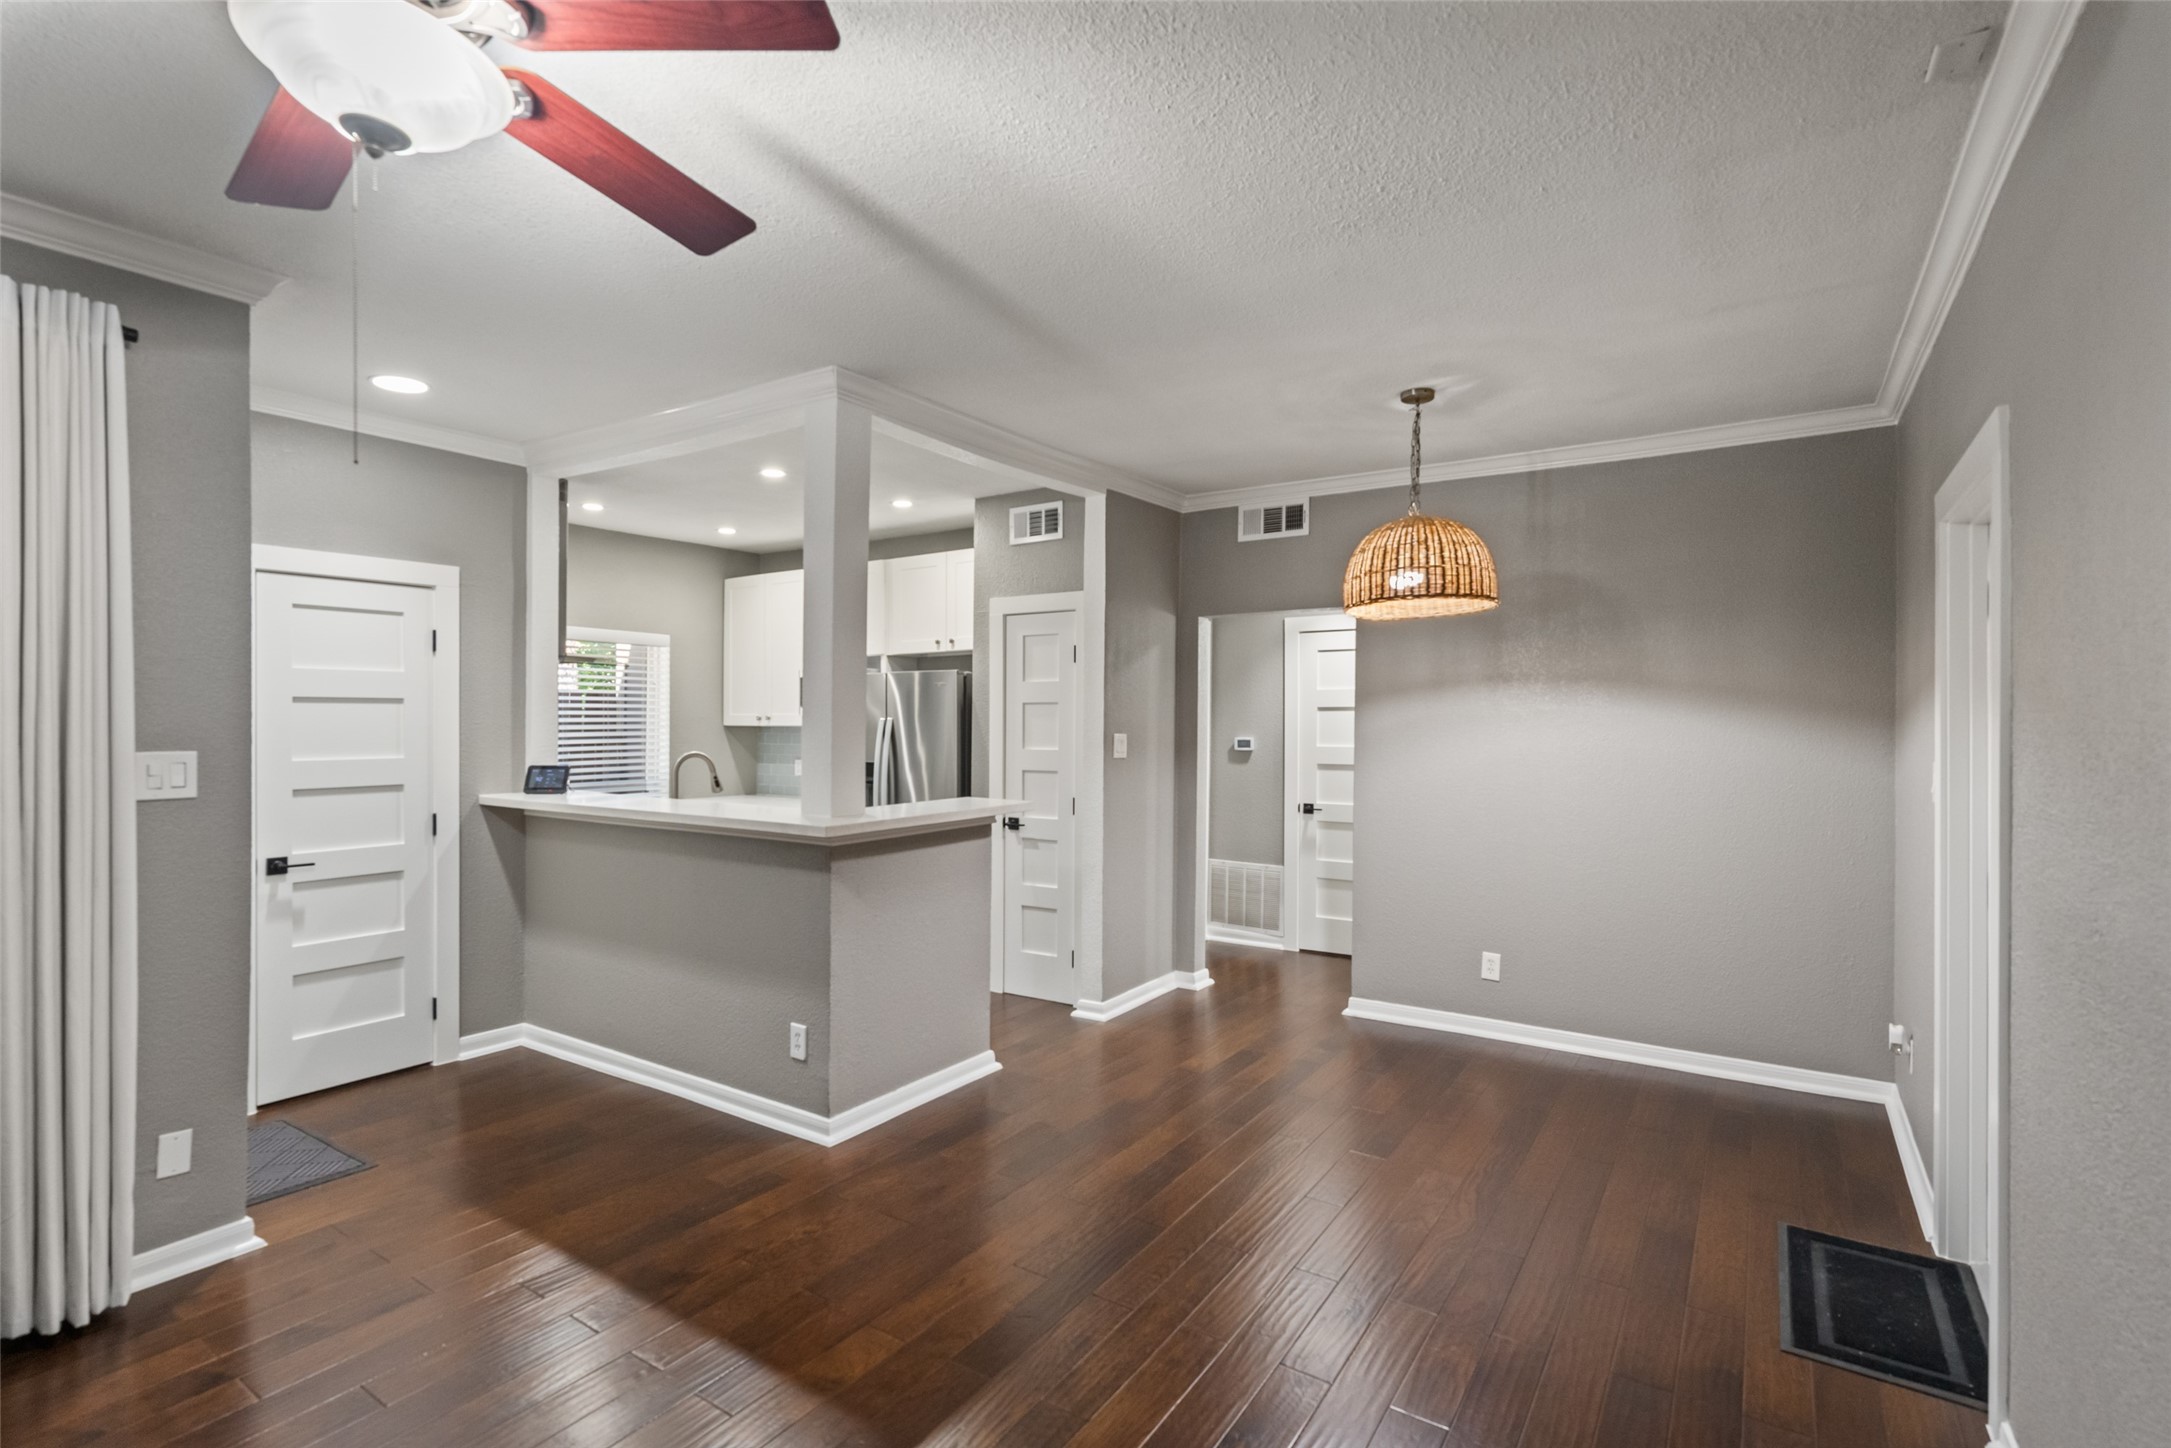
Dining Area - nfurnished view of the dedicated dining area provides a clear look at its generous proportions and direct connection to the kitchen and living room. The open arrangement makes the space equally suited for everyday meals or entertaining guests.
Dining Area - virtually staged to showcase the dining area's size and functionality. Positioned between the living room and kitchen, this space benefits from the home's open layout while a pendant fixture creates a natural focal point above the dining table.
Dining Area - the dining area offers excellent flexibility and sits conveniently adjacent to the kitchen. Fresh neutral paint, engineered wood flooring and high ceilings continue throughout, creating a seamless transition between the home's primary living spaces.
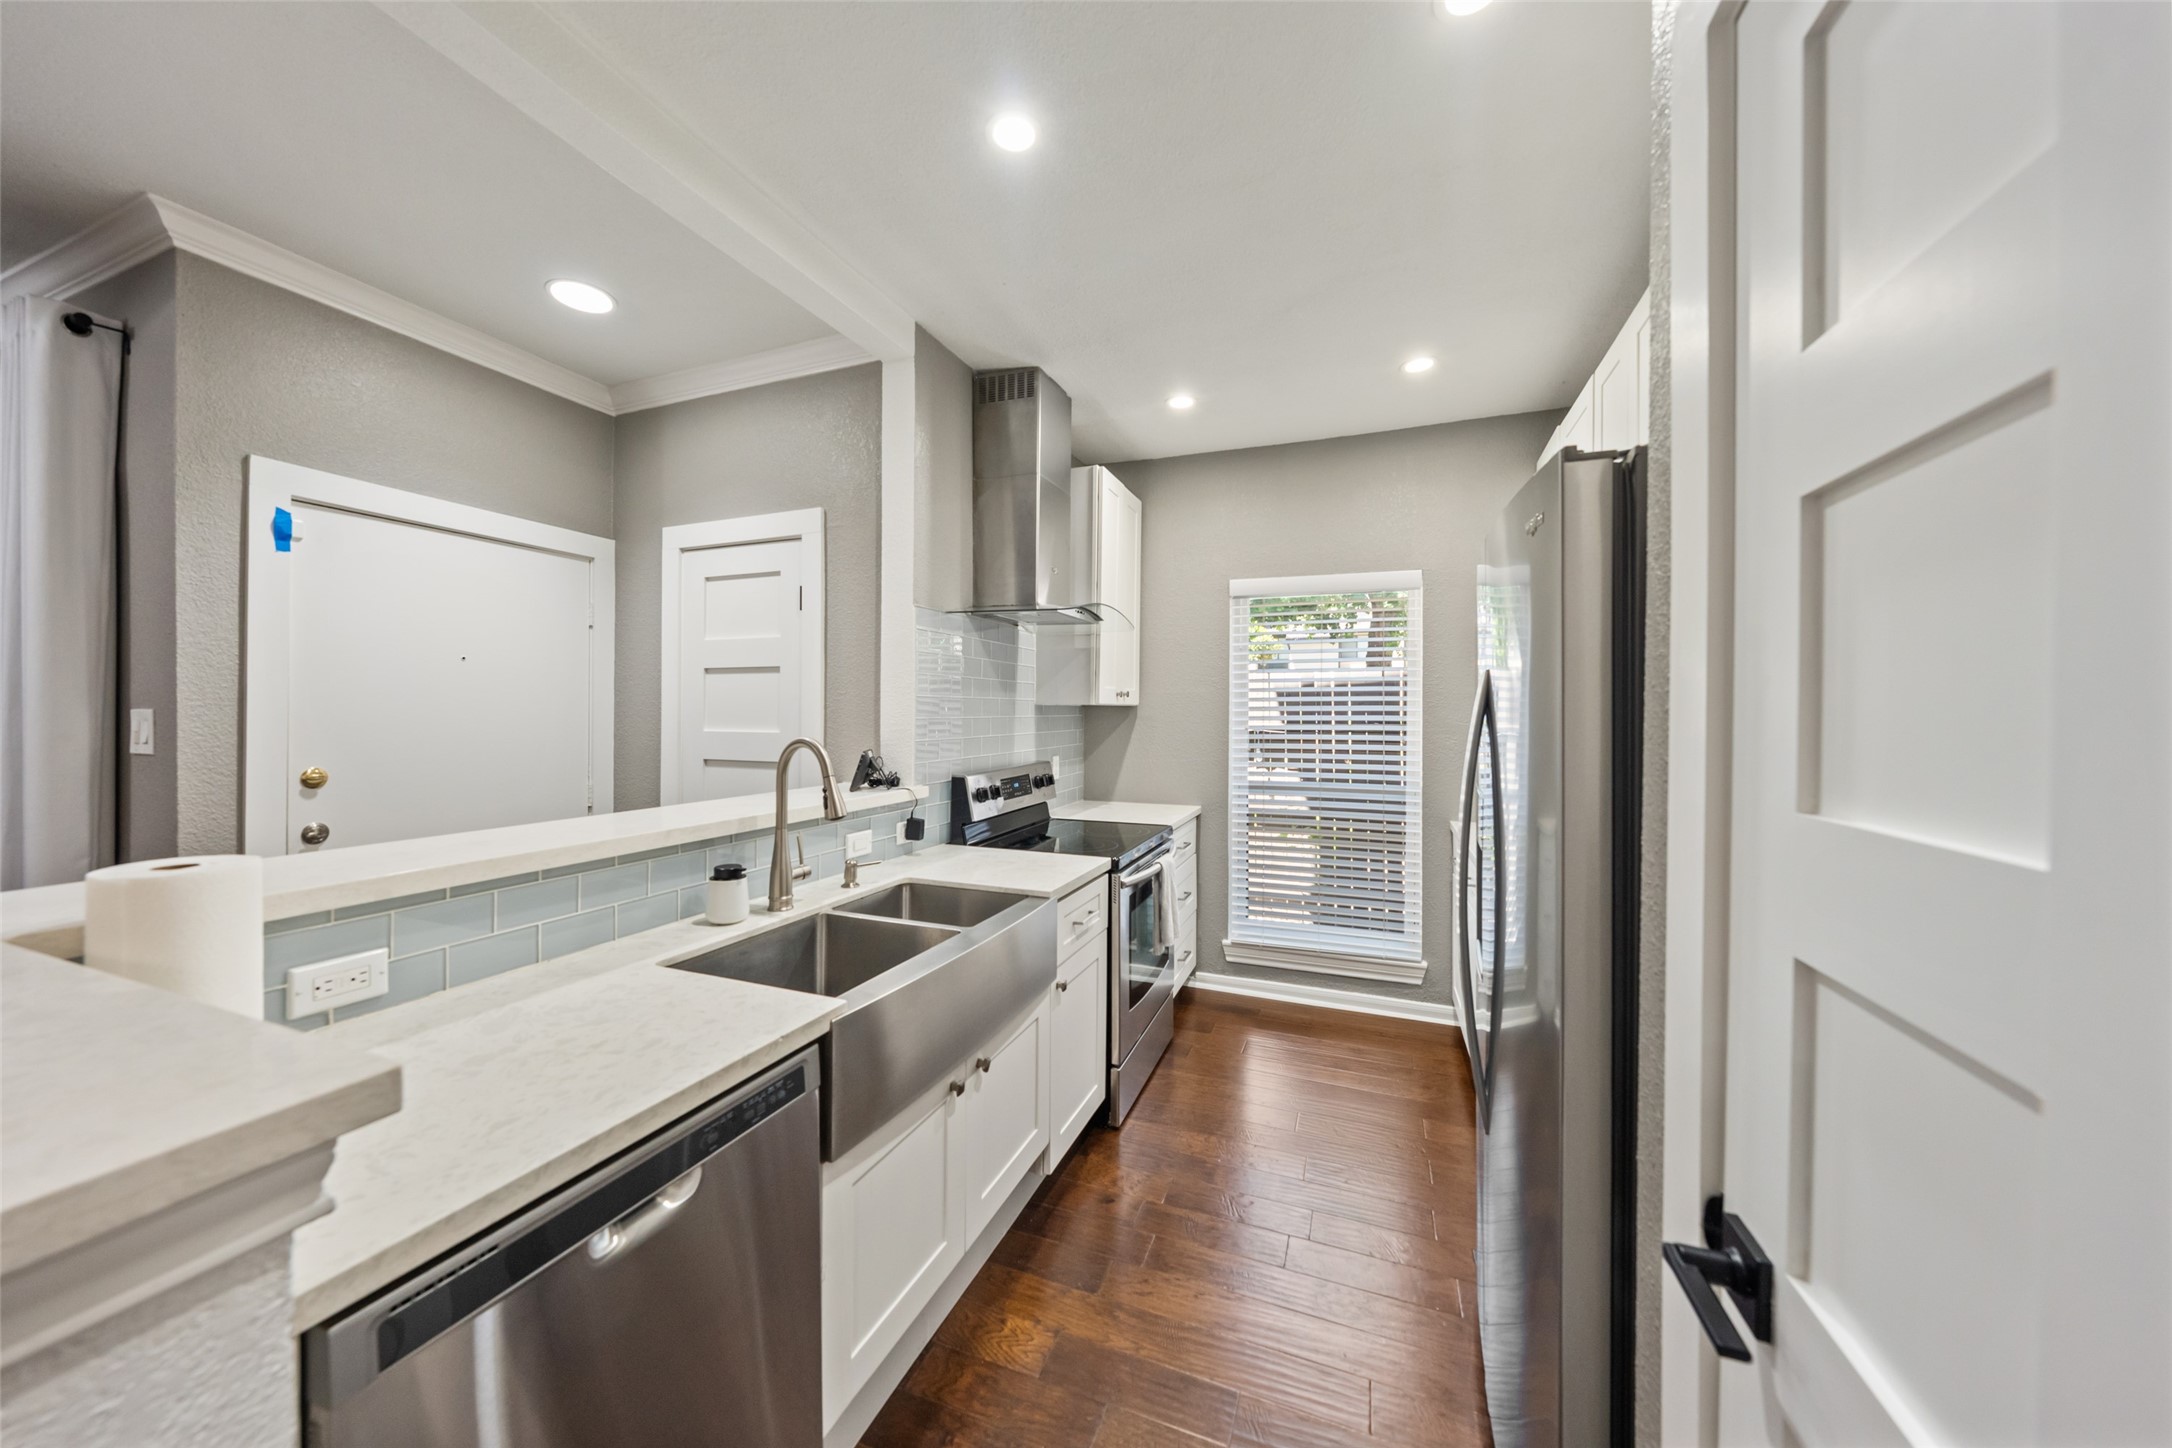
Kitchen & Dining - this view highlights the easy connection between the remodeled kitchen and adjoining dining area. White cabinetry, light countertops and stainless steel appliances complement the warm engineered wood flooring for a bright, updated look.
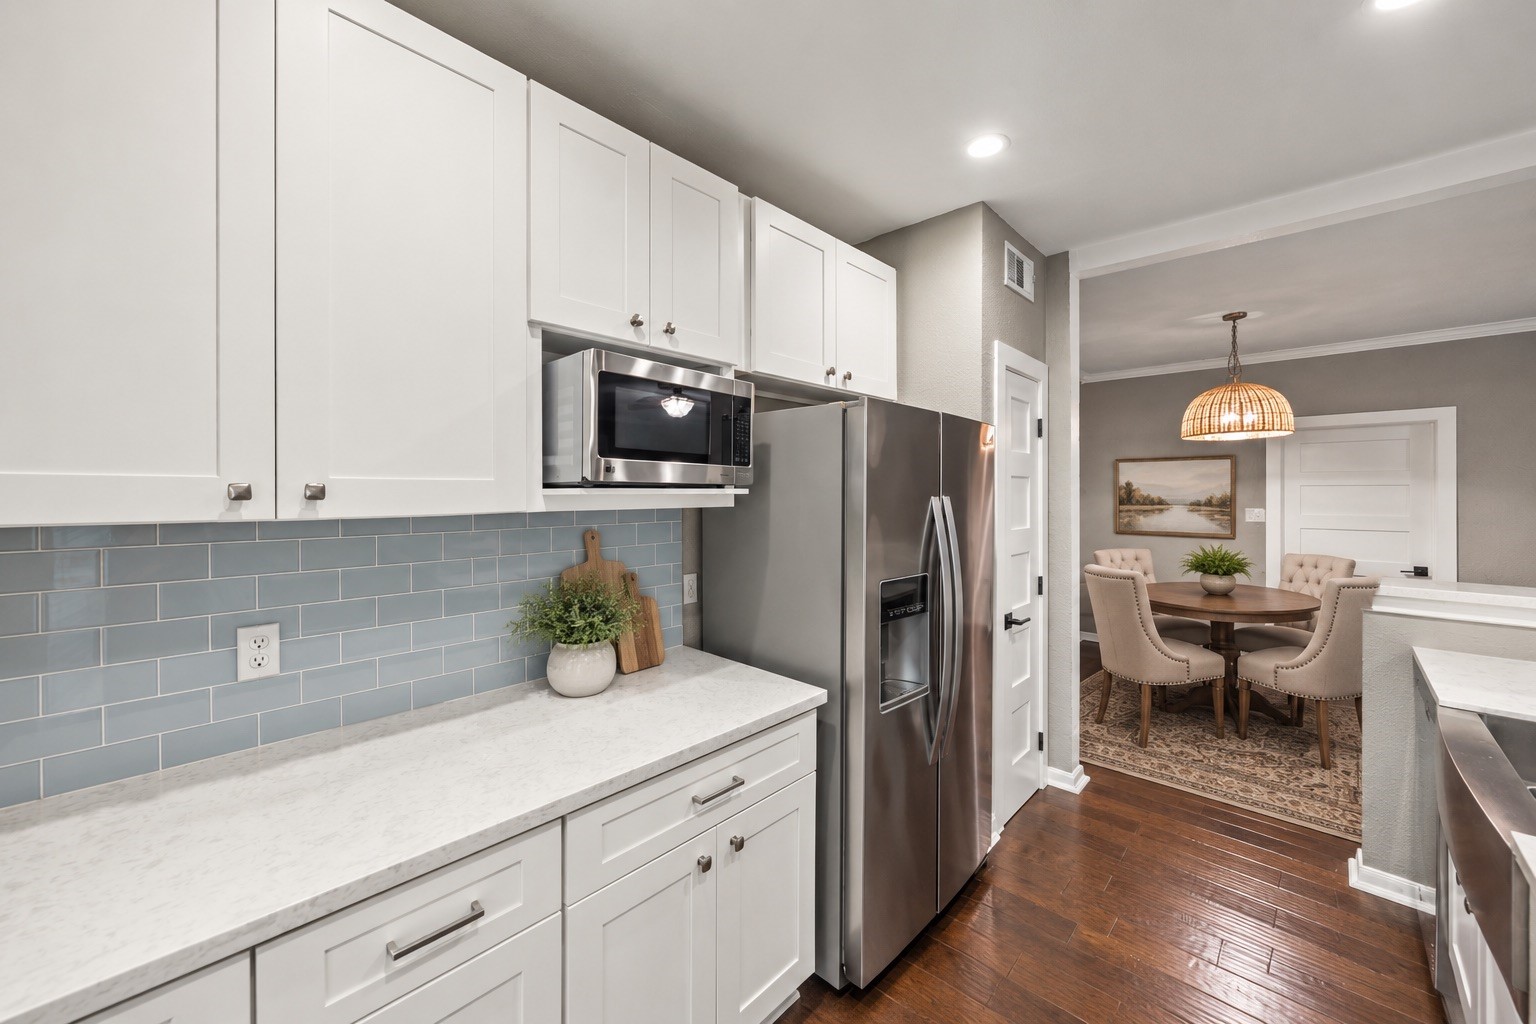
Kitchen - updated kitchen features crisp white cabinetry, quartz-style countertops, subway tile backsplash and stainless steel appliances. Recessed lighting brightens the workspace, while the breakfast bar opens toward the adjoining living and dining areas.
Kitchen - View 2 - a second kitchen view showcases the generous cabinetry and countertop workspace. Stainless steel appliances, white cabinetry and subway tile create a timeless palette, while the open breakfast bar maintains a visual connection with the living area.
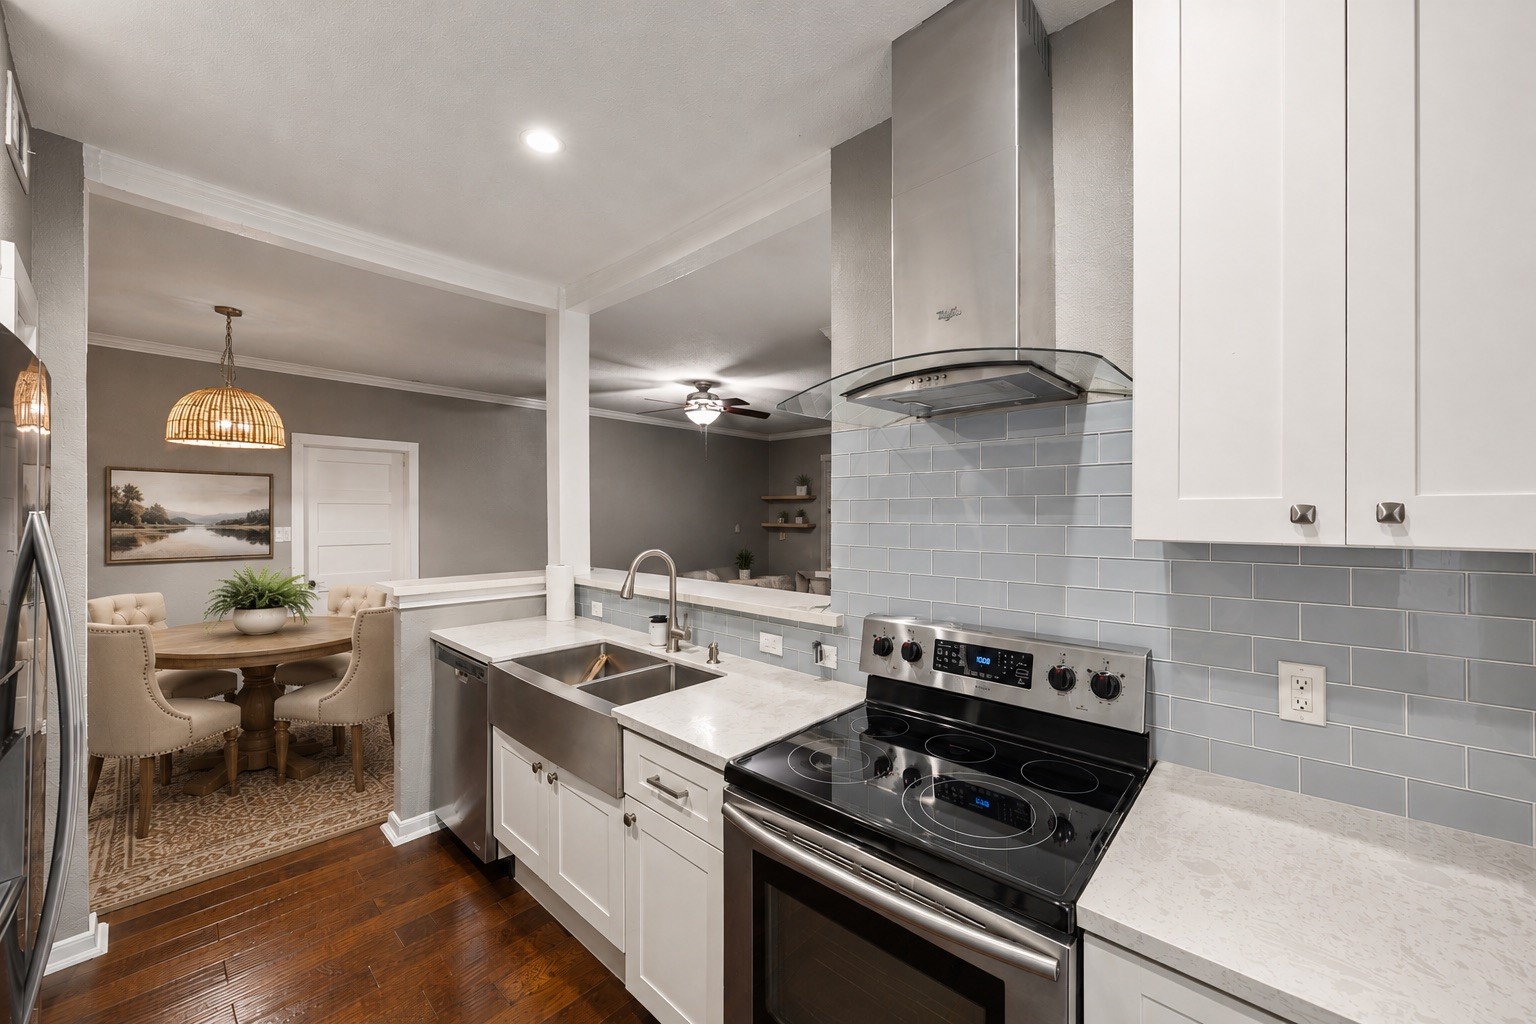
Kitchen & Breakfast Bar - looking from the kitchen toward the dining area, this view illustrates the home's connected floor plan. The breakfast bar provides additional seating or serving space, while recessed lighting and updated finishes give the kitchen a bright, contemporary feel.
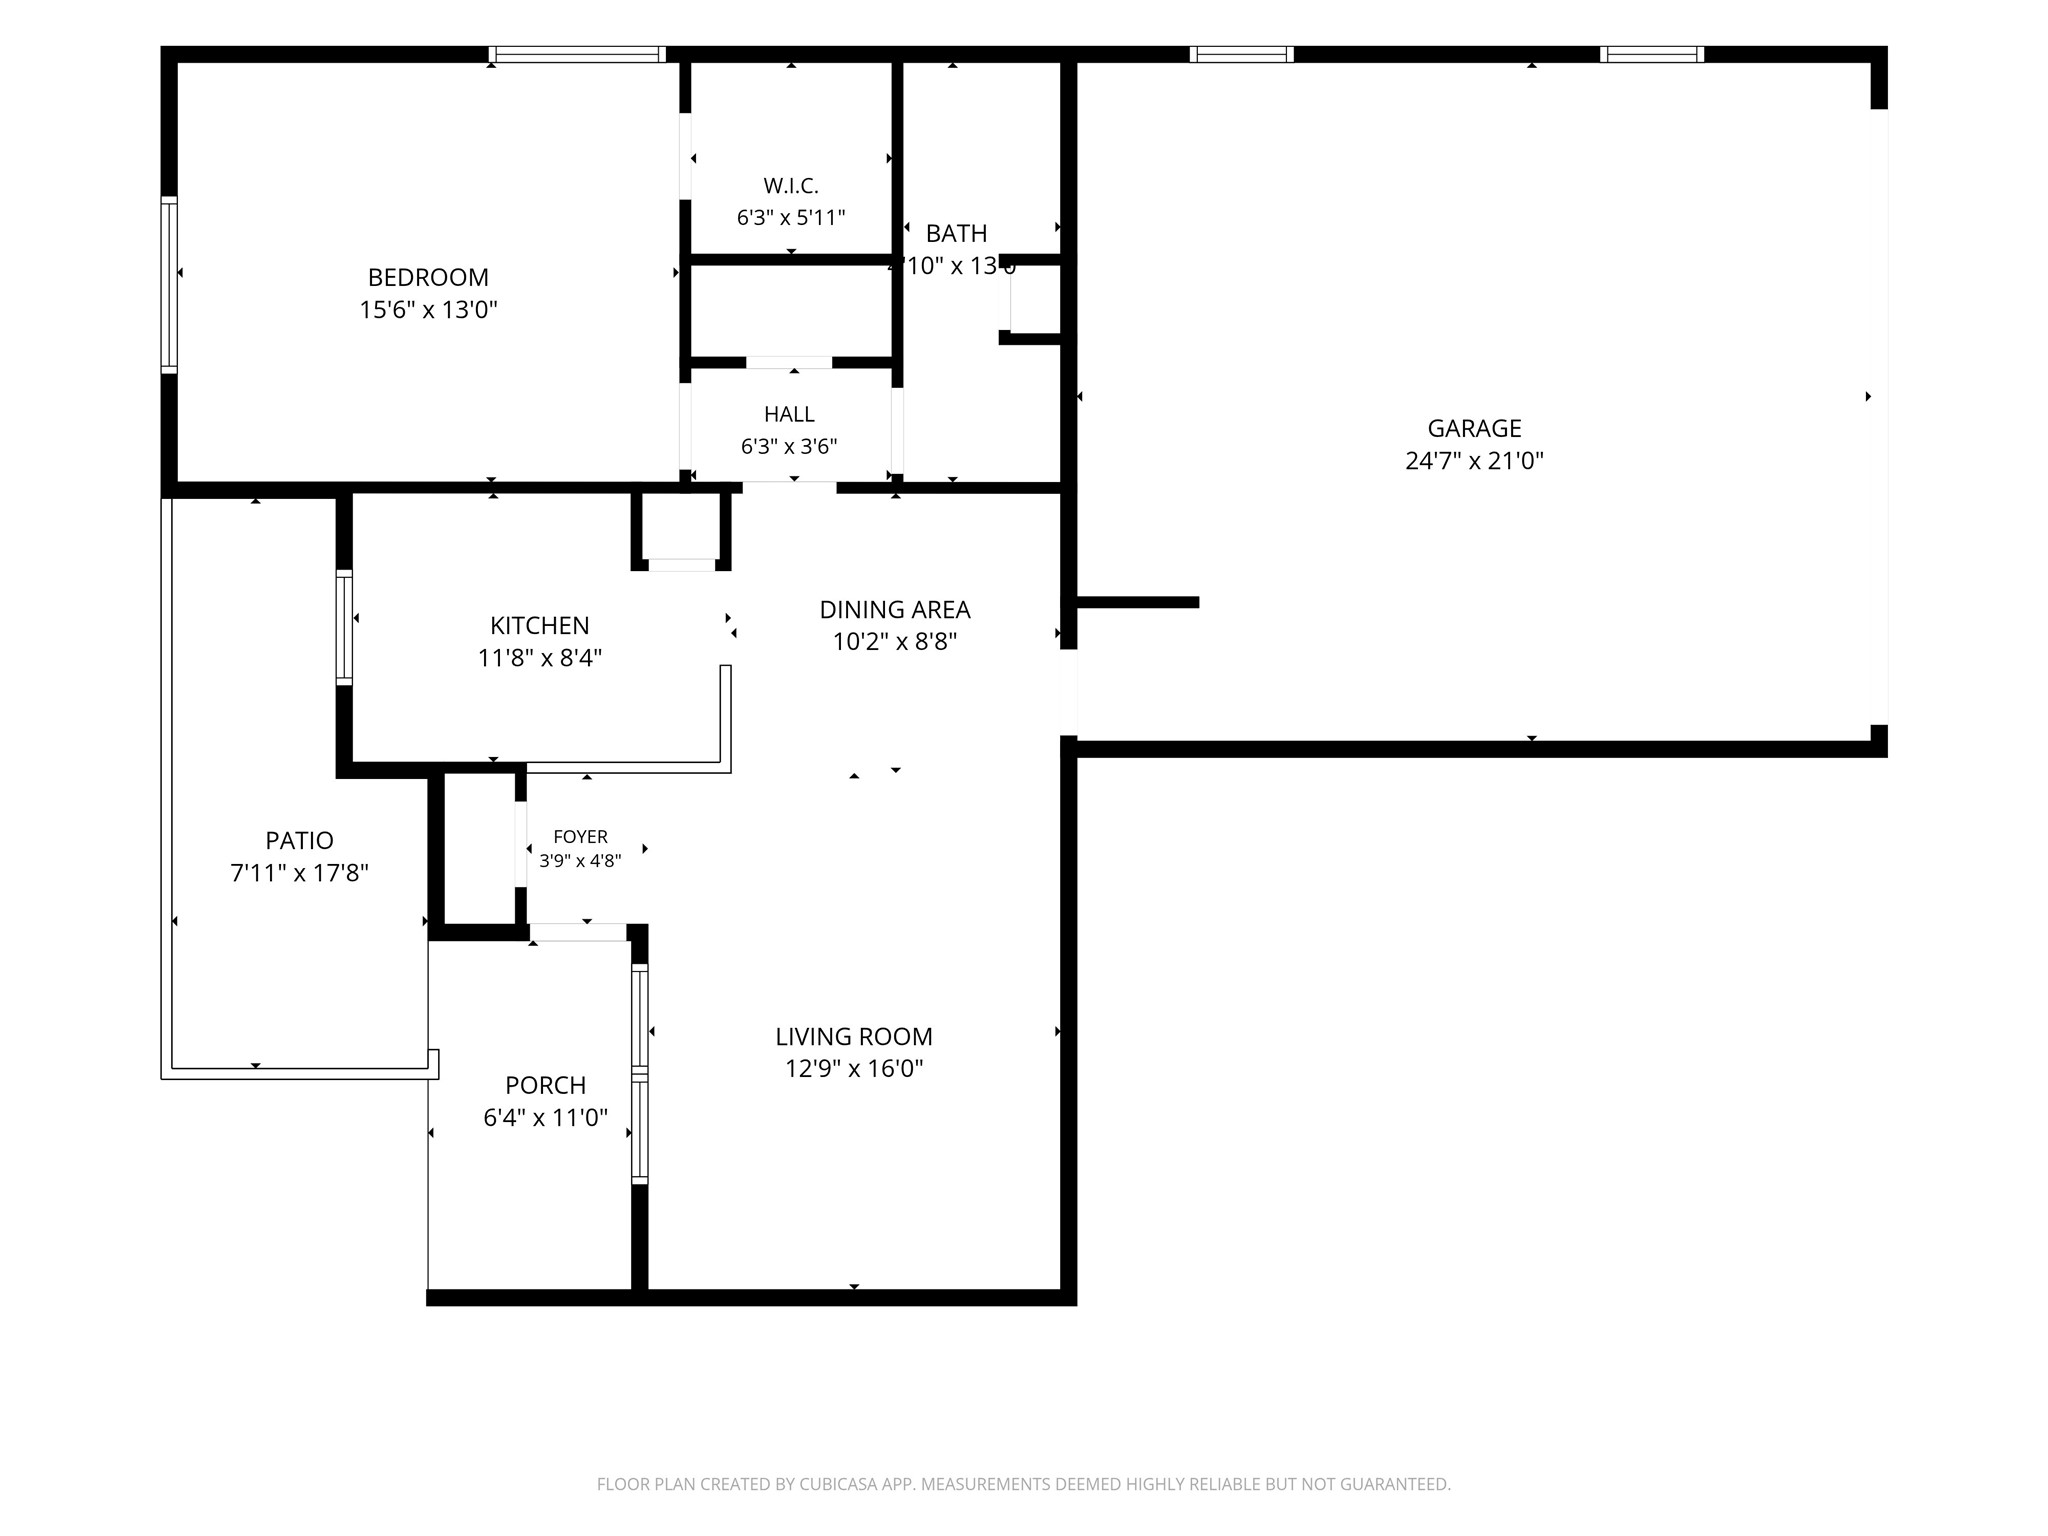
Floor Plan - Floor plan illustrates the efficient single-level layout of this 871 sq. ft. condominium, including a 16' x 13' living room, 12' x 8' kitchen, 10' x 9' dining room and generous 15' x 13' primary bedroom, along with the attached 2 car garage and private patio.
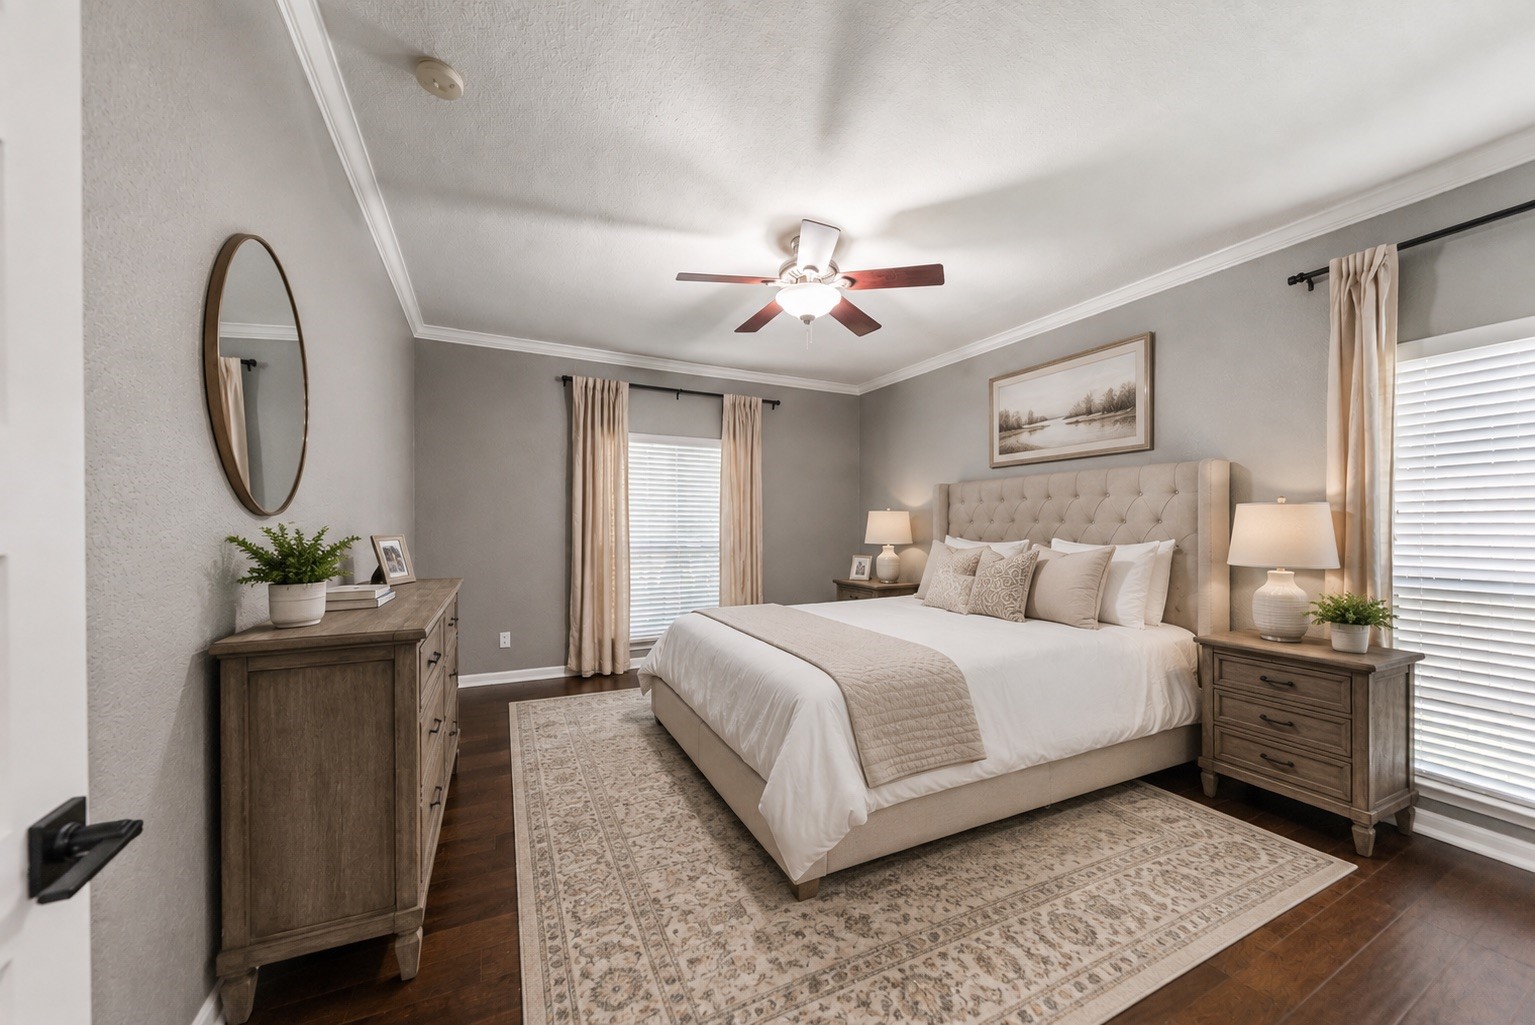
Primary Bedroom - virtually StagedVirtually staged to demonstrate the impressive scale of the 15' x 13' primary bedroom. Engineered wood flooring, crown molding, ceiling fan and updated windows complement the room's generous proportions, with plenty of space for substantial bedroom furniture.
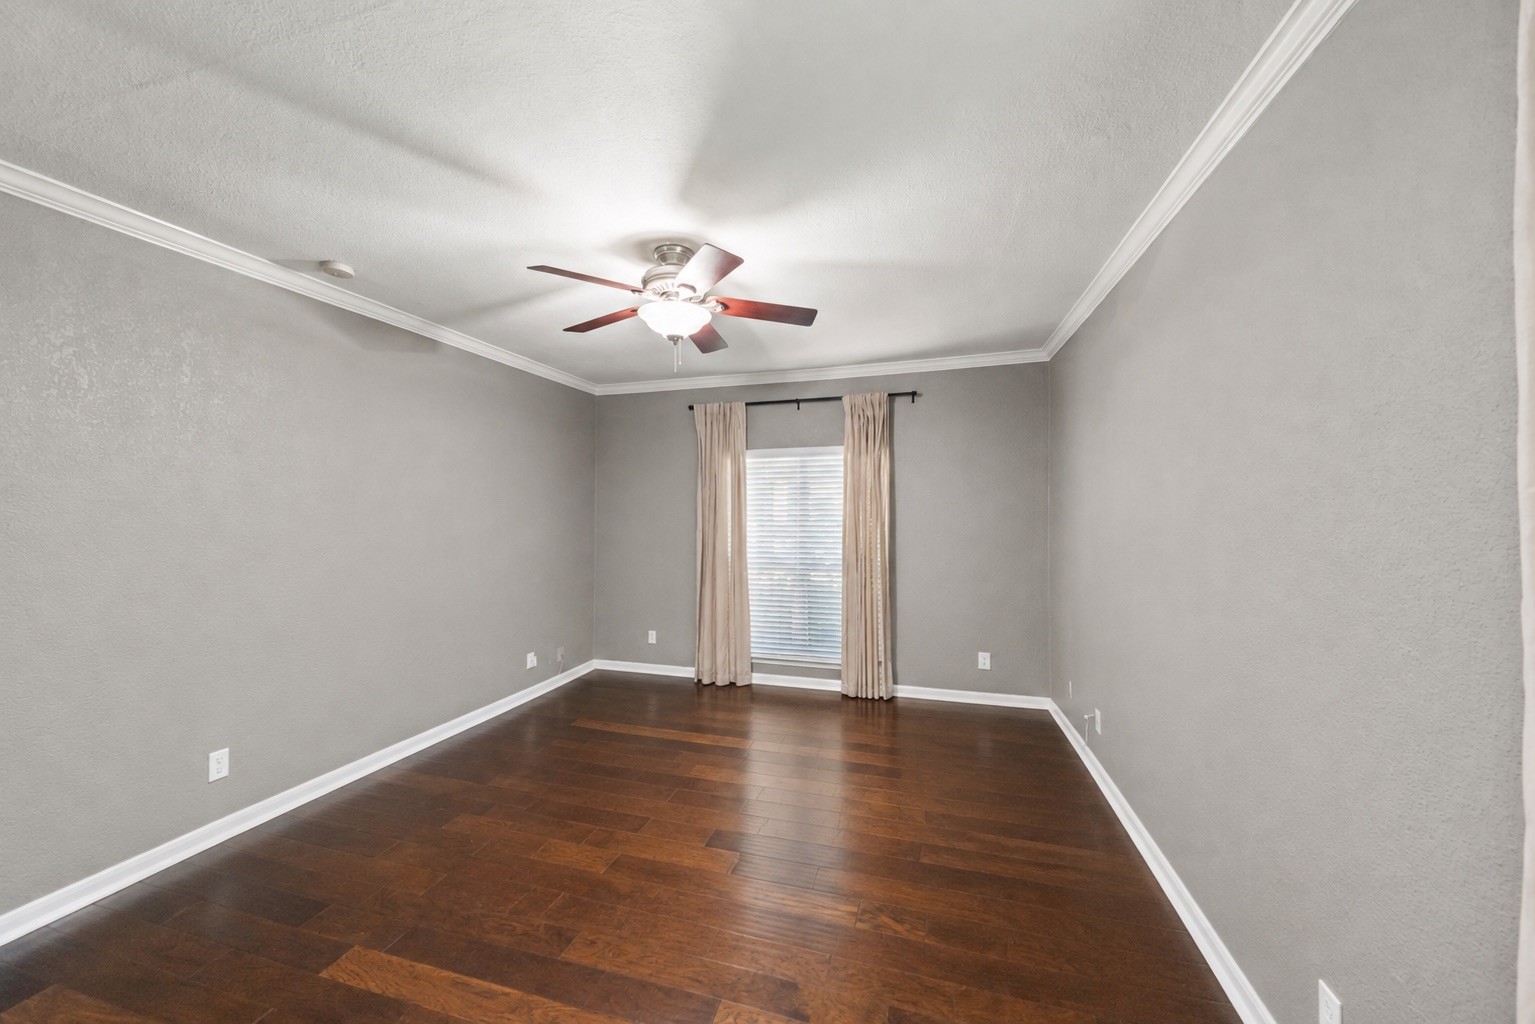
Primary Bedroom - unfurnished view showcases the primary bedroom's generous dimensions and beautiful engineered wood flooring. Neutral finishes and abundant natural light create a calm, versatile space ready for the next owner's personal style.
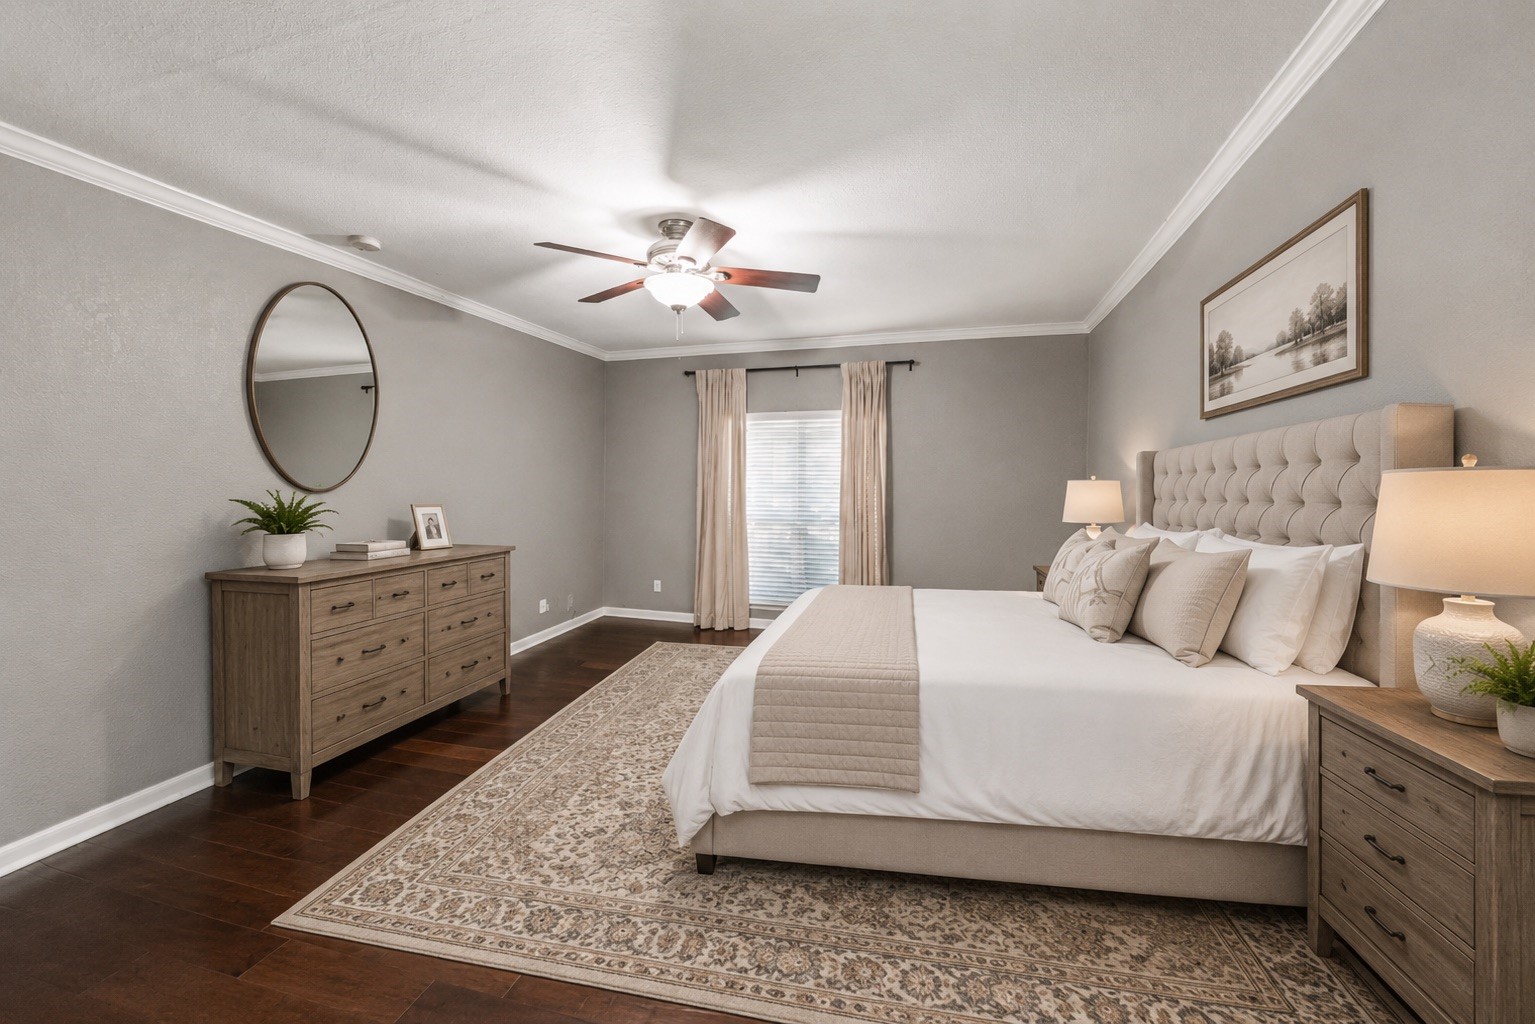
Primary Bedroom - virtually staged from a second angle to illustrate the primary bedroom's furniture possibilities and comfortable scale. The 15' x 13' room provides ample space for a large bed, nightstands and additional furniture without feeling crowded.
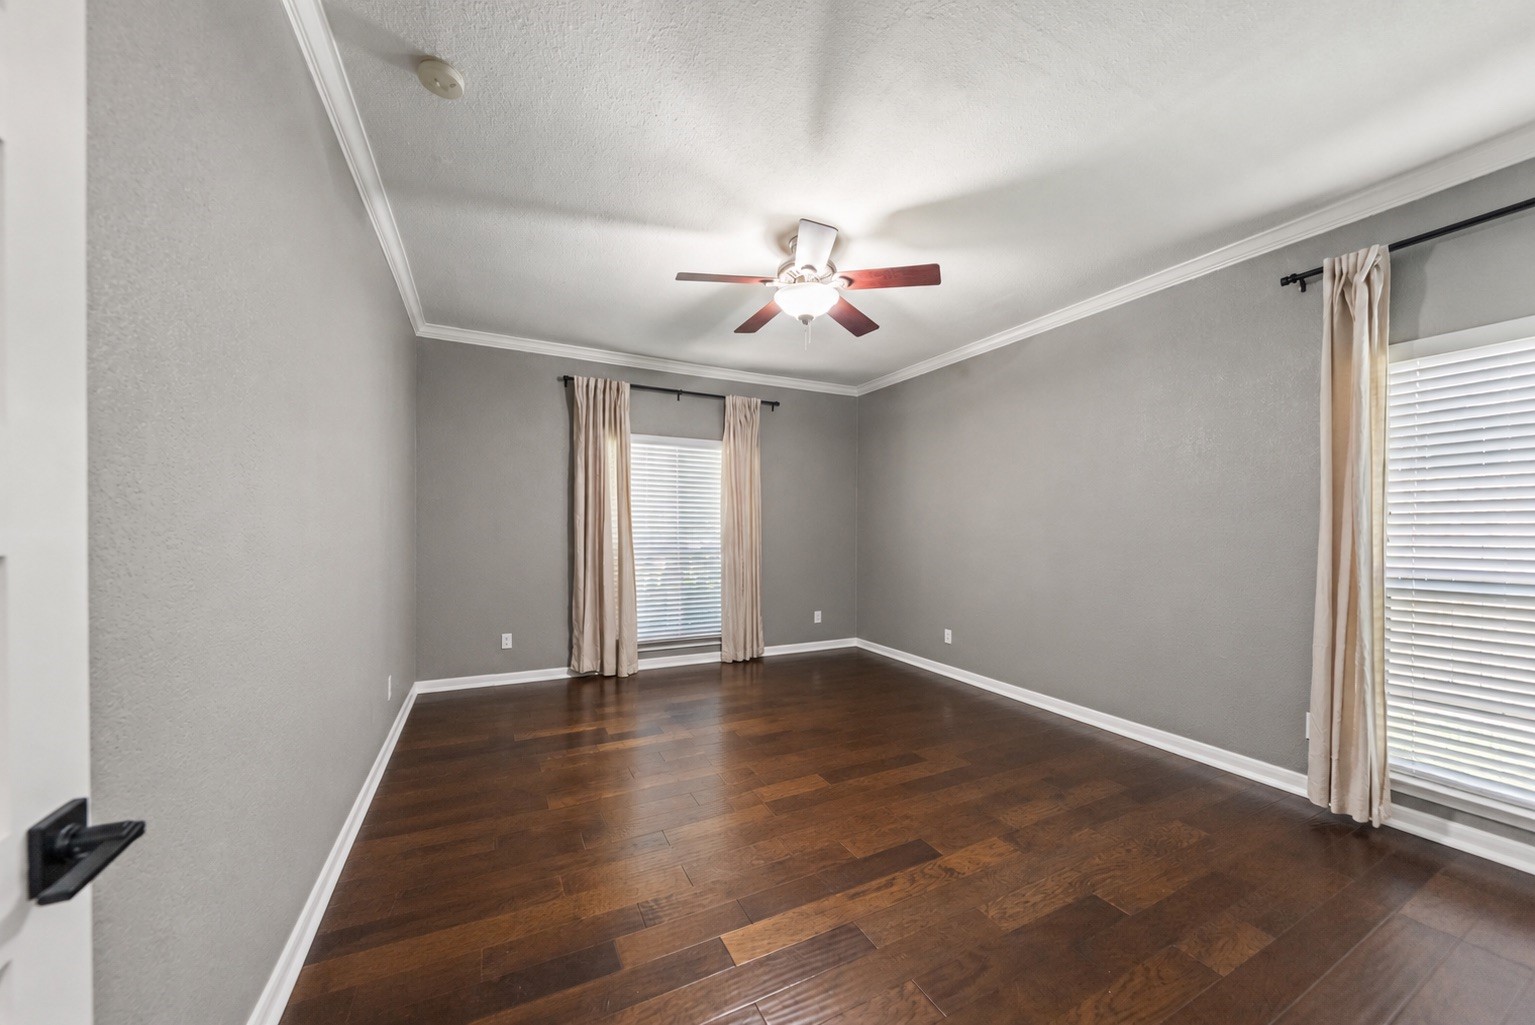
Primary Bedroom - a second unfurnished view emphasizes the primary bedroom's width, high ceiling and natural light. Engineered wood flooring continues into the bedroom, creating a cohesive look with the home's main living areas.
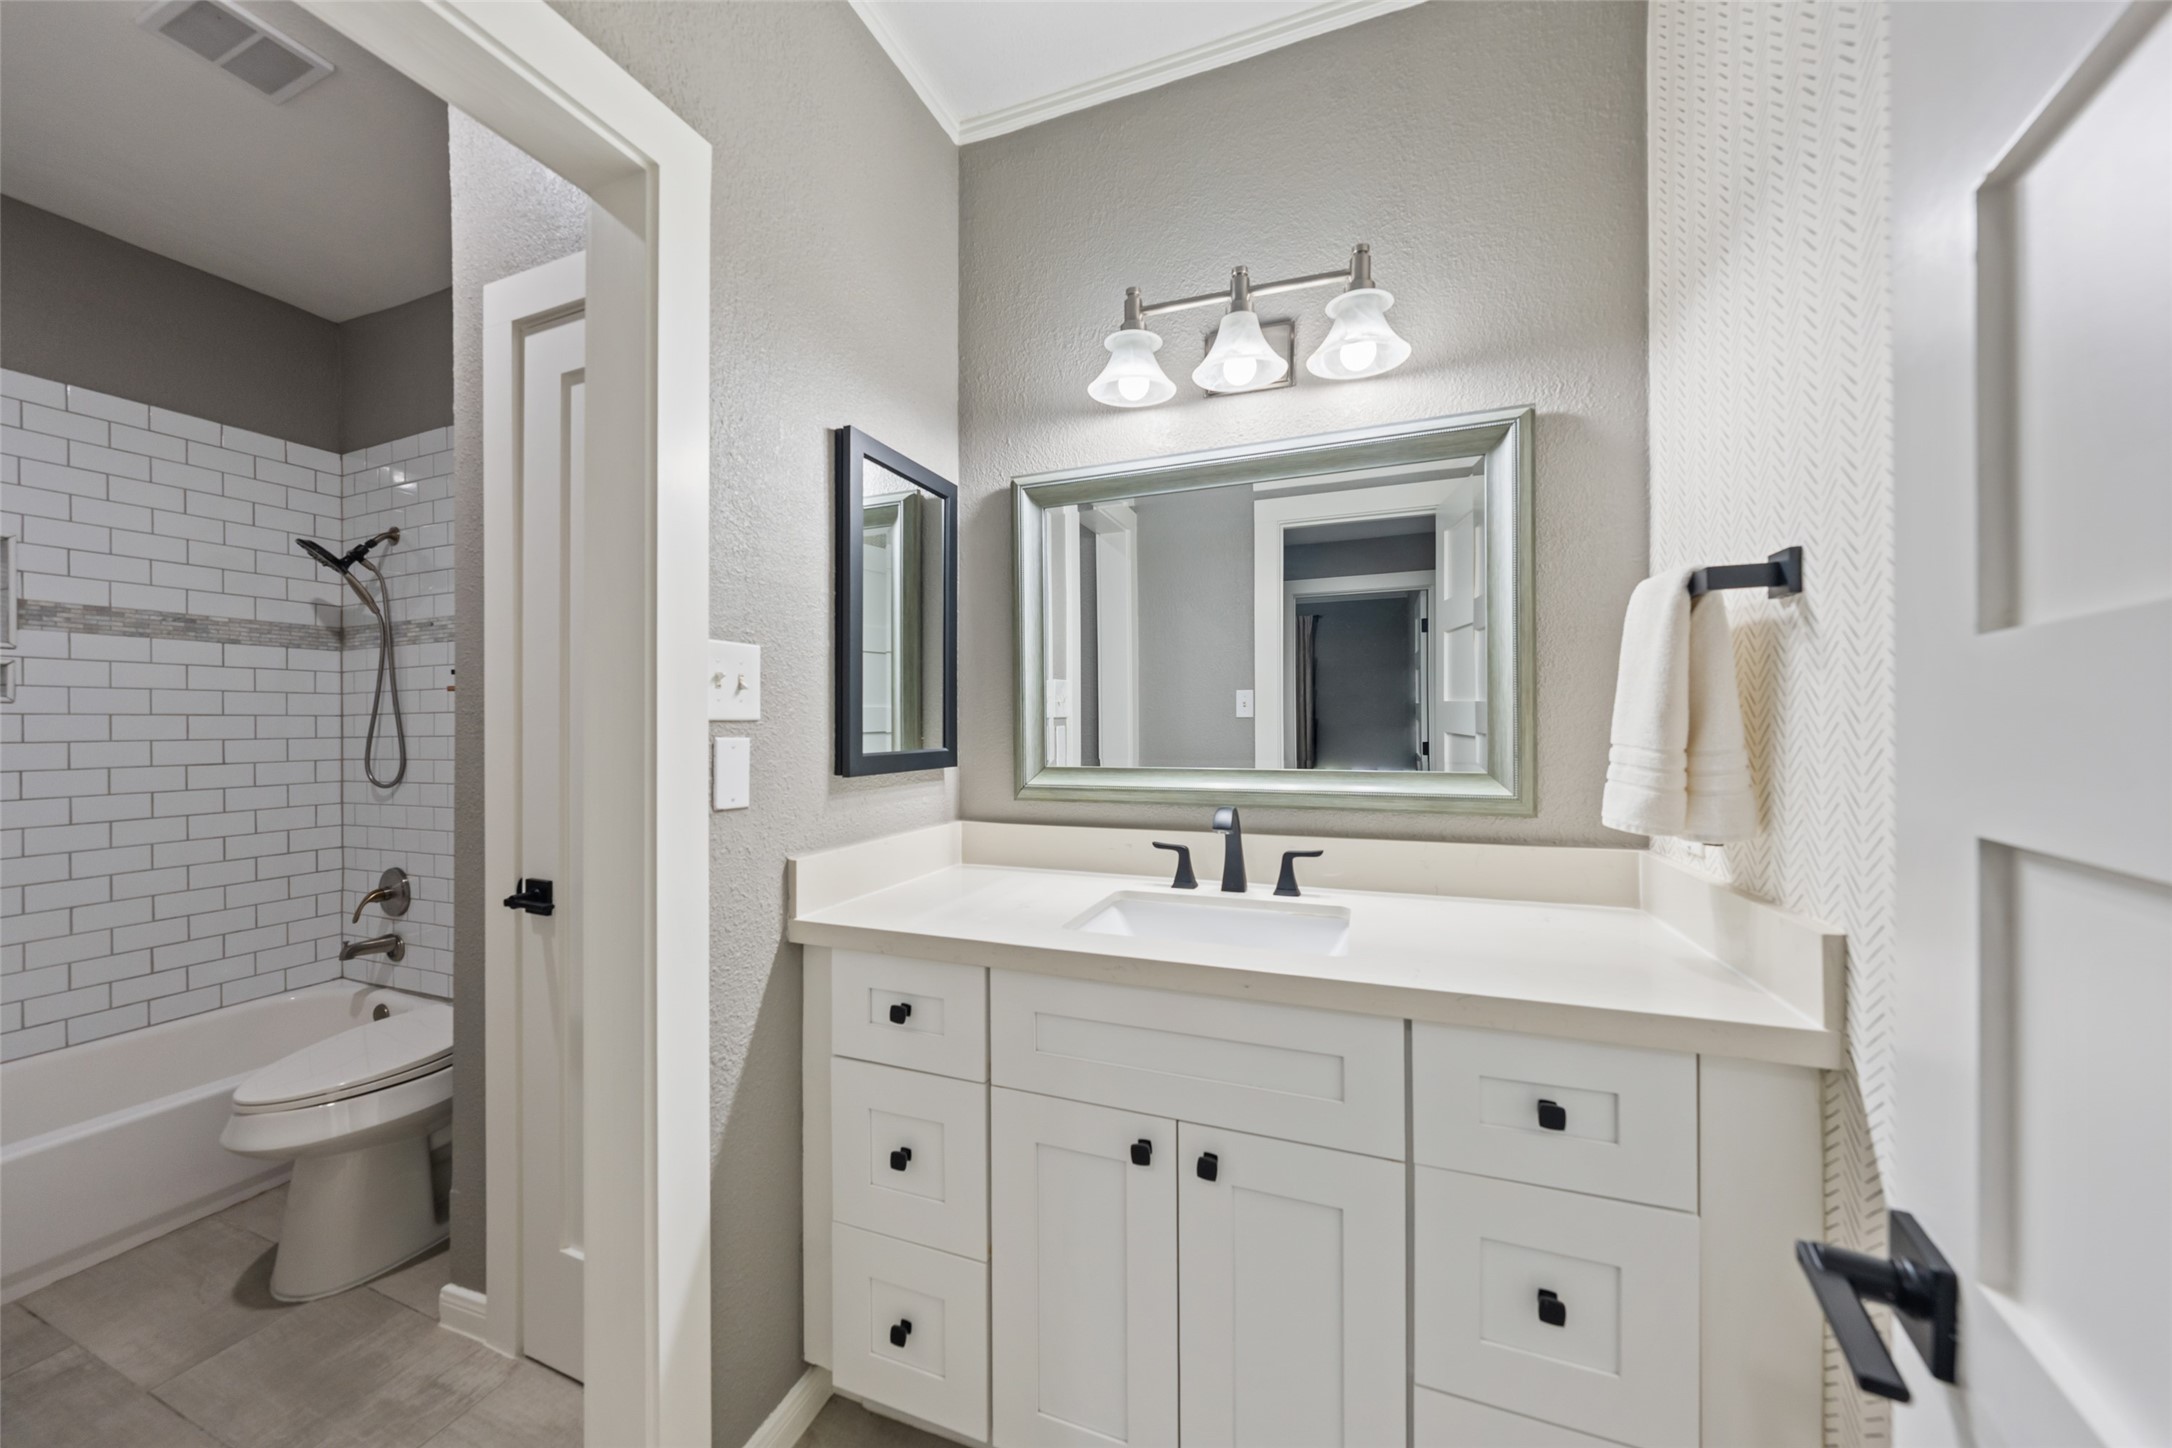
Bathroom - view 1 - bright bathroom vanity features white cabinetry, generous countertop space and a large framed mirror. Updated lighting and neutral finishes keep the space fresh and versatile, with useful cabinet and drawer storage below.
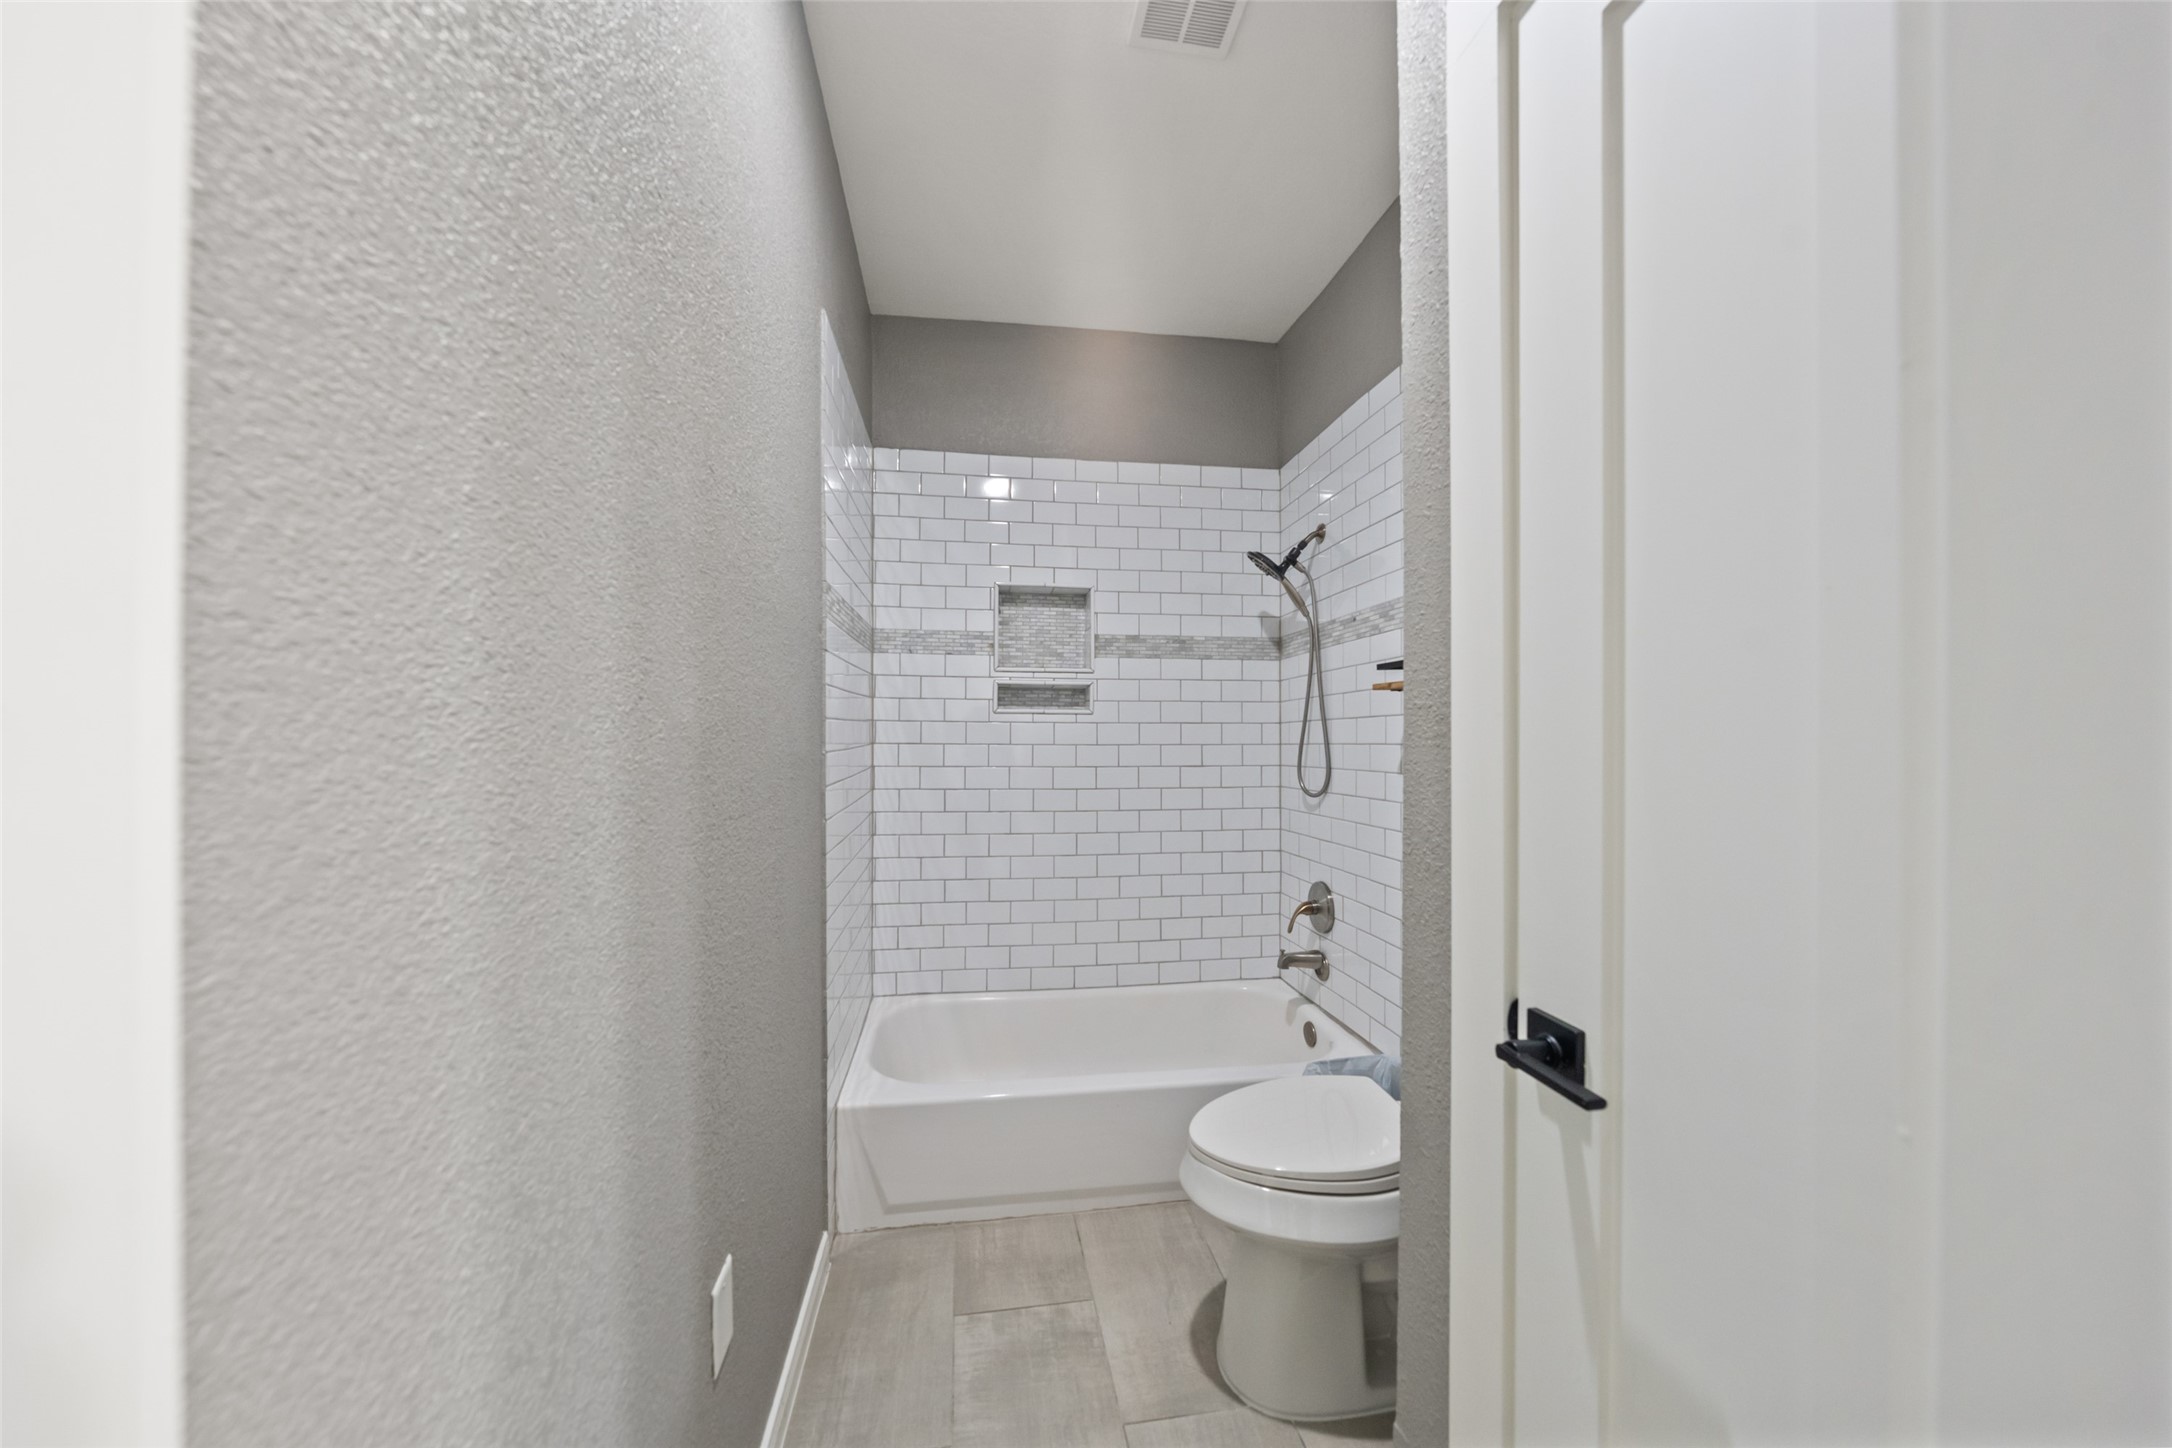
Bathroom - view 2 - updated bathroom features a tub/shower combination with recently updated tile surround. Neutral finishes create a clean, timeless appearance, while built-in shower storage adds practical everyday convenience.
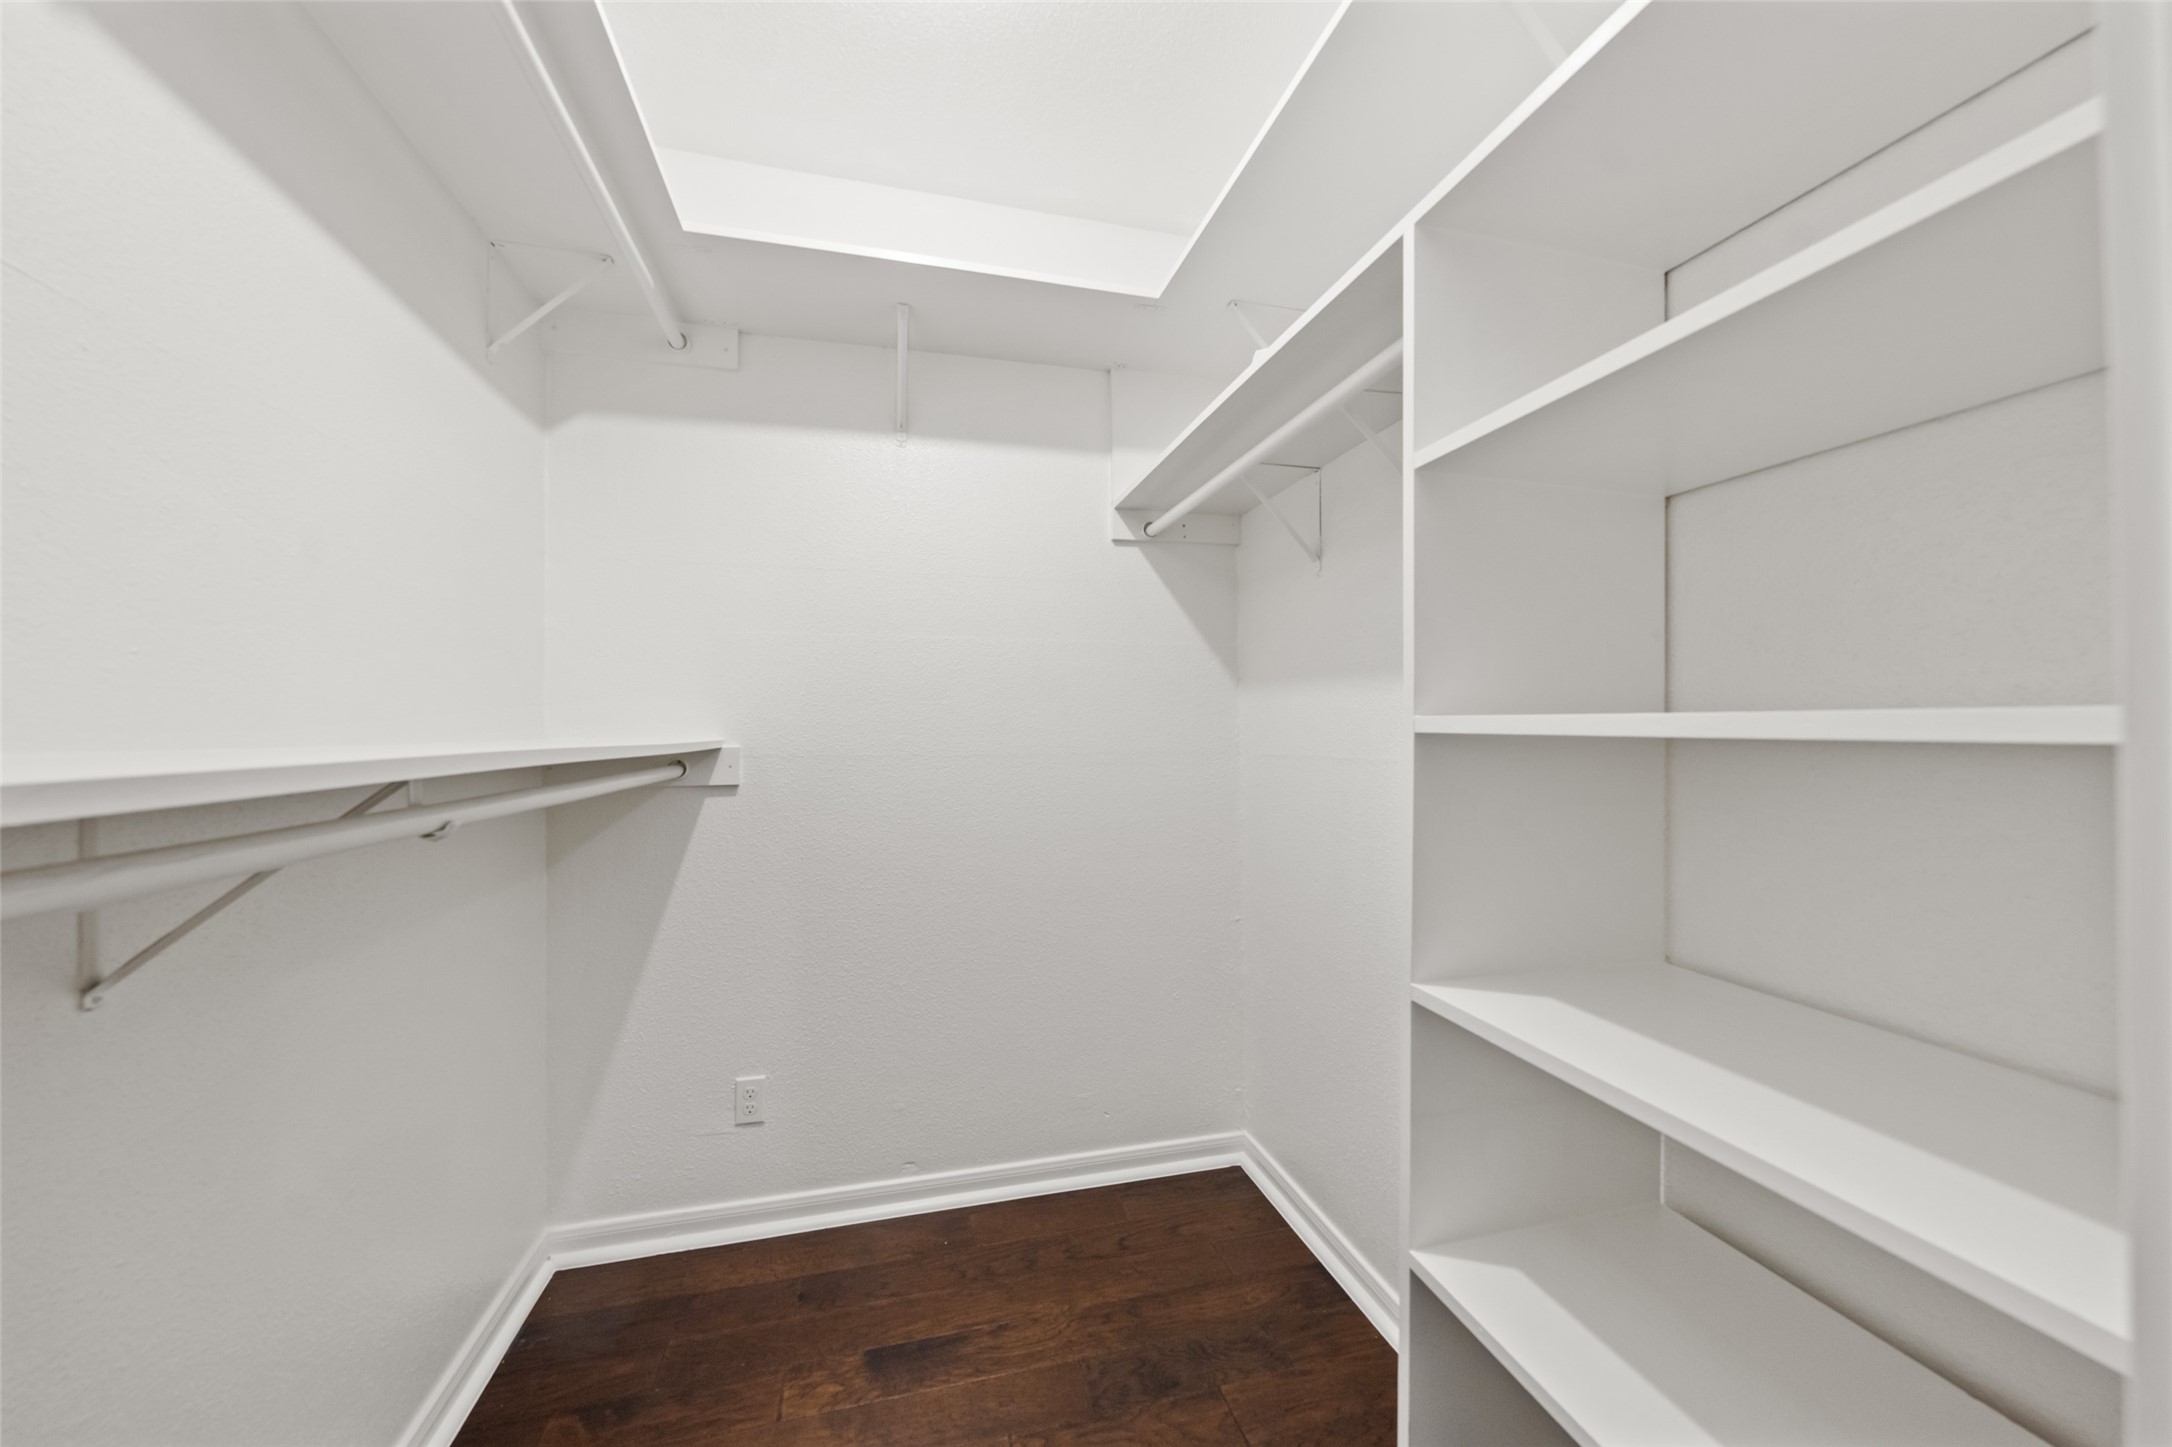
Walk-In Closet - a spacious walk-in closet provides excellent storage with multiple hanging areas and built-in shelving. The generous configuration makes excellent use of the space and offers considerably more storage than typically expected in a one-bedroom condominium.
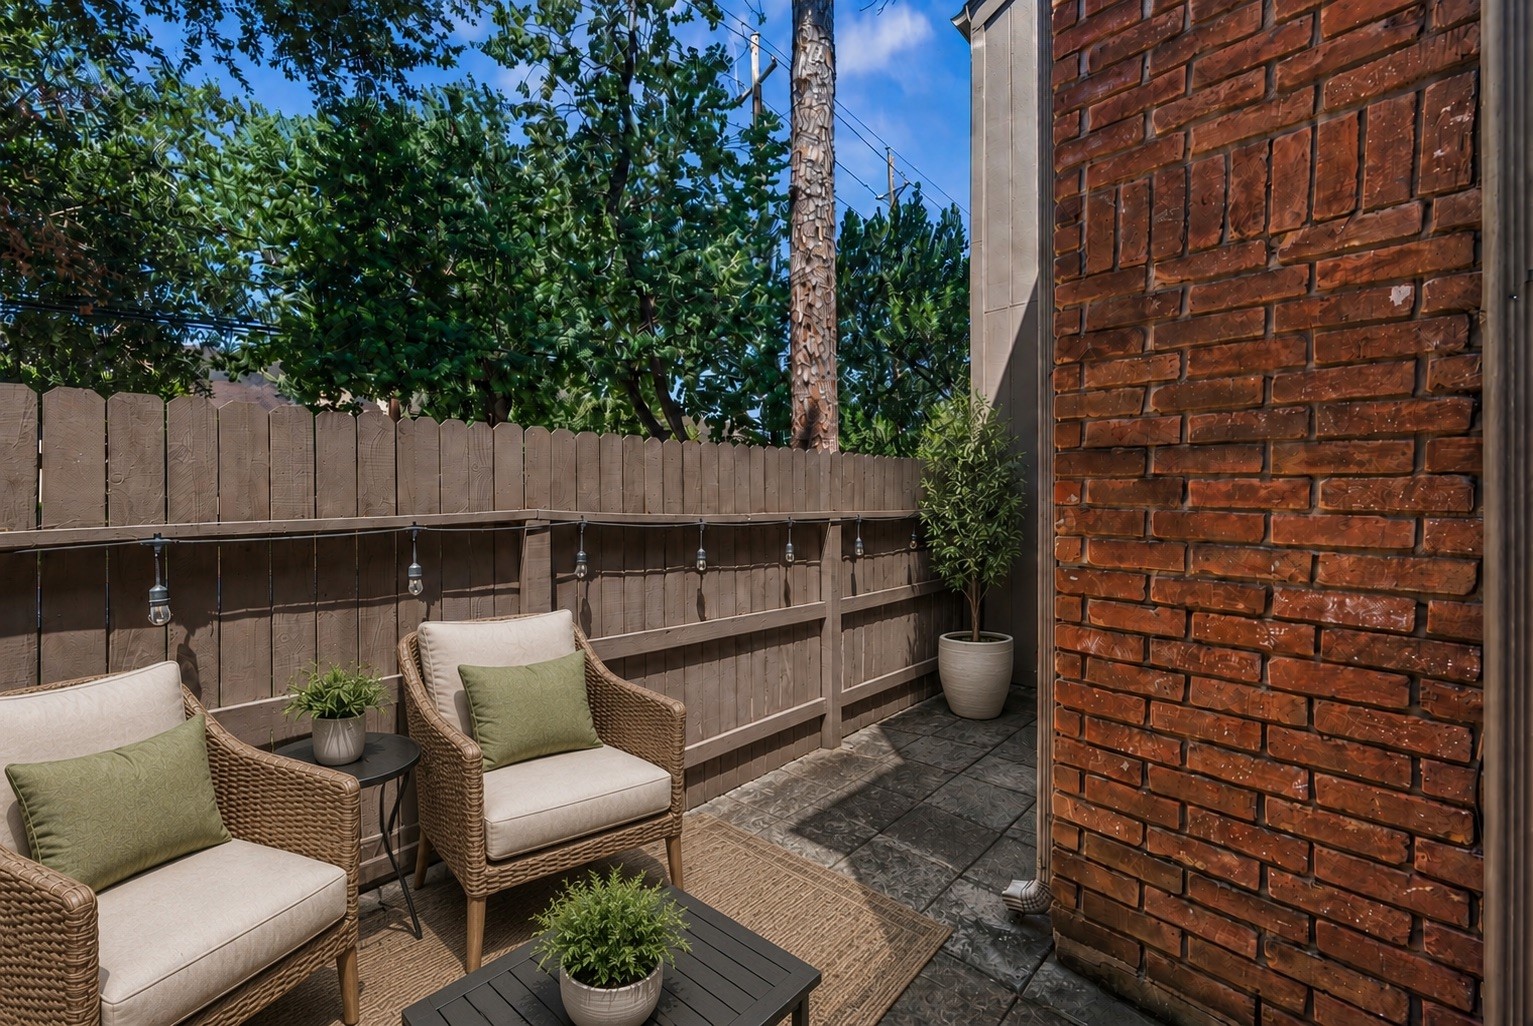
Private Patio - enjoy your own private fenced outdoor retreat with custom pavers and room for comfortable seating. Mature trees provide a pleasant backdrop, creating an inviting spot for morning coffee, outdoor dining or relaxing at the end of the day.
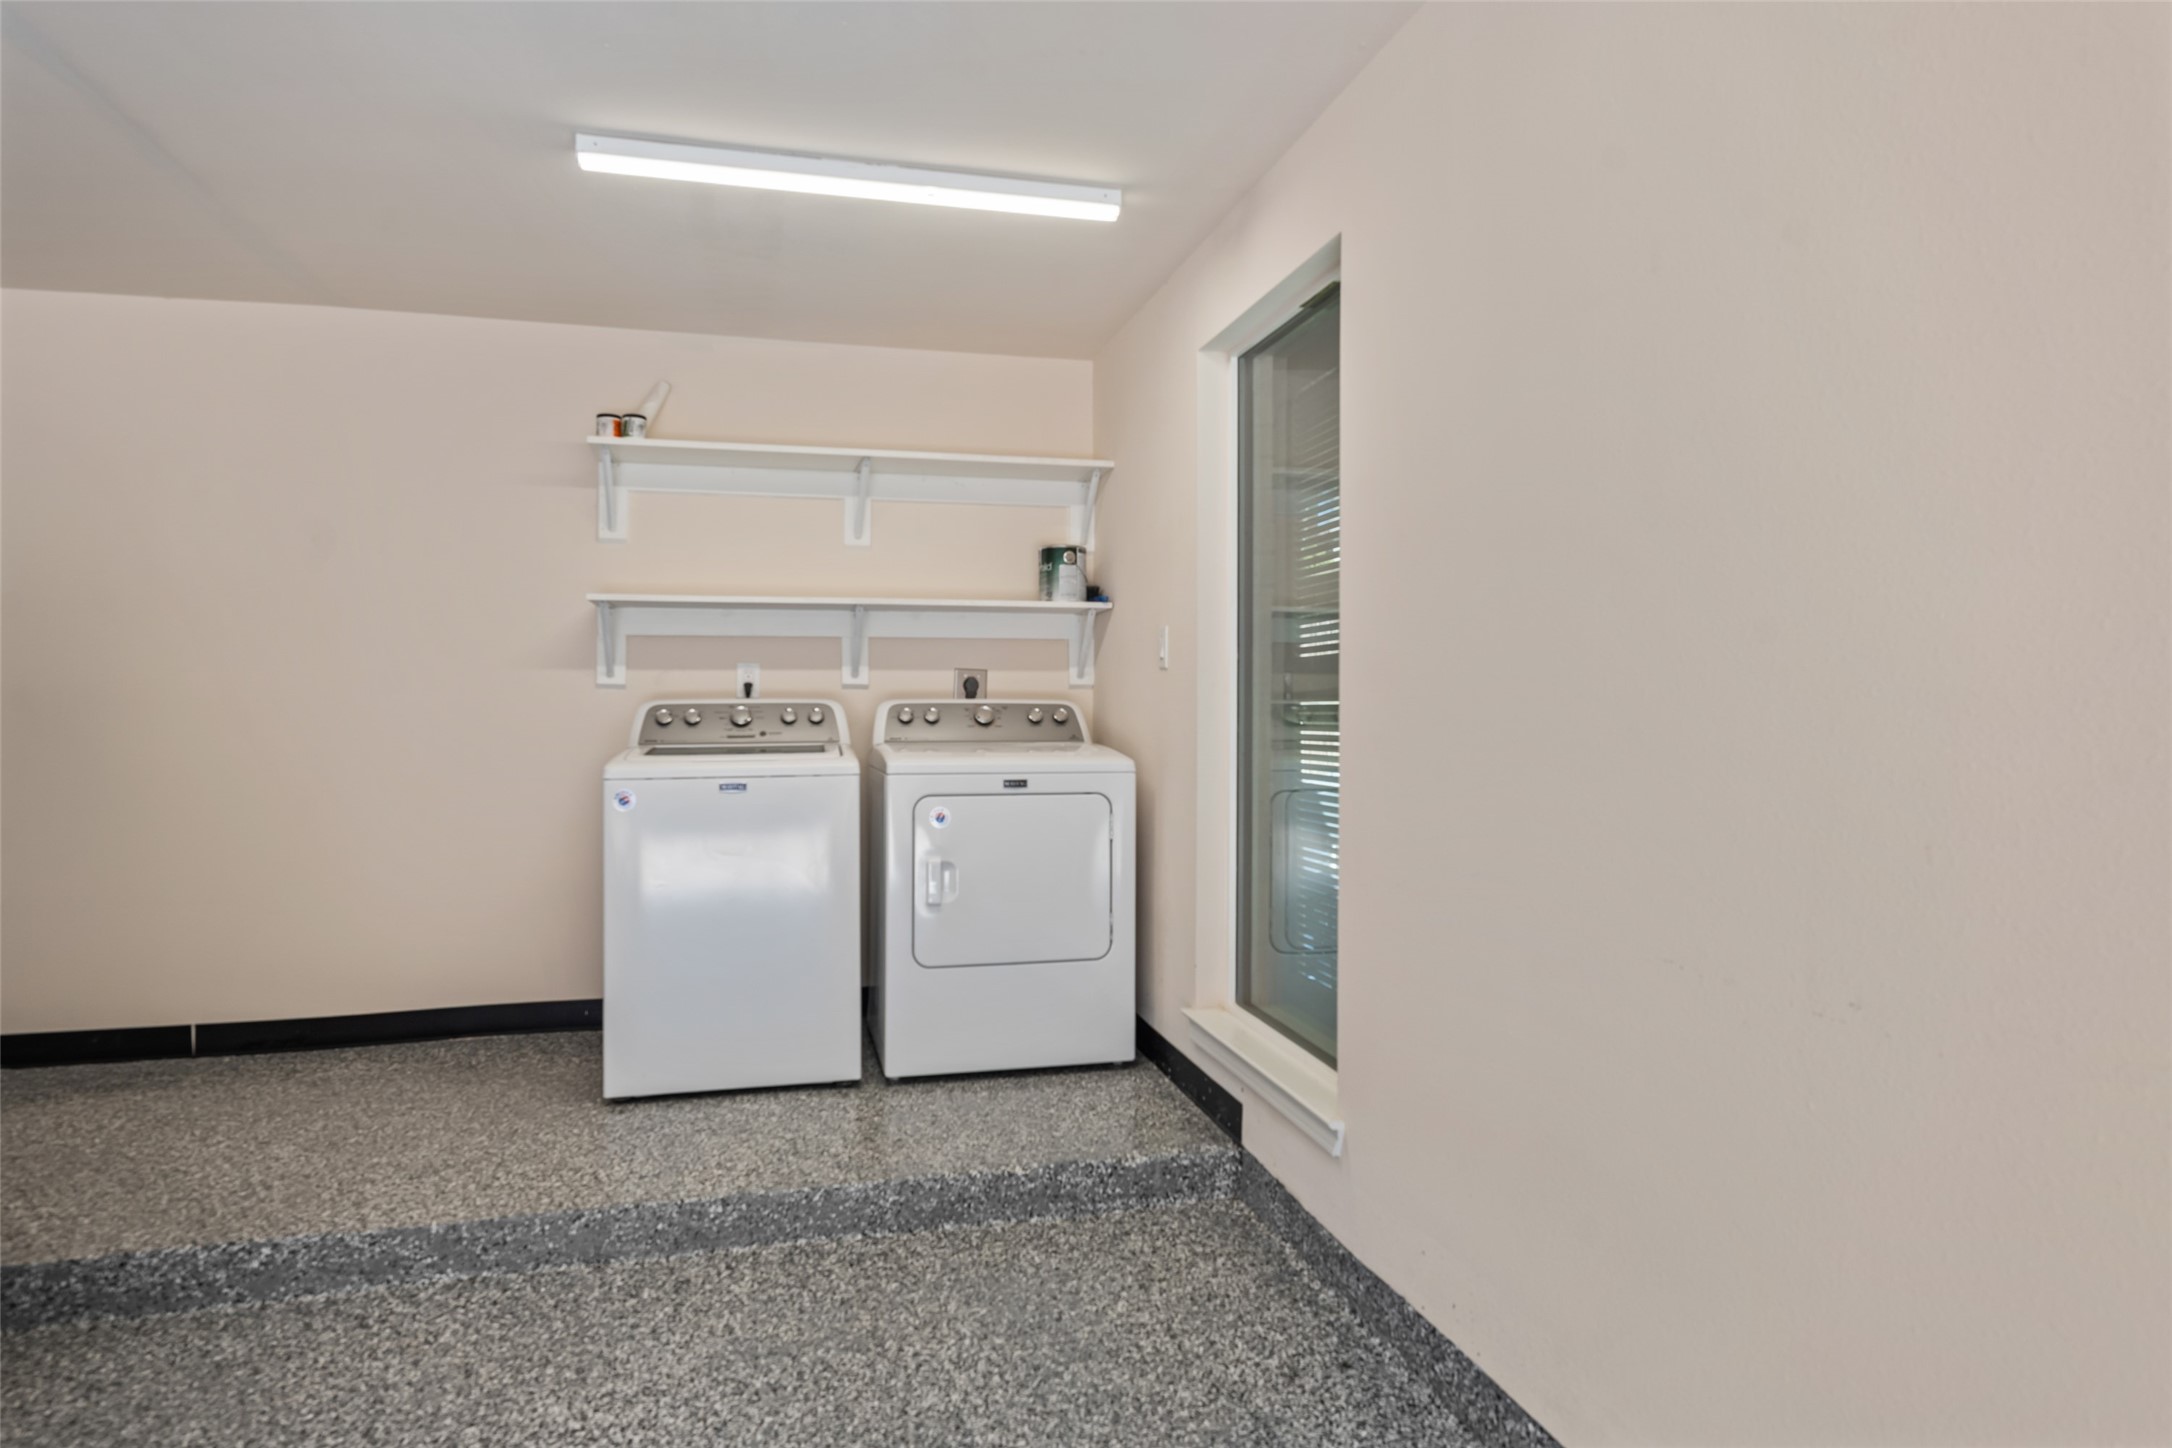
Laundry / Utility - convenient utility area in the attached garage provides dedicated space for the washer and dryer while keeping laundry separate from the main living areas. The garage location also provides additional flexibility for household storage.
Garage Interior - the oversized attached 2-car garage is an exceptional feature for this condominium and includes durable epoxy flooring. Beyond secure parking for two vehicles, the generous space provides valuable additional storage and direct access to the home.
Garage Exterior / Driveway - another view of the attached 2-car garage highlights the unusual amount of private parking offered with this home. An automatic garage door opener adds convenience, while the attached configuration makes arrivals and departures easy in any weather.
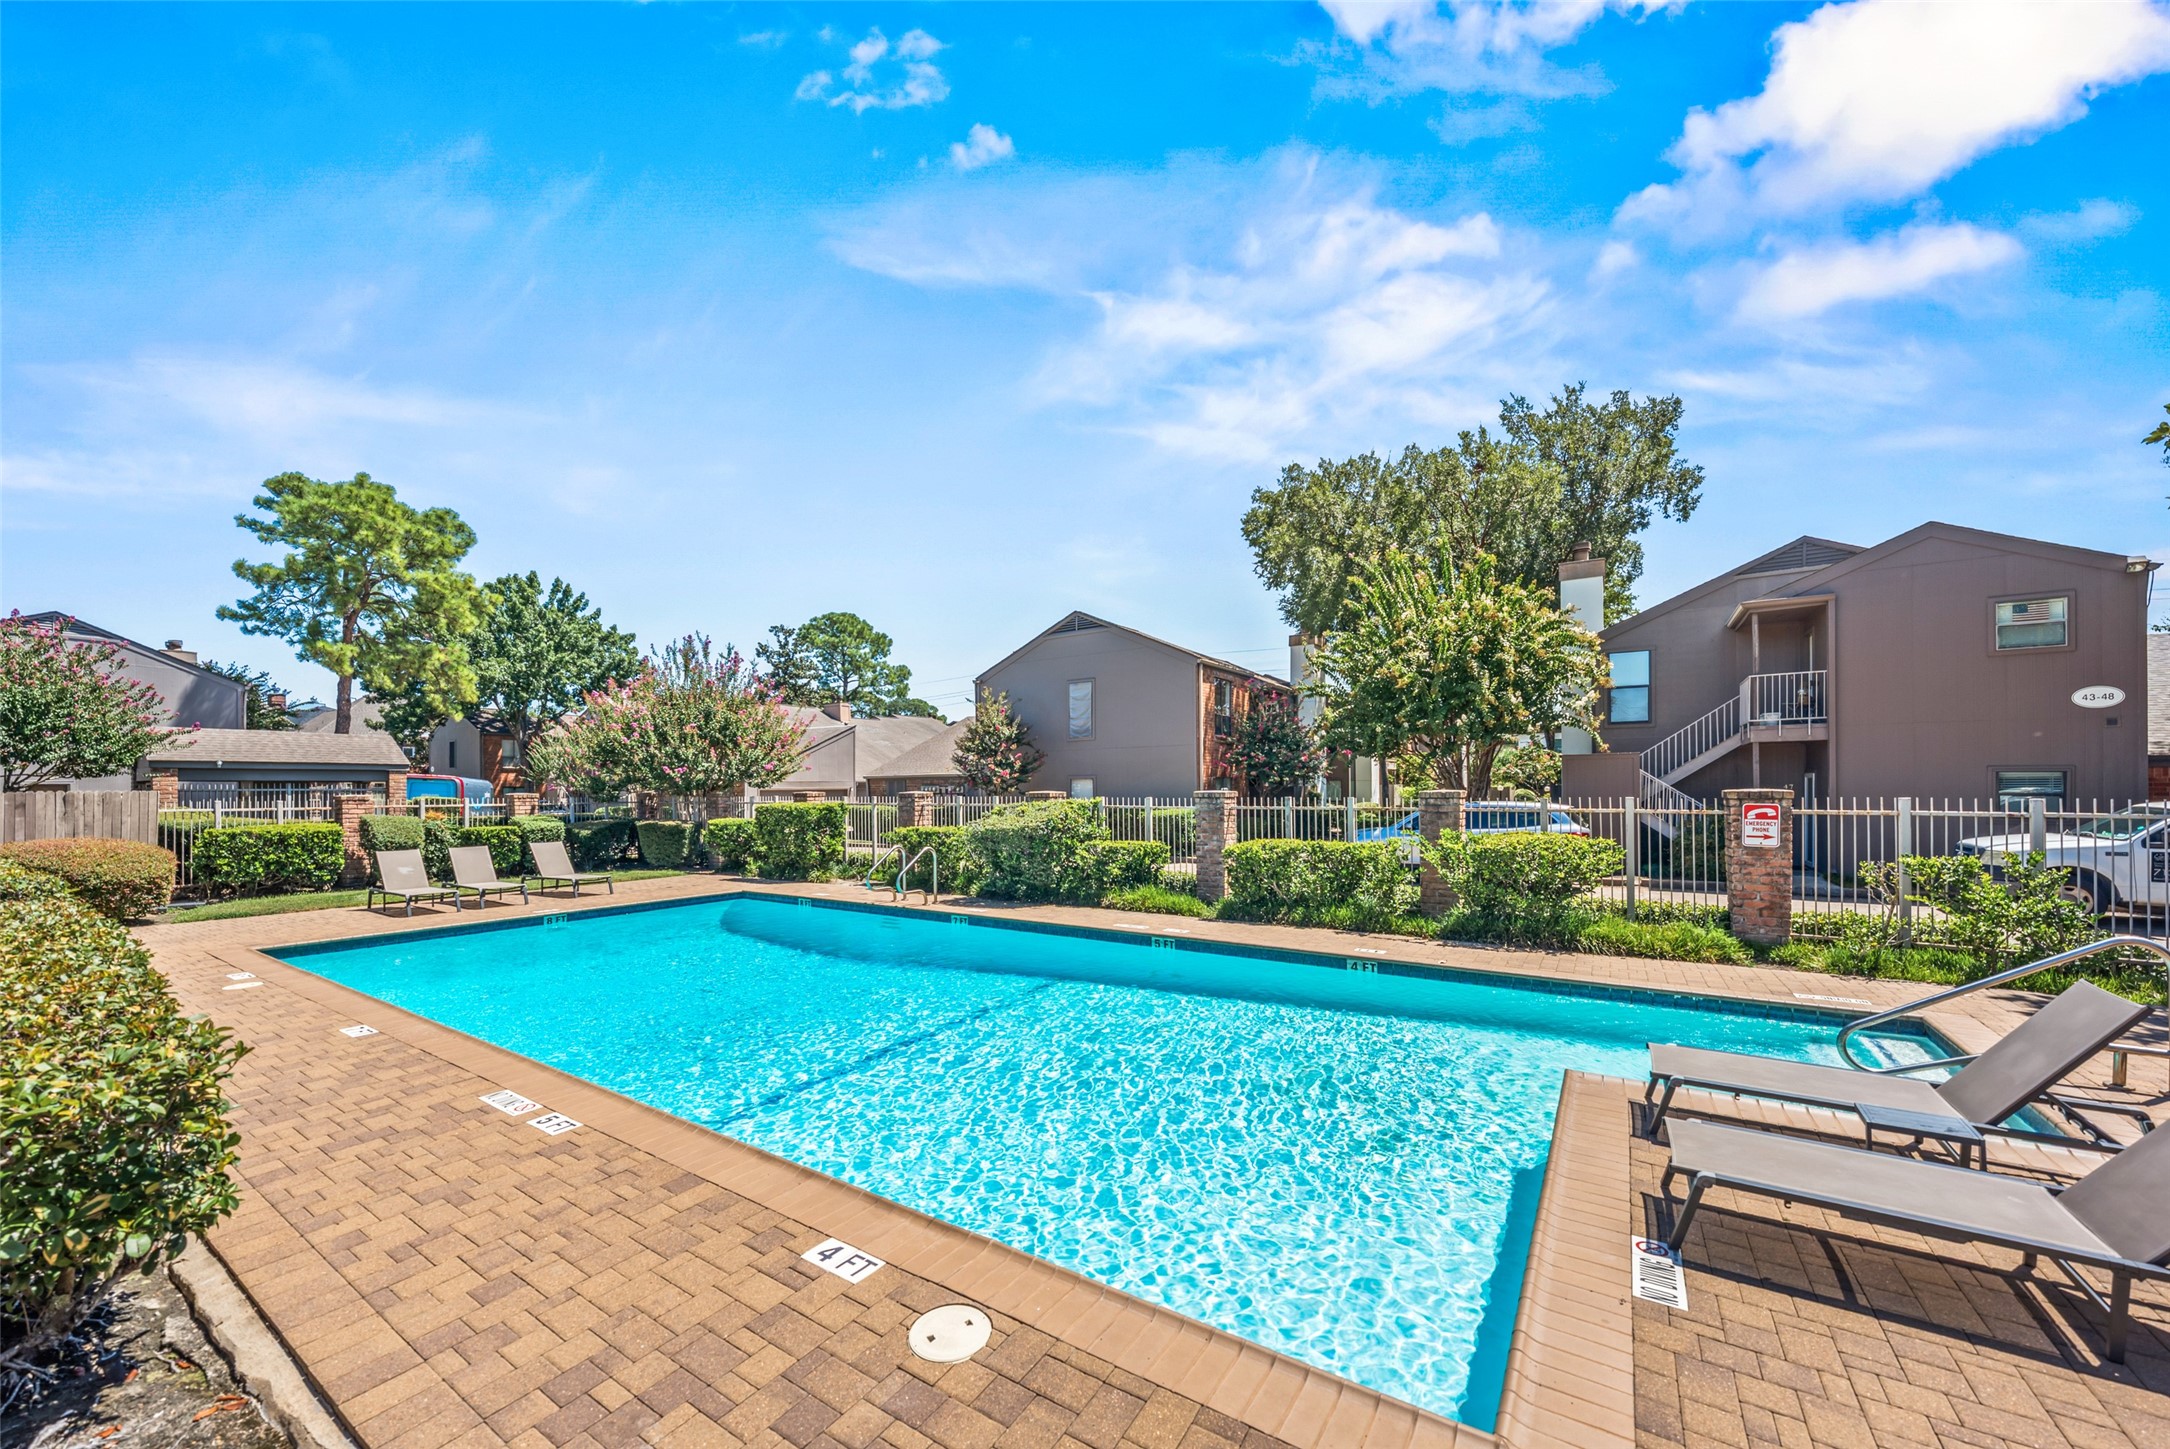
Community Swimming Pool - the Seven Oaks community swimming pool offers residents a refreshing place to relax and unwind close to home. Pool and clubhouse access are among the community amenities, with recreational facilities included as part of the monthly maintenance fee.
Front of Unit - view 2 - evening exterior view highlights the home's welcoming entrance and warm architectural character. The ground-level corner location, established landscaping and illuminated windows create an inviting first impression