

Description
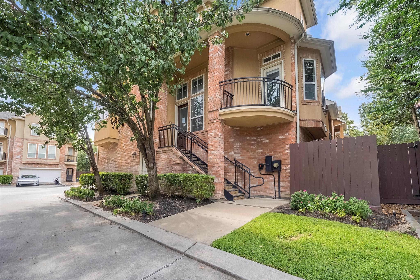
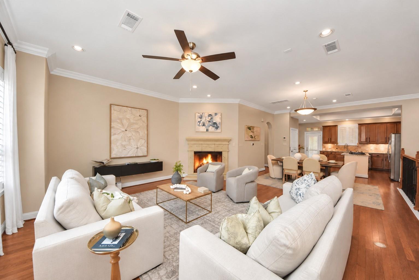
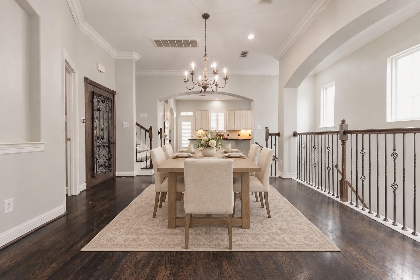
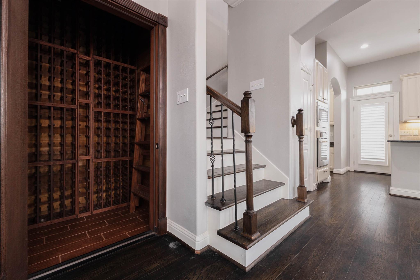
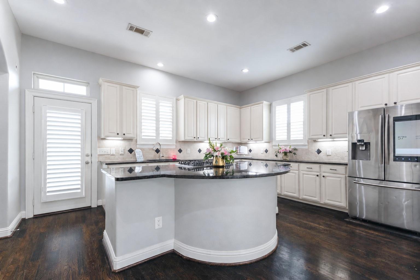
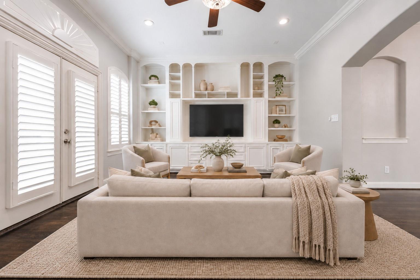
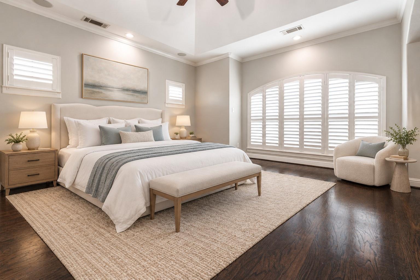
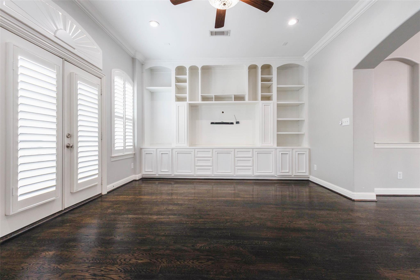
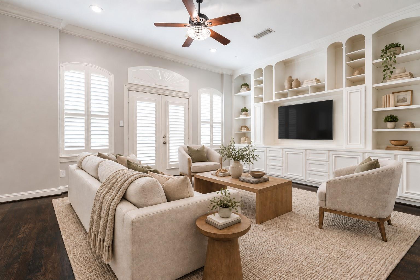
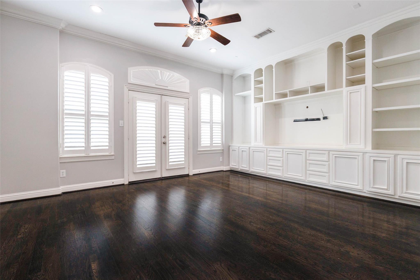
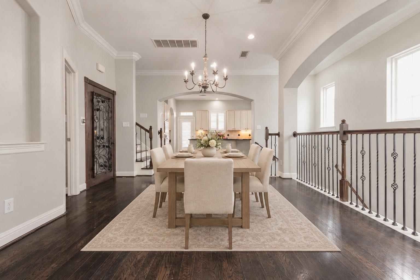
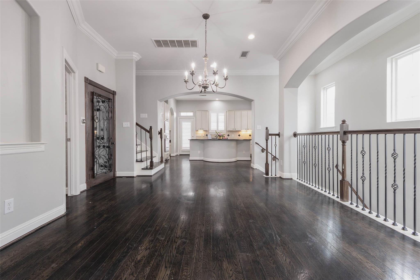
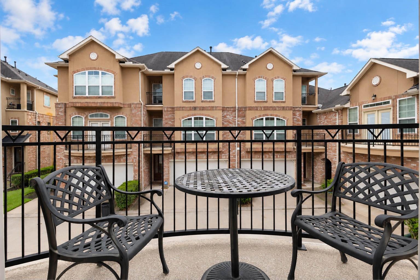
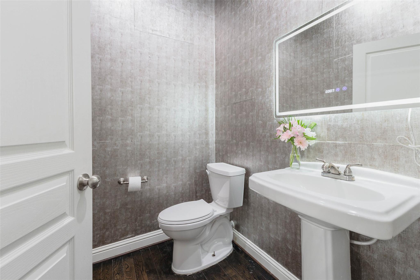
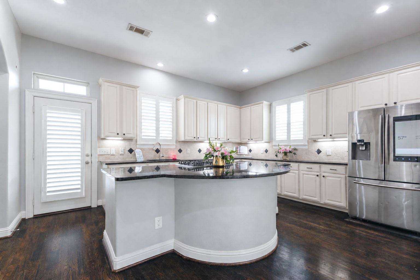
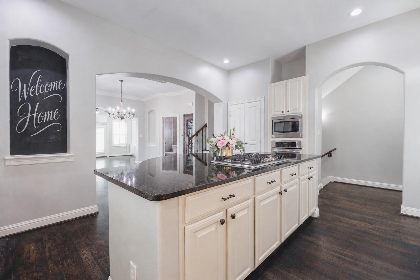
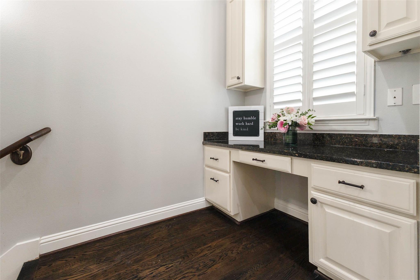
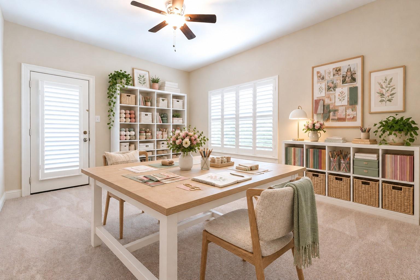
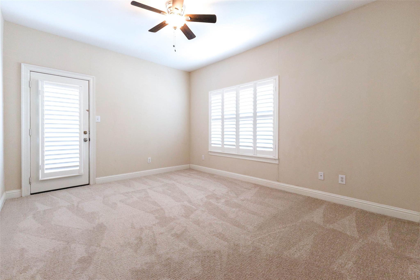
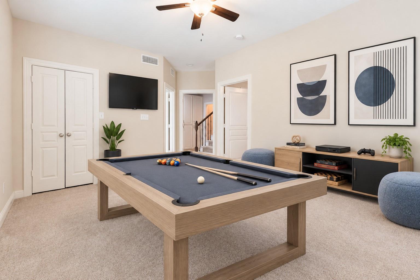
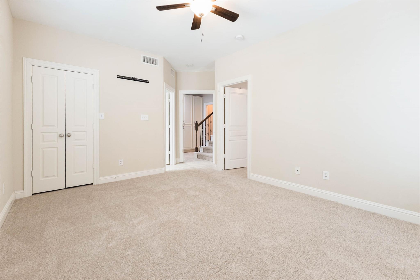
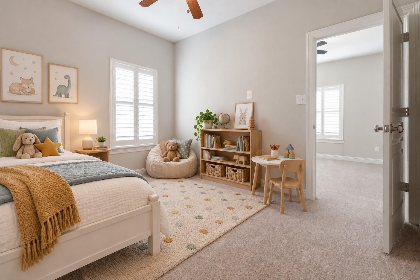
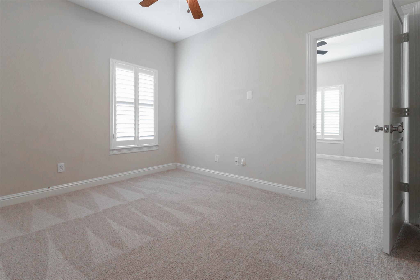
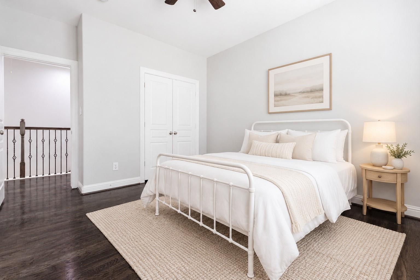
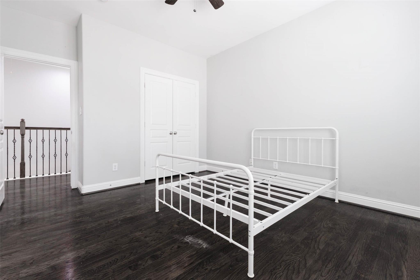
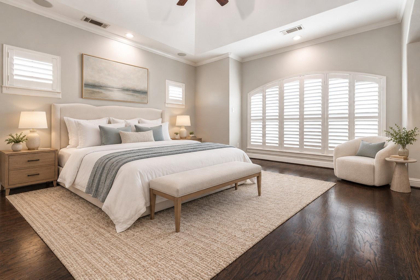
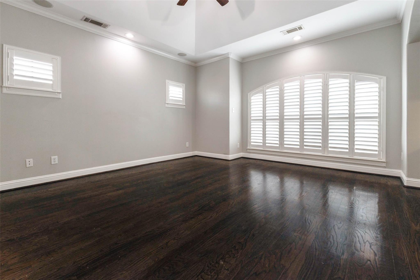
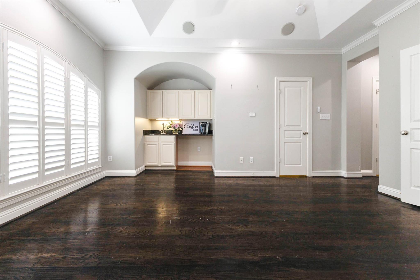
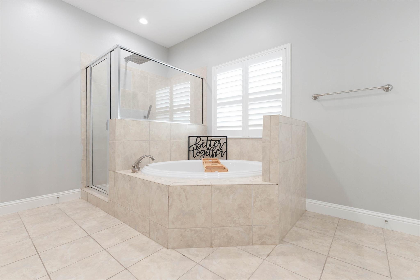
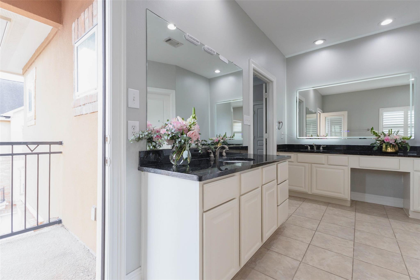
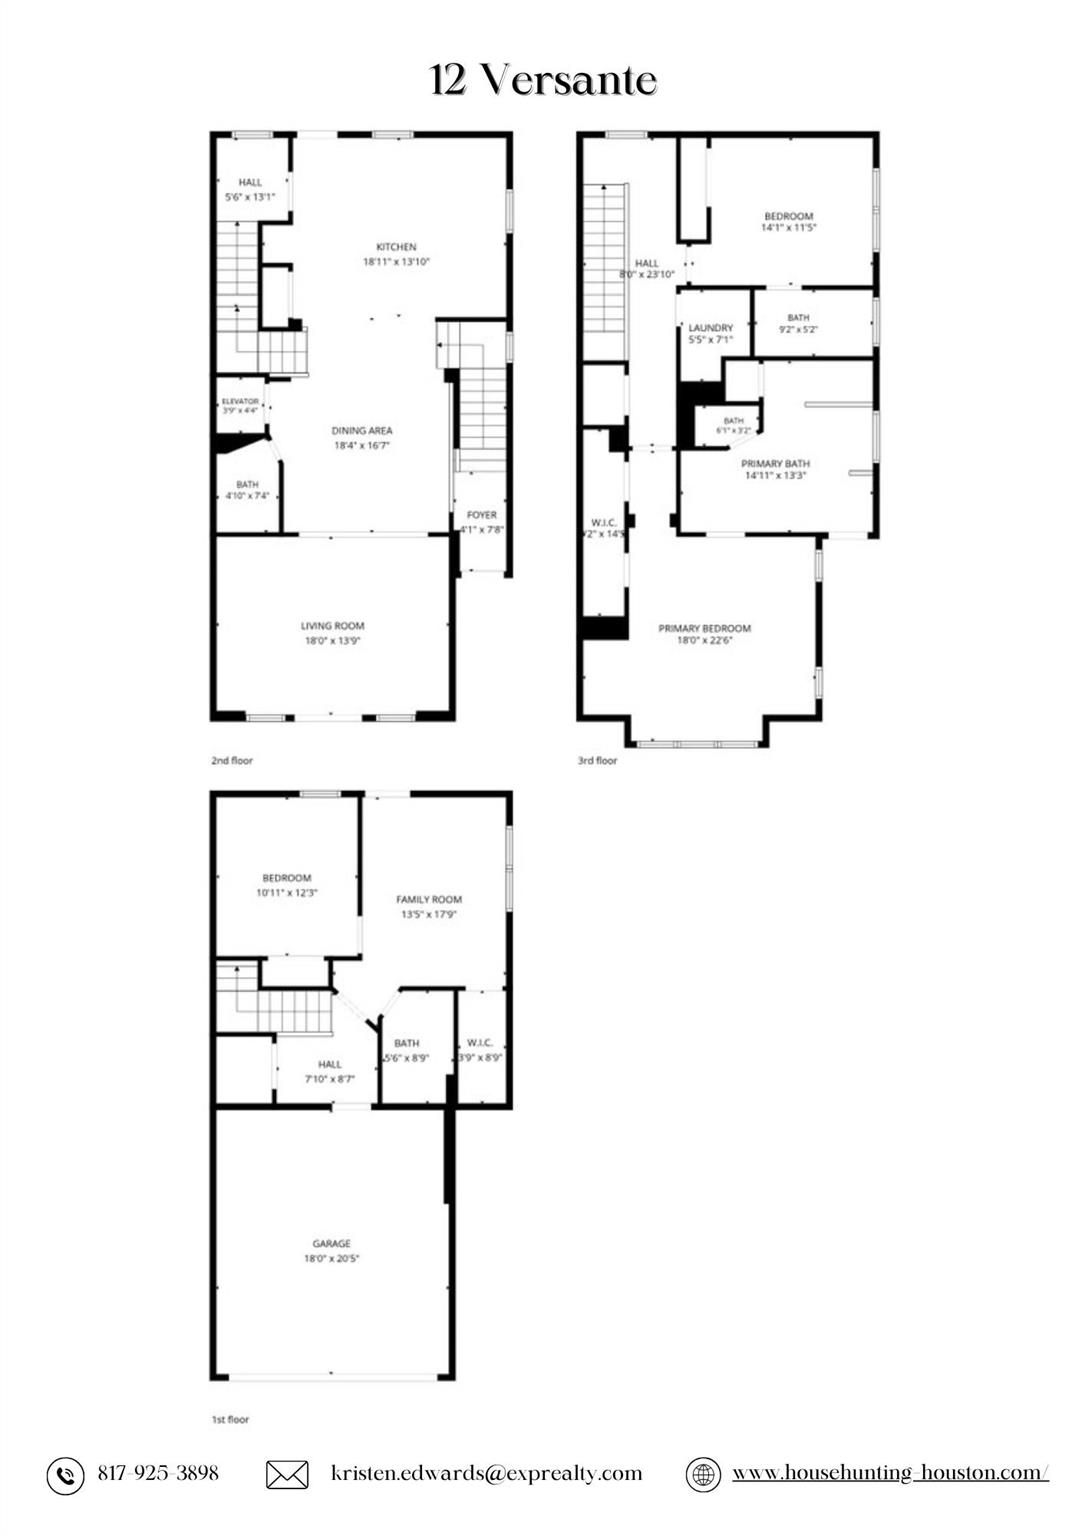
The LARGEST floor plan in the community is calling your name! Picture friends gathered around the kitchen island, dinner in the works, & nobody missing a minute of the conversation. Cabinets galore & plenty of counter space make everyday meals easy & weekend cooking a treat. Grab a bottle from the wine cellar & carry the fun into the dining room. In the living room, fill the custom shelves with your treasures, & if it ever cools off, open the shuttered doors for some fresh air. Downstairs, the flexible rooms are ready for whatever makes you happy: a game room for a little friendly competition, a craft space for your next big idea, or a cozy kids' room for bedtime stories. The best part? Every room can change & grow with you. Then head up to the spacious primary bedroom to recharge, and wake up to fresh coffee brewing. There's room to host, room to unwind, & room to make this place unmistakably yours. Come see the possibilities in person & start imagining your first gathering here!
Details
| MLS # | 31603031 |
|---|---|
| Listing Type | For Sale |
| Style | Town House |
| HOA Dues | $530 |
| Sub-Type | Resale |
| Status | Active |
| Year | 2006 |
| Days On Site | 26 |
| Listing Provided By | eXp Realty LLC | Kristen Edwards |
Features
| Bed(s) | 3 |
|---|---|
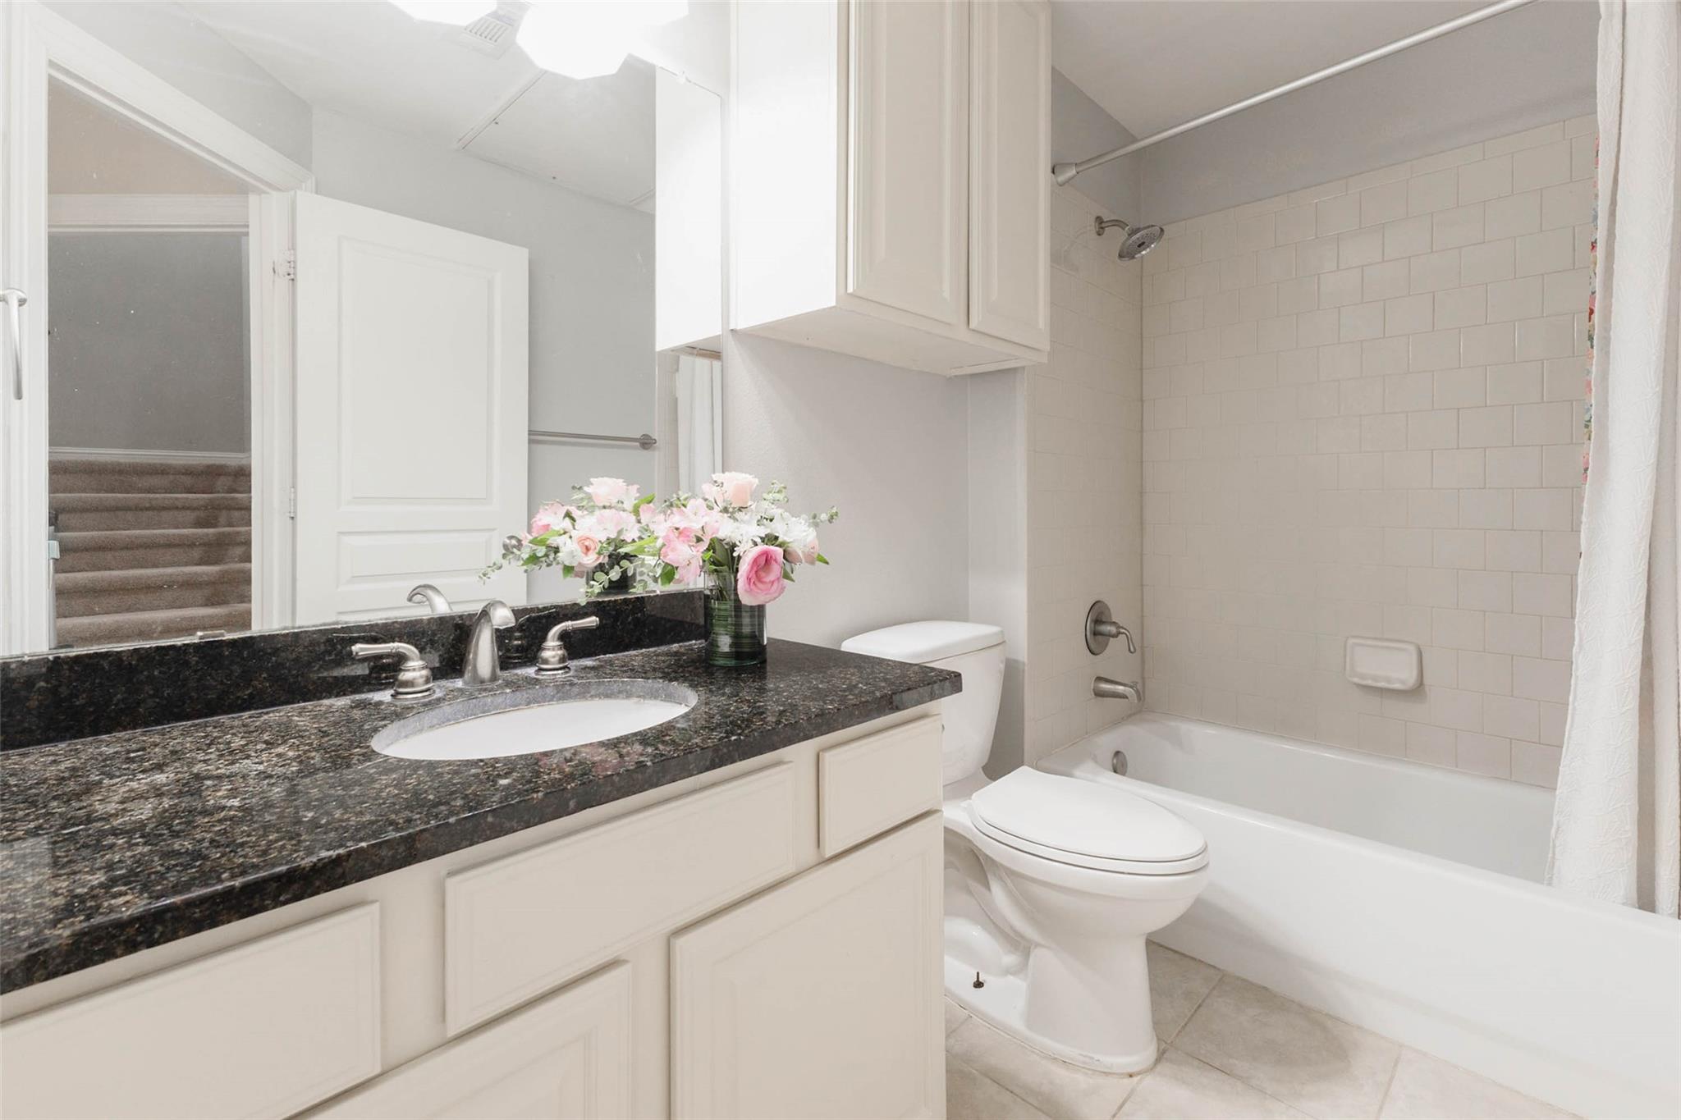
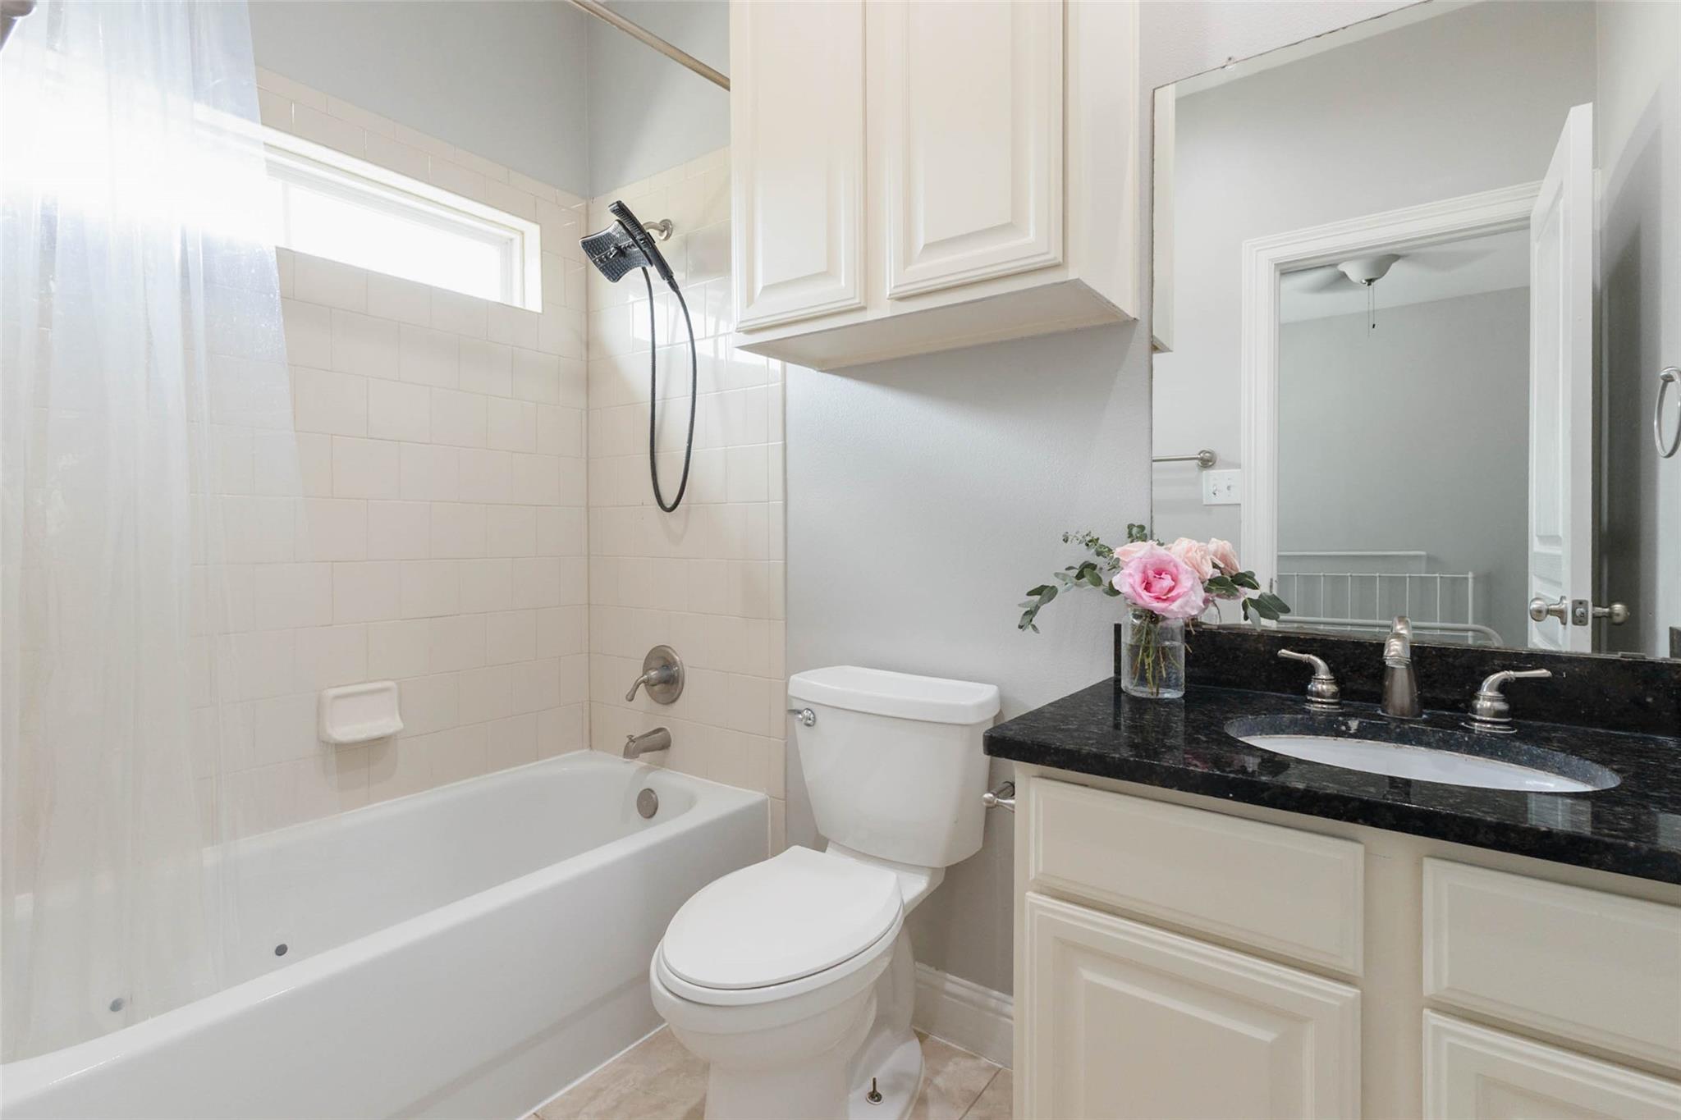
| Bath(s) | 4 Total |
| SQ Feet | 2,568 |
| Story(s) | 3 |
| Acreage | 0.04 |
Interior
| Heating | Natural Gas |
|---|---|
| Heating Yes / No | Yes |
| Cooling | Ceiling Fan(s), Electric |
| Cooling Yes / No | Yes |
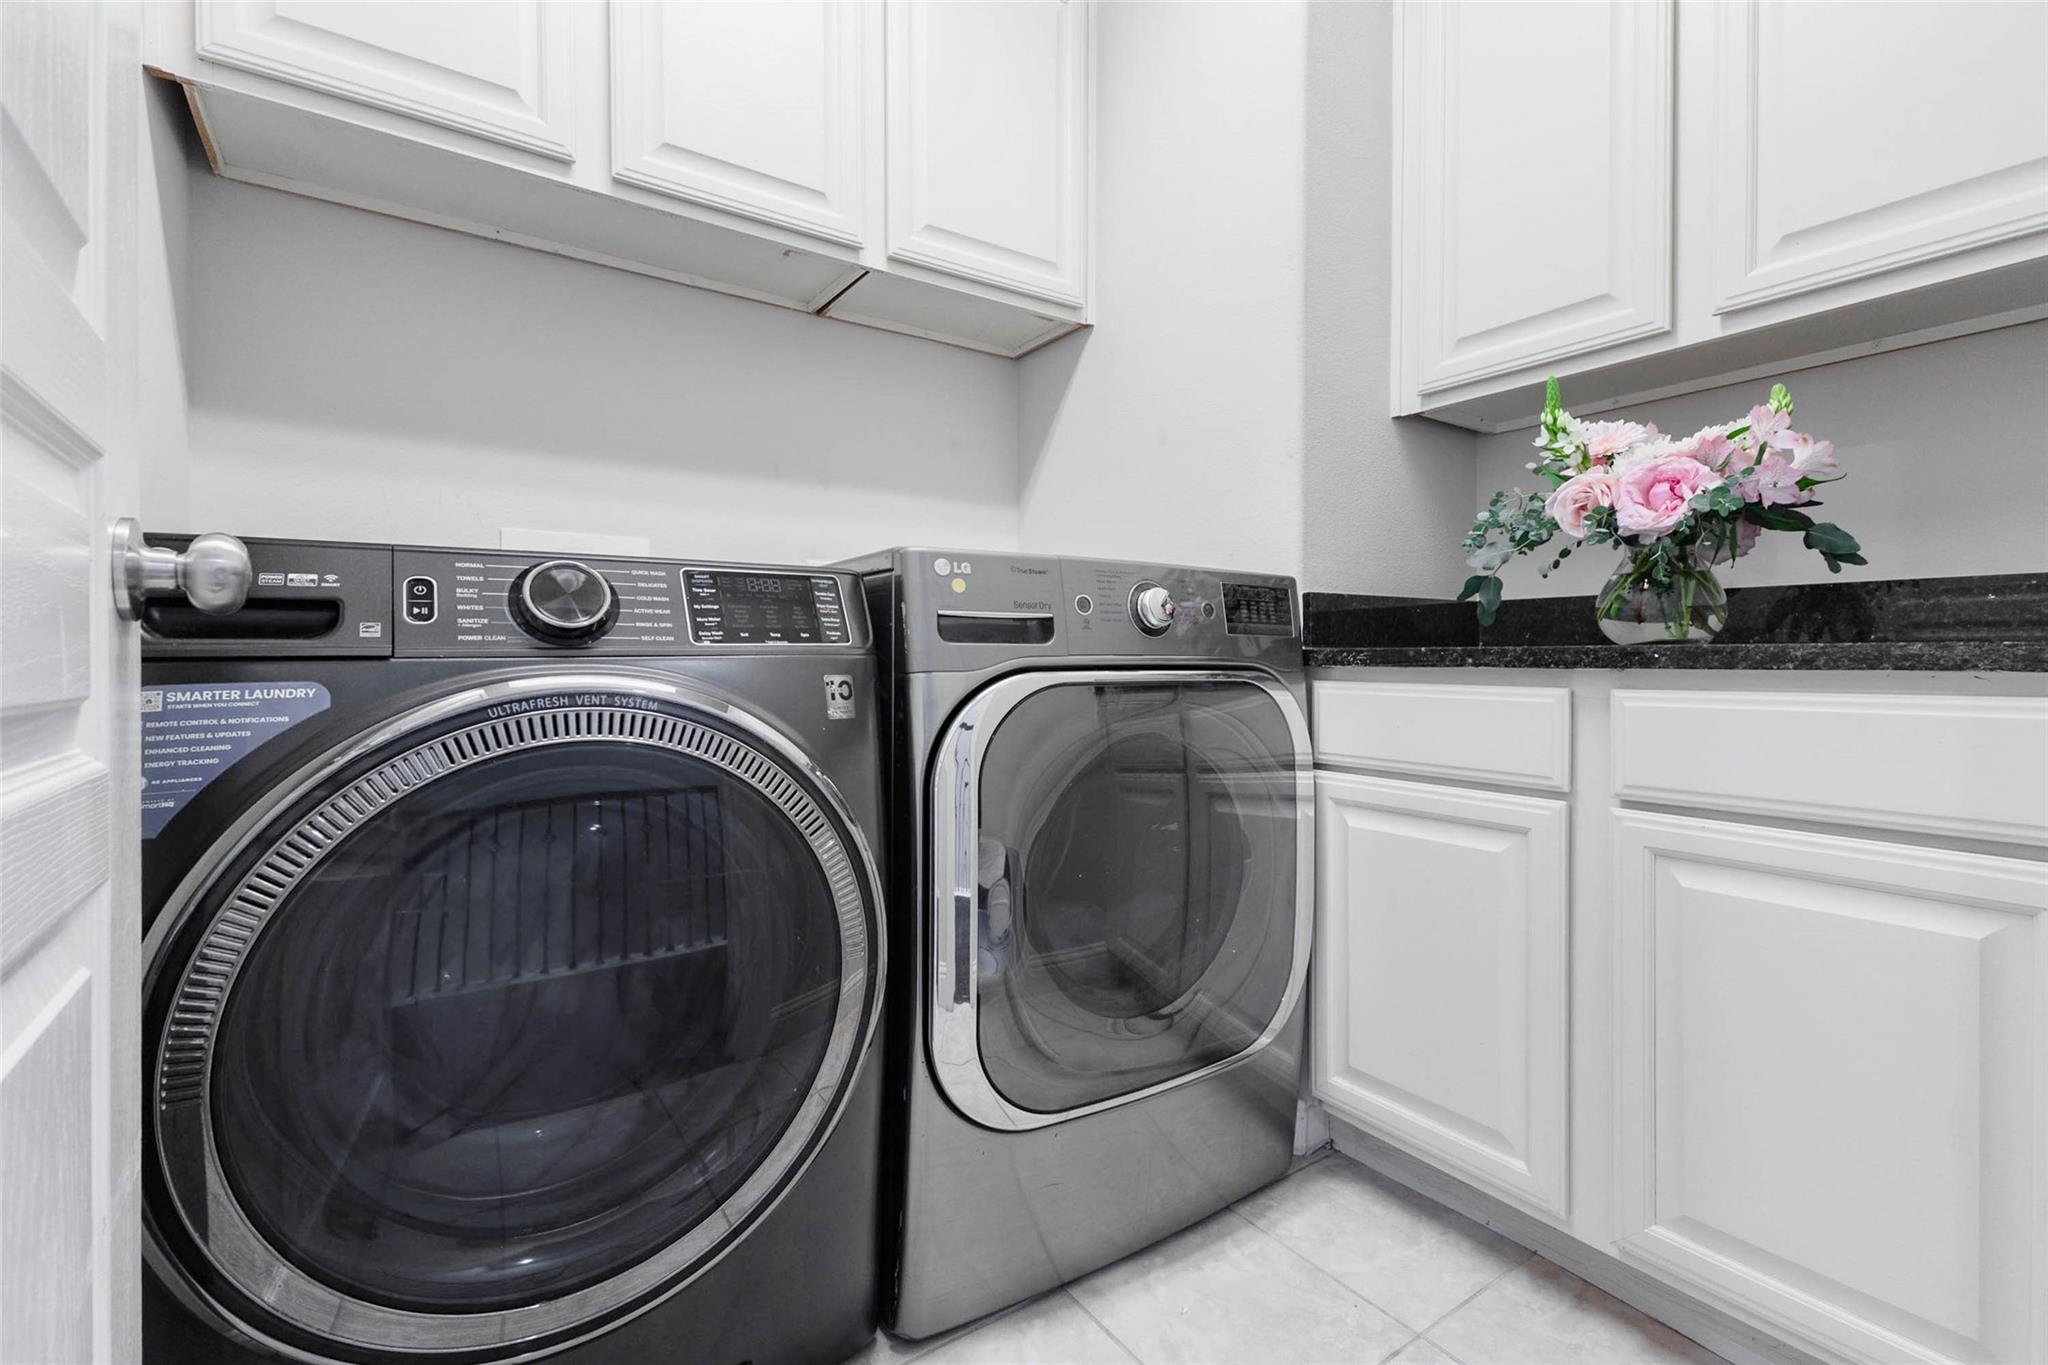
| Appliances | Disposal, Refrigerator Included, Electric Oven, Microwave, Gas Cooktop, Gas Range, Dryer, Full Size, Refrigerator, Washer, Dishwasher |
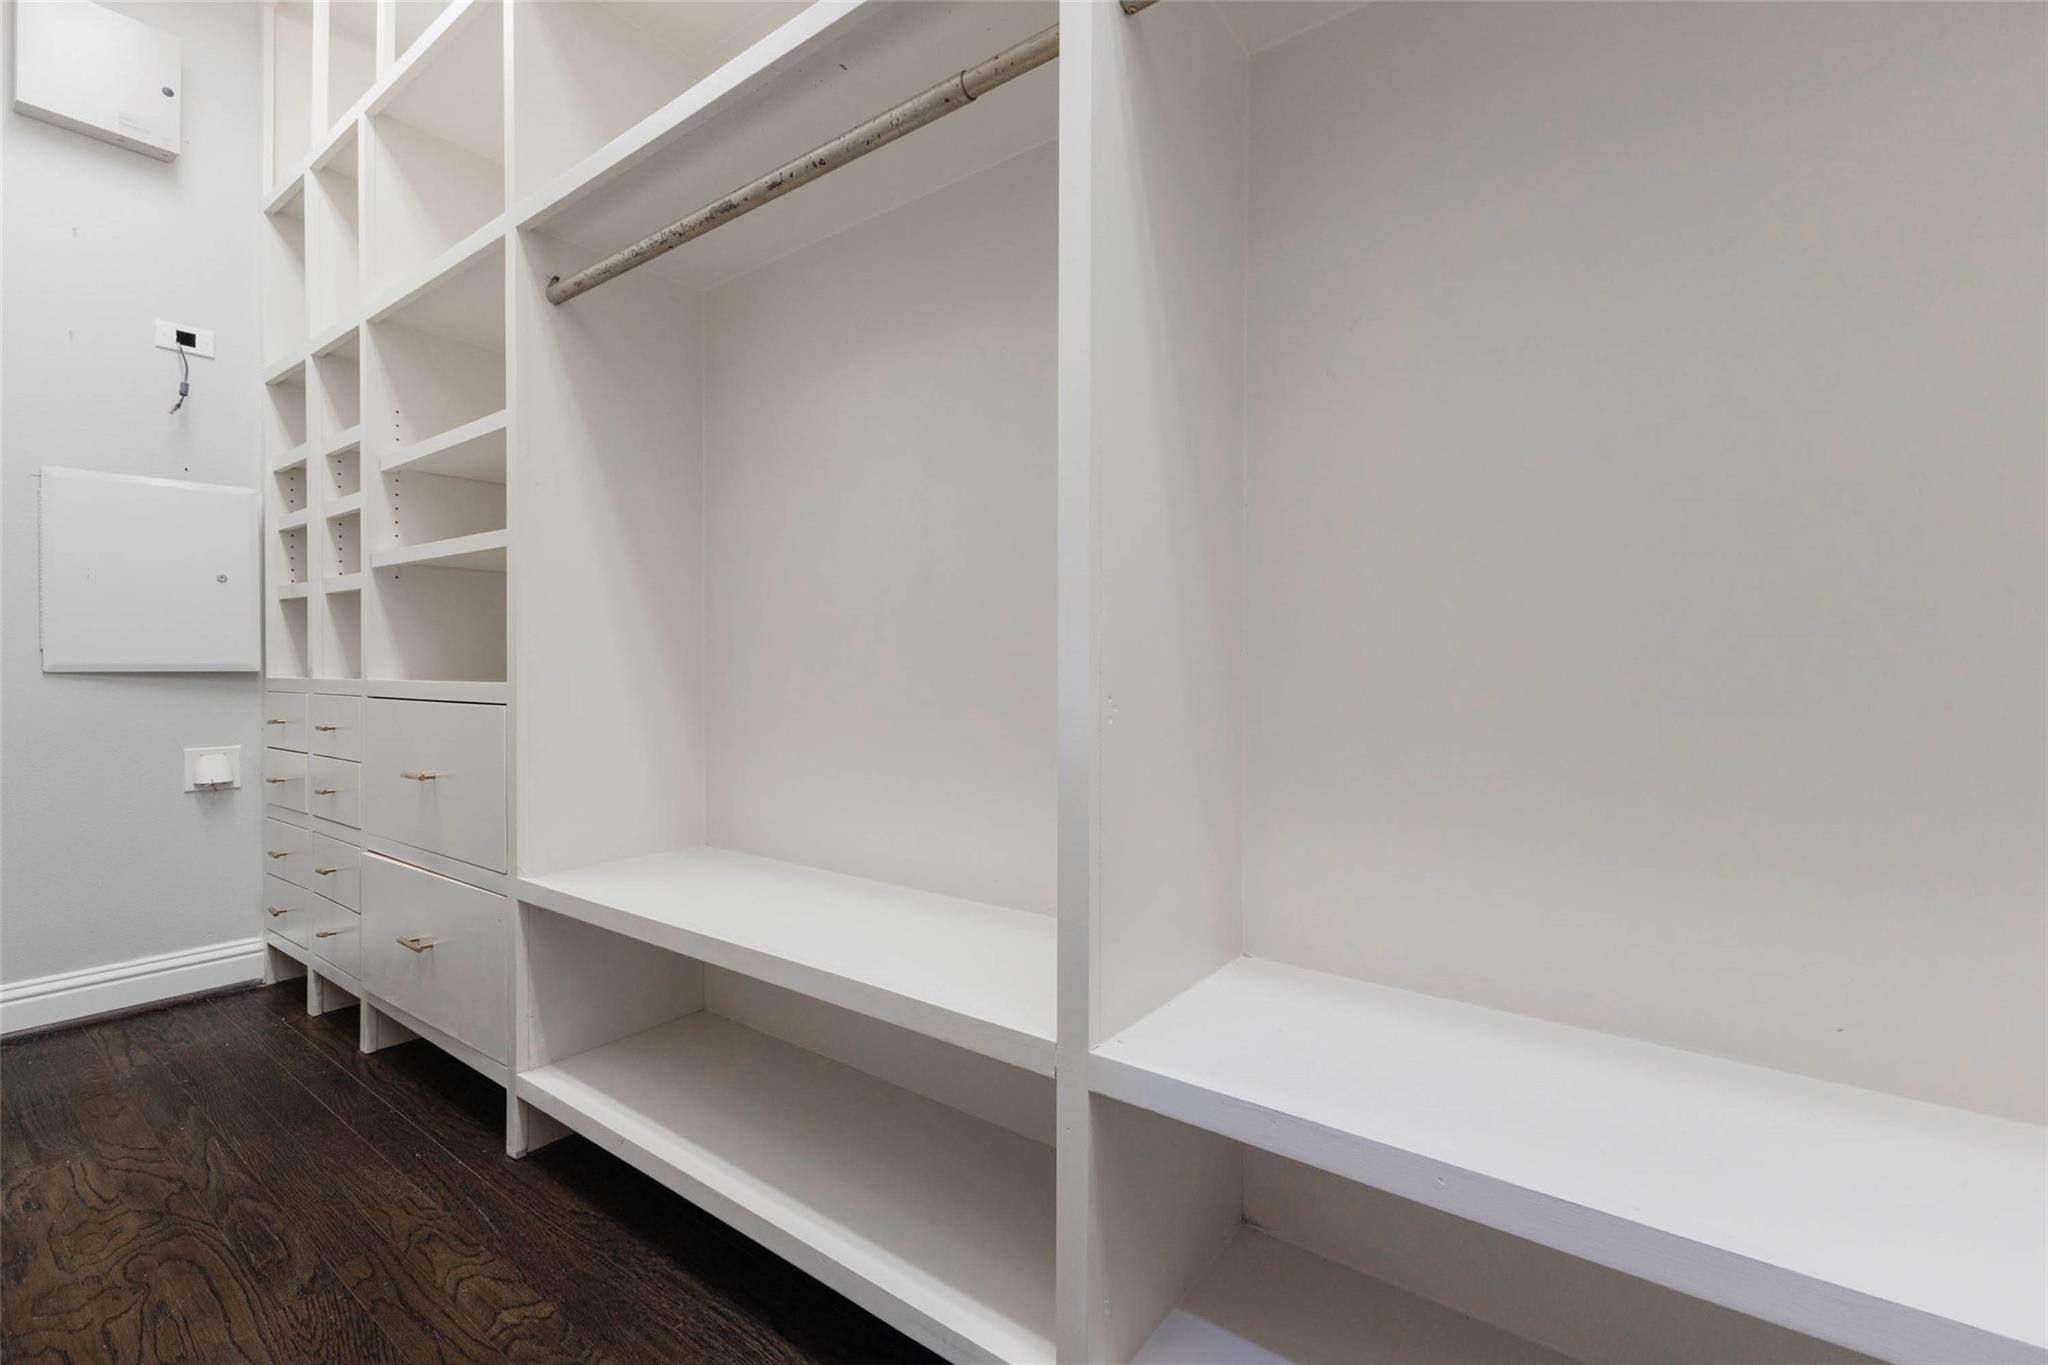
| Interior Features | High Ceilings, Prewired for Alarm System, Wired for Sound, 1 Bedroom Down - Not Primary BR, 2 Bedrooms Up, En-Suite Bath, Primary Bed - 3rd Floor, Sitting Area, Walk-In Closet(s) |
| Window Features | Window Coverings |
| Fireplaces Total | 0 |
| Laundry Features | Gas Dryer Connections, Inside |
| Har Room Description | 1 Living Area, Gameroom Down, Living Area - 2nd Floor, Utility Room in Garage, Wine Room |
Exterior
| Exterior Features | Balcony |
|---|---|
| Roof | Composition |
| Foundation Details | Slab |
| Patio And Porch Features | Patio/Deck |
| Fencing | Fenced |
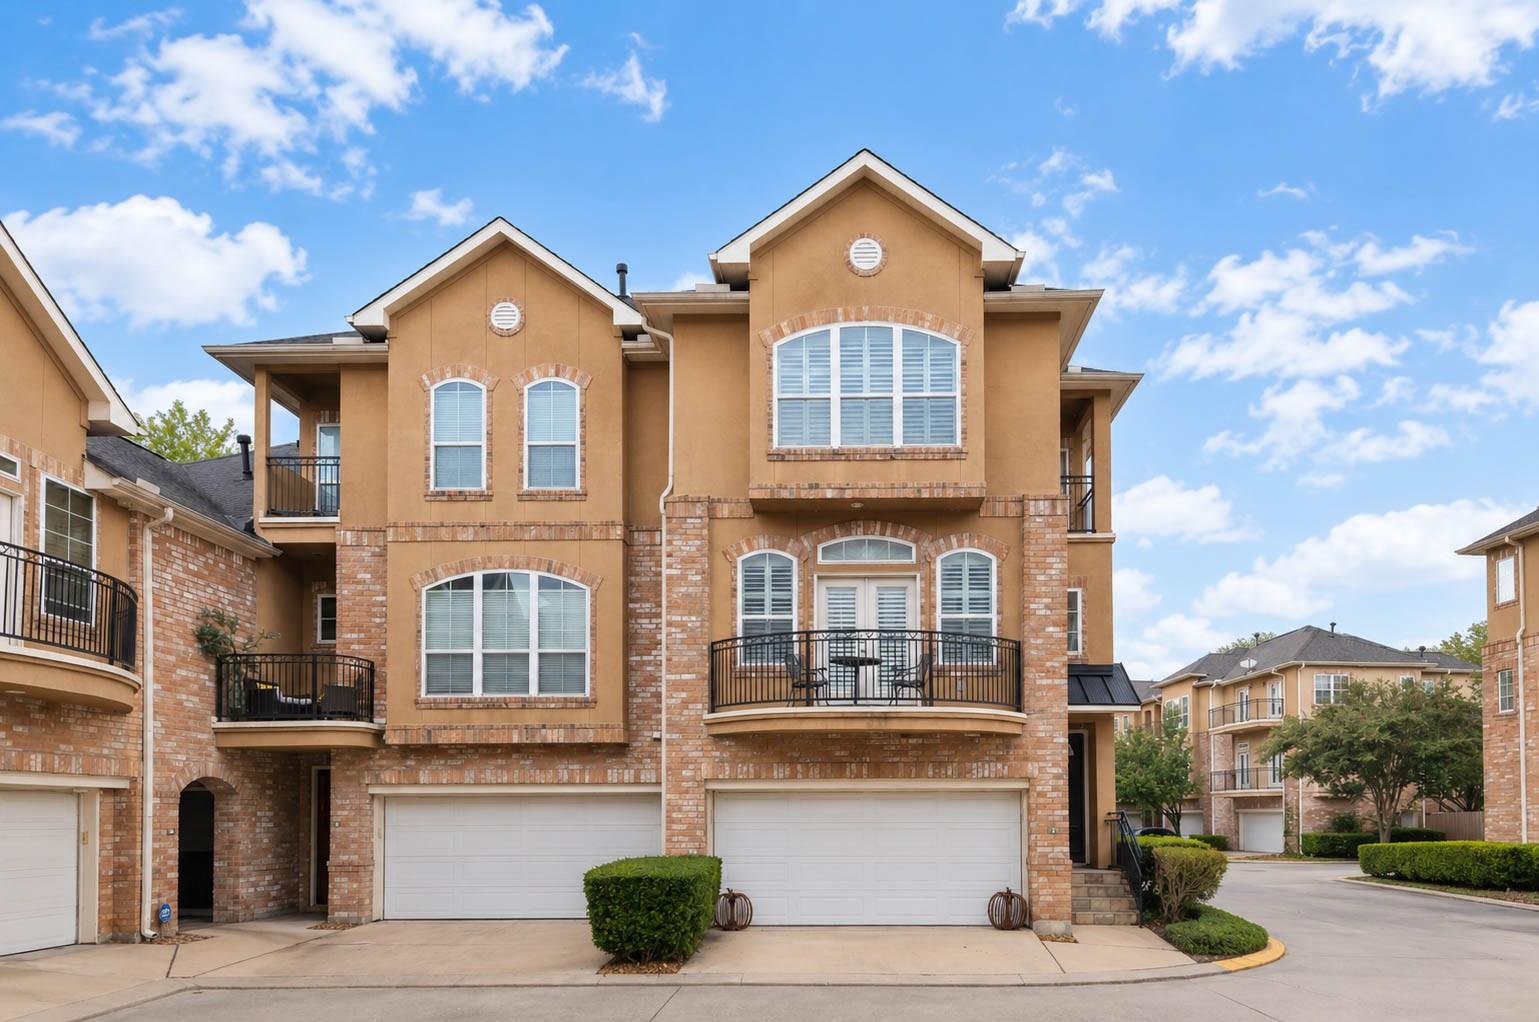
| Construction Materials | Brick, Stucco |
Parking
| Attached Garage Yes / No | Yes |
|---|---|
| Garage Yes / No | Yes |
| Parking Features | Attached |
Utilities
| Sewer | Public Sewer |
|---|---|
| Water Source | Public |
| Green Energy Efficient | Thermostat |
Taxes
| Tax Annual Amount | 7194 |
|---|---|
| Tax Year | 2026 |
Other
| Har Maint Fee Includes | Common Grounds, Exterior Building, Garbage Service, Insurance, Limited Access Gates, Water and Sewer |
|---|
Area Information
| State | TX |
|---|---|
| County | Harris |
| City | Houston |
| Zip Code | 77070 |
| Area | 13 |
| Subarea | Champions Area |
| Community Name | Versante Champions Town Homes |
| School District | 13 - Cypress-Fairbanks |
| Elementary School | Hancock Elementary School (Cy-Fa |
| High School | 13 - Cypress-Fairbanks |
| Listing VS Median (in Versante Champions Town Homes) | |
Price: $310,000 low | high Med: $279,000 sqft: 2,568 low | high Med: 2,012 $ / sqft: $121 low | high Med: $139 On site: 26 low | high Med: 26 | |
Market Activity 77070
Request a showing
Request a showing
Contact
Learn More About This Property

| State | TX |
|---|---|
| County | Harris |
| City | Houston |
| Zip Code | 77070 |
| Area | 13 |
| Subarea | Champions Area |
| Community Name | Versante Champions Town Homes |
| School District | 13 - Cypress-Fairbanks |
| Elementary School | Hancock Elementary School (Cy-Fa |
| High School | 13 - Cypress-Fairbanks |
| Listing VS Median (in Versante Champions Town Homes) | |
Price: $310,000 low | high Med: $279,000 sqft: 2,568 low | high Med: 2,012 $ / sqft: $121 low | high Med: $139 On site: 26 low | high Med: 26 | |