111 N Bimini Twist Circle,The Woodlands, TX 77375
The Woodlands, TX 77375

Description
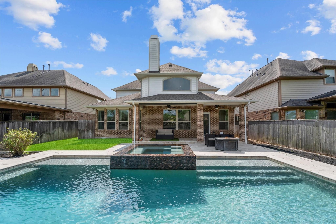
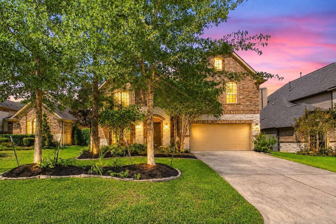
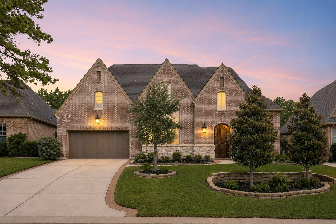
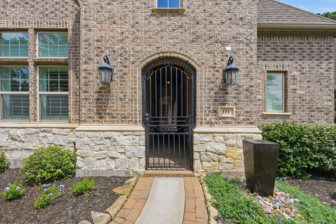
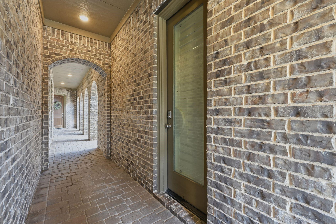
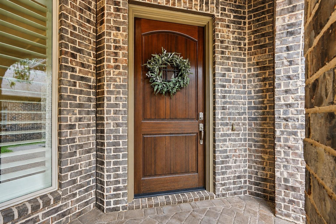
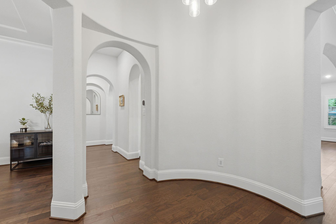
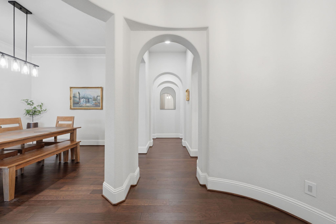
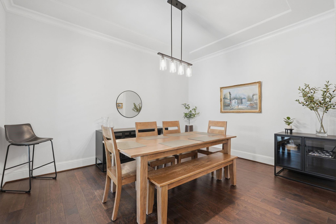
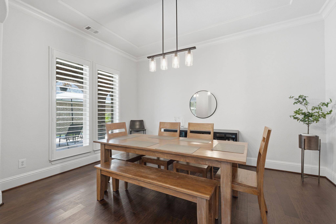
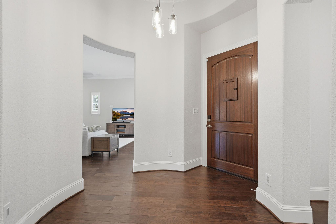
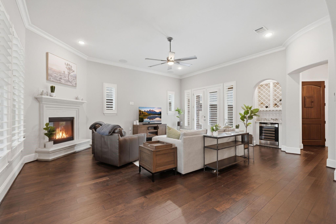
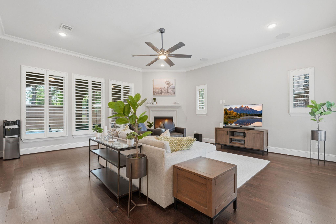
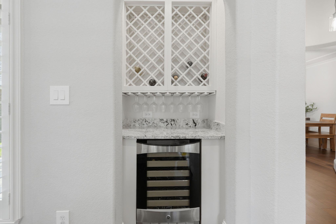
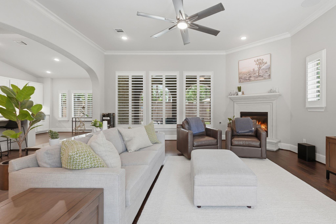
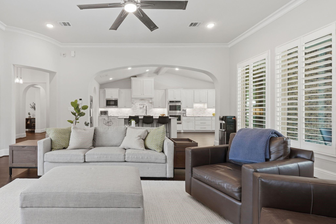
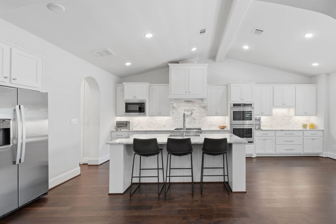
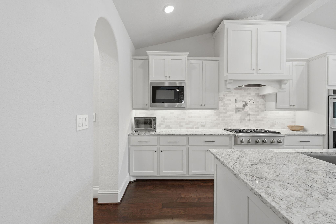
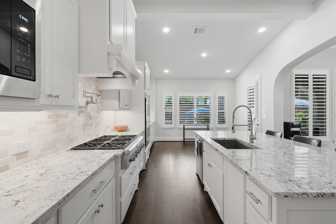
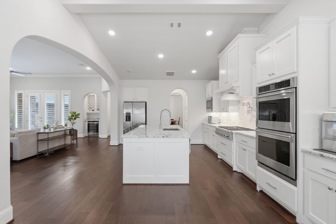
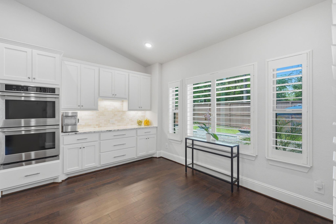
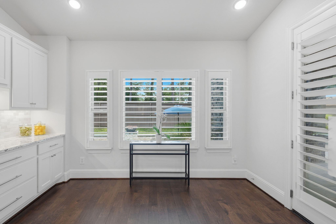
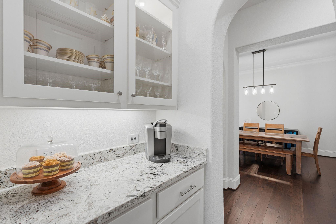
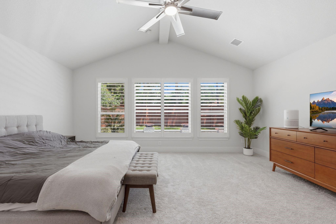
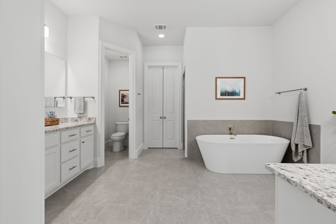
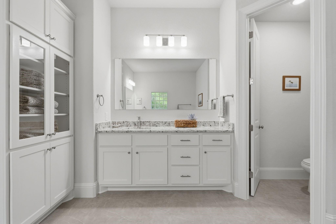
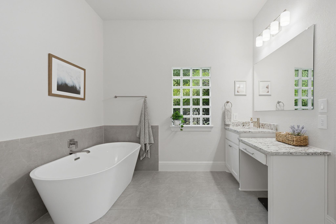
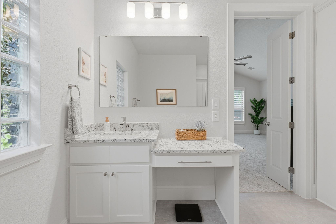
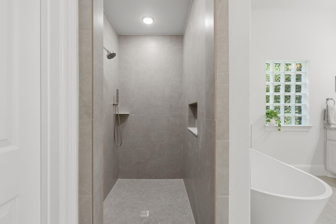
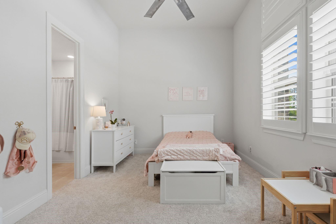
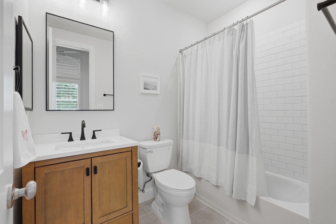
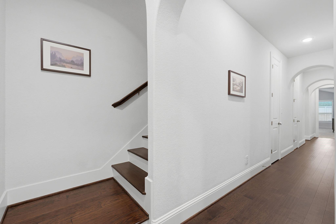
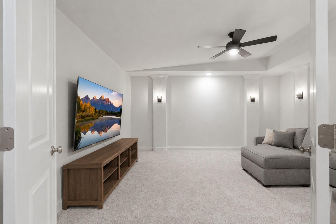
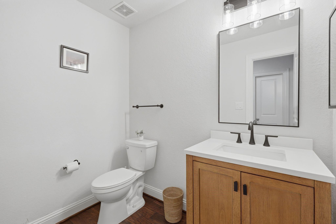
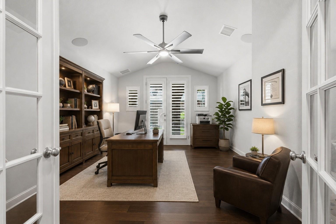
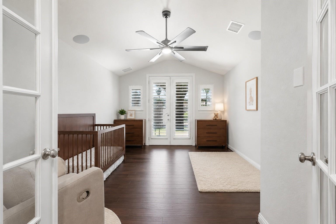
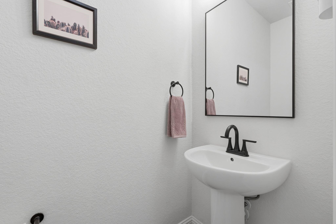
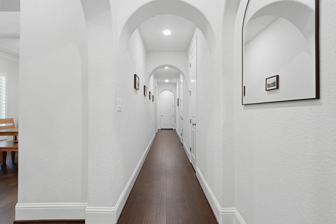
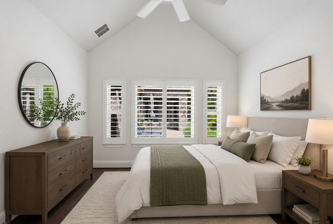
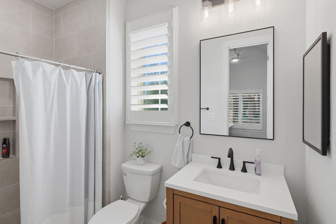
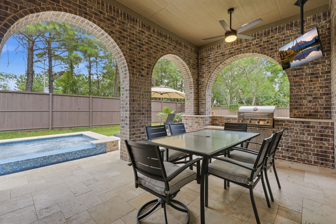
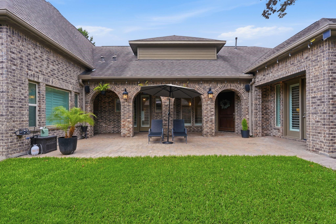
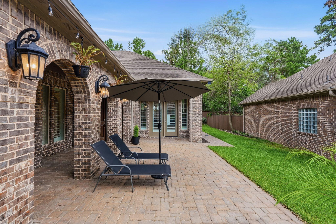
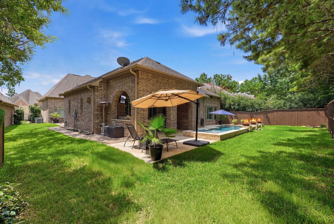
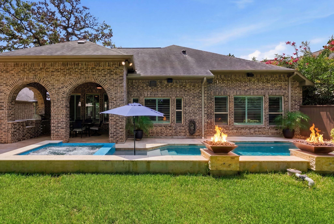
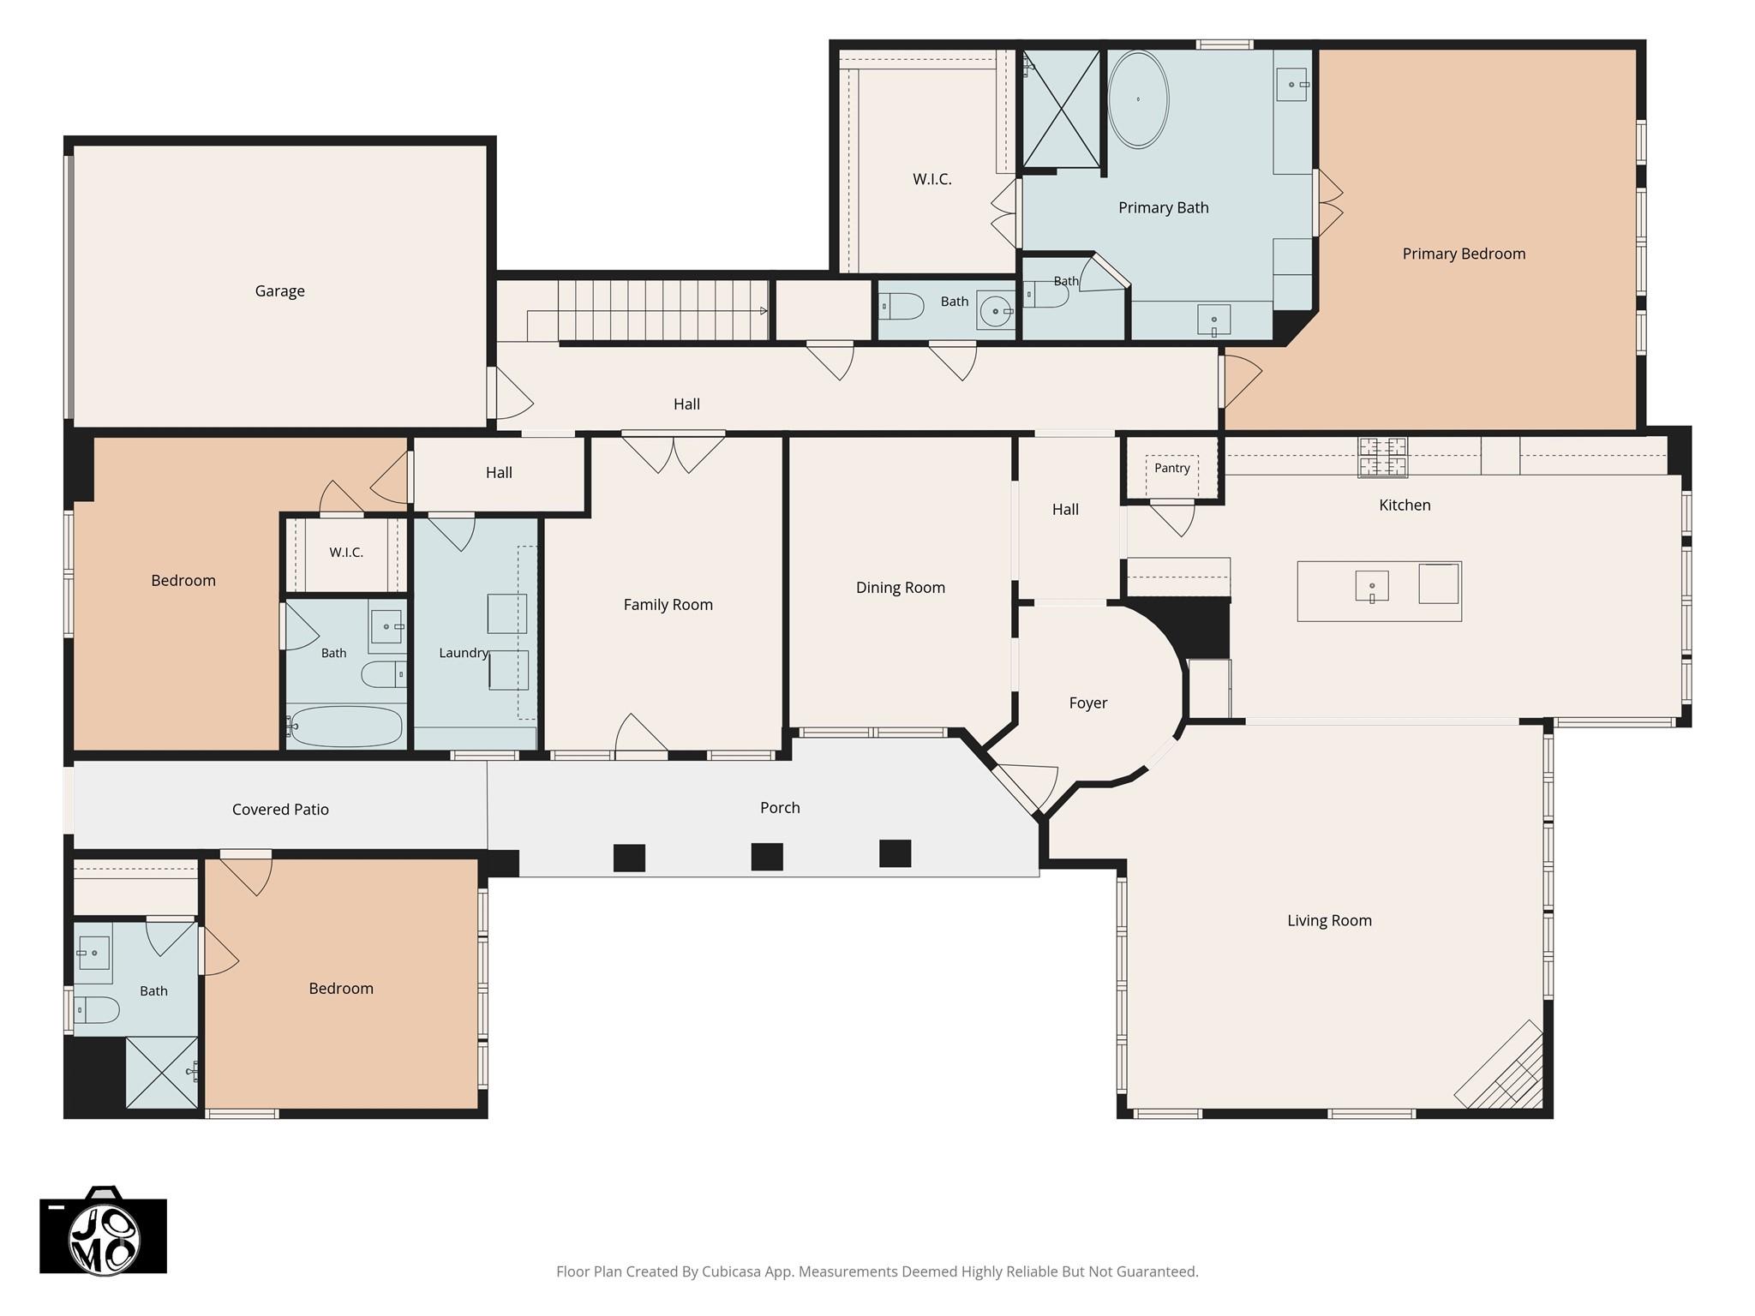
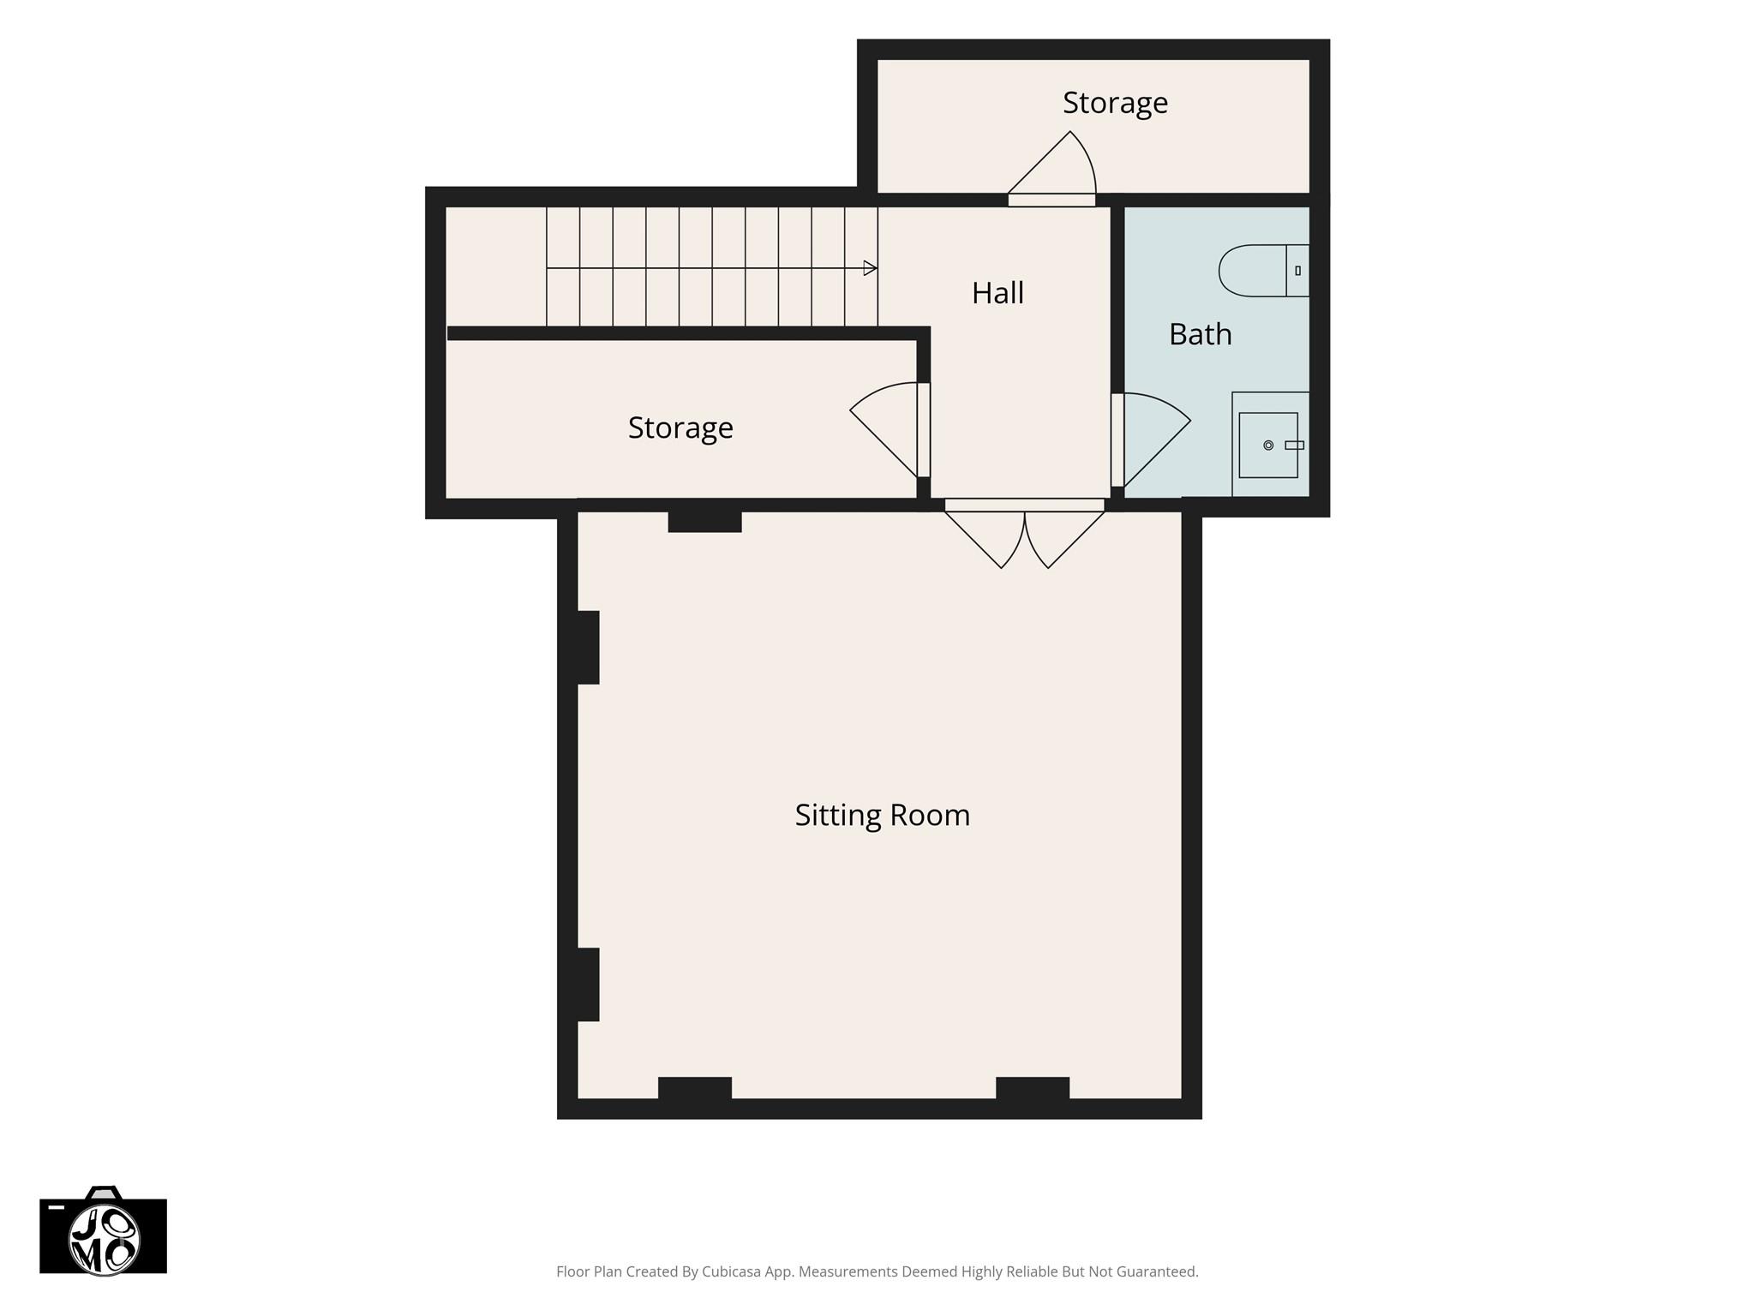
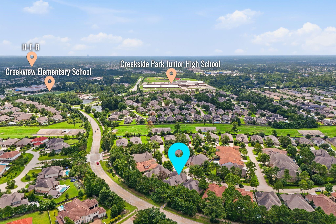
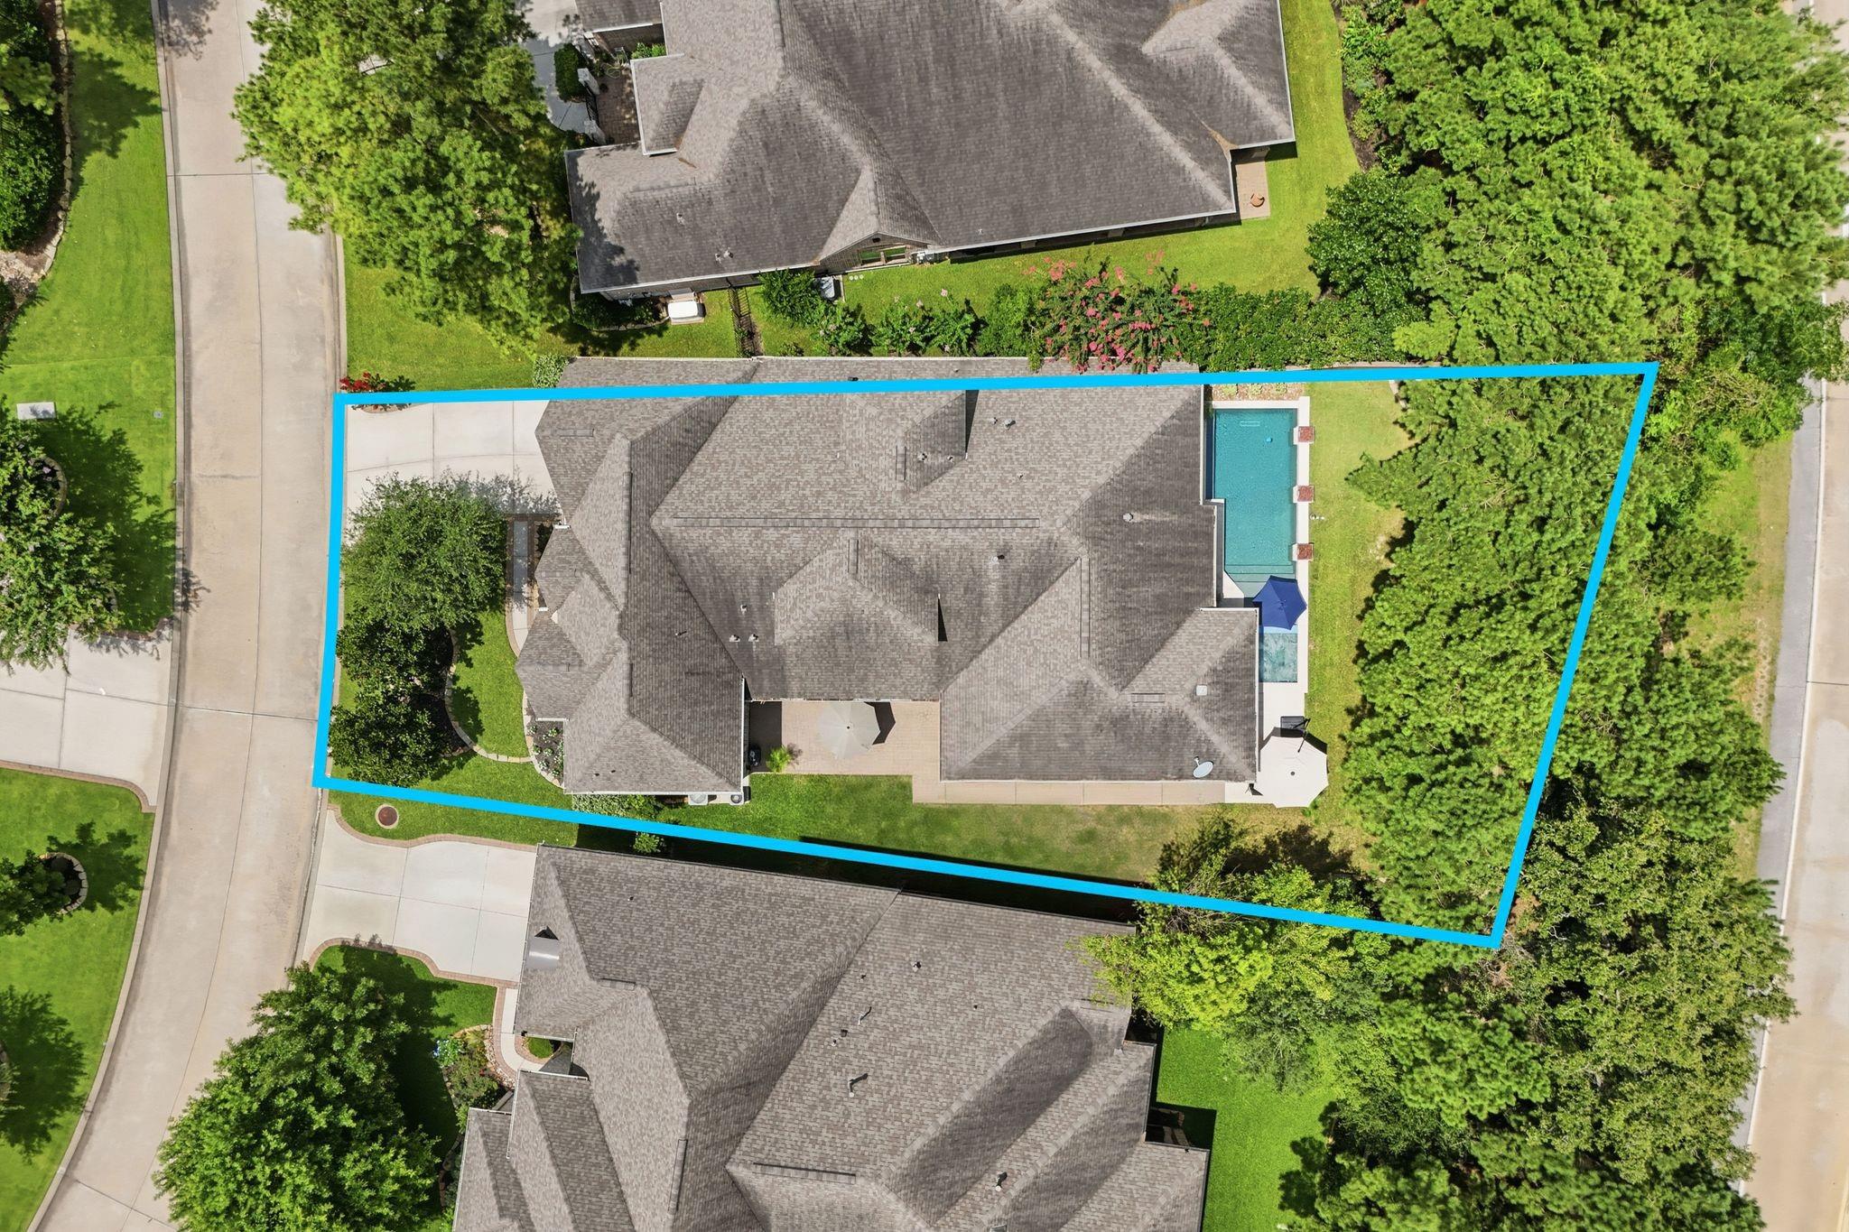
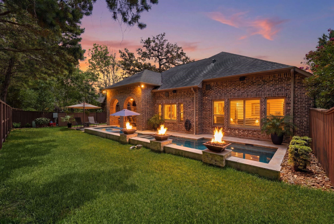
Stunning luxury patio home built by Darling Homes w/exceptional indoor/outdoor spaces. Charming brick courtyard entrance welcomes you to a grand rotunda foyer & one of two inviting outdoor retreats. Light-filled family room features fireplace, dry bar w/ wine fridge & plantation shutters. Chef's kitchen showcases a GE Monogram 36" range, double ovens, oversized granite island, walk-in pantry, and butler's pantry. Hardwood floors, carpet, fresh paint, designer lighting, updated porcelain tiled bathrooms & expanded custom primary closet. Secondary bedroom w/ en-suite bath plus private casita, perfect for guests or multigenerational living. Upstairs media room w/half bath offers flexible space or can be converted to fourth bedroom. Resort-style backyard w/ outdoor kitchen, waterfall pool and spa & no rear neighbors. Walking distance to top rated schools and parks! Close to shopping, dining & entertainment, Exxon, HP, and more.
Details
| MLS # | 45594294 |
|---|---|
| Listing Type | For Sale |
| Style | House |
| Sub-Type | Resale |
| Status | Pending |
| Year | 2017 |
| Days On Site | 26 |
| Listing Provided By | Keller Williams Realty The Woodlands | Eve Kneller |
Features
| Bed(s) | 3 |
|---|---|
| Bath(s) | 5 Total |
| SQ Feet | 3,675 |
| Garage | 3 |
| Pool | Yes |
| Story(s) | 1 |
| Acreage | 0.22 |
Interior
| Heating | Natural Gas |
|---|---|
| Heating Yes / No | Yes |
| Cooling | Ceiling Fan(s), Electric |
| Cooling Yes / No | Yes |
| Appliances | ENERGY STAR Qualified Appliances, Water Heater, Convection Oven, Double Oven, Electric Oven, Gas Cooktop |
| Interior Features | Dry Bar, High Ceilings, Prewired for Alarm System, Wired for Sound, All Bedrooms Down, Walk-In Closet(s) |
| Window Features | Insulated/Low-E windows |
| Fireplace Yes / No | Yes |
| Fireplaces Total | 1 |
| Fireplace Features | Gas Log |
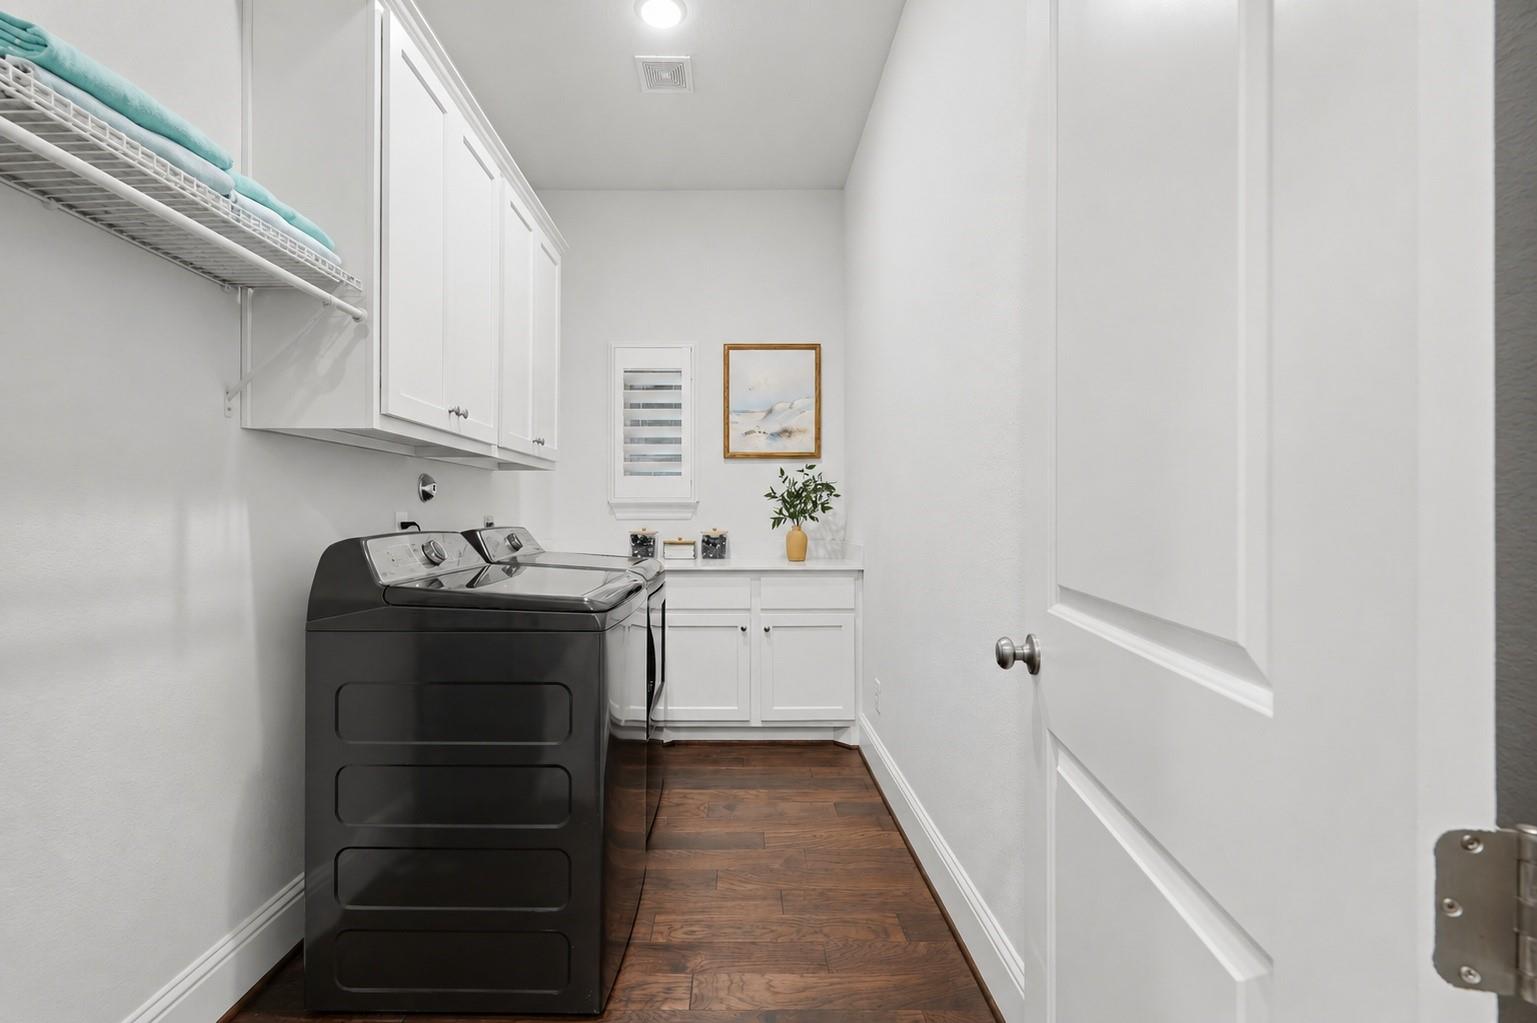
| Laundry Features | Electric Dryer Hookup, Washer Hookup |
| Spa Features | Spa/Hot Tub |
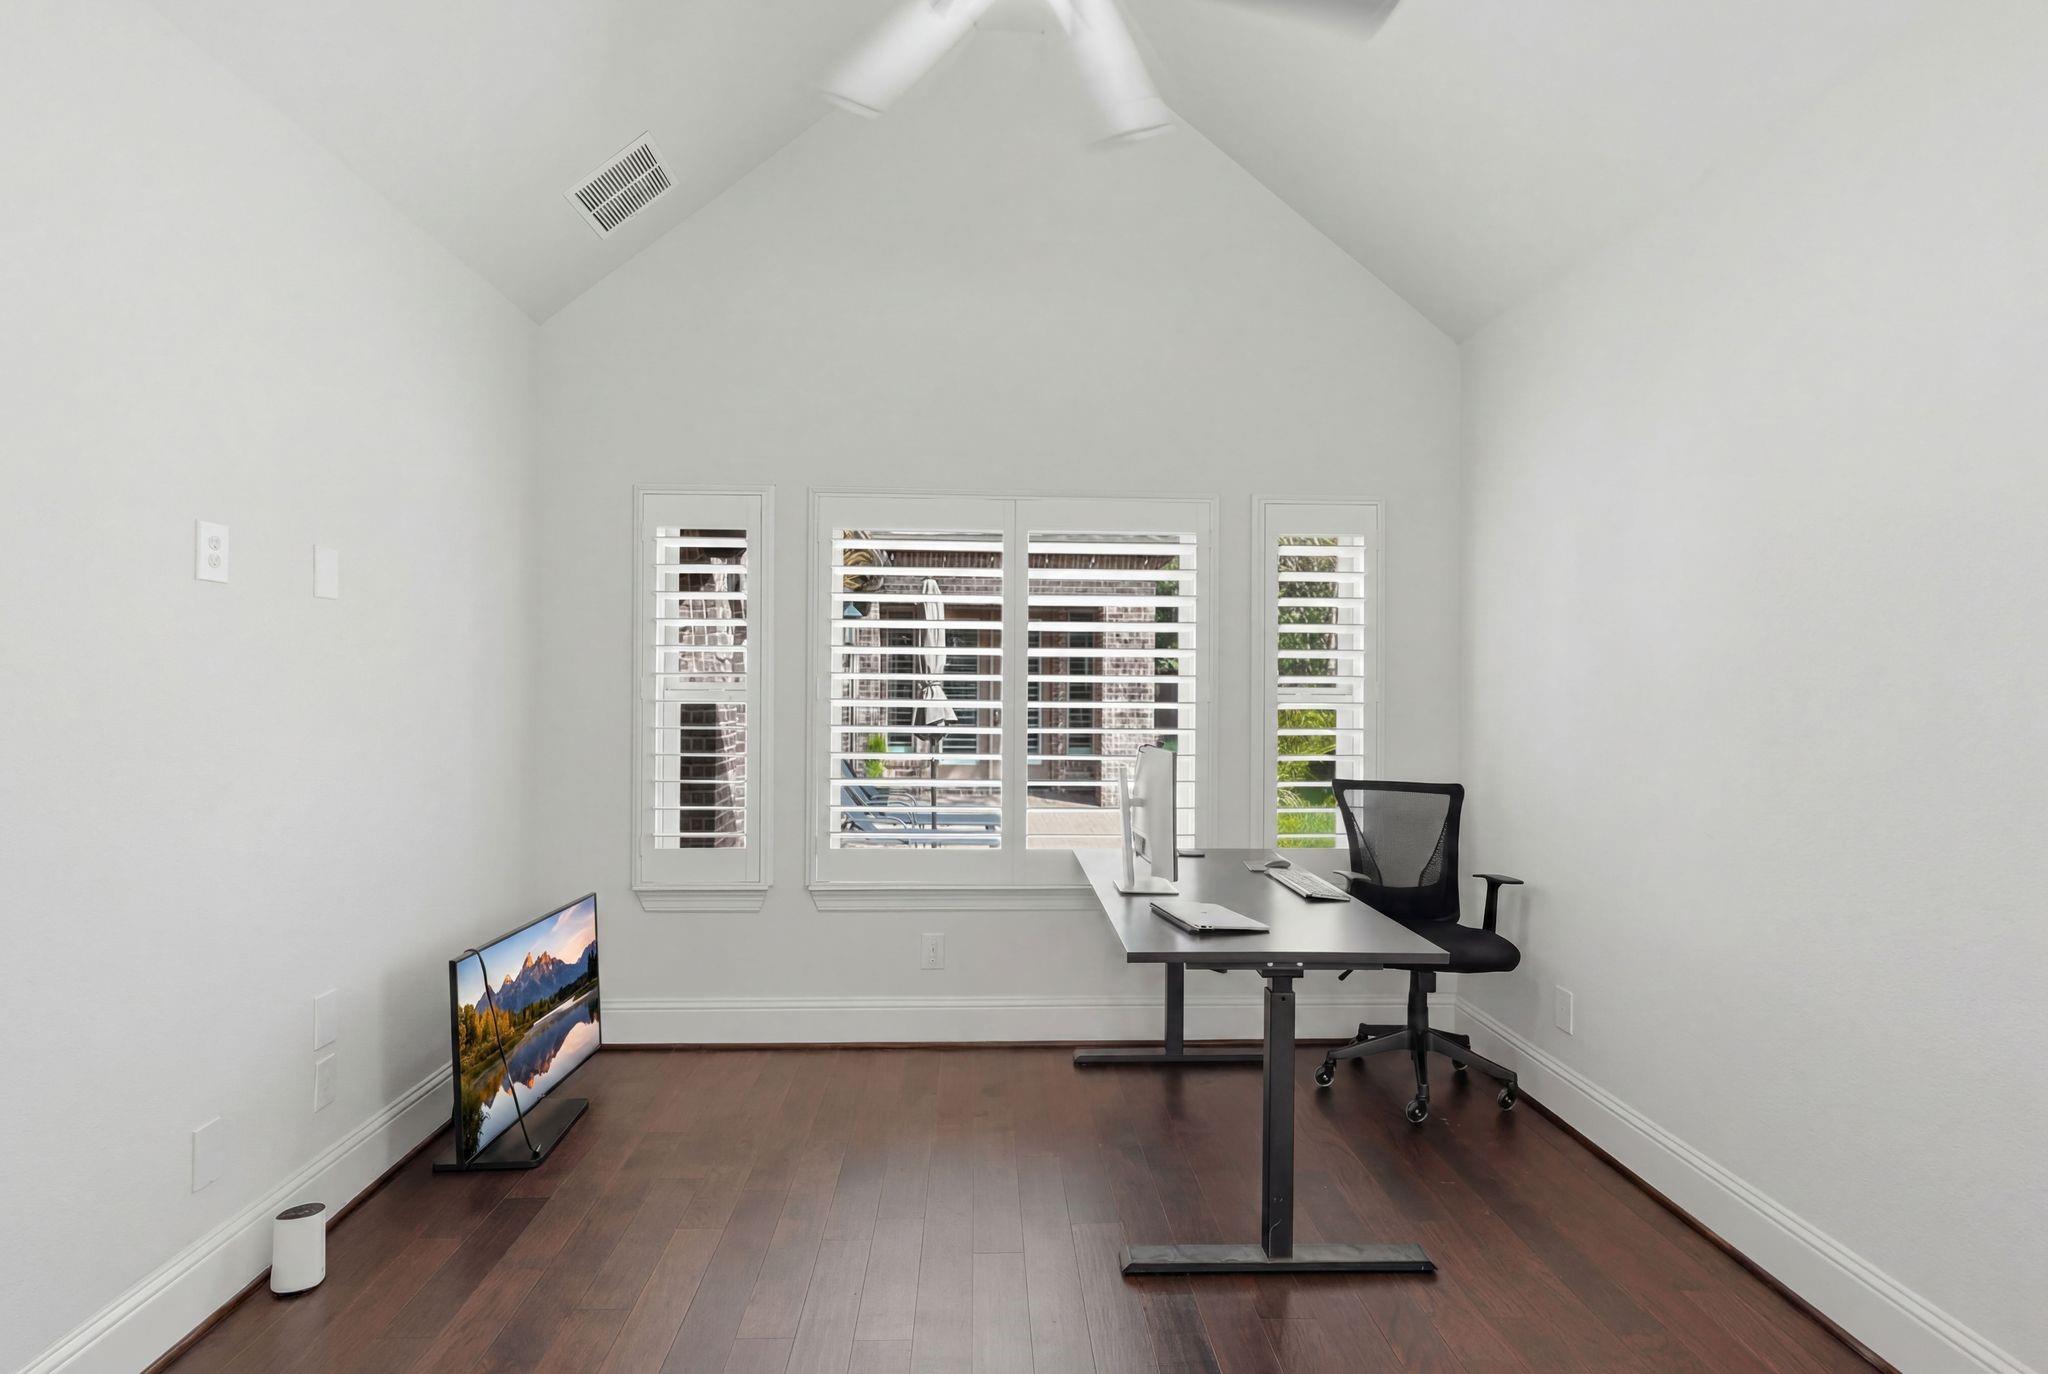
| Har Room Description | Breakfast Room, Butlers Pantry, Entry, Family Room, Formal Dining, Home Office/Study, Media |
Exterior
| Exterior Features | Back Green Space, Outdoor Kitchen, Side Yard, Sprinkler System |
|---|---|
| Roof | Composition |
| Foundation Details | Slab |
| Lot Features | Back Yard, Subdivided, 0 Up To 1/4 Acre |
| Patio And Porch Features | Patio/Deck |
| Fencing | Back Yard |
| Construction Materials | Insulation - Blown Cellulose, Brick |
Parking
| Attached Garage Yes / No | Yes |
|---|---|
| Garage Yes / No | Yes |
| Parking Features | Attached, Tandem |
Utilities
| Water Source | Water District |
|---|---|
| Green Energy Efficient | Thermostat, Lighting, HVAC |
Location
| Community Features | Subdivision Tennis Court |
|---|---|
| Har Master Planned Community | The Woodlands |
| Har Restrictions | Deed Restrictions, Restricted, Zoning |
Taxes
| Tax Annual Amount | 21346 |
|---|---|
| Tax Year | 2025 |
| Tax Exemptions | Homestead |
Area Information
| State | TX |
|---|---|
| County | Harris |
| City | The Woodlands |
| Zip Code | 77375 |
| Area | 14 |
| Subarea | The Woodlands |
| Community Name | Woodlands Creekside Park West Sec 3 |
| School District | 53 - Tomball |
| Elementary School | Creekview Elementary School |
| High School | 53 - Tomball |
| Listing VS Median (in Woodlands Creekside Park West Sec 3) | |
Price: $840,000 low | high Med: $423,000 sqft: 3,675 low | high Med: 3,675 $ / sqft: $229 low | high Med: $115 On site: 26 low | high Med: 26 | |
Market Activity 77375
Request a showing
Request a showing
Contact
Learn More About This Property

| State | TX |
|---|---|
| County | Harris |
| City | The Woodlands |
| Zip Code | 77375 |
| Area | 14 |
| Subarea | The Woodlands |
| Community Name | Woodlands Creekside Park West Sec 3 |
| School District | 53 - Tomball |
| Elementary School | Creekview Elementary School |
| High School | 53 - Tomball |
| Listing VS Median (in Woodlands Creekside Park West Sec 3) | |
Price: $840,000 low | high Med: $423,000 sqft: 3,675 low | high Med: 3,675 $ / sqft: $229 low | high Med: $115 On site: 26 low | high Med: 26 | |