1106 Bayou Island Drive,Houston, TX 77063
Houston, TX 77063

Description
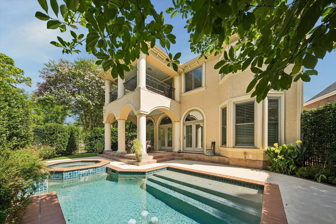
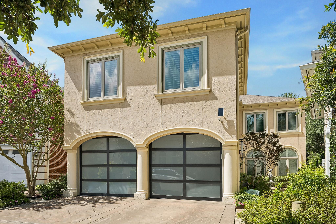
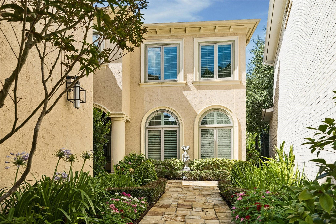
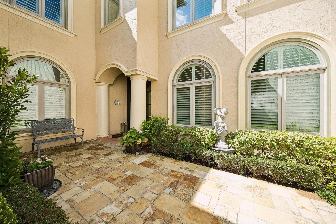
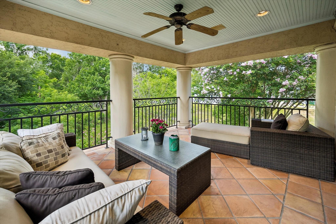
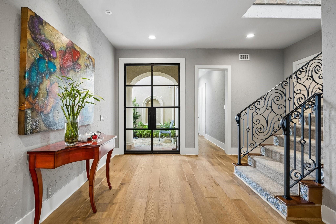
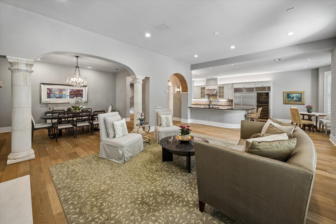
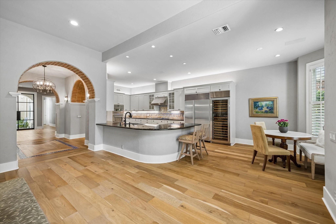
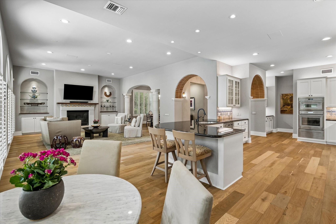
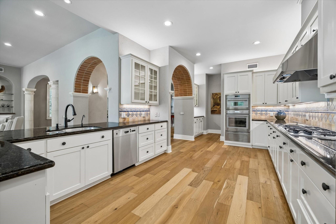
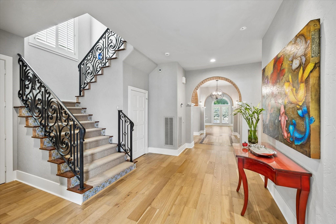
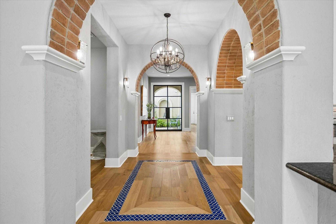
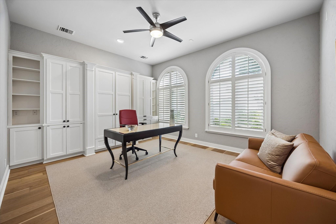
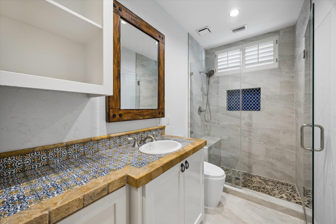
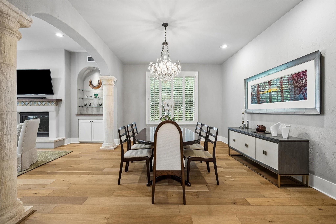
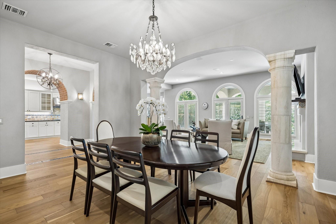
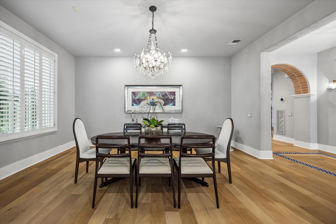
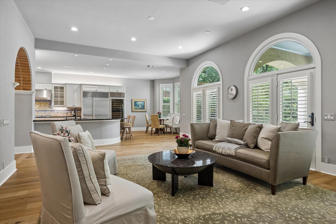
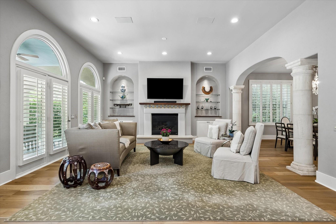
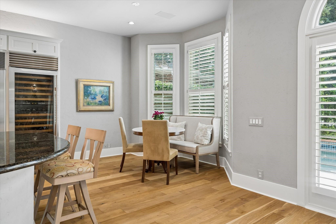
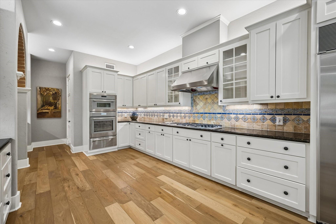
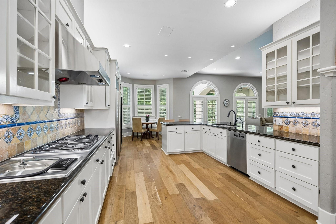
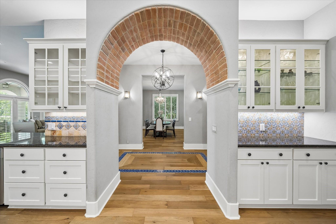
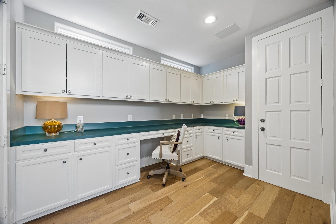
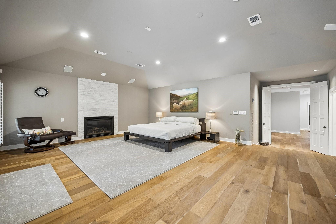
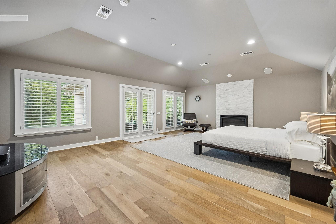
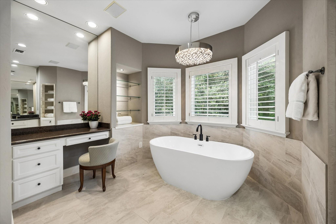
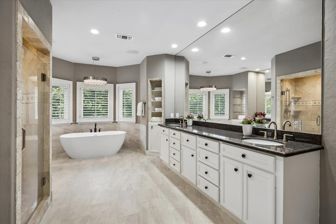
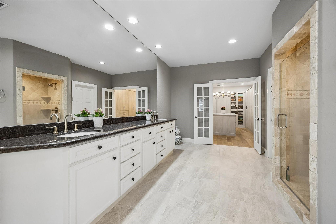
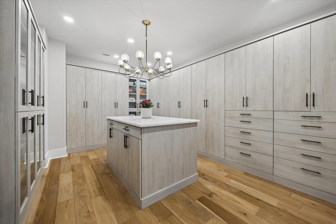
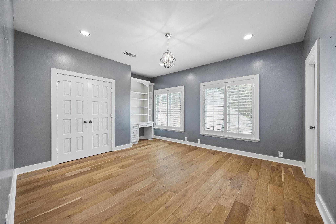
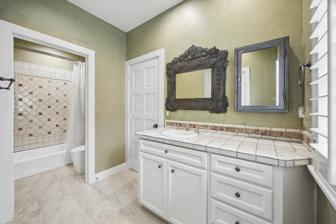
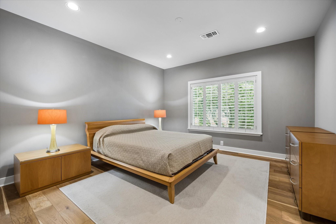
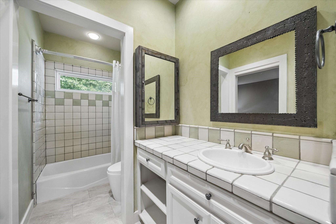
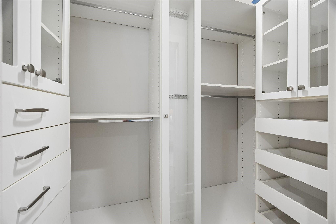
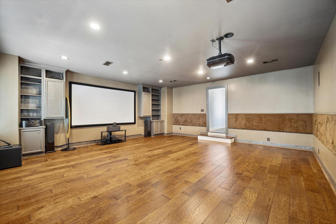
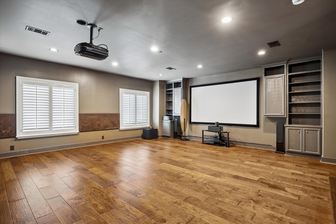
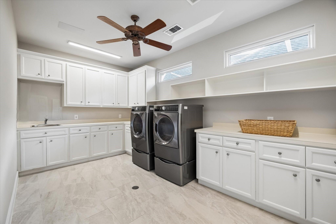
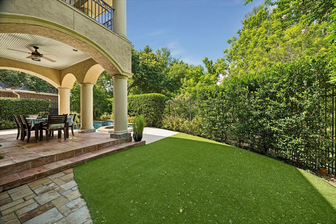
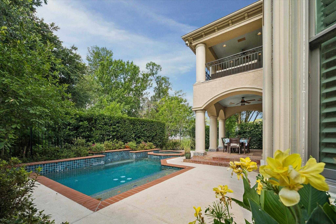
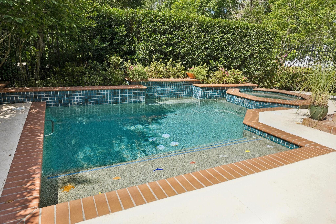
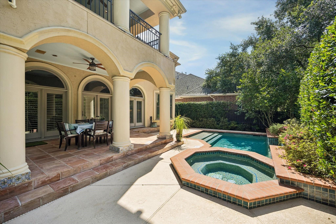
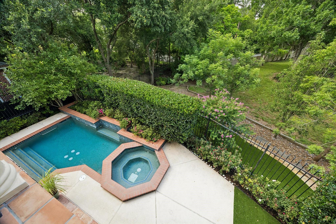
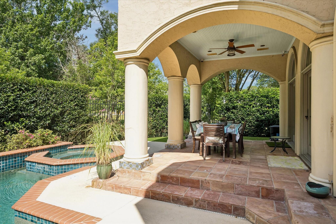
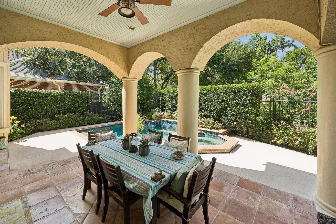
Custom built (and it shows!), elevator capable patio home in gated Bayou Island. Jewel box of the neighborhood on secluded, ravine setting. Zoned to Frostwood! Open floor plan offers it all - formal dining, breakfast nook, large family room, formal home office + hobby room/second office, upstairs game room/media room and large ensuite bedrooms. Family room and dining room flow effortlessly. Plantation shutters, hardwood floors, stunning architectural details... Kitchen is well-appointed with 100+ bottle wine fridge, in-counter steamer, gas cooktop, double ovens and butler's pantry with ample storage. Spacious primary suite with cozy fireplace and balcony overlooking the pool. Spa-like bath has soaking tub, separate shower and custom outfitted closet. Huge utility room! Downstairs study could be 4th bedroom. Covered lanai overlooks the sparkling heated pool and spa.
Details
| MLS # | 39530713 |
|---|---|
| Listing Type | For Sale |
| Style | House |
| HOA Dues | $3,750 |
| Sub-Type | Resale |
| Status | Active |
| Year | 2000 |
| Days On Site | 26 |
| Listing Provided By | Martha Turner Sotheby's International Realty | Vickie Driscoll |
Features
| Bed(s) | 4 |
|---|---|
| Bath(s) | 5 Total |
| SQ Feet | 4,932 |
| Garage | 2 |
| Pool | Yes |
| Story(s) | 2 |
| Acreage | 0.15 |
Interior
| Heating | Natural Gas, Zoned |
|---|---|
| Heating Yes / No | Yes |
| Cooling | Electric, Zoned |
| Cooling Yes / No | Yes |
| Appliances | Disposal, Dryer Included, Refrigerator Included, Washer Included, Wine Refrigerator, Oven, Microwave, Gas Cooktop, Dishwasher |
| Interior Features | Balcony, Elevator Shaft, 1 Bedroom Down - Not Primary BR, 3 Bedrooms Up, En-Suite Bath, Primary Bed - 2nd Floor, Sitting Area, Walk-In Closet(s) |
| Fireplace Yes / No | Yes |
| Fireplaces Total | 2 |
| Fireplace Features | Gas Log |
| Laundry Features | Electric Dryer Hookup, Washer Hookup |
| Spa Features | Spa/Hot Tub, Private |
| Har Room Description | Breakfast Room, Butlers Pantry, Family Room, Formal Dining, Gameroom Up, Home Office/Study, Library, Utility Room in House |
Exterior
| Exterior Features | Balcony, Sprinkler System |
|---|---|
| Roof | Composition |
| Foundation Details | Slab |
| Lot Features | Back Yard, Ravine, 0 Up To 1/4 Acre |
| Patio And Porch Features | Covered, Patio/Deck |
| Fencing | Back Yard |
| Construction Materials | Stucco |
| Direction Faces | North |
Parking
| Attached Garage Yes / No | Yes |
|---|---|
| Garage Yes / No | Yes |
| Parking Features | Automatic Gate, Attached, Garage Door Opener, Double-Wide Driveway |
Utilities
| Sewer | Public Sewer |
|---|---|
| Water Source | Public |
| Green Energy Efficient | HVAC |
Location
| Har Restrictions | Deed Restrictions |
|---|
Taxes
| Tax Annual Amount | 24951 |
|---|---|
| Tax Year | 2025 |
| Tax Exemptions | Homestead |
Other
| Har Maint Fee Includes | Common Grounds, Limited Access Gates |
|---|
Area Information
| State | TX |
|---|---|
| County | Harris |
| City | Houston |
| Zip Code | 77063 |
| Area | 22 |
| Subarea | Memorial West |
| Community Name | Bayou Island Park |
| School District | 49 - Spring Branch |
| Elementary School | Frostwood Elementary School |
| High School | 49 - Spring Branch |
| Listing VS Median (in Bayou Island Park) | |
Price: $1,450,000 low | high Med: $1,450,000 sqft: 4,932 low | high Med: 4,932 $ / sqft: $294 low | high Med: $294 On site: 26 low | high Med: 26 | |
Market Activity 77063
Request a showing
Request a showing
Contact
Learn More About This Property

| State | TX |
|---|---|
| County | Harris |
| City | Houston |
| Zip Code | 77063 |
| Area | 22 |
| Subarea | Memorial West |
| Community Name | Bayou Island Park |
| School District | 49 - Spring Branch |
| Elementary School | Frostwood Elementary School |
| High School | 49 - Spring Branch |
| Listing VS Median (in Bayou Island Park) | |
Price: $1,450,000 low | high Med: $1,450,000 sqft: 4,932 low | high Med: 4,932 $ / sqft: $294 low | high Med: $294 On site: 26 low | high Med: 26 | |
 | $1,100,0006 Gessner RoadHouston, TX 77024 |