11008 Ellwood Street,The Woodlands, TX 77380
The Woodlands, TX 77380


Description
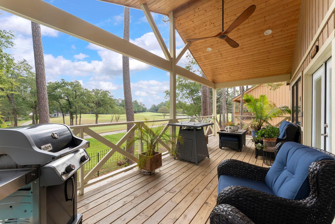
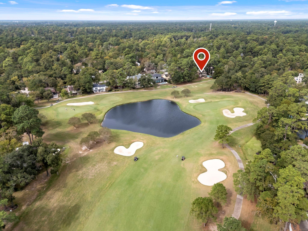
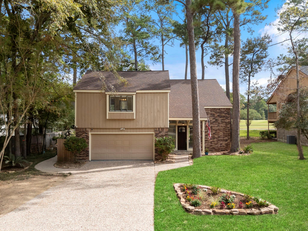
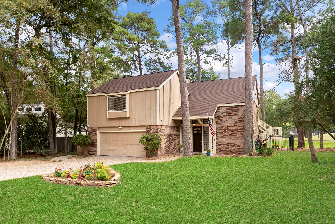
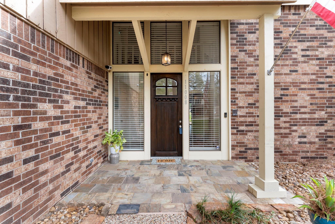
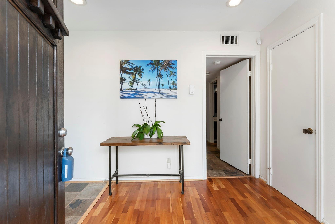
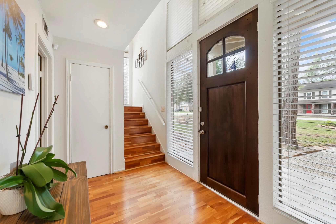
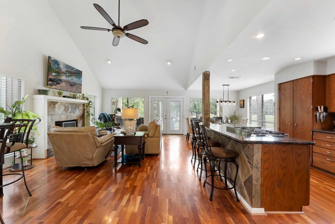
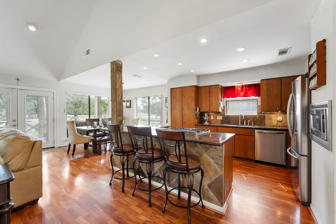
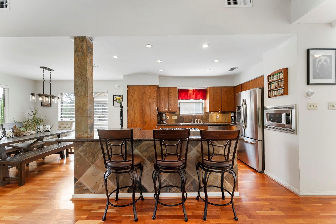
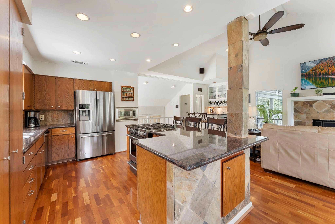
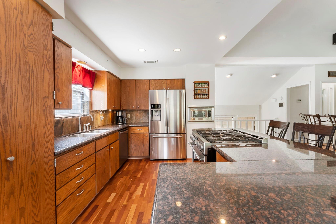
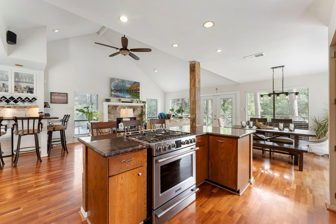
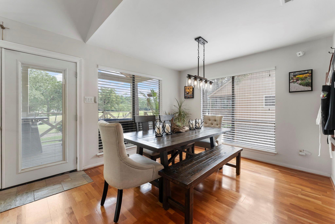
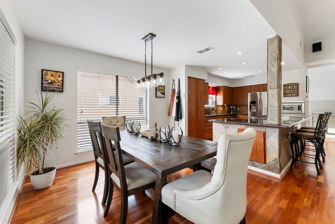
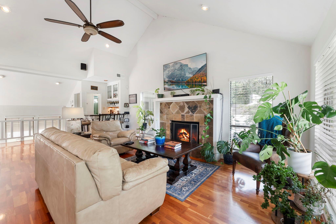
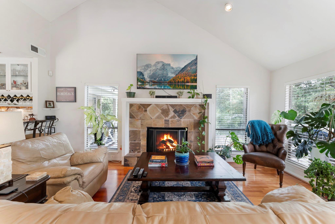
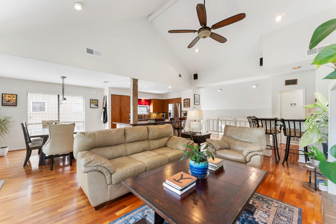
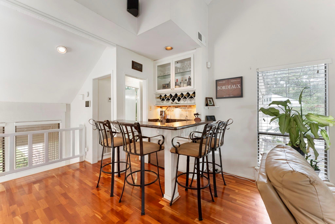
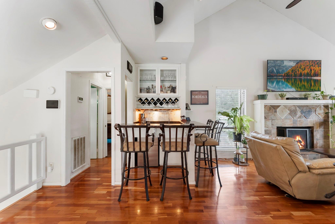
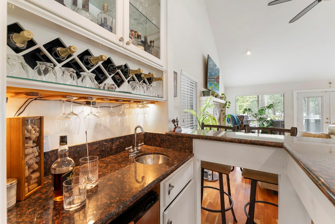
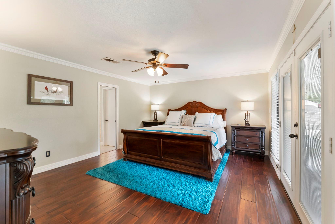
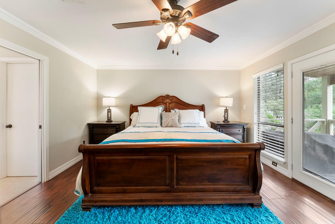
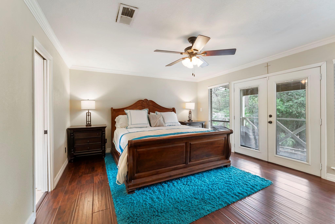
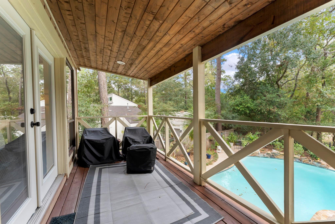
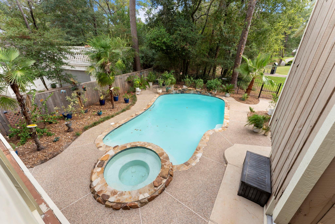
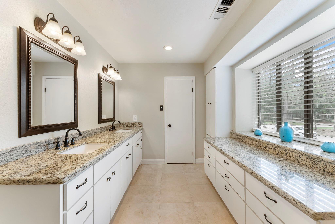
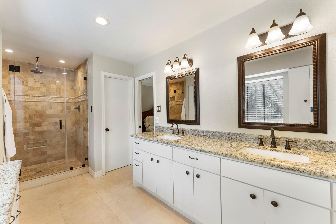
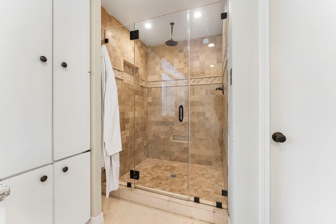
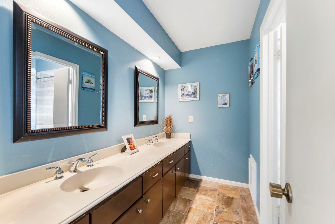
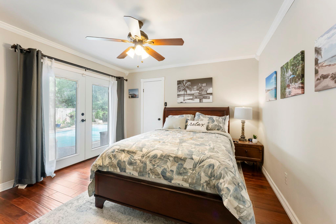
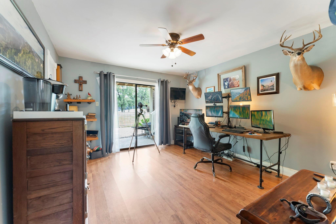
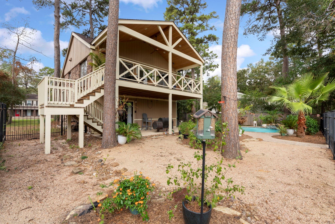
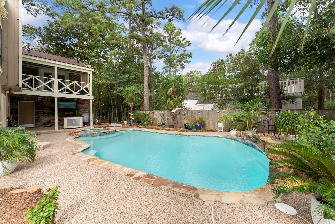
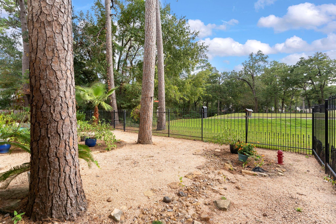
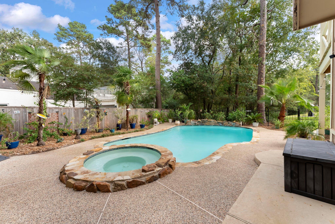
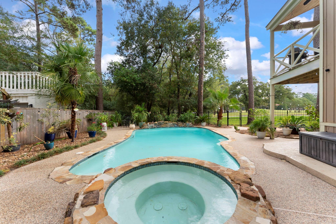
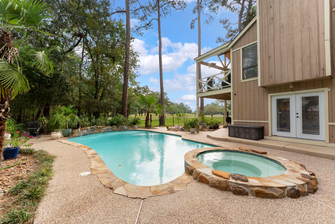
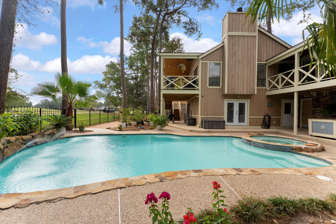
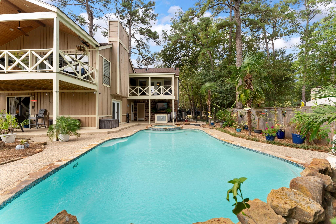
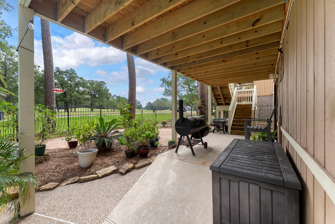
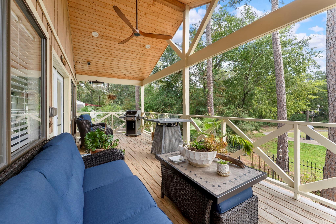
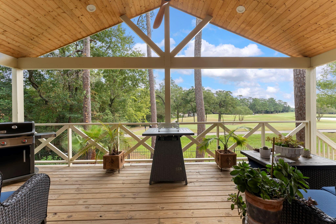
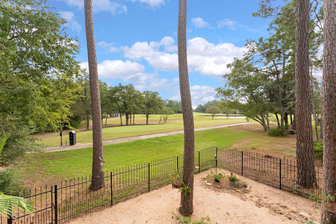
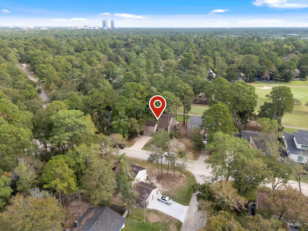
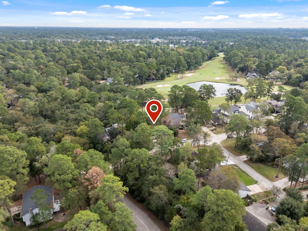
Experience contemporary living in this home situated directly on the Oaks Golf Course in the prime Grogan's Mill Village with a pool/spa. This treehouse-inspired residence features a unique layout with main living areas elevated upstairs to maximize the exceptional views of trees and golf course! Enjoy outdoor grilling and relaxing from balcony. The open-concept design includes a spacious family room with a cathedral ceiling and gas fireplace, a window-wrapped dining area, and the kitchen has a center island with seating, granite counters, and stainless steel appliances. A custom walk-in bar, complete with wine storage, and a raised bar with seating, makes this home an entertainer's dream. The primary suite offers hardwood floors, private balcony access, and a bathroom with dual vanities and a walk-in glass shower. The downstairs level includes the entry to the home, two secondary bedrooms with direct access to the pool/spa, and a full bath with dual vanities, tub/shower combination.
Details
| MLS # | 56775207 |
|---|---|
| Listing Type | For Sale |
| Style | House |
| Sub-Type | Resale |
| Status | Active |
| Year | 1977 |
| Days On Site | 13 |
| Listing Provided By | eXp Realty LLC | Brian Schweiker |
Features
| Bed(s) | 3 |
|---|---|
| Bath(s) | 3 Total |
| SQ Feet | 2,052 |
| Garage | 2 |
| Pool | Yes |
| Story(s) | 2 |
| Acreage | 0.22 |
| Golf Course | Yes |
Interior
| Heating | Natural Gas |
|---|---|
| Heating Yes / No | Yes |
| Cooling | Ceiling Fan(s), Electric |
| Cooling Yes / No | Yes |
| Appliances | Disposal, Oven, Microwave, Gas Range, Dishwasher |
| Interior Features | Formal Entry/Foyer, High Ceilings, Vaulted Ceiling, Wet Bar, 2 Bedrooms Down, Primary Bed - 2nd Floor |
| Window Features | Window Coverings |
| Fireplace Yes / No | Yes |
| Fireplaces Total | 1 |
| Fireplace Features | Gas Log |
| Laundry Features | Electric Dryer Hookup, Washer Hookup |
| Har Room Description | Family Room, Formal Dining, Living Area - 2nd Floor, Utility Room in House |
Exterior
| Roof | Composition |
|---|---|
| Foundation Details | Slab |
| Lot Features | Build Line Restricted, On Golf Course, Subdivided, 0 Up To 1/4 Acre |
| Patio And Porch Features | Covered, Patio/Deck, Porch |
| Fencing | Back Yard |
| Construction Materials | Brick, Wood Siding |
Parking
| Attached Garage Yes / No | Yes |
|---|---|
| Garage Yes / No | Yes |
| Parking Features | Attached |
Utilities
| Water Source | Water District |
|---|
Location
| Har Golf Course | Woodlands CC - The Oaks |
|---|---|
| Har Master Planned Community | The Woodlands |
| Har Restrictions | Build Line Restricted, Deed Restrictions |
| Road Surface Type | Concrete, Curbs, Gutters |
Taxes
| Tax Annual Amount | 6470 |
|---|---|
| Tax Year | 2026 |
| Tax Exemptions | Homestead |
Area Information
| State | TX |
|---|---|
| County | Montgomery |
| City | The Woodlands |
| Zip Code | 77380 |
| Area | 15 |
| Subarea | The Woodlands |
| Community Name | Wdlnds Village Grogans Mill |
| School District | 11 - Conroe |
| Elementary School | Sam Hailey Elementary School |
| High School | 11 - Conroe |
| Listing VS Median (in Wdlnds Village Grogans Mill) | |
Price: $675,000 low | high Med: $675,000 sqft: 2,052 low | high Med: 2,052 $ / sqft: $329 low | high Med: $329 On site: 13 low | high Med: 13 | |
Market Activity 77380
Request a showing
Request a showing
Contact
Learn More About This Property

| State | TX |
|---|---|
| County | Montgomery |
| City | The Woodlands |
| Zip Code | 77380 |
| Area | 15 |
| Subarea | The Woodlands |
| Community Name | Wdlnds Village Grogans Mill |
| School District | 11 - Conroe |
| Elementary School | Sam Hailey Elementary School |
| High School | 11 - Conroe |
| Listing VS Median (in Wdlnds Village Grogans Mill) | |
Price: $675,000 low | high Med: $675,000 sqft: 2,052 low | high Med: 2,052 $ / sqft: $329 low | high Med: $329 On site: 13 low | high Med: 13 | |