
Description
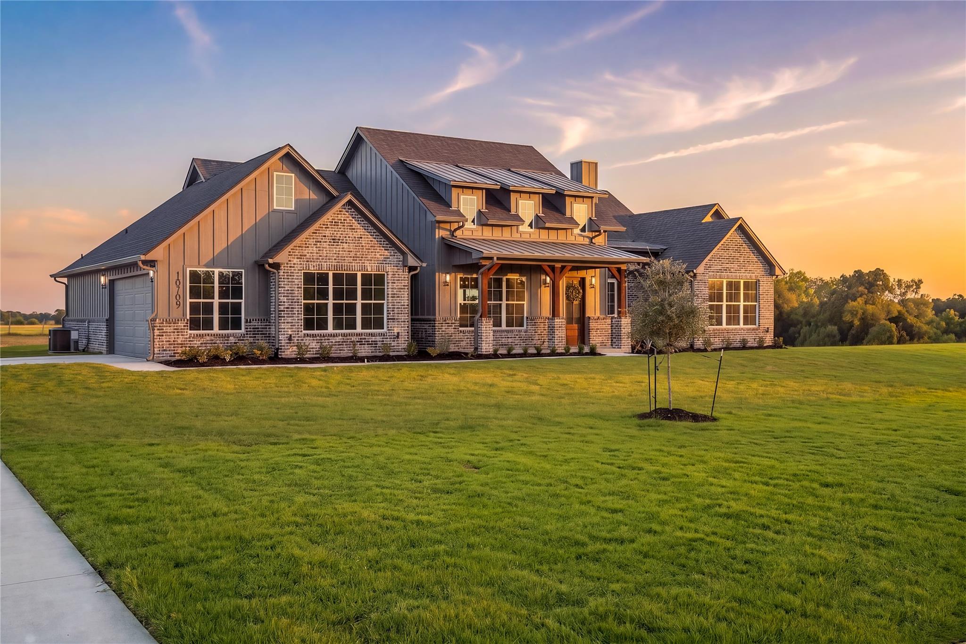
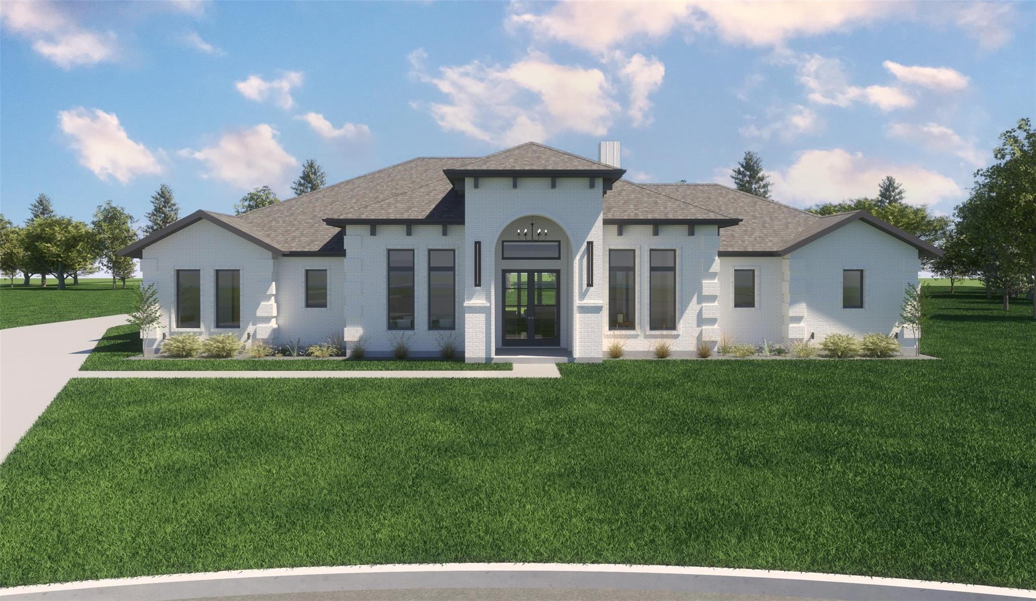
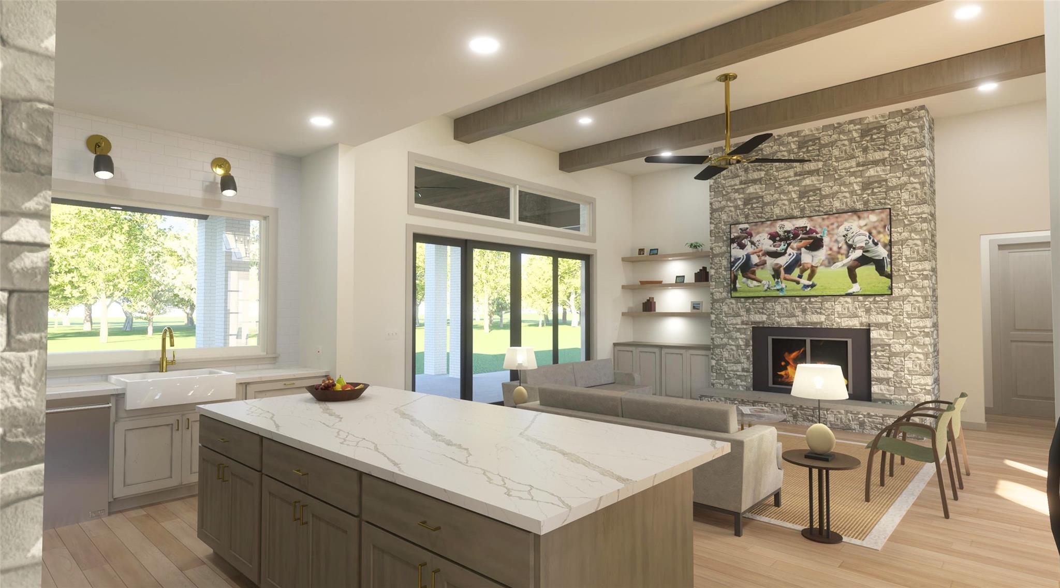
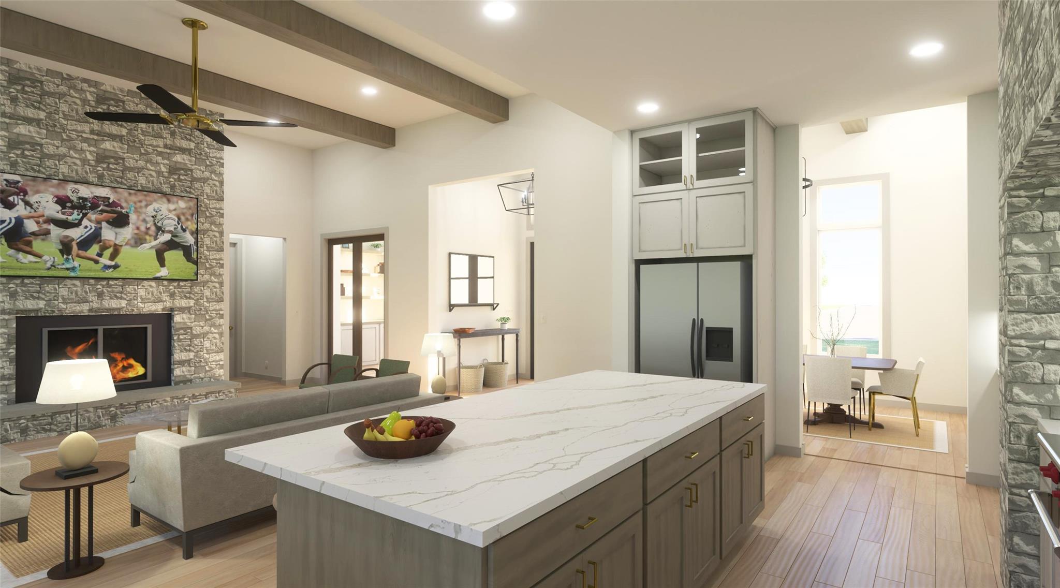
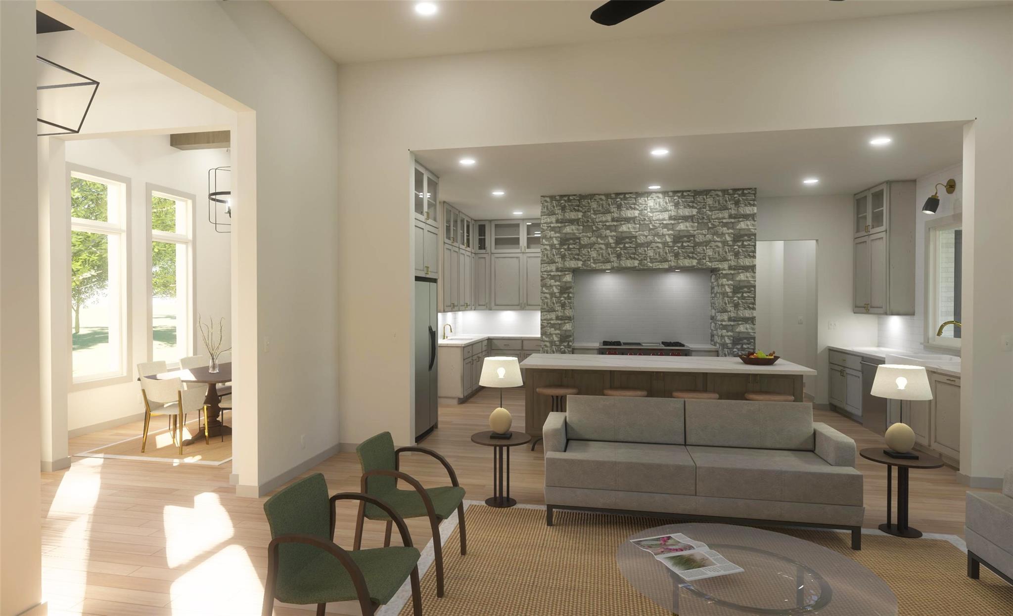
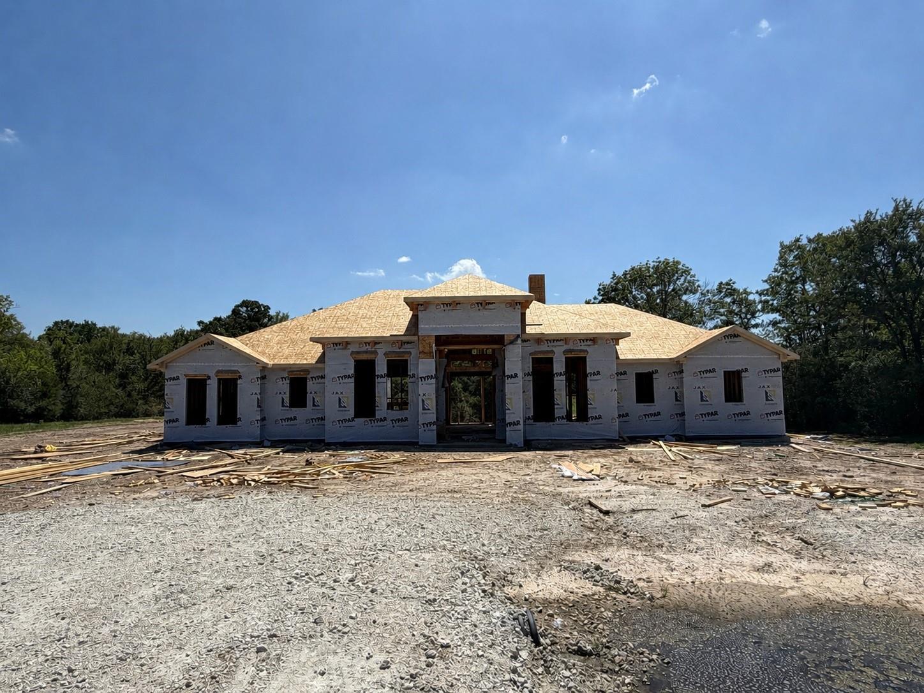
Welcome to this beautifully designed 4-bedroom, 3.5-bath home offering 2,925 square feet of thoughtfully crafted living space, perfectly situated on a quiet cul-de-sac. The heart of the home is the open-concept kitchen, featuring a sink perfectly positioned beneath a window that fills the space with natural light and offers a pleasant view of the backyard. The well-appointed floor plan allows for a spacious primary suite offers a private retreat, while the additional bedrooms provide flexibility for children, visitors, or a home office. Outside, enjoy the privacy and tranquility of cul-de-sac living along with a large covered patio designed to extend your living space outdoors. Whether you're hosting gatherings or enjoying a quiet evening at home, this property offers the perfect balance of indoor comfort and outdoor enjoyment. With a spacious 2-car garage and an ideal layout for both everyday living and entertaining, this home combines comfort, functionality, and style.
Details
| MLS # | 63064764 |
|---|---|
| Listing Type | For Sale |
| Style | House |
| HOA Dues | $400 |
| Sub-Type | New Construction |
| Status | Active |
| Year | 2026 |
| Days On Site | 26 |
| Listing Provided By | The Rooted Collective | Ashley Dent |
Features
| Bed(s) | 4 |
|---|---|
| Bath(s) | 4 Total |
| SQ Feet | 2,925 |
| Garage | 2 |
| Story(s) | 1 |
| Acreage | 1.54 |
Interior
| Heating | Electric, Heat Pump |
|---|---|
| Heating Yes / No | Yes |
| Cooling | Electric |
| Cooling Yes / No | Yes |
| Appliances | Disposal, Microwave, Free-Standing Range, Gas Range, Dishwasher |
| Interior Features | Formal Entry/Foyer, High Ceilings, Prewired for Alarm System, Wired for Sound, All Bedrooms Down |
| Window Features | Window Coverings |
| Fireplace Yes / No | Yes |
| Fireplaces Total | 1 |
| Fireplace Features | Wood Burning |
| Laundry Features | Electric Dryer Hookup, Washer Hookup |
Exterior
| Roof | Composition |
|---|---|
| Foundation Details | Slab |
| Lot Features | Cul-De-Sac, 1 Up to 2 Acres |
| Construction Materials | Brick |
| Property Condition | Under Construction |
Parking
| Attached Garage Yes / No | Yes |
|---|---|
| Garage Yes / No | Yes |
| Parking Features | Attached |
Utilities
| Sewer | Aerobic Septic, Septic Tank |
|---|---|
| Water Source | Public |
Location
| Har Restrictions | Deed Restrictions |
|---|---|
| Road Surface Type | Asphalt |
Taxes
| Tax Annual Amount | 971 |
|---|---|
| Tax Year | 2025 |
Area Information
| State | TX |
|---|---|
| County | Brazos |
| City | Bryan |
| Zip Code | 77845 |
| Area | 61 |
| Community Name | Phase 4 |
| School District | 148 - Bryan |
| Elementary School | Alton Bowen Elementary School |
| High School | 148 - Bryan |
| Listing VS Median (in Phase 4) | |
Price: $849,900 low | high Med: $849,900 sqft: 2,925 low | high Med: 2,925 $ / sqft: $291 low | high Med: $291 On site: 26 low | high Med: 26 | |
Market Activity 77845
Request a showing
Request a showing
Contact
Learn More About This Property

| State | TX |
|---|---|
| County | Brazos |
| City | Bryan |
| Zip Code | 77845 |
| Area | 61 |
| Community Name | Phase 4 |
| School District | 148 - Bryan |
| Elementary School | Alton Bowen Elementary School |
| High School | 148 - Bryan |
| Listing VS Median (in Phase 4) | |
Price: $849,900 low | high Med: $849,900 sqft: 2,925 low | high Med: 2,925 $ / sqft: $291 low | high Med: $291 On site: 26 low | high Med: 26 | |