

Description
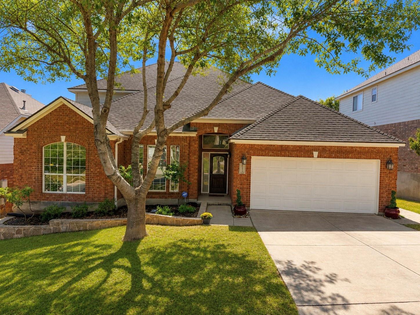
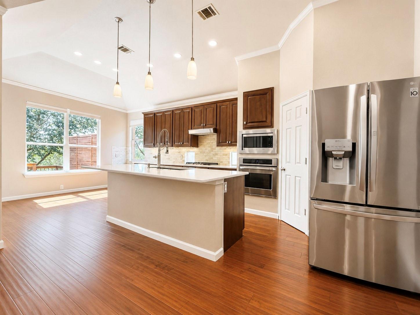
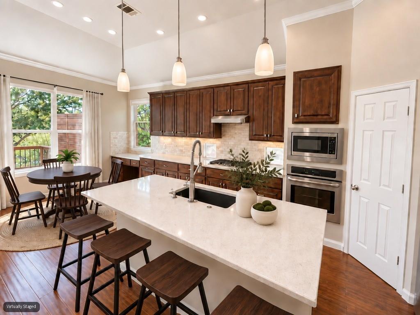
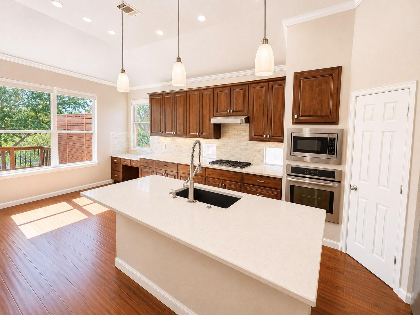
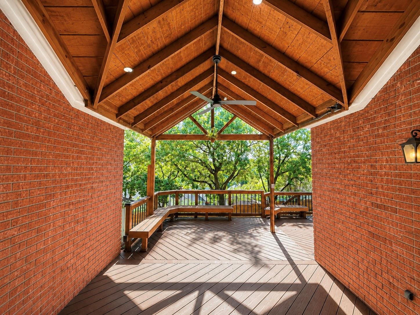
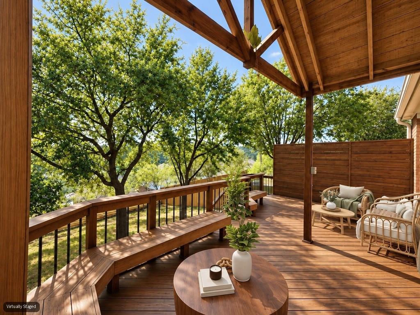
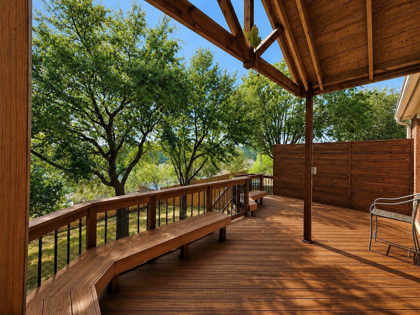
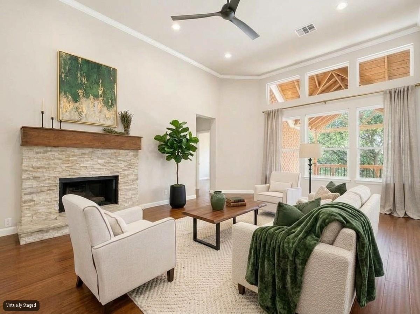
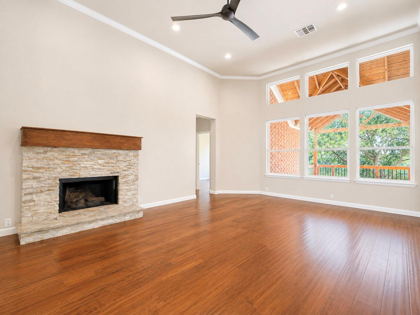
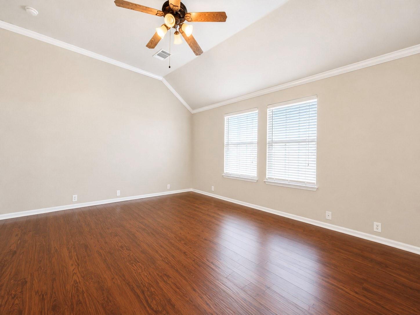
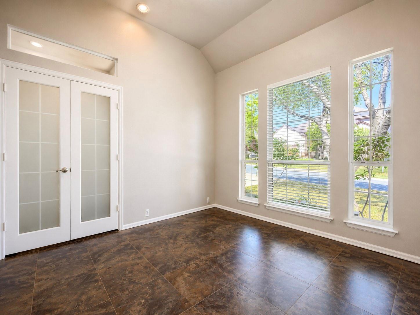
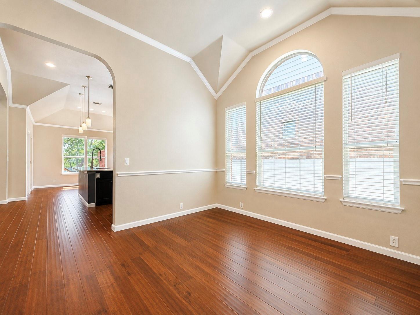
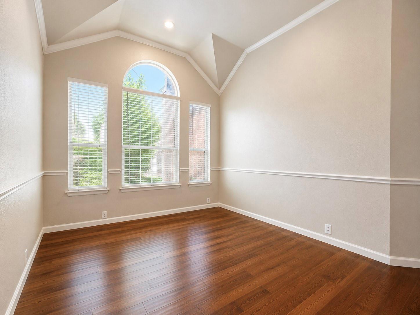
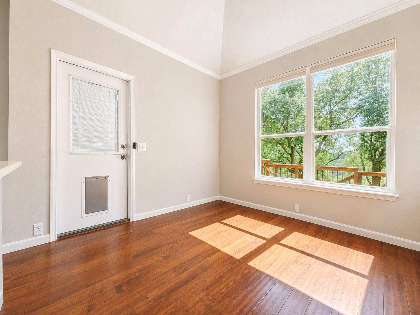
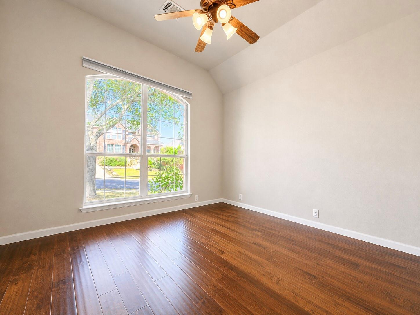
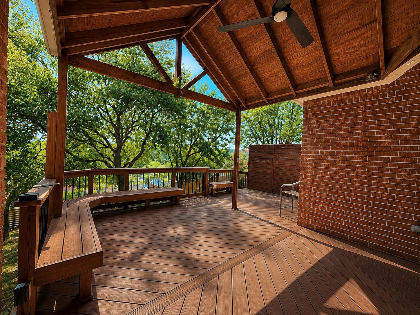
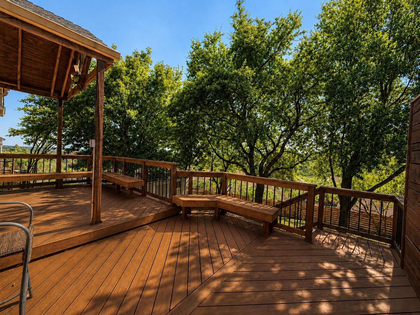
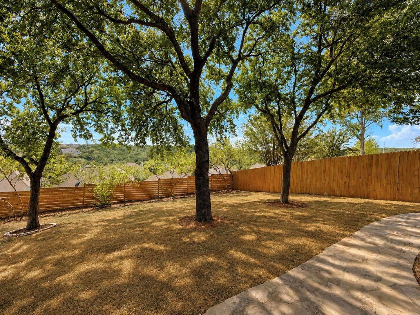
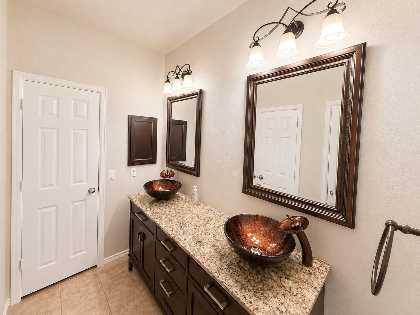
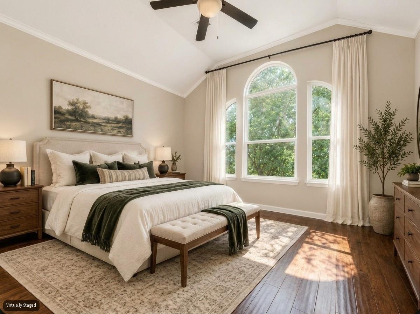
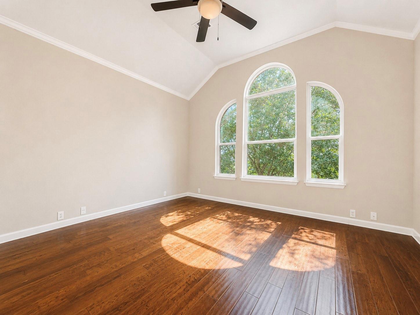
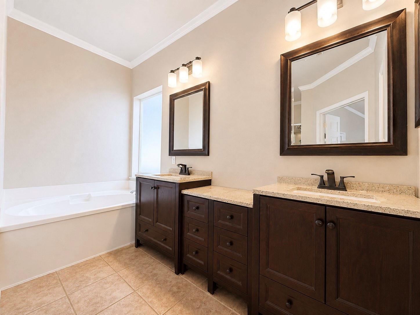
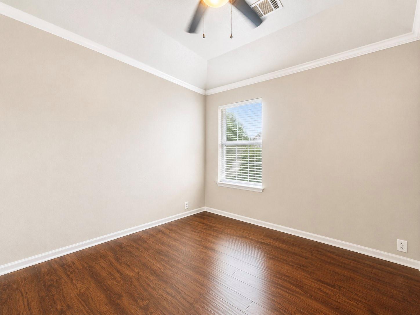
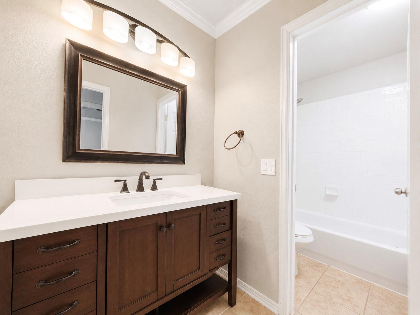
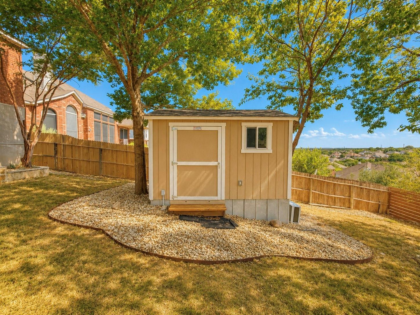
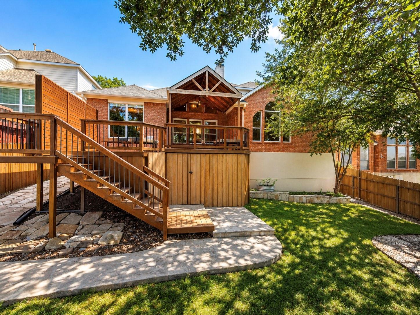
Beautifully updated 1.5-story home in Iron Horse Canyon featuring 5 bedrooms and 3 full baths. Bright, open floor plan with soaring ceilings, gas fireplace, and all main living spaces on the first floor. Upstairs features a game room, bedroom, and full bath. Enjoy downtown views from the front yard and upstairs. The oversized, partially covered composite deck overlooks the peaceful, tree-canopied backyard. Detached, climate-controlled shed with full electrical and dedicated mini-split A/C-ideal for a workshop, studio, or storage. 2025 high-efficiency A/C with 10-year warranty 2024 electrical panel with whole-house surge protection; Tesla charger included. Custom solar screens (stored in attic) to help reduce summer utility costs Near the community amenity center and pool, and within the O'Connor High School attendance area. Virtual staging Photo gallery https://love.dreamweaver.inc/james2/10610WindWalker
Details
| MLS # | 26725849 |
|---|---|
| Listing Type | For Sale |
| Style | House |
| HOA Dues | $154 |
| Sub-Type | Resale |
| Status | Active |
| Year | 2005 |
| Days On Site | 24 |
| Listing Provided By | James Scott Wallace | James Scott Wallace |
Features
| Bed(s) | 5 |
|---|---|
| Bath(s) | 3 Total |
| SQ Feet | 3,124 |
| Garage | 2 |
| Story(s) | 2 |
| Acreage | 0.21 |
Interior
| Heating | Natural Gas |
|---|---|
| Heating Yes / No | Yes |
| Cooling | Attic Fan, Ceiling Fan(s), Electric |
| Cooling Yes / No | Yes |
| Appliances | Disposal, Refrigerator Included, Water Softener, Electric Oven, Microwave, Gas Cooktop, Dishwasher |
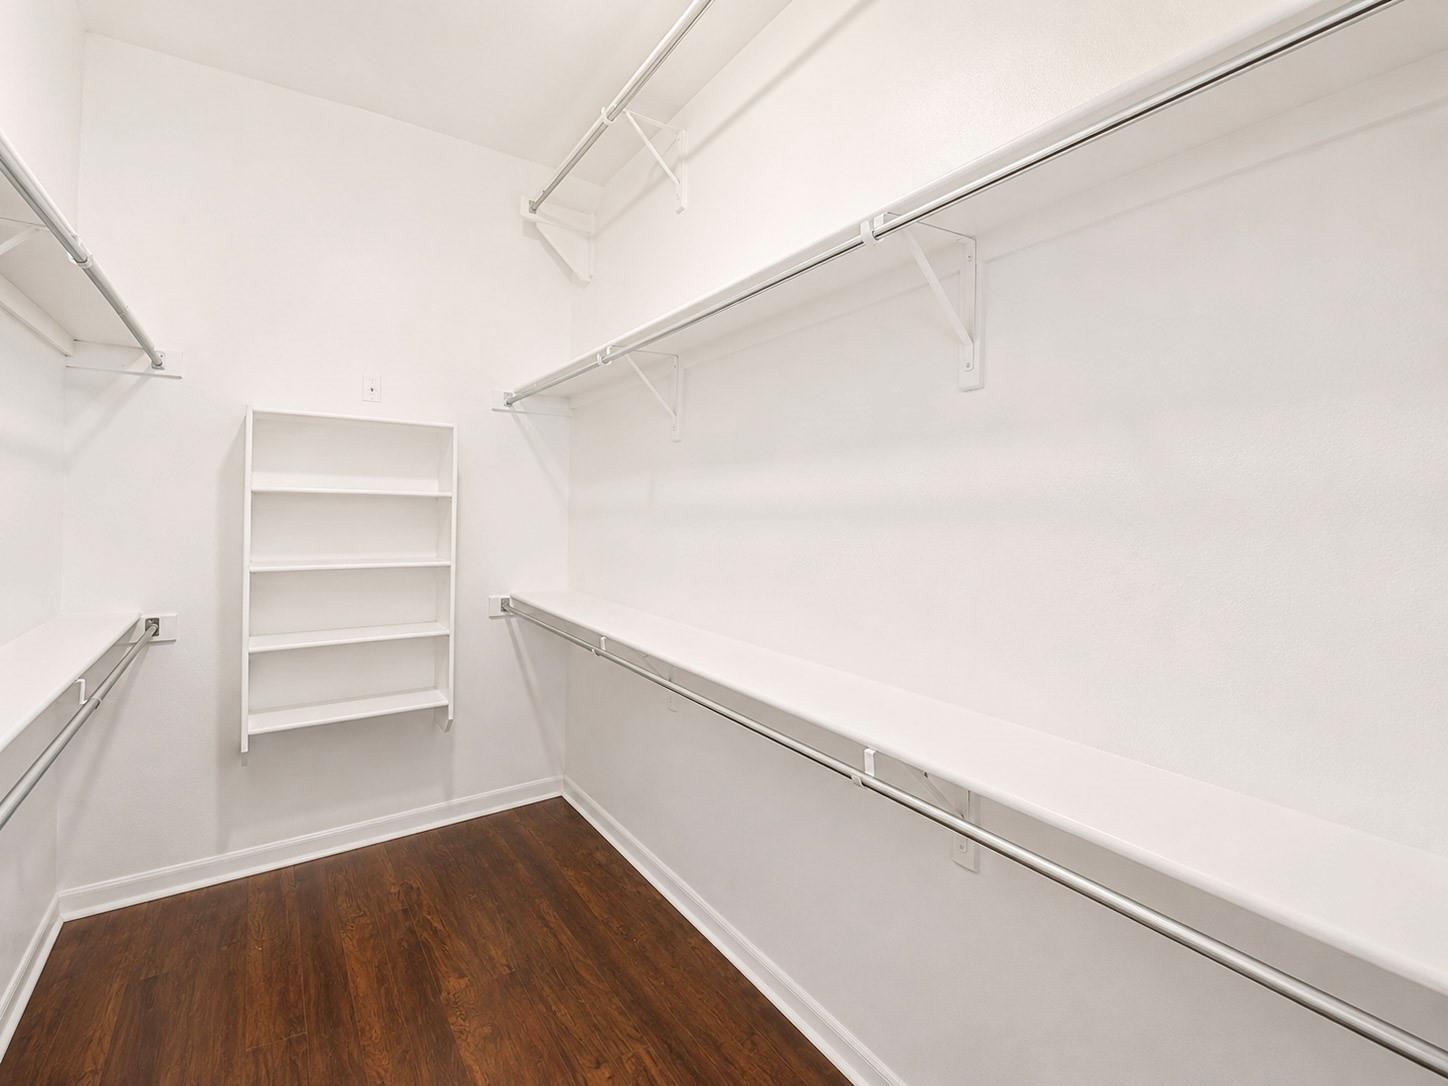
| Interior Features | Crown Molding, Formal Entry/Foyer, High Ceilings, Prewired for Alarm System, Vaulted Ceiling, En-Suite Bath, Primary Bed - 1st Floor, Walk-In Closet(s) |
| Window Features | Solar Screens |
| Fireplace Yes / No | Yes |
| Fireplaces Total | 1 |
| Fireplace Features | Gas Log |
| Laundry Features | Electric Dryer Hookup, Washer Hookup |
Exterior
| Exterior Features | Sprinkler System |
|---|---|
| Roof | Composition |
| Foundation Details | Slab |
| Lot Features | Subdivided, 0 Up To 1/4 Acre |
| Patio And Porch Features | Covered, Patio/Deck, Porch |
| Fencing | Back Yard, Full |
| Construction Materials | Insulation - Blown Fiberglass, Spray Foam Insulation, Brick, Cement Siding |
| Other Structures | Shed(s), Workshop |
| Direction Faces | East |
Parking
| Attached Garage Yes / No | Yes |
|---|---|
| Garage Yes / No | Yes |
| Parking Features | Attached, Garage Door Opener, Electric Vehicle Charging Station(s) |
Utilities
| Sewer | Public Sewer |
|---|---|
| Water Source | Public |
| Green Energy Efficient | Attic Vents, Lighting, HVAC |
Location
| Har Restrictions | Deed Restrictions, Zoning |
|---|---|
| Road Surface Type | Asphalt, Curbs |
Taxes
| Tax Annual Amount | 9084 |
|---|---|
| Tax Year | 2026 |
| Tax Exemptions | Homestead Veteran |
Other
| Har Maint Fee Includes | Clubhouse, Common Grounds, Recreational Facilities |
|---|
Area Information
| State | TX |
|---|---|
| County | Bexar |
| City | Helotes |
| Zip Code | 78023 |
| Area | 83 |
| Community Name | Iron Horse Canyon Un B |
| School District | 247 - Northside (Bexar) |
| Elementary School | Kuentz Elementary School |
| High School | 247 - Northside (Bexar) |
| Listing VS Median (in Iron Horse Canyon Un B) | |
Price: $499,500 low | high Med: $499,500 sqft: 3,124 low | high Med: 3,124 $ / sqft: $160 low | high Med: $160 On site: 24 low | high Med: 24 | |
Request a showing
Request a showing
Contact
Learn More About This Property

| State | TX |
|---|---|
| County | Bexar |
| City | Helotes |
| Zip Code | 78023 |
| Area | 83 |
| Community Name | Iron Horse Canyon Un B |
| School District | 247 - Northside (Bexar) |
| Elementary School | Kuentz Elementary School |
| High School | 247 - Northside (Bexar) |
| Listing VS Median (in Iron Horse Canyon Un B) | |
Price: $499,500 low | high Med: $499,500 sqft: 3,124 low | high Med: 3,124 $ / sqft: $160 low | high Med: $160 On site: 24 low | high Med: 24 | |