In-Person: 11/21 1:00 PM - 5:00 PM

Description
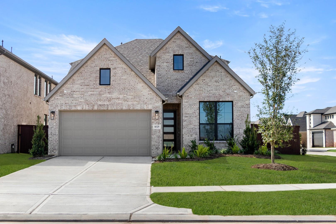
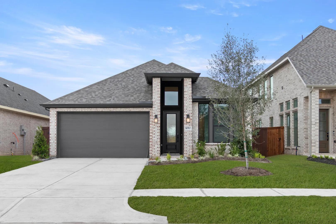
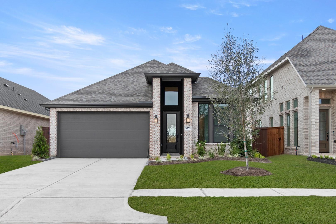
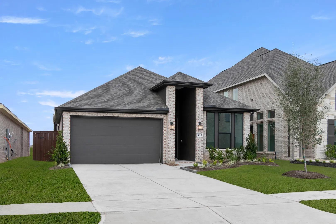
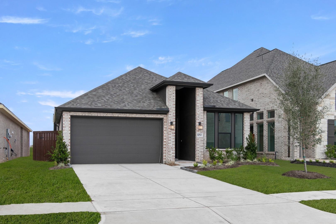
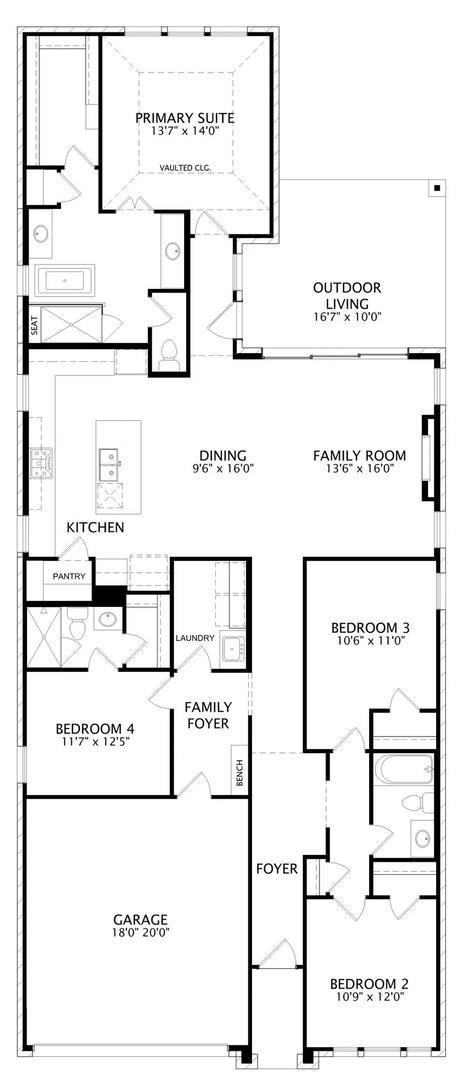
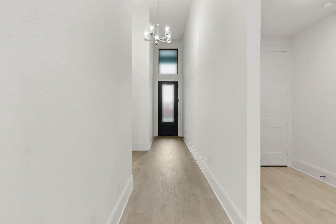
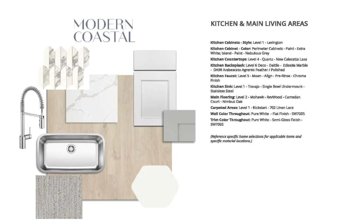
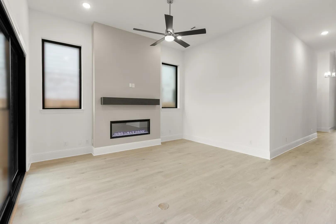
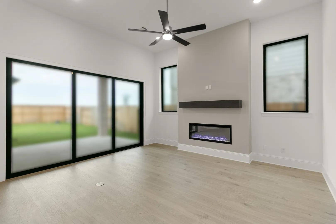
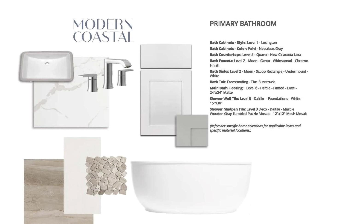
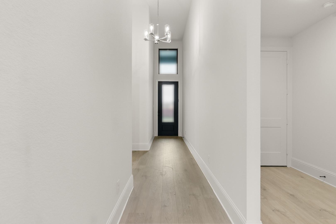
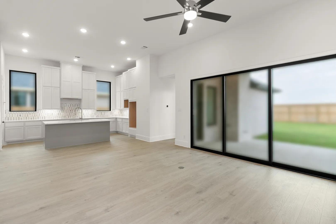
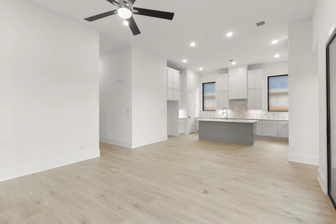
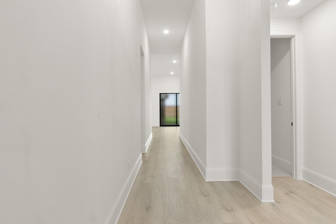
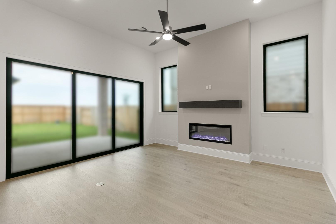
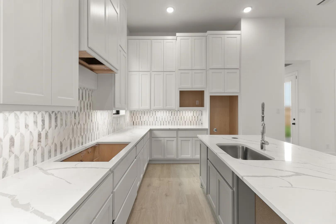
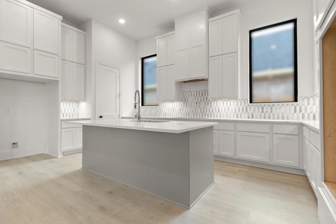
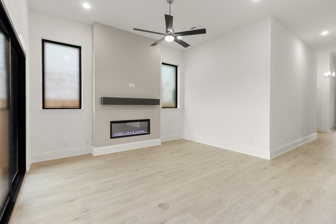
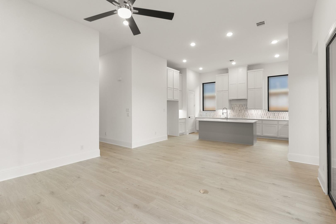
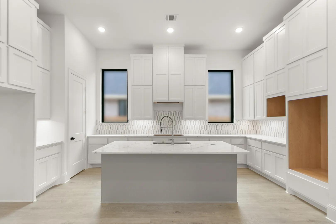
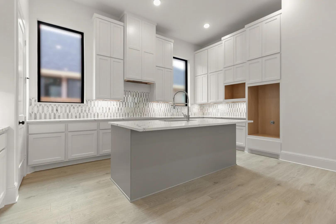
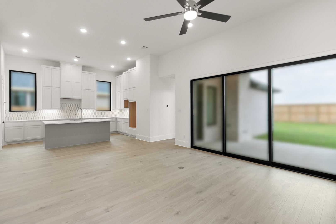
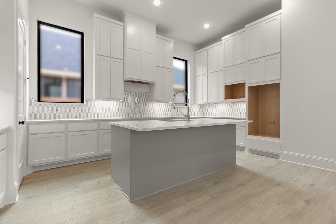
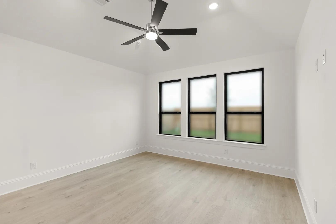
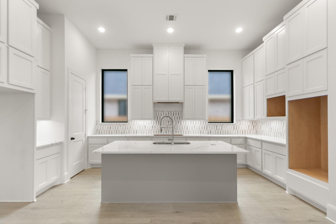
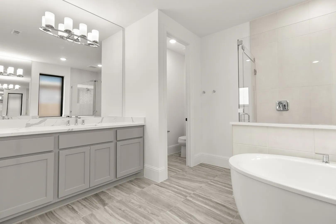
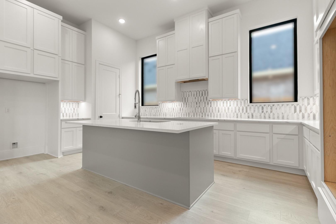
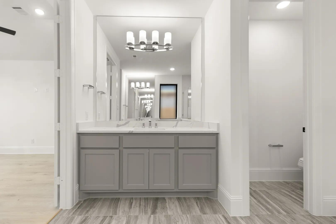
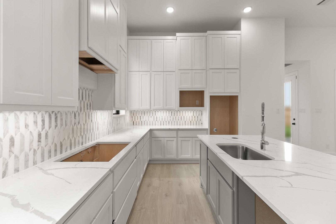
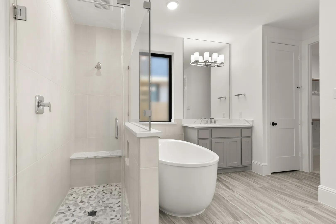
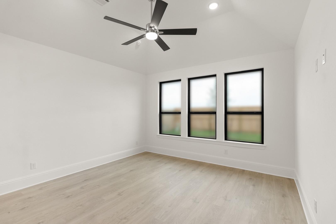
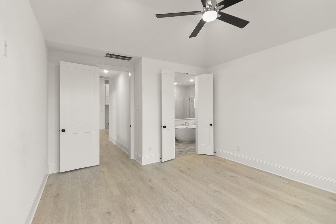
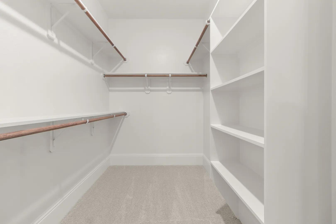
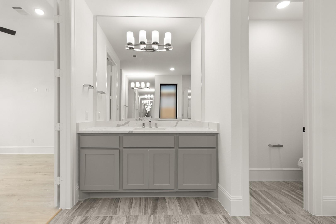
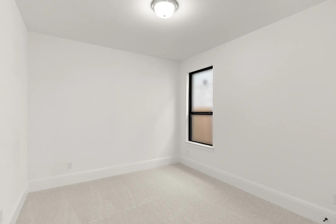
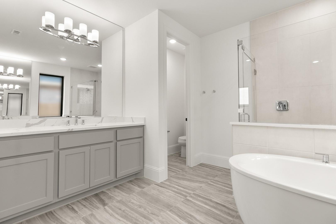
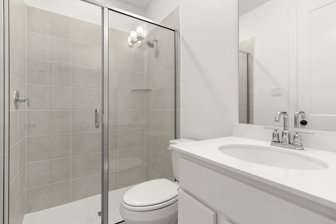
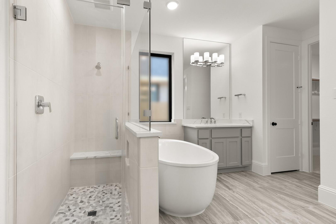
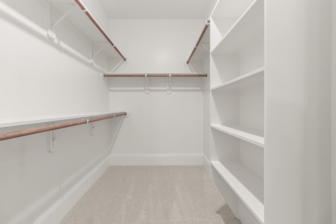
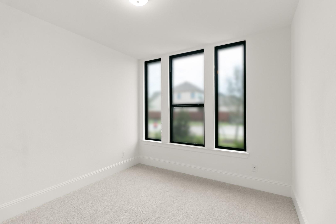
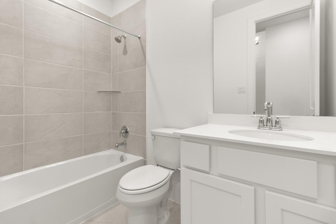
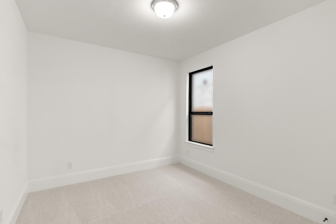
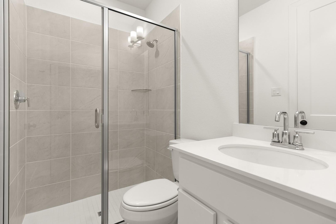
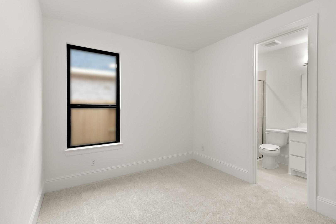
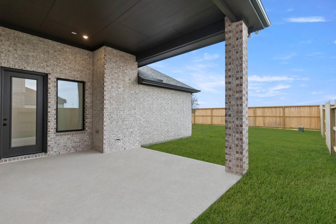
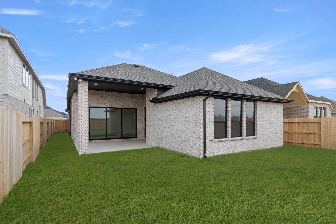
MLS# 38485256 - Built by Drees Custom Homes - Ready Now! ~ Experience the perfect blend of comfort, function, and thoughtful design in the Braeswood! A beautifully crafted single-story home featuring 4 bedrooms, 3 bathrooms and spaces that support your lifestyle. Just off the entryway, a dedicated guest suite offers the ideal space for visitors and family. The nearby family foyer adds convenient storage for everyday essentials, making it easy to grab what you need on the go. The kitchen is a home chef's dream with ample cabinetry and a clear view into the dining and family room, keeping you connected while entertaining or managing busy routines. The spacious family room leads directly to the outdoor living area, creating an ideal flow for relaxing or hosting gatherings. Tucked away at the back of the home, the private primary suite is your personal retreat. Enjoy a spa-like bath with dual vanities, a soaking tub, a separate shower and an expansive walk-in closet
Details
| MLS # | 38485256 |
|---|---|
| Listing Type | For Sale |
| Style | House |
| HOA Dues | $1,250 |
| Sub-Type | New Construction |
| Status | Active |
| Year | 2026 |
| Days On Site | 26 |
| Listing Provided By | HomesUSA.com | Ben Caballero |
Features
| Bed(s) | 4 |
|---|---|
| Bath(s) | 3 Total |
| SQ Feet | 2,122 |
| Garage | 2 |
| Story(s) | 1 |
| Acreage | 0.14 |
Interior
| Heating | Electric, Natural Gas |
|---|---|
| Heating Yes / No | Yes |
| Cooling | Ceiling Fan(s), Gas |
| Cooling Yes / No | Yes |
| Appliances | Water Heater, Disposal, Double Oven, Electric Oven, Microwave, Gas Cooktop, Dishwasher |
| Interior Features | Formal Entry/Foyer, High Ceilings, All Bedrooms Down, Walk-In Closet(s) |
| Fireplace Yes / No | Yes |
| Fireplaces Total | 1 |
| Fireplace Features | Electric |
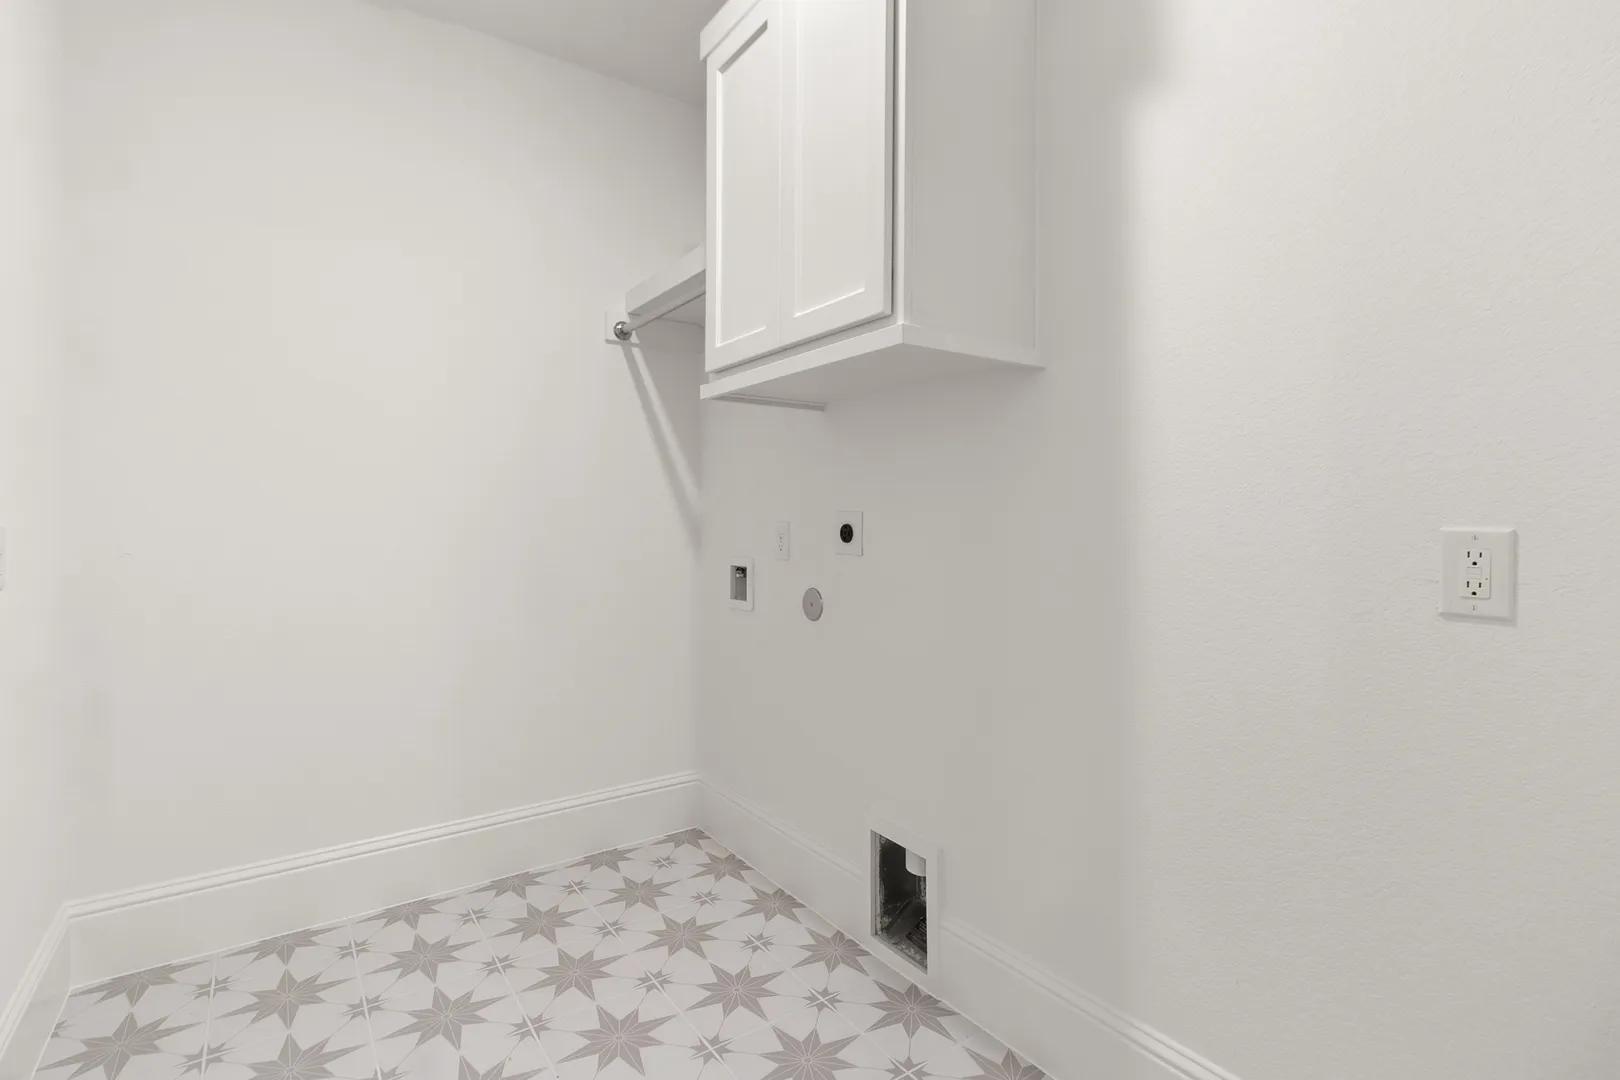
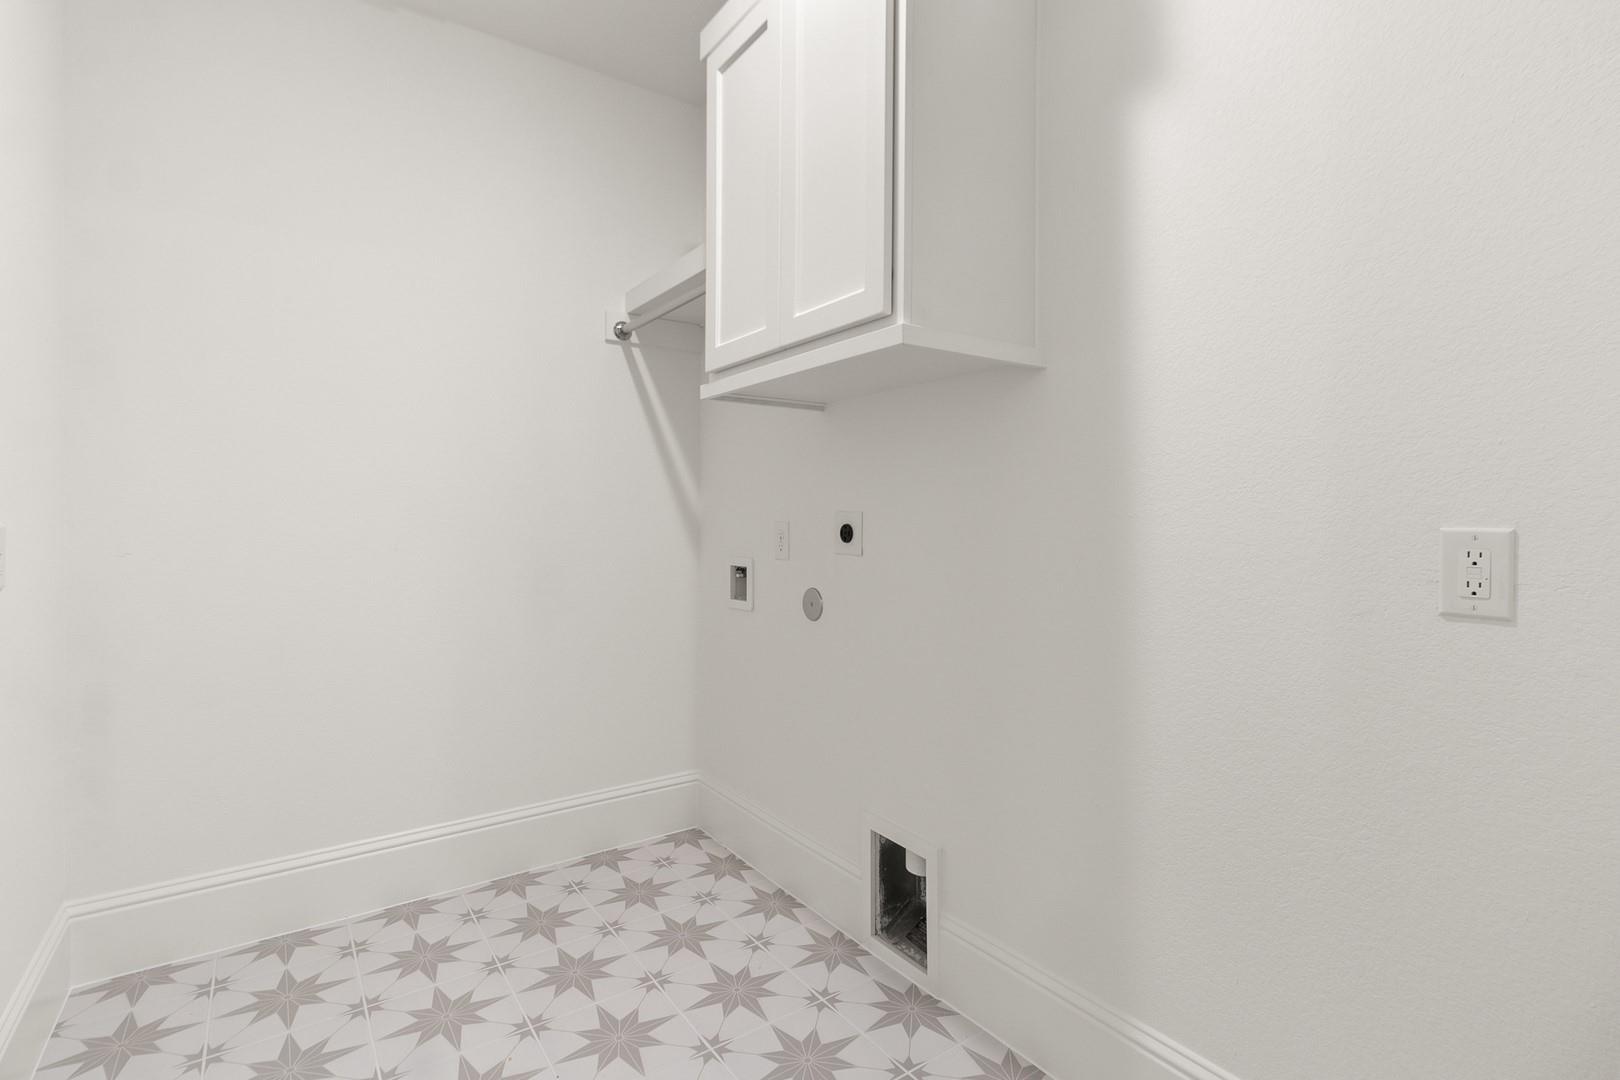
| Laundry Features | Electric Dryer Hookup, Washer Hookup |
| Har Room Description | Home Office/Study, Living Area - 1st Floor, Utility Room in House |
Exterior
| Exterior Features | Sprinkler System |
|---|---|
| Roof | Composition |
| Foundation Details | Slab |
| Lot Features | Back Yard, Subdivided, 0 Up To 1/4 Acre |
| Patio And Porch Features | Covered |
| Fencing | Back Yard |
| Construction Materials | Cement Siding, Stone |
| Direction Faces | East |
| Property Condition | New Construction |
Parking
| Attached Garage Yes / No | Yes |
|---|---|
| Garage Yes / No | Yes |
| Parking Features | Attached |
Utilities
| Sewer | Public Sewer |
|---|---|
| Water Source | Public, Water District |
| Green Energy Efficient | Attic Vents, Thermostat, Lighting, HVAC |
Location
| Har Restrictions | Deed Restrictions |
|---|
Area Information
| State | TX |
|---|---|
| County | Waller |
| City | Katy |
| Zip Code | 77493 |
| Area | 25 |
| Subarea | Katy Old Towne |
| Community Name | Lakes Of Cane Island 45' |
| School District | 30 - Katy |
| Elementary School | Robertson Elementary School (Kat |
| High School | 30 - Katy |
| Listing VS Median (in Lakes Of Cane Island 45') | |
Price: $449,990 low | high Med: $459,990 sqft: 2,122 low | high Med: 2,309 $ / sqft: $212 low | high Med: $200 On site: 26 low | high Med: 26 | |
Market Activity 77493
Request a showing
Request a showing
Contact
Learn More About This Property

| Open House |
|---|
| In-Person 11/21 1:00 PM - 5:00 PM |
| In-Person 11/21 1:00 PM - 5:00 PM |
| In-Person 11/22 1:00 PM - 5:00 PM |
| In-Person 11/22 1:00 PM - 5:00 PM |
| State | TX |
|---|---|
| County | Waller |
| City | Katy |
| Zip Code | 77493 |
| Area | 25 |
| Subarea | Katy Old Towne |
| Community Name | Lakes Of Cane Island 45' |
| School District | 30 - Katy |
| Elementary School | Robertson Elementary School (Kat |
| High School | 30 - Katy |
| Listing VS Median (in Lakes Of Cane Island 45') | |
Price: $449,990 low | high Med: $459,990 sqft: 2,122 low | high Med: 2,309 $ / sqft: $212 low | high Med: $200 On site: 26 low | high Med: 26 | |